What Slimline Actually Means in Aluminium Window Design
The term gets thrown around a lot in brochures and spec sheets, but what does slimline mean for aluminium windows in concrete, measurable terms? It comes down to one number: the visible sightline width of the frame when the window is closed.
Slimline aluminium windows are defined by a visible frame sightline below 50mm face width. Standard aluminium profiles typically measure 65-75mm or more, meaning slimline systems reduce visible frame area by roughly 30-50%, delivering a noticeably higher glass-to-frame ratio and cleaner architectural lines.
What Qualifies as a Slimline Aluminium Frame
The slimline aluminium window frame width threshold sits at that sub-50mm mark. Within this category, there’s a further distinction worth knowing. Profiles between 40-50mm represent the mainstream slimline range, suitable for most residential and commercial applications. Drop below 38mm and you enter ultra-slim territory, where frames virtually disappear from view. Some specialist systems push as narrow as 20mm or less, though these are typically reserved for fixed glazing panels or high-end architectural projects.
The difference between slimline and standard aluminium frames is immediately visible in person. A standard 70mm profile creates a noticeable border around each pane. A 40mm slimline profile feels almost frameless by comparison, letting the glass dominate the opening rather than the metalwork.
Why the Distinction Matters for Your Project
Narrower frames translate directly into more glass area per opening. More glass means greater natural light penetration deeper into your rooms, reduced reliance on artificial lighting during the day, and a stronger visual connection between indoor and outdoor spaces. For Australian homes where we spend so much of the year wanting that seamless flow to a deck or garden, the aesthetic payoff is significant.
A cleaner sightline also gives architects and designers more freedom. Slimline profiles suit minimalist facades, allow larger uninterrupted views, and pair naturally with open-plan living layouts. They make smaller rooms feel more generous and larger spaces feel even more dramatic.
But the slimline window sightline definition only tells part of the story. How those millimetres are actually measured, and what each increment means for light, structure, and performance, requires a closer look at the numbers themselves.
Understanding Sightline Dimensions and Glass-to-Frame Ratios
Manufacturers quote sightline figures constantly, but rarely explain where those numbers come from. Knowing how are window sightlines measured puts you in a stronger position to compare products and spot inflated claims.
How Sightline Dimensions Are Measured
Three distinct measurements describe an aluminium window frame, and confusing them leads to poor purchasing decisions. Here’s the breakdown:
- Overall frame depth — the full dimension from the interior face to the exterior face of the profile. This sits within the wall cavity and is largely invisible once installed. Typical depths range from 50mm to 75mm depending on the system.
- Face width — the total width of the frame as viewed head-on, including any portions concealed behind plaster returns or reveal trims.
- Visible sightline — the measurement that actually matters for aesthetics. This is the width of frame you see from the edge of the glass to the outer edge of the visible frame profile when the window is closed.
The sightline figure can differ slightly between the interior and exterior views. Internal plaster lines or external render details may cover a few millimetres of the frame edge, so always confirm whether a quoted sightline refers to the internal view, external view, or both. Reputable suppliers specify this clearly in their technical data sheets.
With aluminium window frame sightline dimensions explained in these terms, you can see why a product quoting a 45mm “frame width” might actually present a 52mm visible sightline once installed — or vice versa. Always ask for the visible sightline measurement specifically.
What Different Millimetre Ranges Mean in Practice
A few millimetres might sound trivial on paper. In reality, the 38mm vs 50mm window sightline comparison reveals meaningful differences in how a window looks, performs, and where it can be used. The glass to frame ratio aluminium windows achieve shifts noticeably across these ranges, particularly on larger openings where frame area accumulates.
| Sightline Range | Glass-to-Frame Ratio Impact | Typical Applications | Structural Considerations |
|---|---|---|---|
| 38mm or less (ultra-slim) | Up to 94% glass area on fixed panels | Fixed glazing, architectural feature windows, high-end residential | Limited to smaller spans or fixed configurations; reduced hardware options for operable panels |
| 45mm (mainstream slimline) | Approximately 88-92% glass area | Casement windows, residential projects, extensions, modern renovations | Good balance of slimness and structural capacity; suits most standard opening sizes |
| 50mm (entry-level slimline) | Approximately 85-88% glass area | Larger openings, exposed locations, tilt-and-turn systems | Greater moment of inertia for wind resistance; accommodates multi-point locking and wider hardware |
| 65mm+ (standard profiles) | Around 78-84% glass area | High-rise, cyclone-rated zones, maximum-span panels | Full structural capacity for large spans and extreme weather loads; widest hardware compatibility |
On a typical 1200mm x 1500mm window, moving from a 65mm standard frame to a 45mm slimline profile adds roughly 8-10% more visible glass. That translates to measurably more daylight reaching the back of a room and a lighter, more open feel to the facade. For Australian homes chasing that indoor-outdoor connection, those extra percentage points of glass make a tangible difference to how a space lives day to day.
The trade-off sits in structural performance. Slimmer profiles carry less material cross-section, which affects how they handle wind pressure, self-weight over wide spans, and the mechanical loads of opening hardware. That relationship between frame width and opening type deserves its own closer examination.
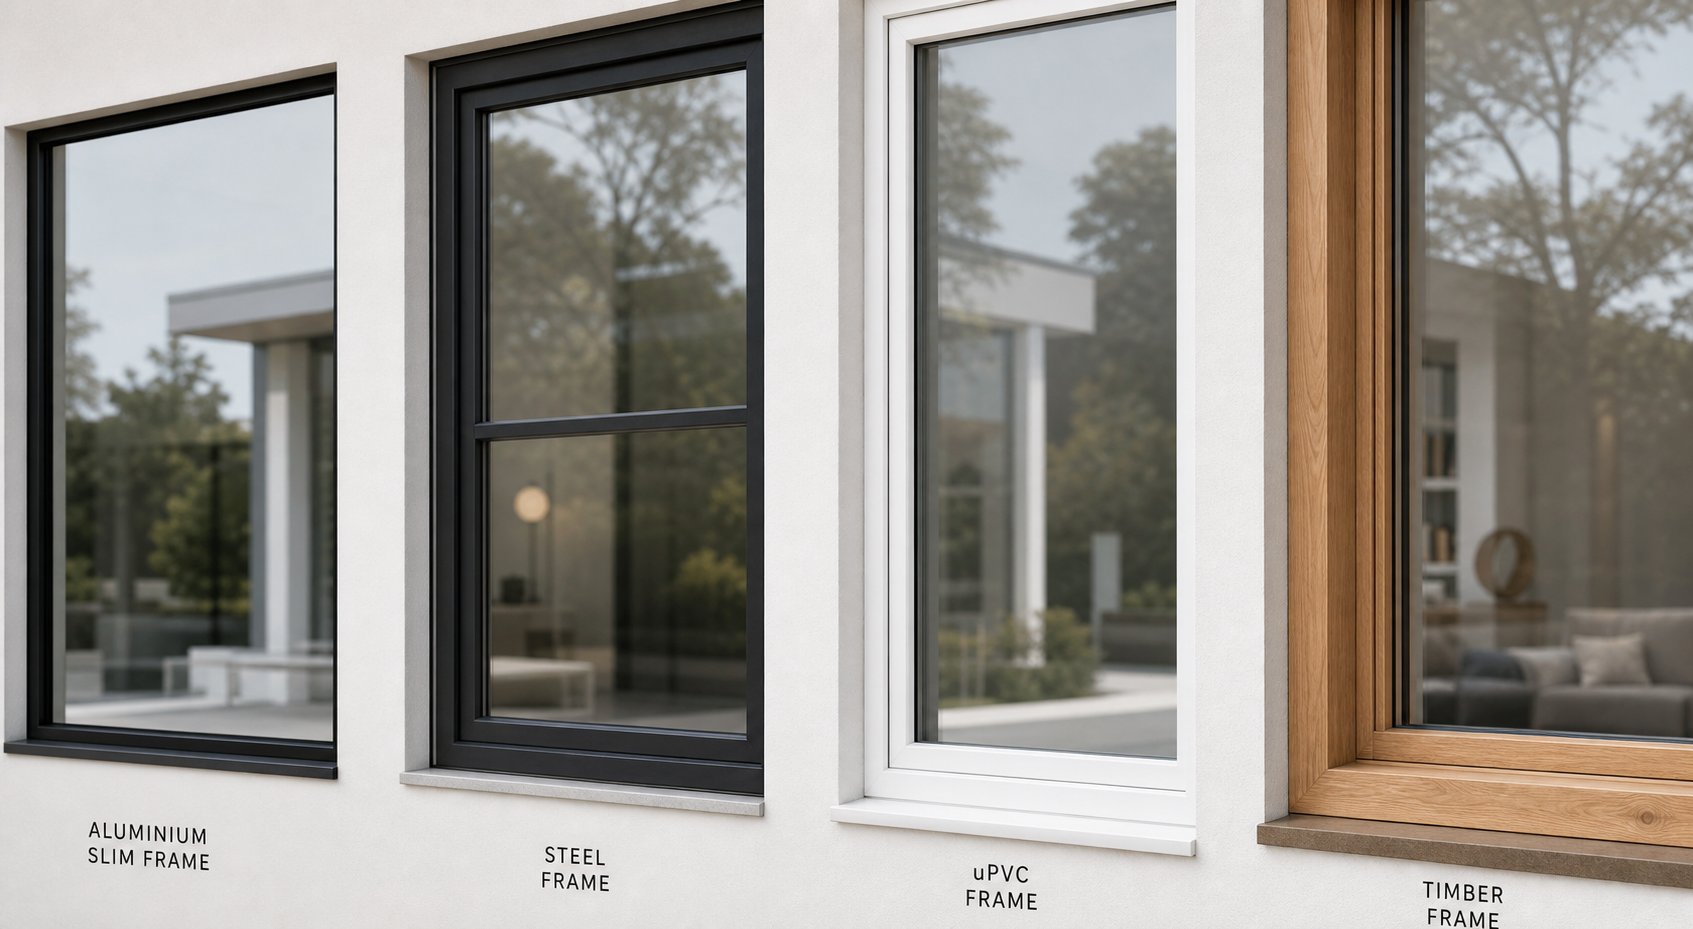
Slimline Aluminium Compared to Steel, uPVC, and Timber Frames
Aluminium is not the only material capable of delivering slim profiles. Steel, uPVC, and timber all offer their own versions of narrow-frame glazing, each with genuine strengths that suit particular projects. Deciding on the best material for slim profile windows means weighing sightline capability against thermal performance, maintenance reality, lifespan, and budget. Here’s how they stack up honestly.
Slimline Aluminium vs Steel and Steel-Look Alternatives
Steel is roughly three times stronger than aluminium in window applications. That raw strength allows genuine steel frames to achieve the narrowest sightlines in the industry — sometimes as slim as 30mm on welded profiles — while still supporting large glass panels without deflection. For sheer minimalism, steel wins on numbers alone.
The catch? Cost and upkeep. Steel windows typically run four to five times the price of equivalent aluminium configurations. In Australian dollar terms, that can mean $4,000-$6,000 AUD per opening for a quality thermally broken steel system versus $800-$1,500 AUD for a comparable slimline aluminium unit. Steel also demands ongoing corrosion protection, particularly in coastal zones where salt air attacks unprotected surfaces. Regular inspection, recoating, and maintenance are non-negotiable if you want that 50-year lifespan.
This is exactly where steel look aluminium window frames have gained serious traction. These profiles replicate the aesthetic of traditional steel windows — thin sight lines, square-edged detailing, dark finishes — while incorporating polyamide thermal breaks that genuine steel systems struggle to match. You get the industrial character without the maintenance burden or the eye-watering price tag. For heritage renovations or period-style new builds across Australia, steel-replica aluminium offers a practical middle ground that satisfies both design intent and long-term livability.
Thermally, modern aluminium systems with thermal breaks achieve U-values between 0.8-2.0 W/m²K, which sits comfortably alongside high-end steel systems. Aluminium’s natural oxide layer also provides inherent corrosion resistance, making it far better suited to Australian coastal environments without the intensive upkeep steel requires.
How uPVC and Timber Slim Frames Compare
The question of aluminium or uPVC slim frame windows comes up frequently, and the answer hinges on how narrow you actually need to go. uPVC is an excellent insulator and costs roughly 20-40% less than aluminium. However, the material lacks the tensile strength to hold its shape in very narrow profiles. A typical uPVC frame measures 70-80mm or more, and even “slim” uPVC systems rarely dip below 60mm without internal steel reinforcement adding bulk. If your design demands sightlines under 50mm, uPVC simply cannot deliver.
uPVC also has a shorter service life — around 25-30 years before discolouration, warping, or brittleness can set in, particularly on sun-drenched north-facing elevations common in Australian homes. For budget-conscious projects where frame width is less critical, it remains a solid performer. But it’s not a true slimline solution.
Timber tells a different story. Slimline timber vs aluminium window frames is less about capability and more about commitment. Engineered hardwood can achieve reasonably slim profiles (around 50-55mm) with excellent natural thermal resistance. The warmth and character of timber suits heritage properties and Queenslander-style homes beautifully. The trade-off is maintenance: expect refinishing every three to seven years depending on exposure, plus regular inspection for moisture ingress and insect activity. In tropical or humid climates across northern Queensland or coastal NSW, that maintenance cycle tightens considerably.
| Material | Achievable Sightline Width | Thermal Performance (U-value Range) | Maintenance Frequency | Typical Lifespan | Relative Cost Bracket |
|---|---|---|---|---|---|
| Slimline Aluminium (thermally broken) | 38-50mm | 0.8-2.0 W/m²K | Minimal — periodic cleaning | 40-60 years | Mid-premium |
| Steel (thermally broken) | 30-40mm | 0.8-2.5 W/m²K | Regular — corrosion checks, recoating | 50+ years (with maintenance) | Premium-luxury |
| Steel-Look Aluminium | 40-50mm | 0.8-2.0 W/m²K | Minimal — periodic cleaning | 40-60 years | Mid-premium |
| uPVC (slim systems) | 60-80mm | 0.7-1.5 W/m²K | Low — occasional wipe-down | 25-30 years | Budget-mid |
| Timber (engineered) | 50-65mm | 1.0-2.0 W/m²K | High — refinish every 3-7 years | 30-50 years (with maintenance) | Mid-premium |
No single material dominates every category. Steel delivers the slimmest lines but at significant cost and upkeep. uPVC wins on price and thermal efficiency but cannot match aluminium’s slenderness or longevity. Timber brings natural warmth but demands ongoing attention. Slimline aluminium occupies the practical sweet spot for most Australian projects — narrow enough to feel genuinely minimal, durable enough to handle coastal salt air and harsh UV, and low-maintenance enough that you won’t be repainting frames every few years.
Material choice sets the boundaries of what’s possible. But within any given material, the type of opening you select has just as much influence on how slim the final frame actually appears.
How Opening Types Affect Frame Slimness
A manufacturer might advertise a 38mm sightline, but that figure almost certainly applies to a fixed panel. The moment you introduce an opening mechanism — hinges, locks, drainage channels, weather seals — the visible frame width grows. How much it grows depends entirely on which opening type you choose. This is one of the least discussed variables in slimline window selection, yet it has a direct and measurable impact on the final aesthetic.
Fixed Panels and the Slimmest Achievable Profiles
Fixed-light configurations deliver the narrowest sightlines available in any aluminium system. The reason is straightforward: a fixed panel carries no hardware load. There are no hinges transferring weight, no locking mechanisms requiring engagement points, and no moving seals that need compression space. The frame simply holds the glass in place and resists wind pressure.
This is why the slimmest aluminium window opening type is, technically, not an opening at all. Fixed panels can achieve sightlines as narrow as 20-35mm in ultra-slim systems, pushing glass-to-frame ratios above 94%. For picture windows, feature glazing above doors, or entire glass walls where ventilation is handled elsewhere, fixed panels let you push the frameless look as far as aluminium engineering allows.
The fixed panel vs opening window sightline width difference is substantial — often 10-20mm per edge. On a large opening, that adds up. A 2400mm wide window with fixed glazing at 35mm sightlines presents roughly 15% more visible glass than the same opening fitted with an operable casement at 50mm sightlines. If maximising the view is the priority and ventilation can come from an adjacent opening, fixed panels are the clear winner.
How Casement, Tilt-and-Turn, and Sliding Systems Affect Frame Width
Every operable window needs space within the frame for mechanical components. Each opening type demands different hardware, which translates to different minimum profile widths.
Side-hung casements are the slimmest operable option in most aluminium systems. A quality slimline casement window frame width typically sits between 45-55mm. The hinge side requires slightly more material to anchor friction stays or butt hinges, while the locking side accommodates espagnolette bolts or shoot-bolt mechanisms. Drainage channels along the bottom rail add a few millimetres too. Still, casements keep things relatively tight because the hardware is compact and the opening action is simple.
Tilt-and-turn systems demand wider profiles. The dual-action mechanism — tilting inward from the top for ventilation, or swinging fully inward from the side for cleaning — requires more complex hardware at multiple points around the frame. Tilt and turn slim aluminium frame profiles generally measure 50-65mm, roughly 5-15mm wider than equivalent casements. As industry comparisons note, tilt-and-turn windows tend to have wider frames than casements specifically because they carry a more complex opening mechanism. The trade-off is genuine versatility: secure trickle ventilation in the tilt position, full inward opening for easy cleaning from inside — particularly useful on upper storeys.
Sliding systems vary widely. Slim sliding windows with minimal interlock stiles can achieve sightlines around 40-50mm on the outer frame, but the meeting point where panels overlap typically measures 20-30mm. Lift-and-slide mechanisms, which raise the sash off its seals before gliding, allow larger panel sizes but require deeper bottom rails to house the lifting hardware. For Australian homes chasing that seamless connection to a deck or courtyard, sliding configurations balance slimness with practical span.
Pivot windows sit somewhere between casements and tilt-and-turn in terms of frame width. The central pivot mechanism needs robust anchoring, but because the load distributes evenly, profiles can remain relatively slim at 48-55mm. Pivot windows suit tall, narrow openings where a casement would swing too far into the room or protrude too far externally.
Choosing the Right Opening Type for Your Design Goals
The decision comes down to balancing three competing priorities: how slim you want the frame to look, how much ventilation you need, and how practical the window will be to operate and maintain over decades.
Here are the common opening types ranked from slimmest to widest typical sightline:
- Fixed panel — 20-38mm (no ventilation)
- Side-hung casement — 45-55mm (full ventilation when open)
- Pivot — 48-55mm (good ventilation, even weight distribution)
- Sliding — 40-50mm outer frame, 20-30mm interlock (ventilation limited to 50% of opening)
- Tilt-and-turn — 50-65mm (versatile ventilation, easy interior cleaning)
A practical approach for most Australian residential projects: combine fixed panels where views matter most with operable casements or sliding sashes where airflow is needed. This lets you achieve the slimmest possible sightlines on the largest glass areas while still getting cross-ventilation where it counts. A living room might feature a large fixed picture window flanked by narrow casement sidelights, delivering both the frameless aesthetic and the breeze.
Keep in mind that your choice of opening type also determines what glazing thickness the frame can accommodate — a relationship that carries its own set of performance trade-offs worth understanding before locking in a specification.
Glazing Options and Thermal Performance Trade-Offs
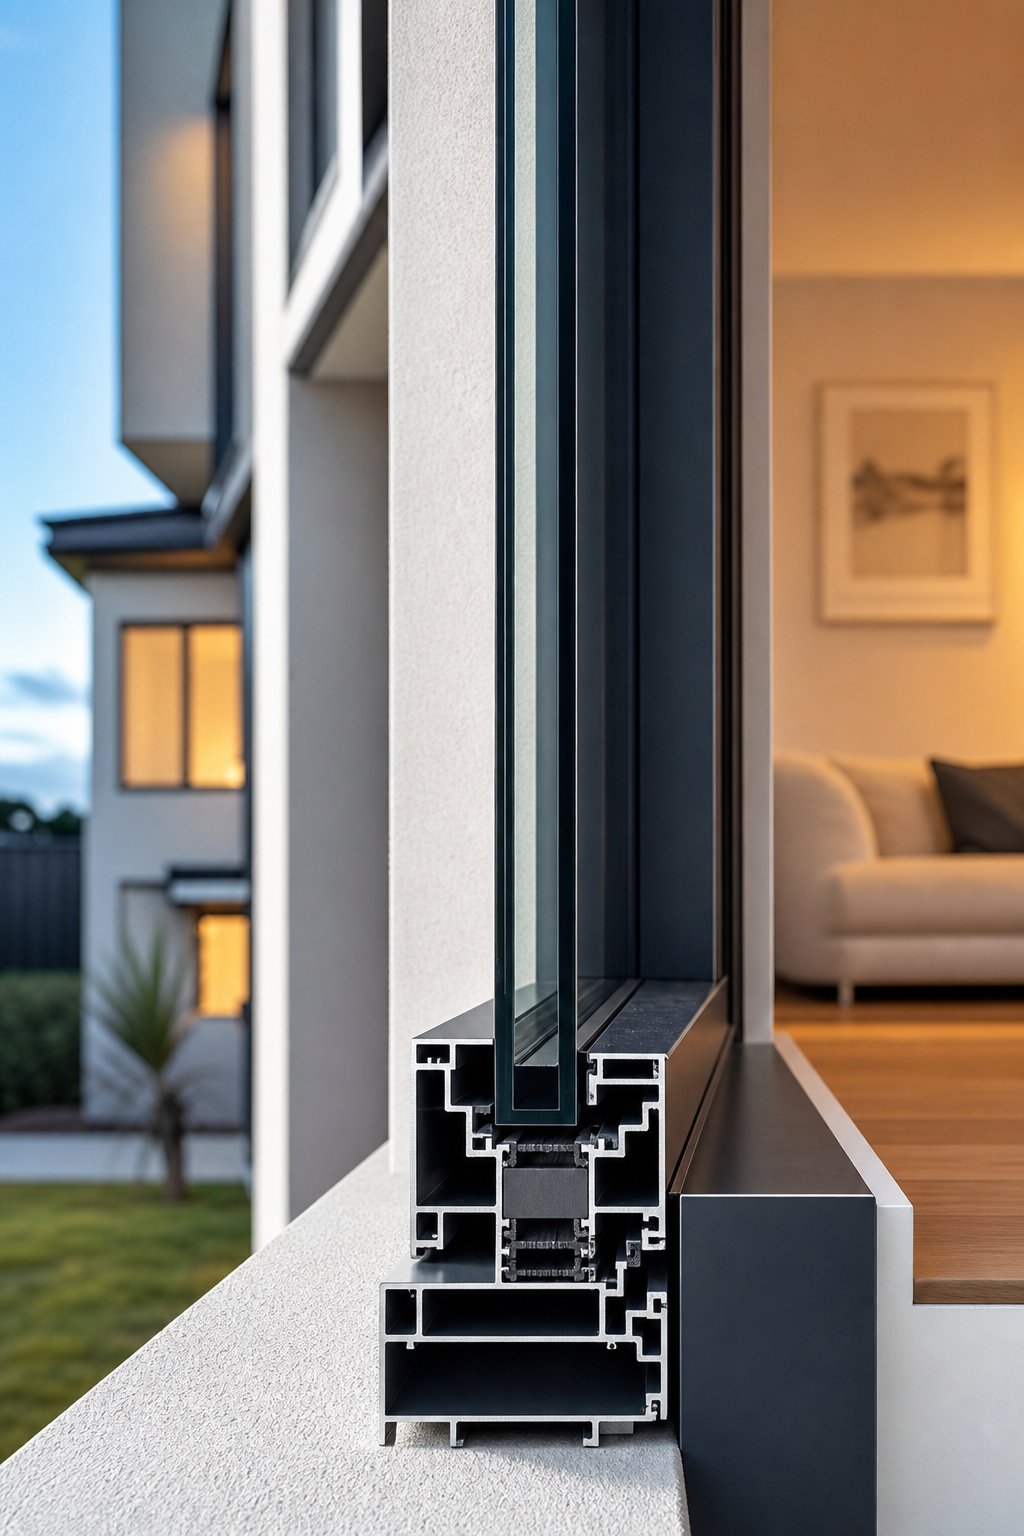
Slimmer frames look better. Thicker glazing performs better. These two goals pull in opposite directions, and the tension between them is something most product brochures gloss over entirely. The reality is that slim profile window glazing thickness limits exist because of a simple physical constraint: the rebate — the channel within the frame that holds the sealed glass unit — can only be so deep before the profile itself needs to grow wider.
Understanding where this tension sits helps you make smarter decisions about what to prioritise for your specific climate, orientation, and comfort expectations.
Why Ultra-Slim Profiles May Limit Glazing Thickness
A standard double-glazed insulating glass unit (IGU) in Australia typically measures 20-28mm in total thickness. That’s two panes of glass (commonly 4-6mm each) separated by a spacer bar and gas-filled cavity (12-16mm). Most slimline aluminium profiles with sightlines in the 40-50mm range accommodate a 24-28mm unit without issue. The rebate depth is sufficient, the glazing beads seat properly, and the weather seals compress as intended.
Push into ultra-slim territory — profiles below 38mm — and the available rebate depth shrinks. A 28mm unit might still fit, but there’s less tolerance for manufacturing variation and less room for the drainage and ventilation channels that prevent condensation within the frame. Some ultra-slim systems max out at 24mm units, which limits your cavity width and, by extension, your thermal and acoustic options.
Can slimline aluminium windows be triple glazed? In many cases, yes — but not at the slimmest end of the spectrum. A typical triple-glazed IGU measures 36-44mm thick, incorporating three glass panes and two gas-filled cavities. Fitting that into a profile designed for maximum slimness often requires stepping up to a 50mm or wider sightline. Some manufacturers offer dedicated triple-glaze-compatible slimline systems, but these sit at the upper boundary of what qualifies as slimline rather than the ultra-slim end.
This is not necessarily a problem. It’s a design decision. The question is whether triple glazing is actually warranted for your project — and in much of Australia, the answer may surprise you.
Finding the Sweet Spot Between Frame Width and Thermal Performance
Triple glazing delivers its greatest benefit in heating-dominated climates with prolonged cold winters. For most Australian climate zones — particularly zones 2 through 6 under the NCC — a well-specified double-glazed unit with a low-emissivity (low-E) coating achieves strong thermal performance without the added weight, cost, and frame-width demands of triple glazing.
The double glazing U-value slimline aluminium windows can achieve depends heavily on the glass specification rather than the frame width alone. A 24mm IGU with a low-E coating and argon gas fill routinely delivers centre-of-glass U-values around 1.1-1.3 W/m²K. Pair that with a thermally broken aluminium frame and the whole-window U-value typically lands between 1.4-2.0 W/m²K — comfortably meeting or exceeding NCC Section J requirements for most residential applications.
Gas fills matter here. Argon is the industry standard: affordable, widely available, and roughly 34% less conductive than air. Krypton offers even better insulation (about 64% less conductive than air) but costs significantly more. Its real advantage is that it performs optimally in narrower cavities — around 10-12mm versus argon’s ideal 16mm. This makes krypton particularly relevant for slim systems where rebate depth is tight. A 20mm IGU with krypton fill and low-E glass can approach the thermal performance of a 28mm argon-filled unit, giving you strong insulation within a slimmer overall package.
Emerging technologies are pushing this further. Vacuum insulated glass (VIG) eliminates the gas cavity entirely, achieving U-values as low as 0.25 W/m²K in a total thickness of just 8.15mm. While still a premium product, VIG represents a genuine shift for ultra-slim profiles — delivering passive-house-level thermal performance without requiring the deep rebates that conventional triple glazing demands. For retrofit projects where existing slim frames need a thermal upgrade without full replacement, VIG opens possibilities that simply didn’t exist a few years ago.
The thermal performance of slim aluminium window frames ultimately depends on three elements working together: the thermal break within the profile, the glass coating and gas fill specification, and the overall seal integrity. A 45mm slimline frame with a quality polyamide thermal break, low-E double glazing, and argon fill will outperform a 65mm standard frame with basic clear glass and no thermal break. Frame width alone does not determine energy efficiency.
For Australian conditions, the practical guidance is straightforward. Let your orientation, exposure, and local climate drive the glazing decision rather than defaulting to the thickest unit available. South-facing windows in Melbourne’s cooler climate benefit most from higher-performance glazing. North-facing windows in Brisbane may prioritise solar heat gain coefficient (SHGC) control over raw U-value. A WERS rating assessment tailored to your specific situation will reveal more than any blanket rule about double versus triple.
Getting the glazing right is one piece of the specification puzzle. How these systems perform across different property types — from contemporary new builds to heritage renovations in conservation areas — introduces another layer of considerations that shape the final product choice.
Matching Slimline Aluminium Windows to Property Types
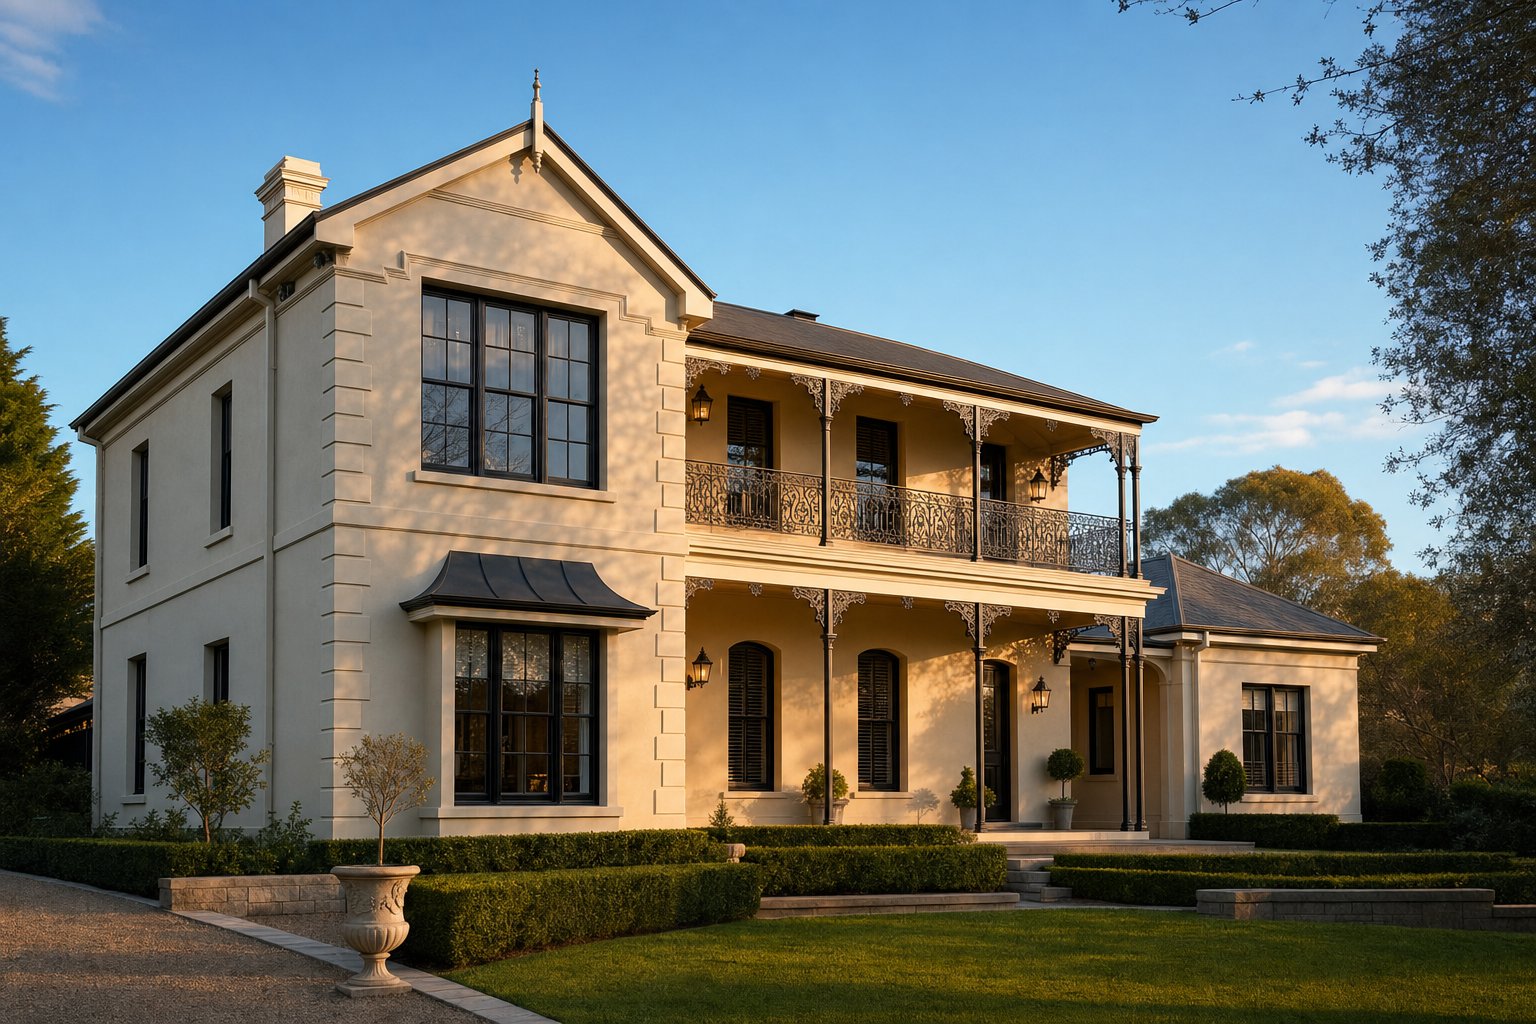
A window system that looks stunning on a contemporary box-form extension might feel entirely wrong on a Federation-era terrace. Property context shapes every aspect of the specification — from sightline width and glazing bar detailing to colour palette and regulatory pathway. Choosing the best windows for modern extensions and new builds requires different thinking than selecting frames for a heritage renovation, and the approval process varies just as much.
Modern New Builds and Contemporary Extensions
This is where slimline aluminium windows feel most at home. Minimalist architecture thrives on clean lines, uninterrupted glass planes, and that seamless indoor-outdoor flow Australian living demands. A new build designed around slim profiles from the outset avoids the compromises that come with retrofitting narrow frames into existing openings.
For ground-floor extensions and open-plan living zones, slim-framed fixed panels paired with sliding or bi-fold doors create walls of glass that dissolve the boundary between kitchen and courtyard, living room and garden. Upper-storey bedrooms benefit from slimline casements that maximise sky views without the visual weight of standard profiles. Loft conversions — increasingly popular in inner-city Sydney and Melbourne — suit pivot or top-hung configurations where the slim frame keeps the roofline feeling light rather than cluttered.
From a regulatory standpoint, new builds and extensions on standard residential lots are generally straightforward. Compliance sits with the National Construction Code (NCC), specifically Section J for energy efficiency. Your windows need to meet the glazing requirements for your NCC climate zone, and a WERS assessment confirms the energy rating. Most councils don’t impose aesthetic restrictions on window frame style for new residential construction outside heritage overlay zones.
Period Properties, Conservation Areas, and Heritage Considerations
Heritage projects demand a different mindset. Slimline aluminium windows for period properties work beautifully when the design respects original proportions — but the approval pathway is more involved, and getting it wrong can mean costly redesigns or outright refusal.
In Australia, properties within a heritage overlay or conservation area are subject to additional planning controls administered by local council. Unlike standard residential work, replacing windows on a heritage-listed property or within a heritage precinct typically requires a planning permit or development application (DA) that demonstrates the new windows are sympathetic to the building’s character. Conservation officers assess frame proportions, glazing bar patterns, colour, and material finish. The good news: aluminium’s strength-to-weight ratio allows profiles that faithfully replicate original steel or timber proportions while delivering modern thermal performance — something that often satisfies heritage requirements when presented correctly.
Steel-look aluminium profiles have become particularly relevant here. Many interwar and Art Deco homes across Australian cities originally featured steel-framed casements with slim sightlines. Modern thermally broken aluminium replicates those proportions almost exactly, offering heritage officers a like-for-like visual outcome with dramatically better energy performance and zero corrosion risk. For Victorian and Edwardian properties where timber sash was original, slimline aluminium with applied glazing bars and period-appropriate colours (heritage cream, Brunswick green, charcoal) can gain approval — though timber remains the preferred material in the strictest heritage precincts.
Planning permission for slim aluminium window frames in these contexts hinges on demonstrating visual compatibility. Submitting detailed elevation drawings, sample corner sections, and colour swatches alongside your DA significantly improves your chances of slimline aluminium windows conservation area approval.
Commercial and Multi-Residential Applications
Apartment developments, office facades, and retail frontages all benefit from slim profiles for different reasons. In multi-residential projects, maximising natural daylight to each unit improves NatHERS ratings and reduces common-area lighting costs. Slim frames on upper-level apartments create a lighter facade expression that reads as more refined from street level. Retail and hospitality fitouts use slimline glazing to showcase interiors, drawing foot traffic with unobstructed sightlines into the space.
Commercial applications also bring additional compliance layers — fire rating requirements near boundaries, acoustic performance for road-facing facades, and wind load calculations for high-rise installations that may push profiles beyond slimline thresholds on upper storeys.
Regardless of property type, a few regulatory checkpoints apply across the board:
- NCC Section J compliance — confirm your glazing specification meets energy efficiency requirements for your climate zone
- AS 2047 certification — verify the window system is tested and certified to Australian Standards for structural performance, weather resistance, and operation
- AS 1288 glazing selection — ensure correct safety glass specification for the application (toughened, laminated, or a combination based on location and panel size)
- Heritage overlay check — search your council’s planning scheme maps to confirm whether your property sits within a heritage overlay or neighbourhood character overlay before committing to a design
- BAL rating consideration — properties in bushfire-prone areas require windows meeting specific Bushfire Attack Level requirements, which may affect frame and glazing choices
- Cyclone region compliance — homes in wind regions C and D (northern Queensland, NT coastal areas) need windows rated to higher wind pressures, potentially requiring wider profiles for structural adequacy
- Development application requirements — for heritage properties, prepare elevation drawings, material specifications, and a heritage impact statement demonstrating visual sympathy with the existing building character
Matching the right system to your property type is half the equation. The other half involves understanding where slimline profiles reach their practical limits — the structural constraints and performance boundaries that determine whether a slim frame is genuinely appropriate or whether a standard-width profile is the smarter engineering choice.
Practical Limitations and Honest Trade-Offs
Every millimetre you shave off a frame profile comes at a cost somewhere else in the system. That cost might be acceptable — even invisible in everyday use — or it might compromise something critical for your specific situation. Knowing the disadvantages of ultra slim window profiles upfront saves you from discovering them after installation, when the only fix is replacement.
Maximum Panel Sizes and Structural Constraints
A slimmer profile means less aluminium cross-section, which directly reduces the frame’s moment of inertia — its resistance to bending under load. In practical terms, a 40mm slimline frame deflects more under wind pressure and glass self-weight than a 65mm standard profile of the same alloy. That deflection sets hard limits on how large each panel can be.
For ultra-slim systems, maximum operable panel sizes typically cap around 1.2m x 2.2m for casements and 2.3m tall for tilt-and-turn sashes. Fixed glazing panels can stretch considerably larger — up to 3m high or beyond — because they carry no operational hardware stress. But even fixed panels have wind load limitations in slim aluminium frames that restrict their use in exposed locations.
Australian conditions make this particularly relevant. Properties in NCC wind regions C and D — covering coastal northern Queensland, the NT, and parts of WA — face design wind pressures that can exceed 3.0 kPa. At those loads, a slimline profile may deflect beyond the allowable limits set by AS 2047, meaning the engineer or certifier will require a wider frame regardless of your aesthetic preference. High-rise apartments above four or five storeys face similar constraints as wind speed increases with elevation. The slimline aluminium window maximum panel size you see in a brochure assumes sheltered, low-rise conditions unless stated otherwise.
Hardware and Acoustic Limitations to Consider
Opening hardware needs physical space within the profile. Multi-point locking systems — the kind that engage at three, five, or seven points around the sash for security and weather compression — require a minimum channel depth and width to house the locking cams and keeps. Ultra-slim profiles below 40mm may only accommodate two or three locking points, which can reduce both security rating and seal compression uniformity across the sash.
Hinge selection narrows too. Concealed hinges, which tuck entirely within the frame for a flush appearance, need a minimum profile depth that some ultra-slim systems cannot provide. You may be limited to face-fixed friction stays, which work perfectly well but remain visible when the window is open.
Acoustic performance is the less obvious trade-off. The acoustic performance of slimline aluminium windows is inherently limited by reduced frame mass and shallower glazing rebates. Heavier frames absorb and block more sound energy. A standard 65mm profile with a deep rebate holding a 28mm laminated acoustic IGU will outperform a 40mm slimline frame with a 24mm unit — potentially by 3-6 dB, which is perceptible to the human ear. If your property faces a busy road, flight path, or rail corridor, that difference matters for daily comfort. As acoustic testing demonstrates, frame construction, seal quality, and glass mass all contribute to noise reduction — and slimmer profiles compromise at least two of those three factors.
When Standard-Width Frames Are the Better Choice
Slimness is a design preference, not a universal improvement. There are clear scenarios where prioritising narrow sightlines over performance is not advisable:
- Exposed coastal or elevated sites — where wind loads exceed 2.5 kPa and structural deflection limits demand greater frame rigidity
- Cyclone-rated regions (wind regions C and D) — where AS 2047 compliance at high wind classifications requires profiles with sufficient moment of inertia
- High-rise installations above four storeys — where increased wind exposure and safety glazing weight push hardware and structural demands beyond slimline capacity
- Road-facing facades on arterial routes — where acoustic insulation is a priority and the extra frame mass and deeper glazing rebate of a standard profile deliver meaningful noise reduction
- Very large openings exceeding 1.5m width on operable sashes — where glass weight and operational forces require wider profiles to prevent long-term hardware fatigue and seal failure
- Bushfire-prone areas at BAL-29 or above — where specific glazing and frame requirements may necessitate deeper rebates and heavier-duty construction
- Security-critical ground-floor applications — where full multi-point locking and laminated glass thickness demand the channel depth only standard profiles provide
None of this means slimline systems are fragile or poorly engineered. Within their intended parameters, they perform excellently. The issue arises when aesthetic ambition overrides engineering reality — when a 38mm profile gets specified for a 2m-wide operable panel on a windswept coastal headland, or when acoustic comfort is sacrificed for a few extra millimetres of glass on a bedroom facing six lanes of traffic.
The honest approach is to treat frame width as a variable within a specification, not a fixed goal. Start with your performance requirements — wind rating, acoustic target, security level, glazing thickness — and let those determine the minimum viable profile width. If that lands at 45mm, you have a slimline window. If it lands at 55mm or 60mm, you have a window that actually works for your situation. Both are valid outcomes.
With these boundaries clearly mapped, the next step is building a complete specification that accounts for all the variables — profile, glazing, hardware, finish, and installation method — in a logical sequence that any supplier can quote against accurately.
How to Specify Slimline Aluminium Windows for Any Project
Knowing the trade-offs is one thing. Translating that knowledge into a specification that a fabricator can quote against — accurately, without ambiguity — is where most projects either gain clarity or lose weeks to back-and-forth revisions. A structured approach to how to specify slimline aluminium windows removes guesswork from both sides of the conversation and ensures you’re comparing like with like when multiple quotes land on your desk.
A Step-by-Step Specification Framework
Each decision in the specification sequence constrains the next. Jumping ahead — choosing a colour before confirming your glazing thickness, for instance — can force costly backtracking. This slimline aluminium window specification checklist follows the logical dependency chain:
- Define your target sightline — Decide whether you need ultra-slim (sub-38mm), mainstream slimline (40-50mm), or entry-level slimline (50mm). Base this on the performance constraints identified for your site: wind region, acoustic needs, and security requirements.
- Select the opening type for each window — Fixed, casement, tilt-and-turn, sliding, or a combination. Remember that each type imposes a minimum profile width, so your sightline target must be compatible with your ventilation needs.
- Specify the glazing unit — Confirm IGU thickness (20mm, 24mm, 28mm, or triple-glazed 36mm+), glass type (toughened, laminated, or combination per AS 1288), low-E coating position, gas fill (argon or krypton), and spacer bar type (warm-edge preferred). Verify the chosen profile’s rebate depth accommodates your unit.
- Choose hardware — Locking mechanism (number of locking points), hinge type (concealed or face-fixed friction stay), handle style, and restrictor stays for child safety where required. Confirm the profile channel dimensions support your hardware selection.
- Determine the finish and colour — Powder coating or anodising, specific RAL or custom colour, gloss level (matte, satin, gloss), and any special requirements for coastal durability.
- Confirm the installation method — New build (built into structural opening) or retrofit (fitted within existing reveals). Specify fixing type, flashing details, and responsibility for making good internal and external finishes.
Working through these steps in order means each decision is informed by the one before it. Skip a step and you risk specifying a glazing unit that won’t fit your chosen profile, or hardware that demands a wider frame than your sightline target allows.
Evaluating Manufacturer Claims and Choosing a Supplier
Product brochures show best-case scenarios. Knowing what to look for in aluminium window data sheets separates marketing from engineering reality. When reviewing a system, request the following:
- Tested performance data — AS 2047 test reports showing water penetration resistance, air infiltration, and structural adequacy at rated wind pressures. These confirm the system performs as claimed under Australian conditions, not just in a European test lab.
- Whole-window U-values — Not just centre-of-glass figures. The frame and edge-of-glass thermal bridging significantly affect real-world performance. A WERS certificate provides an independent, comparable rating.
- Sample corner sections — A physical cut-through of the profile reveals build quality, thermal break continuity, gasket fit, and glazing bead engagement in a way no PDF can. Reputable fabricators provide these willingly. If a supplier hesitates, that tells you something.
- Colour and finish warranties — Quality powder coating should carry a minimum 15-year warranty against peeling, chalking, and significant colour fade. Marine-grade coatings for coastal applications often extend to 25 years. Confirm whether the warranty covers labour or materials only.
The powder coating vs anodising aluminium window frames decision deserves particular attention. Powder coating offers virtually unlimited colour choice — thousands of RAL shades, matte or gloss finishes, and even textured options. It’s cost-effective for standard colours and covers minor surface imperfections in the extrusion. However, if the coating is chipped, the exposed aluminium underneath can corrode, particularly in salt-air environments.
Anodising creates a harder, more scratch-resistant surface that’s integral to the metal rather than sitting on top of it. It won’t peel or flake, and it handles coastal conditions exceptionally well. The trade-off is a limited colour palette — primarily metallic tones like silver, bronze, champagne, and black — and higher cost due to the energy-intensive electrochemical process. For projects where a natural metallic aesthetic suits the design intent and long-term abrasion resistance matters (think high-traffic commercial entries or beachfront homes), anodising earns its premium. For residential projects wanting charcoal, white, or any custom colour, powder coating is the practical choice.
Choosing a slimline aluminium window supplier ultimately comes down to whether they can demonstrate tested performance, provide transparent technical data, and offer the configuration flexibility your project demands. Suppliers like MEICHEN offer aluminium window systems with custom configuration options, multiple glazing choices, and extensive colour selections tailored to Australian residential and commercial projects. A project-based supplier like this can help homeowners, builders, and architects navigate the specification process with solutions matched to specific site conditions — wind region, climate zone, aesthetic brief — rather than forcing a choice from limited off-the-shelf options.
Beyond the specification itself, the finish you select and the hardware you install both have maintenance implications that stretch across decades. Understanding what those long-term care requirements actually look like — in practical, calendar-based terms — helps set realistic expectations from day one.
Longevity, Maintenance, and What to Expect Over Decades
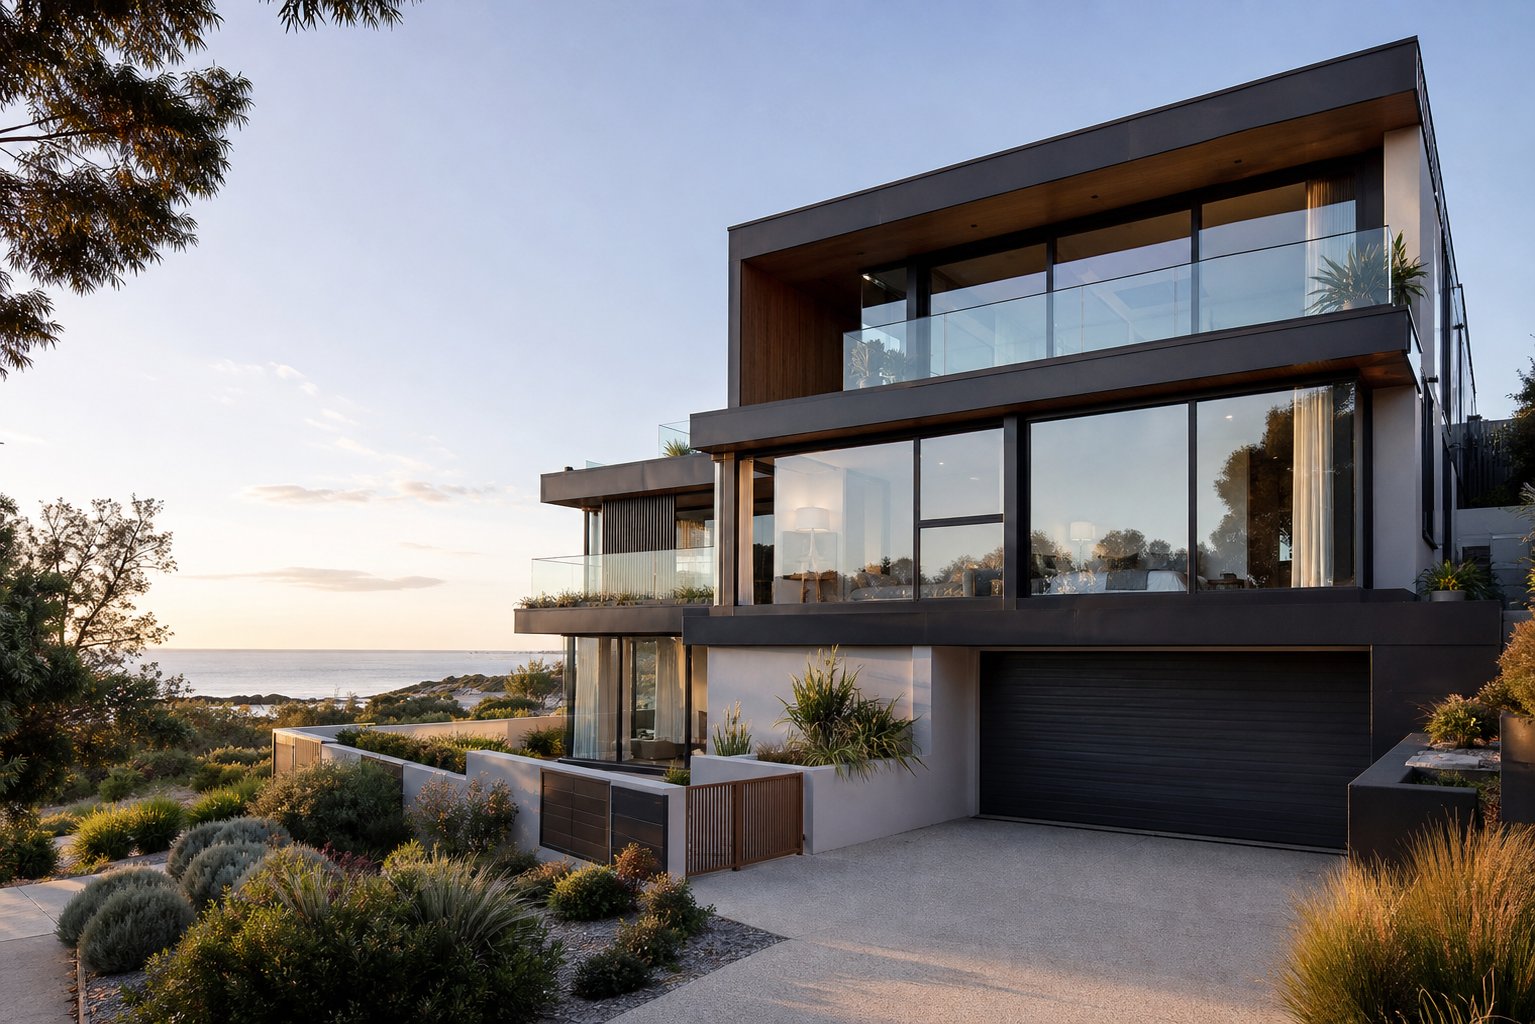
A well-specified slimline aluminium window is a 40-year asset — potentially longer. But that lifespan is not automatic. It depends on the coating system applied at the factory, the hardware quality selected during specification, and whether anyone bothers with basic upkeep once the scaffolding comes down. So how long do slimline aluminium windows last in real-world Australian conditions? The answer sits somewhere between “decades” and “a lifetime,” depending almost entirely on two factors: finish quality and maintenance consistency.
Powder Coating and Anodising Lifespan Expectations
The powder coating lifespan on aluminium windows varies dramatically based on the resin system used and the environment the frames face daily.
Standard polyester powder coatings — the most common finish on residential aluminium windows — use polyester resin binders that provide solid UV resistance and colour retention. For inland Australian locations with moderate sun exposure, these coatings reliably deliver 15-25 years before noticeable chalking or colour shift occurs. They suit the vast majority of suburban homes across Melbourne, Adelaide, Canberra, and inland regional areas where salt exposure is minimal.
Super durable polyester coatings step up the formulation with more stable polymers and pigments, extending performance in harsher conditions. These are the sensible choice for properties with significant northern sun exposure or elevated UV environments — think Queensland, northern NSW, and anywhere the facade cops relentless afternoon sun.
PVDF (fluoropolymer) coatings represent the top tier. Formulated with polyvinylidene fluoride resin — the same chemistry used on commercial curtain walls and metal roofing — PVDF finishes offer superior chemical resistance and UV stability compared to any polyester system. Marine-grade PVDF coatings typically carry warranties of 25 years or more against peeling, cracking, and significant colour fade. For beachfront homes from the Gold Coast to the Mornington Peninsula, where salt-laden air attacks surfaces year-round, PVDF is worth the premium.
Anodising takes a fundamentally different approach. Rather than applying a coating on top of the aluminium, the electrochemical process converts the surface metal itself into a hard aluminium oxide layer. This finish cannot peel or flake because it is literally part of the frame. Anodised surfaces are harder than any organic coating, resist scratching in high-traffic areas, and handle coastal salt exposure exceptionally well. The trade-off remains a limited colour palette — silvers, bronzes, champagnes, and blacks — but for projects where that metallic aesthetic works, anodising can outlast the building itself. Industry data suggests anodised aluminium frames achieve 40-50 years of service in most environments, with the finish renewable through professional cleaning even after decades of exposure.
For Australian homeowners exploring durable finish choices across a full range of colours and configurations, suppliers such as MEICHEN provide extensive colour options and project-based supply capabilities suited to both coastal and inland conditions — connecting the coating decision directly to the climate and aesthetic demands of each specific project.
Cleaning, Hardware Servicing, and Long-Term Care
The aluminium window frame maintenance schedule that maximises lifespan is surprisingly light — far less demanding than timber and only marginally more involved than doing nothing at all. The key is regularity rather than intensity.
Frame cleaning is the single highest-return activity. Dust, airborne pollutants, and salt deposits left sitting on powder-coated or anodised surfaces gradually degrade the finish. A simple wash with mild pH-neutral detergent and a soft cloth — the same effort you’d give a car — removes these contaminants before they cause damage. Washing frames twice yearly is sufficient for most inland locations. Coastal properties benefit from quarterly cleaning, particularly during seasons when onshore winds deposit salt heavily.
Hardware wears faster than frames. Hinges, friction stays, locking mechanisms, and handles are mechanical components subject to fatigue, corrosion, and grit ingress. Without lubrication, a hinge rated for 15 years of service might seize or bind within seven. The fix is simple: silicone-based dry lubricant applied to all moving parts twice a year keeps everything operating smoothly and prevents the abrasive paste that forms when lubricant is applied over accumulated grit.
Gaskets and weather seals are the components most people forget entirely. EPDM rubber gaskets — the flexible strips that seal the sash against the frame — have a functional lifespan of 10-20 years before they harden, crack, or lose compression. Corner joints fail first. Conditioning gaskets with a silicone-based rubber treatment during routine cleaning extends their flexibility, but eventual replacement is inevitable. Budget for gasket replacement around the 12-15 year mark as a proactive measure rather than waiting for draughts or water ingress to signal failure.
Here’s a practical seasonal maintenance checklist to keep your slimline aluminium windows performing across decades:
- Every 3 months (quarterly) — Clear weep holes and drainage slots of debris; visually inspect seals and sealant for cracking or separation; check IGUs for fogging between panes
- Every 6 months (spring and autumn) — Lubricate all hinges, locks, friction stays, and sliding tracks with silicone dry lubricant; condition rubber gaskets with approved silicone treatment; operate every window fully to check for stiffness or misalignment
- Annually — Wash all frame surfaces with pH-neutral detergent and soft cloth; inspect powder coating or anodising for chalking, chips, or early oxidation; re-align any sashes showing drift; check multi-point locking engagement
- Every 3-5 years — Have perimeter sealant professionally inspected and reapplied where degraded (neutral-cure silicone); assess hardware for wear patterns indicating approaching replacement
- Every 10-15 years — Replace EPDM gaskets and weather seals across all openings; replace friction stays or hinges showing fatigue; assess sliding track rollers for wear
Regarding slimline aluminium window warranty expectations, realistic coverage from quality manufacturers typically breaks down as follows: frames warranted for 20-25 years, powder coating for 15-25 years (depending on resin type and environment), sealed glass units for 10-15 years, and hardware for 5-10 years. These are warranty periods, not expiry dates. High-quality systems routinely outlast their warranty by decades when maintained to the schedule above. The warranty tells you the manufacturer’s minimum confidence in their product — actual service life, with care, typically doubles it.
One final point worth noting: the cost of maintaining aluminium windows across their full lifespan is a fraction of the replacement cost. A complete annual maintenance routine — cleaning supplies, lubricant, and an occasional professional inspection — amounts to less per year than a single café lunch. Compared to the $800-$1,500 AUD per opening you invested at installation, that’s an extraordinary return on minimal effort. The windows that last 40 years are not built differently from the ones that deteriorate at 20. They’re simply looked after.
Frequently Asked Questions About Slimline Aluminium Windows
1. What is the difference between slimline and standard aluminium window frames?
Slimline aluminium windows feature visible sightlines below 50mm face width, while standard aluminium profiles typically measure 65-75mm. This narrower profile reduces visible frame area by 30-50%, resulting in significantly more glass area per opening. Ultra-slim systems can push as narrow as 38mm or less, though these are often limited to fixed panels. The practical result is greater natural light penetration, a stronger visual connection to outdoor spaces, and a cleaner architectural appearance that suits contemporary Australian home design.
2. Can slimline aluminium windows be triple glazed?
Yes, but not at the slimmest end of the spectrum. Triple-glazed units typically measure 36-44mm thick, which requires stepping up to a 50mm or wider sightline profile to accommodate the deeper rebate. Ultra-slim profiles below 38mm generally max out at 24-28mm double-glazed units. For most Australian climate zones, a well-specified double-glazed unit with low-E coating and argon or krypton gas fill achieves strong thermal performance without triple glazing, making the trade-off between frame slimness and glazing thickness manageable for the majority of residential projects.
3. How long do slimline aluminium windows last in Australian conditions?
With proper maintenance, slimline aluminium windows typically last 40-60 years. The frame itself is highly durable due to aluminium’s natural oxide layer providing corrosion resistance. Lifespan depends heavily on the coating system: standard polyester powder coatings deliver 15-25 years of colour retention inland, while marine-grade PVDF coatings carry warranties of 25+ years for coastal properties. Anodised finishes can last 40-50 years. Hardware components and rubber gaskets have shorter lifespans of 10-20 years and may need periodic replacement, but the frame structure endures far longer.
4. Are slimline aluminium windows suitable for heritage and conservation areas in Australia?
Slimline aluminium windows can gain approval in heritage overlays and conservation areas when designed sympathetically. Steel-look aluminium profiles replicate original interwar and Art Deco steel frame proportions while offering modern thermal breaks and zero corrosion risk. Approval typically requires a planning permit or development application demonstrating visual compatibility through detailed elevation drawings, sample corner sections, and period-appropriate colour selections. Conservation officers assess frame proportions, glazing bar patterns, and finish, so working with a supplier offering custom configurations and extensive colour options improves the likelihood of approval.
5. What maintenance do slimline aluminium windows require?
Slimline aluminium windows require minimal but consistent upkeep. Wash frames with pH-neutral detergent every six to twelve months (quarterly for coastal properties) to remove salt and pollutant deposits. Lubricate all hinges, locks, and friction stays with silicone dry lubricant twice yearly. Clear weep holes and drainage slots quarterly, and condition rubber gaskets with silicone treatment to extend their flexibility. Budget for gasket replacement around the 12-15 year mark and hardware replacement as needed. This routine costs less per year than a single cafe lunch and can double the effective service life of the windows.
More Window & Door Guides