Understanding Aluminium Sliding Windows for Sydney Homes
Aluminium sliding windows are window systems built with lightweight aluminium alloy frames that house one or more glass panels designed to glide horizontally along a track. Rather than swinging inward or outward like casement styles, the panels roll sideways on precision rollers, opening and closing with minimal effort while taking up zero additional space. This simple mechanism is a major reason aluminium sliding windows in Sydney appear in everything from waterfront apartments to suburban family homes and commercial fitouts.
If you have been researching windows online, you have probably noticed that most Sydney supplier websites read like product catalogues. Specs, prices, a photo gallery, and not much else. This guide takes a different approach. Every section ahead breaks down the decisions, technical details, and local considerations that actually shape whether your window investment performs the way you expect it to.
What Are Aluminium Sliding Windows
At their core, these windows consist of an aluminium alloy frame (typically 6063-T5 grade), one or more fixed panes, and at least one operable sash that travels along a horizontal track. Rollers mounted to the bottom of the moving sash carry its weight, allowing smooth travel even on larger panels. Weatherstripping and gaskets seal the gaps between fixed and moving elements, keeping wind and rain out when the window is closed.
What separates a sliding window aluminium system from other types is the combination of structural rigidity and slim sightlines. Aluminium’s strength-to-weight ratio means frames can be narrower than timber or uPVC equivalents while still supporting heavy double-glazed units. The result is more glass area, more natural light, and wider unobstructed views from the same rough opening size.
Why Sydney Homeowners Prefer Sliding Aluminium Frames
Sydney’s building landscape leans heavily toward aluminium for practical reasons that go beyond aesthetics. The material handles coastal humidity without warping, shrugs off UV exposure that degrades other frame types, and meets bushfire compliance requirements in at-risk zones across the metro fringe. Builders favour it because it integrates cleanly with both brick veneer and lightweight construction methods common across NSW.
The key advantages that make sydney aluminium windows the default choice for most projects include:
- Corrosion resistance — aluminium does not rust, rot, or swell, even in salt-laden air near the coast.
- Design flexibility — frames can be shaped into large spans, corner configurations, and custom profiles that other materials struggle to achieve.
- Full recyclability — aluminium is 100% recyclable without loss of quality, using roughly 95% less energy than producing new material.
- Strength-to-weight ratio — slim profiles support heavy glazing packages without bulky frames eating into your view.
- Colour options — modern powder coating delivers dozens of standard colours plus custom finishes that resist fading for decades.
These qualities explain why aluminium dominates new residential builds and renovation projects across the city. But choosing the right window involves more than picking a frame material. Sydney’s geography throws specific challenges at your windows depending on whether you live five hundred metres from the ocean or forty kilometres inland in the western suburbs.
How Sydney’s Climate Affects Your Window Choice
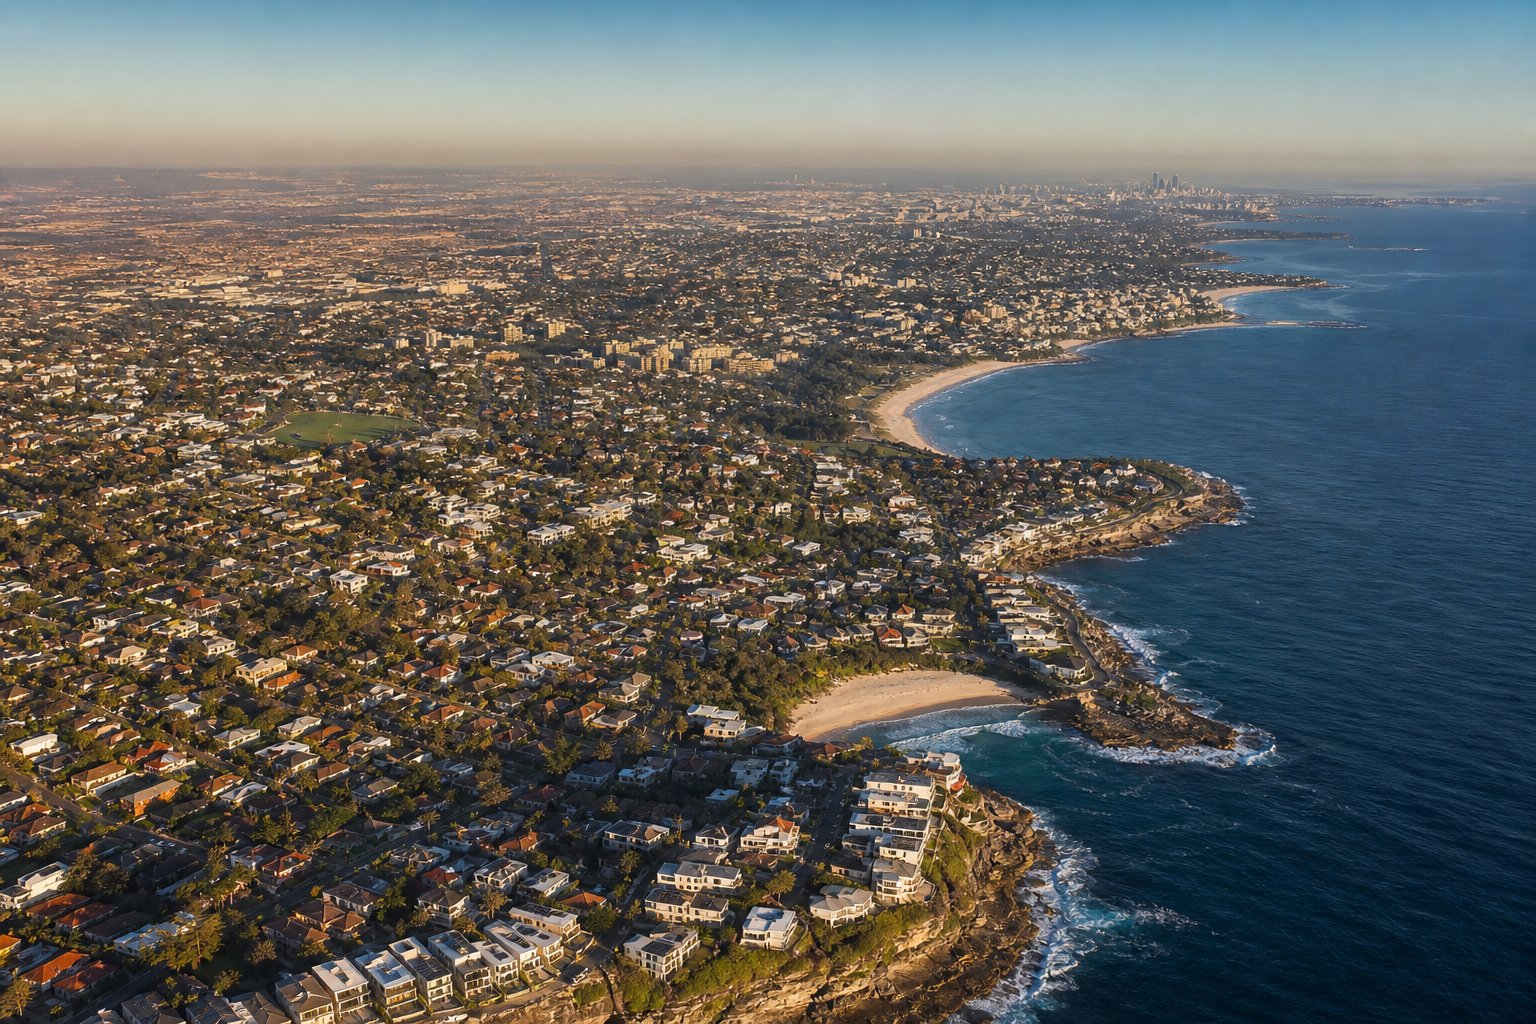
Sydney stretches from salt-sprayed headlands to heat-soaked plains, and the distance between those extremes is barely an hour’s drive. That geographic spread creates wildly different demands on your aluminium windows depending on your suburb. A frame and glazing combination that performs brilliantly in Manly could underperform in Penrith, and vice versa. Understanding these local climate pressures helps you specify weather resistant windows Sydney conditions actually require rather than accepting a one-size-fits-all recommendation.
Coastal Salt Air and Corrosion Resistance
Properties in the Eastern Suburbs, Northern Beaches, and anywhere within a few kilometres of the harbour face constant exposure to airborne salt. Sea breezes carry chloride particles inland, and those particles settle on window frames, hardware, and tracks. Left unchecked, salt accelerates oxidation on exposed metals and degrades cheaper surface finishes within a few years.
Aluminium itself forms a natural oxide layer that resists corrosion, but the quality of the powder coating applied over that layer determines long-term durability. For aluminium windows for coastal homes Sydney suppliers should be specifying marine-grade alloy (6063-T5 or 6061-T6) with a minimum 60-micron powder coat thickness that meets the Qualicoat or equivalent durability standard. Thinner coatings or budget anodising may look identical at installation but break down faster under persistent salt exposure.
Hardware matters just as much as the frame. Rollers, locks, and track components made from zinc-plated steel will pit and seize in coastal environments. Stainless steel (grade 316) or engineering-grade polymer hardware handles salt air without corroding. If a supplier quotes you coastal-rated frames paired with standard hardware, that mismatch will show up as stiff operation and rust stains within a few seasons.
UV Exposure and Thermal Performance Across Sydney
Australia receives some of the highest UV radiation levels on the planet, and Sydney is no exception. Intense sun degrades seals, fades cheaper coatings, and drives significant heat gain through glass. But the thermal challenge varies sharply across the metro area.
Western Sydney regularly records temperatures 10 to 15 degrees Celsius hotter than coastal suburbs during summer heat events. Homes in Parramatta, Blacktown, and Penrith face prolonged periods above 40 degrees, meaning glazing selection directly affects indoor comfort and cooling costs. Low solar heat gain coefficient (SHGC) glass and Low-E coatings become near-essential on west and east-facing openings in these areas.
Coastal properties deal with less extreme heat but higher humidity. The temperature differential between inside and outside is smaller, so thermal break technology in the aluminium frame matters less for raw heat resistance and more for preventing condensation during cooler months. Glazing choices here can lean toward a balanced SHGC that still allows beneficial winter solar gain from north-facing windows.
Across the entire metro area, UV exposure breaks down EPDM rubber seals and gaskets over time. Quality Australian windows use UV-stabilised seal compounds rated for the local conditions, but cheaper imported seals can harden and crack within five to seven years, compromising both water resistance and air tightness.
Wind and Rain Ratings for Sydney Weather Patterns
Sydney’s storm events bring intense wind-driven rain, particularly during east coast lows and summer thunderstorms. A window might feel solid on a calm day but leak during a heavy downpour if it was not tested and rated for adequate water penetration resistance.
Under AS 2047, every window installed in Australia must be tested for structural adequacy, water penetration resistance, and air infiltration at pressures determined by the site’s wind classification. For typical Sydney housing, sites are classified using AS 4055 wind speed ratings (N1 through N6 for non-cyclonic regions). Most suburban Sydney falls within N1 to N3, but elevated or exposed coastal sites can reach N4 or higher.
Water penetration resistance must equal at least 30% of the positive serviceability limit state (SLS) wind load for the site. In practical terms, a window rated for a low wind class may pass testing at pressures too gentle for an exposed hillside home in the Northern Beaches or an upper-floor apartment copping unobstructed southerly winds. Confirming that your specified windows meet the actual site wind classification, not just a generic suburban rating, is one of the most overlooked steps in the buying process.
Air infiltration testing measures how much air leaks through a closed window under pressure. Lower numbers mean tighter seals, less draught, and better energy performance. For Sydney’s climate, targeting air infiltration below 5 m³/hr per metre of window join keeps energy losses manageable across both summer and winter conditions.
| Sydney Sub-Region | Primary Climate Challenge | Secondary Challenge | Key Window Features Required |
|---|---|---|---|
| Eastern Suburbs | Salt air corrosion | Wind-driven rain from southerlies | Marine-grade alloy, 60+ micron powder coat, 316 stainless hardware, high water penetration rating |
| Northern Beaches | Salt exposure and elevated wind loads | UV degradation of seals | Coastal-rated frames, higher wind classification compliance, UV-stabilised gaskets |
| Western Sydney | Extreme heat (40°C+ summers) | Large diurnal temperature swings | Low SHGC glazing, Low-E coatings on west/east faces, thermal break frames for comfort |
| Inner West | Urban heat island effect | Noise and air infiltration | Double glazing, tight air infiltration rating, balanced SHGC for mixed orientation |
Each sub-region demands a slightly different specification. The table above is not exhaustive, but it illustrates why a blanket recommendation of “aluminium sliding windows” without considering your specific location leaves performance on the table. The frame material is only the starting point. Glass type, coating, hardware grade, seal quality, and tested wind rating all need to reflect where your home actually sits within the Sydney basin.
These climate factors also influence which frame material makes sense in the first place. Aluminium handles most of Sydney’s challenges well, but it is worth understanding how it stacks up against the alternatives before locking in a decision.
Aluminium vs Other Frame Materials for Sydney Buildings
Three frame materials compete for attention in the Sydney market: aluminium, timber, and uPVC. Each brings genuine strengths to the table, and the right choice depends on your priorities, budget, and building context. Here is how they compare when measured against the conditions Australian window systems actually face.
Aluminium vs Timber Frames in Sydney Conditions
Timber frames offer natural warmth and excellent inherent insulation. Wood’s cellular structure resists heat transfer without needing a thermal break, and the material can be shaped, painted, or stained to suit heritage homes and contemporary builds alike. For homeowners who value a classic aesthetic, timber delivers something aluminium cannot replicate.
The trade-off is maintenance. Timber demands repainting or resealing every three to seven years depending on exposure, and Sydney’s humidity accelerates deterioration if upkeep lapses. Rot, swelling, and insect damage are real risks in poorly maintained timber frames. Aluminium, by contrast, needs little more than an occasional wipe-down over a lifespan that routinely exceeds 40 years.
Bushfire compliance adds another consideration. Aluminium frames perform well in designated BAL-rated zones across Sydney’s urban fringe, while timber requires additional protective treatments or may be excluded entirely at higher BAL levels. When weighing aluminium vs timber windows Australia-wide, the maintenance burden and fire performance typically tip the scales toward aluminium for most practical applications.
Aluminium vs uPVC for Australian Homes
uPVC has gained ground in the Australian market, and for good reason. Its multi-chamber profile design delivers superior thermal insulation straight out of the box. Frame U-values for quality uPVC sit around 1.5 to 2.5 W/m²K, compared to 2.5 to 4.0 W/m²K for thermally broken aluminium and 5.5 to 7.0 W/m²K for standard aluminium without a thermal break. On raw insulation numbers, uPVC wins.
However, aluminium holds structural advantages that matter for sliding windows specifically. Aluminium’s rigidity supports larger panel spans with slimmer profiles, which is why it dominates big openings and floor-to-ceiling configurations. uPVC requires steel reinforcement for structural integrity and produces wider frame sections, reducing the glass-to-frame ratio. For anyone prioritising maximum views and natural light, aluminium’s slim sightlines remain a genuine advantage.
Colour stability under intense UV is another factor in the aluminium vs uPVC windows Sydney debate. Quality powder-coated aluminium holds its colour for decades under Australian sun. uPVC has improved significantly, but darker colour options can still be more susceptible to heat absorption and potential warping in western Sydney’s extreme summer temperatures.
When Composite or Hybrid Frames Make Sense
Composite frames combine materials, typically an aluminium exterior shell over a timber or thermally insulating core. They aim to deliver the low-maintenance exterior durability of aluminium with the thermal performance of timber or engineered polymers on the interior face.
These systems suit niche applications: heritage renovations requiring a timber interior appearance with weather-resistant cladding outside, or high-performance builds chasing the lowest possible U-values. The downside is cost. Composite frames carry a significant price premium and fewer suppliers stock them in Australia, which can extend lead times and limit after-sales support options.
| Criteria | Aluminium | Timber | uPVC | Composite |
|---|---|---|---|---|
| Durability | 40-60 years, minimal upkeep | 30-50 years with regular maintenance | 30+ years, zero refinishing | 40+ years |
| Thermal Performance (Frame Uf) | 2.5-4.0 W/m²K (thermal break) | 1.5-2.5 W/m²K | 1.5-2.5 W/m²K | 1.0-2.0 W/m²K |
| Maintenance | Low — occasional cleaning | High — repaint/seal every 3-7 years | Very low — occasional cleaning | Low to moderate |
| Cost Range (Supply & Install) | Mid to high | Mid to high | Mid (comparable to aluminium) | Premium |
| Colour Options | Extensive — powder coat any RAL colour | Unlimited — paint or stain | Growing range, limited darks | Aluminium exterior colours + timber interior |
| Maximum Span | Large — supports floor-to-ceiling | Moderate — limited by weight | Moderate — needs steel reinforcement | Large |
| Fire Rating (BAL Suitability) | Strong — suits high BAL zones | Limited at higher BAL levels | Limited — melts under direct flame | Varies by construction |
| Recyclability | 100% recyclable | Biodegradable, renewable | Recyclable but limited infrastructure | Partial — depends on materials |
Aluminium’s dominance in the Sydney market is not accidental. It strikes the most practical balance across durability, aesthetics, fire compliance, and structural capability for the Australian window configurations homeowners actually want. That said, if thermal insulation is your top priority and you are comfortable with slightly wider frame profiles, uPVC deserves serious consideration, particularly for bedrooms and living areas where comfort matters most.
The frame material sets the foundation, but how you configure the sliding panels within that frame determines how well the window works day to day. Panel count, track arrangement, and stacking options all shape ventilation, access, and the feel of a room.
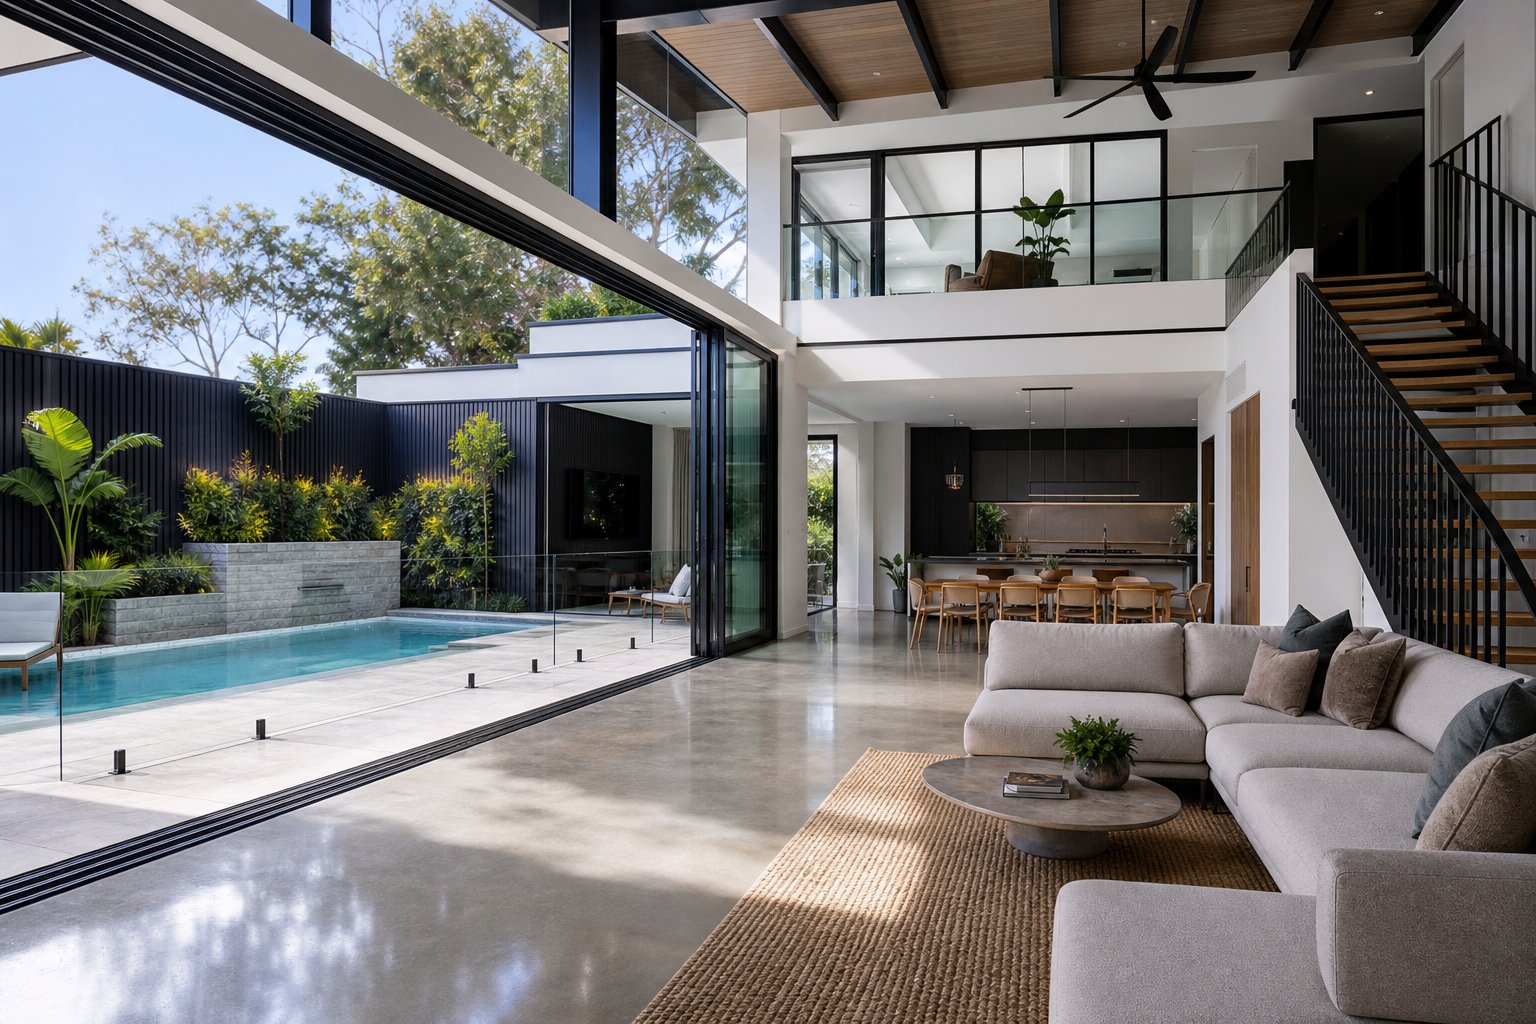
Choosing the Right Sliding Window Configuration
A sliding window system is not a single product. It is a family of configurations, and the one you pick shapes how much air flows through a room, how much of the opening you can actually clear, and how the window feels to operate every day. Most suppliers present a list of sizes and expect you to know what suits your space. Here is the practical breakdown they skip.
Two-Track vs Three-Track Sliding Systems
The number of tracks in your window frame dictates how many panels the system holds and how they move. Think of tracks as lanes on a road. Each lane carries one sliding panel window, and the arrangement of fixed versus operable panels determines your clear opening percentage, which is the proportion of the total window area you can actually open for ventilation.
A 2 track sliding window Australia builders commonly specify uses two parallel channels. The standard setup is one fixed panel and one operable panel (known in industry shorthand as OX or XO configuration). This gives you roughly 50% clear opening. Some two-track systems allow both panels to slide, but one panel always overlaps the other when open, so the maximum ventilation area stays at half the frame width.
For project-based supply, systems like MEICHEN’s MA100 sliding window illustrate what a purpose-built 2-track aluminium configuration looks like in practice. Designed for builders and developers working on multi-unit residential projects, it provides a clear reference point for evaluating track design, screen integration, and lock options within a standardised system.
Three-track systems add a third channel, accommodating three panels. A typical arrangement places one fixed centre panel with two operable panels flanking it (XOX configuration). This delivers up to 66% clear opening because both outer panels can slide simultaneously. The trade-off is a slightly deeper frame profile and higher cost due to additional rollers, weatherstripping, and hardware.
Which one makes sense depends on the opening width and your ventilation goals. For standard bedroom and kitchen windows under 2400 mm wide, two tracks handle the job efficiently. Once you push past 2400 mm or need serious cross-ventilation, three tracks earn their keep.
Room-by-Room Configuration Recommendations
Different rooms place different demands on your sliding window configurations for homes. A bathroom does not need the same opening capacity as a living room wall, and a kitchen window near a benchtop has operational constraints that a bedroom window does not.
- Bedrooms — A two-panel (XO) configuration on two tracks provides adequate ventilation for sleeping comfort while keeping the frame compact. Frosted or obscure glass on the operable panel adds privacy without sacrificing airflow. Flyscreen integration on the sliding panel keeps insects out during warmer months.
- Living areas — Larger openings benefit from three-track (XOX) or four-panel configurations that maximise the clear opening. The goal here is volume: more air movement, wider views, and a stronger connection to outdoor spaces. Panels up to 1200 mm wide each keep individual sash weight manageable for smooth daily operation.
- Kitchens — Windows positioned above benchtops or sinks need easy one-handed operation. A two-track system with a single sliding panel works well because you can open it without reaching across a wide span. Pass-through configurations that open onto an outdoor entertaining area are increasingly popular in Sydney renovations.
- Bathrooms — Moisture-resistant hardware is non-negotiable. Opt for stainless steel or polymer rollers and locks that will not corrode in a humid environment. Smaller two-panel units with obscure glazing handle the privacy and ventilation balance neatly.
Stacker and Corner Sliding Options for Open-Plan Living
When the brief calls for an entire wall to disappear, stacker sliding systems and corner configurations step beyond standard two or three-track setups. A stacker system uses multiple panels that slide and stack behind one another or behind a fixed panel at one end, clearing 75% or more of the opening. Four-panel stackers on dedicated tracks are common in Sydney homes designed around indoor-outdoor flow, particularly where living areas open onto a deck or courtyard.
Corner sliding windows take this further by eliminating the structural post where two walls meet. Two sets of sliding panels retract in opposite directions, leaving an uninterrupted opening at the corner of the room. The effect is dramatic, but the engineering is more complex. Corner systems require precise structural support above the opening and careful waterproofing detailing at the junction. They suit new builds or major renovations where the structure can be designed around the window rather than the other way around.
Both stacker and corner options carry a price premium over standard sliding panels, but for homes where the connection between inside and outside defines the living experience, they deliver something no other window type can replicate.
Selecting the right configuration gets you the opening and airflow you need. But the glass sitting inside that frame, and the technology built into the aluminium profile itself, determine how comfortable your home stays once the window is closed. That is where technical specifications start to matter.
Technical Specs Explained in Plain Language
Supplier brochures throw around terms like “Low-E”, “thermal break”, and “U-value” as though everyone knows what they mean. Most people do not, and that knowledge gap makes it harder to judge whether a quoted specification actually delivers value or just sounds impressive. Here is what each term means in practical terms and how it affects your comfort and energy bills.
Double Glazing and Low-E Glass Explained
Double glazing refers to a window unit built with two panes of glass separated by a sealed air gap, typically 12 to 20 mm wide. That trapped air space acts as an insulating buffer, slowing heat transfer between the outside environment and your interior. Some manufacturers fill the gap with argon gas instead of air, which insulates roughly 30% better because argon is denser and conducts heat more slowly.
Sliding double glazed windows reduce heat gain in summer and heat loss in winter compared to single-pane alternatives. For Sydney homes, particularly those in western suburbs where summer temperatures regularly exceed 40 degrees, double glazing makes a measurable difference to cooling loads and indoor comfort.
Low-E (low-emissivity) glass adds another layer of performance. A microscopically thin metallic coating, roughly 100 nanometres thick and invisible to the naked eye, is applied to one of the interior glass surfaces. This coating reflects infrared heat while still allowing visible light to pass through freely. The effect depends on which glass surface carries the coating. Solar-control Low-E coatings sit on the outer pane’s interior face and reflect solar heat back outside before it enters your home. Passive Low-E coatings sit on the inner pane and reflect interior heat back into the room during winter.
For most Sydney applications, solar-control Low-E is the priority. The city’s cooling loads outweigh heating demands for the majority of the year, and Low-E coatings can reduce window-related energy loss by 30 to 50% depending on the overall window design. Double glazed aluminium windows Sydney homeowners install with Low-E coatings on north and west-facing openings see the most significant reduction in air conditioning run time.
Thermal Breaks and Why They Matter
Aluminium is an excellent structural material, but it conducts heat readily. Without intervention, an aluminium frame acts as a bridge, transferring outdoor temperatures straight through to the indoor side. On a 40-degree day, an unbroken aluminium profile can feel warm to the touch inside your home, and that conducted heat adds to your cooling load.
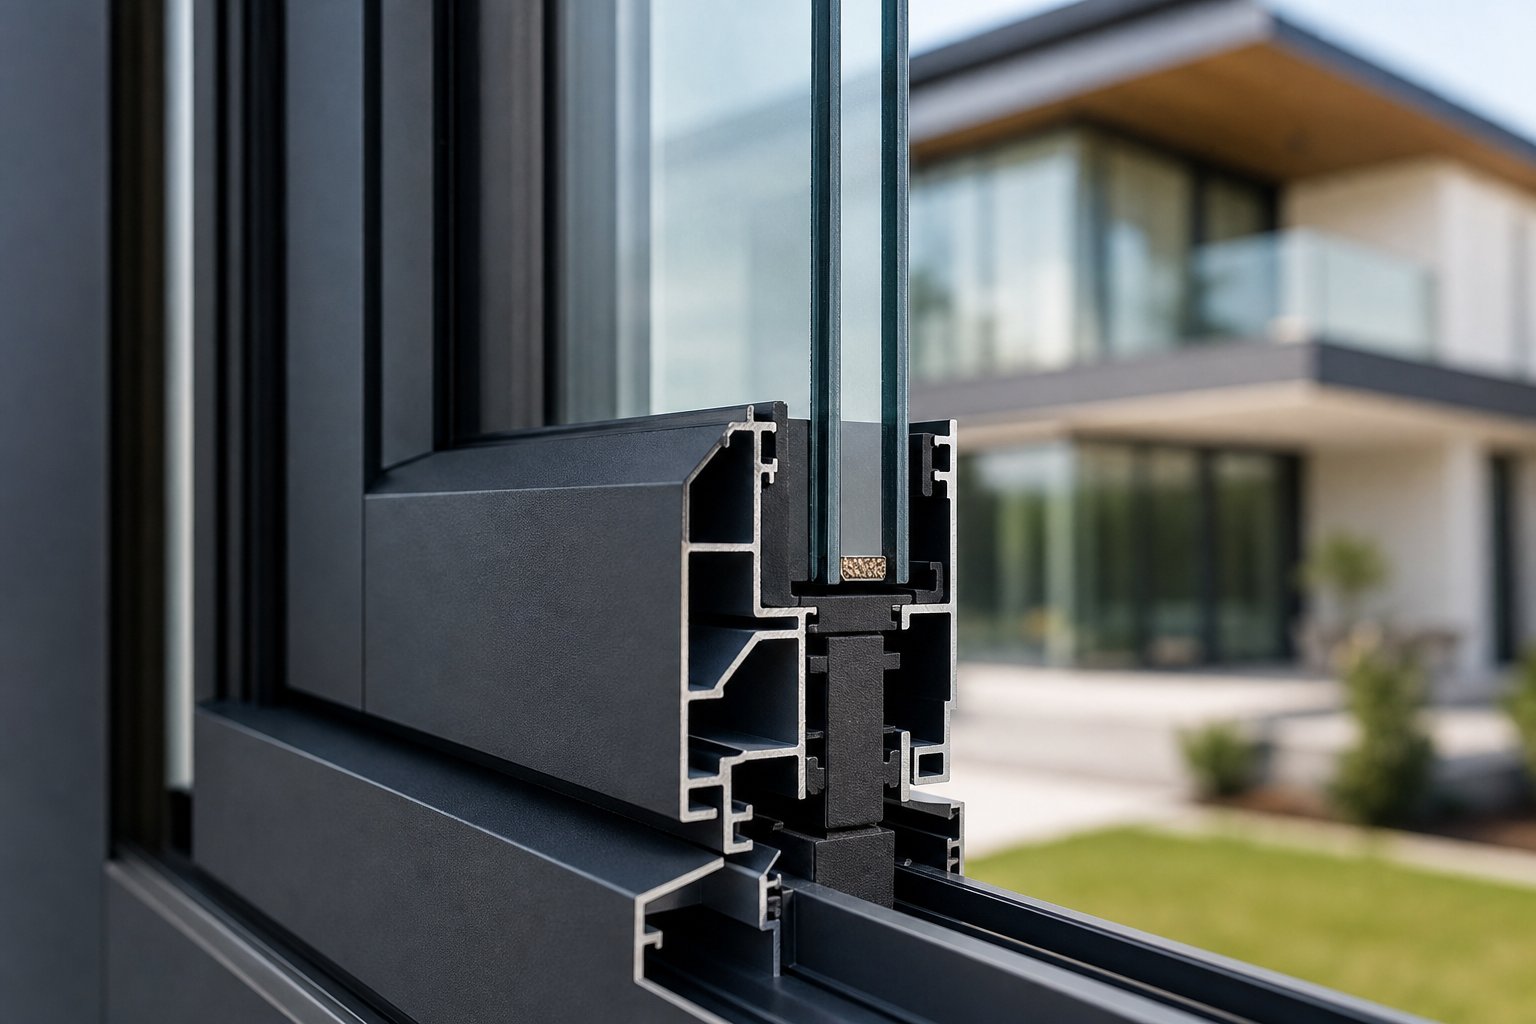
A thermal break solves this by splitting the aluminium extrusion into two separate sections, interior and exterior, connected by a strip of low-conductivity material such as reinforced polyamide nylon. This insulating barrier interrupts the conduction path so heat cannot travel freely through the frame.
The aluminium sliding window with hollow section design takes this concept further. The frame profile incorporates hollow chambers within the aluminium extrusion itself, creating additional dead-air pockets that slow heat transfer. Combined with a polyamide thermal break, this design brings the frame’s thermal performance much closer to what timber or uPVC achieves naturally. Thermal break aluminium windows Australia suppliers offer are increasingly standard for quality residential projects, though budget-tier products still ship without them.
If you are comparing quotes, ask specifically whether the frame includes a thermal break and what material it uses. A window with double glazing but no thermal break in the frame still loses significant energy through the aluminium profile itself.
Understanding U-Values and SHGC Ratings
Two numbers tell you more about a window’s real-world performance than any marketing claim: the U-value and the Solar Heat Gain Coefficient (SHGC). In Australia, the Window Energy Rating Scheme (WERS) provides standardised ratings for both, making it possible to compare products on a level playing field.
The U-value (expressed as Uw for the whole window) measures how quickly heat passes through the complete window assembly, frame and glass combined. It is measured in watts per square metre per degree Kelvin (W/m²K). Lower numbers mean better insulation. A standard single-glazed aluminium window might sit around 6.0 W/m²K. A quality double-glazed unit with a thermal break drops to 2.5 to 3.5 W/m²K. Add Low-E coating and argon gas fill, and you can push below 2.0 W/m²K.
SHGC measures how much solar radiation passes through the glass as heat, on a scale from 0 to 1. A value of 0.40 means 40% of the sun’s heat energy enters through the window. What you want depends on orientation and location:
- West-facing windows in Western Sydney — target a low SHGC (0.25 to 0.35) to block afternoon heat that drives up cooling costs.
- North-facing windows across Sydney — a moderate SHGC (0.35 to 0.50) allows beneficial winter solar gain while still controlling summer heat, especially with an eave or overhang providing seasonal shading.
- South-facing windows — SHGC matters less here because direct solar exposure is minimal. Prioritise a low U-value for insulation instead.
Choosing the right combination of U-value and SHGC for each window orientation can reduce annual heating and cooling energy consumption by 20 to 30% compared to basic single-glazed aluminium, often paying for the glazing upgrade within five to eight years through lower electricity bills.
WERS labels also display star ratings from 0 to 10 for both heating and cooling performance, giving you a quick visual comparison without needing to interpret raw numbers. When reviewing quotes, ask suppliers for the WERS rating of the specific window system they are proposing, not just the glass unit in isolation. The whole-window rating accounts for frame performance, spacer type, and air leakage, giving you the complete picture.
These performance metrics do not exist in a vacuum. They feed directly into the compliance calculations your project needs to satisfy under Australian building regulations, and those requirements vary depending on whether you are building new or renovating an existing home.
Australian Standards and Sydney Compliance Requirements
Building regulations sound dry until you realise they are the only thing standing between you and a window that leaks, fails under wind load, or gets flagged during a building inspection. Sydney buyers face a layered compliance landscape: national standards, state-level energy schemes, and local council requirements that can all influence what you are allowed to install. None of this is optional for new builds, and much of it applies to major renovations too. Here is what each layer means in plain terms.
AS2047 Window Standard and What It Means for You
AS 2047:2014 is the Australian Standard that governs the design, manufacture, performance testing, and installation of windows and external glazed doors. It is referenced in both volumes of the National Construction Code and applies to all classes of buildings, residential and commercial alike.
In practical terms, this standard requires every window to be tested and rated for three critical performance criteria: structural adequacy under wind load, water penetration resistance, and air infiltration. The results are expressed as a window rating (for housing) or as design wind pressures (for other building classes). A window that carries a valid AS 2047 compliance label has been independently tested to confirm it can handle the forces it will face once installed.
The standard also covers framing materials and finishes, glazing requirements, component quality, construction methods, and installation procedures. For aluminium specifically, Appendix D details surface finish requirements including powder coating and anodising standards. Appendix B addresses durability and corrosion considerations, which is directly relevant to coastal Sydney installations.
Why does this matter to you as a buyer? Because AS2047 compliant windows Sydney suppliers provide come with either a label affixed to the frame or a certificate of compliance. If a supplier cannot produce this documentation, you have no independent verification that the product will perform as claimed. For new builds, your certifier will require this evidence. For renovations, it protects you from installing a product that looks fine but fails under real weather conditions.
NCC Section J Energy Requirements and BASIX
The National Construction Code (NCC) Section J sets minimum energy efficiency requirements for building envelopes across Australia. In NSW, these requirements are implemented through the BASIX (Building Sustainability Index) scheme, which applies to all new residential dwellings and major alterations in the state.
BASIX assesses your window specifications as part of the overall thermal comfort calculation. For every window and glazed door in the dwelling, the system evaluates orientation, glazing size, operating type, frame material, glass type, shading, and overshadowing. Based on these inputs, BASIX assigns a U-value and Solar Heat Gain Coefficient (SHGC) to each window, then calculates whether the overall building envelope meets the thermal comfort pass mark.
The BASIX window requirements NSW homeowners encounter depend on the specific glass and frame combination proposed. Standard configurations like aluminium frames with single or double glazed clear glass do not require separate U-value and SHGC certification. However, if you specify performance glass such as Low-E coatings, tinted options, or argon-filled units, the BASIX certificate will state maximum allowable U-values and acceptable SHGC ranges. You then need documentation proving your installed windows fall within those parameters.
This creates a direct link between the glazing discussion in the previous section and your compliance obligations. Choosing a higher-performance glass package may help your project pass BASIX thermal comfort more easily, potentially allowing trade-offs elsewhere in the building design such as reduced insulation thickness or smaller eave overhangs. Conversely, specifying basic single glazing on west-facing openings in Western Sydney will likely make it harder to achieve a BASIX pass without compensating measures.
One important distinction: BASIX applies to new builds and major renovations that trigger a development application. Simple like-for-like window replacements that do not alter the opening size or require a DA generally fall outside BASIX scope, though upgrading to better-performing glass during a replacement is still worthwhile for comfort and energy savings.
BAL Ratings and Bushfire Considerations
Bushfire Attack Level (BAL) ratings assess the risk a property faces during a bushfire event, considering factors like proximity to vegetation, land slope, and likely fire behaviour. Defined under Australian Standard AS 3959, BAL ratings determine construction requirements for key building elements including windows, doors, glazing, seals, and screens.
Sydney is not immune to bushfire risk. Properties along the urban-bushland interface in areas like the Blue Mountains fringe, Northern Beaches hinterland, Sutherland Shire bushland edges, and parts of the Hills District carry BAL ratings that dictate what windows can be installed. The ratings scale from BAL-Low (no specific requirements) through BAL-12.5, BAL-19, BAL-29, and BAL-40, up to BAL-FZ (Flame Zone) where direct flame contact is expected.
Aluminium frames perform well in bushfire zones. The material resists ember attack, does not melt at the temperatures encountered in lower BAL categories, and maintains structural integrity under radiant heat. BAL rated aluminium windows Sydney properties require typically combine aluminium frames with toughened safety glass, increased glass thickness at higher ratings, ember-resistant metal mesh screens, and precision-engineered seals that prevent ember penetration.
At BAL-12.5 and BAL-19, tighter seals and metal screens are the primary additions. By BAL-29 and BAL-40, heat-resistant frames, specialised glazing, and compliant sealing systems must all work together as an integrated system. Sliding windows can meet requirements at various BAL levels when correctly specified, though your designer should confirm suitability for your specific rating during the design phase.
If you are building or renovating on a BAL-rated site, your 10.50 report (bushfire assessment) will specify the required BAL level. Your window supplier must then provide products tested and certified to that rating. This is not an area where assumptions are safe; incorrect specification can halt a build at inspection stage.
Compliance Checkpoints for Sydney Buyers
Regulatory requirements shift depending on your project type. A new build triggers the full suite of obligations. A straightforward replacement may only require AS 2047 compliance. Strata properties add body corporate approval. Heritage-listed homes in certain council areas face additional restrictions on window style, colour, and profile dimensions. The following checklist covers what to verify with any supplier before committing:
- Confirm the product carries a valid AS 2047 compliance label or certificate, tested to the wind classification for your specific site.
- Request the whole-window U-value and SHGC figures (not just the glass unit) and verify they satisfy your BASIX certificate requirements if applicable.
- Check whether your property carries a BAL rating and confirm the proposed windows are tested and certified to that level.
- Verify that the installer holds a current NSW contractor licence appropriate for window installation work.
- Ask whether the product meets NCC Section J energy provisions for your climate zone (Sydney falls within NCC Climate Zone 5 for most areas).
- For strata properties, confirm body corporate approval has been obtained before ordering custom-manufactured windows.
- For heritage overlay areas, check council DA requirements regarding window style, material finish, and profile dimensions before finalising specifications.
- Request warranty documentation that specifies coverage terms for the frame, hardware, glazing seals, and powder coat finish separately.
Not every item applies to every project, but running through this list ensures nothing critical gets missed between the quoting stage and installation day. Suppliers who can answer these questions confidently and provide supporting documentation signal a level of professionalism that protects your investment.
Compliance sets the floor for what your windows must achieve. Cost determines what you can realistically specify above that floor, and understanding what drives pricing helps you allocate your budget where it delivers the most value.
Pricing Factors and What Affects Your Total Cost
Quotes for aluminium sliding windows in Sydney can vary by 20 to 30% between suppliers for what appears to be the same product. That spread is rarely about one company gouging and another offering a bargain. It almost always traces back to differences in specification, installation scope, and what is actually included in the price. Understanding these variables puts you in a stronger position to compare quotes fairly and spend your budget where it counts.
What Drives Aluminium Sliding Window Pricing
How much do aluminium windows cost Australia-wide? There is no single answer because the final figure depends on a stack of variables that compound on each other. A basic single-glazed sliding window in a standard size sits at one end of the spectrum. A thermally broken, double-glazed unit with Low-E coating, custom powder coat colour, and integrated security screen sits at the other. Same category of product, vastly different price points.
Here are the key cost drivers, ranked from most to least impactful on your total aluminium sliding windows cost Sydney suppliers will quote:
- Window size and configuration — Larger windows require more material, heavier glazing, and stronger hardware. Custom or oversized units may also need structural reinforcement in the frame, pushing costs further. Standard sizes are more affordable because manufacturers produce them in volume.
- Glazing type — Single glazing is the cheapest option. Double glazing adds significant cost but delivers insulation and noise reduction. Specialty glass like Low-E coatings, tinted, laminated, or argon-filled units each add incremental expense on top of the base double-glazed price.
- Number of tracks and panels — A three-track system with multiple operable panels costs more than a standard two-track setup due to additional rollers, weatherstripping, and hardware components.
- Frame quality and finish — Thicker, higher-grade aluminium extrusions with thermal breaks cost more than thinner standard profiles. Powder coat colour also matters: standard whites and greys are typically included in the base price, while custom colours, woodgrain effects, or anodised finishes attract a premium.
- Hardware and security features — Upgraded locks, stainless steel rollers for coastal environments, and keyed security hardware all add to the per-window cost.
- Screens and accessories — Integrated flyscreens, security screens, and reveal trims are functional additions that increase the final figure.
Sliding windows are generally the most affordable aluminium window style due to their straightforward construction. But once you layer in performance glazing, thermal breaks, and coastal-rated hardware, the gap between a basic unit and a fully specified one widens considerably.
Installation Costs and Hidden Expenses to Budget For
The sliding window installation price Sydney homeowners pay depends heavily on whether the project is a new build or a replacement. New construction is simpler because the openings are purpose-built to receive the windows, flashing and waterproofing integrate into the build sequence, and access is typically unobstructed. Replacement work introduces variables that inflate labour costs.
Factors that push installation costs higher include:
- Access difficulty — Upper-storey windows, tight side passages, or units behind fixed cabinetry all require more time and sometimes scaffolding or specialised equipment.
- Structural modifications — If the existing opening needs widening, narrowing, or reframing to suit the new window, carpentry and engineering costs add up quickly.
- Existing frame condition — Rotten timber or corroded aluminium frames that cannot support a new window require full frame replacement rather than a simple insert installation.
- Waterproofing and flashing — Replacement installations need careful re-sealing to prevent water ingress, particularly in brick veneer homes where the original flashing may be compromised.
- Waste removal — Disposing of old windows, frames, and construction debris is rarely included in the base installation quote unless explicitly stated.
- Strata and heritage approvals — Administrative costs for body corporate applications or heritage council submissions add time and expense before any physical work begins.
Sydney installation costs reflect the local labour market. Qualified window installers in the metro area command higher rates than regional NSW, and demand for skilled tradespeople keeps pricing firm. Many homeowners end up spending more fixing rushed installations than they would have paid for a proper job the first time around.
How to Compare Quotes from Sydney Suppliers
The cheapest quote is not always the best value, and the most expensive is not automatically superior. The goal is ensuring you are comparing like-for-like before drawing any conclusions about price.
When you have multiple quotes in front of you, check that each one specifies:
- The same window dimensions and configuration (panel count, track count, fixed vs operable panels)
- The same glazing specification (single, double, Low-E, tinted, gas fill)
- The same frame profile and thermal break inclusion
- The same powder coat colour or finish
- Whether flyscreens and hardware are included or listed as extras
- Whether installation is included, and if so, what it covers (removal, disposal, waterproofing, internal trims)
- Warranty terms for frame, hardware, glazing seal, and powder coat separately
If at least three of these details are missing or vague in a quote, you cannot fairly compare the bottom-line price. Ask for clarification before assuming one supplier is cheaper than another. A quote that omits screens, installation, and waste removal will always look more attractive on paper than one that includes everything.
Also pay attention to lead times and payment structures. A significantly lower price paired with a 14-week lead time may indicate offshore manufacturing with less quality control, while a slightly higher quote with a 4 to 6-week turnaround often reflects local or Australian-based fabrication with tighter tolerances and faster resolution if something arrives incorrect.
Pricing varies across Australian cities, and Sydney sits at the higher end due to labour costs, logistics, and demand. Comparing a Sydney quote against a Melbourne or Brisbane equivalent without accounting for these regional differences leads to unrealistic expectations. Focus on value within the Sydney market rather than chasing the lowest number nationally.
With a clear picture of what drives cost and how to read a quote properly, the next practical question is what actually happens between signing off on an order and having functioning windows in your walls.
The Installation Process From Measurement to Completion
Knowing what a window costs and what specifications to ask for is one thing. Understanding what actually happens between placing an order and living with the finished result is another. The window installation process Australia-wide follows a broadly similar sequence, but the details shift depending on whether your project is a new build or an aluminium window replacement Sydney tradespeople handle in an existing home.
New Build vs Replacement Installation Differences
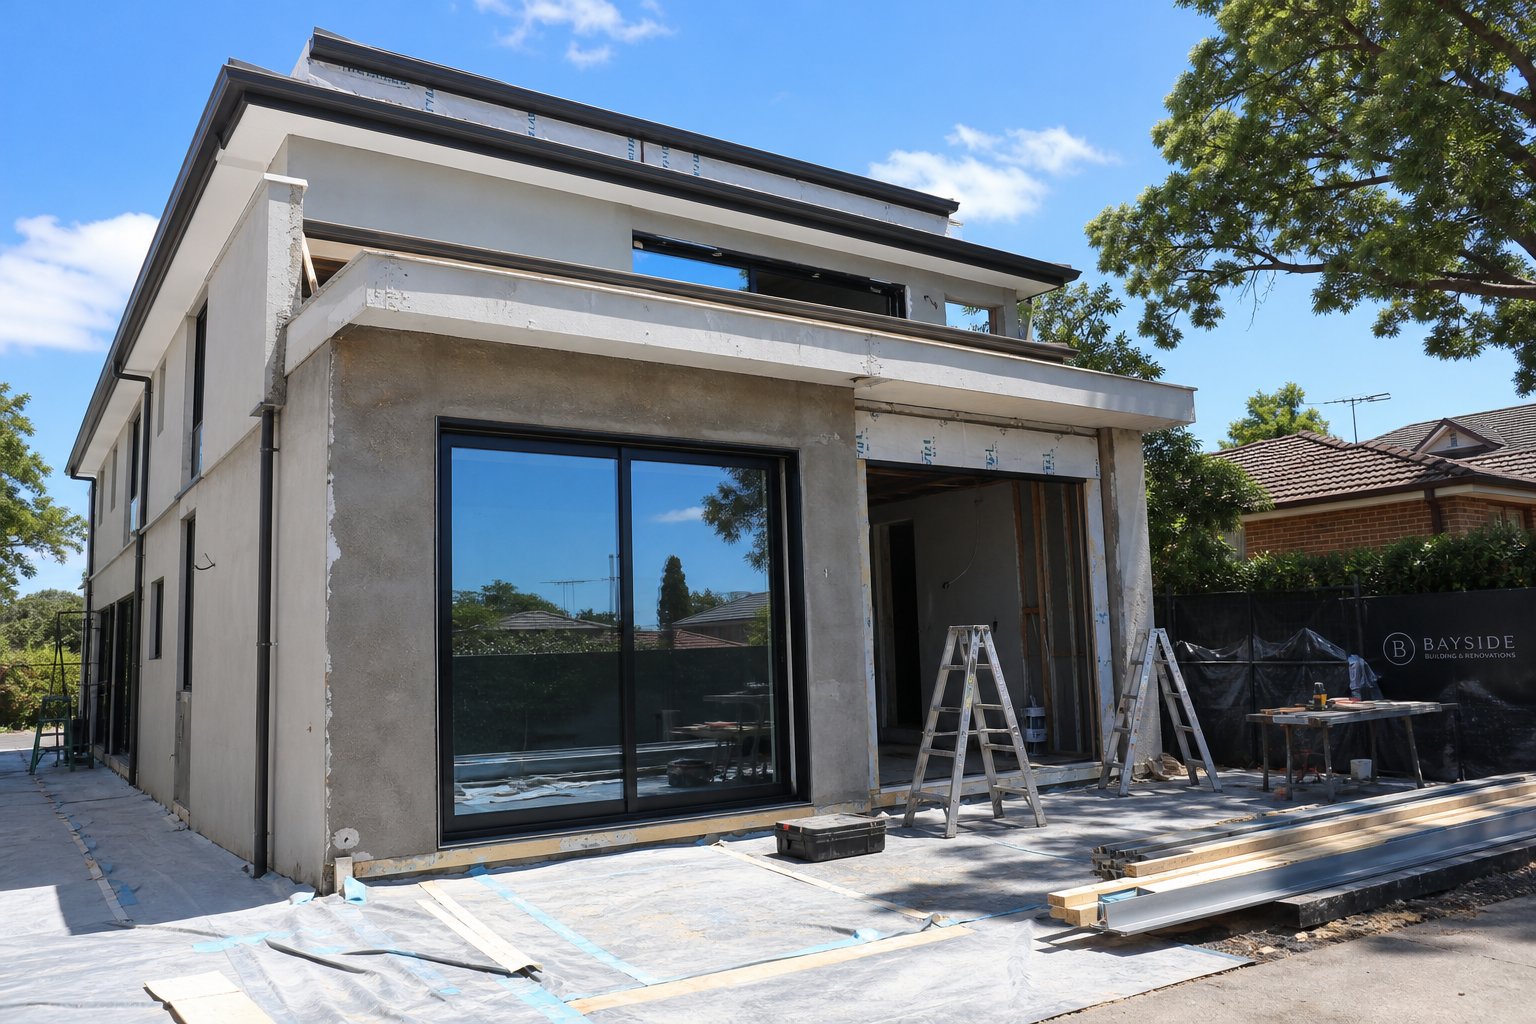
In a new build, window openings are framed to precise dimensions during the construction sequence. Flashing, waterproofing membranes, and structural lintels are all integrated before the window arrives on site. The installer sets the frame into a clean, purpose-built opening, secures it with brackets, and seals the perimeter. Because the surrounding wall is still being finished, there is no existing render, paint, or trim to protect or match. The process is straightforward and fast.
Replacement work is more involved. The existing window must be carefully removed without damaging surrounding brickwork, render, or internal plaster. Once the old frame comes out, the installer inspects the rough opening for rot, corrosion, or structural issues that were hidden behind the original frame. Any damage needs repair before the new window goes in. Waterproofing and flashing then get re-established around the perimeter, the new frame is fitted and sealed, and internal and external trims are finished to match the existing wall surfaces.
A straightforward insert replacement, where the new frame fits inside the existing structural opening without modification, takes less time and costs less than a full-frame replacement that requires removing everything back to the rough opening. However, insert replacements reduce your visible glass area slightly because the new frame sits within the old one. Full-frame replacement delivers maximum glass area and allows proper re-flashing, making it the better long-term option when the existing frame is compromised or you want the cleanest possible result.
Typical Installation Timeline and What to Prepare
The sliding window installation Sydney homeowners experience does not start on installation day. It starts weeks earlier with measurement, and the total timeline from first contact to completion typically looks like this:
- Initial measurement and site assessment — A qualified installer measures each opening, checks for square, assesses access, and notes any structural or waterproofing concerns. This visit also confirms wind classification and any compliance requirements for your site.
- Quotation and specification sign-off — You receive a detailed quote covering window sizes, configurations, glazing type, colour, hardware, and installation scope. Once approved, manufacturing begins.
- Manufacturing lead time — Standard configurations from local fabricators typically take 4 to 6 weeks. Custom sizes, non-standard colours, or specialty glazing can extend this to 8 to 12 weeks. Imported systems may take longer again.
- Pre-installation preparation — Before the crew arrives, clear furniture and belongings away from window areas. Remove curtains, blinds, and any wall-mounted items near the openings. Protect flooring beneath each window with drop sheets if the installer does not supply them.
- Installation day — For replacements, each standard sliding window takes roughly 2 to 4 hours including removal, fitting, sealing, and clean-up. A typical house with 8 to 12 windows can be completed in 2 to 4 days. New build installations are faster per window because there is no removal step.
- Sealing, trimming, and finishing — External silicone sealing, internal architraves or reveal trims, and any touch-up painting happen after the frames are secured. Waterproofing integrity is confirmed before finishes go on.
- Final inspection and sign-off — The installer walks you through each window, demonstrating operation and pointing out maintenance requirements. You inspect the work before signing off and triggering warranty activation.
Expect some noise and dust during replacement work, particularly if old frames need cutting out. Installers should lay protective coverings and clean up daily, but keeping pets and young children away from active work zones is sensible.
Post-Installation Checks and Warranty Activation
Do not sign off on the job until you have checked every window yourself. Installers work quickly, and small issues are far easier to resolve on the day than after the crew has left. Run through these checks at each opening:
- Smooth operation — Slide each operable panel back and forth several times. It should glide without sticking, grinding, or requiring excessive force. Uneven rolling often indicates the frame is not perfectly level or the rollers need adjustment.
- Locking mechanisms — Engage and disengage every lock. Handles should click firmly into the locked position without forcing. Check that keyed locks operate smoothly if fitted.
- Weather sealing — Inspect the perimeter silicone for gaps, missed sections, or areas where the bead has pulled away from the frame or wall surface. Look at the weatherstripping between sliding panels for consistent contact along the full length.
- Drainage holes — Aluminium sliding windows have weep holes in the bottom track that allow any water entering the track to drain outside. Confirm these are clear and unobstructed by sealant or debris.
- Flyscreen fit — If screens are included, check they sit flush in their channels and slide or clip in and out without catching.
- Internal and external finish — Look for scratches on frames, sealant smears on glass, and any damage to surrounding walls or trims caused during installation.
Warranty activation typically requires a signed completion form or final payment. Keep copies of all warranty documents, compliance certificates, and the installer’s licence details. Most quality aluminium frames carry a 7 to 10-year warranty on the powder coat finish and a separate warranty on hardware and glazing seals. Understand what each covers and what voids it, because improper cleaning products or failure to maintain drainage channels are common exclusion triggers.
Sydney-Specific Installation Considerations
Two situations unique to the Sydney market add steps to the process that homeowners in freestanding houses on standard residential lots do not face.
Strata properties: If you live in an apartment or townhouse complex, external windows typically form part of common property under the Strata Schemes Management Act 2015 (NSW). Individual lot owners cannot independently alter external windows without owners corporation approval. Any change affecting appearance, waterproofing, or structure requires a formal resolution, and depending on the scope, either a Development Application (DA) lodged with council or a Complying Development Certificate (CDC) assessed by a private certifier. Even like-for-like replacements can require approval if the glazing type, frame material, or energy performance changes. Start the approval process well before ordering windows, because committee meeting schedules and council assessment timeframes can add months to your project timeline.
Heritage overlay areas: Properties in heritage conservation areas or individually heritage-listed buildings face additional restrictions on window style, profile dimensions, colour, and sometimes even the type of glass permitted. Councils such as City of Sydney, Woollahra, Hunters Hill, and parts of Inner West enforce these controls through DA conditions. Replacing timber windows with aluminium in a heritage zone may require a heritage impact statement and council consent, even if the new windows are functionally superior. Check your property’s planning controls before assuming a straightforward replacement is possible.
Both situations are manageable with proper planning, but discovering them after you have already ordered custom-manufactured windows creates expensive delays and potential restocking fees. A good installer will flag these requirements during the initial site assessment rather than leaving you to find out at the wrong moment.
The installation process itself is largely in your installer’s hands. But choosing the right installer, and the right supplier behind them, is entirely your decision. Knowing what credentials to verify and what questions to ask separates a smooth project from a frustrating one.
What to Look for in a Sydney Sliding Window Supplier
You can specify the perfect glazing, nail the configuration, and budget accurately, but none of it matters if the company supplying and installing your windows cannot deliver on their promises. The aluminium window suppliers Sydney market includes everything from large national manufacturers with decades of track record to small operators running out of a single warehouse. Telling them apart before you hand over a deposit is the final skill this guide equips you with.
Essential Credentials and Certifications to Verify
Credentials exist to protect you. They are not marketing badges. Each one represents a verifiable standard that separates professional operators from those cutting corners.
Australian Window Association (AWA) membership is the most meaningful industry credential. AWA members undergo third-party performance testing through NATA-accredited laboratories to verify their products meet AS 2047. They also submit to factory audits confirming that manufactured products match the tested designs, and they must provide a minimum 7-year product guarantee. Membership is not automatic or cheap, which is precisely why it signals commitment to quality.
AS 2047 compliance testing should be non-negotiable regardless of AWA membership. Every window installed in an Australian building must comply with this standard. Ask for the compliance certificate or performance label for the specific product being quoted, not a generic company-level claim. The certificate confirms the window has been tested for structural adequacy, water penetration resistance, and air infiltration at pressures relevant to your site.
NSW contractor licensing applies to the installer rather than the manufacturer, but both matter. In NSW, anyone performing residential building work valued over $5,000 (including labour and materials) must hold a licence issued by NSW Fair Trading. For window installation, this typically falls under a general building licence or a specialist trade licence. An unlicensed installer means no access to the Home Building Compensation Fund if something goes wrong, and no regulatory recourse if the work is defective.
Insurance rounds out the picture. Public liability insurance protects you if the installer damages your property during the work. Workers compensation insurance covers their team. Ask for certificates of currency, not just verbal assurances. A supplier who hesitates when you request these documents is telling you something.
Questions to Ask Before Committing to a Supplier
A reputable best window company Sydney homeowners can trust will answer these questions without hesitation. Evasive or vague responses are a red flag worth paying attention to.
- What are the warranty terms? Get specifics. Frame, hardware, glazing seals, and powder coat finish should each have defined coverage periods and clear exclusion clauses. A blanket “10-year warranty” without detail is meaningless if it excludes the components most likely to fail.
- What is the current lead time from order to installation? Realistic answers for locally fabricated aluminium windows sit between 4 and 8 weeks. Anything under 3 weeks for custom work may indicate pre-manufactured stock that might not match your exact specifications. Anything over 12 weeks warrants an explanation.
- Can you provide references from recent Sydney projects? Completed projects in your area demonstrate local experience. Ask for two or three contacts you can actually call, not just a gallery of photos without context.
- Who handles after-sales issues? Find out whether warranty claims go through the supplier, the manufacturer, or a third party. Understand the process for reporting a problem and the expected response timeframe. Companies that manufacture and install directly tend to resolve issues faster than those relying on a chain of subcontractors.
- What happens if a window arrives damaged or incorrect? Manufacturing errors and transport damage happen. The question is how quickly the supplier rectifies them and whether you bear any cost or delay as a result.
- Is the quoted price supply-only or supply-and-install? This sounds obvious, but mismatched assumptions about scope cause more disputes than any other quoting issue.
Evaluating Product Range and Supply Capability
Beyond credentials and conversation, look at how a supplier presents their products. Transparency in published specifications is one of the clearest indicators of a professional operation. A sydney sliding window supplier for builders who publishes detailed configuration options, track specifications, hardware choices, screen types, and clear pricing structures gives you the information needed to evaluate their offering before a single phone call. Vague product pages with stock photos and no technical detail suggest a company that either does not manufacture their own product or does not want you comparing specifications too closely.
As an example of what useful product transparency looks like, MEICHEN’s MA100 sliding window page publishes its track configurations, screen options, locking hardware, and supply structure openly for builders and developers to assess. Whether or not that particular system suits your project, the level of published detail represents the standard you should expect from any supplier asking for your business.
Product range also matters for practical reasons. A supplier offering only one or two window systems may not have the flexibility to match your specific requirements across different rooms and orientations. Conversely, a company with a broad catalogue but no clear specialisation in sliding systems may lack the depth of engineering knowledge that a focused manufacturer brings.
For builders and developers sourcing aluminium windows Sydney projects demand at volume, supply capability becomes critical. Can the supplier handle a 50-unit apartment order on a fixed construction schedule? Do they have the manufacturing capacity to deliver staged shipments aligned with your build programme? Project-based supply requires a different level of logistics, quality control, and communication than a single residential order. Ask about their largest recent project and how they managed delivery sequencing.
Supplier Evaluation Checklist
Use this checklist when shortlisting suppliers. No single missing item is necessarily a dealbreaker, but multiple gaps should prompt caution:
- AWA membership or equivalent third-party accreditation
- AS 2047 compliance certificates available for the specific products quoted
- Current NSW contractor licence (verify online through NSW Fair Trading)
- Public liability and workers compensation insurance certificates of currency
- Published product specifications with technical data, not just marketing copy
- Clear warranty documentation with defined terms for each component
- Verifiable project references in the Sydney metro area
- Transparent pricing structure that separates supply, installation, and extras
- Defined process for handling defects, damage, and warranty claims
- Demonstrated capacity to meet your project timeline and volume requirements
A supplier who ticks every box on this list is not guaranteed to be perfect. But they have removed the most common sources of risk from your project. The aluminium sliding windows Sydney homeowners end up happiest with are rarely the cheapest option on the table. They are the ones backed by a supplier who made the entire process, from first quote through to warranty support years later, feel straightforward and professional.
Frequently Asked Questions About Aluminium Sliding Windows in Sydney
1. How much do aluminium sliding windows cost in Sydney?
Aluminium sliding window pricing in Sydney varies significantly based on window size, glazing type (single vs double glazed with Low-E coatings), number of tracks, powder coat colour, hardware grade, and whether installation is included. Quotes can differ by 20 to 30% between suppliers for seemingly similar products due to specification differences. Key cost drivers include glazing upgrades, thermal break inclusion, coastal-rated hardware for properties near the ocean, and installation complexity — particularly for replacement work requiring structural modifications or difficult access. Always ensure quotes are like-for-like before comparing bottom-line figures, and confirm whether screens, waste removal, and waterproofing are included or listed as extras.
2. Are aluminium sliding windows suitable for coastal Sydney homes?
Aluminium sliding windows are well-suited to coastal Sydney properties when correctly specified. The key requirements include marine-grade aluminium alloy (6063-T5 or 6061-T6), a minimum 60-micron powder coat thickness meeting Qualicoat or equivalent durability standards, and grade 316 stainless steel or engineering-grade polymer hardware for rollers, locks, and track components. Standard zinc-plated hardware will corrode in salt-laden air within a few seasons. Properties in the Eastern Suburbs, Northern Beaches, and within a few kilometres of the harbour face persistent airborne chloride exposure, making these specifications essential rather than optional upgrades.
3. What is the difference between two-track and three-track sliding windows?
Two-track sliding windows use two parallel channels, typically holding one fixed panel and one operable panel, providing approximately 50% clear opening for ventilation. Three-track systems add a third channel to accommodate three panels — commonly one fixed centre panel with two operable panels on either side — delivering up to 66% clear opening. Three-track systems cost more due to additional rollers, weatherstripping, and hardware, and produce a slightly deeper frame profile. For standard openings under 2400 mm wide, two-track systems like MEICHEN’s MA100 handle the job efficiently. Wider openings or spaces requiring maximum cross-ventilation benefit from three-track configurations.
4. Do I need double glazing for aluminium windows in Sydney?
Whether you need double glazing depends on your Sydney location, window orientation, and comfort priorities. Western Sydney homes facing extreme summer heat (regularly above 40 degrees Celsius) benefit significantly from double glazing with Low-E coatings on west and north-facing openings, reducing cooling loads and energy bills. Coastal properties experience less extreme heat but benefit from double glazing for condensation prevention and noise reduction. Double glazing combined with Low-E coatings can reduce window-related energy loss by 30 to 50%. For new builds, BASIX thermal comfort requirements may effectively mandate higher-performance glazing on certain orientations to achieve compliance.
5. What Australian standards must aluminium sliding windows meet in Sydney?
All aluminium sliding windows installed in Sydney must comply with AS 2047:2014, which governs design, manufacture, and performance testing for structural adequacy, water penetration resistance, and air infiltration. New builds and major renovations must also satisfy NCC Section J energy requirements, implemented in NSW through the BASIX scheme, which sets minimum thermal performance standards for glazing. Properties in bushfire-prone areas require windows certified to the relevant BAL rating under AS 3959. Additionally, strata properties need owners corporation approval for external window changes, and heritage-listed homes may face council restrictions on window style and materials. Always request AS 2047 compliance certificates for the specific products quoted.
More Window & Door Guides