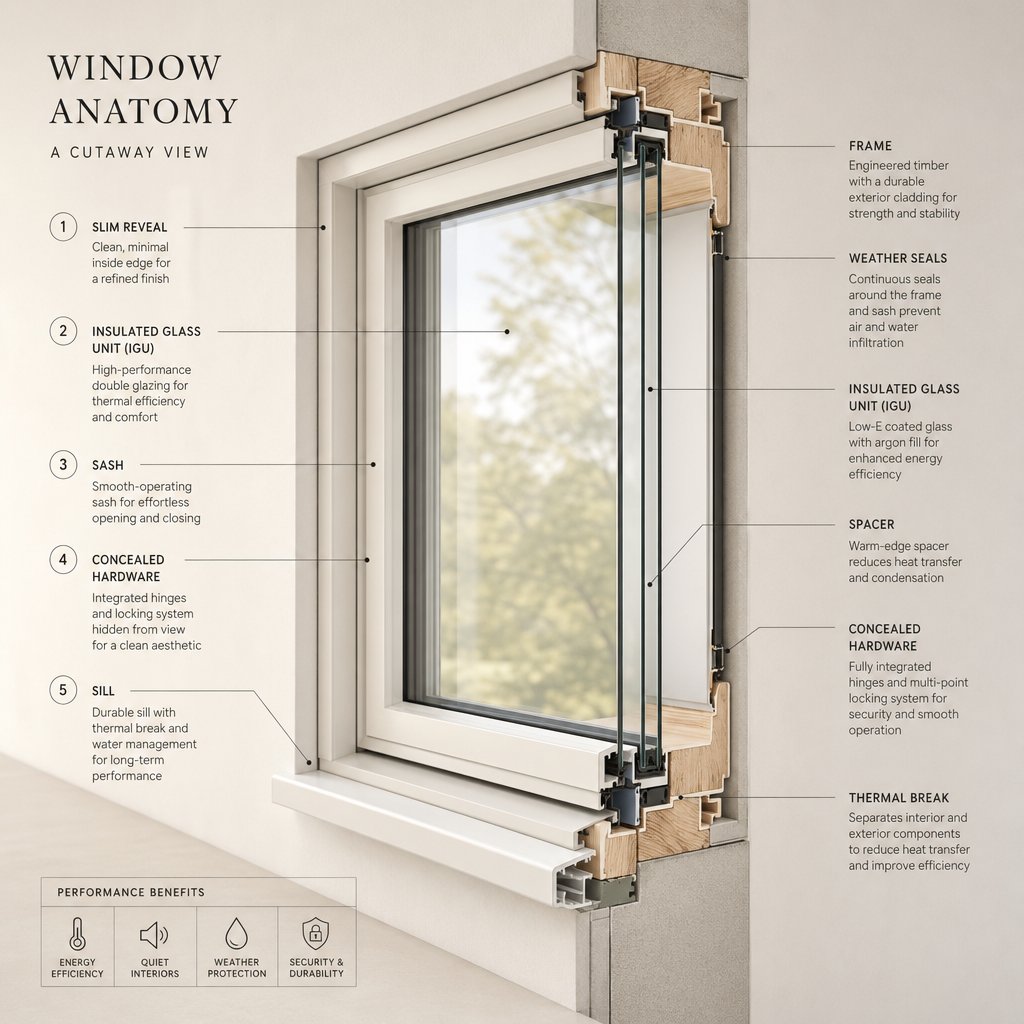
What Aluminium Window Sections Are and Why They Matter
A window quote lands on your desk with line items listing “65mm thermally broken section” or “outer frame profile — 6063-T5.” If those terms feel opaque, you are not alone. Aluminium window sections sit at the core of every aluminium window system, yet they rarely get explained outside of manufacturer datasheets. This article bridges that gap — translating technical aluminium window profiles into practical knowledge you can use when specifying, comparing, or installing.
What Is an Aluminium Window Section
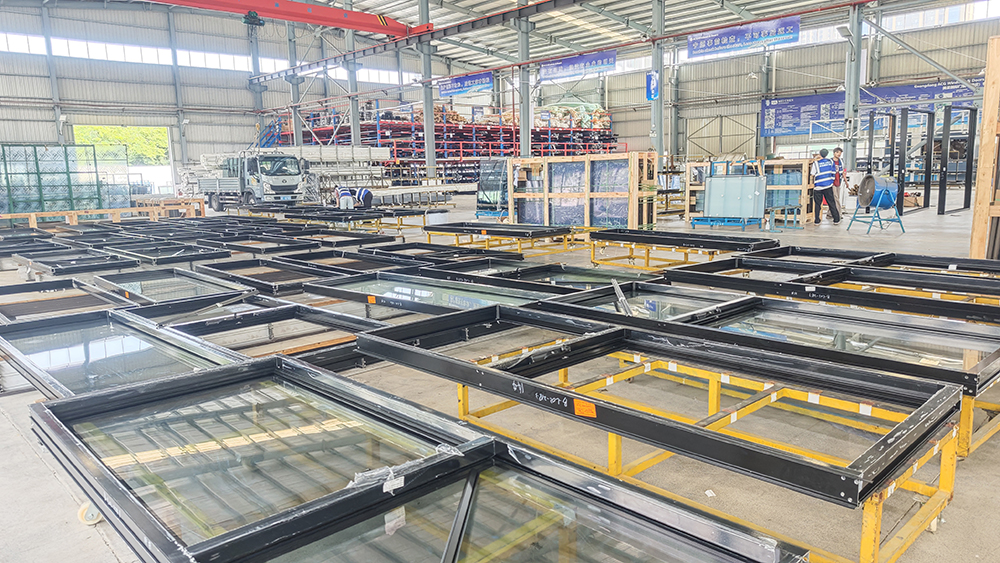
An aluminium window section is an extruded aluminium profile that forms the structural framework of a window — including the outer frame, operable sash, and associated sub-components such as glazing beads, drainage channels, and hardware pockets.
Think of it as the skeleton rather than the complete body. A finished window unit combines sections with glass, gaskets, hardware, and finishing. The section itself is the shaped length of aluminium that determines strength, sightline width, and thermal performance before any of those other elements are added.
It helps to separate three terms that often get conflated. A section refers to a single extruded aluminium profile with a specific cross-sectional shape. A system is the full family of compatible sections, gaskets, and accessories a manufacturer designs to work together. A series is typically a numbered label — often indicating frame depth in millimetres — that identifies a particular system within a brand’s range. Understanding these distinctions makes supplier documentation far easier to navigate.
Who Needs to Understand Window Sections
Architects writing specifications need to match window profile geometry to performance targets and aesthetic intent. Builders selecting materials benefit from knowing which aluminium sections suit a given reveal depth or structural load. Homeowners comparing quotes can spot meaningful differences — rather than just price differences — when they understand what each section delivers. And developers assessing aluminium joinery for multi-unit projects can make faster, better-informed decisions about cost versus performance trade-offs.
Whether you fall into one of those groups or simply want to decode the language of modern aluminium window design, the chapters ahead walk through profile anatomy, alloy selection, extrusion quality, and specification best practice — everything between raw billet and finished frame.
Anatomy of an Aluminium Window Section Profile
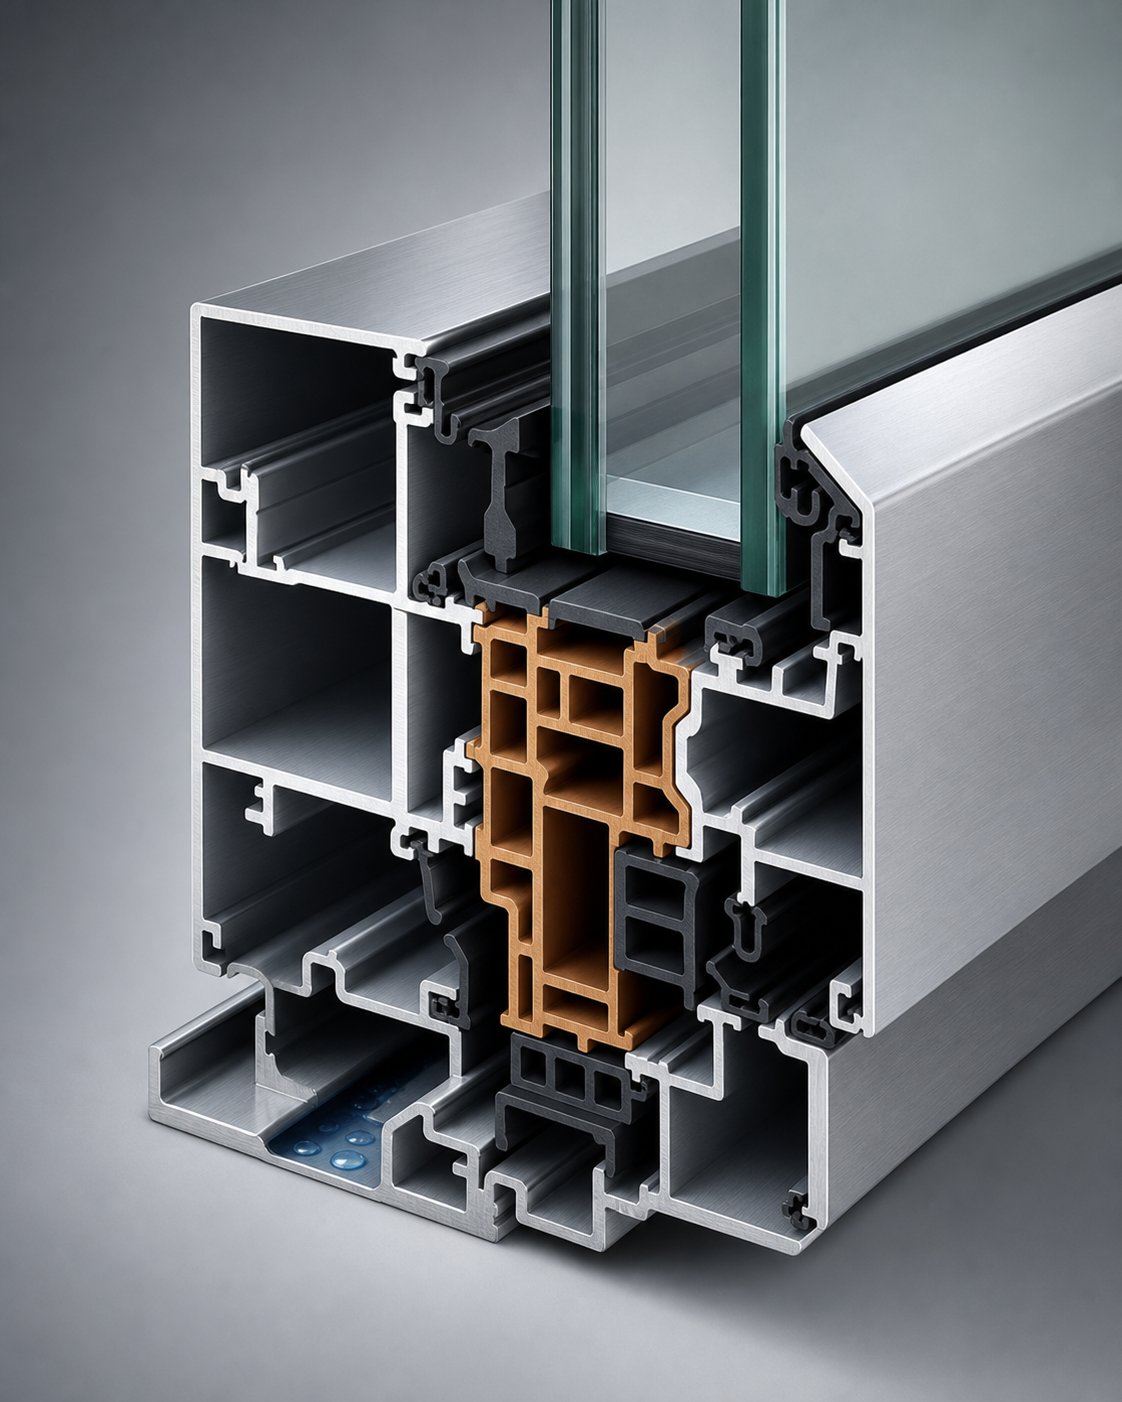
Slice through any modern aluminium window frame and you will find far more than a simple metal rectangle. The cross-section reveals a precision-engineered landscape of chambers, grooves, and interlocking geometries — each one serving a specific structural or environmental function. Grasping this internal anatomy turns vague specifications into clear, comparable data.
Outer Frame and Inner Sash Profiles
Every aluminium window frame separates into two primary window profiles: the fixed outer frame and the operable inner sash. The outer frame anchors permanently into the building structure via fixing lugs — small projecting tabs that screw into timber studs, masonry, or steel. Its cross-section typically includes a recessed drainage channel at the sill to direct water outward, plus weather-seal grooves that house EPDM rubber gaskets along the perimeter.
The inner sash — the part you actually open and close — interlocks with the outer frame through a complementary profile geometry. Hardware pockets machined into the sash accommodate hinges, friction stays, or rollers depending on the opening type. When the sash closes, gaskets compress between both profiles, creating an air and watertight seal. The precision of these interlocking surfaces is what separates a high-performing aluminum window frame from a draughty one.
Thermal Break Zone and Glazing Bead
In a thermally broken profile, the inner and outer aluminium pieces are not a single continuous extrusion. Instead, polyamide (nylon) strips bridge the gap between them, dramatically reducing heat transfer across the frame. These strips sit within a precisely formed cavity — their width directly influences the profile’s thermal performance. By separating the interior-facing aluminium from the exterior-facing aluminium, the thermal break effectively eliminates the conductive shortcut that would otherwise drive up heating and cooling costs.
Holding glass within the sash is the glazing bead — a smaller aluminium section that snaps or screws into gasket grooves along the sash perimeter. Snap-in beads allow faster installation and easier future glass replacement, while screw-fixed beads offer additional retention strength for heavier glazing units. Between the bead and the glass, elastomeric gaskets cushion vibration and seal against moisture ingress, completing the glass aluminium frame assembly.
Together, these aluminum window components form a compact yet highly functional system. Here are the key elements to identify in any section drawing:
- Outer frame — fixed perimeter profile secured to the building structure
- Inner frame/sash — operable profile carrying the glass panel
- Thermal break — polyamide strips separating inner and outer aluminium
- Glazing bead — retention profile holding glass against gaskets
- Drainage channel — weep path directing water out of the frame
- Gasket grooves — recesses housing EPDM seals for air and water tightness
- Hardware pocket — machined cavity for hinges, locks, or rollers
- Fixing lug — projecting tab for anchoring the frame into the wall
Each of these elements is shaped during the extrusion process — a manufacturing method that makes complex hollow aluminum window frame material possible in a single pass. How that process works, and why its precision matters so much to finished performance, shapes the next layer of understanding.
How Extrusion Shapes Aluminium Window Profiles
Those intricate chambers, thermal break cavities, and gasket grooves visible in a section drawing do not emerge from casting or machining — they are formed in a single continuous pass through a shaped steel die. The window extrusion process is what makes complex hollow aluminium profiles practical and repeatable at scale, and its precision has a direct bearing on how well a finished window performs in your wall.
The Extrusion Process Step by Step
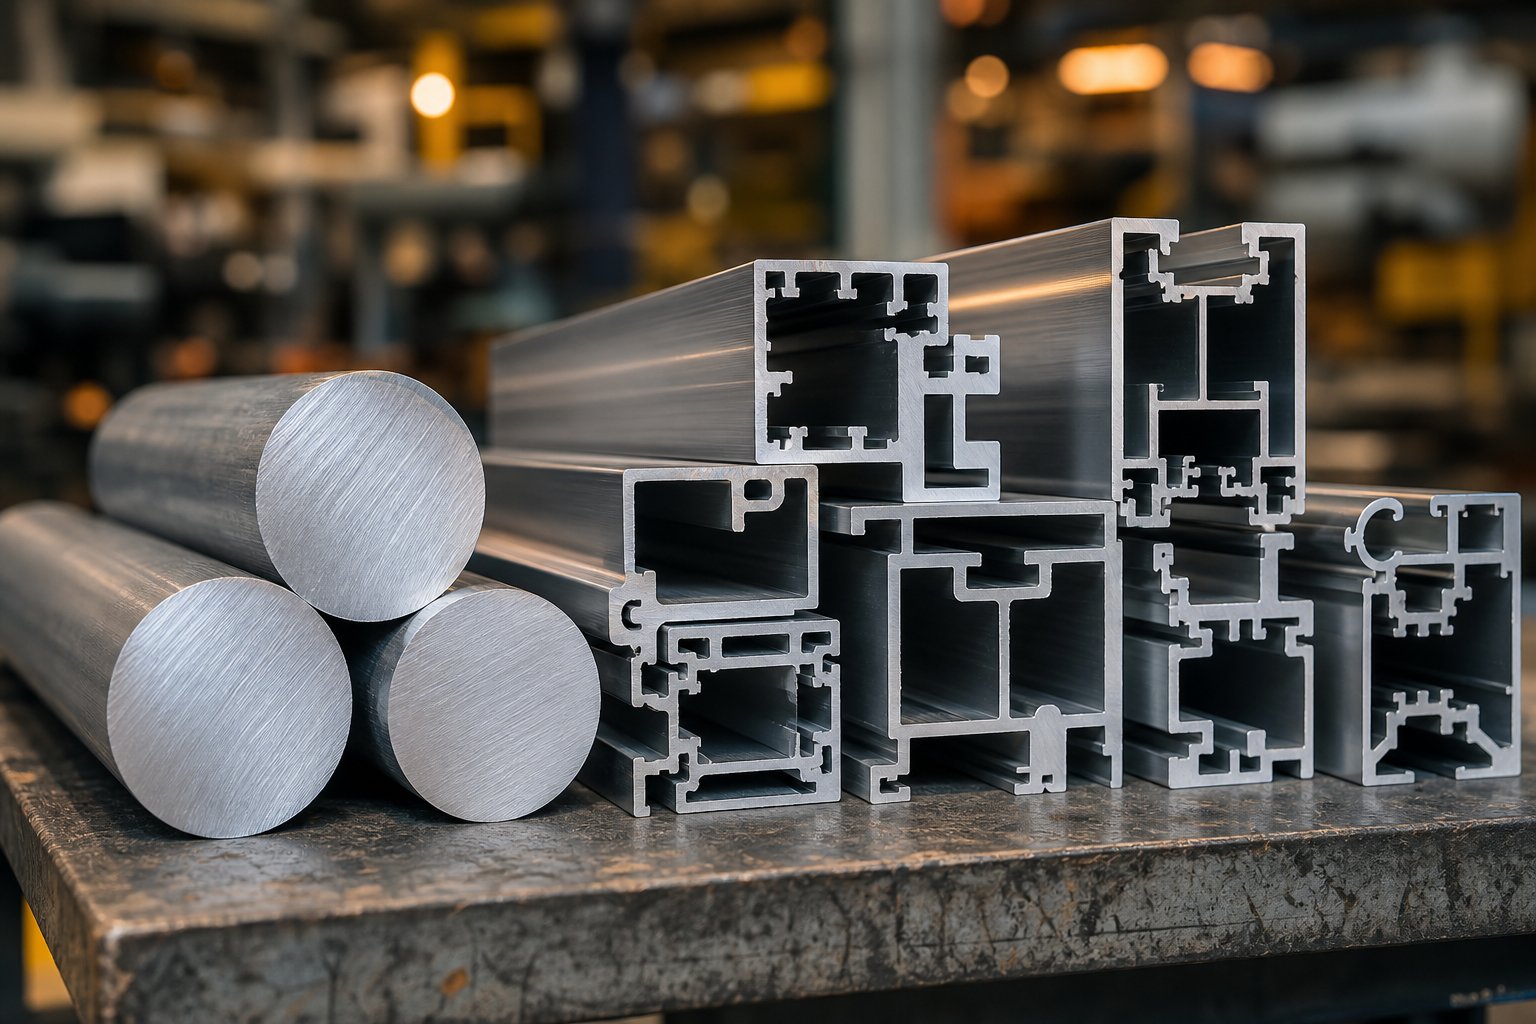
Picture heated aluminium being forced through a shaped opening the way toothpaste exits a tube — except the opening is a precision-machined steel die accurate to hundredths of a millimetre, and the force involved runs into thousands of tonnes. The result is a continuous length of extruded aluminum window frame profile, complete with hollow chambers and thin internal walls that would be impossible to achieve as efficiently with timber or uPVC.
Here is how the process unfolds from raw material to finished aluminium window extrusions:
- Billet preparation — A cylindrical aluminium alloy billet (typically 6063-T5 for architectural work) is cut to length and loaded into the press.
- Heating — The billet is heated to approximately 450 °C–500 °C, making it pliable without melting it. This plastic-like state allows the metal to flow through complex die geometries while maintaining structural integrity.
- Extrusion through the die — Hydraulic rams force the heated billet through the steel die, which defines the exact cross-sectional shape — outer walls, hollow chambers, thermal break cavities, and gasket grooves all emerge simultaneously.
- Cooling — As the profile exits the die, air fans or water sprays rapidly cool it to solidify the shape and develop initial strength. Uniform cooling is critical; uneven quenching causes warping or dimensional drift in the hollow sections.
- Stretching and straightening — The cooled length is gripped at both ends and stretched slightly to relieve internal stress and correct any bowing, producing the dead-straight aluminum window frame extrusions that fabricators require.
- Cutting to length — Profiles are sawn to standard or custom lengths, often up to 6 metres, ready for further processing.
- Ageing (tempering) — The cut lengths undergo controlled heat treatment to reach their target temper (T5 or T6), which determines final hardness and tensile strength.
This sequence is what allows extrusion aluminium profiles to achieve wall thicknesses as thin as 0.8 mm in complex hollow shapes — a capability that gives aluminium its characteristically slim sightlines compared to bulkier uPVC alternatives.
Why Extrusion Quality Affects Window Performance
A die worn by even a fraction of a millimetre changes everything downstream. The cavity that houses a polyamide thermal break must be dimensionally consistent along the full profile length — if it drifts, the thermal break cannot bond securely, and the frame’s insulating value drops. Gasket grooves that are too shallow let seals pull free under wind pressure; too deep and the gasket compresses unevenly, creating air leakage paths.
Industry-standard aluminum window extrusion profiles hold wall thickness tolerances of ±0.15 mm to ±0.25 mm, with critical dimensions on high-performance sections tightened to ±0.1 mm. At that level of precision, hardware mechanisms operate smoothly without binding, drainage channels clear water reliably, and gaskets seat uniformly around the full perimeter.
Achieving these tolerances depends on several factors working together: CNC-machined dies that maintain their geometry under extreme pressure, controlled cooling that prevents differential shrinkage across thin and thick walls, and in-line measurement systems that catch drift before it becomes a batch-wide defect. When manufacturers maintain this discipline, the aluminum window extrusions arriving at a fabricator’s workshop fit together predictably — which is precisely why specifiers should ask about die quality and tolerance standards, not just price per metre.
Of course, even a perfectly extruded profile only performs as intended when the right alloy sits behind it. The choice between 6063, 6060, and 6061 determines not just strength and surface finish, but how well the metal responds to the extrusion process itself.
Aluminium Alloy Types Used in Window Sections
Three alloy grades dominate the aluminium window industry — 6063, 6060, and 6061 — and each brings a distinct balance of strength, extrudability, and finish quality to the table. All belong to the 6xxx series (aluminium-magnesium-silicon), meaning they are heat-treatable, corrosion-resistant, and lightweight. But the differences between them determine which aluminium profiles suit a standard residential casement versus a high-rise curtain wall mullion spanning several metres of glass.
Alloy 6063 and 6060 for Architectural Sections
If you have seen an aluminium window section drawing, there is a strong chance the specified alloy is 6063-T5 or 6063-T6. This grade has earned its status as the industry standard for good reason: it extrudes cleanly into the complex hollow shapes window profiles demand, accepts both anodising and powder coating with a smooth uniform finish, and delivers tensile strength in the range of 205–240 MPa in T6 temper — more than adequate for residential and most commercial applications. Its fine grain structure means anodised surfaces appear bright and consistent, a quality architects value in exposed aluminium joinery.
6060 sits alongside 6063 as a slightly softer alternative, common in European aluminium profile systems. With tensile strength around 180–215 MPa (T6), it offers exceptional extrudability and dimensional accuracy for thin-walled decorative profiles. Where an aluminium system prioritises aesthetic complexity over structural load — think slimline fixed-light frames or ornamental trim sections — 6060 performs well. Its lower magnesium content makes it marginally easier to push through intricate dies at higher speeds, which can reduce production cost on high-volume runs.
When 6061 and Specialty Alloys Apply
Step up to large-span commercial mullions, high wind-load zones in coastal Queensland, or curtain wall aluminium structure applications, and 6061 enters the conversation. Its tensile strength reaches 290–320 MPa in T6 temper — roughly 30–50 % stronger than 6063 — thanks to higher magnesium and silicon content plus the addition of copper. That extra strength supports deeper section depths, heavier glazing loads, and wider unsupported spans without increasing wall thickness excessively.
The trade-off is reduced extrudability. 6061 resists flow through fine die geometries, producing a coarser surface that may appear slightly duller after anodising. For appearance-critical projects, this alloy is typically powder coated or reserved for concealed structural members within a broader aluminum profile system where visible sections use 6063.
The comparison below puts the three grades side by side across the properties that matter most when selecting the right aluminum profile type for a window project:
| Property | 6063-T6 | 6060-T6 | 6061-T6 |
|---|---|---|---|
| Tensile Strength | 205–240 MPa | 180–215 MPa | 290–320 MPa |
| Extrudability Rating | Excellent | Exceptional | Moderate |
| Corrosion Resistance | Excellent | Excellent | Good (may need coating) |
| Surface Finish Quality | Very Good — uniform anodise | Excellent — fine grain | Fair — coarser texture |
| Typical Window Application | Residential and commercial frames, sashes, beads | Slimline decorative profiles, light-duty sections | Large-span mullions, curtain walls, cyclone-rated frames |
For the vast majority of Australian residential and commercial window projects, 6063-T5 or T6 delivers the best all-round performance. Specify 6060 when the design calls for ultra-fine decorative detail, and reserve 6061 for situations where structural calculations demand higher yield strength — typically when aluminium profiles must span wide openings or resist extreme wind loads without supplementary steel reinforcement.
Alloy grade determines the raw capability of a section, but a window rarely works alone. Mullions, transoms, and coupling profiles extend that capability across multi-panel configurations — each shaped for a specific structural role within the broader aluminium system.
Mullion, Transom, and Coupling Sections Explained
A single aluminium window frame handles one opening. But most real-world projects demand more — banks of fixed lights flanking a door, stacked highlight panels above casements, or entire walls composed of joined glazed units. That is where mullion, transom, and coupling profiles come in. Each carries a distinct aluminum window frame profile geometry because each solves a different structural problem.
Mullions and Transoms in Multi-Panel Configurations
Mullions run vertically; transoms run horizontally. Both divide a larger opening into smaller glazed sections, but they do far more than draw visual lines across a facade. A mullion section must resist wind load across the full height of the opening it spans and support the dead weight of glass panels on either side. This demands deeper section depth and thicker internal walls compared to the perimeter frame — often 20–40 % deeper — because the mullion lacks the support of surrounding masonry that the outer frame enjoys.
Transoms handle similar loads in the horizontal plane, plus they carry the full weight of any glazing or operable sash sitting above them. In aluminium window framing for multi-storey commercial facades, transoms may incorporate internal steel reinforcement sleeves to manage cumulative glass weight without visible deflection. The deeper cavity also allows for wider thermal break strips, which improves insulating performance at these critical junctions where aluminium area is concentrated.
Coupling Sections for Joined Window Units
Coupling profiles solve a different challenge. Rather than dividing a single opening, they mechanically connect two or more independent aluminium window frame units side-by-side or vertically stacked. Picture two casement windows joined together into what appears as one wide unit — the coupling section bridges them, maintaining weather tightness and structural continuity across the joint.
The width of a coupling profile directly affects sightlines. A narrower coupling creates a sleeker appearance from inside but offers less room for thermal insulation between the two frames it joins. Wider couplings — sometimes reaching 50–60 mm face width — provide better thermal separation and space for drainage paths, but produce a more visible vertical or horizontal bar. In large-scale aluminum window wall configurations, this trade-off between sightline width and thermal performance at junctions becomes a key design decision.
Here is how these four profile types compare in their core structural roles:
- Frame section — standard depth (45–70 mm), anchored to masonry or studs, carries its own sash weight only
- Mullion section — deeper profile (60–100+ mm), resists lateral wind load across the full opening height, supports glass panels on both sides
- Transom section — deeper profile similar to mullions, bears the dead weight of glazing or sashes above, may incorporate internal steel reinforcement
- Coupling section — bridges two independent frames, maintains weather seal at the junction, width varies based on thermal and aesthetic requirements
Understanding these distinctions matters when reading an aluminum window profile schedule or assessing a quote. A fabricator specifying deeper mullion sections for a wide opening is not padding costs — they are responding to structural reality. Similarly, a project calling for minimal sightlines across a joined aluminum frame window assembly may need careful engineering at coupling points to avoid sacrificing weather performance for aesthetics.
With structural profiles sorted, the next variable that shapes long-term durability — and first impressions — is what goes on the surface of all these sections.
Surface Finishes for Durable Aluminium Windows
A perfectly extruded, correctly alloyed aluminium section still needs a surface treatment before it faces the outside world. The finish you choose determines more than colour — it governs corrosion resistance, UV stability, maintenance frequency, and how your aluminium window surrounds look a decade from now. In Australia’s varied climate, from tropical Queensland humidity to salt-heavy coastal air along the Great Ocean Road, finish selection deserves as much attention as the section geometry itself.
Powder Coating and Its Colour Range
Powder coating works by spraying electrostatically charged dry pigment particles onto the grounded aluminium profile, then curing the assembly in an oven at around 180 °C–200 °C. The heat fuses the powder into a continuous, impact-resistant film typically 60–80 microns thick. Because no solvents are involved, the process releases negligible VOCs — a practical environmental benefit over traditional wet paint.
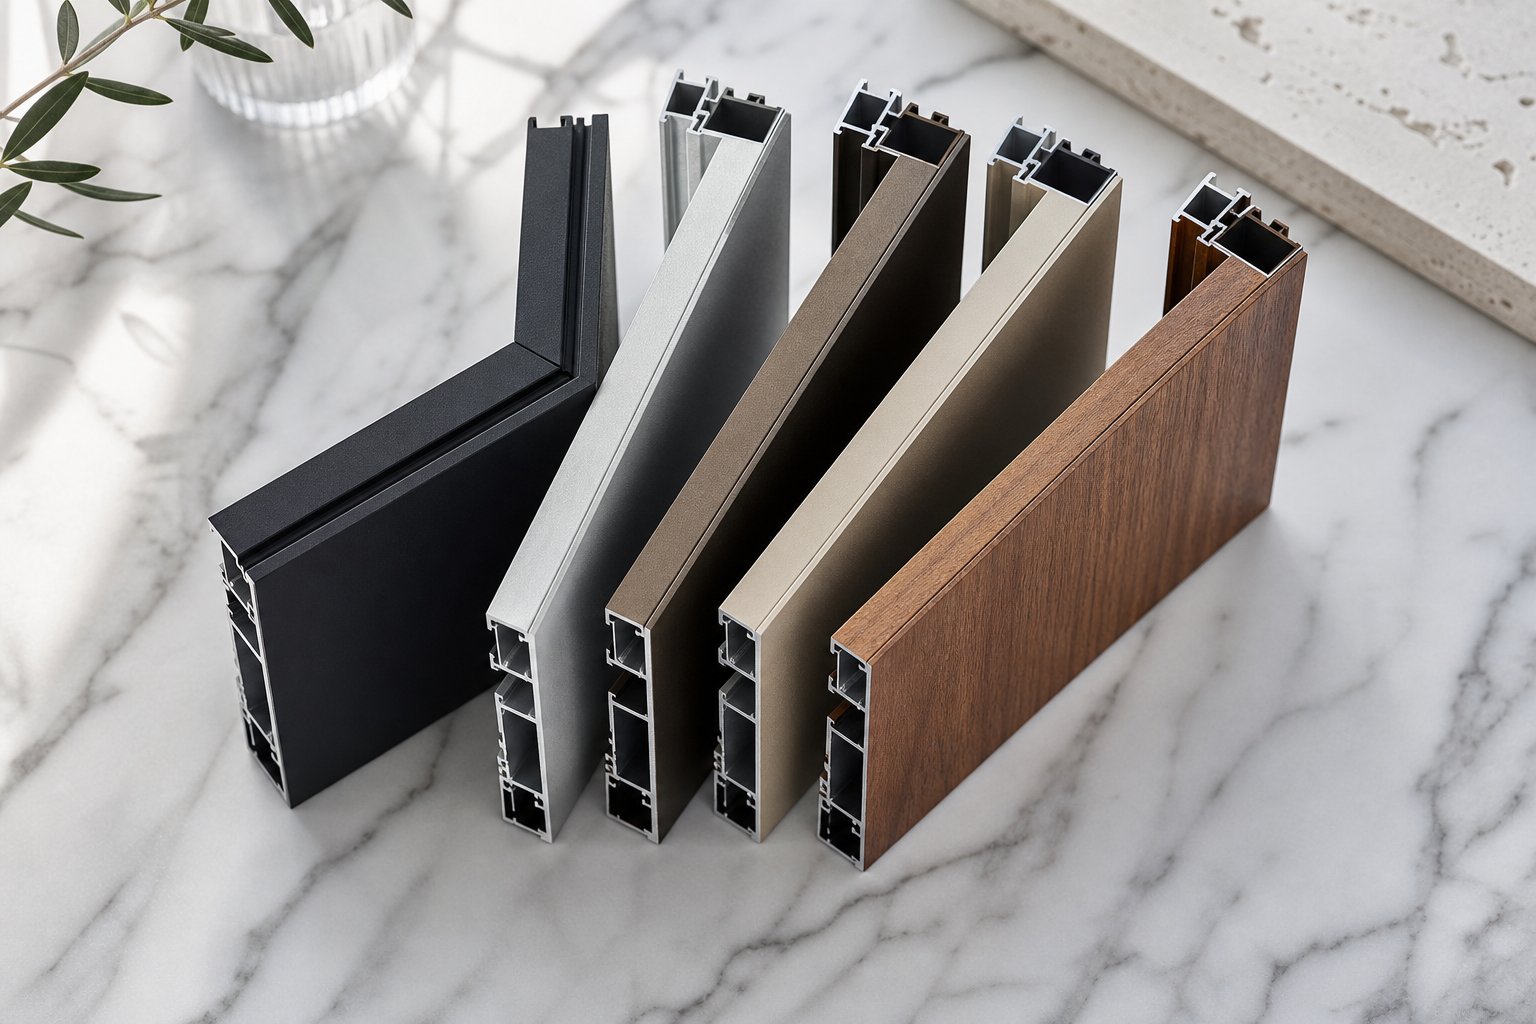
The colour palette is virtually unlimited. Any RAL shade, plus custom-matched hues, textured finishes, metallic effects, and matte or satin surfaces are available. This flexibility explains why powder coating dominates residential and commercial projects where design intent calls for specific tones — from crisp whites to deep charcoals. Aluminium black windows have become especially popular in contemporary Australian builds, pairing bold contrast against rendered walls with the slim sightlines only aluminium delivers.
Durability ratings follow the Qualicoat classification system. Class 1 coatings suit standard environments and carry a one-year accelerated weathering rating. Class 2 — often labelled “super durable” — resists UV fading and chalking for five or more years of simulated extreme exposure, making it the minimum sensible specification for sun-drenched Australian facades. Most reputable suppliers offer a ten-year guarantee on properly applied powder-coated finishes.
Anodising for Durability and Natural Aesthetics
Where powder coating sits on the surface, anodising transforms it. The electrochemical process immerses the aluminium in an acid electrolyte bath and passes current through it. Oxygen ions bond to the metal, growing a hard aluminium oxide layer that becomes an integral part of the profile rather than a separate film. The result cannot chip or peel in the way coatings can.
Anodised aluminium window frames offer superior scratch resistance — a meaningful advantage in high-traffic commercial entries or ground-floor residential openings exposed to daily contact. The natural metallic tones available include silver, champagne, bronze aluminium windows finishes, and deep black. Because the oxide layer is translucent, the underlying metal grain shows through, giving anodised profiles an authentic material richness that paint cannot replicate.
Corrosion resistance is where anodising truly separates itself. Salt spray tests consistently show anodised surfaces outperforming powder coating in marine environments, which is why it remains the preferred treatment for coastal projects along Australia’s eastern and western seaboards. If the coating is never breached, there is no substrate to corrode — the oxide layer is the aluminium surface.
Choosing Finishes for Harsh Environments
Matching finish to environment prevents premature degradation and avoids costly recoating. Here is a practical guide:
- Coastal (within 1 km of surf) — specify anodising or a marine-grade Qualicoat Class 2 powder coat with enhanced pre-treatment. Salt air attacks coating adhesion from underneath, so surface preparation quality matters as much as the finish itself.
- Industrial or high-pollution zones — PVDF (fluoropolymer) coatings or Class 2 super-durable powders resist acid rain and chemical deposits. Anodising also performs well due to its chemical inertness.
- Urban residential — standard Qualicoat Class 1 or 2 powder coating handles the job comfortably, offering the widest colour flexibility at reasonable cost.
- Heritage restoration — wood-grain sublimation finishes replicate timber aesthetics without the rotting, painting, and ongoing maintenance burden of real wood.
The comparison below puts the three main finish families side by side:
| Finish Type | Process | Durability | Colour Options | Best Environment | Maintenance Level |
|---|---|---|---|---|---|
| Powder Coating | Electrostatic spray + oven cure | High (15–20+ years) | Unlimited RAL, textured, metallic | Urban, suburban, general residential | Very low — periodic wash |
| Anodising | Electrochemical oxide growth | Very high (25+ years) | Metallic tones: silver, bronze, black, champagne | Coastal, marine, industrial, high-traffic | Low — rinse to remove salt deposits |
| Sublimation / Wood-Effect | Heat-transfer print over powder base | Medium-high (10–15 years) | Timber-look patterns (oak, walnut, cedar) | Heritage, villa, low-UV facades | Medium — avoid abrasive cleaners |
For most Australian projects, a Qualicoat Class 2 powder coat in the desired colour ticks every box. Step up to anodising when you are within a kilometre of the coastline, need maximum scratch resistance, or prefer that natural metallic depth. And where heritage character matters but timber maintenance does not fit your life, sublimation finishes give the appearance of wood backed by the longevity of aluminium.
Finish determines the first impression. But the section depth behind that finish — residential slimline or heavy commercial — determines what the window can actually do. The gap between those two worlds is larger than most people expect.
Residential vs Commercial Aluminium Window Sections
A 45 mm slimline casement framing a bedroom view and a 100 mm reinforced mullion spanning a commercial lobby may both be aluminium — but they are engineered for entirely different realities. Section depth, wall thickness, hardware integration, and compliance obligations all shift dramatically between residential aluminium windows and their commercial counterparts. Choosing the wrong category for your project means either paying for performance you do not need or, worse, under-specifying for loads your glass and framing must handle daily.
Section Depth and Structural Demands for Commercial Projects
Commercial aluminium windows face challenges that residential frames rarely encounter. Larger glass panels — often exceeding 2.5 m in height — impose substantial dead weight on the frame. Wind loads escalate with building height and exposure category under AS 2047, which governs window performance in Australia. Acoustic attenuation requirements in offices, hospitals, and schools demand thicker glazing units, which in turn demand deeper glazing pockets within the section.
These pressures push commercial sections into the 60–100+ mm depth range. Wall thicknesses of 2.0 mm or more (the minimum specified for door profiles under Australian standards) are common even in window-only applications, because structural calculations dictate them for the span and load involved. Hardware follows suit: heavy-duty friction stays rated to 40–60 kg sash weight, multi-point locking systems, and concealed operators for automated opening all require wider hardware pockets integrated into the extrusion geometry.
In high-rise and cyclone-rated zones across northern Queensland and the NT, additional steel reinforcement sleeves may slide inside the aluminium section to handle extreme wind pressures without visible deflection. These reinforced aluminum double glazed windows maintain slim external sightlines while meeting the structural demands that standard residential profiles simply cannot satisfy.
Slimline Residential Sections and Retrofit Considerations
Residential sections take the opposite design approach — prioritising visual lightness and maximising glass area within compact frame depths, typically 45–65 mm. Slimline aluminium windows appeal to architects and homeowners because narrower sightlines mean more daylight, better views, and a contemporary aesthetic that pairs naturally with open-plan living.
These sections still meet energy codes. Modern thermally broken residential profiles achieve strong WERS ratings through polyamide thermal breaks, quality gaskets, and compatibility with double-glazed insulating glass units. The difference is that they do so within a shallower overall depth, using efficient chamber geometry rather than brute material thickness.
Retrofit projects highlight where section depth matters most. Older Australian homes — brick veneer, weatherboard, fibro, or rendered masonry — were often built with timber or steel windows sitting in reveals as narrow as 90–100 mm. Replacing those originals with bulky commercial-grade sections is physically impossible without cutting into brickwork or rebuilding reveals. Slimline residential sections, with their compact 45–55 mm frame depths, slot into existing openings with minimal structural modification. As retrofit specialists note, the key is matching the new aluminium profile to the available reveal depth while ensuring the thermal break and gasket system still deliver modern performance — not just a modern look.
Selecting the Right Section for Your Build
Matching section choice to project type comes down to five variables. Here is how residential and commercial aluminium doors and windows sections diverge across each:
- Sightline width — Residential: 30–50 mm face width for maximum glass exposure. Commercial: 50–75+ mm to accommodate structural depth and hardware.
- Section depth — Residential: 45–65 mm. Commercial: 60–100+ mm, increasing with span and wind load.
- Glass weight capacity — Residential: typically up to 40–60 kg per sash. Commercial: 80–150+ kg per panel with reinforced sections.
- Hardware type — Residential: standard friction stays, cam locks, rollers. Commercial: heavy-duty multi-point locks, automated actuators, panic hardware.
- Compliance level — Residential: AS 2047 for standard wind zones, NCC Section J energy provisions. Commercial: AS 2047 plus additional acoustic, fire, and accessibility requirements depending on building class.
For Australian projects that span both worlds — a mixed-use development with ground-floor retail and upper-level apartments, for example — bespoke aluminium windows allow specifiers to select different section depths within the same system family, maintaining visual consistency across the facade while meeting divergent structural and compliance demands at each level.
Suppliers like MEICHEN offer both residential and commercial aluminium window systems with custom aluminium windows section options suited to Australian building conditions, including renovation-specific profiles designed for limited reveal depths. Their range covers standard and custom configurations, giving project teams a single source from specification through to installation.
Section depth and structural grade define what a window can withstand. But how does aluminium stack up against the other framing materials competing for the same spot in your wall? The answer involves more variables than most comparisons acknowledge.
Aluminium Sections Compared to uPVC, Timber, and Steel
Those five variables — sightline, depth, glass capacity, hardware, and compliance — tell you which aluminium section suits a given project. But a prior question often comes first: why aluminium at all? Timber, uPVC, and steel each claim territory in the Australian window market, and each brings genuine strengths. The honest comparison below weighs all four materials across the criteria that matter over a building’s lifetime, not just on quote day.
Aluminium vs uPVC Sections
The most common head-to-head. uPVC relies on multi-chamber plastic profiles and internal steel reinforcement to achieve structural stiffness — resulting in frame widths of 70 mm or more just to match the load capacity aluminium delivers at 45–55 mm. That difference translates to roughly 20 % more visible glass area in aluminium framed windows of equivalent size, which directly affects daylight penetration and architectural presence.
Thermal performance used to be uPVC’s trump card. Not anymore. Modern thermally broken aluminium frames achieve U-values in the range of 1.4–1.6 W/m²K — competitive with uPVC’s 1.2–1.4 W/m²K — while offering far superior dimensional stability. uPVC expands and contracts noticeably with temperature swings, which can loosen seals and misalign hardware over time. Aluminium holds its shape across Australian temperature extremes, keeping compression seals tight decade after decade.
Then there is end-of-life. Aluminium is 100 % recyclable without loss of quality, and recycling uses only about 5 % of the energy required to produce virgin metal. uPVC can be reprocessed a limited number of times before polymer degradation renders it unsuitable, contributing to landfill waste. For projects targeting sustainability credentials or Green Star ratings, aluminium frames for windows carry a clear circular-economy advantage.
Aluminium vs Timber and Steel Sections
Timber offers natural warmth — both visually and thermally. Its cellular structure delivers U-values around 1.2–1.4 W/m²K without any thermal break needed. The catch is maintenance. Repainting every four to seven years, vigilance against moisture ingress and termite activity, and susceptibility to warping in humid climates make timber a high-commitment choice. Windows in aluminium with sublimation wood-effect finishes now replicate that timber aesthetic without the sanding, priming, and weekend labour.
Steel wins on ultra-slim sightlines — profiles as narrow as 20–25 mm are possible because of the material’s exceptional tensile strength. Heritage restorations and industrial-style designs favour it for that reason. However, steel lacks a practical thermal break equivalent to aluminium’s polyamide system, meaning windows with aluminum frame sections consistently outperform steel on energy efficiency. Steel also demands ongoing corrosion protection — galvanising plus paint — especially in coastal or humid regions. Aluminium, by contrast, forms a natural protective oxide layer the moment it is exposed to air.
The table below places all four materials side by side across the metrics that drive long-term value for Australian builds:
| Criterion | Aluminium (Thermally Broken) | uPVC | Timber | Steel |
|---|---|---|---|---|
| Section Slimness | 35–55 mm — slim | 70+ mm — bulky | 55–70 mm — moderate | 20–40 mm — ultra-slim |
| Lifespan | 40–60 years | 20–35 years | 30–60 years (species-dependent) | 50+ years (with maintenance) |
| Maintenance | Minimal — occasional wash | Low — wipe down | High — repaint every 4–7 years | Moderate — repaint, corrosion checks |
| Thermal Performance (U-value) | 1.4–1.6 W/m²K | 1.2–1.4 W/m²K | 1.2–1.4 W/m²K | 2.0–3.0 W/m²K |
| Recyclability | 100 % — infinite cycles | Limited — degrades with each cycle | Biodegradable / reusable | Highly recyclable |
| Relative Cost | Mid-high | Low-mid | Mid-high (hardwood: high) | High (custom fabrication) |
No single material dominates every row. But for Australian conditions — high UV, coastal salt exposure, bushfire zones, and a preference for low-maintenance living — aluminum window frames in thermally broken configurations consistently deliver the strongest all-round proposition. They match uPVC on energy efficiency, outlast it by decades, require no repainting like timber, and handle thermal breaks far better than steel.
Where aluminum double glazing units sit within those slim aluminium profiles, the combination achieves energy ratings that satisfy NCC Section J requirements while keeping sightlines tight and maintenance close to zero. It is this balance of performance, aesthetics, and longevity that positions aluminum framed windows as the default choice for specifiers who think in decades rather than dollars alone.
Knowing how aluminium measures up against the competition is useful context. Turning that knowledge into an actionable specification — one that locks in the right alloy, section depth, finish, and compliance level for your project — is the final step.
How to Specify and Select the Right Aluminium Window Profile
A well-chosen aluminium window section only delivers its promised performance if the specification captures every critical variable. Vague descriptions like “standard aluminium frame” leave too much room for substitution, miscommunication, or outright error. What follows is a practical framework for reading supplier documentation, writing a tight specification, and understanding where section design is heading next.
Reading Section Series Numbers and Nomenclature
Most aluminium windows manufacturers label their systems with a series number — typically a two- or three-digit figure that indicates the primary frame depth in millimetres. A “Series 60” window, for instance, uses an aluminium window profile with a 60 mm frame depth. A “Series 90” references a 90 mm section suited to heavier commercial applications. Common series in the market include 35, 38, 40, 60, 70, and 90, each stepping up in structural capacity and glazing thickness accommodation.
Beyond the base number, suffixes and prefixes communicate configuration details. You might see “TB” denoting a thermally broken variant, “TT” for tilt-and-turn operation, or “SL” for sliding. Some aluminium profile suppliers add a temper designation — T5 or T6 — directly into the product code. Cross-referencing these codes against the manufacturer’s technical datasheet reveals the exact cross-sectional geometry, wall thickness, thermal break width, and compatible hardware range. If a quote references a series number without an accompanying section drawing, request one. The drawing is where you confirm that the aluminium window profile matches your performance targets — not the marketing brochure.
Your Specification Checklist
Whether you are an architect finalising a schedule, a builder verifying an aluminium window supplier’s quote, or a homeowner comparing proposals, these items should appear — confirmed in writing — before you commit:
- Alloy grade — confirm 6063-T5/T6 for standard applications or 6061-T6 for high-load sections.
- Section depth — match frame depth to structural span, wind load zone, and available reveal depth.
- Thermal break width — wider polyamide strips (20 mm+) deliver lower U-values; verify the exact width in the section drawing.
- U-value target — specify the whole-window U-value required to meet NCC Section J energy provisions and your WERS targets.
- Finish type and class — powder coat (Qualicoat Class 1 or 2), anodising, or sublimation — selected for environment and aesthetics.
- Hardware compatibility — confirm that hinges, locks, and operators are designed for the specific section geometry and sash weight.
- Compliance standard — reference AS 2047 for structural and weatherproofing performance, AS 1288 for glazing safety, and BAL ratings where bushfire zones apply.
- Maximum glass weight — ensure the section and hardware combination supports the intended glazing unit thickness and type (double or triple glazed).
- Dimensional tolerances — request confirmation of wall thickness tolerance (±0.15 mm standard, ±0.1 mm for critical dimensions) from the aluminium window extrusions suppliers.
- Drainage and weatherproofing — verify that the profile includes adequate drainage channels and gasket grooves for the project’s exposure category.
A complete aluminium window section specification names the alloy, section depth, thermal break width, target U-value, finish class, hardware compatibility, compliance standard, maximum glass weight, dimensional tolerance, and drainage design. Miss any one, and you leave performance to chance.
Future Trends in Aluminium Window Section Design
The direction of travel is clear: slimmer profiles delivering better thermal performance. Advances in polyamide strip geometry and aerogel-filled thermal break cavities are pushing whole-window U-values below 1.2 W/m²K without increasing frame depth — a critical development as building regulations tighten globally and Australia’s NCC energy provisions continue evolving toward lower allowable U-values.
Higher recycled-content alloys are gaining traction too. Several aluminium window supplies chains now offer profiles extruded from 50–75 % post-consumer scrap without sacrificing mechanical properties — a shift driven by embodied carbon targets in Green Star and NABERS-rated projects. Expect recycled content declarations to become as standard as U-value certificates within the next few years.
Meanwhile, evolving calculation methodologies are demanding that each window’s U-value accounts for its actual installed size and every frame component — mullions, transoms, glazing bars, and couplers included. This means specifiers can no longer rely on a single declared value covering an entire product range. Every opening needs its own verified figure, making early engagement with your aluminium window company or supplier more important than ever.
For project teams ready to move from research to specification, suppliers like MEICHEN offer project-ready aluminium window systems where section selection, custom options, and performance specifications are handled as part of an integrated design-to-install service — bridging the gap between datasheet knowledge and built reality for Australian residential and commercial projects alike.
Frequently Asked Questions About Aluminium Window Sections
1. What is the difference between an aluminium window section, system, and series?
A section is a single extruded aluminium profile with a specific cross-sectional shape — the physical piece of metal. A system is the complete family of compatible sections, gaskets, hardware, and accessories designed to work together by one manufacturer. A series is a numbered label, usually indicating frame depth in millimetres, that identifies a particular system within a brand’s product range. For example, a Series 60 window uses profiles with a 60 mm frame depth. Understanding these distinctions helps you read supplier documentation accurately and compare quotes on a like-for-like basis.
2. Which aluminium alloy is best for window frames in Australia?
Alloy 6063-T5 or 6063-T6 is the industry standard for residential and most commercial aluminium window sections in Australia. It offers excellent extrudability for complex hollow shapes, a smooth surface finish ideal for both anodising and powder coating, and tensile strength of 205–240 MPa — more than sufficient for standard wind load requirements. For high-load applications such as large-span commercial mullions or cyclone-rated frames in northern Queensland, 6061-T6 provides higher tensile strength (290–320 MPa) but with a coarser surface finish that typically requires powder coating.
3. How do I choose between powder coating and anodising for aluminium windows?
The choice depends primarily on your project’s environment and aesthetic preference. Powder coating suits most urban and suburban Australian locations, offers unlimited colour options including popular matt black finishes, and carries Qualicoat Class 2 durability ratings for sun-drenched facades. Anodising is preferred for coastal projects within one kilometre of the surf, as the hard oxide layer integrates with the aluminium rather than sitting on top — meaning it cannot chip or peel. Anodising also provides superior scratch resistance for high-traffic areas but is limited to metallic tones like silver, bronze, champagne, and black.
4. What section depth do I need for a residential aluminium window replacement?
Most residential aluminium window sections range from 45 mm to 65 mm in frame depth. For retrofit projects replacing old timber or steel windows in Australian homes — brick veneer, weatherboard, or rendered masonry — the available reveal depth is often the deciding factor. Older homes typically have reveals as narrow as 90–100 mm, so slimline sections of 45–55 mm are essential to fit without structural modifications. Modern thermally broken residential profiles in this depth range still achieve strong WERS ratings through efficient chamber geometry, polyamide thermal breaks, and compatibility with double-glazed units.
5. What should I include in an aluminium window section specification?
A complete specification should cover ten key items: alloy grade (6063-T5/T6 or 6061-T6), section depth matched to span and wind zone, thermal break width (20 mm+ for better U-values), whole-window U-value target for NCC Section J compliance, finish type and Qualicoat class, hardware compatibility for your sash weight, compliance standards (AS 2047, AS 1288, BAL rating if applicable), maximum glass weight capacity, dimensional tolerances on wall thickness, and drainage channel design for your exposure category. Australian suppliers like MEICHEN handle these variables as part of an integrated design-to-install service, ensuring nothing is left to chance between specification and built reality.
More Window & Door Guides