What Standard Aluminium Window Sizes Actually Mean
Walk into any window supplier and ask for a quote, and you will immediately hit a wall of numbers. Codes like 1810, 2107, or 2410 get thrown around as though everyone speaks the same language. They don’t. Standard aluminium window sizes refer to manufacturer-stocked dimensions designed to fit common rough openings found in residential and commercial construction across Australia. These are the sizes a factory keeps on hand or can produce quickly because the tooling, glass cuts, and frame profiles are already set up for them.
What Makes a Window Size Standard
Standardisation exists for three practical reasons. First, cost efficiency. Factories produce aluminium windows in batches using fixed jigs and pre-cut glass, which keeps unit prices lower than one-off production runs. Second, faster delivery. A standard-sized aluminium window can ship in days rather than the weeks required for custom fabrication. Third, compatibility. Australian wall framing follows predictable stud spacings and header heights, so manufacturers design their stock range to slot into those openings with minimal modification.
The result is a set of dimensions that cluster around common increments, typically rising in 100mm or 200mm steps for both width and height. Most Australian suppliers stock windows and window frames ranging from 600mm up to 2400mm wide, with heights spanning 600mm to 2100mm depending on the window type.
Callout Size vs Frame Size vs Rough Opening
Here is where confusion creeps in. Three different numbers describe the same window, and mixing them up leads to costly mistakes. The callout size is the nominal dimension used in catalogues and quotes. The frame size is the actual external measurement of the aluminium window frame itself, often 2mm to 10mm smaller than the callout size. The rough opening is the structural gap in the wall framing, typically 10mm larger than the frame on each side to allow for shimming, levelling, and sealant.
A contractor ordering based on rough opening dimensions and a supplier quoting frame size will end up with a mismatch. As industry specialists note, the architect, purchaser, manufacturer, and framer must all interpret the callout size the same way without making assumptions.
Standard aluminium window sizes vary by region and manufacturer, but they cluster around common dimensions tied to typical wall framing. Always confirm whether a quoted size refers to the callout, the frame, or the rough opening before you order.
This article serves as a unified reference covering all major aluminium window types with both metric and imperial measurements, so you can match the right size to your project without second-guessing the numbers.
How to Read Aluminium Window Size Notations
Supplier quotes and manufacturer catalogues are full of four-digit codes that look like model numbers but actually describe dimensions. Misreading a single digit can mean ordering a window that is hundreds of millimetres too wide or too short. Two different coding systems exist depending on which market you are dealing with, and they work in completely different ways.
How to Read Window Size Codes
Australian aluminium window suppliers typically express dimensions directly in millimetres. A window listed as 2040 x 1240 means exactly that: 2040mm wide by 1240mm high. Width is always stated first. The numbers are not coded or abbreviated; they represent the actual callout dimension of the frame.
International suppliers, particularly those in the US market, use a compressed four-digit code that combines width and height into a single number. In this system, the first two digits represent width in feet and inches, and the last two digits represent height the same way. A 2860 window translates to 2 feet 8 inches wide by 6 feet 0 inches tall (813mm x 1829mm). A 4040 window size means 4 feet 0 inches wide by 4 feet 0 inches tall (1219mm x 1219mm). The logic is consistent, but it trips people up because the digits do not represent raw measurements.
If you are sourcing aluminium windows from international manufacturers or reading US-based specification sheets, the following rough opening window chart converts the most common codes into both metric and imperial equivalents.
Metric and Imperial Conversion Reference
| Size Code | Width (Imperial) | Height (Imperial) | Width (Metric) | Height (Metric) |
|---|---|---|---|---|
| 2860 | 32 in (2’8″) | 72 in (6’0″) | 813 mm | 1829 mm |
| 4030 | 48 in (4’0″) | 36 in (3’0″) | 1219 mm | 914 mm |
| 4040 | 48 in (4’0″) | 48 in (4’0″) | 1219 mm | 1219 mm |
| 4050 | 48 in (4’0″) | 60 in (5’0″) | 1219 mm | 1524 mm |
| 3040 | 36 in (3’0″) | 48 in (4’0″) | 914 mm | 1219 mm |
| 4060 | 48 in (4’0″) | 72 in (6’0″) | 1219 mm | 1829 mm |
Note that these codes refer to the rough opening, not the finished frame. The manufactured unit is typically 10-15mm smaller in each direction to allow installation clearance.
For Australian projects, you will rarely encounter the compressed code system. Local suppliers quote in straightforward millimetres, and dimensions align with metric stud spacings and standard header heights used in Australian timber and steel framing. A 4030 window size in a US catalogue corresponds closely to a 1200mm x 900mm Australian stock unit, while a 4050 window size sits near the 1200mm x 1500mm range. The 2860 window dimensions (813mm x 1829mm) approximate an 820mm x 1800mm frame in local terms.
Knowing which system a supplier uses prevents the kind of ordering errors that delay builds by weeks. With the notation sorted, the next question becomes which specific dimensions are stocked for each window type.
Standard Sizes for Sliding and Hung Aluminium Windows
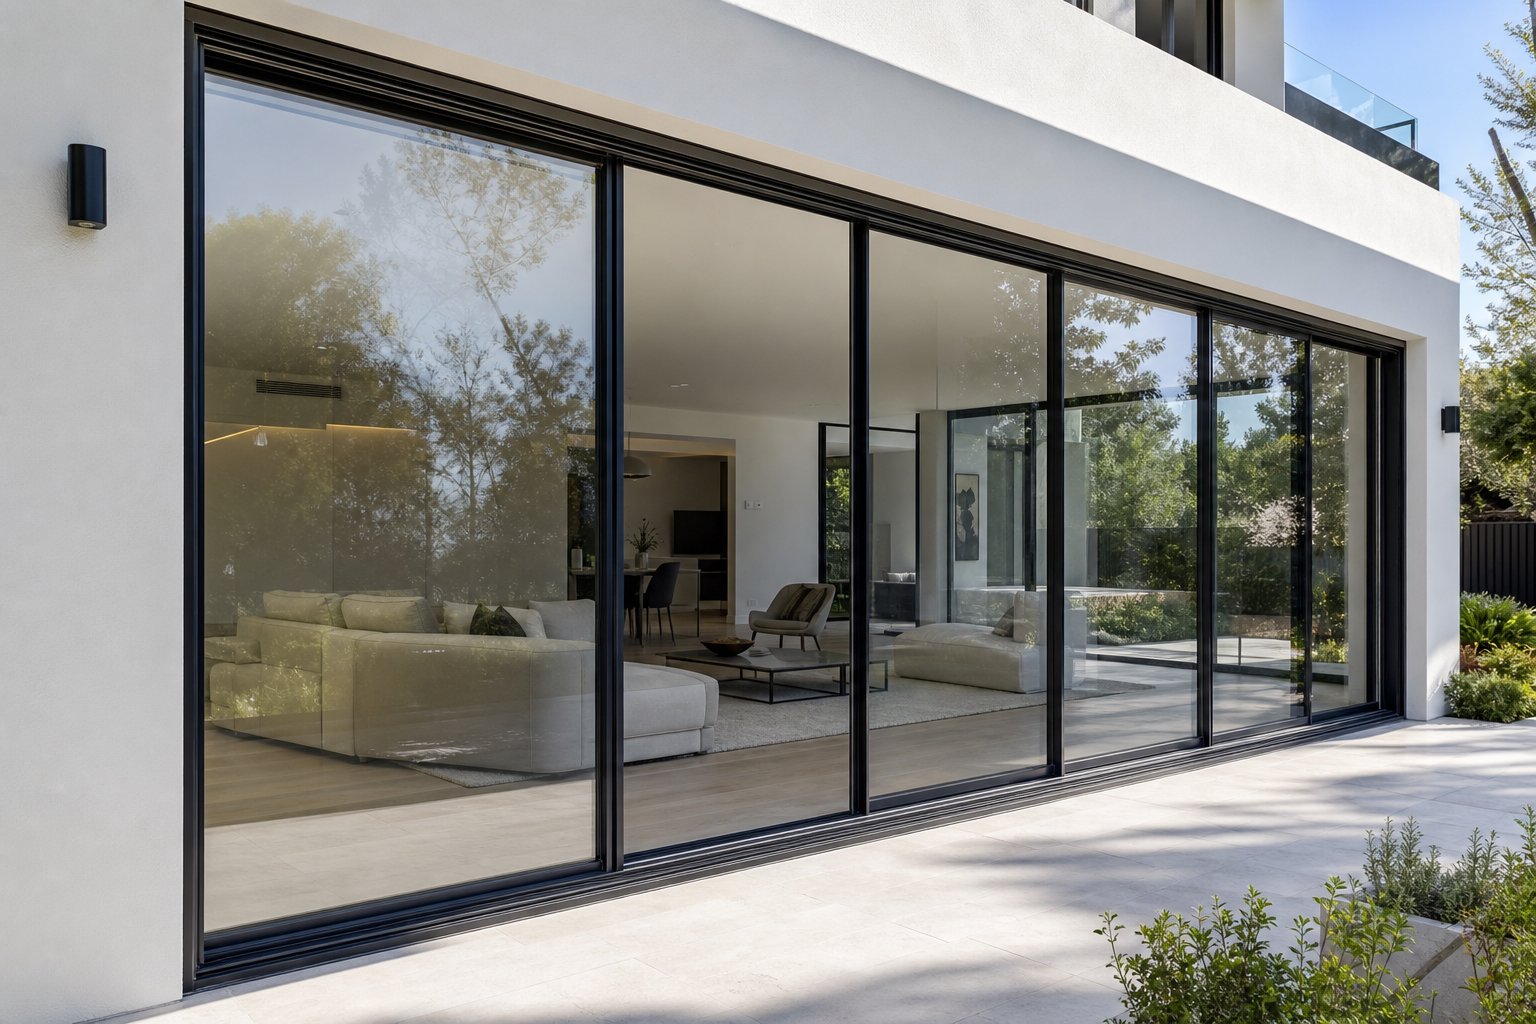
Aluminium sliding windows dominate Australian residential construction for good reason. They operate on a horizontal track, require no swing clearance, and suit the wide openings that let in cross-breezes during summer. Because they are so common, manufacturers stock them in more size variations than any other window type. Hung windows fill a different niche, favouring taller, narrower openings where vertical ventilation control matters more than panoramic width.
Standard Sliding Window Dimensions
Sliding window sizes in Australia typically start at 600mm x 610mm for compact utility areas and scale up to 2100mm x 2650mm for large living room openings. Within that range, most suppliers stock increments of 100mm to 300mm in both width and height, giving builders plenty of options without going custom. The table below covers the most commonly stocked aluminium sliding windows across Australian suppliers.
| Width (mm) | Height (mm) | Typical Application |
|---|---|---|
| 600 | 610 | Laundry, small bathroom |
| 900 | 610 | Bathroom, ensuite |
| 1200 | 610 | Kitchen splashback area |
| 1200 | 1210 | Bedroom, home office |
| 1500 | 1210 | Bedroom, dining room |
| 1800 | 1210 | Living area, master bedroom |
| 1800 | 1500 | Living area, rumpus room |
| 2100 | 1210 | Open-plan living |
| 2100 | 1500 | Large living area |
| 2400 | 1500 | Feature wall, open-plan kitchen |
Notice the pattern: sliding windows standard sizes lean heavily toward landscape proportions. A 1800mm x 1210mm slider is far more common than a 1210mm x 1800mm one. This makes sense given how they operate. Wider panels glide along the track to expose more opening area, while excessive height adds weight that makes the sash harder to move smoothly. Aluminium’s strength-to-weight ratio helps here. Because the frame material is inherently rigid, manufacturers can produce larger sliding panels at slimmer profile thicknesses than timber or uPVC alternatives. A timber slider at 2400mm wide often needs a bulkier frame to prevent racking, whereas aluminium holds its shape with less material.
Standard slider window sizes also map neatly to room functions. Kitchen windows above a benchtop sit at roughly 900mm above floor level, leaving space for a 610mm or 900mm high slider. Bedrooms and living rooms use the 1200mm to 1500mm height range to maximise natural light while keeping the sill at a comfortable 600mm to 900mm above the floor.
Single Hung and Double Hung Standard Sizes
Where sliders go wide, hung windows go tall. Single hung aluminium windows have one fixed upper sash and one operable lower sash that slides vertically. Double hung versions allow both sashes to move, improving ventilation flexibility and making cleaning easier from inside. In Australia, standard double hung windows range from approximately 600mm to 1200mm wide and 900mm to 1800mm tall, with some suppliers extending up to 2100mm x 2650mm for feature applications.
| Type | Width Range (mm) | Height Range (mm) | Common Sizes |
|---|---|---|---|
| Single Hung | 600 – 1200 | 900 – 1800 | 600×1200, 900×1500, 900×1800 |
| Double Hung | 600 – 1200 | 900 – 2100 | 900×1500, 900×1800, 1200×2100 |
The portrait orientation of hung windows suits hallways, stairwells, and rooms where furniture placement limits wall space. A single hung aluminium window at 900mm x 1500mm fits neatly between standard stud spacings without requiring a wider header, keeping framing costs down. Double hung variants are popular in Queenslander-style homes and heritage renovations where the vertical proportions match the original architectural character.
One practical advantage of aluminium in hung configurations is weight. Timber double hung windows rely on counterbalance mechanisms that wear out over time, especially in larger sizes. Aluminium sashes weigh less at equivalent dimensions, reducing strain on balances and extending the operational life of the window. This is partly why aluminium double hung windows are available in taller stock sizes than their timber equivalents without sacrificing smooth operation.
Both sliding and hung types share a common thread: the standard sizes exist because they align with how Australians actually build and live. Choosing from within these ranges keeps costs predictable and lead times short. The real complexity starts when you move beyond horizontal and vertical sliders into hinged and fixed configurations, where operating hardware introduces a different set of dimensional constraints.
Casement, Awning, and Fixed Aluminium Window Sizes
Hinged and fixed windows play by different rules than sliders and hung types. Instead of panels gliding along a track, casement and awning sashes pivot on hinges, which means the hardware, the sash weight, and the swing arc all impose limits on how large a single operable panel can be. Fixed windows sidestep those constraints entirely, opening up the widest range of standard dimensions in any supplier’s catalogue.
Casement and Awning Window Standard Dimensions
Casement windows are side-hinged and crank outward, catching breezes effectively and providing a full unobstructed opening. In Australia, standard casement sash widths typically range from 600mm to 1200mm per panel. Go much wider than 1200mm on a single sash and the leverage on the hinges becomes excessive, especially in windy conditions. Heights span from around 600mm up to 1500mm for most stock units, though some suppliers offer sashes up to 2100mm tall in aluminium because the metal window frame resists the deflection that would warp a timber sash at that height.
Awning windows are the casement’s top-hinged cousin. They push outward from the bottom, which means rain can fall while the window stays open, making them a go-to choice for bathrooms, laundries, and kitchens. Their standard sizes tend to be more compact: widths from 600mm to 1500mm and heights from 450mm to 1200mm. Stacking two or three awning sashes vertically within a single frame is common, creating a louvre-like effect while keeping each operable panel within a manageable weight range.
Tilt-and-turn windows are gaining traction in the Australian market, particularly in apartment builds where inward opening suits balcony setbacks and cleaning access. Their standard sizes align closely with casement dimensions, typically 600mm to 1200mm wide and 900mm to 1500mm tall, since the hardware mechanisms share similar load limits.
Fixed Panel and Transom Standard Sizes
Fixed windows have no moving parts, no hinges, no cranks, and no weight limits imposed by operating hardware. That freedom translates into the broadest standard size range of any window type. Stock fixed panels start as small as 300mm x 300mm for highlight glazing and extend up to 2400mm x 2400mm or larger for feature walls. The only real constraint is the glass itself: its thickness, its weight, and the structural capacity of the aluminium frame glass is seated into.
Transom windows are a subset of fixed panels, designed to sit above doors or other windows as horizontal bands of light. Standard transom window sizes typically feature a narrow height between 300mm and 600mm, paired with variable widths that match the opening below, commonly 900mm to 2400mm. They are popular above entry doors and in clerestory applications where ceiling height allows extra glazing without sacrificing wall space for furniture.
| Window Type | Min Width (mm) | Max Width (mm) | Min Height (mm) | Max Height (mm) |
|---|---|---|---|---|
| Casement (per sash) | 600 | 1200 | 600 | 2100 |
| Awning (per sash) | 600 | 1500 | 450 | 1200 |
| Fixed Panel | 300 | 2400 | 300 | 2400 |
| Transom (fixed) | 900 | 2400 | 300 | 600 |
| Tilt-and-Turn | 600 | 1200 | 900 | 1500 |
One detail that often gets overlooked in size comparisons is how much of the opening is actually glass versus frame. Aluminium’s inherent rigidity allows manufacturers to produce thin frame windows with sightlines as narrow as 45mm, compared to 65mm or more for timber and 70mm-plus for uPVC. In a 1200mm x 1200mm opening, that difference adds up to noticeably more visible glass area. An aluminium glass frame at the same standard size as a timber equivalent delivers roughly 8 to 12 percent more daylight, which matters in rooms where natural light is already limited.
This advantage compounds in multi-panel configurations. A bank of three casement sashes in aluminium uses less total frame material than the same layout in timber, creating a cleaner aesthetic and better thermal performance per square metre of glazing. For architects and builders working within fixed rough openings, choosing aluminium means the standard size delivers more usable light without needing to upsize the structural opening.
Dimensions only tell part of the story, though. The room where a window ends up, and the building codes governing that room, ultimately determine which standard size is appropriate. A 600mm x 600mm awning might be perfect for a powder room but fall short of ventilation requirements in a bedroom.
Choosing Standard Sizes Room by Room
A window’s dimensions on a spec sheet mean nothing until you place it in a real room with real requirements. Building codes, furniture layouts, privacy needs, and ventilation demands all narrow the field of suitable standard sizes. Rather than guessing, you can work backwards from what each room actually needs and land on the right residential aluminum windows without overspending on custom fabrication.
Two provisions in the National Construction Code (NCC) set the baseline for every habitable room in Australia. Natural light requires a glazing area equal to at least 10% of the room’s floor area. Natural ventilation requires an openable area equal to at least 5% of the floor area. These ratios effectively establish minimum standard sizes. A 12m² bedroom, for example, needs at least 1.2m² of glazing and 0.6m² of openable window area. Fall below those thresholds and the design fails compliance, regardless of how good the window looks.
Bedroom and Bathroom Window Size Selection
Bedrooms carry an additional requirement beyond light and ventilation: emergency egress. The NCC mandates that sleeping rooms provide a means of escape in an emergency, which typically means at least one window with a clear opening large enough for a person to climb through. In practice, this pushes bedroom windows toward the 900mm x 1200mm range at minimum, with 1200mm x 1200mm or 1200mm x 1500mm being safer choices that comfortably satisfy both egress and the 10% glazing rule for rooms up to about 15m².
Bathrooms sit at the opposite end of the spectrum. Privacy matters more than panoramic views, and the room’s floor area is usually small enough that a compact window with frame still meets code. A 3m² bathroom only needs 0.3m² of glazing, which a single 600mm x 600mm awning window covers easily. Most builders default to the 600mm x 600mm through 900mm x 900mm range for bathrooms, using obscure glass or awning types positioned high on the wall.
Living Areas and Kitchen Standard Sizes
Living rooms and kitchens demand more glass, both for code compliance and for liveability. Open-plan living areas of 30m² or more need at least 3m² of glazing, which a single framed window cannot provide. Combinations of standard units, such as a 2100mm x 1500mm slider paired with a 900mm x 1500mm fixed panel, achieve the required area without custom sizing.
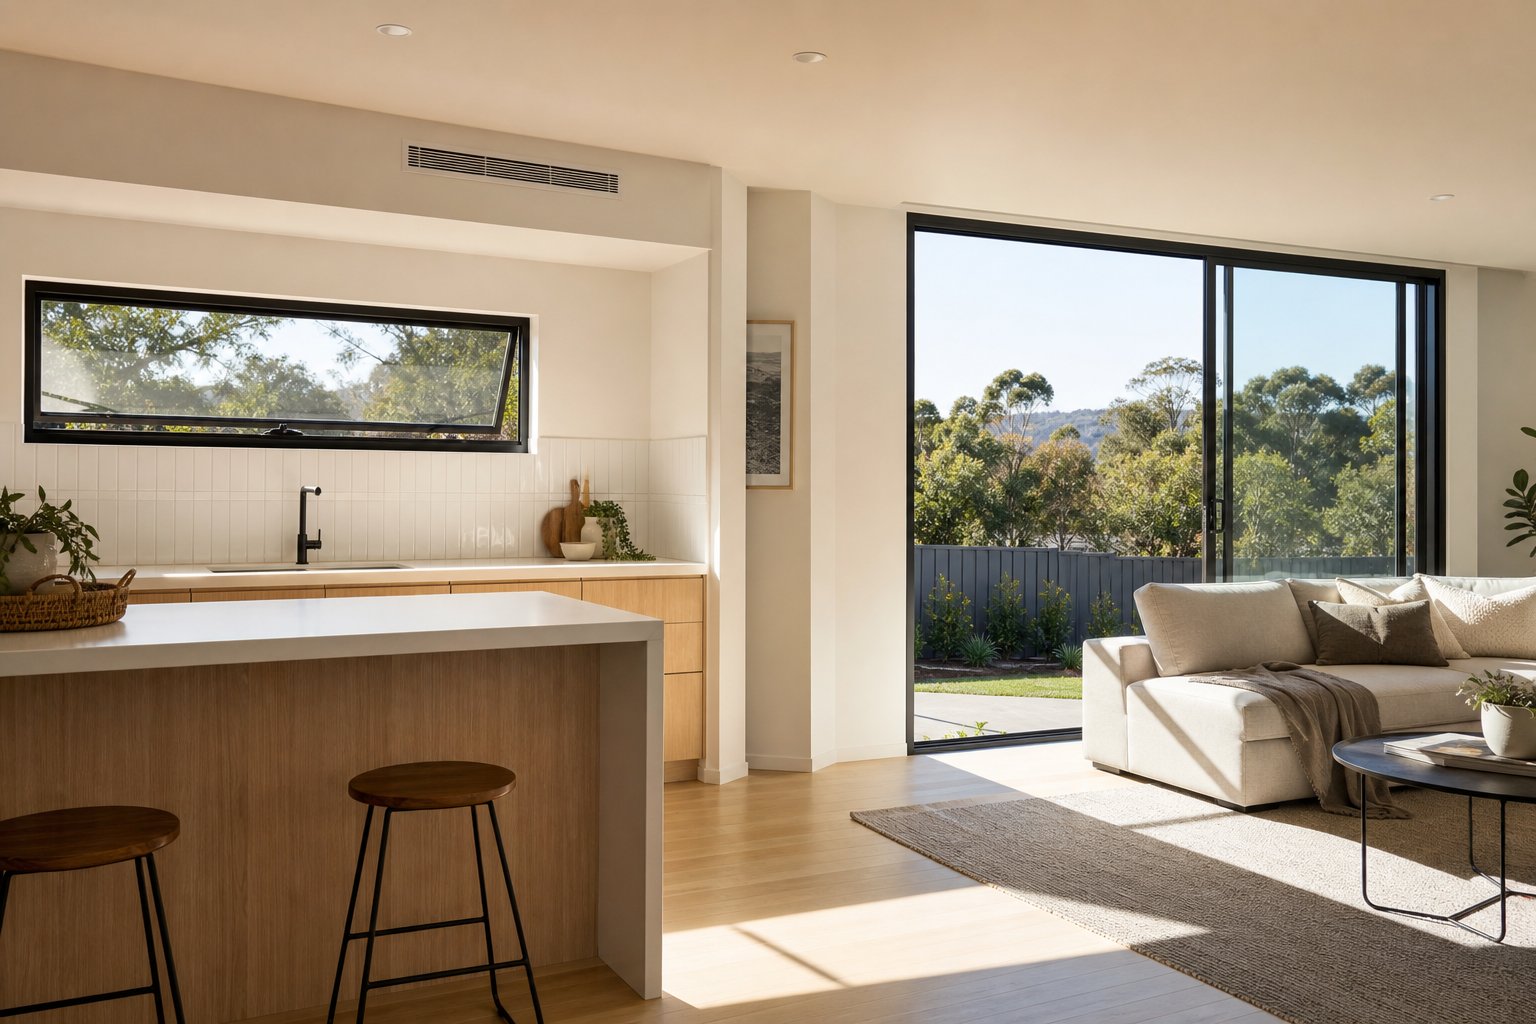
Kitchens present a specific constraint: the window typically sits above a 900mm-high benchtop, leaving limited wall height for glazing. Wider-than-tall formats work best here, making 1200mm x 610mm or 1500mm x 610mm sliding and awning windows the natural fit.
- Bedrooms (typical 10-15m²): Standard sizes from 1200mm x 1200mm to 1800mm x 1210mm. Must satisfy egress requirements and 10% glazing ratio. Aluminum single hung windows at 900mm x 1500mm or larger also work well, particularly where vertical proportions suit the wall layout.
- Bathrooms (typical 3-6m²): Standard sizes from 600mm x 600mm to 900mm x 900mm. Privacy-focused, often awning type with obscure glass. Ventilation compliance is the primary driver.
- Living rooms (typical 20-40m²): Standard sizes from 1800mm x 1210mm to 2400mm x 1500mm, often combined as multiple units. Larger glazing areas improve NatHERS ratings when paired with appropriate glass performance.
- Kitchens (benchtop constraint): Standard sizes from 1200mm x 610mm to 1800mm x 900mm. Sliding or awning types suit the limited height above counters. Width takes priority over height.
- Hallways and stairwells: Standard sizes from 600mm x 1200mm to 900mm x 1800mm. Tall, narrow formats provide light without consuming usable wall space. Fixed or single hung types are common.
These room-by-room guidelines assume standard ceiling heights of 2400mm to 2700mm and typical Australian framing. Homes with higher ceilings or non-standard wall construction may need to adjust, but the code ratios remain the same regardless of ceiling height. The floor area drives the minimum glazing, not the wall area.
What these guidelines do not account for is the frame itself. Two windows with identical callout sizes can deliver different amounts of glass depending on the frame material and profile thickness, which directly affects whether a borderline installation passes the 10% glazing test or falls just short.
Aluminium Frame Considerations That Affect Sizing
Frame material changes how much glass you actually get inside a given opening. Two windows sharing the same callout size can look and perform quite differently once installed, because the profile thickness eats into the glazed area from every edge. For aluminium window frames, that profile is significantly slimmer than the alternatives, but several design choices can shift the numbers.
Thermal Break Profiles and Frame Width
A thermally broken aluminium frame contains a polyamide insulating strip between the interior and exterior aluminium profiles. This strip, typically 14mm to 35mm wide depending on the system, physically separates the inner and outer metal to prevent heat conducting straight through the frame. The practical consequence for sizing is that thermally broken profiles add 10 to 20mm of overall frame width compared to non-thermally-broken equivalents.
In a new build, this barely matters. You design the rough opening around the chosen frame. In a renovation where you are fitting aluminium window frames into an existing opening, those extra millimetres can be the difference between a standard size fitting cleanly and needing to go one size down or order custom. If you are replacing older non-thermally-broken aluminium frames for windows with modern thermally broken units, measure the existing rebate depth carefully. The new frame will be wider.
Powder coating, on the other hand, adds a negligible 60 to 100 microns per surface. That is less than 0.1mm per side, so it has zero practical impact on whether a standard size fits your opening. Colour choice will not affect your dimensions.
Aluminium vs Timber and uPVC Frame Dimensions
Aluminium’s strength-to-weight ratio is where the material genuinely separates itself. Because the metal is structurally rigid at thin cross-sections, aluminium window framing can achieve sightlines as narrow as 45mm while still meeting wind load and structural requirements under AS 2047. Timber needs more bulk to resist deflection, and uPVC relies on multi-chambered profiles that push frame widths even further.
The table below shows what this means in practice for a standard 1200mm x 1200mm opening.
| Frame Material | Typical Frame Width (mm) | Total Frame Area (mm²) | Visible Glass Area (mm²) | Glass Percentage |
|---|---|---|---|---|
| Aluminium (thermally broken) | 50–55 | ~251,900 | ~1,188,100 | ~82.5% |
| Timber (hardwood) | 65–70 | ~319,600 | ~1,120,400 | ~77.8% |
| uPVC (multi-chamber) | 70–80 | ~352,800 | ~1,087,200 | ~75.5% |
That gap of roughly 7% more glass area in metal frame windows versus uPVC compounds across multiple openings. In a home with ten windows, choosing aluminium frame windows effectively gains you the equivalent of almost one extra window’s worth of daylight without changing a single rough opening dimension. For rooms sitting right on the 10% glazing threshold required by the NCC, this margin can determine compliance.
The difference in sightlines also affects aesthetics. Metal window frames at 35 to 55mm create a cleaner, more contemporary look than the 70mm-plus profiles typical of uPVC. Architects working on modern facades often specify aluminium precisely because the slimmer framing disappears visually, letting the glass dominate.
Several integrated features add depth to the frame without changing its width or height. Double glazing increases the frame depth (front to back) by 10 to 14mm compared to single glazing, but it does not alter the callout size. Security screens attach to the exterior face, adding 20 to 40mm of depth. Integrated blinds sit within the glazing cavity itself, requiring a minimum 27mm air gap between panes. None of these features change whether a standard size fits your rough opening in width and height terms, but they do affect how far the frame projects from the wall face, which matters for reveals, trims, and clearance to external shutters or awnings.
Understanding these material-specific variables puts you in a stronger position when deciding between a stock unit and a custom order, particularly for renovation projects where the existing opening is already fixed.
Standard vs Custom Sizes and What They Cost
Every window purchase comes down to a fork in the road: pick from the standard range or pay for custom fabrication. The answer depends on your project type, your timeline, and how much flexibility exists in the wall framing. Getting this decision right early saves both money and weeks of waiting.
When Standard Sizes Save Time and Money
Standard aluminium window sizes exist because they are cheaper and faster to produce. Factories batch-cut glass, pre-extrude profiles, and assemble frames using fixed jigs calibrated to stock dimensions. That efficiency flows directly to the buyer in three ways.
Lead time is the most obvious advantage. A standard-sized unit can ship within days because the manufacturing line is already set up for it. Custom orders require individual engineering, unique glass cuts, and dedicated production slots, pushing delivery out to three to six weeks depending on the manufacturer’s backlog. On a tight build schedule, that gap can hold up an entire stage of construction.
Cost savings vary by supplier and window type, but the difference is meaningful. Custom aluminium windows typically carry a premium of 20 to 40 percent over equivalent standard units, driven by setup charges, individual quality checks, and the inability to batch-produce one-off sizes. For a full house with 15 to 20 openings, choosing standard sizes across the board can save thousands of dollars in window costs alone, before you factor in the reduced labour time for installation.
Availability rounds out the case. Standard sizes are what suppliers keep in their systems, quote quickly, and warranty without complications. Replacement parts, flyscreens, and security screens are also stocked to match standard dimensions, making future maintenance straightforward.
Standard sizes make the most sense in these situations:
- New builds where the architect or builder can design rough openings around stock window dimensions during the framing stage
- Spec homes and multi-unit developments where consistency across dozens of identical openings drives bulk pricing
- Budget-conscious renovations where the existing opening happens to align with a standard size (or can be adjusted with minimal reframing)
- Rental properties and investment builds where cost efficiency matters more than bespoke proportions
- Time-critical projects where a six-week custom lead time would delay handover or occupancy
The smartest move for new construction is to lock in window selections before framing begins. If the builder knows you want 1200mm x 1500mm sliders in the bedrooms and 1800mm x 1210mm units in the living area, they frame the rough openings at 1220mm x 1520mm and 1820mm x 1230mm respectively. The windows drop straight in with correct clearances, no packing, no trimming, no surprises.
When Custom Sizing Becomes Necessary
Not every project fits neatly into a catalogue. Older Australian homes, particularly pre-war weatherboard, fibro, and brick veneer construction, were built to imperial dimensions or non-standard spacings that do not align with today’s metric stock range. A Federation-era double hung opening at 870mm x 1650mm does not match any current standard size. Forcing a smaller stock unit into that space leaves visible gaps requiring excessive packing, while a larger unit simply will not fit.
Heritage buildings add another layer. Local council heritage overlays often mandate that replacement windows aluminium or otherwise must replicate the original proportions exactly. A 5mm discrepancy in sash width can trigger a rejection from the heritage advisor. In these cases, custom fabrication is not a luxury; it is a compliance requirement.
Custom sizing becomes the right call in these scenarios:
- Renovation projects where existing rough openings do not match any standard dimension within acceptable clearance tolerances
- Heritage-listed or character-overlay properties where original proportions must be preserved
- Architectural designs featuring non-rectangular shapes, curved heads, or unusual aspect ratios
- Aluminium window replacement in older homes where the original frames were imperial-dimensioned or site-built to non-standard sizes
- Commercial fitouts with curtain wall integration requiring precise module alignment
- High-performance applications needing specific acoustic or cyclone ratings that limit available stock sizes
For renovators weighing up whether a standard size will work, the measurement process is straightforward. Measure the existing rough opening at three points across the width (top, middle, bottom) and three points down the height (left, centre, right). Take the smallest measurement in each direction. Subtract 10mm from each side for shimming and sealant clearance. If the resulting dimension falls within 5mm of a standard callout size, you are in the clear. If it falls between two standard sizes, you either reframe the opening to suit the larger size or order custom.
Aluminium retrofit windows designed for renovation projects sometimes offer slightly more flexibility than new-construction units. Their frames include wider flanges or sub-sills that cover the old frame footprint, allowing a standard-width unit to fit an opening that would otherwise measure as non-standard. It is worth asking your supplier whether a retrofit frame option bridges the gap before committing to custom pricing.
Suppliers like MEICHEN offer both standard and custom configuration options across their aluminium window range, which is particularly useful for builders and architects managing projects with a mix of standard openings and one or two non-standard feature windows. Rather than sourcing from two different manufacturers, a single supplier that handles both keeps lead times coordinated and colour matching consistent across the entire job.
Whether you land on standard or custom, the ordering process follows the same logic: measure accurately, confirm the size convention your supplier uses (callout, frame, or rough opening), and verify code compliance for the room type before placing the order. The next step is turning those decisions into a reliable purchasing sequence that avoids the most common mistakes.
How to Select and Order the Right Standard Aluminium Window Size
Knowing the dimensions is only half the job. Turning that knowledge into a correct order, one that arrives on time, fits the opening, and passes inspection, requires a clear process tailored to your project type. New builds, renovations, and straight replacements each follow a slightly different path, but they all start in the same place: at the opening with a tape measure.
Measuring Your Openings Correctly
Measurement errors account for a disproportionate share of window ordering problems. A field study of installation failures found that 92% trace back to non-square or non-plumb rough openings that were not properly identified before the order was placed. The fix is simple but demands discipline: measure in multiple locations and use the smallest reading.
For each opening, run your tape across the width at three points (top, middle, bottom) and down the height at three points (left, centre, right). Record all six numbers. Walls shift, frames settle, and older Australian homes built in weatherboard or brick veneer are rarely perfectly square. The smallest width and smallest height become your working rough opening dimensions.
Check diagonals as well. Measure corner to corner in both directions. If the two readings differ by more than 3mm over a metre, the opening is out of square and may need correction before a standard unit will sit properly.
Getting measurements right the first time prevents costly errors. A reorder due to a 10mm mistake costs more than the window itself once you factor in return shipping, production delays, and idle tradespeople waiting on site.
Selecting the Right Standard Size for Your Project
Your project type determines how you move from raw measurements to a final order. The process below works for residential aluminium windows and doors as well as commercial aluminium windows in office or retail fitouts.
- Measure the rough opening. Take three width readings and three height readings. Use the smallest of each. For replacement projects, measure the existing frame jamb-to-jamb and head-to-sill rather than the rough framing, unless you are removing the old frame entirely.
- Subtract installation clearances. Deduct 10mm from each side (20mm total from width) and 10mm from top and bottom (20mm total from height). This leaves room for shimming, levelling, and perimeter sealant. The resulting figure is your maximum frame size.
- Identify the closest standard size. Compare your maximum frame dimension against the supplier’s stock list. If a standard callout size falls within your clearance envelope, you have a match. If it falls between two sizes, choose the smaller one to maintain adequate shimming space.
- Verify code compliance for the room type. Cross-check the chosen size against NCC requirements: 10% of floor area for glazing, 5% for ventilation, and egress compliance for bedrooms. A window that fits the opening but fails code is not a solution.
- Confirm the size convention with your supplier. Ask whether the quoted dimension is the callout size, the actual frame size, or the required rough opening. This single question prevents the most common ordering mismatch in the aluminium windows and doors industry.
- Place the order with a supplier who stocks the size you need. Verify availability, lead time, and whether aluminium window supplies include flyscreens, hardware, and reveals as part of the package or as separate line items.
For new builds, the smartest approach is to select your aluminium doors and windows during the design phase and hand the schedule to your framer before walls go up. Every opening gets framed to suit a standard size, eliminating custom costs entirely. Renovators have less flexibility but can often adjust an opening by 10 to 20mm with minimal reframing to land on a stock dimension.
Replacement projects require the most care. The existing frame may have settled or corroded, and visible dimensions can be misleading. If you cannot confirm the true structural opening without removing trim or cladding, a site inspection by your aluminium window supplier is worth the time. Reliable suppliers will verify measurements before production begins, catching discrepancies that would otherwise surface on installation day.
For homeowners and builders exploring standard aluminium window options across a range of glazing choices and colour finishes, MEICHEN’s aluminium window range covers both residential and commercial projects with supply capabilities across Australian cities. Their ability to handle standard and custom configurations from a single source simplifies procurement, particularly on projects where most openings are stock sizes but one or two feature windows need bespoke dimensions.
Frequently Asked Questions About Standard Aluminium Window Sizes
1. What are the most common standard aluminium window sizes in Australia?
Australian suppliers typically stock aluminium windows ranging from 600mm x 600mm up to 2400mm x 1500mm, with dimensions increasing in 100mm to 200mm increments. The most popular sizes for residential projects include 1200mm x 1210mm for bedrooms, 1800mm x 1210mm for living areas, and 600mm x 610mm for bathrooms. These dimensions align with standard Australian wall framing and stud spacings, keeping costs lower and lead times shorter than custom orders.
2. What is the difference between callout size, frame size, and rough opening?
These three measurements describe the same window differently. The callout size is the nominal dimension quoted in catalogues. The frame size is the actual external measurement of the aluminium frame, typically 2mm to 10mm smaller than the callout. The rough opening is the structural gap in the wall, usually 10mm larger than the frame on each side to allow for shimming and sealant. Mixing these up is one of the most common causes of ordering errors, so always confirm which convention your supplier uses before placing an order.
3. How do I read aluminium window size codes like 2860 or 4040?
These compressed codes are used primarily in US-origin catalogues. The first two digits represent width in feet and inches, and the last two represent height the same way. So 4040 means 4 feet 0 inches wide by 4 feet 0 inches tall (approximately 1219mm x 1219mm). Australian suppliers generally quote sizes directly in millimetres rather than using this coded system, so a local equivalent would simply be listed as 1200 x 1200. Always check which notation system your supplier uses to avoid costly mismatches.
4. Are standard aluminium window sizes cheaper than custom sizes?
Yes, standard sizes are significantly more affordable. Custom aluminium windows typically carry a premium of 20 to 40 percent over equivalent stock units due to individual engineering, unique glass cuts, and dedicated production time. Standard sizes also ship in days rather than the three to six weeks required for custom fabrication. For new builds, designing rough openings around standard dimensions during the framing stage eliminates custom costs entirely. Suppliers like MEICHEN offer both standard and custom configurations, which helps builders manage mixed projects from a single source.
5. What standard window size do I need for a bedroom to meet Australian building codes?
Australian bedrooms must comply with NCC requirements for natural light (glazing area equal to at least 10% of floor area), ventilation (openable area at least 5% of floor area), and emergency egress. For a typical 12 to 15 square metre bedroom, this translates to standard aluminium window sizes of at least 1200mm x 1200mm, with 1200mm x 1500mm or 1800mm x 1210mm being safer choices that comfortably satisfy all three requirements. Single hung or sliding types in these dimensions are the most commonly specified for bedroom applications.
More Window & Door Guides