
Product Detail
MA65 Bifold Window
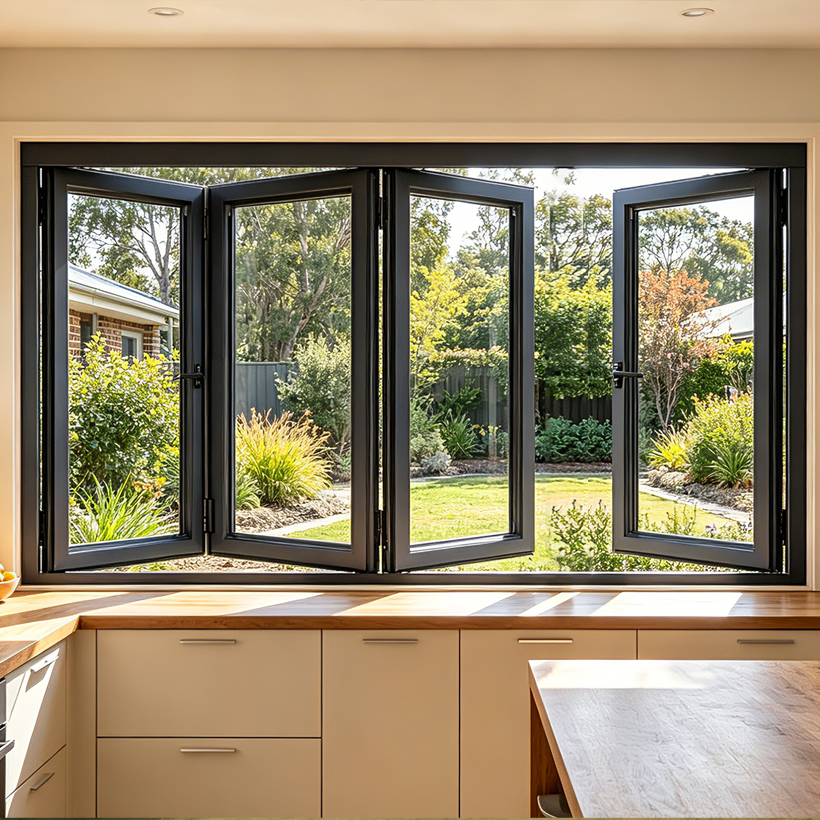
BiFold it open, and your space transforms. The panels glide and stack neatly to one side, creating a wide, unobstructed opening that invites fresh air and natural light to flow freely inside. When closed, it seals tight like a fixed window, offering a clear, full view of the outdoors. Versatile, space‑saving, and beautifully simple — perfect for kitchens, patios, or any room that craves a breath of fresh air.
Quick Specs
MA65 Bifold Window Quick Specs
Fast product-selection information for early specification, enquiry and comparison.
Product Overview
Practical Aluminium Window System for Project-Based Supply
BiFold it open, and your space transforms. The panels glide and stack neatly to one side, creating a wide, unobstructed opening that invites fresh air and natural light to flow freely inside. When closed, it seals tight like a fixed window, offering a clear, full view of the outdoors. Versatile, space‑saving, and beautifully simple — perfect for kitchens, patios, or any room that craves a breath of fresh air.
Configurations
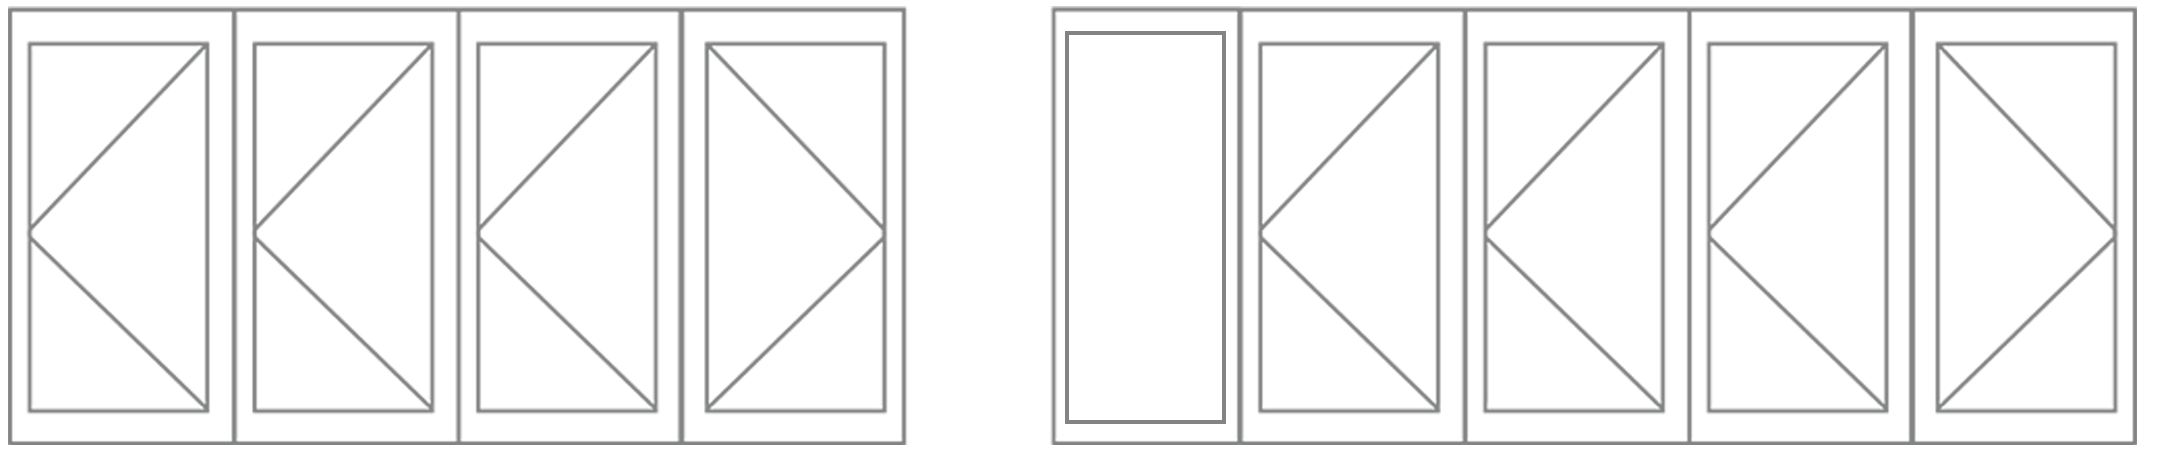
Product Configuration / Opening Diagrams
Configuration drawings illustrate the proposed opening arrangement, fixed and operable elements, and section details. Confirm dimensions, hardware, support conditions and installation interfaces in the approved project drawings.
System Data
System Parameters
System-level information is separated from glass, hardware and performance data so specifiers can review the product without mixing design choices and tested values.
| Series | BA65 |
|---|---|
| Product Category | Aluminium Bifold Window system |
| System Type | NON-Thermal Break |
| Opening Method | Sliding |
| Frame / Sash Finish | Powder coated aluminium; standard and custom colours available |
| Project Customisation | Size, layout, glazing, hardware, colour and technical drawings should be confirmed from project drawings. |
Glass Data
Glass Specifications
Glass build-ups and U-value references are listed separately to support early comparison before the final project specification is confirmed.
| Available Glass Build-Up | 5mm+12Ar+5mm |
|---|---|
| Available Glass Build-Up | 6mm+12Ar+6mm |
Glass-table U-value and solar heat gain figures describe the listed glazing, not a verified whole-window or whole-door rating. Confirm whole-assembly performance for the specified frame, glass and opening configuration.
Customisation
Glass Configuration Options
These options can be selected according to project requirements and final specification.
Colours
Standard Colour Options
Standard colour references are shown below. Custom powder coating can also be reviewed for project-specific requirements.

Applications
Where MA65 Bifold Window Is Used
Related Products
Related Products & Systems
FAQ
MA65 Bifold Window FAQ
How does a bifold window differ from a sliding window?
Bifold panels fold and stack, while sliding sashes pass adjacent panels along tracks. For MA65 Bifold Window, check folding clearance, the parked panels and the opening dimensions on the configuration drawing. Glazing, hardware and screen details must suit the agreed layout.
Is MA65 Bifold Window thermally broken?
MA65 Bifold Window is listed as a non-thermally broken aluminium system. Double glazing does not convert a non-thermally broken frame into a thermally broken system. Compare verified whole-window U-value and SHGC data for the proposed assembly; generic glass figures are not a whole-system rating. See YourHome glazing guidance.
What double-glazing options are listed for MA65 Bifold Window?
The published glass build-ups are 5mm+12Ar+5mm; 6mm+12Ar+6mm. These are the listed options for this model, not interchangeable approvals for every opening size. Confirm glass type, safety requirements, coating and configuration with the project schedule. Published glass-only thermal values must not be represented as whole-window performance.
Does an AS2047 report cover every configuration?
No. Documentation must identify the relevant series, opening type, dimensions, glass, hardware and permitted variations. Compare the covered structural, water and air performance with the project requirements. The compliance documents should be checked for applicability to MA65 Bifold Window; a report for another model is not interchangeable.
What information is needed for a quote?
For MA65 Bifold Window, send drawings and schedules showing project location, opening sizes, quantities, glazing and performance requirements, finishes and expected delivery timing. Identify installation and delivery responsibilities. The quote is developed from the agreed supply scope; no fixed price or delivery lead time is assumed.