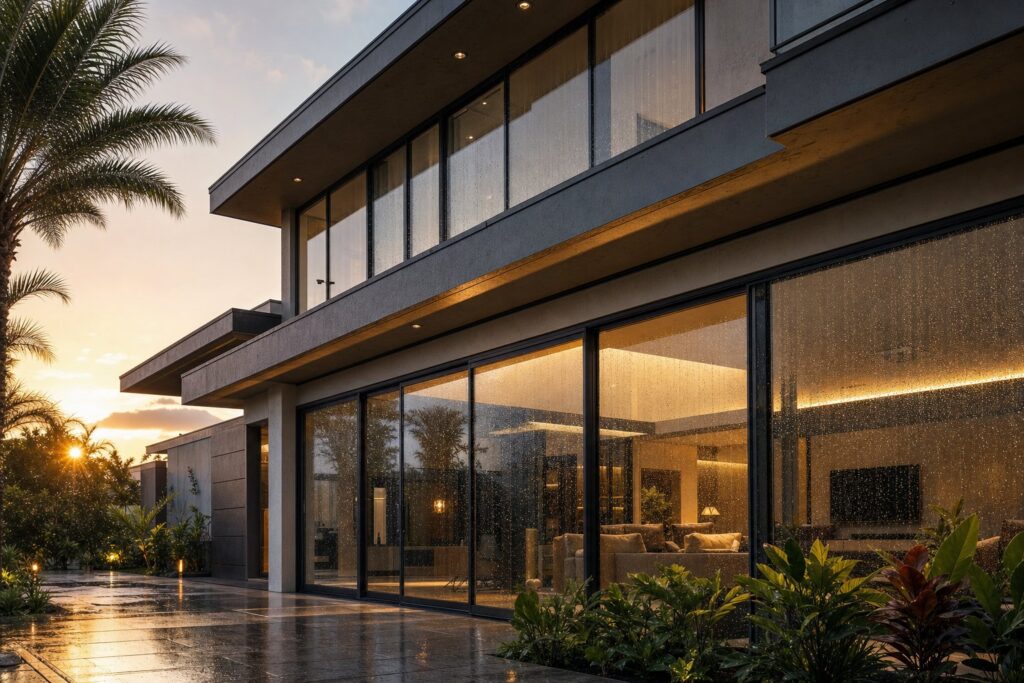
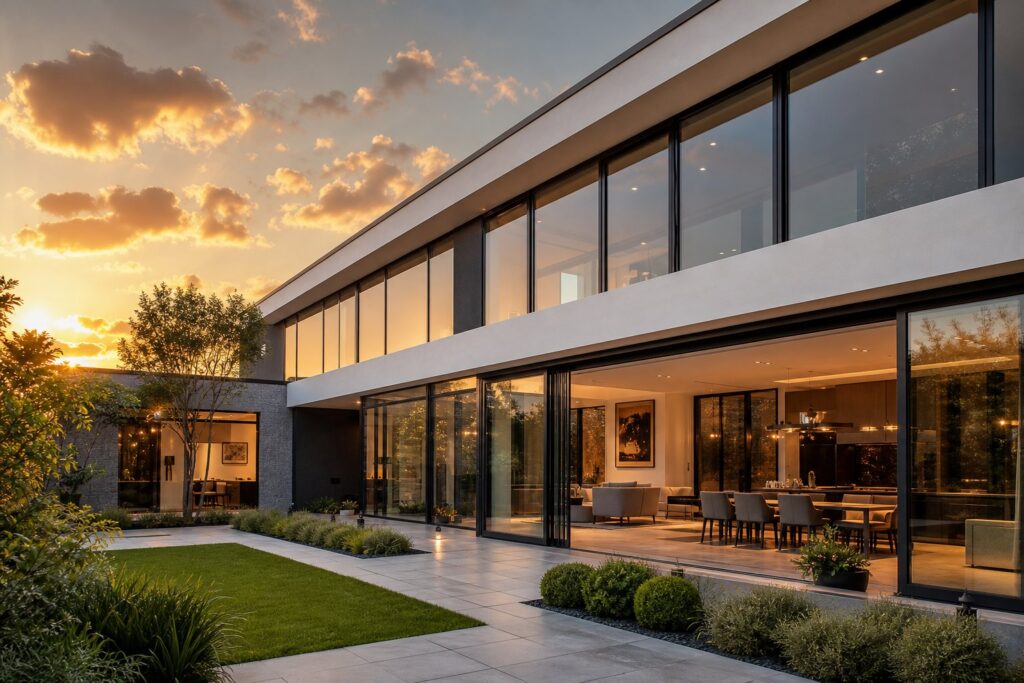
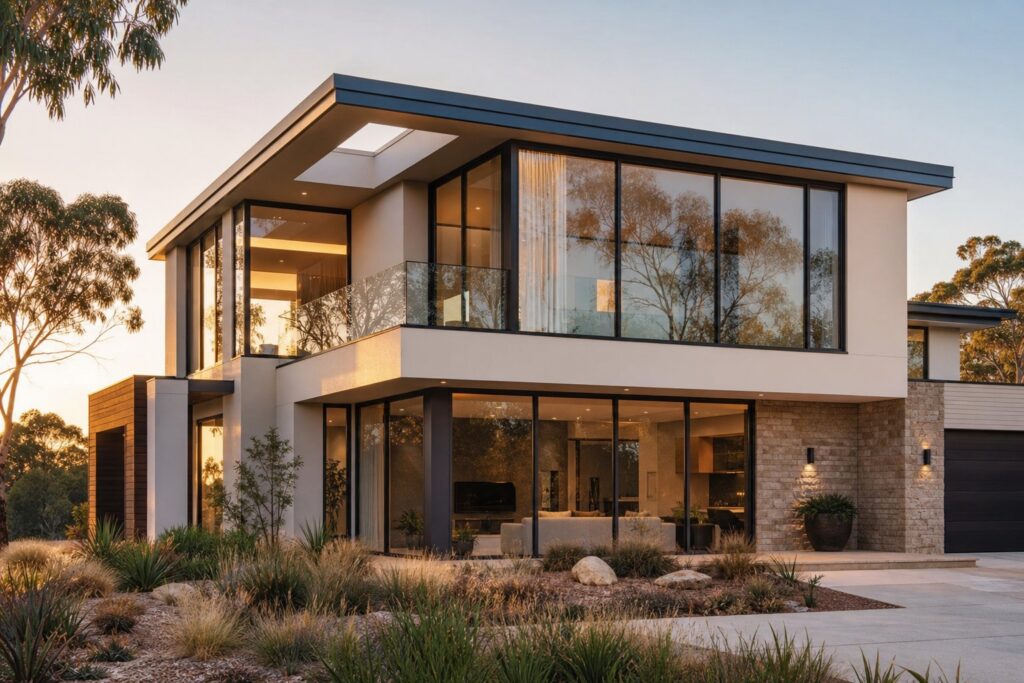
What Frameless Aluminium Windows Actually Are
The term gets thrown around loosely. Scroll through enough supplier websites and you will find “frameless” applied to everything from slim-profile casements to fully structural glass facades. That vagueness is not accidental — it sells aspirations without pinning down specifics. So let’s pin them down.
Frameless aluminium windows are glazing systems engineered to eliminate or conceal visible aluminium profiles, creating an uninterrupted glass plane. Unlike standard framed aluminium, uPVC, timber, or steel windows — where sightlines of 45 mm to 90 mm are typical — these systems either bond glass directly into the building structure or hide their supporting profiles behind wall finishes, achieving up to 92–95% visible glass area.
What Makes a Window Truly Frameless
No window exists without structure. Every frameless window still relies on aluminium to carry load, resist wind, and hold glass in place. The difference is where that structure lives. In a conventional aluminium window, the frame is the most visible element — sitting proud of the wall, defining the opening, creating a border you cannot ignore. A truly frameless system relocates that responsibility. Loads transfer into concealed channels, recessed jambs, or reinforced lintels. The glass appears free-standing, but the building around it is working harder to support that illusion.
Frameless vs Hidden-Frame Systems
Here is where most of the industry confusion sits. “Frameless” is actually an umbrella term covering two distinct approaches. Structural glazing uses silicone bonding or mechanical point-fixings to attach glass directly to the building — no visible frame at all. Hidden-frame systems take a different path: aluminium profiles still exist, but they are tucked behind plasterboard, cladding, or wall reveals so the interior and exterior read as seamless windows without frame interruptions. Both deliver that clean glass-dominant look, but the engineering, cost, and installation methodology differ significantly.
How They Differ from Standard Aluminium Windows
Standard aluminium windows — even slimline ones — present sightlines between 45 mm and 75 mm. uPVC profiles run chunkier still, often 70–85 mm. Timber pushes past 90 mm. These dimensions eat into your glass area and break up views. A frameless window reduces visible edges to as little as 10–20 mm, or eliminates them entirely at glass-to-glass corners. That shift from 70% to over 90% glass area explains why architects, builders, and homeowners chasing uninterrupted light and clean design lines have driven demand for these systems across Australian residential and commercial projects.
The visual result is dramatic. But what really separates these systems is not appearance — it is how they distribute structural responsibility across the entire opening, a distinction that shapes every downstream decision about type, specification, and cost.
Types of Frameless Window Systems Compared
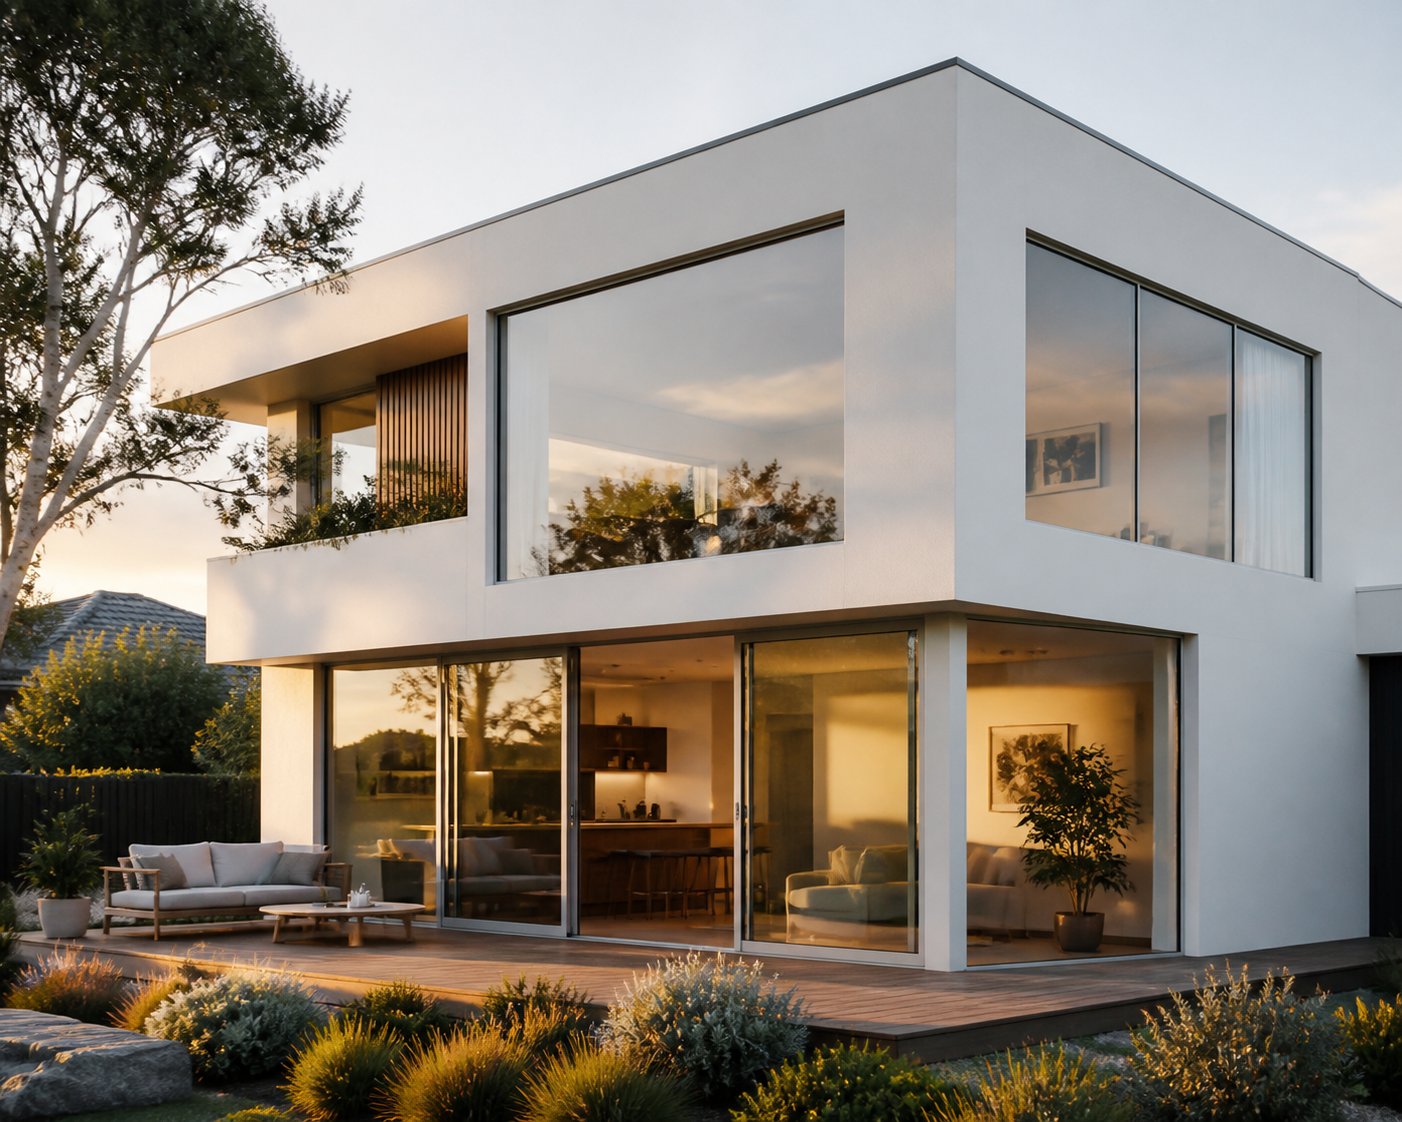
That structural responsibility we just described plays out differently depending on what the window needs to do. A fixed glass wall in a stairwell has nothing in common with frameless sliding glass doors opening onto a deck — except the shared goal of eliminating visible framing. The system type you choose dictates cost, maximum glass size, thermal performance, and how the window integrates with your building envelope.
Four distinct categories cover the field. Each suits different applications, and picking the wrong one means paying more for capabilities you do not need — or worse, compromising on performance where it matters most.
Structural Glazing and Fixed Panels
Fixed structural glazing is the purest expression of frameless design. Glass panels bond directly into the building structure using high-performance structural silicone or mechanical point-fixings, with no visible frame whatsoever. The result is a frameless picture window that reads as a sheet of glass set into the wall itself. These systems handle the largest panel sizes — upwards of 10 m² per pane in residential applications — because there are no moving parts to constrain engineering. They suit feature walls, stairwells, and any elevation where uninterrupted views take priority over ventilation.
The trade-off is obvious: fixed means fixed. No opening function, no airflow. Ventilation must come from elsewhere in the design. But for sheer visual impact and thermal simplicity, nothing else comes close.
Sliding and Folding Frameless Systems
When a frameless opening is required — connecting living areas to outdoor entertaining spaces, for instance — sliding and folding configurations step in. Frameless patio doors use concealed top-hung or floor-recessed tracks to move large glass panels without exposed sashes. Panels slide behind each other or fold and stack to one side, clearing the opening entirely.
Frameless sliding glass doors typically offer sightlines between 15 mm and 35 mm at panel junctions, with top and bottom rails hidden in ceiling pockets and floor channels. Folding systems connect panels on hinges, stacking them flat against a wall or parking bay. Both approaches prioritise indoor-outdoor flow while keeping visible hardware to a minimum. Maximum spans vary widely — from around 6 metres for residential sliders to over 12 metres for commercial folding walls — depending on panel weight, track engineering, and structural support above the opening.
Corner and Butt-Joint Configurations
Frameless corner windows eliminate the post where two glass planes meet at an angle, typically 90 degrees. Two methods achieve this. Butt-joint glazing uses structural silicone to bond adjacent glass edges directly, creating a transparent corner with no metal visible at all. Corner-joint systems introduce an ultra-slim aluminium trim — sometimes as narrow as 10 mm — to seal and weatherproof the junction while remaining visually minimal.
These configurations transform room corners into panoramic viewpoints. A frameless bay window takes the concept further, wrapping glass across three or more angles to project outward from the building line. The structural challenge increases with each additional joint, so engineering assessment is essential early in design.
Choosing the Right Type for Your Application
The decision comes down to three variables: does the window need to open, does it sit at a corner, and how large is the span? Match those answers to the table below and you narrow the field quickly.
| Type | How It Works | Best Application | Typical Max Span | Relative Cost |
|---|---|---|---|---|
| Structural glazing (fixed) | Glass bonded or point-fixed into structure; no visible frame | Feature walls, stairwells, floor-to-ceiling picture windows | 10+ m² per panel | $$ |
| Hidden-frame fixed | Aluminium profiles concealed behind wall finishes | Residential renovations, new builds requiring thermal breaks | 6–8 m² per panel | $$ |
| Frameless sliding | Panels glide on concealed top-hung or floor tracks | Patio openings, indoor-outdoor living connections | 6–12 m wide (multi-panel) | $$$ |
| Frameless folding | Hinged panels fold and stack to clear the opening | Full-width openings to decks, entertaining areas | 8–13 m wide | $$$ |
| Butt-joint corner | Structural silicone bonds glass edges at 90°; no post | Corner rooms, wrap-around views, architectural statements | Limited by panel height (typically 3–3.6 m) | $$$$ |
| Corner-joint (slim trim) | Ultra-slim aluminium trim seals junction at corners | Weather-exposed corners, coastal sites needing extra sealing | Similar to butt-joint | $$$ |
Cost scales with complexity. A fixed structural panel is the most affordable entry point because it involves no hardware, no tracks, and no moving parts. Sliding and folding systems add mechanical components that drive price up. Corner configurations demand precision engineering at the junction point, and butt-joint corners — relying entirely on silicone adhesion for weatherproofing — carry the highest premium because they leave zero margin for error in fabrication or installation.
What the table cannot capture is how these types combine. Most real projects blend two or more — a fixed structural panel flanking a frameless slider, or a butt-joint corner meeting a hidden-frame fixed section. The engineering that makes each type possible differs enough that understanding how each one actually achieves its frameless appearance matters just as much as knowing which category to specify.
How the Frameless Appearance Is Engineered
Strip away the marketing imagery and every frameless glass window still relies on a carefully orchestrated set of structural components. The glass is not floating — it just looks that way. Behind every seamless glass window sits an engineered assembly of concealed aluminium, high-performance adhesives, and precisely calculated glass thicknesses working together to carry loads that occupants never see.
Understanding these hidden elements matters because they determine how durable, weathertight, and structurally sound your installation will actually be. Here is what is really holding the glass in place.
Hidden Profiles and Concealed Mullions
The simplest trick in seamless glazing is not removing the frame — it is relocating it. Aluminium profiles still do the heavy lifting, but they sit behind plasterboard returns, within wall cavities, or recessed into ceiling and floor channels where they cannot be seen from inside or outside the building.
A hidden-frame system typically uses an aluminium subframe fixed to the structural opening. The glass unit clips or bonds into this subframe, and interior and exterior wall finishes are then built up flush to the glass edge. From the occupant’s perspective, glass meets wall with no visible transition.
- Concealed jambs — Aluminium channels recessed into wall reveals on both sides of the opening, covered by plaster or cladding so only glass is visible at the edges.
- Hidden head and sill profiles — Top and bottom tracks buried within ceiling bulkheads and floor finishes, eliminating visible rails above and below the glass.
- Recessed mullions — Where multiple glass panels sit side by side, slim aluminium posts are set back behind the glass plane and concealed by wall linings, reducing or eliminating visible vertical divisions.
- Narrow-post systems — For operable panels, ultra-slim aluminium posts (as little as 10–20 mm visible width) serve as meeting stiles, thin enough to read as a shadow line rather than a frame.
- Concealed thresholds — Floor-recessed drainage channels and tracks that sit flush with finished floor levels, removing the step-over rail common in standard sliding door systems.
The precision required here is significant. Wall finishes must terminate within millimetres of the glass edge. Tolerances that would be acceptable in a standard window reveal — 5–10 mm either way — become unacceptable when there is no frame to cover the gap. That is why hidden-frame installations demand close coordination between the window fabricator, the builder, and the plasterer or cladding installer.
Structural Silicone and Bonding Systems
Where hidden profiles conceal the structure behind finishes, structural silicone eliminates it from the glass junction entirely. Instead of mechanical clips or glazing beads holding the glass into a frame, industrial-grade silicone bonds the glass directly to the aluminium substructure or to adjacent glass panels.
This is the technology that makes butt-joint corners and true structural glazing facades possible. The silicone serves a dual role: it acts as the weather seal and the structural bonding element simultaneously, transferring wind loads and dead loads from the glass into the supporting structure without any visible fixings.
Not all silicone is equal. High-modulus structural silicone from established manufacturers carries guarantees of 25 years or more, while budget alternatives may offer as little as five years of reliable performance. The curing process alone — where the silicone chemically transforms from paste into a durable rubber compound — typically takes one to two weeks under fair weather conditions. Rushing that cure compromises the bond permanently.
Joint width also affects performance. Most structural silicone joints run between 6 mm and 12 mm. Narrower joints look cleaner but carry less load. Wider joints tolerate more structural movement but become visually apparent. Getting this balance right is critical in seamless glazing applications where the joint itself is the only visible interruption across the glass plane.
Glass as a Load-Bearing Element
In conventional windows, the frame carries structural loads and the glass is simply infill. Frameless systems flip that relationship. When aluminium profiles are removed from the visible plane, the glass itself must contribute to the structural equation — resisting wind pressure, supporting its own dead weight across wider spans, and in some configurations, bracing adjacent panels at corners.
Glass thickness is the primary lever. Residential glazing typically starts at 6 mm for modest openings, but frameless systems routinely specify 10–12 mm toughened or laminated glass for panels exceeding 2 metres in height. Larger panels push into the 15 mm range or beyond. The relationship between span and thickness is non-linear — a modest increase in panel size can demand a substantial jump in glass thickness because bending stress escalates disproportionately with span length.
Edge support conditions compound this further. A panel restrained on all four edges distributes load far more efficiently than one supported only at the top and bottom. Frameless systems that minimise visible edge restraint typically require glass 25–50% thicker than an equivalent framed installation to compensate for reduced support. That additional thickness adds weight, which in turn affects hardware ratings for sliding and folding systems, structural requirements for lintels above the opening, and ultimately, project cost.
This interplay between glass thickness, panel dimensions, and the supporting structure behind the scenes is where frameless engineering gets genuinely complex — and where the real performance conversation begins around thermal efficiency and structural limits under Australian conditions.
Thermal and Structural Performance Explained
Glass thickness, panel size, and thermal efficiency are not independent variables — they pull on each other in ways that matter long before installation day. A larger panel demands thicker glass. Thicker glass adds weight. More weight strains hardware and structural supports. And the thermal performance of that glass unit shifts depending on its configuration, the gas fill between panes, and how much (or how little) aluminium sits at the edges. Suppliers rarely lay out these trade-offs in plain terms, so here they are.
Thermal Performance and U-Values
The whole-window U-value measures how much heat passes through a complete assembly — glass, frame, edge spacers, and seals combined. For frameless insulated glass panels using double glazing with argon fill and a low-emissivity coating, expect centre-of-glass U-values around 1.1 to 1.3 W/m²K. Triple glazed configurations push that figure below 0.8 W/m²K, with high-performance units reaching as low as 0.6 W/m²K at the glass centre.
Here is where frameless systems present a genuine paradox. Less visible frame means fewer thermal bridges — those aluminium sections that conduct heat rapidly between inside and outside. Reduce the frame area and you reduce that conductive pathway. Good news, in theory. But frame sections also house thermal breaks and insulating materials. Remove too much frame from the equation and you lose the opportunity to interrupt heat flow at the glass edge, which is precisely where U-values tend to be weakest.
The net result depends on the system. A well-engineered seamless window with thermally broken concealed profiles and warm-edge spacers can outperform a standard framed unit because the dominant glass area carries a better U-value than the frame it replaced. But a poorly detailed frameless installation — one that skips thermal breaks in hidden profiles or uses basic aluminium spacers — can underperform despite looking more advanced. Ask for the whole-window U-value, not just the centre-of-glass figure. That single number tells the full story.
Structural Limits and Wind Load Ratings
Wind loading determines how large a glass panel can be without intermediate mullions. The calculation accounts for site-specific wind speed, building height, terrain category, and the panel’s aspect ratio. In Australia, wind actions on buildings are assessed under AS/NZS 1170.2, and glazing must comply with AS 1288 for glass selection and installation.
For context, a minimum design wind load of 0.6 kN/m² applies to glazing in sheltered locations, but coastal and elevated Australian sites regularly demand 1.5 kN/m² or higher. At the upper end, premium systems like air-lux advertise panel capacities reaching 25 square metres and sash weights up to 1,800 kg. Those figures are real but extreme — designed for landmark commercial facades and luxury architectural projects with custom engineering budgets to match.
Sliding systems typically handle higher wind loads than folding or pivot configurations because the panel remains captured within the outer framework on all sides. Folding and pivot openings rely on compression seals and brush gaskets rather than full perimeter restraint, which limits their practical application in high-exposure locations. A frameless corner window introduces further complexity: the junction between glass planes creates a stress concentration point that must be engineered specifically for the site’s wind conditions.
Practical Specification Ranges for Real Projects
Most residential and mid-scale commercial projects in Australia sit well within the headline maximums. Here is what typical specifications actually look like:
| Parameter | Typical Residential | Typical Commercial | Maximum (Bespoke) |
|---|---|---|---|
| Panel area | 2–6 m² | 4–12 m² | 25 m² |
| Glass thickness | 10–12 mm (toughened or laminated) | 12–19 mm (laminated) | 24 mm+ (multi-ply laminate) |
| Sash weight (operable) | 80–250 kg | 250–600 kg | 1,800 kg |
| Whole-window U-value (double glazed) | 1.4–1.8 W/m²K | 1.2–1.6 W/m²K | Below 1.0 W/m²K (triple) |
| Design wind load | 0.6–1.0 kN/m² | 1.0–2.0 kN/m² | 3.0 kN/m²+ |
A standard Australian home in a suburban setting — brick veneer or rendered construction, sheltered by neighbouring buildings — rarely needs panels beyond 4 m² or glass thicker than 12 mm. Coastal homes facing open water or elevated sites in cyclone-prone regions push into heavier specifications quickly. The key is matching the system to your site’s actual demands rather than over-specifying based on a supplier’s most impressive numbers.
These performance parameters do not exist in isolation from context. Climate zone, local council requirements, and building code compliance all shape what you can and should specify — and that regulatory landscape varies significantly across Australia.
Climate Suitability and Building Code Compliance
A specification that works perfectly on a sheltered Melbourne streetscape can fail spectacularly on a Sunshine Coast beachfront or a Canberra winter. Australia’s climate zones span tropical monsoon to alpine frost, and each demands different things from glazing assemblies — particularly ones with minimal framing to buffer the elements. Before committing to a system, you need to know what your climate will demand from it and what your local regulations will enforce.
Climate Zone Considerations Across Australia
The challenge with large glass areas is that they interact aggressively with their environment. More glass means more solar heat gain in summer, more heat loss in winter, and more surface area exposed to salt, UV, and wind-driven rain. Frameless systems amplify this because the glass dominates the assembly — there is simply less material between the weather and your interior.
In hot climates from Brisbane north, SHGC (solar heat gain coefficient) becomes the critical metric. Low-transmission low-e coatings and solar control glass are essential to prevent overheating, particularly on west-facing elevations where afternoon sun strikes at low angles. Exterior frameless sliding patio doors facing north or west without solar management will turn living spaces into greenhouses.
Coastal sites add corrosion risk. Salt-laden air attacks unprotected aluminium within months. Powder-coated aluminium resists salt air corrosion far better than raw or anodised finishes, and marine-grade coatings are non-negotiable for properties within 500 metres of breaking surf. For sliding glass doors exterior frameless configurations near the coast, concealed tracks and floor channels also need stainless steel or marine-grade components — hardware buried in a floor pocket is the first thing salt air corrodes because moisture pools there unseen.
Temperate zones like Sydney, Melbourne, and Adelaide face a dual challenge: enough solar gain in winter to reduce heating loads, but protection from summer overheating. Thermally broken concealed profiles paired with double glazing (argon-filled, warm-edge spacers) hit the balance point for most temperate residential projects. In colder regions — Hobart, Canberra, highland areas — triple glazing or high-performance double units with U-values below 1.4 W/m²K become worth their premium to avoid condensation on large glass surfaces during winter nights.
| Climate Zone | Primary Challenge | Recommended Glass | Frame Specification | Additional Requirements |
|---|---|---|---|---|
| Tropical (Darwin, Cairns, northern QLD) | Extreme solar gain, humidity, cyclone risk | Low-e solar control, SHGC below 0.35, laminated for cyclone compliance | Thermally broken concealed profiles, stainless steel hardware | Cyclone-rated fixings, compliance with wind region C or D |
| Coastal (Sydney coast, Gold Coast, Perth coast) | Salt air corrosion, wind exposure, solar gain | Low-e double glazed, SHGC 0.35–0.45, toughened or laminated | Marine-grade powder coat, stainless steel tracks, corrosion-resistant seals | Marine-grade hardware throughout; increased maintenance schedule |
| Temperate (Sydney, Melbourne, Adelaide, Perth inland) | Balanced heating and cooling loads | Low-e double glazed, argon fill, SHGC 0.40–0.55 (north), 0.30–0.40 (west) | Thermally broken aluminium, warm-edge spacers | Orientation-specific glass selection for optimal performance |
| Cool/Alpine (Canberra, Hobart, highlands) | Heat loss, condensation, frost | Triple glazed or high-performance double, U-value below 1.4 W/m²K, high SHGC on north | Thermally broken profiles with enhanced polyamide barriers | Condensation resistance factor above 60; consider heated glass edges |
| Hot arid (inland QLD, NT, western NSW) | Extreme temperatures, UV degradation, dust | Solar control low-e, SHGC below 0.30, UV-stable interlayers | Powder coat rated for extreme UV, sealed drainage channels | Dust-resistant track seals; consider external shading integration |
Building Codes and Compliance Standards
Three Australian Standards and one overarching code govern what you can install. Missing any of them means your project fails certification — regardless of how good the glazing looks.
AS 2047 covers window selection and installation. Every window product in Australia must meet its requirements for structural sufficiency and water penetration resistance. Frameless systems are no exception, though testing methodologies can be more complex when there is no conventional frame to test against. Ensure your supplier provides AS 2047 compliance documentation specific to the configuration you are specifying — not just a general certificate for their product range.
AS 1288 governs glass selection, including safety glazing requirements, wind load calculations, and human impact considerations. For frameless glass curtains and large fixed panels with low sill heights, this standard typically mandates toughened or laminated safety glass. Panel thickness must be calculated against the specific wind loads at your site using the methods prescribed in AS/NZS 1170.2.
The National Construction Code (NCC) sets energy efficiency requirements that directly affect glazing specification. Under NCC 2022 Volume 2 (residential), your windows contribute to the overall thermal envelope performance assessed through NatHERS-accredited software. Larger glass areas in frameless designs make it harder to achieve required energy ratings unless the glazing unit itself delivers strong U-values and appropriate SHGC for its orientation. Some states use additional instruments — NSW relies on BASIX, for instance — so check your state-specific pathway early.
BAL (Bushfire Attack Level) ratings add another layer for properties in designated bushfire-prone areas. At BAL-12.5 through BAL-40, glazing must meet progressively stricter requirements for ember protection and radiant heat resistance. Toughened glass becomes mandatory from BAL-29 upward, and at BAL-40, all openable windows and doors require screening with corrosion-resistant metal mesh. Frameless sliding systems in bushfire zones need careful specification to ensure tracks, seals, and edge details meet ember-guard requirements without compromising the clean aesthetic.
When Frameless Systems Need Additional Adaptation
Beyond technical standards, local planning controls can dictate what you are allowed to install. Heritage overlay zones in inner suburbs of Melbourne, Sydney, and Brisbane often restrict visible changes to street-facing facades — and while frameless systems might seem less visually intrusive, councils may require design approval for any glazing that departs substantially from the building’s original character.
Strata buildings present different hurdles. Body corporate approval is typically required for any external modification, and some strata schemes specify approved window types, colours, and profiles in their by-laws. Replacing existing windows with a frameless system on an apartment facade may require agreement from the owners’ corporation — a process that can add months to your timeline.
Acoustic requirements introduce yet another constraint. Properties near airports, railway lines, or major roads often fall within designated noise corridors where council mandates minimum sound insulation ratings for glazing. Frameless systems can meet acoustic standards — laminated glass with acoustic interlayers is effective — but they are not inherently better at noise control than framed equivalents. If your site sits in a noise-affected zone, specify acoustic performance alongside thermal and structural requirements from the outset rather than trying to retrofit it later.
Each of these regulatory and environmental considerations shapes what a frameless system must deliver. But compliance is only the entry requirement — what happens after installation, over years of daily use, determines whether that system remains secure, functional, and worth the investment.
Security, Maintenance, and Honest Limitations
Compliance gets you through council sign-off. Security and maintenance determine whether the system still performs — and still protects — a decade after handover. These are the topics most suppliers gloss over or bury deep in technical data sheets, because the honest answers are more nuanced than marketing copy allows.
Security Features and Locking Mechanisms
The concern is understandable: less visible frame means fewer places to hide robust locks. And it is true that a frameless sliding window cannot accommodate the same multi-point locking hardware as a 70 mm aluminium sash with three or four deadbolts engaging into the frame at different heights. The physics of slim profiles limits what fits inside them.
That said, modern frameless sliding windows are not the security liability some assume. Locking options for frameless sliding glass window systems typically include concealed thrust levers (manual engagement into the interlock or track), internal key locks with the lock box hidden within the narrow meeting stile, and electromagnetic locks integrated with smart home systems. Higher-security configurations use reinforced steel interlocks combined with key-operated mechanisms — an approach that has achieved RC2 resistance classification under European testing standards.
The glass itself plays a major role. A 12.38 mm laminated glass panel (two layers of 6 mm glass bonded with a PVB interlayer) is significantly harder to breach than standard 4 mm annealed glass in a conventional framed window. Even if struck with force, the interlayer holds the glass fragments in place, denying entry. Stepping up to 16.76 mm or thicker laminated units — common in ground-floor frameless installations — creates a barrier that resists sustained physical attack far longer than most standard residential windows.
Bonded glazing adds another layer of defence. When glass is structurally bonded to the frame rather than held by removable beads, an intruder cannot lever the glass unit out of its housing from outside — a technique that works against externally beaded systems. Most frameless designs use bonded or internally beaded glazing as standard, which is a genuine security advantage over cheaper framed alternatives that rely on external glazing beads.
Where frameless systems remain genuinely weaker is the sheer number of locking points. A high-security traditional door might engage five or six deadbolts along the full height of the frame. A frameless sliding glass window typically offers one or two locking points due to profile constraints. For residential applications backed by laminated glass and a monitored alarm, this is typically adequate. For high-security commercial premises — think jewellers, pharmacies, or a frameless sliding glass reception window in a late-night medical centre — additional measures like security film, perimeter sensors, and roller shutters may be warranted.
Maintenance Requirements and Expected Lifespan
Large glass planes look spectacular when clean and neglected when dirty. The maintenance reality of frameless systems is not onerous, but it is more deliberate than simply hosing down a standard window once a year. More glass area means more surface to maintain, fewer frame edges means more exposed sealant to monitor, and concealed tracks mean hardware that collects debris out of sight.
The structural silicone joints that enable the frameless aesthetic carry rated lifespans of 20 to 30 years, but that figure assumes proper installation and regular inspection. A failed sealant joint left unaddressed for two years can escalate from a simple reseal into thousands of dollars in water damage, frame corrosion, and mould remediation. Prevention is vastly cheaper than repair.
Powder-coated aluminium finishes — the standard for concealed profiles — maintain their appearance for 15 to 25 years depending on UV exposure and coastal proximity. Marine-grade coatings in harsh environments may need recoating at 15 years. Anodised finishes hold up well but show scratches more readily and cannot be touched up on site the way powder coat can.
Here is a practical maintenance schedule for frameless aluminium window systems:
- Quarterly: Clean glass surfaces with non-abrasive cloths and pH-neutral cleaner. Inspect weep holes and drainage channels in tracks — clear any debris that could trap water. Check that operable panels slide smoothly without resistance.
- Every six months: Lubricate all sliding tracks, rollers, and pivot hardware with manufacturer-approved silicone-based lubricant (avoid petroleum-based products on aluminium and EPDM seals). Inspect weatherstripping compression — seals should spring back when released.
- Annually: Inspect all visible sealant joints for cracking, separation from substrate, or UV degradation. Check locking mechanisms for full positive engagement. Examine powder coat or anodised finish for chips, particularly at concealed profiles where moisture could contact bare aluminium.
- Every 3 to 5 years: Have a glazing specialist perform a detailed sealant adhesion assessment. Replace any perimeter sealant showing brittleness or adhesive failure (pulling away from substrate). Service or replace rollers on heavy sliding panels if resistance has increased.
- Every 10 to 15 years: Assess IGU seal integrity — any fogging between panes indicates gas loss and seal failure requiring unit replacement. Evaluate whether concealed profile finishes need recoating in coastal environments.
Hydrophobic glass coatings reduce cleaning frequency by causing water to sheet off rather than bead and leave mineral deposits. They add modest cost at time of manufacture but save ongoing maintenance effort, particularly on upper-storey panels that are difficult to access.
Expected component lifespans in a well-maintained system: glass units 25+ years, structural silicone 20 to 30 years, powder coat finish 15 to 25 years, rollers and sliding hardware 10 to 15 years (replaceable), EPDM gaskets and weatherstrips 10 to 15 years (replaceable), locking mechanisms 15 to 20 years.
When Frameless Windows Are Not the Right Choice
No system suits every situation, and intellectual honesty here serves buyers better than breathless enthusiasm. There are scenarios where specifying frameless aluminium windows is the wrong call — not because they are flawed products, but because their strengths do not align with the project’s primary requirements.
Extreme security requirements. If the project demands certified security glazing with multiple high-engagement locking points — ground-floor commercial retail in high-crime areas, for instance — traditional multi-point locking framed systems offer more robust intrusion resistance without supplementary measures. The slim profiles of frameless systems simply cannot house the same volume of locking hardware.
Tight budgets with no flexibility. Frameless systems cost two to three times more than equivalent framed aluminium for supply alone. Installation adds further premium because tolerances are tighter and coordination between trades is more demanding. If budget is the binding constraint and the frameless aesthetic is a want rather than a need, a quality slimline framed system at 45 mm sightlines delivers much of the visual benefit at substantially lower cost.
High acoustic insulation requirements. Properties in designated noise corridors — near airports, railway lines, or arterial roads — need glazing that maximises sound reduction. While laminated glass with acoustic interlayers in a frameless assembly can achieve Rw ratings of 35 to 38 dB, traditional framed systems with thicker profiles, compression seals on all four sides, and purpose-designed acoustic frames reach Rw 42 to 45 dB more readily. Where noise is the dominant concern, the frame is your friend — it provides more seal area and more mass at the glass edge.
Heritage or character overlays with strict controls. Some heritage-listed properties and character overlay zones require windows that replicate original proportions and profiles. Frameless glass — by definition contemporary in appearance — may conflict with planning requirements regardless of its performance merits.
Extreme cyclone zones without budget for custom engineering. While frameless systems can be engineered for wind regions C and D, the cost of laminated glass, reinforced tracks, and cyclone-rated fixings at these levels often makes standard BAL/cyclone-rated framed systems more practical for typical residential budgets in northern Australia.
Being clear about these boundaries is not a weakness — it is how you avoid costly mismatches between product capability and project reality. The more useful question for most buyers is not whether frameless is the right category, but how to specify the right system within it for their particular building, budget, and performance priorities.
How to Specify the Right Frameless System
Knowing what frameless systems can and cannot do is one thing. Translating that knowledge into an actual specification — a document that leads to the right product arriving on site — is where most projects stall. Homeowners renovating a single room, architects detailing a multi-storey facade, and builders coordinating trades all approach this differently, but the underlying logic is the same: define your requirements before you talk to suppliers, not after.
The specification journey works best as a structured sequence. Skip steps and you end up comparing products on the wrong criteria, or worse, discovering halfway through installation that a system cannot deliver what was assumed.
- Define the opening function. Does it need to open? Fixed panels, frameless sliding glass windows, folding walls, and pivot systems each serve different functional needs. A living room picture window facing bushland is fixed. A connection to the deck needs to slide or fold. A bathroom might need a tilt-and-turn. Lock this down first — it eliminates entire product categories immediately.
- Establish maximum panel dimensions. Measure the structural opening and determine what glass sizes are realistic for your site conditions. Factor in transport access to the property — panels wider than 2.4 metres or taller than 3.6 metres may not fit through side gates, hallways, or into lifts.
- Identify climate and exposure requirements. Pull your site’s wind region from AS/NZS 1170.2, check your NatHERS climate zone, confirm whether you sit in a bushfire or coastal corrosion zone, and note any acoustic overlay requirements. These non-negotiable inputs shape glass type, coating selection, and hardware specification.
- Set thermal performance targets. Work backward from your NCC energy compliance pathway. If your NatHERS assessment shows the glazing dragging your star rating down, you need specific U-value and SHGC targets before approaching suppliers — not vague requests for “good performance.”
- Define sightline priorities. Decide what visible frame width is acceptable. A 20 mm meeting stile reads very differently from 35 mm. Document whether concealed head and sill profiles are essential or preferred — this affects both cost and build coordination significantly.
- Request system-specific compliance documentation. Ask for AS 2047 test reports for the exact configuration you need, not a generic product certificate. Confirm the supplier can provide NCC Section J (commercial) or NatHERS-compatible data for energy modelling.
- Compare on equal terms. Create a brief containing your dimensions, performance targets, and functional requirements. Send it to at least three suppliers. Evaluate responses against identical criteria rather than comparing glossy brochures that emphasise different metrics.
Matching System Type to Project Requirements
The decision tree looks different depending on who you are. A homeowner planning frameless windows for house renovations typically needs one or two system types — a fixed panel in the stairwell, a slider opening to the garden. Keep it simple. Choose a single supplier who covers both configurations so profiles, finishes, and sightlines match across the project.
Architects specifying for commercial facades face a wider matrix. A mixed-use building might require fixed curtain wall panels on upper levels, operable casements for natural ventilation compliance, and frameless sliding glass at ground-floor retail entries. Each zone has different performance requirements, and the visual language needs to read as cohesive from street level. Coordinating multiple system types from a single manufacturer — or ensuring profile dimensions and finishes align across manufacturers — becomes a critical specification task.
Builders sit in the middle. Their concern is buildability: tolerances, sequencing, and coordination between the window installer, plasterer, electrician, and waterproofer. A frameless windows house installation demands tighter tolerances than standard window replacement — typically plus or minus 2 mm at reveals versus the 5–10 mm tolerance acceptable for framed systems. Builders who have not worked with concealed-frame systems before should request detailed installation methodology from the supplier at tender stage, not discover the coordination requirements after the frame is set.
Evaluating Sightlines and Glass Performance
Sightline width is the metric most buyers fixate on, and rightly so — it is the most visible expression of how “frameless” a system actually is. But the number alone tells an incomplete story. A 20 mm sightline in a sliding panel might refer to the meeting stile between panels (the view when closed) or the frame edge at the jamb (visible at all times). Ask suppliers to clarify where their quoted dimension applies.
Glass performance claims need similar scrutiny. A supplier quoting a U-value of 1.1 W/m²K is almost certainly referencing centre-of-glass performance — the best possible number for marketing purposes. The whole-window U-value, which includes edge effects and any visible frame sections, will be higher. For energy compliance purposes, it is the whole-window figure that matters. Request it explicitly and confirm whether the value covers the specific glass size and configuration you are specifying, because U-values shift with panel dimensions.
Visible light transmittance (VLT) is equally important but less discussed. A low-e solar control coating that delivers excellent SHGC might also cut VLT below 50%, making your frameless glass wall look noticeably tinted. If the design intent is maximum transparency and natural light, balance SHGC against VLT rather than optimising for thermal performance alone.
Fixed Curtain Wall Systems for Large Openings
Floor-to-ceiling fixed glazing on commercial projects and larger residential builds operates differently from punched window openings. These are curtain wall or window wall applications — the glass assembly spans between structural slabs rather than sitting within a framed wall opening. The aluminium system must manage its own dead load, resist wind pressure independently, and accommodate building movement at each floor level.
For architects and project teams evaluating fixed frameless systems for facade integration, the specification conversation shifts toward system engineering: anchor plate coordination with the structural engineer, deflection tolerance between floors, sealant joint responsibility at perimeter conditions, and thermal performance of the overall assembly including spandrel zones. These are not window selections — they are envelope engineering decisions that must be resolved before shop drawings begin.
MEICHEN’s BA150 curtain wall fixed window is one example of a dedicated system designed specifically for this application class — floor-to-ceiling fixed panels with facade integration detailing for Australian commercial and architectural projects. Systems like this publish detailed specifications covering structural capacity, thermal break configuration, and glazing options, which is exactly the level of documentation buyers should expect when evaluating fixed curtain wall solutions for larger openings.
Whether you are comparing curtain wall systems or residential sliders, the underlying principle holds: define your requirements first, then evaluate products against those requirements using documented performance data. Suppliers who cannot provide configuration-specific test results, AS 2047 compliance certificates, and installation methodology documentation are asking you to take their claims on faith — and that is precisely the kind of gap worth probing before you commit.
Questions to Ask Your Supplier Before Committing
A structured specification process protects you from choosing the wrong system. But even with perfect requirements documentation in hand, you still need to evaluate the people selling and installing it. Suppliers vary enormously in technical depth, transparency, and post-sale accountability — and the gap between a polished brochure and actual delivered performance is where most frameless glazing disappointments originate.
These questions are ordered by priority. The first few expose fundamental capability and honesty. The later ones protect you from the slow-burn problems that surface months or years after the glass is in.
Questions About Performance and Certification
- What is the whole-window U-value for my specific panel size and configuration? A good answer gives you a number calculated for your exact dimensions, glass type, and frame condition — not a generic centre-of-glass figure pulled from a product brochure. If the supplier can only quote centre-of-glass performance, they either have not tested the full assembly or are avoiding a less flattering number. Whole-window U-values run 15–30% higher than centre-of-glass figures, and that difference matters for NCC energy compliance.
- Can you provide AS 2047 test reports for this exact configuration? Every window frameless or otherwise sold in Australia must comply with AS 2047. The key word is “configuration” — a test report for a 1.2 m x 1.5 m panel does not validate a 2.4 m x 3.0 m opening. Reputable suppliers hold test data across a range of sizes and can show you which report covers your scenario. If they hesitate or offer only a generic product certificate, push harder.
- What thermal break technology do your concealed profiles use, and what is the break depth? Thermal breaks in hidden aluminium profiles prevent cold-bridging between your interior and exterior. Polyamide strips (PA66 with glass fibre reinforcement) are the industry standard. A good answer specifies the break material, its depth in millimetres, and the resulting frame U-value. Vague references to “thermally broken aluminium” without numbers suggest a minimal or non-existent break — common in budget systems that prioritise appearance over performance.
- What glass options are available, and which certifications does the IGU manufacturer hold? You want to know toughening standards (AS/NZS 2208), laminating compliance (AS 1288), and whether the insulated glass unit (IGU) manufacturer is accredited under the AGGA (Australian Glass and Glazing Association) quality scheme. A window seamless in appearance but assembled with uncertified glass units is a liability waiting to surface — particularly regarding safety glazing requirements at low sill heights or near walkways.
- What are the actual sightline dimensions at each location — meeting stile, jamb, head, and sill? Suppliers often quote their slimmest dimension and let you assume it applies everywhere. In practice, a frameless sliding system might show 20 mm where panels overlap but 45 mm at the outer frame jamb. Ask for a dimensioned section drawing showing every visible profile. That single document tells you more about what you will actually see than any marketing photograph.
Questions About Installation and Warranties
- Who installs the system — your own team or subcontractors? This question matters because accountability follows the installer. A supplier using their own installation crews can respond directly when problems arise. Subcontracted installation creates the blame loop familiar to anyone who has dealt with split warranties — the supplier blames the installer, the installer blames the product, and you are left mediating between parties with no shared accountability. A straight answer names the installation team and explains how they are managed.
- Walk me through your installation methodology for concealed-frame systems. Frameless installations demand coordination between the glazing contractor, the builder (for structural preparation), the plasterer (for reveal finishes), and often the waterproofer. A competent supplier can describe the sequencing in detail: when the subframe goes in relative to plastering, how tolerances are managed at the reveal edge, and who is responsible for the weatherproofing membrane at the frame-to-structure junction. If they cannot articulate this clearly, their installations likely rely on the builder to figure it out on site — a recipe for water ingress and cracked finishes.
- What does your warranty actually cover — product, installation, and labour to rectify? Warranty language is where vague claims do the most damage. “Lifetime warranty” means nothing without specifics. You need to know: does it cover the glass unit seal failure (fogging), the structural silicone bond, the hardware, the powder coat finish, and the installation workmanship? Are all of those under one warranty from one entity, or split across multiple parties? Is it prorated (reducing in value over time) or non-prorated? A strong warranty fits on one page and names exactly what is covered, for how long, by whom, and what you need to do to maintain it.
- What weatherproofing guarantees do you provide, and how is water management detailed at the sill? Water ingress is the most common failure in frameless systems because concealed thresholds and minimal sill profiles leave less margin for drainage error. Ask to see the sill drainage detail drawing. It should show a defined water path from the inner face to the exterior, with drainage slots or weep holes that cannot be blocked by debris. A good supplier guarantees weathertightness to a specific test pressure (measured in Pascals) and can cite the AS 2047 water penetration resistance class their system achieves.
- What compliance documentation will you provide at project completion? For building certifier sign-off, you need: AS 2047 certificates, AS 1288 glass compliance, energy performance data formatted for NatHERS or Section J assessments, and (where applicable) BAL compliance evidence. Ask whether this documentation is provided as standard at handover or only on request. Suppliers who treat compliance paperwork as an afterthought often have not tested their systems as thoroughly as they claim.
Red Flags to Watch For
Good answers are specific, documented, and verifiable. Red flags follow predictable patterns. Recognising them early saves you from commitments that unravel after the deposit clears.
- Performance claims without test data. If a supplier quotes impressive U-values, wind load ratings, or acoustic performance but cannot produce the corresponding test report, treat the number as marketing. Legitimate performance data comes with a test certificate referencing a standard (AS 2047, AS 1288, AS/NZS 1170.2) and a testing laboratory.
- Generic certificates covering a product “range” rather than your configuration. A single test certificate cannot validate every size and combination a manufacturer offers. Systems must be tested at representative sizes, and suppliers should be able to tell you which test covers your specific opening dimensions.
- Reluctance to provide section drawings. A supplier who will not show you dimensioned profile sections is hiding sightline dimensions they know are wider than competitors. Drawings are not proprietary secrets — they are basic specification documents that any professional supplier produces as standard.
- Split warranty responsibility. If the product warranty sits with a manufacturer overseas, the installation warranty with a local subcontractor, and the glass warranty with yet another party, resolving a defect requires coordinating multiple entities who have no contractual obligation to cooperate. One company, one warranty, one phone call — that is what functional accountability looks like.
- No clear answer on post-installation service. Ask what happens when a roller fails in three years, or a seal needs replacing in seven. A company with a functioning service department can describe the process without hesitation. If the answer is vague — “just call us and we will sort it out” — you are likely dealing with a sales operation, not a service-capable organisation.
- Pressure to commit before site assessment. Any supplier willing to quote frameless glazing without measuring the opening, assessing structural conditions, and reviewing compliance requirements is quoting on assumptions. Those assumptions become your problem on installation day.
For fixed-window and curtain wall applications specifically, the transparency bar should be higher because the systems are more complex. MEICHEN’s BA150 curtain wall fixed window is a useful benchmark here — their published specifications detail structural capacity, thermal break configuration, and glazing options for floor-to-ceiling applications. That level of openly available technical documentation is exactly what you should expect from any supplier asking you to commit to a curtain wall or fixed frameless system. If a competitor cannot match that standard of disclosure, ask yourself what they are not showing you.
The questions above are not designed to trip suppliers up. They are designed to separate the ones who engineer solutions from the ones who sell pictures. A supplier who welcomes this level of scrutiny — who responds with data, drawings, and documented processes — is telling you something important about how they will perform when the glass is on your wall and something eventually needs attention.
Frequently Asked Questions About Frameless Aluminium Windows
1. What is the difference between frameless and hidden-frame aluminium windows?
Frameless aluminium windows fall into two main categories. True structural glazing uses silicone bonding or point-fixings to attach glass directly to the building with no visible frame at all. Hidden-frame systems still use aluminium profiles for structural support, but these are concealed behind plasterboard, cladding, or wall reveals so the interior and exterior appear seamless. Both achieve over 90% visible glass area, but they differ significantly in engineering complexity, installation methodology, and cost. Structural glazing suits feature walls and fixed panels, while hidden-frame systems work well for residential renovations where thermal breaks and operable panels are needed.
2. How much do frameless aluminium windows cost compared to standard framed windows?
Frameless aluminium window systems typically cost two to three times more than equivalent standard framed aluminium windows for supply alone in Australia. Installation adds further premium because tolerances are tighter (plus or minus 2 mm versus 5-10 mm for framed systems) and coordination between trades is more demanding. Fixed structural glazing panels represent the most affordable frameless entry point since they have no moving parts or hardware. Sliding and folding systems cost more due to mechanical components, while butt-joint corner configurations carry the highest premium because they require precision engineering and leave zero margin for fabrication error.
3. Are frameless windows suitable for Australian coastal and bushfire-prone areas?
Frameless windows can be specified for both coastal and bushfire-prone areas in Australia, but they require specific adaptations. Coastal installations need marine-grade powder coat finishes, stainless steel tracks and hardware, and corrosion-resistant seals — particularly for properties within 500 metres of breaking surf. For bushfire zones, toughened glass becomes mandatory from BAL-29 upward, and at BAL-40, all openable windows require corrosion-resistant metal mesh screening. Frameless sliding systems in bushfire zones need careful specification to ensure tracks, seals, and edge details meet ember-guard requirements. Both scenarios increase cost but are technically achievable with proper engineering.
4. What maintenance do frameless aluminium windows require?
Frameless aluminium windows need more deliberate maintenance than standard framed windows due to larger glass areas and exposed sealant joints. A practical schedule includes quarterly glass cleaning and track debris removal, six-monthly hardware lubrication with silicone-based products, annual sealant and seal inspection, and professional sealant adhesion assessment every three to five years. Key component lifespans in a well-maintained system are: glass units 25+ years, structural silicone 20-30 years, powder coat finish 15-25 years, rollers and sliding hardware 10-15 years, and EPDM gaskets 10-15 years. Hydrophobic glass coatings reduce cleaning frequency and are worth considering for upper-storey panels.
5. What Australian standards must frameless aluminium windows comply with?
Frameless aluminium windows in Australia must comply with several key standards. AS 2047 covers window selection and installation, requiring structural sufficiency and water penetration resistance testing for the specific configuration being installed. AS 1288 governs glass selection including safety glazing, wind load calculations, and human impact requirements. The National Construction Code (NCC) sets energy efficiency requirements that affect glazing specification through NatHERS or Section J pathways. Additionally, AS/NZS 1170.2 determines wind actions for structural calculations. State-specific instruments like NSW BASIX may also apply. Suppliers should provide configuration-specific compliance documentation, not generic product certificates covering their entire range.
More Window & Door Guides