What a Corner Window Is and Why It Transforms Any Room
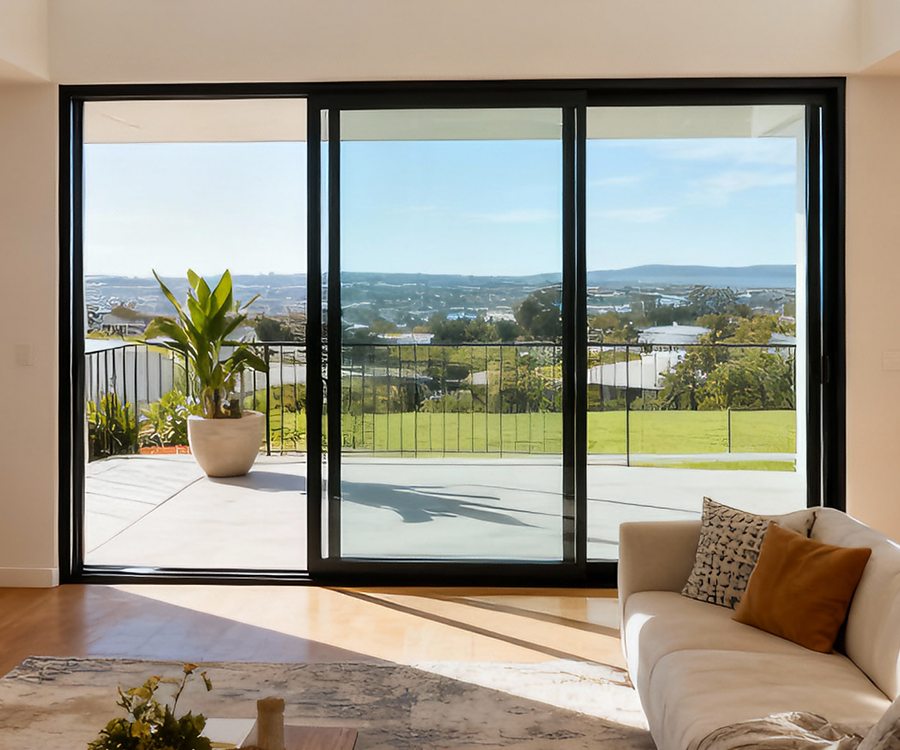
Imagine standing at the edge of your living room where two walls meet, and instead of drywall or brick, there’s nothing but glass. Light pours in from two directions at once. The room feels twice its size. That’s the effect of a corner window, and it’s exactly why architects and homeowners keep coming back to this design.
What Exactly Is a Corner Window
The concept is simple, but the impact is anything but.
A corner window is a glazing configuration where two or more glass panels meet at or near the corner of a building, replacing what would normally be a solid wall junction. The panels can join with a slim structural post, a mullion frame, or no post at all, creating a seamless glass-to-glass connection.
How is that different from a standard window placed near a corner? A regular window sits within a single wall plane. It gives you light and a view from one direction only. A corner window wraps around the junction of two walls, pulling in natural light from two orientations simultaneously. The visual result is a room that feels open, connected to the outdoors, and far more spacious than its square footage suggests.
Why Corner Windows Are Gaining Popularity
A few years ago, you’d mostly spot these in high-end architectural projects or commercial buildings. That’s changed. Several lifestyle and design trends have pushed them into mainstream residential construction.
Biophilic design, the practice of integrating natural elements into interior spaces, has made maximising daylight a priority rather than a luxury. When people spend up to 90% of their time indoors, flooding a room with sunlight from multiple angles isn’t just aesthetic; it supports wellbeing. Corner glazing delivers exactly that kind of indoor-outdoor connection.
Open-plan living has played a role too. Compact floor plans benefit enormously from the spatial illusion these windows create. A kitchen that wraps light around a countertop or a home office bathed in dual-aspect daylight simply feels bigger and more inviting. Add the modern appetite for minimal framing and clean architectural lines, and you’ll notice these installations showing up in everything from contemporary new builds to mid-century renovations.
The appeal is real, but so are the decisions involved. Choosing the right configuration, frame material, and glazing spec, understanding the structural engineering, figuring out practical details like a corner window curtain rod for dressing the glass, and budgeting accurately all require more thought than a standard window replacement. This guide walks through every one of those decisions so you can approach your project with confidence.
Corner Window Types From Postless Glass to Mullion Frames
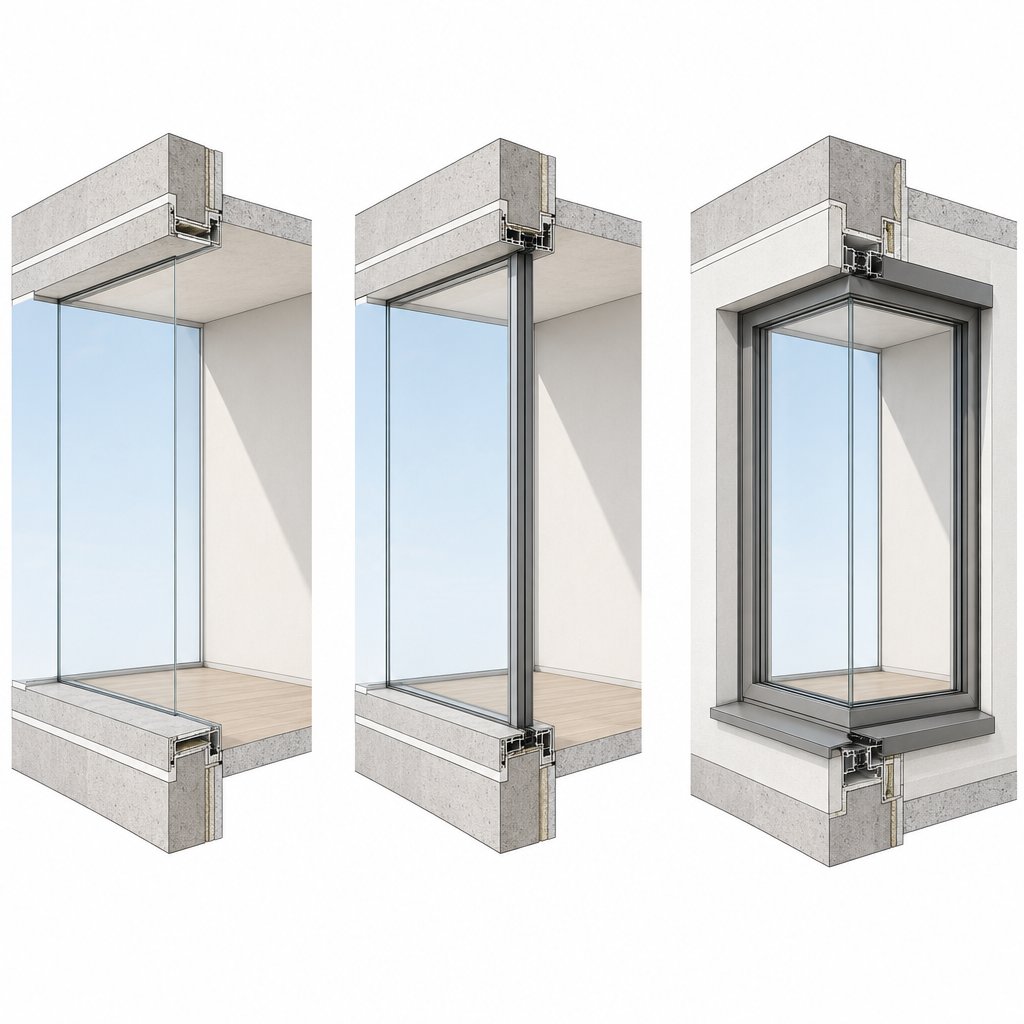
Not all corner windows are built the same way. The configuration you choose affects everything from the view you’ll enjoy to the structural work your builder needs to plan, and even the type of corner window curtain pole that will fit the finished opening. Three main construction methods dominate the market, and understanding the differences early saves time, money, and design headaches down the road.
Butt-Glass or Postless Corner Windows
Picture two glass panels meeting edge-to-edge at a perfect right angle with nothing between them. No post. No frame at the junction. Just a structural silicone bond holding the panes together. This is the butt-glass, or postless, configuration, and it delivers the most dramatic visual impact of any corner window type.
The result is an uninterrupted sightline that wraps around the corner of your room. Walls essentially disappear, and the boundary between indoors and outdoors dissolves. You’ll also hear this called a frameless corner window, and it’s the configuration that shows up most often in architectural magazines and luxury self-builds.
The trade-off? Precision. Postless designs demand high-performance glazing, typically toughened or laminated glass, and the silicone bond must resist wind loads, temperature shifts, and everyday structural stresses. Engineering tolerances are tight, and installation requires specialist trades rather than a general glazing crew. That translates to higher costs, but for homeowners chasing a seamless, minimal aesthetic, the payoff is hard to match.
Post Corner and Mullion Corner Configurations
If a postless design is the sports car of corner windows, a post corner is the reliable SUV: it still looks great, but it brings more structural muscle to the table.
A post corner window uses a slim vertical structural member right at the 90-degree junction. This post carries load, simplifies weatherproofing, and gives the installer a solid anchor point for sealing against wind and rain. The visible frame element is the compromise, but modern aluminium profiles can be remarkably narrow, keeping the sightline interruption to a minimum.
Mullion corner setups take a slightly different approach. Here, a wider profile joins the two glass panels, providing even greater rigidity and easier integration with traditional or heritage-style homes. If your property has a classic aesthetic, or if the corner needs to support significant structural loads, a mullion configuration offers peace of mind without abandoning the dual-aspect light and views that make corner windows so appealing.
Corner Bay and Angled Corner Windows
Corner bay windows break the rules in a different way. Instead of sitting flush within the building envelope, they project outward, creating additional interior volume. That extra depth opens up opportunities for window seats, display shelves, or simply a cozy reading nook bathed in light from three sides. They’re especially popular in living rooms and bedrooms where that added sense of space makes a real difference.
Then there are angled configurations, where panels meet at angles other than 90 degrees. Think 120-degree or 135-degree junctions that follow the geometry of a non-rectangular floor plan. These are less common but offer unique architectural expression for homes with unconventional layouts or for designers who want to push beyond the standard right-angle corner.
So which type fits your project? The table below breaks down the key differences at a glance.
| Configuration | Visual Impact | Structural Complexity | Weatherproofing Ease | Best Suited For |
|---|---|---|---|---|
| Butt-Glass (Postless) | Maximum: seamless, unobstructed views | High: requires specialist silicone bonding and precise engineering | More challenging: no post to anchor flashing and seals | Contemporary new builds, luxury renovations, architectural statements |
| Post Corner / Mullion | High: slim post or mullion is visible but minimal with modern profiles | Moderate: vertical member carries load and simplifies framing | Easier: post provides a solid base for seals and drainage | Most residential projects, heritage homes, high-load situations |
| Corner Bay / Angled | Distinctive: projects outward or follows non-standard angles | Moderate to high: requires custom framing and roof/soffit integration | Moderate: more joints to seal, but well-established detailing methods | Living rooms, bedrooms, non-rectangular floor plans, character homes |
Each configuration shapes not just how your corner windows look, but how they perform structurally, thermally, and in terms of long-term maintenance. And that performance depends heavily on one more variable: the frame material holding everything together.
Frame Materials and Why They Matter More at the Corner
A standard window sits in a single wall and has framing on all four sides to share the load. A corner window doesn’t get that luxury. The frame has to handle structural forces from two wall planes, resist thermal bridging across a wider expanse of glass, and do it all while staying slim enough to preserve the panoramic sightline you installed the window to enjoy. That’s why material choice carries more weight here than anywhere else in your fenestration plan.
Aluminium Frames and Their Advantages at the Corner
Aluminium’s strength-to-weight ratio is the headline advantage. It allows manufacturers to engineer the slimmest possible profiles, and in a corner window where every millimetre of frame competes with your view, that matters. Thinner frames mean a higher glass-to-frame ratio, which is the whole point of wrapping glass around a building corner in the first place.
The historical knock on aluminium was thermal conductivity. Pure aluminium conducts heat roughly 1,000 times faster than wood, which made older aluminium windows notorious for condensation and energy loss. Modern thermally broken aluminium systems solve this with a polyamide insulating barrier between the interior and exterior frame sections. That barrier slashes heat transfer by 70-85%, bringing U-values down to a range of 0.8-2.0 W/(m2K), which rivals or beats timber and vinyl alternatives.
Beyond thermal performance, aluminium resists corrosion, won’t warp or rot, and requires minimal upkeep over decades of service. Powder-coat finishes open up a wide palette of colours, so matching the frame to your facade is straightforward whether the project is a coastal new build or an urban renovation. For homeowners, renovators, builders, and developers looking at aluminium corner window systems in Australia, MEICHEN’s aluminium window range is a solid reference point: thermally broken, compliant with Australian standards, and designed with the slim profiles that corner applications demand.
Timber, Vinyl, Fiberglass, and Clad Alternatives
Aluminium isn’t the only option, and each alternative brings trade-offs worth understanding before you commit.
Timber frames offer natural warmth and excellent insulation, but they need regular painting or staining, and the thicker profiles required for structural rigidity at a corner junction eat into your glass area. Moisture exposure at the corner seal is also a concern, since that joint is one of the hardest spots on a building to keep dry.
Vinyl (uPVC) is affordable and thermally efficient, yet it lacks the structural stiffness for large corner openings. Wider frames and internal steel reinforcement are often necessary, which again reduces the glass-to-frame ratio. Colour options have improved, but they still trail aluminium’s powder-coat flexibility.
Fiberglass sits between aluminium and vinyl in terms of strength and thermal performance. It resists expansion and contraction well, making it a decent corner candidate, though availability and colour choices can be limited depending on your market.
Wood-clad and composite frames try to split the difference: a timber or composite interior for aesthetics and insulation, wrapped in an aluminium or vinyl exterior shell for weather resistance. They perform well thermally, but the added profile thickness and higher price tag make them a niche choice for corner window treatment rather than a mainstream one.
When you’re weighing up corner window curtains or blinds down the track, frame material plays a role there too. Slimmer aluminium profiles leave more clearance for curtain brackets and tracks mounted tight to the glass, while bulkier timber or vinyl frames can complicate hardware placement. It’s a small detail, but one worth noting when you’re planning curtains for corner windows from the outset.
The table below puts the key differences side by side.
| Frame Material | Profile Slimness | Thermal Performance | Maintenance Level | Corner Suitability |
|---|---|---|---|---|
| Aluminium (thermally broken) | Excellent: slimmest profiles available | High: U-values 0.8-2.0 W/(m2K) with thermal break | Low: occasional cleaning, no painting | Best: strength supports large spans with minimal frame |
| Timber | Moderate: thicker sections needed for structural loads | High: natural insulator | High: regular painting, sealing, rot prevention | Good for smaller openings; moisture risk at corner joint |
| Vinyl (uPVC) | Low to moderate: steel reinforcement adds bulk | High: multi-chamber profiles insulate well | Low: no painting, easy to clean | Limited: lacks rigidity for large corner spans |
| Fiberglass | Moderate: stronger than vinyl, slimmer than timber | High: low expansion, good insulation | Low: durable and weather-resistant | Good: viable for mid-size corner openings |
| Wood-Clad / Composite | Low: dual-material construction adds thickness | Very high: combines wood insulation with protective shell | Moderate: exterior shell reduces upkeep vs. solid timber | Adequate: works well but at higher cost and profile width |
Frame material determines how much glass you see, how efficiently your home retains heat, and how much maintenance you’ll face over the life of the window. But even the best frame can’t compensate for the wrong glass. The glazing you specify inside that frame is what ultimately controls thermal comfort, noise, UV exposure, and safety, especially when you have a continuous sweep of glass wrapping around a building corner.
Glass and Glazing Options That Make or Break Performance
A single standard window exposes one wall to the elements. A corner window exposes two, often facing different compass points at the same time. That dual orientation amplifies every thermal, acoustic, and UV challenge glass has to manage. Get the glazing spec right and the room stays comfortable year-round. Get it wrong and you’re living with heat gain on one face, glare on the other, and energy bills that climb every quarter.
Double Pane vs Triple Pane for Corner Glazing
Double-glazed insulated glass units (IGUs) are the baseline for any energy-conscious project. Two panes separated by a sealed air gap dramatically reduce heat transfer compared to single glazing, and for most climates, they deliver a strong balance of performance and cost.
When does triple glazing earn its premium? Consider it if your corner faces prevailing wind or weather, if you’re building in an extreme-cold or extreme-hot climate, or if the opening is large enough that even small per-square-metre efficiency gains add up to meaningful energy savings. The third pane adds weight and cost, so your frame and structural support need to account for that, but the insulation boost can be substantial in the right conditions.
Regardless of pane count, Low-E coatings are where much of the real performance lives. These thin, transparent metallic films applied during manufacture allow visible light through while reflecting infrared heat radiation. In winter, they help trap warmth inside. In summer, they reduce solar heat gain. For a corner window facing two orientations, that dual-season control is especially valuable since one face might catch morning sun while the other bakes in the afternoon.
Between the panes, argon or krypton gas fills replace ordinary air. Argon is denser and less conductive than air, improving the unit’s insulating value at a modest cost increase. Krypton performs even better but comes at a higher price, making it most common in triple-glazed units where the narrower cavities benefit from its superior thermal resistance.
Safety Glass Requirements and Specialty Options
Large glazed areas trigger safety glass requirements under building codes in most jurisdictions. The International Building Code and its local equivalents typically mandate tempered or laminated glass when the bottom edge sits within 18 inches of the floor and the panel exceeds 9 square feet, conditions that most corner installations meet easily.
Tempered glass is heat-treated to be four to five times stronger than standard annealed glass, and it shatters into small, relatively harmless granules rather than dangerous shards. Laminated glass takes a different approach: two or more panes bonded with a plastic interlayer that holds fragments together on impact. For corner windows specifically, laminated glass pulls double duty. It reduces sound transmission, a real benefit when glass wraps around an exposed building corner, and it filters a significant portion of UV radiation, protecting furniture and flooring from fading.
For homeowners considering premium installations, specialty options expand the possibilities further. Tinted glass reduces glare and solar heat gain without sacrificing the view. Self-cleaning coatings use UV-activated technology to break down organic dirt, cutting maintenance on hard-to-reach exterior surfaces. And electrochromic (smart) glass can shift from clear to tinted at the touch of a button, offering on-demand privacy and light control, which can even reduce the need for corner window treatments like blinds or curtain rails for corner windows.
Before you sign off on a glazing specification, here are the key decisions to work through with your supplier:
- Double or triple glazing based on your climate, orientation, and budget
- Low-E coating type matched to your region’s heating and cooling balance
- Gas fill: argon for most projects, krypton for high-performance triple-glazed units
- Safety glass type: tempered, laminated, or a combination, based on code requirements and acoustic needs
- Specialty additions: tinted, self-cleaning, or electrochromic glass if the project scope and budget allow
- UV protection level, especially important when two glass faces expose furnishings to sunlight from different angles throughout the day
Glazing determines how your corner window performs day to day, but it can only do its job if the wall around it is engineered to handle the load. Removing solid structure at a building corner to make room for all that glass raises serious structural questions, and those need answers before a single pane is ordered.
Structural Engineering and Why You Cannot Skip It
Every decision covered so far, configuration type, frame material, glazing spec, only matters if the building can physically support the opening. A corner window removes structure at the exact point where two walls share their heaviest responsibilities, and that makes this the highest-stakes conversation in the entire project.
Why Building Corners Are Structurally Sensitive
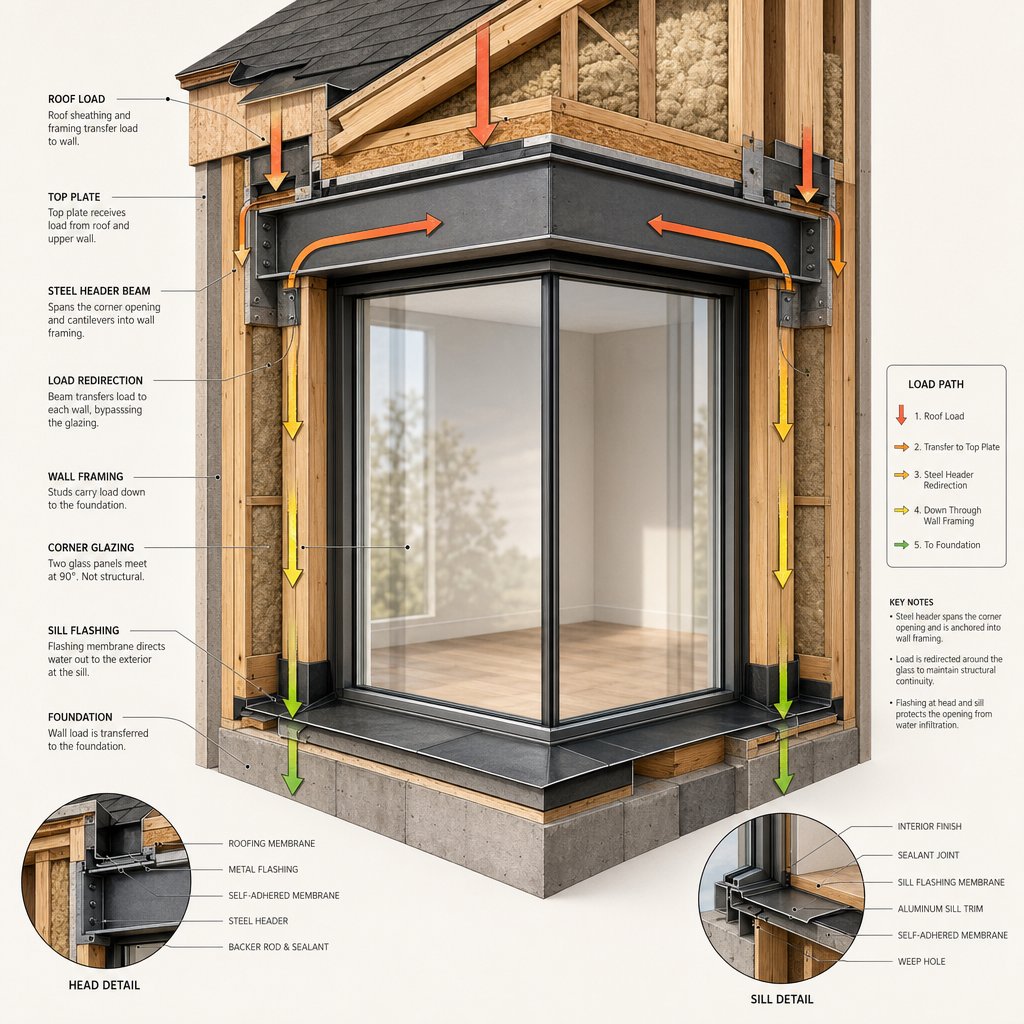
Think of an exterior corner as a crossroads for forces. Two load-bearing walls converge there, and together they channel roof loads, upper-storey weight, and lateral bracing forces straight down to the foundation. The corner post, or the stud assembly at that junction, is one of the most structurally active elements in the frame.
When you remove that material and replace it with glass, the weight doesn’t vanish. It has to go somewhere. As structural framing specialists note, removing studs from a load-bearing wall without rerouting the tributary load, the specific weight carried by that section, can lead to deflection, sagging rafters, cracked drywall, and long-term structural creep. Even if a beam doesn’t snap, engineers consider it a failure if it bends more than 1/360th of its span. The damage is slow, cumulative, and expensive to reverse.
Steel Headers, Beams, and Structural Solutions
The standard fix is a header beam spanning the top of the opening, supported by jack studs and king studs on each side. For a mid-wall window, that’s relatively straightforward. For a corner window, the engineering gets more involved because there’s no wall on one side to anchor the beam. Instead, a cantilevered header is used, a beam anchored at one end that transfers the load to a single bearing point while spanning the unsupported corner.
The specific solution depends on your building’s construction type. Timber-framed homes typically use engineered lumber or steel beams. Steel-framed and masonry structures have their own detailing requirements. In every case, a licensed structural engineer calculates the tributary load, specifies beam sizing and connection hardware, and produces stamped drawings your council or building authority will require before issuing a permit.
A professional structural assessment by a licensed engineer is non-negotiable before any corner window installation. This is not a DIY decision, and no amount of online research replaces site-specific engineering calculations and stamped drawings.
The process typically follows four stages: evaluation and load calculation, temporary shoring to support the structure while the wall is open, installation of the permanent beam and framing, and a building inspection against the engineer’s approved plans. Skipping any stage puts the entire structure at risk.
Weatherproofing the Corner Junction
Structural integrity is only half the challenge. The corner joint is also one of the hardest spots on a building to keep watertight. Water follows gravity and wind pressure, and a 90-degree glass junction gives it two converging planes to exploit.
Proper detailing starts with sill pan flashing at the base of the opening, directing any water that penetrates the outer seal back to the exterior. A self-adhered membrane integrates the window unit with the building’s weather-resistant barrier, working upward from the sill to the head. Vertical posts and the head section each get their own flashing layers, with counterflashing overlapping to shed water away from the system.
Sealant selection matters too. The corner joint moves with thermal expansion and wind load, so rigid sealants crack over time. Flexible, UV-stable silicone or polyurethane sealants rated for glazing applications handle that movement without breaking the seal. Drainage channels within the frame must remain clear so any moisture that does enter the system can weep out rather than pool and cause damage.
Improper weatherproofing at this junction is the single most common source of post-installation problems. If your builder treats the corner like a standard window opening, expect leaks. Insist on detailed flashing drawings as part of the installation scope, and make sure the waterproofing is inspected before any cladding or interior finishing closes it up.
With the structural and weatherproofing realities clear, the practical question shifts: where in your home will a corner window actually deliver the most value, and are there situations where it might not be the right call?
Best Rooms and Home Styles for Corner Windows
Structural feasibility tells you whether you can install a corner window. Room selection tells you whether you should. The right placement amplifies natural light, improves daily comfort, and adds genuine value to your home. The wrong placement creates glare, privacy headaches, and corner window coverings you’ll fight with every morning.
Kitchens and Living Areas
Kitchens consistently rank as the most popular spot for this type of glazing, and the reason is practical. Wrapping glass around a countertop or sink area pulls daylight in from two directions, eliminating the shadowy corner that plagues so many kitchen layouts. You get a brighter workspace, a stronger connection to the garden or yard, and a compact kitchen that suddenly feels open and generous.
As a Dezeen lookbook on corner window homes illustrates, architects frequently use slim-framed corner glazing in kitchen extensions to blur the line between cooking space and outdoor living. The effect is especially powerful in galley or L-shaped kitchens where one wall already faces the garden.
Living rooms and open-plan spaces benefit just as much. A corner window becomes the room’s natural focal point, flooding the space with light from two orientations and framing panoramic views that a single-wall window simply can’t match. Furniture arrangement gets easier too, since the glass corner draws the eye outward and frees up solid wall space for shelving, media units, or artwork.
Bedrooms and Home Offices
Imagine waking up to panoramic morning light instead of a single narrow rectangle of sky. In bedrooms, corner glazing creates a sense of openness that makes even modest rooms feel like a retreat. The trade-off is privacy and light control. You’ll need appropriate corner window coverings, whether that’s roller blinds for corner windows, blackout curtains on a dedicated curtain rod for corner windows, or motorised shades, to manage sleep quality and sightlines from neighbours.
Home offices are a quieter success story. Dual-aspect natural light reduces eye strain, minimises the need for artificial lighting during working hours, and supports the kind of wellbeing that remote workers increasingly prioritise. Passive design guidance recommends orienting workspaces to capture consistent daylight without excessive glare, and a corner window facing east and north (in the Southern Hemisphere) or south and east (in the Northern Hemisphere) hits that balance well.
Architectural Styles That Suit Corner Windows
Some homes were practically designed for this feature. Modern and contemporary architecture, with its emphasis on clean lines and minimal framing, is the most natural fit. Mid-century modern homes already use horizontal glazing bands and open floor plans, so adding or restoring a corner window feels like completing the original vision. Minimalist builds and coastal homes, where the view is the main event, benefit enormously from the uninterrupted sightlines a postless or slim-post configuration provides.
That said, corner glazing isn’t limited to modern aesthetics. Transitional and even traditional homes can pull it off when the frame material and proportions are chosen carefully. A timber-framed mullion corner in a heritage renovation, for example, can respect the building’s character while still delivering dual-aspect light.
There are situations where it’s worth pausing, though. Heritage-listed properties may face planning restrictions that rule out removing corner structure. Corners with close neighbours create privacy issues that no amount of curtain rods for corner windows will fully solve. And orientations that catch intense afternoon sun from two directions can cause excessive solar heat gain, turning the room into a greenhouse unless you invest heavily in high-performance glazing and shading.
Here’s a quick room-by-room suitability guide to help you decide:
- Kitchen: highly suited, especially around sinks and countertops where task lighting from two directions eliminates shadows
- Living room / open-plan area: excellent for creating a focal point and maximising light; ideal for rooms facing a garden or view
- Bedroom: great for ambiance and morning light, but plan for privacy and blackout solutions from the start
- Home office: strong candidate for dual-aspect daylight that reduces eye strain and supports productivity
- Bathroom: possible in upper storeys or private settings; requires moisture-resistant framing and appropriate glazing
- Hallway or stairwell: effective for bringing light into transitional spaces that are typically dark
- Garage or utility room: rarely justified given the cost; standard windows usually suffice
Choosing the right room is half the equation. The other half, one that catches almost every homeowner off guard, is figuring out how to dress all that glass once it’s installed. Standard curtain hardware doesn’t work at a 90-degree junction, and the solutions that do work require a bit of planning.
How to Dress Corner Windows With Curtains and Blinds
Here’s the frustration nobody warns you about: you invest in a beautiful corner window, and then you realise your existing curtain rods, brackets, and blinds were all designed for flat walls. The 90-degree junction where two glass panels meet creates a hardware dead zone that standard fittings simply can’t navigate. The good news? Several purpose-built solutions exist, and once you know your options, dressing that corner becomes a straightforward project rather than a guessing game.
Curtain Rods and Drapery Hardware for Corner Windows
The question of how to hang curtains on corner windows comes down to three main hardware approaches, each with its own strengths.
The first and most popular option is a double-rod setup with a corner connector. You mount two standard curtain rods at the same height on each wall face, then join them at the junction using a corner window curtain bracket or elbow connector. As one DIY home blogger demonstrated, even a simple plumbing elbow from the hardware store can bridge two hollow rods at a clean right angle. Purpose-made corner connector pieces are also widely available and typically fit standard rod diameters. The advantage here is cost and flexibility: you use familiar hardware and can swap curtain panels easily. The limitation is that fabric can’t glide through the corner, so each panel stops at the junction.
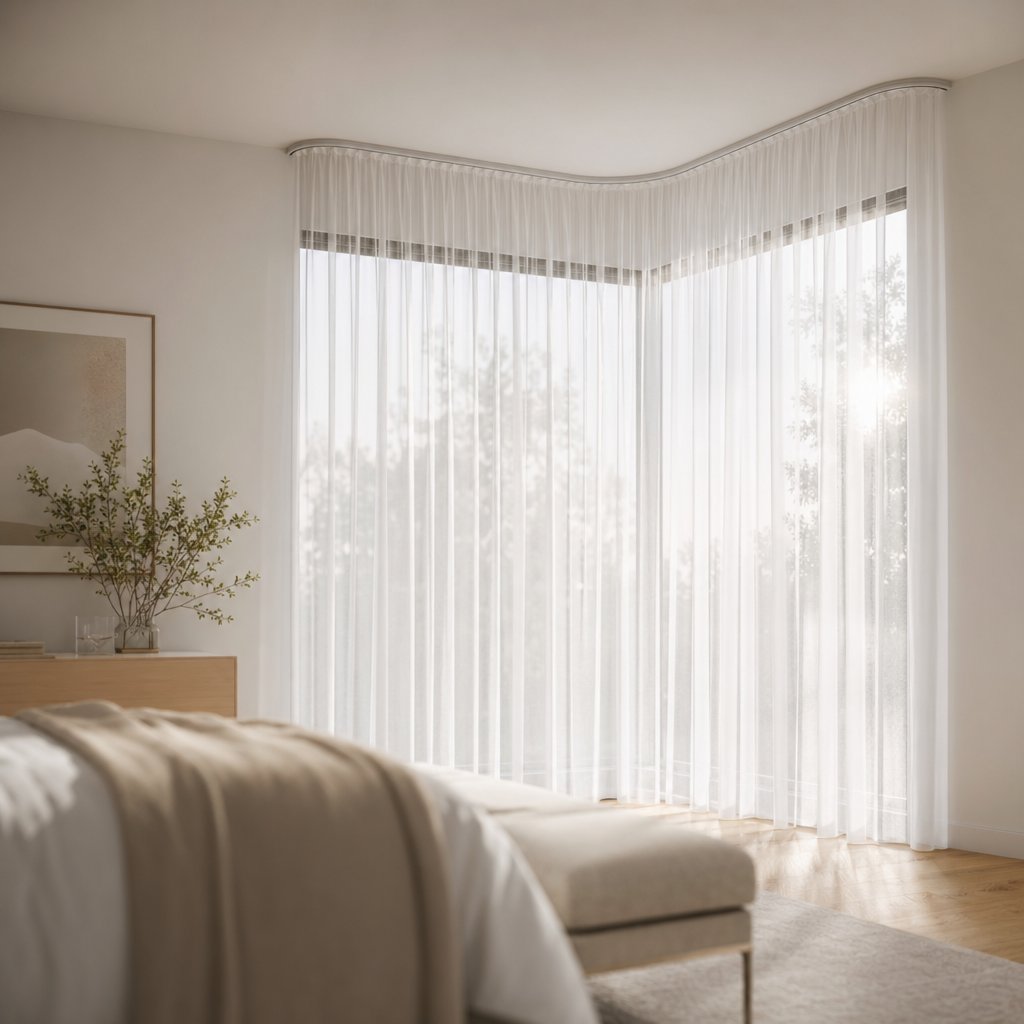
The second approach is a bendable or L-shaped curtain rod that wraps continuously around the corner. These rods come pre-bent at 90 or 135 degrees, or as flexible track that you shape to your exact angle. Because the rod is one continuous piece, curtain rings or gliders travel the full length, letting you pull fabric through the corner for complete coverage. This is the better choice if you want to fully close off a glass to glass corner window for privacy or light blocking.
The third option is a ceiling-mounted track system with corner connectors. Tracks sit flush against the ceiling, making the hardware nearly invisible, and they handle heavier fabrics with ease. Specialist drapery suppliers offer custom track systems that can be bent to both conventional and non-conventional angles, including motorised versions for hard-to-reach installations. If your corner window spans a large area or you want a sleek, contemporary look, ceiling track is hard to beat.
- Double-rod with corner bracket: budget-friendly, uses standard rods, panels stop at the corner
- Bendable or L-shaped rod: continuous curve allows fabric to glide through the junction
- Ceiling-mounted track: minimal visibility, supports heavy fabrics, available in motorised options
- Custom-bent track system: suits non-standard angles (120, 135 degrees), requires a template of the corner
- Rod and ring hardware: classic look, works well with two rods meeting at a 90-degree connector
Blinds, Roller Shades, and Other Treatments
Not every corner window calls for curtains. Roller blinds mounted individually on each wall face offer a clean, modern alternative. Each blind operates independently, so there’s no hardware conflict at the junction. Inside-mounted rollers sit within the window frame for a streamlined profile, and the minimal stack at the top keeps the glass unobstructed when the shades are raised. For homeowners who want corner window shades that disappear when not in use, rollers are the go-to.
Roman shades bring more texture and softness to the corner. The key consideration is fabric bulk: when lowered, the folded material on adjacent shades can collide at the junction. Choosing a flat Roman style and a lighter fabric like linen sheer minimises that issue. Inside mounting also helps keep each shade within its own wall plane.
Cellular (honeycomb) shades are another strong contender. Their compact stack takes up very little headroom, and the honeycomb structure adds an insulation layer, a practical bonus on a large glazed corner that’s already working hard thermally. Plantation shutters work too, though they require careful measurement at the corner to ensure the louvres don’t interfere with each other when tilted.
For any of these alternatives, motorised operation is worth considering. Corner installations are often wide, high, or awkward to reach by hand, and a simple remote or smart-home integration makes daily use effortless.
Styling Tips for a Polished Look
The hardware is only half the story. How you style the treatment determines whether the corner reads as intentional design or an awkward afterthought.
Start by hanging curtains wider than the window frame, extending the rod or track 6 to 12 inches past the outer edge on each side. This ensures the fabric stacks clear of the glass when drawn open, preserving the light and view you installed the window to enjoy. Ceiling-height mounting amplifies the vertical, making both the window and the room feel taller. If your ceiling is high, mounting the rod halfway between the window head and the ceiling, plus an inch or two, is a reliable rule of thumb.
Fabric choice matters just as much. Sheer or semi-sheer curtains maintain the airy, light-filled quality that a corner window delivers. Heavy blackout drapes make sense in bedrooms, but in living areas and kitchens, lighter weaves keep the space feeling open. Layering works well too: pair sheer curtains on the rod with roller blinds behind them for flexible light control without sacrificing aesthetics.
Finally, keep panel length intentional. Curtains that float just above the floor or barely kiss it look polished and are easy to operate. Puddled fabric can look luxurious in the right setting, but at a corner junction where two panels converge, excess material tends to bunch and look messy rather than elegant.
With the window dressed and functioning, the remaining question is the one most people ask first but should answer last: what will all of this actually cost? The answer depends on nearly every decision covered so far, from configuration type and frame material to glazing spec and whether the project is a new build or a renovation.
What Corner Windows Cost and What Drives the Price
This is the question everyone asks first and the one with the fewest straight answers online. That’s partly because corner window pricing isn’t a single number. It’s a stack of variables, each shaped by the decisions covered in the previous sections, from configuration type and frame material to glazing spec and the structural reality of your building. Rather than throw out a figure that may not apply to your project, here’s a framework for understanding where the money actually goes.
What Drives Corner Window Costs
A standard window of equivalent glass area will almost always cost less. Why? Standard units are mass-produced, fit within pre-framed openings, and need only a simple header above them. A corner window is a different animal: custom-fabricated framing, specialised structural engineering, tighter installation tolerances, and longer lead times all push the price up before you even factor in the glass.
For the window unit itself, residential glass-to-glass corner systems typically range from $1,500 to $5,000 per unit, or roughly $110 to $180 per square foot for the glazing system. A post corner configuration with a slim mullion generally costs less than a postless butt-glass design because the structural demands on the glass and silicone joint are lower. Add triple glazing, Low-E coatings, or laminated safety glass and the per-unit price climbs accordingly.
Here’s what catches people off guard: labour and structural work often equal or exceed the window cost itself. Removing load-bearing material at a corner, installing a steel beam or cantilevered header, reinforcing the load path, and obtaining stamped engineering plans can run anywhere from $8,000 to $25,000 or more depending on the size and complexity of the opening. Then there’s waterproofing, window corner flashing, interior finishing, exterior cladding repair, and the permits that tie it all together. By the time you add installation labour at $800 to $2,500 per unit, the total project cost for a single corner opening can land well into five figures.
New Construction vs Renovation Realities
If you’re building from scratch, you have a significant advantage. The architect and structural engineer design the corner opening into the plans from day one. The beam is sized, the load path is mapped, and the framing crew builds around the opening rather than cutting into an existing wall. That eliminates the most expensive variable: structural retrofit.
Renovation is a different story. Existing load-bearing walls need to be assessed, temporarily shored, and potentially re-engineered. Hidden surprises, old wiring routed through the corner, plumbing stacks, non-standard framing, or deteriorated sheathing, can surface once the wall is opened. Each discovery adds cost and time. This Old House notes that new construction windows allow you to start fresh with full-size openings, while retrofit projects must work within existing constraints, often requiring custom-made pieces and additional refitting to meet code.
For renovation-focused readers, the single best investment you can make before requesting window quotes is a structural engineer’s assessment. It tells you what’s feasible, what beam work is required, and what the structural scope will cost, so you’re not comparing a $4,000 window quote against a $4,000 window quote that quietly excludes $15,000 of structural work.
Speaking of quotes, here are the line items you should see broken out separately so you’re comparing like-for-like:
- Window unit supply: frame, glazing, hardware, and any operable mechanisms, itemised by configuration type
- Structural engineering: assessment, calculations, and stamped drawings
- Structural modification: beam fabrication and installation, temporary shoring, load-path reinforcement
- Installation labour: fitting, levelling, and securing the window unit
- Weatherproofing: flashing, sealant, membrane integration, and drainage detailing at the corner junction
- Permits and inspections: council or building authority fees for structural and building consent
- Interior finishing: plasterboard, painting, trim, and any corner window curtain or blind blocking
- Exterior finishing: cladding repair, render patching, or facade integration
- Cleanup and waste removal, especially for renovation projects involving demolition
If a quote bundles everything into a single lump sum, ask for a breakdown. The structural and finishing components vary wildly between projects, and a lump figure makes it impossible to tell whether you’re getting value or absorbing hidden margins.
Cost clarity is the foundation of a well-planned project, but knowing what to budget is only useful if you also know the sequence of steps that turns a budget into a finished installation. The final piece is a practical roadmap, from first enquiry to completed corner window, that keeps the process on track.
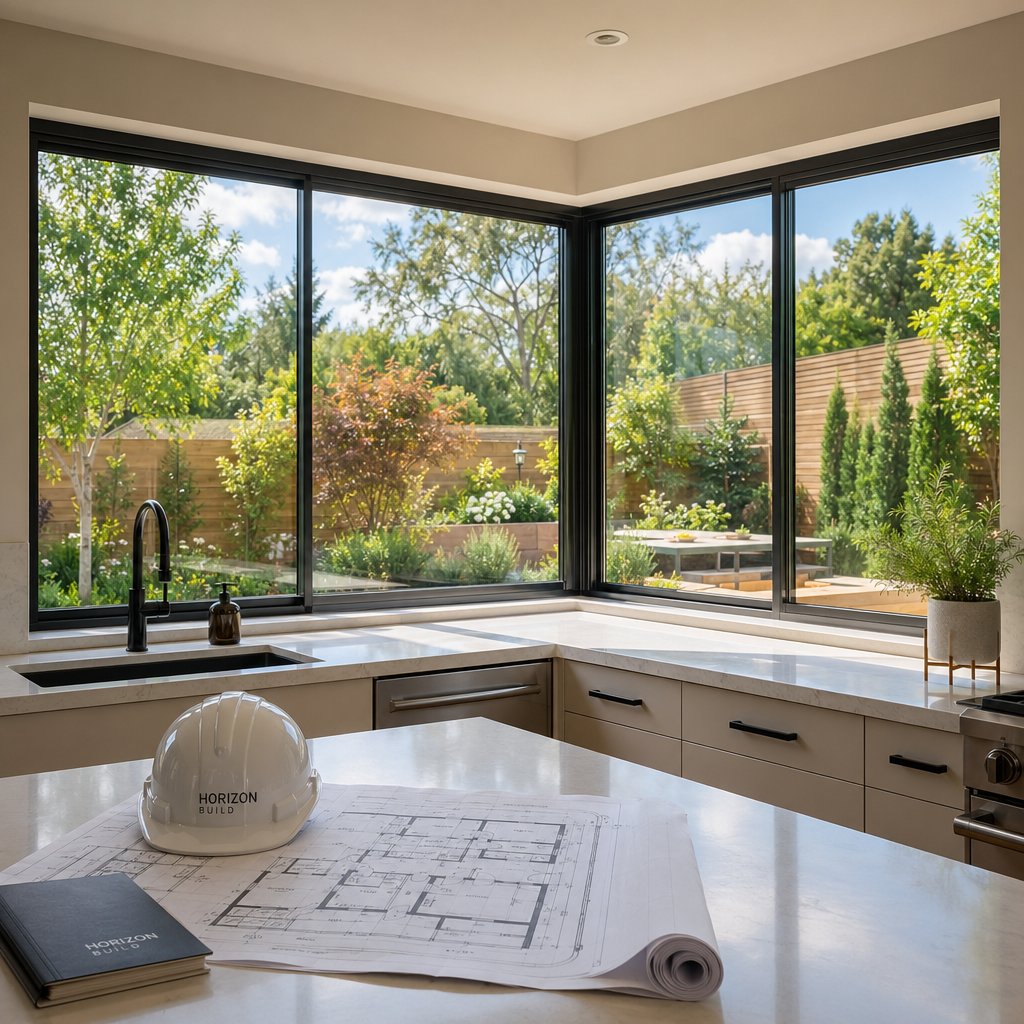
Planning Your Corner Window Project From Start to Finish
Budgets and breakdowns only get you so far. At some point, you need to move from research into action, and the order in which you tackle each step matters more than most people realise. Rush the sequence and you’ll end up with a beautiful window spec that your building can’t support, or a structural solution that doesn’t match the glazing you’ve already ordered.
Key Decisions to Make Before You Commit
Four choices shape every corner window project, and they’re best resolved in this order.
First, configuration: postless butt-glass for maximum visual impact, post corner for a balance of aesthetics and structural simplicity, or corner bay if you want added interior volume. Your site conditions, load-bearing situation, and budget will narrow the field quickly.
Second, frame material. Aluminium delivers the slimmest profiles and lowest maintenance for corner-specific applications. Timber, vinyl, and fiberglass each have their place, but the structural demands at a 90-degree junction favour materials with a high strength-to-weight ratio.
Third, glazing specification. Double or triple pane, Low-E coatings, gas fills, and safety glass type all need to match your climate, orientation, and code requirements. Don’t finalise this in isolation; your frame choice and structural capacity influence what the opening can physically support.
Fourth, project context. A new build gives you design freedom from the ground up. A renovation demands a structural engineer’s assessment before anything else moves forward. That single step prevents the most expensive surprises.
And don’t forget the practical details that come after installation. Planning for window treatments for corner windows, whether that’s corner window blinds, roller shades, or corner curtain rods for windows, is far easier when you account for bracket clearance and mounting surfaces during the framing stage rather than after the plaster is finished.
Where to Start Your Corner Window Search
Look for suppliers who offer corner-specific systems with documented thermal and structural performance data, not just standard windows that happen to be placed near a corner. The right supplier provides technical support for the engineering and installation process, not just a product catalogue.
If you’re exploring aluminium options, MEICHEN’s aluminium window range is a practical starting point. The collection is built for homeowners, renovators, builders, and developers, with systems that comply with Australian standards and offer the energy-efficient, slim-profile performance that corner applications demand. The breadth of options means you can match the right system to your specific project, whether it’s a single corner opening in a kitchen renovation or a full suite of glazing for a new build.
Once your windows are installed, ongoing care is minimal but important. Clean the corner seal periodically to prevent dirt buildup that can degrade the silicone bond. Check weatherstripping annually for compression or cracking, especially at the junction where thermal movement is greatest. And keep drainage channels clear so any moisture that enters the frame system can weep out rather than pool and cause damage.
Ready to move forward? Here’s the sequence that keeps a project on track from first enquiry to finished installation:
- Commission a structural engineer’s assessment of the proposed corner opening, whether it’s a new build or renovation
- Confirm the configuration type (postless, post corner, or bay) based on the engineer’s findings and your design goals
- Select your frame material and contact suppliers who offer corner-specific systems with proven performance data
- Finalise the glazing specification in consultation with your supplier, matching pane count, coatings, and safety glass to your climate and code requirements
- Collect itemised quotes that separate window supply, structural work, installation labour, weatherproofing, and finishing so you can compare accurately
- Secure building permits and ensure stamped engineering drawings are lodged with your local authority
- Schedule installation with a specialist glazing team experienced in corner junctions, not a general window crew
- Inspect weatherproofing and flashing before any cladding or interior finishing closes up the junction
- Plan your window treatments, bracket positions, and any blocking needed for curtain tracks or blind mounts before the plasterer arrives
- Complete interior and exterior finishing, then establish a simple annual maintenance routine for seals, weatherstripping, and drainage
A corner window is one of the few home improvements that changes how a room feels the moment you walk in. The planning takes effort, but every step covered in this guide exists to make sure the result matches the vision you started with.
Corner Window FAQs
1. What is a corner window and how does it differ from a regular window?
A corner window is a glazing system where two or more glass panels meet at or near the junction of two exterior walls, replacing what would normally be solid structure. Unlike a standard window that sits within a single wall plane and provides light from one direction, a corner window wraps around the building corner to deliver natural light and views from two orientations simultaneously. This dual-aspect design makes rooms feel significantly more open and spacious. Corner windows can be configured as postless (butt-glass) with no vertical frame at the junction, post corner with a slim structural member, or as a projecting corner bay.
2. Do corner windows need structural engineering approval?
Yes, a licensed structural engineer’s assessment is essential before any corner window installation. Building corners are where two load-bearing walls converge, carrying roof loads, upper-storey weight, and lateral bracing forces to the foundation. Removing wall material at this junction requires engineered solutions such as steel headers, cantilevered beams, or reinforced load paths to redistribute those forces safely. The engineer produces stamped drawings that your local building authority will require before issuing a permit. This applies to both new builds and renovations, though retrofit projects tend to involve more complex and costly structural work due to existing conditions and potential hidden services within the walls.
3. How do you hang curtains on a corner window?
Three main hardware approaches work for corner windows. A double-rod setup uses two standard curtain rods joined at the junction with a corner bracket or elbow connector, which is budget-friendly but means fabric cannot glide through the corner. A bendable or L-shaped curtain rod wraps continuously around the 90-degree angle, allowing curtain rings to travel the full length for complete coverage. A ceiling-mounted track system with corner connectors offers the sleekest look, supports heavy fabrics, and is available in motorised versions for hard-to-reach installations. For a polished result, mount hardware wider than the frame so fabric stacks clear of the glass when open, and use ceiling-height mounting to emphasise the vertical.
4. What is the best frame material for a corner window?
Thermally broken aluminium is widely regarded as the strongest contender for corner window applications. Its high strength-to-weight ratio allows for the slimmest possible profiles, maximising the glass-to-frame ratio that makes corner glazing so visually striking. Modern thermal break technology addresses the historical concern about aluminium conducting heat, delivering strong energy performance alongside corrosion resistance, low maintenance, and extensive powder-coat colour options. Timber offers natural warmth but requires thicker profiles and more upkeep. Vinyl is affordable yet lacks rigidity for large corner spans. Fiberglass and wood-clad composites sit in between, each with trade-offs in profile width, cost, and availability. Suppliers like MEICHEN offer Australian-standard-compliant aluminium systems specifically suited to corner configurations.
5. How much does a corner window cost to install?
Corner window costs vary significantly based on configuration type, frame material, glazing specification, opening size, and whether the project is a new build or renovation. The window unit itself for a residential glass-to-glass corner system can range from roughly $1,500 to $5,000 or more. However, the structural work, including steel beams, engineering plans, temporary shoring, and load-path reinforcement, often equals or exceeds the window cost. Total project costs for a single corner opening can reach well into five figures once you factor in installation labour, weatherproofing, permits, and interior and exterior finishing. New construction is generally less expensive because the structure is designed around the opening from the start, while renovations carry additional costs for assessment, retrofit engineering, and potential hidden complications.
More Window & Door Guides