What Are Aluminium Window Mullions
Every large window you admire on a modern facade relies on something most people never notice: the slender bars holding it all together. Those bars have a name, a specific engineering role, and a material choice that determines whether the system lasts decades or fails prematurely.
Defining Aluminium Window Mullions
Aluminium window mullions are vertical or horizontal structural bars that divide a window frame into separate sections known as lites. Made from extruded aluminium alloy, they provide the rigidity needed to support glazing panels across wide openings while keeping sightlines narrow and unobtrusive.
Think of a mullion as the spine of a large window assembly. Without it, expansive glass areas would flex under wind pressure, and the frame would lack the structural capacity to hold multiple panes securely. Aluminium dominates modern mullion systems because it delivers an exceptional strength-to-weight ratio, resists corrosion in coastal and humid climates, and can be extruded into virtually any cross-sectional shape a designer needs.
Why Mullions Matter in Window Design
Window mullions serve three core functions simultaneously. Structurally, they transfer wind loads and glazing weight back to the building frame, allowing architects to specify floor-to-ceiling glass without compromising safety. Visually, they create rhythm and proportion across a facade, breaking large openings into balanced compositions that suit both residential renovations and commercial shopfronts. And practically, they enable a mullion window configuration where individual lites can be replaced or reglazed independently, reducing long-term maintenance costs.
In residential contexts, mullions let homeowners combine fixed panels with operable sashes in a single opening. For commercial curtain wall systems, they act as the primary vertical support members spanning between floor slabs, carrying the entire glazing envelope.
How Mullions Fit Into a Window Assembly
A complete window assembly consists of the outer frame (head, sill, and jambs), one or more sashes or fixed panels, glazing, seals, and hardware. Mullions sit inside the outer frame, dividing that opening into smaller sections. They connect mechanically to the head at the top and the sill at the bottom, creating individual pockets where glass or operable sashes slot in.
In aluminium systems, the mullion profile typically includes channels or gasket grooves that accept glazing directly, along with drainage slots to manage any moisture that penetrates the weather seals. This integrated design is what makes aluminium mullion window systems so reliable across Australian climate zones, from tropical humidity in Queensland to salt-laden coastal air along the southern coastline.
The profile shape and depth of each mullion, however, vary enormously depending on the application, and choosing the wrong one creates problems that are expensive to fix after installation.
Mullions vs Transoms, Muntins, and Jambs
Confusion between these four components is remarkably common, even among builders ordering parts for a project. The terms get swapped, mixed up, or used interchangeably, and that leads to wrong specifications, delayed deliveries, and rework on site. Each element occupies a distinct position within a window assembly and performs a different structural or aesthetic job.
Mullions and Transoms Compared
A window mullion is an internal dividing bar that separates a window opening into distinct sections. Traditionally vertical, modern usage extends the term to horizontal dividers in some aluminium framing systems. A transom, by contrast, is specifically a horizontal bar that divides an opening above a door or window, creating an upper lite (often fixed) and a lower operable section. In a mullion transom facade system, both elements work together: mullions run vertically between floor slabs while transoms span horizontally between them, forming the grid that holds glazing panels in commercial curtain walls.
The key distinction is positional and functional. Mullions typically carry vertical loads and resist lateral wind pressure across their span. Transoms handle the horizontal division, often supporting the weight of glass panels above while providing a fixing point for opening hardware below.
Muntins vs Mullions and Why People Confuse Them
Muntins (called glazing bars in some Australian trade literature) subdivide a single pane of glass within one sash. They create the grid pattern you see on colonial-style or heritage windows. Mullion bars, on the other hand, separate entire window units or lites from each other within the overall frame.
The confusion arises because both elements visually “divide” glass. But a muntin sits inside a single sash and is often decorative rather than structural, especially in modern windows where snap-on grids simulate traditional divided-lite patterns. A mullion separates two independent glass panels or sashes, carrying real structural load. Remove a muntin and you still have a functional window. Remove a mullion and you lose the structural integrity of the opening.
Where Jambs and Mullions Differ
Jambs form the vertical sides of the window frame itself. They define the boundary of the opening and connect to the building structure. A mullion, however, is an internal divider within that boundary. Think of jambs as the outer edges and mullions as the internal skeleton. You cannot have a mullion without a surrounding frame, but you can certainly have jambs without any mullions at all, as in a single fixed-panel window.
| Component | Function | Position | Structural Role |
|---|---|---|---|
| Mullion | Divides opening into separate lites | Internal, typically vertical | Load-bearing; transfers wind and glazing loads to head and sill |
| Transom | Divides opening horizontally | Internal, horizontal | Supports glass weight above; provides hardware fixing below |
| Muntin | Subdivides glass within a single sash | Within one sash or panel | Often decorative only; structural in traditional divided-lite windows |
| Jamb | Forms the vertical boundary of the frame | Outer edge of the window opening | Anchors frame to building structure; carries full assembly weight |
Getting these terms right before you order materials or brief a fabricator saves genuine headaches. Specify a mullion when you need a transom and you will receive the wrong profile depth, wrong fixing details, and a part that simply does not fit the opening as designed. With the terminology sorted, the next logical question becomes which type of aluminium mullion suits your particular application.
Types of Aluminium Mullions Explained
Not all mullions do the same job. Some carry serious structural load across multi-storey facades, while others exist purely to give a window visual character. Choosing the wrong category for your project does not just affect appearance; it can compromise safety or waste budget on over-engineered components that add nothing. The classification breaks down along three axes: function, installation method, and orientation.
Structural vs Decorative Aluminium Mullions
Structural mullions are the workhorses. They carry wind loads, support glazing weight, and transfer those forces back into the building frame. In commercial curtain wall systems, vertical mullions often span multiple floors, anchored at each slab to resist both positive and negative wind pressures. Engineering input is mandatory here. A structural engineer calculates the required profile depth and moment of inertia based on the design wind load for the specific site, factoring in exposure category, building height, and corner-zone multipliers.
Decorative mullions, by contrast, carry no meaningful load. They sit within or over the glazing purely to create the appearance of divided lites, adding visual proportion to large glass areas without affecting the structural performance of the frame. Heritage-style renovations often use them to replicate colonial grid patterns on modern double-glazed units.
- Structural mullions: Engineered profile depth, load-bearing fixings, mandatory compliance with AS 2047 for wind resistance, required whenever spans exceed the capacity of the frame alone.
- Decorative mullions: Shallow profile, adhesive or clip-fixed, no wind load rating, suited to aesthetic upgrades on existing windows or visual detailing on new builds.
The critical distinction matters at specification stage. If your opening exceeds standard residential sizes or sits in a high wind zone (common along exposed Australian coastlines and in cyclone-rated regions), you need a structurally rated mullion with documented performance data. A decorative bar in that scenario is not just inadequate; it is non-compliant.
Fixed, Split, and Snap-In Mullion Systems
Installation method determines how easily glass can be replaced in the future and how mullion mounting integrates with the surrounding frame.
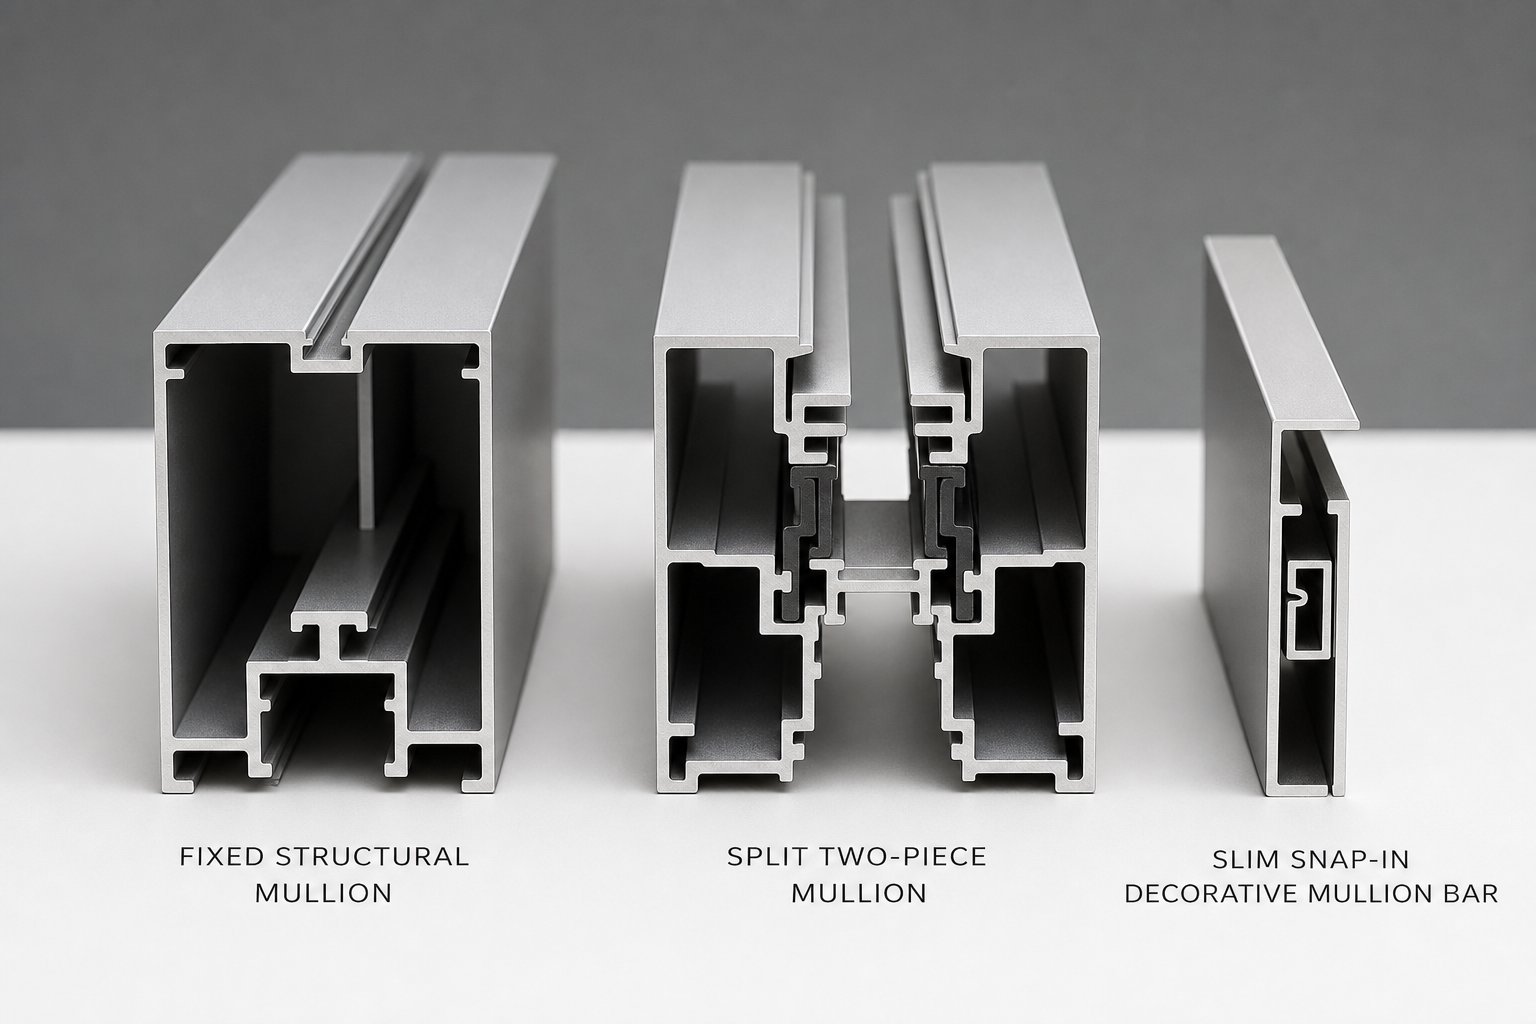
Fixed mullions are permanently secured into the head and sill of the window frame. They form a continuous structural member that cannot be removed without disassembling the entire unit. This is the standard approach for commercial curtain walls and high-performance residential systems where long-term rigidity is non-negotiable.
Split mullions consist of two interlocking halves that clamp around the glazing from either side. Because each half can be removed independently, a broken pane on one side of the mullion can be replaced without disturbing the adjacent lite. This suits shopfronts, schools, and multi-residential projects where individual panel replacement needs to be quick and cost-effective.
Snap-in mullions for windows take the concept further. These are removable bars that clip onto the glass surface or into the frame, creating a divided-lite look without any permanent structural commitment. They can be unclipped for cleaning, reconfigured for a style refresh, or removed entirely if tastes change. Snap in mullions for windows are popular in residential renovations where homeowners want the heritage grid appearance on modern double-glazed units without sacrificing thermal performance or ease of maintenance.
- Fixed: Permanent, highest structural capacity, best for curtain walls and large-span residential openings.
- Split: Two-piece design, enables individual glass panel replacement, ideal for commercial and multi-residential applications.
- Snap-in: Removable, purely decorative, no load-bearing role, perfect for aesthetic flexibility in homes.
Vertical and Horizontal Mullion Applications
Orientation is more than a visual choice. A vertical mullion resists lateral wind loads along its full height, behaving like a simply supported beam between head and sill fixings. The longer the span, the deeper the profile needs to be to limit deflection. In curtain wall construction, vertical mullions typically span one or two storeys, with splice connections at zero-moment points to manage structural efficiency and thermal movement.
Horizontal mullions (often called transoms in commercial framing, but functioning as mullions when dividing lites side by side at the same level) span between vertical members. Their wind resistance calculation differs because load distribution changes with orientation. Horizontal members tend to be shorter in span but carry more direct glazing weight, since glass panels bear down onto them under gravity.
- Vertical mullion characteristics: Primary wind load path, span dictates profile depth, sightline visible as a narrow vertical line, dominates the facade rhythm in tall openings.
- Horizontal mullion characteristics: Carries glazing dead load, shorter spans allow shallower profiles, creates visual banding across a facade, critical for aligning with floor slab lines in multi-storey buildings.
For residential projects, the interplay between vertical and horizontal members determines how the window reads from the street. Narrow vertical mullions with no horizontal divisions emphasise height and openness. Adding a horizontal bar at a specific level can align with an internal floor or create a distinct proportion that ties into the home’s architectural language.
Regardless of orientation, the cross-sectional shape of the mullion profile itself dictates how much glass area you retain and how much wind load the system can handle. That relationship between geometry and performance is where profile selection becomes genuinely consequential.
Mullion Profile Shapes and Standard Dimensions
Every aluminium mullion bar starts life as a billet of alloy pushed through a steel die at high temperature. The shape of that die determines the cross-sectional geometry of the finished profile, and geometry dictates everything: how much glass you see, how much wind pressure the mullion resists, and how it physically connects to adjacent panes. Picking a profile without understanding these trade-offs is the fastest way to end up replacing a system years before its time.
T-Bar, H-Bar, Square, and Rectangular Profiles
Four profile families dominate the aluminium mullion market. Each has a distinct geometry suited to specific glazing scenarios.
T-bar profiles feature a flat face with a perpendicular web projecting from one side, forming a T shape in cross-section. The web slots between two glass panes, while the flat face sits flush against one surface (typically the exterior). This makes T-bar mullion trim ideal for applications where glass is accessed and installed from one side only, such as internal partitions or fixed shopfront glazing where the exterior face remains uninterrupted.
H-bar profiles accept glass into channels on both sides of a central web, creating a symmetrical H cross-section. Each channel grips a pane with gaskets or a mullion strip seal, making this the most common profile for joining two lites edge-to-edge in residential and light commercial windows. Because glass slides into both channels independently, individual panel replacement is straightforward.
Square profiles present equal width and depth dimensions, creating a clean, uniform sightline from every angle. They suit modern minimalist facades where the designer wants mullions to read as a consistent grid element rather than a directional bar. The trade-off is structural: a square section of modest size has lower moment of inertia than a deeper rectangular section, limiting the spans it can handle.
Rectangular profiles are deeper than they are wide. That extra depth dramatically increases bending resistance, making them the go-to choice for spanning wider openings or resisting higher wind loads. In curtain wall applications and large residential windows exposed to coastal gusts in areas like the NSW South Coast or Perth’s beachside suburbs, rectangular mullion molding provides the structural backbone without requiring excessively wide sightlines.
| Profile Type | Typical Use | Sightline Width | Structural Capacity |
|---|---|---|---|
| T-bar | Single-side-access glazing, shopfronts, internal partitions | Narrow (flush exterior face) | Low to medium |
| H-bar | Residential windows, double-sided panel joining, reglazing-friendly systems | Narrow to moderate | Medium |
| Square | Minimalist facades, grid-pattern feature windows | Equal in both directions | Low to medium |
| Rectangular | Large spans, high wind zones, curtain walls, exposed coastal sites | Narrow face width, deep profile | High |
How Mullion Dimensions Affect Design and Performance
Two numbers define a mullion profile: width (the sightline visible from inside or outside) and depth (how far the profile projects between the glass panes). These mullion dimensions control everything downstream.
Width determines visual impact. Curtain wall systems commonly use sightlines between 25 mm and 60 mm, with slimmer profiles creating a more expansive glass aesthetic and wider ones offering extra material for drainage channels, thermal breaks, and gasket pockets. In residential windows, sightline widths tend to sit at the narrower end of that range because homeowners want maximum daylight and unobstructed views.
Depth determines strength. A mullion bar with 50 mm of visible face width might project 100 mm, 150 mm, or even 200 mm between the panes depending on the structural demand. The deeper the section, the greater its moment of inertia and the longer the span it can bridge without exceeding allowable deflection limits under wind load. For a single-storey residential window in a sheltered suburban location, a shallow profile of around 50-70 mm depth often suffices. A two-storey curtain wall panel facing open water in a high wind region may require 150 mm or more.
The practical takeaway is simple: every millimetre you add in depth buys structural capacity, but every millimetre you add in width costs you glass area and natural light. Narrower profiles maximise the view. Deeper profiles handle the load. The skill is in choosing a cross-section that satisfies both the engineer and the architect without overbuilding or underperforming.
Profile geometry also influences how finishing treatments are applied and how well they hold up over time, since deeper channels and sharper edges affect powder coating coverage and anodising uniformity differently.
Aluminium Compared to Steel, Timber, and Vinyl Mullions
Profile geometry only tells half the story. The metal for windows you choose determines how that geometry performs over twenty, thirty, or fifty years of exposure to Australian sun, salt air, and storm-driven rain. Aluminium is the default for good reason, but it is not the only option. Steel, timber, vinyl, and composite mullions each have a place, and understanding where each one excels or fails keeps you from specifying a material that looks right on paper but deteriorates in practice.
Aluminium Mullion Advantages Over Steel and Timber
Aluminium sits in a unique position among structural materials. It is roughly one-third the density of steel, yet modern alloys (typically 6060-T5 or 6063-T6 in window extrusions) deliver enough tensile strength to span residential and commercial openings without the bulk. That strength-to-weight advantage means lighter frames, reduced load on supporting walls, and easier handling during installation.
Corrosion resistance is arguably the bigger win for Australian conditions. When exposed to air, aluminium forms a self-healing oxide layer that shields the base metal from further degradation. Coastal homes in regions like the Sunshine Coast or Wollongong benefit enormously from this property. A steel mullion in the same environment would require protective coatings, galvanising, or ongoing maintenance to prevent rust from compromising structural integrity.
Three more advantages push aluminium ahead for most projects:
- Extrusion versatility: Aluminium can be extruded into almost any cross-sectional shape, allowing manufacturers to integrate drainage channels, gasket grooves, thermal break cavities, and snap-fit features into a single profile. Steel and timber cannot replicate this design freedom cost-effectively.
- Recyclability: Aluminium is indefinitely recyclable without losing structural properties. At end of life, mullion profiles re-enter the supply chain rather than going to landfill.
- Low maintenance: A powder-coated or anodised aluminium mullion needs little more than periodic washing. Timber demands repainting or oiling every few years; steel requires inspection for coating failure and spot treatment of any corrosion.
When Steel or Timber Mullions Make Sense
Steel earns its place in one specific scenario: ultra-slim sightlines on high-rise curtain walls or luxury residential facades where every millimetre of visible frame matters. Because steel is roughly three times stronger than aluminium by volume, a steel mullion can achieve the same spanning capacity at a narrower profile width. For architects chasing near-frameless glass aesthetics on tall buildings, that slimness justifies the higher material cost, the heavier weight, and the mandatory anti-corrosion coatings.
Timber mullions occupy a different niche entirely. Heritage restorations, conservation-listed buildings, and biophilic design projects call for the warmth and grain of natural wood. Glue-laminated (glulam) mullions offer impressive stiffness and natural insulating properties that aluminium cannot match without a thermal break. Mass timber curtain walls are gaining traction in commercial projects seeking lower embodied carbon and LEED-style sustainability credentials.
However, timber demands ongoing maintenance. In Australia’s climate, UV exposure degrades surface finishes rapidly, and moisture cycling in humid subtropical regions creates swelling and contraction that stresses joints over time. Unless the project has a committed maintenance budget or heritage compliance requirements, aluminium remains the more practical long-term choice.
Vinyl and Composite Mullions Limitations
Vinyl (uPVC) mullions appeal on price. They cost less per lineal metre than aluminium and require no painting. For small, low-load residential windows in sheltered locations, they can perform adequately for a time. Beyond that narrow use case, the limitations stack up quickly.
Structural capacity is the first constraint. Vinyl lacks the rigidity to span large openings without steel reinforcement sleeves inside the profile, which adds cost and complexity while defeating the lightweight advantage. Thermal expansion is another concern: uPVC expands and contracts significantly more than aluminium across temperature swings, causing seal stress and potential air leakage over repeated seasonal cycles.
Then there is UV degradation. Research into PVC photodegradation shows that UV radiation triggers dehydrochlorination, leading to yellowing, embrittlement, and surface cracking over extended exposure. While modern stabiliser packages (particularly titanium dioxide at adequate loadings) slow this process considerably, long-term colour stability and surface integrity remain inferior to a well-finished aluminium mullion. In Australia’s high-UV environment, this degradation accelerates compared to less intense climates.
Composite mullions (fibreglass-reinforced polymers or aluminium-timber hybrids) attempt to combine the best properties of multiple materials. They offer reasonable strength and thermal performance but suffer from limited availability in standard Australian profiles, higher cost than aluminium, and restricted colour options. For most residential and commercial projects, they remain a niche choice rather than a mainstream alternative.
| Material | Strength | Weight | Maintenance | Cost | Lifespan | Recyclability |
|---|---|---|---|---|---|---|
| Aluminium | High (alloy-dependent) | Light (approx. 2,700 kg/m³) | Low (wash only) | Moderate | 40-60+ years | Fully recyclable, retains properties |
| Steel | Very high | Heavy (approx. 7,850 kg/m³) | Moderate (coating upkeep) | High | 50+ years (if maintained) | Recyclable |
| Timber | Moderate to high (glulam) | Moderate | High (repaint/oil every 3-7 years) | Moderate to high | 30-50 years (climate-dependent) | Biodegradable, reusable |
| Vinyl (uPVC) | Low (requires steel reinforcement for spans) | Light | Low (no painting) | Low | 20-30 years | Limited recyclability |
| Composite | Moderate to high | Light to moderate | Low to moderate | High | 30-40 years (estimated) | Difficult to recycle |
Material choice locks in performance characteristics for the life of the building. But even the best aluminium alloy underperforms if the surface finish breaks down prematurely. How a mullion is finished, whether anodised, powder coated, or left raw, determines its resistance to UV, salt spray, and everyday wear in ways that matter as much as the metal beneath.
Finishing Options and Their Impact on Durability
A mullion’s alloy gives it strength. Its finish gives it longevity. Two identical aluminium profiles installed on the same facade will age in completely different ways depending on whether they have been anodised, powder coated, or left in raw mill condition. The finish is not cosmetic decoration layered on top; it is the primary defence against UV radiation, salt corrosion, and mechanical wear over decades of exposure.
Anodising vs Powder Coating for Aluminium Mullions
Anodising submerges the aluminium in an acidic electrolyte bath and passes an electrical current through it, growing an integral oxide layer from the metal itself. This is not a coating sitting on top; it becomes part of the aluminium’s surface structure, making it exceptionally resistant to scratching and abrasion. The result is a hard, matte metallic finish that weathers gracefully over time.
Powder coating takes the opposite approach. A dry polymer powder is electrostatically sprayed onto the profile and then cured in an oven, forming a continuous film that bonds to the surface. It offers vastly more colour options and can be touched up or recoated if damaged, unlike anodised finishes which cannot be spot-repaired.
- Anodising pros: Superior scratch resistance, integral to the metal, environmentally friendly process, excellent long-term durability in coastal environments, low maintenance.
- Anodising cons: Limited colour range (metallic tones only), difficult to repair if damaged, higher upfront cost than powder coating.
- Powder coating pros: Extensive colour palette, strong UV and weather resistance, repairable and re-coatable, lower initial cost, available in matte, satin, and gloss finishes.
- Powder coating cons: Can chip or peel under severe mechanical impact, sits on the surface rather than integrating with the metal, may require recoating after 15-20 years in harsh exposures.
A third option, raw mill finish, skips surface treatment entirely. The aluminium retains its natural silvery appearance and relies solely on its inherent oxide layer for protection. While this is the cheapest path, it offers minimal defence against atmospheric pollutants and salt air. Raw mill finish suits concealed mullions hidden behind cladding or within cavity walls, where appearance and weathering are irrelevant. For any exposed application in Australian conditions, it is inadequate.
Colour Selection and Architectural Aesthetics
Mullion colour carries more visual weight than most people expect. A dark charcoal profile on a light facade recedes, making glass appear larger and more continuous. A white or silver mullion on the same facade draws the eye to the grid pattern, emphasising the window divisions. The combination of profile width and colour creates perceived visual mass that influences how the entire building reads from the street.
Powder coating opens up hundreds of RAL and custom colours, from natural anodic-look silvers through bold architectural blacks to heritage greens and reds suited to older Australian homes. Anodising, while limited to metallic tones (natural silver, bronze, champagne, and dark grey), produces a depth and luminosity that powder coating cannot quite replicate. For contemporary facades chasing a refined metallic aesthetic, anodised mullions deliver a premium result.
Mullion Covers and Decorative Caps
Not every mullion finish decision has to be permanent. Snap-on mullion covers clip over the structural profile, allowing a colour or texture change without replacing the mullion itself. A mullion cap typically sits over the exterior face, protecting the structural member from direct weather exposure while presenting a clean finished surface to the outside.
These covers serve two practical purposes. First, they let builders install structural mullions early in the construction programme and add the final window mullion trim later, avoiding damage during rough trades. Second, they give homeowners a future upgrade path: swap a faded or dated mullion cover for a freshly finished one at a fraction of the cost of full mullion replacement. Mullion covers are particularly useful on commercial facades where individual sections may need refurbishment on different maintenance cycles.
Finish selection locks in the look and durability of your facade for years. But even the most durable surface treatment cannot compensate for a mullion that conducts heat straight through the building envelope, creating condensation streaks and energy losses that accumulate quietly with every season.
Thermal Break Technology and Energy Performance
Aluminium resists corrosion, takes a beautiful finish, and spans wide openings with minimal profile width. It also conducts heat roughly 1,000 times faster than PVC and 5,000 times faster than timber. At 160 W/m·K, an unbroken aluminium mullion acts as a thermal highway between the conditioned interior and the outside environment. In winter, heat races outward through the profile. In summer, exterior heat floods inward. Left unaddressed, this thermal bridge undermines every other energy efficiency measure in the building envelope, from double glazing to wall insulation.
Thermal break technology interrupts that highway with a structural insulating barrier, transforming aluminium from a liability into a high-performance framing material.
How Thermal Breaks Work in Aluminium Mullion Systems
A thermal break mullion is not a single extrusion. It is two separate aluminium sections, one facing the interior and one facing the exterior, connected by a polyamide (PA66) strip reinforced with glass fibre. This polyamide barrier has a thermal conductivity of just 0.3 W/m·K, creating a dramatic drop in conductive heat transfer through the profile while maintaining full structural integrity.
The manufacturing process is precise. Each aluminium section is extruded with machined channels. Polyamide strips, typically ranging from 14.8 mm to 34 mm in width depending on performance targets, are inserted into those channels and mechanically locked via a knurling or crimping process. The result is a composite profile that behaves as a single structural unit yet blocks heat flow where it matters most.
Performance gains are substantial. A standard aluminium frame without a thermal break produces a frame U-value (Uf) of approximately 5.0-7.0 W/m²·K. Adding a 24 mm thermal break drops that figure to around 1.8-2.5 W/m²·K. Premium profiles with wider polyamide strips and foam insulation inserts push below 1.2 W/m²·K, approaching the thermal performance of high-quality timber frames. In a glass mullion system spanning large openings, the cumulative frame area means these improvements translate directly into measurable energy savings across the entire facade.
Energy Efficiency Gains and Building Code Compliance
Australia’s energy.gov.au guidance is clear: aluminium frames are a popular choice for their durability and low maintenance, but if aluminium is selected, ensure the window is thermally broken. The National Construction Code (NCC) sets minimum energy efficiency requirements that tighten with each revision, and the Window Energy Rating Scheme (WERS) provides a standardised way to compare thermal performance across different window systems.
For glass mullions in residential projects, the thermal break’s contribution shows up in the home’s NatHERS star rating. Windows can account for up to 40% of heating energy loss and almost 90% of heat gain in a home. A mullion glass assembly without thermal breaks drags down the overall window U-value, making it harder to achieve minimum star ratings without compensating elsewhere with expensive insulation upgrades or smaller window areas. Thermally broken mullions let architects maintain generous glazing proportions while still meeting compliance thresholds.
In commercial applications, curtain wall glass mullion systems often span entire facades. The sheer quantity of aluminium framing in these installations means even modest improvements in frame U-value compound across hundreds of square metres of mullion surface area. Specifying thermal break profiles at the outset is far cheaper than retrofitting them after a building fails its energy assessment.
When Thermal Break Mullions Are Necessary
Climate drives the decision. Australia’s climate zones range from alpine cold in the Snowy Mountains to tropical heat in Far North Queensland, and the case for thermal breaks shifts accordingly.
- Cold and alpine climates (zones 7-8): Thermal break mullions are essential. Without them, interior mullion surfaces drop well below the dew point during winter, causing persistent condensation, mould growth, and eventual damage to surrounding finishes.
- Temperate and mixed climates (zones 4-6): Thermal breaks deliver strong benefits for both heating and cooling seasons. Melbourne, Canberra, Hobart, and Adelaide all experience enough temperature extremes to justify the investment through reduced energy bills and improved comfort.
- Warm humid and hot dry climates (zones 1-3): The benefit shifts toward reducing cooling loads rather than preventing heat loss. In well-sealed, air-conditioned homes, thermal break mullions prevent exterior heat from conducting into the conditioned space. For naturally ventilated homes in mild coastal areas, the payback period is longer, making them beneficial but not always critical.
Condensation on interior mullion surfaces is not just a cosmetic nuisance. When a non-thermally-broken aluminium profile drops below the dew point, moisture collects daily, promoting mould growth that affects indoor air quality and gradually deteriorates plasterwork, paint, and timber reveals around the window. A 24 mm thermal break keeps interior surfaces above the dew point even when exterior temperatures fall well below zero, eliminating the problem entirely.
The cost premium for thermally broken profiles over standard aluminium typically sits between 20% and 40% of the frame cost. For projects in cooler climate zones, that premium pays for itself through energy savings within a few years. For projects in warmer zones, it offers insurance against future code tightening and adds resale value as buyers increasingly understand energy ratings.
Thermal performance is one piece of the specification puzzle. Equally important is matching the right mullion system to the specific demands of your project, whether that is a single-storey renovation, a new-build family home, or a multi-level commercial development where structural loads, aesthetics, and budget pull in different directions.
Selecting Aluminium Mullions for Your Next Project
Knowing how mullion profiles perform in theory is one thing. Specifying the right system for an actual building, with real wind loads, a fixed budget, and a client who wants maximum glass, is where decisions get consequential. A residential renovation in suburban Melbourne and a ten-storey commercial facade in coastal Brisbane demand fundamentally different aluminium window mullion systems, even when the aesthetic brief sounds similar.
Residential vs Commercial Mullion Requirements
Single-storey homes and low-rise apartments rarely push mullions to their structural limits. Spans are short (typically under 2.4 metres between head and sill), wind pressures in sheltered suburban terrain categories stay moderate, and profile depths of 50-80 mm handle most residential openings comfortably. The priority here is usually sightline width and window mullion styles that complement the home’s architecture, whether that is a minimal contemporary grid or a heritage-inspired divided-lite pattern.
Commercial curtain wall systems operate in a different universe. Mullions span full storey heights of 3.0 to 4.5 metres, sometimes more. AS/NZS 1170.2 wind calculations account for building height, terrain category, and local pressure factors at corners and edges that can double the design pressure compared to central field areas. Profile depths of 100-200 mm are common, with structural mullions engineered in high-strength 6005A-T6 alloy to control deflection within serviceability limits (typically span/150 under wind load). For window mullions replacement on existing commercial buildings, the new system must match or exceed the original structural capacity while accommodating current code requirements that may have tightened since the building was first constructed.
Key Factors When Specifying Aluminium Mullions
Whether the project is residential or commercial, the selection process follows a logical sequence. Working through these steps in order prevents expensive backtracking once fabrication begins.
- Determine the wind load zone. Identify the wind region (A, B, C, or D under AS/NZS 1170.2), terrain category, and building height. This establishes the minimum structural performance the mullion must deliver.
- Define opening sizes. Measure the clear span each mullion must bridge. Longer spans require deeper profiles with greater moment of inertia.
- Set thermal performance targets. Decide whether thermally broken profiles are required based on climate zone, NatHERS star rating goals, and condensation risk.
- Choose glazing type and weight. Double-glazed insulating units are heavier than single panes. Laminated or acoustic glass adds further weight that the mullion must support under dead load.
- Select the profile shape and finish. Balance aesthetic preferences (sightline width, colour, texture) against the structural and thermal requirements established in the earlier steps.
- Confirm replacement window mullions accessibility. Consider whether future glass replacement requires split mullions for panel-by-panel access or whether fixed profiles are acceptable for the building’s maintenance strategy.
- Get engineering sign-off. For any span exceeding standard residential sizes or any project in wind region B, C, or D, have a structural engineer verify the selected profile meets AS 2047 and relevant wind loading requirements.
Working With a Specialist Window Supplier
Generic aluminium window mullions from a hardware catalogue might suit a small shed window. For anything beyond that, working with a specialist manufacturer changes the outcome. Suppliers who extrude their own profiles or work within integrated window systems can offer custom mullion sections engineered to specific project loads, finishes matched precisely to the facade palette, and technical documentation that satisfies certifiers and engineers.
When browsing window mullions for sale, look beyond the price per lineal metre. Ask whether the supplier provides structural calculations, thermal performance data, and compatible hardware integration. A specialist who understands Australian conditions, from cyclone-rated regions in the north to salt-spray zones along every coastline, can tailor a solution that a generic importer simply cannot.
For Australian homeowners, builders, and project teams ready to move from research into specification, MEICHEN’s aluminium windows range offers an integrated approach: custom mullion profiles, thermally broken options, a full spectrum of powder-coat colours, and project-specific engineering support for both residential and commercial builds. Their systems are designed for Australian compliance from the outset, which streamlines the path from design intent to installed performance.
The right aluminium window mullion system is never the cheapest upfront. It is the one that matches the structural demand, thermal target, and aesthetic vision of the project without requiring rework, replacement, or compromise down the track. Get the specification right the first time and the mullions disappear into the background, doing their job quietly for decades.
Frequently Asked Questions About Aluminium Window Mullions
1. What is the difference between a mullion and a muntin on a window?
A mullion is a structural bar that divides a window frame into separate glass sections (lites), carrying wind loads and glazing weight. A muntin subdivides glass within a single sash, creating a grid pattern that is often purely decorative in modern windows. Removing a muntin still leaves a functional window, but removing a mullion compromises the structural integrity of the entire opening. In Australian aluminium window systems, mullions are engineered to meet AS 2047 wind resistance requirements, while muntins or snap-on grids serve an aesthetic role only.
2. Do aluminium window mullions need thermal breaks in Australia?
Thermal breaks are essential in cooler Australian climate zones (NCC zones 4-8), where unbroken aluminium profiles cause condensation, mould growth, and significant heat loss. A standard aluminium mullion without a thermal break has a frame U-value of around 5.0-7.0 W/m2K, while a thermally broken profile reduces this to approximately 1.8-2.5 W/m2K. In warmer zones (1-3), thermal breaks reduce cooling loads and future-proof against tightening NCC energy requirements. The cost premium of 20-40% typically pays for itself through energy savings within a few years in temperate and cold climates.
3. What aluminium mullion profile shape should I choose for large windows?
Rectangular profiles are the best choice for large window openings. Their greater depth increases bending resistance, allowing them to span wider distances without exceeding deflection limits under wind load. For single-storey residential windows in sheltered locations, profiles with 50-80 mm depth usually suffice. Exposed coastal sites or multi-storey spans may require 150 mm or deeper. H-bar profiles work well for residential applications where future glass replacement is a priority, as they accept panes from both sides independently. Consult a specialist supplier like MEICHEN who can engineer custom profiles to your project’s specific wind load and span requirements.
4. How long do aluminium window mullions last compared to other materials?
Properly finished aluminium mullions last 40-60 years or more with minimal maintenance, outperforming most alternatives. Steel mullions can match this lifespan but require regular coating maintenance to prevent rust, particularly in coastal Australian environments. Timber mullions last 30-50 years depending on climate and maintenance commitment, needing repainting or oiling every 3-7 years. Vinyl (uPVC) mullions have the shortest lifespan at 20-30 years, with UV degradation causing yellowing and embrittlement that accelerates under Australia’s intense solar exposure. Aluminium’s self-healing oxide layer and compatibility with durable powder coat or anodised finishes make it the lowest-maintenance long-term option.
5. Can I replace mullions on existing aluminium windows without replacing the whole frame?
It depends on the mullion system type. Split mullions (two interlocking halves) allow individual panel replacement without disturbing the entire assembly, making them ideal for maintenance-friendly upgrades. Fixed mullions are permanently integrated into the head and sill, so replacing them typically requires removing and refabricating the full window unit. Snap-on decorative mullions can be swapped easily for aesthetic updates. For replacement window mullions on existing buildings, the new system must match or exceed the original structural capacity while meeting current NCC code requirements. A specialist Australian aluminium window supplier can assess your existing frames and recommend the most cost-effective replacement approach.
More Window & Door Guides