What Folding Aluminium Windows Are and Why They Matter
What Are Folding Aluminium Windows
Folding aluminium windows are multi-panel window systems where two or more aluminium-framed glass panels connect via hinges, fold against each other in sequence, and stack neatly to one or both sides of the opening. The result is a wide, unobstructed aperture that can open up to 90-100% of the framed space, blending indoor and outdoor areas in a way no other window style achieves. When closed, the panels lock together to form a continuous glazed wall with weatherseals compressed between each joint.
The concept is straightforward: panels glide along a head or sill track while folding in a coordinated chain. Pull the lead panel, and the rest follow. This makes them a popular choice for kitchen serveries, living areas opening onto decks, and commercial shopfronts across Australia where maximising ventilation and natural light is a priority.
How They Differ From Other Window Types
Terminology gets confusing fast. Here is how folding aluminium windows compare to other common systems at a glance:
- Sliding windows – panels glide horizontally past each other on parallel tracks. Only about 50% of the opening is ever clear, and panels remain within the frame. Folding windows vs sliding windows comes down to openness: sliders sacrifice full-width access for simpler hardware.
- Casement windows – a single sash hinged at the side swings outward or inward. Great seal performance, but limited to smaller openings and requires swing clearance.
- Bifold doors – mechanically identical to folding windows but full-height, floor-to-ceiling panels designed as walk-through openings. An aluminium bifold window meaning simply refers to the same folding mechanism scaled to window height rather than door height.
Key Terminology and Naming Variations
Search for this product and you will encounter a range of names. Fold up aluminium window panels, bi-fold windows, accordion windows, slide-and-fold windows – these terms largely describe the same family of horizontally folding systems. “Flip up” or “vertical folding” occasionally appears in Australian searches too, though this usually references a gas-strut-assisted panel that swings upward on a horizontal hinge, common in cafe servery setups. It is related but mechanically distinct from the multi-panel concertina action covered in this guide.
Throughout this article, the focus stays on horizontally folding, track-guided aluminium window systems. The goal is to give you the engineering detail, performance data, and practical knowledge needed to specify or purchase with confidence – regardless of which label your supplier uses.
That clarity on what these systems are raises the next logical question: what actually happens inside the frame when you operate one?
How Folding Aluminium Windows Actually Work
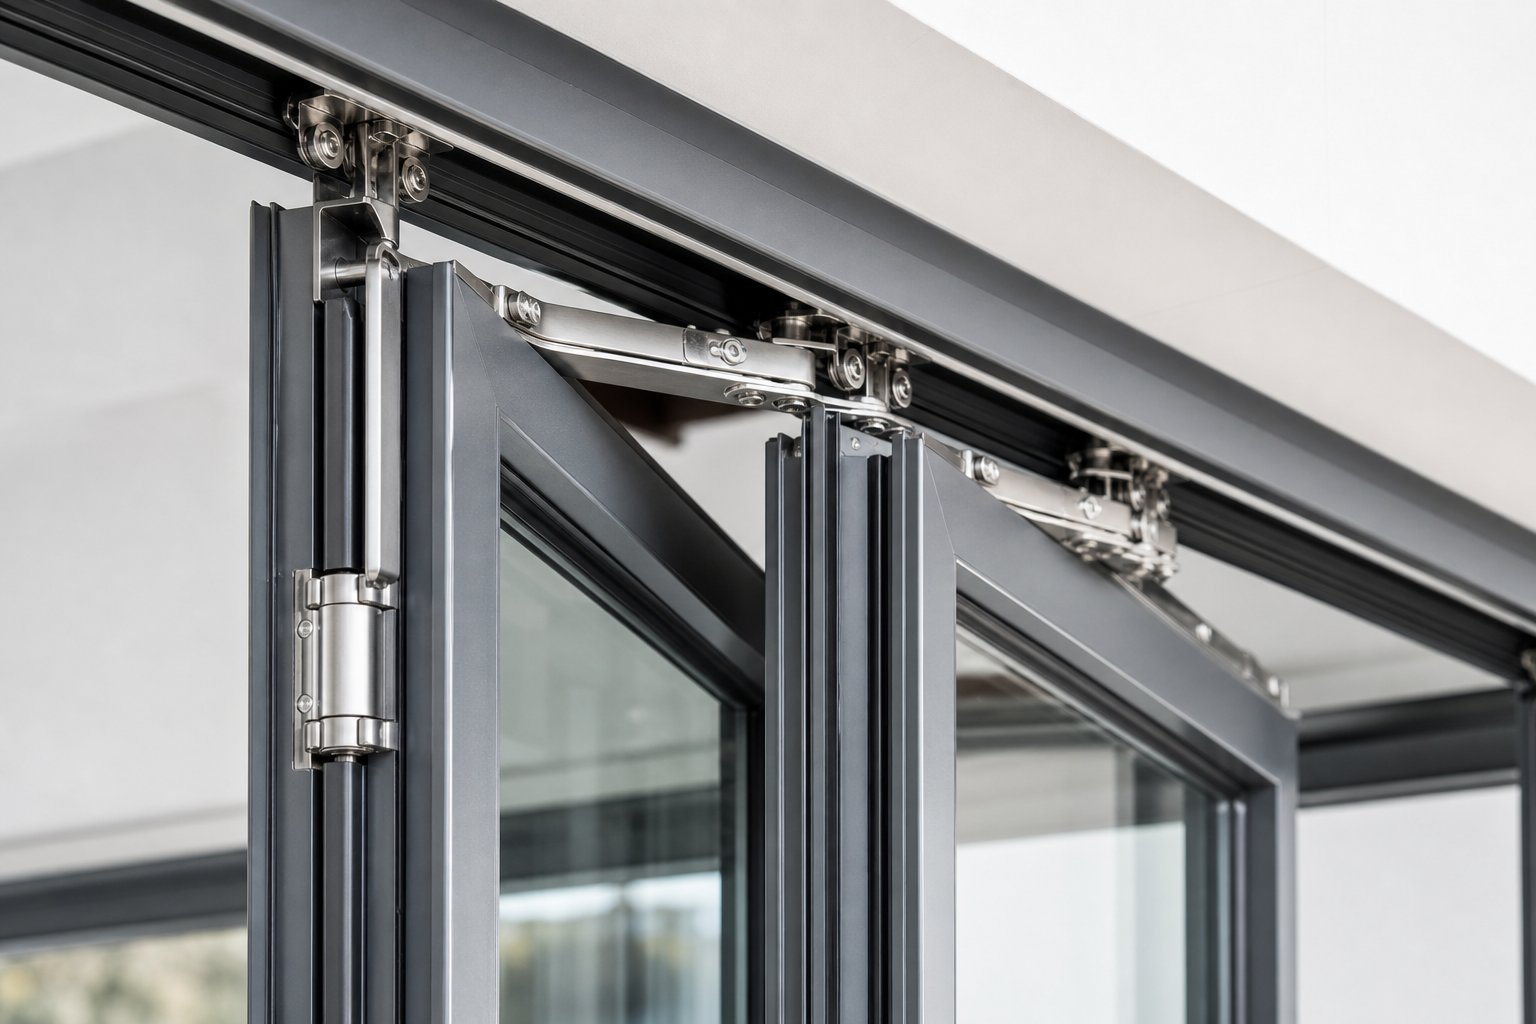
Every folding aluminium window relies on three core mechanical systems working together: a track that guides the panels, hinges that let them rotate and fold flat, and weatherseals that maintain an airtight closure when locked. Understanding how do folding aluminium windows work at this level helps you specify the right system for your opening and avoid hardware that will struggle under daily use.
Top-Hung vs Bottom-Rolling Track Systems
The track is the backbone of the system. It determines how much weight the window can carry, how smoothly it operates, and how much maintenance you will face over time. There are two fundamental approaches: top-hung and bottom-rolling.
In a top-hung system, roller carriages attach to the top of each panel and ride along an overhead aluminium track fixed to the lintel. The panel weight hangs from above, which means the sill track serves only as a guide rather than a load-bearing rail. This produces smoother operation and a lower-profile threshold at floor level.
Bottom-rolling systems flip this arrangement. Rollers sit at the base of each panel and travel along a sill-mounted track, while the head track simply stabilises the panels laterally. The structural load transfers downward through the floor rather than requiring a reinforced lintel overhead.
| Criteria | Top-Hung | Bottom-Rolling |
|---|---|---|
| Weight capacity | Higher per panel (typically 80-100 kg+) | Moderate (limited by roller and track size) |
| Ease of operation | Smoother, gravity-assisted glide | Heavier feel, more friction potential |
| Drainage | Sill track drains easily (no heavy load channel) | Sill track deeper, requires regular clearing |
| Maintenance | Lower – debris less likely to impede rollers | Higher – sill track collects dirt and grit |
| Structural requirement | Strong overhead lintel essential | Minimal lintel load, suits retrofits |
| Threshold profile | Slim, flush options available | Larger, more visible rail at floor level |
For most new-build Australian homes, top-hung systems are the preferred choice. They suit wide openings, handle heavier glazed panels well, and allow near-flush thresholds that comply with accessibility requirements. Bottom-rolling systems remain valuable for retrofit projects where the existing lintel cannot support the panel weight, or in lightweight structures like conservatories and enclosed verandahs.
Hinge Mechanisms and Panel Rotation
The folding window hinge mechanism explained simply: each pair of adjacent panels is connected by a hinge that allows up to 180 degrees of rotation. When you open the window, panels pivot at these hinge points and fold flat against each other in pairs, then the paired stack travels along the track toward the jamb.
Two hinge styles dominate the market. Concealed hinges sit within the aluminium profile itself, hidden from view when the window is closed. They produce cleaner sightlines and are less exposed to weather. Exposed or surface-mounted hinges bolt onto the panel face. They are easier to adjust and replace but create a visible hardware line between panels.
Quality systems use stainless steel hinge pins with nylon or PTFE bushings to reduce friction. The hinge also incorporates an anti-drop safety device – a small pin or catch that prevents the panel from lifting off the track during operation. This is especially important in top-hung configurations where the entire panel weight depends on the carriage connection.
Folding Directions and Stacking Options
Choosing between inward folding vs outward folding windows affects both daily livability and long-term weatherproofing. Outward-folding panels stack on the exterior side, keeping your interior floor space completely clear. They also create a natural overlap where the weatherseal compresses against wind-driven rain – the weather pushes the panel tighter into its seal. The trade-off is that you need exterior clearance and cannot open them against a veranda post or awning.
Inward-folding panels stack inside the room. They are easier to clean from indoors and work well on upper storeys where reaching the exterior is impractical. However, stacked panels protrude into your living space, and the seal orientation means wind pressure works against the closure rather than reinforcing it.
Stacking configuration adds another layer of choice. A left-stack arrangement folds all panels to the left jamb. Right-stack mirrors this. Centre-opening splits the panels so half fold left and half fold right, clearing the middle of the opening first. Your decision depends on where furniture, walls, or traffic paths sit relative to the window, and where you want the stacked panels to land when fully open.
All of this mechanical complexity raises a practical question: how many panels should you actually use for a given opening width, and what happens when you get that number wrong?
Panel Configurations and What They Mean for Your Opening
Getting the panel count right is not just about filling a gap in the wall. Too many panels and you end up with excessive aluminium sightlines chopping up the view, heavier hardware demands, and a higher price tag. Too few, and each panel becomes so wide and heavy that operation turns into a workout. The sweet spot depends on your opening width, how you plan to use the window day-to-day, and the structural capacity of the surrounding frame.
Choosing the Right Number of Panels
Most folding aluminium window systems accommodate between two and seven panels, though some commercial-grade setups push beyond that for shopfronts and hospitality fit-outs. The general rule is simple: divide your opening width by a target panel width of 800 mm to 1,000 mm. A 3,000 mm opening, for instance, works well with three or four panels. A 5,000 mm span typically calls for five or six.
Why 800-1,000 mm? This range balances panel weight against operational ease. Panels narrower than 800 mm add unnecessary framing material and hardware cost, while panels exceeding 1,000 mm start to feel heavy — especially with double-glazed units installed. The table below maps common opening widths to recommended panel counts and popular configuration codes.
| Opening Width | Recommended Panels | Common Configuration Codes |
|---|---|---|
| 1,600–2,000 mm | 2 | 2+0 (all fold one direction) |
| 2,100–3,000 mm | 3 | 3+0 or 2+1 (with traffic panel) |
| 2,800–4,000 mm | 4 | 4+0, 3+1, or 2+2 (centre opening) |
| 3,500–5,000 mm | 5 | 5+0, 4+1, or 3+2 |
| 4,200–6,000 mm | 6 | 6+0, 5+1, 4+2, or 3+3 |
| 5,600–7,000 mm | 7 | 7+0, 6+1, 5+2, or 4+3 |
The configuration code tells you how panels split across the opening. In a 3+1 setup, three panels fold to one side and one panel — the traffic door — hinges independently to the other. A 2+2 arrangement splits evenly, with pairs folding in opposite directions from the centre, similar to a French door that keeps expanding outward.
Odd vs Even Panel Configurations
This choice has a bigger practical impact than most buyers realise. An odd number of panels — three, five, or seven — allows a single traffic door to operate independently from the rest of the set. That traffic door is your everyday access point. You can step through it without folding back the entire system, which matters enormously during winter or when you just need to let the dog out.
Even configurations — two, four, or six panels — create a satisfying visual symmetry, particularly with a centre-opening split. However, they typically do not support an independent traffic door that swings outward on its own. You either open the full set or nothing. For windows above bench height in a kitchen servery, this limitation matters less. For a living area opening that doubles as your main garden access, it can be genuinely frustrating.
If daily convenience ranks high on your priority list, lean toward an odd panel count with a bifold window traffic door configuration. If the window sits in a wall where full-open or fully-closed are the only two states you will ever need, even panels deliver cleaner symmetry and fewer hardware components.
Maximum Panel Dimensions and Weight Limits
Every aluminium profile has a structural limit. Push a panel too wide or too tall and the frame deflects under the glass weight, causing seal gaps, stiff operation, and premature hardware wear. For standard residential profiles, the maximum panel size for an aluminium folding window typically sits around 1,000 mm wide by 2,400 mm tall — though heavy-duty commercial extrusions can exceed this.
Glass weight is the main constraint. A double-glazed panel measuring 1,000 mm x 2,100 mm with two panes of 5 mm toughened glass and a 12 mm air gap weighs roughly 50-55 kg. Move to triple glazing or laminated interlayers and that figure climbs past 70 kg. Top-hung systems using upgraded stainless steel roller carriages — such as Centor E3 rollers rated to 115 kg — handle heavier panels comfortably, but the lintel must be engineered accordingly.
Configuration choice also affects structural support. A 6+0 arrangement stacks all six panels at one jamb, concentrating significant weight on that side of the opening. The lintel, jamb stud, and even the footing beneath may need reinforcement to handle the combined load. A 3+3 centre-opening split distributes that same weight evenly to both sides, reducing the structural demand at each end.
Sightlines shift with configuration too. More panels mean more vertical aluminium mullions crossing the glazed area. If uninterrupted views are the priority, fewer and wider panels minimise visual disruption — but only up to the point where panel weight remains manageable. It is always a trade-off between the view you want and the performance you need.
With panel count and configuration locked in, the next consideration moves beyond mechanics to something you cannot see but will certainly feel: how well the frame itself resists heat transfer and blocks external noise.
Thermal Performance and Sound Insulation Explained
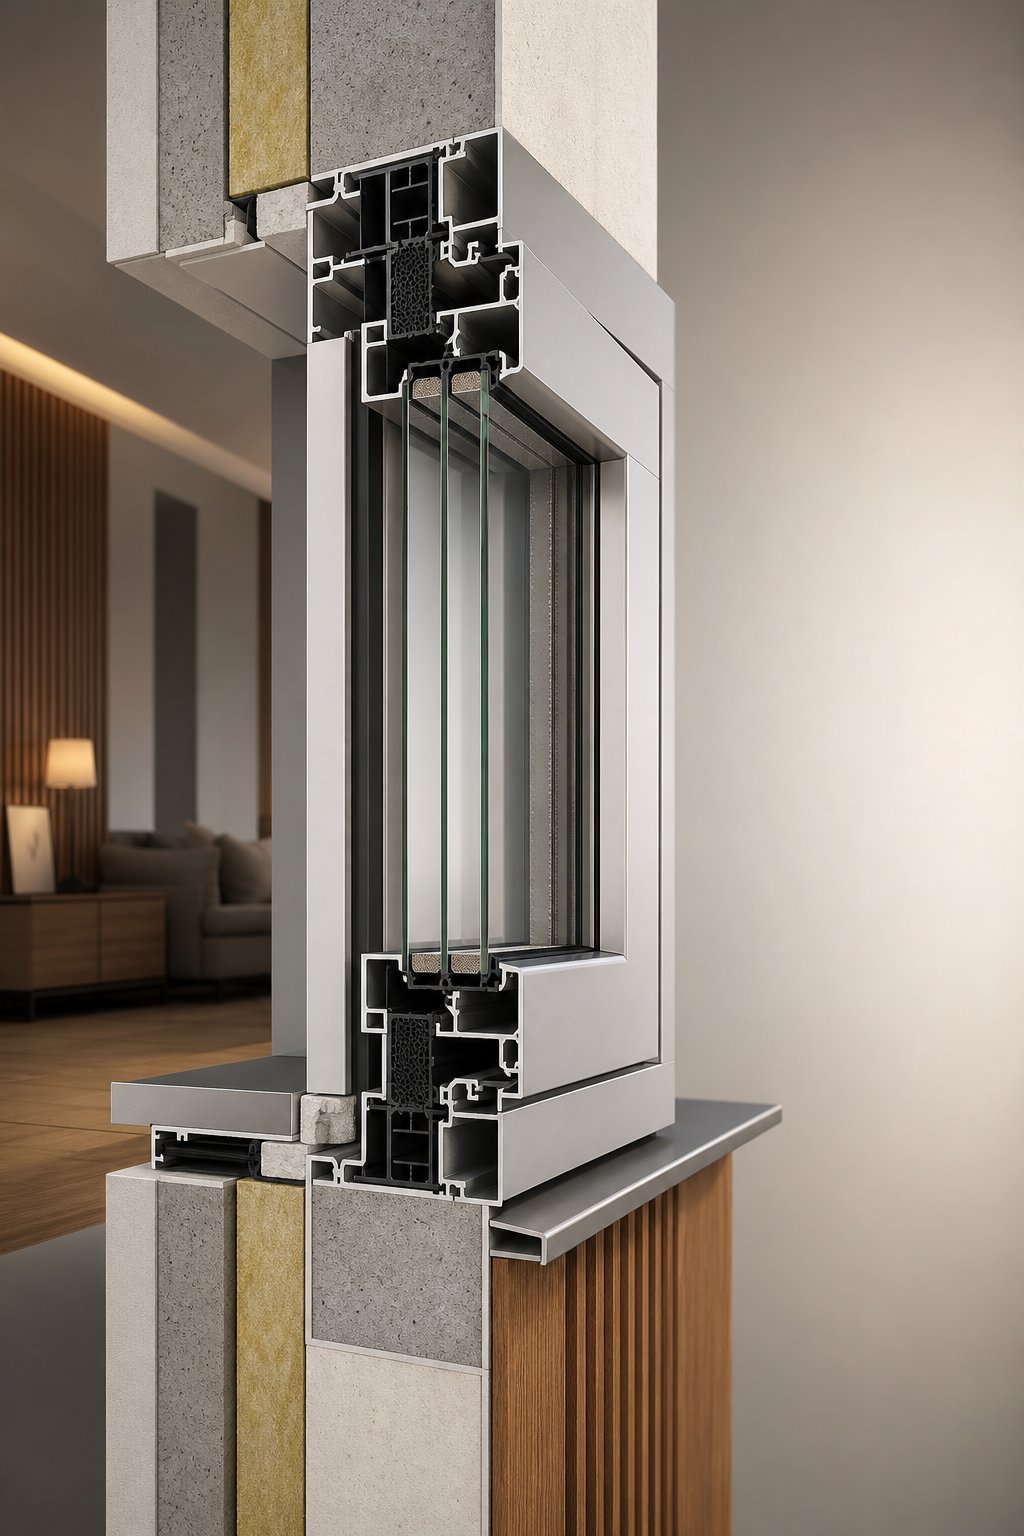
Aluminium is strong, lightweight, and virtually rot-proof — but it conducts heat roughly 1,000 times faster than timber. Without intervention, an aluminium frame becomes a thermal highway, funnelling warmth out in winter and channelling heat in during summer. For folding systems with multiple panels, this problem multiplies: every vertical mullion joint is another potential path for energy loss. The solution lies in how the frame is engineered internally.
How Thermal Breaks Prevent Heat Loss
A thermal break aluminium folding window uses an insulating barrier — typically a strip of polyamide reinforced with glass fibre (PA66 GF25) — mechanically locked between the inner and outer aluminium profiles. This strip has a thermal conductivity of around 0.30 W/(m·K) compared to aluminium’s 160 W/(m·K), effectively severing the conductive bridge that would otherwise bleed energy straight through the frame.
The width of that polyamide insert matters enormously. Narrow thermal breaks (14–20 mm) deliver entry-level insulation, while wider separations (24–44 mm) allow multi-chamber profile designs with additional air cavities that further slow heat transfer. More advanced energy efficient folding window frames use five- or even seven-chamber profile structures, where each sealed air pocket acts as another layer of resistance.
The wider the thermal break, the greater the insulation. A frame with a 35 mm polyamide separation can deliver frame U-values below 2.0 W/(m²·K), while a basic 14 mm break may only achieve 2.5 W/(m²·K) or higher. In practical terms, thermal break width is the single most influential design variable in frame insulation performance.
For Australian homes assessed under NatHERS or rated through the Window Energy Rating Scheme (WERS), frame performance feeds directly into overall energy compliance. A folding aluminium window u-value rating accounts for both the frame and the glazing combined, so specifying thermally broken frames alongside appropriate glass is essential to meeting National Construction Code (NCC) energy requirements — particularly in climate zones with cold winters such as the ACT, Tasmanian highlands, and alpine regions of Victoria and NSW.
Acoustic Insulation for Noise Reduction
Thermal performance and sound reduction folding aluminium windows share a related design logic: layers, mass, and separation all work to slow energy transfer — whether that energy arrives as heat or as sound waves. But acoustics introduce their own nuances.
In Australia, acoustic insulation bifold windows are rated using the Rw (weighted sound reduction index) system. A standard single-glazed window might achieve an Rw of 25–28. Double glazing with symmetric pane thickness lifts that to around Rw 30–32. Specifying asymmetric glass thicknesses — say 6 mm outer and 4 mm inner — disrupts the resonance that occurs when both panes vibrate at the same frequency, pushing performance toward Rw 34–38 depending on the cavity width and glass type.
Laminated glass takes this further. The PVB or EVA interlayer damps vibration rather than just blocking it, which is particularly effective against low-frequency traffic noise — the deep rumble from trucks, buses, and arterial roads that standard glass struggles to attenuate. For homes on busy streets in Sydney, Melbourne, or Brisbane, laminated configurations in a folding system can noticeably soften that constant background hum.
Frame and seal design also contribute. Compression gaskets made from EPDM rubber that maintain full contact when panels are locked shut prevent sound flanking around the glass edge. Because folding systems have more panel-to-panel joints than fixed or casement windows, the quality and continuity of these seals become critical. A single compressed or worn gasket can undermine what is otherwise a well-specified acoustic assembly.
Performance Ratings and What to Look For
When evaluating products, look for tested whole-window U-values rather than centre-of-glass figures. The whole-window number accounts for the frame, glazing, edge spacers, and seal interfaces together — it reflects what you will actually experience. In Australia, WERS star ratings simplify this into heating and cooling performance scores that let you compare products without interpreting raw U-values directly.
For acoustic performance, request Rw test data specific to the window system, not generic glass-only figures. A folding window with four panels and eight seal interfaces will not perform identically to a fixed pane using the same glass build-up. Installation quality matters too — gaps between the frame and the wall opening are the weakest link in any acoustic barrier, regardless of how well the glazing itself is specified.
As a rule of thumb across Australian climate zones: homes in cooler southern regions (NatHERS climate zones 6–8) should prioritise low U-values and thermally broken frames with wide polyamide strips. Homes in northern tropical zones benefit more from solar heat gain control (low SHGC glazing) and ventilation strategy than from extreme frame insulation. And for any site near arterial traffic, rail corridors, or flight paths, acoustic Rw ratings above 35 should be the starting point — not the ceiling.
Strong thermal and acoustic numbers count for little, though, if the system cannot handle the weather conditions at your specific site. Wind loads, salt air, and driven rain introduce an entirely separate set of performance demands.
Weatherproofing and Climate Suitability
Australia throws everything at a building envelope. Salt-laden coastal gusts along the NSW shoreline, cyclonic wind events in Far North Queensland, torrential summer downpours in the tropics, and freezing winter mornings in the Victorian highlands all demand different things from a window system. Because folding aluminium windows have more moving joints than fixed or casement glazing, their weatherproofing depends on getting the specification right for your specific site — not just picking the cheapest system that fits the hole.
Wind Load Ratings and Structural Considerations
Every window installed in Australia must comply with AS 2047, which classifies products by the wind pressure they can withstand without failure. Wind load rating bifold windows is tested across three criteria: structural adequacy (the frame does not break), water penetration resistance under pressure, and air infiltration limits. These ratings are expressed in Pascals (Pa) and mapped to your site’s wind classification under AS 4055.
For a standard suburban site in Melbourne or Adelaide — typically an N1 or N2 classification — most quality folding systems meet the requirements comfortably. Move to exposed hilltop sites, upper floors of apartment buildings, or cyclone-rated regions (C1 through C4 in northern WA, the NT, and coastal Queensland), and the structural demands escalate rapidly. Wind pressures in cyclonic areas can exceed 3,000 Pa, requiring reinforced aluminium profiles, thicker wall sections, additional screw-fixed mullion brackets, and engineered connections between the frame and the building structure.
Structural deflection matters too. Under high wind loads, aluminium profiles flex. If an oversized panel deflects beyond the allowable limit — typically span/150 for serviceability — the weatherseals lose contact and the system leaks. Wider openings with fewer panels mean longer unsupported spans, which means greater deflection risk. For openings exceeding 4,000 mm, an engineer should verify that the selected profile depth and wall thickness can keep deflection within acceptable bounds under the site’s design wind speed.
Coastal and Marine Environment Specifications
Salt spray is relentless. Airborne chloride ions from breaking waves have been detected more than 80 kilometres from the shoreline, though concentrations increase sharply within 1 kilometre of the water. For folding aluminium windows in coastal areas, three elements need marine-grade specification: the frame finish, the hardware, and the fasteners.
A marine grade aluminium window finish starts with a durable coating system. Standard polyester powder coating provides reasonable protection inland but degrades faster in salt-heavy environments. For coastal sites, specify 70% PVDF resin-based coatings (fluoropolymer finishes) that resist UV degradation, salt attack, and chalking far longer — these coatings are tested to withstand thousands of hours of accelerated salt spray exposure. Alternatively, Class I anodising offers an extremely hard surface integral to the aluminium substrate itself, providing excellent wear resistance in aggressive environments.
Hardware — hinges, rollers, locking mechanisms, and fasteners — presents the bigger vulnerability. Standard zinc-plated steel corrodes rapidly within a few hundred metres of the coast. Stainless steel hardware (grade 316 for severe coastal exposure, grade 304 for moderate proximity) is non-negotiable. Even the screws fixing the track to the sub-sill need to be marine-grade; a single corroding fastener can stain surrounding aluminium and weaken the connection.
Weatherseal Systems and Water Resistance
Weatherproof folding window systems rely on multiple lines of defence rather than a single gasket doing all the work. Premium systems use a multi-stage sealing approach: an outer weather seal deflects the bulk of wind-driven rain, a central compression gasket creates the primary water barrier, and an inner acoustic seal adds a final air-tight layer. Between the outer and central seals, a pressure-equalisation chamber allows any water that bypasses the first line to drain harmlessly through weep slots in the sill track.
Those drainage slots are critical. Water will enter the sill track — this is by design, not a defect. The sill is engineered with internal falls and weep ports that channel collected water back to the exterior before it accumulates high enough to breach the inner seal. Blocked or undersized drainage is one of the most common causes of water ingress in folding systems, particularly where leaves, dirt, or insect debris accumulate in the track channel.
Honesty matters here: folding windows inherently have more seal interfaces than fixed glazing. Every panel-to-panel hinge joint, every panel-to-jamb closure, and the moving carriage connection all represent potential weak points. A fixed pane of glass bedded in structural silicone has zero operational joints; a six-panel folding system might have ten or more sealing points. In extreme weather — sustained heavy rain combined with high wind pressure — performance depends entirely on the quality and condition of every one of those seals. Careful specification and ongoing maintenance are not optional; they are the cost of admission for a system with this many moving parts.
Before you commit to a system, discuss the following environmental factors with your supplier based on your site location:
- Wind classification — confirm the AS 4055 wind class for your site and verify the window’s tested pressure rating meets or exceeds it
- Distance from the coast — sites within 1 km of breaking surf demand PVDF or anodised finishes and 316 stainless hardware
- Cyclone region status — regions C1–C4 require cyclone-rated systems with specific fixing and glazing requirements under the NCC
- Exposure direction — south-facing and west-facing openings in most Australian locations cop the worst weather; consider additional protection or reduced panel widths on these elevations
- Site elevation and shielding — upper-storey openings, ridgeline sites, and unshielded rural properties experience higher effective wind speeds than surrounding terrain suggests
- Bushfire Attack Level (BAL) — BAL-rated sites may require specific glazing and frame configurations under AS 3959
Getting this conversation right at the specification stage prevents expensive retrofits later. A system that performs faultlessly in a sheltered suburban cul-de-sac might struggle badly on an exposed headland — not because the product is poor, but because it was never designed for that level of environmental demand.
Weather resistance sets the baseline for external durability, but there is another dimension to protection that operates from the inside: how the system resists forced entry and how the glazing itself performs under impact.
Security Features and Glazing Options for Folding Aluminium Windows
A window that folds, slides, and stacks involves more hinges, joints, and moving hardware than a fixed pane bolted into a wall. That naturally raises a question homeowners and specifiers ask constantly: does all that movement create security weaknesses? The short answer is that modern folding aluminium window security features have evolved to match — and in some respects exceed — the protection offered by simpler window types. But it requires understanding what to look for and, critically, how your glazing choice feeds back into the mechanical performance of the entire system.
Multi-Point Locking and Hinge Security
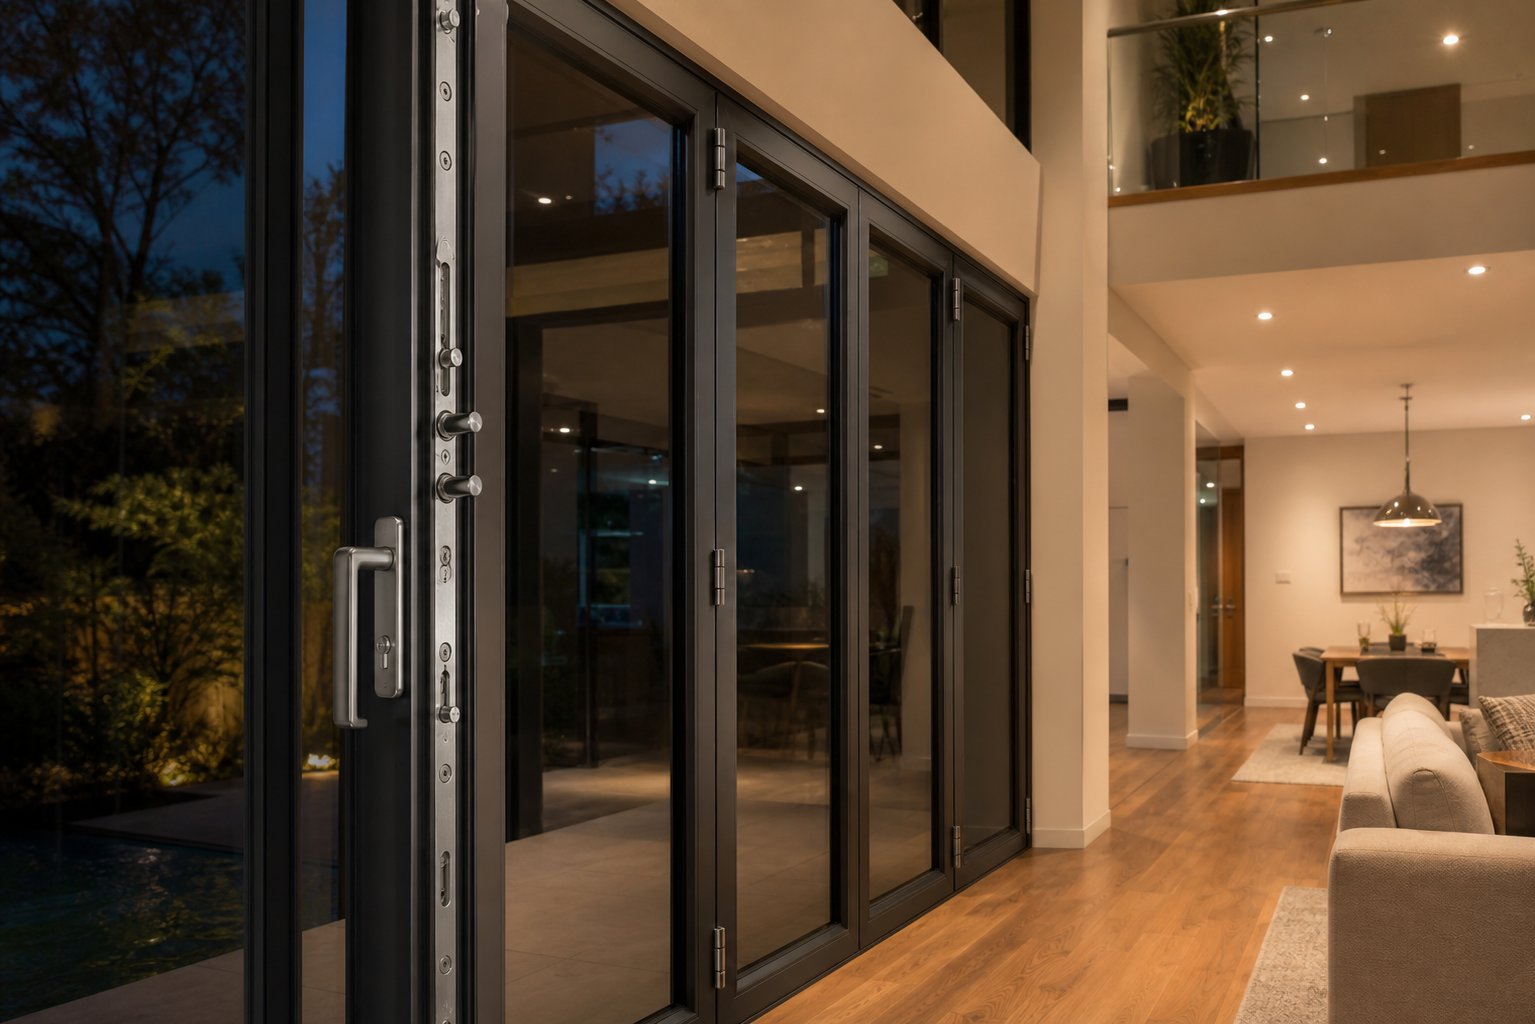
The locking system is where security starts. Unlike older windows that relied on a single latch or cam lock, quality folding systems use multi point locking folding windows hardware that engages at several positions around each panel simultaneously. When the handle is turned, hook bolts, mushroom cams, or pin locks shoot into keepers recessed in the adjacent frame or panel, clamping the sash tightly against its seals at multiple points along the top rail, bottom rail, and stile.
This distributed engagement does two things. First, it prevents the frame from being flexed or levered apart at any single point — an intruder cannot simply pry one corner because the lock holds everywhere at once. Second, it compresses the weatherseals uniformly, which ties security directly to weatherproofing performance. A well-locked panel is also a well-sealed panel.
Shoot-bolt mechanisms add another layer. When activated, reinforced steel bolts extend vertically into the head track and sill track from the top and bottom of the panel. These bolts anchor the panel into the structural frame above and below, making it extremely difficult to force upward or push inward. Thick reinforced steel shoot bolts are especially valuable on ground-floor installations or panels accessible from flat roofs, balconies, or decks.
Hinge security is the element most buyers overlook. Every folding panel connects to its neighbour through hinges, and every hinge is a potential weak point if left unprotected. Quality systems counter this with anti-lift devices — small steel pins or interlocking lugs that prevent the panel from being hoisted off the track even if the hinge pin itself is attacked. Hinge-side security pins, which engage automatically when the window is locked, block the panel from being swung open from the hinge edge. Combined with friction-stay mechanisms that resist forced rotation, these features ensure the hinge side is as secure as the lock side.
So does more hardware mean less security? Not with modern engineering. A six-panel folding system with multi-point locks, shoot bolts, and anti-lift hinges across every panel actually offers more locking points per linear metre of opening than a standard casement window with a single espagnolette lock. The key is that every one of those components must be specified in appropriate materials — stainless steel internals, hardened steel bolts, and corrosion-resistant keepers — and maintained in working order. Cheap hardware with zinc-plated internals will corrode and seize within a few years, especially in coastal areas, turning theoretical security into real vulnerability.
For Australian installations, look for systems tested to AS 2047 for structural and operational performance, and consider products that meet or align with forced-entry resistance standards. While there is no single mandatory security rating for residential windows under the NCC, reputable manufacturers will provide test data demonstrating their locking systems’ resistance to common attack methods — prying, levering, and cylinder manipulation.
Double vs Triple Glazing for Folding Panels
Glazing is the largest surface area in any folding window, and its specification ripples through every aspect of performance: thermal insulation, noise control, security, and — critically for a folding system — panel weight and operating ease.
Double glazing remains the standard for most Australian residential projects. A typical unit pairs two panes of toughened glass (commonly 5 mm or 6 mm each) separated by a 12–16 mm cavity filled with argon gas. This delivers solid thermal performance, meets NCC energy requirements across most climate zones, and keeps panel weight within the comfortable operating range of standard-duty rollers and hinges.
Triple glazing adds a third pane and a second gas-filled cavity. The thermal benefit is significant — triple-glazed aluminium bifold systems can achieve U-values from 0.78 W/m²K, substantially outperforming double-glazed equivalents. Acoustic performance improves too, with the additional pane and air gap reducing noise transmission further. And from a security perspective, a third layer of glass simply makes forced entry through the glazed panel harder and slower.
The trade-off is weight. Triple-glazed units are heavier and thicker than double, which has direct mechanical consequences for folding systems. Maximum panel widths shrink — a system that supports 1,200 mm wide panels in double glazing may be limited to 900 mm in triple, as documented by major manufacturers. More weight per panel means heavier-duty rollers, larger track profiles, and a stiffer operating feel. For families with young children or elderly residents who need effortless daily operation, this matters.
Low-E (low-emissivity) coatings apply regardless of whether you choose double or triple glazing. These microscopically thin metallic oxide layers deposited on the glass surface reflect radiant heat back toward its source — keeping warmth inside during winter and reflecting solar heat away during summer. In Australian conditions, the position of the Low-E coating on the glass matters: placing it on surface two (the inner face of the outer pane) optimises solar heat rejection for cooling-dominated climates, while surface three placement (the outer face of the inner pane) prioritises heat retention for colder regions.
For safety compliance under AS 1288, all glass in folding windows must be either toughened (thermally tempered) or laminated. Toughened glass shatters into small, relatively harmless granules on impact. Laminated glass for folding aluminium windows uses a PVB or SGP interlayer bonded between two panes — if the glass breaks, the fragments adhere to the interlayer instead of falling as dangerous shards. Laminated panels also resist penetration, making them the superior choice for security-critical installations and any site with a Bushfire Attack Level (BAL) rating above BAL-LOW.
How Glass Weight Affects Folding Mechanism Performance
Every kilogram added to a panel compounds across the entire system. Heavier glass demands stronger roller carriages with higher load ratings, larger-diameter wheels, and more robust axle assemblies. The track itself may need to step up from a standard residential profile to a commercial-grade extrusion with thicker walls and deeper channels. Hinges must handle greater rotational mass without sagging or binding. And the handle force required to initiate panel movement increases — sometimes noticeably.
This is not just an engineering concern. It is a daily usability issue. A panel that glides with a fingertip when fitted with 24 mm double glazing may require a firm two-handed push with a 44 mm triple-glazed unit. Over years of use, that added resistance accelerates wear on rollers, hinges, and track surfaces, shortening maintenance intervals and potentially reducing the system’s operational lifespan.
The table below compares common glazing configurations across the factors that matter most for folding panel systems:
| Glazing Type | Typical Unit Weight (per m²) | Thermal Performance | Acoustic Performance | Security Rating | Impact on Panel Operation |
|---|---|---|---|---|---|
| Double glazed (5/12/5 mm, argon) | ~25 kg/m² | Good (U-value ~1.4–1.8 W/m²K) | Moderate (Rw ~30–32) | Standard | Light, smooth operation |
| Double glazed with Low-E | ~25 kg/m² | Very good (U-value ~1.1–1.4 W/m²K) | Moderate (Rw ~30–32) | Standard | No change from standard double |
| Double glazed, laminated inner pane | ~28 kg/m² | Good (U-value ~1.4–1.8 W/m²K) | Good (Rw ~34–37) | Enhanced | Slightly heavier, minimal impact |
| Triple glazed (4/12/4/12/4 mm, argon) | ~30 kg/m² | Excellent (U-value ~0.7–1.1 W/m²K) | Very good (Rw ~34–38) | Enhanced | Noticeably heavier, reduced max panel width |
| Triple glazed, laminated outer pane | ~34 kg/m² | Excellent | Excellent (Rw ~38–42) | High | Heavy, requires commercial-grade hardware |
The right glazing choice depends on where the priorities sit for your project. A kitchen servery window in a quiet suburban street probably needs nothing more than standard double glazing with toughened panes. A ground-floor living area opening onto a laneway in inner Melbourne — where security, noise, and thermal comfort all compete for attention — might justify laminated double glazing as the best overall compromise between performance and panel weight. Triple glazing earns its place in alpine or highland locations where extreme thermal insulation justifies the added mass, or where acoustic isolation is the primary design driver.
Whatever you specify, confirm with your supplier that the chosen glazing weight falls within the rated capacity of the rollers, hinges, and track system being quoted. A mismatch between glass weight and hardware capability is one of the most common sources of premature failure — and one of the easiest to prevent at the specification stage.
Selecting the right hardware and glass gets the system performing well on day one. Keeping it performing well over the following decade, however, depends on something far less glamorous: a disciplined approach to ongoing maintenance.
Maintenance and Long-Term Care for Folding Windows
Folding aluminium windows have more moving components than any standard casement or fixed pane — rollers, hinges, multi-point locks, track channels, and compression seals all working in concert every time you open or close the system. That mechanical complexity delivers tremendous flexibility, but it also demands more ongoing attention. Neglect the upkeep, and even the highest-quality system starts to resist you: panels stiffen, seals leak, and hardware corrodes. Knowing how to maintain folding aluminium windows is not difficult — it just requires regularity.
Routine Cleaning and Lubrication Schedule
Dirt is the silent enemy of any track-guided system. Grit, leaves, insect debris, and fine dust accumulate in the sill track and head channel, grinding against rollers and impeding smooth travel. Folding window track cleaning and lubrication should happen every three to four months — roughly aligned with seasonal changes. Here is a practical aluminium folding window maintenance schedule to follow through the year:
- Spring: Vacuum the sill track thoroughly to clear winter debris. Wipe the channel with a damp cloth, check weep holes for blockages, and flush them with clean water. Inspect all rubber weatherseals for cracking or compression set.
- Summer: Apply a silicone-based lubricant (such as a PTFE or Teflon spray) to all hinges, roller carriages, and locking mechanisms. Never use petroleum-based grease or WD-40 — these attract dust and create a gritty paste that accelerates wear. Wipe excess lubricant from visible surfaces.
- Autumn: Repeat the full track clean. Falling leaves and increased rain carry more sediment into channels. Tighten any screws on handles, hinges, and track fixings that have worked loose over summer’s heavy use. Wipe aluminium frames with mild detergent and a soft cloth to remove salt deposits or pollutants.
- Winter: Check for drafts around panel edges and hinge joints — cold air sneaking through indicates seal deterioration or panel misalignment. Inspect glass panels and frames for condensation patterns that suggest seal failure. Keep tracks dry and clear of standing water.
Glass panels only need a non-abrasive cleaner and a microfibre cloth. Avoid ammonia-heavy products near rubber seals, as they can degrade EPDM gaskets over time.
Common Wear Issues and How to Fix Them
Even with regular care, folding systems develop predictable wear patterns over the years. Recognising bifold window common problems and fixes early saves you from costly repairs later:
- Stiff or jerky operation — almost always caused by dirty tracks or dry rollers. A thorough clean followed by silicone lubrication resolves this in most cases. If the problem persists after cleaning, the rollers themselves may be worn and need replacement.
- Drafts and whistling in wind — compressed or hardened weatherseals lose their spring and no longer form a tight barrier when the panel locks shut. Most quality systems use replaceable gasket profiles that can be pulled out of their channel and a new length pressed in without removing the panel.
- Panels not aligning flush — buildings settle, particularly newer homes on reactive clay soils common across western Sydney, Melbourne’s outer suburbs, and Adelaide’s northern plains. Even a few millimetres of frame movement can throw panel alignment off. Minor adjustments are possible via the roller height screws (accessible from the panel edge using an Allen key), which raise or lower individual panels to restore even gaps.
- Surface corrosion on hardware — coastal properties notice this first. White powdery deposits on hinges or staining around screw heads signal the beginning of galvanic or chloride corrosion. Clean affected areas, apply a corrosion inhibitor, and consider upgrading to 316 stainless steel replacements if the original hardware was only standard-grade.
When to Call a Professional
Routine cleaning, lubrication, and minor hinge adjustments sit comfortably in DIY territory. But some issues need a trained installer or the original supplier’s service team. Call a professional if panels consistently bind or derail despite clean tracks, if structural misalignment exceeds what roller adjustment can correct, if locking mechanisms fail to engage fully, or if water penetrates past the inner seal during rain. A professional inspection every two years is worth scheduling regardless — technicians spot early-stage hinge wear, seal degradation, and track damage that is easy to miss during routine home checks.
One honest reality worth acknowledging: folding systems require more care than a fixed window or a single casement sash. That is the trade-off for the flexibility of a fully opening wall. Owners who accept a modest quarterly maintenance routine will get decades of smooth, reliable operation. Those who ignore their tracks and seals will face increasingly stiff panels, growing drafts, and eventually expensive hardware replacements that a $20 can of silicone spray could have prevented.
Maintenance keeps a well-specified system working as intended. But what if the system was poorly specified from the start? The next set of challenges comes not from wear and tear, but from decisions made — or missed — before installation day.
Common Mistakes and Honest Limitations of Folding Aluminium Windows
A folding aluminium window can disappoint badly — not because the product is inherently flawed, but because a decision made weeks or months before installation quietly guaranteed the problem. Design and specification errors tend to reveal themselves gradually through daily use, seasonal shifts, and the slow grind of lived experience. Recognising the most common folding aluminium window mistakes to avoid upfront is far cheaper than correcting them after the frame is fixed in the wall.
Structural and Installation Mistakes to Avoid
The opening itself is where trouble often starts. Folding window structural requirements are more demanding than for standard casement or sliding systems because the lintel must carry the weight of every panel when stacked to one side. A timber lintel sized for a standard double-hung window will not handle a four-panel top-hung folding system — the concentrated load at the stack end can cause deflection, cracking in the render above, and eventually misaligned panels that refuse to lock properly.
Measurement errors compound the problem. Every folding system is built to precise net frame dimensions, and even a 5 mm discrepancy in the rough opening can cause binding, uneven gaps, or seal failure. Always have a professional measure the rough opening — twice — rather than relying on builder’s plans or DIY tape work. Common bifold window installation problems like stiff operation, water ingress at corners, and panels that will not fold flat almost always trace back to an opening that was out of square or undersized.
Threshold planning is another area consistently underestimated. The junction between interior floor, sill track, and external surface involves drainage falls, weatherseal clearances, and level transitions that all converge at the same point. A flush threshold looks clean on a rendering, but without adequate overhead protection — a minimum 1,800 mm deep overhang in most Australian conditions — driven rain will overwhelm the sill and void your warranty. Where sufficient overhang is not possible, specify a raised sill or stepped drainage track instead of chasing an aesthetic that the site cannot support.
Specification Errors That Cost Money
Beyond the structure, the specification decisions themselves are where budgets blow out and frustration sets in. Here are the most frequent errors and what each one actually costs you:
- Choosing too many panels for the opening — cramming six panels into a 3,500 mm span produces narrow leaves crammed with framing. Views are fragmented, hardware multiplies, and the cost per square metre rises with no benefit. Fewer, wider panels almost always look and perform better.
- Ignoring panel stacking space — fully folded panels occupy real space at the jamb. An inward-folding four-panel system stacks roughly 400–500 mm deep into the room. If a dining table or kitchen bench sits against that wall, the window cannot open fully. Mark out the stacking zone on your floor before ordering.
- Overlooking drainage requirements — sill tracks must drain to the exterior through weep slots. If the external ground level sits flush with or above the weep ports, water backs up into the track and eventually into the room. External levels need to fall away from the sill by at least 10–15 mm.
- Not verifying wind load suitability — a system rated for a sheltered suburban N1 site will not survive an exposed coastal N4 location. Request the tested AS 2047 wind pressure rating and cross-check it against your site’s classification under AS 4055 before committing.
- Skipping the daily door question — even-numbered panel configurations (2, 4, 6) typically lack an independently operable traffic panel. If this is your only access point to a deck or garden, you will end up unfolding the entire system just to step outside on a Tuesday morning. Specify an odd panel count with a dedicated traffic door if regular pass-through access matters.
- Accepting budget hardware — zinc-plated rollers, plastic hinge bushings, and thin-gauge locking cams save a few hundred dollars at purchase and cost thousands in replacements within five to seven years. Insist on stainless steel internals and branded roller systems with published load ratings.
Honest Limitations You Should Know
No competitor will tell you the genuine bifold window disadvantages and limitations, so here they are without spin. Folding systems are slower to open than sliding windows — you are unlatching, folding, and stacking multiple panels rather than pushing a single sash sideways. For a quick gust of fresh air, a casement window wins every time. Folding systems earn their keep when you want the entire opening clear, not when you want it done in two seconds.
Inward-folding panels consume interior floor space. Stacked panels protrude into the room, blocking wall area and potentially interfering with furniture, foot traffic, or curtain tracks. Outward-folding options solve this but require exterior clearance and are harder to clean from inside on upper storeys.
Thresholds remain an accessibility consideration. Even low-profile sill tracks create a small step or ridge at floor level. For wheelchair access or compliance with the NCC’s accessible housing provisions, a flush track with appropriate drainage detailing is essential — and more expensive than a standard raised sill.
Installation complexity is also real. A folding system has more components, tighter tolerances, and more adjustment points than a casement or sliding window. Not every glazier or general builder has the experience to install one correctly. Hiring an installer unfamiliar with folding systems is one of the most reliable ways to end up with panels that bind, leak, or rattle — poor installation can void warranties and create ongoing alignment issues that no amount of aftermarket adjustment fully resolves.
None of these limitations make folding aluminium windows a bad choice. They make them a choice that rewards thorough planning. The gap between a folding window that delights and one that frustrates is almost never the product itself — it is the quality of the decisions made around it. And those decisions look different depending on whether the project is a family home or a commercial fit-out.
Residential vs Commercial Applications
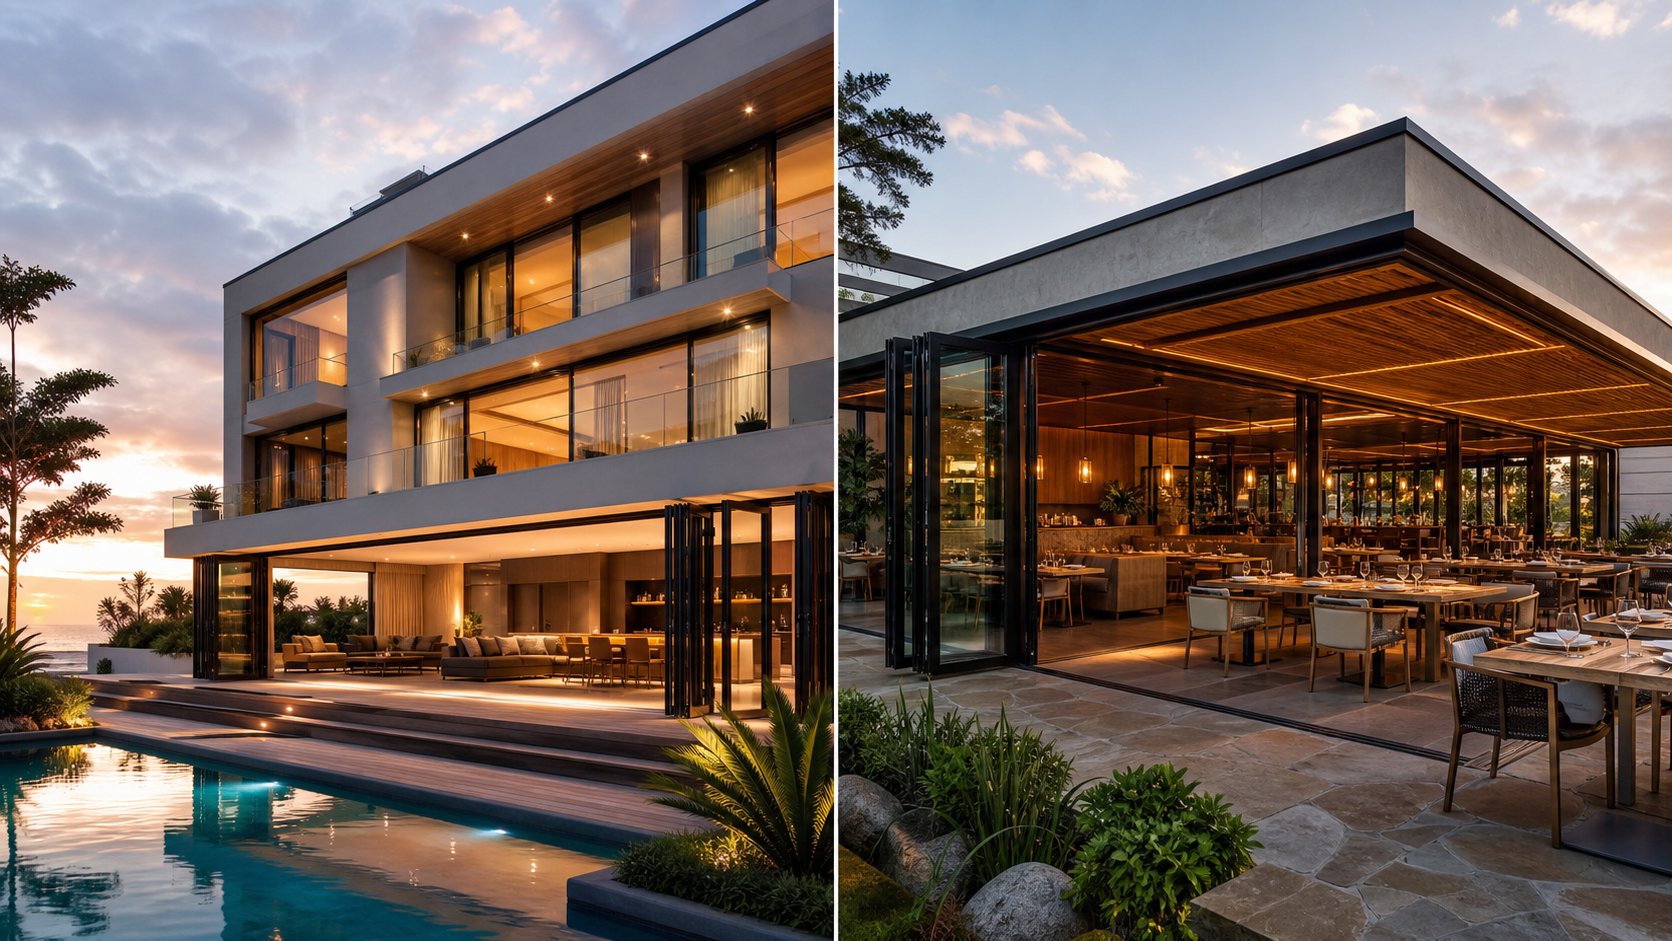
A folding aluminium window destined for a family kitchen servery in suburban Brisbane and one specified for a beachfront restaurant in Byron Bay share the same basic mechanics — panels, tracks, hinges, seals. Yet the specification documents for each project look remarkably different. The performance demands, duty cycles, compliance requirements, and even the warranty structures diverge in ways that catch buyers off guard when they assume one system fits all contexts. Understanding how residential vs commercial folding aluminium windows differ in practice helps you specify the right product for the right job — and avoid paying for features you do not need, or worse, missing features you absolutely do.
Residential vs Commercial Specification Differences
In a residential setting, folding windows serve a lifestyle function. Homeowners want slim aluminium sightlines that maximise glass area and frame the garden view. They want panels that glide open with a light touch — possibly one-handed while holding a coffee. Energy efficiency matters because the window needs to satisfy NCC Section J requirements and contribute positively to the home’s NatHERS star rating. And aesthetics drive much of the decision: colour choices, handle styles, and how the frame profile looks from the living room couch.
Residential hardware is typically rated for what the industry calls a “normal duty” cycle — roughly 5,000 to 10,000 open-close operations over the product’s lifespan. That comfortably covers a household opening the window once or twice a day for twenty years. Panels tend to stay within the 800–1,000 mm width range discussed earlier, keeping individual leaf weight manageable for everyday use. Standard multi-point locks, concealed hinges, and residential-grade rollers handle these demands reliably without over-engineering the system.
Commercial and hospitality projects shift every parameter. A café bifold that opens each morning and closes each night racks up operating cycles far faster than a residential installation — potentially reaching the 10,000-cycle threshold within five years rather than twenty. Restaurants, hotels, and retail shopfronts need aluminium bifold windows for hospitality projects that use heavy-duty roller carriages, commercial-grade hinge assemblies, and locking systems designed for sustained daily cycling without premature wear.
Opening widths expand significantly in commercial contexts. A residential servery might span 3,000–4,000 mm. A restaurant frontage or hotel lobby opening can stretch past 6,000 mm, demanding six, seven, or even eight panels with correspondingly heavier structural support. The lintel engineering, jamb reinforcement, and footing design all scale up — and so does the need for project-specific engineering calculations rather than standard catalogue specifications.
Compliance layers multiply too. Commercial installations must address accessibility under the NCC and the Disability Discrimination Act (DDA), which means flush thresholds, minimum clear opening widths, and handle heights suitable for wheelchair users. Fire-escape provisions may dictate that panels open outward and that emergency egress widths meet prescribed minimums. Security ratings for ground-floor commercial glazing often exceed residential expectations, particularly for retail frontages vulnerable to after-hours break-in attempts. And acoustic performance becomes critical for hospitality venues operating near residential neighbours — council noise conditions can hinge on the Rw rating of those folding panels.
How to Evaluate Folding Window Suppliers
Whether the project is residential or commercial, how to choose a bifold window supplier comes down to the same core discipline: verify claims with evidence, not brochures. The difference is that residential buyers often lack the technical background to ask the right questions, while architects and developers know precisely what to demand but sometimes compromise under budget pressure. Both groups benefit from a structured evaluation approach.
Start with tested performance data. Any reputable supplier should provide AS 2047 test reports showing the system’s wind load resistance, water penetration rating, and air infiltration class for the specific configuration being quoted — not just a generic product family result. These reports come from NATA-accredited testing laboratories and confirm that the window performs as claimed under controlled conditions. If a supplier cannot produce this documentation, that absence tells you something significant about their product’s verification history.
Certification to relevant Australian Standards matters beyond AS 2047. Glass compliance under AS 1288, structural adequacy under AS 1170 wind loading provisions, and — for bushfire-prone sites — glazing and frame requirements under AS 3959 all form part of a complete specification package. Folding window specifications for architects should include these references explicitly, not leave compliance as an assumption.
Warranty structure reveals a supplier’s confidence in their own product. Pay close attention to the split between frame warranty and hardware warranty. A generous 10-year frame warranty paired with a meagre 12-month hardware warranty signals that the manufacturer expects their moving parts to fail early — and wants that risk transferred to you. Quality suppliers offer meaningful hardware coverage (five years or more on rollers, hinges, and locking mechanisms) because they trust the components to last.
Finally, evaluate the supplier’s capacity for project-specific engineering support. Residential projects with standard opening sizes and suburban wind classifications rarely need bespoke calculations. But large residential openings, multi-storey installations, cyclone-rated sites, and any commercial fit-out benefit from a supplier who can provide structural adequacy reports, deflection calculations, and fixing schedules tailored to your exact opening dimensions and site conditions. A supplier who offers only catalogue products with no engineering flexibility will struggle to serve complex projects reliably.
Matching the System to Your Project Type
The practical question for most readers is this: does the system I am looking at actually suit my project category, or am I buying a residential product for a commercial application — or overspending on commercial-grade hardware for a spare bedroom?
For premium residential spaces — open-plan living areas, entertainer’s kitchens, master bedroom openings to a deck — look for systems that balance slim profiles with thermally broken frames, smooth low-effort operation, and tested weather performance appropriate to your climate zone. The goal is a product that disappears visually while delivering genuine long-term reliability.
For commercial and hospitality applications, prioritise duty-cycle ratings, accessibility compliance, and the supplier’s track record with project-scale installations. Request references from completed commercial jobs, not just residential galleries. Ask about lead times for custom configurations, availability of spare parts, and whether the supplier provides on-site commissioning — a technician who adjusts every panel, tests every lock, and confirms operating force is within specification before handing over.
Some systems are engineered to serve both contexts credibly. The MEICHEN MA65 Bifold Window, for example, is designed around wide openings and flexible indoor-outdoor transitions that suit both high-end residential projects and commercial fit-outs. Its product page provides detailed specifications that let architects, builders, and homeowners evaluate the system against their particular requirements — a useful reference point when comparing options across the residential-commercial spectrum.
Regardless of which system you shortlist, visit a showroom and physically operate the panels before committing. Brochure specifications tell you what the window should do. Hands-on operation tells you what it actually feels like — how much force the lead panel needs, how cleanly the stack folds, how solidly the lock engages. That ten-minute showroom visit eliminates more bad purchases than any amount of online research.
With the right system matched to the right project type, the final step is pulling all of these threads — mechanism, panels, thermal performance, glazing, security, weatherproofing, and maintenance — into a coherent decision framework you can act on.
How to Choose Folding Aluminium Windows
You have absorbed a significant amount of technical detail across this guide — track systems, panel configurations, thermal breaks, glazing trade-offs, security hardware, weatherproofing layers, and maintenance realities. The challenge now is not a lack of information. It is pulling all of those variables into a single coherent decision that fits your specific project, site, and budget. A folding window buying guide checklist works best when it gives you the right questions rather than generic answers, because every opening, every climate zone, and every household operates differently.
Key Decision Factors at a Glance
The table below distils the six critical specification areas into the questions you should be asking any supplier before signing off. If a supplier cannot answer these clearly — or deflects toward brochure language instead of tested data — that tells you something worth hearing.
| Decision Factor | Key Questions to Ask |
|---|---|
| Operating mechanism | Is the system top-hung or bottom-rolling? What is the maximum panel weight the track supports? Can I operate it single-handed? What is the tested cycle life of the rollers? |
| Panel configuration | How many panels suit my opening width? Is a traffic door included for everyday access? Where do stacked panels land — and do I have clearance for them? |
| Thermal performance | What is the whole-window U-value (not just centre-of-glass)? What width is the thermal break? Does the system carry a WERS rating appropriate to my NatHERS climate zone? |
| Glazing specification | Double or triple glazed? What is the total panel weight with my chosen glass? Does the roller hardware have published load ratings that exceed that weight? Is laminated glass required for my BAL rating or security needs? |
| Security | How many locking points per panel? Are shoot bolts included at head and sill? What material are the hinge pins and lock bolts — stainless steel or zinc-plated? Are anti-lift devices fitted as standard? |
| Maintenance commitment | What is the recommended service interval? Are replacement seals, rollers, and hinge bushings readily available? What is covered under warranty — frame only, or hardware as well? How long is the hardware warranty? |
Treat that table as a conversation starter, not a tick-box exercise. The depth of a supplier’s response matters as much as the answer itself. Confident manufacturers speak in specifics — tested Pascals, published U-values, named hardware brands, documented cycle ratings. Vague assurances about “premium quality” without supporting data should prompt you to look elsewhere.
Next Steps for Your Folding Window Project
Folding aluminium windows represent a significant investment — both financially and in the long-term liveability of your home or commercial space. They reward careful specification and punish shortcuts. The difference between a system that operates smoothly for twenty-five years and one that frustrates within three almost always traces back to the quality of decisions made before the frame arrives on site.
Three actions separate well-informed buyers from those who learn expensive lessons after installation:
- Request tested performance data — AS 2047 test reports from a NATA-accredited laboratory, not marketing claims. Any system being considered for your project should have documented wind load, water penetration, and air infiltration results for the specific configuration you are ordering.
- Operate systems in person — visit a showroom or display home and physically fold, stack, and lock the panels yourself. Feel the weight. Listen for rattles. Test the lock engagement. No specification sheet replicates that ten minutes of hands-on assessment.
- Verify installation credentials — confirm that the installer has documented experience with folding systems specifically, not just general glazing. Ask for references from completed folding window projects and check whether the manufacturer provides commissioning support or requires certified installers to maintain warranty coverage.
For readers ready to move from research into product evaluation, the MEICHEN MA65 Bifold Window is a strong starting point — an aluminium bifold window system engineered for wide openings across both premium residential and commercial applications. The product page provides the kind of detailed specification data discussed throughout this guide, making it a practical resource for comparing what to look for in bifold window systems against a real-world product designed for Australian conditions.
Whatever system you ultimately choose, bring the same discipline to the decision that you would bring to any major building element. Folding aluminium windows done well transform how a space connects to its surroundings. Done poorly, they become an expensive reminder that complexity demands respect. Arm yourself with the right questions, insist on verified answers, and the result will speak for itself — every time you fold those panels open.
Frequently Asked Questions About Folding Aluminium Windows
1. How do folding aluminium windows work?
Folding aluminium windows use multiple glass panels connected by hinges that ride along a head or sill track. When the lead panel is pulled, the remaining panels fold in sequence like a concertina and stack neatly to one or both sides of the opening. The system relies on three core components working together: a track (either top-hung or bottom-rolling) that guides panel movement, hinges allowing up to 180 degrees of rotation between adjacent panels, and compression weatherseals that maintain an airtight closure when locked. Top-hung systems suspend panel weight from an overhead track for smoother operation, while bottom-rolling systems transfer load through the sill, making them better suited to retrofit projects where the lintel cannot support full panel weight.
2. What is the difference between folding windows and sliding windows?
The fundamental difference is how much of the opening you can clear. Sliding windows move panels horizontally past each other on parallel tracks, meaning only about 50% of the total opening is ever unobstructed at one time. Folding aluminium windows stack all panels to one or both sides, opening up to 90-100% of the framed space. This makes folding systems ideal for creating seamless indoor-outdoor connections. However, sliding windows are simpler mechanically, faster to operate for quick ventilation, and have fewer seal interfaces — which can mean lower maintenance over time. The choice depends on whether full-width access or operational simplicity matters more for your specific application.
3. How many panels should a folding aluminium window have?
The optimal panel count depends on your opening width, with a target individual panel width of 800 mm to 1,000 mm. A 3,000 mm opening typically suits three or four panels, while a 5,000 mm span works best with five or six. Panels narrower than 800 mm add unnecessary framing cost, while panels exceeding 1,000 mm become heavy and difficult to operate — especially with double-glazed units. Consider an odd panel count (3, 5, or 7) if you want an independently operable traffic door for everyday pass-through access without folding the entire system. Even counts (2, 4, 6) offer visual symmetry but usually require opening all panels at once. Systems like the MEICHEN MA65 Bifold Window accommodate flexible configurations for both residential and commercial openings.
4. Do folding aluminium windows need a lot of maintenance?
Folding aluminium windows require more ongoing care than fixed or casement windows due to their multiple moving components — rollers, hinges, tracks, and compression seals all need periodic attention. A quarterly maintenance routine keeps systems operating smoothly: vacuum and wipe sill tracks every three to four months to prevent grit buildup, apply silicone-based lubricant (never petroleum-based products) to hinges and rollers in summer, check weatherseals for compression or cracking, and tighten any loosened hardware screws. Most common issues — stiff operation, minor drafts, panel misalignment from building settlement — are straightforward DIY fixes. Professional servicing every two years catches early-stage wear that home inspections miss. The maintenance commitment is modest but non-negotiable for long-term performance.
5. Are folding aluminium windows energy efficient?
Modern thermally broken folding aluminium windows achieve strong energy efficiency, though performance varies significantly based on specification. The key is the thermal break — a polyamide strip separating inner and outer aluminium profiles that prevents heat conducting through the frame. Wider thermal breaks (24-44 mm) with multi-chamber profile designs deliver substantially better insulation than narrow entry-level breaks (14-20 mm). Combined with appropriate glazing — double glazing with Low-E coatings for most Australian climate zones, or triple glazing for alpine and highland regions — thermally broken folding systems can meet NCC energy requirements and contribute positively to NatHERS star ratings. When evaluating products, request whole-window U-values rather than centre-of-glass figures, and check WERS star ratings for direct comparison between systems.
More Window & Door Guides