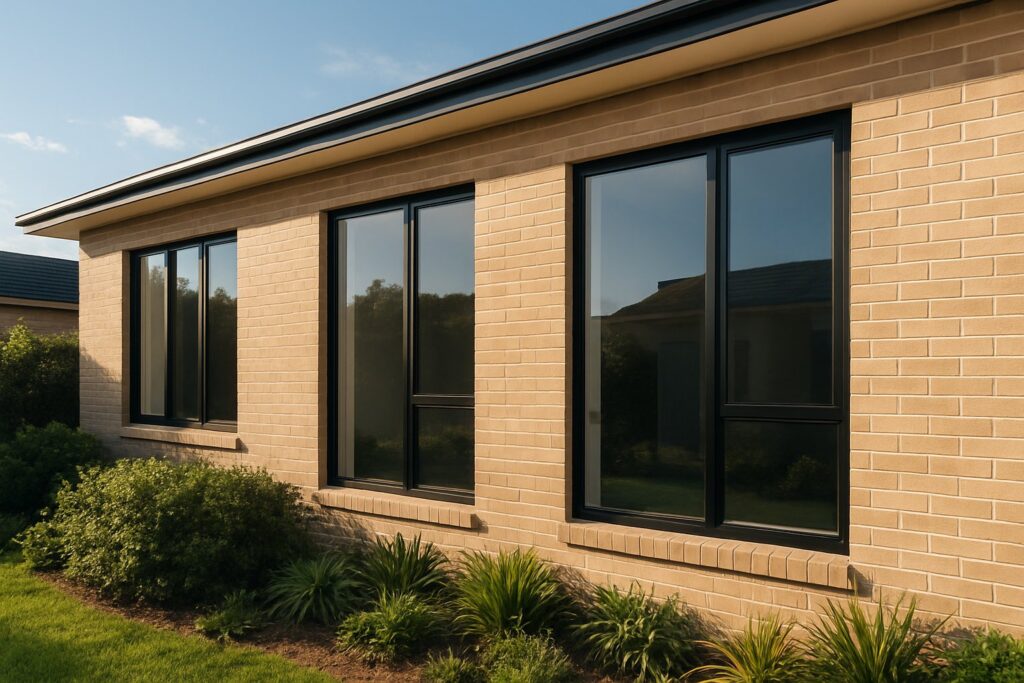
What Makes Aluminium Double Glazed Windows the Go-To Choice in Melbourne
Most Melbourne homes still rely on single-glazed windows that leak heat in winter and let it flood in during summer. That single pane of glass is a thermal weak spot — responsible for up to 40% of heat loss in cooler months and up to 87% of unwanted heat gain when temperatures climb. Aluminium double glazed windows Melbourne homeowners are increasingly turning to solve exactly this problem, and the shift is reshaping how local properties perform year-round.
What Are Aluminium Double Glazed Windows
The concept is straightforward, even if the engineering behind it is not.
Double glazed aluminium windows consist of two panes of glass sealed within a lightweight aluminium frame, separated by an insulating gap filled with air or an inert gas such as argon. This sealed cavity dramatically reduces heat transfer, noise transmission, and condensation compared to single-glazed alternatives.
Each component plays a role. The aluminium frame provides structural strength with slim sightlines, meaning more glass area and more natural light. The sealed gap between the panes acts as a thermal buffer — slowing conduction so your heating and cooling systems work less to maintain comfort. And because aluminium is inherently strong, it can support larger glass panels without the bulky profiles that timber or uPVC frames often require.
High-quality aluminium frames also resist corrosion through powder coating, hold their colour under intense UV exposure, and last around 40 years with minimal upkeep. For a city that throws coastal salt air, scorching summers, and damp winters at buildings in equal measure, that durability matters.
Why Melbourne Properties Need Double Glazing
Melbourne’s climate is famously unpredictable. Morning frost can give way to a 30-degree afternoon, and suburbs just 20 kilometres apart face vastly different conditions — from bayside salt spray to inner-city traffic noise. Single glazing simply cannot manage these swings efficiently.
Double glazed window benefits for Melbourne homes go beyond thermal comfort. Reduced energy demand means lower bills, with some households cutting heating and cooling costs significantly by upgrading their glazing. Noise reduction is another major draw, particularly for properties near busy roads or flight paths. And because about 40% of Australian household energy goes toward heating and cooling, better windows directly shrink your carbon footprint.
For anyone researching what are double glazed aluminium windows and whether they suit local conditions, the short answer is yes — but the details of gas fills, coatings, and frame technology determine just how well they perform. Those details are where most buyers get tripped up.
How Double Glazing Works Inside an Aluminium Frame
Strip away the marketing language and a double glazed aluminium window is really a precision-engineered system of four components working together: glass panes, a gas-filled cavity, spacer bars, and Low-E coatings. Each one influences thermal and acoustic performance differently, and understanding how does double glazing work in aluminium frames helps you specify the right combination rather than accepting whatever a supplier quotes first.
Double glazing glass thickness options typically range from 4 mm to 10 mm per pane, with 5 mm and 6 mm being the most common for residential projects. Thicker glass improves acoustic performance — useful for Melbourne homes near arterial roads or under flight paths — while the cavity between panes usually sits at 12 mm to 16 mm wide. A wider gap improves insulation up to a point, but beyond around 16 mm, convection currents within the cavity can actually reduce performance.
Gas Fills and Their Role in Insulation
The cavity between those two panes is not just empty space. Standard units use dehydrated air, but argon gas filled double glazed windows deliver measurably better results. Argon is denser than air, which slows convective heat transfer across the gap. According to testing data from Vitro Architectural Glass, a 90% argon fill improves insulating value by up to 16% compared to air alone.
Krypton gas pushes that figure to around 27%, but it costs roughly 40 times more than argon and is not widely available at scale. For Melbourne residential and commercial projects, argon remains the practical standard — effective, affordable, and long-lasting. Properly fabricated units lose less than 1% of their argon per year, meaning performance holds for decades.
Low-E Coatings and Spacer Bar Technology
Low-E (low emissivity) coatings are microscopically thin metallic layers applied to the glass surface that reduce radiant heat transfer. Two types dominate the Australian market:
- Hard coat (pyrolytic) — applied during glass manufacturing, bonded into the surface. Durable and suitable for exposed applications, but offers moderate thermal performance and can produce slight haze under certain lighting.
- Soft coat (sputtered) — applied via vacuum deposition after manufacturing. Delivers significantly better insulation with superior U-values, clearer views, and a wider range of solar control options. Must be sealed within the insulated glass unit to prevent oxidisation.
For low-e coating double glazed windows in Australia, soft coat on surface 2 (the inner face of the outer pane) provides solar control by reflecting infrared heat before it enters. Positioning on surface 3 (the outer face of the inner pane) prioritises heat retention — better for south-facing elevations that receive little direct sun in winter.
Spacer bars sit between the panes at the perimeter, maintaining cavity width and housing desiccant that absorbs moisture. Traditional aluminium spacers conduct heat approximately 1,000 times faster than glass, creating a cold bridge at the edge where condensation forms. Warm-edge spacers — made from stainless steel or composite materials — reduce this edge condensation by up to 70% and improve the overall window U-value by 0.1 to 0.2 W/m²K.
How These Components Work Together
No single component delivers high performance alone. The system works as a chain:
- Glass thickness — controls acoustic insulation and structural integrity
- Cavity width and gas fill — reduces conductive and convective heat transfer
- Low-E coating — minimises radiant heat transfer and manages solar gain
- Warm-edge spacer — eliminates the cold bridge at the glass edge, reducing condensation and improving overall U-value
Specify argon gas with a soft-coat Low-E and warm-edge spacers inside a quality aluminium frame, and you have a unit that handles Melbourne’s temperature swings without breaking a sweat. Downgrade any one element — say, opting for a standard aluminium spacer to save a few dollars — and you introduce a weak link that drags the whole system down.
Of course, even the best glass package can be undermined by the frame itself. Aluminium is an excellent conductor of heat, which sounds like a problem — and it is, unless the frame incorporates a specific piece of engineering designed to interrupt that thermal pathway.
Thermal Break Technology and Why It Matters for Performance
That specific piece of engineering has a name: a thermal break. It is the single feature that separates a high-performing aluminium window from one that bleeds energy at the frame. Yet most Melbourne buyers never ask about it, and plenty of suppliers gloss over it entirely. Understanding thermal break technology aluminium frames rely on is the difference between specifying a window that meets modern energy targets and one that quietly undermines your entire glazing investment.
Why Standard Aluminium Frames Lose Heat
Aluminium conducts heat roughly 1,000 times faster than glass. In a non-thermally broken frame, the metal runs as a single continuous piece from the exterior face right through to the interior. Heat travels along that uninterrupted path with almost no resistance. On a cold Melbourne morning, warmth from inside your home migrates outward through the frame. On a 38-degree January afternoon, the reverse happens — exterior heat pours inward.
The result is a frame that works against your heating and cooling system regardless of the season. Even if you have specified argon-filled double glazing with a premium Low-E coating, a standard aluminium frame with a Uf value between 4.0 and 7.0 W/m²K drags the overall window performance down significantly. Condensation follows too — the interior face of the frame chills to near-outdoor temperatures, and moisture from warm indoor air collects on that cold surface. Over time, that moisture feeds mould growth and deteriorates surrounding plaster and paintwork.
How Thermal Break Technology Solves the Problem
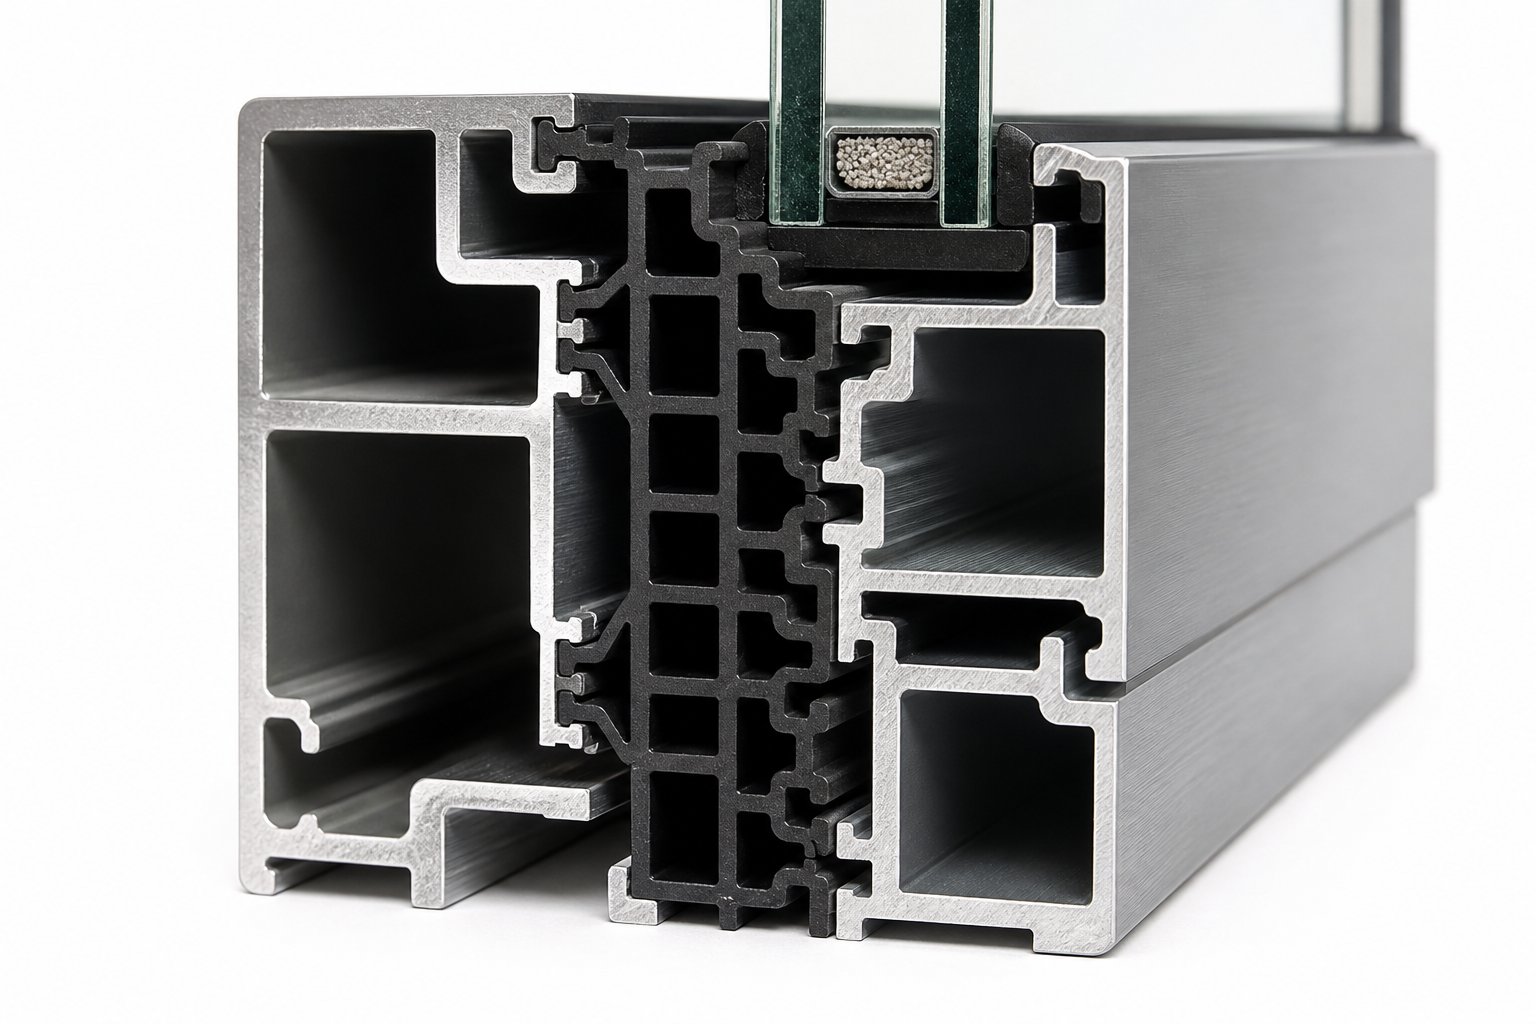
A thermal break is a strip of insulating material — typically glass-reinforced polyamide — mechanically crimped between the inner and outer aluminium sections of the frame. It physically separates the two metal halves so they are no longer in direct contact. Heat can no longer travel freely from one side to the other.
Thermal break technology is what makes aluminium competitive with timber and uPVC on energy performance. Without it, even the best double glazed unit is let down by its frame. With it, aluminium delivers frame U-values between 1.0 and 2.5 W/m²K — comparable to alternative materials while retaining the strength, slim profiles, and durability that aluminium is known for.
When comparing thermally broken vs non-thermally broken windows in practical terms, the gap is stark. Thermally broken aluminium windows Melbourne projects increasingly specify can achieve overall window U-values low enough to satisfy 7-star NatHERS ratings and above. Non-thermally broken frames generally cannot reach that threshold regardless of the glass package behind them. Condensation risk drops dramatically because the interior frame surface stays warmer, well above dew point even during Melbourne’s coldest mornings.
For aluminium window U-value ratings Australia’s NCC energy provisions demand, the thermal break width matters too. Standard residential systems use polyamide strips around 20 mm wide, while premium profiles push to 35 mm for even greater insulation. Wider breaks extend the thermal pathway heat must travel, further reducing transfer and improving condensation resistance.
The takeaway is simple: if you are specifying aluminium double glazed windows for any external application in Melbourne, thermally broken frames are not an optional upgrade. They are the baseline for genuine performance. Everything else — the gas fill, the Low-E coating, the spacer bars — builds on that foundation. Strip it away, and the system falls short no matter how good the glass is.
Performance specifications only tell part of the story, though. The style of window or door you choose determines how that performance translates into daily living — ventilation, weather sealing, spatial flow, and how your home connects to the outdoors.
Aluminium Double Glazed Window and Door Styles Available
A thermally broken aluminium frame with argon-filled double glazing gives you the performance foundation. But the way that frame opens — or whether it opens at all — shapes how each room actually feels to live in. Ventilation patterns, weather protection, spatial clearance, and the connection between indoors and out all hinge on the style you select. Melbourne projects typically draw from seven core window types and several door configurations, each suited to different rooms, orientations, and functional priorities.
Window Styles for Every Room and Orientation
Choosing between casement vs sliding double glazed windows is one of the most common decisions Melbourne homeowners face, but the full range extends well beyond those two. Here is how each style performs in practice:
Awning windows are hinged at the top and swing outward from the bottom. That outward angle acts as a shield — you can leave aluminium awning windows double glazed units open during light rain without water entering the room. They suit bathrooms, laundries, and kitchens where moisture builds up and continuous ventilation matters. Positioned high on a wall, they also maintain privacy in wet areas while still drawing in fresh air.
Casement windows are side-hinged and crank outward, exposing the full sash opening to airflow. No other operable style captures a cross-breeze as effectively. The sash presses tightly against the frame when closed, forming a strong weather seal that performs well on Melbourne’s exposed western and southern elevations. Living rooms and bedrooms benefit most, particularly where you want to direct airflow into the space rather than simply allowing it to escape upward.
Sliding windows run horizontally along a track, with one or more panels gliding behind another. They require zero external clearance — nothing projects beyond the wall line — making aluminium double glazed sliding windows Melbourne’s go-to choice for rooms facing walkways, balconies, or narrow side passages. Bedrooms and hallways suit this style well, and the simple track mechanism means fewer moving parts and lower long-term maintenance.
Fixed windows do not open at all. Their purpose is light and views, full stop. Without operable hardware, they deliver the tightest seal of any style — no air leakage, no water ingress risk. Use them in stairwells, above doors, flanking operable windows, or anywhere a large uninterrupted glass panel adds architectural impact. Aluminium’s slim profiles allow fixed panels to span generous widths without heavy mullions breaking the view.
Louvre windows feature multiple horizontal glass blades that tilt open simultaneously, offering precise ventilation control. They work well in tropical-influenced areas of Melbourne’s north and in rooms where you want airflow without fully opening a window. Pair them with double glazed blades for improved acoustic and thermal performance over traditional single-glazed louvres.
| Window Style | Ventilation | Weather Sealing | Space Required | Best Room Applications |
|---|---|---|---|---|
| Awning | Moderate — top-hinged, partial opening | Excellent — can remain open in rain | Minimal external projection | Bathrooms, kitchens, laundries |
| Casement | Maximum — full sash opens to breeze | Very good — sash compresses against frame | Full sash projects outward | Living rooms, bedrooms, studies |
| Sliding | Good — up to 50% of opening (standard) | Good — relies on brush or compression seals | None — panels stay within wall plane | Bedrooms, hallways, balcony-facing rooms |
| Fixed | None | Superior — no operable joints | None | Stairwells, feature walls, above doors |
| Louvre | Highly adjustable — blade angle controls flow | Moderate — multiple blade seals required | Minimal | Utility rooms, covered outdoor areas |
Matching Door Configurations to Your Living Spaces
Melbourne’s indoor-outdoor lifestyle drives demand for door systems that dissolve the boundary between living areas and gardens, decks, or courtyards. Three aluminium double glazed door configurations dominate local projects:
Sliding doors operate on the same principle as sliding windows but at a larger scale. Two, three, or four panel configurations glide along heavy-duty tracks, offering wide openings without any panels swinging into the room or onto the deck. They are the practical default for rear living areas where furniture placement near the door line matters and where you want a quick, one-handed operation.
Bi-fold doors consist of multiple panels hinged together that fold back like an accordion, stacking neatly to one or both sides. When fully open, double glazed bifold doors aluminium systems create an almost uninterrupted opening — typically 90% or more of the structural span becomes clear space. That dramatic wall-to-wall connection suits entertaining areas, alfresco kitchens, and any room where the goal is to erase the line between inside and outside. Aluminium’s structural strength supports these wide spans without sagging or binding over time.
Stacking doors slide and stack behind one another or into a pocket within the wall cavity. They offer a cleaner aesthetic than bi-folds when open — no folded panels visible at the sides — and suit contemporary designs where minimal visual interruption is the priority. The trade-off is that stacking systems typically require more wall space to receive the panels when open, so they work best in longer wall runs.
Each door type can be specified with the same high-performance double glazed units discussed earlier — argon fill, Low-E coatings, warm-edge spacers — so thermal and acoustic performance remains consistent regardless of the configuration you choose. The decision comes down to how you use the space, how much clear opening you need, and how much wall area is available for panels to park when open.
Selecting the right style is one layer of the decision. The next is understanding how Melbourne’s specific climate conditions — which vary dramatically from one suburb type to another — should influence the technical specifications behind whichever style you choose.
How Melbourne’s Climate Zones Affect Your Window Specifications
Melbourne does not have one climate. It has several, layered on top of each other and shifting by the hour. A homeowner in Williamstown faces salt-laden winds off Port Phillip Bay. Someone in Fitzroy deals with tram noise and traffic rumble from dawn until well past midnight. A family in Berwick or Pakenham battles frost on winter mornings and baking heat by mid-afternoon in January. Specifying aluminium double glazed windows without accounting for these local differences is one of the most common — and costly — mistakes Melbourne buyers make.
The city sits within NCC Climate Zone 7 (cool temperate), but that single classification masks enormous variation at street level. Coastal exposure, urban density, elevation, and orientation all shift what your windows need to do. A specification that works perfectly in Brighton may underperform in Eltham or fail outright in a bushfire-prone pocket of the Dandenongs.
Here is how to think about window specifications based on where your property actually sits.
- Coastal salt spray and corrosion — accelerates hardware degradation and attacks unprotected metal surfaces
- Inner-city traffic and urban noise — constant low-frequency sound that penetrates standard glazing
- Temperature extremes — winter mornings below 5°C followed by summer days above 38°C, sometimes in the same week
- High UV exposure — degrades seals, coatings, and frame finishes over time
- Condensation risk — Melbourne’s rapid overnight temperature drops create ideal conditions for moisture to form on cold surfaces
Coastal Suburb Specifications and Salt Spray Resistance
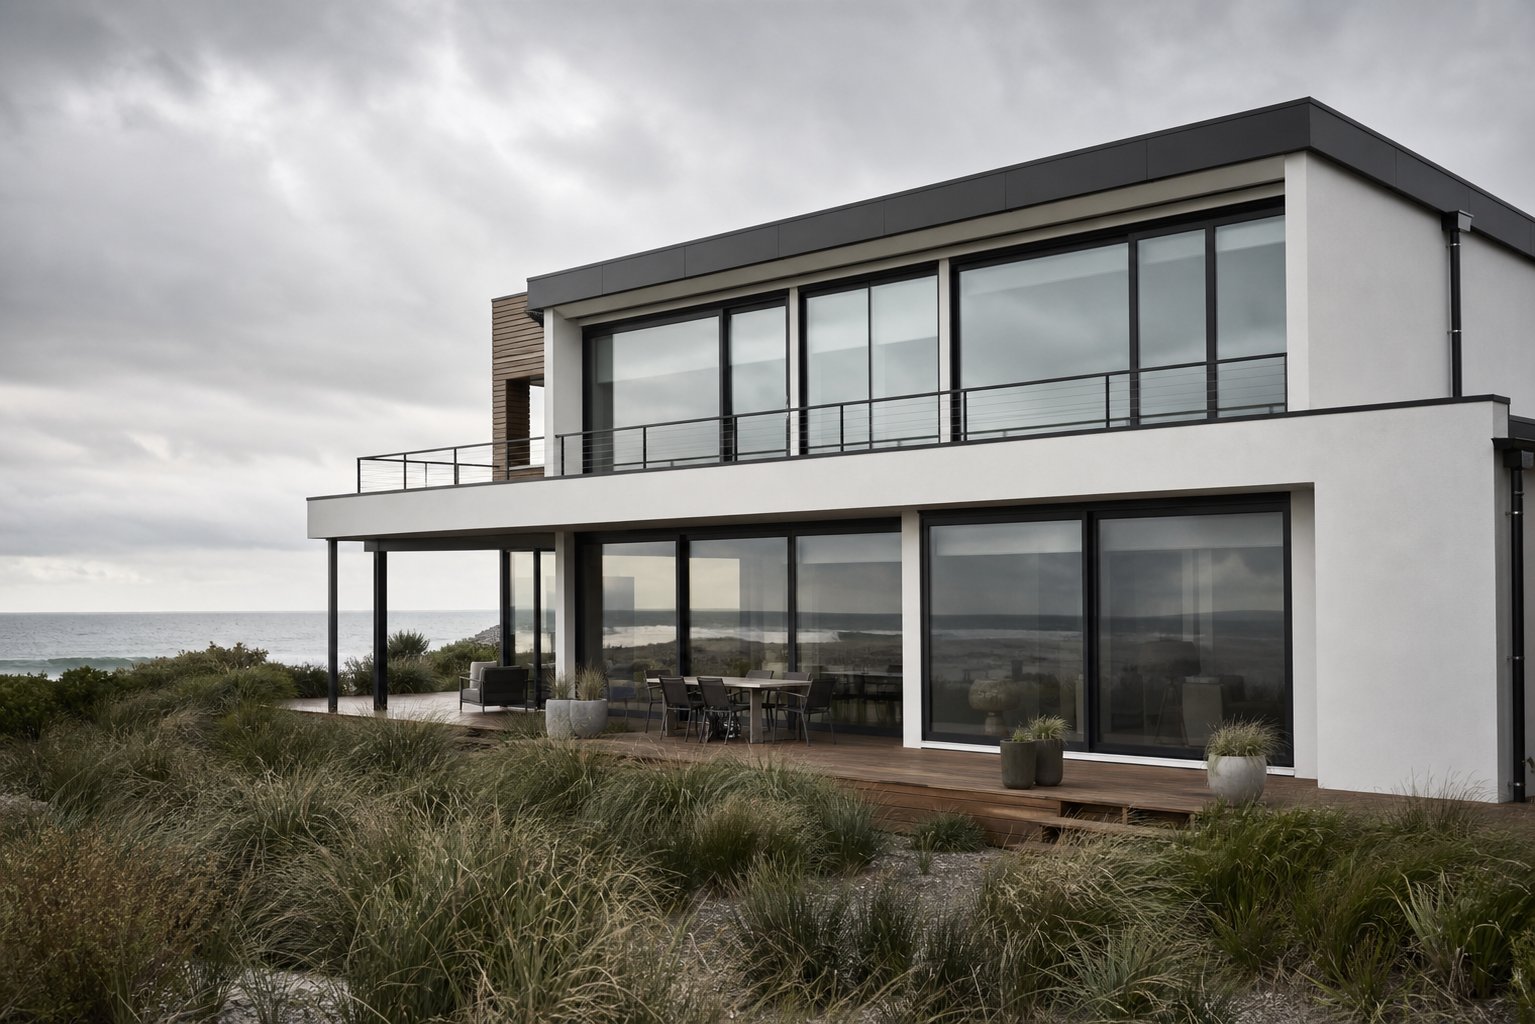
Properties in suburbs like Altona, Sandringham, Frankston, and anywhere within a few kilometres of the bay or ocean face a relentless corrosion challenge. Salt-laden air attacks hardware, fasteners, and any exposed metal surface. Double glazed windows for Melbourne coastal suburbs need more than just good glass — they need frames and fittings engineered to resist that environment over decades, not just years.
Salt spray rated aluminium windows use marine-grade powder coating (typically a minimum 60-micron thickness) and stainless steel or high-grade hardware to withstand the corrosive atmosphere. Standard zinc-plated screws and basic anodised finishes break down within a few years in these locations. The difference between a window that lasts 10 years and one that lasts 30 often comes down to these seemingly minor hardware choices.
For properties in designated bushfire-prone areas along the coast — parts of the Mornington Peninsula and stretches near the Great Ocean Road — BAL (Bushfire Attack Level) ratings add another layer. BAL-rated aluminium windows must meet specific requirements under AS 3959 for ember protection, radiant heat resistance, and flame contact depending on the assessed level. Aluminium’s non-combustible nature gives it a natural advantage here over timber frames, and thermally broken aluminium systems can be specified to meet BAL-12.5 through to BAL-40 depending on the product and glazing configuration.
Coastal specifications should also account for wind loads. Exposed bayside elevations cop stronger gusts than sheltered inland sites, which affects both the structural rating of the frame and the type of weather seals used. Compression seals outperform brush seals in these conditions, maintaining their integrity against driving rain pushed by coastal winds.
Inner-City Acoustic Performance Requirements
Noise is the dominant concern for properties in suburbs like Richmond, South Yarra, Collingwood, Brunswick, and anywhere near tram corridors, arterial roads, or rail lines. Traffic rumble, emergency sirens, late-night venues, and construction activity create a constant sound environment that standard glazing barely dents.
Noise reduction windows Melbourne inner city residents need are specified using Rw (weighted sound reduction index) ratings. Standard double glazing with two identical 4 mm panes and a 12 mm air gap typically achieves an Rw of around 29-31 — a noticeable improvement over single glazing but often insufficient for homes on busy roads where external noise exceeds 70 dB.
Pushing acoustic performance higher requires asymmetric glass configurations — using panes of different thicknesses to prevent resonance. A combination like 6 mm outer pane, 12 mm argon cavity, and 6.38 mm laminated inner pane can lift the Rw to 35-38. The laminated interlayer absorbs vibration energy rather than transmitting it, which is particularly effective against the low-frequency rumble of trucks and trams that standard glass struggles with.
Frame sealing matters just as much as glass specification for acoustic outcomes. Sound takes the path of least resistance, and a tiny gap around an operable sash can undermine an otherwise excellent glazing package. Multi-point locking systems that compress the sash firmly against the frame at multiple positions deliver tighter seals than single-point locks. For inner-city projects, casement and awning styles generally outperform sliding windows acoustically because their compression seal mechanism creates a more complete barrier than the brush seals typical of sliding tracks.
Suburban Energy Efficiency Priorities
Melbourne’s outer suburbs — from Craigieburn and Sunbury in the north to Officer and Pakenham in the south-east — experience the city’s most extreme temperature swings. Without the urban heat island effect that moderates inner-city temperatures overnight, these areas regularly drop below 3°C on winter mornings while climbing past 35°C on summer afternoons. Energy efficient windows Melbourne climate demands in these locations must handle both extremes without compromise.
Thermal performance becomes the primary specification driver. The goal is a low whole-of-window U-value — ideally below 2.0 W/m²K — to minimise heat loss in winter and heat gain in summer. Thermally broken aluminium frames paired with argon-filled Low-E double glazing achieve this comfortably, supporting the 7-star NatHERS ratings that new builds require and that renovations increasingly target.
Orientation-specific glass selection makes a measurable difference in these suburbs. North-facing windows benefit from a slightly higher SHGC (solar heat gain coefficient) to capture free winter warmth, while west-facing openings need a lower SHGC to block the intense afternoon sun that overheats living spaces from November through March. A blanket specification across all elevations leaves performance on the table.
Condensation resistant windows Melbourne’s outer suburbs need must address the rapid overnight temperature drops these areas experience. When external temperatures plunge while indoor heating maintains 20-21°C, any cold surface becomes a condensation magnet. Non-thermally broken frames and standard aluminium spacers are the usual culprits — their interior surfaces can drop to 8-10°C on a typical winter morning, well below the dew point in a normally humidified home. Thermally broken frames with warm-edge spacers keep interior surfaces at 14-16°C or above, staying clear of condensation territory.
Managing condensation is not purely a glazing problem, though. Adequate ventilation — particularly exhaust fans in bathrooms and kitchens — removes moisture at the source. But the window specification determines whether that moisture has a cold surface to land on in the first place. In Melbourne’s outer growth corridors, where new homes are built tight for energy efficiency, getting this balance right from the start avoids years of wiping windows every morning and the mould problems that follow.
These climate-driven specifications raise a practical question for homeowners with existing single-glazed windows: is it better to retrofit double glazing into what you already have, or replace the entire window system from scratch?
Retrofit Double Glazing vs Full Window Replacement
The answer depends on what you are starting with. Melbourne is full of 1980s and 1990s homes fitted with non-thermally broken aluminium frames and single glazing — windows that were standard at the time but now represent a significant thermal and acoustic weak point. If you want to replace single glazed with double glazed Melbourne-wide, three distinct paths exist, each with different performance ceilings, cost profiles, and trade-offs.
Retrofit Options for Existing Aluminium Frames
Secondary glazing adds a separate pane or acrylic panel to the interior side of your existing window, creating a second barrier without touching the original frame or glass. It is the least invasive option and often suits heritage-listed properties where external changes are restricted. When weighing secondary glazing vs double glazing Melbourne homeowners should know that secondary systems improve thermal comfort and reduce some noise, but they do not create a sealed insulating cavity the way a true IGU does. Performance gains are moderate rather than transformative.
Retrofit IGU insertion removes the single pane from your existing aluminium frame and replaces it with a sealed double glazed unit. The frame stays, the glass changes. This can work where frames are structurally sound and the glazing rebate is deep enough to accept the thicker unit — typically 20 mm to 24 mm for a standard IGU. The limitation is real: older aluminium frames without thermal breaks still conduct heat freely at the perimeter, and worn seals and hardware remain unchanged. You gain better glass performance but inherit whatever problems the frame already has.
Retrofit double glazing Melbourne cost generally sits 50-60% below full replacement, making it attractive for tight budgets. But if your frames show corrosion, poor seal compression, or difficulty operating, the savings can be false economy — you are investing in glass that a failing frame will eventually compromise.
When Full Replacement Makes More Sense
Complete frame-and-glass replacement removes everything and installs a new purpose-built system where the IGU, seals, hardware, and thermally broken frame are engineered to work together. Performance is not constrained by what an old frame can accommodate.
Several factors push the decision toward full replacement:
- Frame condition — visible corrosion, pitting, stiff operation, or daylight visible around closed sashes all indicate frames past their useful life
- Performance targets — achieving U-values below 2.0 W/m²K or meeting 7-star NatHERS requirements is extremely difficult with non-thermally broken frames, regardless of the glass package
- Condensation history — chronic moisture on frame surfaces signals thermal bridging that retrofit glazing alone cannot fix
- Renovation context — if walls, cladding, or interiors are already being opened up, the marginal disruption of full window replacement drops significantly
Double glazed windows Melbourne price ranges reflect this scope difference. For aluminium-framed double glazing in Victoria, supply and installation typically falls between $500 and $1,200 per square metre depending on frame type, glass specification, and installation complexity. A mid-sized four-bedroom home with 12 openings in aluminium frames with Low-E glass commonly lands between $15,000 and $22,000 for a full replacement scope. Acoustic upgrades, BAL-rated glazing, or difficult access add further.
Heritage overlays complicate the picture. Properties under a Heritage Overlay (HO) in councils like Boroondara, Stonnington, or Port Phillip may face restrictions on changing window profiles visible from the street. In these cases, retrofit solutions or carefully designed replacements that replicate original proportions become necessary — not because they perform better, but because planning controls demand it.
The honest assessment: if your existing aluminium frames are non-thermally broken, showing wear, and you plan to stay in the home for another decade or more, full replacement with thermally broken double glazed aluminium windows delivers a step-change in comfort that retrofit approaches struggle to match. Retrofit earns its place where frames are genuinely sound, budgets are staged, or heritage constraints limit your options.
Whichever path you choose, the frame material itself shapes long-term durability, maintenance burden, and design flexibility — which raises the question of how aluminium stacks up against the other materials competing for Melbourne window projects.
Frame Material Comparison for Melbourne Conditions
Aluminium is not the only frame material on the market, and pretending otherwise does not help anyone make a good decision. uPVC and timber both have legitimate strengths, and the best window frame material for Melbourne depends on what you prioritise — thermal numbers, long-term durability, design freedom, or budget. The honest comparison below puts all three side by side so you can see where each excels and where it falls short under local conditions.
Aluminium vs uPVC vs Timber Performance Comparison
Thermal performance is where the biggest misconceptions live. Standard aluminium without a thermal break delivers a frame U-value (Uf) around 3.5 W/m²K as a complete double glazed system — functional, but not impressive. Add a thermal break and that drops to roughly 2.5 W/m²K. uPVC double glazed systems sit between 1.8 and 2.2 W/m²K without needing any additional engineering, because the polymer itself is a poor conductor. Timber falls somewhere in between, offering natural insulation but with more variability depending on species and profile thickness.
So on raw thermal numbers alone, uPVC wins. But thermal performance is one line item in a longer list, and Melbourne throws challenges at windows that pure insulation values do not capture.
Durability and lifespan — Powder-coated aluminium lasts 30 years or more with virtually no attention. uPVC matches that in temperate conditions, though prolonged UV exposure can cause slight yellowing or brittleness over decades. Timber, maintained properly, can exceed 50 years — but “maintained properly” means recoating every 5 to 8 years. Skip a cycle and rot sets in fast, particularly on exposed western and southern elevations where Melbourne’s weather hits hardest.
Maintenance — Aluminium and uPVC both require nothing beyond occasional cleaning. Timber demands sanding, priming, and repainting on a regular schedule. For a typical Melbourne home with 15 to 20 windows, that maintenance cycle represents a meaningful ongoing cost in both time and money.
Design flexibility — Aluminium’s structural strength allows slimmer frame profiles, which means more glass area and cleaner sightlines. It can be powder-coated in virtually any colour from the RAL or Dulux range, and the finish holds under Melbourne’s intense UV without fading. uPVC profiles are bulkier by necessity — the multi-chamber design that gives them good thermal performance also makes them visually heavier. Colour options have expanded but remain more limited than aluminium, and darker colours can absorb heat that distorts the profile over time. Timber offers the warmth of natural grain and accepts any paint colour, but custom shapes and very large spans push costs up quickly.
Bushfire compliance — This is where aluminium pulls decisively ahead. Bushfire rated aluminium windows Melbourne’s outer fringe and semi-rural pockets require are achievable because aluminium is non-combustible and maintains structural integrity under radiant heat. Aluminium systems can be specified to meet BAL-12.5 through BAL-40 with appropriate glazing and sealing. uPVC melts under sustained heat exposure, limiting its use in higher BAL zones. Timber is combustible and requires additional protective measures — metal cladding, shutters, or specific species selection — to achieve compliance, adding cost and complexity.
Cost positioning — For a standard 1200 x 1500 mm double glazed awning window supplied and installed, aluminium typically falls between $1,800 and $3,800. uPVC sits higher at $2,500 to $5,000. Timber double glazed casements range from $2,800 to $5,800. Aluminium offers the lowest entry point for double glazing, though thermally broken systems push toward the mid-range.
| Criteria | Aluminium (Thermally Broken) | uPVC | Timber |
|---|---|---|---|
| Thermal Performance (U-value) | ~2.5 W/m²K | 1.8–2.2 W/m²K | 2.0–2.8 W/m²K |
| Durability / Lifespan | 30–40+ years | 25–30+ years | 50+ years (if maintained) |
| Maintenance | Minimal — occasional cleaning | Minimal — occasional cleaning | High — recoat every 5–8 years |
| Design Flexibility | Slim profiles, any colour, large spans | Bulkier profiles, limited dark colours | Natural grain, any paint colour, costly for large spans |
| Cost Range (per window, installed) | $1,800–$3,800 | $2,500–$5,000 | $2,800–$5,800 |
| BAL Compliance | Up to BAL-40 — non-combustible | Limited — melts under sustained heat | Requires additional protection measures |
| Melbourne Suitability | All zones — coastal, urban, suburban, bushfire | Best for suburban energy-focused projects | Heritage overlays and architectural homes |
Which Frame Material Suits Melbourne Best
There is no single correct answer, but there is a pattern. When comparing aluminium vs uPVC windows Melbourne buyers face a trade-off between raw thermal efficiency and all-round versatility. uPVC edges ahead on insulation per dollar, making it a strong choice for suburban homes where energy bills are the primary concern and bushfire or coastal exposure is not a factor. But it struggles with Melbourne’s UV intensity on darker colours, cannot serve bushfire zones effectively, and its thicker profiles limit architectural expression on contemporary designs.
The aluminium vs timber double glazed windows comparison comes down to maintenance tolerance and heritage context. Timber remains the appropriate — and sometimes council-mandated — choice for Federation, Edwardian, and Victorian homes under heritage overlays. If you are willing to commit to the recoating schedule, timber rewards you with unmatched warmth and character. If you are not, it punishes neglect quickly.
Thermally broken aluminium occupies the widest middle ground. It handles coastal corrosion with marine-grade coatings, meets BAL requirements without additional cladding, achieves thermal performance close to uPVC, supports the slimmest sightlines for modern architecture, and asks almost nothing of you in return over its lifespan. For the majority of Melbourne projects — new builds, renovations, multi-residential developments, and commercial fitouts — it delivers the best balance of performance, durability, and design freedom across the city’s varied conditions.
Choosing the right material is a critical step, but it does not exist in isolation. Every window installed in Melbourne must satisfy a web of building codes, energy ratings, and Australian Standards — and understanding that compliance landscape protects you from costly surprises during construction or inspection.
Building Compliance and Standards for Melbourne Window Projects
A window can look right, feel solid, and still fail a building inspection. Melbourne’s compliance landscape for aluminium double glazed windows involves multiple overlapping standards — energy ratings, structural performance, glazing safety, and bushfire protection — each enforced at different stages of a project. Miss one, and you face delays, re-work, or the expensive prospect of ripping out non-compliant products after installation.
The confusion is understandable. Builders, homeowners, and even some specifiers conflate these standards or assume that meeting one automatically satisfies another. They do not. Each standard addresses a different aspect of window performance, and your supplier needs to provide documentation proving compliance with every relevant requirement before product ever arrives on site.
NCC Energy Rating Requirements for Windows
Victoria’s adoption of the National Construction Code 2022 raised the minimum thermal performance standard for new homes from 6 to 7 stars under the NatHERS rating scheme, with mandatory commencement from 1 May 2024. That single-star jump has significant implications for window specification because glazing is typically the weakest thermal element in any building envelope.
Meeting 7-star energy rating windows Victoria now requires means most homes need high-performance glazing to some degree. The Victorian Government’s own guidance confirms that while double glazing is not technically mandatory, most designs will require it — particularly homes without optimal north-facing orientation. In practical terms, achieving a 7-star NatHERS rating with single-glazed windows is nearly impossible for standard Melbourne lot orientations and floor plans.
NCC energy rating requirements windows Melbourne projects must satisfy operate through two pathways:
- NatHERS thermal shell rating — a minimum 7-star rating for the building envelope, assessed using accredited software that models heating and cooling loads based on climate zone, orientation, insulation, and glazing performance
- Whole-of-Home energy budget — a new requirement under NCC 2022 that caps annual energy use from fixed appliances (heating, cooling, hot water, lighting, pool pumps), with the option to offset using rooftop solar
Windows feed directly into the NatHERS calculation through their U-value (heat transfer rate) and SHGC (solar heat gain coefficient). Every window in the design is modelled individually — orientation, size, frame type, and glass specification all factor in. Thermally broken aluminium frames with Low-E double glazing consistently deliver the numbers needed to reach 7 stars without forcing compromises elsewhere in the design, such as shrinking window sizes or over-insulating walls to compensate for poor glazing.
The Window Energy Rating Scheme (WERS) provides standardised performance data that NatHERS assessors use. Any window specified for a new build or major renovation should carry a WERS rating so its thermal contribution can be accurately modelled. Without it, assessors must use default values that typically understate performance — penalising your energy rating unnecessarily.
Australian Standards and Certification to Look For
Energy ratings address thermal performance. Australian Standards address everything else — structural integrity, weather resistance, safety glazing, and bushfire protection. Here are the key standards that apply to double glazed windows Australian standards AS2047 frameworks govern:
- AS 2047 — Windows and external glazed doors in buildings — the primary standard setting mandatory minimum specifications for all external windows and glazed doors. It covers structural adequacy under wind load, water penetration resistance, air infiltration limits, and operating force. Testing under AS 2047 includes deflection tests, water penetration tests at specified pressures, air leakage measurement, and ultimate strength verification.
- AS 1288 — Glass in buildings — specifies selection and installation requirements for glass, including safety glazing locations (areas where human impact is likely), minimum thickness for wind loads, and edge clearances. Compliance with AS 1288 is incorporated within AS 2047 certification.
- AS 3959 — Construction of buildings in bushfire-prone areas — applies to properties within designated Bushfire Prone Areas (BPAs). Specifies construction requirements based on the assessed Bushfire Attack Level, from BAL-12.5 through to BAL-FZ (flame zone).
- AS 4420 series — Windows testing methods — the suite of test procedures referenced by AS 2047, covering deflection (AS 4420.2), operating force (AS 4420.3), air infiltration (AS 4420.4), water penetration (AS 4420.5), and ultimate strength (AS 4420.6).
Every external window installed in a Melbourne building must carry AS 2047 compliance labelling. The Australian Glass and Window Association is clear on this point: if a window arrives without compliance labelling to AS 2047 or AS 1288, do not use it. Send it back. Non-compliant products expose you to failed inspections, voided insurance, and personal liability if something goes wrong.
BAL rated aluminium windows Melbourne’s bushfire-prone fringes require add another documentation layer. The Victorian Building Authority outlines how BAL assessments consider fire danger index, land slope, vegetation type, and proximity to determine the construction standard your property must meet. All new homes in a designated BPA must be built to a minimum BAL-12.5, which includes sealing around windows to prevent ember entry. Higher BAL ratings demand progressively more robust glazing and frame specifications — thicker glass, specific frame materials, and tested sealing systems.
Aluminium’s non-combustible classification gives it a compliance advantage in bushfire zones. Unlike timber (combustible) or uPVC (which melts under sustained radiant heat), aluminium frames maintain structural integrity across BAL-12.5 through BAL-40 when paired with appropriate glazing and bushfire seals.
The practical takeaway: before signing a supply contract, request documented evidence of AS 2047 test reports, WERS ratings, and — where applicable — BAL compliance certification for the specific products being quoted. Suppliers who take compliance seriously make this documentation readily accessible. MEICHEN’s compliance page, for example, consolidates the standards and certifications behind its aluminium window and door systems in one transparent location — the kind of documentation depth you should expect from any supplier quoting on a Melbourne project. If a supplier cannot produce test reports or certification on request, treat that as a red flag regardless of how competitive their pricing appears.
Compliance documentation protects you at every stage: during council approval, at frame-stage inspection, at final building sign-off, and if any dispute arises years later. It is not paperwork for paperwork’s sake — it is the evidence that your windows will perform as specified, for as long as they are expected to last.
Standards and certifications confirm what a product can do on paper. The next question is whether the supplier and installer can deliver that performance in practice — from the first site measurement through to the final seal check on installation day.
Choosing a Supplier and What to Expect During Installation
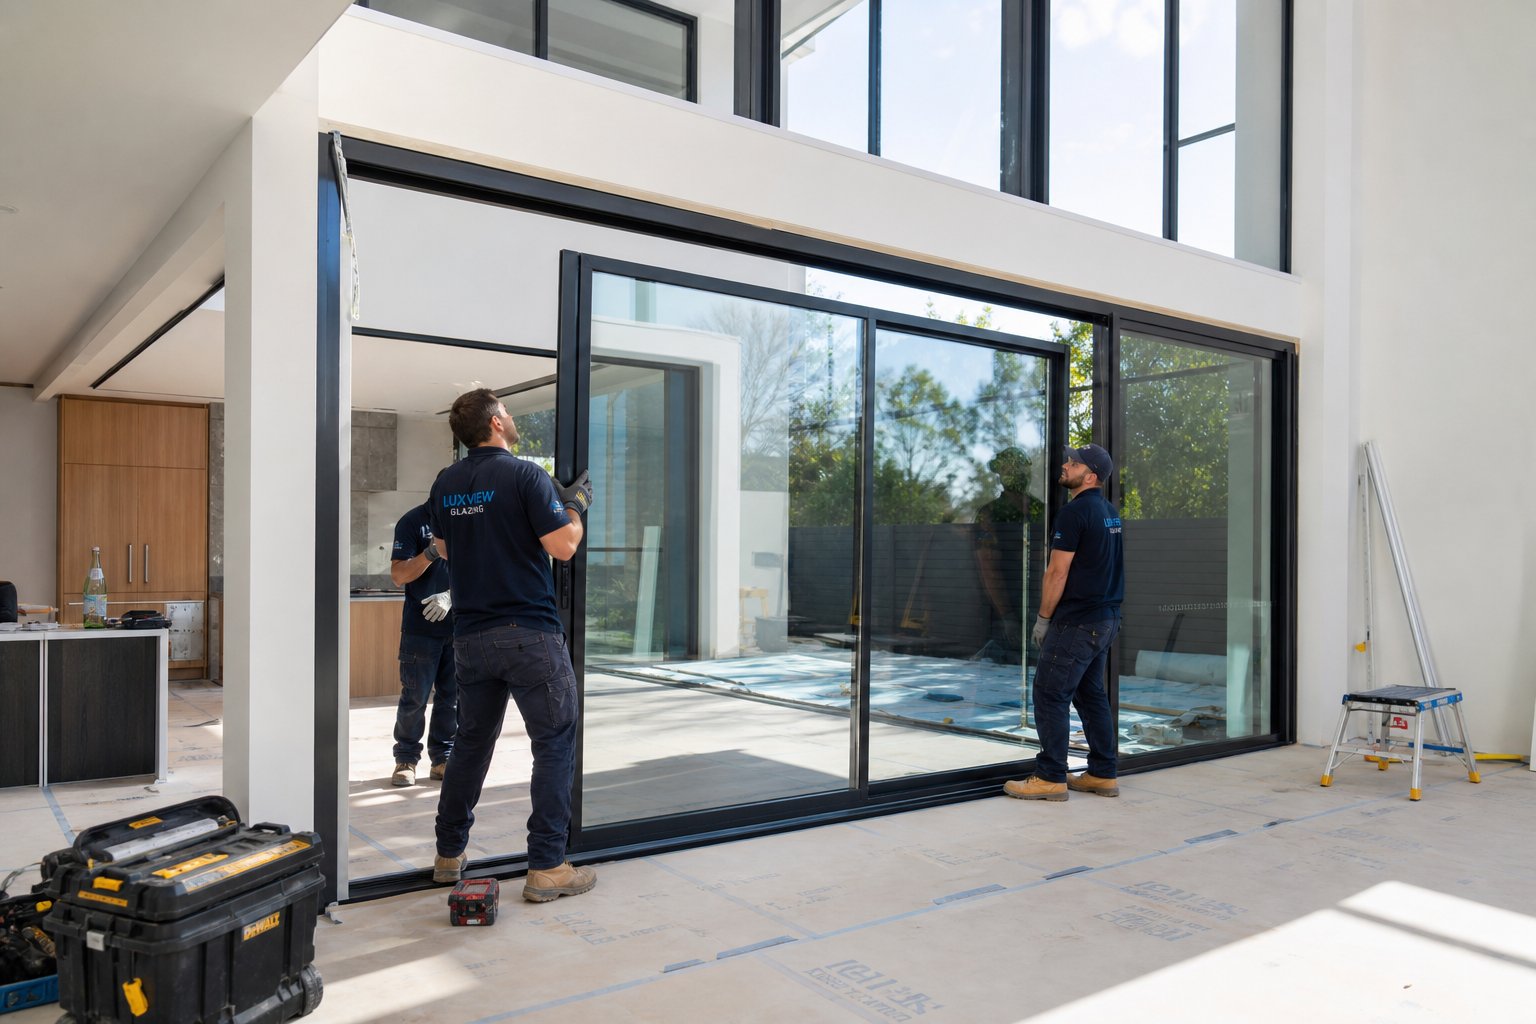
Certification documents tell you a product meets the standard. But a window is only as good as the people who measure, manufacture, and fit it. A perfectly specified thermally broken aluminium double glazed unit installed poorly — out of level, inadequately sealed, or flashed incorrectly — will leak, rattle, and underperform within a few years. The aluminium window installation process Melbourne projects demand follows a clear sequence, and knowing what each stage involves helps you spot shortcuts before they become expensive problems.
The Installation Process From Consultation to Completion
Whether you are fitting out a new build or replacing windows in an existing home, the window replacement timeline Melbourne homeowners can expect follows a structured path. Each step builds on the one before it, and skipping or rushing any stage introduces risk that compounds over time.
- Initial consultation and site assessment — A supplier visits your property to understand the scope, discuss performance requirements, assess access constraints, and identify any structural or compliance factors (heritage overlays, BAL zones, unusual openings). This is where orientation-specific glass recommendations and style selections should be discussed, not after a quote is signed.
- Detailed site measurement — Precise measurements of every opening, taken on-site rather than from plans alone. Older Melbourne homes rarely have perfectly square or consistent openings, and even new builds can vary by several millimetres from architectural drawings. Accurate measurement prevents costly re-makes.
- Quotation and specification confirmation — You receive a detailed quote listing frame profiles, glass makeup (pane thickness, gas fill, coating positions), hardware, colour, and compliance documentation included. A firm final cost at this stage avoids surprises later.
- Manufacturing — Your windows are fabricated to the confirmed specifications. Double glazed window lead times Australia-wide vary depending on order complexity and production demand. Standard configurations from a local manufacturer typically take 4 to 8 weeks. Custom sizes, specialist coatings, or BAL-rated systems can extend that to 10 to 12 weeks during peak periods.
- Pre-installation preparation — Before the crew arrives, clear furniture away from window areas, remove curtains and blinds, take down nearby wall hangings, and ensure clear access both inside and outside each opening. Pets and children should be kept away from work zones.
- Installation day — The existing window is carefully removed, the opening is inspected and cleaned, waterproof flashing is applied to the perimeter, the new frame is positioned and levelled, fixings are secured into the surrounding structure using corrosion-resistant fasteners appropriate to the substrate, and all gaps are sealed internally and externally for weatherproofing.
- Testing and handover — Every sash is operated, locks and handles are tested, and seals are inspected for gaps. The installer walks you through operation and care, and the site is cleaned of all debris and packaging.
A standard window takes roughly 40 to 90 minutes to install once the old unit is out, though larger panels, upper-storey access, or frame repairs extend that timeframe. A full home of 12 to 15 windows typically spans one to three days on site, depending on complexity and whether structural preparation is needed around any openings.
Flashing deserves particular attention. It is the waterproof membrane applied around the opening before the new frame goes in, physically redirecting water away from the wall cavity. Under the NCC, proper flashing is mandatory — it represents the primary defence against water ingress and the structural damage that follows. Sealing then closes the remaining gaps between frame and wall to prevent air leakage and drafts. Together, flashing and sealing are what separate a professional installation from one that looks fine on day one but fails within a few seasons of Melbourne weather.
What to Look for in a Melbourne Window Supplier
Knowing how to choose a window supplier Melbourne projects can rely on comes down to asking the right questions early and watching for signals — both good and bad — in how a company responds.
Questions worth asking before you commit:
- Do you manufacture locally or import? — Local manufacturing means shorter lead times, easier communication if issues arise, and accountability that does not disappear overseas. It also means the product is built for Australian conditions and standards from the outset, rather than adapted after the fact.
- Can you provide AS 2047 test reports for the specific products quoted? — Not generic brochures, but actual test documentation for the window system being supplied. Any reputable supplier will produce this without hesitation.
- Do you use your own installation team or subcontractors? — In-house teams offer more consistent quality and direct accountability. Subcontracted labour can vary in skill and may not carry the same warranty obligations.
- What warranty do you offer, and what does it cover? — Look for warranties that cover both product and installation workmanship, backed by testing to Australian Standards. A 10-year warranty means little if the company has only existed for two.
- Can you provide WERS ratings and NatHERS-compatible data for your products? — Essential for new builds and major renovations where energy modelling determines compliance.
- What happens if something goes wrong after installation? — Understand the process for warranty claims, adjustments, and service calls before you need to use it.
Red flags that suggest a supplier is not worth your time:
- Reluctance to provide compliance documentation or test reports
- Quoting without a site visit or detailed measurement
- Vague specifications — “double glazed” without detailing glass thickness, gas fill, coating type, or spacer material
- No fixed price — estimates that shift after signing
- Pressure to commit quickly with “limited time” discounts
- No physical premises, showroom, or manufacturing facility you can visit
Suppliers who take their work seriously make transparency easy. Their compliance data is accessible, their specifications are detailed, and they welcome questions rather than deflecting them. MEICHEN’s compliance and certifications page illustrates what this looks like in practice — standards documentation, testing evidence, and product data consolidated in one place for builders, architects, and specifiers to review before committing. That level of openness should be your baseline expectation from any supplier quoting on aluminium double glazed windows in Melbourne, not a differentiator.
The right supplier treats your project as a system — frame, glass, seals, hardware, installation method, and compliance documentation all working together. The wrong one sells you a product and hopes you never look too closely at the details. In a market where performance claims are easy to make and harder to verify, the documentation trail is what separates genuine quality from marketing noise.
Frequently Asked Questions About Aluminium Double Glazed Windows in Melbourne
1. How much do aluminium double glazed windows cost in Melbourne?
Aluminium double glazed windows in Melbourne typically cost between $500 and $1,200 per square metre for supply and installation, depending on frame type, glass specification, and project complexity. A mid-sized four-bedroom home with around 12 openings commonly falls between $15,000 and $22,000 for full replacement with thermally broken frames and Low-E glass. Retrofit options where existing frames are retained can reduce costs by 50-60%, though performance outcomes are more limited. Factors like BAL-rated glazing for bushfire zones, acoustic upgrades with laminated glass, or difficult upper-storey access push pricing toward the higher end.
2. Are thermally broken aluminium windows worth it in Melbourne?
Thermally broken aluminium windows are essential rather than optional for Melbourne’s climate. Standard aluminium conducts heat roughly 1,000 times faster than glass, meaning non-thermally broken frames create a direct thermal pathway that undermines even premium double glazed units. Thermal break technology inserts a polyamide barrier between the inner and outer frame sections, reducing frame U-values from 4.0-7.0 W/m²K down to 1.0-2.5 W/m²K. This dramatically cuts condensation risk on cold mornings, supports 7-star NatHERS ratings required for new Victorian homes since May 2024, and makes aluminium thermally competitive with uPVC and timber frames.
3. What is the difference between retrofit double glazing and full window replacement?
Retrofit double glazing removes the single pane from your existing aluminium frame and inserts a sealed insulated glass unit (IGU), keeping the original frame intact. Full replacement removes everything and installs a new thermally broken frame with purpose-built IGU, seals, and hardware designed as an integrated system. Retrofit suits structurally sound frames and tighter budgets, but performance is capped by the old frame’s thermal bridging and worn seals. Full replacement achieves significantly better U-values, eliminates condensation issues, and meets current NCC energy requirements — making it the stronger long-term investment for homes with ageing non-thermally broken frames.
4. Do I need double glazed windows to meet Melbourne’s 7-star energy rating?
While double glazing is not technically mandated by the NCC, achieving a 7-star NatHERS rating with single-glazed windows is nearly impossible for standard Melbourne lot orientations and floor plans. Victoria’s mandatory 7-star requirement commenced 1 May 2024 for new homes, and glazing is typically the weakest thermal element in any building envelope. Thermally broken aluminium frames paired with argon-filled Low-E double glazing consistently deliver the U-values and solar heat gain coefficients needed to reach compliance without forcing compromises like shrinking window sizes or over-insulating walls elsewhere.
5. How do I choose the right double glazed window specification for my Melbourne suburb?
Your suburb type determines the priority specification. Coastal properties (Altona, Sandringham, Frankston) need marine-grade powder coating at minimum 60-micron thickness and stainless steel hardware to resist salt spray corrosion. Inner-city homes near busy roads (Richmond, Brunswick, Collingwood) benefit from asymmetric glass configurations — such as 6mm outer pane with 6.38mm laminated inner pane — to achieve Rw ratings of 35-38 for effective noise reduction. Outer suburban homes (Craigieburn, Pakenham) facing extreme temperature swings should prioritise low whole-of-window U-values below 2.0 W/m²K with orientation-specific SHGC selections. Suppliers like MEICHEN provide compliance documentation at meichenwindows.com.au/compliance that helps verify products meet these location-specific requirements.
More Window & Door Guides