Understanding Double Glazed Aluminium Windows in Perth
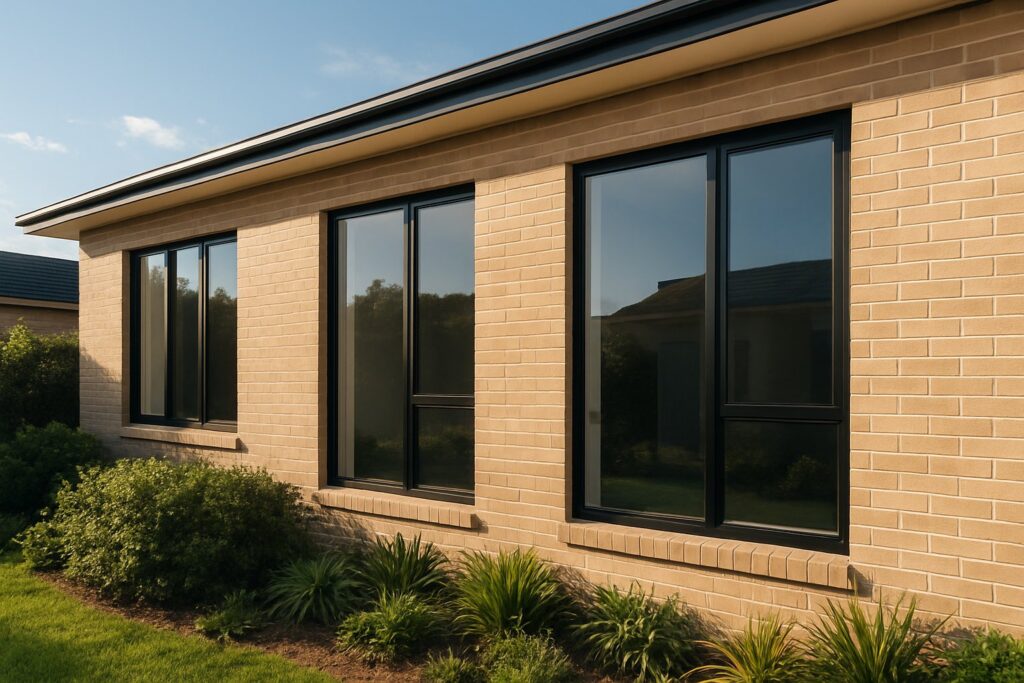
Double glazed aluminium windows combine two panes of glass, separated by a sealed air or gas-filled cavity, within a lightweight aluminium frame. That sealed gap, typically 12 mm to 16 mm wide, forms an insulating barrier that slows heat transfer between your home’s interior and the outside environment. The aluminium frame provides structural strength, slim sightlines, and long-term durability against Perth’s harsh UV and coastal conditions.
It is a straightforward concept, yet the performance gains are significant. Research indicates that double glazing can reduce heat gain and loss through windows by around 30% compared to single-pane glass, making it one of the most impactful upgrades for a home’s thermal envelope.
What Are Double Glazed Aluminium Windows
Each unit, known as an Insulated Glass Unit (IGU), seals two glass panes together with a spacer bar around the perimeter. The cavity is filled with either dry air or an inert gas like argon, which conducts heat roughly 30% less efficiently than standard air. Aluminium frames hold the IGU securely while offering design flexibility for residential and commercial projects alike. The result is a window system that manages heat flow, reduces external noise, and resists condensation far better than traditional single glazing.
Why Perth Homeowners Are Making the Switch
Perth’s glazing priorities are fundamentally different from those in Melbourne or Hobart. While southern cities focus on trapping warmth during long winters, Perth homeowners need windows that reject intense solar radiation through summer, where temperatures regularly push past 35 degrees Celsius.
Sitting within NCC Climate Zone 5, Perth experiences a cooling-dominated demand profile. West-facing glass can turn a living room into an oven by mid-afternoon, and air conditioning systems work overtime to compensate for heat pouring through inadequate glazing. Aluminium double glazing for Perth homes addresses this by targeting solar heat gain, the single biggest driver of summer cooling costs in Western Australia.
This article serves as an unbiased educational resource for homeowners, builders, and specifiers exploring double glazed windows for Perth’s climate. Aluminium frames bring real advantages in strength, longevity, and aesthetic versatility, but they also require specific engineering, particularly thermal breaks, to perform at their best. The following sections cover how the technology works, where it excels, and what to watch for when specifying or purchasing, so you can make a confident, well-informed decision.
How Double Glazing Performs in Perth’s Cooling-Dominated Climate
The sealed cavity inside a double glazed window does the heavy lifting, but it is not the only player. Every component of the insulating glass unit contributes to how much heat enters your home on a 40-degree Perth afternoon. Understanding what sits between those two panes, and how performance is measured, puts you in a stronger position when comparing quotes or specifying glazing for a new build.
How the Insulating Glass Unit Works
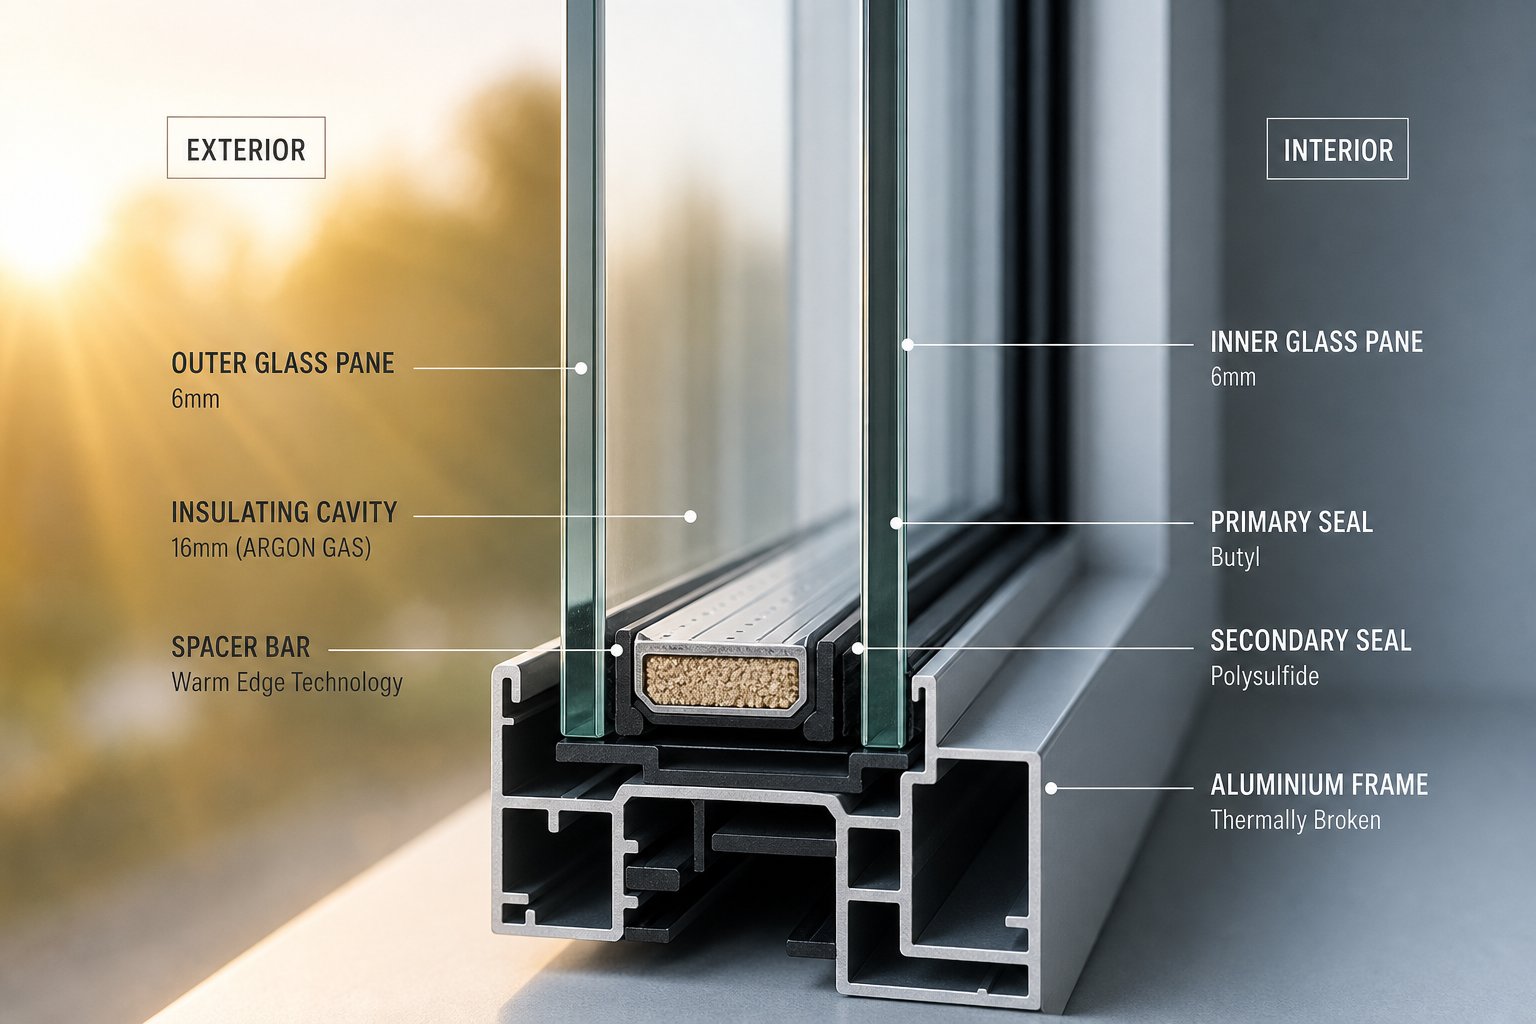
An insulating glass unit is more than two sheets of glass glued together. Each layer has a specific job, and the combination determines how the window behaves under Perth’s intense solar load.
- Glass panes: Typically 4 mm to 6 mm thick each. Thicker glass adds acoustic benefits and structural strength, while specialised coatings (like solar control low-E) applied to the inner surfaces dramatically reduce radiant heat transfer. In cooling-dominated climates, a solar control low-E coating on the second surface (the inside face of the outer pane) performs best because it intercepts solar energy before it can penetrate deeper into the unit.
- Spacer bar: A structural element around the perimeter that separates the two panes at a precise distance. Warm-edge spacers made from composite materials or stainless steel reduce heat conduction at the glass edge compared to older aluminium spacers, which can create a thermal weak point.
- Cavity gap: The space between panes, usually 12 mm to 16 mm for standard IGUs. This gap must be optimised for the fill gas being used. Too narrow and conduction dominates; too wide and convection currents develop inside the cavity, reducing performance.
- Gas fill: Dry air provides a baseline improvement over single glazing, but argon gas, the most common upgrade, conducts heat approximately 30% less efficiently. Argon’s optimal cavity width sits around 11 to 12 mm. Krypton gas performs even better in narrower gaps (around 8 mm) but comes at a higher cost and is less commonly specified in residential projects.
- Desiccant: A moisture-absorbing material inside the spacer bar that keeps the cavity dry, preventing internal fogging or condensation between the panes over the unit’s lifespan.
- Edge seal: Dual-seal construction (typically a primary polyisobutylene seal and a secondary structural sealant) keeps the gas contained and moisture out. Gas retention over time depends on seal integrity, sealant permeability, and manufacturing quality.
Each element works together as a system. A high-performance low-E coating paired with argon gas and a warm-edge spacer delivers measurably better insulating glass unit performance than a basic air-filled unit with standard spacers, even if the glass thickness is identical.
Key Performance Ratings for Perth’s Climate Zone
Three metrics define how a double glazed window performs thermally. They appear on product data sheets, WERS labels, and NatHERS modelling inputs, and they tell you different things about the same window.
U-value (W/m2K): This measures how quickly heat flows through the entire window system, including glass, spacer, and frame. Lower numbers mean better insulation. A single-pane window might sit around 5.0 to 6.0 W/m2K, while a well-specified double glazed unit with low-E coating and argon fill can achieve whole-of-window U-values in the range of 1.5 to 2.5 W/m2K depending on frame type. U-value and R-value are reciprocals: divide 1 by the U-value to get the R-value. So a window with a U-value of 2.0 has an R-value of 0.5.
SHGC (Solar Heat Gain Coefficient): Expressed as a number between 0 and 1, SHGC tells you what fraction of the sun’s energy passes through the glass and becomes heat inside. An SHGC of 0.25 means only 25% of solar radiation gets through, while 75% is blocked. For Perth, this is the number that matters most on sun-exposed facades.
Visible Light Transmittance (VLT): Often listed alongside U-value and SHGC, VLT indicates how much natural daylight the glass allows in. A very low SHGC achieved through heavy tinting can make rooms feel dim, so balancing solar control with adequate daylight is part of the specification process.
One important distinction: centre-of-glass values and whole-of-window values are not the same thing. Marketing materials sometimes highlight centre-of-glass figures because they look more impressive. Whole-of-window ratings account for the frame, spacer, and edge effects, giving a more realistic picture of installed performance. When comparing products, always confirm you are looking at the same measurement basis.
Why Solar Heat Gain Coefficient Matters Most Here
Perth’s climate flips the glazing priority compared to heating-dominated cities further south. In Melbourne or Hobart, homeowners often want moderate SHGC on north-facing glass to capture free winter warmth. In Perth, the overwhelming energy cost comes from cooling, not heating. West-facing windows cop relentless afternoon sun from October through March, and even north-facing glass receives substantial radiation year-round at this latitude.
A window with an excellent U-value but a high SHGC will still flood your interior with solar heat. The air conditioner then has to remove that energy, driving up electricity bills regardless of how well the glass insulates against conducted heat. That is why the best SHGC for Perth windows, particularly on western and northern exposures, typically sits at 0.40 or below, with many specifiers targeting 0.25 or lower on the harshest facades.
The practical takeaway: when evaluating double glazing for a Perth project, check the SHGC rating first, especially for any window that receives direct sun. A low U-value still matters for overall comfort and reducing conducted heat on extreme days, but it is the SHGC that determines how much solar energy your cooling system has to fight against. Orientation-specific glazing selection, using different SHGC values for different sides of the house, is one of the most cost-effective strategies for managing energy performance in Western Australia’s climate.
These performance numbers only tell part of the story, though. The frame holding the glass introduces its own thermal pathway, and aluminium’s natural conductivity raises a question worth addressing directly: can the frame itself undermine all the work the IGU is doing?
Thermal Breaks Explained and Why They Matter for Aluminium Frames
Aluminium conducts heat roughly 1,000 times more efficiently than glass. That single fact fuels the most common objection to aluminium double glazing: if the frame transfers heat so readily, does it cancel out the insulating glass unit’s performance? The short answer is no, but only when the frame is engineered correctly. The distinction between standard and thermally broken aluminium windows Perth homeowners encounter on quotes is not a minor detail. It is the difference between a window system that performs as promised and one that quietly bleeds energy at the edges.
The Thermal Bridge Problem With Standard Aluminium
A standard aluminium window frame is a continuous piece of metal connecting the exterior face to the interior face. On a 42-degree Perth afternoon, the outside surface of that frame absorbs radiant and ambient heat. Because aluminium is highly conductive, that thermal energy travels straight through to the indoor side of the frame with almost no resistance. Engineers call this a “thermal bridge” because it creates a direct pathway for heat to bypass the insulating glass entirely.
The consequences are measurable. Even with a high-performance IGU installed, a standard aluminium frame can account for a disproportionate share of total heat gain through the window assembly. In Perth’s cooling season, this means your air conditioner works harder to offset heat entering through the frame perimeter, not just the glass. Condensation is less of a concern in Perth’s dry climate than in humid regions, but the energy penalty remains real. You end up paying for double glazing performance you are not fully receiving.
Standard aluminium frames still appear in budget-oriented projects and mild climates where the temperature differential between indoors and outdoors is small. In Perth, where summer surface temperatures on west-facing frames can exceed 60 degrees Celsius, the aluminium thermal bridge in double glazing becomes a genuine performance liability.
How Thermally Broken Profiles Solve the Issue
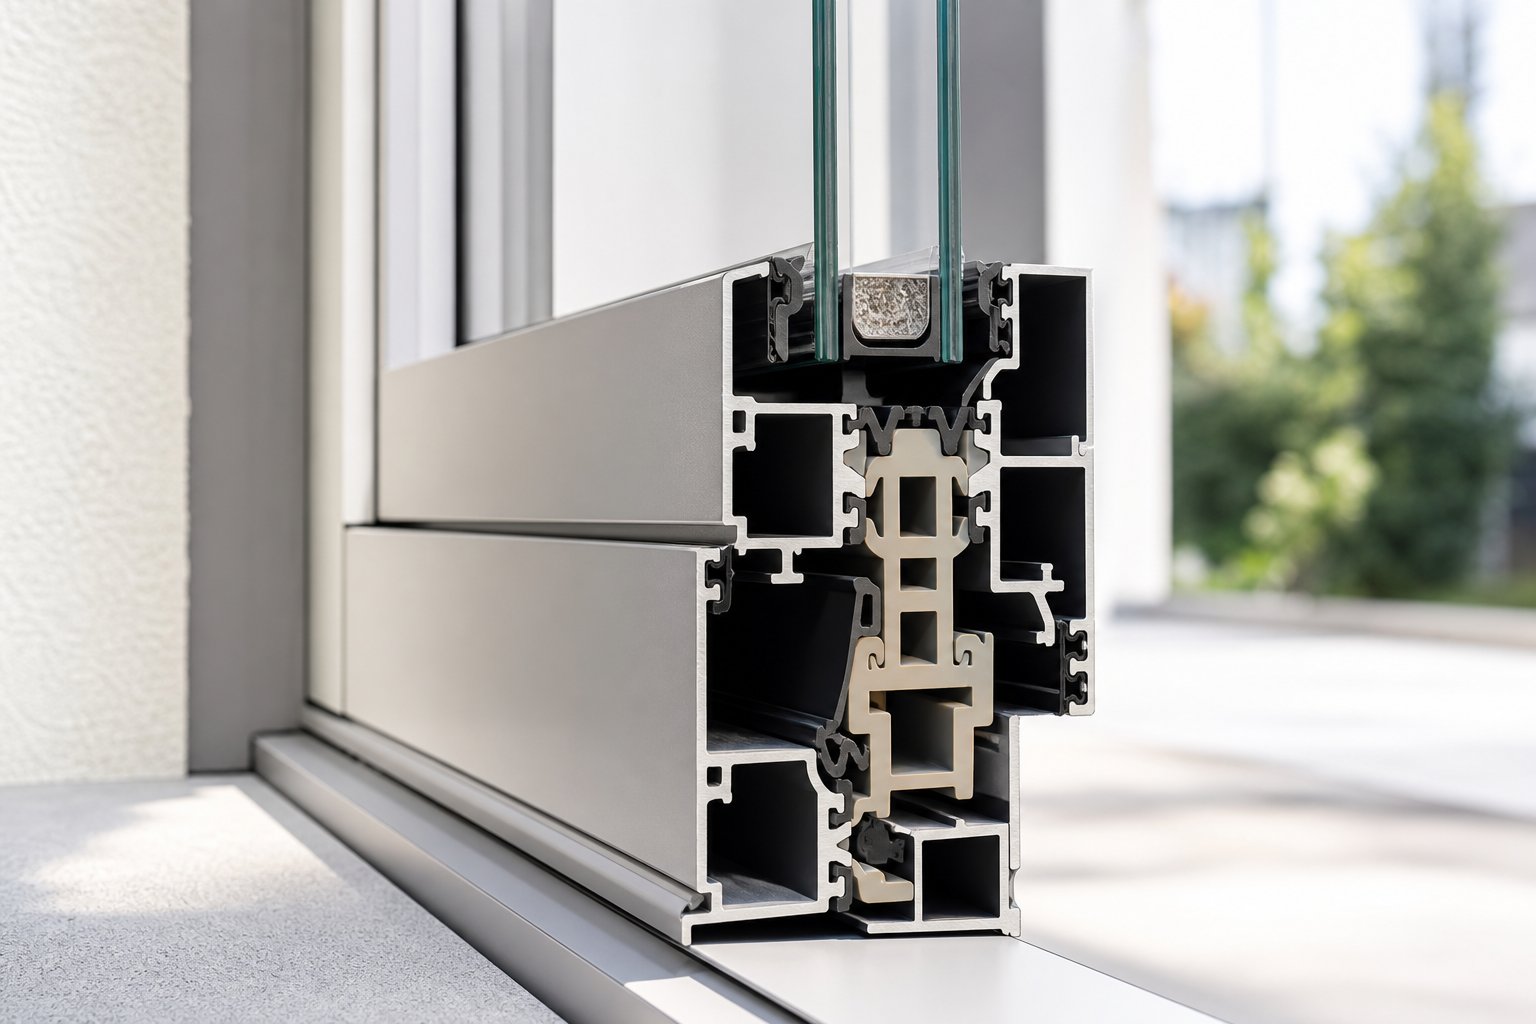
A thermal break is an insulating barrier, typically a strip of reinforced polyamide (nylon PA66 with glass fibre reinforcement), inserted between the interior and exterior aluminium sections of the frame. Instead of one continuous metal profile, the frame becomes two separate aluminium pieces joined by a non-conductive bridge.
The polyamide strip conducts heat at a fraction of the rate aluminium does. This interruption slows heat transfer across the frame dramatically, bringing the frame’s thermal performance into line with the IGU it holds. The result is a window system where glass and frame work together rather than against each other.
Thermally broken aluminium windows Perth specifiers choose for high-performance projects typically achieve whole-of-window U-values comparable to, and in some configurations exceeding, uPVC frames. The structural advantages remain intact: slim sightlines, the ability to span large openings without bulky profiles, superior resistance to UV degradation and thermal expansion, and a lifespan measured in decades rather than years. Thermally broken aluminium also resists the warping and discolouration that can affect polymer frames under Perth’s extreme UV exposure.
The manufacturing process is more complex than standard extrusion. After the interior and exterior aluminium profiles are formed, the polyamide strips are mechanically rolled into precision-machined channels, creating a composite structure that must withstand wind loads, operational stresses, and thermal cycling without separating. This added complexity is why thermal break aluminium window frames carry a price premium over standard profiles, but the energy performance gain justifies the investment in a climate where cooling accounts for a significant portion of household electricity costs.
If you are comparing quotes for double glazed aluminium windows, always confirm whether the frames include a thermal break. A double glazed unit in a standard aluminium frame will underperform the same glass in a thermally broken frame by a significant margin. This single specification detail has more impact on real-world energy performance than the difference between air-filled and argon-filled cavities.
Performance Standards and Certification to Look For
Claims about thermal performance are only as credible as the testing behind them. In Australia, the key standards and schemes that validate thermally broken aluminium window performance include:
- AS 2047: The Australian Standard for windows and external glazed doors, covering structural performance, weather resistance, and durability. Compliance demonstrates the window can handle Perth’s wind loads and driving rain events.
- AS 1288: Governs glass selection and installation, ensuring safety glazing is used where required and that glass thickness suits the application.
- WERS (Window Energy Rating Scheme): Managed by the Australian Glass and Window Association, WERS provides independently verified U-values, SHGC ratings, and star ratings for heating and cooling performance. A WERS rating accounts for the whole window, frame included, so it reveals whether a thermal break is genuinely delivering improved performance or whether the manufacturer is relying on centre-of-glass figures alone.
- NatHERS compatibility: WERS data feeds directly into NatHERS energy modelling software, which assessors use to demonstrate NCC compliance. Specifying WERS-rated thermally broken windows simplifies the compliance pathway for new builds and major renovations in Perth.
Reputable manufacturers make this documentation accessible rather than burying it behind sales conversations. MEICHEN’s compliance and certifications page is one example of transparent performance documentation, where builders and specifiers can verify standards compliance, test results, and product certifications before committing to a supplier. This kind of openness is what you should expect from any manufacturer claiming thermally broken performance for the Australian market.
When evaluating thermally broken vs standard aluminium frames for a Perth project, ask for the whole-of-window U-value (not just the glass), confirm the thermal break material and width, and check whether the product carries a current WERS rating. These steps take minutes but protect you from paying a premium price for standard-frame performance dressed up in marketing language.
Thermal break technology levels the playing field between aluminium and other frame materials. But how does aluminium actually stack up against uPVC and timber when you factor in Perth’s full range of environmental challenges, from UV and heat to salt air and maintenance demands?
Aluminium vs uPVC vs Timber Frames for Perth Weather
Perth throws a specific combination of stresses at window frames: relentless UV, summer surface temperatures that can exceed 60 degrees Celsius on west-facing walls, salt-laden coastal air across much of the metro area, and dry conditions that punish materials differently than humid eastern climates. A window frame comparison for Perth’s climate needs to account for all of these simultaneously, not just thermal performance in isolation.
Aluminium Frames for Perth Conditions
Thermally broken aluminium remains the most commonly specified frame material for new builds and high-performance renovations across Western Australia. Its strength-to-weight ratio allows slim profiles (as narrow as 35 mm) that maximise glass area, which matters when you want natural light without excessive solar gain on controlled facades. Aluminium handles Perth’s temperature extremes without warping, expanding predictably and returning to form through daily thermal cycling.
UV stability is a standout advantage. Quality powder coating with UV inhibitors resists fading and chalking for 30 years or more, even on fully exposed northern and western elevations. For coastal suburbs like Scarborough, Cottesloe, or Rockingham, marine-grade powder coating provides corrosion resistance against salt air without ongoing treatment. Lifespan sits in the 30 to 45 year range, making it the best window frame material for Perth heat when specified with a thermal break.
The trade-off is cost. Thermally broken aluminium typically runs 15 to 30 percent higher than uPVC upfront. Without the thermal break, energy performance drops significantly, so budget-driven shortcuts here undermine the entire investment in double glazing.
uPVC Frames and Their Limitations in Heat
uPVC’s multi-chambered profiles deliver solid thermal insulation without needing a separate thermal break. The material does not corrode in salt air and requires almost no maintenance beyond occasional cleaning. For budget-conscious projects, it offers genuine performance at a lower entry price.
Perth’s heat, however, introduces concerns that do not apply in cooler southern cities. Lower-quality uPVC formulations can soften, warp, or discolour under sustained high temperatures and intense UV exposure. The risk of uPVC windows warping in Perth heat is real for products not specifically engineered and certified for Australian conditions. Always confirm UV stabilisation and check that the product carries Australian certification for extreme climate exposure.
Structural limitations also matter. uPVC frames require bulkier profiles (70 mm or more) to achieve the same rigidity aluminium delivers at 35 mm. This means less visible glass area and a heavier visual presence. For large openings, floor-to-ceiling panels, or expansive sliding doors popular in Perth’s indoor-outdoor designs, uPVC struggles to match aluminium’s spanning capability.
Timber Frames and Maintenance Realities
Timber is a natural insulator, achieving excellent U-values without engineered thermal breaks. Hardwood species can last 50 years or more and suit heritage or character homes where the frame aesthetic is part of the design intent. When comparing aluminium vs timber window frames in Western Australia, timber wins on raw thermal conductivity and natural warmth.
The catch is maintenance. Perth’s dry climate and extreme UV degrade paint and stain finishes faster than temperate regions, demanding recoating every three to five years on exposed faces. Upper-storey windows and difficult-access elevations turn routine maintenance into a costly exercise. Timber also lacks aluminium’s resistance to thermal cycling stress over decades, and it cannot match the slim sightlines that contemporary Perth architecture increasingly demands.
| Factor | Aluminium (Thermally Broken) | uPVC | Timber |
|---|---|---|---|
| Durability in Perth Heat | Excellent. No warping or softening. | Good if UV-stabilised. Risk of warping in lower-quality products. | Good structurally. Coatings degrade faster in extreme UV. |
| Thermal Performance (U-value) | 1.5 – 2.0 W/m²K (whole of window) | 1.2 – 1.4 W/m²K | 1.2 – 1.4 W/m²K |
| Maintenance | Minimal. Occasional cleaning and hardware lubrication. | Minimal. Wipe-down only. | High. Repaint or re-stain every 3-5 years. |
| Salt Air Resistance | Excellent with marine-grade powder coating. | Excellent. Naturally corrosion-proof. | Poor to moderate without protective coatings. |
| UV Stability | Excellent. Powder coating resists fading 30+ years. | Moderate. Requires UV-stabilised formulation. | Low. Coatings break down under intense sun. |
| Structural Strength (Large Openings) | Superior. Slim profiles span wide openings. | Limited. Bulkier profiles needed for rigidity. | Moderate. Heavier sections required for large spans. |
| Colour and Design Flexibility | Unlimited powder coat colours. Slim, modern profiles. | Limited palette. Woodgrain laminates available. | Natural grain. Paintable but requires upkeep. |
| Relative Cost (Supply and Install) | Higher (15-30% above uPVC) | Lowest entry point | Highest (materials plus ongoing maintenance) |
| Expected Lifespan | 30 – 45 years | 20 – 35 years (quality dependent) | 30 – 60 years (species and maintenance dependent) |
| Suitability for Perth Projects | Most commonly specified. Suits modern and coastal homes. | Suits budget renovations and mid-market projects. | Suits heritage homes and character builds. |
No single material wins every category. But when you weigh the full picture, durability under extreme heat, salt resistance across Perth’s coastal sprawl, structural capacity for the large glass panels that define contemporary WA architecture, and decades of low-maintenance service, thermally broken aluminium consistently emerges as the most balanced choice for Perth’s conditions. uPVC earns its place on tighter budgets where product quality is verified, and timber remains the right call for heritage projects where character outweighs convenience.
Choosing the frame material is one decision. The next is selecting a window style that suits each room’s function, orientation, and airflow needs, because the same frame can perform very differently depending on how it opens and where it faces.
Window Styles Available in Double Glazed Aluminium
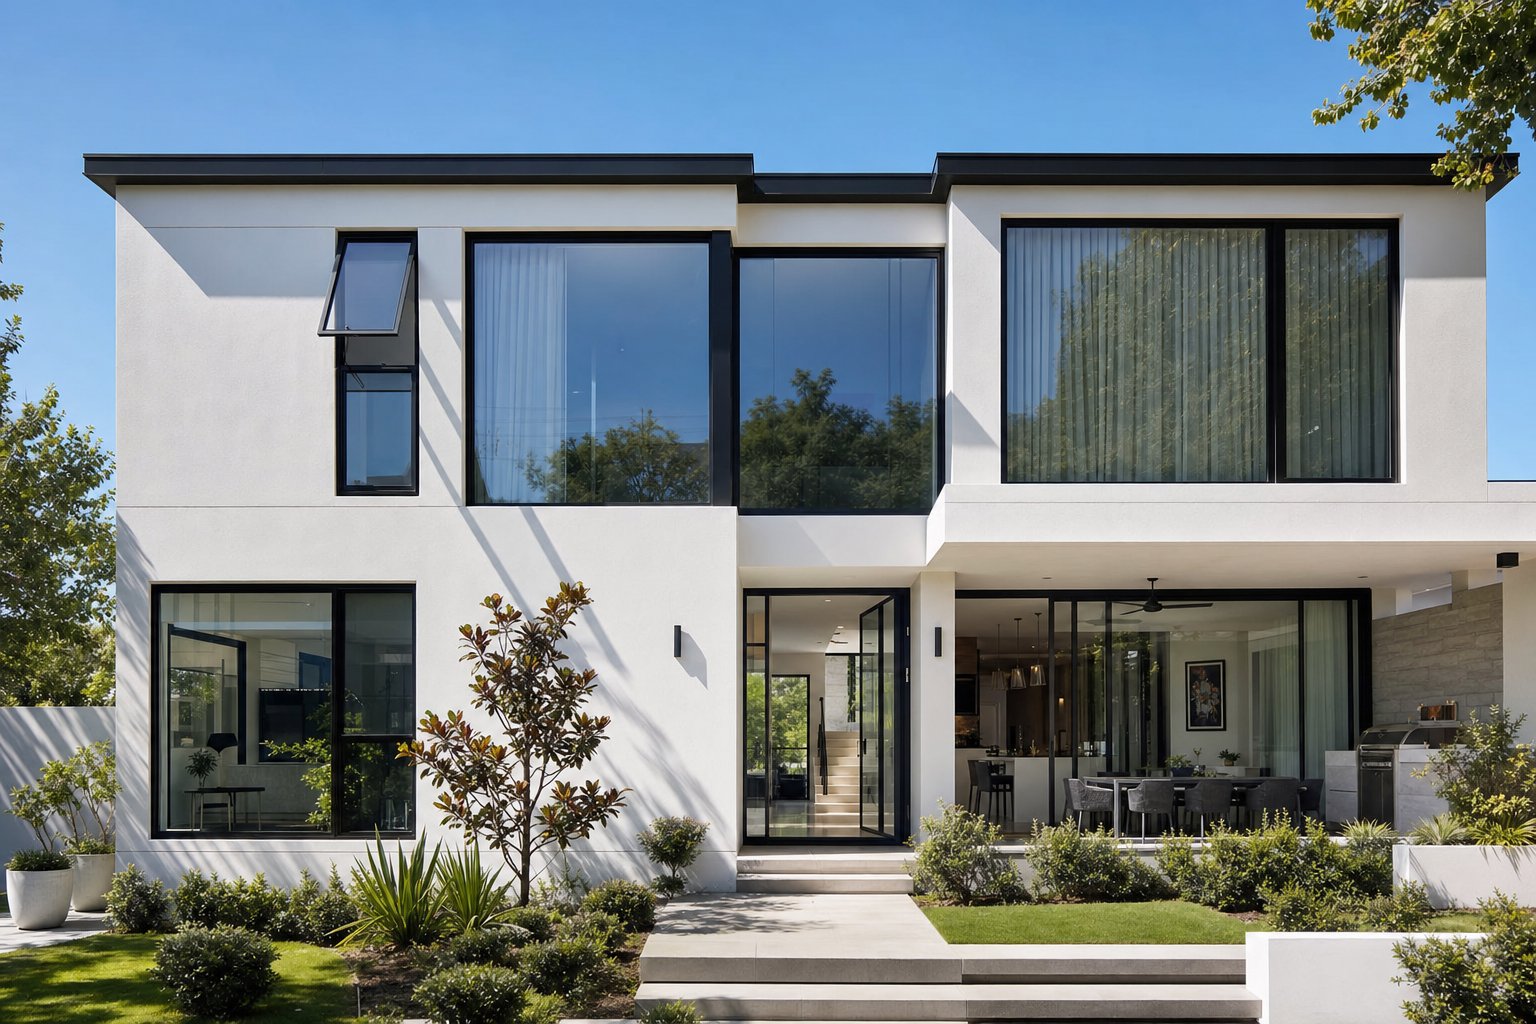
A thermally broken aluminium frame paired with the right IGU handles the thermal performance side of the equation. But how that window opens, or whether it opens at all, determines how well it serves the room it sits in. Perth homes benefit from mixing styles across different elevations and spaces, matching each window’s operation to the ventilation needs, sun exposure, and functional demands of its location.
Here is a breakdown of the most common double glazed aluminium window styles specified for Perth residential projects, along with where each one works best.
Awning and Casement Styles for Ventilation
Ventilation matters in Perth. Even with air conditioning, the ability to flush warm air out and draw cooler breezes in during mornings and evenings reduces reliance on mechanical cooling. Two styles dominate where airflow is the priority.
Awning windows hinge at the top and swing outward from the bottom. This design lets you keep them open during light rain without water entering the room, effectively acting as a small canopy over the opening. They are a natural fit for bathrooms, laundries, and above kitchen sinks where moisture removal matters and you want year-round ventilation regardless of weather. Double glazed aluminium awning windows in Perth also work well as highlight windows above fixed panes, adding ventilation to a wall that is primarily designed for light and views.
One practical consideration: the sash protrudes externally when open. If the window faces a pathway, alfresco area, or boundary setback, check that the swing clearance does not create an obstruction.
Casement windows hinge on the side and open outward, typically operated by a crank or lever. Because the entire sash swings open, they capture passing breezes more effectively than any sliding style. Double glazed casement windows suit Perth homes where bedrooms need generous cross-ventilation on summer nights, or where you want to direct airflow into the room rather than simply allowing it to pass across the opening. The sash presses tightly against the frame when closed, forming a reliable seal that complements the IGU’s thermal performance.
Both styles share a structural advantage in aluminium: the slim frame profiles keep the glass area large relative to the overall opening, maximising natural light even in smaller window sizes.
Sliding and Fixed Windows for Living Spaces
Living areas, family rooms, and open-plan spaces across Perth tend to feature larger window openings. Here, the choice often comes down to sliding or fixed configurations, sometimes combined in the same wall.
Sliding windows move horizontally along a track, requiring no external clearance. This makes them ideal for rooms facing walkways, patios, or tight side boundaries where a projecting sash would be impractical. Sliding double glazed windows in an aluminium frame suit bedrooms, hallways, and living areas where space efficiency matters. With fewer mechanical parts than hinged styles, they are straightforward to operate and maintain. Aluminium’s natural strength supports wider spans with less frame material, meaning more glass and a brighter interior.
Fixed windows do not open at all. That might sound like a limitation, but it is actually a performance advantage. No operable hardware means no air leakage paths, making fixed panels the tightest-sealing option available. They deliver the best thermal performance of any window style because the IGU sits in a fully sealed frame with no moving joints to compromise the envelope.
For Perth homes, fixed windows are the best window style for west-facing walls where heat gain is highest and you rarely want to open up to hot afternoon air anyway. Pair them with operable windows on cooler elevations to maintain ventilation where it is actually useful. Fixed panels also suit stairwells, feature walls, and any location where the view or light is the priority rather than airflow.
Choosing Window Styles by Room and Orientation
Matching window style to room function is one layer of the decision. Matching it to orientation is equally important in Perth’s climate, because the sun hits each face of your home differently throughout the day and across seasons.
Window orientation research for Perth homes highlights these key differences:
- West-facing: Receives the harshest afternoon sun from October through March. Fixed windows with low-SHGC glass (0.25 or below) are the strongest performers here. If ventilation is needed, small awning windows with solar control glass are preferable to large operable openings that invite heat gain.
- North-facing: Gets sun throughout the day without the extreme low-angle glare of east or west. Moderate SHGC glass (around 0.35 to 0.45) allows some passive solar warmth in winter while still managing summer heat. Casement or awning styles work well, and eaves of around 600 mm provide effective summer shading without blocking low winter sun.
- East-facing: Catches morning sun, which is less intense than afternoon exposure but still contributes to heat gain in summer. Sliding or casement windows suit bedrooms here, allowing early morning ventilation before the day heats up.
- South-facing: Receives minimal direct sun year-round. These openings are ideal for capturing cooling southerly breezes. Louvre or casement styles maximise airflow on this elevation without solar heat gain concerns.
Two additional styles round out the options for specific applications:
- Double hung windows: Feature two vertically sliding sashes, allowing you to open the top, bottom, or both. Cool air enters through the lower opening while warm air escapes above, creating a natural stack effect. They suit homes with a traditional aesthetic and offer good ventilation control for bedrooms and living areas.
- Louvre (glass louvre) windows: Adjustable glass slats angle to control airflow direction and volume. They deliver maximum ventilation, making them popular for covered outdoor areas, alfresco spaces, and laundries where rapid air exchange is the priority. In double glazed aluminium configurations, they maintain thermal performance when closed while offering unmatched openness when operating.
For architectural projects with non-standard openings, aluminium’s formability allows arched, curved, and custom-shaped windows that other frame materials struggle to achieve. These bespoke shapes carry a manufacturing premium but give designers freedom that rectangular-only systems cannot match.
Most Perth homes benefit from a combination of styles rather than a single type throughout. A typical specification might use fixed panels on the west, casement or awning windows on the north and east for controlled ventilation, and sliding or louvre windows on the south to capture breezes. The frame material stays consistent across all styles, maintaining a unified aesthetic while each opening performs the specific job its position demands.
Selecting styles for a new build is relatively straightforward. The more complex question arises when upgrading an existing home: do you retrofit double glazing into the frames already there, or replace the entire window assembly to gain both the glass and frame performance improvements?
Retrofit Double Glazing vs Full Window Replacement in Perth
For existing Perth homes still running single-pane aluminium windows, the upgrade path splits in two directions. You can retrofit double glazing into the frames already installed, or you can pull everything out and start fresh with purpose-built thermally broken units. Both deliver an improvement over single glazing, but the scale of that improvement, the cost, and the long-term value differ considerably.
How Retrofit Double Glazing Works
Retrofit double glazing keeps your existing aluminium frames in place. The single pane of glass is removed, the glazing rebates are modified if necessary, and a sealed insulating glass unit is installed into the original frame using new seals and packers. In some cases, a secondary glazing panel is fitted to the interior side of the window instead, creating an additional air gap without touching the primary glass.
The appeal is straightforward: less disruption, lower cost, and the external appearance of your home stays unchanged. Retrofit installations typically cost between $700 and $1,400 per square metre compared to $1,600 to $2,400 per square metre for full thermally broken aluminium replacement. Work happens mostly from inside the room, avoids plaster patching or render repairs, and can often be completed faster.
The limitation is equally straightforward. Retrofitting does not change the frame itself. If your existing aluminium frames lack a thermal break, they remain a conductive pathway for heat regardless of how good the new glass is. The frame continues to act as a thermal bridge, and older seals, drainage paths, and hardware stay as they are. You gain the benefit of the IGU but not the full system performance that comes from an integrated, purpose-designed window.
When Full Window Replacement Makes More Sense
Full replacement removes the entire window assembly, frame and all, and installs a new thermally broken double glazed unit engineered as a complete system. The IGU, seals, hardware, and frame are designed to work together from the outset. You effectively reset the window’s age, performance, and functionality in one step.
This path makes sense when existing frames show corrosion or pitting from Perth’s salt air, when windows stick or rattle because the frame has shifted over decades of thermal cycling, or when you want to change the window style entirely. It also delivers measurably better energy performance because the thermally broken frame eliminates the conductive pathway that undermines retrofit installations in standard aluminium.
The trade-off is cost and disruption. Expect trimming of plaster, possible render patching, and adjustment of architraves around each opening. It is a mini-renovation per window rather than a glass swap. But for homes where the frames are already compromised, investing in retrofit double glazing for Perth aluminium frames that are past their best can be like fitting new tyres to a car with a bent axle.
Making the Decision Based on Your Situation
There is no universal right answer. Some homes suit a mix of both approaches, targeting full replacement on the worst-performing elevations while retrofitting where frames remain sound. Use this checklist to guide your decision:
- Inspect your frames closely. Look for visible corrosion, pitting, soft or spongy sills, and gaps where daylight shows around closed sashes. If several windows show these signs, replacement is the stronger long-term investment.
- Test operation. Do windows stick, jam, or rattle in the wind? Frames that no longer close squarely will not seal properly even with new glass installed.
- Check frame depth. Older aluminium profiles may be too shallow to accept a standard IGU thickness. If the frame cannot accommodate at least a 20 mm unit, performance will be compromised.
- Consider your energy goals. If maximum thermal performance is the priority, particularly on west-facing openings, full replacement with thermally broken frames delivers results that retrofit cannot match.
- Factor in heritage or strata constraints. Heritage overlays or owners corporation rules may restrict external changes, making retrofit the only permitted option for street-facing facades.
- Assess your renovation timeline. If broader works are already planned, walls are being opened, or kitchens and bathrooms are being updated, full replacement integrates naturally into the project scope and avoids paying for access twice.
- Think about how long you will stay. If you plan to remain in the home for ten years or more, the higher upfront cost of replacement typically pays back through lower energy bills and zero re-work. For shorter timeframes, retrofit may deliver sufficient improvement at a fraction of the price.
Many Perth homeowners end up staging the work: replacing the most exposed or deteriorated windows first, then addressing secondary rooms over time. An experienced installer can help you sequence the project so frame styles and colours remain consistent as you progress, whether you choose to replace single glazed windows across the whole home or tackle it elevation by elevation.
Whichever path you take, the next question is inevitably about budget. Understanding what drives the total cost, and how to read a quote beyond the bottom-line figure, helps you compare options on equal terms.
What Influences the Cost of Double Glazed Aluminium Windows
Pricing for double glazed aluminium windows in Perth varies widely, and the spread between the cheapest and most expensive quote you receive can be genuinely confusing. The reason is that no two window projects share the same combination of variables. Size, style, glass specification, frame engineering, site conditions, and project scope all layer on top of each other to produce a final figure. Understanding what drives cost, and where the money actually goes, puts you in a much stronger position when comparing proposals.
Factors That Influence Your Total Cost
Rather than a single price per window, think of the total cost as a stack of decisions, each adding or subtracting from the baseline. Some factors carry more weight than others.
| Cost Factor | Impact on Price | What It Means in Practice |
|---|---|---|
| Window size (m²) | High | Larger openings require more glass, more frame material, and heavier hardware. A 2.4 m wide sliding panel costs substantially more than a 600 mm awning window. |
| Window style and operation | High | Fixed windows have fewer components and no hardware, making them the least expensive per square metre. Sliding windows sit in the mid-range. Awning and casement styles cost more due to hinges, stays, and sealing mechanisms. |
| Thermal break inclusion | High | Thermally broken profiles add 15-30% over standard aluminium frames. Skipping this to save money undermines the entire double glazing investment in Perth’s climate. |
| Glass type and coatings | Medium to High | Basic clear double glazing is the entry point. Low-E coatings, solar control tints, and laminated or toughened options each add cost. West-facing windows often justify premium glass. |
| Gas fill (argon vs air) | Low to Medium | Argon gas improves thermal performance for a modest premium over dry air. The cost difference per window is relatively small compared to other factors. |
| Number of windows | Medium | Larger orders typically attract better per-unit pricing. Replacing three windows costs more per unit than replacing fifteen, because mobilisation, measurement, and installation setup costs are spread across fewer openings. |
| Access difficulty | Medium | Upper-storey windows, tight side setbacks, or openings above rooflines may require scaffolding or specialised equipment, adding labour cost. |
| Structural modifications | Medium to High | Enlarging or reducing an opening, reinforcing lintels, or repairing damaged reveals adds building work beyond the window itself. |
| New construction vs retrofit | Medium | New builds allow windows to be installed before cladding and internal linings, simplifying the process. Retrofit projects involve removal, disposal, and making good around existing finishes. |
| Custom shapes (arched, curved) | High | Non-rectangular openings require specialised manufacturing, custom bending of aluminium profiles, and individually templated glass. Expect a significant premium over standard rectangular units. |
| Powder coat colour | Low | Standard colours (black, white, monument) are typically included. Custom or non-standard colours may attract a surcharge for smaller orders. |
The interplay between these factors explains why two homeowners on the same street can receive quotes that differ by thousands of dollars. One might be replacing six standard sliding windows at ground level, while the other needs four arched casements on a second storey with scaffolding access. The double glazed aluminium windows cost in Perth reflects the specific complexity of your project, not a universal market rate.
Cost Differences by Window Style and Complexity
Window style creates a clear cost hierarchy because of the hardware, engineering, and manufacturing involved in each type. As a general guide for thermally broken aluminium frames with double glazing:
- Fixed windows sit at the lowest cost per square metre. No moving parts, no hardware, no sealing mechanisms beyond the frame-to-glass interface. They are the simplest to manufacture and install.
- Sliding windows fall in the mid-range. They require tracks, rollers, interlocking stiles, and weatherstripping, but the mechanism is relatively straightforward.
- Awning and casement windows cost more due to friction stays or hinges, locking hardware, and the precision sealing needed around an operable sash. Larger casement sashes also need heavier-duty hardware to manage weight.
- Double hung windows sit at a similar level to casement, with balancing mechanisms and dual sealing requirements adding complexity.
- Arched, curved, and custom-shaped windows occupy the premium end. Each unit is individually manufactured to a template. The aluminium profile must be curved or segmented, the glass cut to a non-standard shape, and the IGU sealed along a custom perimeter. For homeowners with non-standard openings, this premium is unavoidable but worth understanding upfront so it does not come as a surprise on the quote.
How much do double glazed windows cost in Perth overall? The honest answer is that it depends entirely on the combination of factors above. A whole-home replacement of fifteen standard rectangular windows will land in a very different range than four bespoke arched units on a heritage facade. Rather than chasing a single dollar figure, focus on understanding what is included in each quote and whether the specification matches your performance goals.
How to Evaluate Quotes Beyond the Bottom Line
Price is the first thing most people compare, but it is rarely the most important difference between quotes. Industry guidance on evaluating double glazing quotes consistently highlights that scope, specification, and after-sales support matter more than the total figure at the bottom of the page.
When running a double glazing quote comparison in Perth, look for these elements:
- Written specification for every window: Frame profile system, thermal break confirmation, glass make-up (thicknesses, coatings, gas fill), spacer type, and hardware brand. If a quote just says “double glazed aluminium windows” without detail, you cannot compare it fairly against a more specific proposal.
- Scope of work clarity: Does the price include removal and disposal of old windows? Internal and external making good? Flyscreens? Locks and restrictors? A vague scope leaves room for unexpected extras once work begins.
- Warranty terms in writing: Separate warranties should cover the frame, the IGU seal, hardware, and installation workmanship. Ask what happens if the seal fails in year eight, or if a hinge mechanism wears prematurely. A ten-year warranty means little if the company’s service process is unclear.
- Compliance documentation: AS 2047 structural testing, WERS energy ratings, and AS 1288 glass compliance should be available on request. These documents validate that the product performs as claimed and meets NCC requirements for Perth’s climate zone.
- Installation detail: Who performs the installation? Are they employees or subcontractors? What site protection measures are included? How long will the project take? Clear answers here indicate a company that has thought through the process, not just the sale.
- After-sales support: Windows are mechanical products with seals, hardware, and moving parts. Ask about adjustment services, spare parts availability, and how warranty claims are handled. The cheapest quote from a company with no local service presence can become the most expensive decision over a twenty-year ownership period.
A useful exercise: take the lowest and highest quotes you receive and list exactly what each includes. Often the price gap narrows considerably once you account for differences in glass specification, thermal break inclusion, scope of finishing work, and warranty coverage. The cost factors for double glazed window replacement in WA are numerous, but transparency in quoting separates suppliers who are genuinely competitive from those who are simply incomplete.
Getting the specification and price right is one half of the equation. The other half is ensuring the product actually meets the standards it claims to, and that the people installing it know what they are doing. That is where compliance documentation and installer credentials come into play.
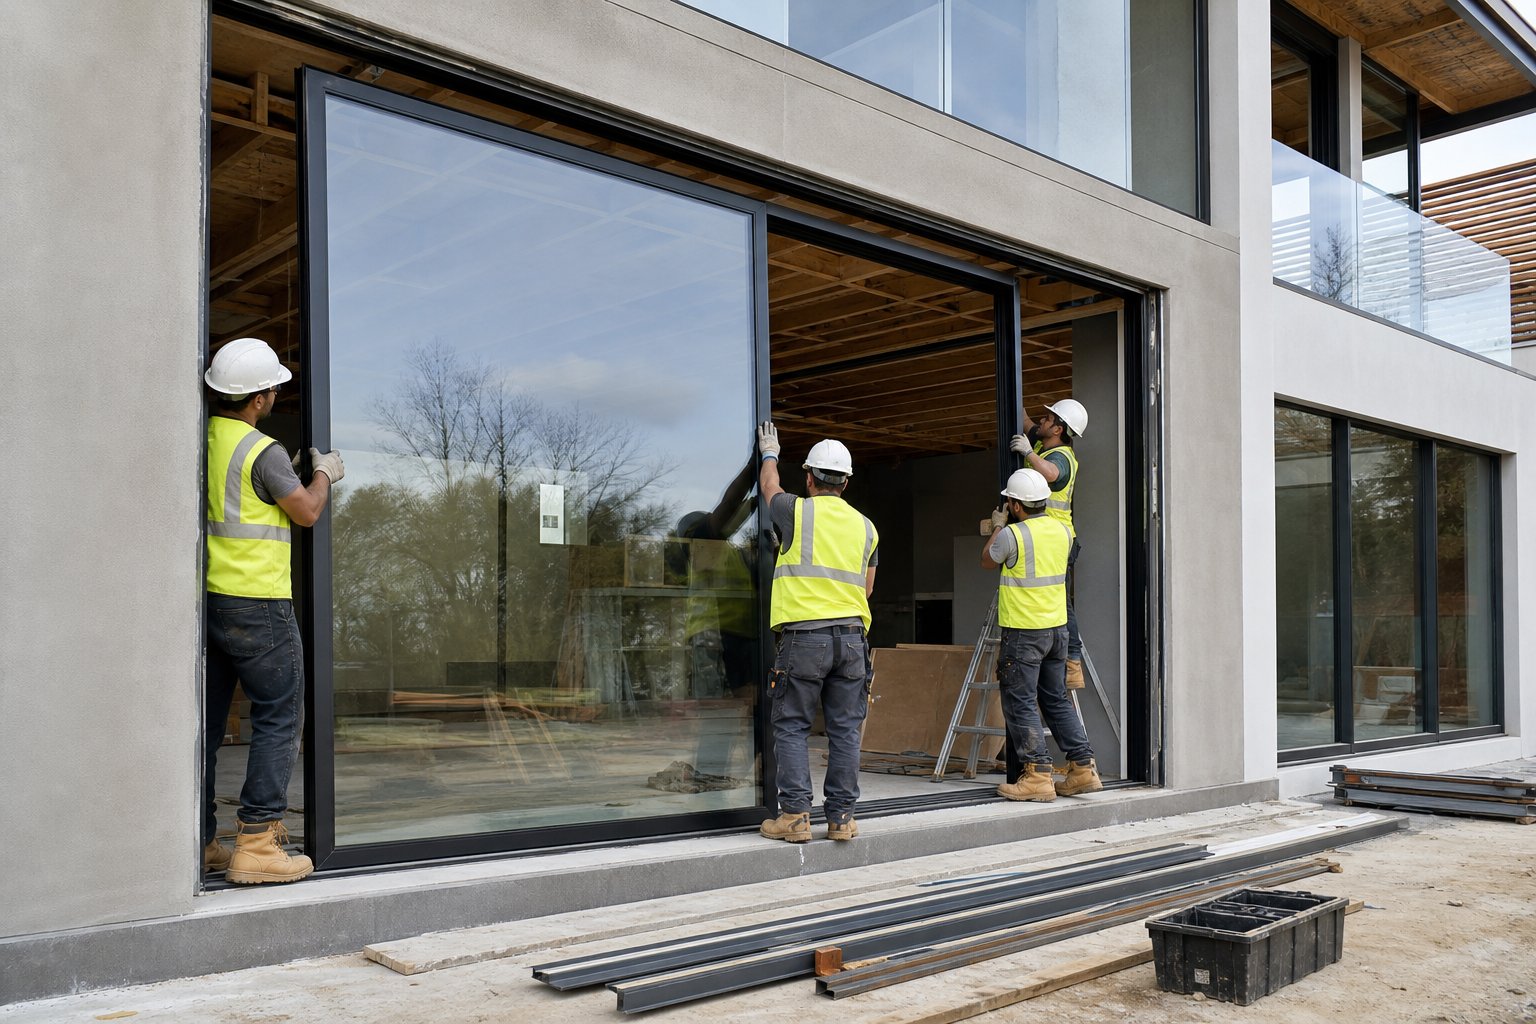
Compliance Standards and Choosing Trusted Installers
A well-specified double glazed aluminium window only delivers its promised performance if it genuinely meets the standards claimed on the quote and is installed by someone who understands how the system works as a whole. Perth’s combination of high wind events, intense UV, and cooling-dominated energy demands means compliance is not a formality. It is the mechanism that separates products engineered for local conditions from those that simply look the part on paper.
Australian Standards That Apply to Your Windows
Several standards and schemes govern how double glazed aluminium windows are manufactured, tested, and rated in Australia. Each covers a different aspect of performance, and together they form the compliance framework that protects you as a homeowner or specifier.
AS 2047 — Windows and External Glazed Doors in Buildings: This is the primary standard. It sets mandatory minimum specifications for all windows installed in external walls across Australia. Compliance requires physical testing across five key areas: deflection under wind load, operating force, air infiltration, water penetration resistance, and ultimate structural strength. According to the Australian Glass and Window Association, all windows in external walls must comply with AS 2047 unless they fall into narrow exemption categories like heritage windows or site-constructed one-offs. For Perth, the wind load ratings are particularly relevant given the strong easterlies and coastal gusts that hit exposed elevations.
AS 1288 — Glass in Buildings: This standard governs glass selection and installation. It determines where safety glass (toughened or laminated) must be used, what thickness suits each application, and how glass should be installed relative to human impact zones. Even windows exempt from AS 2047 still need to comply with AS 1288.
WERS (Window Energy Rating Scheme): Managed by the Australian Glass and Window Association, WERS rates whole-of-window energy performance using a combination of computer simulation and physical testing. It produces independently verified U-values, SHGC ratings, and star ratings for both heating and cooling. WERS data feeds directly into NatHERS energy modelling software, which assessors use to demonstrate NCC compliance for new builds and major renovations. A WERS-rated window has been evaluated as a complete system, frame included, so the rating reflects real installed performance rather than just the glass in isolation.
National Construction Code (NCC): The NCC sets the overarching energy efficiency requirements for buildings in each climate zone. For Perth (Climate Zone 5), it specifies minimum glazing performance thresholds that must be met through either a deemed-to-satisfy pathway or a performance-based alternative solution. WERS ratings provide the data needed to satisfy either route.
What Compliance Documentation Should Include
Compliance is not a single certificate stapled to an invoice. Proper documentation for double glazed aluminium windows should include multiple layers of evidence that together validate the product’s suitability for your specific project.
At minimum, you should be able to access:
- AS 2047 test reports showing the window has passed deflection, air infiltration, water penetration, and ultimate strength tests at the wind pressure rating relevant to your site
- AS 1288 certification confirming appropriate glass selection for each opening’s size, location, and human impact risk
- WERS certificates listing whole-of-window U-value, SHGC, visible transmittance, and star ratings for heating and cooling
- Thermal break specification details, including the material type, width, and how it affects the frame’s overall thermal performance
- Product labelling on each installed window confirming compliance, as required by AS 2047. If a window arrives without compliance labelling, the AGWA’s guidance is blunt: do not use it, send it back
This documentation matters beyond regulatory box-ticking for three practical reasons. First, it validates thermal performance claims. A supplier can quote impressive U-values and SHGC figures, but without WERS certification or tested data, those numbers are unverified marketing. Second, it ensures structural adequacy. Perth wind loads vary by terrain category and building height, and a window rated for a sheltered suburban site may not suit an exposed coastal elevation. Third, it protects your warranty. If a seal fails or a frame deflects beyond tolerance, compliance documentation establishes the baseline performance the product was certified to deliver.
Manufacturers confident in their products make this information publicly accessible. MEICHEN’s compliance and certifications page demonstrates what transparent documentation looks like in practice, with standards compliance and testing credentials available for builders and specifiers to review before making purchasing decisions. This level of openness should be your benchmark when evaluating any supplier.
Choosing a Supplier With Verified Performance Claims
The gap between a good installer and a poor one shows up years after the invoice is paid, when seals hold or fail, when frames resist corrosion or do not, and when warranty claims are honoured or deflected. Choosing well upfront saves considerable frustration down the track.
When evaluating potential suppliers for double glazing compliance certification in Perth, these questions cut through marketing language and reveal the substance behind the pitch:
- Can you provide AS 2047 test reports for the specific window profiles being quoted, not just a generic brand certificate?
- Are your products WERS-rated, and can you supply the WERS certificate showing whole-of-window performance data for the configuration I am ordering?
- What thermal break system do you use, and what is the polyamide strip width? Can you provide documentation of the frame’s thermal performance?
- Who manufactures the IGU, and what warranty covers seal failure? Is it a separate warranty from the frame and installation?
- Are your installers employees or subcontractors? What training or accreditation do they hold?
- What is your process if a window does not meet the specified wind rating or energy performance after installation?
- Can you provide references from recent Perth projects of similar scope?
- What after-sales service do you offer for hardware adjustment, seal replacement, or warranty claims?
Red flags to watch for: reluctance to provide test documentation, quoting centre-of-glass values instead of whole-of-window ratings, inability to confirm thermal break specifications, no clear distinction between product warranty and installation warranty, and pressure to commit before you have reviewed compliance details.
A supplier who answers these questions confidently and backs their responses with accessible documentation is one who has invested in getting the product right, not just getting the sale. In a market where the difference between a compliant thermally broken system and a non-compliant standard frame can look identical from the street, documentation is your only reliable verification tool. Use it.
FAQs About Double Glazed Aluminium Windows in Perth
1. Are double glazed aluminium windows worth it in Perth’s hot climate?
Yes, when specified with thermally broken frames and low-SHGC glass, double glazed aluminium windows significantly reduce solar heat gain, which is the primary driver of summer cooling costs in Perth. Because Perth sits in NCC Climate Zone 5, the focus is on rejecting heat rather than retaining it. Thermally broken aluminium frames paired with solar control low-E coatings and argon gas fill can reduce heat transfer through windows by around 30% compared to single glazing, translating directly into lower air conditioning bills and improved indoor comfort during Perth’s long, hot summers.
2. What is the best SHGC rating for windows in Perth?
For west-facing and sun-exposed facades in Perth, an SHGC (Solar Heat Gain Coefficient) of 0.40 or below is generally recommended, with many specifiers targeting 0.25 or lower on the harshest western elevations. SHGC measures the fraction of solar energy that passes through the glass. A lower number means more solar radiation is blocked. North-facing windows may use moderate SHGC values (0.35 to 0.45) to allow some beneficial passive solar warmth in winter. South-facing windows have minimal direct sun exposure, so SHGC is less critical on that elevation. Orientation-specific glazing selection is one of the most cost-effective energy strategies for Perth homes.
3. What is the difference between thermally broken and standard aluminium window frames?
Standard aluminium frames are a continuous metal profile from outside to inside, creating a direct heat pathway called a thermal bridge. Thermally broken frames split the aluminium into two separate sections joined by a reinforced polyamide (nylon PA66) insulating strip. This barrier dramatically reduces heat conduction through the frame, bringing its thermal performance in line with the insulating glass unit it holds. In Perth, where summer frame surface temperatures can exceed 60 degrees Celsius on west-facing walls, the thermal break prevents the frame from undermining the double glazing investment. Manufacturers like MEICHEN publish compliance documentation at meichenwindows.com.au/compliance/ so specifiers can verify thermal break claims before purchasing.
4. How much does it cost to install double glazed aluminium windows in Perth?
Costs vary significantly based on window size, style, glass specification, thermal break inclusion, site access, and whether the project is new construction or retrofit. Fixed windows are typically the least expensive per square metre, followed by sliding, then awning and casement styles, with arched or custom shapes at the premium end. Retrofit installations generally range from $700 to $1,400 per square metre, while full thermally broken aluminium replacement sits around $1,600 to $2,400 per square metre. Larger orders usually attract better per-unit pricing. When comparing quotes, look beyond the bottom line and check for detailed specifications, warranty terms, compliance documentation, and scope of finishing work included.
5. Should I retrofit double glazing or fully replace my old aluminium windows in Perth?
The right choice depends on your existing frame condition, energy goals, and budget. Retrofitting keeps existing frames and replaces just the glass with a sealed insulating glass unit, costing less and causing less disruption. However, if frames lack a thermal break, they remain a heat conduction pathway. Full replacement installs a new thermally broken system where frame and glass work together, delivering superior thermal performance. Replace if frames show corrosion, do not close squarely, or are too shallow to accept a standard IGU. Retrofit suits heritage constraints, frames in good condition, or tighter budgets. Many Perth homeowners stage the work, replacing the worst-performing elevations first.
More Window & Door Guides