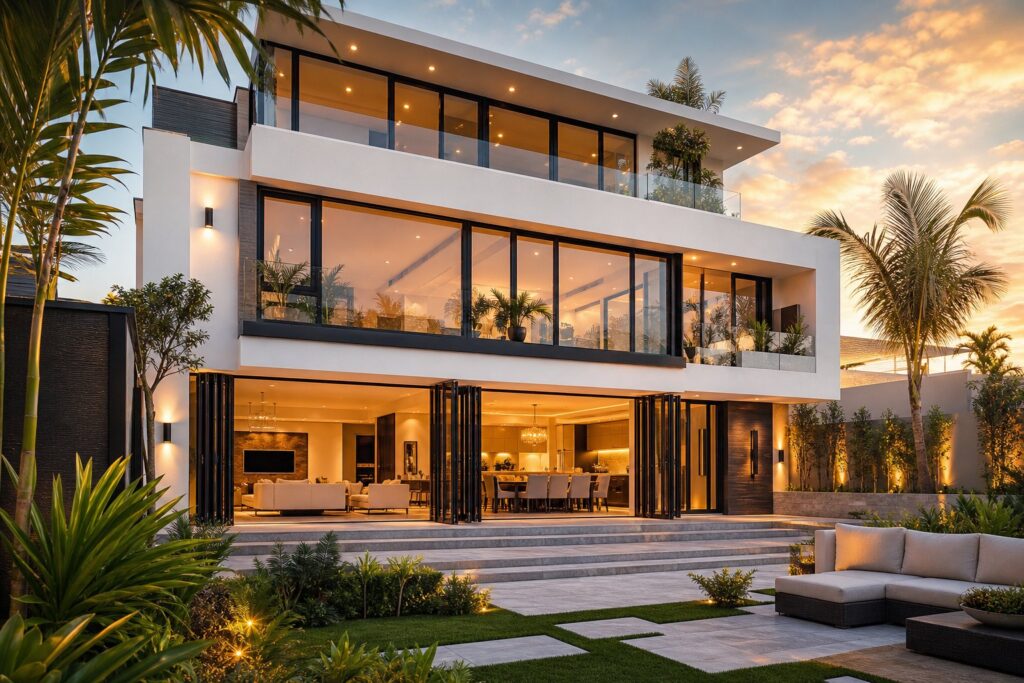
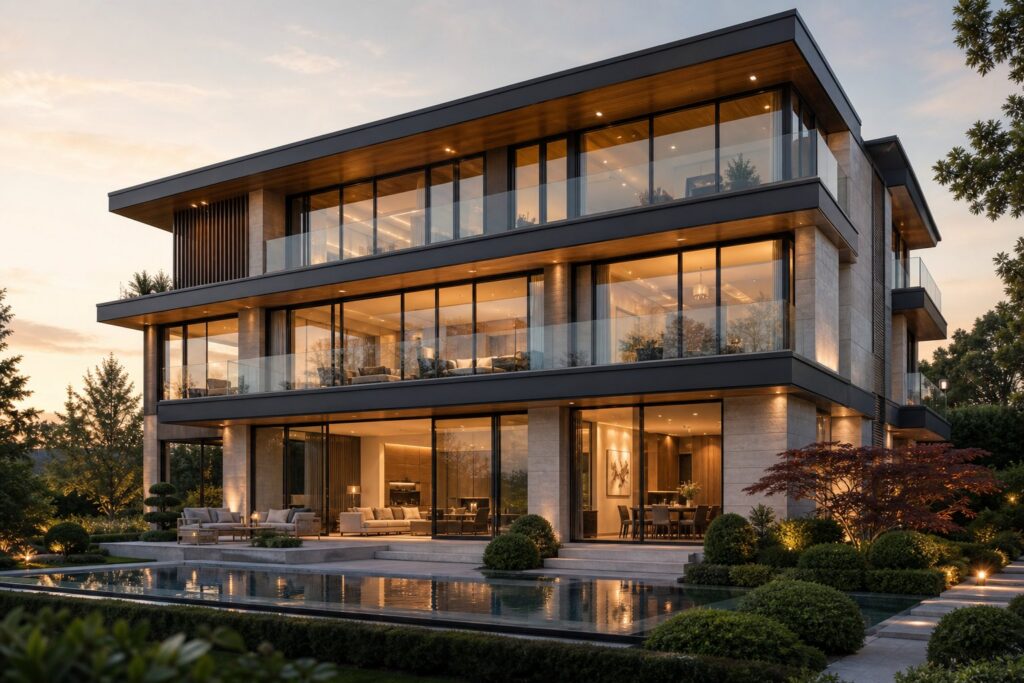
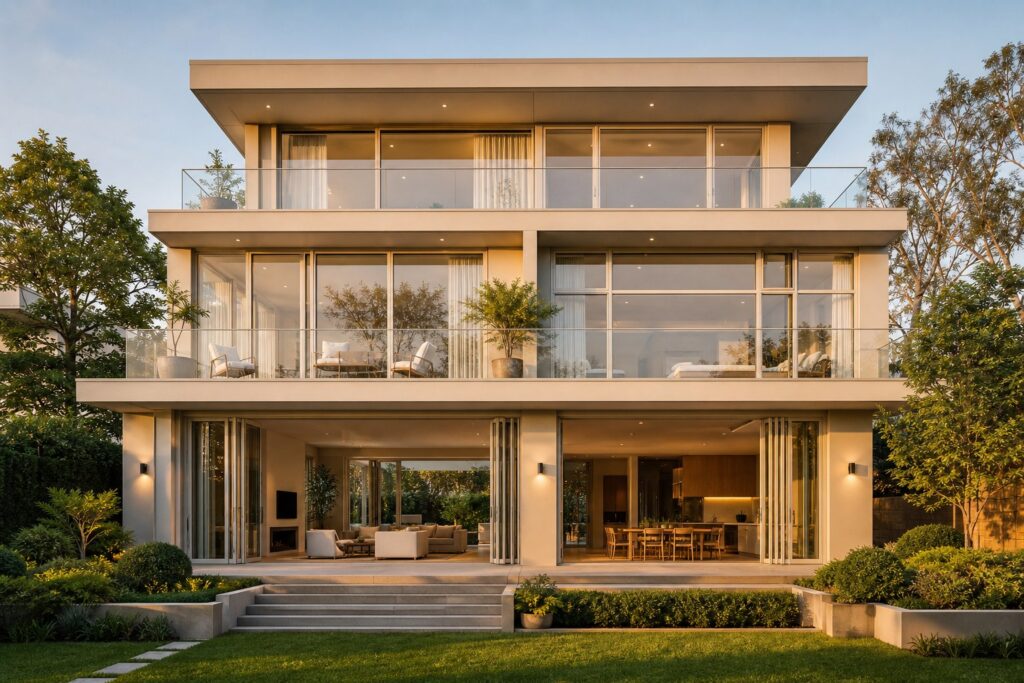
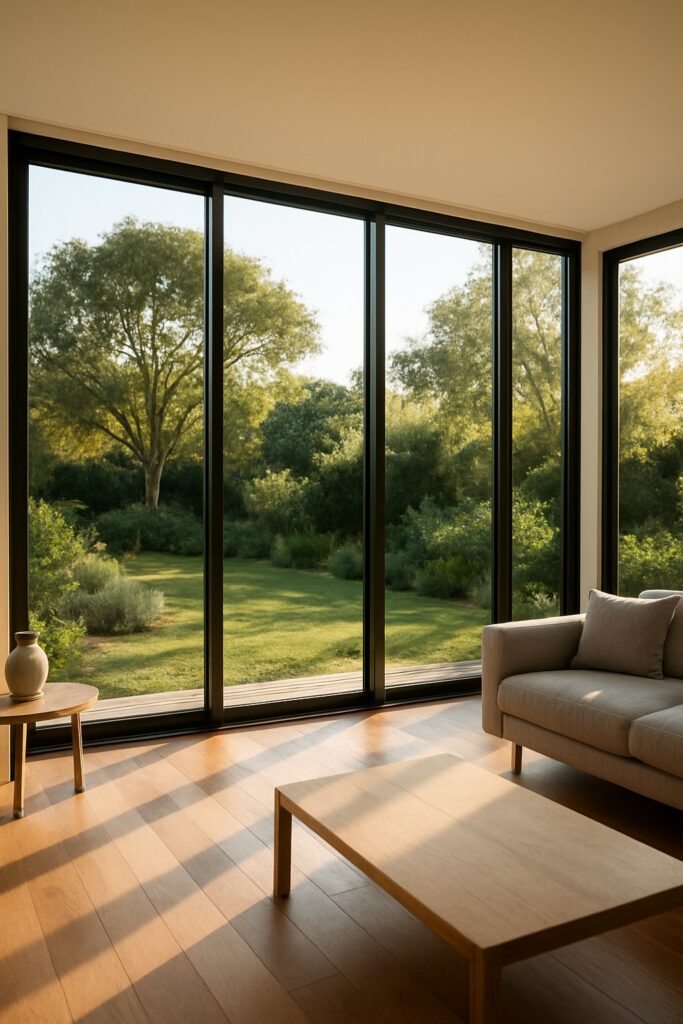
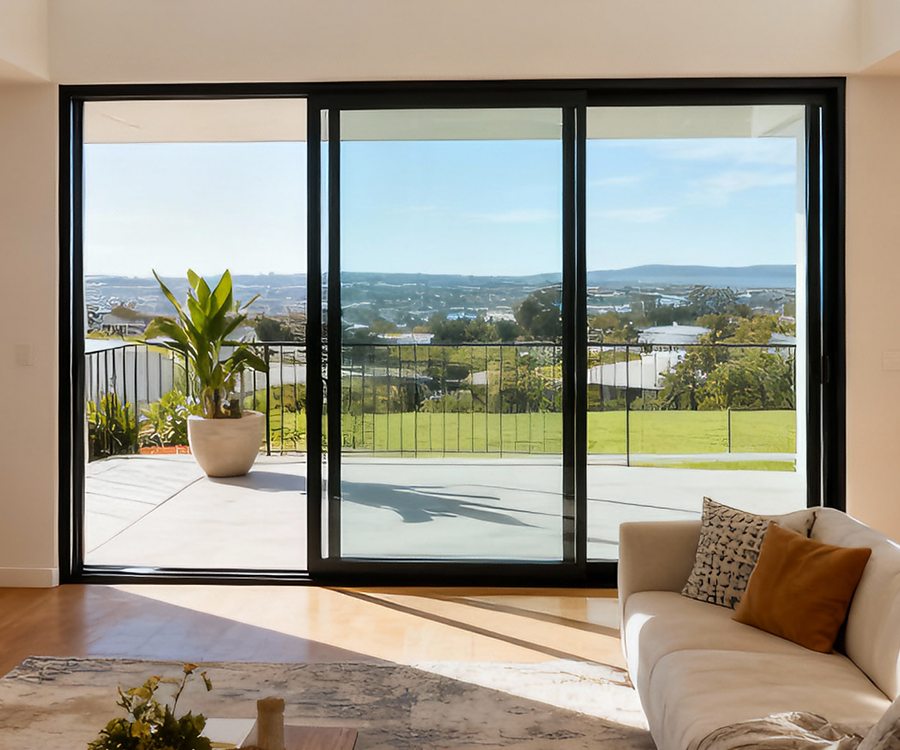
What Floor to Ceiling Aluminium Windows Actually Are
Search for floor to ceiling windows and you will find dozens of results showing generic glass walls with no mention of what holds them together. The frame material matters. It determines how slim the profiles can be, how large each panel can span, and how the system performs over decades of Australian weather exposure.
Floor to ceiling aluminium windows are glazing systems where extruded aluminium profiles form the structural frame, spanning from the finished floor level to the ceiling line or structural header above. Depending on how they attach to the building, these systems fall under several formal categories: curtain wall glazing (hung from the structure above), window walls (seated between floor slabs), and fixed-panel systems integrated into the wall framing.
So what are floor-to-ceiling windows called in architectural specification? The answer depends on the attachment method. A curtain wall hangs from the slab edge like a curtain, while a window wall sits on the floor slab and is capped at the head. Both deliver that seamless ceiling to floor windows aesthetic, but they differ in engineering, cost, and performance characteristics.
Floor to ceiling aluminium windows are full-height glazing systems framed by extruded aluminium profiles, spanning from the finished floor slab to the ceiling or structural header. They encompass curtain walls, window walls, and fixed-panel configurations depending on how the system attaches to the building structure.
Defining Floor to Ceiling Aluminium Windows
Every floor to ceiling window system shares the same basic anatomy: aluminium frame profiles (vertical mullions and horizontal transoms), insulated glazing units, structural fixings that transfer loads to the building, and continuous weathersealing to manage air and water. The aluminium extrusions themselves are precision-manufactured to tight tolerances, allowing complex profile geometries that optimise both strength and thermal performance.
Unlike standard punched windows that slot into a prepared opening in a masonry or timber wall, these systems replace entire wall sections. The scale changes everything — from the engineering calculations to the installation sequence.
How They Differ From Standard Window Installations
A conventional window opening relies on the surrounding wall structure for support. Floor-to-ceiling installations flip that relationship. The building structure above — whether a steel beam, concrete lintel, or engineered timber header — must independently carry roof and floor loads while the glazing system acts as a non-load-bearing infill element.
This distinction drives different thermal strategies too. With proportionally more glass area exposed to the elements, heat loss and solar gain calculations become critical. Installation sequencing also changes: ceiling to floor windows of this scale typically require crane access, temporary bracing, and coordination between structural trades and glazing specialists well before the frame arrives on site.
Aluminium dominates this application in commercial and high-end residential projects across Australia. Its strength-to-weight ratio allows slimmer profiles to hold heavier glass panels over larger spans — a combination no other frame material matches at full-height scale. That structural advantage is precisely what makes the material worth examining in detail.
Why Aluminium Is the Preferred Frame Material at Scale
Holding a full height windows installation together requires a frame material that can do several things at once: carry heavy glazing loads across wide spans, resist decades of weather exposure without degrading, and do it all while remaining as visually unobtrusive as possible. Aluminium achieves this combination through a set of material properties that no single alternative can match.
The reason aluminium dominates large floor to ceiling windows in both commercial towers and high-end Australian homes comes down to engineering fundamentals rather than marketing. Three core properties — structural strength relative to weight, natural corrosion resistance, and extrusion flexibility — work together to make it the only practical choice for full-height glazing at scale.
Strength to Weight Ratio and What It Means for Glass Area
Aluminium alloy 6063-T5, the standard grade for architectural window extrusions, delivers high tensile strength while weighing roughly one-third as much as steel. In practical terms, this means aluminium frame profiles as narrow as 50-65mm can structurally support heavy double or triple glazed units spanning from floor to ceiling — panels that might weigh 80kg or more per square metre in triple-glazed configurations.
Timber frames would need to be 90-120mm wide to carry the same load. uPVC requires internal steel reinforcement and still cannot match the span capability. The difference compounds across a full wall of glazing. In a 4-metre-wide opening with three floor length windows side by side, slimmer aluminium mullions might recover 150-200mm of additional glass width compared to uPVC — visible daylight that would otherwise be lost to frame bulk.
This strength also enables larger individual panel sizes before intermediate mullions become necessary. Where uPVC might require a vertical division every 1.2 metres, aluminium can span 1.5 metres or more depending on profile depth and wind load requirements. Fewer mullions means less visual interruption and a cleaner connection between interior and landscape.
Corrosion Resistance and Longevity
When aluminium is exposed to air, it forms a thin oxide layer on its surface within minutes. This layer is self-healing — scratch it, and it reforms. For full length windows exposed to weather across their entire height, this natural protection eliminates the rot, swelling, and degradation that plague timber frames in Australian conditions.
Coastal properties face an even harsher test. Salt-laden air accelerates corrosion in most metals, but powder-coated aluminium with a 40-60 micron coating thickness resists salt spray effectively. Anodised finishes add another layer of electrochemical protection. Either treatment, applied over aluminium’s natural oxide layer, creates a system that performs reliably in coastal environments from Sydney’s eastern suburbs to Queensland’s tropical coastline.
The practical result is a frame material with a lifespan exceeding 40-50 years with minimal maintenance — periodic cleaning with soapy water and occasional hardware lubrication. Compare that to timber frames requiring repainting every 3-5 years, or steel that needs ongoing rust treatment in exposed locations. For large floor to ceiling windows where the frame area exposed to weather is substantial, low maintenance is not just convenient — it is a significant long-term cost consideration.
Sustainability and Recyclability
Environmental credentials increasingly influence specification decisions on Australian projects targeting Green Star ratings or NatHERS compliance. Aluminium brings a genuine sustainability story to the table, not a greenwashed one.
The material is infinitely recyclable without any loss in quality. An aluminium window frame removed at end of life can be melted down and re-extruded into a new frame with identical structural properties. Recycled aluminium requires only about 5% of the energy needed for primary production — a dramatic reduction in embodied carbon for the second life cycle and beyond.
With a building product lifespan exceeding 70 years in some applications, aluminium window frames also avoid the replacement cycles that generate waste from shorter-lived alternatives. uPVC can be recycled a limited number of times before material degradation occurs. Timber, while biodegradable, often ends up in landfill when treated with preservatives. Aluminium sidesteps both limitations.
For project teams weighing up material choices on full height windows installations, the combination of extreme longevity plus genuine end-of-life recyclability positions aluminium favourably against every alternative on a whole-of-life environmental assessment. That said, raw material properties only tell part of the story — how aluminium performs head-to-head against timber, uPVC, and steel across every decision factor is where specification choices get made.
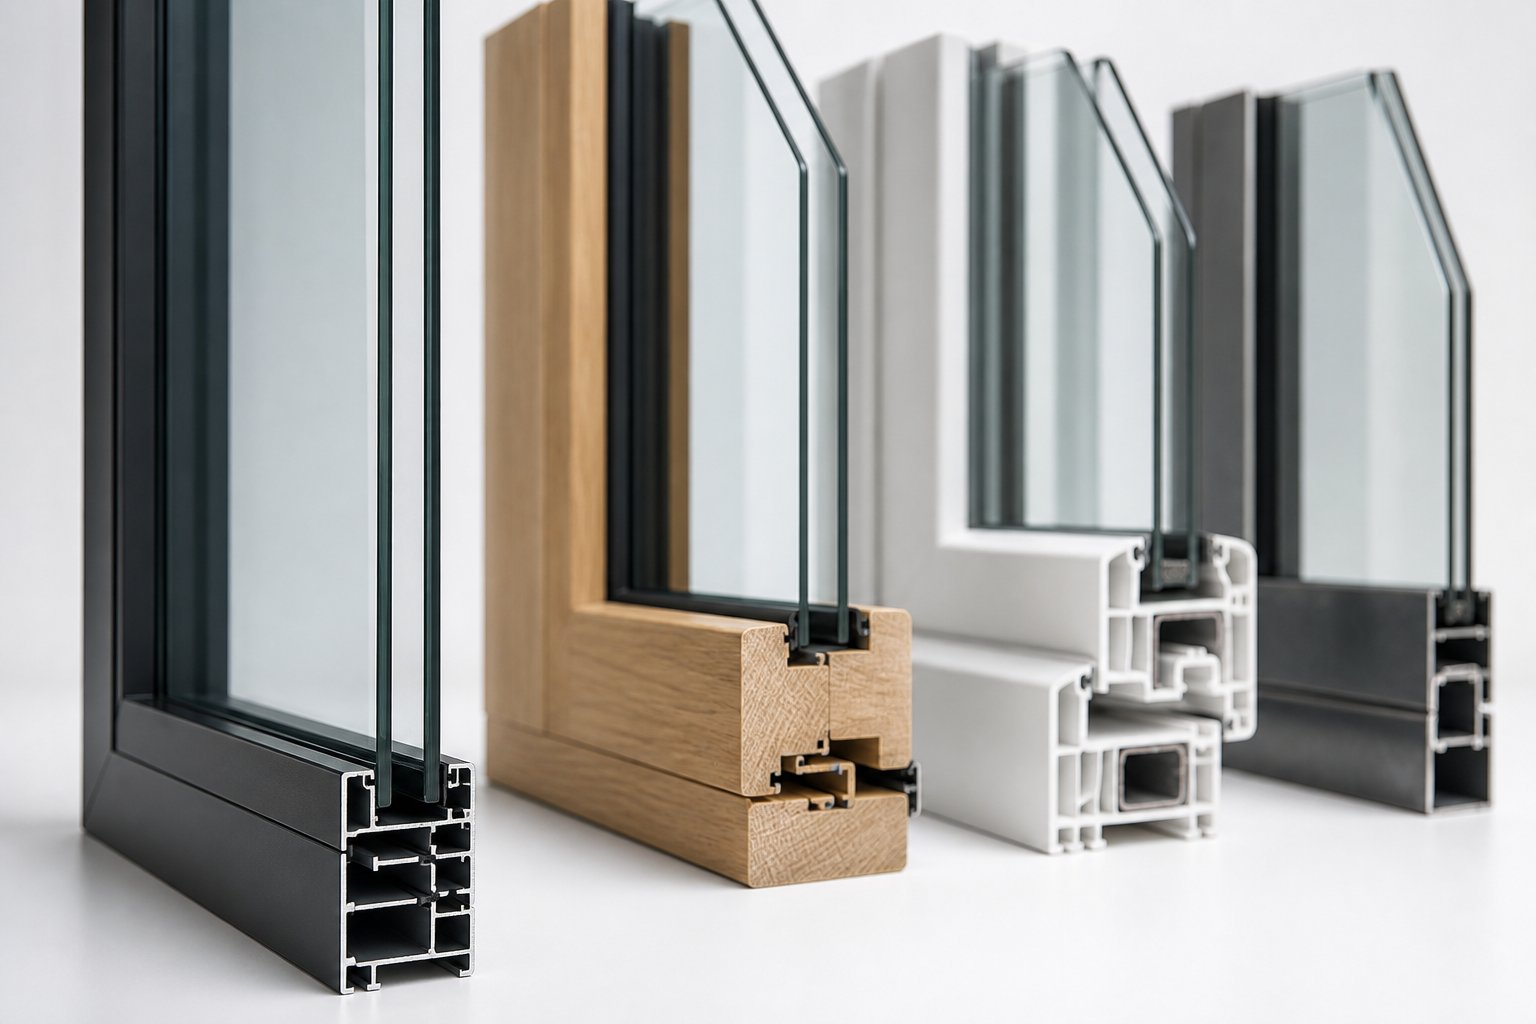
Aluminium vs Timber vs uPVC vs Steel for Full Height Glazing
Material properties on a data sheet are one thing. How those properties translate into real performance at floor-to-ceiling scale — where panels are taller, heavier, and more exposed — is where the differences between frame materials become impossible to ignore.
The table below compares aluminium, timber, uPVC, steel, and composite frames across the decision factors that matter most when specifying a floor-to-ceiling window system for Australian conditions.
| Decision Factor | Aluminium (Thermally Broken) | Timber | uPVC | Steel (Thermally Broken) | Composite |
|---|---|---|---|---|---|
| Max span without mullion | 1.5–2.0 m+ | 1.0–1.4 m | 1.0–1.2 m | 1.5–2.0 m+ | 1.2–1.5 m |
| Typical frame width (sightline) | 50–65 mm | 65–90 mm | 70–120 mm | 40–55 mm | 60–80 mm |
| Thermal performance (U-value) | 0.8–2.0 W/(m²K) | 1.0–2.0 W/(m²K) | 0.7–1.5 W/(m²K) | 1.5–2.5 W/(m²K) | 0.9–1.6 W/(m²K) |
| Maintenance requirements | Minimal — periodic wash | High — repaint every 3–7 years | Low — occasional clean | Moderate — rust prevention | Low to moderate |
| Expected lifespan | 40–60 years | 30–50 years (with maintenance) | 25–40 years | 50+ years (with maintenance) | 30–40 years |
| Frame weight | Light | Heavy | Light | Very heavy | Moderate |
| Colour and finish options | Unlimited RAL colours, anodised, dual-colour | Paint or stain — any colour but needs upkeep | Limited range, can fade | Painted or powder-coated — limited palette | Moderate range |
| Relative cost | Medium–High | Medium–High | Low–Medium | High | Medium–High |
| Suitability for floor-to-ceiling scale | Excellent | Limited | Poor at large scale | Excellent (but heavy and costly) | Moderate |
A few things stand out immediately. uPVC — the most common residential frame material in Australia — struggles at full-height scale. Its structural limitations force wider profiles and more frequent mullions, which defeats the purpose of a floor-to-ceiling window designed to maximise uninterrupted glass. Steel matches aluminium on span and sightline slimness, but at significantly greater weight, higher cost, and weaker thermal performance.
Where Aluminium Leads
For windows floor to ceiling, aluminium occupies a unique position. It is the only frame material that simultaneously delivers slim sightlines, large achievable spans, design flexibility through unlimited colour options, a lifespan exceeding four decades, and near-zero maintenance. Steel can match the structural performance, but it cannot match the thermal efficiency or the lightweight handling that simplifies installation at height. Timber can match the aesthetics in certain contexts, but it cannot match the span capability or the durability without ongoing intervention.
The practical outcome is straightforward: when a project requires a full length window — or a wall of them — with minimal visual frame presence and long-term reliability, aluminium is the default specification for good reason. It handles the engineering demands of floor ceiling windows without compromising the design intent that motivated the full-height glazing in the first place.
Where Other Materials May Suit
Honesty builds better decisions than brand loyalty. Each alternative material has legitimate applications, even if those applications rarely overlap with large-scale floor-to-ceiling glazing.
- Timber remains the right choice for heritage-listed buildings where council requirements mandate natural materials, or where the warmth of a timber interior finish is non-negotiable for the homeowner. Engineered timber can extend span capability somewhat, but moisture management in Australian coastal or tropical climates remains a concern at full height.
- uPVC makes sense for budget-conscious residential projects at smaller scales — standard window openings, single-storey replacements, or situations where the opening height is under 1.8 metres. Its thermal performance is genuinely excellent, and for conventional window sizes it delivers strong value.
- Steel suits projects where an ultra-slim industrial aesthetic is the primary design driver and thermal performance takes a secondary role — think warehouse conversions, loft-style apartments, or commercial fitouts where the raw character of steel framing is the point.
- Composite frames (aluminium exterior with timber or uPVC interior) attempt to combine the best of both worlds. They offer improved thermal performance over straight aluminium in some configurations, but maximum span capability remains limited compared to a full aluminium extrusion, and long-term durability data is still maturing.
When Aluminium Is Not the Right Choice
Specifying aluminium for every floor-to-ceiling window project is not always the smartest move. Three scenarios warrant a different path:
First, very small openings where the cost premium of aluminium over uPVC cannot be justified by performance gains. A 600mm x 1200mm bathroom window does not need aluminium’s structural advantages — uPVC handles that scale perfectly well at lower cost.
Second, heritage-listed properties where local council or heritage overlay requirements specifically mandate timber joinery to maintain the building’s character. No amount of aluminium’s technical superiority overrides a heritage compliance obligation.
Third, projects where the raw industrial aesthetic of hot-rolled steel is the deliberate design intent. Aluminium can be powder-coated to look like many things, but it cannot replicate the authentic texture and patina of steel framing in a converted warehouse or industrial-style home. If that character is what the architect is chasing, steel is the honest choice.
Outside these edge cases, aluminium remains the material that best reconciles structural demand with visual restraint for any floor-to-ceiling window at residential or commercial scale. The frame material, though, is only half the thermal equation — what sits between those slim aluminium profiles matters just as much.
Thermal Performance and Energy Efficiency at Full Height
Aluminium conducts heat roughly 1,000 times more efficiently than polyamide plastic. Left untreated, an aluminium frame acts as a thermal highway — pulling warmth out of your living room in winter and channelling summer heat directly inside. For a floor to ceiling glass wall where the frame spans 2.4 metres or more of exposed building envelope, that conductivity would be a serious energy liability.
Thermal break technology eliminates the problem entirely. By inserting a continuous strip of glass-fibre-reinforced polyamide (PA66 GF25) between the interior and exterior aluminium sections, the frame is split into two thermally independent halves. Heat hitting the outer profile cannot bridge across to the inner profile because the polyamide barrier has a thermal conductivity 500 to 1,000 times lower than the aluminium surrounding it. The conduction path is broken.
Thermally Broken vs Non-Thermally Broken Profiles
A non-thermally broken aluminium profile is a single, continuous extrusion. It works fine for internal glass partitions or unheated spaces where temperature differential across the frame is negligible. For exterior floor to ceiling glass applications — where the glazed area is large and heat loss potential is high — it is entirely inadequate. Frame U-values for non-thermally broken aluminium sit around 5.0-7.0 W/(m²K). Thermally broken profiles drop that figure to 1.5 W/(m²K) or lower, depending on the width and geometry of the thermal break strip.
Strip width matters. Standard thermal breaks run 14.8-24mm wide, suitable for most Australian residential applications. Premium systems push to 30-35mm, creating a deeper insulation zone that extends the thermal pathway and further reduces conductance. For fixed floor to ceiling windows on south-facing elevations or in cooler climate zones like Victoria and Tasmania, wider thermal breaks deliver measurable comfort and energy savings.
How Glazing Choice Compounds Thermal Performance
The frame accounts for roughly 15-20% of a window’s total area. In a floor-to-ceiling installation, that ratio shifts even further toward glass — sometimes 85% or more of the visible surface is glazing. This means the insulated glass unit (IGU) specification has an outsized impact on whole-window thermal performance.
Several glazing variables compound with the thermally broken frame to determine the overall U-value:
- Double vs triple glazing — Double glazing with a single gas-filled cavity is the Australian residential standard. Triple glazing adds a second cavity and a third pane, pushing whole-window U-values below 1.0 W/(m²K) in premium configurations.
- Low-E coatings — Microscopically thin metallic layers applied to glass surfaces reflect infrared radiation back toward its source, reducing radiative heat transfer through the IGU.
- Gas fills — Argon gas (standard) or krypton gas (premium) replaces air between panes. Both are denser than air, slowing convection currents within the cavity. Argon performs optimally in a 12-13mm gap; krypton works in narrower 6-9mm spaces, making it suited to triple-glazed units where cavity width is constrained.
- Warm-edge spacer bars — The spacer separating glass panes at their perimeter is a common weak point. Aluminium spacers conduct heat and cause edge condensation. Composite warm-edge spacers reduce this thermal bridge, improving both U-value and condensation resistance at the glass perimeter.
When ceiling fixed glass panels span an entire living area wall, the combination of thermally broken aluminium frame, Low-E coated triple glazing, argon fill, and warm-edge spacers creates a system that meets or exceeds NCC Section J energy requirements — even with a glazed area that would have been unthinkable a generation ago.
Condensation Risk and Mitigation
Condensation forms when warm, moisture-laden indoor air contacts a surface cold enough to reach dew point. In a floor to ceiling glass installation, the sheer surface area of glass and frame exposed to outdoor temperatures creates more opportunity for this to occur — particularly on still winter mornings in southern Australian climates.
Thermal break technology is the primary defence. By keeping the interior aluminium profile close to room temperature, it prevents the frame surface from dropping to dew point. Quality thermally broken systems with an fRsi temperature factor above 0.7 virtually eliminate frame condensation under normal indoor humidity conditions.
Glass surface condensation is managed through glazing specification. Double glazing with Low-E coating and argon fill keeps the interior glass surface warm enough to avoid condensation in most Australian conditions. Triple glazing pushes the interior surface temperature even closer to room ambient, providing additional margin in high-humidity environments or where ceiling fixed glass meets cooler air pockets near the floor.
Three factors work together to keep condensation at bay across the full height of the installation:
- Thermally broken frame profiles maintaining warm interior surfaces
- High-performance glazing keeping glass above dew point
- Adequate ventilation and controlled indoor humidity (ideally below 50-60% relative humidity in winter)
Get all three right, and a floor to ceiling glass wall performs without moisture issues year-round — even in Melbourne’s cold, damp winters or in humid coastal Queensland homes running air conditioning against tropical heat. The thermal engineering is solved. What remains is how that engineering translates into the design outcomes that motivated the full-height glazing in the first place — slim frames, maximum transparency, and unbroken views.
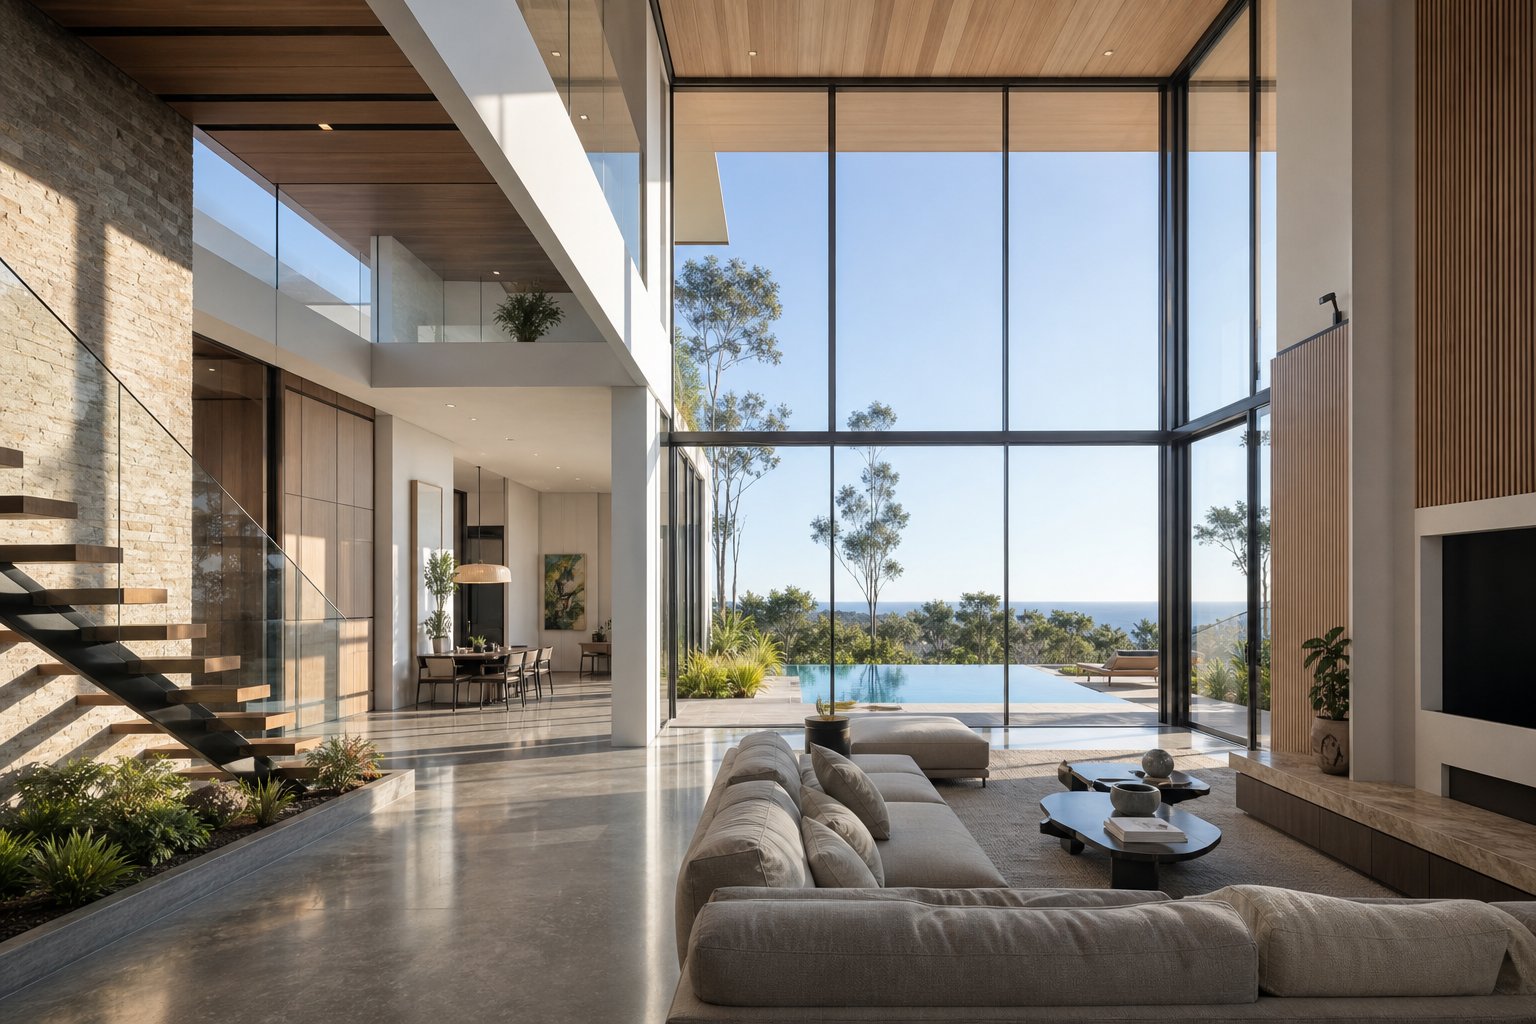
Design Flexibility and Slim Sightline Advantages
Thermal performance keeps a home comfortable. But the reason most people choose floor to ceiling aluminium windows in the first place has nothing to do with U-values — it is the way they look. Slim frames dissolving into glass, uninterrupted sightlines connecting a living room to the garden, and a sense of openness that no standard window can replicate. Aluminium makes this possible because its structural strength allows the frame to almost disappear.
Slim Sightlines and Maximum Glass Area
Sightline refers to the visible width of frame you see between glass panes — the thinner it is, the more glass dominates the view. Aluminium profiles achieve visible sightlines as narrow as 50mm in residential systems, compared to 70-120mm typical for uPVC. That difference sounds modest until you see it across a full wall of glazing.
Consider a 5-metre-wide opening divided into three floor to ceiling glass panels. With uPVC mullions at 100mm each, you lose 200mm of glass width to frame. With aluminium at 55mm, you lose 110mm. Across the full height of the wall, that recovered glass area is substantial — more sky, more garden, more connection to the landscape outside.
Curtain wall systems push this even further. By concealing structural mullions behind the glass line rather than between panes, they achieve a near-frameless appearance from inside. Systems like the MEICHEN BA150 Curtain Wall Fixed Window integrate the glass into a curtain wall framework where the structural elements sit behind the glazing plane, delivering the slimmest possible sightlines for architects seeking maximum transparency in floor-to-ceiling applications. For big floor to ceiling windows spanning entire living areas, this approach creates an almost invisible boundary between indoors and out.
Colour and Finish Options via Powder Coating
Aluminium’s design flexibility extends well beyond profile geometry. The material accepts powder coating in virtually any RAL colour — over 450 standard options before custom matching even enters the conversation. Matt black for a contemporary edge. Warm bronze for coastal homes. Monument grey to complement Australian bushland tones. The palette is effectively unlimited.
Anodised finishes offer a different aesthetic entirely — a natural metallic look that preserves the aluminium’s surface texture while adding electrochemical protection. For projects near the coast, pre-anodisation before powder coating provides the most complete long-term protection against salt air.
Dual-colour profiles take flexibility further still. The exterior face can be charcoal to match the facade while the interior face is white to complement internal joinery. This is standard practice in quality aluminium systems — something uPVC cannot easily achieve and timber requires separate painting on each face with ongoing maintenance.
Powder-coated aluminium resists UV radiation without fading, does not rot or warp, and requires nothing more than occasional cleaning to maintain its appearance. Timber frames need repainting every few years. uPVC can yellow or chalk over time in harsh Australian sun. Aluminium simply holds its colour, decade after decade.
Achieving the Frameless Look in Living Spaces
A living room with floor to ceiling windows transforms the way a space feels. The wall between inside and outside dissolves. Natural light floods deeper into the floor plan. Views become part of the interior design rather than something glimpsed through a small opening.
Several floor to ceiling window ideas deliver this effect in different ways:
- Corner-meeting glass — Two glazed walls meet at a building corner without a structural post, creating an uninterrupted panoramic view. Aluminium’s strength allows the corner junction to be engineered without a visible mullion at the meeting point.
- Floor to ceiling picture window — A single large fixed panel used as a feature element, framing a specific view like a landscape painting. With aluminium, these panels can exceed 2.5 metres wide and 3 metres tall in a single unit.
- Full-width glazed walls — Multiple floor to ceiling glass panels spanning an entire room width, with slim aluminium mullions barely interrupting the view. Living room floor to ceiling windows of this type work particularly well in open-plan spaces where the glazed wall faces a garden, pool area, or bushland.
The key to all these configurations is that aluminium allows the glass to be the dominant visual element. The frame does its structural job without demanding attention. For anyone exploring floor to ceiling window ideas for a new build or major renovation, this is the fundamental advantage — the material gets out of the way and lets the view speak.
Of course, achieving that frameless look in practice depends on more than material choice alone. The structural engineering behind the glass, the way loads transfer through the building, and the practical realities of installation all shape what is actually achievable on a given project.
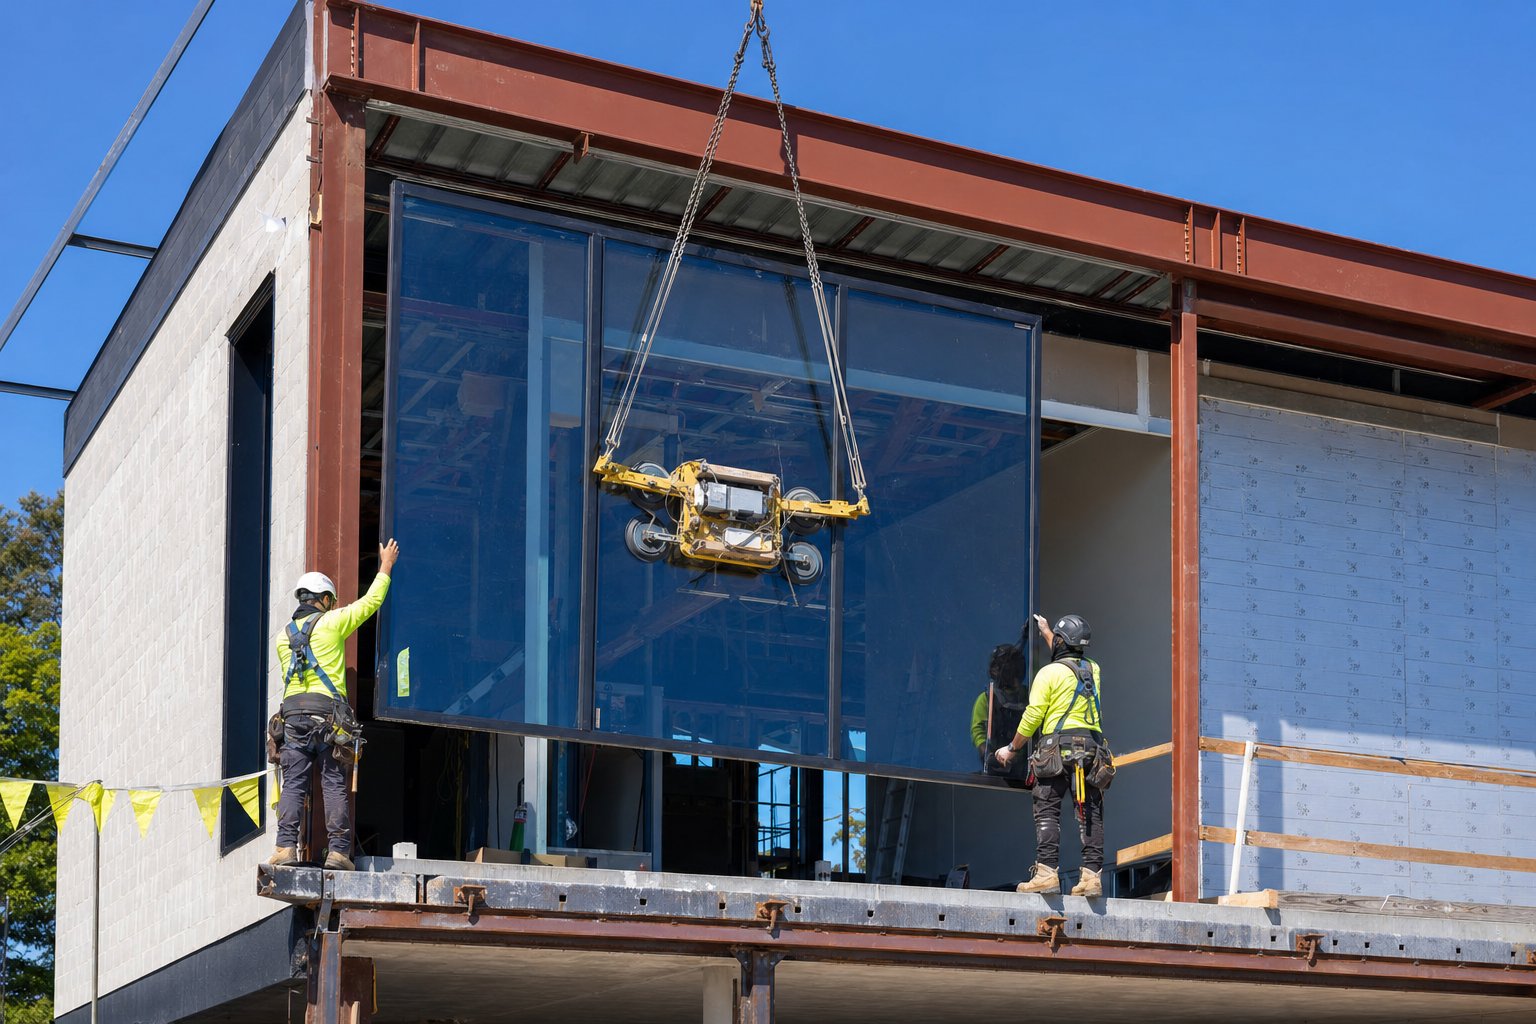
Structural Requirements and Installation Planning
A floor-to-ceiling glass wall looks effortless when it is done well. Behind that seamless appearance sits a chain of structural decisions that must be resolved before a single pane of glass arrives on site. Get the engineering wrong and the consequences range from cracked glazing and failed seals to compromised building integrity. Get it right, and the system performs invisibly for decades.
Structural Support and Load Distribution
The most common misconception about floor-to-ceiling glazing construction is that the glass wall holds up the building. It does not. These are infill elements — they fill the opening but carry none of the building’s gravity loads. The structure above the glazing, whether a steel beam, reinforced concrete lintel, or engineered timber header, must independently support the roof, upper floors, and any other loads bearing down on that section of wall.
A window lintel’s primary role is to bear the weight of the masonry or structure above, distributing that load to the surrounding wall on either side of the opening. Without a functioning lintel, even a perfectly installed glazing system can become compromised as the structure above deflects or settles.
What the aluminium framing system does carry is the dead weight of the glazing units themselves — and at floor-to-ceiling scale, that weight is substantial. A double-glazed unit at 2.7 metres tall and 1.5 metres wide can weigh over 100kg. Triple-glazed panels push higher still. This dead load must transfer downward through the aluminium frame and into the floor slab or foundation via purpose-designed bearing supports. The framing system accommodates this through setting blocks and load-bearing transoms engineered to distribute glass weight evenly without point-loading the structure below.
Maximum Panel Sizes and Span Limitations
How large can a single panel of floor-to-ceiling aluminium glazing actually be? The answer depends on three interacting variables: profile depth, glass weight, and wind load.
Aluminium’s strength-to-weight ratio enables individual panel widths of 1.5 to 2.0 metres or more before intermediate mullions become structurally necessary — significantly wider than uPVC or timber can achieve at the same height. But width is only one constraint. Panel height is typically governed by the floor-to-ceiling dimension itself (commonly 2.4 to 3.0 metres in Australian residential construction, taller in commercial applications), and the glass unit weight that results from that height.
Wind load is often the governing factor. Under AS/NZS 1170.2, design wind pressures vary based on wind region, terrain category, building height, and local pressure factors at corners and edges. A floor to ceiling windows exterior installation on an exposed coastal site in northern Queensland faces dramatically higher wind demands than the same system on a sheltered suburban lot in Melbourne. Higher wind loads require deeper aluminium profiles or closer mullion spacing to control deflection within acceptable limits — typically L/150 to L/200 of the span under serviceability conditions.
For most Australian residential projects in non-cyclonic regions, aluminium systems comfortably achieve panel sizes of 1.5m wide by 2.7m tall in standard configurations. Exposed or cyclonic sites may require engineering adjustments — deeper profiles, thicker glass, or reduced panel widths — to satisfy structural adequacy under ultimate limit state wind pressures.
New Build vs Retrofit Considerations
The path to floor to ceiling windows install differs fundamentally depending on whether the project is a new build or a renovation of an existing structure.
In new construction, the structural openings are designed around the window specification from day one. The architect coordinates with the structural engineer to size beams, lintels, and floor slabs to accommodate full-height glazing exactly where it is needed. Steel or concrete headers are specified at the correct span. Floor slab edge details are designed to receive the window framing system. There are no surprises.
Retrofitting existing homes is a different proposition entirely. Removing sections of load-bearing wall to create full-height openings requires structural modification — typically the installation of new steel beams or engineered lintels to redistribute loads that the removed wall section previously carried. In brick veneer homes (the most common construction type across Australian suburbs), this means cutting into the internal timber frame and potentially the external masonry, then installing steelwork before the glazing can even be considered.
Early coordination between architect, structural engineer, and window supplier is critical in retrofit scenarios. The window system dimensions, weight, and fixing requirements must be known before the structural engineer can design the supporting steelwork. Working backwards — cutting the opening first and then trying to find a window system that fits — leads to compromises, cost blowouts, and sometimes structural inadequacy. The cost of floor to ceiling windows in a retrofit project often includes significant structural modification that would not exist in a new build, making early professional engagement essential for realistic budgeting.
Building Regulations and Compliance
Floor-to-ceiling installations trigger several specific requirements under Australian building regulations that standard window replacements may not:
- Safety glazing — Under NCC provisions and AS 1288, glass installed below 800mm from finished floor level must be safety glass (toughened or laminated). Since floor-to-ceiling windows by definition start at floor level, safety glazing is mandatory for the full panel in most configurations.
- Thermal performance — NCC Section J (energy efficiency) sets minimum glazing performance requirements that vary by climate zone. Large glazed areas must demonstrate compliance through either deemed-to-satisfy provisions or a JV3/NatHERS verification pathway. The proportionally large glass area in floor-to-ceiling installations makes glazing specification critical to achieving compliance.
- Structural adequacy — The glazing system must be designed to resist wind loads calculated in accordance with AS/NZS 1170.2 for the specific site. Products should be tested to AS 2047 for residential applications, confirming structural performance, water resistance, and air infiltration under rated conditions.
- Bushfire compliance — Properties in designated bushfire-prone areas (BAL 12.5 through BAL-FZ) face additional requirements for external glazing, including specific glass types and frame protection measures that intensify with BAL rating.
Compliance standards vary between states and even between local councils. A development application (DA) may be required for structural modifications in retrofit projects, and a building certifier should be engaged early to confirm what approvals and inspections apply. The cost of non-compliance — rectification orders, failed inspections, or insurance implications — far exceeds the cost of getting professional advice at the planning stage.
With the structural framework and regulatory landscape understood, the next practical question becomes how these full-height systems actually operate day to day — which panels open, how they secure, and what options exist for balancing ventilation with the clean aesthetic of unbroken glass.
Opening Options and Security for Full Height Glass
A wall of glass that never opens is beautiful but impractical. Ventilation, access to outdoor areas, emergency egress — these functional needs do not disappear just because the glazing spans floor to ceiling. The good news is that aluminium’s structural strength supports a wider range of opening mechanisms at full-height scale than any other frame material, and modern hardware keeps those operable panels secure without compromising the clean aesthetic.
Opening Mechanism Options for Floor to Ceiling Aluminium
Not every panel in a floor-to-ceiling installation needs to open. Most projects combine fixed and operable sections, placing openable panels where ventilation or access is needed and fixed panels everywhere else. Aluminium accommodates all of the following configurations at full height:
- Fixed panels — Non-opening glazing that delivers maximum glass area, the best thermal and acoustic performance, and the slimmest possible sightlines. No moving parts means no hardware, no seals to wear, and no compromise on weathertightness. Fixed panels form the backbone of most floor-to-ceiling installations.
- Tilt-and-turn — The sash tilts inward from the top for controlled ventilation, or swings fully inward like a door for cleaning access and emergency egress. This dual-function mechanism is particularly useful in floor to ceiling casement windows on upper storeys where safe ventilation matters. Aluminium frames handle the heavier sash weight that full-height tilt-and-turn panels demand.
- Sliding doors and windows — Floor to ceiling sliding patio doors glide horizontally on tracks, providing wide access to outdoor areas without any sash swinging into the room. Lift-and-slide mechanisms raise the panel slightly before sliding, reducing friction and allowing larger, heavier panels to move smoothly. Aluminium’s strength enables sliding panels exceeding 2.5 metres tall and 1.5 metres wide — dimensions that would overwhelm uPVC track systems.
- Casement windows at full height — Side-hung or top-hung panels that swing outward (or inward) on hinges. Floor to ceiling casement windows provide a large ventilation opening and are straightforward to operate. Aluminium hinges and stays support heavier sashes than other frame materials, making full-height casement operation viable where timber or uPVC would sag over time.
- Pivot windows — The sash rotates around a central vertical or horizontal axis, creating a dramatic opening that allows both halves of the glass to be cleaned from inside. Pivot mechanisms suit large panels where a conventional hinge would place excessive stress on one side of the frame. The visual effect is striking — a full-height panel rotating open is an architectural statement in itself.
- Combinations — Fixed panels flanking operable sections is the most common arrangement. A typical living room configuration might place a large fixed panel at centre for an uninterrupted view, with narrower operable panels at each end for cross-ventilation. This balances aesthetics, thermal performance, and practical airflow.
Aluminium’s advantage across all these mechanisms comes back to the same material property: strength relative to weight. A full-height operable sash in double-glazed configuration can weigh 60-100kg or more. Aluminium hardware — hinges, tracks, rollers, and stays — is engineered to carry these loads through tens of thousands of opening cycles without sagging, binding, or failing. Timber and uPVC hardware simply cannot support the same panel weights at floor-to-ceiling scale without premature wear.
For floor to ceiling windows that open, the choice of mechanism depends on the room’s function, the orientation of the wall, and how much ventilation area is needed. A bedroom might use tilt-and-turn for secure night ventilation. A living area opening onto a deck calls for floor to ceiling sliding patio doors. A stairwell or double-height space might feature a pivot window that doubles as a visual feature.
Security for Large Glass Areas
Large expanses of glass naturally raise security questions — particularly on ground-floor installations or in areas without passive surveillance. The concern is legitimate, but modern aluminium systems address it through multiple layers of protection that work together without cluttering the visual design.
Multi-point locking systems are standard in quality aluminium windows and floor to ceiling glass doors. Rather than securing the sash at a single point (like a basic latch), multi-point locks engage at several positions around the frame perimeter — top, bottom, and sides. This distributes force across the entire sash, making it extremely difficult to pry open from outside. Concealed locking hardware maintains clean sightlines while providing robust resistance to forced entry.
Laminated glass is the most effective glazing choice for security-critical floor-to-ceiling installations. A durable PVB (polyvinyl butyral) interlayer bonds two or more glass panes together. Even if the glass cracks under impact, the interlayer holds the fragments in place — an intruder cannot simply punch through and reach inside. Multiple PVB layers increase resistance further, with some configurations meeting formal resistance classifications equivalent to RC2 standards used in commercial security applications.
Toughened (tempered) glass is up to five times stronger than standard annealed glass of the same thickness. It resists impact from thrown objects and accidental contact. While toughened glass shatters into small, relatively safe fragments rather than holding together like laminated glass, it raises the force threshold required to breach the panel in the first place. Many floor-to-ceiling specifications combine both — toughened outer pane for impact resistance, laminated inner pane for intrusion resistance.
Concealed hinges sit between the sash and frame, inaccessible from the building exterior. Unlike exposed hinges that can be targeted with tools, concealed hardware eliminates that vulnerability entirely while contributing to the minimalist appearance that floor-to-ceiling glazing demands.
Fixed panels are inherently more secure than operable ones — there is no sash to force, no lock to defeat, and no hinge to attack. The glass itself becomes the only point of vulnerability, and laminated safety glass makes that a slow, noisy, and difficult proposition for any intruder. This is one reason why the combination approach works so well: fixed panels provide security across most of the glazed wall, while the smaller operable sections concentrate locking hardware where it is needed.
Choosing Between Fixed and Operable Panels
Every operable panel introduces a trade-off. Moving parts mean seals that can wear, hardware that needs occasional maintenance, and slightly reduced thermal and acoustic performance compared to a fixed equivalent. The question is not whether to include operable panels — most projects need them — but where to place them for maximum benefit with minimum compromise.
A practical decision framework:
| Priority | Best Panel Type | Reason |
|---|---|---|
| Maximum thermal performance | Fixed | No air leakage paths, continuous seals |
| Acoustic isolation | Fixed | No gaps for sound transmission |
| Security | Fixed | No sash, no lock to defeat |
| Cross-ventilation | Operable (casement or tilt-and-turn) | Large opening area for airflow |
| Indoor-outdoor access | Operable (sliding or pivot) | Walk-through opening to deck or garden |
| Emergency egress | Operable (tilt-and-turn or casement) | Meets NCC egress requirements for bedrooms |
| Night ventilation (secure) | Tilt-and-turn in tilt mode | Restricted opening prevents entry while allowing airflow |
Room function drives the decision. Living areas facing a garden typically benefit from floor to ceiling glass doors — sliding or stacking — that open the space completely when weather permits, flanked by fixed panels that maintain the view when closed. Bedrooms need at least one operable panel for ventilation and egress compliance under the NCC, but the remaining glazing can be fixed for better acoustics and security. Kitchens and bathrooms benefit from top-hung or tilt ventilation that clears steam and moisture without fully opening the panel.
Orientation matters too. South-facing walls in southern Australian climates lose heat in winter — minimising operable panels on these elevations reduces air infiltration. North-facing walls benefit from operable sections that allow summer cross-ventilation, reducing reliance on mechanical cooling. East and west elevations, which cop direct low-angle sun, often work best as fixed panels paired with external shading rather than operable glass.
Most successful floor-to-ceiling projects land on a ratio of roughly 60-70% fixed panels to 30-40% operable — enough openable area for effective ventilation and access, with the majority of the wall delivering peak thermal, acoustic, and security performance. The exact split depends on the home’s layout, climate zone, and how the occupants actually live in the space.
Selecting the right combination of fixed and operable panels is one piece of the specification puzzle. The broader question — how to choose the right aluminium system overall, evaluate suppliers, and navigate the specification process from performance requirements through to installation — requires a more structured approach.
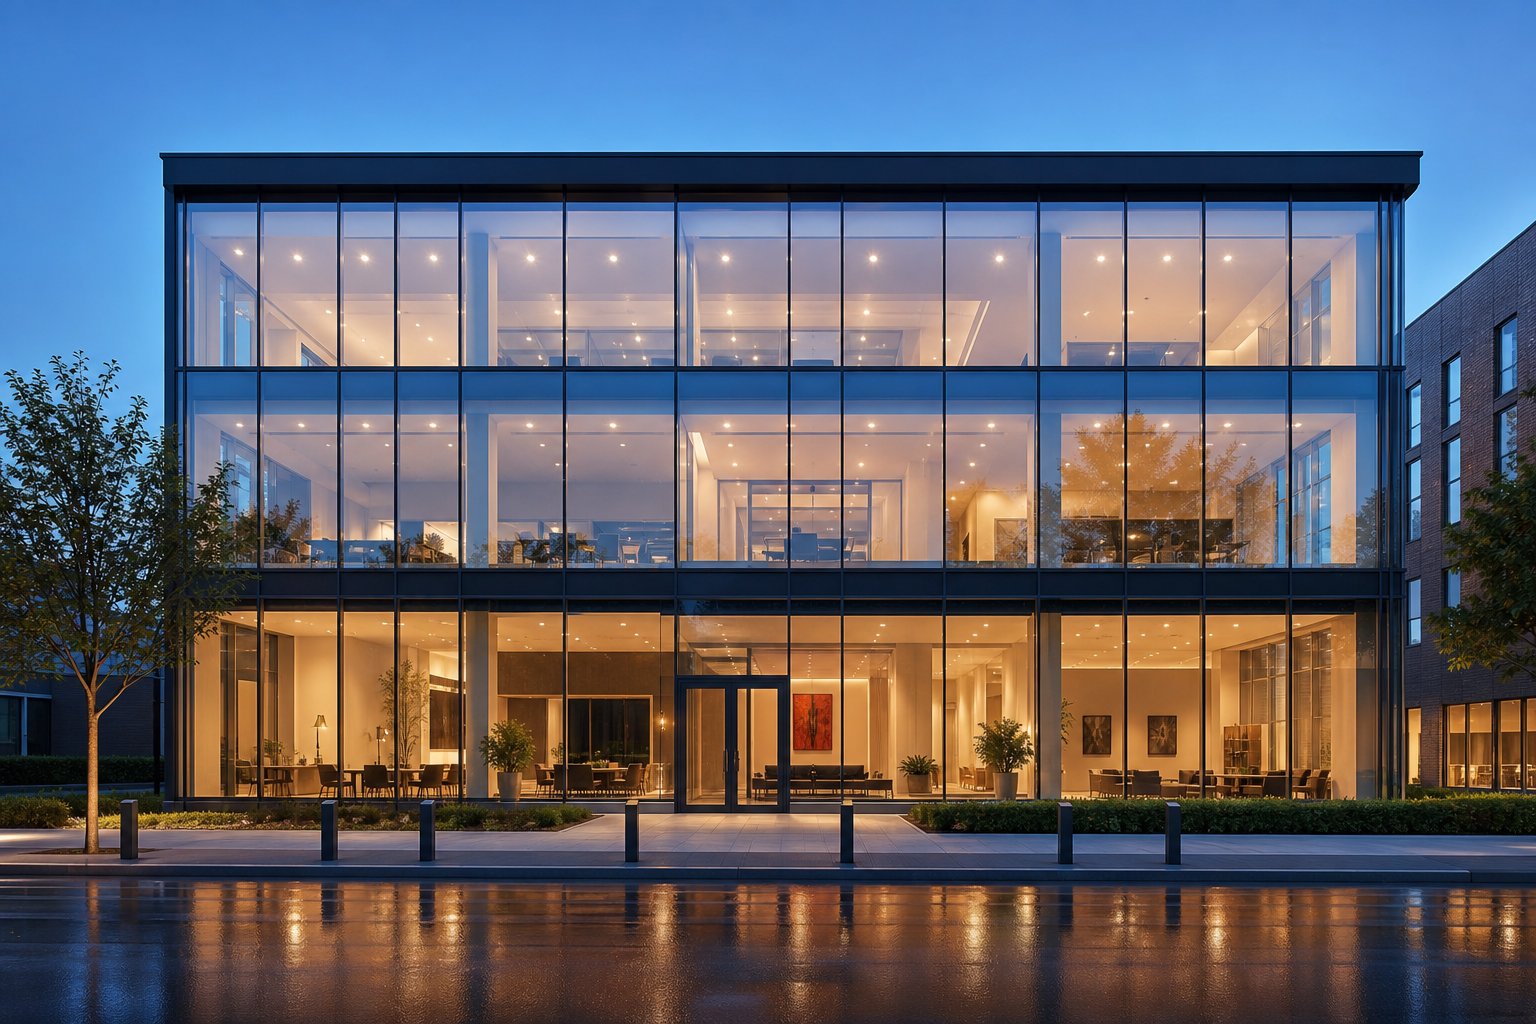
How to Specify the Right Aluminium System for Your Project
Knowing what floor to ceiling aluminium windows can do is one thing. Turning that knowledge into a specification that delivers the right system for a specific house with floor to ceiling windows — at the right performance level, within budget, and compliant with local codes — requires a structured decision process. Whether you are an architect detailing a custom home, a builder pricing a multi-dwelling development, or a homeowner searching for floor to ceiling windows for sale, the specification path follows the same logic.
Key Specification Criteria for Your Project
Every floor-to-ceiling aluminium glazing project moves through the same sequence of decisions. Skip a step or address them out of order, and you risk costly redesigns or performance shortfalls once the system is installed.
- Define performance requirements — Establish the thermal (U-value), acoustic (Rw rating), and structural (wind load to AS/NZS 1170.2) targets for your site and climate zone. These non-negotiable baselines filter out systems that cannot meet the brief.
- Determine opening configuration needs — Map which panels must be operable (and which mechanism suits each location) versus which remain fixed. This affects hardware, frame depth, and cost.
- Establish maximum panel size requirements — Confirm ceiling heights, opening widths, and any architectural intent for minimal mullions. Larger panels narrow the field to systems engineered for those dimensions.
- Select glazing specification — Double or triple glazing, Low-E coating type, gas fill, and spacer bar selection all flow from the performance targets set in step one.
- Choose finish and colour — Powder coat colour (RAL reference), anodised finish, or dual-colour configuration. Confirm the coating standard meets durability requirements for the exposure conditions.
- Confirm compliance with local building codes — NCC Section J energy provisions, AS 2047 structural testing, AS 1288 safety glazing, and any BAL rating or cyclone requirements applicable to the site.
- Evaluate supplier capability and lead times — Confirm the supplier can fabricate to the required dimensions, deliver within the construction programme, and provide technical support for complex installations.
Working through these steps in sequence prevents the common trap of falling in love with a system’s aesthetics only to discover it cannot meet the thermal or structural demands of the project. Performance first, then appearance — though with quality aluminium systems, you rarely need to sacrifice one for the other.
What to Look for in an Aluminium Window System
Not all aluminium window systems are created equal. The difference between a system engineered for floor-to-ceiling applications and one adapted from standard residential profiles shows up in span capability, sightline width, and long-term reliability. When evaluating options — whether browsing floor to ceiling windows near me or reviewing technical submissions from suppliers — look for these markers of a purpose-built system:
- Thermally broken profiles with a minimum 20mm polyamide barrier for exterior applications
- Tested and certified performance ratings to AS 2047 (not just theoretical calculations)
- Proven track record in floor-to-ceiling applications at the panel sizes your project requires
- Availability of both fixed and operable configurations within the same system family, ensuring consistent sightlines across the facade
- Strong supplier technical support — engineering assistance, installation guidance, and responsive communication for complex projects
- Coating systems meeting recognised durability standards for the project’s exposure conditions (coastal, high-UV, or general suburban)
- Compatibility with high-performance glazing units (triple glazing weight, warm-edge spacers, laminated options)
For projects requiring fixed floor-to-ceiling glazing with curtain wall aesthetics, the MEICHEN BA150 Curtain Wall Fixed Window is a system worth evaluating. Purpose-built for larger openings and facade integration, it delivers the slim sightlines and structural performance that floor-to-ceiling fixed glazing demands — particularly on modern Australian residential and commercial projects where the glass wall forms a defining architectural element. Systems like this demonstrate how curtain wall engineering translates into residential-scale applications without the visual bulk of conventional framing.
New Build and Commercial Project Considerations
Houses with floor to ceiling windows benefit from aluminium systems at any scale, but commercial projects and multi-storey developments take the specification conversation further. Rather than treating each window as an individual unit punched into a wall, these projects integrate floor-to-ceiling glazing into the building envelope as a complete facade system.
Curtain wall systems excel here. They span multiple storeys, accommodate movement between floor slabs, and provide a unified aesthetic across the entire building exterior. The aluminium framing acts as a continuous skin — hung from the structure rather than seated between slabs — creating consistent sightlines from ground level to roofline without the visual interruption of floor-by-floor framing.
For developers and commercial project teams, this approach offers several practical advantages: single-source accountability for the entire facade, factory-assembled unitised panels that accelerate on-site installation, and coordinated thermal and acoustic performance across the full building envelope rather than window-by-window compliance. The specification process remains the same seven steps outlined above, but the scale and integration complexity demand earlier supplier engagement — ideally during schematic design rather than after construction documentation is complete.
Whether the project is a single-storey coastal home or a multi-level mixed-use development, the specification framework holds. Define performance, confirm compliance, evaluate systems on their engineering merit, and engage suppliers early enough to influence the design rather than constrain it. That sequence turns ambitious glazing concepts into built reality — slim frames, unbroken views, and performance that lasts.
Floor to Ceiling Aluminium Windows FAQs
1. What are floor-to-ceiling windows called in architectural specification?
Floor-to-ceiling windows are formally classified based on how they attach to the building structure. Curtain walls hang from the slab edge above, window walls sit on the floor slab and are capped at the head, and fixed-panel systems integrate into the wall framing. When aluminium is the frame material, these systems use extruded aluminium profiles spanning from finished floor level to the ceiling or structural header. The terminology used in specification documents depends on the attachment method and whether the system is load-bearing or acts as non-structural infill.
2. How do thermally broken aluminium frames prevent heat loss in floor-to-ceiling windows?
Thermally broken aluminium frames insert a continuous strip of glass-fibre-reinforced polyamide (PA66 GF25) between the interior and exterior aluminium sections. This polyamide barrier has thermal conductivity 500 to 1,000 times lower than aluminium, effectively splitting the frame into two thermally independent halves. For floor-to-ceiling installations where the glazed area is large and heat loss potential is significant, this technology reduces frame U-values from around 5.0-7.0 W/(m²K) in non-thermally broken profiles down to 1.5 W/(m²K) or lower. Wider thermal break strips of 30-35mm provide even greater insulation for cooler Australian climate zones.
3. What is the maximum panel size achievable with aluminium floor-to-ceiling windows?
Aluminium’s strength-to-weight ratio enables individual panel widths of 1.5 to 2.0 metres or more before intermediate mullions become structurally necessary. Panel height is typically governed by the floor-to-ceiling dimension, commonly 2.4 to 3.0 metres in Australian residential construction. The governing factor is often wind load calculated under AS/NZS 1170.2, which varies by wind region, terrain category, and building height. Exposed coastal sites or cyclone-prone areas may require deeper profiles or reduced panel widths to control deflection within acceptable limits.
4. Can floor-to-ceiling aluminium windows be opened for ventilation?
Yes. Aluminium’s structural strength supports multiple opening mechanisms at full-height scale, including tilt-and-turn for controlled ventilation and emergency egress, lift-and-slide doors for wide access to outdoor areas, full-height casement windows, and pivot windows for dramatic openings. Most projects combine fixed panels with operable sections in a ratio of roughly 60-70% fixed to 30-40% operable. Aluminium hardware handles heavier sash weights than other frame materials, enabling operable panels exceeding 2.5 metres tall — dimensions that would overwhelm uPVC or timber systems over time.
5. Are floor-to-ceiling aluminium windows secure enough for ground-floor installations?
Modern aluminium systems address ground-floor security through multiple integrated layers. Multi-point locking engages at several positions around the frame perimeter, distributing force and resisting prying. Laminated glass with PVB interlayers holds fragments together even when cracked, preventing reach-through entry. Toughened glass adds impact resistance up to five times stronger than standard annealed glass. Concealed hinges eliminate external access points. Fixed panels are inherently the most secure configuration since there is no sash or lock mechanism to defeat, which is why combining fixed and operable sections provides both security and ventilation where needed.
More Window & Door Guides