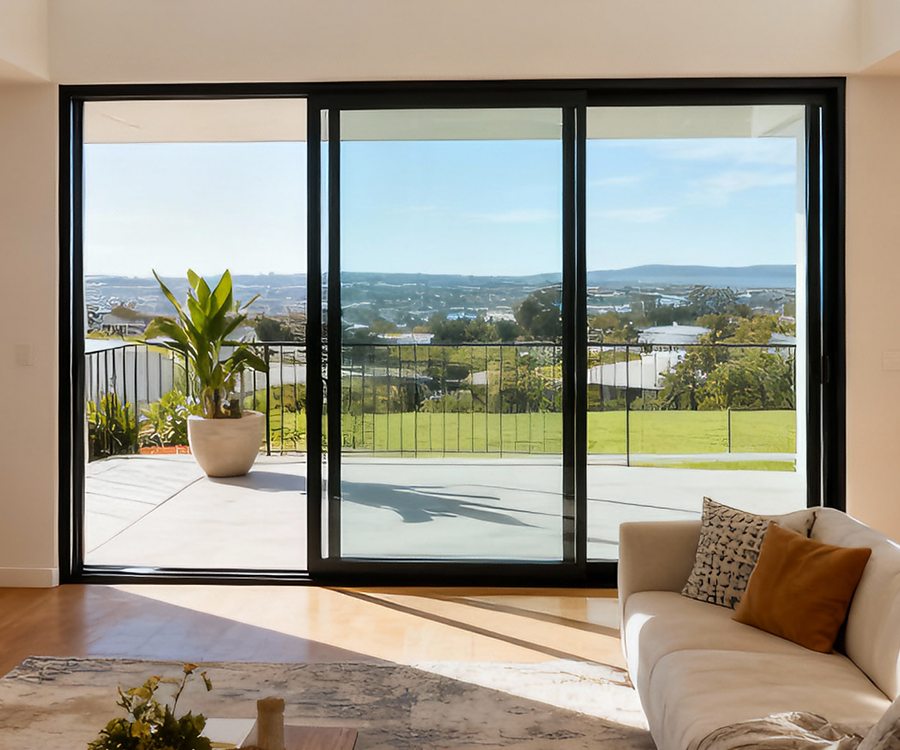
What Aluminium Window Design Photos Actually Reveal
Scrolling through aluminium windows design photos feels productive. You save a few favourites, send them to your builder, and assume the brief is clear. But most homeowners discover a painful gap between the images they admired online and the windows that arrive on site. The problem isn’t poor taste. It’s a lack of visual literacy around what those photos are actually communicating.
Every image of windows in aluminium carries layers of information: frame profile thickness, glass-to-wall ratios, hardware placement, colour interaction with surrounding materials, and the architectural intent behind a specific configuration. Without knowing how to read those layers, you’re essentially choosing based on mood rather than substance.
Why Design Photos Matter More Than Product Listings
Product listings tell you dimensions and specifications. Design photos tell you how a window aluminium windows system behaves within a real space, how light enters, how sightlines work, and whether the proportions suit a particular facade style. That context is where good decisions live. Stripped of it, even the most accurate aluminium images become misleading.
Reading a Window Photo Like a Designer
Architects and designers don’t browse casually. They assess proportion, rhythm, and material relationships in every photo they reference. This article teaches you to do the same, breaking down the structural, stylistic, and contextual elements that determine whether a particular aluminium window design will succeed in your project or fall flat.
Browsing design photos without understanding structural and stylistic fundamentals leads to miscommunication with suppliers and disappointing results. Industry data suggests that up to 30% of construction rework stems from misinterpreting visual plans and drawings, and window selection is no exception.
The sections ahead unpack exactly what separates a well-matched aluminium window from one that quietly undermines an entire facade. It starts with the structural anatomy most people overlook entirely.
Structural Elements That Define How Aluminium Windows Look
Two casement windows can share the same dimensions, the same colour, and the same glass type, yet look completely different once installed. The reason sits in details most homeowners never think to examine: the aluminium window frame profile, the proportions of each sash, the pattern of mullions across the opening, and how visible the hardware is from both inside and out. These structural choices are the skeleton of every design photo you admire, and they determine whether your finished windows deliver that same visual impact or miss it entirely.
Frame Thickness and Sightline Ratios
Sightlines refer to the visible width of the aluminium window frame when the window is closed. A slim sightline might measure as little as 45 mm, while a standard residential profile typically sits around 65 to 75 mm. Broader heritage-style frames can push beyond 90 mm. That difference sounds minor on paper, but it transforms how a window photographs and how it performs in a real facade.
Slimmer aluminum window frames allow a higher glass-to-frame ratio, which means more of what you see is sky, garden, or streetscape rather than metal. This is why slimline aluminium windows dominate contemporary design photography. They create a stronger visual connection between indoors and out, drawing the eye through rather than stopping it at the frame edge. In Australian homes chasing natural light, particularly in Melbourne’s south-facing living areas or Sydney’s terrace renovations, the difference between a 50 mm and a 75 mm sightline can shift an entire room from feeling enclosed to feeling expansive.
The trade-off is subtle but real. Broader profiles can accommodate larger hardware, deeper weather seals, and thicker thermal breaks. For cyclone-rated zones in northern Queensland or high-wind coastal areas, a slightly wider aluminium frame window may be structurally necessary even if it doesn’t photograph as cleanly. Knowing this helps you look at design photos critically. That razor-thin frame in the image may not be achievable in your specific climate zone or compliance context.
Mullion Patterns and Visual Rhythm
Mullions are the vertical or horizontal bars dividing a window into separate panes. They create what designers call visual rhythm across a facade, breaking up large glass areas into proportioned sections that relate to the building’s scale. A single large pane reads as bold and modern. Evenly spaced mullions create regularity and calm. Asymmetric divisions introduce tension and contemporary edge.
The aluminium windows profile you select dictates how thick those mullions appear. A slim mullion of 20 to 30 mm nearly disappears, letting the glass dominate. A structural mullion supporting a large span might be 80 mm or wider, creating a deliberate grid effect. In design photos, pay attention to whether mullions are structural (load-bearing, separating individual sealed units) or applied (decorative bars sitting on or between the glass). The visual result looks similar in a photograph, but the cost, thermal performance, and maintenance differ substantially.
Colonial and Georgian-style grids suit heritage homes and weatherboard cottages, where the divided-lite pattern echoes original proportions. Prairie-style horizontal bars work with mid-century designs. For contemporary Australian builds, minimal or absent mullions remain the dominant preference, particularly in aluminium window profiles designed for floor-to-ceiling applications where uninterrupted views are the priority.
How Hardware Visibility Affects Clean Lines
Hardware is the element most overlooked when browsing inspiration images. Handles, hinges, locks, and restrictors all occupy visual space on the frame, and their placement either supports or undermines a clean aesthetic. Concealed hinges and flush handles preserve the minimal look that photographs so well. Bulky crank handles or exposed friction stays can break the visual plane of an otherwise sleek aluminium frame window.
In design photography, hardware is often photographed from angles that minimise its presence, or the windows are shown in a closed, locked position where handles sit flush. What you won’t see is how a chain winder protrudes when the window is open, or how a restrictor arm interrupts the frame line on an awning window. When assessing photos, ask yourself: where does the hardware sit, and what does this window look like in daily use rather than in its most photogenic state?
| Profile Type | Glass-to-Frame Ratio | Visual Weight | Suited Architectural Style | Typical Application |
|---|---|---|---|---|
| Slim (45-55 mm sightline) | High (up to 85%+ glass area) | Light and minimal | Modern, minimalist, contemporary | Floor-to-ceiling panels, feature windows, open-plan extensions |
| Standard (65-75 mm sightline) | Moderate (approximately 75% glass area) | Balanced | Contemporary, transitional, coastal | General residential, awning and casement windows, multi-storey facades |
| Broad (85-100+ mm sightline) | Lower (around 65-70% glass area) | Substantial and defined | Heritage, traditional, industrial | Period home replacements, bushfire-rated assemblies, high-wind zones |
Each profile category carries its own design language. The slim profile whispers; the broad profile states. Neither is inherently better. The right choice depends on the architectural style you’re working with, your local compliance requirements, and the spatial experience you want each window to create. That relationship between frame proportions and broader architectural context is precisely what the next section unpacks.
Matching Aluminium Windows to Architectural Styles
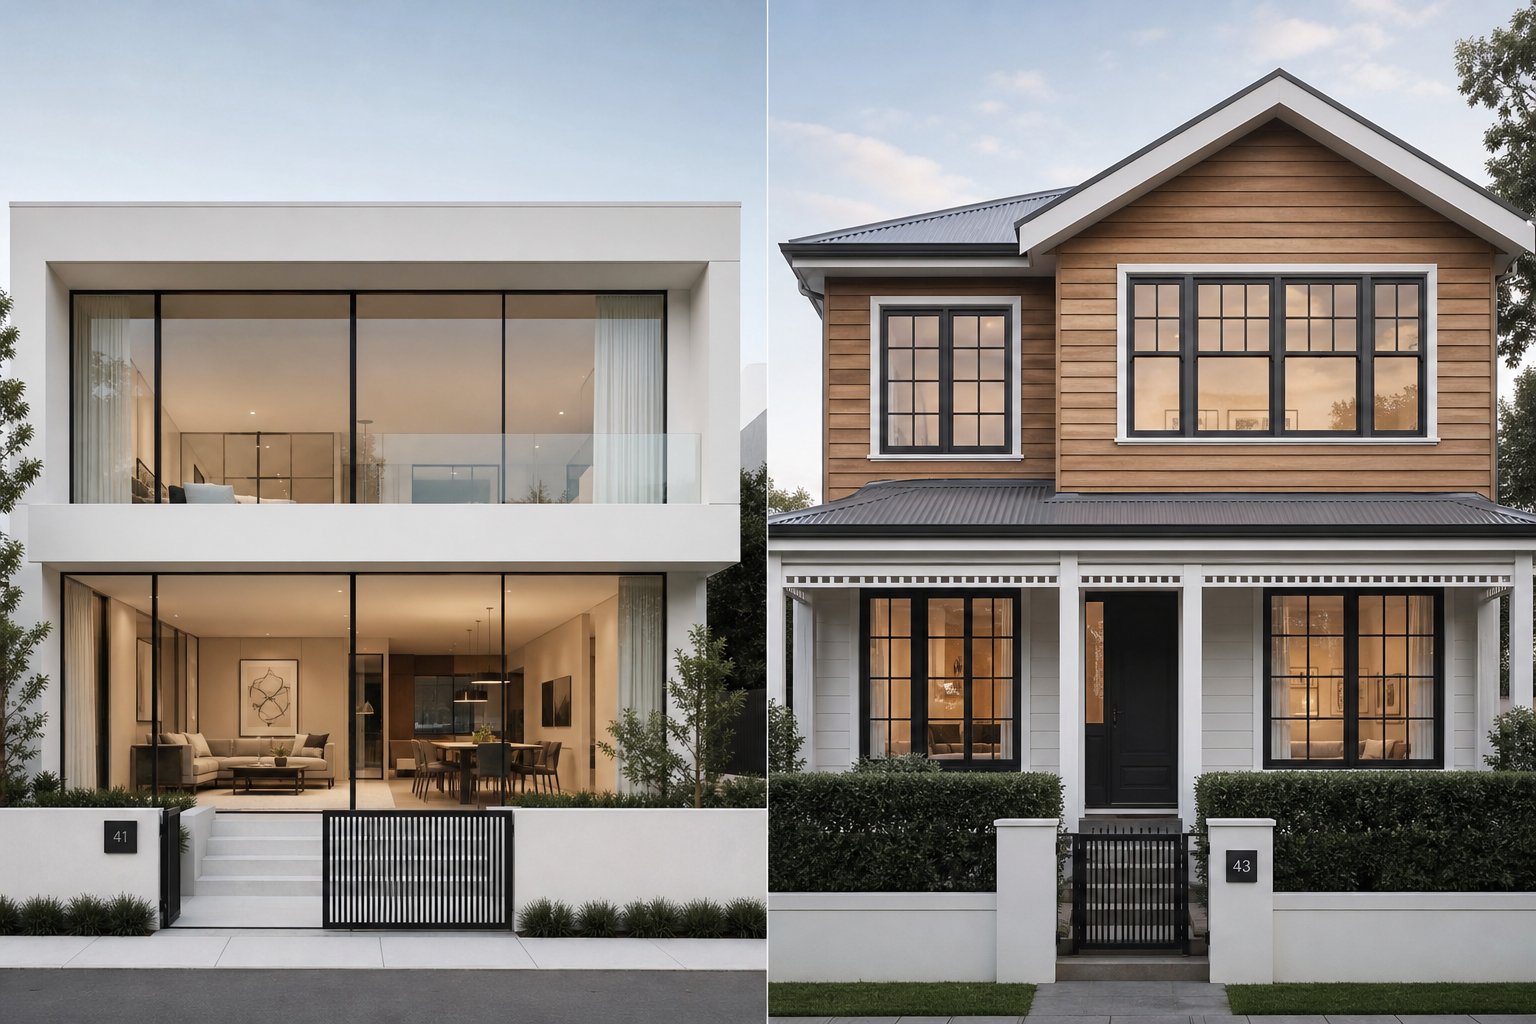
A window that looks stunning in one photo can look entirely wrong in another, and the difference almost always comes down to architectural context. Frame profiles, glass ratios, and hardware choices don’t exist in isolation. They succeed or fail based on how well they speak the same visual language as the building around them. This is where most homeowners go astray: they fall for a window rather than falling for the relationship between the window and the facade.
Understanding which aluminium window characteristics belong with which architectural style turns casual browsing into informed decision-making. Here’s how to read that relationship across four major style categories common in Australian residential design.
Modern and Minimalist Window Design Principles
Minimalist architecture treats windows as transparent walls rather than punctured openings. The goal is dissolving the boundary between indoors and out, which is why modern aluminum windows in this style push for the thinnest possible frames and the largest achievable glass area. In successful design photos of minimalist homes, the aluminium frame almost disappears. You notice the view, the light, the seamless floor plane extending toward a garden or pool, not the window itself.
As engineering advances have pushed slim-profile aluminium to support massive glass panels with sightlines as narrow as 20 to 30 mm, the material has become the default for this aesthetic. Multi-chamber internal structures maintain structural strength while the visible profile shrinks to almost nothing. Hidden sash systems take this further by concealing operable panels behind fixed frames, so even from outside, the facade reads as a continuous glass surface.
Key visual markers of minimalist aluminium window design:
- Floor-to-ceiling glass with minimal or no visible mullions
- Dark frame finishes (charcoal, black, or dark bronze) to create contrast against white or rendered walls
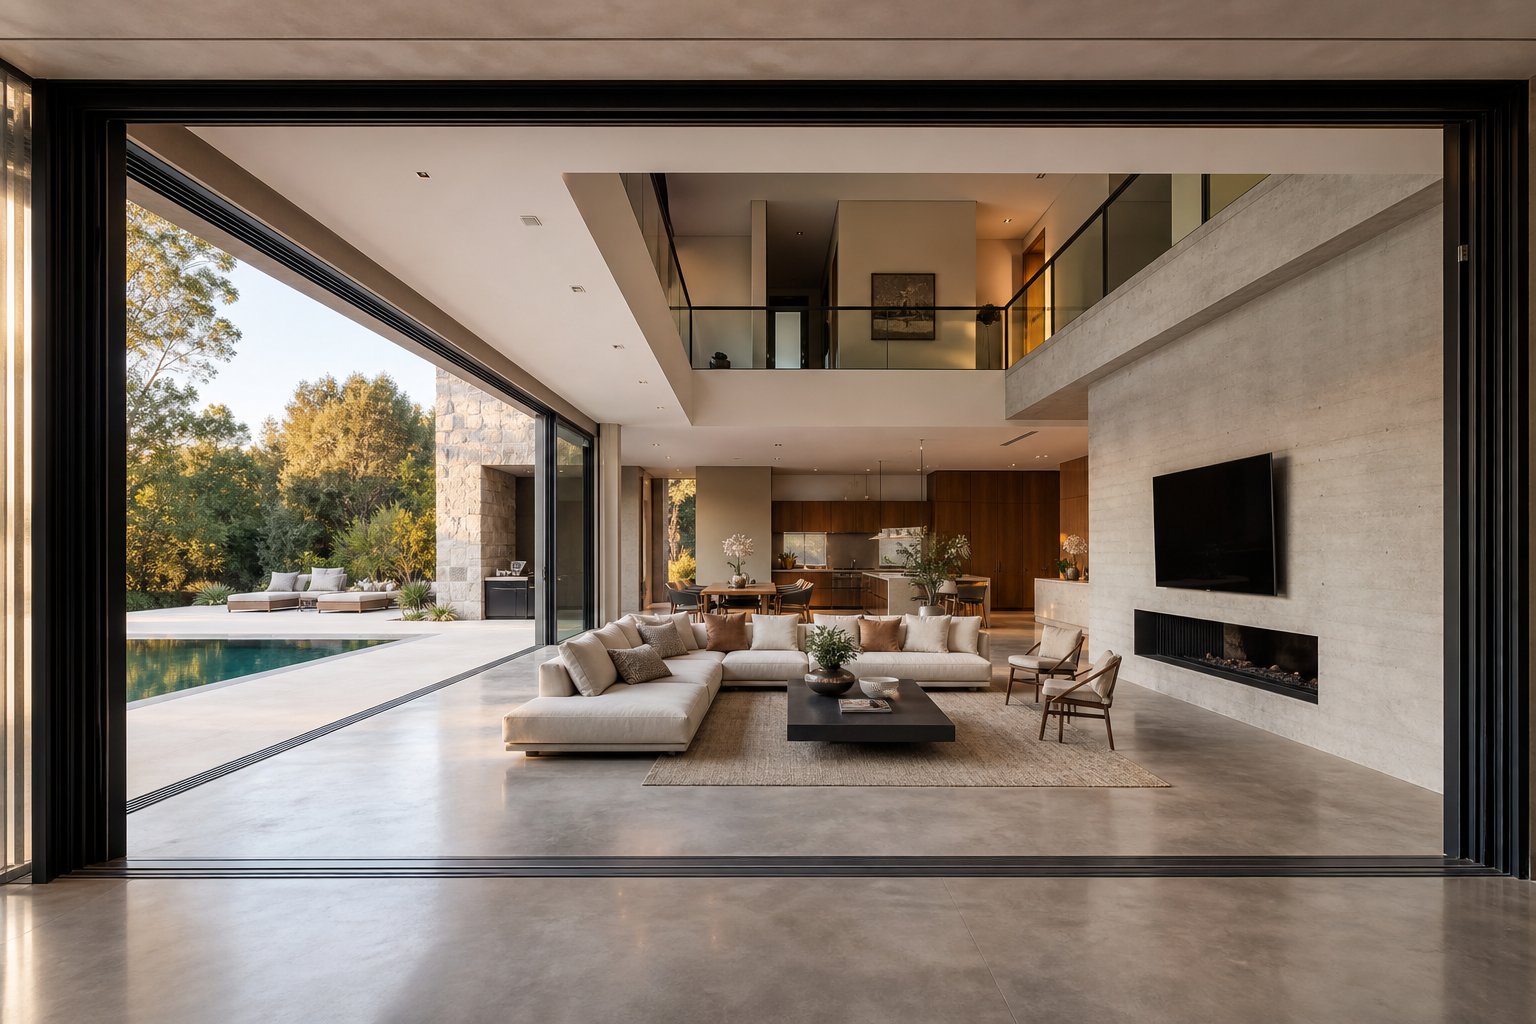
- Flush thresholds where sliding tracks sit embedded in the floor for seamless indoor-outdoor transitions
- Concealed hardware with no visible hinges, handles recessed or integrated into the frame
- Large fixed panels paired with one operable section for ventilation without disrupting the glass plane
If you see a design photo where the window framing draws attention to itself, it’s not minimalist, regardless of how modern the house looks otherwise.
Contemporary Homes and Mixed Configurations
Contemporary architecture is broader and more playful than strict minimalism. It borrows elements freely, mixing materials, window types, and proportions within a single facade. A contemporary aluminium windows installation might combine a large fixed picture window in the living space with stacked awning windows in a hallway and a bi-fold system opening onto a deck. The unifying thread isn’t uniformity of window type but consistency of frame colour, profile depth, and proportional logic.
In design photos of successful contemporary homes, look for deliberate variety that still feels composed. The windows serve different functions in different rooms, yet they clearly belong to the same family. This is where architectural aluminum windows earn their reputation for versatility, since the same profile system can produce casements, awnings, sliding panels, and fixed lites that all share identical sightlines and hardware language.
Key visual markers of contemporary aluminium window design:
- Mixed window types across a facade (fixed, awning, sliding) unified by consistent frame colour
- Feature windows used as focal points, often oversized or unusually proportioned
- Mid-toned frame colours (monument grey, ironstone, woodland grey) that complement mixed-material facades
- Asymmetric placement creating dynamic visual rhythm rather than strict symmetry
- Standard-width profiles (65 to 75 mm) balancing clean lines with practical flexibility
The flexibility of this style makes it forgiving for renovations. You don’t need to replace every opening to achieve coherence; you need the new windows to share enough DNA with existing ones that the facade reads as intentional.
Heritage-Sensitive and Traditional Approaches
Period homes demand a different conversation entirely. Whether you’re working with a Federation cottage in Sydney’s inner west, a Queenslander in Brisbane, or a Victorian terrace in Melbourne, the windows need to respect existing proportions, materiality, and decorative language. Old style aluminium windows designed for heritage contexts use broader frame profiles, divided lites, and finishes that reference the original timber or steel they’re replacing.
Modern aluminium systems have evolved significantly to serve this market. Customisable profiles now include stepped, flush, and heritage-style designs that closely replicate traditional timber proportions while delivering vastly superior thermal performance and weather resistance. Georgian bars, colonial glazing patterns, and decorative astragals can be integrated authentically into aluminium frames, satisfying both council heritage requirements and homeowner comfort expectations.
Key visual markers of heritage aluminium window design:
- Divided lites with colonial, Georgian, or Federation-appropriate grid patterns
- Broader frame profiles (85 mm and above) replicating the visual weight of original timber joinery
- Traditional colours: cream, heritage green, dark red, or woodgrain powder-coat finishes
- Double-hung or casement configurations matching the original window operation style
- Symmetrical placement aligned with the building’s existing facade rhythm and proportional rules
In design photos of heritage renovations, the success criterion is invisibility. The best aluminium replacement windows in a period home are the ones visitors assume are original. If a photo makes you notice the windows as modern elements, the design has missed its mark.
A fourth style bridges heritage character with contemporary edge. Industrial-look aluminium uses steel-look frames featuring slim, squared-off profiles with prominent glazing bars arranged in grid patterns. Black frames, T-bar mullions, and a deliberate factory aesthetic define this category. It works beautifully in warehouse conversions, modern farmhouses, and renovations where brick or concrete facades call for something with more texture than minimalism offers but more restraint than full heritage detailing. The slender sightlines mirror original steel windows while delivering modern insulation, security, and weather performance that genuine steel cannot match in Australian coastal conditions.
Each of these style categories responds differently to one variable that photographs amplify above all others: frame colour. The finish you choose interacts with facade materials, light conditions, and interior palette in ways that shift a window from perfectly matched to quietly dissonant.
Popular Aluminium Frame Colours in Design
Frame colour does more heavy lifting in design photography than almost any other single variable. A window’s profile, configuration, and glass type might be identical, yet swapping the finish from white to black transforms the entire mood of a facade. Understanding why certain colours dominate inspiration boards, and whether they’ll translate to your specific building materials, separates informed choices from expensive regrets.
Black Frames and Why They Dominate Design Photography
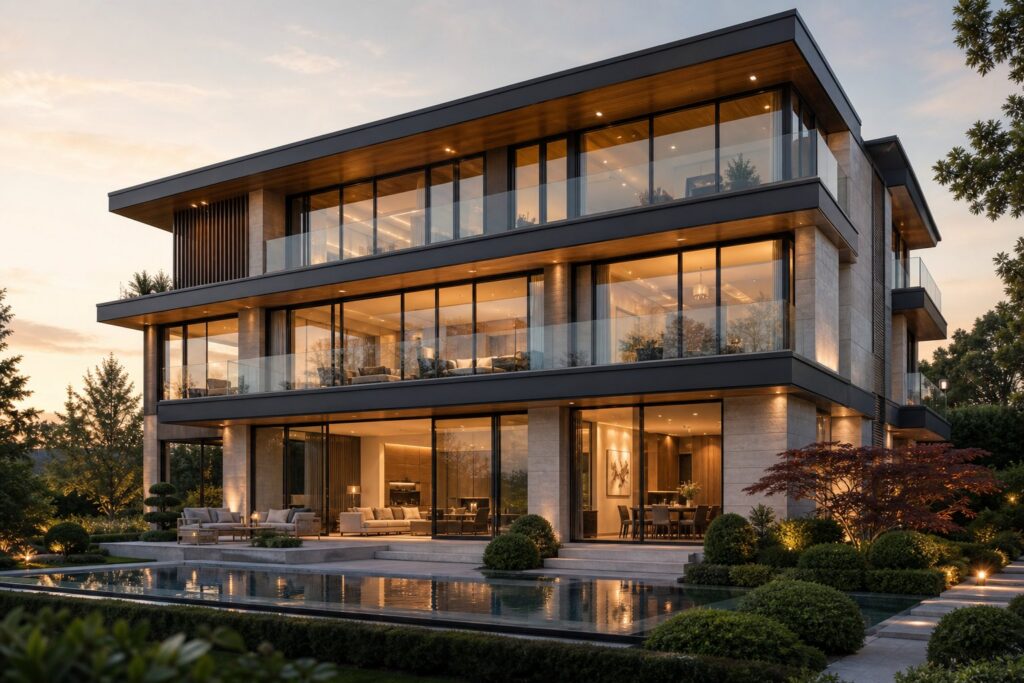
Open any architecture magazine or scroll through residential design feeds and black aluminium windows appear in the majority of featured projects. There’s a reason beyond trend. Black frames create the highest visual contrast against light-coloured walls, rendered surfaces, and pale timber cladding, which means they photograph with exceptional clarity. The frame becomes a deliberate graphic element, outlining the glass and giving the facade strong geometric definition even in flat, overcast light.
From a design perspective, black aluminum windows emphasise the geometry of window openings and create distinct borders that read as intentional architectural statements rather than functional necessities. This is why architects gravitate toward them for hero shots. The contrast makes buildings look designed rather than simply built.
In Australian contexts, black aluminium pairs particularly well with white render, light brick, natural stone, and weathered timber. It suits modern builds, industrial conversions, and contemporary farmhouse aesthetics equally. The caveat? Black frames absorb and radiate more heat than lighter colours, which matters in western-facing applications across Queensland and Western Australia. They also show dust and salt residue more readily in coastal zones, meaning maintenance visibility runs higher than marketing photos suggest.
White and Neutral Finishes for Light-Filled Spaces
White aluminium windows occupy the opposite end of the visual spectrum. Rather than framing the glass with contrast, they dissolve into surrounding walls, particularly against painted render, weatherboard, or pale brick. The result is a softer, quieter facade where the architecture feels cohesive rather than articulated. Modern white aluminium windows dominate coastal homes along the NSW South Coast, Victorian surf towns, and Queensland beach houses where the goal is airiness and connection to sky rather than bold graphic statements.
Neutral tones like cream, surfmist, and light grey offer a middle path. They avoid the starkness of pure white while still maintaining a recessive quality that lets other facade materials lead. For Scandinavian-inspired interiors and heritage renovations where the window shouldn’t announce itself, these lighter finishes respect the existing design language without visual competition.
Choosing Frame Colour Based on Facade Materials
The mistake most homeowners make is choosing frame colour in isolation, picking a swatch they like without considering what sits beside it on the exterior wall. Frame colour needs to respond to the dominant facade material. A colour that works beautifully against smooth white render may clash against warm-toned brick or disappear into dark stone.
| Frame Colour | Best Facade Pairing | Interior Style Compatibility | Maintenance Visibility | Design Mood |
|---|---|---|---|---|
| Black / Monument | White render, pale brick, light timber cladding, concrete | Modern, industrial, contemporary, minimalist | High (shows dust, salt, fingerprints) | Bold, architectural, graphic |
| White / Surfmist | Weatherboard, coastal render, sandstone, light brick | Coastal, Hamptons, Scandinavian, heritage | Moderate (shows mould, discolouration over time) | Soft, airy, recessive |
| Charcoal / Ironstone | Dark brick, mixed-material facades, metal cladding | Contemporary, transitional, urban | Low to moderate | Sophisticated, understated, versatile |
| Woodland Grey / Bronze | Natural stone, timber cladding, earth-toned render | Mid-century, bush contemporary, warm modern | Low (forgiving of dust and residue) | Warm, grounded, organic |
| Woodgrain Finish | Heritage facades, rendered cottages, brick veneer | Traditional, Federation, Queenslander | Low (mimics natural ageing) | Heritage-sensitive, warm, discreet |
Both powder coating and anodising deliver these colour options, but through different processes. Powder coating applies a cured pigment layer that offers virtually unlimited colour choice, including custom matches to Colorbond swatches, which is why it dominates the Australian residential window market. Anodising creates a metallic, semi-translucent oxide layer that’s exceptionally durable against coastal corrosion but limited to metallic tones like silver, bronze, and charcoal. For most homeowners, powder coating provides the flexibility to match existing roofing and fascia colours precisely, while anodised finishes suit commercial or high-exposure applications where longevity under salt air outweighs colour variety.
The key takeaway from design photos is this: frame colour never exists alone. It’s always in conversation with the wall beside it, the roofline above it, and the landscaping below it. When you find a photo that feels right, identify not just the frame colour but the full material palette surrounding it. That relationship is what you need to replicate, not the colour in isolation. And that same relational thinking applies to the next critical variable: the window configuration itself and how different opening types reshape the spatial experience within your home.
Window Configurations That Transform Spaces
Colour and profile shape the character of an aluminium window, but configuration determines how it fundamentally changes the room behind it. The way a window opens, how many panels it spans, and where it sits within a wall plane all dictate the spatial experience for anyone living with it daily. Two rooms of identical dimensions can feel radically different based on whether they feature a single fixed panel or a three-metre bi-fold opening. Learning to read configuration in design photos is what separates wishful thinking from a well-briefed project.
Every aluminum window design you encounter in photography falls somewhere on a spectrum from subtle background element to dramatic spatial statement. Here’s that spectrum, ranked from restrained to transformative:
- Standard operable windows (awning, casement) – functional, visually quiet, suited to bedrooms and secondary spaces
- Stacked or banded configurations – horizontal or vertical groupings that create facade rhythm without dominating interior layout
- Single fixed panels – large feature windows that frame a specific view and anchor a room’s focal point
- Multi-panel sliding or bi-fold systems – operable walls that blur indoor-outdoor boundaries when open
- Corner and floor-to-ceiling installations – structural glass statements that redefine how an entire room relates to its surroundings
Each step up that scale increases design impact but also raises complexity in engineering, cost, and the degree to which furniture layout must respond to the window rather than the other way around.
Fixed Panels and Feature Window Statements
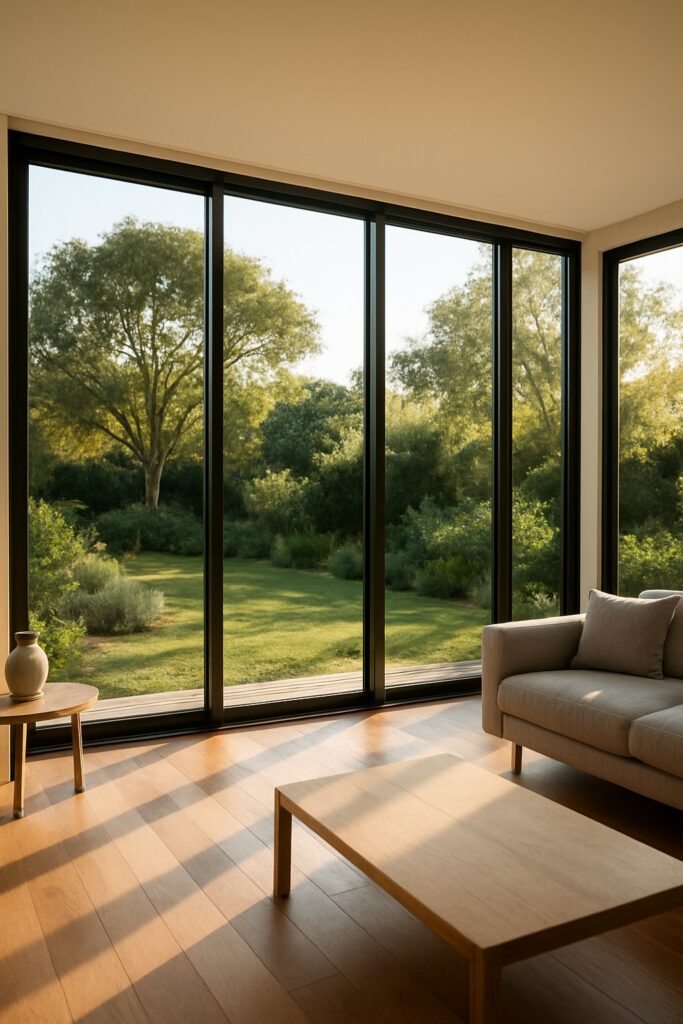
A large fixed panel is the simplest configuration that qualifies as a design statement. No moving parts, no hardware interrupting the glass plane, just an unbroken sheet of aluminium-framed glass presenting a curated view. In design photos, these read as framed artwork on a wall, and that comparison is deliberate. The best fixed-panel installations treat the view beyond them as composition, positioning the window to capture a specific tree line, water view, or garden element.
What to look for in photos of successful fixed panels: the relationship between the glass area and the surrounding wall. A fixed panel works as a feature when it occupies roughly 40 to 60 percent of the wall surface. Any smaller and it feels like a standard window; any larger and the wall ceases to function as a backdrop. Notice how furniture typically arranges around these windows. Seating faces toward them. Art hangs on adjacent walls rather than competing. The window becomes the room’s gravitational centre.
Light behaviour differs here too. Fixed panels deliver consistent, uninterrupted daylight without the shadows cast by mullions or hardware. In north-facing living rooms across southern Australian states, a well-placed fixed panel can provide passive solar gain throughout winter while a carefully specified low-E glass manages summer heat. The aluminum window with glass sized at 1800 mm or wider often requires thicker framing members to span the opening, so check whether the slim profile you admire in a photo is structurally feasible for your intended span.
Multi-Panel Systems for Indoor-Outdoor Flow
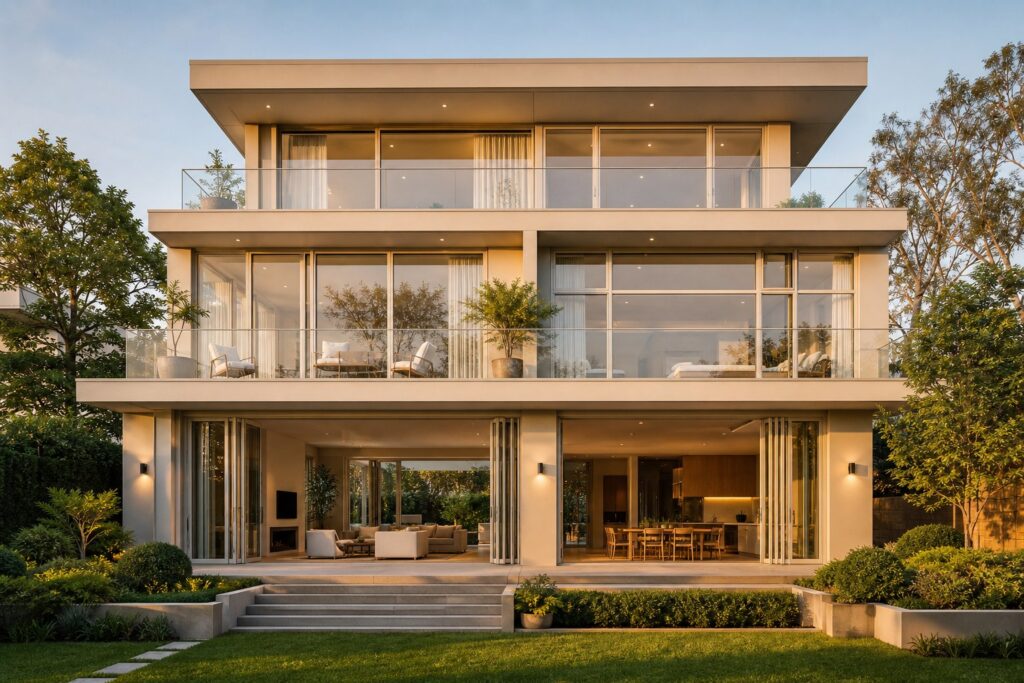
Sliding doors, bi-folds, and lift-and-slide systems represent the configuration most frequently featured in Australian design photography, and for good reason. They directly address how Australians live: decks, patios, alfresco dining, and the desire to extend indoor living into the garden or pool area for much of the year.
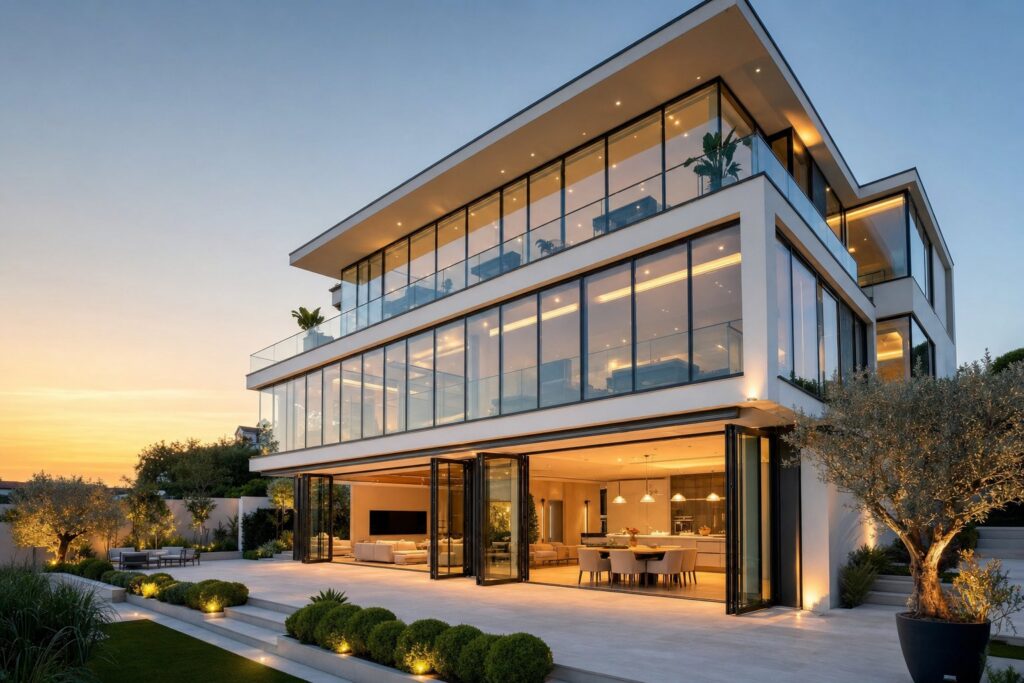
The visual difference between these sub-types matters more than most homeowners realise. A bi-fold system stacks its panels to one side when open, creating a fully unobstructed opening but requiring clear space for the folded panels. A multi-track sliding system keeps panels within the frame line, offering a cleaner look when partially open but never achieving a completely barrier-free threshold. Lift-and-slide mechanisms handle the heaviest panels with the smoothest operation, supporting glass heights above 2700 mm where standard rollers would struggle.
In design photos, assess how the system looks partially open rather than fully retracted. Most of the time, these doors sit closed or slightly ajar. The stacking mullions of a four-panel bi-fold create a different visual rhythm than the single interlock of a two-panel slider. Furniture placement tells a story too. Dining tables positioned perpendicular to the opening suggest the homeowner uses the connection to outdoors as a daily experience. Sofas facing away from the glass suggest the view is backdrop rather than destination.
For aluminum house windows in coastal regions, the choice between these systems also involves practical engineering. Salt-air exposure demands marine-grade hardware and corrosion-resistant tracks. Cyclone-rated areas in northern Queensland and the Northern Territory may limit the maximum panel width achievable while maintaining compliance with AS 2047, which governs wind resistance classifications for windows and doors across Australia.
Corner and Floor-to-Ceiling Configurations
Corner windows and full-height glazing represent the most dramatic end of the configuration spectrum. They fundamentally alter how a room feels by removing the visual anchor points that walls normally provide. A corner window installation opens views on two adjoining sides simultaneously, multiplying the sense of spaciousness and allowing light to enter from multiple angles throughout the day. The structural column that typically occupies a building’s corner disappears behind glass, creating a floating, panoramic quality that no single-wall window can match.
Floor-to-ceiling configurations achieve a different kind of drama. They visually extend the room’s height, drawing the eye upward and making standard 2400 mm ceilings feel taller. The glass runs from the structural slab or floor to the underside of the ceiling line, eliminating the solid wall section that usually sits above a window head. This is where aluminium’s strength-to-weight ratio earns its reputation. Timber and uPVC struggle to span floor-to-ceiling heights without excessive frame depth, while aluminium maintains slim sightlines even at 2700 mm or 3000 mm panel heights.
When evaluating these configurations in design photos, pay close attention to two things. First, the head height: does the glass genuinely meet the ceiling, or is there a bulkhead or pelmet hiding the structural beam above? Many photos that appear floor-to-ceiling actually terminate 200 to 300 mm below the true ceiling line. Second, the corner detail: a true structural corner window requires specialised engineering to transfer loads around the opening. Some photos show what looks like a corner window but is actually two separate windows meeting at a post that’s been painted to match. The structural reality affects both cost and visual outcome.
Light behaviour in these configurations is immersive rather than directional. Rooms with corner or full-height glazing receive ambient, wrapped light that reduces harsh shadows and minimises the need for artificial lighting during daylight hours. Furniture responds accordingly: pieces float in the centre of the room rather than pressing against walls, because the perimeter has become transparent. This shift in layout logic is something to anticipate, not discover after installation.
Configuration choices ripple outward from the interior into how the building presents itself from the street. The same window that creates spectacular indoor light also defines facade composition, street presence, and the balance between solid and void on the building’s exterior. That dual obligation is what the next section explores.
Exterior vs Interior Design Perspectives
Most aluminium windows design photos show you one angle. Either you’re looking at a facade from the footpath, or you’re standing inside a living room gazing outward. Rarely both. This creates a blind spot that leads to regret, because every window serves two audiences simultaneously: the street and the room behind it. A configuration that creates beautiful facade symmetry might dump a mullion directly across your kitchen bench sightline. An interior photo showing perfectly framed garden views might belong to a window that disrupts the roofline proportions when seen from the driveway.
Aluminium doors and windows succeed when they satisfy both perspectives at once. Evaluating them separately, as most photo galleries force you to do, guarantees you’ll optimise for one side at the expense of the other.
Exterior Perspective and Facade Composition
From the street, your windows define how the building reads. They establish rhythm across the facade, anchor the eye relative to the roofline, and create the proportional balance between solid wall and glazed openings that gives a home its character. Poorly placed openings make a building look accidental. Well-composed ones make it look considered.
When evaluating exterior design photos, look beyond the windows themselves and assess how they sit within the broader composition:
- Alignment with roofline and eave height, ensuring window heads don’t awkwardly float below the ceiling line visible from outside
- Facade symmetry or intentional asymmetry, where window placement creates deliberate balance rather than random punched openings
- Material transitions, particularly how the aluminium window door frame meets surrounding cladding, render, or brickwork at the reveal edge
- Proportional relationship between window size and wall area, keeping solid-to-void ratios consistent across storeys
- Street presence and how the glazing pattern responds to neighbouring homes and streetscape character
Australian council heritage overlays often dictate facade window proportions for street-facing elevations, particularly in established suburbs across Sydney, Melbourne, and Brisbane. Even without formal heritage controls, streetscape character assessments can influence what gets approved at development application stage. The design photo you saved from a freestanding rural property may not translate to an inner-city terrace where the facade sits within a row of consistent openings.
Interior Perspective and Living Space Integration
Step inside, and the priorities shift entirely. The facade’s graphic composition becomes irrelevant. What matters now is how the window shapes daily life within the room: where furniture can sit, how natural light moves through the space, which views are framed and which are blocked, and whether the wall area remaining around the window supports shelving, artwork, or cabinetry.
- Furniture layout constraints, particularly whether floor-to-ceiling glass eliminates usable wall space for beds, sofas, or storage
- Light quality throughout the day, including how mullion shadows track across the room and whether hardware casts patterns on adjacent surfaces
- Framed views and sightlines from key positions: the dining table, the kitchen bench, the desk, the bed
- Wall art and decor placement, since large windows reduce hanging space and compete visually with artwork
- Acoustic and privacy considerations that exterior photos never communicate
Interior design photos often show rooms styled for photography rather than daily use. Furniture floats in the centre of the room to showcase the glazing, but living in that arrangement may feel impractical. When browsing aluminum door window configurations from the inside perspective, imagine your actual belongings in the space. A two-metre fixed panel is breathtaking in a photo with a single armchair and a plant. It’s less practical when you need bookshelves, a television, and storage along that same wall.
Renovation projects face a sharper tension between these two perspectives than new builds. In a new home, architects resolve the dual obligation from the outset, designing floor plans and facades together so every opening works from both directions. In a renovation, the existing facade sets constraints. You might want a larger opening for interior light and views, but widening a window on a brick veneer facade involves structural lintels, brickwork making good, and potential council approval. Conversely, a heritage facade might demand you maintain existing opening sizes externally while your interior redesign calls for something entirely different.
The practical lesson? Evaluate every design photo by asking which perspective it represents, and then mentally construct the other side. If you’re drawn to an exterior facade shot, consider what those window positions mean for furniture placement inside. If an interior photo captivates you, think about what that glazing pattern does to the facade composition from the street. The aluminium window door systems that deliver genuine satisfaction are the ones where both views were considered before a single frame was ordered, not after installation revealed the compromise.
Common Aluminium Window Design Mistakes to Avoid
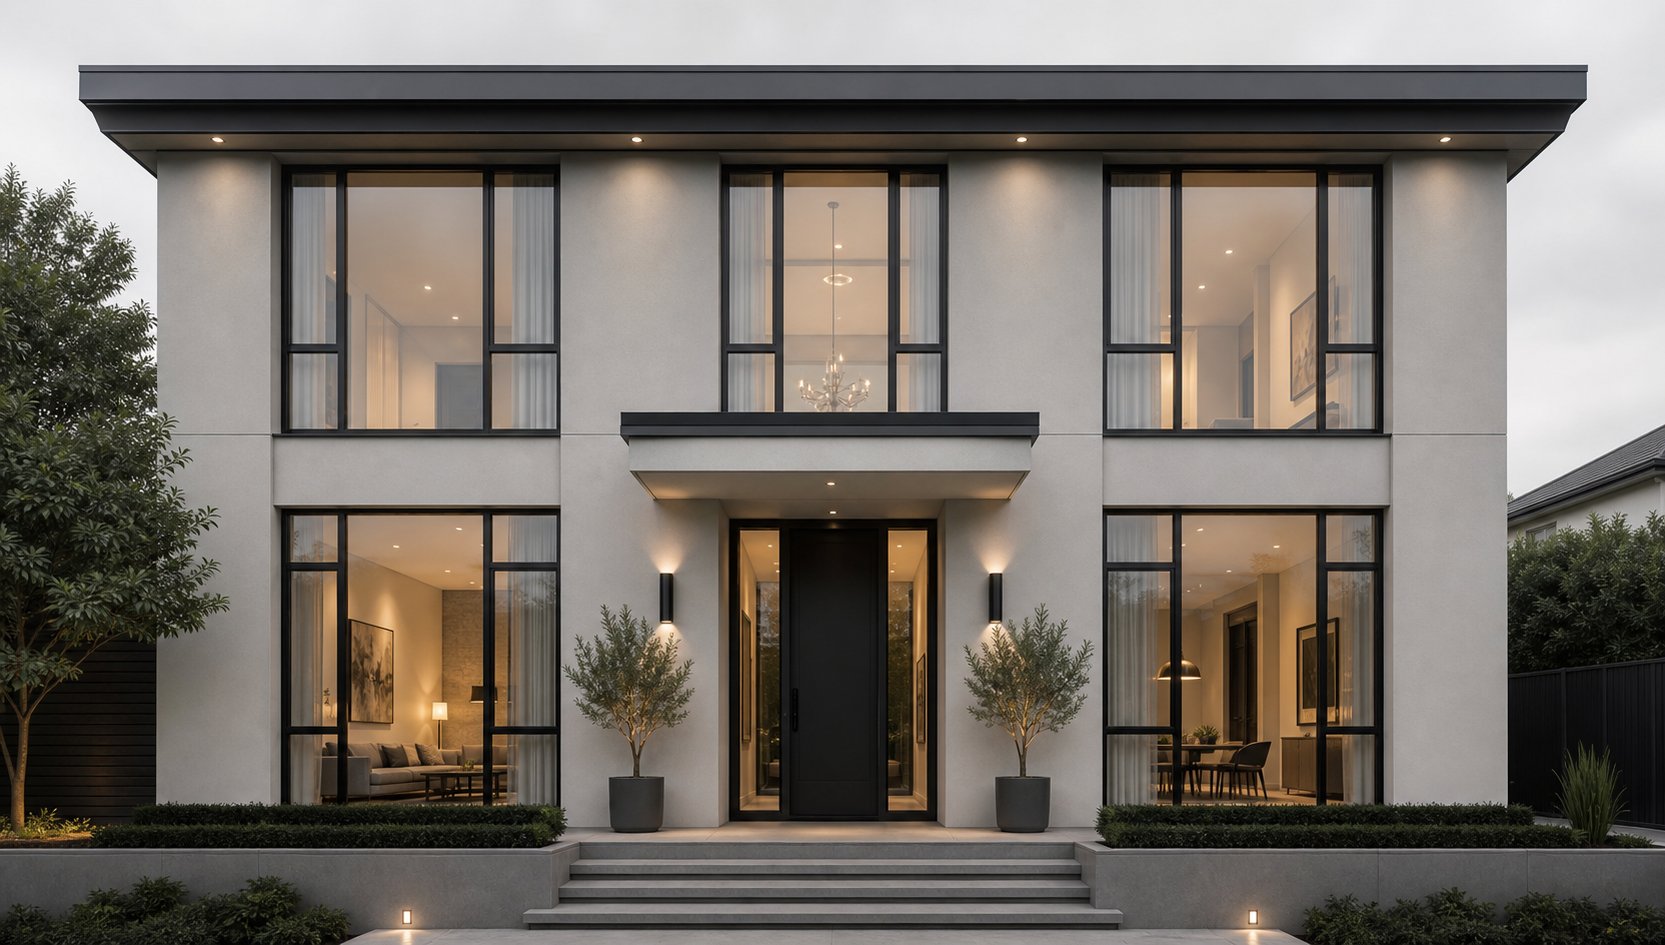
Knowing what works is only half the equation. Recognising what fails, and why, gives you a sharper eye when filtering through design photos for your own project. Poorly executed aluminium window installations share a handful of recurring errors that are visible in photos if you know where to look. These aren’t manufacturing defects or quality issues. They’re design decisions that seemed reasonable in isolation but fell apart once the windows met the building.
The frustrating part? Every one of these mistakes photographs convincingly in a supplier’s showroom or a cropped product shot. They only reveal themselves in full-facade images or real-world installations where the window must relate to everything around it.
Proportional Mistakes That Shrink a Space
The most common proportional error is undersizing. Homeowners choose windows that are too small for the wall area they occupy, often driven by budget constraints or a conservative instinct to “play it safe.” The result is a facade that feels heavy and closed, with too much solid wall relative to glass. Internally, rooms feel darker and more confined than the floor area warrants.
This happens frequently in new builds where window selections are made from a catalogue rather than drawn in proportion to the actual wall. A 1200 mm x 1000 mm awning window might seem generous on a spec sheet, but placed in a 4-metre-wide living room wall, it reads as a porthole. Design analysis from Cherwell Windows notes that when a frame dominates the glass, the window stops reading as an opening and starts reading as an object applied to the facade, interrupting the natural hierarchy of the elevation.
The inverse mistake, though less common, also appears: oversized glazing that leaves insufficient wall for structural expression, furniture placement, or visual grounding. A wall that’s ninety percent glass can feel exposed rather than light-filled, particularly in bedrooms and private spaces where some sense of enclosure supports comfort.
Head height is the other proportional trap. When the top of a window sits well below the ceiling line, it creates a dead band of wall above the glass that visually lowers the room. The eye reads the window head as the ceiling, regardless of the actual height above. In design photos that feel expansive, the window head almost always aligns with or approaches the ceiling line, drawing the perceived room height upward. Ignoring this relationship is one of the fastest ways to make a new installation feel dated before the paint dries.
Colour and Finish Clashes with Facade Materials
Frame colour mistakes are less about choosing the wrong colour in abstract and more about ignoring the material context it sits within. A charcoal aluminium frame that looks refined against smooth white render can feel harsh and industrial against warm-toned sandstock brick. Black aluminum frame windows photograph beautifully in magazines because stylists control the surrounding palette. On your facade, the surrounding palette controls you.
The most frequent clash occurs when homeowners select aluminium black windows based on trend appeal without testing the colour against their actual facade material in natural light. Screen colours, paint swatches, and showroom samples all behave differently from a full-sized frame installed against real brick, stone, or cladding at various times of day. Morning light warms everything; overcast conditions flatten contrast; harsh western sun can make dark frames appear to recede into shadow rather than standing out crisply as they do in photography.
Industry guidance on window colour selection identifies this as one of the most common errors: choosing a colour that doesn’t align with the architectural style, such as dark modern shades on a rustic facade or overly traditional tones on a contemporary structure. The mismatch doesn’t need to be dramatic to feel wrong. Even a subtle temperature clash, cool-toned grey frames against warm-toned brickwork, creates low-level visual dissonance across every elevation.
Another overlooked issue: inconsistency between window frame colour and other aluminium elements on the building. If your fascia, guttering, or garage door are in one Colorbond shade while your window frames sit in a different tone, the facade reads as assembled from separate decisions rather than designed as a whole.
Hardware and Detail Oversights
Minimal aesthetics demand minimal hardware, and this is where many installations quietly fail. A homeowner selects a sleek slim-profile frame specifically for its clean lines, then pairs it with bulky chain winders, protruding friction stays, or oversized handles that break the very visual plane they paid a premium to achieve. In design photography, hardware is carefully concealed or captured from flattering angles. In daily use, black metal frame windows with poorly considered hardware look cluttered rather than refined.
Inconsistent mullion patterns across a facade represent a related detail oversight. When different window types on the same elevation use different mullion spacing, or when a later addition introduces glazing bars that don’t align with existing patterns, the facade loses its visual rhythm. Research into what dates homes confirms that our eyes are finely tuned to alignment, and we notice when patterns subtly change from one elevation to another, registering these inconsistencies as visual noise even without being able to articulate why something feels off.
| Common Mistake | What It Looks Like | Why It Happens | Correct Approach |
|---|---|---|---|
| Windows too small for wall area | Facade feels heavy, rooms feel dark, glass reads as punctured holes rather than openings | Budget-driven downsizing, selecting from standard sizes without proportional analysis | Size windows relative to wall area (aim for 40-60% glass on feature walls), mock up with tape on-site before ordering |
| Frame colour clashing with facade tone | Windows feel disconnected from the building, colour temperature fights surrounding materials | Choosing colour from screen images or trend boards without testing against actual facade material | Request full-size colour samples, view them against your exterior wall in morning, midday, and afternoon light |
| Inconsistent mullion patterns | Facade looks assembled rather than designed, eyes sense disorder without identifying the cause | Different windows specified at different project stages, or additions made without referencing existing patterns | Map all mullion alignments across the facade before ordering, ensure horizontal and vertical bars align between adjacent windows |
| Hardware disrupting minimal frames | Chunky handles, visible winders, or protruding stays breaking the slim profile aesthetic | Hardware selected separately from frame profile, or default hardware accepted without reviewing alternatives | Specify concealed hinges, flush handles, and integrated winders at design stage, not as afterthoughts |
| Window head height below ceiling line | Dead band of wall above glass visually lowers the room, space feels squat and constrained | Standard window heights selected without checking relationship to actual ceiling level | Align window head to within 100-150 mm of ceiling, or run glazing to the ceiling line where structurally possible |
Each of these errors shares a common root: decisions made in isolation rather than in context. The window was chosen without reference to the wall it would sit in, the colour picked without the facade beside it, the hardware accepted without imagining it against the profile every day. Design photos can either reinforce these isolated decisions or help you catch them early, depending on whether you’re looking at cropped product shots or full-context installation imagery.
Spotting these mistakes in other people’s installations is the defensive skill. The next step is translating what you’ve learned into language that suppliers and architects can act on, bridging the gap between visual preference and technical specification so your project avoids these same traps entirely.
From Design Inspiration to Your Aluminium Window Specification
A folder full of saved images won’t get you the windows you want. Suppliers don’t work from mood boards. Architects don’t interpret Pinterest screenshots the same way you do. The gap between admiring a photo and receiving a quote that matches your vision sits in language, specifically the technical vocabulary that turns visual preference into a manufacturable product. Closing that gap is the single most practical skill this article can give you.
Most homeowners walk into a showroom or send an enquiry email with descriptions like “modern looking” or “slim black frames like this photo.” That’s a starting point, not a specification. The supplier hears those words and mentally maps them to dozens of possible products, profile systems, and configurations. Without precision, they’ll default to their standard offering, which may or may not resemble the image you fell in love with.
Translating Visual Preferences into Technical Language
Every design photo you’ve saved contains extractable data. The trick is knowing which details matter to a manufacturer and how to name them. Start by breaking each saved image into its component decisions:
- Frame profile: Is the sightline slim (under 55 mm), standard (65-75 mm), or broad (85 mm+)? This determines which profile system the supplier quotes from. A request for “thin frames” could mean anything. A request for “sub-50 mm sightlines in a thermally broken suite” narrows the field immediately.
- Colour and finish: “Black” isn’t a specification. Australian powder-coat suppliers use standardised colour codes. Monument, Matt Black, Satin Black, and Night Sky are all different finishes that photograph similarly but look distinct on a facade. Ask for the specific Colorbond or Interpon code, or request physical samples to compare against your cladding.
- Configuration: Name the window type precisely. “Sliding door” could mean a two-panel slider, a three-panel stacker, or a lift-and-slide system. Each operates differently, costs differently, and creates a different visual result. Reference the number of panels, the direction of travel, and whether you need a fixed lite paired with the operable section.
- Glass type: Photos rarely reveal whether the glass is single, double-glazed, tinted, or Low-E coated. Yet glass specification directly affects thermal performance, acoustic insulation, and compliance with the National Construction Code. Specify what you need the glass to achieve, not just how you want it to look.
- Hardware style: Flush handles, concealed hinges, chain winders versus crank handles. If the clean lines in your reference photo depend on invisible hardware, say so explicitly. Otherwise you’ll receive the supplier’s default, which is often functional rather than minimal.
This decomposition process turns a single inspiration image into five or six discrete technical conversations. Each one gives your supplier something concrete to respond to, and each one reduces the chance of a mismatch between expectation and delivery.
What to Ask Your Window Supplier
Supplier conversations go wrong when homeowners ask about price before establishing scope. Price depends entirely on profile system, colour, glass specification, configuration, and hardware. Asking “how much for aluminium windows and doors” without defining those variables is like asking a builder “how much for a house” without showing plans.
A more productive approach starts with capability questions rather than cost questions. Can the supplier produce the sightline width you need? Do they offer thermally broken profiles for your climate zone? Can they match a specific powder-coat code across windows, sliding doors, and bi-fold systems so your facade reads as one cohesive installation? Do they manufacture aluminum alloy windows with marine-grade hardware suitable for coastal exposure within 500 metres of the waterline?
Performance requirements deserve equal airtime alongside aesthetics. In Australia, window performance must align with climate conditions and building function to ensure long-term efficiency. Your specification should address WERS ratings, compliance with AS 2047 for structural performance, BAL ratings if you’re in a bushfire-prone area, and acoustic requirements if you’re near a main road or flight path. These aren’t optional extras. They’re the technical backbone that determines whether your beautiful windows actually perform in the Australian environment.
Ask about lead times early. Standard aluminium windows doors in common colours and configurations might ship in three to four weeks. Custom profile widths, non-standard powder-coat colours, or oversized panels can push timelines to eight or twelve weeks. Building these realities into your project schedule prevents the frustrating choice between waiting for the right product and settling for whatever’s available quickly.
Bringing Your Design Vision to a Project-Ready Specification
The journey from browsing to briefing follows a logical sequence. Skip a step and you’ll find yourself backtracking later, often after deposits have been paid or lead times have started. Here’s the process that keeps specification on track:
- Curate with intent, not volume. Collect 10 to 15 reference images maximum. For each one, annotate what specifically appeals to you: the frame thickness, the colour against that particular wall material, the configuration, the way light enters. Discard images where you can’t articulate the specific element you’re drawn to.
- Identify your architectural context. Determine which style category your home fits (modern, contemporary, heritage, industrial) and cross-reference your saved images against that context. Eliminate any inspiration photos from buildings with fundamentally different architectural language than yours.
- Extract technical parameters. From your refined image set, list the profile width range, colour family, configuration types, and hardware style that recur across your favourites. These patterns reveal your actual preferences more reliably than any single hero image.
- Define performance requirements. Document your climate zone, NCC compliance needs, acoustic targets, bushfire or cyclone ratings if applicable, and any council or heritage overlay constraints. These non-negotiable requirements filter out products that look right but can’t perform in your specific situation.
- Map window positions to your floor plan. For each opening, specify the configuration, approximate dimensions, and which perspective matters most (facade composition vs interior spatial experience). Reference the dual-perspective analysis from your design research to ensure every window works from both sides of the glass.
- Request supplier samples and mock-ups. Before finalising, obtain physical colour samples and view them against your actual facade material in natural light at different times of day. For critical openings, ask whether the supplier can provide a profile cross-section sample so you can assess the sightline width in hand rather than on screen.
- Brief with documentation, not conversation. Compile your annotated images, technical parameters, performance requirements, and per-opening specifications into a single document. Email it to your supplier and architect simultaneously. This creates a shared reference point that prevents the interpretation drift that verbal briefings inevitably produce.
This structured approach works whether you’re specifying alu windows and doors for a single room renovation or a full new build. The discipline lies in treating each design decision as interconnected rather than isolated, exactly the principle that separates the successful installations in your inspiration folder from the disappointing ones you scrolled past.
Suppliers who specialise in custom aluminium window systems make this translation process considerably easier. MEICHEN’s aluminium window range, for example, offers multiple frame profiles, an extensive palette of powder-coat colours, and configurable window types spanning fixed, awning, casement, sliding, and bi-fold systems. For homeowners, builders, and architects working on Australian residential or commercial projects, having a single supplier who can deliver consistent sightlines and colour matching across every opening on a facade simplifies both the specification process and the installation coordination. Their product page serves as a practical starting point for exploring available configurations, custom options, and performance specifications relevant to Australian builds.
Whether you’re sourcing aluminum alloy doors and windows for a multi-storey development or selecting a single feature window for a living room renovation, the specification process remains the same. Define what you see. Name it precisely. Test it physically. Document it completely. The gap between the photo you admired and the window you receive shrinks in direct proportion to how thoroughly you complete these steps before a single frame enters production.
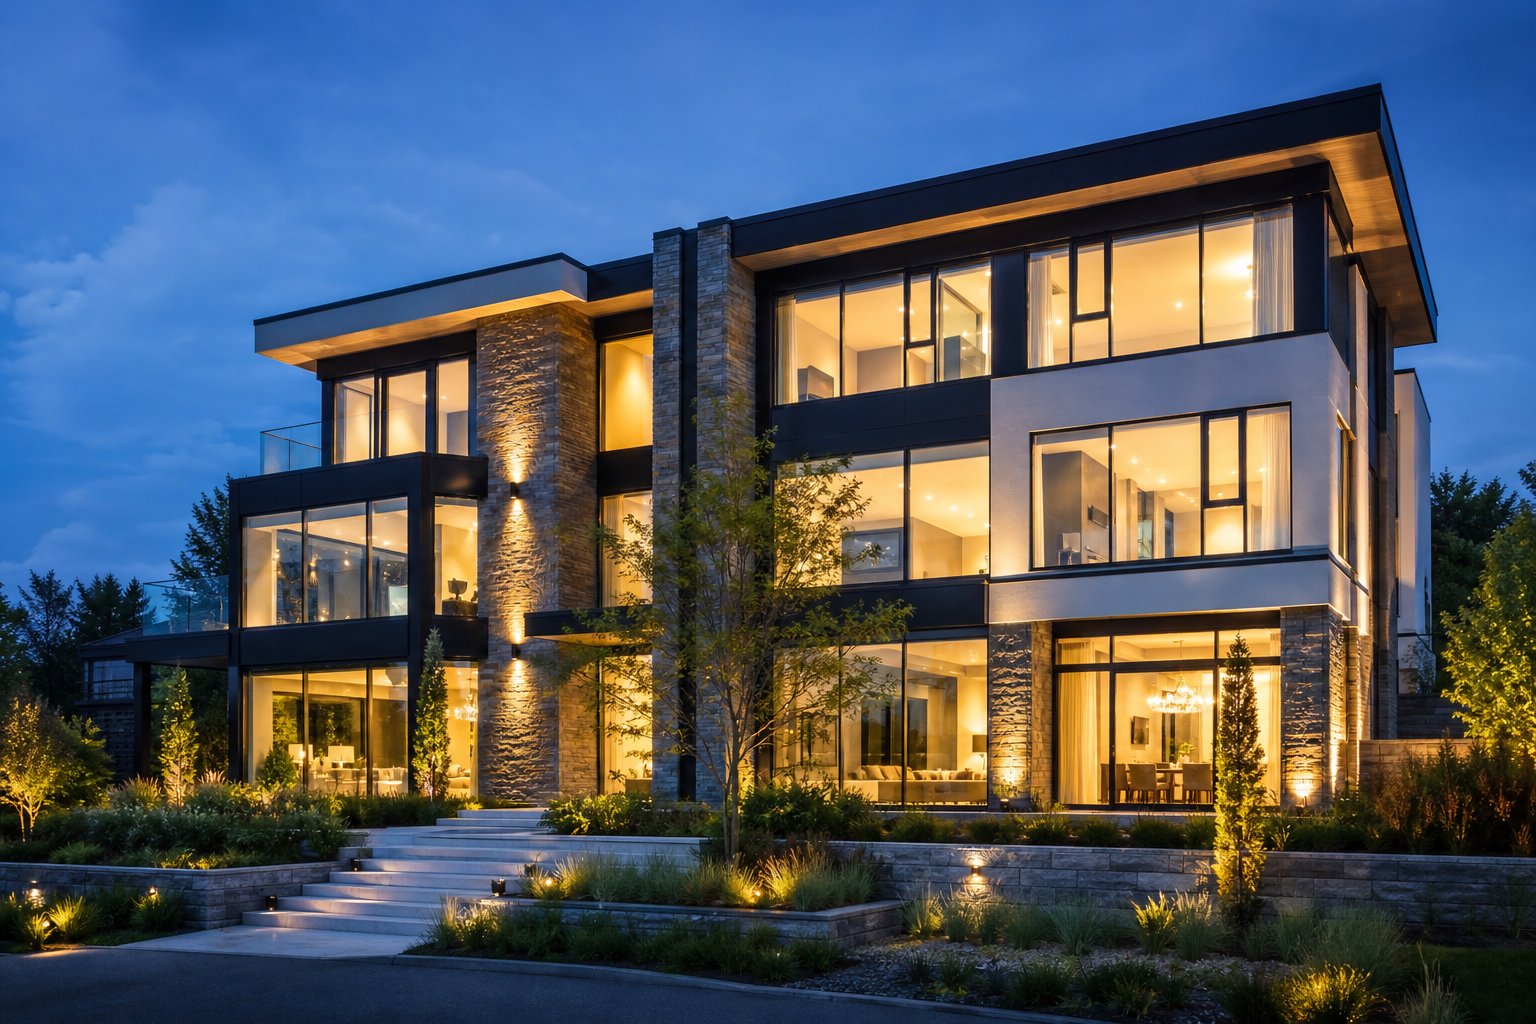
Bringing Your Aluminium Window Design Vision to Life
The distance between a saved photo and a successful installation isn’t luck. It’s literacy. Every section of this guide has added a layer to how you read aluminium windows design photos: structural anatomy, architectural style matching, colour relationships with facade materials, configuration impact on spatial experience, dual-perspective evaluation, mistake recognition, and finally the translation of visual preference into technical specification. Together, these layers form a complete framework for making aluminium window design decisions that hold up long after the scaffolding comes down.
New Build vs Renovation Design Approaches
Your starting point shapes the process. In a new build, aluminium window designs are resolved alongside floor plans and facade composition from day one. You have full control over opening sizes, head heights, mullion alignment, and the relationship between glass and wall. Every principle covered here can be applied without constraint, making the specification process a creative exercise rather than a compromise negotiation.
Renovations demand a different mindset. Existing facades, structural limitations, council heritage overlays, and neighbouring properties all impose boundaries. The skill shifts from unconstrained design to intelligent adaptation: finding aluminium window design solutions that respect what’s already there while delivering the light, views, and spatial quality you’re chasing. Reference photos become filters rather than targets. You’re looking for inspiration that works within your constraints, not despite them.
Your Next Steps After Browsing Design Photos
The best aluminium window design outcomes belong to homeowners who approach the process with intention rather than trend-following. A window that suits your facade materials, your architectural style, your climate zone, and your daily living patterns will outperform a fashionable choice every time, both visually and functionally.
Whether you’re replacing a single opening in a weatherboard cottage or specifying glazing for an entire multi-storey build, the path forward is the same: curate deliberately, extract technical detail from every image you save, test colours physically against your real materials, and brief your supplier with documented precision rather than verbal approximation.
For Australian homeowners, builders, and architects ready to move from research into product selection, MEICHEN’s aluminium window range offers project-ready integration across multiple profile systems, custom colour matching, and configurable window types suited to residential and commercial builds. It’s a practical next step for anyone who’s done the design thinking and is ready to see it built.
Frequently Asked Questions About Aluminium Window Design Photos
1. What should I look for when browsing aluminium windows design photos?
Focus on five key elements: frame profile thickness (slim, standard, or broad sightlines), colour interaction with surrounding facade materials, window configuration type, hardware visibility, and the proportional relationship between glass area and wall surface. These structural details determine whether a design will translate successfully to your project. Avoid choosing based on mood alone — instead, assess how the window relates to its architectural context, noting whether the style suits modern, contemporary, heritage, or industrial settings.
2. How do I choose the right aluminium window frame colour for my home?
Frame colour must respond to your dominant facade material rather than being selected in isolation. Black frames create high contrast against white render and light cladding but show dust and salt readily in coastal areas. White and neutral tones suit weatherboard, sandstone, and coastal aesthetics where a softer, recessive look is preferred. Always request full-size powder-coat samples and view them against your actual exterior wall in morning, midday, and afternoon light before committing. Matching your frame colour to existing Colorbond roofing and fascia creates a cohesive facade.
3. What is the difference between slim profile and standard profile aluminium windows?
Slim profiles feature sightlines of 45 to 55 mm, delivering up to 85% glass area for a minimal, modern appearance suited to floor-to-ceiling installations. Standard profiles sit around 65 to 75 mm with approximately 75% glass area, offering a balanced look suitable for general residential applications including awning and casement windows. Broader profiles (85 mm and above) replicate traditional timber proportions for heritage contexts. The trade-off involves structural capacity — slimmer frames may not accommodate the hardware, weather seals, or thermal breaks required in cyclone-rated or high-wind coastal zones across Australia.
4. How do I translate aluminium window design photos into a supplier specification?
Break each saved image into its component decisions: frame sightline width in millimetres, specific powder-coat colour code (not just ‘black’), exact configuration type with panel count, glass performance requirements, and hardware style. Compile 10 to 15 annotated reference images into a single briefing document that includes your climate zone, NCC compliance needs, BAL or cyclone ratings if applicable, and per-opening specifications. Suppliers like MEICHEN offer multiple profile systems, custom colour matching, and configurable window types that allow you to move directly from documented preferences to a manufacturable quote.
5. What are the most common aluminium window design mistakes homeowners make?
Five recurring errors appear in poorly executed installations: undersized windows that leave too much solid wall relative to glass, frame colours that clash with facade material temperature (cool grey against warm brick, for instance), inconsistent mullion patterns across elevations, bulky hardware disrupting slim-profile aesthetics, and window head heights positioned well below the ceiling line. Each mistake stems from decisions made in isolation rather than in context. Testing colour samples on-site, mocking up window sizes with tape on the actual wall, and mapping mullion alignments across the full facade before ordering prevents these issues.
More Window & Door Guides