What Are Architectural Aluminium Windows and Doors
Not every aluminium window or door carries the same engineering pedigree. Standard residential-grade frames prioritise cost efficiency and suit modest openings in low-rise homes. Architectural aluminium windows and doors occupy a different tier entirely—engineered for larger spans, stricter performance demands, and projects where the building envelope plays a defining aesthetic role.
Architectural aluminium windows and doors are high-performance fenestration systems built from thermally broken, precision-extruded aluminium profiles designed to meet commercial structural loads, superior thermal ratings, and design-driven sightline requirements across the full building envelope.
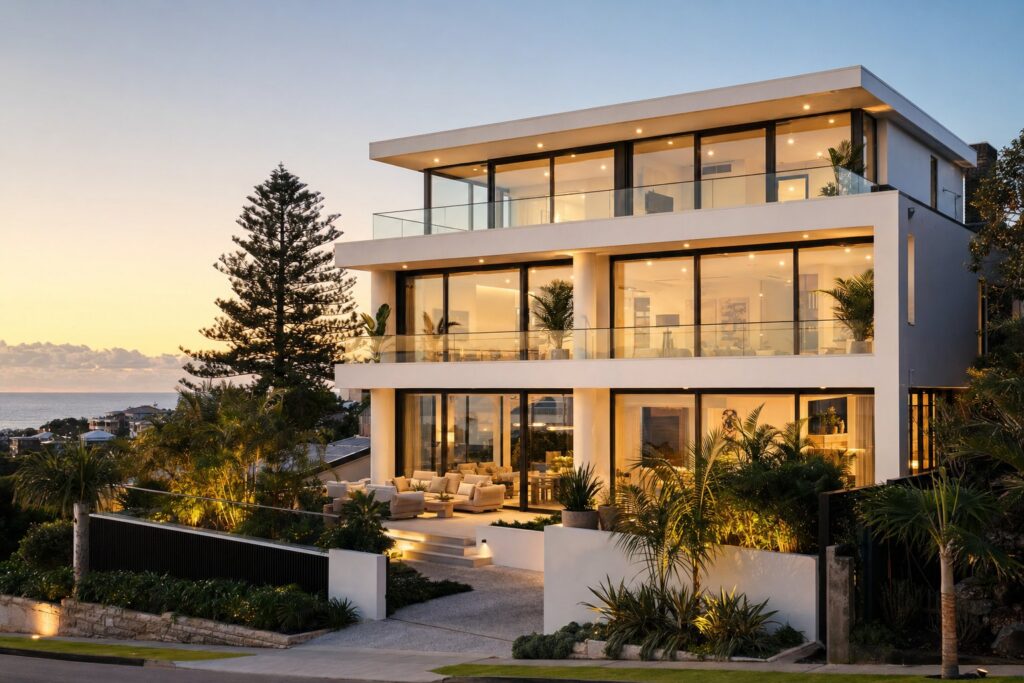
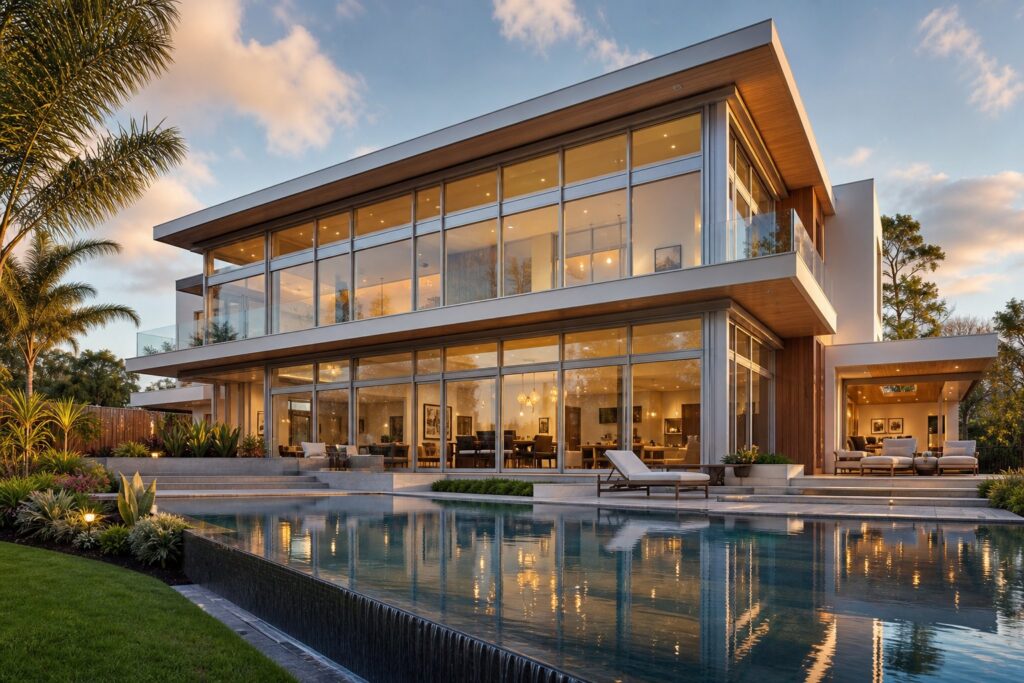
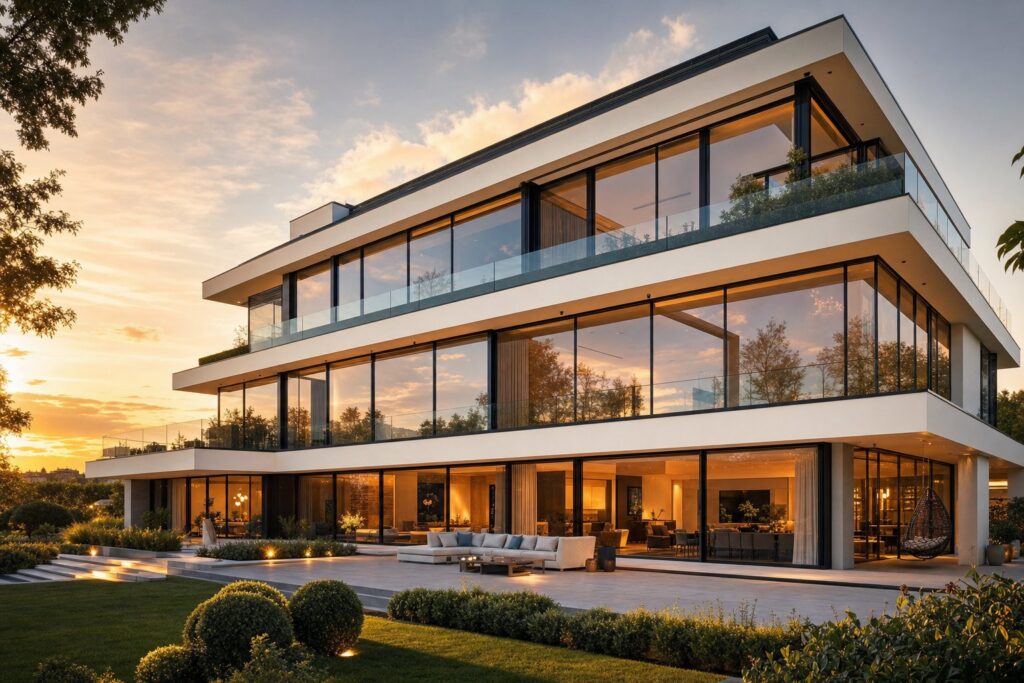
Think commercial towers, institutional buildings, hotels, and luxury residences where floor-to-ceiling glazing or expansive sliding panels define the architecture. These are the projects that demand an architectural-grade aluminium system rather than a commodity frame pulled off a shelf.
Defining Architectural-Grade Aluminium Fenestration
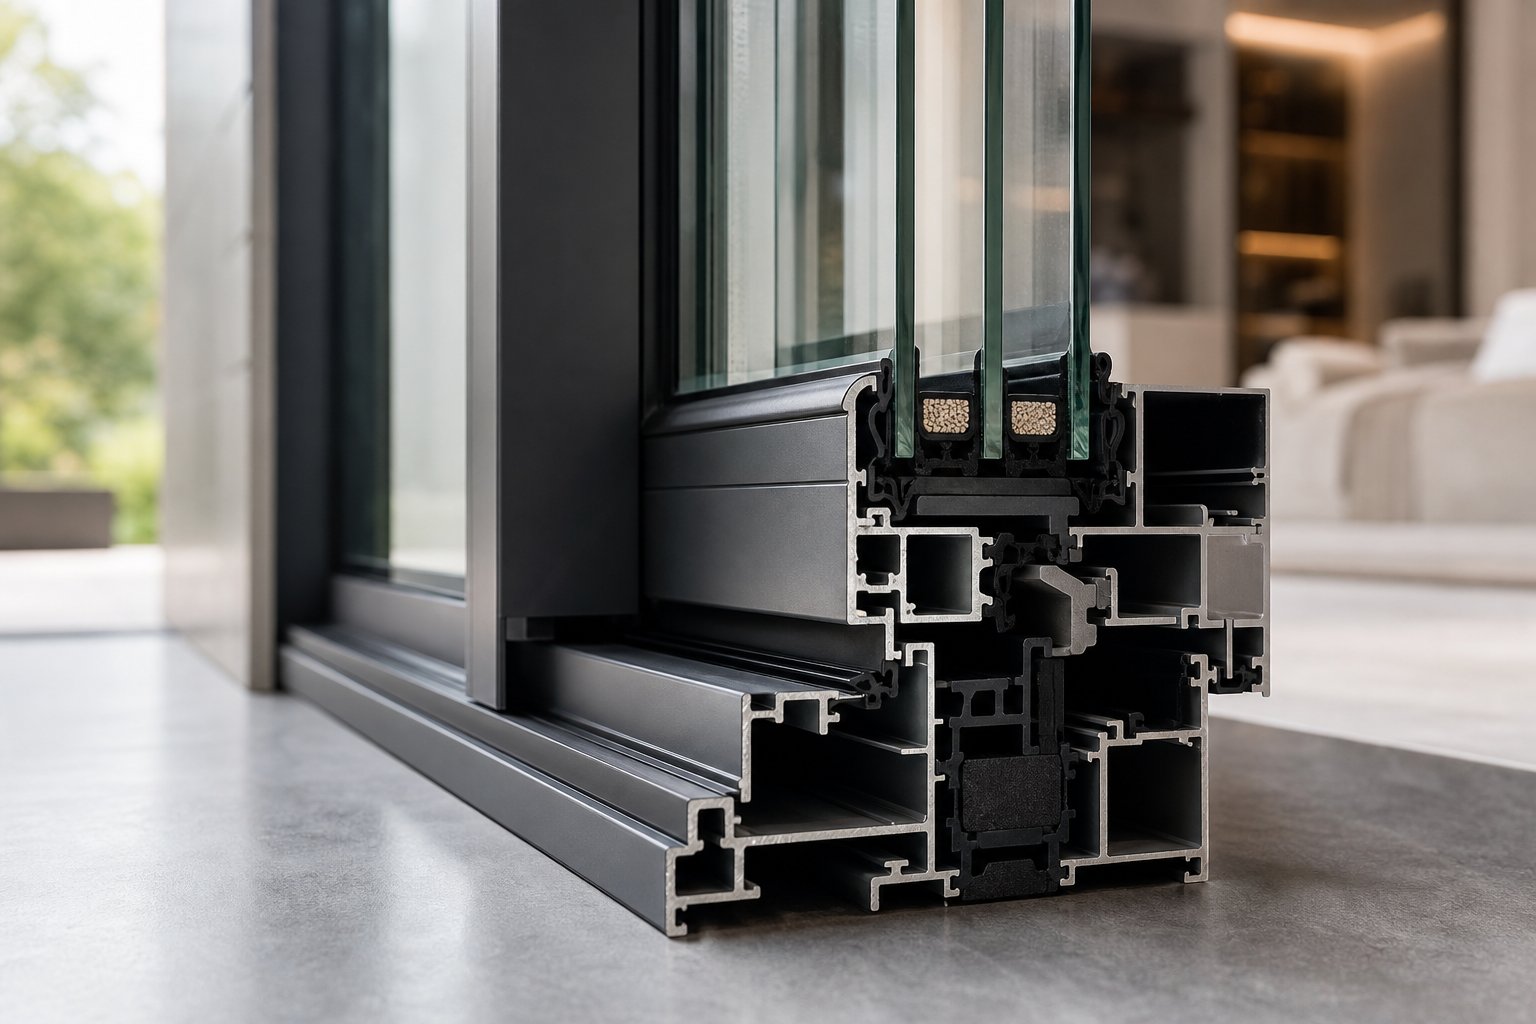
The distinction starts at the profile. Commodity aluminium frames use shallow sections—often under 45 mm deep—with limited or no thermal break technology. Architectural aluminium profiles run deeper, commonly 55 mm to 71 mm or more, housing polyamide thermal breaks that can exceed 35 mm in width. That extra depth accommodates double or triple glazing units, delivers lower U-values, and provides the structural capacity to resist higher wind loads without visible deflection.
Profile geometry matters too. Architectural aluminium joinery features complex hollow sections engineered during extrusion to place material precisely where structural rigidity is needed most. The result is a slimmer sightline for a given load capacity—meaning more glass, less frame, and sharper aesthetics. Each aluminium window in an architectural-grade range undergoes testing to standards like AS 2047 for air, water, and structural performance, with documented ratings rather than generic claims.
Why Windows and Doors Should Be Specified Together
Too often, aluminium doors and windows get treated as separate procurement exercises. A sliding door from one range paired with a casement window from another creates mismatched sightlines, inconsistent finishes, and thermal weak points at junctions. Specifying both as a unified aluminium structure—where every frame shares coordinated profile geometry, identical powder coat batches, and compatible gasket systems—delivers a cohesive building envelope rather than an assembly of parts.
This integrated approach also simplifies compliance. A single performance dataset covers the entire fenestration package, eliminating guesswork at interface details. The chapters ahead explore exactly how to achieve that coherence: from material comparisons and window types through to glazing selection, lifecycle planning, and supplier evaluation.
How Aluminium Window Frames Compare to Timber, uPVC, and Steel
Choosing a frame material shapes everything that follows—span limits, maintenance schedules, sightline proportions, and long-term replacement costs. Yet most specification guides treat materials in isolation. Here, all four major framing options sit side by side so specifiers can weigh trade-offs against their project’s actual priorities.
Each material brings genuine strengths. The goal is not to crown a single winner but to clarify where aluminium window framing excels, where it requires careful detailing, and where an alternative might serve a specific brief better.
Aluminium vs Timber and uPVC Frames
Aluminium’s stand-out advantage is its strength-to-weight ratio. A thermally broken aluminum window frame supporting a 3 m span can use profiles as narrow as 55-65 mm, keeping sightlines slim and glass area dominant. Timber needs substantially bulkier sections to achieve the same structural capacity, and uPVC relies on internal steel reinforcement that adds weight without reducing visible frame width.
Longevity separates these materials further. Research from Napier University surveying housing associations found aluminium frames delivering a mean service life of over 43 years with minimal maintenance. Timber averaged around 39 years but required repainting or restaining every 3 to 7 years to prevent moisture damage and rot. uPVC frames returned the shortest expected lifespan at roughly 24 years, with survey respondents noting difficulty in repairing damaged sections once the material degrades.
For windows in aluminium, dimensional stability under temperature swings is another practical benefit. uPVC has a thermal expansion coefficient two to three times higher than aluminium, which can cause frame distortion in Australia’s harsh summer conditions. Timber, meanwhile, is susceptible to warping and crevice opening when exposed to repeated wet-dry cycles—something coastal and tropical projects face routinely.
Where timber and uPVC hold an edge is raw thermal conductivity. Timber’s cellular structure offers natural insulation (around 1.0-2.0 W/m2K for the frame alone), and multi-chamber uPVC profiles can push frame U-values below 1.0 W/m2K. Aluminium without a thermal break sits poorly at 4.0-6.0 W/m2K. However, modern thermally broken aluminium systems close that gap dramatically, achieving frame U-values between 0.8 and 2.0 W/m2K—competitive with both rivals while retaining structural superiority.
Aluminium vs Steel Frames
Steel and aluminium attract the same design-driven specifiers: both deliver slim profiles and large glazed areas. Steel’s raw strength allows marginally thinner sightlines—sometimes 20-25 mm face widths—making it the go-to for heritage restorations mimicking original Crittall-style fenestration or ultra-minimalist contemporary work.
The trade-offs, though, are significant. Steel frames weigh considerably more, complicating handling, transport, and installation on upper storeys. Corrosion resistance is another dividing line: aluminium forms a natural oxide layer that protects it indefinitely, while steel demands ongoing inspection and repainting wherever the coating is compromised. In coastal Australian environments—from Sydney’s eastern suburbs to Queensland’s Whitsundays—this maintenance burden compounds quickly.
Cost reinforces the divide. Industry comparisons place steel windows at roughly four to five times the cost of equivalent aluminum window frames, driven by labour-intensive fabrication and specialist installation. For projects where heritage listing mandates steel, the premium is justified. For most commercial and residential briefs, aluminium window framing delivers comparable aesthetics at a fraction of the lifecycle cost.
Fire performance is one area where steel holds a clear technical edge—it retains structural integrity at higher temperatures. Aluminium softens around 600 degrees Celsius, though purpose-designed fire-rated aluminium systems with intumescent seals and reinforced profiles can achieve required ratings for most applications under the NCC.
Material Comparison at a Glance
| Criteria | Aluminium (thermally broken) | Timber | uPVC | Steel (thermally broken) |
|---|---|---|---|---|
| Typical sightline width | 55-65 mm | 65-90 mm | 70-100 mm | 40-55 mm |
| Frame U-value (W/m2K) | 0.8-2.0 | 1.0-2.0 | 0.7-1.5 | 1.5-2.5 |
| Expected lifespan | 40-60 years | 30-50 years | 25-40 years | 50+ years |
| Maintenance frequency | Periodic cleaning only | Repaint/stain every 3-7 years | Clean every 6 months; non-repairable damage | Inspect and repaint as needed |
| Recyclability | Infinite; 5% of original production energy | Biodegradable; limited reuse | Difficult; complex polymer recycling | Infinite; energy-intensive reprocessing |
| Maximum practical span | 3+ metres with standard profiles | ~2 metres without lamination | ~1.5 metres (reinforcement-dependent) | 3+ metres |
No single material dominates every row. But for projects demanding slender sightlines, large openings, low ongoing maintenance, and proven recyclability—the combination that defines most contemporary Australian commercial and high-end residential work—thermally broken aluminium consistently ranks at or near the top of the shortlist.
Material selection, though, only sets the stage. The real performance of any aluminium system depends on what you do with it—which window configurations exploit those slim profiles, and which door types take full advantage of that structural span capability.
Architectural Aluminium Window Types and Applications
Aluminium’s structural versatility means a single profile family can produce half a dozen distinct window types—each suited to different orientations, ventilation strategies, and architectural expressions. Selecting the right configuration for each opening is where slim sightlines and high wind-load capacity translate into real project value.
Below is a breakdown of the core window types available in architectural aluminium systems, from the simplest fixed panel to highly specialised louvre configurations.
Fixed, Casement, and Awning Windows
Fixed panels are the workhorses of commercial aluminium windows. With no operable hardware, they achieve the lowest U-values in any range and allow maximum glazed area—ideal for high-rise curtain wall zones, stairwells, and feature walls where uninterrupted views matter more than ventilation. Because nothing moves, air and water infiltration risk drops to near zero.
Casement windows hinge at the side and swing outward, opening the full sash area to incoming airflow. That complete opening gives them an edge over sliding types for natural ventilation performance, and the sash compresses firmly against weatherseals when closed—delivering strong resistance to wind-driven rain. In institutional projects like schools and hospitals, casement systems with restricted opening stays meet safety requirements while still capturing breezes.
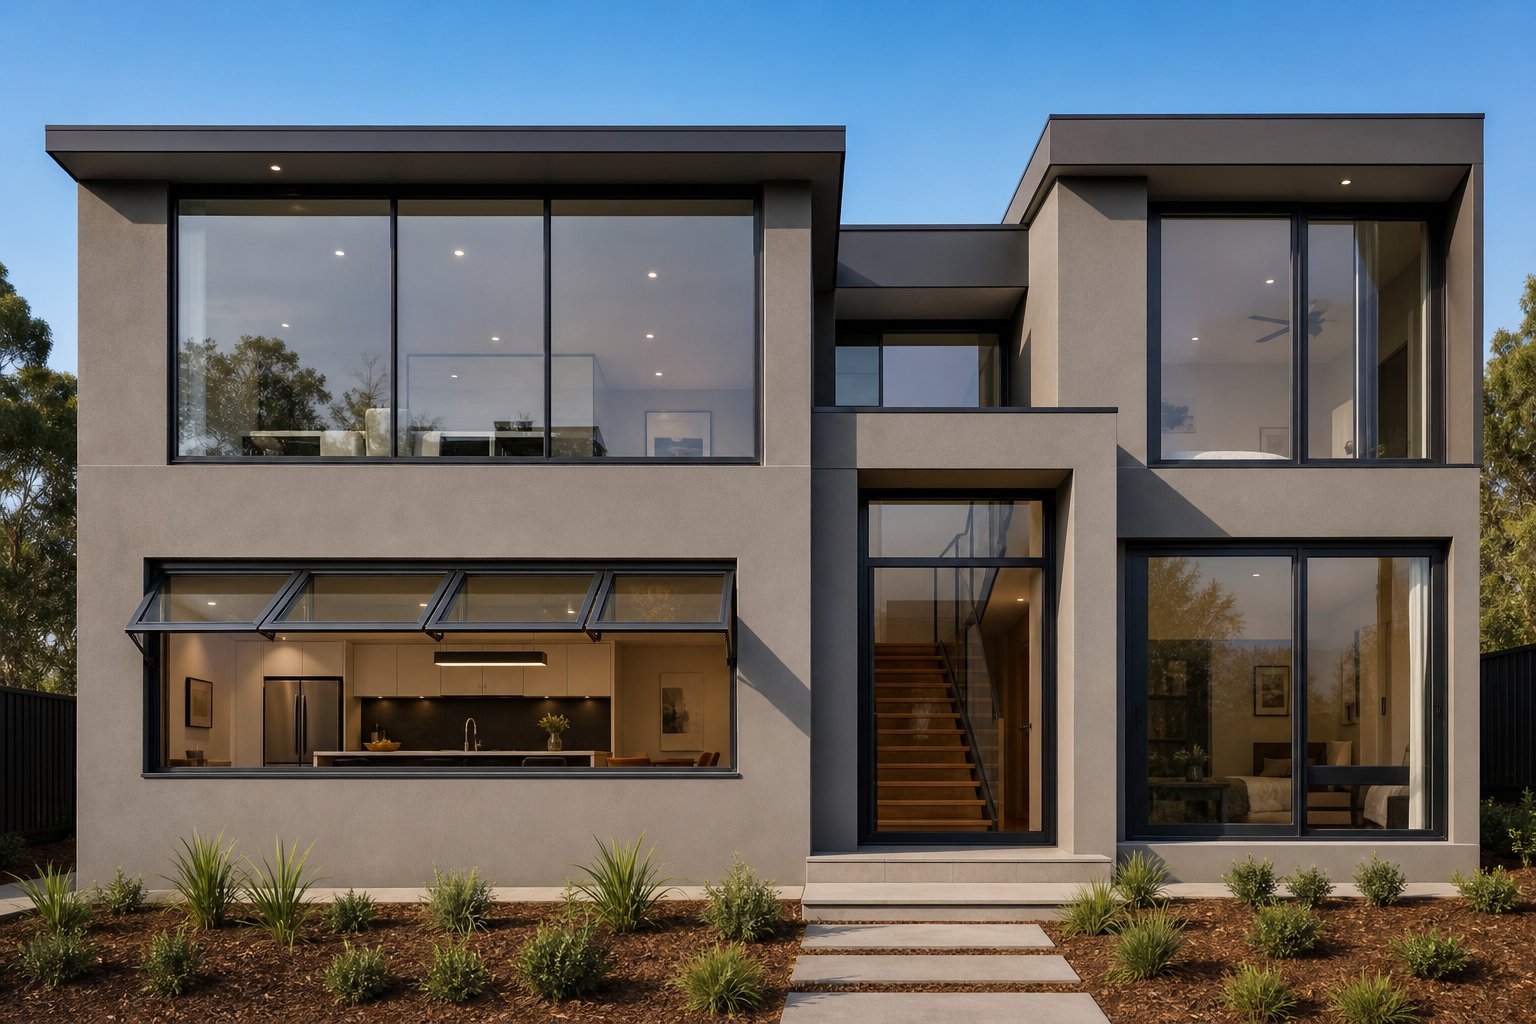
Awning windows hinge at the top and project outward from the bottom. This geometry acts as a built-in rain shield: occupants can leave the window open during light showers without water entering the room. They pair well stacked above or below fixed panels, adding ventilation to large glazed compositions without breaking sightline continuity. Residential aluminium windows in bathrooms, laundries, and kitchens frequently use awning operation for precisely this reason.
Sliding and Tilt-and-Turn Windows
Sliding windows operate on horizontal tracks, requiring zero clearance inside or outside the building. That makes them a practical default where external walkways, balconies, or landscaping would obstruct an outward-opening sash. Aluminium’s rigidity supports wider sliding panels than uPVC can manage, so you get generous openings without heavy-feeling operation. Bedrooms, living areas, and corridor-facing openings in multi-storey residential projects benefit most.
Tilt-and-turn windows offer dual operation through a single handle. Tilted inward from the top, they provide secure background ventilation—useful for overnight airflow in upper-storey bedrooms. Swung fully inward from the side, they grant complete access to the outer glass face for cleaning. This is a genuine advantage in multi-storey residential aluminium windows where external access is impractical or expensive. Their multi-point locking systems also deliver superior acoustic and thermal sealing when fully closed, making them well-suited to urban sites with high ambient noise.
Slimline and Specialty Configurations
Where heritage overlays or minimalist design briefs demand near-invisible framing, slimline aluminium windows use reduced-depth profiles—sometimes as narrow as 35-40 mm face width—to mimic the proportions of original steel windows without the corrosion risk. These systems suit character-listed buildings and contemporary residences chasing clean, flush facades.
Aluminium bay windows extend the glazing plane outward from the wall, creating depth and visual interest on street-facing elevations. The strength of aluminium allows wider bay angles and larger individual panes compared to timber-framed alternatives, reducing mullion interruptions across the panoramic view.
Louvre windows use horizontal glass blades set within an aluminium frame, rotating open to permit exceptional cross-ventilation in warm and tropical climates. In Queensland and Northern Territory projects, louvre banks paired with fixed panels deliver passive cooling without relying on mechanical systems. Custom aluminium windows combining louvres, fixed lights, and operable sashes within a single frame assembly offer architects a flexible toolkit for balancing airflow, weatherproofing, and daylight.
- Fixed – Maximum glazed area and lowest U-value; no moving parts to maintain.
- Casement – Full sash ventilation with strong weather compression when closed.
- Awning – Rain protection during ventilation; ideal below or above fixed panels.
- Sliding – Zero swing clearance; suits constrained external spaces and wide openings.
- Tilt-and-turn – Dual ventilation modes plus easy interior cleaning access on upper storeys.
- Louvre – Superior passive ventilation for tropical and subtropical climates.
- Slimline – Heritage-compatible or minimalist aesthetics with reduced frame visibility.
- Bay – Extended glazing plane for panoramic views and added interior volume.
Each of these types can be produced as custom aluminium windows sized and configured to specific project requirements—corner joins, curved heads, or integrated sub-frames are all achievable within architectural-grade systems. The real question is rarely which window type, but which combination of types best serves the building’s orientation, climate zone, and occupant needs.
Doors, of course, face an even wider range of operational demands—from grand pivot entries handling hundreds of daily cycles to multi-panel bifolds spanning entire living areas.
Architectural Aluminium Door Types and Use Cases
A door does far more than close an opening. It defines how people move through a building, how interior spaces connect to the outdoors, and how the facade reads from the street. Architectural aluminium doors span a wide range of typologies—each engineered for distinct spatial challenges, traffic patterns, and performance demands. Choosing the wrong type for a given opening creates ongoing frustration; choosing well delivers decades of seamless operation.
Here is how each major category of aluminium doors and windows in the door family serves different project requirements, from a single luxury entrance to a 6-metre commercial opening.
Sliding and Bifold Door Systems
Sliding doors remain the most popular choice for connecting indoor living areas to outdoor spaces across Australian residential and commercial projects. Standard sliding systems run two or three panels on parallel tracks, with at least one fixed panel and one or more sliding sashes. For larger openings, multi-track configurations accommodate four, six, or even eight panels—stacking to one side or splitting to both ends of the aperture.
Lift-and-slide systems take this further. Turning the handle through 180 degrees lifts the door panel a few millimetres off its seals, dramatically reducing friction and allowing heavy panels—sometimes exceeding 300 kg per leaf—to glide with minimal effort. When closed, the sash drops back onto compression gaskets, delivering strong air and water tightness. High-quality aluminium sliding doors tested to AS 2047 can resist wind pressures equivalent to speeds well above 150 km/h, making them suitable for exposed coastal sites and upper storeys in high-rise developments.
Bifold doors operate differently. Panels fold concertina-style against one side (or split to both sides), opening approximately 90% of the structural aperture. That near-complete opening appeals to homeowners and hospitality venues wanting full indoor-outdoor flow. Individual panel widths typically range from 600 mm to 1,000 mm, and systems of six to eight leaves can span openings beyond 6 metres. Flush or low-profile thresholds satisfy accessibility requirements under the NCC’s deemed-to-satisfy provisions for step-free access, while EPDM gaskets and brush seals maintain weather performance when the system is closed.
Both sliding and bifold systems benefit from aluminium’s dimensional stability—panels stay true over decades without the warping or swelling that affects timber alternatives in humid climates.
Pivot and Entrance Door Systems
Pivot doors make an architectural statement no other typology matches. Instead of side-mounted hinges limited to leaf weights around 60-120 kg, a pivot system distributes load axially through a floor plate and ceiling anchor. This enables single door leaves reaching 2,000 mm wide and 3,000 mm tall, with panel weights routinely in the 150-400 kg range—all operable with single-finger effort.
Two pivot configurations dominate. An offset pivot—positioned roughly one-sixth to one-fifth of the panel width from the latch edge—maximises clear opening width and suits residential entries where the door swings into a vestibule. A centre pivot splits the panel equally, creating identical overswing on both sides and working well for commercial lobbies with bi-directional pedestrian traffic. Both require a structural concrete slab of at least 150 mm depth for the recessed floor hardware, so early coordination with the structural engineer is essential.
The trade-off is weather resistance. Because the top and bottom edges of a pivot door follow a rotational arc rather than compressing against a fixed stop, achieving the same air and water tightness as a hinged door demands engineered brush seals and magnetic latches at the head and sill. For this reason, pivot doors suit protected entries—recessed porticos, covered lobbies, or double-height atriums—better than fully exposed facades in cyclone-prone regions.
Hinged entrance doors in architectural aluminium fill the gap where a bold entrance is needed without the structural complexity of a pivot. Heavy-duty three-hinge systems support leaves up to approximately 120 kg—enough for 2,400 mm tall panels with insulated or glazed infills. These integrate readily with electronic access control, magnetic locks, and automatic swing operators for commercial lobbies requiring DDA-compliant hands-free access.
French door pairs—two hinged leaves meeting at a central mullion or flush-bolted without a mullion—suit residential openings of 1,200 mm to 2,600 mm where a traditional aesthetic is desired alongside the performance benefits of aluminium framing.
Choosing the Right Door Type for Your Project
With so many aluminum doors and windows configurations available, a structured decision process prevents costly changes mid-project. The following framework helps narrow the field before engaging a fabricator:
- Define the opening size. Measure the structural aperture width and height. Openings under 2,000 mm suit hinged or pivot doors. Openings between 2,000 mm and 4,000 mm open up sliding, French, or narrow bifold options. Beyond 4,000 mm, multi-panel bifolds or multi-track sliders become the practical choices.
- Assess exposure conditions. Determine wind region and terrain category per AS/NZS 1170.2. Exposed coastal or elevated sites demand higher-rated systems—lift-and-slide doors with heavy-duty seals, or protected pivot entries. Sheltered suburban locations allow a wider selection without performance compromises.
- Determine traffic type and volume. A residential back door might cycle five to ten times daily, while a commercial lobby entry could see thousands of operations per day. High-traffic entries need automatic operators, heavy-duty pivot hardware rated for 500,000+ cycles, or commercial-grade sliding door mechanisms. Low-traffic residential openings can use simpler manual hardware.
- Select the operation method. Match the mechanism to how people will use the space. Bifolds suit entertaining areas opened wide on weekends but closed most weekdays. Sliders work where partial opening and partial view are needed simultaneously. Pivot and hinged doors serve single-passage entries where a dramatic arrival moment matters more than maximum aperture width.
Running through these four steps early in design development prevents the common mistake of falling in love with a door type that cannot perform under the site’s actual conditions—or specifying a system vastly over-engineered for a benign suburban location.
Whichever type makes the shortlist, its real-world performance hinges on what happens behind the visible frame: the thermal breaks, seals, glazing units, and hardware ratings that turn a beautiful door into a compliant, durable building element. Those technical specifications deserve closer attention.
Understanding Technical Specifications for Aluminium Window Profiles
Product datasheets for architectural aluminium systems are dense with abbreviations and class ratings that can feel impenetrable without a decoder ring. Yet these numbers determine whether a window or door will actually perform under real-world conditions—or merely look the part on paper. Specifiers who understand the core metrics can catch under-performing products before they reach site, and builders can verify that what arrives on the truck matches what was promised.
Every aluminum frame window carries a set of tested performance values. Here is what each one means, how they interact, and what thresholds matter for Australian projects.
Thermal Performance Ratings Explained
Thermal performance in fenestration comes down to a single headline figure: the Uw value. This whole-window U-value—measured in W/m²K—describes how much heat transfers through the complete assembly per square metre for every degree of temperature difference between inside and out. Lower is better. A Uw of 1.0 W/m²K loses half the energy of a window rated at 2.0 W/m²K under identical conditions.
But Uw is not a single measurement. It combines three separate aluminum window components into one figure:
- Uf (frame) – The heat transfer through the frame profiles alone. Thermally broken aluminium window profiles typically achieve Uf values between 1.0 and 2.0 W/m²K, depending on thermal break width and profile depth. Deeper window profiles with wider polyamide breaks push this figure lower.
- Ug (glazing) – The heat transfer through the glass unit. Standard double glazing with argon fill and low-e coating achieves roughly 1.1-1.4 W/m²K. Triple glazing drops below 0.7 W/m²K.
- Psi (linear thermal transmittance) – The heat loss at the edge where glass meets frame, determined by the spacer bar. Warm-edge spacers reduce Psi from around 0.08 W/mK to below 0.04 W/mK—a small number that influences the overall result more than most specifiers realise, often accounting for 10-15% of total window heat loss.
The formula that ties these together is straightforward: Uw = (Ag x Ug + Af x Uf + lg x Psi) / (Ag + Af), where Ag is the glass area, Af is the frame area, and lg is the perimeter length of the glass edge. Manufacturers provide certified Uw figures tested to EN ISO 10077, so you rarely need to calculate from scratch—but understanding the relationship helps you identify which component to upgrade when a system falls short of target.
For Australian projects, the National Construction Code (NCC) sets energy efficiency requirements that vary by climate zone. Under the current minimum 7-star NatHERS framework, windows in cooling-dominated zones (most of Queensland, NT, and northern WA) need low solar heat gain coefficients (SHGC) alongside adequate U-values, while heating-dominated zones (alpine Victoria, Tasmania) prioritise the lowest achievable Uw. Climate zones 5 and 6—covering Sydney, Melbourne, Perth, and Adelaide—typically require a balanced approach: Uw values around 2.0-3.0 W/m²K with moderate SHGC depending on orientation. High-performance commercial projects and Green Star-rated buildings often target Uw below 1.6 W/m²K regardless of zone.
Structural and Acoustic Performance Classes
Thermal numbers only tell part of the story. An extruded aluminum window frame also needs to resist wind pressure, block water ingress, limit air leakage, and—in urban or transport-corridor sites—attenuate noise.
Wind load resistance is tested under AS 2047 and classified according to the ultimate and serviceability pressure the frame withstands without permanent deformation. Test methods apply both positive and negative air pressure to simulate wind gusting against and sucking away from the glass. Systems rated for exposed coastal sites and upper storeys of high-rise buildings commonly handle 3 kPa or above—equivalent to wind speeds well exceeding typical cyclone thresholds in northern Australia. Deflection limits during testing ensure frame members do not bow enough to compromise seals or crack glazing under sustained load. For commercial aluminum window details, specifiers should request tested wind class ratings matched to the site’s wind region and terrain category per AS/NZS 1170.2.
Water penetration resistance measures how much pressure-driven rain a closed window can withstand before water enters the interior. Ratings under AS 2047 express this in Pascals—150 Pa covers sheltered suburban sites, while 600 Pa or higher suits exposed high-rise facades and cyclone-prone regions. A system that passes water testing at low pressure but fails at 300 Pa has no place on a coastal Queensland apartment block.
Air permeability quantifies how much air leaks through a closed window under pressure. Tighter seals mean lower infiltration, less energy loss, and better acoustic isolation. The NCC sets maximum allowable air leakage rates, and high-performing aluminum window frame extrusions paired with dual-compression gaskets comfortably exceed these minimums.
Acoustic performance is expressed as a weighted sound reduction index (Rw), measured in decibels. A standard thermally broken aluminium window with 6 mm/12 mm/6 mm double glazing typically achieves an Rw of 29-32 dB. Upgrading to laminated glass with acoustic interlayers, wider air gaps, or asymmetric glass thicknesses pushes Rw to 35-42 dB—enough to reduce busy road noise to background murmur. Projects near airports, rail corridors, or major roads should specify minimum Rw values in the brief rather than leaving glazing selection to the fabricator’s discretion.
| Performance Metric | What It Measures | Australian Standard | Typical Range (Architectural Grade) | When to Specify Higher |
|---|---|---|---|---|
| Uw (whole-window U-value) | Total heat transfer rate through complete window assembly | AS 2047 / WERS | 1.0–3.0 W/m²K | Green Star, Passivhaus, or heating-dominated climates |
| SHGC (solar heat gain coefficient) | Fraction of solar energy admitted through the glazing | NCC Section J / WERS | 0.20–0.60 | West-facing and north-facing openings in cooling climates |
| Wind load resistance | Maximum pressure before permanent deformation | AS 2047 / AS/NZS 1170.2 | 1.5–4.5 kPa | High-rise, cyclone regions, exposed coastal sites |
| Water penetration resistance | Pressure at which driven rain enters | AS 2047 | 150–600+ Pa | Exposed facades, upper storeys, tropical climates |
| Air permeability | Volume of air leakage per unit area under pressure | AS 2047 | Less than 5.0 L/s/m² at 75 Pa | Energy-sensitive projects, acoustic-critical sites |
| Acoustic rating (Rw) | Weighted sound reduction through closed window | AS 1276 / AS/NZS 2107 | 29–42 dB | Transport corridors, urban mixed-use, hospitals, schools |
Reading a product datasheet becomes much simpler once you know which rows matter for your project. Start with the site’s wind region, climate zone, and acoustic environment. Cross-reference those conditions against the performance columns above, and you have a clear set of minimum thresholds to hold every tendered system against. Any product that cannot supply independently tested data for each metric—documented through AS 2047 certification—belongs on the reject pile, regardless of how it looks in the brochure.
Performance figures, though, apply to the total assembly—not just the frame. The glazing unit contributes as much as 70-80% of the thermal and acoustic result in a typical window. That makes glass selection the next critical decision point.
Glazing Options That Maximise Aluminium Frame Performance
A glass aluminium frame assembly is only as good as the weakest layer in the system. The frame might achieve a Uf of 1.2 W/m²K, but pair it with basic single-glazed glass and the whole-window result collapses. Conversely, specifying triple glazing in a shallow commodity frame that cannot physically house the unit is a non-starter. Architectural aluminium profiles earn their keep here—deeper sections and wider rebates accommodate a full spectrum of glazing configurations, letting specifiers optimise thermal, acoustic, and safety performance without compromise.
Glazing typically accounts for 70-80% of a window’s total area, which means the glass unit dominates both thermal and acoustic outcomes. Selecting the right combination of pane count, coatings, interlayers, and gas fills transforms a good aluminium glazed window into an exceptional one.
Double vs Triple Glazing in Aluminium Frames
Most Australian projects land on double glazing as the performance sweet spot. A standard aluminum double glazed unit—two panes separated by a 12-16 mm argon-filled cavity—delivers U-values around 1.1 to 1.3 W/m²K for the glass alone. Paired with a thermally broken aluminium frame, the whole-window result sits comfortably within NCC requirements for climate zones 5 through 7 covering Sydney, Melbourne, Adelaide, and Perth.
Triple glazing adds a third pane and a second insulating cavity, pushing glass U-values below 0.7 W/m²K. That extra performance comes at a cost: increased weight, thicker overall units (typically 36-44 mm versus 20-28 mm for double), and higher material expense. In Australia’s predominantly cooling-dominated climates, the energy savings from triple glazing rarely justify the additional outlay for standard residential work. Payback periods in mild to warm zones stretch beyond 20 years in most analyses.
Where triple glazing earns its place is in heating-dominated locations—alpine Victoria, Tasmania, and high-altitude regions—or where extreme acoustic isolation is the primary driver. Hospitals adjacent to helicopter pads, apartments fronting major rail corridors, and commercial buildings targeting Passivhaus certification all benefit from the additional pane.
Aluminium profile depth determines what is physically possible. A 55 mm deep frame typically accommodates aluminum double glazing units up to 28 mm thick. Stepping up to triple glazing demands profiles of 65-71 mm or deeper to house the 36-44 mm unit while maintaining adequate gasket compression and drainage channels. Architectural-grade systems offer both options within the same profile family, so the switch from double to triple does not require a redesign of the entire facade—just a deeper frame variant with matching sightlines.
Solar Control and Low-E Coatings
Low-emissivity coatings are where glazing science delivers the most value per dollar spent. These microscopically thin metallic layers—typically silver-based and 500 times thinner than a human hair—selectively reflect infrared radiation while allowing visible light through. Uncoated glass has an emissivity of around 0.84; a high-performance low-e coating drops that to 0.02-0.10, slashing radiant heat transfer through the unit.
Two broad categories exist. Passive low-e coatings maximise solar heat gain into the building—useful in heating-dominated climates where free warmth from winter sun reduces energy bills. Solar control low-e coatings do the opposite, blocking a significant fraction of incoming solar infrared to reduce cooling loads. For most Australian applications, solar control coatings are the priority.
Coating position within the insulated glass unit (IGU) matters considerably. In a standard double-glazed unit, the four glass surfaces are numbered 1 (outer face) through 4 (inner face). Solar control coatings perform best on surface 2—the inner face of the outer pane—where they intercept solar energy before it enters the air cavity. Passive low-e coatings belong on surface 3 or 4, where they reflect interior heat back into the room rather than letting it escape outward.
The practical outcome of coating selection shows up in two metrics: Solar Heat Gain Coefficient (SHGC) and Visible Light Transmission (VLT). A lower SHGC means less solar heat admitted—critical for west-facing and north-facing aluminium glass panels in Queensland, the NT, and northern WA. But pushing SHGC too low with aggressive coatings can also kill VLT, creating dark, cave-like interiors. The best solar control coatings maintain VLT above 60% while holding SHGC around 0.25-0.35, achieving a favourable light-to-solar-gain ratio that satisfies both comfort and daylighting goals.
For Australian projects, climate-specific glazing strategies break down roughly as follows:
- Cooling-dominated zones (climate zones 1-3: tropical and subtropical QLD, NT, northern WA) – Prioritise low SHGC with solar control low-e on surface 2. Accept slightly lower VLT to minimise air-conditioning loads.
- Mixed zones (climate zones 4-6: Sydney, Brisbane fringe, Perth, Adelaide) – Balance SHGC and VLT. Use solar control low-e on surface 2 for west and north orientations; consider passive low-e on south-facing openings to retain winter warmth.
- Heating-dominated zones (climate zones 7-8: alpine VIC, TAS, ACT highlands) – Maximise solar gain on north-facing glass using passive low-e on surface 3. Apply solar control selectively only on west-facing openings prone to summer overheating.
Safety and Acoustic Glass Options
Performance coatings address energy, but safety glass addresses regulatory obligation and occupant protection. Under AS 1288, laminated or toughened glass is mandatory in human-impact zones—doors, sidelights, low-level panels, and any glazing within 500 mm of a floor. Laminated glass is also required for overhead applications such as skylights, canopies, and sloped glazing, where it must hold fragments together if fractured.
Laminated safety glass bonds two or more panes with a polyvinyl butyral (PVB) or ionoplast interlayer. Beyond meeting safety mandates, this construction opens the door to acoustic performance upgrades. Standard PVB provides basic sound dampening, but specialised acoustic interlayers—thicker, softer resin compounds—target the coincidence dip frequency where standard glass performs poorly. Swapping a standard 0.38 mm PVB for a 0.76 mm acoustic interlayer can lift a window’s Rw rating by 3-5 dB, a meaningful difference in perceived noise reduction.
Asymmetric glass configurations amplify the effect further. Rather than using identical pane thicknesses on each side of the IGU, pairing a 6 mm outer pane with a 10.38 mm laminated inner pane disrupts sound wave resonance across a broader frequency spectrum. For aluminium glass railing systems on balconies and mezzanines—where glass serves both a safety barrier and an acoustic buffer against street noise—this laminated construction satisfies structural, safety, and comfort requirements simultaneously.
Toughened (tempered) glass offers an alternative safety approach: it fractures into small, relatively harmless granules rather than sharp shards. It is stronger than annealed glass of the same thickness, making it suitable for high wind-load applications. However, once broken it provides no residual barrier—an important distinction for aluminium glass railing applications where post-breakage retention is typically required by AS 1170.1 barrier loading standards. In these locations, laminated glass or laminated-toughened combinations are the appropriate choice.
The following list summarises how each glazing type contributes to overall system performance when housed within architectural aluminium frames:
- Double glazing (argon-filled, low-e) – Cost-effective thermal improvement; suits most Australian climate zones and orientations.
- Triple glazing (argon or krypton-filled) – Maximum thermal and acoustic insulation for extreme cold, high-altitude, or noise-critical applications.
- Solar control low-e coating – Reduces cooling loads by blocking solar infrared; essential for north and west facades in warm climates.
- Passive low-e coating – Retains interior warmth; best suited to south-facing glass in heating-dominated zones.
- Laminated safety glass (standard PVB) – Meets human-impact and overhead glazing requirements; provides basic acoustic benefit.
- Laminated acoustic glass (specialist interlayer) – Targets mid-frequency noise; adds 3-5 dB Rw improvement over standard laminate.
- Toughened (tempered) glass – High strength for wind-load resistance; shatters safely but offers no post-breakage retention.
- Asymmetric configurations – Different pane thicknesses disrupt sound resonance; effective against broadband traffic noise.
Glazing decisions ripple outward. The coatings and interlayers chosen influence not just energy ratings and acoustic comfort, but also how the glass looks from the street—its reflectivity, colour tone, and transparency all shift with different products. That visual dimension ties glazing directly into the broader conversation about finish selection, facade coordination, and the design language of the building as a whole.
Design Integration and Custom Finish Options for Aluminium Window Design
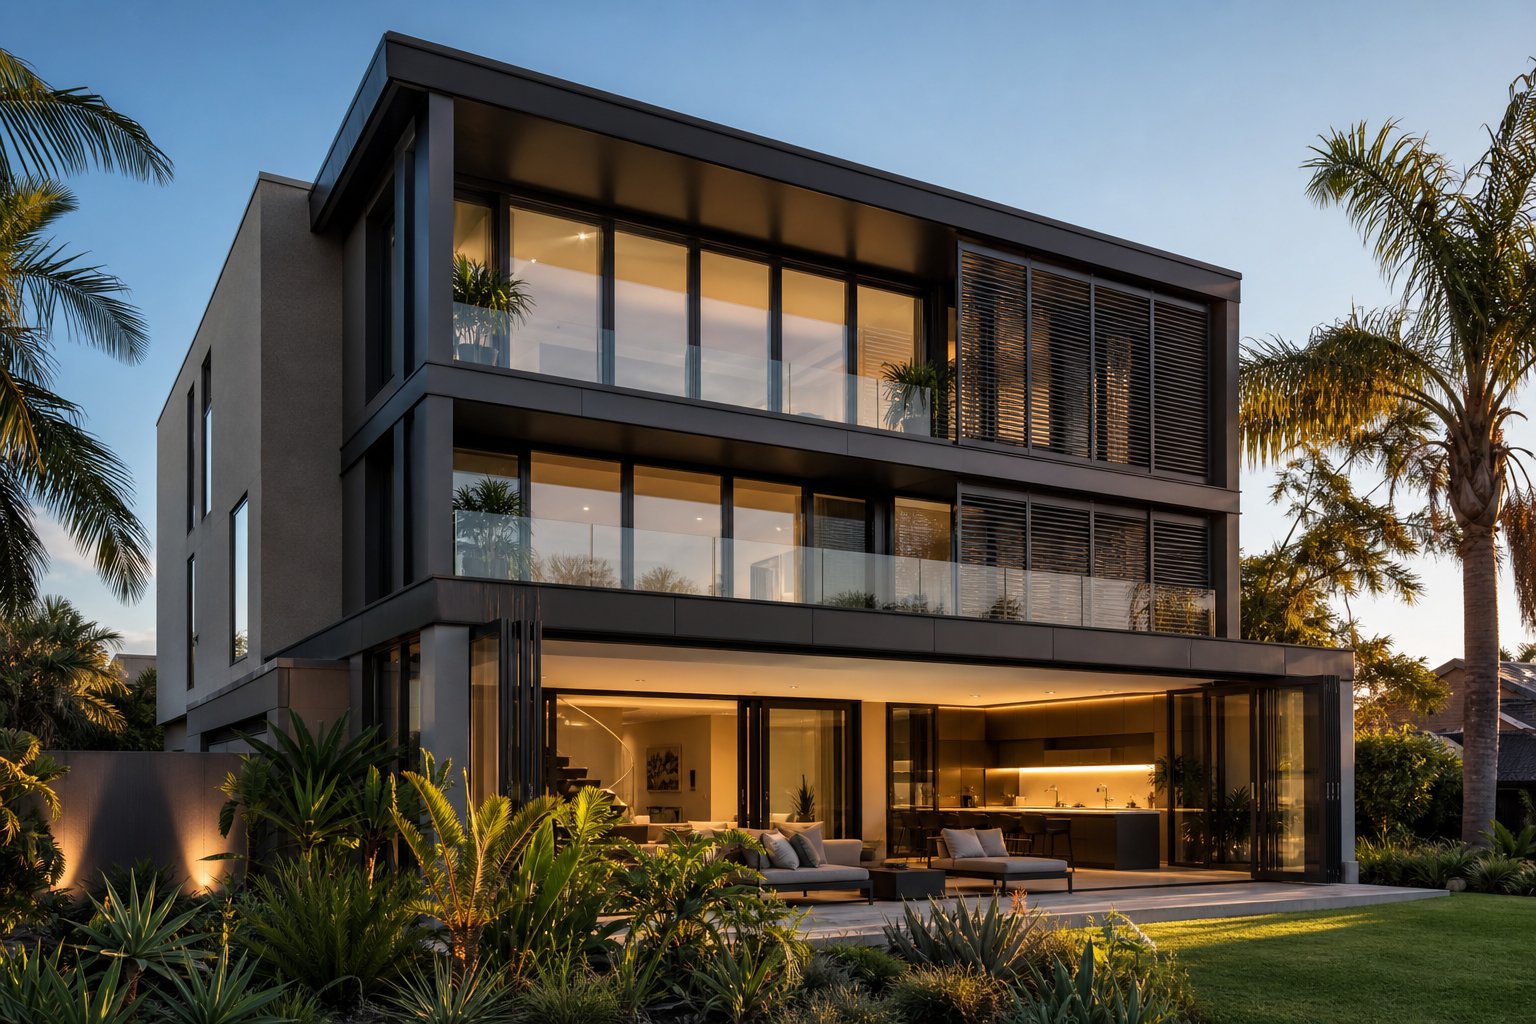
Glass performance and structural ratings get a building through compliance. But it is the visible surface—the colour, texture, and proportional rhythm of every frame on the facade—that determines whether a project looks resolved or cobbled together. Aluminium window design offers a level of finish customisation that no other framing material can match, from factory-applied coatings guaranteed for decades to sublimation prints indistinguishable from natural timber at arm’s length. Getting these choices right lifts the entire building; getting them wrong creates a maintenance burden or visual discord that persists for the life of the structure.
This chapter covers the three dominant finish technologies, explains how to select between them, and shows how bespoke aluminium windows and doors coordinate with the broader facade to deliver architectural coherence across the building envelope.
Finish Technologies and Colour Customisation
Three surface treatment systems dominate architectural aluminium fenestration: powder coating, anodising, and wood-grain sublimation. Each serves a distinct purpose, and the choice depends on exposure conditions, design intent, and long-term maintenance expectations.
Powder coating remains the most widely specified finish for aluminium architecture in Australia. The process works by electrostatically charging dry powder particles—typically polyester or fluoropolymer resins—and fusing them onto pre-treated aluminium profiles in a curing oven at roughly 200 degrees Celsius. The result is a uniform, hard surface available in virtually any colour. Industry-standard ranges like Dulux Duralloy and Interpon D Series offer hundreds of pre-matched architectural colours alongside custom RAL matching for project-specific tones.
Durability classes matter. Standard polyester powder coatings carry warranties of 10-15 years against chalking, fading, and flaking—adequate for sheltered urban sites. For exposed facades and coastal locations, super-durable polyester or fluoropolymer (PVDF) coatings extend warranted performance to 20-25 years, resisting UV degradation even under Australia’s intense solar radiation. Coating thickness typically sits between 60 and 80 microns for exterior architectural applications—thicker than standard residential-grade frames, which often receive only 40-50 microns.
Colour trends in Australian aluminium architecture lean heavily toward dark neutrals. Aluminium black windows—particularly matt finishes in RAL 9005 (jet black) or RAL 7021 (black grey)—dominate contemporary residential and commercial work, delivering strong visual contrast against light-coloured render and cladding. Bronze aluminium windows remain popular for projects referencing mid-century or warm-toned palettes, with satin bronze anodising or bronze-tinted powder coat offering different textural qualities depending on the design language. Custom RAL matching accommodates everything from heritage colour schemes to bold statement facades, though minimum batch sizes and lead times apply for non-standard colours.
Anodising takes a fundamentally different approach. Rather than applying a coating on top of the aluminium, anodising thickens the metal’s natural oxide layer through an electrochemical bath. The resulting surface is integral to the aluminium itself—it cannot peel, flake, or delaminate. Anodised finishes offer superior corrosion resistance in marine environments, excellent UV stability, and a distinctive metallic lustre that powder coating cannot replicate.
Anodising grades for architectural use in Australia typically range from 15 to 25 microns thickness. A 25-micron anodised finish suits severe coastal exposure within one to five kilometres of the ocean, where salt-laden air relentlessly tests every surface. The trade-off is a limited colour palette—silver, bronze, gold, and black are standard anodised tones. Creative colour anodising exists but adds significant cost and complexity compared to powder coating’s near-infinite palette.
Wood-grain sublimation bridges the gap between aluminium’s performance and timber’s aesthetic warmth. The process transfers a photographic timber pattern onto a powder-coated aluminium profile using heat and vacuum pressure. Results are remarkably realistic—complete with grain variation and knot detail—and the finish inherits all the durability of the underlying powder coat. Oak, walnut, and spotted gum patterns prove popular on Australian projects where the brief calls for a natural aesthetic without the repainting, swelling, and termite risks that accompany real timber. Premium of 30-50% over standard powder coating is typical, but the elimination of ongoing timber maintenance can repay that uplift within a few years.
Facade Integration and Sightline Design
A building’s fenestration rarely exists in isolation. Windows, doors, spandrel panels, louvres, and balustrade elements all share the same facade plane—and if each component arrives from a different supplier with slightly different profile geometries and colour batches, the result reads as fragmented rather than designed.
Consistent sightline widths across all fenestration types are the single most impactful detail for facade coherence. When a fixed window, an operable casement, a sliding door, and a louvre panel all present the same 50 mm face width to the street, the building reads as a unified composition. Aluminium system families engineered for this purpose use a common outer frame profile across multiple product types—windows, doors, curtain wall infill panels, and screens—so that the visible frame proportions remain constant regardless of what each element actually does.
Flush glazing techniques take this further. By setting the glass plane flush with the outer frame face—or even slightly proud of it—the aluminium structure recedes visually, and the facade reads as a continuous glazed surface interrupted only by thin shadow lines. Structural silicone glazing achieves this by bonding the glass directly to the frame without external pressure plates, eliminating visible mechanical fixings entirely. The effect suits minimalist alu facade compositions on commercial and high-end residential projects where clean planes and shadow-play define the architectural language.
For projects requiring a complete building envelope solution—where windows, sliding doors, entrance systems, facade panels, louvres, and balustrades all need to coordinate in profile, colour, and warranty terms—sourcing from an integrated supplier eliminates the coordination risk. MEICHEN’s aluminium product ecosystem, for example, spans windows, doors, facade systems, louvres, and balustrades within a single supply framework, allowing Australian builders and architects to maintain design consistency across every element without managing multiple vendors, batch-matching colour samples between factories, or reconciling conflicting warranty terms.
Matching mullion caps and transom covers contribute another layer of visual refinement. These clip-on aluminium extrusions conceal fixing screws and structural connections between adjacent panels, presenting a clean finished face. When specified from the same profile family as the window and door frames, they align precisely in width and radius—a small detail that separates a polished facade from one that merely functions.
Ultimately, finish and facade integration decisions made during design development lock in the building’s visual identity for decades. The coatings protect against corrosion and UV. The colour palette sets the mood. The sightline discipline ties every opening into a composed whole. But all of these choices carry long-term implications—maintenance schedules, replacement options, and end-of-life recyclability—that deserve the same rigour applied to performance specifications and design aesthetics.
Lifecycle, Maintenance, and Sustainability of Durable Aluminium Windows
Coatings and colour choices protect the surface. But what protects the investment over 40, 50, or 60 years of service? Aluminium framed windows routinely outlast the buildings they are installed in—yet surprisingly little guidance exists on what that longevity actually demands from building owners in practical terms. The answer, for most environments, is remarkably little.
A well-specified aluminium frame window in a sheltered suburban setting needs nothing beyond periodic cleaning and occasional hardware lubrication to deliver its full design life. Coastal and industrial exposures raise the stakes, but even there, the maintenance burden sits well below timber or steel alternatives. The aluminium window frame material itself does not rot, warp, or succumb to termites—its natural oxide layer regenerates continuously, providing inherent corrosion protection without applied treatments.
Maintenance Requirements by Environment
Environmental exposure determines cleaning frequency more than any other factor. Salt-laden air, industrial fallout, and urban pollution each deposit residues that—left unchecked—can gradually dull powder-coated or anodised surfaces. The fix is simple: wash frames with mild detergent and fresh water at intervals matched to the site’s exposure level.
- Rural and sheltered suburban sites: Clean frames every 3-4 months. Inspect hardware and weatherseals annually. Lubricate hinges and locks with silicone-based lubricant every 12 months.
- Urban and roadside sites: Clean every 2-3 months to remove traffic film and particulate deposits. Check drainage channels for blockages twice yearly. Service hardware annually.
- Coastal sites (within 5 km of the ocean): Rinse frames with fresh water every 4-6 weeks to prevent salt accumulation. Inspect seals and gaskets for degradation every 6 months. Lubricate all moving parts twice yearly. Confirm powder coat or anodised finish integrity during each clean.
- Severe marine or industrial zones: Monthly freshwater rinsing. Quarterly hardware inspection and lubrication. Annual professional assessment of coating condition and seal performance.
Specifying the right finish system upfront—25-micron anodising or super-durable PVDF powder coat for coastal projects, standard polyester for benign inland sites—eliminates the most common cause of premature aesthetic failure. Aluminium alloy windows manufactured from marine-grade 6063-T6 extrusions paired with appropriate surface treatments handle decades of salt exposure without structural compromise, provided basic cleaning schedules are maintained.
Hardware deserves attention too. Hinges, locking mechanisms, and rollers are the components most likely to require servicing or replacement within a window’s lifespan. Stainless steel hardware rated for marine environments prevents the galvanic corrosion that can occur when dissimilar metals sit in contact within a coastal aluminium frame window assembly. Tightening loose screws, checking alignment, and replacing perished rubber gaskets every few years keeps operation smooth and prevents strain transferring to the frame itself.
Recyclability and Environmental Credentials
Aluminium’s sustainability story centres on one extraordinary fact: it can be recycled indefinitely without losing structural or aesthetic properties. The alloy recovered from a demolished building can be re-melted and re-extruded into new profiles that are functionally identical to virgin material. This is genuine closed-loop recycling, not downcycling into lesser products.
The energy economics are compelling. Recycling aluminium uses approximately 5% of the energy required for primary production—a 95% saving that dramatically improves the material’s lifecycle carbon profile. Construction aluminium achieves recycling rates above 90% in Australia, driven partly by regulation but largely by economics: scrap aluminium has genuine market value, so demolition contractors actively recover it without subsidy.
For projects pursuing Green Star certification, aluminium fenestration contributes across multiple credit categories. Upfront Carbon Emissions credits reward documented recycled content and low-carbon sourcing. Life Cycle Impacts credits recognise aluminium’s durability through use-stage assessments (minimal maintenance, no replacement cycles within design life) and its strong Stage D credits for end-of-life recyclability. Responsible Product credits value third-party verified environmental data—something reputable aluminium system suppliers can provide through Environmental Product Declarations (EPDs).
Closed-loop recycling programmes are already operating within Australia. Partnerships between local extruders and smelters return fabrication offcuts and end-of-life aluminium into new billets with verified recycled content, shortening supply chains and reducing embodied carbon further. Specifying recycled-content aluminium where available strengthens a project’s sustainability credentials without any performance compromise—the recycled material meets identical mechanical and finish standards as primary aluminium.
Primary aluminium’s high embodied energy—approximately 170-260 MJ/kg—is a one-time cost. Spread across a 50-60 year service life followed by full material recovery, the effective per-lifecycle energy of durable aluminium windows drops to a fraction of materials that require mid-life replacement or end up in landfill. That long view is exactly what lifecycle assessment methodologies capture, and why aluminium consistently performs well in whole-of-life environmental comparisons against alternatives with lower upfront embodied energy but shorter service lives and limited recyclability.
Lifecycle thinking shifts the conversation from purchase price to total cost of ownership—and from upfront carbon to whole-of-life impact. That same long-term perspective applies when selecting which aluminium system to specify in the first place: not just what performs today, but what will be supported, serviceable, and available in matching profiles twenty years from now.
Selecting the Right Aluminium Window Systems for Your Project
A system that performs beautifully for 50 years only delivers that value if you pick the right one in the first place. And “right” is project-specific—what suits a sheltered suburban townhouse in Melbourne may fall short on an exposed coastal apartment complex in Cairns. The challenge for specifiers is not a shortage of aluminium window systems on the market. It is filtering the field down to suppliers whose products, certifications, and service depth genuinely match what a particular building demands.
The previous chapter framed lifecycle thinking as a shift from purchase price to total cost of ownership. That same discipline applies here: selecting a system is not just about ticking boxes today, but confirming that aluminium window supplies, technical support, and matching profiles will remain accessible for maintenance and future alterations across the building’s entire service life.
Key Selection Criteria for Specifiers
A structured evaluation prevents the common trap of choosing based on price alone—or worse, based on which aluminium windows manufacturer has the best brochure. The following framework prioritises the criteria that actually protect project outcomes:
- Confirm compliance with NCC and Australian Standards. Every system under consideration must provide AS 2047 test reports for the specific configurations your project requires—not generic system data or overseas certificates. Check for AS 1288 glazing compliance, BAL rating documentation if the site falls in a bushfire-prone area, and WERS-verified thermal performance data. A system without these credentials is a system you cannot legally install.
- Verify thermal and structural performance for your climate zone. Match Uw values and SHGC ratings to the project’s NatHERS targets and NCC Section J pathway. Confirm wind load ratings against the site’s wind region and terrain category per AS/NZS 1170.2. A system that passes in sheltered suburban Sydney may not handle exposed conditions in northern Queensland.
- Assess range coverage across all fenestration types needed. Can one profile family supply fixed windows, casements, awnings, sliding doors, bifolds, entrance systems, and louvre panels? A unified aluminium window system that covers all opening types within a single design language ensures consistent sightlines, matched finishes, and simplified compliance documentation across the entire building envelope. Fragmented sourcing from multiple aluminium window extrusions suppliers introduces coordination risk, colour-matching headaches, and conflicting warranty terms.
- Evaluate supply chain and lead time reliability. Ask for current production lead times specific to your configurations. Confirm whether the aluminium windows company fabricates in-house or subcontracts. Industry experience shows that lead times for custom aluminium fenestration in Australia range from 4 to 12 weeks—but seasonal peaks, non-standard finishes, and compliance testing for cyclone or bushfire zones can push timelines well beyond that window. A supplier who cannot articulate realistic scheduling based on your order’s actual complexity is estimating, not planning.
- Confirm local technical support and project engineering capability. Does the aluminium window supplier offer engineering coordination, shop drawing production, and site-specific design input—or merely take orders? For complex projects involving custom configurations, high wind loads, or mixed fenestration types, a supplier with in-house engineering absorbs complexity that would otherwise fall on the builder’s team. Ask whether they review architectural drawings, flag buildability issues, and produce fabrication-ready documentation before production starts.
Running through these five criteria in sequence eliminates suppliers who cannot substantiate their claims with documentation—regardless of how polished their marketing appears.
Working With an Integrated Aluminium System Supplier
Projects rarely need just windows. A typical mid-scale development requires casement and awning windows, sliding or bifold doors, an entrance system, facade screening, louvres for plant rooms or car parks, and possibly balustrade glazing. Sourcing each element from a different aluminium windows manufacturer creates a coordination burden that compounds with every additional trade interface.
An integrated aluminium window company offering the full product range—windows, doors, facade systems, louvres, and balustrades—within a single supply framework delivers practical advantages that go beyond convenience:
- Profile consistency – Every element shares coordinated geometry, so sightline widths align across the facade without awkward transitions between different system families.
- Finish uniformity – A single powder coat batch covers all components, eliminating the colour variation that appears when two factories coat to the same RAL number but produce slightly different results.
- Unified warranty – One supplier, one warranty structure, one point of accountability. No finger-pointing between aluminium windows manufacturers when an issue surfaces post-handover.
- Streamlined logistics – Coordinated production schedules and staged delivery from a single source reduce the site management overhead of tracking multiple orders from multiple fabricators.
For Australian builders, developers, architects, and contractors ready to move from research into specification and procurement, MEICHEN’s complete product ecosystem demonstrates what integrated supply looks like in practice. Their range spans aluminium windows, doors, facade systems, louvres, and balustrades—all available through a project-based supply model with engineering support, quality control documentation, and delivery coordination suited to Australian construction programmes. It is a practical starting point for teams evaluating how a single-source approach can reduce coordination risk while maintaining design coherence across the entire building envelope.
Selecting the right system is ultimately about alignment—between what the project demands, what the supplier can substantiate with tested data, and what their service model delivers throughout the build. Get that alignment right, and the fenestration package becomes one of the most predictable, low-maintenance elements on site. Get it wrong, and specification gaps, lead time surprises, and coordination failures compound into costs that dwarf any savings achieved on the original quote.
Frequently Asked Questions About Architectural Aluminium Windows and Doors
1. What makes architectural aluminium windows and doors different from standard residential aluminium?
Architectural-grade systems use deeper profiles (55-71 mm versus under 45 mm for standard frames), wider polyamide thermal breaks exceeding 35 mm, and complex hollow extrusion geometries that place material where structural rigidity is needed most. This delivers slimmer sightlines for a given load capacity, accommodates double or triple glazing, and meets tested performance ratings under AS 2047 for air, water, and wind resistance. Standard residential frames prioritise cost over these engineered performance characteristics.
2. How long do architectural aluminium windows last compared to timber and uPVC?
Research surveying housing associations found aluminium frames delivering a mean service life exceeding 43 years with minimal maintenance, compared to approximately 39 years for timber (requiring repainting every 3-7 years) and roughly 24 years for uPVC. In practice, well-specified architectural aluminium systems in sheltered environments can serve 50-60 years with only periodic cleaning and hardware lubrication. The aluminium itself does not rot, warp, or suffer termite damage, and its natural oxide layer regenerates continuously for inherent corrosion protection.
3. Do aluminium windows need thermal breaks to meet Australian energy requirements?
Yes, for most projects targeting NCC compliance and NatHERS ratings. Aluminium without a thermal break has a frame U-value of 4.0-6.0 W/m²K, which is poor. Thermally broken systems achieve 0.8-2.0 W/m²K by inserting polyamide strips between the inner and outer aluminium sections, interrupting the conductive path. Under the current 7-star NatHERS framework, most climate zones across Sydney, Melbourne, Perth, and Adelaide require whole-window U-values that are only achievable with thermally broken frames paired with appropriate glazing.
4. How do I choose between sliding doors and bifold doors for my project?
The decision depends on opening width, how much aperture you want to clear, and how frequently the door operates. Sliding doors suit everyday use where partial opening is acceptable, require no swing clearance, and handle heavy panels (300 kg+ per leaf with lift-and-slide systems) for large openings. Bifold doors open approximately 90% of the structural aperture for full indoor-outdoor flow, making them ideal for entertaining areas. However, bifolds have more moving parts and hardware to maintain. For openings beyond 4 metres, both multi-track sliders and multi-panel bifolds work, but sliders generally offer better weather performance in exposed coastal locations.
5. What are the benefits of sourcing all aluminium fenestration from a single integrated supplier?
An integrated supplier like MEICHEN (meichenwindows.com.au/products/) delivers profile consistency across windows, doors, facade systems, louvres, and balustrades so sightline widths align across the entire facade. You also get finish uniformity from a single powder coat batch, eliminating colour variation between factories. A unified warranty with one point of accountability removes finger-pointing between multiple manufacturers. Streamlined logistics from coordinated production schedules reduce the site management overhead of tracking separate orders, while in-house engineering support can flag buildability issues before production starts.
More Window & Door Guides