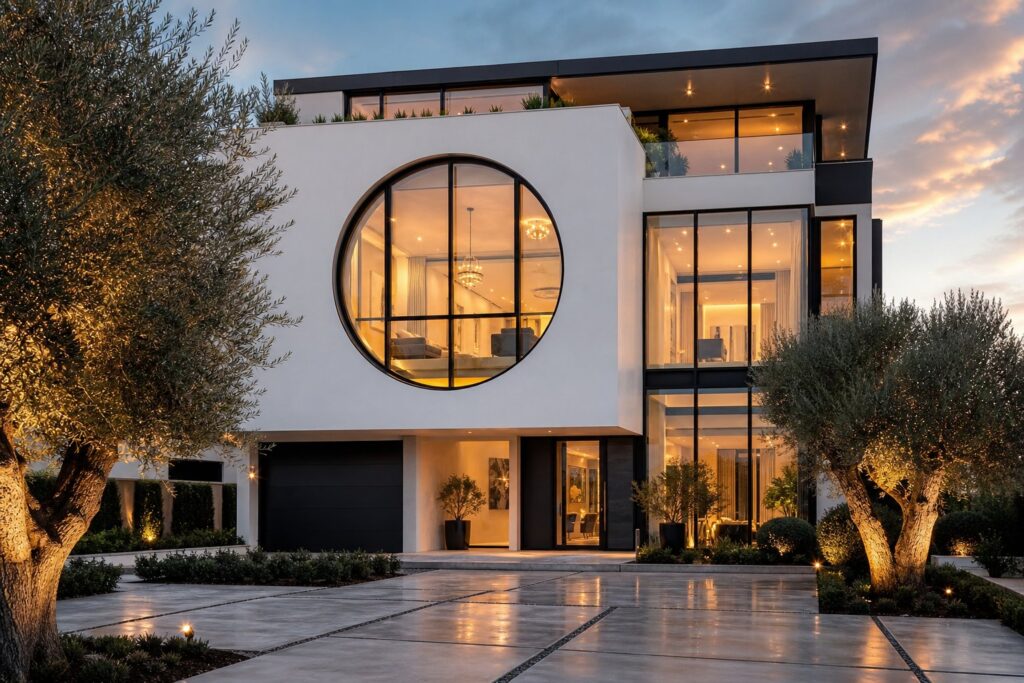
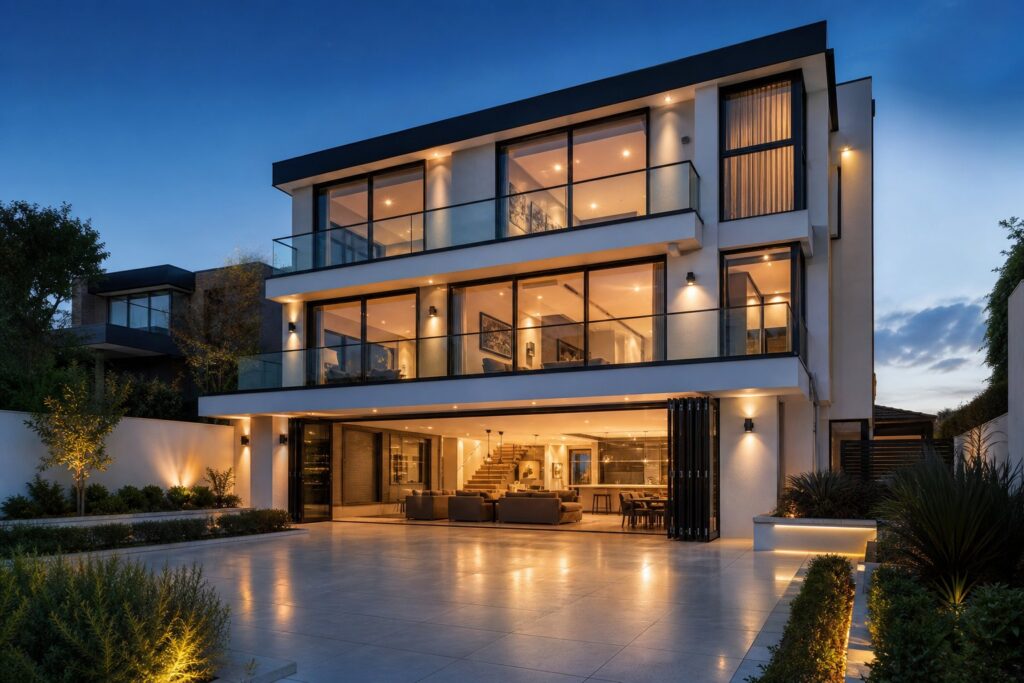
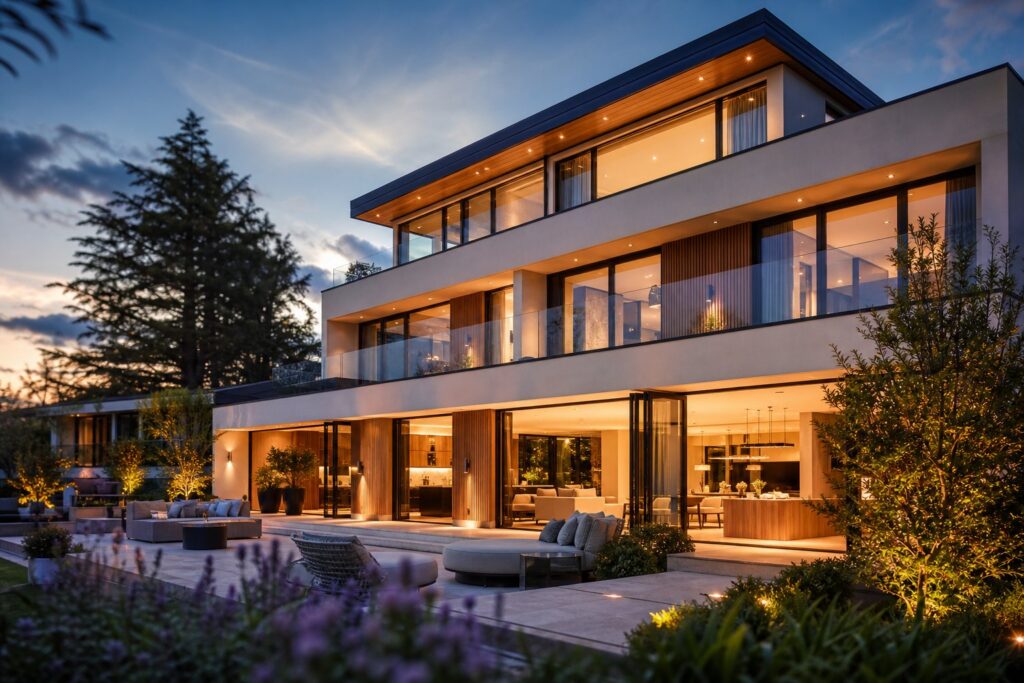
Why Aluminium Windows Remain the Designer’s First Choice
Aluminium windows use extruded aluminium alloy to form the frame that holds your glazing in place. That simple description barely hints at why architects, builders, and homeowners across Australia keep reaching for this material over timber, uPVC, or steel. The real story sits in what aluminium lets you do with a facade that other frame materials simply cannot.
Why Aluminium Windows Dominate Modern Design
Four qualities set windows in aluminium apart from every alternative on the market. First, durability: quality aluminum window frames typically perform for 30 to 50 years without warping, rotting, or sagging. Second, slim sightlines — because aluminium carries exceptional structural strength relative to its weight, frames can be milled far thinner than timber or uPVC equivalents while still supporting large glass panels. Third, design versatility: powder coating opens up virtually unlimited colour choices, and the material adapts to sliding, casement, bi-fold, and fixed configurations with equal ease. Fourth, low maintenance — no repainting, no pest treatment, just periodic cleaning and hardware lubrication.
Aluminium’s strength-to-weight ratio allows larger glass areas and thinner frames than any competing material, giving homeowners more view and more light without sacrificing structural integrity.
These characteristics explain why window aluminium windows dominate contemporary residential builds and renovations alike. They handle coastal salt air, harsh UV exposure, and the temperature swings common across Australian climate zones — all while looking sharp decade after decade.
What You Will Learn in This Guide
This guide bridges the gap between scrolling through inspiration images and making confident decisions for your own project. You will find aluminium window ideas organised by style, by room, and by architectural context — each paired with the functional reasoning behind the design choice. Whether you are planning a new build, replacing ageing timber frames, or simply exploring what is possible, the sections ahead move from broad style overviews into specific configurations, colour palettes, glass options, and a practical framework for choosing the right windows for your priorities.
Aluminium Window Styles Explained
Every aluminium window design starts with a fundamental question: how should this window move? The answer shapes everything from airflow and security to the visual weight of your facade. Here is a practical breakdown of the seven main styles you will encounter when specifying aluminium windows for an Australian home.
Sliding and Stacking Windows for Seamless Indoor-Outdoor Flow
Sliding windows glide horizontally along a track, making them a natural fit for rooms where you want ventilation without the sash swinging into living space or an outdoor pathway. Two-panel, three-panel, and stacking configurations are all common. The more panels you stack to one side, the wider the opening — ideal for living areas that face a deck or garden. Because the sash never projects outward, sliding windows work well on ground-floor facades close to footpaths or neighbouring boundaries where council setback rules limit external protrusions.
Bi-fold windows take the sliding concept further. Multiple sashes fold and stack neatly to one side, creating an almost fully open aperture between kitchen benchtops and outdoor entertaining areas. They deliver a cafe-style servery look that has become a staple of contemporary aluminium window designs across Australian homes.
Casement and Awning Windows for Maximum Ventilation
Casement windows hinge on one vertical side and crank or push outward. When fully open, the entire sash acts like a scoop, directing passing breezes into the room. This makes casements one of the highest-performing styles for cross-ventilation — particularly useful in Queensland and northern NSW where natural airflow reduces reliance on air conditioning.
Awning windows hinge at the top and open outward from the bottom. The sash angles away from the wall like a small canopy, letting fresh air in while deflecting light rain. Position them high on a wall for privacy in bathrooms, or pair a row of awning windows above a fixed panel to ventilate without sacrificing your view.
Tilt-and-turn windows offer dual operation: tilt the sash inward from the top for controlled ventilation, or swing it fully inward like a casement for cleaning and maximum airflow. They suit upper-storey bedrooms and home offices where secure, draught-free trickle ventilation matters.
Fixed Panels and Picture Windows for Unobstructed Views
Fixed windows do not open at all. Their sole purpose is to frame a view or flood a space with light through the slimmest possible aluminium profiles. Without operable hardware, the frame can be reduced to near-invisible sightlines — sometimes as narrow as 45 mm. Use them in stairwells, above doors, or as the centrepiece of a living room wall flanked by operable sidelights.
Louvre windows deserve a mention for their distinctive aesthetic. Horizontal glass or aluminium blades rotate in unison, offering precise airflow control and a textured, layered look reminiscent of an aluminum window jali screen. They excel in laundries, wet areas, and tropical-climate homes where constant ventilation is non-negotiable.
| Style | Best For | Ventilation Level | Typical Placement |
|---|---|---|---|
| Sliding | Space-saving airflow near walkways | Moderate | Living rooms, bedrooms, balconies |
| Bi-fold | Wide openings and servery windows | High (when fully open) | Kitchens, entertaining areas |
| Casement | Maximum cross-ventilation | High | Bedrooms, living rooms, kitchens |
| Awning | Ventilation during rain | Moderate | Bathrooms, above fixed panels, high walls |
| Tilt-and-Turn | Secure trickle ventilation and easy cleaning | Adjustable (low to high) | Upper storeys, home offices, bedrooms |
| Fixed | Unobstructed views and light | None | Stairwells, feature walls, highlight panels |
| Louvre | Continuous airflow with privacy | High (adjustable) | Laundries, bathrooms, tropical homes |
Each style carries a different visual personality, yet all share the same core advantage: slim aluminium profiles that maximise glass area regardless of how the sash operates. The real design skill lies in choosing the right combination for each room — a topic the next section tackles head-on.
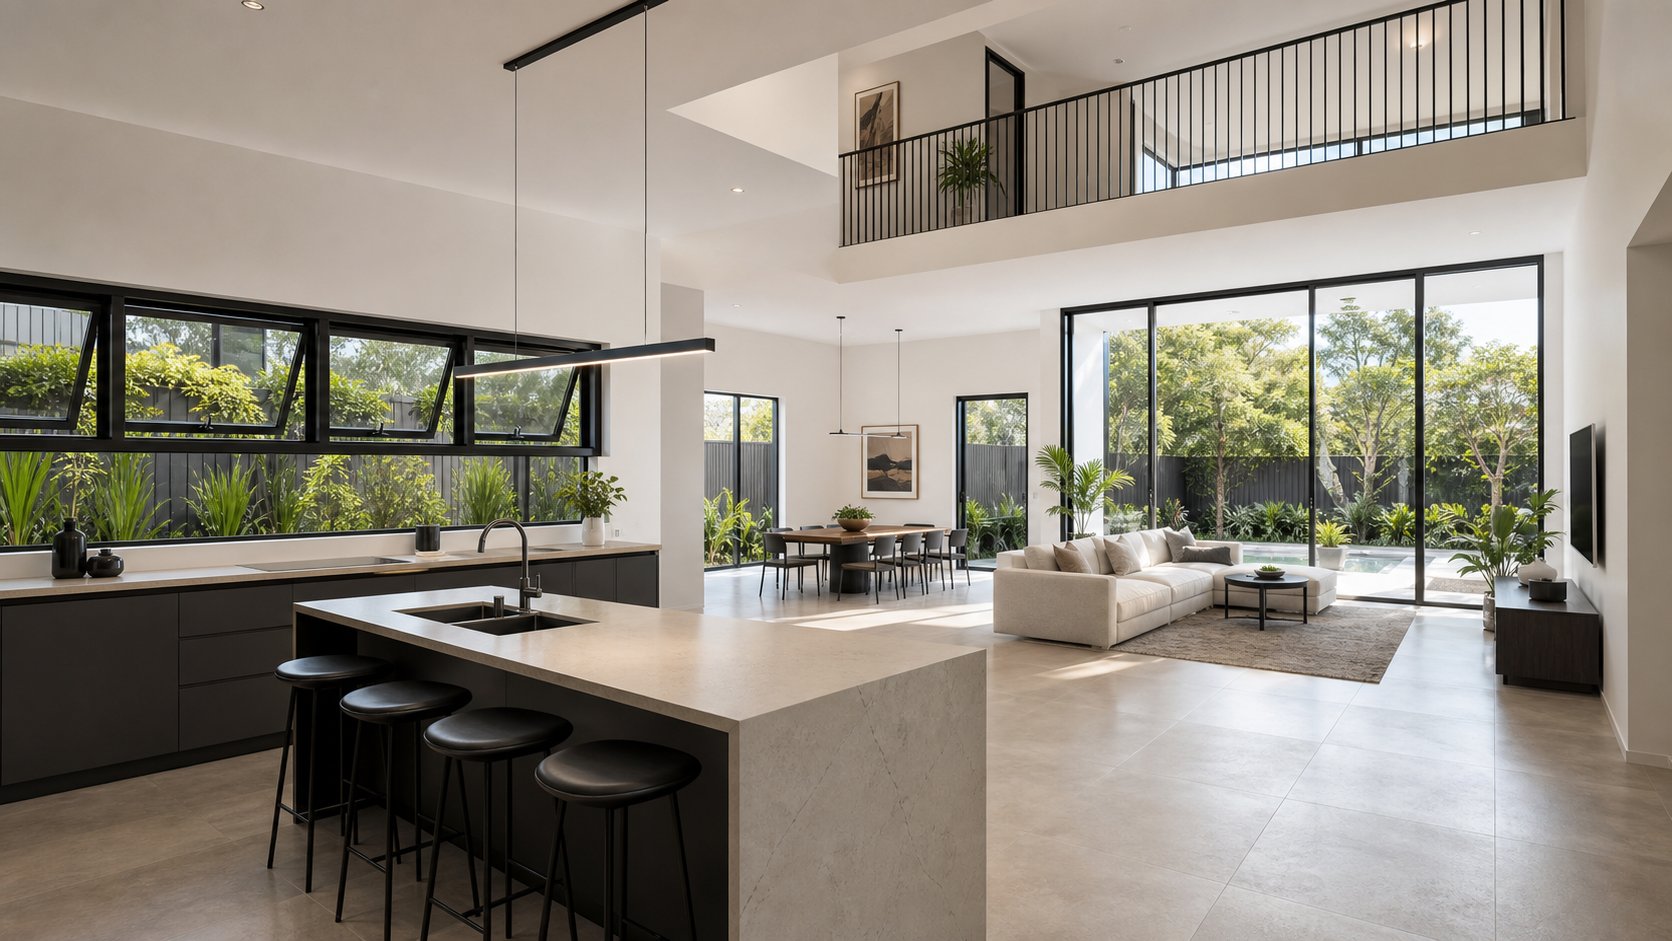
Room-by-Room Aluminium Window Ideas for Your Home
A window that works brilliantly in a living room can be entirely wrong for a bathroom. Each room carries its own mix of demands — moisture, noise, privacy, light quality — and the smartest aluminum house windows are the ones configured to meet those demands precisely. Here is how to match modern aluminium windows to the spaces where they will actually perform.
Kitchen and Bathroom Windows That Handle Heat and Humidity
Kitchens generate steam, grease-laden air, and rapid temperature swings every time you cook. The ideal solution is a row of awning windows positioned at splashback height, just above the benchtop. They hinge at the top and push outward, venting steam directly outside while deflecting rain — so you can leave them cracked open even during a summer shower. Aluminium frames resist the moisture and heat that would eventually swell timber or discolour uPVC in this position.
- Place awning sashes between 900 mm and 1200 mm above floor level to align with standard splashback zones.
- Choose a frame finish that tolerates regular wipe-downs — powder-coated satin or matte surfaces hide fingerprints better than gloss.
- Pair a fixed panel above the sink for light with an operable awning beside it for targeted ventilation.
Bathrooms share the humidity challenge but add a privacy requirement. Frosted or obscure-glass casement windows let diffused daylight flood the space without exposing the interior to neighbours. Because casements open fully, they clear damp air faster than a sliding sash that only exposes half the opening. For smaller ensuites, a louvre window with obscure glass blades offers continuous airflow even when locked in a partially open position — a practical choice in Queensland and northern coastal climates where mould pressure is constant.
- Specify obscure or frosted glazing rated to at least privacy level 4 for shower-adjacent windows.
- Opt for aluminium over timber to eliminate swelling, peeling, and rot in high-moisture zones.
- Consider awning or louvre styles that can remain open during rain for passive ventilation around the clock.
Living Room and Bedroom Ideas for Light and Comfort
Living rooms thrive on openness. Floor-to-ceiling fixed panels paired with narrow operable sidelights deliver panoramic views and abundant natural light without cluttering the facade with visible hardware. The fixed aluminium window with glass spanning nearly the full wall height becomes the visual centrepiece, while the flanking casement or awning sidelights handle ventilation discreetly. Modern white aluminium windows in this configuration keep the frame almost invisible against light-coloured walls, amplifying the sense of space.
- Use fixed panels for the widest uninterrupted glass area and add operable sashes at the edges for cross-ventilation.
- Align window head heights with door frames to create a consistent ceiling line across the room.
- Consider low-E glass on south- and west-facing walls to manage solar heat gain without sacrificing brightness.
Bedrooms shift the priority toward acoustic comfort and light control. Double-glazed aluminium frames with a thermal break already reduce external noise significantly — double glazing can cut noise by up to 35 decibels. Add thicker laminated glass on the outer pane for homes near busy roads, and choose frame profiles deep enough to accommodate blockout roller blinds or curtain tracks recessed into a pelmet. Awning windows set high on the wall let you sleep with ventilation running while keeping the opening out of reach and maintaining security.
- Specify laminated or acoustic-grade glass for bedrooms facing streets or neighbouring properties.
- Select frame depths that allow integrated blind channels for blackout capability.
- Position operable sashes high to combine airflow with security and child safety.
Home Office Windows Designed for Focus and Daylight
Consistent, glare-free light makes a measurable difference to screen work. North-facing glazing in the southern hemisphere delivers soft, even illumination throughout the day without the harsh direct sun that east or west orientations produce. A large fixed panel on the north wall, paired with a tilt-and-turn or casement sash for fresh air, gives you the brightness of a commercial studio inside a residential footprint. Taller windows improve light penetration deeper into a room far more effectively than wider ones of the same area, so prioritise height over width where wall space allows.
- Orient the primary glazing to the north for steady, diffused daylight ideal for screen-based work.
- Add a clerestory or highlight window on an adjacent wall to reduce contrast and eye strain.
- Choose slim-profile modern aluminium windows to maximise visible glass area without dominating the wall.
When every room gets a window configuration tuned to its specific function, the whole home feels more considered — and that sense of intentional design is exactly what elevates a facade from ordinary to architect-grade. The next layer of that effect comes from aligning your window choices with the architectural style of the building itself.
Matching Aluminium Windows to Your Architectural Style
The same aluminium alloy can look like a steel-framed warehouse, a heritage cottage, or a beachside retreat — it all depends on three variables: frame profile thickness, colour, and glazing bar configuration. Shift any one of those and the visual language changes completely. That flexibility is why architectural aluminium windows suit such a broad range of home styles across Australia, from Federation terraces in inner Sydney to flat-roofed contemporary builds on the Gold Coast.
Aluminium Windows for Contemporary and Minimalist Homes
Contemporary architecture prizes transparency. The goal is to dissolve the boundary between indoors and landscape, and that calls for floor-to-ceiling curtain-wall-style glazing with the slimmest possible frames. Modern aluminium windows achieve sightlines as narrow as 45 mm to 55 mm, creating near-frameless expanses of glass that let the view do the talking. Pair fixed panels with concealed-hardware casements so the facade reads as a single uninterrupted plane — no visible hinges, no bulky handles breaking the line.
Minimalist homes take this further by hiding the frame entirely within the wall reveal. Recessed aluminium profiles sit flush with internal plasterwork, producing a clean edge where glass meets wall with almost no visible frame at all. Matte black or charcoal finishes reinforce the pared-back aesthetic, while surfmist white disappears against rendered walls for a quieter effect.
- Contemporary: Floor-to-ceiling fixed panels in slim black or anthracite frames; minimal mullions; curtain-wall proportions.
- Minimalist: Concealed-hardware casements recessed into wall reveals; frameless-effect profiles; neutral matte finishes.
Heritage and Coastal Styles with Aluminium Frames
Heritage renovations demand a different approach. Here, the aluminium windows design must replicate the proportions and detailing of original timber or steel frames — thicker profiles, simulated glazing bars, and period-appropriate colours like cream, heritage green, or deep red. Heritage aluminium windows achieve this by using wider frame sections and applied or integrated astragal bars that mimic traditional multi-pane patterns, all while delivering modern thermal performance and eliminating the maintenance cycle of timber. They are particularly relevant for homes in conservation areas or older suburbs where council guidelines restrict external changes.
Coastal homes face a different constraint: salt air. Anodised finishes and marine-grade powder coatings in light tones — surfmist, dune, paperbark — resist corrosion far better than painted timber in salt-spray zones. Slim profiles still work here, but the colour palette shifts toward sandy neutrals and soft whites that echo the coastal landscape rather than contrast against it.
- Heritage renovation: Wider aluminium profiles with simulated glazing bars; period colour palette; proportions matching original joinery.
- Coastal: Marine-grade anodised or powder-coated frames in light neutral tones; corrosion-resistant hardware; slim to mid-weight profiles.
Industrial and Mid-Century Modern Window Treatments
The industrial look draws directly from early twentieth-century factory glazing — bold black frames divided by internal glazing bars into a grid pattern. Steel originally delivered this aesthetic, but contemporary aluminium windows replicate it without the rust risk or ongoing maintenance. The key detail is the glazing bar: slender T-shaped bars welded or mechanically fixed inside the glass unit create that distinctive grid while the aluminium frame handles structural loads and weather sealing.
Mid-century modern homes share the preference for black or dark bronze frames but drop the grid in favour of large, uninterrupted glass areas. Floor-to-ceiling picture windows, ribbon window bands, and clerestory strips are hallmarks of this style — all achievable with modern aluminium engineering that supports oversized panels on slim profiles. Pair fixed panes with operable casements in a horizontal band to capture the signature MCM ribbon effect while still allowing ventilation.
- Industrial: Black powder-coated frames with internal glazing bars forming a grid; steel-look profiles; bold contrast against brick or concrete.
- Mid-century modern: Large fixed panes and ribbon windows in slim black or dark bronze frames; minimal divisions; clerestory highlights.
What ties all these styles together is a single insight: the aluminium frame itself is neutral. It becomes heritage, coastal, industrial, or contemporary based on how you manipulate profile width, finish, and glazing division. That same adaptability extends to colour — and the finish you choose carries just as much visual weight as the frame shape itself.
Aluminium Window Colours and Finishes That Set the Tone
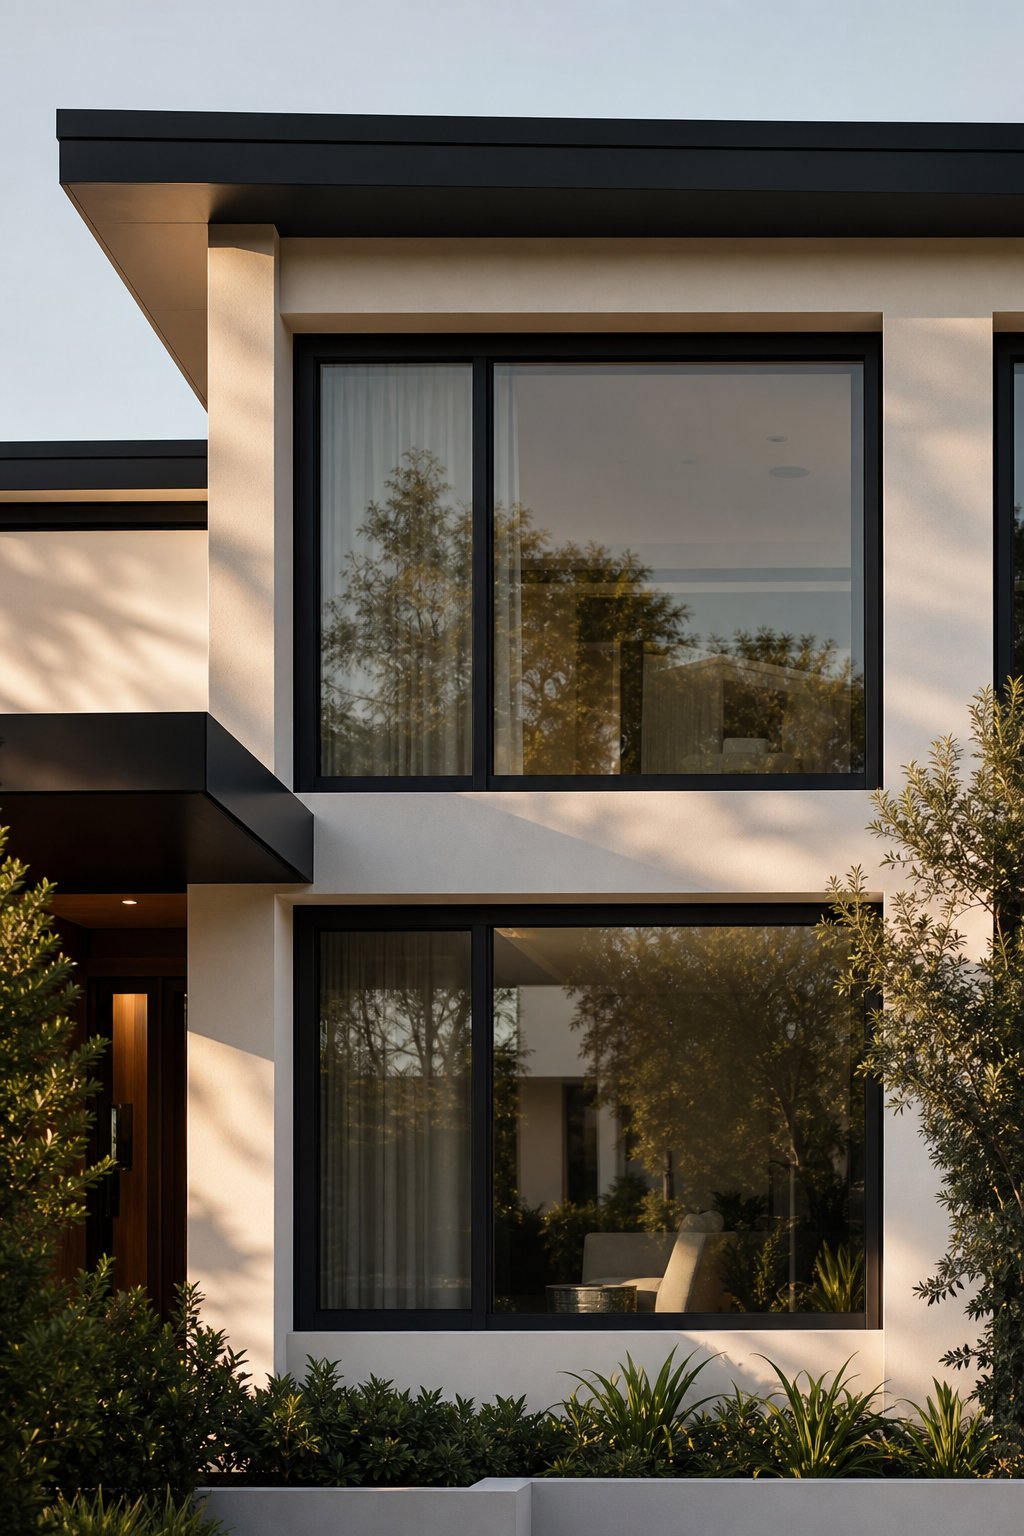
Colour does more heavy lifting on a facade than most people realise. Two identical homes with the same aluminium window frame profile will read as completely different properties if one wears matte black and the other surfmist white. The finish you select influences perceived value, thermal behaviour, maintenance frequency, and how gracefully the frame ages over ten, twenty, or thirty years.
Popular Aluminium Frame Colours and Where They Work Best
A handful of colours dominate Australian residential projects because they pair reliably with common facade materials. Monument matt — a deep charcoal — delivers crisp contrast against light render and pale brick, making it one of the most commonly specified aluminium frame window colours in the country. Anthracite grey (RAL 7016) sits a shade lighter, offering the same architectural definition with slightly less visual weight — a favourite for double-storey builds where too much black can feel heavy. Surfmist matt, a warm off-white, virtually disappears against rendered walls and suits coastal or Hamptons-style homes. Bronze tones bridge heritage and contemporary contexts, adding warmth against natural stone or timber cladding without the maintenance burden of actual metal patina. Matte black remains the go-to for minimalist and industrial aesthetics, though it shows dust more readily and absorbs more solar heat than lighter options.
| Frame Colour | Recommended Architectural Style | Best Facade Pairing | Key Consideration |
|---|---|---|---|
| Matte Black | Industrial, minimalist, mid-century modern | Light render, concrete, timber cladding | Shows dust; higher heat absorption |
| Anthracite Grey | Contemporary, Scandinavian-inspired | White or grey render, zinc cladding | Versatile; less stark than pure black |
| Monument Matt | Modern Australian, architectural | Pale brick, light render, weatherboard | Strong contrast; widely available |
| Surfmist Matt | Coastal, Hamptons, farmhouse | Rendered walls, light stone, fibre cement | Reflects heat; low visual weight |
| Bronze (anodised or powder-coated) | Heritage, luxury contemporary | Natural stone, red brick, timber | Warm tone; premium appearance |
| Woodgrain Laminate | Transitional, heritage renovation | Brick veneer, rendered, weatherboard | Timber look without maintenance |
Woodgrain-look laminates deserve a separate mention. These textured films are bonded over the aluminium frame windows to replicate the grain and warmth of timber — useful for heritage renovations where council guidelines expect a traditional appearance but the homeowner wants zero-maintenance performance underneath.
Powder Coat vs Anodised Finishes for Longevity
Most aluminium frame windows in Australia receive a powder-coated finish: dry pigment is electrostatically applied and oven-cured into a hard, uniform skin. Quality powder coats meeting Australian Standard AS 3715 resist UV fading, chalking, and corrosion for decades with minimal upkeep. The process also offers virtually unlimited colour choice — from standard neutrals to custom RAL matches — in matte, satin, gloss, or textured finishes.
Anodising takes a different path. An electrochemical process grows a hard oxide layer directly into the aluminium surface rather than sitting on top of it. The result cannot chip or peel, and it handles salt spray exceptionally well — making anodised finishes the stronger option for coastal homes and high-humidity environments. The trade-off is a limited colour palette: silvers, champagnes, bronzes, and blacks with a distinctive metallic lustre. For properties within a few hundred metres of the shoreline, that durability often outweighs the narrower colour range.
From a practical standpoint, darker colours absorb more solar energy and can feel warm to the touch on sun-exposed elevations — worth noting for west-facing aluminium window frame selections in hotter climates. Lighter finishes reflect more heat and tend to show less dust between cleans. Textured matt coatings split the difference nicely: they mask fingerprints and minor surface marks while adding a tactile, crafted quality that gloss finishes lack.
Coordinating your frame colour with the broader facade is straightforward once you treat the window as part of a material palette rather than an isolated choice. Match the frame to your gutter and fascia for a unified roofline, or deliberately contrast it against the wall colour to make the glazing a feature. Either approach works — the key is consistency across every opening so the facade reads as one considered composition rather than a patchwork of afterthoughts.
Glass and Frame Combinations for Style and Performance
Frame colour and profile shape get most of the attention during the design phase, yet the glass sitting inside that window aluminium frame has an equal — arguably greater — influence on how your home looks, feels, and performs thermally. A slim matte-black frame paired with clear single glazing delivers a completely different experience to the same frame holding tinted double-glazed low-E glass. One lets heat pour through unchecked; the other keeps interiors comfortable year-round while subtly shifting the facade’s visual tone. Getting this pairing right is where aluminium window ideas move from purely aesthetic to genuinely high-performing.
How Glass Type Changes the Look and Feel of Aluminium Windows
Glass is not a single product — it is a category with dozens of variations, each altering light transmission, privacy, colour rendering, and thermal behaviour. For alu windows in Australian residential projects, five glass types cover the vast majority of situations:
- Double glazing (insulated glass units): Two panes separated by an air or gas-filled cavity that dramatically reduces heat transfer compared to single glazing. This is the baseline specification for most new builds and renovations targeting NatHERS compliance.
- Low-E (low-emissivity) coatings: A microscopically thin metallic layer applied to one or more glass surfaces that reflects radiant heat while still allowing visible light through. In cooling-dominated climates like much of Australia, a low-E coating on the outer pane blocks solar heat gain; in heating-dominated zones, it reflects interior warmth back into the room.
- Tinted glass: Bronze, grey, green, or blue body tints reduce glare and solar heat gain while adding a subtle colour wash to the facade. Tinted glass works well on west-facing elevations where afternoon sun is intense, though it does reduce visible light transmission compared to clear alternatives.
- Frosted and obscure glass: Acid-etched or patterned glass that diffuses light for privacy without blocking brightness. Ideal for bathrooms, side boundaries, and ground-floor windows facing neighbouring properties — and it pairs cleanly with slim aluminium profiles for a modern look.
- Laminated safety glass: Two or more glass layers bonded with a tough interlayer (typically PVB or ionoplast) that holds fragments together on impact. Beyond safety compliance under AS 1288, laminated glass significantly reduces external noise — a practical benefit for aluminium door window configurations facing busy roads or flight paths.
Each glass type shifts the aesthetic subtly. Tinted panes give aluminum alloy windows a sleek, slightly reflective quality that reads as premium from the street. Frosted panels create visual texture and depth. Clear low-E glass preserves maximum transparency while quietly doing the thermal heavy lifting behind the scenes. The choice depends on what each elevation needs to achieve — and in many projects, different glass types appear on different faces of the same home.
Thermal Breaks and Energy Performance Basics
Aluminium conducts heat readily. Without intervention, a standard aluminium frame acts as a thermal bridge — transferring outdoor heat inward during summer and letting indoor warmth escape in winter. Thermally broken aluminium frames solve this by inserting a strip of low-conductivity material (usually reinforced polyamide) between the inner and outer halves of the frame. That strip interrupts the conduction path, and the result is a window aluminium frame that insulates far more effectively than a standard profile.
For Australian homes, thermally broken frames paired with double glazing represent the performance sweet spot. They satisfy the energy efficiency requirements of the National Construction Code, improve comfort near glass on hot or cold days, and reduce condensation risk on the interior frame surface during winter mornings — a common complaint with older non-broken aluminium windows.
The metric that ties frame and glass performance together is the U-value: a measure of how much heat passes through the complete window assembly (frame plus glass) per square metre. A lower U-value means less heat transfer and better insulation. Australia’s Window Energy Rating Scheme (WERS) provides star ratings that account for U-value alongside solar heat gain coefficient (SHGC) — the fraction of solar radiation that passes through the glass. In cooling-dominated climates like Brisbane or Darwin, you want low SHGC to block unwanted heat. In heating-dominated areas like Hobart or the Victorian highlands, a higher SHGC lets beneficial winter sun warm your rooms passively.
Rather than chasing specific numbers in isolation, the practical approach is to check WERS ratings for your climate zone and discuss target performance levels with your window supplier. Manufacturer data sheets list U-values and SHGC for each glass-frame combination, and your energy assessor will confirm which specifications meet NatHERS requirements for your particular build. The key takeaway: glass and frame are a system, not separate decisions. A high-performance low-E glass unit loses much of its benefit inside a non-thermally-broken frame, and vice versa.
That system-level thinking extends beyond a single window. When you combine multiple window types across a facade — fixed panels here, operable casements there, highlight windows above — maintaining consistent thermal and visual performance across all of them becomes the next design challenge worth solving.
Combining Window Types for a Cohesive Whole-Home Design
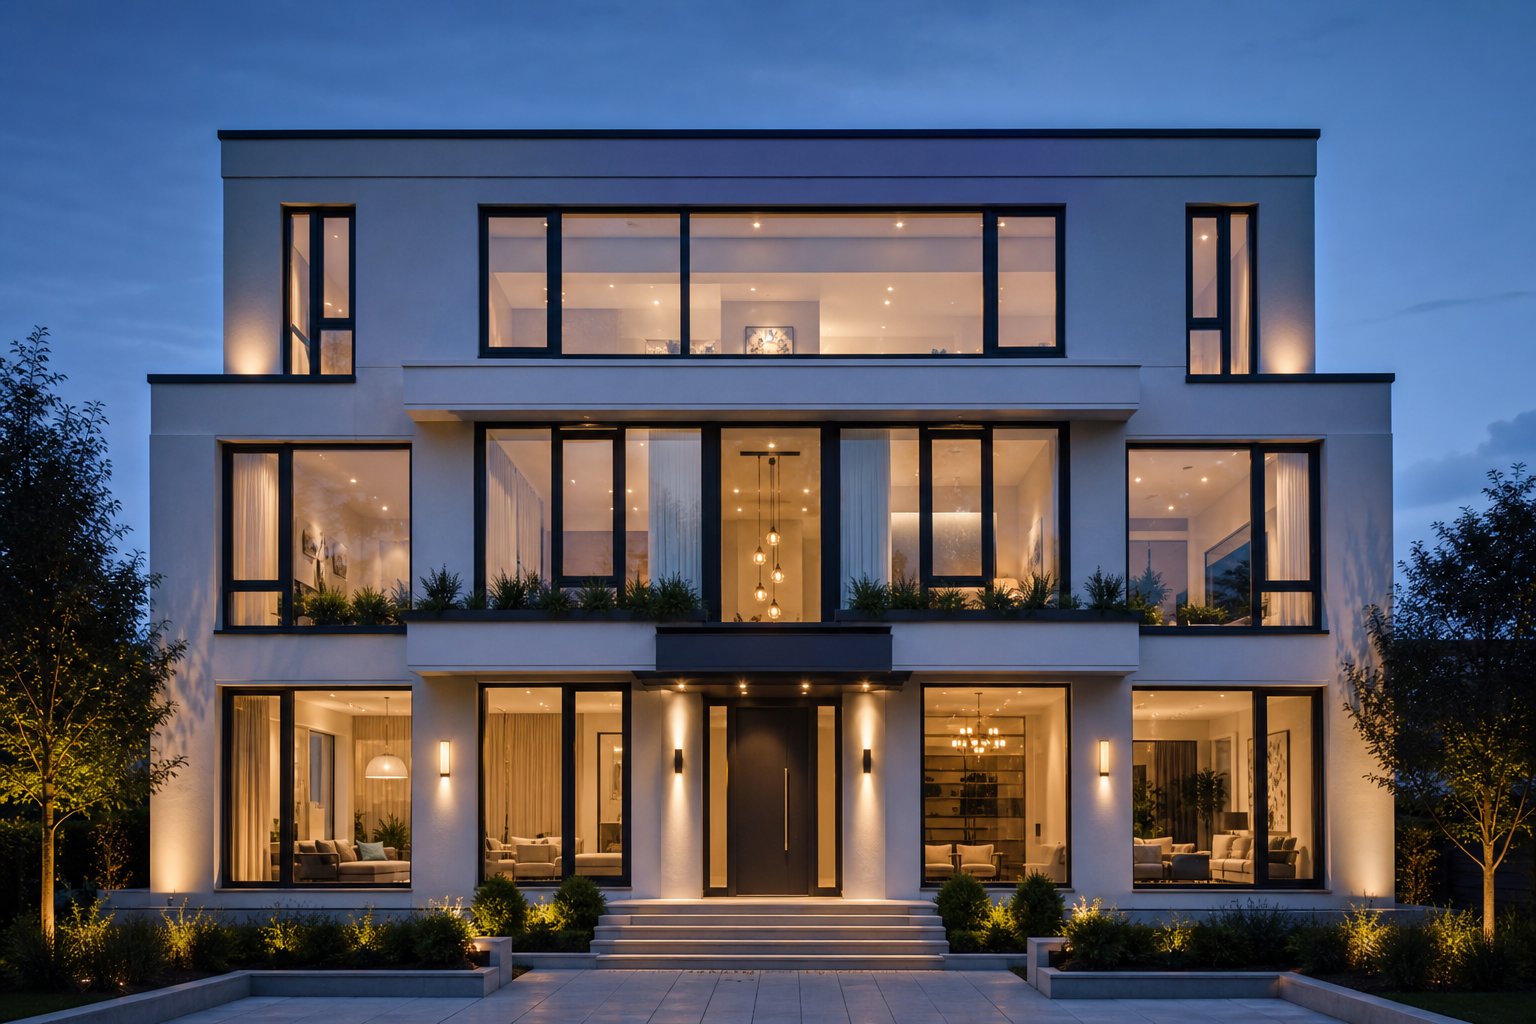
A single window type repeated across every opening gets the job done, but it rarely produces the kind of facade that makes people slow down on the footpath. The homes that look genuinely architect-designed almost always mix aluminium windows and doors — fixed panels for drama, operable sashes for airflow, highlight strips for borrowed light — yet somehow the whole composition reads as one unified statement rather than a random assortment of openings.
The difference between intentional and haphazard comes down to a few controllable variables. Get those right, and you can freely combine sliding, casement, awning, and fixed configurations across the same elevation without visual conflict.
Pairing Fixed and Operable Windows on One Facade
The most effective combination in residential design is deceptively simple: a large fixed panel flanked by narrow operable casements or awning sashes. The fixed glass delivers the view and the light. The operable sections handle ventilation. Because the fixed panel carries no hardware, its frame can be slimmer — sometimes 20 mm narrower than the operable sash beside it — so you get maximum transparency where it matters most.
This pairing scales easily. A living room might feature a single floor-to-ceiling fixed pane with casement sidelights. A kitchen could run a bank of fixed panels above the benchtop with a row of awning windows tucked beneath the soffit line for steam extraction. Stacking awning sashes above sliding doors is another popular move — it adds ventilation height without widening the opening or complicating the structural lintel.
Highlight windows — narrow fixed strips positioned at ceiling level — solve a different problem entirely. They pull daylight deep into a room without consuming usable wall space below, making them ideal for hallways, walk-in robes, and rooms where furniture needs to sit against the wall. Pair them with standard-height operable windows lower on the same wall, and you gain both light and airflow from a single elevation.
The critical rule when mixing types: keep the frame profile, colour, and sightline width consistent across every window on the same facade. If your fixed panels use a 55 mm face width in monument matt, your casements and awnings should match. That uniformity is what tells the eye the arrangement was planned, not patched together over time. Consistent detailing across alu windows and doors — including matching hardware finishes and identical glazing bead profiles — reinforces the effect further.
Creating Visual Rhythm with Mixed Window Configurations
Facade composition borrows principles from graphic design: rhythm, proportion, and alignment. Rhythm means repeating elements at predictable intervals — a row of equally spaced windows, or alternating wide and narrow panels in a pattern. Proportion refers to the relationship between window height and width, and between solid wall and glazed area. Alignment ties everything together by ensuring head heights, sill levels, and mullion lines run continuously across the elevation.
When aluminium windows doors of different types share the same head height, the facade reads as a single horizontal band even if individual openings vary in width or operation. Dropping one window’s sill lower than its neighbours — say, a floor-to-ceiling fixed panel beside standard-height casements — creates deliberate hierarchy, drawing the eye to the feature opening. That contrast only works if the head heights still align; otherwise it looks like a measuring error rather than a design choice.
Planning a multi-window facade layout does not require architectural software. A logical sequence keeps the process manageable:
- Map each room’s functional needs — ventilation, privacy, light, view — onto the external wall where the windows will sit.
- Assign a window type to each need: fixed for views, casement or awning for airflow, highlight strips for borrowed light.
- Set a consistent head height across the entire elevation, typically aligning with door heads or ceiling level.
- Establish sill heights based on interior furniture zones and external proportions — standard sills around 900 mm, floor-to-ceiling where views justify it.
- Check mullion alignment vertically between storeys so upper and lower windows share the same centrelines or edges.
- Confirm that frame profiles and colours match across all window types, including any adjacent aluminium doors.
- Step back and assess the solid-to-void ratio — aim for a balance where glazing feels generous but the wall still provides visual weight and structural grounding.
Following these steps produces a facade where every opening earns its place. The fixed panels anchor the composition, the operable sashes provide function without visual clutter, and the highlight windows add a layer of refinement that lifts the whole design. That sense of deliberate composition is ultimately what separates a house with nice windows from a home that looks considered from every angle — and it sets the stage for choosing the right configuration based on your specific project priorities.
How to Choose the Right Aluminium Windows for Your Project
Knowing what exists is one thing. Deciding what belongs in your home is another challenge entirely. Most homeowners stall at this point — overwhelmed by the sheer number of style, glass, and configuration options available in aluminum windows and doors. A priority-based framework cuts through that noise. Instead of starting with a product catalogue, start with what matters most to you, then let those priorities guide every specification decision that follows.
A Priority-Based Framework for Choosing Your Windows
Every window opening serves multiple functions, but one priority usually dominates. A bedroom facing a busy arterial road needs noise reduction above all else. A north-facing living room in Melbourne wants maximum solar gain and unobstructed views. A ground-floor bathroom on a narrow side boundary demands privacy without sacrificing daylight. Identifying your lead priority for each opening — then layering secondary needs on top — produces a shortlist of suitable window types far faster than browsing styles at random.
The table below maps common homeowner priorities to the aluminum door window configurations that address them most effectively:
| Priority | Recommended Window Types | Key Configuration Details |
|---|---|---|
| Views | Fixed panels, floor-to-ceiling glazing | Slimmest available frame profiles (45–55 mm); minimal mullions; low-iron glass for colour-neutral transparency |
| Ventilation | Casement, louvre, bi-fold, awning | Openings on opposing walls for cross-ventilation; high-level awnings to exploit stack effect |
| Privacy | Awning (high-set), louvre with obscure blades, fixed with frosted glass | Sill heights above 1500 mm; obscure glazing rated privacy level 4+; operable styles that ventilate without full exposure |
| Energy Efficiency | Fixed panels (fewest air gaps), thermally broken casements or awnings | Double glazing with low-E coating; thermally broken frames; WERS-rated assemblies matched to climate zone |
| Budget | Sliding windows, standard fixed panels | Standard sizes over custom; fewer operable sashes (fixed glass costs less per square metre); single-colour specification across the home |
| Noise Reduction | Fixed panels with acoustic laminated glass, casements with compression seals | Laminated glass (6.38 mm minimum); thicker air gaps in double-glazed units; compression-seal hardware for airtight closure |
Most projects blend three or four priorities across different rooms. A practical approach is to rank your top two needs per opening, cross-reference the table, and look for window types that appear in both rows. Casement windows, for instance, score well for both ventilation and noise reduction — their compression seals create a tighter closure than sliding sashes, while their full-open position catches breezes effectively. That dual capability makes them one of the most versatile choices in aluminum alloy doors and windows for Australian conditions.
Renovation and Retrofit Considerations
New builds offer a blank canvas. Renovations rarely do. Existing openings, structural constraints, and sometimes heritage overlays all shape what is feasible — and what requires council involvement before you order a single frame.
Working with existing openings is the simplest scenario. If you are replacing old timber or steel windows with aluminium in the same dimensions, the swap typically qualifies as a like-for-like renovation rather than a development application. The structural lintel, wall framing, and weatherproofing details remain unchanged, which keeps costs down and timelines short. Aluminium profiles can be manufactured to match virtually any existing opening size, so custom dimensions are standard practice rather than an expensive exception.
Enlarging openings — or adding new ones — introduces structural work. Removing sections of load-bearing wall requires an engineer’s design for a new lintel or steel beam to redistribute loads above the opening. Factor this into your budget early; the steel and labour for a new lintel on a brick-veneer home can add $1,500 to $4,000 AUD per opening depending on span and storey height.
Heritage overlays add another layer. Properties within heritage conservation areas or individually listed on council registers often require approval before any external change — including window replacement. Aluminium frames designed to replicate traditional timber proportions can satisfy heritage requirements while delivering modern thermal and acoustic performance. The key is matching profile widths, glazing bar patterns, and colour to the original joinery so the streetscape character remains intact. Engage your local council’s heritage adviser early to confirm what is permissible before committing to a specification.
Matching new aluminium to older home styles — weatherboard cottages, brick-veneer 1970s builds, fibro beach houses — does not require heritage approval but still benefits from thoughtful detailing. Wider frame profiles, woodgrain laminates, and period-appropriate colours help new aluminum windows and doors sit comfortably alongside original materials rather than looking like an afterthought bolted onto an older structure.
Performance Metrics Worth Asking About
Aesthetic preferences narrow your options. Performance data confirms them. Three metrics matter most when comparing aluminium window systems, and any reputable supplier should provide clear answers on all three:
- Thermal performance (U-value and SHGC): The U-value measures total heat transfer through the window assembly — lower is better. SHGC (solar heat gain coefficient) indicates how much solar radiation passes through the glass. Your NatHERS energy assessor will specify target values based on your climate zone, orientation, and overall building envelope. Ask suppliers for WERS ratings that match your zone requirements.
- Acoustic rating (Rw): The weighted sound reduction index tells you how many decibels a window assembly blocks. Standard double glazing in aluminium frames typically achieves Rw 29–32. Upgrading to laminated glass or asymmetric pane thicknesses can push that into the Rw 35–40 range — a noticeable difference for homes near roads, rail corridors, or flight paths.
- Wind resistance and water penetration: Australian Standard AS 2047 classifies windows by the wind pressure they withstand and the water pressure at which they remain sealed. Your location determines the minimum rating required — cyclone-prone regions in northern Queensland and the NT demand significantly higher ratings than sheltered suburban sites in Melbourne or Adelaide. Confirm that any window you specify meets or exceeds the AS 2047 classification for your site’s wind region and terrain category.
These numbers are not just technical box-ticking. They directly affect comfort, energy bills, and long-term durability. A window that meets minimum code in a marginal wind zone may rattle during storms or admit water at the sill. Specifying one classification above the minimum provides a practical safety margin — especially for exposed upper-storey openings or coastal sites where conditions intensify over time.
If you are ready to move from planning priorities to exploring specific systems, MEICHEN’s aluminium window range lets you browse window types, custom configuration options, and performance specifications side by side — a useful next step for matching the framework above to real product data for your build.
With priorities ranked, performance metrics understood, and product options identified, the remaining question is practical: how does a project actually move from decisions on paper to installed windows in your walls?
From Inspiration to Installation in Confident Steps
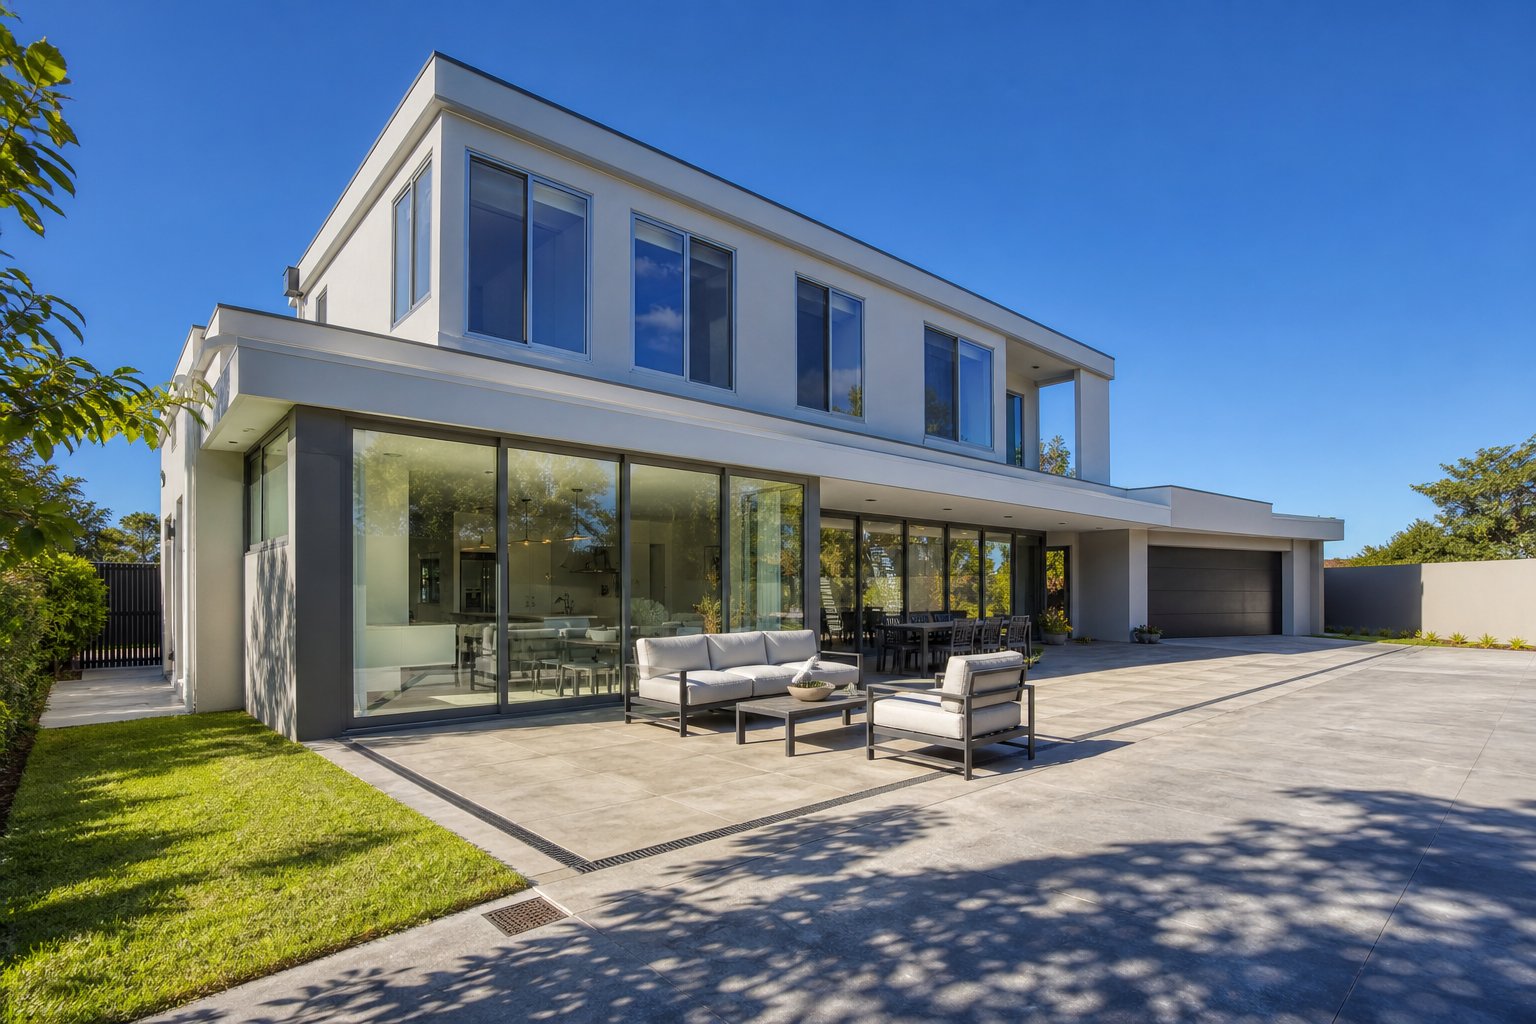
A mood board full of aluminium window ideas only becomes valuable once it translates into physical openings in your walls. The gap between choosing a style and watching installers lift the first frame into place is where many homeowners feel uncertain — not because the process is complicated, but because nobody has walked them through it in plain terms. Here is the typical project journey from first measurement to final sign-off, so you know exactly what each stage involves and where your input matters most.
From Measurements to Final Selection
Every aluminium window door project follows a predictable sequence. Some steps overlap, and timelines vary depending on whether you are building new or retrofitting into an existing structure, but the milestones remain consistent:
- Site assessment and measuring: A qualified installer or supplier visits your property to measure each opening precisely — width, height, wall depth, and the condition of surrounding structure. For renovations, they check whether existing lintels are adequate and whether the reveals are plumb and square. Accurate measurements prevent costly remakes and ensure weathertight seals once the frames arrive.
- Window type and configuration selection: Using your priorities (views, ventilation, privacy, noise) and the physical constraints of each opening, you confirm which style goes where — fixed panels for the living room feature wall, awning sashes for the kitchen, casements for bedrooms. This is also when you lock in mullion positions, sill heights, and whether any openings need structural modification.
- Colour, finish, and glass specification: Frame colour, powder coat or anodised finish, glass type (double-glazed low-E, laminated, tinted, obscure), and hardware finish are all confirmed at this stage. Samples and swatches help you visualise how the window door aluminium frames will sit against your facade materials in real light.
- Engineering and approvals (if required): For new openings or enlarged existing ones, a structural engineer designs the lintel or beam that will carry loads above the opening. If your property sits within a heritage overlay or requires a development application, lodge paperwork with council before manufacturing begins.
- Manufacturing and lead times: Custom aluminium windows and door systems are fabricated to your exact specifications. Lead times in Australia typically range from four to eight weeks depending on complexity, finish, and supplier capacity. Standard sizes and popular colours often ship faster; custom RAL matches or specialty glass may extend the timeline.
- Delivery and installation: Frames arrive on site, are checked against the order, and installed by qualified tradespeople. The process includes sealing, hardware fitting, glazing, and final adjustment.
Staying involved at steps two and three — where design decisions lock in — gives you the most control over the final result. Once manufacturing starts, changes become expensive or impossible, so treat the sign-off meeting as your last opportunity to refine details.
What to Expect During Installation
Professional installation of aluminium windows is less disruptive than most homeowners anticipate. For a like-for-like replacement in an existing opening, a single window typically takes two to four hours from removal of the old frame to final sealing of the new one. Larger openings, structural steel, or multi-panel configurations extend that timeline, but a full house of standard windows can often be completed within two to three days.
Structural considerations matter most when you are creating or widening openings. A lintel — the horizontal beam above the window — must be sized to carry the load that previously passed through the solid wall you have removed. In brick-veneer homes, this usually means a steel angle or channel lintel spanning the opening and bearing onto solid masonry at each side. For double-storey builds or wide spans, an engineer will specify a deeper beam and may require temporary propping during installation to support the structure above while the new lintel is positioned. These requirements are standard practice, not complications — your builder and engineer handle them routinely.
Regulatory awareness saves time and money. In Australia, window installations must comply with the National Construction Code (NCC), and the products themselves need to meet AS 2047 for structural performance and AS 1288 for glazing safety. Bushfire-prone areas (BAL-rated sites) impose additional requirements on frame materials and glass types. Cyclone regions demand higher wind-resistance classifications. Rather than memorising codes yourself, confirm with your builder or building certifier that the specified aluminium windows and door systems meet all applicable requirements for your site before manufacturing begins. Catching a compliance gap at the quoting stage costs nothing; discovering it after installation costs a full remake.
Suppliers like MEICHEN support the full journey from initial design consultation through to project-ready product integration — helping you move from inspiration to specification with systems, custom options, and performance data tailored to Australian residential and commercial builds.
The distance between admiring a beautifully glazed facade and living inside one is shorter than it appears. With your priorities clear, your performance requirements defined, and a structured project sequence in hand, every aluminium window idea in this guide becomes actionable. Start with the rooms that matter most, confirm your structural and regulatory position early, and trust the process. The result — a home that looks twice as expensive as it cost — is built one well-chosen opening at a time.
Frequently Asked Questions About Aluminium Window Ideas
1. What are the best aluminium window styles for modern homes?
Modern homes benefit most from floor-to-ceiling fixed panels with slim black or anthracite frames, paired with concealed-hardware casements for ventilation. These configurations create near-frameless glass expanses that dissolve the boundary between indoors and outdoors. For minimalist aesthetics, recessed aluminium profiles that sit flush with internal plasterwork produce a clean edge where glass meets wall with almost no visible frame. Curtain-wall-style glazing with sightlines as narrow as 45 mm to 55 mm is achievable with contemporary aluminium engineering, making it the preferred choice for architectural builds across Australia.
2. How do I choose the right aluminium window colour for my facade?
Start by treating your window frame as part of a broader material palette rather than an isolated decision. Monument matt and anthracite grey deliver crisp contrast against light render and pale brick, while surfmist matt virtually disappears against rendered walls for coastal or Hamptons-style homes. Bronze tones add warmth against natural stone or timber cladding. For a unified look, match your frame colour to gutters and fascia, or deliberately contrast it against the wall to make glazing a feature. Darker colours absorb more heat and show dust more readily, so lighter finishes suit west-facing elevations in hotter climates. MEICHEN’s aluminium window range offers a full spectrum of powder-coated and anodised finishes to match any architectural context.
3. Are aluminium windows energy efficient in Australian climates?
Yes, when specified correctly. Thermally broken aluminium frames paired with double glazing represent the performance sweet spot for Australian homes. The thermal break — a strip of low-conductivity polyamide between the inner and outer frame halves — interrupts heat conduction, while low-E coated double glazing reduces radiant heat transfer. In cooling-dominated climates like Brisbane or Darwin, a low solar heat gain coefficient (SHGC) blocks unwanted heat. In heating-dominated areas like Hobart, a higher SHGC lets beneficial winter sun warm rooms passively. Check WERS star ratings for your climate zone and confirm NatHERS compliance with your energy assessor to ensure the glass-frame combination meets local requirements.
4. What aluminium window types work best for bathrooms and kitchens?
Kitchens perform best with awning windows positioned at splashback height (900 mm to 1200 mm above floor level). They hinge at the top and push outward, venting cooking steam directly outside while deflecting rain. Bathrooms need frosted or obscure-glass casement windows for privacy combined with full ventilation — casements open completely, clearing damp air faster than sliding sashes. For smaller ensuites in humid climates, louvre windows with obscure glass blades provide continuous airflow even when partially locked open. Aluminium frames resist the moisture and temperature swings that would eventually damage timber or discolour uPVC in these wet areas.
5. Can aluminium windows replicate heritage timber window styles?
Absolutely. Heritage-profile aluminium windows use wider frame sections and applied or integrated astragal bars that mimic traditional multi-pane patterns, replicating the proportions and detailing of original timber or steel joinery. Period-appropriate colours like cream, heritage green, and deep red are available in powder-coated finishes. Woodgrain-look laminates bonded over the aluminium frame further replicate timber grain and warmth. These options satisfy council heritage overlay requirements while delivering modern thermal performance, acoustic insulation, and zero-maintenance durability — eliminating the repainting and rot-repair cycle that traditional timber demands.
More Window & Door Guides