What Window Shapes Are and Why They Matter
Imagine standing in front of a home with a sweeping arched window above the entryway, flanked by tall, narrow rectangles on either side. That visual impact? It comes entirely from shape, not from whether those windows crank open or slide up. Yet when most people research different window types, they find guides that lump geometric form together with how a window operates. That confusion makes it harder to plan a project that actually looks and performs the way you want.
Window Shapes vs. Window Operation Types
Window shapes refer to the geometric outline of the unit itself: rectangles, squares, arches, circles, ovals, trapezoids, octagons, triangles, and everything in between, including a half-moon shaped architectural space above a door known as a lunette. Operation types, on the other hand, describe how a window functions. Casement, double-hung, sliding, awning: these are all ways a window opens and closes. A single rectangular frame, for example, could be a casement, a double-hung, or a fixed picture window. Shape and operation are two separate decisions, and treating them as one leads to missed design opportunities.
Why Shape Is the First Decision That Matters
Among all the types of windows available for residential construction, shape is the choice that sets everything else in motion. It determines how light enters a room, which ventilation mechanisms are even possible, how much the unit will cost, and whether it fits your home’s architectural character. A circle and a rectangle of the same square footage will cast light differently, frame views differently, and carry very different price tags.
Choosing a window shape is both an aesthetic and structural decision that affects everything from energy performance and natural light quality to long-term resale value.
This guide walks through the full spectrum of window types and shapes, from the standard rectangles that dominate most homes to arched, circular, and rare custom geometries like pentagons and cathedral peaks. Along the way, you will find practical guidance on how each shape handles light, airflow, and energy efficiency, plus which frame materials and architectural styles pair best with each form. The goal is simple: help you choose a shape that looks right, performs well, and fits your budget.
The logical starting point is the shape you will encounter most often, and the one every other form is measured against: the standard rectangle.
Standard Rectangular and Square Window Shapes
Rectangles and squares account for the vast majority of windows installed in homes, and there is a straightforward reason for that. Standard wall framing is built on right angles. Studs, headers, and sills form rectangular openings by default, which means a rectangular or square window drops into the structure with minimal custom work. That compatibility keeps material costs low, simplifies installation, and opens the door to every frame material on the market, from vinyl and wood to aluminium and fiberglass.
Rectangular and Square Windows
Among the different types of windows you will find in residential construction, the standard rectangle is the universal starting point. It works in virtually every room, suits any windows style from Colonial to Contemporary, and pairs with the widest selection of glass packages and grid patterns. Square windows, while less common as primary units, serve as clean accent pieces in modern facades and are popular for bathrooms, stairwells, and flanking arrangements beside a front door.
How Proportions Change the Effect
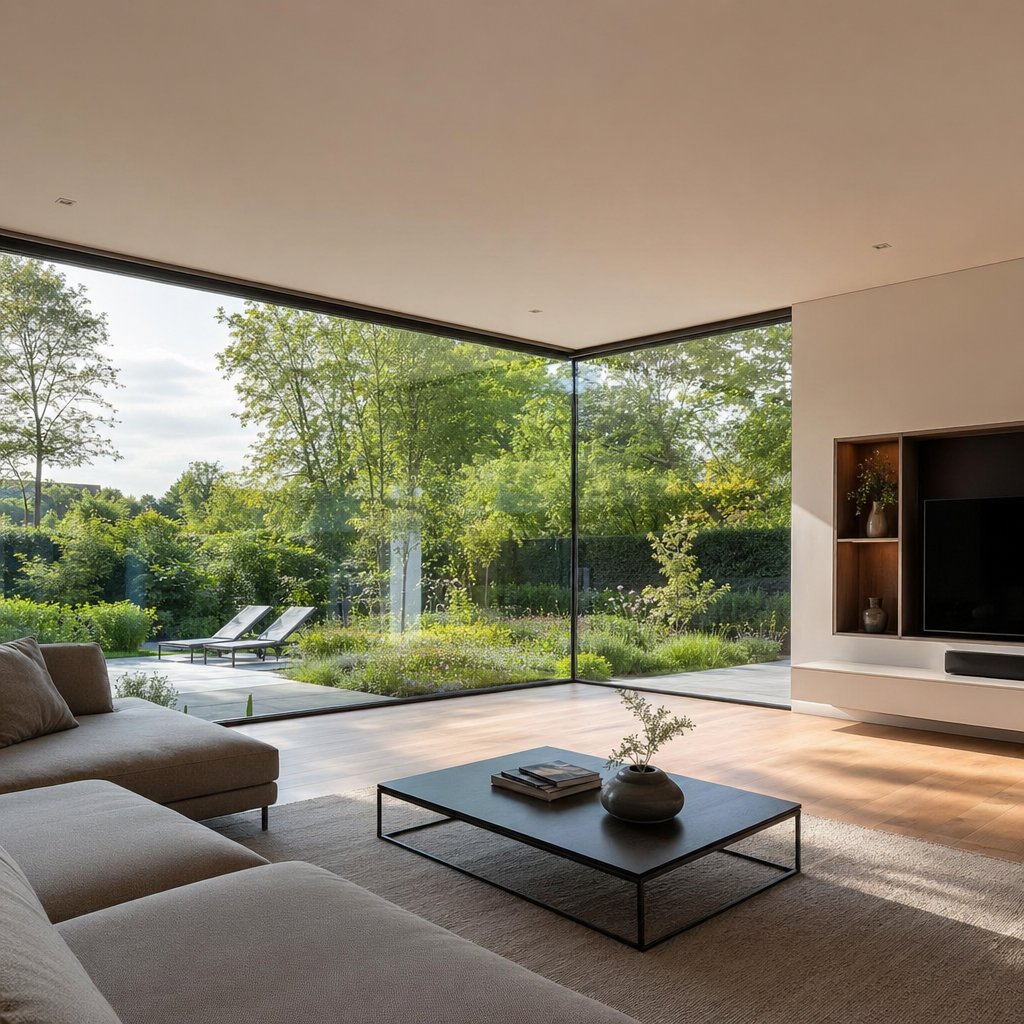
Here is where things get interesting. Two rectangular windows can have identical square footage yet feel completely different in a room. Tall, slender windows draw the eye upward, make ceilings appear higher, and push natural light deeper into the interior. Wide horizontal picture windows do the opposite: they spread light laterally across a wall and emphasize a panoramic view. Small accent squares add rhythm and pattern when grouped together. Proportion is the quiet variable that shapes how a space feels, even when the geometry stays the same.
Operable vs. Fixed Options for Standard Shapes
One major advantage of sticking with rectangular and square forms is flexibility in how the window operates. These shapes support casement, double-hung, sliding, awning, tilt-and-turn, and fixed configurations. That range matters because it lets you match ventilation needs to each room without changing the overall window styles of your home. Fixed units seal tighter and cost less since they have no moving parts, while operable versions deliver airflow and can meet egress codes in bedrooms and basements. Different kinds of windows can coexist within the same rectangular family, giving you a cohesive look with room-by-room functionality.
| Shape Variation | Typical Rooms | Light Character | Ventilation Options | Relative Cost Tier |
|---|---|---|---|---|
| Standard Rectangle | Any room | Balanced, even distribution | All operable types available | Budget-friendly baseline |
| Square | Bathrooms, stairwells, accent walls | Compact, focused light pool | Casement, awning, fixed | Budget-friendly baseline |
| Tall Narrow (Slender Windows) | Living rooms, entryways, flanking pairs | Vertical beams that reach deep into the room | Casement, double-hung, fixed | Budget-friendly to mid-range |
| Wide Horizontal | Kitchens, dining rooms, scenic walls | Broad lateral spread, panoramic feel | Sliding, fixed picture, awning | Budget-friendly to mid-range |
Standard shapes give you the most room to experiment with operation, placement, and grouping without pushing costs upward. But straight lines and right angles are only one part of the story. Curves introduce an entirely different design vocabulary, and arched forms have been doing exactly that for centuries.
Arched, Half-Moon, and Eyebrow Window Shapes
Curves have been part of architectural language far longer than right angles have dominated residential construction. Roman builders used semicircular arches to span wide openings without steel lintels. Gothic cathedrals pushed those curves into dramatic pointed forms. Today, shaped windows with arched tops carry that same visual weight into everyday homes, turning an ordinary wall into a focal point.
Full Arch and Half-Moon Windows
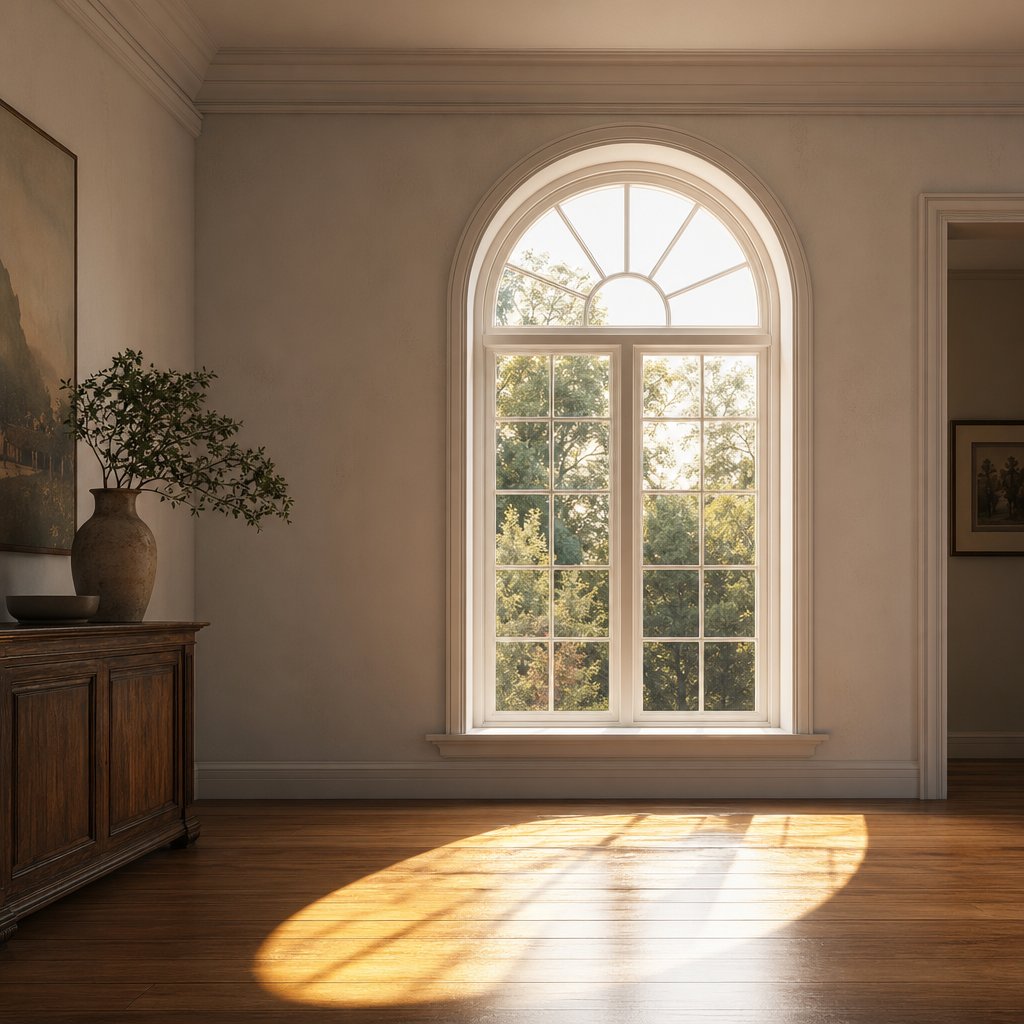
A full arch, sometimes called a round-top or Roman arch, features a perfect semicircle sitting above a rectangular base. It is the most recognizable curved form and traces directly back to ancient Roman and Mediterranean architecture. Half-moon windows, also known as lunettes or fanlights, use only the curved upper portion without the rectangular section below. You will often see a half moon shaped architectural space filled by a lunette above a front door or as a transom over a larger window grouping. That small crescent-shaped window adds elegance and extra daylight without requiring significant wall space.
Eyebrow, Elliptical, and Lancet Arches
Beyond the classic semicircle, the arched family branches into several distinct variants. Each carries a different visual personality and suits different architectural contexts:
- Eyebrow arch – A shallow, subtle curve that barely rises above the window frame, common in Craftsman and cottage-style homes where a gentle softening of straight lines is preferred over a dramatic arc.
- Elliptical arch – A wider, flatter curve than a true semicircle, creating a refined and elongated profile that works well in both traditional and transitional designs.
- Gothic lancet arch – A tall, narrow form that rises to a sharp point at the top, originating in medieval cathedral architecture and still used in Tudor, Victorian, and church-inspired homes for its striking vertical emphasis.
- Segmental arch – A low, gentle arc formed from a segment of a larger circle, offering just a hint of curvature for projects that want understated elegance.
- Cathedral arch – A tall, steeply peaked form that combines two curved segments meeting at a central point, designed to mirror rooflines in vaulted spaces.
Fixed vs. Operable Arched Designs
Here is a practical reality that catches many homeowners off guard: the curved portion of an arched window is almost always fixed. Engineering hinges, tracks, or sash mechanisms into a curved frame adds significant complexity and cost. The workaround? Most manufacturers build combination units that pair a fixed arched upper section with an operable casement or double-hung lower section. You get the visual drama of the arch plus functional ventilation where you actually need it.
Cost is the other factor worth understanding early. Curved glass commands a premium of roughly 30% to 50% over flat glass due to specialized kilns, precision molds, and tighter quality control during manufacturing. To manage that expense, some custom shape windows use flat glass panels set within a curved frame, approximating the arched look at a lower price point. The trade-off is a slightly faceted appearance rather than a smooth, continuous curve.
Maintenance deserves a mention too. Curved surfaces are harder to clean than flat panes, especially on upper stories. Standard rectangular blinds and shades will not fit a half moon shaped architectural space or an eyebrow arch, so you will need custom shaped window installation of specialty coverings like cellular arch shades or custom shutters. Factor those ongoing costs into your planning alongside the upfront price of the unit itself.
Arches soften straight lines and add historical depth, but they are not the only curved option. Fully circular and oval forms take the concept further, creating shapes that stand entirely outside the rectangular tradition.
Circular, Oval, and Porthole Windows
Arches borrow from the circle, but some window shapes commit to it fully. A complete circle, an oval, or a quarter-round accent removes straight lines from the equation altogether, creating a focal point that feels both ancient and refreshingly modern. These are among the most distinctive kinds of windows you can install, and their heritage runs deeper than most homeowners realize.
Full Circle and Oval Windows
The circular window has roots in classical architecture. The oculus, a round opening used since the 16th century in European buildings, was also known by the French term oeil de boeuf (bull’s eye). In nautical design, the porthole served a structural purpose: round openings distribute pressure more evenly than cornered ones, making them resistant to cracking under stress. That same principle carried into aircraft windows and eventually into residential architecture as a purely aesthetic choice.
Today, full circle windows work as standalone accents that bring natural light into tight or transitional spaces. They are almost always fixed, since engineering an operable mechanism into a perfectly round frame is complex and expensive. That said, some manufacturers do offer pivot-opening circular designs for homeowners who want ventilation from this type of window. The fixed versions, however, deliver a practical benefit: with no moving parts, they seal tighter and offer excellent energy performance.
Oval windows provide a softer alternative that fits more naturally into standard wall framing. Their slightly elongated profile, typically installed vertically, suits traditional, farmhouse, and cottage-style homes. Because the shape is narrower than a full circle, it integrates into stud bays more easily and works well in entryways, studies, and stairwells where you want ornate character without sacrificing too much wall space.
Quarter-Round and Semicircular Accents
Not every curved window needs to be a large, standalone statement. Quarter-round windows, shaped like a quarter slice of a pie, are versatile accent pieces often used in pairs. Place two quarter-rounds on either side of a rectangular window and they form a unified arch. Stack them at the peak of a gable wall and they fill an awkward triangular space with light and visual interest. Semicircular windows, or half-rounds, serve a similar role as transoms above doors and picture windows, adding height and elegance to an existing opening.
These smaller accent shapes are almost exclusively fixed, but that is rarely a drawback. Their purpose is light and design, not ventilation. Paired with operable rectangular units below, they complete a composition without complicating the hardware.
Where Round Windows Work Best
Placement matters as much as shape. Circular and oval forms tend to shine in specific locations throughout a home:
- Gable walls – Full circles and quarter-rounds fill the peaked space beneath a roofline, adding curb appeal and lighting attic or upper-floor rooms.
- Bathrooms – Circle and oval windows positioned high on a wall deliver daylight while maintaining privacy, a common solution in spaces where large windows are not practical.
- Stairwells and landings – A round window on a stairway wall brightens a transitional space that often lacks natural light, visible from both inside and outside the home.
- Front doors and entryways – Half-round transoms and oval sidelights frame an entry with elegance, working especially well in Colonial, Georgian, and Victorian facades.
- Living rooms and great rooms – When combined with types of bay windows or tall rectangular groupings, a circular accent overhead ties the composition together and draws the eye upward.
Circles and ovals prove that window shapes do not need corners to make an impact. But what happens when you move beyond curves and standard geometry entirely? Trapezoids, pentagons, octagons, and other rare forms push the boundaries of what a window can be, and they come with a unique set of design and engineering considerations.
Custom and Rare Geometric Window Shapes
Circles and arches push past the rectangle, but they still follow a single governing curve. Geometric window shapes go further. Trapezoids, triangles, pentagons, hexagons, octagons, parallelograms, cathedral peaks, and clerestory strips each bring an angular personality that no curved or rectangular form can replicate. These are the shapes most homeowners never consider, and most competitor guides barely mention, yet they solve real design problems and create visual effects that standard types of windows for home construction simply cannot.
Trapezoid, Triangle, and Pentagon Windows
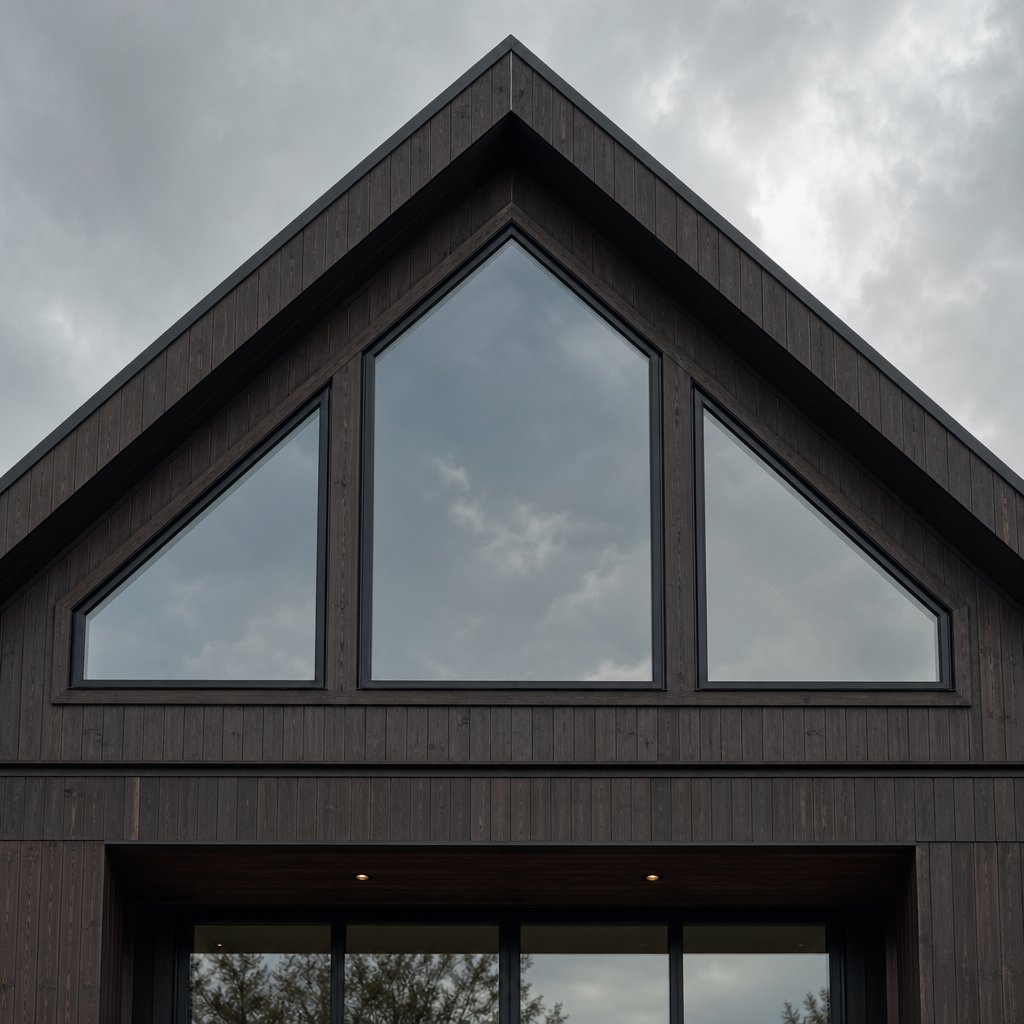
Trapezoid windows follow a slanted top or bottom edge, making them a natural fit for rooflines, vaulted ceilings, and A-frame walls where a rectangle would leave dead space. They are one of the most practical custom window options because they conform to the angles already present in the structure. Triangle windows serve a similar role in gable ends and steep roof peaks, filling that small window opening beneath the ridge with light instead of drywall or siding. Pentagon shapes, essentially a rectangle topped with a triangular peak, bridge the gap between standard and fully custom, offering a cathedral-like silhouette without the complexity of a curved arch.
If you have ever looked at an unusual opening in your home and wondered “what window do I have,” there is a good chance it falls into one of these angular families, especially in homes built with different window styles across multiple decades of renovation.
Octagonal, Hexagonal, and Cathedral Shapes
Multi-sided forms like hexagons and octagons add instant character. Hexagonal windows evoke a honeycomb aesthetic that works in both rustic and contemporary settings, while octagons carry a classic, almost Victorian sensibility. Both shapes function as accent pieces rather than primary windows, typically installed in entryways, hallways, or upper-story walls where they catch the eye without dominating the facade.
Cathedral peak windows, with two angled sides meeting at a central point, mirror the roofline of vaulted great rooms and chapels. Clerestory configurations, a horizontal row of windows set high on a wall above adjacent rooflines, are technically rectangular in each individual unit but create a distinctive geometric band when grouped. They flood interior spaces with overhead light while maintaining wall space below for furniture, cabinetry, or even a garden window grid for kitchen crystal and glassware displays.
One thing nearly all of these shapes share: they are fixed. Engineering operable hardware for irregular angles is technically possible but rarely practical. The mechanical complexity of sealing a hinged pentagon or a sliding trapezoid drives costs up dramatically and introduces long-term maintenance risks. For ventilation, the standard approach is to pair a fixed geometric accent with an operable rectangular or casement unit nearby.
Codes, Permits, and Structural Considerations
Non-standard shapes introduce structural questions that rectangles avoid. A triangular or trapezoidal opening cannot rely on a standard horizontal header. Instead, it may require an engineered header, angled framing members, or reinforced lintels designed for the specific geometry. Depending on the size and placement of the opening, local building codes may require a permit and plan review, particularly when the installation involves changes to framing, headers, or load-bearing walls.
Lead times are the other practical reality. A standard rectangular window might ship in days or a few weeks. A custom window in a hexagonal or cathedral shape typically requires six to twelve weeks of manufacturing time because each unit is built to order with specialized tooling. Not all frame materials can even accommodate every geometry. Tight angles and multi-sided forms demand materials that can be precisely mitered or bent, a constraint that narrows your options and sets up an important decision covered in the materials section ahead.
| Shape | Typical Application | Fixed vs. Operable | Relative Cost Tier |
|---|---|---|---|
| Trapezoid | Rooflines, vaulted walls, A-frames | Fixed (rarely operable) | Mid-range |
| Triangle | Gable ends, roof peaks | Fixed only | Mid-range |
| Pentagon | Feature walls, entryways | Fixed only | Mid-range to premium |
| Hexagon | Accent walls, hallways, bathrooms | Fixed only | Premium |
| Octagon | Entryways, upper stories, Victorian facades | Fixed only | Premium |
| Parallelogram | Modern facades, angled walls | Fixed only | Premium |
| Cathedral Peak | Vaulted great rooms, chapels | Fixed only | Premium |
| Clerestory Strip | High walls above adjacent rooflines | Fixed or operable (individual units) | Mid-range to premium |
Custom geometric shapes reward homeowners who plan ahead, budget for longer timelines, and work with installers experienced in non-standard framing. The visual payoff can be extraordinary, but the path from concept to finished installation depends heavily on one factor that deserves its own discussion: the frame material you choose and how it handles the demands of light, heat, and airflow across every shape in your project.
How Window Shape Affects Light, Energy, and Airflow
Geometry does not just determine how a window looks on a wall. It directly controls three things homeowners care about most: how much natural light reaches the interior, how efficiently the unit resists heat transfer, and whether fresh air can move through the opening at all. These performance factors rarely get discussed alongside shape, yet they should influence the decision as much as aesthetics do.
How Shape Controls Natural Light Distribution
Every part of a window, from the glass area to the frame edges, plays a role in how sunlight enters a room. But shape dictates the pattern. Tall, narrow forms push light deeper into the interior because the vertical glass catches sun at steeper angles throughout the day, sending beams further from the wall. Wide horizontal shapes spread illumination laterally, brightening a broad section of floor and furnishings but with less depth of reach. Circular and oval windows create concentrated light pools, almost like a spotlight effect, that shift across the room as the sun moves. Custom shaped windows with angular geometries, like trapezoids and cathedral peaks, direct light along their angled edges, casting distinctive shadow lines across ceilings and upper walls.
The practical takeaway? A room that feels dim at the back may benefit more from a taller window than a wider one, even if both offer the same total glass area.
Energy Efficiency and Thermal Performance by Shape
Shape affects energy performance through a principle that is easy to overlook: the ratio of glass area to perimeter. A compact shape like a square or circle maximizes glass relative to its frame edge. A long, narrow rectangle or a complex multi-sided geometry does the opposite, increasing the proportion of frame, seals, and edge spacer for the same amount of glazing. That matters because the perimeter is where thermal bridging and potential air infiltration occur. More perimeter means more opportunities for heat to transfer through the frame and for seals to degrade over time.
This does not mean complex shapes are inherently inefficient. Modern manufacturing techniques, insulated frames, and multi-pane glass packages can bring virtually any geometry up to high-performance standards. The key is comparing manufacturer-rated values, specifically U-factor for heat transfer and SHGC for solar heat gain, for the specific shape and size you are considering. Across all windows types, those ratings tell you far more than shape alone.
Shape selection is a performance decision, not just an aesthetic one. The geometry you choose influences how light distributes, how efficiently the unit insulates, and whether ventilation is even possible.
Ventilation Potential Across Window Shapes
Airflow is where shape imposes the hardest constraints. Standard rectangles and squares support every operable mechanism available, from casement and double-hung to sliding and awning. Arched windows can offer partial ventilation when the lower rectangular section operates independently of the fixed curved top. Circular, triangular, hexagonal, and most other custom shape windows are almost exclusively fixed, meaning zero ventilation from those units.
This is not a flaw; it is a design reality that calls for planning. The most effective approach across different windows styles is to pair fixed accent shapes with operable rectangular units nearby. A fixed cathedral peak above an operable casement, for example, delivers both the dramatic geometry and the functional airflow. Thinking of shape and ventilation as a system, rather than expecting every individual unit to do both, gives you far more creative freedom without sacrificing comfort.
Light, energy, and airflow are universal performance concerns, but they play out differently depending on the architectural context. A Mediterranean villa and a mid-century ranch have very different shape vocabularies, and matching the right geometry to your home’s style is what ties performance and aesthetics together.
Matching Window Shapes to Your Home’s Architectural Style
Every architectural style speaks its own visual language, and window shapes are a core part of that vocabulary. A pointed lancet arch looks perfectly at home on a Tudor facade but would feel jarring on a low-slung ranch. A wall of floor-to-ceiling rectangles suits a contemporary build but clashes with a Colonial’s sense of order. Understanding which shapes belong to which style, and why, is the difference between a home that feels intentionally designed and one where something just looks off.
Traditional Styles and Their Signature Shapes
Traditional homes rely on established shape window conventions that have evolved over centuries. Each style developed its own proportions and forms in response to the building materials, climate, and cultural preferences of its era. Here is how the most common traditional styles break down:
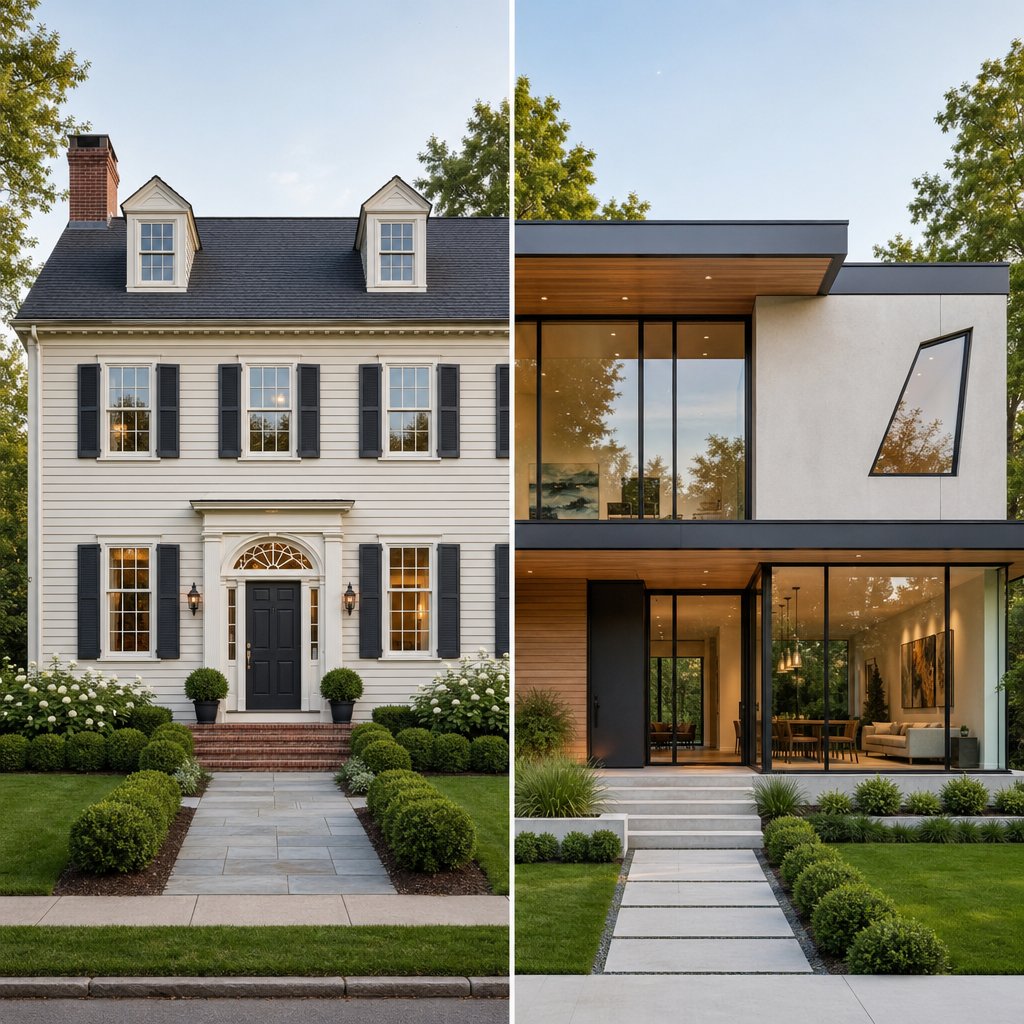
Colonial homes are built on symmetry. You will typically find evenly spaced double-hung rectangles, often in a 6-over-6 or 9-over-9 grid pattern, arranged in balanced rows across the facade. Fanlights, those semicircular or elliptical transoms above the front door, are the signature accent shape. The overall effect is formal, orderly, and restrained. Stray too far from rectangles and half-rounds and the Colonial character starts to dissolve.
Victorian and Queen Anne homes take the opposite approach. These facades celebrate variety and ornamentation. Bay and bow windows are almost always present, creating depth and breaking up flat walls. Arched tops, decorative specialty shapes like octagons and diamonds, and narrow double-hung units with ornate grids all coexist on a single elevation. If you have ever wondered what are the things on the side of windows called on a Victorian home, those are often casings and decorative trim pieces, sometimes called pilasters or rosettes, that frame each unit as an individual work of art.
Craftsman and Bungalow homes favor wide horizontal rectangles, often grouped in sets of two or three. Casement and double-hung units with divided lites on the upper sash only are hallmarks of this style. The shapes stay simple and grounded, reflecting the Craftsman philosophy of honest materials and functional beauty. Arches and circles feel out of place here; the vocabulary is all about clean, horizontal proportion.
Mediterranean and Spanish Revival homes lean heavily into curves. Arched tops, whether full semicircles or softer elliptical forms, echo the rounded doorways, stucco walls, and terracotta rooflines that define this style. Casement windows, often tall and narrow with arched crowns, are a popular choice. Round accent windows also fit naturally into the warm, romantic aesthetic.
Farmhouse homes, both traditional and modern, keep things straightforward. Tall, narrow rectangles with simple divided lites are the primary shape. Modern farmhouse updates often swap traditional grids for clean, gridless glass framed in black or white, but the underlying proportions stay the same: vertical, modest, and evenly spaced.
Modern and Contemporary Shape Palettes
Mid-Century Modern homes prioritize horizontal lines and openness. Large fixed rectangular picture windows, horizontal sliders, and clerestory strips set high on walls are the defining forms. These homes were designed to blur the boundary between indoors and outdoors, so the window shapes tend to be expansive and uninterrupted. Any big name in windows and doors from this era focused on maximizing glass area with minimal frame, and that principle still guides the style today.
Contemporary homes push further. Floor-to-ceiling rectangles, asymmetrical groupings, and geometric accent shapes like trapezoids and parallelograms all appear in contemporary designs. This is the style with the most freedom to mix forms, but the best results come from a disciplined palette rather than using every shape available. A single geometric accent, say a triangular window in a gable or a clerestory band above a living area, creates a focal point. Too many competing shapes create visual noise.
When researching window styles and names for a specific architectural period, the pattern becomes clear: each style draws from a limited set of shapes. Staying within that set creates cohesion. Mixing shapes from different style families, like placing a Gothic lancet arch on a ranch home or an octagon on a minimalist contemporary facade, introduces visual tension that is difficult to resolve.
Window Shapes, Curb Appeal, and Resale Value
Shape consistency does more than satisfy design purists. It directly affects how a home presents to buyers. Windows are one of the most prominent features of a home’s exterior, and a well-designed home has windows that are proportionate to the building’s size and architectural style. Homes where the window shapes align with the architectural vocabulary tend to photograph better, appraise higher, and sell faster than homes with mismatched or inconsistent forms.
That does not mean you cannot introduce a shape window accent that adds personality. A circular window in a gable, an arched transom above a front door, or a clerestory strip in a vaulted addition can all elevate a home’s character, as long as the accent complements rather than contradicts the primary shapes. Think of it as seasoning: a well-chosen accent enhances the dish, but too many competing flavors overwhelm it.
| Architectural Style | Primary Shapes | Accent Shapes | Shapes to Avoid |
|---|---|---|---|
| Colonial | Symmetrical rectangles, double-hung proportions | Fanlights (half-round transoms), elliptical tops | Circles, triangles, Gothic arches |
| Victorian / Queen Anne | Narrow rectangles, bay configurations | Arched tops, octagons, decorative specialty shapes | Clerestory strips, floor-to-ceiling rectangles |
| Craftsman / Bungalow | Wide horizontal rectangles, grouped casements | Eyebrow arches, small accent squares | Full arches, octagons, lancet arches |
| Mid-Century Modern | Large fixed rectangles, horizontal sliders | Clerestory strips, trapezoids | Arched tops, ornate specialty shapes |
| Contemporary | Floor-to-ceiling rectangles, asymmetrical groupings | Trapezoids, parallelograms, triangles | Colonial grids, fanlights, ornate arches |
| Mediterranean / Spanish Revival | Arched tops, tall narrow casements | Full circles, elliptical forms, half-rounds | Clerestory strips, wide horizontal sliders |
| Farmhouse (Traditional and Modern) | Tall narrow rectangles, simple divided lites | Half-round transoms, small accent squares | Complex geometries, octagons, cathedral peaks |
Knowing which window shapes belong to your home’s style is a strong starting point. But even the perfect shape can fall short if the frame material cannot support it, or if the installation demands more structural work than expected. That practical side of the equation, where material capability meets geometric ambition, is where many projects either come together or run into costly surprises.
Frame Materials and Installation Realities for Every Shape
A cathedral peak window might look stunning in a rendering, but whether it can actually be built depends on the material forming its frame. Not every frame material bends, miters, or extrudes into every geometry. That mismatch between design ambition and material capability is one of the most common, and most expensive, surprises in window projects. Understanding which materials handle which shapes saves you from discovering limitations after the order is placed.
Which Frame Materials Work With Which Shapes
Aluminium is the most versatile frame material for non-standard geometries. It can be extruded into complex profiles and bent into tight radii, making it the go-to choice for arches, circles, trapezoids, and multi-sided custom forms. Its strength-to-weight ratio also allows for narrower sightlines, which means more glass and less frame, even in large or structurally demanding openings. For homeowners and builders exploring different styles of windows across a single project, MEICHEN’s aluminium windows collection offers a range of Australian-standard-compliant systems suited to everything from standard replacements to complex custom shapes in renovations and new builds.
Wood can achieve curves through steam-bending or lamination, and it handles mitered angles for octagons, hexagons, and triangles well. Specialty shapes such as octagonal, circular, and other non-operational windows are available in wood, though the craftsmanship involved pushes costs significantly higher than rectangular equivalents. Wood also demands ongoing maintenance, particularly on curved surfaces where moisture can collect.
Vinyl, the most popular and affordable material for standard rectangles, hits its limits with tight curves and very large custom shapes. The PVC extrusion process works beautifully for straight lines and gentle bends, but sharp radii and complex multi-sided forms can compromise structural rigidity. If your project stays within the 7 types of windows most commonly found in residential construction, rectangles, squares, sliders, double-hungs, casements, awnings, and fixed picture units, vinyl handles them all. Push into arches, circles, or angular geometries, and you will likely need to look elsewhere.
Fiberglass offers a middle ground. It is extremely durable, impervious to weather and rot, and strong enough to support large picture windows and multi-pane configurations. It can be shaped into moderate curves and custom profiles, but fewer manufacturers offer fiberglass in specialty geometries compared to aluminium or wood. Composite materials vary widely by brand; some handle custom shapes well, while others are limited to standard rectangular forms.
| Frame Material | Shape Versatility | Custom Shape Availability | Best For | Relative Cost |
|---|---|---|---|---|
| Aluminium | Excellent: tight curves, complex angles, multi-sided forms | Widely available from most manufacturers | New builds and renovations | Mid-range to premium |
| Wood | Good: steam-bent curves, mitered angles | Available but requires specialty craftsmanship | New builds, historic restorations | Premium |
| Fiberglass | Moderate: gentle curves, some custom profiles | Limited manufacturer options for specialty shapes | New builds and renovations | Mid-range to premium |
| Vinyl | Limited: straight lines and gentle bends only | Rarely available for complex geometries | Standard replacements and new builds | Budget-friendly |
| Composite | Varies by brand | Inconsistent across manufacturers | New builds | Mid-range |
Renovation vs. New Construction Considerations
New construction gives you maximum flexibility. Framing can be designed around whatever shape you choose from the start, so the wall opening, header, and structural support all accommodate the geometry before drywall goes up. This is the ideal scenario for types of home windows that fall outside the rectangular norm, including arched transoms, circular accents, and angular custom forms.
Renovation is a different story. Replacing an existing rectangular window with another rectangle is straightforward: the rough opening, header, and framing are already in place. Swapping that rectangle for an arch, circle, or trapezoid means modifying the wall structure. You may need to reframe the opening, install an engineered header to handle a new load path, and adjust siding, flashing, and interior trim to accommodate the new geometry. In older homes, where you might encounter types of old windows with non-standard framing or materials like plaster and lath, the complexity increases further.
A common middle ground in renovations is to keep the existing rectangular rough opening and add a decorative arched or shaped unit within it, using a combination frame that fills the space without requiring structural changes. This approach works especially well for attic window types, where gable-end openings can accept a round or octagonal insert framed within the existing triangular space. The round window name for these gable accents is often simply “gable round” or “oculus,” and they add character without triggering a full reframing project.
Installation Challenges for Non-Standard Shapes
Even with the right material and a properly prepared opening, installing non-rectangular windows introduces challenges that standard units avoid. Custom-shaped windows do not come with standard framing and trim, which means additional lumber, beveled corner blocks, and angled cuts are your responsibility or your installer’s. For octagonal and multi-sided shapes, each corner requires precisely mitered trim. For round and arched forms, curved trim often needs to be fabricated on site from plywood or pieced together from small arched segments.
Flashing is another area where complexity spikes. Rectangular windows use straightforward head, sill, and jamb flashing that follows predictable water management patterns. Curved and angled shapes require custom flashing solutions to prevent water intrusion at every non-standard joint. A poorly flashed arched window can channel water directly into the wall cavity, creating moisture damage that stays hidden until it becomes a serious problem.
The bottom line: non-standard shapes reward you with distinctive design, but they demand experienced installers who have worked with irregular geometries before. Ask for references on similar projects, and budget for the additional labor time that custom framing, flashing, and trim work require. The difference between a beautiful installation and a costly callback often comes down to the crew doing the work.
With material capabilities and installation realities mapped out, the remaining question is the most personal one: how do you pull all of these variables together, shape, style, material, budget, and project type, into a single decision that works for your specific home?

Choosing the Right Window Shape for Your Project
Shape, style of windows, frame material, performance, budget: the variables stack up fast. Pulling them into a single, confident decision gets easier when you work through them in a logical sequence rather than trying to weigh everything at once. Your project type sets the boundaries, and a simple checklist keeps you on track from there.
A Shape Selection Checklist by Project Type
How much shape flexibility you have depends almost entirely on the scope of your project. New builds offer a blank canvas: framing can be designed around any geometry, so every type of window is on the table, from tall windows in a vaulted great room to octagonal accents in a gable. Major renovations can accommodate moderate shape changes, arches, circles, or trapezoids, but expect structural work like reframed openings and engineered headers. Window replacements are the most constrained. You are generally working within existing rough openings, which means matching the current shape unless you are willing to invest in reframing.
Regardless of project type, this sequence keeps the decision process clean:
- Identify your home’s architectural style and its natural shape vocabulary. Colonial, Craftsman, Contemporary, and Mediterranean homes each favor specific forms, and staying within that palette protects curb appeal and resale value.
- Determine which rooms need which light and ventilation characteristics. A north-facing study may benefit from tall, narrow shapes that push light deep, while a kitchen might call for a wide operable unit. Match the geometry to the function.
- Confirm structural feasibility for any non-standard shapes. Arches, triangles, and multi-sided forms may require engineered headers, custom framing, and permit review, especially in renovations.
- Choose a compatible frame material. Aluminium handles the widest range of geometries, wood excels in curves and mitered angles, fiberglass covers moderate custom profiles, and vinyl works best for standard rectangular window types for house projects.
- Get quotes that reflect the true cost tier of your chosen shape, not just the unit price but also custom framing, flashing, specialty trim, and installation labor for non-standard geometries.
Understanding Relative Cost Tiers
Budget expectations should align with shape complexity from the start. Standard rectangles and squares sit at the baseline, offering the lowest unit cost and the simplest installation across all types of casement windows, double-hungs, sliders, and fixed units. Arched and circular shapes land in the mid-range, with premiums driven by curved glass, custom frames, and specialty coverings. Fully custom geometries, trapezoids, octagons, cathedral peaks, and similar forms, occupy the premium tier, where longer lead times, engineered framing, and experienced installation crews all factor into the final number.
Knowing your tier before you request quotes prevents sticker shock and helps you allocate budget where it matters most: the rooms and facades where shape has the greatest visual and functional impact.
Where to Start Your Window Shape Search
The best first step is narrowing your options by material and style of windows that suit your home, then requesting project-specific pricing from suppliers who carry the shapes you need. If your project involves aluminium frames, particularly for designs requiring energy-efficient, standards-compliant systems across multiple shapes, MEICHEN’s aluminium windows collection is a solid starting point for comparing options suited to homeowners, renovators, builders, and developers.
Whatever shape you choose, the principle stays the same: let your home’s architecture guide the geometry, match the frame material to the complexity, and plan for the real costs of bringing non-standard forms to life. The right window shape does not just fill an opening. It defines how a room feels, how a facade reads, and how your home performs for years to come.
Frequently Asked Questions About Window Shapes
1. What are the most common window shapes used in homes?
Rectangular and square windows are by far the most common shapes in residential construction because they align naturally with standard wall framing. Within the rectangular family, proportions vary widely: tall narrow units make ceilings feel higher and push daylight deeper into rooms, while wide horizontal picture windows spread light laterally and emphasize views. Squares serve as clean accent pieces in bathrooms, stairwells, and modern facades. These standard shapes also offer the widest range of operation types, including casement, double-hung, sliding, and awning, giving homeowners maximum flexibility in ventilation and functionality at the most budget-friendly price point.
2. Can arched and circular windows be opened for ventilation?
The curved portion of an arched window is almost always fixed because engineering hinges or tracks into a curved frame adds significant cost and mechanical complexity. However, many manufacturers produce combination units that pair a fixed arched upper section with an operable casement or double-hung lower section, giving you the visual drama of the arch plus functional airflow where you need it. True circular windows are also predominantly fixed, though a small number of manufacturers offer pivot-opening circular designs. For most projects, the practical approach is to install fixed curved or round accent shapes alongside operable rectangular units nearby to handle ventilation needs.
3. How does window shape affect energy efficiency?
Shape influences thermal performance through the ratio of glass area to frame perimeter. Compact forms like squares and circles maximize glazing relative to their frame edge, while long narrow rectangles or complex multi-sided geometries increase the proportion of frame, seals, and edge spacer for the same amount of glass. Since the perimeter is where thermal bridging and potential air infiltration occur, shapes with more perimeter relative to area have proportionally more points where heat can transfer or seals can degrade. That said, modern insulated frames and multi-pane glass packages can bring virtually any geometry up to high-performance standards, so comparing manufacturer-rated U-factor and SHGC values for your specific shape and size is the most reliable way to evaluate efficiency.
4. Which frame materials support custom and non-standard window shapes?
Aluminium is the most versatile option for non-standard geometries. It can be extruded into complex profiles and bent into tight radii, making it ideal for arches, circles, trapezoids, and multi-sided forms. Wood handles curves through steam-bending or lamination and mitered angles for octagons and hexagons, though at a higher cost with ongoing maintenance demands. Fiberglass covers moderate custom profiles but has fewer manufacturer options for specialty shapes. Vinyl works well for standard rectangles and gentle bends but struggles with tight curves and complex geometries. For projects requiring multiple custom shapes in aluminium, suppliers like MEICHEN offer Australian-standard-compliant systems across a broad range of geometries suited to both renovations and new builds.
5. How do I match window shapes to my home’s architectural style?
Every architectural style has a natural shape vocabulary. Colonial homes favor symmetrical rectangles with half-round fanlights above doors. Victorian facades celebrate variety with arched tops, bay windows, and decorative specialty shapes like octagons. Craftsman homes rely on wide horizontal rectangles grouped in sets. Mediterranean designs lean into arched and rounded tops. Mid-Century Modern and Contemporary styles use large fixed rectangles, clerestory strips, and geometric accents like trapezoids. Staying within your style’s established shape palette creates visual cohesion and protects curb appeal and resale value, while mixing shapes from different style families can introduce visual tension that is difficult to resolve.
More Window & Door Guides