What Custom Aluminium Windows Are and Why Sydney Demands Them
Standard aluminium windows come in fixed sizes and configurations pulled straight from a catalogue. They work well enough for straightforward builds with predictable openings. Custom aluminium windows Sydney projects rely on, however, are fabricated to exact measurements — every frame dimension, profile depth, and glazing specification is tailored to the opening it will occupy.
What Makes Custom Aluminium Windows Different
Made to measure aluminium windows in Sydney start with a site-specific brief rather than a product list. The frame is built around the opening, not the other way around. This means non-standard aluminium window sizes are no longer a problem — irregular arches, oversized spans, narrow sidelights, and unusually proportioned transoms all become achievable. Customisation extends beyond dimensions into configuration choices, hardware, glazing type, finish, and frame profile, giving architects and builders precise control over both performance and aesthetics.
Why Sydney Properties Often Require Custom Sizing
Sydney’s building stock is anything but uniform. Inner-city heritage terraces have openings shaped by Victorian-era proportions that no standard catalogue matches. Coastal homes from Manly to Cronulla face salt spray demanding marine-grade hardware and enhanced coatings. Western Sydney’s heat extremes call for thermally broken frames and high-performance glazing. Bushfire-prone fringe suburbs must meet BAL-rated assemblies under AS 3959. And modern apartment towers push for slim sightlines and floor-to-ceiling glass that stock sizes simply cannot deliver.
Custom aluminium windows exist to bridge the gap between what standard sizes offer and what Sydney’s diverse building stock actually needs — whether that gap is measured in millimetres, performance ratings, or heritage compliance.
This guide is built as a neutral resource for homeowners, builders, and architects working through the specification process. Each section ahead unpacks a different layer of the decision — from window type selection and climate-driven specs to glazing science, approval pathways, and supplier evaluation — so you can match the right solution to your specific project without relying on sales pitches.
Choosing the Right Window Type for Every Room
Getting the dimensions right is only half the equation. The style of window you specify determines how a room breathes, how much weather protection it offers, and whether it meets code requirements for emergency egress. Sydney’s climate adds another variable — easterly storms, intense western sun, and humid coastal air all favour certain operating mechanisms over others. A structured approach to type selection prevents costly mismatches between window function and room purpose.
Awning and Casement Windows for Weather Protection
Awning windows hinge at the top and swing outward from the bottom, creating a canopy effect that deflects rain while still admitting fresh air. This makes them the go-to choice for east-facing facades in Sydney, where afternoon storms roll in from the coast. You can leave them cracked open during a downpour without water pooling on the sill — a practical advantage for kitchens, laundries, and any room where continuous ventilation matters regardless of weather.
Casement windows operate differently. Hinged at the side, they pivot outward like a door and can open a full 90 degrees. That wide swing captures passing breezes effectively and, critically, provides the clear opening area needed for egress compliance in bedrooms under NSW building codes. Where awning windows excel at weather sealing, casement windows egress compliance in NSW makes them essential for any sleeping space that requires a safe exit path. Both types create a compression seal when closed, delivering strong weather resistance and acoustic performance — a meaningful benefit along busy Sydney road corridors.
Sliding and Louvre Windows for Maximum Ventilation
Sliding windows run horizontally along a track, requiring zero clearance space inside or outside the wall. That space-saving quality makes them a natural fit when choosing window styles for Sydney apartments, where balcony access and compact floor plans rule out anything that swings outward. Multi-panel configurations allow wider openings, though only half the total frame area can be open at any given time. They suit living rooms, bedrooms, and home offices where ease of operation and clean sightlines take priority over maximum airflow.
Louvre windows take ventilation control to another level. Their horizontal glass blades tilt independently, letting you fine-tune airflow from a sliver to nearly full open. Home Beautiful notes they are ideal for tropical climates and privacy-sensitive rooms — and Sydney’s humid summers make aluminium louvre windows for bathrooms and laundries a particularly smart specification. Frosted or obscured glass blades maintain privacy while exhausting moisture-laden air, reducing mould risk without relying solely on mechanical extraction. They also perform well on north-facing walls where you want to manage solar gain without blocking airflow entirely.
Double-Hung and Sashless Sliding for Specific Aesthetics
Double-hung windows feature two vertically sliding sashes. Raising the lower sash and dropping the upper creates a chimney effect — warm air exits at the top while cooler air enters below. This passive ventilation strategy suits Sydney’s temperate shoulder seasons when you want airflow without air conditioning. Their proportions also mirror the traditional timber sash windows found in heritage terraces across Paddington, Balmain, and Glebe, making them a strong choice for custom size aluminium windows in heritage homes where council requires sympathetic replacements.
Sashless sliding windows strip away visible frames almost entirely, producing a frameless glass aesthetic that suits contemporary builds. The glass panels slide behind each other without a bulky meeting rail, delivering uninterrupted views — popular for harbour-facing living rooms and modern apartment facades where architects want minimal visual weight.
Matching Window Type to Room Function
Selecting the best aluminium window type for ventilation in Sydney depends on balancing several practical factors at once. The table below maps each style against the criteria that matter most during specification:
| Window Type | Best Room Application | Ventilation Rating | Weather Sealing | Security Options | Ideal Orientation |
|---|---|---|---|---|---|
| Awning | Kitchens, bathrooms, laundries | Moderate | Excellent — ventilate during rain | Restrictor stays, keyed locks | East and south (storm-prone facades) |
| Casement | Bedrooms (egress), living areas | High — full opening | Excellent when closed | Multi-point locking | North and west (capture breezes) |
| Sliding | Living rooms, apartments, balconies | Moderate — 50% opening | Good | Keyed locks, security screens | Any orientation |
| Louvre | Bathrooms, laundries, pool rooms | Excellent — adjustable blades | Moderate (not fully sealed) | Limited — best above ground level | North (solar control with airflow) |
| Double-hung | Heritage bedrooms, living rooms | Good — top and bottom airflow | Good | Sash locks, key-operated | Any — suits heritage streetscapes |
| Sashless sliding | Living rooms, feature walls | Moderate | Good | Recessed locks | North and east (maximise views) |
A few patterns emerge from this comparison. Rooms exposed to weather benefit from awning or casement styles with compression seals. Wet areas and high-humidity spaces favour louvres for their adjustable ventilation. Bedrooms need egress-compliant openings — casement or appropriately sized double-hung. And apartments or tight sites where external clearance is limited lean toward sliding or sashless configurations.
The right type also shifts with orientation. A west-facing bedroom in Parramatta cooks in summer afternoon sun, so pairing a casement window with appropriate glazing lets you flush heat quickly at day’s end. A south-facing bathroom in Bondi rarely gets direct sun but needs constant moisture exhaust — louvres handle that without sacrificing privacy. Thinking through these combinations room by room prevents the common mistake of specifying one style across an entire home and ending up with compromised performance somewhere.
Of course, the window type only defines how air and light move through the opening. What happens at the glass surface — how heat transfers, how sound attenuates, how UV degrades furnishings — depends entirely on the climate zone and the glazing specification behind it.
How Sydney’s Climate Zones Shape Window Specifications
Sydney stretches from salt-soaked coastline to sun-scorched western plains to bushfire-prone ridgelines — all within a single metropolitan area. Each zone imposes distinct physical stresses on window assemblies, and those stresses dictate very different specifications for frame treatment, hardware grade, and glazing makeup. A window that performs flawlessly in Mosman may corrode within months in Cronulla or fail compliance in Kenthurst. Understanding these zone-specific demands is what separates a well-specified custom project from an expensive mistake.
Coastal Corrosion and Salt Spray Zones
Properties within roughly one kilometre of Sydney’s coastline sit inside what the industry calls a severe marine environment. Fine salt crystals carried by onshore breezes settle on frames, tracks, and hardware — attracting moisture and initiating corrosion cycles that can pit untreated aluminium in under 12 months. Standard powder coating and off-the-shelf zinc-plated hardware simply cannot withstand this level of exposure.
Specifying aluminium windows for coastal salt spray in Sydney means upgrading across multiple components simultaneously. Frames need marine-grade powder coating — thicker film builds, often 60 microns or more, applied over chromate or chrome-free pre-treatment. Hardware must be 316-grade stainless steel rather than the standard 304 grade, because the molybdenum content in 316 resists chloride attack far more effectively. Rollers, tracks, and fasteners all require the same treatment; a single unprotected component becomes the weak link that accelerates corrosion across the entire assembly.
Marine grade aluminium windows near the coast also benefit from regular fresh-water rinsing to remove salt deposits before they concentrate. But the specification itself — coating grade, hardware alloy, and seal material — must assume that maintenance will sometimes be delayed. Building for worst-case exposure is the only reliable approach in suburbs like Coogee, Maroubra, and Collaroy.
Western Sydney Heat and Solar Gain
Move 30 kilometres inland and the challenge flips entirely. Suburbs like Penrith, Blacktown, and Liverpool regularly record summer temperatures 8 to 12 degrees higher than the coast. North and west-facing windows absorb enormous solar loads, turning rooms into ovens and driving air conditioning costs through the roof.
Thermally broken aluminium windows for western Sydney address this by inserting a polyamide barrier between the interior and exterior faces of the frame. This break prevents the aluminium itself from conducting outdoor heat directly into the living space — a critical detail given that untreated aluminium transfers heat roughly 1,000 times faster than timber. Paired with low-E coated glass and argon-filled double glazing, a thermally broken system can dramatically reduce solar heat gain while still admitting natural light.
For west-facing openings in particular, the combination of thermal break, low-E glass, and appropriate shading delivers measurable improvements in BASIX energy scores — often the difference between a compliant design and one that requires costly redesign elsewhere in the building envelope.
Bushfire Attack Levels and Window Compliance
Sydney’s urban fringe — the Hills District, Blue Mountains foothills, northern Ku-ring-gai, and parts of Sutherland Shire — falls within designated bushfire-prone land. Construction in these areas must comply with AS 3959, which assigns a Bushfire Attack Level (BAL) based on vegetation type, slope, and distance from the hazard. That BAL rating directly dictates what your windows must be made of.
The six BAL categories and their general implications for window specification are:
- BAL-LOW — No specific bushfire construction requirements for windows.
- BAL-12.5 — Windows must resist ember attack. Metal screens or bushfire-rated seals are typically required.
- BAL-19 — Increased radiant heat exposure. Toughened glass becomes mandatory for external glazing.
- BAL-29 — Higher radiant heat flux. All exposed glazing must be toughened, and frames require metal construction (aluminium qualifies).
- BAL-40 — Severe exposure. Windows need toughened glass, metal frames, and protection systems such as bushfire shutters or screens with maximum 2 mm aperture.
- BAL-FZ (Flame Zone) — Direct flame contact expected. Glazing must be toughened, frames must be metal, and openings require tested and certified bushfire-resistant assemblies.
BAL rated aluminium windows in Sydney must be specified as complete assemblies — frame, glazing, seals, and hardware tested together — not assembled from individual compliant parts. Custom fabrication becomes essential at BAL-29 and above because standard window sizes rarely come pre-certified to these levels, and the specific combination of glass thickness, seal type, and screen mesh must match the tested configuration exactly.
Inner-City Noise and Acoustic Demands
A fourth climate pressure — less obvious but equally specification-critical — affects properties near Sydney Airport flight paths, the M4 and M5 corridors, rail lines, and major arterial roads. Here, the challenge is acoustic rather than thermal or chemical.
Window acoustic performance is measured by its Rw value, which indicates how many decibels of sound the assembly reduces. An Rw of 30 to 35 dB suits moderate residential noise, while properties on busy roads or under flight paths typically need Rw 38 dB or higher to achieve comfortable indoor levels. Acoustic rated windows for Sydney road noise rely on thicker glass, laminated interlayers that dampen vibration, wider air gaps in double-glazed units, and compression seals that eliminate air leakage paths.
Window type matters here too. Fixed, awning, and casement windows achieve higher Rw values than sliding or double-hung styles because their compression seals close tighter against the frame. For apartments along Parramatta Road or homes beneath the Mascot flight corridor, specifying the right combination of operating style, glazing build-up, and seal design can mean the difference between restful sleep and constant disturbance.
Each of these four climate pressures — salt, heat, fire, and noise — shapes the specification sheet in a different direction. But they all converge at one point: the glass itself. Glazing choice is where thermal performance, acoustic rating, safety compliance, and energy efficiency either come together or fall apart.
Glazing Options and Energy Performance Explained
Glass accounts for the largest surface area of any window assembly, yet it is also the thinnest and most thermally vulnerable part of the building envelope. The glazing you specify controls how much heat enters a room, how much sound penetrates, whether the glass shatters safely or dangerously, and how your home scores in energy compliance modelling. For custom aluminium windows in Sydney, glazing selection is rarely a single decision — it is a layered set of trade-offs between thermal control, acoustic performance, safety obligations, and budget.
Single glazing remains appropriate for non-habitable spaces like garages, storage rooms, and some covered outdoor areas where thermal performance is not assessed. A single pane of 4 mm or 6 mm glass offers minimal insulation and limited acoustic reduction, but its lower cost makes sense where compliance and comfort are not driving factors. For habitable rooms across most of Sydney, however, single glazing increasingly falls short of both comfort expectations and regulatory thresholds.
Double Glazing Performance in Sydney’s Climate
Double glazed aluminium windows in Sydney use two panes of glass separated by a sealed air gap — typically 12 mm to 20 mm wide. That gap acts as an insulating buffer, slowing heat transfer in both directions. Fill the cavity with argon gas (denser than air and a poorer conductor) and the thermal resistance improves further. The spacer bar holding the panes apart also matters: aluminium spacers conduct heat across the edge of the unit, while warm-edge spacers made from composite materials or stainless steel reduce this thermal bridging significantly.
The practical result? A well-specified double-glazed unit with argon fill and warm-edge spacers can achieve U-values of 2.5 or lower — the threshold that NSW Planning Portal guidelines identify as high-performance glazing for meeting NatHERS 7-star ratings in Sydney’s climate zones. Western Sydney (NatHERS zone 28) and Eastern Sydney (zone 56) both reference this benchmark when suspended timber floors or other thermal vulnerabilities push the design toward upgraded glazing.
Double glazing also delivers acoustic benefits. The air gap decouples the two glass panes, reducing sound transmission. Pairing different glass thicknesses on each side — say 6 mm outer and 4 mm inner — prevents resonance at a single frequency, broadening the range of noise reduction. For properties near busy roads, this asymmetric configuration can lift acoustic performance by several decibels compared to matched panes.
Understanding WERS Ratings and NatHERS Compliance
The Window Energy Rating Scheme (WERS) assigns star ratings to window systems based on their measured thermal performance. WERS rated windows in NSW carry separate ratings for heating and cooling — a distinction that matters enormously in practice.
WERS ratings measure heating and cooling performance separately. Most of Sydney sits in a cooling-dominated climate, which means prioritising a high cooling star rating (low solar heat gain, good insulation) typically delivers greater energy savings than chasing heating performance alone. The right glazing choice depends on whether your home needs to reject summer heat or retain winter warmth — and for the majority of Sydney properties, summer heat rejection wins.
These WERS ratings feed directly into NatHERS energy modelling, which underpins BASIX thermal compliance in NSW. When an energy assessor models your home, every window is entered with its specific U-value, Solar Heat Gain Coefficient (SHGC), and frame type. Certified Energy notes that glazing decisions often become one of the defining factors in whether a home achieves BASIX compliance — particularly when large glass areas face west or when the design pushes generous glazing-to-floor-area ratios.
BASIX compliant windows in Sydney do not require a single universal specification. A north-facing living room might use a higher SHGC glass to capture beneficial winter sun, while a west-facing bedroom on the same home needs low SHGC glass to block afternoon heat gain. Custom fabrication allows each opening to carry a different glazing build-up matched to its orientation and shading conditions — something off-the-shelf windows with uniform glass simply cannot achieve.
Low-E glass aluminium windows in Sydney take this further. A low-emissivity coating — a microscopically thin metallic layer applied to one surface of the glass — reflects long-wave infrared radiation back toward its source. In summer, it bounces radiant heat away from the interior. In winter, it reflects indoor warmth back into the room. The coating is virtually invisible, transmitting most visible light while filtering a significant portion of UV radiation that fades furniture and flooring. Positioned on surface two (the inner face of the outer pane) in cooling-dominated climates, low-E coatings reduce solar heat gain without darkening the view.
Laminated vs Toughened Glass for Safety and Acoustics
Beyond thermal performance, glass must meet safety requirements defined by AS 1288. Two types of safety glass dominate residential applications, and each serves a different primary purpose.
Toughened glass (also called tempered glass) is heat-treated to be roughly four to five times stronger than standard annealed glass. When it does break, it shatters into small, relatively harmless granules rather than dangerous shards. Australian standards mandate toughened glass in specific locations: wet areas (bathrooms, ensuites), low-level panels below 800 mm from floor level, glass adjacent to doors, and any pane within 500 mm of a stairway. For bushfire-rated windows at BAL-19 and above, toughened glass is also compulsory.
Laminated glass takes a different approach. Two or more glass plies are bonded together with a polyvinyl butyral (PVB) or ethylene-vinyl acetate (EVA) interlayer. If the glass cracks, the interlayer holds the fragments in place — preventing fall-out and maintaining a barrier. This makes laminated glass the superior choice for overhead glazing, balustrades, and any application where post-breakage integrity matters. It also excels acoustically: the flexible interlayer dampens sound vibration, delivering Rw improvements of 3 to 5 dB over toughened glass of equivalent thickness. For homes near Sydney Airport or along major arterials, laminated glass vs toughened glass windows is not just a safety question — it is an acoustic one.
Laminated glass also filters approximately 99% of UV radiation, protecting interior furnishings from fading. Toughened glass offers no UV benefit beyond what standard glass provides.
| Glazing Type | Thermal Performance | Acoustic Rating (Rw Range) | Safety Compliance | UV Protection | Typical Application |
|---|---|---|---|---|---|
| Single glazing (annealed) | Poor — high U-value, no insulation | 25–28 dB | Not safety rated | Minimal | Non-habitable spaces, garages, sheds |
| Single glazing (toughened) | Poor — same thermal as annealed | 25–28 dB | AS 1288 compliant for impact zones | Minimal | Wet areas, low-level panels, BAL-19+ zones |
| Single glazing (laminated) | Poor to moderate | 30–34 dB | AS 1288 compliant, post-breakage integrity | Excellent (~99% UV blocked) | Overhead glazing, acoustic applications, balustrades |
| Double glazing (standard) | Good — U-value ~2.8–3.2 | 29–32 dB | Depends on pane type | Moderate | General habitable rooms |
| Double glazing (argon + low-E) | Very good — U-value ~1.8–2.5 | 30–34 dB | Depends on pane type | High (low-E + UV filtering) | BASIX compliance, western/northern exposures |
| Double glazing (laminated outer + low-E) | Very good — U-value ~1.8–2.5 | 35–40 dB | Full safety + acoustic compliance | Excellent | Road noise corridors, flight paths, high-performance builds |
A few practical takeaways from this comparison. If your primary concern is thermal performance and BASIX compliance, argon-filled double glazing with low-E coating covers most Sydney scenarios effectively. If acoustic control is the priority — apartments on Parramatta Road, homes under flight paths — laminated glass in a double-glazed unit delivers the strongest Rw values. And where safety codes mandate impact resistance in wet areas or low-level panels, toughened glass fulfils the obligation regardless of whether the unit is single or double glazed.
The real power of custom specification lies in combining these options opening by opening. A bathroom window might use toughened single glazing for safety compliance in a low-risk acoustic zone, while the living room on the same floor gets laminated double glazing with low-E coating to handle both road noise and solar gain. This targeted approach — matching glass build-up to the specific demands of each opening — is precisely what distinguishes a custom aluminium window project from a one-size-fits-all installation.
Glass performance, however, does not exist in isolation from the frame that holds it. The material surrounding each pane affects thermal bridging, condensation risk, maintenance burden, and long-term durability — all factors that shift depending on whether you choose aluminium, timber, or uPVC.
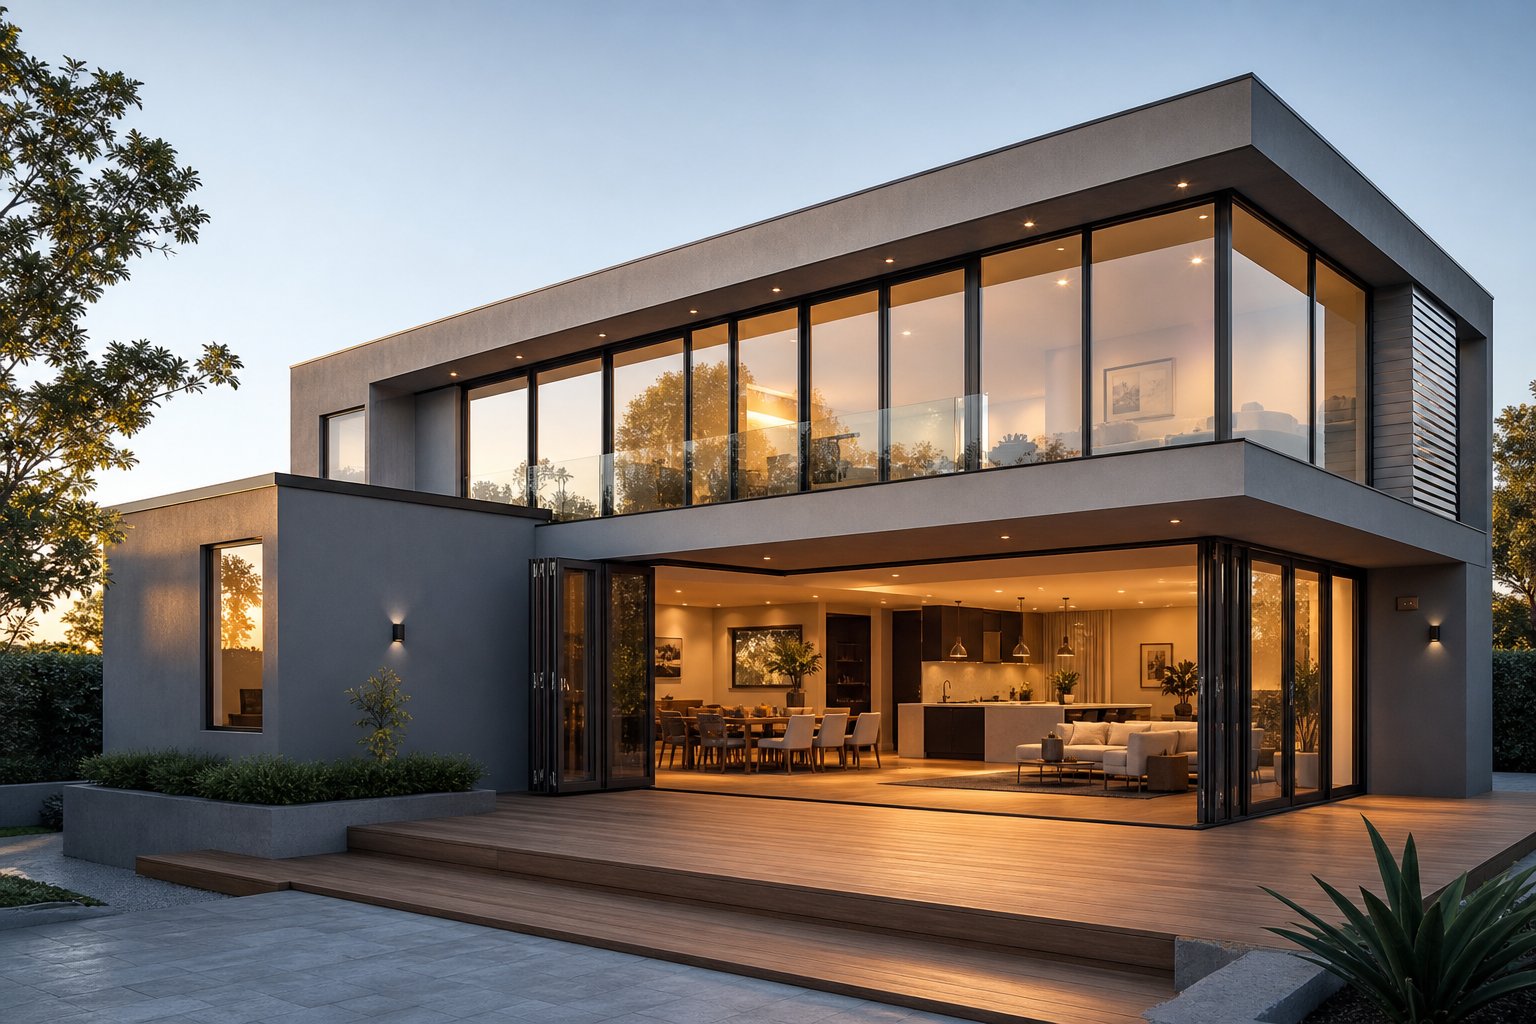
Aluminium vs Timber vs uPVC for Sydney Homes
Glazing does the heavy lifting on thermal and acoustic performance, but the frame holding that glass determines how long the assembly lasts, how much upkeep it demands, and how it looks on the facade. The aluminium vs timber windows Sydney debate — and increasingly the aluminium vs uPVC windows Australia conversation — comes down to a handful of measurable trade-offs rather than a single “best” answer. Your climate zone, maintenance tolerance, design intent, and budget all pull the decision in different directions.
Durability and Maintenance in Coastal Conditions
Aluminium resists warping, swelling, rot, and termite attack. With appropriate powder coating, it handles Sydney’s coastal humidity and UV exposure without structural degradation. The aluminium window frame lifespan in Australia routinely exceeds 30 to 40 years, and frames remain dimensionally stable throughout — no seasonal expansion, no paint flaking, no pest vulnerability. For the best window frame material for coastal Sydney, aluminium with marine-grade coating and 316 stainless hardware is difficult to beat on longevity alone.
Timber tells a different story near the coast. Moisture cycling causes expansion and contraction that loosens joints over time. Without diligent repainting every three to five years, timber frames in humid coastal suburbs like Bronte or Avalon can develop rot, particularly at sill junctions where water pools. Termite risk adds another layer of concern for homes without active barrier systems. The natural beauty is undeniable, but the maintenance commitment is real.
uPVC frames will not rot, rust, or attract termites — and they never need painting. However, prolonged exposure to Australia’s intense UV can cause fading or deformation over time, a vulnerability less pronounced in milder European climates where uPVC dominates the market. The material also cannot be repainted if it discolours, limiting your options for cosmetic restoration. Low maintenance window frames in Sydney need to withstand UV as much as salt — and that is where uPVC faces its biggest Australian challenge.
Thermal Performance and Frame Profiles
Raw aluminium conducts heat roughly 1,000 times faster than timber. Without intervention, an aluminium frame becomes a thermal bridge — transferring outdoor heat directly into the living space in summer and leaking warmth out in winter. Thermally broken aluminium frames solve this by inserting a polyamide strip between the inner and outer frame faces, dramatically reducing conductivity. WERS data shows that even with thermal breaks, aluminium frames still average higher U-values than uPVC or timber equivalents — but the gap narrows considerably with premium systems.
Timber is a natural insulator. Its cellular structure traps air, giving it inherently low thermal conductivity without any engineered intervention. This makes timber frames attractive for passive design strategies, though the advantage diminishes once you factor in the glazing unit itself, which dominates overall window U-value.
uPVC offers the strongest thermal insulation of the three frame materials. Its multi-chambered profiles trap dead air in several compartments, achieving the lowest frame U-values available in the Australian market. The trade-off is profile thickness — uPVC frames are bulkier than aluminium, reducing glass area slightly and producing heavier sightlines that may not suit minimalist architectural styles.
Aluminium’s structural strength allows slimmer profiles supporting larger glass spans. More glass area means more natural light and broader views — a design priority in many Sydney homes where harbour glimpses or garden outlooks drive the floor plan. For projects where aesthetics demand thin frames and expansive glazing, thermally broken aluminium remains the only viable option.
Long-Term Value and Lifecycle Costs
Upfront cost tells only part of the story. Timber windows carry lower initial material costs in some configurations but accumulate significant maintenance expenditure over a 30-year lifecycle — repainting, sealing, and occasional section replacement. Aluminium sits mid-range on purchase price (higher with thermal breaks) but demands almost nothing beyond occasional cleaning. uPVC is often the most affordable at point of sale, though replacement may come sooner if UV degradation takes hold in exposed positions.
On sustainability, aluminium is infinitely recyclable without loss of quality — though its initial production is energy-intensive, carrying the highest embodied carbon of any frame type. Timber sourced from certified sustainable forests is renewable and biodegradable, giving it the strongest whole-of-life environmental credentials when maintained properly. uPVC recycling infrastructure is still developing in Australia, though the material’s strong thermal performance reduces operational energy use over the building’s life.
| Criteria | Aluminium | Timber | uPVC |
|---|---|---|---|
| Typical lifespan | 30–40+ years | 20–30 years (with maintenance) | 25–35 years |
| Maintenance frequency | Minimal — occasional cleaning | High — repaint every 3–5 years | Very low — clean only |
| Thermal break available | Yes — polyamide break systems | Not needed — naturally insulative | Not needed — inherently low conductivity |
| Colour options | Extensive — powder coat any RAL colour | Unlimited — paint or stain | Limited — factory-applied, cannot repaint |
| Recycling potential | Infinitely recyclable | Biodegradable, renewable | Recyclable (limited local infrastructure) |
| Coastal suitability | Excellent with marine-grade coating | Poor without intensive maintenance | Good — no corrosion, but UV risk |
| Inland/western Sydney suitability | Excellent with thermal break | Good thermal performance | Excellent thermal performance |
| Heritage application suitability | Good — slim profiles replicate traditional proportions | Excellent — authentic material match | Limited — bulkier profiles, fewer custom shapes |
No single material wins every category. Aluminium delivers the best combination of durability, slim aesthetics, and design flexibility — but it needs thermal breaks to compete on energy performance and marine-grade treatment to survive coastal exposure. Timber offers unmatched warmth and natural insulation but demands ongoing care that many Sydney homeowners underestimate. uPVC provides strong thermal numbers at an accessible price point, though its bulkier profiles and limited colour options restrict its use in architecturally ambitious or heritage-sensitive projects.
For custom aluminium windows in Sydney, the frame material choice often comes down to project context: coastal durability, heritage compliance, thermal targets, or design ambition. And once that frame material is locked in, the next decision — surface finish — determines how it weathers, how it looks on day one versus year fifteen, and whether it meets the specific durability demands of your exposure zone.
Surface Finishes and Long-Term Durability
The frame material sets the structural foundation, but the surface finish determines how that frame looks, weathers, and performs over its lifetime. Aluminium window colour options in Sydney range far beyond the standard silver or white — powder coating, anodising, and woodgrain sublimation each offer distinct advantages depending on your exposure zone, aesthetic goals, and maintenance expectations. Getting this choice right means your windows still look sharp at year fifteen, not just on installation day.
Powder Coating Grades and Coastal Durability
Powder coating is the most common finish for residential aluminium windows in Australia. The process works by electrostatically spraying dry powder particles onto the pretreated aluminium surface, then curing them in an oven at around 200°C. The result is a uniform, hard-wearing skin available in virtually any colour — from matte charcoals to high-gloss whites and everything between.
Not all powder coatings are equal. Quality hinges on two factors most buyers overlook: pretreatment of the aluminium substrate and the powder grade itself. Qualicoat-certified applicators undergo independent inspection to ensure robust pretreatment that completely seals the aluminium surface before coating. Without proper pretreatment, the aluminium oxidises beneath the powder over time, causing the finish to lift and blister — even if the coating thickness looks adequate on day one.
Powder coated aluminium windows and their coastal durability depend heavily on coating classification. Standard Class 1 coatings suit most inland and urban applications, offering reliable colour retention and gloss stability for general residential use. Class 2 coatings use more expensive, UV-resistant binder systems designed for prestigious or high-exposure installations — their weathering performance extends well beyond thirty years. For properties within one kilometre of the coastline, marine grade powder coating for windows in Sydney should meet a “Seaside” specification with increased film thickness (typically 60 microns minimum) and a more aggressive cleaning schedule — at least every three months rather than annually.
Colour choice carries a thermal consequence worth noting. Darker shades absorb significantly more solar radiation than lighter ones, heating the frame and potentially affecting thermal performance on sun-exposed facades. A black frame on a west-facing window in Penrith will run considerably hotter than the same profile in a light grey. Lighter colours reflect heat effectively but tend to show urban grime and pollution staining more readily — a practical trade-off for homes near busy roads or construction zones. Mid-tone colours like monument grey or woodland grey often strike the best balance between heat management and visual cleanliness.
UV exposure also degrades rich colours over time. Bold reds and deep blues are most susceptible to fading, while neutral tones and lighter shades maintain their appearance longer. If chalking appears — a whitish residue on the surface — it typically indicates neglected cleaning rather than coating failure. Regular washing with clean water or a pH-neutral detergent prevents contaminant build-up from etching into the finish.
Anodised and Woodgrain Finishes for Specific Applications
Anodised aluminium window frames in Australia occupy a different niche. Rather than applying a coating on top of the metal, anodising is an electrochemical process that thickens the natural oxide layer already present on the aluminium surface. The colour becomes integral to the metal itself — it cannot peel, flake, or delaminate the way a poorly applied coating might.
This integrated finish delivers excellent UV resistance and corrosion protection without the risk of filiform corrosion that can develop beneath powder coatings if pretreatment fails. Anodised surfaces maintain their metallic sheen for decades with nothing more than periodic cleaning using mild detergent and water. The trade-off is a limited colour palette — typically restricted to natural silver, bronze, champagne, and dark grey metallic tones. You will not find a bright white or bold colour in an anodised finish. Anodised surfaces can also show visible scratches more readily than powder coating, making them better suited to lower-contact applications like upper-storey windows rather than ground-floor openings near foot traffic.
Woodgrain sublimation finishes offer something neither powder coating nor anodising can: a convincing timber aesthetic without any timber maintenance. The process involves heat-transferring a photographic timber pattern onto a powder-coated aluminium surface using a vacuum membrane. The result replicates the grain, colour variation, and texture of natural timber species — from light Tasmanian oak to dark walnut.
A woodgrain aluminium window finish in Sydney is particularly valuable for heritage overlay zones where councils expect a timber appearance on street-facing elevations. You get the visual warmth and period-appropriate proportions that conservation officers look for, combined with the dimensional stability and zero-maintenance performance of aluminium. The finish also suits contemporary homes where owners want a natural material contrast against rendered walls without committing to the repainting cycle that real timber demands.
Before committing to any finish, ask your supplier pointed questions that reveal whether their coating process will hold up in your specific environment:
- What pretreatment process is used before coating, and is it independently certified (e.g., Qualicoat or equivalent)?
- What is the minimum powder coating film thickness, and does it meet marine-grade specifications for coastal locations?
- What warranty period applies to the finish — and does it cover colour retention, gloss loss, and adhesion separately?
- Are coastal and inland warranty terms different, and what maintenance obligations must be met to keep the warranty valid?
- For woodgrain finishes, is the sublimation applied over a Class 1 or Class 2 base coat?
- Can you provide colour samples that have been exposed to accelerated weathering testing rather than fresh-from-factory swatches?
The answers separate suppliers offering genuine long-term performance from those selling on appearance alone. A finish that looks identical on a sample board may behave very differently after five years of salt air in Clovelly versus sheltered suburban air in Epping. Matching the coating specification to your exposure zone — not just your colour preference — protects both the investment and the aesthetic for the full life of the window.
Surface finish is one piece of the compliance puzzle, but it is far from the only regulatory consideration. Strata schemes, heritage overlays, and building code requirements each impose their own constraints on what you can install — and in many Sydney projects, navigating those approvals is more complex than choosing the window itself.
Navigating Strata, Heritage, and Building Approvals in Sydney
Choosing the right frame, finish, and glazing is only half the battle for many Sydney window projects. The other half — and often the more frustrating one — involves approvals. Strata schemes impose uniformity rules. Heritage overlays restrict proportions and materials. Council planning pathways determine whether you need a full Development Application or can proceed under simpler mechanisms. And the National Construction Code sets energy performance floors that every new or replacement window must clear. Ignoring any of these layers risks forced removal, costly rectification, or failed inspections.
Custom aluminium windows solve many of these compliance challenges precisely because they can be fabricated to match exact profiles, colours, and performance thresholds that standard catalogue products cannot hit. But you need to know what the rules require before you can specify against them.
Strata Approvals and Body Corporate Requirements
More than 1.2 million people live in strata properties across NSW. If you are one of them, your windows are almost certainly classified as common property — meaning you cannot simply replace them without formal approval from the owners corporation, even if the window sits within your lot.
Under NSW strata renovation laws, window replacement falls into one of two categories depending on scope. Installing double or triple glazed windows is now listed as a minor renovation, which requires approval from the strata committee or owners corporation but follows a streamlined process. Changes that alter the external appearance or structure of the building — different frame profiles, new opening configurations, or colour changes visible from outside — are classified as major renovations requiring a special resolution at a general meeting.
Many strata schemes also enforce by-laws mandating uniform external appearance. This means replacement windows must match the existing building facade in profile width, colour, and sometimes even hardware finish. A strata window replacement approval in Sydney typically follows this sequence:
- Review your scheme’s by-laws to identify any specific window requirements — profile type, colour codes, approved suppliers, or acoustic ratings.
- Prepare a written proposal including plans, dates, tradesperson qualifications, and product specifications showing compliance with the by-laws.
- Submit the proposal to the strata committee or strata managing agent for consideration.
- For minor renovations (like-for-like glazing upgrades), obtain more than 50% of votes cast in favour at a strata meeting.
- For major renovations (changes to external appearance or structure), obtain a special resolution — meaning no more than 25% of the value of votes cast are against the work.
- If the work affects common property, a by-law change may also be required, with written consent from affected owners.
- Engage a registered building practitioner for any work exceeding $5,000 in value, as required under the Design and Building Practitioners Act 2020.
The uniformity requirement is where custom fabrication becomes essential rather than optional. If your building uses a specific aluminium profile system installed in 2005, off-the-shelf windows from a different manufacturer will not match the sightlines, mullion widths, or frame depths. A custom supplier can replicate the existing profile geometry and colour-match the powder coating to the original specification — giving you modern glazing performance behind a facade that satisfies even the strictest body corporate.
One practical note: if the strata committee does not refuse a minor renovation application within three months of receiving it, the application is taken to be approved. But relying on this default is risky — getting explicit written approval protects you if disputes arise later.
Heritage Conservation and DA Considerations
Sydney has hundreds of heritage conservation areas and thousands of individually listed heritage items. Properties within these zones face additional planning controls that restrict what you can change on external facades — and windows are one of the most scrutinised elements.
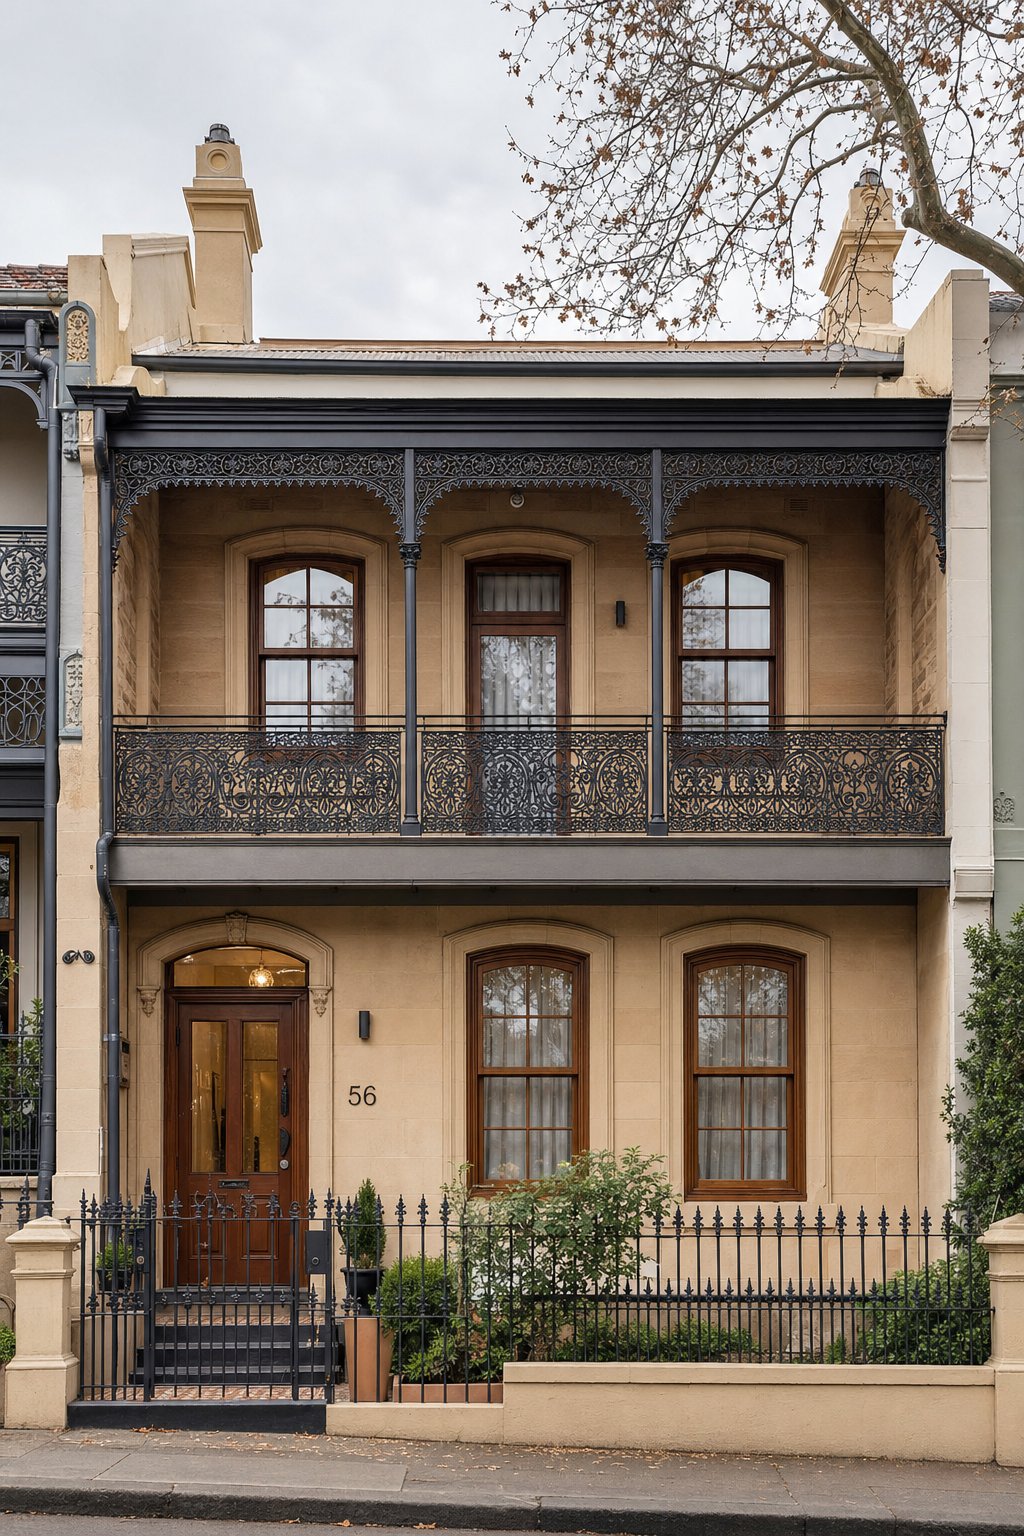
Heritage window requirements in a Sydney conservation area typically mandate that replacements maintain the original proportions, materials, or visual character of the building. For a Victorian terrace in Paddington, that might mean replicating the original double-hung sash proportions with specific mullion spacing. For a Federation home in Haberfield, it could require timber-look profiles with period-appropriate hardware. The City of Sydney’s heritage exemption process allows minor maintenance works — like replacing a malfunctioning window with a like-for-like match — to proceed without a full DA, provided you notify council and receive written confirmation before starting.
The critical distinction is between like-for-like replacement and any change that alters the heritage significance of the building. Swapping a rotting timber sash for an aluminium window with a woodgrain sublimation finish that replicates the original proportions may be acceptable in some conservation areas — but only if council agrees the visual impact is negligible. Changing window sizes, adding new openings, or altering the glazing pattern on a street-facing elevation almost always triggers a DA for window replacement in NSW.
Aluminium windows in a heritage overlay zone in Sydney work best when they are custom-fabricated to replicate the exact proportions of the original windows — matching rail heights, stile widths, and glazing bar spacing precisely. This level of dimensional accuracy is impossible with standard sizes. A well-specified custom aluminium window with woodgrain finish can satisfy heritage officers while delivering modern thermal and acoustic performance behind the period-appropriate facade.
For properties listed on the State Heritage Register, a separate approval from Heritage NSW is required in addition to any local council process. The bar is higher, the assessment more detailed, and the documentation requirements more extensive. Engaging a heritage consultant early — before specifying windows — saves time and prevents costly redesigns after a refusal.
NCC Compliance and Section J Requirements
Every new building and major renovation in NSW must comply with the National Construction Code. Section J deals specifically with energy efficiency, and windows sit at the centre of its requirements because they are typically the weakest thermal link in the building envelope.
NCC Section J windows compliance operates through performance requirements that limit heating loads, cooling loads, and total thermal energy loads for habitable spaces. For residential apartments (Class 2 buildings), the code sets maximum energy consumption thresholds that the building fabric — including every window — must help achieve. Windows contribute to this calculation through their U-value (how much heat passes through), SHGC (how much solar energy enters), and air permeability (how much conditioned air leaks out).
In practice, NCC Section J compliance for windows in Sydney means specifying assemblies that meet minimum thermal performance benchmarks appropriate to the relevant climate zone. Most of Sydney falls within NCC climate zones 5 and 6, where cooling loads dominate. The code does not prescribe a specific window product — it sets performance outcomes that the design must demonstrate through energy modelling or deemed-to-satisfy provisions.
For residential projects assessed under BASIX (the NSW-specific sustainability tool), window specifications feed directly into the thermal comfort and energy scores. Underperforming windows on large west-facing openings can drag an entire design below the compliance threshold, forcing compensatory upgrades elsewhere — thicker insulation, smaller openings, or additional shading devices. Custom specification allows each window to carry the exact glazing and frame performance needed for its orientation, avoiding the over-specification (and cost) of applying a single high-performance unit across every opening.
The NCC 2025 edition has tightened energy efficiency requirements further, with increased emphasis on building envelope sealing and reduced greenhouse gas emissions. For multi-storey residential buildings, the interaction between window performance and whole-building energy modelling is now more consequential than ever. Builders and architects who treat window specification as an afterthought — selecting products after the energy model is locked in — frequently discover that their chosen windows cannot achieve the required performance, triggering late-stage redesigns.
Custom aluminium windows address this by allowing the specification to be tuned precisely to the energy model’s requirements. If the assessor’s modelling shows that a particular opening needs a U-value of 2.4 with an SHGC of 0.35, a custom supplier can build exactly that — rather than forcing you to choose the nearest available stock product, which may overshoot on cost or undershoot on performance.
These regulatory layers — strata, heritage, and NCC — often overlap on a single project. An apartment in a heritage conservation area within a strata scheme must satisfy all three simultaneously. The window needs to match the building’s existing external appearance (strata), replicate heritage proportions (conservation overlay), and meet current energy performance standards (NCC Section J). That triple constraint is precisely where custom fabrication earns its value — delivering a single assembly that ticks every compliance box without compromise.
The Custom Window Process from Design to Delivery
Regulatory approvals define what your windows must achieve. The fabrication process determines whether they actually get there. Understanding how custom windows are manufactured — and what happens at each stage between your initial enquiry and the finished installation — removes uncertainty, prevents miscommunication, and helps you plan realistic timelines around your broader build schedule.
The custom window measurement and installation process is more structured than many homeowners expect. Each stage feeds the next, and shortcuts at any point tend to surface as problems further down the line. Here is the typical sequence for a well-managed project:
- Site measure and survey — Precise dimensional capture of every opening using laser measurement tools.
- Design and specification — Selection of profile system, operating type, hardware, glazing build-up, and finish for each window.
- Engineering coordination — Structural review covering lintels, reveals, flashing integration, and any load-bearing considerations.
- Material calculation and ordering — Quantities confirmed, extrusions and glass ordered to exact specification.
- Manufacturing — CNC cutting, machining, assembly, and glazing in a controlled factory environment.
- Quality control — Dimensional checks, seal testing, hardware function verification, and finish inspection before dispatch.
- Logistics and delivery — Sequenced delivery timed to installation readiness on site.
- Installation and commissioning — Fitting, sealing, flashing, hardware adjustment, and final sign-off.
From Site Measure to Final Specification
Accurate measurement is the foundation everything else rests on. Laser measuring devices capture opening dimensions to sub-millimetre precision — critical when you are dealing with heritage buildings where walls are rarely plumb or square, or high-rise apartments where access limitations mean you get one chance to measure correctly. A 3 mm error at the measurement stage becomes a gap that needs packing, a frame that binds, or a unit that simply does not fit the reveal.
Once dimensions are locked in, the specification phase begins. This is where decisions from earlier chapters converge into a single document: which profile system suits the structural and aesthetic requirements, what glazing build-up meets the thermal and acoustic targets, which hardware satisfies security and accessibility needs, and what finish will endure in the specific exposure zone. For complex projects — multi-storey apartments, mixed-use developments, or homes with varied orientations — each opening may carry a different specification. The design brief becomes a detailed schedule of windows rather than a single product selection.
Engineering coordination runs parallel to specification. Structural adequacy of lintels above each opening must be confirmed, particularly when enlarging existing windows or cutting new openings in masonry walls. Flashing details — how the window integrates with the weather-resistant barrier, cladding system, and drainage plane — need to be resolved before manufacturing begins, not improvised on site during installation. Suppliers who handle this coordination in-house reduce the risk of misalignment between what the architect draws, what the engineer approves, and what the factory builds.
This is where the distinction between order-takers and project-based suppliers becomes apparent. A capable partner manages system recommendation, engineering coordination, and material calculation as integrated steps rather than isolated transactions. MEICHEN’s end-to-end service model illustrates this approach — supporting projects from drawings through to delivery with in-house engineering, quality control, and logistics coordination. When these functions sit under one roof, errors caused by information passing between disconnected parties are largely eliminated.
Manufacturing Quality Control and Lead Times
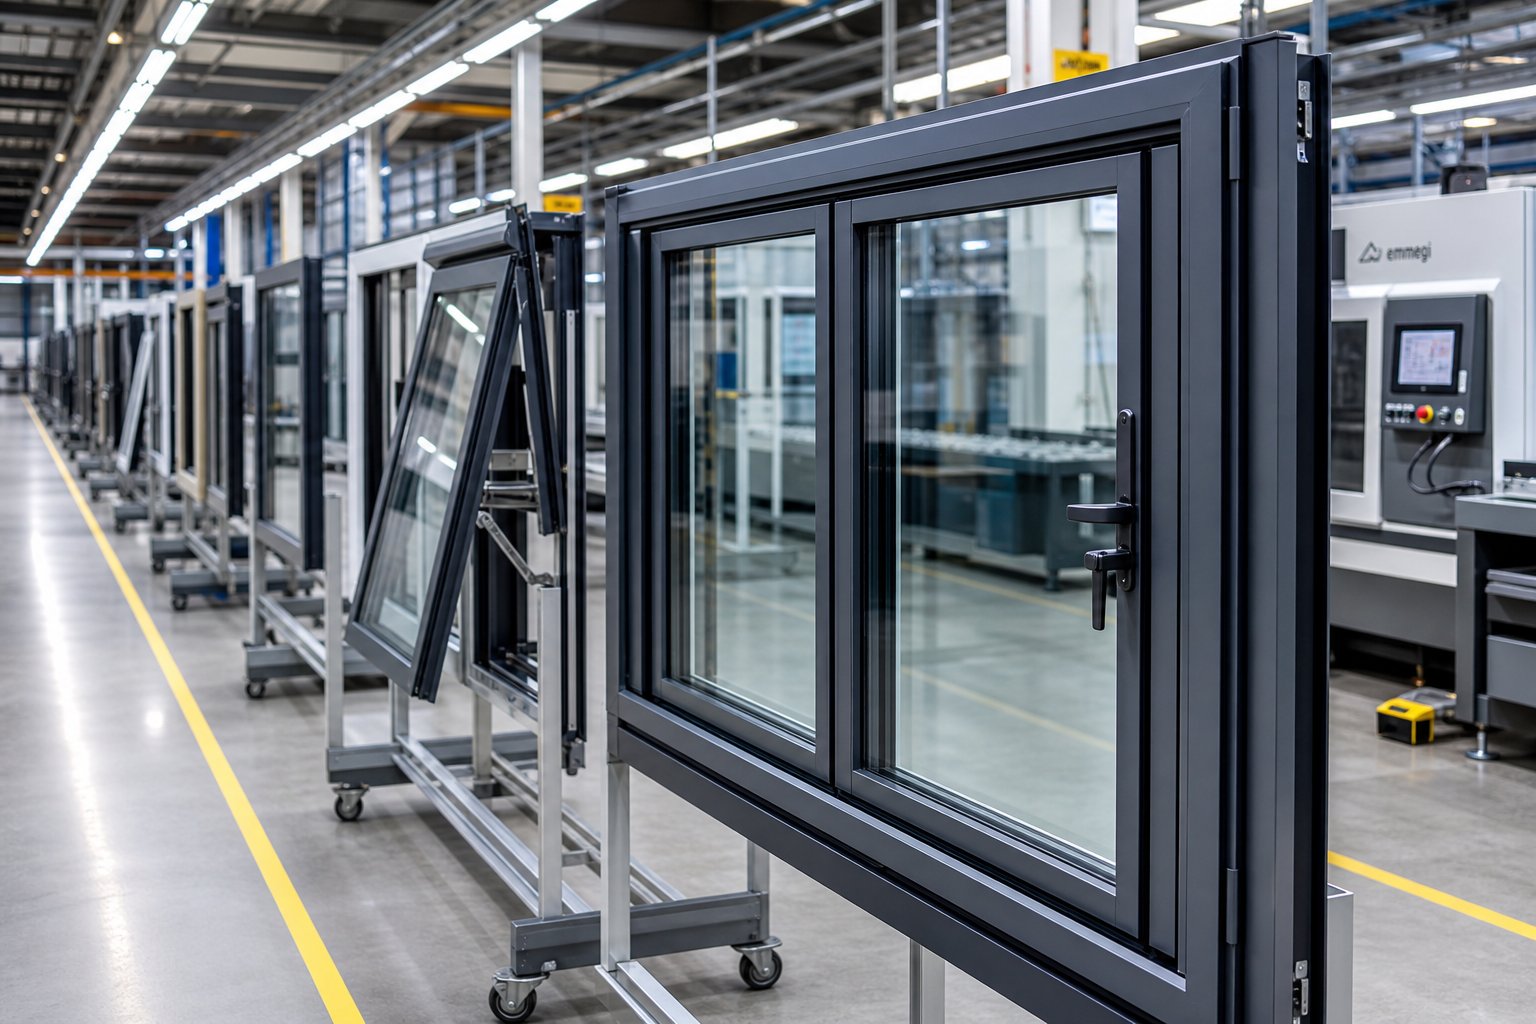
Modern aluminium window manufacturing relies heavily on CNC (Computer Numerical Control) machinery. Profile extrusions are cut to length on double-head saws that achieve precise 45-degree mitres for corner joints. Machining centres then rout drainage slots, punch hardware holes, and mill end preparations — all programmed directly from the design file, removing manual measurement error from the equation. Corner crimping presses join the cut profiles under hydraulic pressure, and corner cleaning machines remove any burrs for a flush finish.
Quality checkpoints occur at multiple stages: after cutting (dimensional verification), after assembly (square and diagonal checks), after glazing (seal integrity), and before dispatch (full hardware function test and finish inspection). These are not optional extras — they are what separates a precision-fabricated product from one that arrives on site with problems baked in.
Custom aluminium window lead times in Sydney typically range from three to four weeks for standard configurations, extending to six weeks or more for complex specifications involving specialty glass, non-standard colours, or large order volumes. Peak construction seasons — particularly spring and early summer — can push timelines further. The practical advice: place your order as soon as final measurements and specifications are confirmed, allowing manufacturing to progress while other trades continue on site.
Delivery logistics also warrant attention. Windows are large, fragile, and heavy. Sequenced delivery — where units arrive in the order they will be installed, floor by floor or elevation by elevation — prevents site congestion and reduces handling damage. For multi-storey projects, crane access and weather windows need to be coordinated with the installation crew’s schedule.
What Influences Custom Window Pricing
Pricing for custom aluminium windows varies widely, and quoting a single dollar figure without context would be misleading. What drives cost is the accumulation of specification decisions made throughout the process:
| Cost Factor | How It Affects Price |
|---|---|
| Design complexity | Arched heads, raked tops, curved frames, and non-rectangular shapes require specialised tooling and more labour-intensive fabrication. |
| Glazing specification | Double glazing with argon and low-E costs more than single glazing. Laminated acoustic glass adds further. BAL-rated assemblies carry a premium for tested and certified configurations. |
| Frame system | Thermally broken profiles cost more than standard aluminium due to the polyamide insert and more complex extrusion geometry. |
| Finish selection | Standard powder coat colours are most economical. Marine-grade coatings, anodised finishes, and woodgrain sublimation each add cost progressively. |
| Hardware grade | 316 stainless steel for coastal zones, multi-point locking systems, and restricted opening stays all increase the hardware component. |
| Order quantity | Larger orders spread setup costs across more units, reducing per-window pricing. Single replacement windows carry higher unit costs. |
| Site access difficulty | Upper-floor installations requiring scaffolding, crane lifts, or restricted working hours (common in strata buildings) add installation cost. |
None of these factors operate in isolation. A straightforward ground-floor sliding window in a standard colour with single glazing sits at one end of the spectrum. A BAL-40 rated, thermally broken, double-glazed casement with marine-grade coating and restricted site access sits at the other. Most residential projects fall somewhere between — and a detailed specification allows suppliers to quote accurately rather than padding estimates to cover unknowns.
The most effective way to manage cost is to lock in your specification early and completely. Late changes — swapping glazing types after glass is ordered, changing colours after coating is applied — generate waste and rework that inflates the final invoice. A supplier with strong aluminium window project supply capabilities in Sydney will guide you through these decisions methodically during the specification phase, flagging cost implications before they become committed expenses.
With the process and pricing drivers clear, the remaining question is arguably the most consequential: how do you identify a supplier capable of delivering this level of coordination reliably, and what separates a genuine project partner from a shopfront that simply takes orders?
How to Select the Right Custom Window Supplier
The specification can be flawless on paper, but if the supplier behind it lacks the manufacturing depth, engineering capability, or project coordination to deliver what was promised, the result falls short. Knowing how to choose an aluminium window supplier in Sydney means looking beyond price per unit and evaluating the entire service structure that sits behind the quote.
Not every supplier operates the same way. Some function as retail showrooms selling standard products to walk-in customers. Others are trade-focused distributors supplying volume to installers. And a smaller group operates as project-based manufacturers — handling everything from system recommendation and engineering coordination through to quality-controlled fabrication and sequenced delivery. The distinction between a custom window manufacturer vs retailer is not just about who makes the product. It is about who takes responsibility for the technical accuracy of the entire assembly.
Key Criteria for Evaluating Window Suppliers
When assessing an aluminium window supplier for builders in Sydney — or for any professional specifying custom windows — several criteria separate capable partners from order-takers:
Manufacturing capability. Does the supplier fabricate in-house using CNC machinery, or do they outsource production to a third party? In-house manufacturing gives direct control over tolerances, lead times, and quality checkpoints. Outsourced fabrication introduces communication layers where specification details can be lost or simplified.
Profile system licensing. Reputable aluminium profile systems (the extrusion designs that form the frame) are manufactured by system houses and fabricated under licence by approved manufacturers. A licensed fabricator has access to the full engineering data, tested configurations, and warranty backing of that system. An unlicensed operator working with generic extrusions cannot offer the same performance assurance or compliance documentation.
Engineering support. Complex projects need more than a product catalogue. Does the supplier provide structural guidance on lintel requirements, flashing integration, and compliance pathways? Or does that burden fall entirely on the buyer’s team? Suppliers who offer engineering coordination in-house — reviewing drawings, confirming structural adequacy, and resolving interface details before manufacturing begins — prevent the costly misalignments that surface during installation.
Quality certifications. Look for documented quality management systems and compliance with AS 2047 (windows and external glazed doors) testing requirements. Certified suppliers can provide test evidence showing their assemblies meet the performance claims on the specification sheet — water resistance, air infiltration, and structural adequacy under wind load.
Warranty structure. A single “10-year warranty” headline means little without detail. Frame, hardware, glazing seals, powder coating, and installation workmanship each have different failure modes and different expected lifespans. A transparent supplier breaks these out separately, specifying what is covered, what maintenance obligations apply, and whether coastal and inland terms differ.
Project references. Past performance is the most reliable predictor of future delivery. Ask for completed projects of similar scope — not just photographs, but builder or architect contacts willing to speak about the experience. Consistent delivery across multiple projects indicates systemic capability rather than one-off effort.
Communication processes. How does the supplier handle variations, delays, or site issues? A dedicated project coordinator who understands your job is fundamentally different from a generic sales inbox. For multi-unit developments or staged construction programs, responsive communication prevents small misunderstandings from becoming programme-critical delays.
The table below maps these criteria against the three main supplier models you will encounter in the Sydney market:
| Supplier Type | Typical Service Scope | Lead Times | Engineering Support | Ideal Project Size |
|---|---|---|---|---|
| Project-based manufacturer (e.g. MEICHEN) | System recommendation, engineering coordination, material calculation, CNC manufacturing, quality control, logistics, project-based supply | 3–6 weeks depending on complexity | In-house — drawings review, structural coordination, compliance guidance | Multi-unit developments, commercial projects, complex residential builds |
| Trade supplier | Product supply to installers, basic technical data sheets, volume pricing | 2–4 weeks for standard items | Limited — product data provided, engineering left to buyer’s team | Standard residential replacements, volume trade orders |
| Retail showroom | Consumer sales, display range, basic measurement service, installation referral | 4–8 weeks (often outsourced manufacturing) | Minimal — relies on manufacturer’s standard configurations | Single-home replacements, simple renovations |
The project-based model suits builders, developers, architects, and contractors who need a capable partner rather than just a product source. When system recommendation, engineering coordination, and quality control all sit under one roof — as with MEICHEN’s services — the risk of specification errors passing undetected between disconnected parties drops significantly. For project-based aluminium window supply in Sydney, this integrated approach translates directly into fewer site issues, tighter programmes, and assemblies that match the approved documentation exactly.
Questions to Ask Before Committing to a Quote
Knowing what to ask a window supplier before ordering protects you from discovering capability gaps after production has started. These questions cut through marketing language and reveal whether a supplier can genuinely deliver what your project demands:
- Do you manufacture in-house or subcontract fabrication? If subcontracted, who is the fabricator and what quality oversight do you maintain?
- Which profile system do you use, and are you a licensed fabricator of that system with access to its full engineering library?
- Can you provide AS 2047 test reports for the specific window configurations I am specifying — not just generic system data?
- What engineering support do you offer? Will you review my drawings for structural adequacy, flashing details, and compliance before manufacturing?
- How is your warranty structured? Provide written terms for frame, hardware, glazing seals, finish, and installation separately.
- What is your current lead time for my specification, and what factors could extend it?
- Can you supply references from completed projects of similar scope and complexity in Sydney?
- How do you handle variations or site discrepancies discovered after manufacturing has commenced?
- What logistics coordination do you provide — sequenced delivery, crane booking, site protection?
- Who is my primary contact throughout the project, and what is your communication protocol for updates and issue resolution?
A professional supplier welcomes these questions — and answers them with specifics rather than generalities. Vague responses, reluctance to provide test documentation, or an inability to name a dedicated project contact are signals to look elsewhere. The right partner treats your project as a collaboration, not a transaction, and backs that commitment with the systems, certifications, and people to deliver on it.
Frequently Asked Questions About Custom Aluminium Windows in Sydney
1. How much do custom aluminium windows cost in Sydney?
Custom aluminium window pricing in Sydney varies based on several factors rather than a single fixed rate. Key cost drivers include glazing specification (single vs double glazed with low-E and argon), frame system (standard vs thermally broken), finish grade (standard powder coat vs marine-grade or woodgrain sublimation), hardware alloy (standard vs 316 stainless for coastal zones), design complexity (rectangular vs arched or raked shapes), order quantity, and site access difficulty. A straightforward ground-floor sliding window in a standard colour sits at the lower end, while a BAL-40 rated, thermally broken, double-glazed casement with marine-grade coating and crane access sits at the upper end. Locking in your full specification early and working with a project-based supplier like MEICHEN — who provides material calculation and engineering coordination in-house — helps avoid late-stage cost blowouts from rework or specification changes.
2. Do I need council approval to replace windows in Sydney?
Whether you need council approval depends on your property’s planning context. Like-for-like replacements that maintain the same size, material appearance, and configuration generally qualify as exempt development and do not require a Development Application. However, if your property sits within a heritage conservation area, changes to street-facing windows that alter proportions, materials, or glazing patterns almost always trigger a DA. Strata properties add another layer — windows are typically common property, so you need owners corporation approval even for upgrades like double glazing. Properties on the State Heritage Register require separate approval from Heritage NSW. For NCC Section J compliance, any new or replacement window in a major renovation must meet current energy performance standards regardless of whether a DA is required.
3. What is the best aluminium window type for Sydney’s climate?
There is no single best type — the right choice depends on room function, facade orientation, and which of Sydney’s climate pressures your property faces. Awning windows suit east-facing kitchens and bathrooms because they allow ventilation during rain. Casement windows provide the wide opening needed for bedroom egress compliance and capture cross-breezes effectively on north and west walls. Sliding windows work well in apartments where external clearance is limited. Louvre windows deliver superior adjustable ventilation for bathrooms and laundries in humid conditions. Double-hung windows replicate heritage proportions for conservation areas while offering passive stack ventilation. The most effective approach is specifying different types across a home based on each opening’s orientation, weather exposure, and ventilation requirements rather than using one style throughout.
4. How long does it take to get custom aluminium windows made in Sydney?
Custom aluminium window lead times in Sydney typically range from three to four weeks for standard configurations, extending to six weeks or more for complex specifications involving specialty glass, non-standard powder coat colours, BAL-rated assemblies, or large order volumes. Peak construction seasons — particularly spring and early summer — can push timelines further. The full process from initial site measure through to installation includes several stages: laser measurement, design and specification, engineering coordination, material ordering, CNC manufacturing, quality control, logistics coordination, and final installation. Placing your order as soon as measurements and specifications are confirmed allows manufacturing to progress while other trades continue on site, keeping your build programme on track.
5. Are aluminium windows suitable for heritage homes in Sydney?
Yes, custom aluminium windows can satisfy heritage conservation requirements when fabricated to replicate original window proportions precisely. The key is matching rail heights, stile widths, glazing bar spacing, and mullion patterns to the existing heritage character. Woodgrain sublimation finishes transfer a photographic timber pattern onto the aluminium surface, producing a convincing timber aesthetic that heritage officers often accept — particularly when combined with period-appropriate hardware and correct dimensional proportions. This approach delivers the visual warmth councils expect on street-facing elevations while providing modern thermal performance, acoustic insulation, and zero timber maintenance. Custom fabrication is essential here because standard catalogue sizes cannot replicate the non-standard proportions typical of Victorian, Federation, and Edwardian-era openings found across Sydney’s conservation areas.
More Window & Door Guides