What Makes Aluminium Awning Windows a Sydney Favourite
Sydney homes cop everything from salt-laden nor’easters to sudden summer downpours, and the window style that handles it all without breaking a sweat is the aluminium awning window. Walk through any suburb from Manly to Marrickville and you will spot them on kitchens, bathrooms, and high-set hallway positions. Their popularity is no accident — it comes down to a simple mechanical advantage that suits this city’s weather better than almost any other window type.
What Are Aluminium Awning Windows
An aluminium awning window is hinged along the top of the frame and opens outward from the bottom. When you operate the handle or winder, the lower edge of the sash swings away from the building while the top edge stays fixed. This creates a canopy-like gap between the sash and the frame, allowing fresh air in while deflecting rain away from the opening. The frame itself is extruded aluminium — lightweight, corrosion-resistant, and strong enough to support large glass panels without warping over time.
For Sydney homes, this top-hinged awning window design means you can leave windows cracked open during a storm and still come back to dry sills. That single trait explains why aluminium awning windows appear in everything from waterfront apartments to new-build estates across the western suburbs.
How Awning Windows Differ from Casement and Sliding Types
Three characteristics separate these window families at a glance:
- Hinge position — Awning windows hinge at the top. Casement windows hinge at the side and swing outward like a door. Sliding windows have no hinge at all; they glide horizontally along a track.
- Opening direction — The awning sash pushes outward from the bottom. A casement sash swings outward from the side edge. A sliding sash moves left or right within the frame.
- Weather protection while open — Only the awning configuration shields the interior from rain when the window is open, because the outward-tilting glass acts as a deflector. Casement and sliding windows offer no such protection and must be closed during wet weather to prevent water ingress.
This combination of traits makes aluminium awning windows for Sydney homes a practical default wherever ventilation and weather resistance need to coexist. The rest of this guide breaks down exactly how they work, where they perform best, and what to look for when specifying them for your project — no sales pitch, just the detail you need to make a confident decision.
How Aluminium Awning Windows Actually Work
That canopy effect mentioned above does not happen by accident. It is the result of specific hardware components working together — hinges, stays, winders, and locks — each influencing how far the sash opens, how much air gets through, and how well the window seals against driving rain. Understanding these mechanics helps you specify the right configuration for each position in your home rather than accepting a one-size-fits-all approach.
Top-Hinged Operation and the Canopy Effect
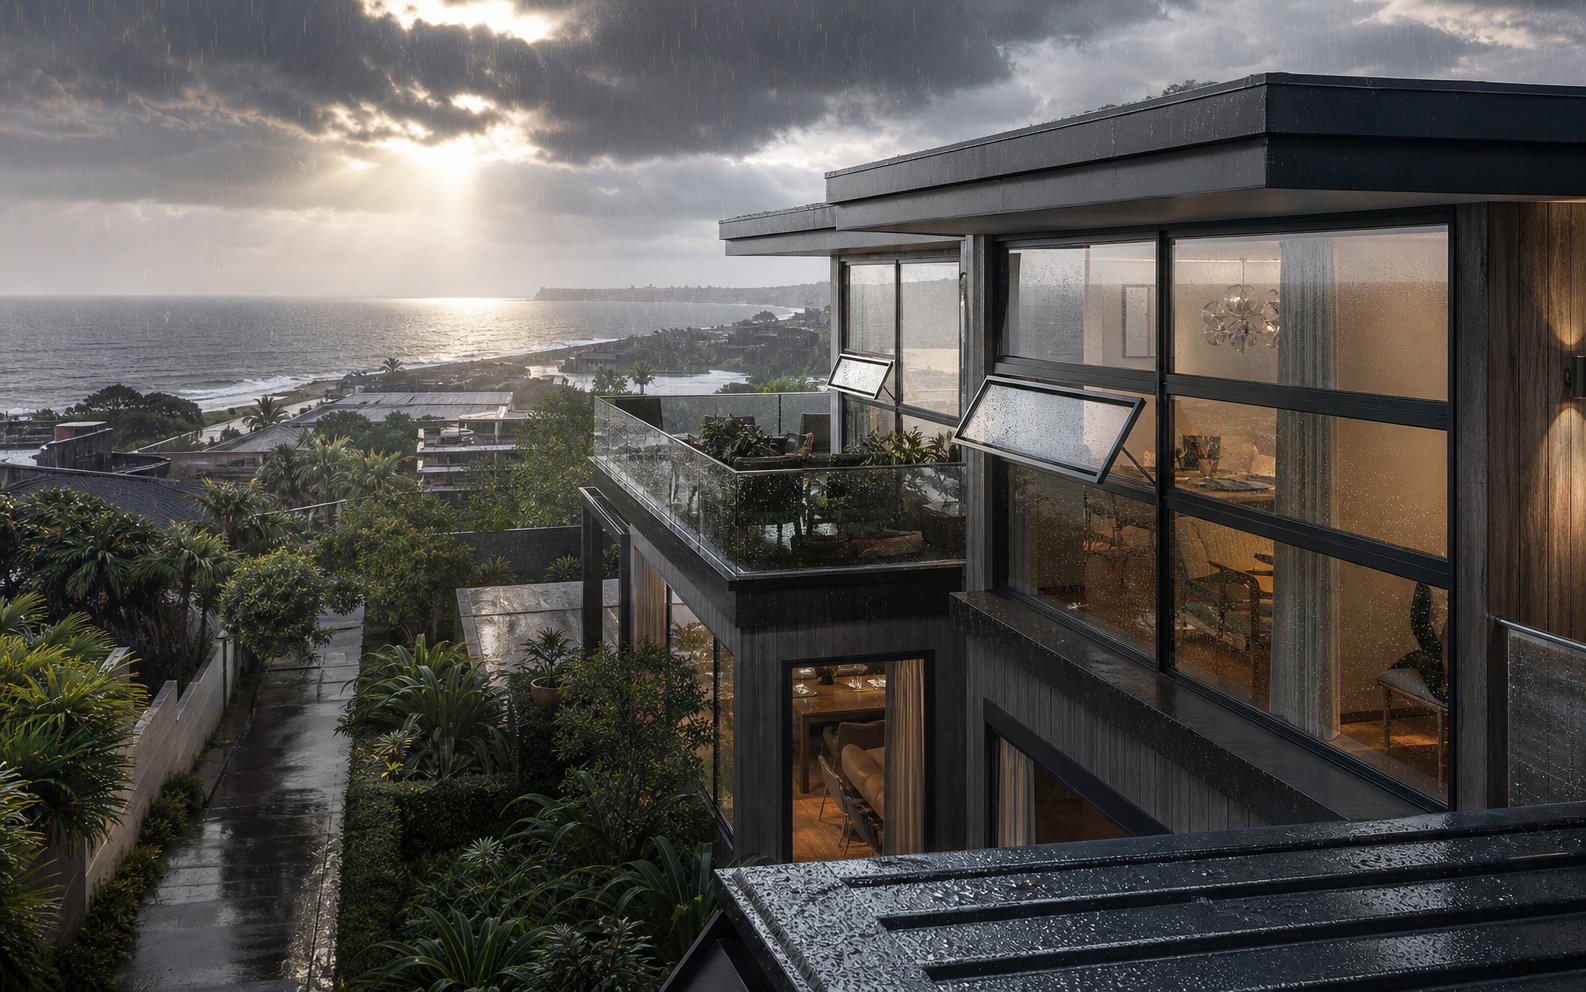
So how do awning windows open? The sash is fixed to the frame along its top edge by a pair of hinges or friction stay arms. When you activate the winder or handle, the bottom edge of the sash swings outward and upward, pivoting around that top-mounted axis. The glass panel tilts away from the building at an angle, creating a wedge-shaped gap between the sash and the sill.
This geometry is what produces the canopy effect. Rain falling at a typical angle hits the outer face of the tilted glass and runs off the lower edge, dripping clear of the opening below. Meanwhile, air flows freely through the gap between the sash bottom and the window sill. The steeper the opening angle, the more airflow you get — but the less rain protection the canopy provides. Most residential aluminium awning windows in Sydney are set to open between 30 and 45 degrees, striking a balance between ventilation volume and weather shielding.
The outward-opening sash acts as a built-in rain shield, allowing continuous ventilation even during storms — no other window type offers this without additional external hardware.
Hinge position also matters for the seal. Because the top edge of the sash stays pressed against the frame, the weatherstrip along that edge remains compressed and watertight even while the window is open. Water running down the face of the building hits the frame head and drains outward rather than finding a path inside. This is a fundamental advantage over side-hinged casement windows, where the top edge of the sash separates from the frame when open and offers no barrier to water tracking along the head.
Hardware Mechanisms That Control Opening Angle
Two primary hardware systems control how an awning sash moves: friction stays and chain winders. Choosing between them affects daily usability, maximum opening angle, and maintenance requirements.
Friction stays (also called four-bar stays) are stainless steel linkage arms mounted at the upper corners of the sash. They support the weight of the glass panel throughout its arc of travel and hold it at any position through internal friction. You push the sash open by hand or with a lever, and it stays put wherever you leave it. Friction stays for awning windows primarily bear the sash weight, while a separate wind brace or restrictor installed at the lower section of the window limits the maximum opening angle and prevents the sash from swinging too far in gusty conditions.
Chain winders use a geared mechanism mounted on the frame that drives a stainless steel chain connected to the bottom rail of the sash. Turning the handle extends or retracts the chain, pushing the sash outward or pulling it closed. Chain winders give precise control over the awning window opening angle for ventilation — you can crack the window just 50 mm for overnight airflow or wind it fully open for maximum breeze. They are the preferred choice for windows positioned above benchtops or high on walls where reaching the sash by hand is impractical.
When comparing a friction stay vs chain winder awning window setup, the practical differences come down to reach and control:
- Friction stays — simpler mechanism, lower cost, requires manual contact with the sash to adjust position, best for windows within arm’s reach.
- Chain winders — operated from the frame via a handle, ideal for high-set or hard-to-reach positions, allows fine-tuned opening increments, slightly higher cost and more moving parts to maintain.
Both systems pair with restrictor stays — short arms that cap the maximum opening gap at a safe distance (typically 100 mm for child safety compliance or 150 mm for security). Restrictors can be overridden with a key or release button when full opening is needed for cleaning or airflow.
Why Mechanical Design Matters for Sydney Weather
Sydney’s storm season brings intense rain on strong easterly or north-easterly winds. A window that must be fully closed during every shower effectively eliminates natural ventilation for large parts of summer. The awning window chain winder mechanism lets you dial in a narrow opening — just enough to maintain cross-ventilation — while the tilted sash deflects wind-driven rain. That combination keeps indoor air moving without water damage to sills, floors, or furnishings.
Multi-point locking awning windows add another layer relevant to Sydney conditions. Instead of a single latch point, the lock engages at two or three positions along the sash perimeter when closed. This compresses the weatherstrip evenly around the entire frame, eliminating gaps that could admit water or air during high-wind events. For coastal properties exposed to strong gusts, multi-point locks also reduce frame flex and rattle, extending the life of both the hardware and the seals.
The interplay between opening angle, hardware type, and locking system is what transforms a simple aluminium frame and glass panel into a window engineered for Sydney’s demanding climate. Getting these details right at the specification stage means fewer compromises once the windows are installed — and that is exactly where room placement and orientation come into play.
Why Sydney’s Climate Demands Aluminium Awning Windows
Sydney sits in Australian Climate Zone 5 — warm temperate — where summers bring intense UV, coastal humidity, and sudden storm cells, while winters stay mild enough that heating demand is relatively low. That climate profile creates a specific set of pressures on window frames and hardware, and it is precisely why aluminium awning windows dominate residential and commercial builds across the city.
Salt Air, UV, and Humidity — Sydney’s Triple Challenge
Coastal suburbs from Cronulla to Palm Beach face salt-laden air that corrodes unprotected metals and degrades organic materials. Powder-coated and anodised aluminium frames form a protective barrier that resists rust and corrosion even in seaside conditions, making them the go-to choice for salt air resistant window frames in Sydney. Timber, by contrast, absorbs moisture in humid conditions, swells, warps, and eventually rots — requiring sanding, sealing, and repainting every two to three years just to maintain protection. uPVC fares better with moisture but struggles under Sydney’s UV intensity; prolonged sun exposure causes chalking, fading, and brittleness that shortens service life considerably compared to aluminium.
When comparing aluminium vs timber windows for Sydney weather, the lifecycle gap is significant. Well-finished aluminium frames deliver 25 to 40 years of service with minimal intervention, while timber in humid coastal climates may need replacement or major refurbishment within 10 to 20 years even with diligent maintenance. uPVC typically lasts 15 to 20 years in high-UV environments before degradation becomes problematic.
Humidity compounds the issue. Sydney’s summer relative humidity regularly sits above 65 per cent, creating conditions where condensation, mould, and frame deterioration accelerate in susceptible materials. Aluminium’s zero moisture absorption means it does not swell or contract with humidity changes — seals stay compressed, hardware stays aligned, and the frame maintains dimensional stability year after year.
| Sydney Climate Factor | Aluminium Awning Window Performance |
|---|---|
| Salt air (coastal suburbs) | Excellent — powder-coated or anodised finish resists corrosion; minimal maintenance required within 500 m of the ocean |
| Storm-driven rain | Excellent — top-hinged sash deflects rain while open, allowing ventilation without water ingress |
| UV exposure | Excellent — aluminium does not warp, chalk, or become brittle under intense sun; colour-stable finishes available |
| Humidity (65%+ in summer) | Excellent — zero moisture absorption prevents swelling, warping, or seal failure |
| Mild winter cold | Good — standard frames adequate for most Sydney applications; thermally broken options improve energy ratings further |
Orientation-Based Window Planning for Sydney Homes
The best window orientation for a Sydney climate depends on which face of the building you are glazing. Each compass direction presents different solar and weather conditions that influence how you size and position awning windows.
North-facing walls receive the most intense summer sun at a high angle. Awning windows here work well when paired with eaves or external shading — the sash itself provides partial shade when open, and the restricted opening angle limits direct solar gain. Homes in Sydney’s warm temperate zone benefit from north-facing living areas combined with generous eaves and strategic shading to capture winter warmth while blocking summer heat.
South-facing walls receive diffused light with minimal direct sun. You can specify larger awning panels on this orientation to maximise daylight without overheating risk — a useful strategy for living rooms and studies where consistent, glare-free light is desirable.
East and west-facing walls cop low-angle morning and afternoon sun that is difficult to shade with horizontal eaves alone. Smaller awning windows or high-set positions reduce the glazed area exposed to this penetrating light. West-facing positions in particular benefit from careful sizing, since afternoon sun drives the highest heat gain during Sydney’s hottest months.
Storm Season Ventilation Without Water Damage
Sydney averages around 100 rain days per year, with many falling as intense summer thunderstorms that arrive quickly and dump heavy rainfall on gusty easterly winds. Closing every window during each storm means losing natural ventilation precisely when humidity peaks and indoor air quality suffers most.
Awning windows for storm ventilation in Sydney solve this problem by design. The outward-tilting sash deflects wind-driven rain while maintaining a gap for airflow. Even at a conservative 30-degree opening angle, enough air circulates to manage indoor humidity and prevent the stale, muggy conditions that encourage mould growth in bathrooms, laundries, and enclosed living spaces.
This continuous airflow capability also reduces reliance on air conditioning during the shoulder months — September through November and March through May — when temperatures are comfortable but humidity remains high. Passive cooling through well-placed awning windows can meaningfully lower energy consumption without sacrificing comfort.
Sydney’s mild winters add another dimension to the material choice. Thermal break frames — where a polyamide strip separates the inner and outer aluminium extrusions to reduce heat conductance — are less critical here than in cooler climates like Melbourne or Hobart. Standard aluminium frames perform adequately for most Sydney homes because the heating load is modest. That said, thermally broken options still improve WERS ratings and can help meet NCC Section J energy compliance targets, particularly for new builds chasing higher NatHERS star ratings.
Climate suitability is only half the equation, though. Where you place these windows within each room — and how you combine them with fixed panels or other window types — determines whether you actually capture the ventilation and light benefits that Sydney’s conditions make possible.
Best Rooms and Positions for Awning Windows
Every room generates different demands — moisture, cooking fumes, overnight security, or simply the need for daylight in a windowless corridor. The operational traits of aluminium awning windows (top-hinged opening, rain deflection, adjustable airflow) make them a natural fit for specific positions throughout a Sydney home. Placing them strategically turns those mechanical advantages into real comfort gains rather than leaving performance on the table.
Here are the five most common room applications, ranked from most to least frequent in Sydney residential projects:
- Bathrooms and ensuites — moisture extraction and privacy in a single solution
- Kitchens — steam clearance above benchtops without losing wall space
- Laundries — continuous ventilation to prevent mould in damp conditions
- Bedrooms — secure overnight airflow on ground-floor positions
- Hallways and living areas (clerestory positions) — light and air above door height where standard windows cannot reach
Bathrooms, Kitchens, and Wet Areas
Bathrooms are where awning windows earn their keep most visibly. A high set awning window for privacy sits above eye level — typically 1500 mm or more from the finished floor — letting steam and moisture escape upward and outward while blocking any line of sight from neighbours or the street. Because the sash stays open during rain, you can run a hot shower in the middle of a summer storm and still vent the humidity directly outside. That constant moisture extraction is what prevents mould colonising grout lines, ceiling paint, and silicone joints.
In Sydney’s humid summers, a bathroom without operable ventilation becomes a condensation trap within minutes of someone showering. Exhaust fans help, but they recirculate air through ductwork and rely on electricity. An awning window positioned on the wall opposite the shower door creates a direct path for moist air to exit — passive, silent, and free to run.
Kitchens present a similar challenge with different geometry. The awning window above a kitchen benchtop is one of the most practical placements in residential design. Positioned between the upper cabinetry and the splashback — or directly above the sink — it vents cooking steam, smoke from a hot pan, and food odours without requiring you to sacrifice cupboard space or bench area. The chain winder mechanism is ideal here because the window sits behind a benchtop where reaching the sash by hand is awkward. A few turns of the handle cracks the window open just enough to draw steam out while you cook.
Laundries round out the wet-area trio. Clothes dryers, even condenser models, add moisture to the air. Hand-washed items hung on indoor racks release humidity for hours. A compact awning window left slightly open provides continuous ventilation that keeps the laundry from becoming the dampest room in the house — and prevents that musty smell from migrating into adjacent living spaces.
Bedrooms and Ground-Floor Security Positions
Ground-floor bedrooms face a tension that other rooms do not: you want fresh air circulating overnight for comfortable sleep, but an open window at street level raises obvious security concerns. Awning windows resolve this neatly. Their restricted opening angle — capped by a restrictor stay at 100 to 150 mm — creates a gap too narrow for a person to pass through while still allowing a steady cross-breeze.
This makes them a strong choice for secure awning windows on ground-floor bedrooms in Sydney, particularly in terraces, townhouses, and single-storey homes where bedroom windows face footpaths or shared driveways. Multi-point locking systems engage when the window is fully closed, and the restrictor stay holds firm at the limited opening position, so you get security at both extremes of operation.
For children’s rooms, the same restrictor stays satisfy fall-prevention requirements. Parents can leave the window cracked for airflow overnight without worrying about a child pushing the sash further open. The key-release mechanism means adults can override the restrictor for cleaning or full ventilation during the day.
Combining Awning Windows with Fixed Panels
One of the most effective design strategies in contemporary Sydney homes is the awning and fixed panel window combination. A large fixed glass panel occupies the lower or central portion of the wall, delivering uninterrupted views and maximum daylight. Above it, a narrower awning sash provides the operable ventilation. You get the visual impact of floor-to-ceiling glazing with the practical airflow of an openable window — without compromising either function.
This configuration appears frequently in living rooms and open-plan areas where architects want expansive glass but still need natural ventilation. The fixed panel carries no hardware, so sight lines stay clean. The awning section above handles all the airflow work, and because hot air rises, positioning the operable window at the top of the glazed area captures the warmest air in the room and vents it directly outside — a simple passive cooling strategy that reduces air conditioning load.
Clerestory awning windows for ventilation take this concept further. Placed above door height — often at 2100 mm or higher — they introduce light and air into hallways, stairwells, and internal living zones that have no external wall at standard window height. Clerestory windows historically appeared in churches and temples to flood interiors with natural light from above eye level, and the same principle works beautifully in residential architecture. A row of awning windows at clerestory height along a hallway wall draws daylight deep into the plan while venting warm air that accumulates at ceiling level.
Multiple awning windows can also be stacked vertically to create a louvre-like effect with better weather sealing than traditional louvre blades. Each sash operates independently, so you can open one, two, or all of them depending on how much airflow you need. Unlike louvres, each closed sash compresses a full perimeter weatherstrip, giving you a tighter seal against wind and rain when the windows are shut.
Room placement and combination strategies determine how much value you extract from the window’s mechanical design. But performance is not only about airflow and rain protection — the frame material itself plays a critical role in energy efficiency, particularly as NCC compliance requirements tighten for new builds and major renovations across Sydney.
Energy Efficiency and Thermal Performance Explained
Frame material and glass selection determine how much heat passes through your windows — and in a city where summer cooling accounts for the bulk of residential energy use, that transfer matters more than most homeowners realise. Aluminium is a superb structural material, but it conducts heat readily. The question for Sydney projects is whether that conductance penalty justifies the cost of upgrading to thermally broken frames, or whether the city’s mild climate makes standard aluminium perfectly adequate.
Standard vs Thermally Broken Aluminium Frames
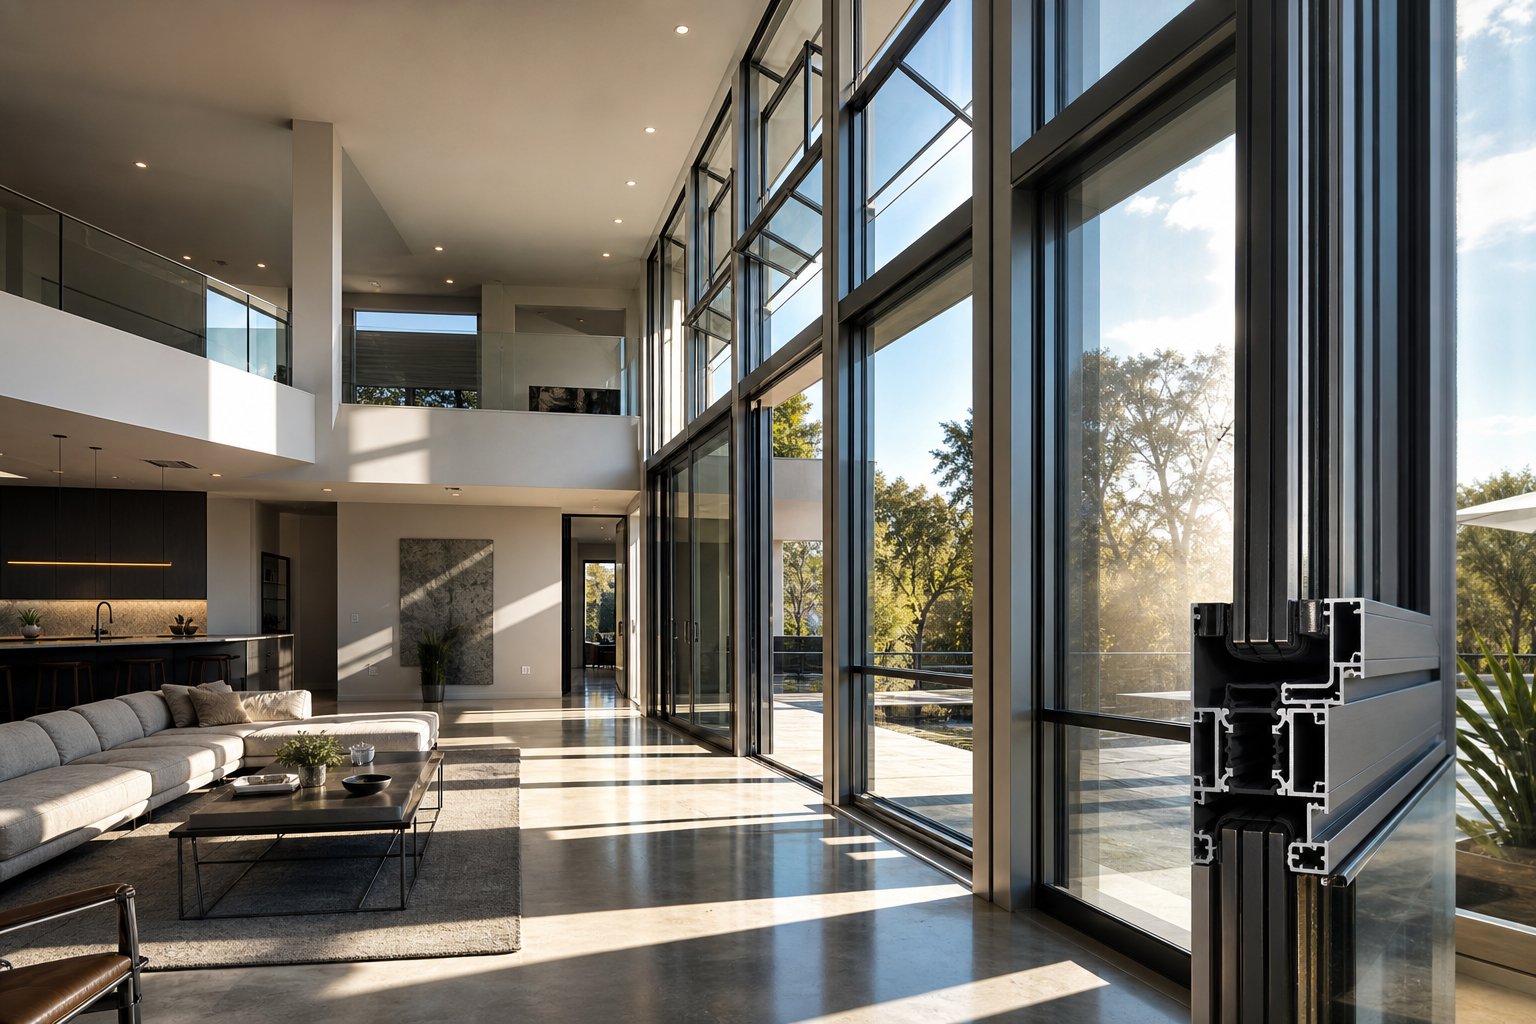
A standard aluminium window frame is a single extrusion — the same piece of metal spans from the exterior face to the interior face. Heat travels through it efficiently, which means on a hot day the inner surface of the frame warms up, and on a cold night it cools down. In extreme climates, this creates condensation, discomfort near windows, and measurable energy loss.
A thermally broken aluminium frame splits that single extrusion into two separate profiles — one facing outside, one facing inside — connected by a continuous strip of polyamide (glass-fibre reinforced nylon). This polyamide barrier is roughly 500 to 1000 times less thermally conductive than aluminium, creating an insulation zone within the frame itself. The result is a dramatic reduction in heat transfer through the frame component of the window.
For thermally broken aluminium windows in Sydney, the practical benefit is measurable but context-dependent. Frame U-values (measuring heat flow in W/m²K) drop significantly with a thermal break — non-thermally broken aluminium frames typically sit around 5.8 to 7.0 W/m²K, while thermally broken versions can achieve 2.5 to 3.5 W/m²K or lower depending on the break width and profile design. Premium systems with wider polyamide strips (24 mm to 35 mm) push performance further still.
The trade-off is cost. Thermally broken profiles carry a price premium of roughly 20 to 40 per cent over standard aluminium for the frame component alone. In Sydney’s mild temperate climate, where winter temperatures rarely drop below 8°C overnight and heating demand is modest, the energy savings from thermal breaks take longer to recoup than they would in Melbourne or Canberra. That does not make them unnecessary — it means the decision depends on your project’s energy targets and compliance pathway.
| Factor | Standard Aluminium Frame | Thermally Broken Aluminium Frame |
|---|---|---|
| Thermal performance (frame U-value) | ~5.8–7.0 W/m²K — high conductance | ~2.5–3.5 W/m²K — significantly reduced conductance |
| Cost | Lower upfront cost | 20–40% premium over standard frames |
| Best applications | Renovations, budget-conscious builds, rooms with minimal heating/cooling load | New builds targeting high NatHERS ratings, west-facing glazing, bedrooms requiring overnight comfort |
| NCC compliance suitability | May satisfy Section J via other trade-offs (shading, glass selection, reduced glazing area) | Directly improves window energy performance, simplifying Section J compliance pathways |
| Condensation resistance | Some risk on cold mornings in poorly ventilated rooms | Interior frame surface stays warmer, reducing condensation likelihood |
NCC Section J and Sydney’s Climate Zone Requirements
The National Construction Code (NCC) Section J governs energy efficiency for all new buildings and major renovations in Australia. It sets minimum thermal performance values — including glazing U-values and solar heat gain limits — that vary by NCC climate zone. Sydney falls within Climate Zone 6 (mild temperate), where projects need to balance both cooling and heating performance depending on orientation and building use.
What this means in practice: your window selection directly affects whether the whole house achieves its required NatHERS star rating. Windows are typically the weakest thermal link in the building envelope — they lose and gain more heat per square metre than insulated walls or roofs. Specifying energy efficient windows for Sydney homes is not just about comfort; it determines whether your build passes its energy assessment without expensive compensatory measures elsewhere (thicker wall insulation, additional shading structures, or reduced glazing area).
The Window Energy Rating Scheme (WERS) provides the data that feeds into NatHERS assessments. WERS rates whole-window performance — frame and glass together — on a 0 to 10 star scale, with separate ratings for heating and cooling. The scheme also publishes the underlying technical values: whole-window U-value (Uw), solar heat gain coefficient (SHGCw), and visible light transmittance. These figures are what your energy assessor plugs into their modelling software to calculate your home’s overall rating.
Rather than chasing a specific WERS star number in isolation, the smarter approach is to discuss your project’s NatHERS target with your energy assessor early and let them model different window configurations. A WERS rating for aluminium awning windows varies by frame type, glass selection, and window size — the same frame with single clear glass performs very differently from the same frame with low-E double glazing. Manufacturer data sheets provide the specific Uw and SHGCw figures your assessor needs; ask your supplier for WERS-certified performance data rather than relying on generic estimates.
For NCC Section J window requirements in Sydney, the key takeaway is this: standard aluminium frames can still comply, but they require more support from other elements — better glass, external shading, or reduced glazing ratios. Thermally broken frames give your energy assessor more flexibility in the modelling, often allowing larger window areas or simpler shading solutions while still meeting the target.
Passive Cooling Through Strategic Awning Window Placement
Energy efficiency is not only about what the frame and glass block — it is also about what the window lets through when open. Passive cooling with awning windows relies on strategic placement to drive natural ventilation that displaces warm indoor air without mechanical assistance.
The physics is straightforward. Hot air rises. If you position awning windows high on a wall — or use clerestory configurations above door height — warm air accumulating at ceiling level vents directly outside when the sash opens. Cooler replacement air enters through lower openings (doors, lower windows, or trickle vents), creating a stack effect that continuously flushes heat from the room.
For Sydney homes, this strategy is most effective during the shoulder seasons (September to November and March to May) when outdoor temperatures sit in the low twenties but indoor spaces still accumulate heat from appliances, occupants, and solar gain through glazing. Rather than switching on the air conditioner, a well-placed awning window vents that excess heat passively. The restricted opening angle means you can leave them operating overnight or while away from home without security concerns — something sliding or casement windows cannot offer as safely.
Cross-ventilation amplifies the effect. Awning windows on opposite or adjacent walls of a room create a pressure differential when wind passes over the building. Air enters through the windward opening and exits through the leeward one, flushing the entire room volume. Because awning sashes deflect rain, both openings can remain active during wet weather — maintaining the cooling circuit even when storms roll through on a humid afternoon.
The cumulative impact on energy consumption is meaningful. Reducing air conditioning run-time by even two or three hours per day across summer translates to noticeable savings on electricity bills and extends the service life of your HVAC system. It also reduces peak electrical demand — a consideration that matters increasingly as Sydney’s grid faces summer capacity pressure.
Thermal performance and passive cooling represent the efficiency side of the equation. But windows also need to keep people safe — and that is where security features, compliance standards, and the distinction between residential and commercial grade products become relevant.
Security Features and Compliance Standards
Security ranks among the top concerns for Sydney homeowners — particularly those with ground-floor bedrooms facing laneways, shared driveways, or street frontages. The good news is that aluminium awning windows carry inherent security advantages baked into their mechanical design, and the right hardware specification elevates that baseline protection further.
Restricted Opening as a Built-In Security Feature
A sliding window, when unlocked, can be pushed wide open — creating a gap large enough for a person to climb through. A casement window swings outward to its full width. An awning window, by contrast, opens at an angle from the bottom while the top edge stays fixed to the frame. Even at maximum opening, the geometry of the tilted sash makes physical entry far more difficult than a flat, wide-open aperture.
Add awning window restrictor stays for safety and the gap narrows further. Restrictor stays cap the opening at 100 to 150 mm — enough for airflow, too narrow for an adult to pass through. These stays lock into position and require a key or release mechanism to override, meaning the window cannot be forced wider from outside. For secure awning windows on ground-floor positions, this combination of angled opening and mechanical restriction creates a passive security layer that operates around the clock without requiring you to remember to lock up.
Lock Types and Insurance Compliance
When the sash is fully closed, the locking system determines how resistant the window is to forced entry. Multi-point locking engages at two or three positions along the sash perimeter simultaneously, distributing force across the frame rather than concentrating it at a single latch point. This makes prying the sash open significantly harder than defeating a single cam lock.
Keyed locks add another tier — the window cannot be opened at all without the key, which matters for unoccupied properties or rooms with high-value contents. Some home insurance policies in NSW specify minimum lock requirements for ground-floor windows; check your policy wording, because upgrading to keyed multi-point locks may reduce your premium or satisfy a condition of cover that would otherwise void a claim.
All of this hardware sits within a frame that must meet Australian Standard AS 2047 — the national benchmark for window structural performance, water resistance, air infiltration, and operating force. AS 2047 compliant aluminium windows carry a performance label (typically on the inside of the frame head) showing wind and water ratings in Pascals, plus a certificate of compliance from the manufacturer. Non-compliant windows risk safety failures, insurance complications, and potential issues at resale when building inspectors flag the deficiency.
Residential vs Commercial Grade Differences
Not all aluminium awning windows are built to the same specification. Residential grade products use standard aluminium extrusion thicknesses (typically 1.6 mm walls) and hardware rated for domestic duty cycles. They suit most Sydney homes perfectly well.
Commercial grade aluminium awning windows step up in several areas: thicker aluminium profiles (2.0 mm or heavier), heavier-duty friction stays and hinges rated for larger sash weights, and glazing options that include laminated safety glass for impact resistance. These products appear in schools, medical centres, retail shopfronts, and multi-storey apartment common areas where windows face higher usage frequency and greater security exposure.
For Sydney’s western suburbs and bushfire-prone fringes — areas around the Blue Mountains, Hills District, and parts of Sutherland Shire — another compliance layer applies. Bushfire Attack Level (BAL) ratings under AS 3959 determine construction requirements based on a property’s proximity to vegetation and slope. BAL rated aluminium windows in Sydney must meet progressively stricter specifications as the rating increases:
- BAL-12.5 — tighter seals to prevent ember entry; metal mesh screens recommended; standard aluminium frames generally acceptable
- BAL-19 — stronger frame performance required; screens, seals, and glazing must resist sustained radiant heat
- BAL-29 — heat-resistant frames and specialised glazing essential; compliance focuses on reducing glass failure and ember penetration
- BAL-40 — robust aluminium frames, thicker toughened glazing, and fully compliant sealing systems required; all components must perform together as an integrated system
Aluminium frames are well-suited to bushfire zones because the material does not burn, warp, or melt at the radiant heat levels encountered up to BAL-40. Combined with toughened or laminated glazing and ember-resistant seals, they form a reliable barrier against the three bushfire attack vectors: embers, radiant heat, and direct flame contact.
When specifying aluminium awning windows for any Sydney project, use this checklist to confirm the security and compliance features are covered:
- Multi-point locking system (minimum two engagement points)
- Keyed lock option for ground-floor and accessible windows
- Restrictor stays rated to 100–150 mm maximum gap
- AS 2047 performance label visible on the frame
- Certificate of compliance from the manufacturer or an AGWA-accredited source
- BAL-appropriate glazing, seals, and screens if the property sits in a bushfire-prone zone
- Laminated or toughened safety glass where impact resistance or fall prevention is required
- Hardware brand and warranty documentation for long-term serviceability
Security and compliance set the non-negotiable baseline. Once those boxes are ticked, the next decision — colour and finish — determines how your windows look on day one and how they hold up against Sydney’s sun, salt, and rain over the decades that follow.
Colour and Finish Options That Last in Sydney Conditions
The finish you choose does more than set the visual tone of your facade — it determines how your frames weather a decade of Sydney sun, salt, and rain. A poorly specified coating fades, chalks, or peels within a few years, while a premium finish holds its colour and integrity for 20 years or more with minimal upkeep. Understanding the difference between coating tiers, and knowing when to choose anodised vs powder coated window frames, saves you from costly recoating or early replacement down the track.
Powder Coating Quality and Coastal Durability
Powder coated aluminium windows in Sydney are the most common finish type because they offer a broad colour palette, consistent coverage, and strong resistance to UV and moisture. The process involves electrostatically spraying a dry resin-and-pigment powder onto the aluminium extrusion, then baking it at around 200°C to form a tough, uniform film typically 60 to 120 microns thick.
Not all powder coatings perform equally, though. Budget-grade coatings — often thinner and formulated with lower-quality resins — begin fading and chalking within a few seasons of coastal exposure. Premium architectural-grade powders use super-durable polyester resins rated to withstand 2,000+ hours of salt spray testing, maintaining gloss and colour stability far longer under Sydney’s intense UV and salt-laden air.
For coastal rated powder coating for windows — properties within 1 km of the ocean — look for coatings that meet or exceed the performance benchmarks equivalent to AAMA 2604 or higher. These formulations resist humidity, salt spray, and UV degradation at levels that standard interior-grade powders simply cannot match. The price difference between a budget and premium powder coat is modest relative to the total window cost, but the longevity gap is enormous: a quality coating lasts 15 to 25 years in coastal conditions versus as little as 3 to 5 years for a cheap alternative.
Popular Colours for Sydney Architecture
Colour trends in Australian residential architecture lean toward neutral tones that complement natural materials and age gracefully. The best window frame colour for Sydney homes depends on your facade material, orientation, and personal style, but four shades dominate current projects:
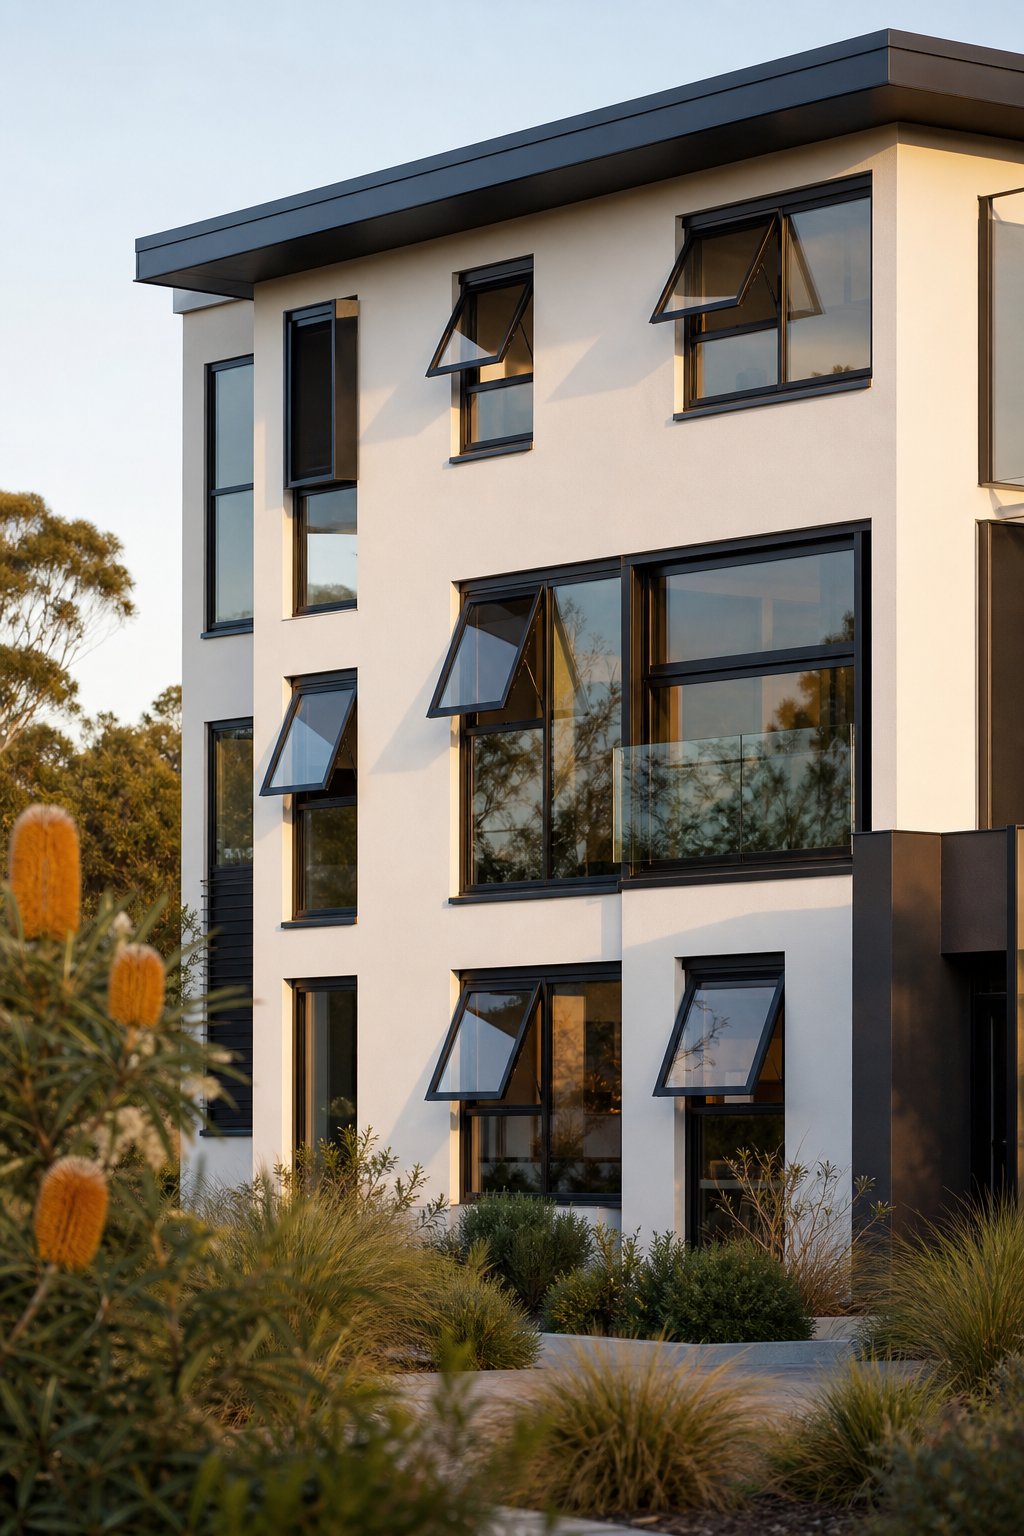
- Matt black — the most popular choice in contemporary builds. Matt black aluminium windows in Australia deliver a bold, graphic contrast against light-coloured renders and pale brickwork. They photograph well, suit industrial and minimalist aesthetics, and pair naturally with dark roofing and metal cladding.
- Monument (dark charcoal grey) — slightly softer than black, Monument harmonises with a wider range of materials. It reads as sophisticated without the starkness of pure black and hides dust and grime better on street-facing elevations.
- Surfmist (warm off-white) — a go-to for coastal homes, Queenslander-style renovations, and Hamptons-inspired builds. It reflects heat effectively and keeps frames visually light against white or cream rendered walls.
- Woodland grey (mid-tone grey-green) — popular in bushland-adjacent suburbs and homes with natural timber or stone facades. It recedes visually, letting landscaping and cladding textures take centre stage.
Colour choice carries a thermal consequence on west-facing frames. Dark colours — black and Monument — absorb significantly more solar radiation than lighter shades. On a 40°C Sydney afternoon, a west-facing matt black frame can reach surface temperatures well above the ambient air, accelerating seal degradation and radiating heat into the room. Lighter colours like Surfmist reflect more energy and stay cooler. If your design calls for dark frames on western elevations, pairing them with thermally broken profiles and low-E glazing helps offset the additional heat load.
Anodised vs Powder-Coated for Coastal Properties
For properties sitting within 500 metres of breaking waves — think Bondi, Bronte, Coogee, or the Northern Beaches headlands — the anodised vs powder coated decision becomes critical. Anodising converts the aluminium surface itself into a hard oxide layer (typically 15 to 25 microns thick) that is integral to the metal rather than sitting on top of it. Because it cannot delaminate or peel, anodised finishes resist salt-driven corrosion and abrasion from wind-blown sand better than any applied coating.
The trade-off is colour range. Anodised finishes are limited to metallic tones — natural silver, bronze, and black — whereas powder coating offers virtually any colour in the spectrum. For most Sydney suburbs beyond the immediate coastal fringe (roughly 500 m to 1 km from the ocean), a premium powder coat provides more than adequate protection with far greater design flexibility. Inside that 500-metre zone, anodising — or a duplex system combining anodising with a powder topcoat — delivers the longest service life.
Finish quality also affects warranty coverage. Reputable manufacturers back premium powder coatings with 10 to 15-year warranties against fading, chalking, and peeling, while architectural anodised finishes may carry similar or longer coverage. Budget coatings often come with minimal warranty — sometimes as little as two years — which should be a red flag when comparing quotes.
Matching your frame colour to common Sydney facade materials ties the whole elevation together:
- Red or brown brick — Monument or matt black creates clean contrast; avoid warm-toned frames that compete with the brick colour
- White or light render — matt black for drama, Surfmist for a tonal match, or Woodland grey for subtlety
- Weatherboard (painted) — match the frame to the trim colour for a cohesive heritage look, or use black for a modern update
- Modern cladding (Scyon, metal, timber-look) — Monument and matt black integrate seamlessly with the linear profiles of contemporary cladding systems
When selecting colour and finish for your specific Sydney location, weigh these factors:
- Coastal (within 1 km of ocean) — prioritise coating durability over colour variety; consider anodised or duplex finishes; commit to monthly fresh-water rinsing to remove salt deposits; choose lighter colours to reduce thermal stress on seals
- Suburban (inner west, north shore, south) — premium powder coating in any colour performs well; dark tones are safe on all orientations except large west-facing expanses; standard maintenance (annual wash) is sufficient
- Western suburbs and bushland fringe — earthy tones (Woodland grey, Jasper) blend with the landscape; dust accumulation is higher, so mid-tones hide grime better than white or black; confirm BAL compliance does not restrict finish options
Colour and finish lock in the long-term appearance and maintenance profile of your windows. The remaining decisions — sizing, specification, and knowing when an awning window is not the right choice — shape the practical and financial side of the project.
Choosing the Right Size and Specification
Sizing decisions sit at the intersection of budget, design intent, and building constraints. Get them right and your windows look intentional, perform well, and arrive on schedule. Get them wrong and you face costly remakes, awkward proportions, or compliance headaches — particularly in Sydney’s apartment market where strata rules add another layer of complexity.
Standard Sizes vs Custom Manufacturing
Standard aluminium awning window sizes in Australia follow common residential dimensions that manufacturers produce in volume. Typical configurations include 1200 x 1200 mm for bedrooms and bathrooms, 900 x 900 mm for compact wet areas and hallways, and 600 x 1200 mm for high-set positions above benchtops or splashbacks. These dimensions align with standard stud heights and common brick coursing, which simplifies installation and reduces the need for custom lintels or modified framing.
The cost advantage of standard sizes is straightforward. Mass production means lower per-unit manufacturing costs, shorter lead times (often two to three weeks versus six to eight for custom), and readily available replacement hardware. For renovations where you are fitting into existing openings, a standard size that matches the rough opening saves on both the window price and the builder’s time adjusting the frame.
Custom sizes become necessary — and worthwhile — when the design calls for non-standard proportions. A narrow horizontal awning window spanning a 2400 mm kitchen splashback, an oversized panel for a feature bathroom, or a specific dimension to align with adjacent fixed glazing all require bespoke manufacturing. Custom aluminium windows for Sydney apartments frequently fall into this category because older unit blocks use non-standard opening sizes that do not match current production dimensions. Expect a price premium of roughly 30 to 80 per cent over equivalent standard sizes, depending on complexity, plus longer lead times for fabrication.
The decision framework is simple: if a standard size fits your opening and satisfies your design intent, use it. If the opening demands a specific dimension or the architectural concept requires precise proportions, go custom — but confirm the exact measurements with your installer before ordering, because custom windows cannot be returned or resized.
Strata Window Replacement Rules in Sydney
Replacing windows in a Sydney apartment introduces obligations that freestanding homeowners never encounter. In most NSW strata schemes, external windows are classified as common property — meaning the owners corporation, not the individual lot owner, is responsible for their maintenance and replacement. You cannot simply swap your old aluminium frames for new ones without approval, even if you are paying for the work yourself.
The strata window replacement rules in Sydney typically require you to:
- Submit a written request to the strata committee or owners corporation outlining the proposed work
- Demonstrate that the replacement matches the building’s existing external appearance — same colour, same frame profile, same opening style — unless a by-law variation is approved
- Obtain a by-law or special resolution if the replacement changes the external facade (different colour, different window type, or altered dimensions)
- Use a licensed tradesperson and provide evidence of compliance with AS 2047
- Ensure the work does not affect waterproofing, structural integrity, or the rights of neighbouring lots
For schemes undertaking a building-wide window replacement — common in 1970s and 1980s apartment blocks where original frames have reached end of life — the owners corporation manages the project centrally. This triggers the requirement for at least two independent quotes on work valued above $30,000, funded through the capital works fund. Individual owners pay via their strata levies rather than out of pocket.
If you are planning a window upgrade in a strata property, start by checking your scheme’s by-laws and speaking with the strata committee early. Approval timelines vary — some committees move quickly, others require a general meeting vote — and ordering windows before securing approval risks wasted expenditure if the committee rejects your specification.
When Awning Windows Are Not the Right Choice
Honest specification means acknowledging where awning windows fall short. They are not a universal solution, and forcing them into positions better served by other window or door types leads to compromised performance.
Very large openings. If you want a 3-metre-wide opening that connects your living room to an outdoor deck, an awning window cannot deliver. Bifold or sliding doors handle that scale — they stack or slide clear to create an unobstructed aperture that awning sashes, limited by hinge capacity and sash weight, simply cannot replicate.
Maximum unobstructed airflow. Awning windows open to a maximum angle of around 45 degrees, which means the sash always partially blocks the opening. In positions where you need 100 per cent free area for ventilation — a tropical-style breezeway, a garage workshop, or a covered outdoor kitchen — louvre windows outperform because each blade rotates to near-horizontal, leaving the full opening clear for air movement.
Servery or pass-through positions. A window between a kitchen and an outdoor entertaining area that doubles as a serving hatch needs to open fully and stay clear of the counter. Bifold windows or gas-strut-assisted top-hung panels work here; an awning sash projecting outward at head height above a servery bench creates an obstruction rather than a functional opening.
Emergency egress. Some building codes require windows in certain positions (particularly bedrooms without alternative exits) to provide a minimum clear opening for emergency escape. Awning windows with restrictor stays may not satisfy these requirements without override mechanisms. Confirm egress compliance with your certifier before specifying awning windows in sole-exit bedrooms.
Recognising these limitations does not diminish the awning window’s value — it sharpens your specification by reserving them for positions where their strengths (weather protection, security, controlled airflow) genuinely matter, and selecting alternative products where other priorities dominate.
Project Supply for Builders and Developers
Builders managing multi-unit developments, townhouse projects, or large-scale renovations face a different procurement challenge than individual homeowners. Ordering windows one at a time from a retail supplier is inefficient and expensive at scale. Aluminium awning window project supply in Sydney caters to this need — bulk ordering direct from manufacturers or specialist suppliers who handle volume fabrication, staged delivery to match construction sequencing, and consistent quality across dozens or hundreds of identical units.
Project supply typically offers several advantages over retail purchasing:
- Volume pricing that reduces per-window cost significantly
- Dedicated project coordination — a single point of contact managing schedules, variations, and site delivery
- Consistent specification across all units, ensuring uniform appearance and compliance documentation
- Staged delivery aligned with your construction program, reducing on-site storage requirements and damage risk
For builders and developers exploring aluminium awning window systems suited to project-based ordering, MEICHEN’s MA100 Awning Window is one example of a product designed with this supply model in mind. The MA100 system covers both awning and fixed window configurations within a single profile series, simplifying specification across mixed-use facades where some panels open and others remain fixed. Reviewing the product page gives a practical sense of how project-supply aluminium awning windows are specified and ordered for residential and commercial builds.
Whether you are a homeowner replacing a single bathroom window or a developer fitting out 40 apartments, the sizing and specification process follows the same logic: match the product to the opening, confirm compliance, and choose a supply pathway that fits your project scale. The final step is pulling all of these decisions — climate, placement, frame type, security, finish, and size — into a coherent action plan.
Making Your Final Awning Window Decision
Specifications, compliance codes, and finish options can blur together after absorbing this much detail. The risk is decision fatigue — defaulting to whatever a supplier recommends rather than specifying what your property actually needs. A structured approach cuts through that noise. Start with your location, layer in room-specific requirements, and let each decision narrow the next until you arrive at a clear, defensible specification.
Your Aluminium Awning Window Decision Checklist
This aluminium awning window specification checklist distils the key factors into a logical sequence. Work through it in order — each step informs the ones that follow:
- Identify your Sydney location category — coastal (within 1 km of ocean), suburban, or bushfire-prone fringe. This single factor determines your minimum finish durability, whether you need BAL-rated products, and how aggressively salt and UV will test your frames over time.
- Map room placements and functions — list every position where you need an awning window and note the primary purpose: moisture ventilation (bathrooms, laundries), cooking steam clearance (kitchens), overnight airflow with security (bedrooms), or passive cooling (clerestory and high-set living areas).
- Choose your frame type — standard aluminium for budget-conscious renovations and rooms with low thermal demand, or thermally broken aluminium for new builds targeting higher NatHERS ratings, west-facing glazing, or bedrooms where overnight comfort matters.
- Confirm energy compliance pathway — speak with your energy assessor about NCC Section J requirements before finalising window specifications. Provide them with WERS-certified performance data (Uw and SHGCw values) so they can model your glazing accurately against the whole-house target.
- Specify security features — multi-point locking, keyed locks for ground-floor positions, and restrictor stays rated to 100–150 mm. Check your home insurance policy for minimum lock requirements that could affect cover.
- Select finish and colour — match coating quality to your exposure level. Premium architectural-grade powder coating for most suburban locations; anodised or duplex finishes for properties within 500 m of breaking waves. Factor in thermal consequences of dark colours on west-facing frames.
- Determine sizing approach — standard dimensions where they fit your openings and design intent; custom manufacturing where proportions, strata requirements, or architectural alignment demand it. Confirm exact measurements with your installer before ordering custom units.
- Choose your supply pathway — retail for individual homeowner projects; project supply for builders and developers managing multiple units where volume pricing, staged delivery, and consistent specification matter.
Working through these steps in sequence prevents the common mistake of choosing a window based on appearance alone, only to discover later that the finish is wrong for your exposure, the frame type does not meet your energy target, or the locking system falls short of insurance requirements.
Questions to Ask Your Window Supplier
A good supplier welcomes technical questions — they signal an informed buyer who values quality over the lowest quote. When comparing options for how to choose aluminium awning windows in Sydney, these questions separate credible suppliers from those cutting corners:
- AS 2047 compliance — Can you provide a current test report from a NATA-accredited facility showing wind load, water penetration, and air infiltration results for this specific window configuration? A Window Compliance Certificate should be supplied at project completion confirming the products meet Australian Standards.
- Powder coating warranty — What is the warranty period on the coating, and what does it cover (fading, chalking, peeling, corrosion)? Is the coating rated for coastal exposure if your property sits near the ocean?
- Hardware brand and availability — What brand of friction stays, chain winders, and locks do you use? Are replacement parts readily available in Australia, or will a failed component require an international order and weeks of waiting?
- Thermal break options — Do you offer thermally broken profiles in the same window series? What is the price difference, and can you provide WERS-certified performance data for both standard and thermally broken versions so my energy assessor can model the impact?
- Glazing options — What glass configurations are available (single, double, laminated, low-E)? For bushfire zones, can you supply BAL-rated glazing assemblies tested to AS 3959?
- Lead times and project coordination — What is the current manufacturing lead time for standard sizes versus custom? For multi-window orders, do you offer staged delivery to match construction sequencing?
- Installation support — Do you supply only, or supply and install? If supply only, do you provide installation guides and technical support for the builder on site?
Any supplier who cannot answer these questions clearly — or who deflects with vague assurances rather than documentation — should raise a red flag. Compliance certificates, test reports, and warranty terms exist in writing for a reason. Ask for them before you commit, not after the windows are installed and a problem surfaces.
Your specific Sydney location is the anchor point for every decision on this list. A homeowner in Cronulla faces different priorities than someone in Castle Hill or Penrith. Coastal properties demand superior corrosion resistance and may justify anodised finishes. Bushfire-fringe homes need BAL-rated assemblies with ember-resistant seals. Suburban builds in the inner west or north shore have more flexibility on finish but may face tighter energy compliance targets on new constructions. Start with where you are, and let the environment dictate the specification rather than accepting a generic product that may underperform in your conditions.
For readers exploring aluminium awning window systems for Sydney residential or commercial projects, MEICHEN’s MA100 Awning Window product page offers a practical reference point for understanding how project-supply specifications are structured — covering both awning and fixed configurations within a single system. It is one credible starting point among the steps outlined above, particularly useful for builders and developers comparing supply options at scale.
Frequently Asked Questions About Aluminium Awning Windows in Sydney
1. Can you leave aluminium awning windows open during rain?
Yes, this is one of their defining advantages. The top-hinged sash tilts outward from the bottom, creating a canopy effect that deflects rain away from the opening. At a typical 30 to 45-degree opening angle, wind-driven rain hits the outer face of the tilted glass and runs off the lower edge, dripping clear of the gap below. This allows continuous ventilation during Sydney’s frequent summer storms without water reaching your sills or floors. Chain winder mechanisms let you dial in a narrow opening for maximum rain protection while still maintaining airflow.
2. How long do aluminium awning window frames last in Sydney’s coastal conditions?
Well-finished aluminium frames typically deliver 25 to 40 years of service with minimal maintenance, even in coastal suburbs exposed to salt air. The key is finish quality. Premium architectural-grade powder coatings rated for coastal exposure resist fading, chalking, and corrosion far longer than budget alternatives. For properties within 500 metres of breaking waves, anodised finishes or duplex systems (anodising plus a powder topcoat) offer the longest service life. Monthly fresh-water rinsing to remove salt deposits extends coating performance regardless of which finish you choose.
3. Do you need strata approval to replace awning windows in a Sydney apartment?
In most NSW strata schemes, external windows are classified as common property, meaning the owners corporation holds responsibility for their maintenance and replacement. Individual lot owners generally cannot replace windows without written approval from the strata committee. Replacements must typically match the building’s existing external appearance in colour, frame profile, and opening style unless a by-law variation is approved through special resolution. Start by checking your scheme’s by-laws and engaging the strata committee early, as approval timelines vary and ordering windows before securing approval risks wasted expenditure.
4. What is the difference between standard and thermally broken aluminium awning windows?
Standard aluminium frames use a single extrusion spanning from exterior to interior, conducting heat readily between the two faces. Thermally broken frames split this into two separate profiles connected by a polyamide strip that is roughly 500 to 1000 times less conductive than aluminium. This reduces frame U-values from around 5.8-7.0 W/m2K down to approximately 2.5-3.5 W/m2K. In Sydney’s mild climate, standard frames perform adequately for most applications, but thermally broken options improve WERS ratings and simplify NCC Section J compliance for new builds targeting higher NatHERS star ratings. Expect a 20 to 40 per cent price premium for thermally broken profiles.
5. Are aluminium awning windows secure enough for ground-floor bedrooms?
Aluminium awning windows offer strong inherent security for ground-floor positions. Their angled opening geometry makes physical entry far more difficult than a flat, wide-open sliding or casement window. Adding restrictor stays caps the gap at 100 to 150 mm, too narrow for an adult to pass through, while multi-point locking systems engage at two or three positions along the sash perimeter when fully closed. Keyed lock options prevent the window from being opened at all without a key. This combination provides passive security around the clock and may satisfy home insurance requirements for ground-floor window locks in NSW.
More Window & Door Guides