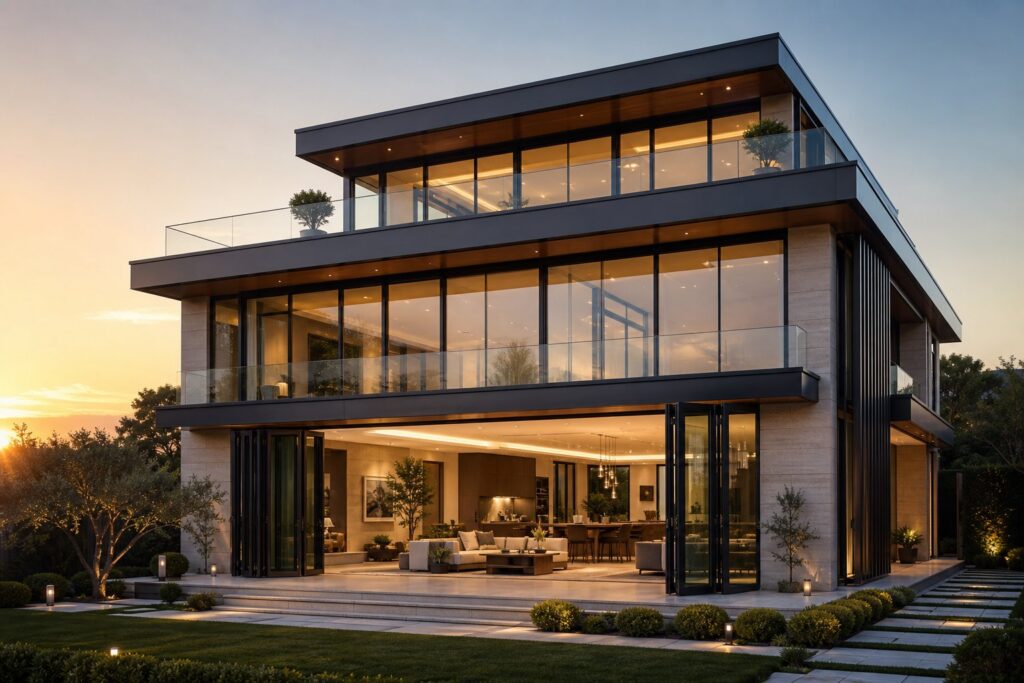
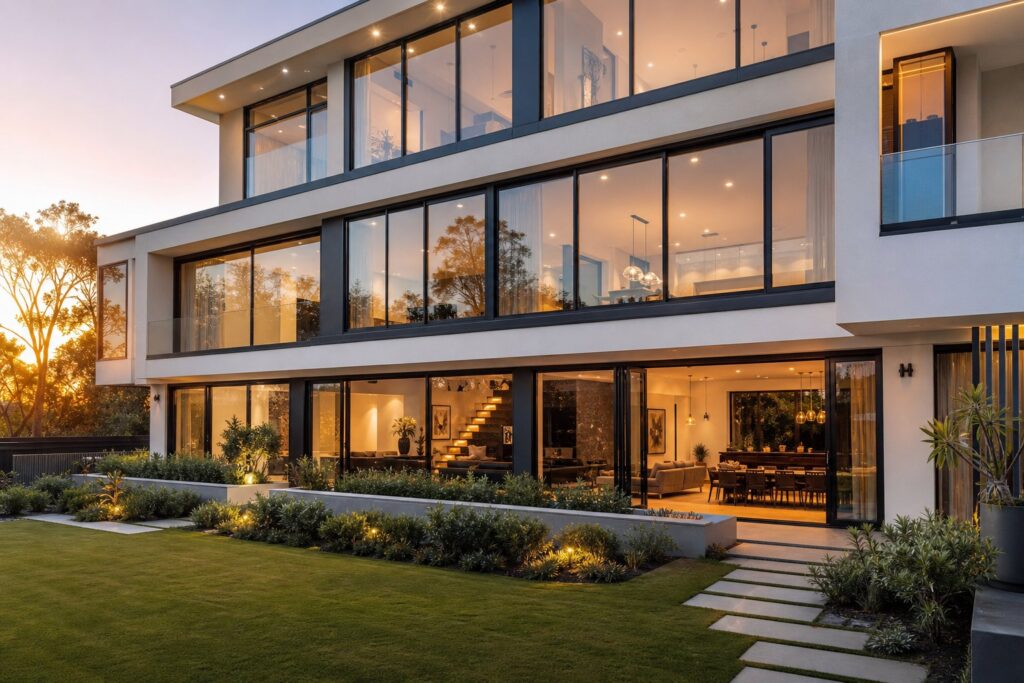
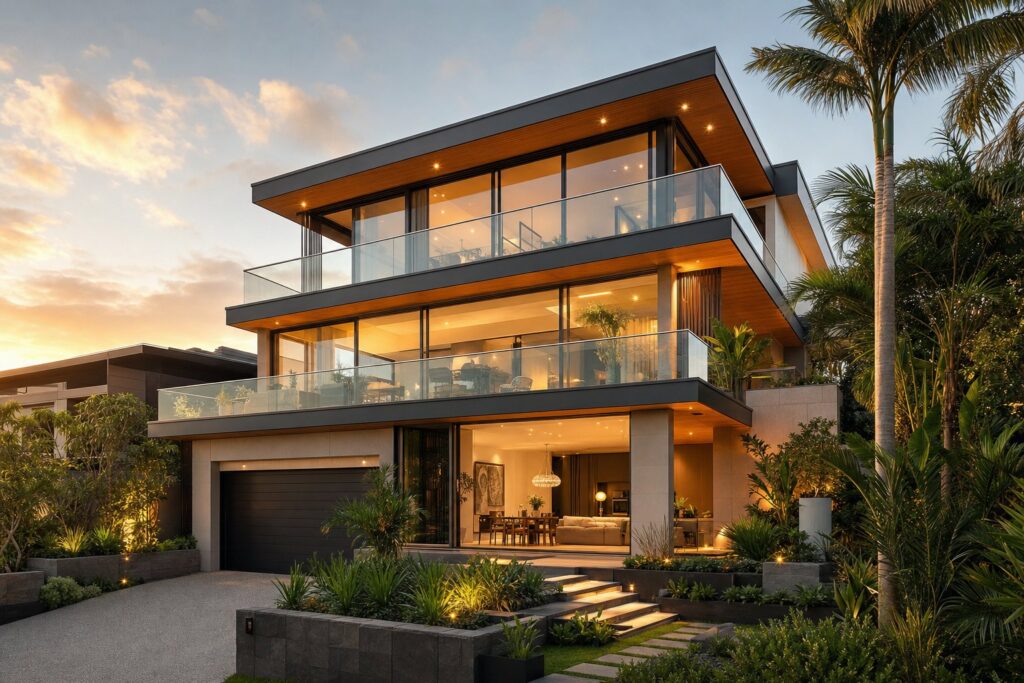
What Are Custom Aluminium Windows and Doors
Not every window fits a standard hole in the wall. Older Australian homes, architect-designed builds, and commercial facades regularly feature openings that sit outside catalogue dimensions. That gap between what mass-produced products offer and what a project actually demands is where custom aluminium windows and doors come in.
In architectural terms, fenestration refers to the arrangement and design of windows, doors, and other openings in a building. Custom fenestration takes this further by engineering each element to suit a specific project rather than pulling a fixed size off the shelf. The result is aluminium joinery purpose-built for particular openings, performance targets, and aesthetic goals — not a compromise shaped by production-line economics.
What Makes Aluminium Windows and Doors Custom
A standard aluminium window comes in predetermined dimensions, a limited selection of configurations, and a short list of finishes. It works well for straightforward replacements where the opening already matches available sizes. Bespoke aluminium windows are a different proposition entirely.
Custom aluminium doors and windows are designed and manufactured to project-specific sizes, performance requirements, and aesthetics. The scope of what can be tailored is broad:
- Made-to-measure sizing — frames built to exact millimetre dimensions, eliminating gaps, packers, or awkward trims around non-standard openings.
- Configuration choices — casement, awning, sliding, bi-fold, pivot, louvre, or mixed combinations that pair fixed panels with operable sections.
- Frame profiles — from slim architectural sightlines to heavy-duty commercial sections, the profile selection affects both appearance and structural capability.
- Project-specific finishes — powder-coated colours across the full RAL palette, anodised options, dual-colour configurations, and woodgrain effects for heritage applications.
- Tailored hardware and glazing — handles, locks, hinges, security screens, and glazing specifications selected to meet specific thermal, acoustic, or bushfire performance goals.
This level of window joinery goes well beyond cosmetic preference. It means each product is engineered as a complete system — frame, glass, hardware, and seals all specified to work together for a defined set of conditions.
Who Needs Custom Aluminium Solutions
Several groups consistently find that off-the-shelf products fall short of their requirements. Homeowners renovating period homes — Queenslanders, Federation-era terraces, Art Deco apartments — often discover that original openings sit outside modern standard dimensions. Trying to force a catalogue window into a non-standard opening usually means compromised aesthetics, reduced glass area, or visible infill panels.
Architects designing distinctive facades need aluminium joinery that responds to their design intent rather than constraining it. Floor-to-ceiling glazing, expansive sliding systems, and feature windows with unusual geometries all demand bespoke engineering. Builders working on complex projects — heritage overlays, difficult access, or structural glazing — rely on custom solutions to meet tight tolerances and compliance requirements.
Commercial developers face another layer of demand. Multi-storey applications require wind-load engineering, fire-rated assemblies, and acoustic performance certifications that generic residential products simply cannot deliver.
Architectural diversity in Australian construction — from tropical Queensland homes to Melbourne’s mixed-use developments — means a growing proportion of projects sit outside the narrow band that standard products serve well. Performance standards under the National Construction Code continue to tighten, pushing more projects toward purpose-engineered solutions.
This article is brand-agnostic buyer education. The goal is straightforward: give you the knowledge to ask better questions, understand what you are paying for, and make informed decisions before approaching any manufacturer. The material choices, performance trade-offs, and process steps covered ahead apply regardless of which supplier you ultimately choose.
Why Aluminium Outperforms Other Frame Materials
Choosing to go custom is one decision. Choosing the right frame material is another. Aluminium dominates modern Australian fenestration for reasons that go beyond aesthetics — though it delivers there too. Understanding the material itself helps you evaluate whether the performance claims manufacturers make actually hold up in practice.
Strength-to-Weight Ratio and Design Freedom
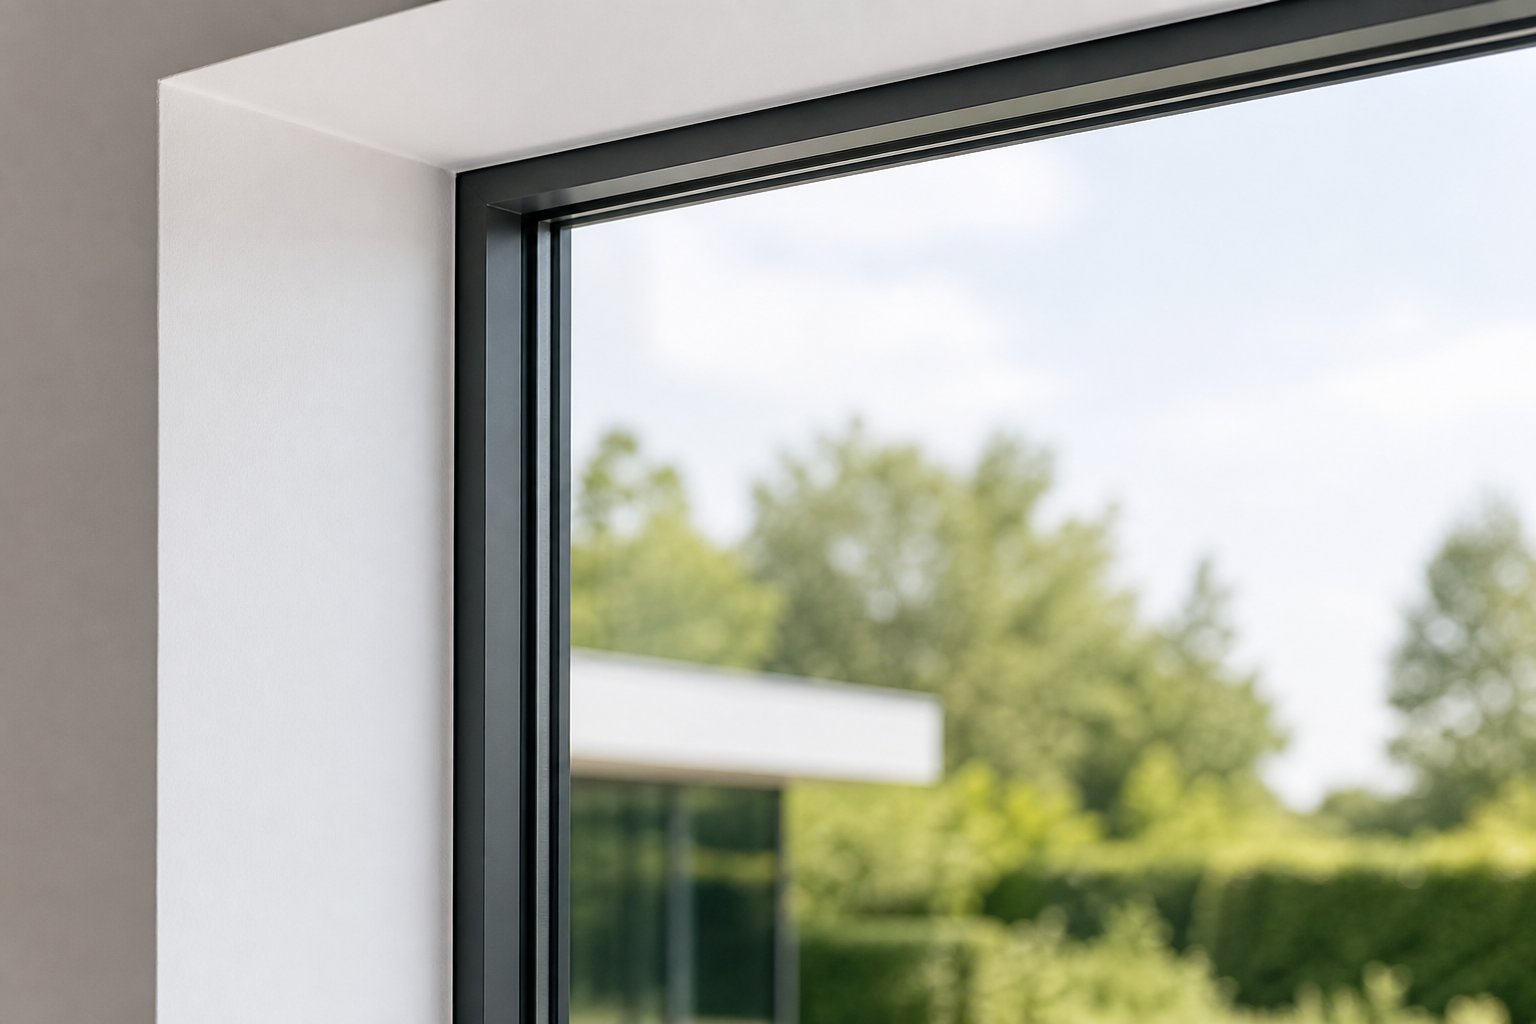
Aluminium is roughly three times lighter than steel yet offers exceptional structural rigidity. That combination — high strength relative to low mass — is what allows aluminium window frames to be significantly slimmer than timber or uPVC equivalents while still spanning large openings without bowing or flex.
In practical terms, this means more glass and less frame. Where a uPVC casement might need 70 mm or more of visible frame to maintain structural integrity, an aluminium profile can achieve the same span at 45 mm or less. For floor-to-ceiling glazing, expansive bi-fold door systems, or corner windows where two glass planes meet, the aluminium structure provides the rigidity needed without bulky visual interruption.
The manufacturing method itself expands design possibilities. An extruded aluminum window frame is produced by forcing heated aluminium alloy through a shaped die, creating complex cross-sectional geometries with internal chambers, drainage channels, and seal grooves built in. This extrusion process allows aluminium profiles to be engineered for specific performance requirements — whether that is a slimline residential casement or a heavy-duty commercial curtain wall section — without sacrificing precision or consistency.
Durability and Lifecycle Performance
Aluminium does not rot, warp, swell, or attract termites. In Australia’s climate — where UV exposure is intense, humidity fluctuates dramatically between seasons, and coastal salt air corrodes lesser materials — that resilience matters more than in milder environments.
The surface finish on windows in aluminium is typically a factory-applied powder coat: a dry powder bonded electrostatically and cured under heat to form an exceptionally hard, UV-resistant skin. Quality powder coatings on aluminum window frames resist fading, chalking, and peeling for decades. No repainting every few years, no sanding back weathered surfaces, no chemical treatments against rot.
Over a 40-to-45-year operational lifespan — roughly double that of uPVC systems — the lifecycle cost equation shifts firmly in aluminium’s favour despite higher upfront pricing. Maintenance is limited to occasional cleaning with soapy water. The aluminium window frame material itself remains dimensionally stable throughout, meaning hardware stays aligned and seals maintain compression year after year.
Addressing the Thermal Conductivity Myth
Here is the concern that still deters some buyers: raw aluminium conducts heat roughly 1,000 times more readily than timber. Two decades ago, that was a legitimate problem. Unbroken aluminium frames acted as thermal bridges, pulling warmth out in winter and radiating heat inward during summer.
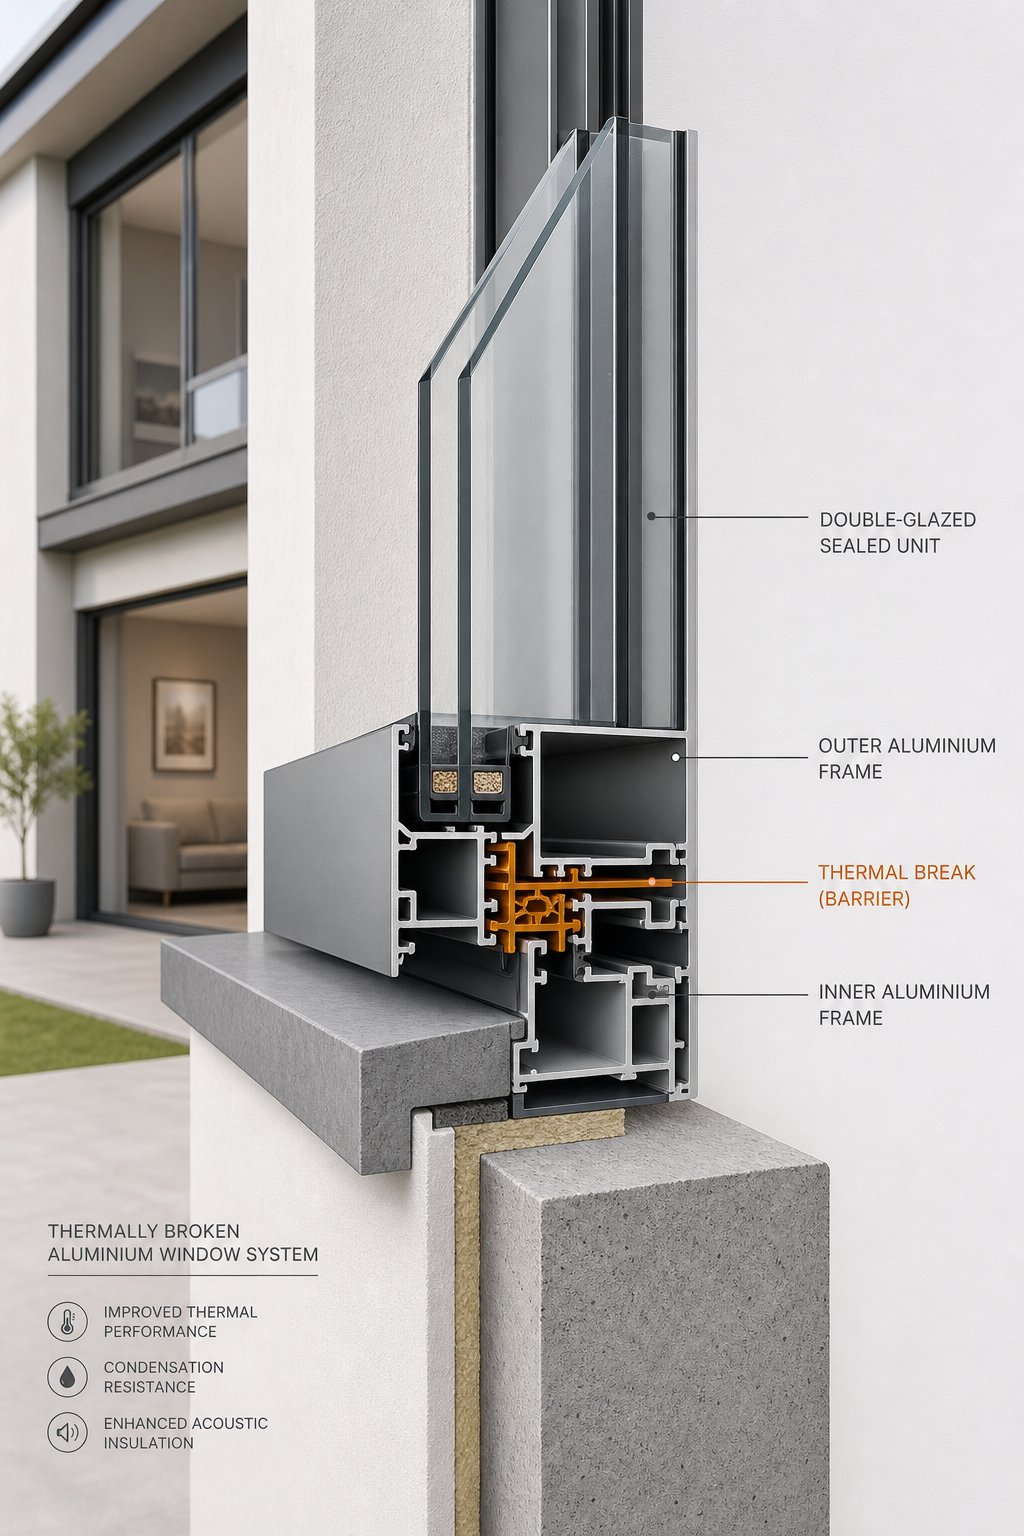
That is no longer the engineering reality. Modern thermally broken aluminium systems use reinforced polyamide strips — a high-strength plastic insulator — to completely separate the inner and outer aluminium sections of the frame. This thermal break disrupts conductive heat flow, allowing aluminium window frames to achieve thermal performance that satisfies NCC energy efficiency requirements and competes closely with uPVC in WERS assessments.
Any reputable Australian manufacturer offering custom aluminium products will specify thermally broken frames as standard for residential applications. Non-thermally-broken systems still exist, but they belong in industrial or non-conditioned spaces where thermal efficiency is secondary to structural rigidity.
- Slim sightlines — more glass area and natural light per opening
- Dimensional stability — no warping, swelling, or shrinkage across temperature extremes
- Corrosion resistance — ideal for coastal properties and salt-air exposure zones
- 45+ year lifespan — outlasts uPVC and requires no repainting like timber
- Design flexibility — extruded profiles shaped to suit any architectural geometry
- 100% recyclable — aluminium can be recycled without quality loss, using only 5% of the energy required for primary production
- Thermal break technology — eliminates the historical conductivity disadvantage for conditioned spaces
Material performance only tells part of the story, though. The real differentiator in bespoke fenestration is what can be customised within that material — profiles, colours, configurations, and hardware all working as a coordinated system tailored to your specific project.
The Full Scope of Customisation Options
Most manufacturers mention “customisation” on their websites, then list a handful of colour swatches and call it a day. The reality is far deeper. Aluminium window design encompasses dozens of independent variables — from the structural profile of the frame itself to the spring tension in a hinge — and each one affects how the finished product looks, performs, and ages. Knowing the full scope puts you in a stronger position when briefing a fabricator or assessing a quote.
Frame Profiles and Sightline Options
The aluminium window profiles you select determine both aesthetics and engineering capability. Every frame starts as an extruded section with a specific cross-sectional geometry, and these sections come in distinct families suited to different roles.
Slimline profiles prioritise minimal visual mass. With sightlines as narrow as 30 mm to 45 mm, slimline aluminium windows maximise the glass area and let more light flood interior spaces. They suit residential casements, fixed-lite panels, and feature windows where you want the frame to virtually disappear. The trade-off is span capability — ultra-slim profiles work best at moderate sizes and standard wind-load ratings.
Standard profiles sit in the 50 mm to 65 mm range and offer the broadest flexibility. They accommodate thermally broken chambers, robust seal configurations, and sufficient structural depth for most residential and low-rise commercial applications. This is where the majority of custom projects land.
Heavy-duty profiles step up to 70 mm or more. They handle large spans, high wind zones (relevant in cyclone-rated regions of northern Queensland and Western Australia), and multi-storey commercial installations where wind-load engineering demands thicker aluminium wall sections and deeper chambers.
Beyond depth, profile style matters. Flush casement profiles sit flat against the outer frame for a clean, contemporary plane. Heritage-style window profiles replicate the proportions of traditional timber joinery — stepped sashes, decorative mouldings, putty-line detailing — while retaining all the performance benefits of modern aluminium. Ultra-minimal frames push engineering limits to deliver near-frameless glazing, particularly in pivot and fixed-panel configurations.
Colour, Finish, and Texture Choices
Colour is often the first customisation buyers think about, and the options are genuinely vast. Two primary finishing methods dominate: powder coating and anodising. Each produces a distinct look and carries different durability characteristics.
Powder coating applies a dry powder electrostatically, then cures it under heat to form a hard, UV-resistant film. According to Reynaers Aluminium, over 450 different colour options and finish types are available through powder coating — spanning the full RAL palette, custom colour matching, metallic finishes, matt or gloss textures, and structure finishes that resist scratching. For Australian projects, powder coating provides long-term protection against UV radiation and moisture without requiring repaint cycles.
Anodising takes a different approach. Rather than adding a surface layer, it grows a controlled oxide film from the aluminium itself. The result is a natural metallic appearance — silver, bronze, black, or champagne tones — with the original grain texture of the metal preserved beneath. Anodised finishes are exceptionally hard and maintain a sophisticated understated quality that powder coating cannot replicate.
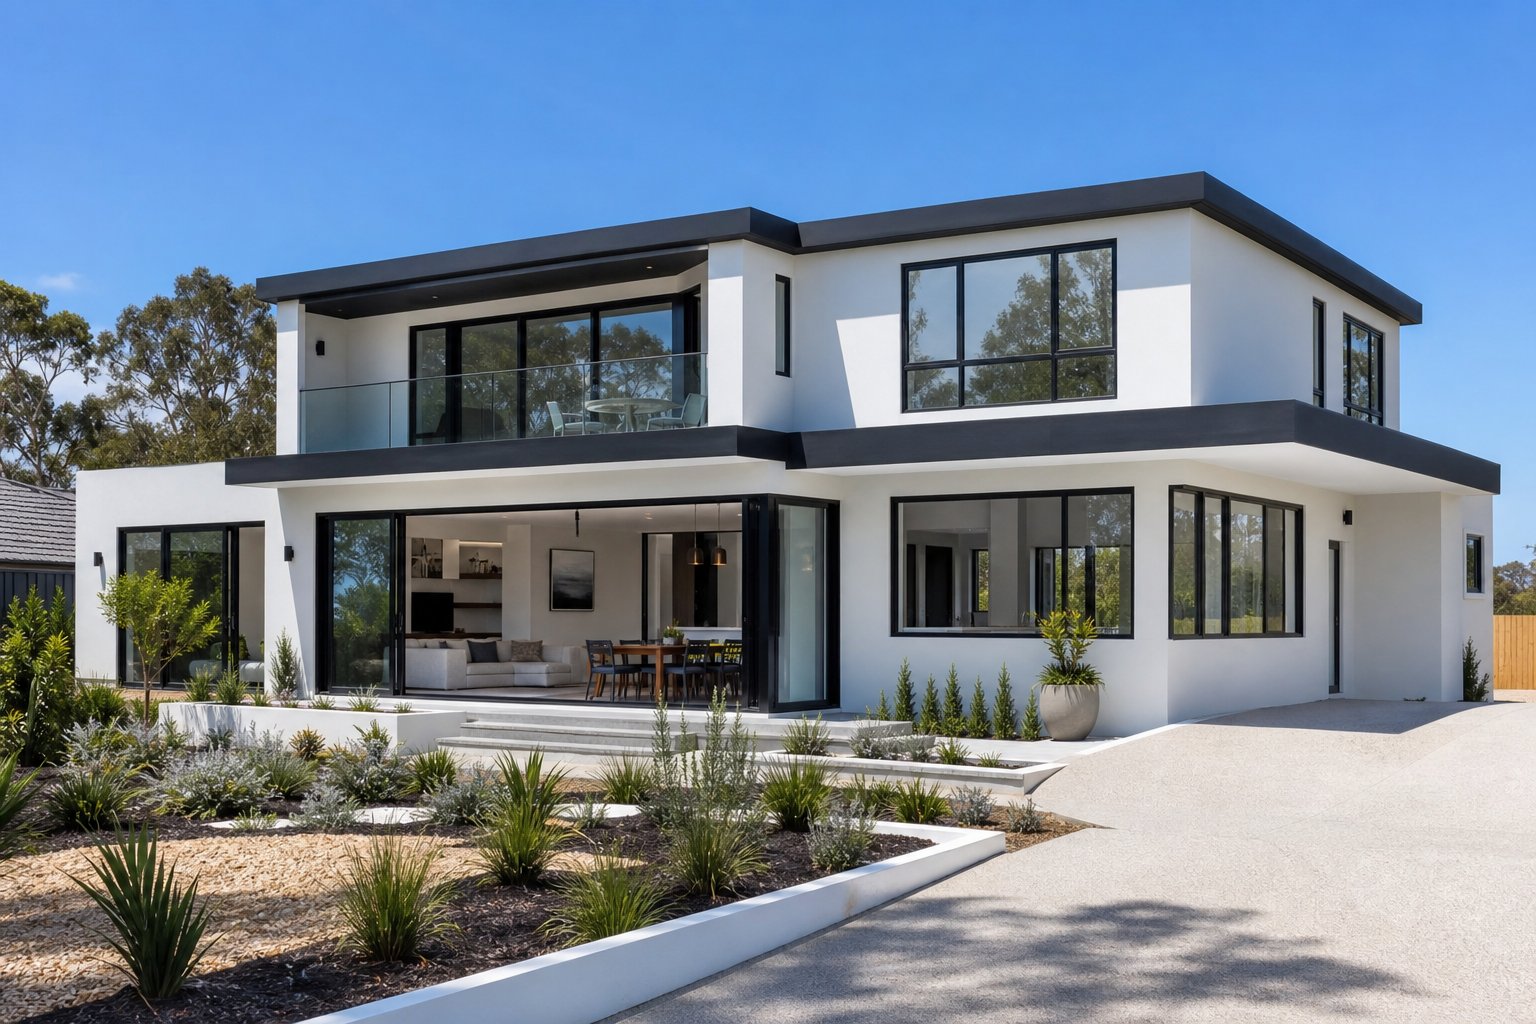
A standout option for contemporary projects is aluminium black windows. Matt black powder coating (typically RAL 9005 or similar satin variants) has become one of the most popular selections in Australian residential architecture, offering strong contrast against light-coloured render and complementing industrial-modern interiors. Dark finishes do absorb more solar heat, so manufacturers may recommend specific profile geometries or lighter internal colours to manage thermal expansion.
Dual-colour configurations let you specify different colours on the interior and exterior faces of the same frame. A charcoal exterior that blends with the facade can pair with a white interior that matches internal trim. Coastal properties or heritage-overlay areas where council regulations dictate external colour can still have any interior tone you prefer.
Woodgrain-effect finishes use sublimation printing over powder coat to mimic the appearance of timber — oak, walnut, cedar — while maintaining aluminium’s zero-maintenance performance. These serve heritage applications where timber appearance is desired but long-term durability matters more.
For homes in coastal areas or high-pollution environments, some fabricators apply pre-anodisation before powder coating, combining both techniques for maximum corrosion protection.
Configuration and Hardware Customisation
Window type, door configuration, specialty shapes, and hardware selection round out the customisation picture. This is where aluminum window design moves from material specification to functional architecture.
| Category | Options Available | Typical Applications |
|---|---|---|
| Window types | Casement, awning, sliding, bi-fold, pivot, louvre, fixed-lite, double-hung | Casement and awning for ventilation with weather protection; sliding for space-limited areas; pivot for feature openings; louvre for wet areas and ventilation zones |
| Door configurations | Hinged (single and French), sliding, stacking, bi-fold, pivot, cavity sliding | Bi-fold and stacking for indoor-outdoor living; pivot for grand entries; cavity sliding where floor space is limited |
| Specialty shapes | Arched, raked (angled top), circular, trapezoidal, triangular, curved-on-plan | Heritage restorations (arched), gable-end glazing (raked), architectural statements (circular and curved) |
| Hardware | Handles (lever, pull, flush), locks (multi-point, key-locking), hinges (friction stay, concealed, butt), restrictors, child-safety devices | Multi-point locks for security; friction stays for controlled ventilation; concealed hinges for minimal aesthetic; restrictors for upper-storey child safety compliance |
| Screening | Retractable flyscreens, fixed security screens, bushfire-rated stainless steel mesh, crimsafe-type barrier screens | Standard flyscreens for ventilation; security mesh for ground-floor protection; BAL-rated screens in bushfire zones |
| Glazing specification | Single, double, triple glazing; low-E coatings; tinted, obscured, or laminated glass; argon fill; warm-edge spacers | Double glazing with low-E for most residential; triple for extreme climates or acoustic zones; laminated for security or BAL-rated applications |
Hardware might sound like a minor detail, but it affects daily usability and long-term performance. A poorly matched hinge on a heavy bi-fold panel will sag within a year. An undersized lock on a large sliding door leaves a security gap. Custom specification means each component is rated and sized for its specific role — not pulled generically from a bin of “one-size-fits-most” fittings.
Specialty shapes deserve particular attention. Arched windows for heritage restorations, raked panels that follow a roofline, or circular porthole features all require bespoke engineering at the profile bending and joining stage. These are not simple modifications to rectangular frames — they demand specialised tooling and experienced fabrication teams.
Every variable listed above interacts with the others. A slimline profile limits maximum glass thickness. A dark powder-coat finish influences thermal expansion tolerances. A heavy bi-fold configuration dictates hardware duty level. Understanding these interdependencies helps explain why the real value of custom aluminium fenestration sits not in any single option, but in how every element is engineered to work together as a unified system — which brings us to what many buyers overlook entirely: thermal performance and the science behind energy efficiency in these systems.
Thermal Performance and Energy Efficiency Explained
A beautifully configured aluminium glazed window means little if it bleeds energy. Thermal performance is where material science, glazing engineering, and frame design converge — and where many buyers either over-specify (wasting money) or under-specify (paying in energy bills for years). Getting it right requires understanding how the individual aluminium window components work together as a system.
How Thermal Break Technology Works
Raw aluminium conducts heat roughly 1,000 times faster than timber. Left uninterrupted, a solid aluminium frame would act as a highway for thermal energy — pulling warmth out in winter and funnelling heat inward during summer. Thermal break technology solves this by physically splitting the frame into two independent aluminium sections connected only by an insulating bridge.
Two manufacturing methods dominate. The first uses pre-formed polyamide (nylon) strips reinforced with glass fibres. These strips are mechanically crimped into precision-cut channels on each aluminium half, locking the inner and outer frame sections together while maintaining thermal separation. Polyamide’s thermal conductivity sits around 0.3 W/mK compared to aluminium’s 237 W/mK — a difference of nearly 800 times.
The second method is pour-and-debridge. Liquid polyamide resin is poured into machined channels within a single aluminium extrusion, allowed to cure into a solid thermal barrier, and then the connecting aluminium bridge between inner and outer sections is machined away. What remains is complete thermal separation held together by the cured polyamide core.
Both approaches produce the same result: the cold exterior face of the glass aluminium frame operates independently from the warm interior face. This eliminates condensation on internal frame surfaces and dramatically reduces heat transfer. Where traditional unbroken aluminium frames produce U-values of 4.0 to 6.0 W/(m²K), thermally broken systems routinely achieve 0.8 to 2.0 W/(m²K) — a 70 to 85 per cent improvement in thermal efficiency.
For Australian projects assessed under WERS and NatHERS, that improvement translates directly into higher energy star ratings and easier NCC compliance.
Glazing Options for Energy Efficiency
The frame handles its share of thermal management, but in most windows the glass accounts for 70 to 80 per cent of the total area. Glazing selection is where the largest energy gains — or losses — occur.
Aluminium double glazing is the standard for Australian residential and commercial projects. Two panes of glass separated by a sealed spacer create a captive air or gas cavity that slows convective and conductive heat transfer. A typical aluminium double glazed window using a 4-16-4 configuration (4 mm glass, 16 mm cavity, 4 mm glass) with argon gas fill achieves U-values between 1.1 and 1.6 W/(m²K) — a massive step down from single glazing’s approximately 5.8 W/(m²K).
Triple glazing adds a third pane and second gas-filled cavity, pushing U-values to 0.6 to 0.8 W/(m²K). In Australian conditions, triple glazing is less commonly specified than in northern Europe but makes sense for alpine regions, extreme acoustic environments, or projects targeting Passive House certification.
Several technologies enhance glazing performance further:
- Low-E coatings — microscopically thin metallic layers applied to glass surfaces that reflect infrared heat while allowing visible light through. They reduce energy loss by 30 to 50 per cent compared to uncoated glass.
- Argon gas fill — replacing the air in the sealed cavity with denser argon gas improves U-values by 15 to 20 per cent over standard air-filled units.
- Krypton gas fill — denser still than argon, ideal for thinner cavities in triple-glazed units where space is constrained.
- Warm-edge spacers — the spacer bars separating panes are made from low-conductivity materials rather than aluminium, reducing heat loss and condensation risk at the glass perimeter.
In windows with aluminium frames, glazing and frame performance are not separate concerns. A high-performance thermally broken frame paired with basic single glazing wastes the frame’s potential. Conversely, triple glazing in a non-thermally-broken frame creates an expensive weak link at the frame perimeter.
Performance Tiers in Custom Systems
Custom aluminium systems are not one-size-fits-all, and manufacturers typically offer distinct performance tiers. Understanding the differences helps you specify appropriately for your climate zone and NCC requirements without over-capitalising.
Standard thermally broken systems use profile depths around 50 to 55 mm with a single thermal break zone, basic seal configurations, and capacity for standard double glazing (up to 24 mm total glass unit thickness). They satisfy most residential requirements in temperate Australian climates — NCC zones 5 through 7.
Enhanced systems step up to 60 to 70 mm profile depths with wider thermal breaks, additional seal lines (typically three-point sealing versus two), and capacity for thicker glazing units up to 32 mm. These suit high-exposure sites, coastal properties, and projects where acoustic or thermal performance needs to exceed minimum compliance.
High-performance systems push beyond 70 mm depth with multi-chamber frame construction, multiple thermal break zones, four or more seal lines, and glazing capacity exceeding 40 mm. They target Passive House-level performance, extreme wind zones, or commercial facades where engineering certification demands maximum rated capacity.
The differentiators — frame depth, number of internal chambers, seal count, and glazing thickness capacity — all compound. Deeper frames accommodate wider thermal breaks. More chambers create additional still-air pockets that resist heat flow. Extra seals reduce air infiltration. Greater glazing capacity allows triple-pane units with wider gas cavities.
Whole-window thermal performance depends on frame and glass working together as an integrated system. Specifying one without considering the other is the most common engineering mistake buyers make — and it cannot be corrected after fabrication.
Matching the right performance tier to your actual conditions matters more than defaulting to the highest specification available. A well-specified standard system in Melbourne’s climate zone 6 will deliver comfort and compliance at significantly lower cost than an over-engineered high-performance system designed for alpine extremes. Your project’s NatHERS assessment and NCC energy provisions should guide the decision, not assumptions about what “better” means in isolation.
Residential Versus Commercial Aluminium Applications
Performance tiers only make sense when matched to the right project context. A four-bedroom home in suburban Brisbane and a twelve-storey mixed-use tower in Parramatta both use custom aluminium fenestration — but the specifications, compliance pathways, and engineering involved are vastly different. Understanding which category your project falls into (and where the two categories blur) prevents both over-spending and under-specifying.
Residential Custom Aluminium Applications
Residential aluminium windows cover everything from single replacements in a Federation terrace to full glazing packages for new architecturally designed homes. Typical scenarios include:
- Period homes with non-standard openings — Queenslanders, California bungalows, and Art Deco apartments frequently have odd dimensions and arched or raked heads that no catalogue product fits.
- New builds with architectural ambitions — floor-to-ceiling glazing walls, corner windows, and oversized sliding systems that define the home’s character.
- Extensions and additions — structural glazing connecting old and new sections, where custom sizing ensures clean junctions between building stages.
- Renovation projects matching existing aesthetics — replicating heritage proportions in modern aluminium while delivering contemporary thermal and acoustic performance.
Beyond sizing and aesthetics, residential projects carry their own compliance concerns. Acoustic performance matters near flight paths, rail corridors, and arterial roads — councils in parts of Sydney and Melbourne mandate minimum Rw ratings for habitable rooms in affected zones. Bushfire Attack Level (BAL) ratings dictate glazing, screening, and frame specifications for properties in designated bushfire-prone areas across every Australian state. Security hardware — multi-point locking, key-locking handles, and barrier screens — is a priority for ground-floor openings in residential settings where commercial-grade access control systems are not practical.
Commercial Custom Aluminium Solutions
Commercial aluminium windows and facade systems operate in a different engineering environment. Multi-storey buildings face exponentially higher wind loads at elevation, requiring project-specific structural calculations and certification under AS 2047. Commercial aluminum window details extend well beyond what residential projects demand — curtain wall integration, unitised facade systems, and aluminum window wall assemblies that form the entire building envelope rather than individual openings within load-bearing walls.
Aluminium commercial windows also bring additional compliance layers. Fire-rated assemblies are mandatory at boundary setbacks, stairwell enclosures, and between tenancies in multi-storey buildings — these use intumescent seals and specialised glass that maintain integrity for 30 to 120 minutes during a fire event. High-traffic durability for entrance doors means commercial-grade hinges, closers, and panic hardware rated for hundreds of thousands of cycles. Certification documentation — structural engineering reports, fire test evidence, acoustic test data — must accompany every submission to building certifiers on commercial projects.
Architectural aluminum windows in commercial settings often require project-specific engineering that goes beyond standard system testing. A facade engineer may need to certify that the selected profile system withstands site-specific wind pressures calculated for that building’s geometry, height, and surrounding terrain.
Where Requirements Overlap
Not every project sits neatly in one camp. Multi-residential developments — apartment buildings, townhouse complexes — straddle the line between residential expectations and commercial compliance obligations. Mixed-use buildings with retail at ground level and apartments above need different performance specifications on different floors of the same structure. High-end residential projects increasingly demand commercial-grade specifications: heavier-duty hardware for oversized sliding panels, acoustic glazing exceeding standard residential minimums, and engineering certification for large exposed facades.
| Specification Category | Residential (Typical) | Commercial (Typical) |
|---|---|---|
| Wind rating | N1 to N3 (standard to high residential) | N4 to N6 or project-specific engineered ratings for height and exposure |
| Acoustic performance | Rw 30–35 standard; Rw 38–45 near transport corridors | Rw 40–50+ depending on building use and proximity to noise sources |
| Fire rating | Generally not required unless boundary setback triggers NCC provisions | Required at boundaries, between tenancies, stairwells, and inter-floor separations (typically -/60/30 to -/120/60) |
| Hardware duty level | Residential-grade; 10,000–50,000 cycle rating | Commercial-grade; 200,000–500,000+ cycle rating with heavy-duty closers |
| Glazing specification | Double glazed with low-E; laminated where BAL or security applies | Double or triple glazed; fire-rated glass at boundaries; laminated safety glass at height |
| Certification documentation | WERS certificate, AS 2047 test report, BAL compliance (if applicable) | Structural engineering certification, facade engineering report, fire test evidence, acoustic test certificates |
| Installation complexity | Standard residential install; scaffolding for upper storeys | Crane lifts, staged install programs, coordination with other trades, facade engineer sign-off |
Recognising where your project sits on this spectrum shapes every decision downstream — from the profile system and hardware grade you specify, through to the type of manufacturer capable of delivering your scope. A residential specialist may lack the engineering capability for a multi-storey facade. A commercial fabricator may not offer the heritage detailing or intimate service a single-home renovation demands. The ordering process itself differs considerably between these project types, and understanding that journey from first enquiry to installed product is the next piece of the puzzle.
The Design-to-Installation Process
Knowing what to specify is one thing. Knowing how the ordering process actually unfolds — and where delays, cost blowouts, and miscommunication tend to creep in — is what separates a smooth project from a frustrating one. Custom aluminium fenestration is not a retail transaction. It is a collaborative manufacturing process that moves through distinct phases, each requiring decisions, approvals, and lead time. Here is what to expect from first enquiry through to installed product.
Initial Consultation and Site Assessment
The process begins with a conversation — either on-site or in a showroom — where you and the aluminium windows manufacturer establish the project’s scope. A reputable fabricator will want to understand far more than just how many windows you need. Expect questions about:
- The building type and construction method (brick veneer, timber frame, steel, concrete)
- Performance priorities — thermal, acoustic, bushfire, security, or a combination
- Aesthetic preferences — profile style, colour, hardware finish
- Budget parameters and any hard ceiling figures
- Site-specific constraints — heritage overlays, council requirements, difficult access, upper-storey logistics
For custom work, accurate site measurements are non-negotiable. Architectural drawings provide a starting point, but walls are rarely perfectly plumb and openings are rarely precisely what the plans indicate — particularly in older Australian homes. Most aluminium windows manufacturers will send a technician to verify dimensions with laser measurement tools rather than relying solely on builder-supplied figures. This step catches discrepancies early, before they become expensive fabrication errors.
Design Development and Specification
With site data in hand, the design phase becomes iterative. You will work through selections — profile system, finish, glazing configuration, hardware, and operating type for each opening — often across multiple revision rounds. This is the stage where architectural drawings translate into fabrication drawings (also called shop drawings): precise technical documents showing every frame dimension, mullion position, hardware location, and glazing specification.
Shop drawings require your formal approval before manufacturing begins. Take them seriously. Changes after approval trigger re-engineering, new material orders, and revised pricing. A colour change at the powder-coating stage is straightforward. A profile change after extrusions are cut is a restart.
For larger projects, the design phase may also involve structural engineering input — particularly for oversized openings, high wind-load zones, or commercial facades where the aluminium windows manufacturer must certify that the specified system meets site-specific load requirements under AS 2047.
Fabrication and Quality Control
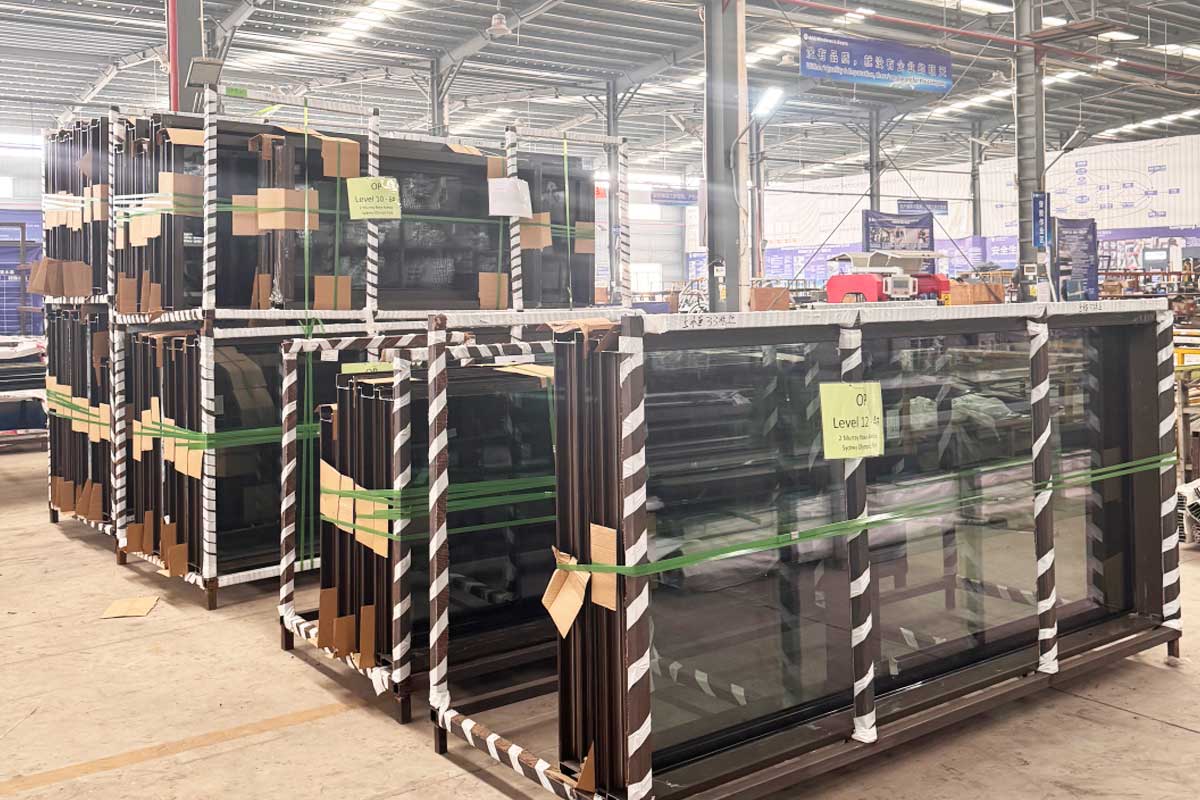
Once shop drawings are signed off, production begins. The fabrication sequence for custom aluminium windows and doors follows a consistent path through the aluminium windows factory:
- Extrusion selection — the correct profile sections are sourced or drawn from stock, matched to the approved system and performance tier.
- Cutting and machining — profiles are cut to the exact lengths specified in shop drawings, then machined for drainage slots, hardware mounting points, and corner joinery.
- Corner joining — frame sections are assembled using either mechanical crimping (most common in Australia) or welded corners, depending on the system and structural requirements.
- Surface treatment — assembled frames receive their specified finish. Powder coating involves electrostatic application of dry powder followed by heat curing, creating a durable, UV-resistant surface. Anodised finishes undergo an electrochemical process that grows a protective oxide layer from the aluminium itself.
- Glazing — sealed glass units (double or triple glazed, with specified coatings and gas fills) are fitted into prepared frames using compression gaskets and weatherseals.
- Hardware installation — handles, hinges, locks, restrictors, and weatherstripping are fitted and adjusted for correct operation.
- Quality inspection — finished units are checked against shop drawings for dimensional accuracy, hardware function, seal integrity, glass clarity, and finish quality before being cleared for dispatch.
Fabrication lead times vary. Straightforward residential orders from an established aluminium windows factory typically run six to ten weeks from drawing approval. Complex commercial projects, custom colour batches, or specialty hardware sourcing can extend timelines to twelve weeks or more. Factor this into your construction program — ordering late is one of the most common causes of project delays.
Installation and Commissioning
Delivery is not the finish line. Professional installation is where precision manufacturing meets real-world site conditions — and poor installation can undermine even the best-engineered product.
Residential installation for a standard home typically takes one to three days depending on the number of openings and accessibility. Upper-storey windows may require scaffolding. Multi-storey commercial projects operate on staged installation programs coordinated with other trades, often spanning weeks or months with crane lifts and facade-engineering sign-off at each level.
Quality installation involves shimming and levelling each frame within its opening, fixing to structural supports (not just plasterboard or cladding), sealing the perimeter against weather and air infiltration, and adjusting all hardware for smooth operation. Post-installation, expect a commissioning check where the installer demonstrates correct function of every opening, locking point, and drainage path.
Ask whether your aluminium windows manufacturer handles installation with their own crews or subcontracts it. In-house installation teams understand the product intimately and carry direct accountability. Subcontracted installers may be competent, but the communication chain between fabricator and installer adds a layer where details can get lost.
The complete journey from first enquiry to commissioned product follows this timeline:
- Initial enquiry and site visit — week 1
- Design development and specification — weeks 2 to 4 (longer for complex commercial projects)
- Shop drawing preparation and approval — weeks 3 to 5
- Fabrication and quality control — weeks 6 to 12 (from drawing sign-off)
- Delivery, installation, and commissioning — weeks 10 to 14 (residential) or staged over months (commercial)
These timeframes assume decisions are made promptly and approvals are not delayed. Every week spent deliberating on a colour change or hardware upgrade pushes the installation date out by the same margin. Prepared buyers — those who arrive at the first consultation with clear requirements, architectural drawings, and defined priorities — move through this process faster and with fewer costly revision loops. That preparation starts with understanding what drives the cost of custom aluminium fenestration and where your budget is best allocated.
Cost Factors and Budget Planning
Every buyer wants a number. How much per window? What does a full house cost? The honest answer is that custom aluminium fenestration does not lend itself to neat price-per-unit figures the way standard off-the-shelf products do. Two aluminium window frames of identical external dimensions can differ in price by 100 per cent or more depending on profile system, glazing, finish, and hardware selection. Instead of chasing a single dollar figure, understanding what actually drives cost variation gives you far more control over your budget.
Primary Cost Drivers in Custom Aluminium
Several variables interact to determine what you pay for each aluminium frames for windows package. Some carry outsized weight; others create smaller but cumulative cost shifts.
Size and quantity are the starting point. Larger openings require more aluminium extrusion, heavier glass panels, and beefier hardware — all of which scale cost directly. But quantity works in the opposite direction: ordering twenty windows allows a fabricator to batch-cut, batch-coat, and amortise setup costs, reducing per-unit pricing compared to ordering three.
Profile system choice has a significant impact. A standard thermally broken aluminium window frame costs less than a high-performance multi-chamber system engineered for extreme wind zones or Passive House targets. Deeper profiles use more raw material and often require premium hardware rated for heavier sash weights.
Finish complexity steps pricing up in tiers. A single standard powder-coat colour (common blacks, whites, greys) sits at the base. Custom RAL colour matching adds a surcharge because the coating line must be purged and set up for a non-stock colour. Dual-colour configurations — different hues inside and out — effectively double the coating process. Anodised finishes carry a premium above standard powder coat due to more involved processing. Industry data suggests that frame-related decisions (profile thickness, thermal break inclusion, and finish) represent 30 to 45 per cent of total aluminium window cost.
Glazing specification is the second-largest line item, typically accounting for 25 to 40 per cent of the total. Moving from standard double glazing to triple glazing adds 20 to 30 per cent to the glass component alone. Low-E coatings, argon gas fills, laminated layers for BAL compliance, and acoustic interlayers each add incremental cost. The glass in a high-performance aluminum frame window is often more expensive than the frame itself.
Hardware grade rounds out the picture. Commercial-rated multi-point locks, heavy-duty friction stays for oversized awning sashes, and concealed European-style hinges all cost more than basic residential fittings. Hardware typically represents 10 to 15 per cent of unit cost but punches above its weight in long-term satisfaction — cheap hardware on an expensive frame is a false economy.
Non-rectangular shapes and structural engineering add design-time and fabrication complexity. Arched heads, raked panels following a roofline, or curved-on-plan configurations require custom bending jigs, specialised joining techniques, and often hand-finishing that cannot be automated. Expect a meaningful premium over rectangular equivalents.
- Highest impact: Size, quantity, and profile system selection
- High impact: Glazing specification (pane count, coatings, gas fills)
- Moderate impact: Finish type and colour complexity (single, dual, anodised)
- Moderate impact: Hardware grade and duty level
- Variable impact: Non-standard shapes and structural engineering requirements
- Lower impact (per unit): Screening, weatherseals, and accessories
Hidden Costs to Budget For
The quote from your fabricator covers supply — sometimes supply and install. But the total project cost extends beyond the aluminium itself, and these peripheral expenses catch unprepared buyers off guard.
Site measurement fees. Most reputable manufacturers charge for a technician visit with laser tools. It is money well spent — inaccurate measurements cause far more expensive problems downstream — but it is a cost that sits outside the product quote.
Structural modifications. If your new windows are larger than existing openings, or if lintels need upgrading to support heavier glazed units, structural work by a builder adds cost. Older Australian homes — particularly weatherboard and fibro construction — frequently need opening reinforcement when upgrading from lightweight single-glazed windows to heavy double-glazed aluminium systems.
Removal and disposal. Getting old windows out and disposing of them (especially if they contain lead paint or asbestos-era putty) is a separate trade cost that rarely appears in a fabricator’s quote.
Access logistics. Scaffolding for upper-storey installations, crane hire for large commercial panels, or restricted-access permits in tight inner-city lots all add project costs that have nothing to do with the product itself.
Making good. Once new frames are installed, the gaps between frame and wall need internal plastering, external rendering or cladding repair, and paint touch-ups. Budget for a plasterer and painter to follow the installer.
Compliance documentation. Energy assessments, BAL certificates, structural engineering reports, and council application fees for heritage-listed properties are all real costs that sit alongside the fenestration budget.
Value Engineering Without Compromising Quality
Budget constraints are normal. The trick is knowing where to trim without undermining performance or longevity.
Standardise where you can. If your floor plan allows, grouping openings to common dimensions lets the fabricator batch production and reduces per-unit cost. Five windows at 1200 x 1500 mm cost less per unit than five windows at five different sizes.
Choose stock colours. Standard RAL colours that your fabricator holds in regular rotation avoid custom-match surcharges. Matt black, surfmist, monument, and woodland grey are popular Australian selections that most local fabricators coat routinely.
Specify appropriately — not maximally. Triple glazing in a temperate Sydney climate zone adds cost without proportional comfort gain. A well-specified double-glazed aluminum window frame with low-E coating and argon fill delivers excellent performance at lower cost. Match specifications to your actual NatHERS requirements rather than defaulting to the highest available tier.
Phase large projects. If you are renovating an entire home, consider staging the work. Replace the most exposed or poorest-performing windows first, then address secondary openings in a later phase. This spreads capital outlay and lets you evaluate the fabricator’s quality before committing the full scope.
Prioritise performance where it matters most. North and west-facing openings in Australian homes cop the most solar load. Investing in higher-specification glazing on these elevations while using standard double glazing on south-facing windows balances performance with budget discipline.
Cost planning for custom aluminium is not about finding the cheapest quote. It is about understanding where each dollar goes, which decisions carry the most financial weight, and where informed trade-offs can bring a project within reach without sacrificing the qualities that made custom the right choice in the first place. That understanding also equips you to evaluate manufacturer quotes critically — knowing what questions to ask and which answers should raise red flags.
How to Evaluate Custom Aluminium Manufacturers
Knowing what drives cost is only useful if you can tell whether a quote represents genuine value or a dressed-up compromise. The Australian market has dozens of aluminium window companies — from large national fabricators to small regional workshops — and the gap between the best and worst is enormous. Yet most buyers compare quotes on price alone, without the technical literacy to spot where corners have been cut. A structured evaluation framework changes that dynamic entirely.
Questions to Ask Every Custom Aluminium Manufacturer
Walk into any showroom or pick up the phone with this checklist ready. The answers reveal more about capability, transparency, and long-term reliability than any glossy brochure.
- What profile system do you fabricate with? A credible aluminium window supplier should name specific systems and explain why they chose them. Vague answers like “we use high-quality aluminium” tell you nothing.
- Do you offer thermally broken frames as standard for residential applications? Any manufacturer still pushing non-thermally-broken systems for conditioned living spaces is behind the curve on NCC compliance and energy performance.
- What does your warranty cover — and what does it exclude? Separate answers are needed for frames, powder coating, hardware, glazing seals, and installation workmanship. Industry guidance confirms that vague or verbal-only warranty terms are a consistent red flag across the fenestration sector.
- Can you provide engineering certification for my specific project? Particularly relevant for large openings, high wind zones, multi-storey applications, or BAL-rated areas where AS 2047 compliance requires project-specific evidence.
- Do you handle installation with in-house crews or subcontract it? In-house teams carry direct accountability. Subcontracted installation adds a communication layer where product knowledge can dilute.
- What is your current lead time from drawing approval to delivery? Honest answers with caveats (“six to eight weeks for standard residential; longer for custom colours”) are more trustworthy than blanket promises of fast turnaround.
- Will you provide shop drawings for my approval before fabrication begins? This is non-negotiable. Any fabricator unwilling to produce detailed drawings for sign-off before cutting extrusions is asking you to accept risk they should be managing.
- What is your product range beyond windows? Aluminium window suppliers who also fabricate doors, louvres, balustrades, and facade systems demonstrate broader engineering capability and can deliver coordinated solutions across an entire project rather than isolated products.
The depth and confidence of the responses matter as much as the content. A manufacturer who welcomes detailed questions — and has clear, specific answers — signals a business built on transparency rather than volume sales.
Specifications That Indicate Quality
Price differences between aluminium window companies often come down to invisible details — specifications buried in technical data sheets that most buyers never examine. Here is where to look.
Wall thickness of extrusions. The aluminium wall thickness in a window profile directly determines structural rigidity and long-term dimensional stability. Quality assessment data indicates that 1.6 mm to 2.0 mm wall thickness represents the standard-to-premium range for residential applications. Budget offerings sometimes drop below 1.4 mm, reducing frame rigidity and hardware retention strength over time.
Corner joint method. Mechanical crimping is the dominant joining method in Australian aluminium fabrication — fast, consistent, and reliable when done well. Welded corners offer superior strength for heavy-duty commercial applications and oversized residential frames. What separates quality from budget is not necessarily the method itself, but the precision of execution: tight joints with no visible gaps, consistent compression, and proper reinforcement at stress points.
Number of drainage channels. Well-engineered aluminium window frames include multiple drainage channels and weep slots that allow water infiltrating past the outer seal line to escape before reaching the inner seal. Budget systems may rely on a single drainage path that can block with debris, eventually allowing water ingress under pressure.
Seal material and compression design. Premium systems use co-extruded EPDM rubber seals with a designed compression ratio — meaning the seal is engineered to maintain contact pressure across its full life, not just when new. Cheap systems use clip-in PVC gaskets that lose elasticity within a few years, allowing air leakage and reduced acoustic performance.
Powder coat thickness and pre-treatment. Australian conditions — particularly UV intensity and coastal salt air — demand proper surface preparation. Quality fabricators apply a multi-stage pre-treatment (chrome-free conversion coating) before powder application, ensuring adhesion and corrosion resistance over decades. Minimum dry film thickness for architectural powder coating should sit between 60 and 80 microns. Anything below 50 microns is under-specification that risks premature chalking and fade.
Red Flags to Watch For
Not every aluminium windows company operates with the same standards. Some warning signs should prompt you to walk away — or at minimum, demand clarification before proceeding.
No site measurement offered. A fabricator willing to quote and manufacture from builder-supplied dimensions alone is transferring measurement risk to you. If frames arrive and do not fit, the argument over responsibility begins. Reputable manufacturers insist on verifying dimensions themselves — it protects both parties.
Unwillingness to provide shop drawings for approval. This is perhaps the clearest single indicator of a substandard operation. Contractor assessment research consistently identifies the absence of detailed documentation as a leading predictor of disputes and poor outcomes. If a fabricator will not show you exactly what they intend to build before they build it, they are either cutting corners on the design process or avoiding accountability for errors.
Vague warranty terms. “We stand behind our work” is not a warranty. Written terms specifying coverage duration for frames (typically 10+ years), powder coating (7 to 15 years depending on environment), hardware (5 to 10 years), and glazing seals (minimum 5 years) are the baseline expectation. Verbal assurances or single-page documents without exclusion detail should raise immediate concern.
No reference projects available. Every established aluminium window supplier should be able to point you toward completed work — ideally projects similar in scope to yours. Reluctance to share references, absence of project photography, or inability to connect you with past clients suggests either inexperience or a history of dissatisfied customers.
Pressure tactics on pricing. “This price is only valid today” or “we have a slot opening up but need your deposit now” are sales techniques designed to prevent you from comparing quotes or asking deeper questions. Quality manufacturers — particularly those serving architects, builders, and developers on repeat business — do not need urgency tactics because their work speaks for itself.
Narrow product range. An aluminium window supplier offering only one or two product types may lack the engineering depth to handle complex projects. Manufacturers with comprehensive product ecosystems — spanning windows, doors, facade systems, louvres, and balustrades — demonstrate the technical breadth and fabrication capability needed for coordinated custom solutions. MEICHEN’s product range, for example, covers aluminium windows, doors, facade systems, louvres, and balustrades for Australian building projects — the kind of complete ecosystem that indicates a manufacturer capable of delivering integrated fenestration packages rather than isolated components.
Evaluating aluminium window suppliers against these criteria takes time upfront but eliminates expensive problems downstream. The manufacturers who score well on transparency, technical specification, and breadth of capability are invariably the ones who deliver projects that perform as promised — which brings the decision full circle to whether custom aluminium is the right path for your specific project, and what your next move should be.
Making Your Custom Aluminium Decision
You have the knowledge now — material performance, customisation scope, thermal engineering, cost drivers, and how to separate capable manufacturers from mediocre ones. The remaining question is simple: does your project actually need custom aluminium doors windows, or will a standard product do the job?
When Custom Aluminium Is the Right Choice
Custom solutions deliver clear value when your project meets one or more of these conditions:
- Non-standard openings — dimensions, shapes, or configurations that no catalogue product fits without visible compromise.
- Architectural feature glazing — floor-to-ceiling walls, corner windows, oversized pivot doors, or curved-on-plan assemblies that define the building’s character.
- Performance requirements exceeding standard ratings — high wind zones, BAL-rated bushfire areas, stringent acoustic mandates near transport corridors, or Passive House-level thermal targets.
- Heritage or design-sensitive projects — where council overlays, conservation requirements, or architectural intent demand specific proportions, profiles, and finishes that off-the-shelf ranges cannot replicate.
- Large-scale developments requiring coordination — apartment buildings, commercial towers, or mixed-use projects where every aluminium window, door, louvre, and facade element must work as a unified system across hundreds of openings.
When Standard Products May Suffice
Not every project warrants full customisation. Straightforward window replacements in standard-sized openings — particularly in homes with common brick veneer construction and conventional rectangular reveals — can often be served by quality off-the-shelf aluminum doors and windows at lower cost and shorter lead times. If your openings match available catalogue dimensions, your performance requirements sit within standard compliance levels, and aesthetics are not a primary differentiator, a well-chosen standard product may deliver perfectly adequate results without the additional investment custom engineering demands.
Your Next Steps as a Buyer
Whether you land on custom or standard, arriving at a manufacturer’s door well-prepared accelerates the process and improves your outcome. Before making contact:
- Gather architectural drawings or take accurate measurements of every opening (width, height, reveal depth).
- Define your performance priorities — thermal, acoustic, security, bushfire, or a combination — ranked by importance.
- Establish a realistic budget range, accounting for the hidden costs outlined earlier (access, making good, compliance documentation).
- Identify your preferred configurations, finishes, and any non-negotiable features.
- Approach manufacturers with a clear brief rather than a vague enquiry.
Informed buyers get better outcomes. Manufacturers respond more effectively to well-prepared briefs — and you will receive more accurate pricing, faster turnaround, and fewer revision loops when your requirements are defined before the first conversation begins.
For builders, architects, developers, and procurement teams ready to move from research into specification, exploring a manufacturer’s complete product ecosystem is the logical next step. MEICHEN’s full range of aluminium windows, doors, facade systems, louvres, and balustrades for Australian projects provides a practical starting point — giving you visibility across the entire scope of alum windows and doors solutions available for residential, commercial, and mixed-use applications in one place.
Frequently Asked Questions About Custom Aluminium Windows and Doors
1. How much do custom aluminium windows and doors cost in Australia?
Custom aluminium fenestration does not have a fixed per-unit price because costs depend on multiple interacting variables. The primary cost drivers are size, quantity, profile system selection, glazing specification (which accounts for 25 to 40 per cent of total cost), finish complexity (single colour, dual colour, or anodised), and hardware grade. Frame-related decisions alone represent 30 to 45 per cent of total window cost. Beyond the product itself, budget for site measurement fees, structural modifications to openings, removal and disposal of old windows, scaffolding or crane access, internal and external making-good, and compliance documentation. Standardising dimensions, choosing stock powder-coat colours, and specifying appropriately for your climate zone rather than defaulting to maximum performance tiers are effective ways to manage costs without compromising quality.
2. What is the lead time for custom aluminium windows and doors?
From initial enquiry to installed product, a typical residential project takes 10 to 14 weeks. This breaks down into consultation and site measurement (week 1), design development and specification (weeks 2 to 4), shop drawing preparation and approval (weeks 3 to 5), fabrication and quality control (weeks 6 to 12 from drawing sign-off), and delivery with installation. Complex commercial projects, custom colour batches, or specialty hardware sourcing can push fabrication alone beyond 12 weeks. Delays in decision-making or drawing approvals push the timeline out week for week. Arriving at the first consultation with architectural drawings, defined performance priorities, and a realistic budget range helps compress the process and avoid costly revision loops.
3. Are aluminium windows energy efficient with thermal break technology?
Modern thermally broken aluminium windows are highly energy efficient. Thermal break technology uses reinforced polyamide strips with thermal conductivity around 0.3 W/mK — compared to aluminium’s 237 W/mK — to completely separate the inner and outer frame sections. This eliminates the historical conductivity disadvantage, reducing frame U-values from 4.0–6.0 W/(m²K) in unbroken frames down to 0.8–2.0 W/(m²K) in thermally broken systems. Combined with double glazing featuring low-E coatings, argon gas fill, and warm-edge spacers, thermally broken aluminium systems satisfy NCC energy efficiency requirements and perform competitively in WERS assessments. Any reputable Australian manufacturer specifies thermally broken frames as standard for residential applications in conditioned spaces.
4. What is the difference between residential and commercial custom aluminium windows?
Residential and commercial aluminium windows differ across wind rating, acoustic performance, fire rating, hardware duty level, glazing specification, and certification requirements. Residential projects typically require N1 to N3 wind ratings, Rw 30–45 acoustic performance, and hardware rated for 10,000–50,000 cycles. Commercial projects demand N4 to N6 or project-specific engineered wind ratings, Rw 40–50+ acoustic performance, fire-rated assemblies at boundaries and between tenancies, and hardware rated for 200,000–500,000+ cycles. Commercial applications also require structural engineering certification, facade engineering reports, and fire test evidence that residential projects rarely need. Multi-residential developments and high-end homes increasingly straddle both categories, demanding commercial-grade specifications within residential contexts.
5. How do I choose between custom and standard aluminium windows for my project?
Custom aluminium windows deliver clear value when your project involves non-standard openings that no catalogue product fits, architectural feature glazing like floor-to-ceiling walls or corner windows, performance requirements exceeding standard ratings (high wind zones, BAL-rated areas, stringent acoustic mandates), heritage or design-sensitive contexts requiring specific profiles and proportions, or large-scale developments needing coordinated fenestration packages. Standard products may suffice for straightforward replacements in common brick veneer homes where openings match available catalogue dimensions, performance requirements sit within standard compliance levels, and aesthetics are not a primary differentiator. Manufacturers like MEICHEN (meichenwindows.com.au/products/) offer complete product ecosystems spanning windows, doors, facades, louvres, and balustrades — useful for assessing what is available across both standard and custom ranges for Australian projects.
More Window & Door Guides