What Are Commercial Aluminium Windows and Doors
A ten-storey office tower in Sydney’s CBD faces wind pressures, acoustic loads, and thermal cycling that a suburban home simply never will. The fenestration systems protecting those upper floors need to match that reality. Commercial aluminium windows and doors are engineered building envelope components purpose-built for non-residential and multi-storey applications — offices, hospitals, schools, retail precincts, and mixed-use towers where performance demands far exceed what standard residential products can deliver.
Commercial aluminium windows and doors are purpose-engineered fenestration systems built with heavier aluminium sections, reinforced hardware, and tested to meet the structural, thermal, and acoustic demands of non-residential and multi-storey buildings.
Whether you search for aluminum windows and doors or alum windows and doors, the underlying product category is the same: heavy-duty framing systems designed to span larger openings, resist higher wind loads, and integrate into curtain wall or shopfront assemblies as part of a complete building envelope strategy.
What Makes a Window or Door System Commercial Grade
Several characteristics separate commercial aluminium windows from their residential counterparts. Profile sections are deeper and thicker to handle structural spans that can exceed three metres. Hardware is rated for significantly higher cycle counts — tens of thousands of operations over the product’s lifespan. Glazing configurations accommodate thicker insulated glass units, laminated safety glass, and low-E coatings as standard rather than optional upgrades. And every assembly must be tested and certified to stricter Australian Standards before it can be specified on a project.
Commercial aluminium doors follow the same logic: heavier frames, reinforced corner joints, commercial-grade pivot or floor-spring hardware, and compliance with accessibility requirements under the NCC. These systems are not oversized residential products — they are a fundamentally different engineering category.
Who Specifies Commercial Aluminium Systems
Specification decisions for commercial aluminum windows and doors typically involve architects, facade consultants, building services engineers, and procurement teams working together. Each stakeholder evaluates different criteria — structural adequacy, energy compliance, acoustic isolation, budget, and programme — and the final specification must satisfy all of them simultaneously. This guide is built for that audience: professionals who need to understand how to evaluate, compare, and confidently specify aluminium windows and doors for Australian commercial projects.
The gap between knowing a system exists and knowing how to assess it properly is where costly specification errors occur. Framing material, glazing type, hardware grade, and compliance pathway all interact — and getting one element wrong can compromise the entire assembly’s performance.
Commercial Grade vs Residential Grade Aluminium Systems
Specification errors often stem from a single misunderstanding: treating commercial and residential aluminium systems as points on the same spectrum rather than distinct engineering categories. The differences are not cosmetic. They are measurable, testable, and directly tied to building performance and code compliance.
Frame Profile Depth and Wall Thickness Differences
Commercial aluminium profiles are deeper and heavier than residential sections because they must span larger openings and resist substantially higher wind loads. Where a residential aluminum window frame might use a wall thickness of 1.3 to 2.0 mm, commercial profiles typically range from 2.3 to 3.2 mm for primary stiles and rails. That extra material is not over-engineering — it is the minimum required to support large glass panels, maintain deflection limits under design wind pressure, and accommodate reinforced hardware mounting points.
Profile depth follows the same pattern. Residential frames often sit around 44 to 72 mm deep, while commercial sections commonly range from 75 to 150 mm or more depending on span and load requirements. Deeper sections provide greater moment of inertia, which translates directly into resistance to bending under wind load — a critical factor for upper-storey aluminum windows on exposed facades.
Hardware Durability and Cycle Testing
A residential front door might open and close a handful of times each day. A commercial entrance in a retail precinct or hospital corridor can see hundreds of operations daily. Hardware ratings reflect this reality. Commercial-grade systems are tested to 10,000 cycles or more for hinges, locks, and operators, simulating years of heavy use under accelerated conditions. Residential hardware is typically rated for lighter duty — around 5,000 cycles at lower load thresholds.
For aluminum doors in high-traffic commercial settings, locking mechanisms also step up significantly. Interior-mounted, tamper-resistant locks replace standard residential deadbolts, and panic hardware rated to AS 1905 or relevant egress standards becomes mandatory in assembly and institutional occupancies.
Structural Capacity and Maximum Span Considerations
Structural capacity determines how large a single panel can be before requiring additional mullions or transoms. Commercial aluminium systems can support glass panels well beyond what residential frames allow — spans of three to four metres are achievable with appropriately engineered sections. Residential aluminum window frames, by contrast, are generally limited to openings under 2.5 metres before requiring intermediate support.
This capacity difference affects project cost, lead time, and installation complexity. Heavier profiles demand more precise fabrication tolerances, specialised lifting equipment on site, and installers experienced with commercial-scale assemblies. Procurement teams should factor in longer lead times for custom commercial sections compared to off-the-shelf residential products.
| Attribute | Commercial Grade | Residential Grade |
|---|---|---|
| Profile depth range | 75–150+ mm | 44–72 mm |
| Typical wall thickness | 2.3–3.2 mm | 1.3–2.0 mm |
| Hardware cycle rating | 10,000+ cycles | 5,000–10,000 cycles (lighter duty) |
| Maximum panel size | 3–4+ m spans achievable | Generally under 2.5 m |
| Applicable Australian Standards | AS 2047 (commercial classification), NCC Section J | AS 2047 (residential classification) |
| Typical certification pathway | Full assembly testing with engineering certification | Standard type-test reports |
These distinctions matter because specifying a residential-grade metal window frame in a commercial application does not just risk underperformance — it risks non-compliance with AS 2047 and the NCC. Aluminum framed windows rated for residential use cannot simply be upsized for commercial projects; the entire system — frame, hardware, glazing, and seals — must be tested and certified as a commercial assembly. Understanding where these two categories diverge is the foundation for every specification decision that follows, particularly when selecting system types and glazing configurations for specific building applications.
Types of Commercial Aluminium Window and Door Systems
Knowing the structural differences between commercial and residential grades is only half the picture. The next decision — which system type to specify — depends on how the building actually needs to perform at each opening. Ventilation requirements, weather exposure, security, maximum span, and aesthetic intent all point toward different configurations. Here is a practical breakdown of the main system types used across Australian commercial projects.
- Fixed windows — Maximum daylighting and thermal performance for facades where ventilation is handled mechanically.
- Awning windows — Top-hinged, outward-opening sashes that allow ventilation during rain events.
- Casement windows — Side-hinged sashes offering full-opening ventilation with superior compression seals.
- Sliding windows — Horizontal-track operation requiring no external clearance, suited to corridors and confined spaces.
- Bi-fold doors — Multi-panel folding systems creating wide openings between indoor and outdoor zones.
- Hinged doors — Single or double-leaf swing doors for primary entries and emergency egress.
- Sliding doors — Heavy-duty track-mounted panels for large commercial openings where swing clearance is impractical.
- Shopfront/storefront systems — Ground-level framing assemblies maximising glazed area for retail visibility.
- Curtain wall framing — Non-load-bearing suspended facade systems spanning multiple storeys.
Fixed, Awning, and Casement Window Systems
Fixed windows are the workhorses of commercial facades. Because they have no moving parts or seal breaks, they deliver the best thermal and structural ratings of any window type — making them the default choice for curtain wall window assemblies, high-rise spandrel zones, and lobby glazing where mechanical ventilation handles air exchange. They also allow the slimmest sightlines, maximising the glass-to-frame ratio.
Where natural ventilation is required, awning windows are a reliable specification for schools, laboratories, and hospital corridors. Their top-hinged design sheds rain away from the opening, so they can remain open during light showers without water ingress. Placed high on a wall, they also provide security — occupants get airflow without creating an accessible entry point.
The aluminum casement window takes a different approach. Hinged at the side and cranked outward, it creates a compression seal when locked that outperforms sliding types for air infiltration resistance. Engineering data consistently shows casement systems achieving the tightest air leakage rates among operable commercial windows, which is why they appear frequently in high-performance office fitouts and healthcare facilities where both ventilation control and energy efficiency matter. An aluminum casement also works well in corner window configurations, where two units meet at a building corner to create a seamless glazed edge — a detail increasingly popular in contemporary commercial architecture.
Sliding and Bi-Fold Door Configurations
Commercial sliding doors operate on heavy-duty tracks with reinforced rollers designed for panels weighing hundreds of kilograms. They suit openings where swing clearance is unavailable — think retail entries facing busy footpaths, or conference rooms opening onto terraces. Aluminium sash windows using a sliding mechanism follow the same principle at a smaller scale, providing ventilation in multi-storey residential towers and serviced apartments without projecting into external walkways.
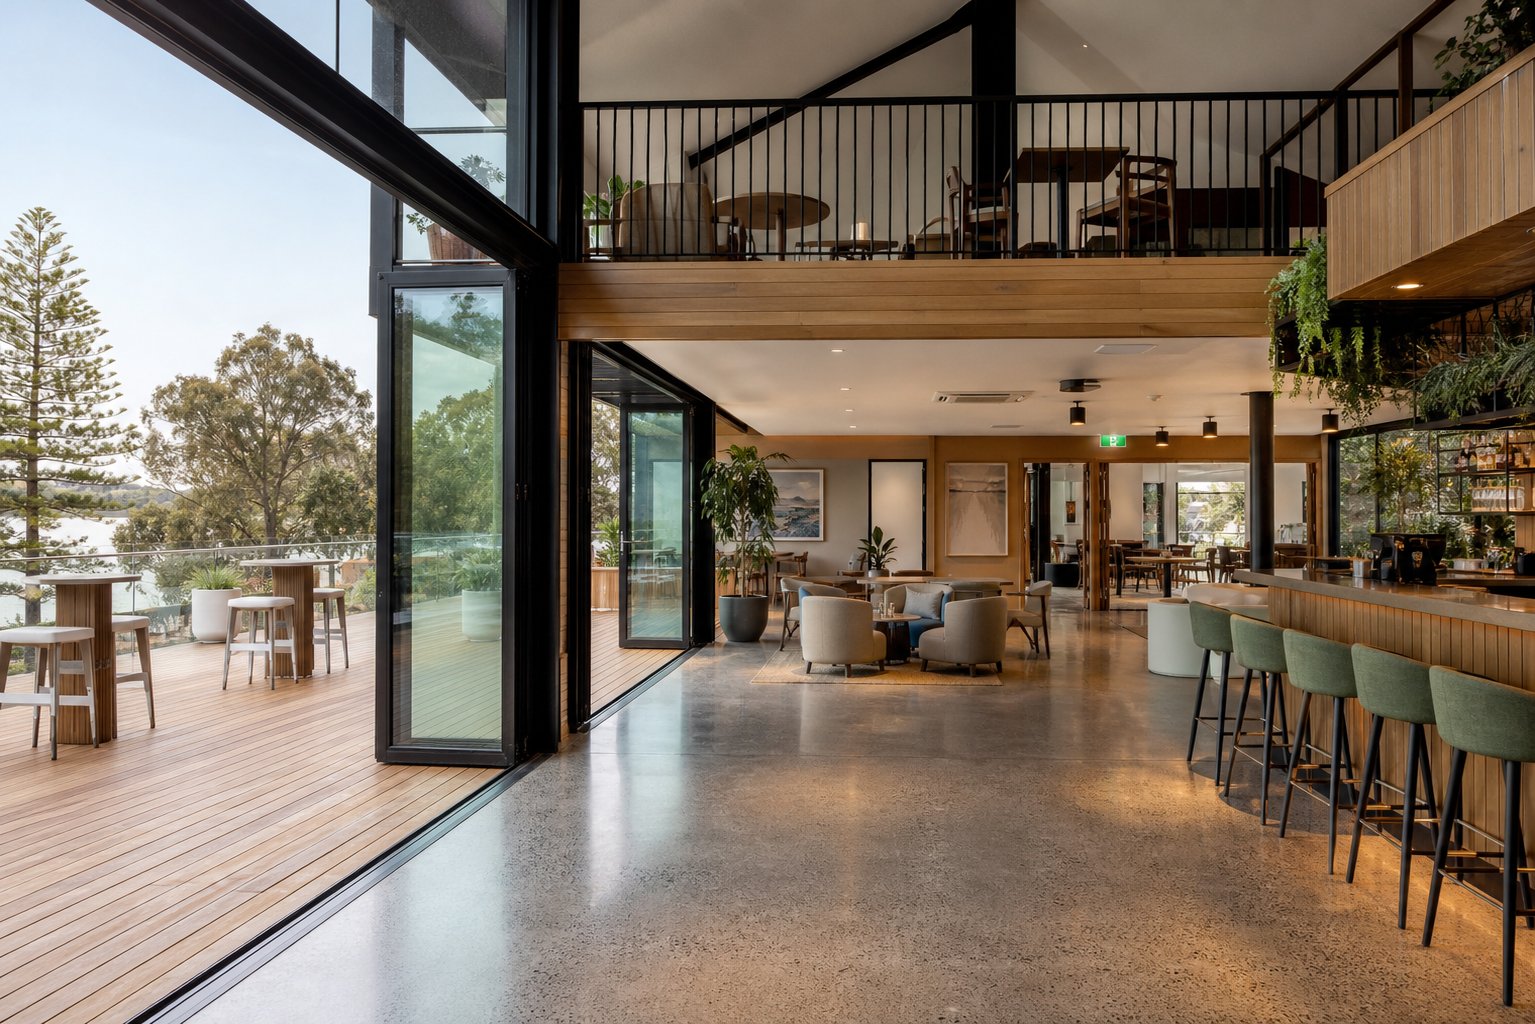
Bi-fold doors fold multiple panels back against one another, creating near-full openings for hospitality venues, function centres, and indoor-outdoor dining areas. Commercial-grade bi-folds use thicker aluminium sections and stainless-steel pivot hardware to handle panel weights and cycle counts far beyond residential equivalents. Specifiers should note that weather resistance decreases as the number of panels increases — more joints mean more potential seal paths — so these systems suit sheltered or semi-exposed locations rather than fully windward facades.
Shopfront and Curtain Wall Framing Systems
Storefront windows and framing systems are purpose-built for ground-level retail and commercial entries. They use shallower mullion profiles — typically around 50 mm face width — to maximise the visible glass area while still supporting insulated glass units and accommodating exterior aluminum doors within the same framing grid. Shopfront systems are structurally supported by the building’s primary structure at each floor level, which limits them to single-storey spans.
Curtain wall systems step beyond that limitation entirely. As LearnGlazing notes, curtain walls are non-load-bearing facades that hang from the structural slab edges, spanning multiple storeys as a continuous weather-tight skin. Their mullions are deeper and bulkier than storefront profiles — around 65 mm face width or more — because they must resist higher wind loads across greater unsupported spans. Curtain walls also incorporate pressure-equalised drainage at every horizontal joint, independently managing water in each glazing bay rather than relying on a single sill pan at the base.
For specifiers, the choice between storefront and curtain wall comes down to scale and exposure. Ground-floor retail with a structural header above? Storefront framing handles it efficiently. A six-storey glass facade exposed to design wind speeds? That demands a fully engineered curtain wall with thermal breaks, structural silicone, and movement joints designed for differential building deflection.
| System Type | Ventilation Capability | Maximum Opening Size | Weather Resistance | Typical Building Applications |
|---|---|---|---|---|
| Fixed window | None (sealed) | Very large — limited by structural frame capacity | Highest (no seal breaks) | Curtain walls, high-rise facades, lobbies |
| Awning window | Moderate (partial opening) | Medium — typically up to 1.5 m wide | High (rain deflection when open) | Schools, hospitals, laboratories |
| Casement window | High (full sash opening) | Medium — typically up to 1.2 m wide per sash | High (compression seal when closed) | Offices, healthcare, corner window details |
| Sliding window | Moderate (50% opening max) | Large — multi-track systems extend span | Moderate (relies on brush/fin seals) | Multi-storey residential, corridors |
| Bi-fold door | Very high (near-full opening) | Very large — 6+ m achievable | Moderate (multiple panel joints) | Hospitality, function centres, restaurants |
| Hinged door | High (full leaf opening) | Standard single or double leaf | High (compression seals, threshold drainage) | Main entries, emergency egress, aluminum exterior doors |
| Sliding door | High (large panel travel) | Very large — panels to 3 m+ height | Moderate to high (dependent on track system) | Retail entries, conference rooms, terraces |
| Shopfront/storefront | Via integrated operable panels | Single-storey spans | High (sill pan drainage) | Retail, ground-floor commercial, showrooms |
| Curtain wall | Via integrated operable panels | Multi-storey spans | Very high (pressure-equalised drainage per bay) | Commercial towers, institutional buildings |
Each system type brings trade-offs between ventilation, weather performance, and achievable span. The right choice depends on the specific facade zone, its exposure conditions, and the building’s ventilation strategy — factors that become clearer once glazing selection and thermal break requirements enter the equation.
Glazing Selection and Thermal Break Technology
Selecting the right system type gets you halfway to a high-performing facade. The other half lives in two decisions that interact more tightly than many specifiers realise: which glass goes into the frame, and whether that frame includes a thermal break. Together, these choices determine the U-value, acoustic rating, and condensation resistance of the entire aluminium glazed window assembly — not just the glass or the frame in isolation.
Glass Types for Commercial Aluminium Systems
Commercial projects rarely use a single glass type in isolation. Most specifications combine several technologies into a single unit tailored to the facade zone’s exposure and performance targets.
Toughened (tempered) glass is heat-treated to become four to five times stronger than standard annealed glass. When it breaks, it fractures into small granular pieces rather than dangerous shards. Australian Standards require toughened or laminated glass in hazardous locations — door panels, sidelights, floor-level glazing, and any area where human impact is foreseeable.
Laminated safety glass bonds two or more panes together with a polyvinyl butyral (PVB) interlayer. If the glass cracks, the interlayer holds fragments in place, preventing fallout. This makes it essential for overhead glazing, balustrade infill panels, and any application where glass dropping from height poses a risk. It also delivers measurably better acoustic performance than monolithic panes of the same thickness.
Insulated glass units (IGUs) — two or three panes sealed with a spacer and filled with air or argon gas — are now the baseline for commercial construction. A standard double-glazed IGU dramatically reduces heat transfer compared to single glazing, and triple-glazed units push performance further for projects targeting aggressive NCC Section J compliance. Single glazing is essentially obsolete in new commercial work across Australia.
Low-E coated glass carries a microscopically thin metallic coating that reflects infrared radiation while transmitting visible light. In Australian conditions, low-E coatings reduce solar heat gain in summer and limit heat loss in winter, directly lowering HVAC loads. Combined with an IGU, low-E glass is the standard path to meeting Solar Heat Gain Coefficient (SHGC) and U-factor requirements under the NCC.
In practice, these technologies stack. A typical high-performance commercial unit might combine toughened outer pane, low-E coating on surface two, argon-filled cavity, and laminated inner pane — all housed within aluminum frame windows engineered to support the combined weight and thickness.
Thermal Break vs Non-Thermally-Broken Profiles
Aluminium conducts heat roughly 1,000 times faster than timber and 200 times faster than uPVC. Without intervention, the frame becomes a thermal bridge — a direct pathway for heat to bypass the insulating glass entirely. That is where thermal break technology changes the equation.
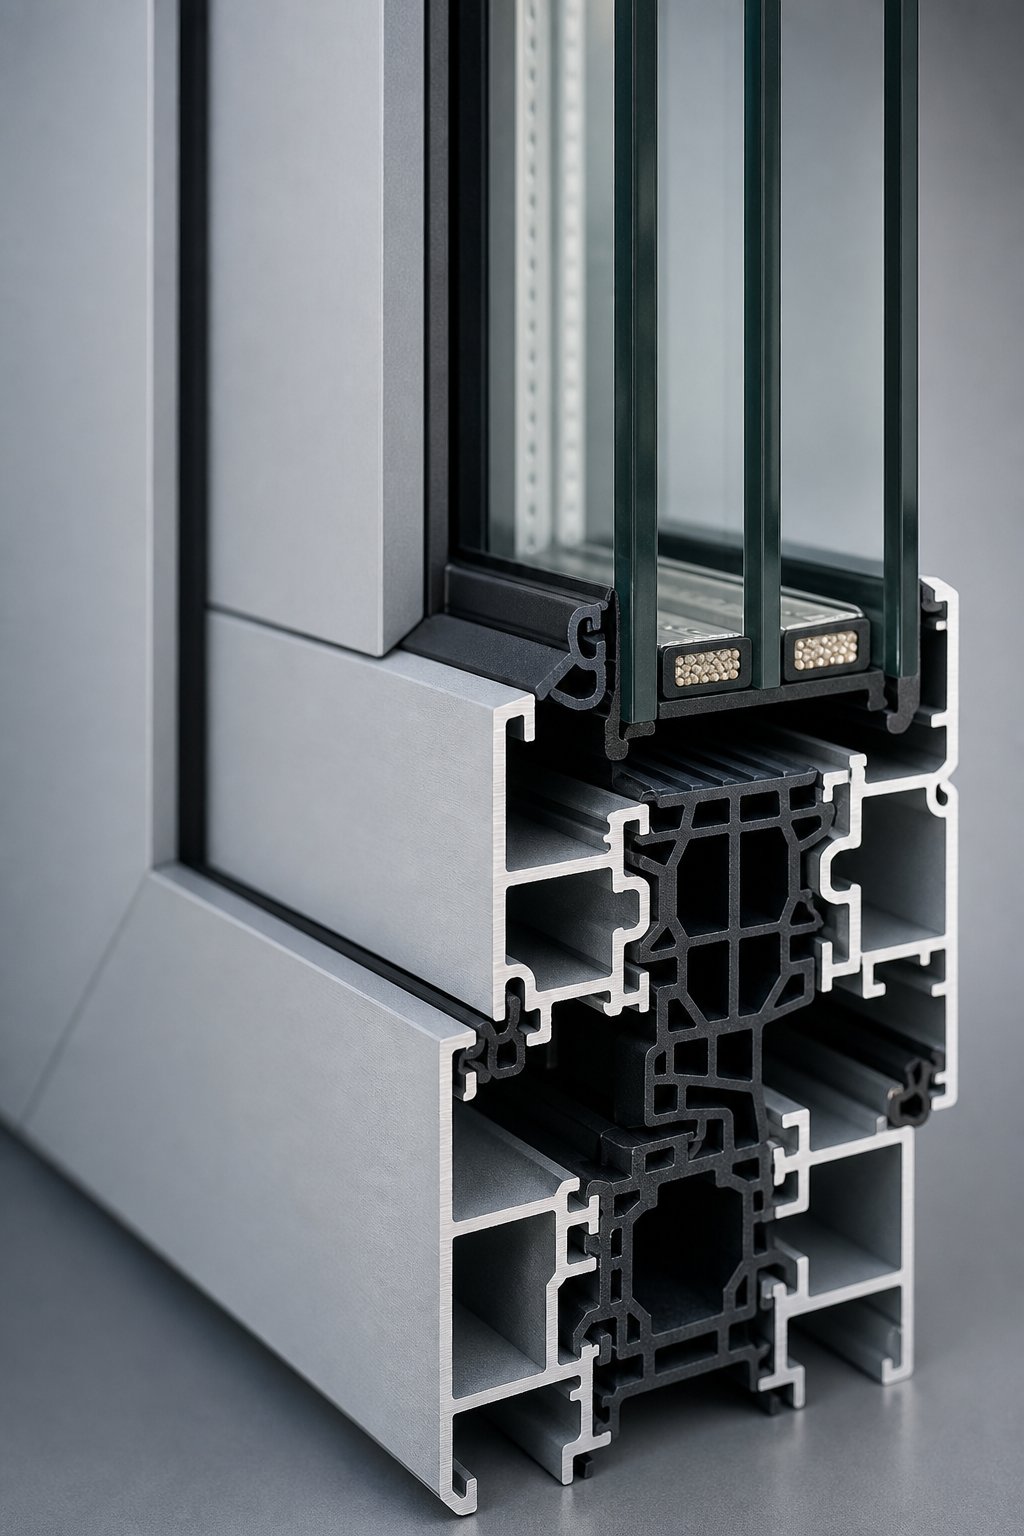
A thermal break is a strip of low-conductivity material — typically glass-fibre-reinforced polyamide — inserted between the interior and exterior halves of the aluminium profile. This barrier interrupts the continuous metal pathway, reducing heat transfer through the frame by 60 to 85 percent compared to a non-thermally-broken section. The polyamide strip has a thermal conductivity of approximately 0.3 W/mK versus aluminium’s 237 W/mK — a difference of nearly 800 times.
The performance gap is stark. Traditional non-thermally-broken aluminum window extrusions typically produce system U-values in the range of 4.0 to 6.0 W/(m²K). Thermally broken profiles, paired with quality IGUs, routinely achieve 0.8 to 2.0 W/(m²K). For projects in NCC climate zones 6, 7, and 8 — where heating loads dominate — thermally broken systems are effectively mandatory to meet Section J energy targets. In milder zones, non-thermally-broken frames may still comply for certain building classifications, but the trend is firmly toward thermal breaks as the default specification.
Cost is the trade-off. Thermally broken systems carry a premium of roughly 25 to 40 percent over equivalent non-thermally-broken profiles due to the additional aluminum window components, precision manufacturing, and assembly complexity involved. For most commercial projects, the lifecycle energy savings and improved occupant comfort justify that premium within a few years of operation.
It is worth noting that thermal break technology is specific to metal-framed systems. Alternative approaches exist — aluminum clad wood windows and wood clad aluminum windows, for instance, use a timber interior bonded to an aluminium exterior shell, relying on the timber’s natural insulating properties rather than a polyamide strip. These hybrid systems appear occasionally in boutique commercial fitouts but are uncommon in mainstream Australian commercial specification due to maintenance requirements and fire performance limitations. Similarly, a clear frame window using uPVC achieves low conductivity through the plastic itself, but lacks the structural capacity needed for large commercial spans. For most non-residential applications, thermally broken aluminium remains the performance benchmark.
How Frame and Glass Work Together for System Performance
A common specification mistake is evaluating glass and frame independently. The published U-value of an IGU means little if the frame surrounding it conducts heat freely — the weakest thermal link governs real-world performance. System-level testing under AS 2047 captures this interaction by measuring the complete assembly, not isolated components.
The same principle applies to acoustic performance. Laminated glass with a thick PVB interlayer can achieve impressive sound reduction on its own, but if the frame has poor seal compression or lacks adequate mass, flanking noise through the frame undermines the glass’s contribution. Aluminum clad windows with thermally broken profiles and multi-chamber designs add mass and damping that complement high-performance glazing for superior acoustic outcomes.
| Glazing Configuration | Indicative System U-Value (W/m²K) | Acoustic Performance | Typical Commercial Use Case |
|---|---|---|---|
| Single glazing (non-thermally-broken frame) | 5.5–6.5 | Low (Rw 25–28) | Legacy buildings, temporary structures (rarely specified new) |
| Double IGU (non-thermally-broken frame) | 3.0–4.0 | Moderate (Rw 29–32) | Budget commercial in mild climate zones |
| Double IGU + Low-E (thermally broken frame) | 1.4–2.2 | Good (Rw 32–36) | Standard commercial offices, retail, education |
| Triple IGU + Low-E (thermally broken frame) | 0.8–1.4 | Very good (Rw 35–40) | High-performance offices, healthcare, climate zones 6–8 |
| Laminated IGU + Low-E (thermally broken frame) | 1.4–2.0 | Best (Rw 38–45) | Acoustic-critical applications — hospitals, courts, airports |
The table illustrates a clear pattern: frame technology and glazing configuration must advance together. Pairing a high-performance triple IGU with a non-thermally-broken frame wastes much of the glass’s insulating potential. Conversely, a thermally broken frame with basic single glazing gains little from the frame investment. The strongest results come from matching both elements to the project’s target performance tier.
This system-level thinking becomes especially important when navigating Australian compliance pathways — where the tested assembly rating, not the sum of individual component claims, determines whether a specification meets NCC requirements.
Australian Building Codes and Standards Compliance
System-level performance only matters if it can be proven on paper. In Australia, that proof runs through a layered regulatory framework where multiple standards govern different aspects of the same window or door assembly. Misunderstanding how these standards interact — or assuming compliance with one automatically satisfies another — is one of the most common specification errors on commercial projects.
NCC Section J and Energy Performance Requirements
The National Construction Code sets the overarching energy efficiency targets that windows for commercial buildings must help achieve. Section J deals specifically with energy efficiency provisions for commercial, institutional, and apartment common areas. It establishes maximum allowable U-values and Solar Heat Gain Coefficients for glazed elements based on climate zone, building classification, and orientation.
Section J does not test windows directly. Instead, it sets performance benchmarks that the specified system must meet — benchmarks verified through the window’s tested ratings under AS 2047. Think of Section J as the destination and AS 2047 as the vehicle that gets you there. A facade energy model calculates whether the proposed commercial window frames, glazing type, and shading strategy collectively satisfy Section J requirements for the project’s specific climate zone and building class.
State and territory governments give legal effect to the NCC through their own legislation, which means enforcement mechanisms and documentation requirements can vary. Victoria, for instance, requires energy assessments lodged with building permits, while Queensland’s framework integrates cyclone-region structural requirements that affect both frame and glazing selection. Specifiers should confirm local authority requirements early in the design phase rather than assuming a single national pathway applies uniformly.
AS 2047 and AS 1288 Compliance for Window Systems
AS 2047 is the mandatory certification standard for all external windows and glazed doors installed in Australian buildings — residential and commercial alike. It assesses the complete system, not individual parts. Testing under the AS 4420 series evaluates deflection under wind load, operating force, air infiltration, water penetration resistance, and ultimate structural strength. Without a valid AS 2047 compliance label, no aluminium commercial windows or exterior aluminum doors and frames can legally be installed on an Australian project.
Commercial aluminium systems must be tested and certified to AS 2047 as complete assemblies — frame, hardware, glazing, and seals evaluated together. Individual component claims do not constitute compliance.
AS 1288 operates alongside AS 2047 but focuses exclusively on glass safety. It governs glass type selection, minimum thickness, edge support requirements, and installation methods based on the panel’s location, height, and wind load exposure. A metal exterior door with window panels at ground level in a high-traffic zone, for example, requires safety glass complying with AS 1288 regardless of whether the overall door assembly passes AS 2047 structural tests.
For larger commercial facades — particularly curtain wall and unitised systems on high-rise buildings — AS 4284 adds another layer. This standard tests entire facade assemblies under simulated dynamic wind and rain conditions, evaluating how the complete wall system performs rather than individual window units. While AS 2047 confirms a single window works properly, AS 4284 confirms the building’s facade stays watertight and structurally sound as a unified system.
BAL Ratings and Bushfire Zone Considerations
Projects in designated bushfire-prone areas face additional requirements under AS 3959 (Construction of buildings in bushfire-prone areas). Bushfire Attack Level ratings from BAL-LOW through BAL-FZ dictate progressively stricter requirements for commercial metal window frames, glazing type, and gap sealing. At BAL-29 and above, all external glazing must be toughened, and frames require specific gap limitations to prevent ember entry. At BAL-40 and BAL-FZ, metal screens or shutters may be required in addition to compliant framing.
These requirements apply to commercial buildings in mapped bushfire zones — schools, aged care facilities, and rural hospitals are common examples where BAL compliance intersects with commercial fenestration specification.
The Compliance Pathway from Specification to Certification
Bringing these standards together into a coherent compliance pathway requires a structured sequence. For commercial projects, the typical steps run as follows:
- Determine design wind pressures — the building designer or structural engineer calculates site-specific wind loads per AS/NZS 1170.2, which the window manufacturer must design to.
- Establish Section J energy targets — the energy assessor models the facade to determine required U-values and SHGC limits for each orientation and zone.
- Specify system performance requirements — the architect or facade consultant documents minimum ratings for wind resistance, water penetration, air infiltration, acoustics, and thermal performance.
- Verify AS 2047 compliance — the window manufacturer provides test reports demonstrating the proposed system meets or exceeds specified performance levels as a tested assembly.
- Confirm AS 1288 glass compliance — glass selection is verified against location-specific safety requirements, wind load calculations, and any BAL rating obligations.
- Obtain engineering certification — for non-standard sizes or configurations beyond tested parameters, a structural engineer certifies adequacy through calculation or project-specific testing.
- Issue compliance documentation — the manufacturer supplies AS 2047 compliance labels, test certificates, and installation instructions that form part of the building’s compliance records.
Each step feeds the next. Skipping the wind pressure determination, for instance, means the manufacturer cannot verify whether their system’s tested rating covers the project’s actual loads — a gap that surfaces during building certification and causes costly delays.
This regulatory framework establishes the minimum performance floor. The real specification challenge lies in matching these compliance requirements to the specific demands of each building type — where priorities shift dramatically between an office tower optimising for thermal comfort and a school prioritising child safety and natural ventilation.
Choosing the Right System by Building Type
Compliance sets the floor, but it does not tell you which system to specify. A school and a hospital might sit in the same climate zone and face identical wind loads, yet their fenestration priorities diverge sharply — one needs restricted openings for child safety, the other demands acoustic isolation and hygiene-compatible finishes. Building type shapes which performance criteria matter most, and getting that weighting wrong leads to systems that pass certification but underperform in daily use.
Office and Commercial Tower Considerations
Office buildings prioritise occupant comfort and energy efficiency above almost everything else. Thermal performance drives the specification — thermally broken aluminium doors and windows with high-performance IGUs reduce HVAC loads and eliminate cold-frame condensation that damages interior finishes. Acoustic ratings matter too, particularly on lower floors facing busy roads or in open-plan fitouts where facade noise disrupts concentration.
Daylighting optimisation is the third pillar. Slim aluminium profiles maximise the glass-to-frame ratio, pushing natural light deeper into floor plates and reducing artificial lighting demand. Fixed panels dominate upper storeys where mechanical ventilation handles air exchange, while operable casement or awning units on lower levels provide supplementary natural ventilation for mixed-mode designs. For commercial towers, the aluminum door and window assemblies at ground-floor lobbies also need to handle high pedestrian traffic with robust floor-spring hardware and accessible threshold details.
Retail Shopfronts and Healthcare Facilities
Retail specifications flip the priority order. Maximum glazed area comes first — shopfront framing systems with narrow sightlines let merchandise do the talking. After-hours security becomes the counterbalance: laminated glass, aluminum security doors with multi-point locking, and roller shutter integration protect stock overnight without compromising daytime transparency. Accessibility is non-negotiable at entries, requiring level thresholds and automated sliding or swing doors compliant with AS 1428.
Healthcare facilities present a more complex matrix. Specialised safety glazing — laminated panels that hold together on impact — is essential in behavioural health units and emergency departments. Acoustic isolation between treatment rooms demands high-Rw assemblies with laminated IGUs and compression-sealed frames. Finishes must resist aggressive cleaning chemicals, ruling out anodised surfaces in favour of medical-grade powder coatings. Privacy glass or integrated blinds within the IGU cavity address patient confidentiality without adding surfaces that harbour bacteria. Every aluminium door window assembly in a hospital corridor also needs to withstand daily contact with trolleys, beds, and wheelchairs — kick plates and reinforced lower rails are standard inclusions.
Education, Hospitality, and Industrial Applications
Schools demand durability and safety in equal measure. Educational window systems typically incorporate restricted opening mechanisms — limiters that cap sash travel to 100 mm or less on upper floors — preventing falls while still allowing natural ventilation. Hardware must withstand rough treatment from thousands of students daily, and general aluminum windows with robust powder-coated finishes resist scratching and graffiti better than anodised alternatives. Acoustic performance matters in classrooms adjacent to playgrounds or busy roads, where Rw ratings of 35 dB or higher keep external noise from disrupting learning.
Hospitality projects lean toward aesthetic flexibility and dramatic openings. Bi-fold and large-format sliding aluminum doors and windows create seamless indoor-outdoor transitions for restaurants, bars, and function spaces. Bronze aluminum windows and darker powder-coat finishes help architects achieve specific design moods without sacrificing corrosion resistance. Weather sealing is critical — these large openings face direct exposure, so specifiers should select systems tested to high water penetration pressures.
Industrial facilities strip the brief back to fundamentals: durability, low maintenance, and ventilation. Louvre systems and top-hung awning windows provide continuous airflow for warehouses and manufacturing floors. Frames need to resist chemical exposure and physical impact, and maintenance access must be straightforward since these buildings rarely have facade maintenance budgets. An aluminium door with window panel in a factory entry, for instance, should use toughened glass and heavy-gauge framing that tolerates forklift-adjacent traffic without constant repair.
| Building Type | Thermal | Acoustic | Security | Durability | Aesthetics | Ventilation |
|---|---|---|---|---|---|---|
| Office / Commercial Tower | High | High | Medium | Medium | High | Medium |
| Retail / Shopfront | Medium | Low | High | Medium | High | Low |
| Healthcare | High | Very High | High | High | Medium | Medium |
| Education | Medium | High | Medium | Very High | Low | High |
| Hospitality | Medium | Medium | Medium | Medium | Very High | High |
| Industrial | Low | Low | Medium | Very High | Low | Very High |
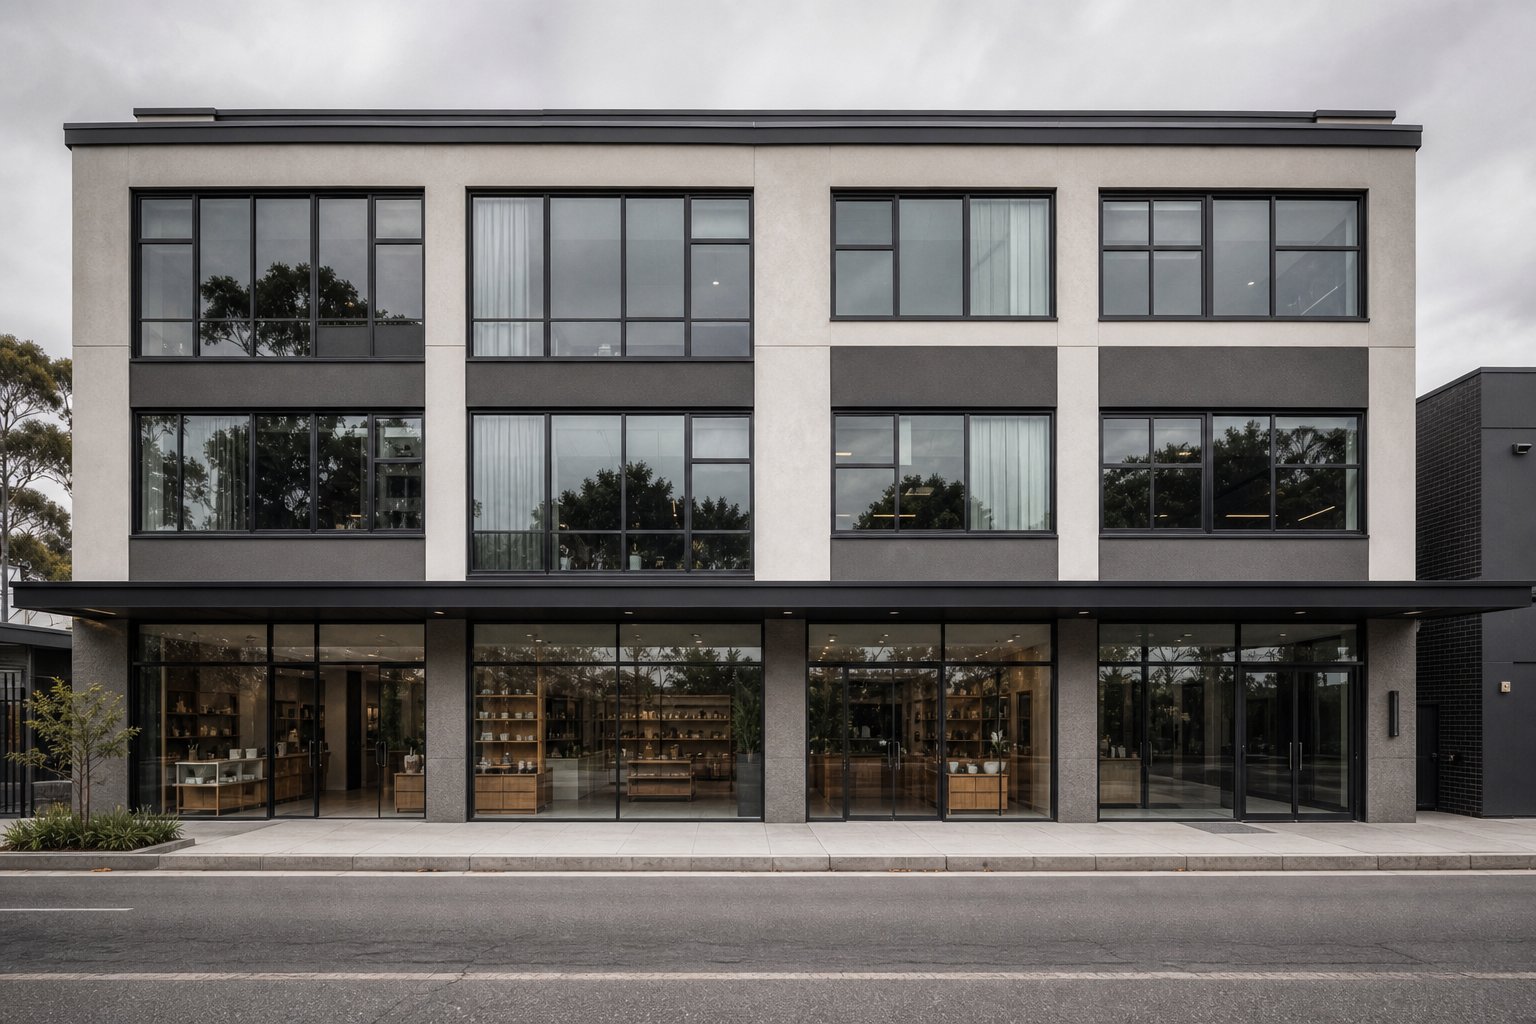
These priority weightings are starting points, not absolutes — a high-security research laboratory or a coastal hospitality venue will shift the balance. But they illustrate why no single aluminium system suits every application. The framing material might be consistent across all six sectors, yet the profile, hardware, glazing, and finish specification changes substantially with each building type. That raises a natural follow-up question: how does aluminium itself compare against the alternative framing materials competing for the same commercial projects?
Aluminium Compared to Alternative Framing Materials
Aluminium dominates commercial fenestration in Australia — but it is not the only option. Steel, timber, uPVC, and fiberglass all compete for specification on certain project types. Each material brings genuine strengths to specific scenarios, and dismissing alternatives without understanding their trade-offs leads to either over-specification or missed opportunities. A fair comparison requires looking at the same criteria across all options: structural capacity, thermal performance, weight, maintenance, design flexibility, cost, and sustainability.
Aluminium vs Steel for Commercial Fenestration
Steel and aluminium share a visual language — both produce slim metal frame windows with clean sightlines and industrial-modern appeal. The similarities end at the engineering level. Steel’s raw tensile strength exceeds aluminium’s, allowing ultra-thin profiles that maximise glass area. Commercial steel windows appear in heritage restorations, design-led cultural buildings, and high-security applications where sheer frame rigidity matters most.
The trade-offs are significant. Steel weighs roughly three times more than aluminium for equivalent sections, increasing structural support requirements and installation complexity. It is susceptible to rust and corrosion without ongoing maintenance — painted surfaces need regular inspection and touch-up, particularly in coastal Australian environments where salt air accelerates degradation. Cost is the sharpest differentiator: steel fenestration typically runs four to five times the price of equivalent aluminium joinery, pushing it firmly into premium or heritage-mandated territory.
Thermal performance is another gap. Not all steel window systems include thermal breaks within their frames, and even those that do achieve modest improvements compared to thermally broken aluminium. For projects where energy compliance under NCC Section J is a primary driver, aluminium’s thermal break options deliver better U-values at a fraction of the cost.
Aluminium vs Timber and uPVC Systems
Timber offers natural thermal insulation — wood’s conductivity is roughly 1,000 times lower than aluminium’s — and unmatched warmth in heritage or boutique commercial fitouts. But timber demands regular maintenance: painting, sealing, and protection against moisture, termites, and UV degradation. In Australia’s climate extremes, from tropical humidity in Queensland to harsh UV exposure across most of the continent, timber frames require ongoing investment that most commercial building owners are unwilling to sustain. Timber also struggles with the structural spans commercial projects demand. Large openings require laminated or engineered timber sections that add cost and complexity without matching aluminium’s strength-to-weight ratio.
uPVC (unplasticised polyvinyl chloride) sits at the budget end of the spectrum. It provides good inherent thermal insulation without needing a thermal break, and it resists corrosion entirely. For smaller openings in low-rise commercial buildings — think medical clinics or suburban offices — uPVC can be cost-effective. Its limitations become apparent at scale. uPVC frames are bulkier than aluminium equivalents, reducing glass area and natural light. Structural capacity is lower, making it unsuitable for large spans or high wind-load applications. Over time, prolonged UV exposure can cause warping and discolouration — a real concern across most Australian climate zones. Fire performance is also problematic: uPVC melts at high temperatures and can release toxic fumes, limiting its use in buildings with stringent fire safety requirements.
Fiberglass (glass-reinforced polyester) occupies a niche position. A fiberglass storefront system offers low thermal conductivity, good structural strength, and dimensional stability. It does not expand and contract with temperature swings as much as aluminium or uPVC. However, fiberglass fenestration remains uncommon in the Australian commercial market — limited local manufacturing, fewer tested systems certified to AS 2047, and a narrower range of profiles and finishes restrict its specification to specialised applications rather than mainstream commercial projects.
When Each Material Is the Best Fit
No single metal window material suits every project. The right choice depends on which performance criteria the building prioritises. Steel earns its place on heritage restorations and architecturally sensitive projects where ultra-slim profiles justify the premium. Timber works for boutique commercial interiors where warmth and character outweigh maintenance concerns. uPVC suits budget-conscious, small-scale commercial work in sheltered locations. Fiberglass may gain ground as local supply chains mature, particularly for high-thermal-performance applications.
Aluminium wins the majority of commercial specifications because it balances all criteria simultaneously. Its strength-to-weight ratio enables large spans with slim profiles. Thermally broken systems close the thermal performance gap with timber and uPVC. Powder coating delivers virtually unlimited colour choice with minimal maintenance — aluminium windows can last 50 years or more with only occasional cleaning. And aluminium’s recyclability is unmatched: recycling uses just 5% of the energy required for primary production, giving it strong sustainability credentials for projects targeting Green Star or similar ratings.
The honest limitation? Aluminium’s inherent thermal conductivity means non-thermally-broken profiles perform poorly in energy terms. For high-performance commercial applications, the thermal break adds cost — but it is a solved problem, not a fundamental material flaw. Metal windows residential projects might tolerate simpler profiles, but commercial-grade systems have moved firmly toward thermally broken as the default.
| Criteria | Aluminium (thermally broken) | Steel | Timber | uPVC | Fiberglass |
|---|---|---|---|---|---|
| Structural capacity | High | Very high | Moderate | Low–moderate | Moderate–high |
| Thermal performance (frame only) | Good (with thermal break) | Poor–moderate | Very good (natural insulator) | Good | Very good |
| Weight | Light | Heavy (3x aluminium) | Moderate | Light–moderate | Light–moderate |
| Maintenance frequency | Very low | High (rust prevention) | High (painting, sealing) | Low | Low |
| Recyclability | Fully recyclable (5% energy) | Fully recyclable (energy-intensive) | Biodegradable, limited recycling | Limited recyclability | Difficult to recycle |
| Maximum span | Large (3–4+ m) | Very large | Moderate (under 2.5 m typical) | Small–moderate (under 2 m) | Moderate–large |
| Colour and finish options | Virtually unlimited (powder coat, anodised) | RAL colours (paint) | Paint or stain (ongoing) | Limited range | Limited range |
| Indicative cost positioning | Mid | Premium (4–5x aluminium) | Mid–premium | Budget | Mid–premium |
| Best-fit commercial scenario | Most commercial projects | Heritage, ultra-slim design statements | Boutique interiors, heritage | Small-scale, budget low-rise | High-thermal niche applications |
This comparison clarifies why aluminium holds its market position — not because alternatives lack merit, but because no other material matches its breadth of capability across the full range of commercial demands. The next logical step is translating that material choice into measurable performance criteria: how to evaluate specific aluminium systems against each other using tested, comparable metrics rather than relying on general material assumptions.
Performance Criteria for Evaluating Commercial Systems
Material selection narrows the field, but it does not pick the winner. Two thermally broken aluminium systems from different manufacturers can look similar on a data sheet yet perform very differently under real-world conditions. The difference shows up in tested, measurable criteria — numbers that let specifiers compare systems objectively rather than relying on brochure claims or brand familiarity. A structured evaluation framework turns subjective preference into defensible specification.
Understanding Thermal, Acoustic, and Structural Ratings
Each performance metric tells you something specific about how a commercial window frame will behave once installed. Here is what the key ratings actually measure:
U-value (thermal transmittance) quantifies how much heat passes through the complete assembly — frame, glass, seals, and spacers combined — per square metre per degree of temperature difference. Lower numbers mean better insulation. A system U-value of 2.0 W/(m²K) loses half the heat of one rated at 4.0 W/(m²K) under identical conditions. For NCC Section J compliance, the system U-value matters, not the centre-of-glass figure alone.
Acoustic rating (Rw or STC) indicates how many decibels of airborne sound the assembly blocks. An Rw of 30 dB is adequate for suburban offices; hospitals and courtrooms typically need Rw 40 dB or higher. The rating applies to the weakest path through the assembly — a high-performance aluminum frame window with poor perimeter seals will underperform its glass rating because sound flanks through gaps.
Air infiltration measures how much air leaks through the closed system under a specified pressure difference, expressed in litres per second per metre of operable joint. AS 2047 sets maximum allowable rates that vary by window type — fixed panels allow essentially zero, while operable sashes permit limited leakage. Excessive air infiltration wastes energy, introduces dust, and undermines acoustic performance.
Water penetration resistance is tested by applying increasing air pressure while spraying water onto the exterior face. The rating, expressed in Pascals, indicates the pressure at which water first appears on the interior. Higher ratings suit exposed upper-storey facades and windward elevations where driving rain pressures are greatest.
Structural wind load capacity confirms the frame and glazing can withstand design wind pressures without excessive deflection or failure. Testing applies positive and negative pressure cycles simulating gusts. The system must resist both serviceability loads (limiting deflection to prevent seal damage) and ultimate loads (preventing catastrophic failure).
Security ratings assess resistance to forced entry — relevant for ground-floor retail, government buildings, and after-hours protection. Ratings reference standards like AS 5039 for security screen doors or proprietary forced-entry test protocols for windows aluminum frame assemblies.
Fire performance applies where windows sit within fire-separation walls or near boundaries. Tested to AS 1530.4, fire-rated systems must maintain integrity and insulation for a specified period — typically 30 to 120 minutes depending on the building’s fire compartmentation strategy.
Reading Manufacturer Test Reports and Certifications
Test reports are only useful if you know what to look for — and what to question. A valid report for an aluminum frame for windows should identify the specific system tested (profile series, hardware, glazing configuration, and size), the accredited laboratory that conducted the testing, the test standard referenced, and the date of testing. Reports from NATA-accredited laboratories carry the most weight in Australia because accreditation confirms the lab’s competence, equipment calibration, and independence.
Watch for these common gaps when reviewing reports:
- The tested size does not match the project’s proposed size — larger panels face higher loads and may exceed the tested envelope.
- The glazing configuration in the report differs from what is being specified — swapping glass thickness or type invalidates the result.
- The report covers a different hardware set — changing from awning to casement operation on the same frame changes performance.
- The test date is decades old — materials, manufacturing processes, and seal compounds may have changed since testing.
Where a project requires sizes or configurations beyond the manufacturer’s existing test evidence, engineering certification bridges the gap. A qualified structural engineer can certify adequacy through calculation, extrapolating from tested data to confirm the proposed aluminum window design meets site-specific wind loads. This is common on high-rise projects where upper-storey wind pressures exceed standard test parameters.
Evaluate commercial aluminium systems as tested assemblies with valid, current test reports — not based on individual component claims or extrapolated assumptions. The assembly rating is the only rating that counts.
Building a Performance-Based Evaluation Matrix
A structured matrix lets procurement teams score competing systems against the same criteria, weighted to reflect project priorities. The template below sets three performance tiers for each criterion: the minimum acceptable level (below which the system fails to comply or meet basic project needs), the target level (the design intent), and the aspirational level (best-available performance that may justify a cost premium).
| Performance Criterion | Minimum Acceptable | Target | Aspirational |
|---|---|---|---|
| System U-value (W/m²K) | ≤ 3.0 | ≤ 2.0 | ≤ 1.4 |
| Acoustic rating (Rw dB) | ≥ 30 | ≥ 35 | ≥ 40 |
| Air infiltration (L/s/m) | ≤ 5.0 | ≤ 2.5 | ≤ 1.5 |
| Water penetration resistance (Pa) | ≥ 200 | ≥ 450 | ≥ 600 |
| Structural wind load — serviceability (Pa) | Site-specific minimum per AS/NZS 1170.2 | 1.5x serviceability load | 2.0x serviceability load |
| Security rating | Standard hardware | Multi-point locking, laminated glass | Forced-entry tested to AS 5039 |
| Fire performance (minutes integrity) | Non-rated (where permitted) | -/30/30 | -/60/60 or higher |
Populate the minimum column from code requirements and the project’s NCC compliance pathway. Fill the target column from the design brief and facade consultant’s performance specification. The aspirational column captures stretch goals — useful for value-engineering discussions where a modest cost increase delivers disproportionate performance gains.
Weighting varies by project. A hospital adjacent to a freeway might weight acoustics at 30% and thermal at 25%. A coastal commercial tower might push water penetration and structural capacity to the top. The matrix structure stays consistent; only the weightings shift to reflect each project’s unique demands.
This framework transforms supplier conversations from subjective sales pitches into evidence-based comparisons — setting the stage for how those evaluated systems move from specification into procurement, installation, and long-term maintenance.
From Specification to Procurement and Maintenance
A performance matrix identifies what you need. The harder question — and the one that trips up more projects than any technical miscalculation — is finding a supplier who can actually deliver it, getting the installation right, and keeping the system performing for decades after handover. These three phases are where specification intent either translates into real-world performance or quietly degrades into warranty claims and premature replacements.
From Performance Specification to Supplier Shortlisting
The jump from a completed performance specification to a shortlist of capable aluminum window manufacturers is not as straightforward as sending the brief to whoever quotes cheapest. Commercial aluminium projects demand suppliers with specific capabilities that smaller or residential-focused fabricators simply lack.
Start by filtering for non-negotiables:
- Manufacturing capability — Can the supplier fabricate custom aluminum windows to the sizes, profiles, and configurations your project requires? Commercial projects routinely need non-standard dimensions, integrated louvre panels, or curtain wall compatibility that off-the-shelf catalogues do not cover.
- Testing credentials — Does the supplier hold current AS 2047 test reports from NATA-accredited laboratories for the specific systems being proposed? Ask for reports that match your project’s glazing configuration and size range, not generic certificates for a different product line.
- Project support — Commercial fenestration involves coordination with facade consultants, structural engineers, and builders. An aluminum window supplier offering technical detailing, shop drawing services, and on-site measurement support reduces coordination risk significantly.
- Lead times and capacity — Large commercial orders require production scheduling weeks or months ahead. Confirm realistic lead times from order confirmation to delivery, and verify the manufacturer has capacity to handle your project volume without compromising other commitments.
- Warranty terms — Look beyond headline warranty periods. What does the warranty actually cover — frame finish, hardware, seals, IGU edge failure? Are there exclusions for coastal environments or specific cleaning products? A 10-year structural warranty means little if seal failure at year three is excluded.
Suppliers offering a complete product ecosystem — windows, doors, curtain walls, louvres, and balustrades under one roof — simplify procurement by consolidating multiple fenestration categories into a single manufacturing relationship. MEICHEN, for example, provides custom-made aluminium window, door, and facade systems with national delivery capability across Australia, covering everything from shopfront framing to multi-storey curtain wall assemblies. For procurement teams evaluating aluminium windows manufacturers with full-system capability, this kind of consolidated offering reduces the coordination overhead of managing separate aluminum door suppliers, louvre fabricators, and balustrade manufacturers on the same project.
Beyond individual supplier assessment, consider how the manufacturer’s culture aligns with your project team. Communication quality, responsiveness to design changes, and willingness to resolve issues without finger-pointing are qualities that only emerge through direct engagement — request references from recent commercial projects of similar scale and complexity. Searching for aluminium windows near me is a reasonable starting point for identifying local fabricators, but commercial-scale projects typically require manufacturers with broader geographic reach and proven multi-storey experience regardless of proximity.
Installation Quality and Long-Term Maintenance Planning
Even the best-specified system underperforms if installation is poor. Commercial window installation demands precision at every stage: site measurement verification, rough opening preparation, dry-fitting before final anchoring, correct shimming to maintain frame geometry, and proper sealing sequences that prevent water ingress for the life of the building. A frame anchored out of square by just a few millimetres can cause hardware binding, seal compression failure, and water tracking within months of handover.
Specify installation by qualified glazing contractors with demonstrated commercial experience — not residential window fitters scaling up. Require installation quality assurance documentation including plumb and level checks, sealant adhesion testing, and photographic records of concealed flashing details before cladding closes over them.
Maintenance planning should begin at specification stage, not after practical completion. Well-maintained aluminium systems can deliver 40 to 50 years of reliable service, but that lifespan depends on a structured program addressing each subsystem at appropriate intervals:
| Maintenance Task | Frequency | Purpose |
|---|---|---|
| Frame and glass cleaning (pH-neutral detergent) | Monthly | Prevents oxidation and pitting from accumulated pollutants and salt |
| Hardware inspection and weep hole clearance | Quarterly | Catches early wear and prevents frame flooding from blocked drainage |
| Hardware lubrication (silicone-based dry lubricant) | Bi-annually (spring and autumn) | Maintains smooth operation and extends hardware lifespan |
| Gasket conditioning and inspection | Bi-annually | Preserves seal elasticity and identifies cracking before water ingress occurs |
| Deep frame inspection and oxidation assessment | Annually | Identifies coating degradation early for cost-effective restoration |
| Perimeter sealant reapplication (neutral-cure silicone) | Every 3–5 years | Maintains weathertight envelope as original sealant degrades under UV |
| Gasket replacement (OEM-specification) | Every 7–10 years | Restores air and water tightness when conditioning can no longer maintain performance |
| Sliding track roller replacement | Every 5–8 years | Prevents binding and excessive operating force on sliding panels |
Coastal and high-pollution environments accelerate every timeline in this table. Buildings within salt-spray zones should increase cleaning to fortnightly and hardware inspection to monthly. Powder-coated finishes offer better salt resistance than standard anodising in these locations — confirm the finish type at specification stage so the maintenance program matches the coating’s requirements.
The financial case for maintenance is straightforward. A complete annual program costs a fraction of premature frame replacement, and consistent care can extend system life from a baseline 30 years to 50 years or more — a 67% extension of asset life for minimal ongoing investment. Building owners who treat fenestration maintenance as optional are effectively choosing to replace systems decades earlier than necessary.
From initial performance specification through to the final maintenance schedule, every decision in this lifecycle connects back to the same principle: commercial aluminium windows and doors perform as engineered systems, and every link in the chain — design, procurement, installation, and upkeep — must be treated with equal rigour.
Frequently Asked Questions About Commercial Aluminium Windows and Doors
1. What is the difference between commercial and residential aluminium windows?
Commercial aluminium windows use deeper profiles (75–150+ mm vs 44–72 mm), thicker wall sections (2.3–3.2 mm vs 1.3–2.0 mm), and hardware rated for 10,000+ operating cycles. They are tested and certified as complete assemblies under AS 2047 for commercial classification, supporting glass spans of 3–4 metres compared to the 2.5-metre limit typical of residential systems. These differences reflect the higher wind loads, acoustic demands, and structural requirements of non-residential buildings.
2. Do commercial aluminium windows need thermal breaks in Australia?
Thermally broken profiles are effectively mandatory in NCC climate zones 6, 7, and 8 where heating loads dominate. In milder zones, non-thermally-broken frames may still comply for certain building classifications, but the industry trend favours thermal breaks as the default commercial specification. Thermally broken systems reduce frame heat transfer by 60–85% and achieve system U-values of 1.4–2.2 W/(m²K) with double IGUs, compared to 4.0–6.0 W/(m²K) for non-thermally-broken equivalents.
3. What Australian Standards apply to commercial aluminium windows and doors?
The primary standards are AS 2047 (certification of complete window and door assemblies), AS 1288 (glass selection and safety requirements), and NCC Section J (energy efficiency targets). For high-rise curtain wall systems, AS 4284 adds facade-level testing under dynamic wind and rain conditions. Projects in bushfire-prone areas must also comply with AS 3959 for BAL-rated construction. All external aluminium windows and doors require a valid AS 2047 compliance label before legal installation.
4. How long do commercial aluminium windows last with proper maintenance?
Well-maintained commercial aluminium systems can deliver 40–50 years of reliable service. This lifespan depends on a structured maintenance program including monthly frame cleaning with pH-neutral detergent, quarterly hardware inspection and weep hole clearance, bi-annual lubrication, and perimeter sealant reapplication every 3–5 years. Coastal buildings require more frequent cleaning due to salt-air exposure. Without maintenance, systems may need replacement decades earlier than necessary.
5. How do I choose the right commercial aluminium system for my building type?
Selection depends on which performance criteria your building prioritises. Office towers need high thermal and acoustic ratings with slim profiles for daylighting. Retail shopfronts prioritise maximum glazed area and after-hours security. Healthcare facilities demand acoustic isolation, safety glazing, and hygiene-compatible finishes. Schools require restricted openings and extreme durability. Build a weighted evaluation matrix scoring systems against U-value, acoustic rating, air infiltration, water resistance, and structural capacity targets specific to your project’s NCC climate zone and building classification.
More Window & Door Guides