What Makes Aluminium Windows Commercial Grade in Sydney
Commercial aluminium windows Sydney projects demand are not simply larger versions of what sits in a suburban home. They are engineered systems — designed, tested, and certified to perform under conditions residential products were never built to handle. The distinction matters because specifying the wrong grade can stall building certification, blow out budgets on rectification work, and create long-term liability for everyone from the architect to the builder.
A commercial grade aluminium window is defined by heavier frame profiles (typically 50 mm or deeper versus 38–44 mm residential sections), higher structural wind load ratings, laminated or toughened glazing as standard, hardware rated for high-frequency duty cycles, and tighter tolerances on air and water infiltration under pressure testing. These aren’t cosmetic upgrades — they reflect the structural and regulatory demands placed on multi-storey offices, retail fitouts, hospitals, schools, and mixed-use developments across Sydney.
What Defines Commercial Grade Aluminium Windows
The commercial window frame thickness requirements alone tell much of the story. Deeper aluminium profiles accommodate thicker glass build-ups (often 24 mm+ insulated glass units), provide greater moment of inertia to resist deflection under wind pressure, and allow for thermally broken construction where required by NCC Section J. Hardware in these systems is rated to 20,000+ operating cycles (Class 4 durability under EN 1191), compared with 10,000 cycles typical in residential fittings. Heavier sashes — some exceeding 100 kg — demand hinges, stays, and rollers with verified safe working loads rather than off-the-shelf residential components.
Wind load capacity is another clear dividing line. Commercial systems must handle design pressures calculated for the specific building height, terrain category, and shielding conditions of the site, often far exceeding what a ground-floor residential window faces.
Key Differences Between Commercial and Residential Systems
The table below breaks down the core commercial grade aluminium window specifications alongside their residential equivalents. Use it as a quick reference when reviewing project briefs or assessing tender submissions for heavy duty aluminium window systems in Sydney.
| Specification | Commercial Grade | Residential Grade |
|---|---|---|
| Frame depth | 50–100 mm+ profiles | 38–44 mm profiles |
| Glass thickness (typical) | 24–40 mm IGU or laminated | 4–6 mm single / 20 mm IGU |
| Hardware durability | Class 4 (20,000+ cycles) | Class 3 (10,000 cycles) |
| Wind load capacity | Engineered to site-specific design pressures | Standard ratings for low-rise |
| Expected frame lifespan | 40–60 years | 20–30 years |
| Air infiltration limit | Tighter tolerances at higher test pressures | Standard AS2047 residential class |
Understanding these differences is the starting point. The real complexity emerges when you need to match a specific window type — fixed, operable, louvre, or sliding — to a building’s function, floor level, and ventilation obligations under the National Construction Code.
Types of Commercial Aluminium Window Systems Explained
Selecting a window type for a commercial project is never a purely aesthetic decision. Each system carries distinct structural, ventilation, and compliance implications that shift depending on the building’s use class, the floor level, and the NCC’s natural ventilation provisions. Below is a practical taxonomy of the types of commercial aluminium windows specified across Sydney projects — from sealed curtain wall panels to operable louvre blades.
Fixed and Structural Glazing Systems
Fixed glazing systems for commercial buildings form the structural backbone of most multi-storey facades. Because there are no moving parts or seal breaks, they deliver the highest thermal performance and wind load resistance of any window type. Architects rely on them wherever unobstructed sightlines, maximum daylight penetration, or curtain wall integration are priorities.
- Fixed picture windows — sealed aluminium frames with no operable sash; ideal for lobby glazing, stairwell panels, and upper-level facade infill where ventilation is handled mechanically.
- Structural silicone glazing — glass bonded directly to the aluminium sub-frame with no visible external cap; used in premium commercial facades requiring a flush, frameless appearance.
- Curtain wall spandrel panels — fixed units integrated into unitised or stick curtain wall systems spanning multiple storeys; the default for Class 5 office towers and institutional buildings.
These systems suit any floor level, but they cannot contribute to natural ventilation calculations — a critical point when the project relies on the NCC’s Deemed-to-Satisfy path.
Operable Window Types for Ventilation Compliance
The NCC’s DtS provisions under F6D7 require openable windows or vents equal to at least 5% of the floor area for naturally ventilated spaces. That target shapes which operable systems appear in commercial specifications.
- Commercial awning windows — top-hinged, pushing outward to create a rain-deflecting canopy; the most common operable type in Sydney offices and schools. On upper floors, restrictors often limit the opening to 125 mm for fall safety, which reduces the effective ventilation area per unit.
- Casement windows — side-hinged, swinging outward via a crank or friction stay; they generate a compression seal when locked, producing the tightest air infiltration rates among operable types. Suited to hospitals, laboratories, and buildings requiring precise ventilation control.
- Tilt-and-turn windows — dual-function systems that tilt inward at the top for secure background ventilation or swing fully inward for cleaning access; increasingly specified in mid-rise mixed-use developments where maintenance access is limited.
For a 200 m² open-plan Class 5 office, meeting that 5% threshold means providing 10 m² of openable area. Commercial awning windows for ventilation restricted to narrow openings may struggle to deliver that volume — a design trap that catches many projects during certification review.
Louvre and Specialty Systems
Where maximum free ventilation area is the priority, aluminium louvre systems for plant rooms, mechanical risers, and service corridors outperform conventional operable windows. Each blade opens to near-horizontal, providing up to 95% free area compared with the 40–60% typical of an awning window at full extension.
- Aluminium louvre windows — multiple glass or aluminium blades operated by a single mechanism; specified for plant rooms, car park ventilation zones, and amenities blocks requiring high air exchange rates.
- Sliding and stacking systems — multi-panel configurations where sashes slide and stack behind one another to create wide, unobstructed openings; a go-to for retail shopfronts, hospitality venues, and ground-floor commercial spaces in Sydney where indoor-outdoor connectivity drives the design brief.
- Top-hung bi-fold and servery windows — folding or top-hinged panels that open fully for counter service or seasonal frontage; common in cafes, kiosks, and food-and-beverage tenancies.
Choosing between these systems is rarely a single-factor decision. The right specification balances building function, floor level, and code-mandated ventilation against acoustic performance, weathertightness, and the structural demands of Sydney’s wind environment — factors that carry their own compliance framework under Australian Standards.
Australian Standards and Compliance for Commercial Windows
Every commercial aluminium window installed in Sydney must satisfy a layered regulatory framework before the building can receive its occupation certificate. Three pillars hold this framework together: AS 2047 governs the window product itself, AS 1288 dictates how glass is selected and installed within that product, and NCC Section J sets the energy performance envelope the whole system must sit inside. Fail any one of these, and the certifier cannot sign off.
Most specification failures do not stem from outright ignorance of the standards. They happen because project teams treat compliance as a paperwork exercise rather than a design constraint — selecting a window system first, then hoping it passes. Understanding what each standard actually tests and requires shifts that dynamic.
AS2047 Testing and What It Means for Your Project
AS 2047 is the national standard for windows and external glazed doors. It is referenced directly by the National Construction Code, making AS2047 commercial window compliance a legal prerequisite — not a voluntary benchmark — for any commercial building project in NSW.
The standard evaluates window systems across four measurable performance criteria:
- Wind resistance — the window is subjected to positive and negative air pressures simulating design wind loads. It must resist these loads without permanent deformation, seal failure, or glass breakage. For commercial projects, the required test pressure is calculated from the building’s height, terrain category, and shielding — meaning an identical window model may pass for a ground-floor retail tenancy but fail for level 12 of the same building.
- Water penetration resistance — tested by spraying water onto the exterior face while simultaneously applying air pressure differentials. The window must prevent any water from reaching the interior face. Higher-rated products can resist water ingress at pressures up to 600 Pa, critical for Sydney’s wind-driven rain events.
- Air infiltration — measured as the volume of air passing through the closed window per metre of operable joint length. Tighter air infiltration limits reduce mechanical heating and cooling loads, a factor that feeds directly into NCC Section J calculations.
- Operating force — the force required to open and close operable sashes must remain within defined limits, ensuring the window can be operated safely across its service life. This is particularly relevant for commercial awning and casement windows at height, where excessive stiffness creates occupant safety risks.
Every AS 2047 compliant window carries a performance label — typically affixed to the inside of the frame head — displaying its wind and water resistance ratings in Pascals. Beyond the label, the manufacturer should provide a Certificate of Compliance and, if requested, the underlying NATA-accredited test reports. For commercial window certification in Sydney, certifiers routinely request all three documents before approving the relevant building stage.
A window that lacks verified AS 2047 documentation is not simply a product risk — it is a certification blocker. Without compliant test evidence, the building surveyor cannot issue the occupation certificate, regardless of how well the rest of the structure performs.
NCC Section J Energy Requirements for Commercial Glazing
Where AS 2047 addresses structural and weathertightness performance, NCC Section J tackles energy efficiency — and it treats commercial buildings very differently from houses. Section J sits within NCC Volume One and applies to Class 3 through Class 9 buildings: offices, retail, hospitals, schools, hotels, and industrial facilities. The NCC Section J glazing requirements for commercial projects go well beyond the simple star-rating approach residential builders are familiar with.
Two glazing metrics dominate commercial Section J assessments:
- U-value (thermal transmittance) — measures how quickly heat transfers through the total window system, including the frame, glass, and any air or gas cavity. Lower is better. Section J sets allowable U-values based on climate zone, building class, and glazing area as a proportion of the facade. Sydney sits within Climate Zone 5, where high summer cooling loads make glazing U-values a critical compliance lever.
- Solar Heat Gain Coefficient (SHGC) — measures the fraction of solar radiation that passes through the glass as heat. A lower SHGC reduces cooling demand but can also reduce beneficial winter solar gain. For commercial buildings with mechanical cooling running most of the year, a lower SHGC on north, east, and west facades typically supports compliance.
The interaction between these values and the building design determines the compliance pathway. A highly glazed facade — common in Sydney Class 5 office buildings — may struggle under the Deemed-to-Satisfy (DtS) prescriptive path because the allowable glazing area shrinks as U-values and SHGC rise. In these cases, project teams often shift to the JV3 performance pathway, using whole-building energy modelling to demonstrate that the proposed design performs equivalently to a code-compliant reference building.
This is one of the most frequent reasons commercial window specifications fail early review. The architect selects a glazing system for daylight and aesthetics, only to discover that its thermal performance pushes the project off the DtS path entirely — triggering a JV3 assessment that adds cost, time, and consultant coordination. Getting early Section J advice, before the facade is locked in, avoids that trap.
Certification Documentation You Should Expect
AS 1288 completes the regulatory picture by governing how glass is selected and installed within the window frame. It covers glass strength calculations based on wind loads, human impact safety requirements for glass in areas where people may fall against it, and installation procedures including framing compatibility and thermal stress considerations. For commercial buildings, AS 1288 glass requirements determine whether a particular opening needs laminated glass (fall zones above ground level), toughened glass (human impact areas at ground level), or a combination of both.
Across these three standards, the documentation a project team should expect to receive — and a building certifier will demand — includes:
- AS 2047 performance labels on every installed window, showing wind and water ratings in Pascals.
- Certificate of Compliance from the manufacturer, ideally backed by membership with the Australian Glass and Window Association (AGWA) and tested by a NATA-accredited laboratory.
- AS 2047 test reports — the underlying laboratory data confirming the window system passed all four performance criteria at the rated pressures.
- Section J Report or JV3 Assessment — prepared by an accredited energy assessor, confirming the glazing system’s U-value and SHGC meet the project’s compliance pathway requirements.
- AS 1288 glass selection schedule — confirming each opening’s glass type, thickness, and treatment aligns with the standard’s safety and structural requirements for that specific application.
Missing even one of these documents creates a gap between what was installed and what can be certified. For commercial projects, that gap translates directly into delayed occupation certificates, rectification orders, and in worst cases, removal and replacement of non-compliant windows at the contractor’s cost.
Compliance is not a final-stage checkbox. It is a design input — one that shapes which glazing options are even viable for a given project’s climate zone, facade strategy, and building classification.
Glazing Options and Performance Ratings for Commercial Applications
Glass is where compliance lives or dies. A window frame can tick every structural box, but if the glazing build-up misses the mark on thermal transmittance, safety classification, or acoustic attenuation, the project stalls at certification. For commercial aluminium windows in Sydney, the glazing specification is rarely a single decision — it is a matrix of overlapping requirements driven by NCC Section J energy targets, AS 1288 safety mandates, and the acoustic realities of an increasingly dense urban environment.
The challenge is that these requirements often pull in opposite directions. A glass configuration optimised purely for thermal performance may compromise acoustic control, while a safety-compliant laminated unit may shift the U-value in ways that blow the Section J energy budget. Getting it right means understanding what each glazing type delivers, where Australian codes force your hand, and how to balance competing demands without over-specifying or under-performing.
Single vs Double vs Triple Glazing for Commercial Projects
Single glazing still exists in Sydney’s commercial building stock, but almost exclusively in older structures predating current energy codes. A standard single-glazed panel in a non-thermally broken aluminium frame produces a U-value around 5.5–6.0 W/m²K — a figure that makes NCC Section J compliance mathematically impossible for any new commercial development without dramatic reductions in glazing area or heavy compensatory measures elsewhere in the building envelope.
Double glazed commercial windows represent the baseline for new Sydney projects. An insulated glass unit (IGU) with two panes separated by a sealed cavity — typically 12–16 mm wide and filled with argon gas — drops the centre-of-glass U-value substantially. A standard air-filled double-glazed unit sits around 2.8–3.0 W/m²K, while a well-specified argon-filled unit with Low-E coating reaches 1.6–2.0 W/m²K. That performance range is where most Section J compliance pathways become achievable without resorting to expensive whole-building energy modelling.
Triple glazing adds a third pane and second sealed cavity, pushing centre-of-glass U-values down to approximately 0.8–1.0 W/m²K with appropriate coatings and gas fills. In the Australian commercial context, triple glazing is not standard practice — it carries a cost premium of 30–50% over equivalent double glazing, significantly increases unit weight (affecting hardware selection and frame structural demands), and delivers diminishing returns in Sydney’s Climate Zone 5 where cooling loads often dominate over heating demand. Triple glazing finds its commercial justification in specific scenarios: buildings targeting premium Green Star ratings, facilities requiring exceptional acoustic isolation (recording studios, medical consulting suites adjacent to major roads), or projects with very large glazed south-facing elevations in Sydney’s cooler inland suburbs where winter heat loss drives the energy model.
The critical takeaway for specifiers: the biggest performance leap comes from moving single glazing to quality double glazing — a reduction in heat transfer exceeding 60%. The jump from double to triple yields a further improvement, but the proportional gain is far smaller relative to the cost and structural complexity involved.
| Glazing Type | Thermal Performance (U-value W/m²K) | Acoustic Rating (Rw) | Safety Compliance | Typical Commercial Application |
|---|---|---|---|---|
| Single glazing (6 mm) | 5.5–6.0 | Rw 25–28 | Toughened or laminated as required by location | Existing older buildings, heritage refurbishment constraints |
| Double glazing — standard air-filled | 2.8–3.0 | Rw 29–32 | Toughened or laminated inner/outer as required | Budget-constrained new commercial, warehouse conversions |
| Double glazing — argon + Low-E | 1.6–2.0 | Rw 32–38 | Toughened or laminated inner/outer as required | Standard new commercial — offices, retail, education, health |
| Double glazing — acoustic laminated + Low-E | 1.6–2.2 | Rw 36–42 | Laminated inner pane meets human impact and fall zone requirements | CBD offices, arterial road frontages, hospitals |
| Triple glazing — argon + dual Low-E | 0.8–1.0 | Rw 38–45 | Toughened or laminated as required | Premium Green Star projects, severe acoustic environments |
Laminated and Toughened Glass Requirements by Code
AS 1288 does not leave glass type selection to personal preference. The standard dictates when laminated glass and toughened glass must be used, based on the glazing location within the building and the consequences of breakage.
Toughened (tempered) glass is heat-treated to be approximately four to five times stronger than annealed glass of the same thickness. When it does break, it shatters into small, relatively blunt granules rather than dangerous shards. Under AS 1288 and the NCC’s glazing provisions for human impact areas, toughened safety glass is mandated in locations where people might walk into or fall against the glazing — doors, full-height panels at ground level, and any framed panel where the lowest sight line sits less than 500 mm above the finished floor level.
Laminated glass bonds two or more glass plies together with an interlayer (typically PVB — polyvinyl butyral). If the glass breaks, the fragments adhere to the interlayer rather than falling away. This characteristic makes laminated glass mandatory in fall zones — any glazed area above ground level where someone could fall through the glass and drop to a lower surface. In a multi-storey commercial building, that means virtually every window above the ground floor must incorporate laminated glass on at least one pane of the IGU, unless a compliant barrier (balustrade, rail, or fixed furniture) prevents access to within 1 metre of the glazing.
For commercial projects, the practical implication is significant. A typical Sydney office tower specifies laminated inner panes on all upper levels (addressing fall zone requirements) combined with toughened outer panes (resisting wind load and impact from external sources). This combination satisfies both AS 1288 safety mandates simultaneously — but it also affects the unit’s acoustic and thermal performance characteristics, which is why glass selection cannot be siloed from the energy or acoustic specification.
Where both fall protection and human impact requirements coincide — think ground-floor glazing adjacent to a public thoroughfare, less than 500 mm from floor level, with a level change on the opposite side — laminated toughened glass may be required. This is glass that has been both toughened for strength and then laminated for post-breakage retention. It carries a cost and weight premium but satisfies both code triggers in a single unit.
Acoustic Ratings for High-Noise Sydney Locations
Sydney’s commercial buildings increasingly sit within acoustically demanding environments. CBD towers face constant traffic rumble from arterial roads. Mixed-use developments straddle railway corridors. Medical facilities on Parramatta Road or Victoria Road need consulting rooms where patients can speak without raising their voices over bus and truck noise. The glazing specification is often the primary acoustic control strategy for these buildings.
Acoustic performance is measured using the Rw (weighted sound reduction index), which represents the number of decibels a building element reduces airborne sound across a weighted range of frequencies. A higher Rw means greater noise reduction under laboratory conditions. For context, a reduction of 10 dB is typically perceived as roughly halving the apparent loudness.
Standard single glazing delivers an Rw of around 25–28 — enough for a quiet suburban street, inadequate for anything facing consistent urban noise. A basic double-glazed IGU improves this to Rw 29–32. But for acoustic rated windows near Sydney CBD arterial roads, where external noise commonly exceeds 70–80 dB, an Rw of 36–42 is typically the minimum target to bring interior levels into acceptable comfort ranges (35–45 dB for offices, under AS/NZS 2107).
Achieving those higher ratings depends more on glass configuration than pane count. Several design strategies are more effective than simply adding mass or a third pane:
- Asymmetric pane thicknesses — using different thicknesses for the inner and outer glass (for example, 6 mm outer with 10.38 mm laminated inner) prevents sympathetic resonance at a single frequency, broadening the range of effective noise reduction.
- Laminated acoustic interlayers — specialist PVB or EVA interlayers within the laminated glass are engineered to absorb vibration energy. A laminated inner pane with an acoustic interlayer can add 3–5 Rw points over standard lamination, particularly in low-frequency ranges where traffic noise concentrates.
- Wider air cavities — increasing the IGU cavity from 12 mm to 16 mm or 20 mm improves acoustic decoupling between the panes. Beyond a certain width, however, convection currents can form in the cavity and reduce benefit — so cavity size needs to be balanced against the frame depth available in the chosen commercial system.
- Seal and frame integrity — sound always takes the path of least resistance. A glazing unit rated at Rw 40 will underperform dramatically if the aluminium frame has poor compression seals or air leakage paths at the sash-to-frame interface. Installation quality and frame airtightness matter as much as glass specification for real-world acoustic outcomes.
One common specification mistake: assuming that Low-E glass for commercial buildings is inherently acoustic glass. Low-E coatings are metallic or metallic-oxide layers applied to one glass surface to reduce radiant heat transfer — they improve U-value and manage SHGC. They have negligible effect on acoustic performance. A window can carry excellent thermal credentials and still transmit unacceptable noise levels if the glass build-up lacks the mass, asymmetry, or damping layers needed for sound reduction.
The commercial window U-value requirements Australia’s NCC imposes through Section J and the acoustic demands imposed by the site environment must be solved together, not sequentially. A high-performance commercial specification for a noisy Sydney location might combine argon-filled cavities and a solar control Low-E coating (addressing thermal compliance) with asymmetric laminated acoustic glass on the inner pane (addressing both fall zone safety and noise reduction in a single component). That kind of integrated thinking distinguishes a specification that passes compliance from one that performs in practice.
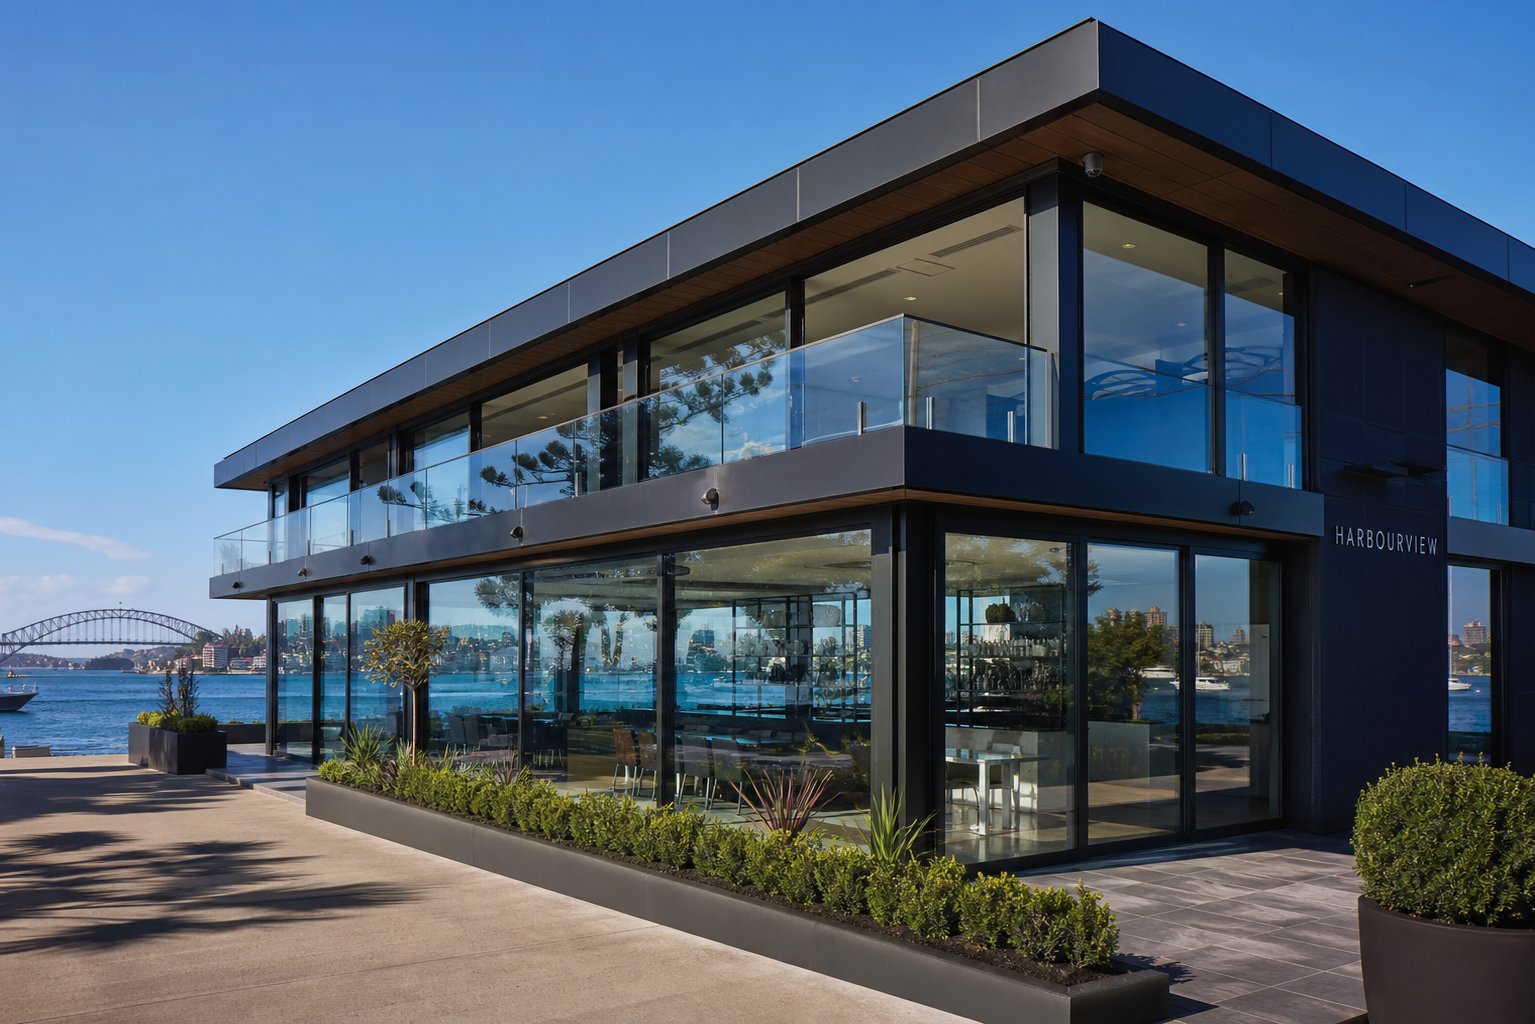
Glass performance, however, does not exist in isolation from the environment around it. Sydney’s wind loads, coastal salt exposure, and thermal bridging risks introduce a further layer of site-specific constraints that shape which glazing configurations are even viable — and which finishes will survive long enough to justify the investment.
Sydney-Specific Factors Affecting Window Specification
A glazing system that performs flawlessly in Melbourne or Brisbane can fail in Sydney — not because of any manufacturing defect, but because Sydney’s combination of wind exposure, coastal proximity, and heavily air-conditioned interiors creates a unique set of pressures that generic specifications rarely account for. Local environmental and regulatory conditions shape everything from the structural design of the frame to the protective coating system applied at the factory. Ignoring these factors does not just risk premature degradation — it risks non-compliance at DA stage or during final certification.
Wind Load and Structural Requirements for Sydney
Sydney falls within Wind Region A under AS/NZS 1170.2:2021, classified as a normal (non-cyclonic) wind region. That classification sometimes gives project teams a false sense of comfort. Region A carries moderate baseline wind speeds compared to the cyclonic north, but Sydney wind load requirements for windows still produce significant design pressures once building height, terrain category, and local topography enter the calculation.
Design wind speed is not a single number pulled from a map. It is derived from a formula that factors in:
- Regional wind speed (VR) — the base figure for the region and return period. For a 50-year design life at Importance Level 2 (most commercial buildings), Sydney’s regional wind speed sits around 45 m/s for ultimate limit state design.
- Terrain category — ranges from TC1 (open water, exposed coastline) through TC4 (dense urban with tall surrounding buildings). A commercial building on an exposed harbour-front site in TC2 faces dramatically higher pressures than the same building height tucked behind established towers in the Sydney CBD at TC4.
- Building height multiplier — wind pressure increases with elevation. A window at level 15 experiences significantly greater positive and negative pressures than an identical unit at ground level on the same building. This is why a single window product cannot simply be specified across all floors without verifying its rated capacity at each height zone.
- Shielding and topographic multipliers — ridgelines, exposed hilltops, and funnelling between buildings can amplify local pressures well above what the base regional speed suggests.
The practical outcome: two commercial buildings in Sydney, one at Circular Quay and another in Parramatta, can require windows rated to vastly different design pressures despite sitting in the same wind region. Specifying windows by region alone — rather than by the calculated site-specific design wind pressure — is one of the most common compliance failures in commercial projects. The structural engineer calculates the facade wind pressures; the window system’s AS 2047 wind resistance rating must meet or exceed those pressures at every floor zone.
Coastal Corrosion Protection and Finish Specifications
Sydney’s geography places a large proportion of its commercial building stock within aggressive corrosion environments. Any site within roughly 1 km of the surf zone, harbourfront, or ocean estuary is subject to elevated levels of airborne salt. That salt does not simply sit on the surface — it attacks protective coatings, accelerates pitting on exposed aluminium, and corrodes fasteners and hardware if they lack appropriate material composition.
Australian and international coating standards address this through corrosivity categories. For coastal aluminium windows in Sydney, the relevant exposure typically falls within C3 to C4 (and occasionally C5 for buildings directly on the waterfront), referencing the ISO 9223 classification system. What this means in specification terms:
- Anodising — a standard 15 µm anodic coating suits inland environments. Coastal commercial projects should specify a minimum of 20–25 µm anodising thickness to resist the cumulative attack of salt spray and humidity. Enhanced anodising provides a hard, stable oxide layer that resists pitting far longer than thinner treatments.
- Powder coating — for coastal environments, standard architectural-grade powder coating may not provide sufficient longevity. Specifications should reference marine-grade or “seaside” rated powder coat systems that comply with enhanced durability categories. These involve increased film thickness (typically 60–80 µm), pre-treatment protocols designed for salt exposure, and UV-stable resins that resist chalking and fading under Sydney’s intense solar radiation.
- Hardware and fasteners — stainless steel (316 grade) or appropriately coated hardware becomes essential within the coastal zone. Standard zinc-plated fasteners can show visible corrosion within 12–18 months of installation at an exposed harbour-side site. Galvanic reactions between dissimilar metals — aluminium frames paired with untreated steel fixings — accelerate failure if isolation measures are not built into the window design.
Maintenance frequency also shifts near the coast. Marine-grade aluminium window systems typically require quarterly fresh-water rinsing and annual hardware inspection to maintain warranty coverage and long-term structural integrity. A specification that overlooks maintenance obligations in coastal zones may satisfy initial compliance but sets the building owner up for premature degradation and costly rectification within the first decade.
For projects in Sydney’s western suburbs — Penrith, Blacktown, the Hills District — coastal corrosion is not a concern, but bushfire attack levels can be. Commercial developments in bushfire-prone land require bushfire rated commercial windows that comply with AS 3959. These specifications mandate specific glass types (typically toughened), mesh screen requirements, and gap limitations that prevent ember intrusion. While most inner-city Sydney sites are exempt, urban fringe commercial developments in western Sydney increasingly trigger BAL assessments during the DA process.
Thermal Bridging and Condensation in Air-Conditioned Buildings
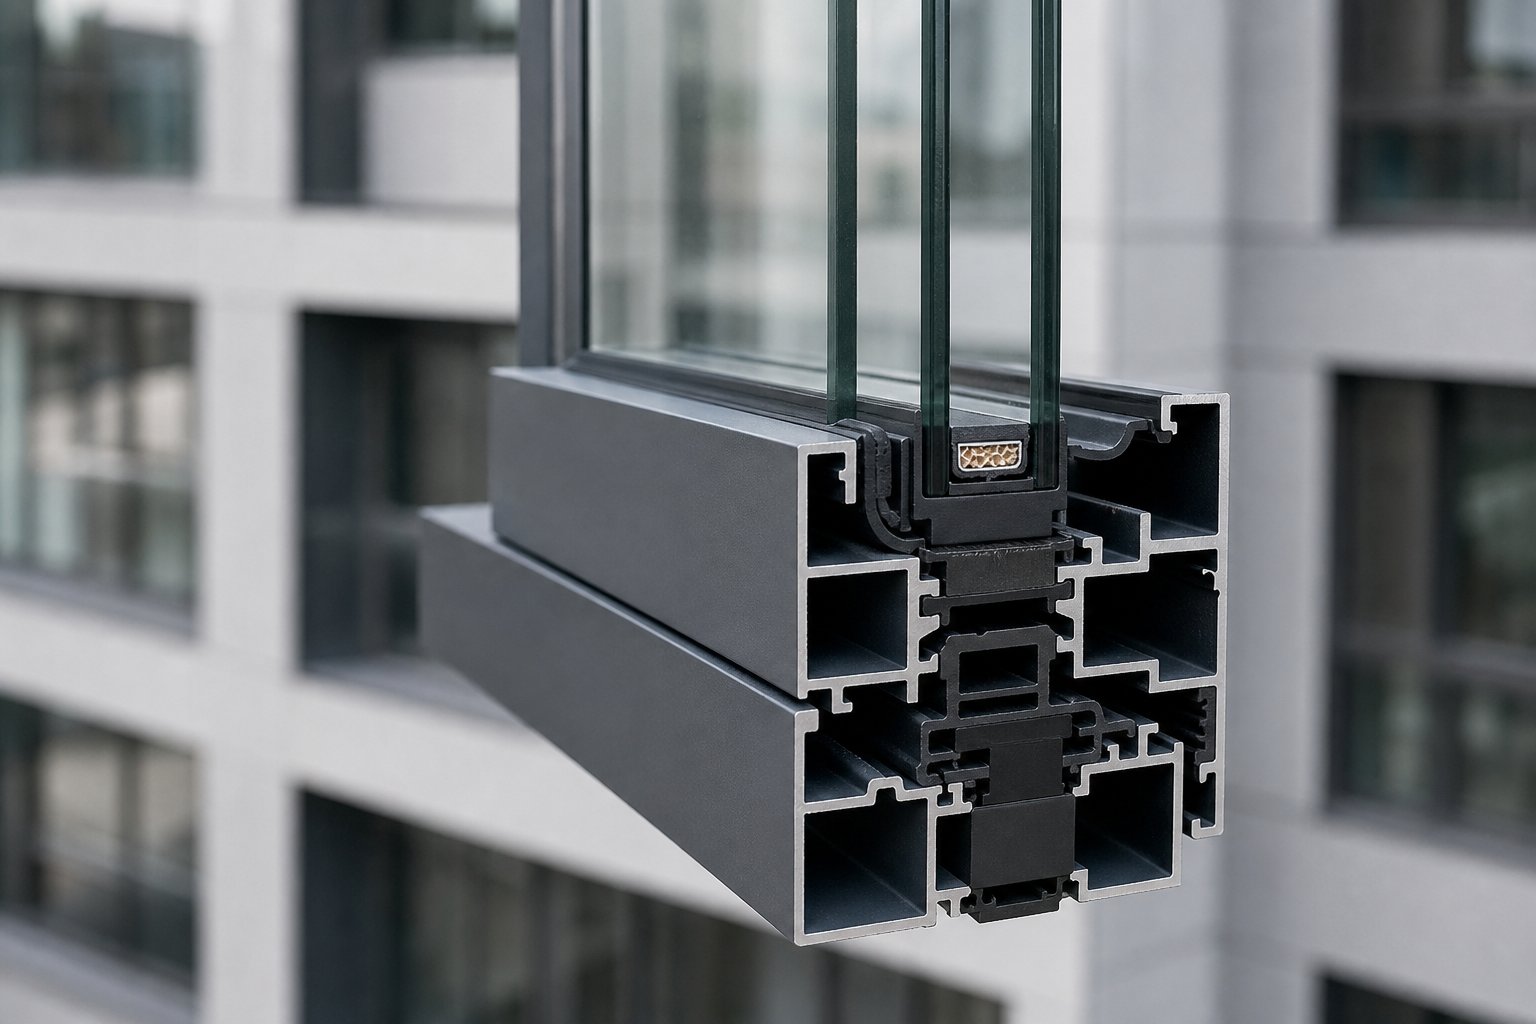
Sydney’s commercial buildings are air-conditioned year-round. That constant mechanical cooling creates an interior environment significantly cooler than the external air during summer — and that temperature differential turns the aluminium window frame into a potential condensation surface. Aluminium conducts heat roughly 1,000 times more effectively than the insulating glass unit beside it. Without intervention, the frame becomes a thermal bridge: a pathway for heat to bypass the insulating glazing and enter the conditioned space, while simultaneously chilling the interior frame surface below dew point.
Thermally broken aluminium frames address this by inserting a low-conductivity polyamide or polyurethane barrier between the exterior and interior aluminium sections. This barrier interrupts the conductive pathway, reducing heat transfer through the frame and keeping interior surface temperatures above the dew point of the conditioned air.
For thermal bridging in commercial windows across Sydney, the consequences of omitting thermal breaks extend beyond energy loss:
- Condensation — moisture forming on interior frame surfaces drips onto sills, stains finishes, promotes mould growth, and can degrade internal wall linings and floor coverings adjacent to the window. In medical facilities or food-preparation environments, visible mould is a compliance issue beyond just the building code.
- Energy penalty — a non-thermally broken frame can account for 20–30% of total heat gain through the window assembly, undermining the performance of even the most advanced IGU. For projects pursuing NCC Section J compliance via the DtS pathway, the total system U-value (including frame) is what matters — not the centre-of-glass figure alone.
- Occupant discomfort — cold frame surfaces in winter and warm surfaces in summer create radiant asymmetry near perimeter zones, pushing occupants away from the facade and reducing the usable floor area. In a CBD office where every square metre carries lease value, that is a direct commercial cost.
Thermal break technology is not one-size-fits-all. The depth and material of the break must match the expected temperature differential and the project’s target U-value. A shallow 14 mm polyamide strip may suffice for a naturally ventilated school in western Sydney. A fully air-conditioned Class 5 office tower maintaining 22°C internally against 38°C summer extremes demands deeper, higher-performance thermal isolation — sometimes paired with additional foam inserts within the frame cavity.
Local council design review panels in Sydney increasingly scrutinise thermal performance and condensation management as part of BASIX and Section J assessments. Councils across the LGA spectrum — from City of Sydney to Cumberland to Northern Beaches — vary in how strictly they interpret facade performance requirements, but the trend is toward greater scrutiny, not less. A specification that resolves wind load, corrosion, and thermal bridging simultaneously is not over-engineering. It is baseline competence for Sydney’s commercial environment.
These site-specific constraints carry cost implications. Understanding how material selection, coating systems, and thermal break technology affect both the upfront procurement budget and the long-term maintenance burden shapes a more honest conversation about lifecycle value — one that compares aluminium against its material alternatives on realistic terms.
Lifecycle Costs and Sustainability Considerations
Procurement decisions driven purely by upfront cost produce predictable regret in commercial buildings. A window system that saves 15% at tender stage but demands repainting every five years, component replacement at year 20, and full removal before the building reaches its design life is not a saving — it is a deferred liability. Commercial aluminium window lifecycle cost analysis tells a different story from the initial quote, and it is the lifecycle figure that matters for buildings designed to stand 50 years or more.
Aluminium is not the only framing material available for commercial projects, but it dominates Sydney’s commercial sector for reasons that become clear when you map each alternative against the full building lifecycle rather than a single procurement line item.
Material Comparison for Commercial Building Lifecycles
Four framing materials compete for commercial window applications: aluminium, timber, uPVC, and steel. Each carries a distinct cost and performance profile across the life of a commercial building.
Aluminium delivers the strongest balance of structural capacity, corrosion resistance, and dimensional stability at commercial scale. Extrusion technology allows complex profile geometries — thermally broken sections, integrated drainage channels, structural mullions spanning multiple storeys — that other materials struggle to replicate without significant engineering compromises. Its strength-to-weight ratio means slimmer sightlines for equivalent structural performance, maximising glazed area without sacrificing wind load resistance.
Steel offers superior strength and the slimmest possible frame profiles, making it attractive for heritage-adjacent commercial work or architecturally driven facades. However, when comparing aluminium vs steel windows for commercial buildings, the maintenance burden diverges sharply. Steel frames require ongoing protective coating maintenance to prevent rust — particularly in Sydney’s coastal and humid environments. The initial cost premium over aluminium is modest, but the cumulative recoating and inspection costs over a 50-year building life can exceed the original window procurement cost.
Timber is rarely specified for new commercial buildings in Sydney outside heritage restoration work. While it offers excellent natural thermal performance (eliminating the need for thermal breaks), timber demands regular painting or oiling cycles, is vulnerable to moisture ingress at joints, and lacks the structural spanning capacity needed for large commercial openings. Dimensional movement under humidity changes also creates long-term seal integrity problems in air-conditioned buildings.
uPVC has gained ground in residential markets but faces fundamental limitations at commercial scale. Standard uPVC profiles lack the structural rigidity for large spans and high wind loads without internal steel reinforcement — which reintroduces thermal bridging and corrosion concerns. UV degradation under Sydney’s intense solar exposure causes yellowing and embrittlement over time, and the material cannot be economically recycled at end of life in the same closed-loop manner as aluminium.
| Criteria | Aluminium | Steel | Timber | uPVC |
|---|---|---|---|---|
| Expected lifespan | 40–60+ years | 30–50 years (with maintenance) | 25–40 years (with maintenance) | 20–30 years |
| Maintenance frequency | Low — periodic washing, hardware service | High — recoating every 5–10 years | High — repainting every 3–7 years | Low initially, no repair options when degraded |
| Recyclability | 100% recyclable, closed-loop | Recyclable | Limited — typically landfill | Difficult — limited recycling infrastructure |
| Suitability for commercial scale | Excellent — spans, heights, complex profiles | Good — best for slimline profiles | Poor — limited spans, moisture risk | Limited — needs steel reinforcement for commercial loads |
| Thermal break availability | Standard in commercial systems | Available but less common | Inherent (low conductivity) | Inherent (low conductivity) |
Maintenance and Longevity Expectations
Commercial buildings in Sydney are typically designed for a minimum 50-year structural life, with many institutional and government projects targeting 75–100 years. The window system needs to either match that lifespan or be designed for mid-life replacement — and replacement of commercial facade systems in an occupied building is disruptive and expensive.
Aluminium frames, when correctly specified with appropriate protective finishes for the site’s corrosion environment, routinely achieve 40–60 years of service before requiring anything beyond routine maintenance. That maintenance is straightforward: annual or bi-annual washing to remove atmospheric deposits, periodic hardware lubrication, and gasket inspection every 10–15 years. Coastal sites demand more frequent attention, but the underlying frame remains structurally sound.
Steel frames of similar age often require at least two full recoating cycles within the same period — each involving scaffold access, surface preparation, and specialist application. For a multi-storey commercial building, each recoating event represents a significant capital maintenance cost that compounds over the building’s life. The frame itself remains strong, but the protective system demands constant renewal.
Timber, in the rare instances it appears in Sydney commercial applications, demands the most intensive maintenance regime. Exposed end grain at joints absorbs moisture and initiates rot if protective coatings are breached. A single missed maintenance cycle can trigger cascading degradation that shortens the system’s effective life well below its theoretical potential.
The honest assessment: aluminium’s higher initial procurement cost relative to uPVC or basic steel is typically recovered within 15–20 years through avoided maintenance expenditure alone — before factoring in the cost of disruption to occupied commercial tenancies during maintenance works.
Green Star and NABERS Rating Contributions
Sustainability credentials matter commercially in Sydney’s office and institutional markets. Tenants increasingly demand Green Star rated buildings. Investors track NABERS energy ratings as a proxy for operating cost efficiency. Both rating systems interact directly with commercial window specification — and aluminium’s environmental profile is better than its reputation suggests.
A common misconception frames aluminium as an environmentally costly material due to the energy intensity of primary smelting. That criticism, while historically valid, overlooks two realities. First, Australian aluminium producers increasingly use renewable energy sources for smelting. Second, and more significantly for lifecycle assessment, aluminium is infinitely recyclable without loss of structural properties. Recycled aluminium requires only about 5% of the energy needed for primary production. Commercial aluminium extrusions in Australia already contain 30–70% recycled content depending on the supplier, and the frame is fully recoverable at building end-of-life — a genuine closed-loop material cycle.
For Green Star rated aluminium windows, the rating system’s energy credits interact with facade performance in a direct and sometimes unforgiving way. Green Star’s Energy Use category requires the proposed building to use at least 10% less energy than a reference building as a mandatory minimum expectation — with voluntary credits available at 20% and 30% reductions. Critically, even if the building achieves those energy reductions through superior mechanical systems, the wall-glazing construction must independently comply with NCC Section J Part J1.5 requirements for total system U-value, SHGC, and thermal bridging effects. A high-performance HVAC system cannot compensate for non-compliant glazing under Green Star’s methodology.
This means the window system’s thermal performance directly gates Green Star certification eligibility. Thermally broken aluminium frames paired with appropriate IGU specifications deliver the total system U-values needed to satisfy both NCC Section J and Green Star’s parallel compliance requirement. For Sydney’s Climate Zone 5, achieving the mandatory total system U-value of U2.0 for most commercial building classes is realistic with quality thermally broken aluminium and argon-filled Low-E double glazing — but it requires deliberate specification, not afterthought.
NABERS energy ratings operate differently, measuring actual in-use energy consumption rather than design-intent performance. However, the window specification directly influences the NABERS outcome by determining the building’s base thermal load. A well-specified facade with appropriate SHGC control on sun-exposed orientations reduces mechanical cooling energy consumption year after year — an ongoing operational benefit that compounds in NABERS assessments and translates into measurable rental premiums for higher-rated buildings in Sydney’s competitive office market.
Choosing sustainable commercial window materials for Sydney projects is not a binary decision between performance and environmental responsibility. Aluminium, correctly specified with thermally broken profiles, high-performance glazing, and coatings matched to the site environment, satisfies structural demands, code compliance, sustainability ratings, and long-term value simultaneously. The question is not whether to use aluminium for commercial applications — it is how to procure it efficiently, from specification through to installed product, without the delays and coordination failures that plague complex commercial projects.
The Procurement Process for Commercial Window Projects
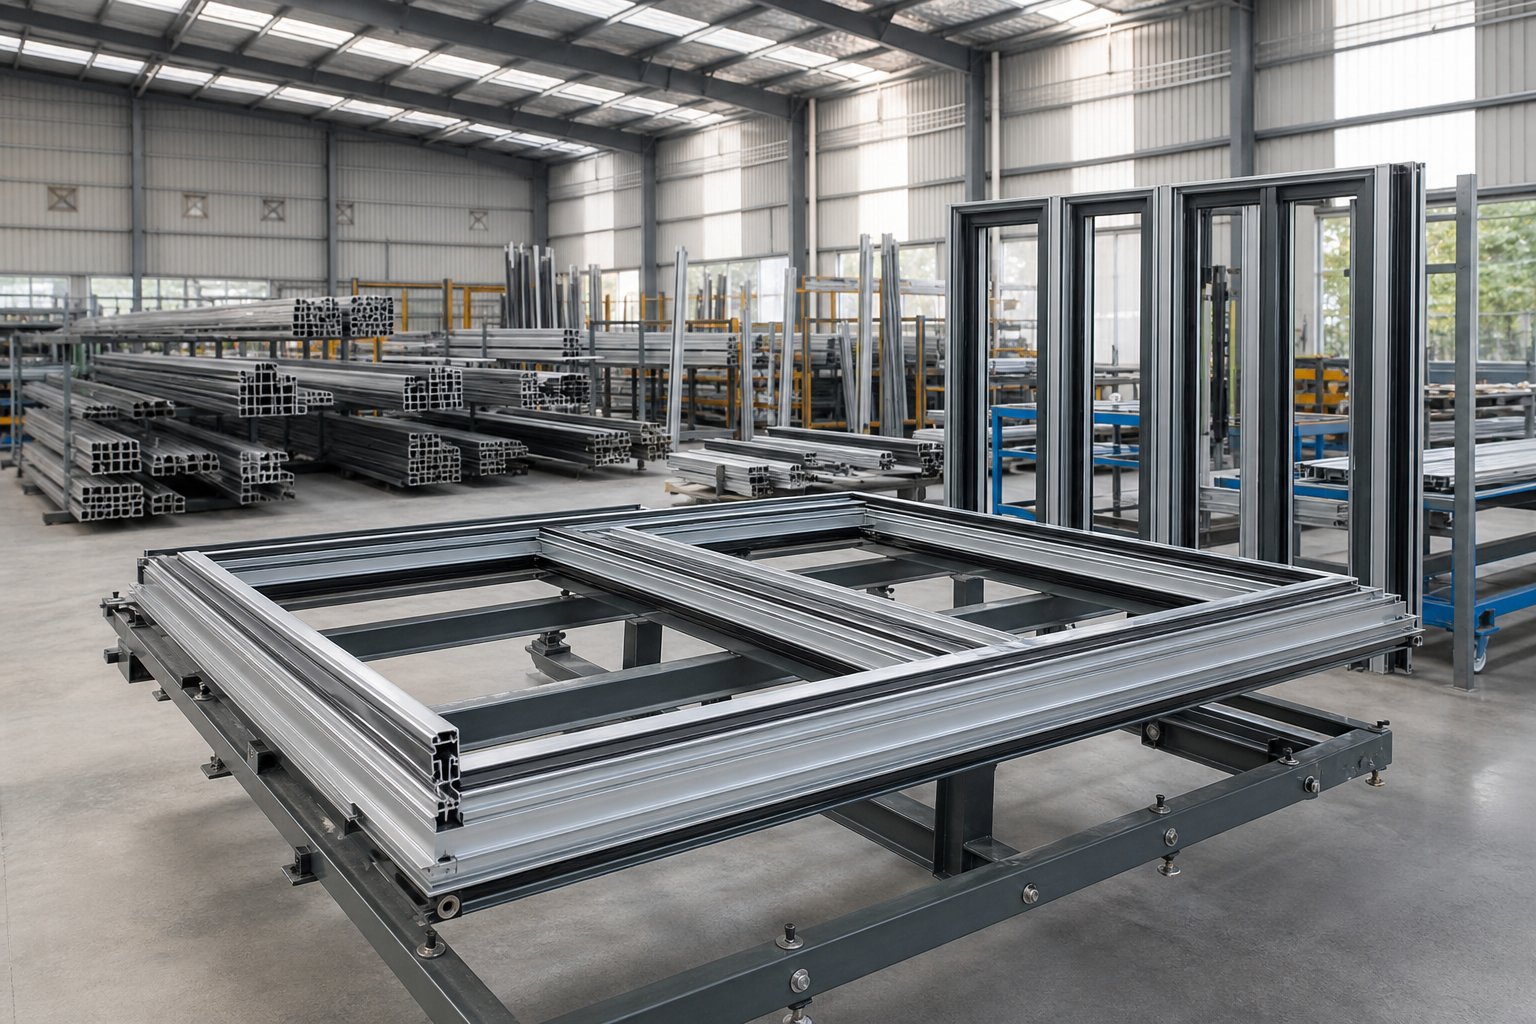
Efficiency in procurement does not mean rushing. It means sequencing decisions correctly so that each stakeholder acts at the right time, with the right information, and without holding up the next party in the chain. The commercial window procurement process in Sydney follows a predictable arc — from performance specification through tendering, manufacturing, and site delivery — but projects derail when that arc is compressed, skipped, or poorly coordinated between disciplines.
Understanding the full sequence, and where each participant’s responsibility begins and ends, prevents the scheduling collapses and specification mismatches that generate variation claims and delayed occupation certificates.
Writing Performance-Based Window Specifications
For complex commercial systems — curtain walls, high-rise facades, specialty acoustic glazing — architects increasingly write performance based window specifications rather than prescriptive ones. A performance specification defines the measurable outcomes the window must achieve without dictating the exact product or system to use. It states targets for wind resistance (in Pascals), water penetration resistance, thermal transmittance (U-value), solar heat gain coefficient (SHGC), acoustic rating (Rw), and air infiltration limits — then leaves the fabricator to propose a system that meets those criteria.
This approach works well for commercial aluminium windows because it encourages innovation and competitive pricing while keeping liability for system selection with the party best positioned to manage it: the fabricator. If the specified performance targets are met and the system subsequently fails, that failure sits with the manufacturer rather than the design team. It also allows tenderers to propose different profile systems — Capral, international systems, or proprietary solutions — provided they demonstrate compliance with every stated metric.
The specification document itself typically sits within the project’s architectural specification package and covers:
- Performance criteria — wind load, water resistance, air infiltration, thermal performance, acoustic attenuation, and operating force limits, all referenced to the relevant Australian Standard.
- Material and finish requirements — aluminium alloy grade, minimum coating thickness, corrosion category, colour range, and any dual-colour or anodising requirements.
- Hardware and operation — duty cycle classification, locking type, restrictor requirements, and accessibility compliance for operable units.
- Compliance documentation — the test reports, certificates, and engineering calculations the fabricator must submit with their tender to prove the proposed system satisfies each criterion.
- Warranty expectations — minimum coverage periods for frame, hardware, glazing seals, and surface finish.
Getting this document right is the single most important step in how to specify commercial windows in Australia. A vague or incomplete specification invites non-comparable tenders, locks in ambiguity that surfaces as disputes during construction, and ultimately compromises the certification pathway. Architects who invest time here save everyone downstream from costly rectification.
The Tendering and Selection Process
With the specification issued, the builder (or sometimes the architect directly on design-and-construct projects) sends the package to shortlisted fabricators for tender. The process follows a structured sequence that protects both parties and produces genuinely comparable submissions.
- Specification issue and tender period — the builder distributes the specification, architectural drawings, structural wind load schedule, and window schedule to three or more qualified fabricators. A typical tender period for commercial aluminium windows runs two to three weeks, allowing fabricators time to assess the scope, consult their engineering teams, and produce a considered response rather than a rushed estimate.
- Tender submission and evaluation — each fabricator returns a priced submission detailing the proposed system, profile depths, glazing build-up, hardware selections, finish specifications, and compliance documentation. The builder evaluates submissions on a like-for-like basis, checking that every tender prices against the same performance criteria. Price differences between compliant tenders often trace to profile system choice, hardware brand, or finish grade — not to genuine efficiency differences.
- Clarification and negotiation — the builder (or architect) queries any gaps, exclusions, or qualifications in each submission. This stage catches the most common tender trap: a low price that excludes items other tenderers have included, such as flashings, sub-sill trays, or structural silicone.
- Award and contract — once a fabricator is selected, a formal supply agreement is executed covering scope, programme, payment milestones, variation mechanisms, and warranty terms. Verbal agreements on lead times or specifications are worthless once production begins — everything goes in writing.
- Shop drawing preparation and approval — the fabricator produces detailed shop drawings showing frame sections, glazing pocket dimensions, hardware positions, flashing interfaces, structural fixing details, and opening directions for every window type. The architect reviews these against the design intent and specification requirements. No production should commence until shop drawings carry a formal approval or “reviewed” stamp. As industry guides emphasise, locking the final approved version before manufacturing prevents the mismatch between expectation and delivery that generates most site disputes.
- Factory production and quality inspection — manufacturing proceeds per the approved drawings. For larger Sydney commercial projects, the builder or architect may request a factory inspection at a defined milestone (typically when 10–20% of units are complete) to verify dimensional accuracy, finish quality, hardware operation, and glazing seal integrity before the full production run continues.
- Staged site delivery — windows are delivered to site in a sequence matching the installation programme, not in a single bulk drop. Proper sequencing avoids product sitting exposed to construction dust, moisture, and accidental damage for weeks before installation. The builder coordinates delivery timing with the glazing subcontractor’s availability and scaffold access.
- Installation and commissioning — the glazier installs each unit per the manufacturer’s installation instructions and the project’s waterproofing details. Post-installation, all units are tested for smooth operation, checked for visible defects, and confirmed against the approved shop drawings.
- Defects liability sign-off — at practical completion and again at the end of the defects liability period (typically 12 months), all windows are inspected for operational issues, seal failures, finish damage, or hardware faults. Any items identified are rectified by the fabricator under warranty before final sign-off releases retention funds.
Each stage has a responsible party. The architect owns the specification. The builder owns procurement coordination, programme integration, and commercial management. The fabricator owns manufacturing quality, compliance documentation, and delivery logistics. The glazier owns installation workmanship. Problems emerge when these boundaries blur — when a builder pressures a fabricator to begin production before drawings are approved, or when an architect issues specification changes after manufacturing has commenced.
Lead Times and Construction Programme Integration
Lead times for commercial aluminium windows in Sydney typically range from 6 to 14 weeks from approved shop drawings to site delivery. That range reflects the complexity spectrum: a straightforward run of standard awning windows in a common powder coat finish sits at the shorter end, while custom-sized curtain wall panels with specialist acoustic glazing, marine-grade finishes, or compliance testing for specific exposure conditions pushes toward the longer end. Bespoke configurations or peak-season production loads can extend timelines beyond 16 weeks.
The critical point most construction programmes miss: lead time does not start at contract award. It starts when the fabricator receives approved shop drawings. The gap between awarding the window subcontract and achieving drawing approval can easily consume four to six weeks if the architect’s review cycle is slow, if structural details are unresolved, or if the builder has not finalised waterproofing interfaces. That pre-production gap is invisible in many programmes until it becomes the critical path.
Managing lead times within a Sydney commercial construction programme requires several practical disciplines:
- Early engagement — nominate or shortlist the window fabricator during design development, not after construction documentation is complete. Early engagement allows the fabricator to flag buildability issues, confirm that the proposed system is achievable within the programme, and begin preliminary engineering before the formal tender period.
- Drawing approval as a programme milestone — treat shop drawing approval as a contractual milestone with a defined date, not an open-ended review cycle. Build in two review rounds maximum, and hold the architect accountable for turnaround times that protect the fabricator’s production slot.
- Staged delivery planning — coordinate delivery sequences against the installation programme from the outset. A 20-storey commercial building does not need all 400 windows arriving on the same day. Deliver by floor zone or elevation, matching scaffold progression and glazier crew capacity.
- Buffer for non-standard items — if the project includes specialty units (acoustic panels, bushfire-rated assemblies, oversized structural glass), programme their lead times separately and order them first. These items often drive the critical path even when they represent a small fraction of the total window count.
- Seasonal awareness — Australian fabricators experience peak demand through spring and summer as residential and commercial projects race to enclose buildings before the wet season. Locking in production slots early — particularly for projects with delivery windows between September and February — avoids queue-related delays that no amount of programme pressure can compress.
A well-managed commercial window procurement process in Sydney treats the window package as a long-lead item from day one — not as a trade that can be squeezed into whatever gap remains after structure and services are resolved. Projects that sequence procurement correctly rarely face window-related programme delays. Projects that do not rarely avoid them.
Getting the process right still depends on one foundational decision: who you choose to supply and fabricate those windows. Evaluation criteria for that choice — and why an integrated supplier model reduces coordination risk on complex commercial projects — deserve their own focused assessment.
How to Choose a Commercial Window Fabricator for Sydney Projects
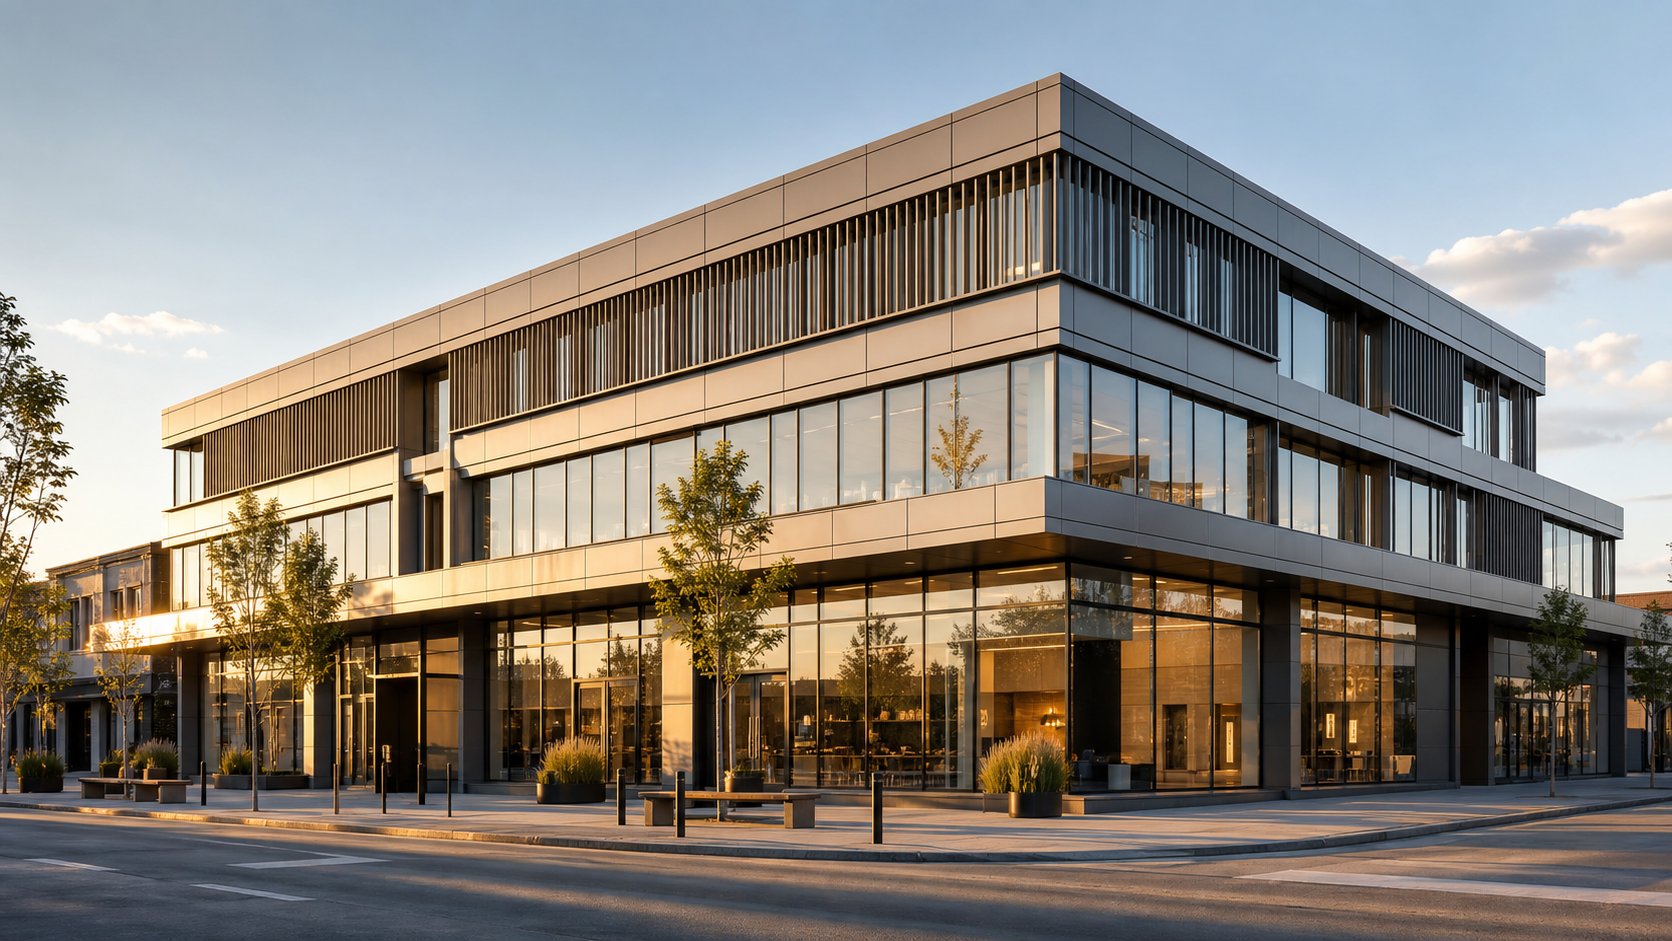
Procurement sequencing keeps a project on track. Supplier selection determines whether what arrives on site actually matches what was specified, tested, and approved. The two are related but distinct — and conflating them is how builders end up with a well-managed programme delivering the wrong product. Evaluating commercial aluminium window suppliers in Sydney requires a framework that goes beyond price comparison and interrogates capability, documentation, and alignment with the project’s actual complexity.
A fabricator that handles suburban residential replacements competently may lack the engineering depth, production capacity, or compliance infrastructure to support a 15-storey mixed-use facade. The commercial window supplier evaluation criteria that matter are measurable, verifiable, and directly tied to project risk — not marketing claims or glossy brochures.
Key Evaluation Criteria for Commercial Window Suppliers
When shortlisting fabricators during tender assessment, procurement teams need a structured checklist rather than gut feel. The following criteria separate suppliers capable of delivering commercial-scale outcomes from those operating beyond their depth:
- AS 2047 test evidence for specific configurations — not generic system data or overseas certificates, but NATA-accredited test reports for the actual window types, sizes, and pressure ratings your project demands. A supplier quoting compliance without configuration-specific documentation is offering assumptions, not proof.
- Local manufacturing capability — fabricators who manufacture within Australia (ideally within NSW) offer shorter logistics chains, easier factory inspections, and faster response to specification changes. Imported product introduces shipping risk, customs delays, and limited recourse when units arrive non-compliant.
- Demonstrated commercial project portfolio — request references from completed projects of comparable scale and complexity. A fabricator experienced in Class 5 office towers, hospitals, or mixed-use developments understands the coordination demands, documentation rigour, and programme pressures that residential-focused suppliers simply have not encountered.
- Capacity for integrated systems — commercial buildings rarely need windows alone. Curtain walls, entrance doors, louvre systems, balustrades, and facade panels typically appear on the same project. A supplier offering the full aluminium facade product range from a single source eliminates interface coordination between multiple subcontractors.
- Lead time reliability and production transparency — ask for current production lead times with specifics: what configurations, what finishes, what compliance testing is included. Then verify against references. A supplier whose stated lead times consistently differ from delivered timelines is a programme risk regardless of price.
- Post-installation warranty scope — confirm in writing what the warranty covers (frame integrity, hardware, gaskets, powder coat finish, IGU seal failure) and for how long. Commercial projects demand minimum 10-year frame and finish warranties. If a supplier hedges or limits coverage to components rather than the complete assembly, factor that exposure into your risk assessment.
- Engineering and shop drawing capability — does the fabricator produce shop drawings in-house, or outsource to a third party? In-house engineering means faster turnaround on drawing revisions, better integration between design and production, and a single point of accountability when details need resolution.
- Quality control documentation — request the supplier’s QC protocol: inspection checkpoints during production, dimensional verification methods, finish testing, and final pre-dispatch checks. A fabricator with no documented QC process is relying on individual skill rather than systematic quality assurance.
This checklist is not exhaustive, but it covers the failure modes that generate the most costly disputes on Sydney commercial projects. Applying it consistently across all tenderers forces a like-for-like comparison that price alone cannot provide.
Benefits of an Integrated Product Ecosystem
Commercial buildings present a coordination challenge that residential projects rarely face: multiple aluminium systems from multiple suppliers, all meeting at interfaces where responsibility is ambiguous and visual consistency is difficult to guarantee. A ground-floor retail shopfront transitions to mid-level office curtain wall, which meets residential balustrades at the upper floors. Louvres serve plant rooms. Entrance doors anchor the lobby. Each element is aluminium, but if sourced from different fabricators, colour matching drifts, interface details require custom resolution, and compliance documentation arrives in inconsistent formats that slow certification.
Sourcing from a supplier with integrated aluminium facade systems — one that manufactures windows, doors, curtain wall, louvres, and balustrades within a single product ecosystem — collapses that coordination complexity. The benefits are practical rather than theoretical:
- Visual consistency — colour matching across all elements is controlled within one powder coating facility, eliminating the batch-to-batch variation that plagues multi-supplier facades.
- Interface responsibility — when the window-to-curtain-wall junction or the louvre-to-balustrade transition sits within one supplier’s scope, accountability for waterproofing and structural performance at those junctions is unambiguous.
- Consolidated documentation — one compliance pack, one warranty framework, one set of maintenance instructions. For building certifiers reviewing facade compliance across multiple NCC classifications in a mixed-use development, this simplification can accelerate approval timelines measurably.
- Single programme coordination — one production schedule aligned to your construction programme, rather than three or four fabricators with competing priorities and misaligned delivery windows.
MEICHEN’s product range illustrates this integrated model in practice — their ecosystem spans aluminium windows, doors, curtain wall systems, louvres, and balustrades from a single source, purpose-built for Australian commercial and residential projects. For procurement teams evaluating commercial aluminium window suppliers in Sydney, a supplier offering that breadth of capability provides a useful benchmark: if a competing fabricator cannot match the product scope, you need to assess how many additional supplier relationships (and interface risks) fill the gap.
The integrated supplier model does not suit every project. A straightforward office fitout requiring only standard awning windows and a single entrance door may not justify the evaluation effort — any competent local fabricator can deliver that scope. But for multi-storey developments, mixed-use buildings, or projects where facade consistency across multiple aluminium systems is a design priority, the coordination savings and risk reduction of a single-source approach compound across every stage from tender through to defects liability.
Ultimately, knowing how to choose a commercial window fabricator comes down to matching supplier capability to project complexity — then verifying that capability through documentation, references, and transparent process rather than promises. The suppliers worth partnering with welcome that scrutiny. The ones who resist it are telling you something worth hearing.
Commercial Aluminium Windows Sydney — Frequently Asked Questions
1. What is the difference between commercial and residential aluminium windows?
Commercial aluminium windows use heavier frame profiles (50 mm or deeper versus 38–44 mm residential), hardware rated to 20,000+ operating cycles (Class 4 durability), and glazing build-ups of 24 mm or more. They are engineered to site-specific wind load pressures calculated from building height and terrain category, carry tighter air and water infiltration tolerances under AS 2047 testing, and typically achieve a frame lifespan of 40–60 years compared with 20–30 years for residential-grade systems. These differences reflect the structural and regulatory demands of multi-storey offices, hospitals, schools, and retail developments rather than cosmetic upgrades.
2. What Australian Standards must commercial aluminium windows comply with in Sydney?
Three core standards govern commercial aluminium windows in NSW: AS 2047 (testing for wind resistance, water penetration, air infiltration, and operating force), AS 1288 (glass selection including laminated requirements for fall zones and toughened glass for human impact areas), and NCC Section J (energy efficiency targeting total system U-value and Solar Heat Gain Coefficient). Building certifiers require documented compliance across all three before issuing an occupation certificate. NATA-accredited test reports, manufacturer certificates, and Section J or JV3 energy assessments form the minimum documentation package expected during certification review.
3. How long do commercial aluminium windows take to manufacture and deliver in Sydney?
Lead times for commercial aluminium windows in Sydney typically range from 6 to 14 weeks measured from approved shop drawings to site delivery. Standard awning windows in common finishes sit at the shorter end, while custom curtain wall panels with specialist acoustic glazing or marine-grade coatings push toward 14–16 weeks. Critically, the lead time clock does not start at contract award — it begins only when shop drawings receive formal approval. The gap between subcontract award and drawing sign-off can consume an additional 4–6 weeks if architectural reviews or interface details remain unresolved.
4. Do commercial aluminium windows need thermal breaks in Sydney?
For air-conditioned commercial buildings in Sydney, thermally broken aluminium frames are effectively necessary to meet NCC Section J energy requirements and prevent condensation. Without a thermal break, the aluminium frame acts as a conductive bridge allowing heat to bypass the insulating glass unit, which can account for 20–30% of total heat gain through the window assembly. Condensation on interior frame surfaces promotes mould growth and damages adjacent finishes. Thermally broken profiles insert a low-conductivity polyamide or polyurethane barrier between the exterior and interior aluminium sections, keeping interior surface temperatures above dew point while satisfying total system U-value targets for Climate Zone 5.
5. How do I choose the right commercial aluminium window supplier in Sydney?
Evaluate suppliers against measurable criteria rather than price alone. Key factors include NATA-accredited AS 2047 test evidence for your specific configurations, local manufacturing capability within Australia, a demonstrated portfolio of commercial projects at comparable scale, in-house engineering and shop drawing capacity, verified lead time reliability confirmed through references, and comprehensive warranty coverage across frame, hardware, glazing seals, and finishes. Suppliers offering an integrated product ecosystem — windows, doors, curtain wall, louvres, and balustrades from a single source such as MEICHEN (meichenwindows.com.au/products/) — reduce interface coordination risk and ensure visual consistency across complex multi-system facades.
More Window & Door Guides