What Aluminium Window Extrusion Profiles Are and Why They Matter
Every modern window system relies on precisely shaped metal components to hold glass in place, resist wind loads, seal out weather, and manage heat flow. Those components are aluminium window extrusion profiles, and they quietly determine how a building performs for decades after installation.
What Are Aluminium Window Extrusion Profiles
Aluminium window extrusion profiles are continuous cross-section components manufactured by forcing heated aluminium alloy through a precision-engineered steel die under hydraulic pressure. The resulting aluminium profiles serve as the structural and functional framework of a window system, forming frames, sashes, mullions, and accessory sections that collectively govern thermal performance, weather resistance, and aesthetic character.
Think of it as shaping metal the way a pasta machine shapes dough, except the press applies upwards of 2,500 tonnes of force and the die geometry can produce remarkably complex hollow sections in a single pass. The process yields aluminium window frames with tight dimensional tolerances, integrated chambers for thermal breaks, and consistent material properties along the full length of each piece. Because the cross-section is defined entirely by the die, architects and engineers can specify custom aluminium window profiles tailored to exact structural and visual requirements.
Why Extrusion Profiles Matter in Modern Fenestration
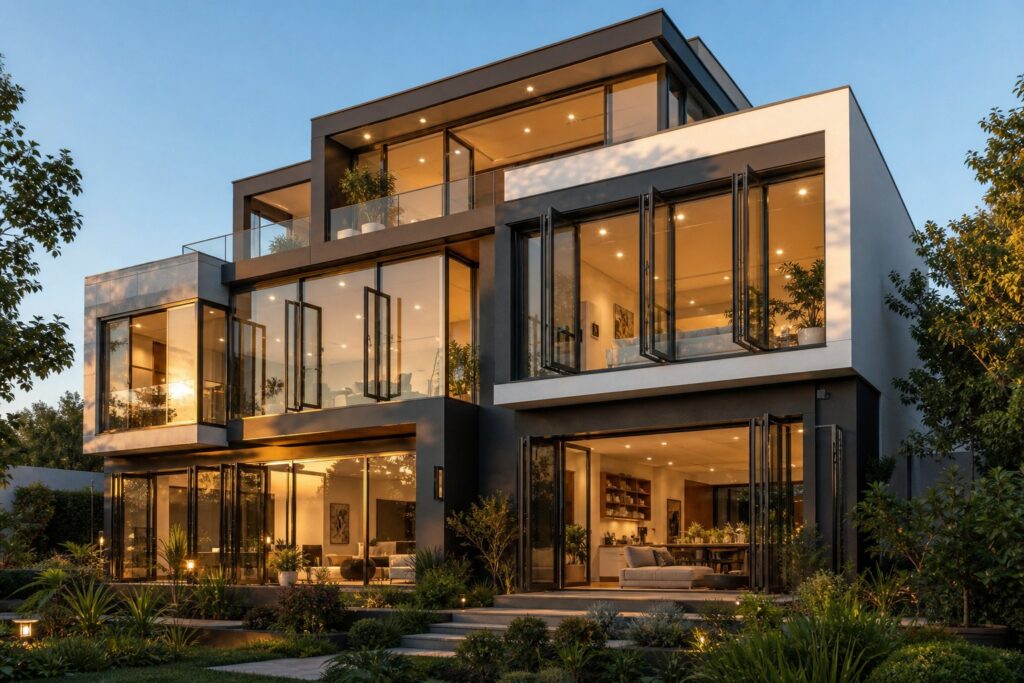
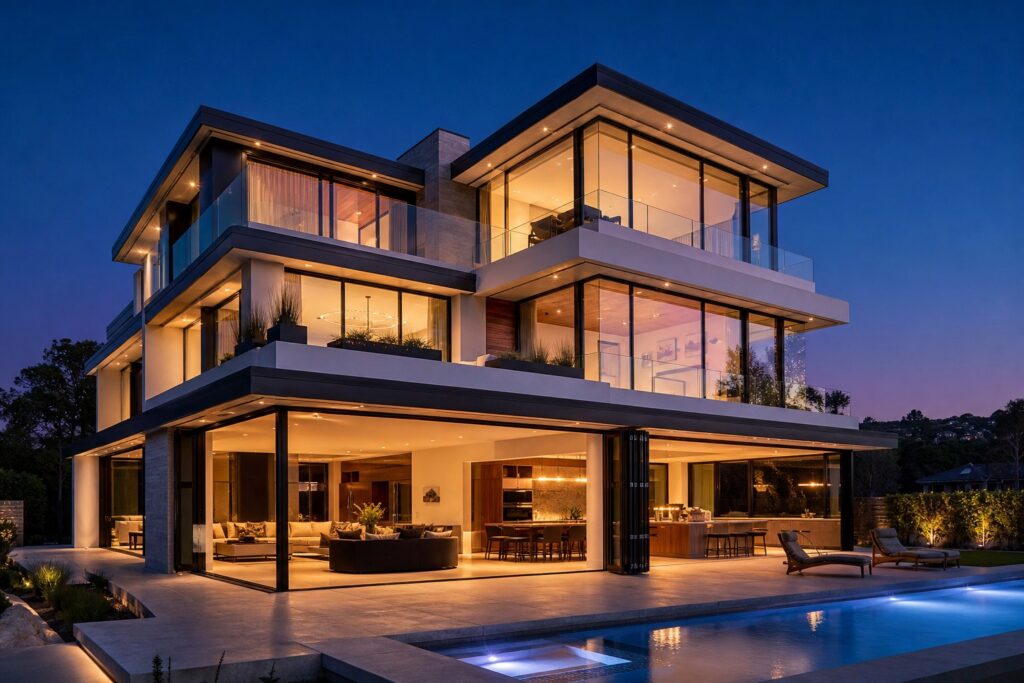
Aluminium window profiles are far more than simple surrounds for glass. Their internal geometry dictates how effectively a window resists heat transfer, how much structural load it can carry across large spans, and how slim the visible sightlines can be. A well-designed aluminium profile allows floor-to-ceiling glazing with minimal visual mass, while a poorly specified one forces compromises between energy performance, durability, and design intent.
For architects, aluminum window extrusion profiles unlock slender frames that maximise daylight and views. For builders, they offer dimensional precision that speeds fabrication and reduces on-site rework. For procurement professionals, understanding the manufacturing chain, from alloy selection through surface treatment, means specifying the right product the first time and avoiding costly substitutions mid-project.
This guide covers that full chain: how extruded aluminium profiles are made, which alloys and tempers suit different applications, how thermal break technology drives energy performance, and what criteria matter most when selecting a profile system for Australian conditions.
How Aluminium Window Profiles Are Manufactured
The performance characteristics of any extruded aluminum window frame trace directly back to how it was made. Manufacturing is not a single event but a carefully sequenced chain, where each stage builds on the last to produce aluminium window extrusions with the dimensional accuracy, mechanical strength, and surface quality that fenestration demands.
Billet Selection and Preparation
Production begins with a cylindrical log of aluminium alloy called a billet. For architectural window profiles, the alloy is almost always 6063 or 6060, both chosen for their excellent flow characteristics through complex die geometries and their superior surface finish after treatment. Raw billets first undergo homogenisation, a controlled heating cycle that evens out the alloy’s internal microstructure and eliminates casting inconsistencies that would otherwise cause defects during extrusion.
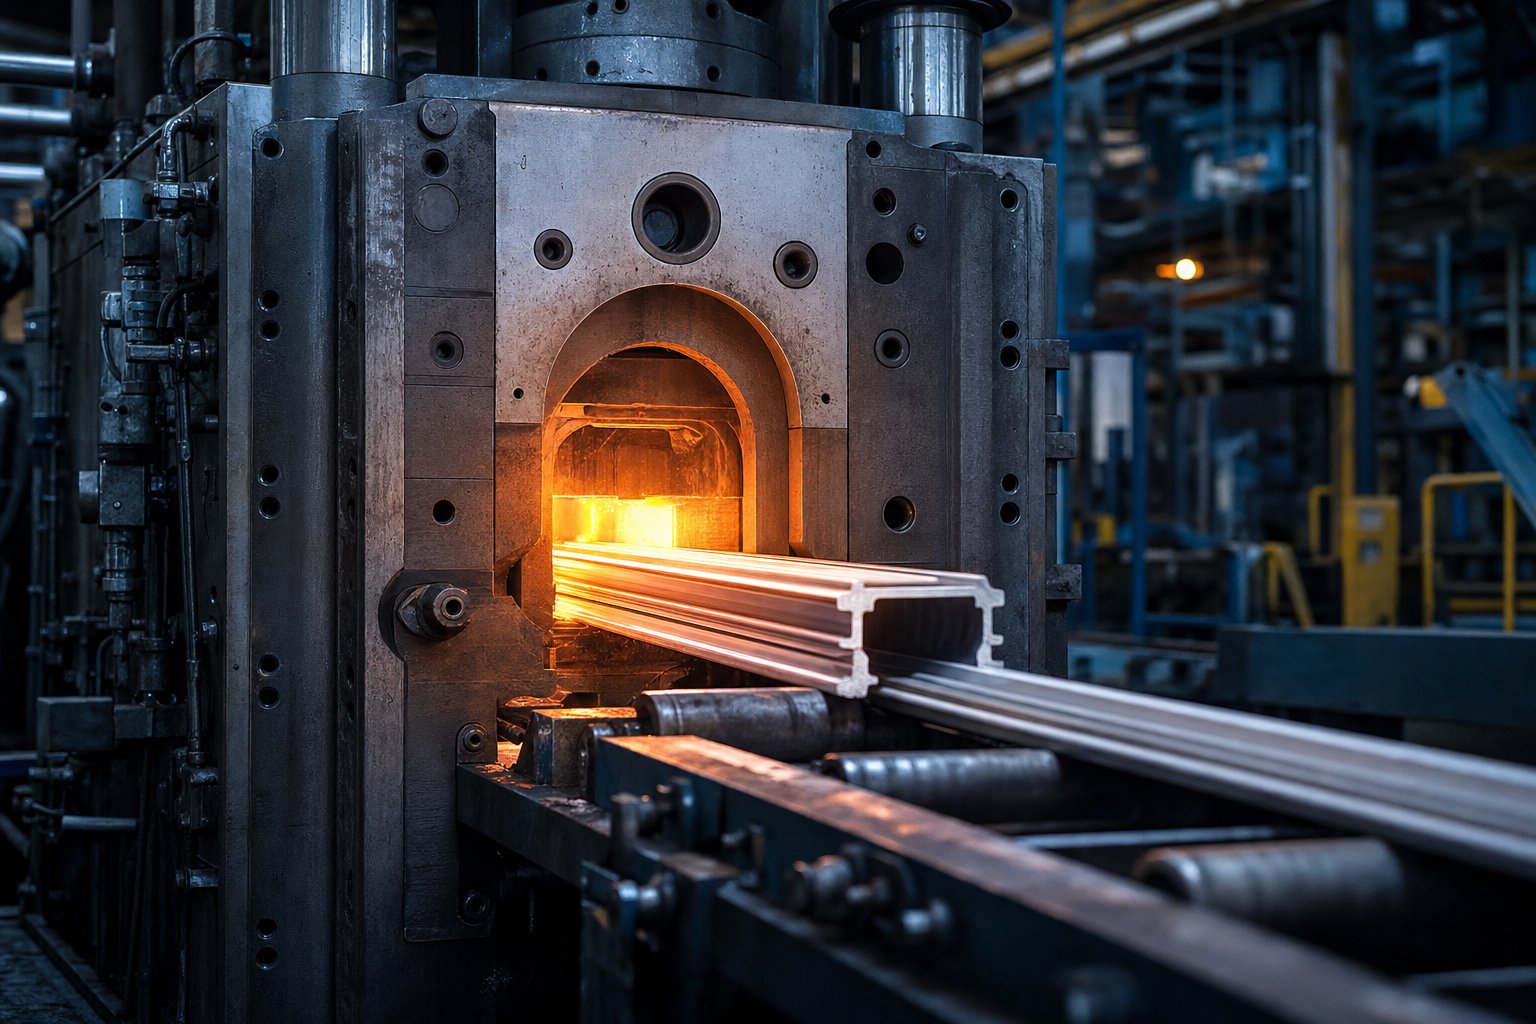
Before reaching the press, each billet is preheated in an induction furnace to between 400°C and 500°C. This temperature range softens the metal enough to flow under pressure without melting it or degrading its grain structure. Getting this balance right is critical: too cool and the aluminium resists the die, causing surface tearing; too hot and dimensional accuracy suffers, particularly at thin walls and sharp corners common in window profile cross-sections.
Die Design and Extrusion Press Operation
The die is where geometry becomes reality. Each extrusion aluminium profile starts as a precision-machined steel tool, engineered with internal bearing surfaces, flow channels, and relief pockets that control exactly how metal distributes across the cross-section. For hollow window profiles with multiple internal chambers, a porthole or bridge die splits the aluminium into streams that rejoin inside the tool, forming seamless enclosed voids in a single pass.
The die itself is preheated to around 450°C to prevent thermal shock, then locked into the front of a hydraulic extrusion press. A ram drives the softened billet forward under pressures that can exceed 2,000 tonnes, forcing aluminium through the die opening at a carefully controlled speed. The extruded profile emerges as a continuous length, often exceeding 12 metres, maintaining the die’s precise geometry throughout. Speed and pressure are balanced in real time to ensure uniform metal flow, consistent wall thickness, and clean surface finish across the full run.
Post-Extrusion Processing
The profile’s journey is far from over once it exits the die. A series of post-extrusion steps develop the mechanical properties and dimensional precision required for aluminum window frame extrusions to perform in service.
Immediately after emerging, profiles are quenched using water sprays or forced air to rapidly cool the metal and lock in a favourable crystalline structure. They then pass to a stretcher, where controlled tension straightens each length and relieves internal stresses introduced during cooling. Next comes artificial aging: profiles are held in an oven at approximately 175°C to 200°C for several hours, precipitating hardening particles within the alloy matrix. This heat treatment determines the final temper, either T5 (air-cooled from extrusion temperature then aged) or T6 (solution heat-treated, water-quenched, then aged) with T6 delivering higher ultimate strength at greater processing cost.
Finally, profiles are precision-cut to specified lengths, inspected for dimensional accuracy against tolerances defined in EN 12020, and visually checked for surface defects before release to fabrication or dispatch.
For a quick-reference overview, the full production sequence runs as follows:
- Billet selection and homogenisation
- Preheating to 400–500°C
- Die heating and press loading
- Hydraulic extrusion through the shaped die
- Quenching (water or air cooling)
- Stretching for straightness and stress relief
- Artificial aging to T5 or T6 temper
- Precision cutting to length
- Dimensional and surface quality inspection
Each of these stages introduces variables that affect the finished product. Alloy composition, extrusion temperature, press speed, quench rate, and aging parameters all interact, which is why the choice of alloy grade and temper designation carries real consequences for how a profile performs once it is fabricated into a window and installed on a building.
Alloy Grades and Material Properties for Window Extrusions
Alloy composition shapes everything that follows in a profile’s life: how smoothly it extrudes, how well it accepts a finish, and how much load it can carry once installed. Yet most specification documents treat alloy grade as a footnote. For anyone selecting extruded aluminium profiles for fenestration, understanding the differences between the three dominant grades — 6063, 6060, and 6061 — removes guesswork from the procurement process and prevents costly mismatches between material capability and project demand.
6063 Alloy as the Industry Standard for Window Profiles
If you encounter an aluminium extruded profile in a window frame, there is a strong chance it is 6063. The alloy dominates architectural extrusion for good reason: its magnesium and silicon content sits in a sweet spot that delivers excellent flow through complex die geometries, produces a naturally smooth surface ideal for anodising or powder coating, and still provides adequate mechanical strength for standard aluminium window frames.
In T6 temper, 6063 achieves a yield strength of approximately 150 to 190 MPa with elongation around 8 to 12 percent. That combination means profiles resist permanent deformation under wind loads while retaining enough ductility to avoid brittle failure at stress concentrations around screw ports and drainage slots. Equally important, 6063 anodises to a bright, uniform finish with minimal colour variation between batches — a critical factor when multiple window units sit side by side on a facade.
Cost and availability reinforce its position. As the most widely extruded architectural alloy globally, 6063 benefits from competitive pricing, short lead times, and broad supplier familiarity. For the majority of residential and commercial window applications in Australia, it remains the default specification.
When to Specify 6061 or 6060 Alloys
Standard aluminium extrusions in 6063 cover most fenestration needs, but certain project conditions push the specification toward a different grade.
6061 carries higher magnesium and copper content, lifting its T6 yield strength to roughly 240 to 275 MPa — well above what 6063 delivers. That extra capacity matters for structural mullions spanning large openings, curtain wall transoms carrying significant dead loads, or industrial aluminum profiles exposed to high wind pressures in cyclone-rated regions of northern Australia. The trade-off is reduced extrudability and a coarser surface finish. Anodised 6061 tends toward a slightly duller, less uniform appearance compared to 6063, so it is typically specified where structural performance outweighs visual refinement, or where the profile will receive an opaque powder coat rather than a clear anodised finish.
6060 sits at the opposite end of the spectrum. With marginally lower alloying content than 6063, it flows through dies with exceptional ease and holds tight tolerances on thin-wall sections and intricate geometries. European window system houses frequently specify 6060 for complex multi-chamber profiles where wall thicknesses drop below 1.5 mm. Its surface quality matches or exceeds 6063, making it equally suited to high-end anodised finishes. The compromise is slightly lower mechanical strength, which means designers may need to increase wall thickness or section depth to meet the same structural requirements — a consideration that matters most in high-rise or high-wind-zone applications.
Alloy choice also influences coating adhesion. Both 6060 and 6063 accept powder coat systems readily due to their smooth oxide layer, while 6061’s coarser grain structure can require additional surface preparation to achieve equivalent adhesion and appearance consistency.
Understanding Temper Designations
Alloy grade sets the chemical foundation; temper determines the final mechanical performance. Two designations dominate window profile production:
T5 profiles are cooled directly from the extrusion press (typically by forced air) and then artificially aged. The process is simpler and more cost-effective, producing lower residual stresses and better dimensional stability — useful for complex thin-wall sections where distortion during quenching would be problematic.
T6 profiles undergo a full solution heat treatment followed by water quenching and artificial aging. This develops a more uniform distribution of strengthening precipitates, yielding higher strength and stiffness. For 6063, the jump from T5 to T6 lifts yield strength from roughly 110 to 150 MPa up to 150 to 190 MPa. That increase allows engineers to design slimmer sections or span wider openings without exceeding deflection limits under wind load — a tangible benefit for maximising glass area and minimising frame sightlines.
In practice, many Australian window systems use T6 temper for primary frame and sash profiles where structural performance governs, while T5 may appear in secondary components like glazing beads or decorative covers where forming ease and dimensional precision take priority over raw strength.
| Property | 6060-T6 | 6063-T6 | 6061-T6 |
|---|---|---|---|
| Yield Strength (MPa) | 120 – 150 | 150 – 190 | 240 – 275 |
| Tensile Strength (MPa) | 180 – 215 | 205 – 240 | 290 – 320 |
| Elongation (%) | 8 – 12 | 8 – 12 | 8 – 10 |
| Thermal Conductivity (W/m·K) | 200 – 210 | 200 – 210 | 170 – 180 |
| Surface Finish Quality | Excellent | Very Good | Moderate |
| Extrudability | Excellent | Very Good | Lower |
| Typical Fenestration Use | Complex thin-wall sections | General window frames and sashes | Structural mullions, curtain wall |
One detail worth noting in the table: thermal conductivity is virtually identical across 6060 and 6063, and only marginally lower in 6061. This means alloy selection alone does not meaningfully change a frame’s insulation performance. That responsibility falls to profile geometry and, above all, to the thermal break system engineered into the cross-section — a subject that carries far more weight in determining whole-window energy performance than alloy grade ever will.
Profile Types Organised by Function in the Window System
A single aluminium window might contain six or more distinct extruded aluminium sections, each shaped for a specific structural or sealing role. Understanding what each window profile does — and how it interacts with its neighbours — is essential for anyone specifying, fabricating, or installing fenestration systems. Without that clarity, procurement errors multiply: wrong sections get ordered, fabrication sequences stall, and site teams improvise fixes that compromise long-term performance.
Frame, Sash, and Mullion Profiles
The primary structural profiles carry the loads, house the hardware, and define the window’s visible proportions. Each one has a distinct cross-section geometry driven by its mechanical and functional demands.
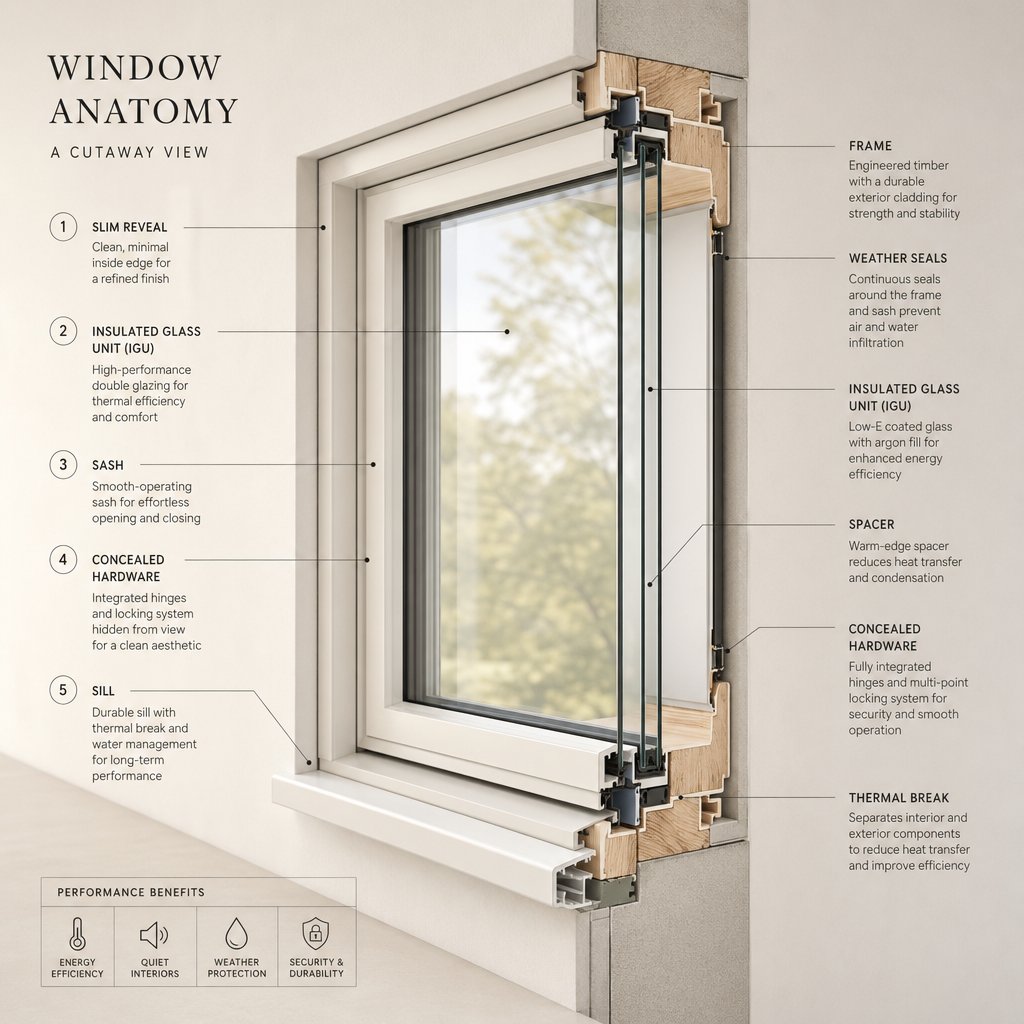
The outer frame (sometimes called the master frame) anchors the entire assembly to the building structure. Its cross-section typically features a deep back channel for fixing to timber or steel reveals, integrated drainage slots, and rebates that accept weatherseals and sash components. Frame profiles bear the full dead load of the glazed elements and transfer wind loads into the surrounding wall, so their moment of inertia is sized to the opening width and the site’s design wind pressure.
The sash (or vent frame) is the element that holds the glass — either as a fixed panel or as the operable leaf that swings, slides, or tilts. Sash window profiles are lighter than frame sections but must still resist glazing weight and operational forces. Their geometry includes a glazing pocket sized to the glass unit thickness, seal grooves for internal and external weatherstrips, and hardware channels for hinges, locks, or rollers depending on the operation type.
Mullions run vertically between adjacent window units, dividing wide openings into structurally manageable bays. Transoms perform the same role horizontally. Both carry significant spanning loads — particularly in commercial facades — and their cross-sections are deeper and heavier than standard frame profiles. In curtain wall applications, mullion aluminium sections may incorporate steel reinforcement sleeves or be specified in 6061 alloy to achieve the required stiffness across multi-storey spans.
Cross-section geometry shifts noticeably between operation types. A casement window profile uses asymmetric rebates to accommodate outward-opening hinges and espagnolette locking hardware. Sliding systems rely on interlocking rail-and-track sections with low-friction bearing surfaces. Tilt-and-turn profiles need deeper sash rebates and multi-point hardware channels to support both inward tilt ventilation and full side-hung opening. Pivot windows demand symmetrical sections with central pivot housings engineered to balance the sash weight evenly.
Secondary Components and Accessories
Beyond the primary structural members, a complete window system depends on a family of smaller aluminium sections that handle glazing retention, weather sealing, drainage, and unit-to-unit connection.
- Glazing beads — Snap-in profiles that secure the glass panel within the sash or frame rebate. Closed-type beads offer superior airtightness and structural support for large or heavy glass units, while open-type beads suit standard residential applications where ease of installation is prioritised.
- Drainage profiles — Small extruded channels or slotted sections that direct condensation and wind-driven water out of the frame cavity to the exterior, preventing moisture build-up inside the wall.
- Coupling profiles — Connector sections used to join multiple window or door units side by side or stack them vertically, maintaining structural continuity and a consistent weatherseal line across the combined assembly.
- Threshold profiles — Low-height aluminium sections at the base of door or window-door combinations, designed to manage water run-off while meeting accessibility requirements for step-free transitions.
- Sub-sill sections — Support profiles installed beneath the main frame sill, providing a level fixing surface, additional drainage capacity, and a thermal separation layer between the window and the masonry or timber substrate.
- Adaptor and extension profiles — Supplementary aluminium sections that bridge dimensional gaps between the window frame and the building reveal, accommodating variations in wall thickness or cladding build-up.
Each of these aluminum window components plays a defined role in the system’s weather resistance, structural integrity, and long-term serviceability. Omitting or substituting the wrong section — using an open glazing bead where a closed type is specified for a coastal site, for instance — can undermine the entire assembly’s performance rating.
The table below maps which primary window profiles and secondary components are typically required for each common operation type, giving specifiers a quick cross-reference when building schedules or reviewing supplier quotations.
| Component | Casement | Sliding | Awning | Tilt-and-Turn | Fixed Light | Curtain Wall |
|---|---|---|---|---|---|---|
| Outer frame | Yes | Yes | Yes | Yes | Yes | No (mullion system) |
| Sash / vent frame | Yes | Yes (sliding leaf) | Yes | Yes | No | No |
| Mullion | Optional | Optional | Optional | Optional | Optional | Yes (primary structure) |
| Transom | Optional | Rare | Optional | Optional | Optional | Yes (primary structure) |
| Glazing bead | Yes | Yes | Yes | Yes | Yes | Yes |
| Interlock / meeting rail | No | Yes | No | No | No | No |
| Drainage profile | Yes | Yes (track drainage) | Yes | Yes | Minimal | Yes |
| Coupling profile | Multi-unit | Multi-unit | Multi-unit | Multi-unit | Multi-unit | Integrated |
| Threshold profile | Door variants | Yes | No | Door variants | No | No |
| Sub-sill section | Recommended | Recommended | Recommended | Recommended | Optional | N/A |
What becomes clear from this breakdown is that profile geometry is never arbitrary. Every rebate depth, chamber width, and seal groove position exists because the window’s operation type and performance targets demand it. That geometry also determines how effectively a thermal break can be integrated into the cross-section — and it is the thermal break, more than any other single design element, that separates a basic aluminium frame from a high-performance building envelope component.
Thermal Break Technology and Energy Performance
Aluminium conducts heat at roughly 160 W/m·K — approximately 1,000 times faster than PVC and 5,000 times faster than timber. Left uninterrupted, an aluminium window profile acts as a thermal highway between conditioned interiors and the outside environment. In a Melbourne winter, that means cold frames, condensation dripping onto sills, and heating energy bleeding straight through the facade. In a Darwin wet season, exterior heat pours inward, forcing air conditioning systems to work harder. Thermal break technology exists to sever that conductive path, and it has become the single most consequential innovation in aluminium profile system design for energy-regulated construction.
How Thermal Breaks Work in Aluminium Profiles
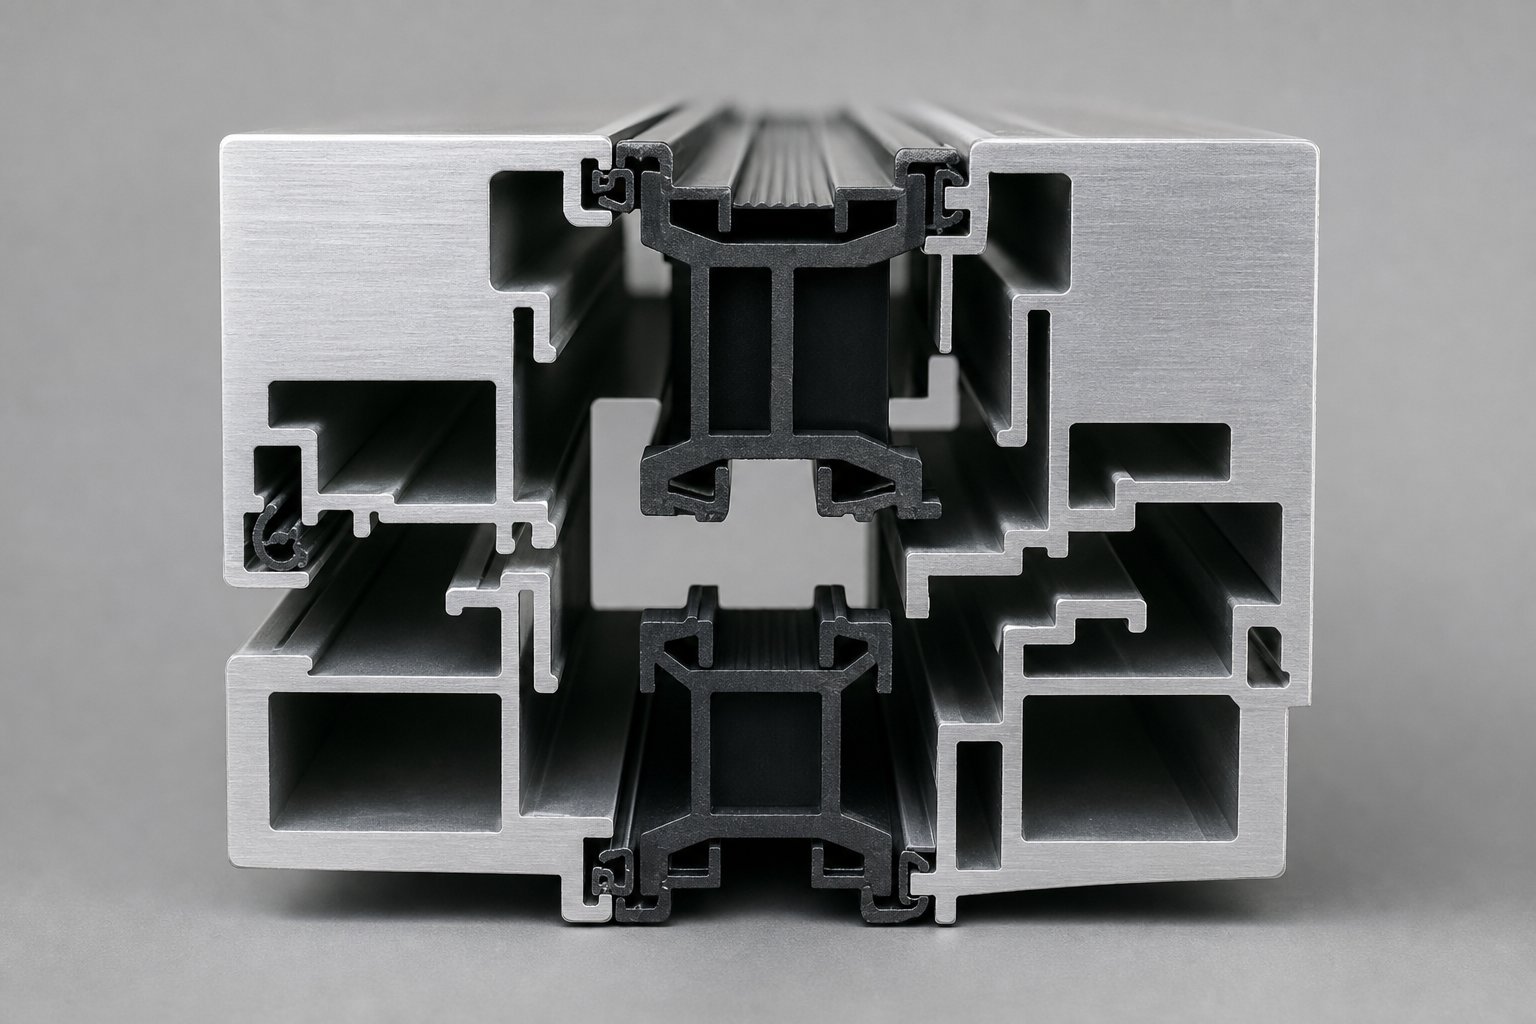
A thermally broken aluminium window profile is not one continuous piece of metal. It is two separate aluminium sections — one facing the interior, one facing the exterior — joined by a structural insulating barrier that blocks heat flow between them.
The most widely used barrier material is polyamide reinforced with glass fibre (PA66 GF25). With a thermal conductivity of just 0.3 W/m·K, polyamide is over 500 times less conductive than the aluminium it connects. Strips of this material, precision-shaped to match the profile’s internal geometry, are mechanically crimped or knurled into channels machined along both aluminium halves. The result is a composite section that behaves as a single structural unit while functioning as two thermally independent zones.
An alternative method — pour-and-debridge — fills a channel between the two aluminium halves with liquid polyurethane resin, which cures into a rigid insulating bridge. The aluminium base connecting the two halves is then mechanically cut away, leaving only the polyurethane as the structural and thermal link. This approach can achieve slightly better insulation values but offers less structural efficiency than polyamide strips, making it more common in fixed-light or low-load applications.
Thermal break width directly governs insulation performance. A 20 mm polyamide strip reduces frame U-value (Uf) from the 5.0–7.0 W/m²·K range of a solid aluminium frame down to approximately 2.0–2.8 W/m²·K. Stepping up to a 28–32 mm break pushes Uf to 1.4–2.0 W/m²·K, while premium aluminium profile systems with 40 mm or wider breaks achieve 0.9–1.4 W/m²·K — performance territory that rivals high-end timber frames. For Australian projects targeting NCC 2025 compliance in cooler climate zones (Zones 5 through 8), that wider break is often the difference between passing and failing energy modelling.
Profile Design and Whole-Window U-Values
Thermal break width is only part of the equation. The overall energy performance of a window is expressed as Uw (whole-window U-value), which combines three elements: the frame’s Uf, the glazing unit’s centre-pane value Ug, and the linear thermal transmittance at the glass edge where frame meets glazing. Each contributes to total heat loss, and their relative influence shifts depending on window size.
In smaller window openings — bathroom highlights, splashback windows, highlight fanlights — the frame-to-glass area ratio climbs steeply. A frame that occupies 30 to 40 percent of the total window area means frame thermal performance can account for a third or more of total heat loss through that unit. Specifying a high-performance glazing unit while pairing it with a poorly insulated frame delivers diminishing returns precisely where energy codes are hardest to satisfy.
Beyond the thermal break itself, internal chamber design within the aluminium profile further improves performance. Dead-air cavities trapped inside the profile’s hollow sections act as additional insulating layers, slowing convective heat movement. Some aluminium profile systems go further, inserting rigid polyurethane foam into these chambers to eliminate air circulation entirely. The combination of a wide polyamide break, multi-chamber geometry, and foam insulation can push Uf below 1.0 W/m²·K — enabling whole-window Uw values in the range of 1.0–1.6 W/m²·K with standard double-glazed Low-E argon units, or below 1.0 W/m²·K when paired with triple glazing.
For context, Australia’s NCC 2025 framework requires a minimum NatHERS 7-star rating for residential buildings, with WERS-rated window data feeding directly into compliance modelling. In climate zones where U-value is the critical metric — Melbourne (Zone 6), Canberra (Zone 5), Tasmania (Zone 7), and alpine regions (Zone 8) — thermally broken aluminium window profiles with 28 mm or wider breaks and quality Low-E glazing represent the practical baseline for compliance. Warmer zones like Brisbane or Perth place greater emphasis on solar heat gain coefficient (SHGC), but even there, a well-designed thermal break prevents condensation issues in air-conditioned interiors and contributes to overall energy balance.
The takeaway for specifiers is straightforward: thermal break width, internal chamber count, and foam fill options are not marketing differentiators — they are engineering variables that directly determine whether a window meets code. Selecting the right aluminium window profile means understanding how these variables interact with glazing choice and frame-to-glass ratio for the specific opening sizes on your project schedule.
Surface Treatments and Finish Options for Aluminium Profiles
A thermally broken profile with perfect geometry still needs protection from the environment it faces every day. Australia’s climate throws UV radiation, salt-laden coastal air, industrial pollutants, and temperature swings at building facades year-round. The surface treatment applied to aluminium profiles determines how they weather those conditions over a 40-year-plus service life — and it shapes the aesthetic language of the facade from day one.
Four finishing methods dominate aluminium architectural applications. Each offers a distinct balance of durability, appearance, and cost, and each suits different exposure conditions. Choosing the wrong one for the environment is an expensive mistake that shows up as chalking, peeling, or pitting long before the profile’s structural life is spent.
Anodising and Powder Coating Compared
Anodising is not a coating applied on top of the aluminium — it is a transformation of the metal’s own surface. The process submerges profiles in an acidic electrolyte bath and passes electrical current through them, growing a dense aluminium oxide layer that becomes an integral part of the base material. This oxide layer is extremely hard, scratch-resistant, and chemically stable. Colour is introduced by depositing metallic salts into the porous oxide structure before sealing, producing the characteristic metallic sheen in natural silver, champagne, bronze, or black tones.
Anodised aluminium window frames excel in abrasion resistance and retain their appearance without fading under UV exposure. The finish cannot peel or flake because it is not a separate layer sitting on the surface. Maintenance is minimal — periodic washing with mild detergent is typically all that is required. The limitation is colour range: anodised finishes are restricted to a handful of metallic tones that enhance the natural character of the metal, and repairs are difficult because the electrochemical process cannot be replicated on a localised area in the field.
Powder coating takes the opposite approach. Profiles are electrostatically charged, then sprayed with a fine thermoset polymer powder that adheres uniformly to the surface. The coated profiles pass through an oven at approximately 200°C, where the powder melts and fuses into a continuous, durable film. The result is a finish available in virtually any colour, gloss level, or texture — from deep matte blacks to high-gloss whites, metallic silvers to custom RAL matches.
Powder-coated aluminium profiles resist UV degradation well and offer good corrosion protection in most environments. They are also easier to repair than anodised surfaces: localised damage can be touched up with colour-matched paint. The trade-off is that powder coat is a surface layer, not an integral part of the metal. Under severe mechanical abrasion or impact, the coating can chip, exposing bare aluminium beneath. For standard residential and commercial applications across most Australian climate zones, powder coating performed to Qualicoat standards delivers reliable long-term performance at a lower cost than anodising.
PVDF Coatings and Wood-Grain Transfer Finishes
Where standard powder coatings meet their limits — extreme UV exposure, aggressive chemical atmospheres, or coastal sites with persistent salt spray — PVDF (polyvinylidene fluoride) coatings step in. These fluoropolymer-based finishes contain a minimum 70 percent PVDF resin and offer exceptional resistance to chalking, colour shift, and chemical attack. They hold their appearance in the harshest conditions for decades, which is why they are the default specification for high-rise curtain walls, waterfront developments, and industrial facilities where aluminum glazing extrusions face relentless environmental assault.
PVDF coatings are applied as a liquid spray rather than a powder, requiring more controlled factory conditions and specialist application equipment. The cost premium over standard powder coat is significant — typically 30 to 50 percent more — but for projects in exposed locations along the NSW coast, Queensland tropics, or Western Australian mining regions, the lifecycle value justifies the upfront investment.
At the other end of the aesthetic spectrum, sublimation wood-grain transfer technology replicates the look and texture of natural timber on aluminium profiles. The process applies a base powder coat, then wraps the profile in a printed transfer film and heats it in a vacuum oven. The dye sublimates from the film into the coating surface, producing a remarkably realistic wood grain that mimics species from Tasmanian oak to western red cedar.
Unlike real timber, wood-grain aluminium profiles resist rot, insect damage, warping, and moisture absorption. They require no oiling, sanding, or repainting. For heritage overlays, bushfire-prone areas where timber is restricted, or homeowners who want a warm timber aesthetic without the maintenance burden, this finish bridges the gap between natural beauty and aluminium’s performance advantages. The underlying coating typically meets AAMA 2604 durability standards, providing solid UV and weather resistance for exterior applications.
Matching Finish to Environment
Selecting the right surface treatment is fundamentally a question of exposure. A profile installed on a sheltered courtyard in suburban Melbourne faces a completely different challenge than one mounted on a beachfront balustrade in Noosa or a factory facade in Port Kembla’s industrial zone.
Coastal environments within 1 km of the surf zone demand enhanced protection against chloride-induced corrosion. Anodising to a minimum 25 micron thickness (Qualanod Class AA25) or marine-grade powder coat systems with enhanced pre-treatment provide the necessary barrier. Some specifiers in severe coastal zones follow the approach recommended by Reynaers Aluminium: pre-anodising profiles before applying powder coat, combining both protective mechanisms for maximum durability.
Industrial zones with chemical pollutants, acid rain, or particulate fallout push specifications toward PVDF or high-durability powder coat systems rated to Qualicoat Class 2 (or higher). Urban environments generally suit standard Qualicoat Class 1 powder coatings or 20 micron anodising, while rural and inland sites with minimal pollution represent the least demanding conditions — standard powder coat performs reliably for the full building lifecycle.
Two European quality certification systems govern finish performance and provide a reliable benchmark for Australian specifiers:
- Qualicoat — certifies powder coat and liquid paint systems through accelerated weathering, adhesion, hardness, and corrosion testing. Class 1 suits standard environments; Class 2 and Class 3 target increasingly aggressive exposures.
- Qualanod — certifies anodised finishes, specifying minimum oxide layer thickness, sealing quality, and colourfastness. Class AA15 (15 micron) suits interior or sheltered exterior use; Class AA20 and AA25 cover standard and severe exterior exposures respectively.
The following table compares all four finish types across the criteria that matter most when specifying aluminium profiles for Australian projects:
| Criteria | Anodising | Powder Coating | PVDF Coating | Wood-Grain Transfer |
|---|---|---|---|---|
| Durability | Excellent (integral to metal) | Very good (surface film) | Outstanding (fluoropolymer) | Good to very good |
| Colour Range | Limited (natural, champagne, bronze, black) | Virtually unlimited (RAL, custom) | Wide (standard and metallic) | Timber species replicas |
| UV Resistance | Excellent (no fading) | Very good (Qualicoat rated) | Outstanding (minimal chalking) | Good (AAMA 2604 rated) |
| Maintenance | Minimal (wash only) | Low (wash, touch-up possible) | Minimal (wash only) | Low (wash only, no oiling) |
| Repairability | Difficult (requires re-anodising) | Easy (localised touch-up) | Moderate (specialist repair) | Difficult (full re-wrap needed) |
| Cost Tier | Medium-high | Standard | High | Medium-high |
| Recommended Environment | Coastal, urban, architectural feature | Residential, commercial, general | Severe coastal, industrial, high-rise | Heritage, bushfire zones, residential feature |
One practical note: finish selection also interacts with alloy grade. As discussed earlier, 6063 and 6060 alloys produce smoother, more uniform anodised results than 6061. If the specification calls for a clear or light-coloured anodised finish on visible facade profiles, confirming the alloy grade with the extruder avoids batch-to-batch colour inconsistency that becomes glaringly obvious across a row of installed windows.
Surface treatment protects the profile. But it does not change the fundamental material properties that determine how aluminium stacks up against competing frame materials over a building’s full lifecycle — a comparison that often surprises specifiers who assume the initial cost difference tells the whole story.
Aluminium Versus uPVC, Timber, and Steel Profiles
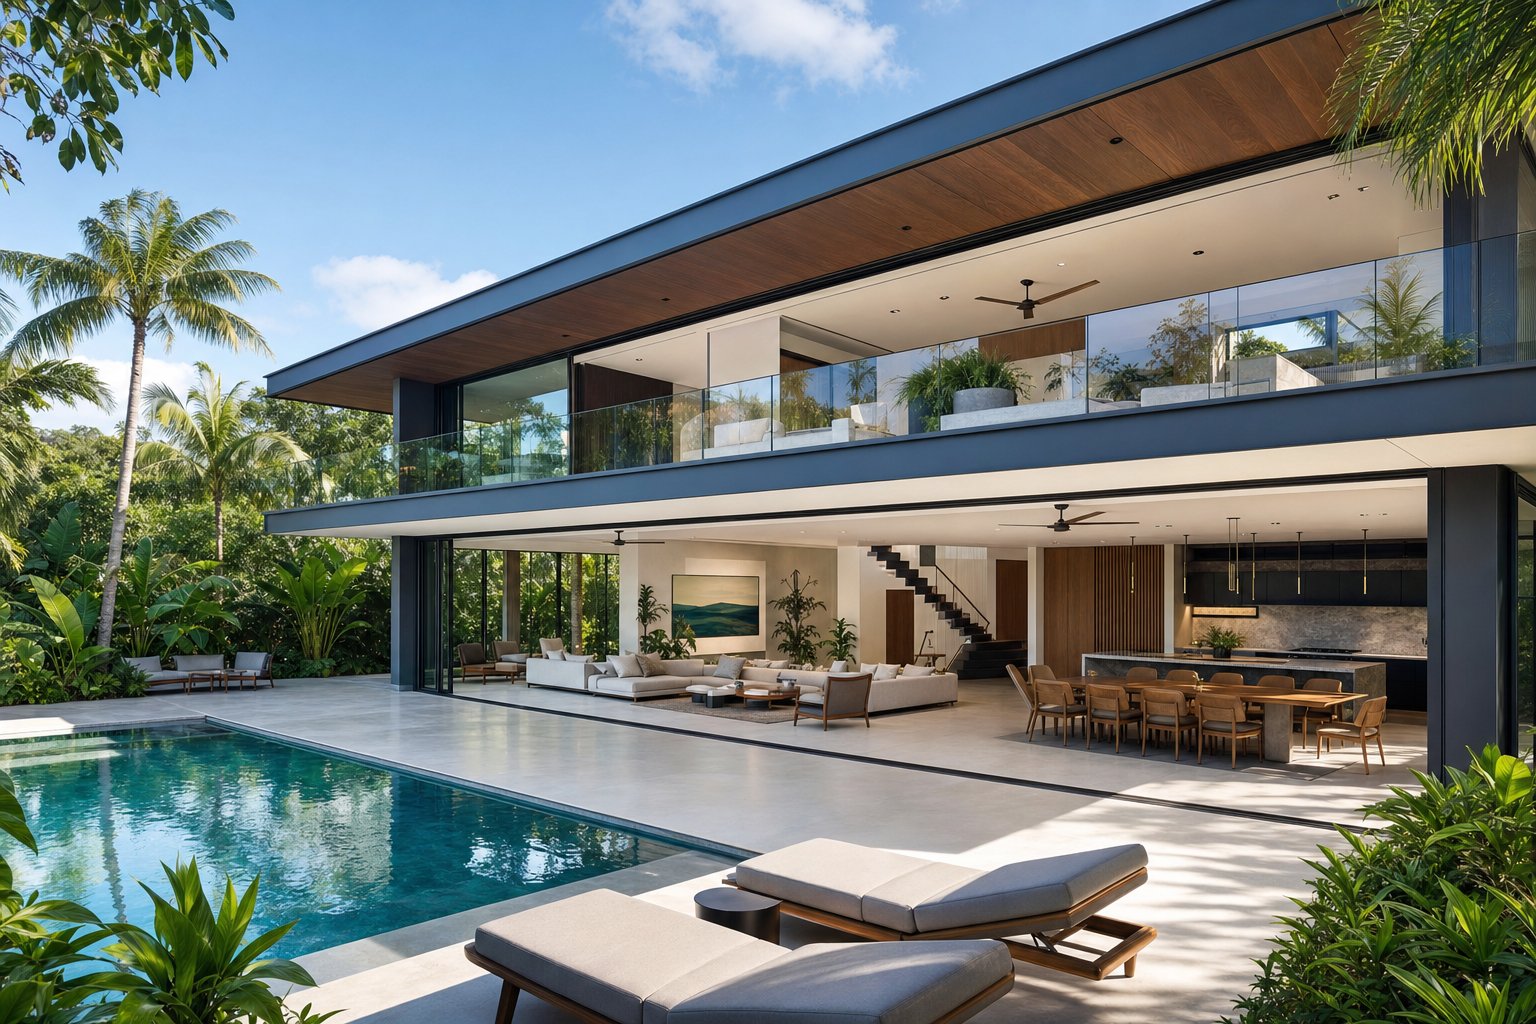
Initial material cost is the number most procurement teams see first — and the number that misleads most often. A cheaper aluminum window frame profile does not guarantee a cheaper building over 30 or 50 years. The real question is how each frame material performs across the full set of demands a window faces: structural load, thermal management, environmental exposure, maintenance burden, and end-of-life value. Quantifying those attributes side by side reveals why aluminium profiles for windows dominate commercial and high-end residential specification in Australia, and where alternative materials still hold legitimate ground.
Structural Performance and Weight-to-Strength Ratio
Aluminium’s defining advantage is the amount of structural work it does relative to its mass. A thermally broken aluminium frame weighs roughly a third of an equivalent steel section while delivering enough stiffness to span large openings with slim sightlines — often under 50 mm of visible frame face. That slenderness translates directly into more glass area, more daylight, and cleaner architectural lines.
uPVC cannot match this. The material’s inherent flexibility means that any opening wider than approximately 1,200 mm requires internal steel reinforcement to prevent deflection and sash sag under wind load. Those steel inserts add weight, complicate fabrication, and still cannot achieve the spans that extruded aluminum windows handle without supplementary reinforcement. For floor-to-ceiling glazing, large sliding doors, or multi-panel configurations common in contemporary Australian homes, uPVC reaches its structural ceiling well before aluminium does.
Steel offers superior raw strength and enables ultra-narrow sightlines favoured in heritage and industrial-aesthetic projects. The trade-off is weight — steel frames are significantly heavier, increasing hardware demands and limiting operable panel sizes. Steel also requires more aggressive corrosion protection, particularly in coastal zones where salt spray accelerates oxidation.
Timber sits between uPVC and aluminium structurally. It handles moderate spans well and offers natural thermal resistance, but it is vulnerable to moisture, UV degradation, and insect attack — conditions that are difficult to avoid across much of Australia’s climate range.
Longevity, Recyclability, and Lifecycle Value
A lifecycle cost analysis shifts the conversation from purchase price to total cost of ownership. Aluminium window frames routinely last 40 to 60 years with virtually no structural maintenance — often outlasting the building they are installed in. Powder-coated or anodised surfaces need only periodic washing to maintain appearance. There is no repainting, no re-staining, no seal replacement to prevent rot.
uPVC delivers a respectable 25 to 40 years but degrades under prolonged UV exposure, eventually becoming brittle and discolouring. Timber demands refinishing every 3 to 7 years depending on exposure, and neglected frames deteriorate rapidly in humid or coastal conditions. Steel can exceed 50 years, but only with diligent corrosion maintenance — repainting, rust treatment, and hardware servicing at regular intervals.
End-of-life value further separates aluminium from the field. Aluminium facade elements are at least 95 percent recyclable without any loss of material properties. Recycled aluminium retains full structural performance and can be re-extruded into new window profiles indefinitely — true closed-loop circularity. uPVC recycling is technically possible but limited in practice, with downcycling into lower-grade products being the more common outcome. Timber is renewable but rarely recycled into equivalent-grade products at end of life. Steel recycles well, though the energy input for reprocessing is higher than aluminium’s secondary smelting.
When you factor in the avoided maintenance costs, the extended replacement cycle, and the residual scrap value of aluminium at demolition, the aluminum window frame material that looked more expensive on the initial quotation frequently delivers the lowest total cost per year of service — particularly on commercial projects where facade access for maintenance carries significant scaffolding and labour costs.
The table below quantifies the key performance attributes across all four materials, giving specifiers a single reference point for informed decisions.
| Attribute | Aluminium (thermally broken) | uPVC | Timber | Steel |
|---|---|---|---|---|
| Thermal Conductivity (W/m·K) | 160 (mitigated by thermal break) | 0.16 | 0.12 – 0.18 | 50 |
| Typical Lifespan (years) | 40 – 60+ | 25 – 40 | 30 – 50 (with maintenance) | 50+ (with maintenance) |
| Strength-to-Weight Ratio | High | Low (requires steel reinforcement) | Moderate | Very high |
| Max Span Without Reinforcement | ~2,400 mm+ | ~1,200 mm | ~1,500 mm | ~3,000 mm+ |
| Recyclability | 95%+ (infinite cycles, no property loss) | Limited (downcycling common) | Low (biodegradable, rarely re-milled) | High (energy-intensive reprocessing) |
| Maintenance Frequency | Minimal (periodic wash) | Low (periodic wash, seal checks) | High (refinish every 3–7 years) | Moderate (repaint every 5–10 years) |
| Typical Sightline Width | 45 – 65 mm | 70 – 120 mm | 55 – 90 mm | 25 – 45 mm |
No single material wins every category. Steel delivers the slimmest sightlines; uPVC offers the lowest raw thermal conductivity; timber provides natural warmth and renewability. But aluminium occupies the broadest performance envelope — strong enough for large spans, durable enough to outlast most buildings, slim enough for contemporary aesthetics, and recyclable enough to satisfy increasingly stringent sustainability requirements. For specifiers balancing all of these demands against Australian conditions, thermally broken aluminium remains the most versatile aluminum window frame material available.
Versatility, though, only matters if the right profile is matched to the right project. Climate zone, building type, regulatory framework, and operation type all shape which specific aluminium profile system belongs on a given schedule — decisions that deserve their own structured framework.
How to Select the Right Aluminium Window Profile for Your Project
Knowing what profiles exist and how they perform is one thing. Deciding which specific system belongs on your window schedule is another challenge entirely — one that depends on site conditions, regulatory requirements, and the operational demands of each opening. A casement window in a sheltered Canberra courtyard and a sliding door on a cyclone-rated beachfront in Cairns share almost nothing in common beyond being aluminium. The specification decisions that separate them are driven by climate, building type, and operation type, in that order.
Climate Zone and Environmental Exposure
Geography is the first filter. Australia’s eight NCC climate zones impose fundamentally different demands on aluminium window profiles, and getting this wrong means either over-specifying (wasting budget) or under-specifying (failing compliance or durability).
In coastal environments — anywhere within 1 km of breaking surf, or up to 10 km in severe marine zones — corrosion resistance governs. Profiles need marine-grade anodising (minimum 25 micron) or enhanced powder coat systems with chromate-free pre-treatment. Standard finishes that perform perfectly in suburban Melbourne will pit and stain within a few years at Bondi or the Gold Coast.
Cold climates (Zones 6 through 8 — Melbourne, Canberra, Hobart, alpine regions) demand wider thermal breaks for condensation resistance. A 20 mm polyamide strip that satisfies energy modelling in Brisbane may produce visible condensation on interior frame surfaces when overnight temperatures drop below 5°C. Specifying 28 mm or wider breaks, combined with multi-chamber geometry, keeps interior surface temperatures above dew point and prevents moisture damage to surrounding plasterwork.
Tropical regions (Zone 1 — Darwin, Cairns, Townsville) prioritise ventilation capacity and solar heat gain management. Louvre profiles, large awning configurations, and sliding systems that maximise openable area take precedence over extreme thermal insulation. Profiles still need thermal breaks to manage condensation in air-conditioned interiors, but the break width can often be narrower than what southern projects require.
High-wind zones — cyclone-rated areas across northern Queensland, the Northern Territory, and parts of Western Australia — require reinforced aluminium sections with greater moment of inertia and thicker wall dimensions. A standard 1.6 mm wall residential profile cannot withstand the design wind pressures specified in AS/NZS 1170.2 for Region C or D sites. These projects typically step up to commercial-grade sections with 2.0 mm or heavier walls and deeper profile depths to achieve the required structural adequacy.
Building Type and Regulatory Compliance
The second filter is what you are building and what codes apply to it.
Residential projects must comply with AS 2047 for window performance classification, with test pressures derived from site-specific wind speed calculations. For most suburban homes in non-cyclonic regions, standard residential aluminum window profiles rated to N3 or N4 classification handle the structural demands comfortably. Energy compliance flows through NatHERS modelling, where WERS-rated window data determines whether the building achieves its required star rating.
Commercial buildings face additional layers. Wind load ratings escalate with height and exposure category. Acoustic insulation requirements emerge — an office tower beside a rail corridor may need windows achieving STC 35 or higher, which demands heavier glazing packages and profiles with deeper rebates to accommodate laminated acoustic glass units. Fire-rated zones near boundaries may require specific framing systems tested to AS 1530.4.
In bushfire-prone areas, BAL (Bushfire Attack Level) ratings dictate frame material, glazing type, and gap sealing requirements. Aluminium frames are permitted at all BAL levels up to and including BAL-FZ (Flame Zone), provided they meet the screening and glazing requirements of AS 3959. This is a significant advantage over timber, which faces restrictions above BAL-29.
Accessibility compliance adds another consideration for door thresholds. The NCC and AS 1428.1 require step-free transitions at accessible entries, meaning threshold profiles must be flush or near-flush while still managing water drainage — a design challenge that specific low-threshold aluminium sections are engineered to solve.
Wall thickness, moment of inertia, and profile depth are not arbitrary catalogue selections. They must be calculated against the site’s design wind pressure, the opening size, and the glazing weight. Under-specifying these parameters risks deflection beyond allowable limits (typically L/150 for serviceability), while over-specifying adds unnecessary material cost and frame bulk.
Matching Profile Systems to Window Operation Types
Each operation type places distinct demands on the aluminium window profile system selected. A casement window needs asymmetric frame rebates, hinge reinforcement zones, and espagnolette lock channels. A sliding system requires precision-machined track profiles with low-friction bearing surfaces and interlocking meeting stiles for weather sealing. Tilt-and-turn configurations demand the deepest sash rebates and most complex hardware routing of any residential window type.
Selecting the wrong profile series for the operation type creates problems that cannot be solved during fabrication. Hardware will not fit, weatherseals will not compress correctly, and the window will fail air and water testing. Most reputable aluminium profile suppliers organise their catalogues by system series — each series designed, tested, and certified for specific operation types and performance levels.
For projects with mixed operation types across a schedule (a common scenario in multi-storey residential), working with a project-capable supplier who can review drawings, recommend appropriate profile systems for each opening, and coordinate the full material package streamlines what would otherwise be a fragmented specification process across multiple catalogues and suppliers.
Before finalising any aluminium window profile selection, professionals should verify the following specification checkpoints:
- Site wind classification per AS/NZS 1170.2 and corresponding window performance class per AS 2047
- NCC climate zone and required thermal performance (U-value and SHGC targets from energy modelling)
- Corrosion environment category (distance from coast, industrial exposure) and matching surface treatment specification
- BAL rating if within a designated bushfire-prone area, with glazing and frame compliance per AS 3959
- Acoustic requirements (STC rating) if adjacent to transport corridors, flight paths, or commercial noise sources
- Accessibility compliance for any threshold profiles at door openings per AS 1428.1
- Glazing unit thickness and weight, confirming the selected profile’s rebate depth and structural capacity can accommodate the specified IGU
- Hardware compatibility — confirming hinge, lock, and roller systems are validated for the chosen profile series
- Coupling and mullion requirements for multi-unit configurations, including structural adequacy at junction points
- Finish and colour specification aligned to the project’s environmental exposure category
Missing any one of these checkpoints can result in product substitutions mid-project, failed compliance inspections, or warranty exclusions from the system supplier. The earlier these decisions are locked in — ideally during design development rather than construction documentation — the fewer costly revisions flow downstream to fabrication and site.
For teams managing complex schedules across multiple building types or climate conditions, the specification process benefits significantly from early supplier engagement. A partner who understands both the profile engineering and the Australian regulatory landscape can translate architectural intent into correct, compliant, and buildable window specifications before procurement begins.
The Custom Profile Development Workflow
Not every project fits neatly into a standard aluminum extrusion catalog. Heritage restorations, bespoke facade designs, and performance-driven specifications for extreme environments regularly demand cross-sections that no off-the-shelf system provides. When that happens, the path from architectural concept to delivered custom fabricated aluminum profiles follows a structured sequence — one that procurement teams and project managers need to understand if they want realistic timelines and budgets rather than unpleasant surprises at the fabrication stage.
From Concept Drawings to Die Design
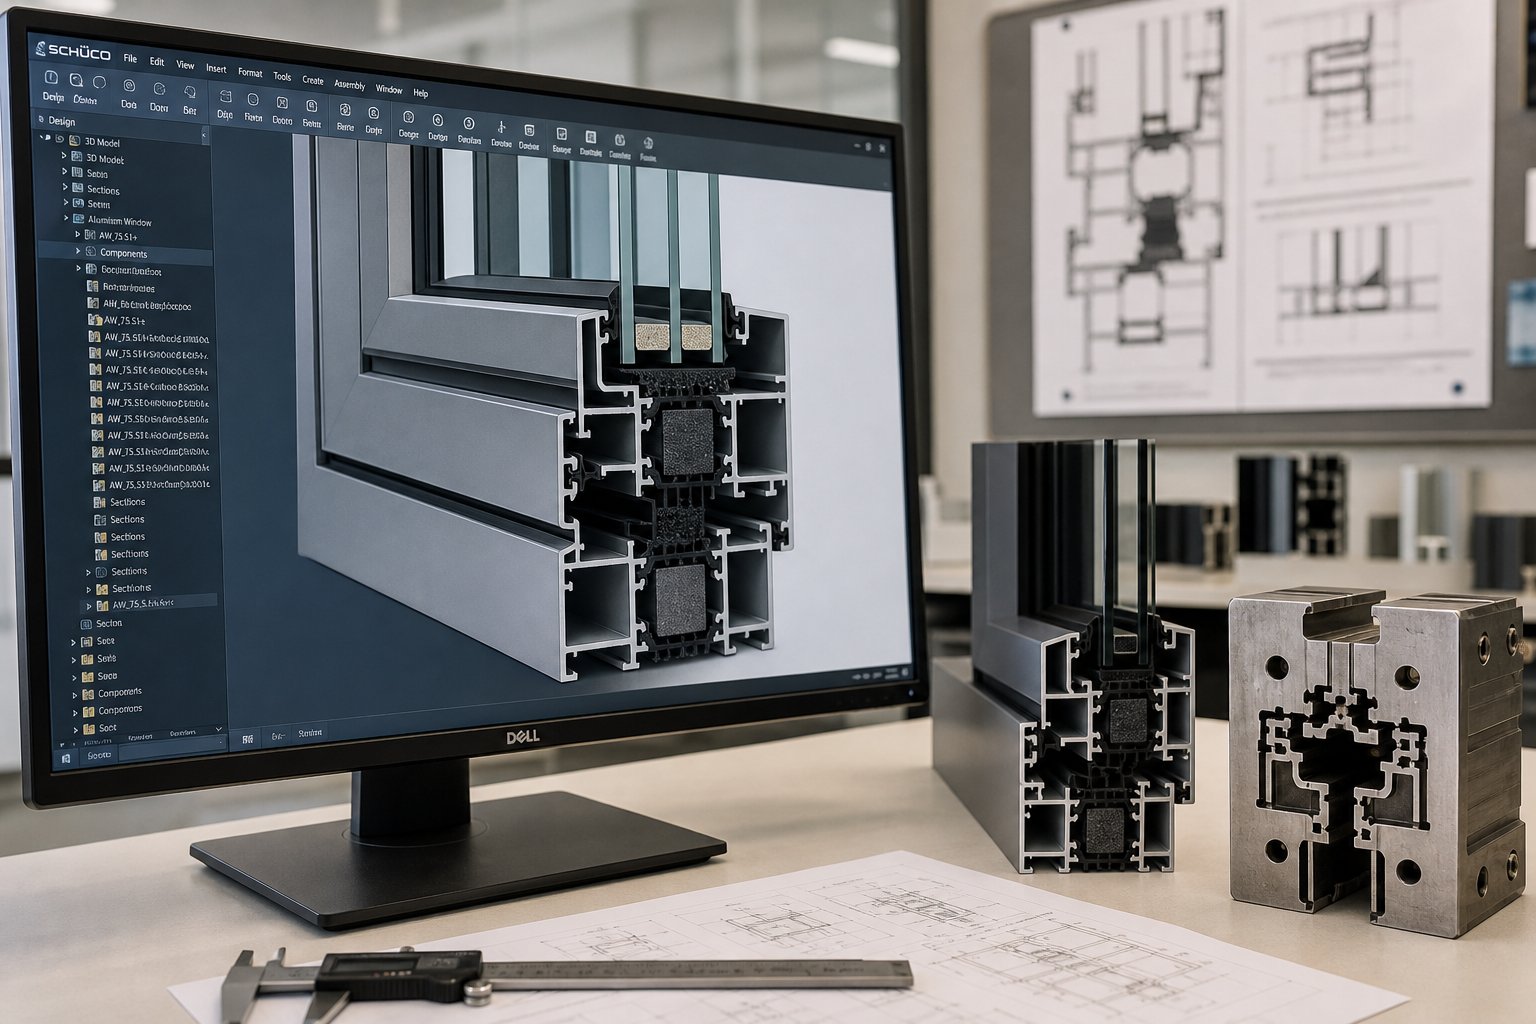
Custom profile development typically begins with either an architectural drawing showing the desired frame proportions and sightlines, or a performance specification defining structural capacity, thermal targets, and glazing accommodation requirements. From there, the aluminium profile manufacturer translates intent into a precise cross-section using CAD modelling software.
This is not a simple tracing exercise. The CAD stage involves balancing wall thicknesses for extrudability, positioning internal chambers for thermal performance, and integrating seal grooves, hardware channels, and drainage paths into a geometry that can actually flow through a die without defects. For structurally critical sections — mullions spanning large openings or profiles in cyclone-rated regions — finite element analysis (FEA) confirms that the proposed cross-section meets deflection limits under the site’s design wind pressure before any steel is cut for tooling.
Dimensional tolerances follow EN 12020-2 for architectural profiles, which specifies tighter allowable deviations than the general EN 755-9 standard used for industrial sections. For window applications, this precision matters directly: a profile that drifts outside tolerance by even 0.3 mm can cause weatherseal compression failures, hardware misalignment, or visible gaps at mitred corners. The tolerance grade is locked in during die design, because the die’s bearing lengths, flow channels, and relief geometry determine what the press can consistently produce.
Die manufacturing itself uses CNC wire-cut EDM and high-speed machining to achieve the required accuracy in hardened tool steel. Complex hollow sections — the multi-chamber geometries common in thermally broken window profiles — require porthole dies with mandrels and welding chambers, adding both cost and lead time compared to solid-section tooling.
Prototyping, Production, and Quality Assurance
With the die complete, a trial extrusion run produces the first sample lengths. These prototypes are measured against the CAD model using coordinate measuring machines (CMMs) or optical profile scanners, checking every critical dimension: wall thickness, chamber width, seal groove depth, and overall cross-section geometry. If deviations exceed tolerance, the die is corrected — a process that may take one or two iterations before the profile consistently meets specification.
Once samples are approved, production scheduling begins. Batch sizes, alloy procurement, press allocation, and surface treatment sequencing all feed into the timeline. During production runs, quality assurance operates on multiple fronts: dimensional spot-checks at regular intervals, mechanical testing (hardness and tensile) to confirm temper compliance, and visual surface inspection under controlled lighting to catch die lines, pick-up marks, or handling damage before finishing.
Batch traceability ties each production run back to its billet heat number, extrusion date, press parameters, and aging cycle. This documentation chain supports compliance with AS 2047 testing requirements and provides the certification records that builders and certifiers need during construction sign-off. For projects requiring third-party verification, test certificates covering alloy composition, mechanical properties, and dimensional conformance accompany each delivery.
Working with a Fabrication Partner
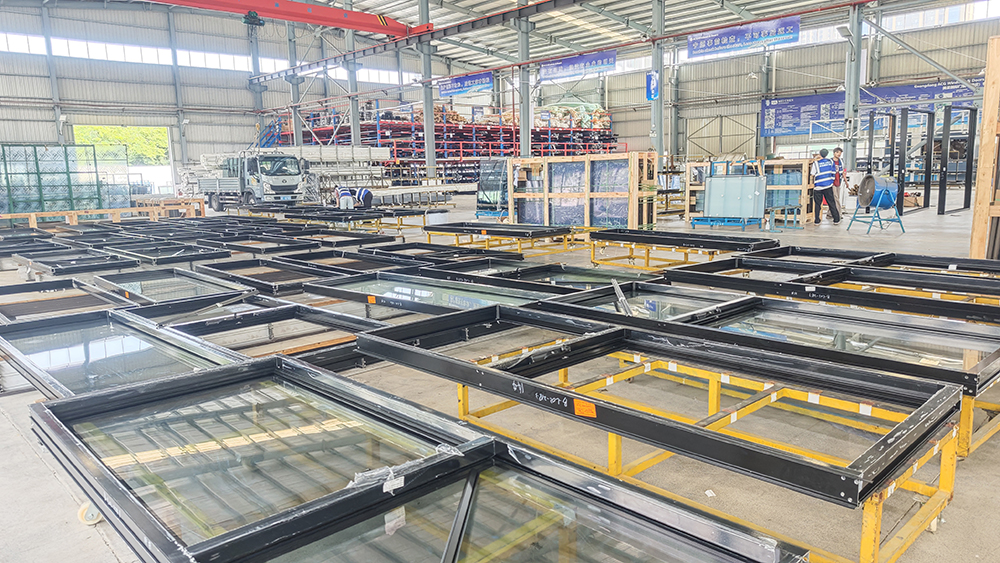
Managing this workflow in-house is realistic for large system houses with dedicated engineering teams. For most builders, developers, and project managers, the practical approach is engaging an aluminum profile manufacturer who can coordinate the full sequence — interpreting drawings, recommending appropriate systems, calculating material quantities, managing production timelines, and handling logistics through to site delivery.
The value of this model becomes clear on multi-stage projects where window schedules evolve as construction progresses. A partner who understands both the extrusion process and the downstream fabrication requirements can flag buildability issues early, suggest standard aluminium extrusions where custom sections are unnecessary, and consolidate orders to optimise die utilisation and reduce per-unit cost.
For teams seeking this level of project support — from initial drawing review through system recommendations, material calculation, manufacturing coordination, quality control, and delivery planning — MEICHEN’s services provide an end-to-end workflow that covers each stage without requiring the client to manage multiple suppliers independently.
The typical custom profile development timeline runs as follows:
- Project brief and architectural drawing review (1–2 weeks)
- CAD cross-section modelling and structural analysis (2–3 weeks)
- Die design and CNC manufacture (3–5 weeks)
- Trial extrusion and sample approval (1–2 weeks)
- Production extrusion and aging (2–3 weeks)
- Surface treatment — anodising or powder coating (1–2 weeks)
- Quality inspection, documentation, and packing (3–5 days)
- Logistics coordination and delivery to site or fabricator (1–2 weeks)
Total elapsed time from brief to delivered product typically falls between 10 and 16 weeks for a new custom section. Repeat orders using an existing die compress this significantly — often to 4 to 6 weeks — because the tooling and approval stages are already complete. Understanding these timeframes early in the design programme prevents the compressed procurement windows that force compromises on quality, finish, or system selection later in the build.
Frequently Asked Questions About Aluminium Window Extrusion Profiles
1. What alloy is most commonly used for aluminium window extrusion profiles?
6063 aluminium alloy is the industry standard for window extrusion profiles. It offers an ideal balance of extrudability, surface finish quality, corrosion resistance, and mechanical strength for fenestration applications. In T6 temper, 6063 achieves yield strengths of 150 to 190 MPa with elongation around 8 to 12 percent, making it suitable for the vast majority of residential and commercial window frames across Australia. Its smooth oxide layer also accepts both anodising and powder coating exceptionally well, producing consistent colour results across large facade installations.
2. How do thermal breaks improve the energy performance of aluminium windows?
Thermal breaks work by splitting an aluminium profile into two separate sections — interior and exterior — connected by a low-conductivity polyamide (PA66) barrier rather than continuous metal. Since polyamide conducts heat over 500 times less efficiently than aluminium, this barrier dramatically reduces heat transfer through the frame. A 20 mm thermal break can reduce frame U-value from 5.0-7.0 W/m2K down to approximately 2.0-2.8 W/m2K, while wider breaks of 34 to 40 mm push performance below 1.4 W/m2K. For Australian projects targeting NCC 2025 compliance in cooler climate zones, thermal break width is often the deciding factor in passing energy modelling.
3. What is the difference between anodising and powder coating for aluminium window frames?
Anodising transforms the aluminium surface itself into a hard oxide layer through an electrochemical process, making it integral to the metal rather than a separate coating. It provides exceptional scratch resistance and UV stability but is limited to metallic tones like silver, champagne, bronze, and black. Powder coating applies a thermoset polymer film electrostatically, offering virtually unlimited colour options and easier field repair. Anodising suits coastal and high-abrasion environments where long-term appearance retention is critical, while powder coating provides cost-effective protection with greater design flexibility for most residential and commercial applications.
4. How long does it take to develop a custom aluminium extrusion profile?
A new custom aluminium window profile typically takes 10 to 16 weeks from initial project brief to delivered product. This timeline includes drawing review (1-2 weeks), CAD modelling and structural analysis (2-3 weeks), die design and CNC manufacture (3-5 weeks), trial extrusion and sample approval (1-2 weeks), production extrusion and aging (2-3 weeks), surface treatment (1-2 weeks), quality inspection (3-5 days), and logistics coordination (1-2 weeks). Repeat orders using an existing die compress this to 4 to 6 weeks since tooling and approval stages are already complete. Working with a project-capable supplier like MEICHEN can streamline coordination across these stages.
5. Why choose aluminium window profiles over uPVC for Australian conditions?
Aluminium outperforms uPVC in several areas critical to Australian building conditions. Structurally, aluminium spans openings beyond 2,400 mm without reinforcement, while uPVC requires internal steel stiffeners above approximately 1,200 mm — limiting design options for the large sliding doors and floor-to-ceiling glazing popular in Australian homes. Aluminium frames last 40 to 60 years with minimal maintenance versus 25 to 40 years for uPVC, which degrades under Australia’s intense UV exposure. Aluminium also delivers slimmer sightlines (45-65 mm versus 70-120 mm), is over 95 percent recyclable without property loss, and is permitted at all Bushfire Attack Levels including BAL-FZ.
More Window & Door Guides