What Are Double Glazed Aluminium Sash Windows
Not every window slides, and not every sliding window insulates well. Double glazed aluminium sash windows sit at a specific intersection of material science, glazing technology, and mechanical design that sets them apart from standard casement or fixed-pane alternatives. Understanding what makes them a distinct product category helps cut through the noise around window selection for Australian homes.
What Defines a Double Glazed Aluminium Sash Window
A double glazed aluminium sash window is a vertically sliding window built from extruded aluminium profiles, fitted with a sealed insulating glass unit containing two panes of glass separated by a gas-filled cavity, and operated via a counterbalanced sash mechanism that allows one or both panels to move up and down within the frame.
Three elements define this window type, and each one matters:
Aluminium frame material. The frame is engineered from architectural-grade extruded aluminium alloy, delivering high structural strength with slim sightlines. Unlike timber, it won’t warp, rot, or require repainting. Unlike uPVC, it holds its shape over decades without risk of discolouration or sagging under Australian UV exposure.
Double glazed insulating glass unit. Two panes of glass are sealed together with a gas-filled cavity between them, typically argon or krypton. This sealed unit dramatically reduces heat transfer compared to single glazing, tackling conduction, convection, and radiant heat loss in one assembly.
Vertical sliding sash operation. Rather than swinging outward like a casement or staying fixed in place, the glazed panels slide vertically within channels in the frame. Concealed counterbalance mechanisms, usually spiral balances, offset the weight of the sash so it moves smoothly and stays in position when open.
A common misconception holds that aluminium frames are thermally inferior, essentially acting as a cold bridge between inside and outside. That was true of older, single-profile aluminium windows. Modern systems incorporate polyamide thermal breaks — non-conductive barriers engineered into the frame profile — that dramatically reduce heat transfer through the frame itself. An aluminium sash window with thermal break technology performs on par with timber equivalents in terms of insulation, while offering superior dimensional stability and longevity.
Why This Window Style Is Gaining Popularity
Two seemingly opposite markets are driving demand. Heritage renovators need windows that replicate the proportions and operation of original Victorian or Federation-era sash windows while meeting current National Construction Code (NCC) energy requirements. Aluminium’s precision allows faithful reproduction of slender sightlines, horn details, and period mouldings — satisfying council heritage requirements without sacrificing thermal performance.
Contemporary builds, on the other hand, benefit from aluminium’s inherent strength. Slim profiles mean larger glass areas and cleaner lines, which suits the modern Australian appetite for light-filled, indoor-outdoor living. The material’s corrosion resistance also makes it a natural fit for coastal properties from the Sunshine Coast to the Mornington Peninsula, where salt air punishes lesser materials.
Whether the goal is preserving character in a conservation area or maximising glass in a new double-storey build, the double glazed vertical sliding window explained here offers a combination of performance, aesthetics, and durability that neither timber nor uPVC can match across both contexts simultaneously.
Of course, a definition only goes so far. The real question is how the glazing and frame engineering actually deliver on thermal performance — and that starts inside the insulating glass unit itself.
How Double Glazing Works in Aluminium Sash Frames
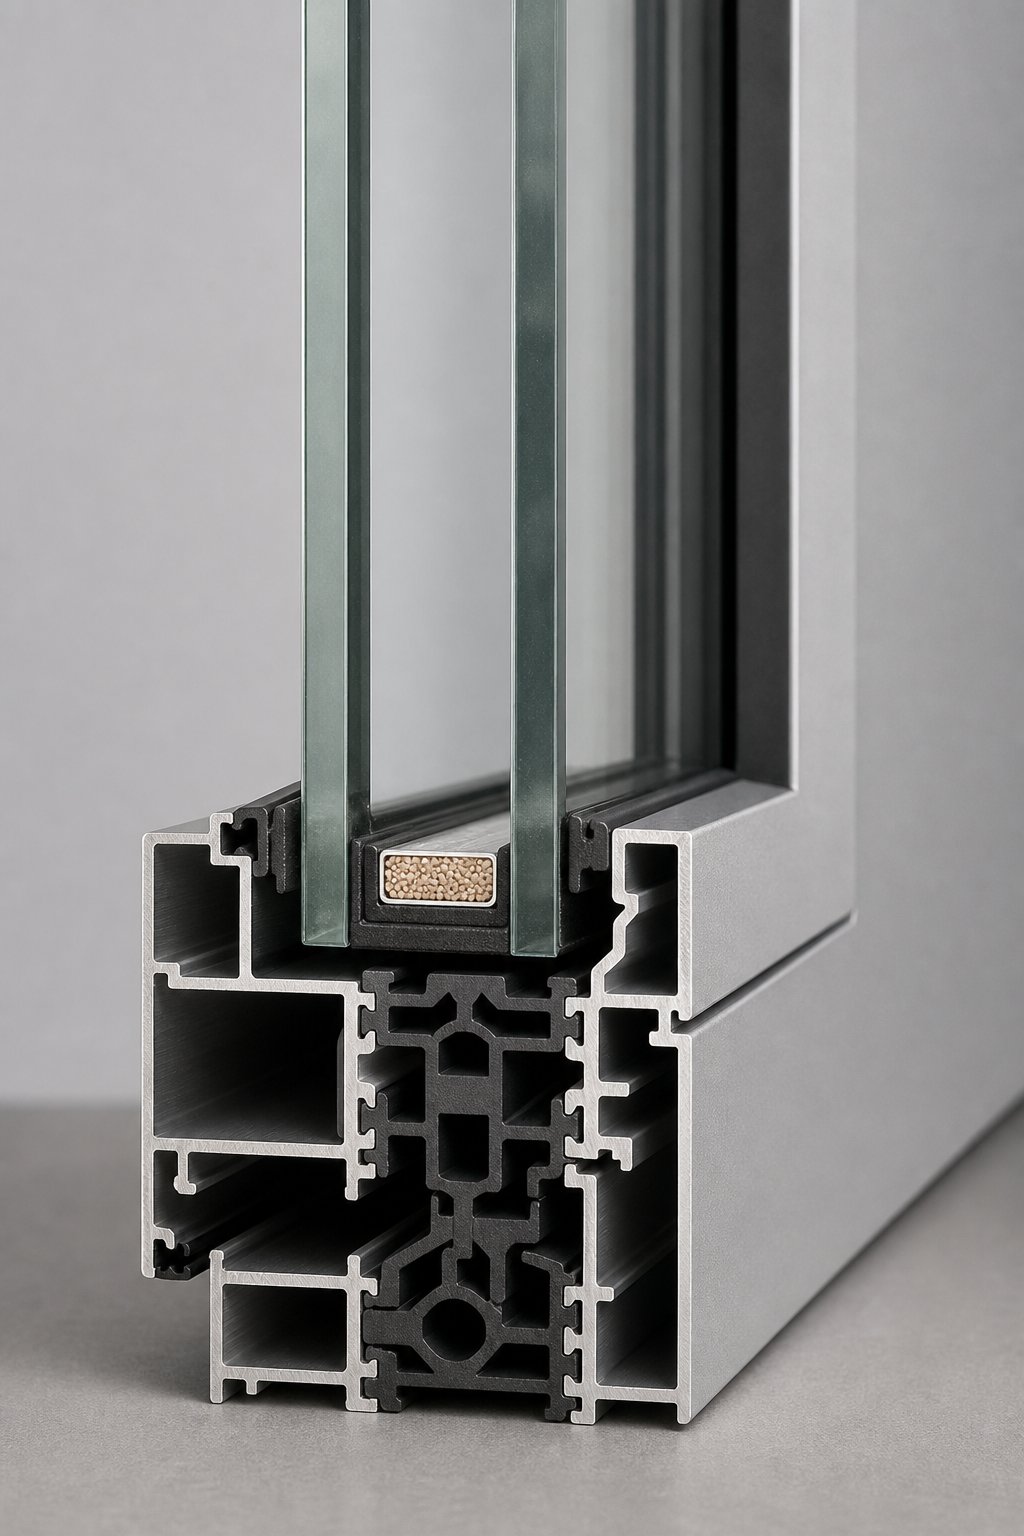
Strip away the frame and hardware, and the thermal engine of any double glazed aluminium sash window is the insulating glass unit — a deceptively simple-looking panel doing complex work against heat, cold, and moisture. Understanding how double glazing works in aluminium frames means looking at what sits between those two panes of glass and how the frame itself avoids undermining the glazing’s performance.
Inside the Insulating Glass Unit
An insulating glass unit (IGU) is not just two sheets of glass stuck together. It is a sealed, engineered assembly where each layer targets a specific mode of heat transfer. Here are the key components that make it work:
- Two glass panes — typically 4 mm to 6 mm float glass, forming the inner and outer barriers of the unit.
- Sealed air cavity — a gap of 12 mm to 16 mm between the panes, maintained by the spacer bar around the perimeter.
- Inert gas fill — argon or krypton replaces standard air inside the cavity. Argon gas filled double glazed sash windows benefit from roughly 30% lower thermal conductivity compared to air-filled units, reducing both conduction and convection within the gap.
- Low-E coating — a microscopically thin metallic layer (often silver-based) applied to one glass surface facing the cavity. It reflects radiant heat back toward its source, keeping warmth inside during winter and reducing solar heat gain in summer.
- Spacer bar — the perimeter frame that holds the panes apart at a precise distance and houses desiccant to absorb residual moisture.
- Dual seal system — an inner polyisobutylene (PIB) seal blocks moisture and gas escape, while an outer silicone or polyurethane seal provides structural bonding and weather resistance.
Together, these elements tackle all three heat transfer mechanisms. The gas fill limits conduction and suppresses convection currents. The Low-E coating handles radiation. And the sealed construction prevents moist outside air from entering the cavity, which would otherwise fog the glass and degrade performance over time.
Thermal Breaks and Warm-Edge Technology
Here is where aluminium-specific engineering becomes critical. Aluminium conducts heat roughly 1,000 times more readily than uPVC. Without intervention, the frame would act as a highway for heat to bypass the glazing entirely.
Thermal break technology in sash windows solves this by inserting a polyamide strip — reinforced with glass fibre — between the interior and exterior aluminium sections of the profile. This non-conductive barrier physically interrupts the metal’s thermal path, dramatically reducing frame-level heat transfer.
At the glass edge, a similar problem exists. Traditional aluminium spacer bars create a cold perimeter zone where edge-of-glass heat loss can account for 20–30% of total window heat loss. Warm edge spacer bars for aluminium windows replace that conductive aluminium with composite, stainless steel, or thermoplastic materials. The result is a warmer glass perimeter, less condensation risk at the frame junction, and an overall U-value improvement of 0.1 to 0.2 W/m²K — a meaningful gain when chasing compliance with NCC energy targets.
How Frame and Glazing Work Together
Neither the IGU nor the frame performs in isolation. A high-performance sealed unit installed in a non-thermally-broken aluminium frame still bleeds heat around the perimeter. Conversely, a thermally broken frame paired with a basic air-filled, uncoated IGU wastes the frame’s potential.
When both systems are properly specified — thermally broken aluminium profiles, warm-edge spacers, Low-E coated glass, and argon gas fill — modern aluminium sash windows achieve whole-window U-values in the range of 1.4 to 1.6 W/m²K. That aluminium sash window U-value rating sits comfortably alongside timber alternatives and well within the performance thresholds required under WERS and the NCC for residential applications across Australian climate zones.
The glazing handles the physics of heat transfer. The frame handles structural integrity without becoming a thermal weak point. And the warm-edge spacer bridges the gap — literally — between the two systems. It is this coordinated engineering that makes the “aluminium is cold” myth outdated.
Performance numbers only tell part of the story, though. The mechanical challenge of making a heavy, double glazed panel slide smoothly up and down — year after year — requires its own set of engineering solutions built into the window’s anatomy.
Anatomy and Mechanics of Aluminium Double Hung Windows
A double glazed unit can deliver outstanding thermal numbers on paper, but those numbers mean nothing if the window jams, drops, or rattles in its frame. How do double hung sash windows work in practice? The answer lies in a handful of mechanical components engineered to move substantial weight with minimal effort — and keep doing so for decades.
Sash Window Anatomy and Vertical Sliding Operation
Every double hung window consists of two movable panels — the upper sash and the lower sash — seated within a surrounding frame. Each sash is built from four main elements:
- Stiles — the vertical side members of each sash that slide within channels (jamb tracks) in the frame.
- Top rail — the horizontal bar forming the upper edge of each sash panel.
- Bottom rail — the horizontal bar at the lower edge, typically wider on the bottom sash to accommodate the lift handle.
- Meeting rails — where the bottom rail of the upper sash and the top rail of the lower sash overlap when the window is closed, forming the primary seal and locking point at the centre of the window.
The stiles ride in grooved tracks within the jambs — the vertical sides of the outer frame. Weatherstripping lines these channels, creating a seal tight enough to block draughts while still allowing the sash to glide freely. In aluminium systems, the precision of extruded profiles means tolerances are tighter than timber equivalents, which translates to smoother operation and less air leakage over time.
Counterbalance Systems for Double Glazed Weight
A single-glazed sash in a traditional 900 mm x 600 mm opening might weigh around 8 to 10 kg. Swap in a double glazed IGU with 4 mm panes and an argon-filled cavity, and that figure jumps to 14 kg or more. Without a counterbalance, lifting that weight repeatedly would be impractical.
Two systems handle this job, but they suit very different applications:
Traditional cord-and-weight systems use cast iron or lead weights concealed inside hollow boxes built into the wall on either side of the window. A cotton sash cord runs over a pulley at the top of the frame, connecting the weight to the sash. The weight is selected to closely match the sash weight, creating an effortless counterbalance. It is a proven mechanism — elegant in its simplicity — but it demands thick wall cavities to house the weight boxes.
Spiral balance systems achieve the same counterbalancing principle through coiled springs housed inside slim PVC or metal tubes mounted within the jamb tracks. They are compact, adjustable, and purpose-built for modern slim profile aluminium double hung windows where wall depth is limited or where the original construction never included weight pockets.
For aluminium frames carrying double glazed panels, the aluminium double hung window spiral balance is the standard choice. Here is why:
| Factor | Spiral Balance | Traditional Cord and Weight |
|---|---|---|
| Suitability for double glazing weight | Excellent — spring tension is adjustable to match heavier IGUs | Good — requires heavier weights, which need larger cavities |
| Profile size required | Compact — fits within slim aluminium jamb channels | Bulky — needs 100 mm+ deep weight boxes in the wall |
| Maintenance | Minimal — occasional lubrication; spring replacement after 15–20 years if needed | Moderate — cords fray and snap over time; pulleys can seize |
| Adjustability | High — tension can be fine-tuned on site after installation | Low — weight is fixed; changing it means opening the box |
| Retrofit suitability | Ideal for tight reveals and modern aluminium frames | Best suited to period restorations replicating original construction |
In short, spiral balances let manufacturers keep the aluminium frame as narrow as possible — maximising glass area — while still handling the extra kilograms that double glazing adds to each sash.
Security and Tilt-In Features
Where the meeting rails come together is also where security hardware lives. A multi-point locking aluminium sash window engages cam locks or shoot bolts at multiple positions along the meeting rail and sometimes the stiles, distributing force across the frame rather than relying on a single central latch. This makes forced entry significantly harder and improves the compression of weatherseals when the window is locked shut.
Cleaning the outside of upper-storey windows has always been awkward with traditional sash designs. Modern aluminium double hung systems solve this with a tilt-in sash window cleaning mechanism — release clips on each stile allow the sash to pivot inward at the top, giving full access to the exterior glass surface from inside the room. Once cleaned, the sash clicks back into its vertical track and locks into place.
These features — spiral balances, multi-point locks, and tilt-in access — all benefit from aluminium’s dimensional precision. Because the profiles are extruded to tight tolerances and do not expand, shrink, or warp with moisture changes, the hardware alignment stays consistent year-round. That mechanical reliability is what keeps the window operating smoothly long after installation day.
Smooth operation matters, but so does what happens when the window is closed. The real daily payoff of all this engineering shows up in thermal comfort and condensation control — two areas where double glazed sash windows earn their keep through every season.
Thermal Performance and Condensation Control
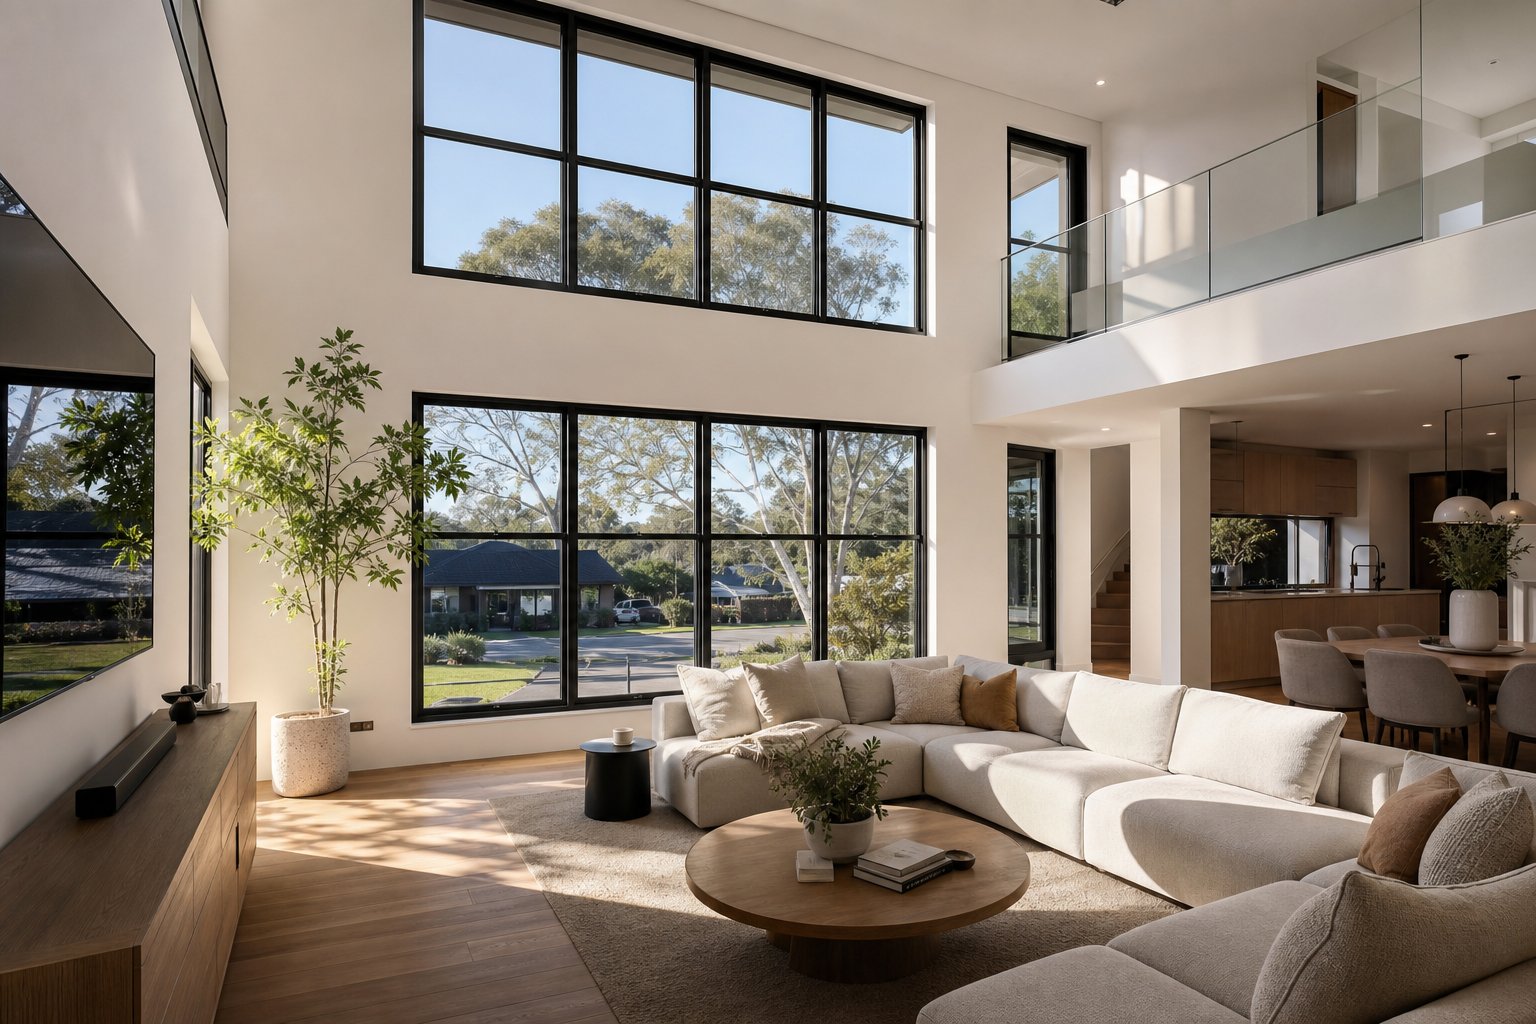
Anyone who has lived with original single-glazed sash windows through a Melbourne winter or a humid Brisbane summer knows the frustration: water streaming down the glass, mould creeping into timber reveals, and a persistent chill that no amount of heating seems to fix. These problems trace back to one root cause — the interior glass surface is too cold relative to the indoor air. Double glazed sash windows reduce condensation by fundamentally changing that temperature equation.
Condensation Resistance Explained
Condensation forms when moist indoor air contacts a surface cooler than its dew point. With single glazing, the interior pane temperature can plummet to within a few degrees of the outside air, creating a magnet for moisture. A standard double glazed unit with a U-factor around 1.6 to 1.9 W/m²K keeps the inner pane significantly warmer than a single-glazed equivalent, raising the surface temperature well above the dew point under normal indoor humidity levels.
Add warm-edge spacers and a Low-E coating into the equation, and the improvement is even more pronounced. The warmer glass perimeter eliminates the cold edge zone where condensation typically starts, while the sealed cavity prevents moisture from entering between the panes. The result is dry glass through winter mornings and far less risk of mould growth around the frame — a genuine quality-of-life upgrade for older Australian homes transitioning from original single-glazed sash windows.
Seasonal and Orientation-Based Performance
Energy efficient aluminium sash windows do not just perform in one season. The Low-E coating for aluminium sash windows works in both directions depending on the time of year. During winter, the metallic coating reflects long-wave radiant heat back into the room, keeping warmth where you need it. In summer, that same coating reduces solar heat gain by reflecting a portion of the sun’s short-wave energy before it passes through the glass.
Orientation plays a role in how aggressively you specify the glazing. North-facing windows in Australia receive the most direct solar exposure, so they often benefit from solar-control glass with a lower Solar Heat Gain Coefficient (SHGC) to prevent overheating. South-facing windows receive minimal direct sun and lose more heat than they gain — here, prioritising a low U-value with a standard Low-E coating makes more sense. East and west elevations cop intense low-angle sun in the mornings and afternoons respectively, making them candidates for a balanced approach or even tinted Low-E options to manage glare.
This orientation-based thinking aligns with how WERS rates windows across different Australian climate zones. A window that scores well in Hobart’s heating-dominated climate may need a different glazing specification to perform equally well in Darwin’s cooling-dominated environment. The aluminium frame stays the same — it is the IGU specification that adapts.
Weathersealing in Vertical Sliding Designs
Thermal performance is not only about the glass. Air infiltration through gaps around the sash can undermine even the best IGU. Older sash windows are notorious for draughts — the sliding mechanism inherently creates clearances between the sash and frame that allow air to pass freely.
Modern aluminium sash window draught proofing tackles this through a layered sealing strategy. Brush seals fitted into the jamb tracks maintain contact with the stiles as the sash moves, blocking airflow without adding friction that would make the window hard to operate. Compression weatherstripping along the meeting rails and the head and sill creates a tighter seal when the window is locked shut, with the multi-point locking system pulling the sashes firmly against the seals.
This combination of weatherstripping for double hung windows achieves air infiltration rates comparable to casement designs — something older sash windows could never manage. The brush seals handle the dynamic challenge of sealing a moving component, while the compression seals handle the static challenge of sealing the window when closed. Together, they ensure that the thermal gains from double glazing are not lost to uncontrolled air leakage around the frame.
Thermal comfort and condensation resistance keep occupants happy day to day. But the long game matters too — and that is where the durability of the frame material and its finish determines whether performance holds up over five years or fifty.
Finishes, Maintenance, and Long-Term Durability
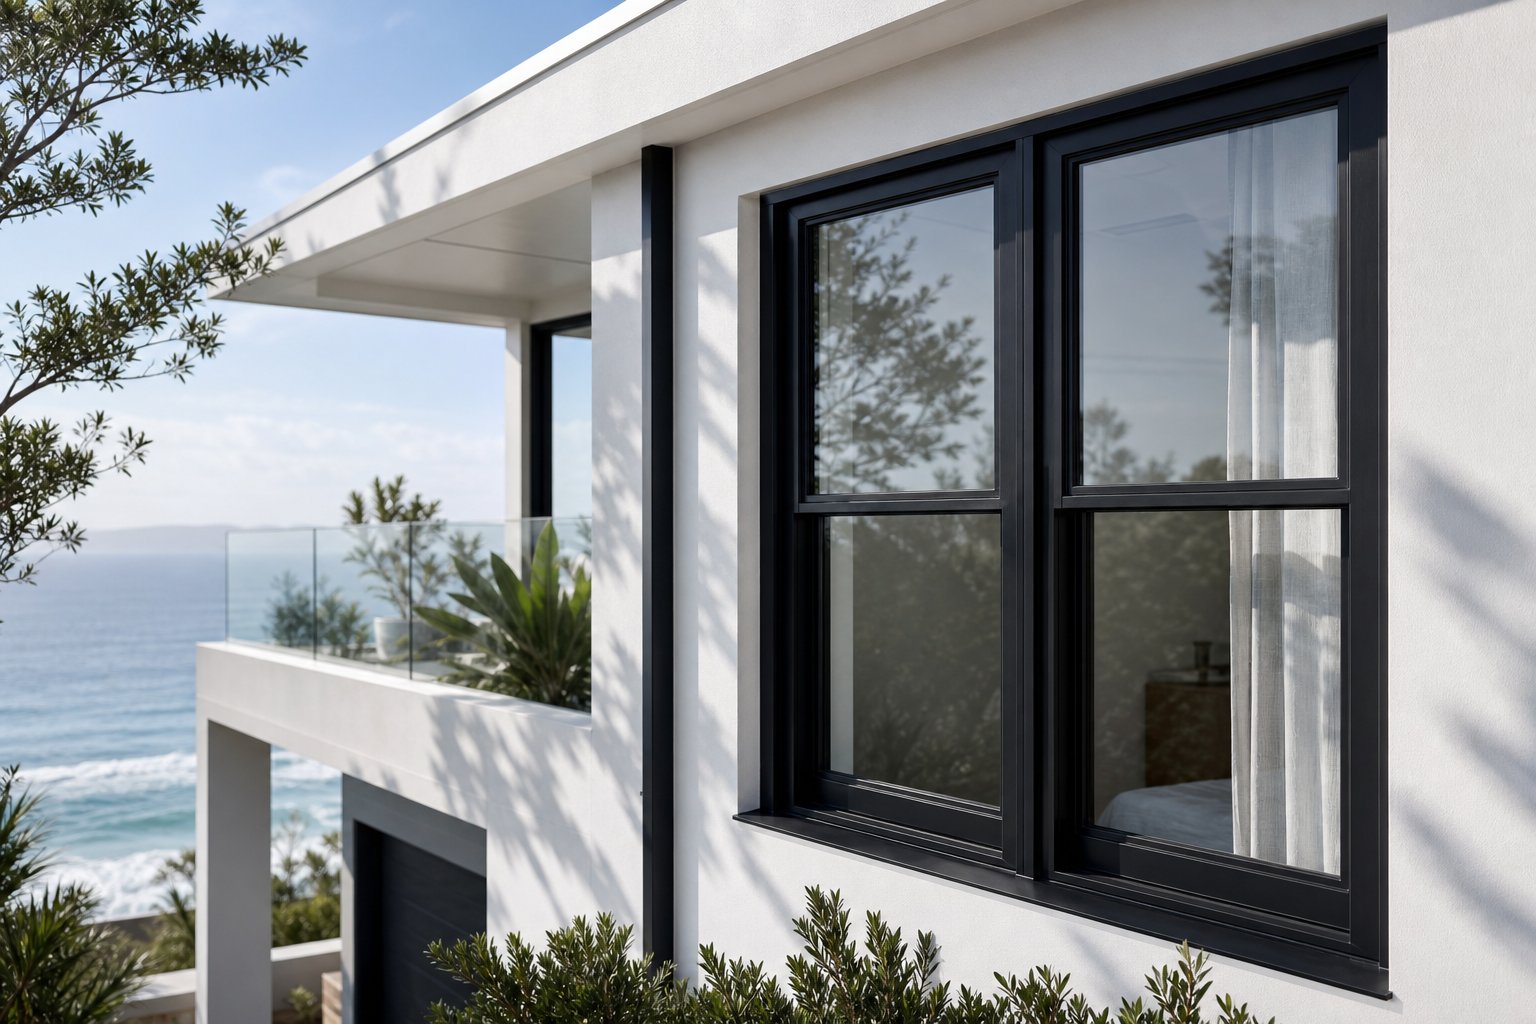
A window can deliver perfect U-values on day one, but if the frame deteriorates within a decade, those numbers become irrelevant. The finish applied to an aluminium sash window is not cosmetic decoration — it is the first line of defence against UV radiation, atmospheric pollutants, salt air, and the relentless Australian sun. How that finish is specified, applied, and maintained determines whether the frame looks sharp at year thirty or starts chalking at year five.
Powder Coating and Anodising Options
Two primary surface treatments protect architectural aluminium: powder coating and anodising. Each works differently, and each suits different priorities.
Powder coating applies a thermoset polymer finish electrostatically to the pretreated aluminium surface, then cures it in an oven to form a tough, uniform barrier. The result is a durable skin that resists chipping, scratching, and chemical attack. Critically for Australian conditions, quality powder coatings provide strong UV resistance and colour retention without the need for repainting — ever. Premium powder compositions, applied by accredited applicators to standards like QUALICOAT specifications, offer life expectancies well beyond thirty years and often match the lifespan of the building itself.
The range of powder coated aluminium sash window colours is extensive. Standard options cover the full RAL spectrum — from classic heritage greens and creams to contemporary charcoals and matt blacks. Woodgrain effect finishes use sublimation printing to replicate the appearance of timber, which can satisfy heritage aesthetic requirements without inheriting timber’s maintenance burden. Dual-colour configurations allow a different finish inside and outside — a dark exterior to match the facade paired with a white interior to complement internal trim, for example.
Anodising takes a different approach. Rather than applying a coating on top of the aluminium, it electrochemically converts the surface layer into a hard aluminium oxide. This oxide layer is integral to the metal — it cannot peel or flake. Anodised finishes are exceptionally hard-wearing and offer a distinctive metallic lustre that powder coating cannot replicate. For coastal or high-abrasion environments, enhanced anodising to a thickness of 25 micrometres or more provides an inert, non-porous protective surface that resists salt-induced pitting.
One important detail often overlooked: the pretreatment of the aluminium substrate before coating is crucial. Powder coatings are air-permeable, and if the pretreatment is poorly applied, oxidisation of the underlying aluminium will eventually cause the finish to lift. Specifying windows from manufacturers who use accredited pretreatment processes avoids this hidden failure mode.
Maintenance Compared to Timber and uPVC
The maintenance story is where aluminium vs timber sash window maintenance differences become stark over a typical ownership period. Timber sash windows demand a repainting cycle every five to seven years — sand back, prime, undercoat, topcoat. Miss that schedule, and moisture penetrates the timber, leading to rot that can compromise the structural integrity of the sash. Putty glazing compounds dry out and crack, requiring periodic renewal. In humid Australian climates, fungal decay accelerates the process further.
uPVC starts life maintenance-free but has a hard ceiling on its lifespan. After twenty to twenty-five years, seals degrade, frames can yellow or warp under sustained UV exposure, and repair is rarely viable — the entire unit typically needs replacing. In the intense Australian sun, that discolouration timeline can compress significantly compared to milder climates.
Aluminium with a quality powder coat finish? An annual wash with clean water or a pH-neutral detergent solution is the entire maintenance regime. No repainting, no rot treatment, no putty renewal. In normal urban environments, that simple wash-down during routine window cleaning is enough to keep the finish performing and looking well for decades.
| Maintenance Task | Aluminium (Powder Coated) | Timber | uPVC |
|---|---|---|---|
| Repainting / refinishing | Not required | Every 5–7 years | Not possible (replacement needed if faded) |
| Rot or decay treatment | Not applicable | Ongoing inspection and treatment | Not applicable |
| Putty / seal renewal | Not required (factory-sealed IGU) | Every 10–15 years | Seals degrade after 20–25 years |
| Cleaning regime | Annual wash with water | Annual wash plus paint inspection | Annual wash |
| Hardware servicing | Occasional lubrication | Regular — timber movement affects alignment | Occasional lubrication |
| Expected frame lifespan | 45+ years | 30–60+ years (if maintained) | 20–30 years |
The critical distinction: timber’s impressive potential lifespan of sixty-plus years is conditional on rigorous, ongoing maintenance. Neglect the painting schedule and that lifespan collapses. Aluminium’s forty-five-plus year lifespan requires almost nothing from the homeowner beyond basic cleaning. For anyone asking how long do aluminium sash windows last, the honest answer is that the frame will likely outlast the sealed glass unit inside it — and IGU replacement is straightforward without disturbing the frame.
Durability in Harsh Environments
Australia’s coastline stretches over 35,000 kilometres, and a significant proportion of the population lives within a few kilometres of salt water. Coastal environments present a compounding challenge: salt spray accelerates surface corrosion, high humidity increases oxidation rates, sand carried by onshore winds abrades finishes, and UV exposure — amplified by water surface reflectivity — degrades organic coatings faster than inland conditions.
Marine grade aluminium windows for coastal areas address these stressors through a combination of material selection and enhanced surface treatment. Higher-purity alloys like AA6063 offer increased pitting resistance. QUALICOAT Seaside-rated powder coatings or enhanced anodising (25–35 micrometres) provide a tougher barrier against chemical and mechanical attack. Marine-grade stainless steel fasteners prevent galvanic corrosion where different metals meet.
The maintenance interval does tighten in coastal zones. Where an inland installation needs an annual wash, properties near the foreshore should rinse frames quarterly to prevent salt crust build-up from etching into the coating surface. Hardware and gaskets benefit from an annual inspection and re-greasing of locks. Even with this increased frequency, the total effort remains a fraction of what coastal timber windows demand — where salt air can accelerate rot to the point of structural failure within a decade if maintenance lapses.
For properties along the NSW coast, Queensland’s Gold Coast, or Western Australia’s Fremantle strip, specifying marine-grade aluminium with appropriate coating certification is not optional — it is the difference between a window system that endures and one that deteriorates prematurely. Coastal building codes and insurer guidance increasingly mandate documentation of marine-grade coatings for compliance in saltwater risk zones.
Durability and low maintenance reduce the long-term cost of ownership, but they also shape the upfront decision. The next consideration is how these lifecycle advantages translate into real dollar comparisons against timber and uPVC alternatives — and whether the higher initial outlay actually pays for itself over time.
Installation Considerations and Planning Requirements
Selecting the right window system is one thing. Getting it into the wall — legally, structurally, and without compromising the building’s character — is another challenge entirely. Double glazed sash window retrofit installation differs significantly from fitting windows in a new build, and the regulatory landscape in Australia adds layers that homeowners often underestimate until they are mid-project.
Retrofit Versus New-Build Installation
In a new build, the architect specifies the opening dimensions, lintel capacity, and frame fixings from the outset. Everything is designed around the window. Retrofit is the opposite — the window must adapt to an existing opening that was never designed for it.
Replacing timber sash windows with aluminium in a period home typically means working within a fixed reveal size. The original timber box frame, with its cord-and-weight pockets, occupies substantial depth in the wall. Removing it frees up space, but the masonry or brickwork reveal dimensions remain unchanged. This is where aluminium’s structural advantage becomes practical rather than theoretical. Because aluminium achieves equivalent strength with slimmer profiles than timber or uPVC, the replacement frame can fit within the same opening while actually increasing the visible glass area. A timber sash frame might consume 70 mm to 90 mm of face width per stile; an aluminium equivalent can achieve the same structural performance at 50 mm to 65 mm.
That difference matters in retrofit. A slimmer frame within the same masonry opening means more daylight, better proportions, and no need to modify the surrounding brickwork or render — reducing installation cost and preserving the building fabric.
New-build installations are more straightforward from a structural perspective but still require coordination. The window schedule needs to account for the weight of double glazed sashes when specifying lintels and fixing points, and the builder needs accurate frame dimensions early in the construction timeline to set reveals correctly.
Structural Requirements for Double Glazed Weight
A double glazed IGU weighs roughly 20 kg per square metre — nearly double the weight of single glazing. For a standard 1200 mm x 600 mm sash, that translates to an additional 7 to 9 kg per panel compared to the original single-glazed sash it replaces. Multiply that across both upper and lower sashes, and the total window assembly is carrying meaningfully more load than the original.
In most cases, the existing lintel and masonry are more than adequate. Australian brick veneer and double-brick construction typically provides generous load-bearing capacity above window openings. However, older weatherboard homes, fibro-clad cottages, and some Federation-era properties with deteriorated timber lintels may need assessment. A building surveyor or structural engineer can confirm whether the existing lintel and surrounding framing can support the additional weight without modification.
The frame fixings themselves also need to account for the increased mass. Mechanical anchors into solid masonry or through-fixings into timber studs must be specified for the total assembled weight, not just the frame alone. Quality installers calculate fixing centres based on the combined weight of frame, hardware, and glazed sashes — typically spacing anchors at 150 mm from each corner and no more than 600 mm apart along the jambs.
Planning Permission and Conservation Areas
Not every window replacement requires council approval, but assuming you are exempt is a risky gamble. In Australia, the rules vary by state and local government area, and heritage overlays add another layer of complexity.
For standard residential properties outside heritage zones, replacing windows on a like-for-like basis — same opening size, same operation type — is generally classified as exempt development or complying development under most state planning frameworks. No development application (DA) required. However, if the replacement changes the external appearance of the building (different material, different colour, different proportions), some councils will require approval even outside heritage areas.
Within heritage overlay zones or conservation areas, the bar is higher. Planning permission for aluminium sash windows in these locations typically requires demonstrating that the replacement preserves or enhances the streetscape character. This is where heritage-profile aluminium systems earn their keep. Modern CNC-extruded aluminium can replicate period details — sash horns, slim meeting rails, putty-line glazing beads, and deep bottom rails — with enough fidelity to satisfy heritage advisors and council planning officers.
Aluminium sash windows conservation area approval hinges on visual compatibility. Councils assess the window from the public domain — the street elevation matters most. Rear and side elevations facing private land often attract less scrutiny, and some councils permit more flexibility on non-visible facades. Submitting detailed elevation drawings, cross-section profiles, and colour samples with the DA significantly improves approval prospects.
On the compliance side, building regulations for replacement sash windows in Australia centre on the National Construction Code (NCC) and the relevant Australian Standards — primarily AS 2047 for windows and AS 1288 for glazing. Replacement windows must meet the energy efficiency requirements of NCC Section J (or the deemed-to-satisfy provisions via WERS ratings) for the applicable climate zone. Modern thermally broken aluminium sash windows with argon-filled double glazing comfortably meet these thresholds, but the installer must provide documentation confirming compliance. In most states, a licensed installer can self-certify compliance for straightforward replacements, though some jurisdictions require a separate building certification.
Before committing to installation, homeowners should work through a practical checklist to avoid surprises mid-project:
- Is the property within a heritage overlay, conservation area, or subject to a heritage listing? If yes, has a pre-lodgement meeting with council’s heritage advisor been arranged?
- Does the replacement change the external appearance of the building in material, colour, or proportion? If so, is a DA or complying development certificate required?
- Has a structural assessment confirmed the existing lintel and wall framing can support the additional weight of double glazed sashes?
- Does the chosen window system carry test certification to AS 2047 for structural performance, water resistance, and air infiltration?
- Will the installer provide documentation of NCC Section J compliance, including WERS ratings or equivalent energy performance data?
- Is the installer licensed and insured for window replacement work in the relevant state or territory?
- For multi-storey installations, has safe access for delivery and fitting been planned — scaffolding, crane access, or internal carry routes?
- What is the lead time from order to installation, and how will the openings be weatherproofed during the transition period if old windows are removed before new ones arrive?
Addressing these questions early prevents the costly scenario of ordering windows that cannot be installed without additional approvals, structural work, or design modifications. A reputable supplier will walk through these considerations during the quoting process — if they do not ask about heritage status, structural conditions, and compliance requirements upfront, that is a red flag worth noting.
Installation and regulatory compliance protect the investment on day one. But the real measure of whether that investment stacks up comes from looking further ahead — comparing what these windows cost to buy, install, and maintain against the alternatives over a full ownership cycle.
Lifecycle Cost Analysis and Value Comparison
Sticker price is the number most people fixate on. It is also the least useful number for comparing window systems that will sit in your walls for decades. The real question behind double glazed aluminium sash windows cost is not what you pay on installation day — it is what you pay across the entire ownership period when maintenance, energy performance, and replacement timing are factored in.
Upfront Cost Factors to Understand
Several variables drive the purchase price of any sash window, regardless of material. Window size and custom dimensions add cost over standard openings. Glazing specification — argon versus krypton fill, standard versus solar-control Low-E coatings, laminated or toughened options — shifts the IGU price. Hardware quality matters: a multi-point locking system with tilt-in functionality costs more than a basic latch. Finish complexity plays a role too; dual-colour powder coating or woodgrain sublimation carries a premium over single-colour white. Finally, installation difficulty — upper-storey access, scaffolding requirements, heritage detailing — affects labour costs significantly.
In an aluminium vs uPVC sash window price comparison, aluminium typically sits at a higher initial outlay. uPVC sash systems use less expensive raw materials and simpler manufacturing processes. Timber sash windows occupy a broad range — budget softwood options can undercut aluminium, while bespoke hardwood or Accoya systems exceed it comfortably. The upfront gap between aluminium and uPVC narrows once you specify equivalent hardware, security features, and glazing performance, but aluminium remains the pricier option at point of sale.
Total Cost of Ownership Over Decades
Zoom out to a forty-five or sixty-year horizon and the picture inverts. Whole-life cost analysis consistently shows that aluminium is often the cheapest option over the long term, despite its higher entry price. The logic is straightforward: uPVC frames typically last twenty to thirty years before seals fail and frames warp beyond repair, meaning at least one full replacement cycle within a sixty-year period. Timber can last sixty-plus years, but only with rigorous repainting every five to seven years and periodic rot treatment — costs that compound substantially over time. Aluminium needs neither replacement nor refinishing across its forty-five-plus year lifespan.
The total cost of ownership aluminium windows deliver becomes clear when you stack these ongoing expenses:
| Cost Category | Aluminium Sash | Timber Sash | uPVC Sash |
|---|---|---|---|
| Initial purchase and installation | Medium–High | Medium–High | Low–Medium |
| Ongoing maintenance (painting, sealing, repairs) | Very Low | High | Low |
| Energy performance (heating/cooling savings) | High | High | High |
| Replacement cost within 60 years | None expected | None if maintained | One full replacement likely |
| Total cost of ownership (60-year horizon) | Low–Medium | High | Medium–High |
That bottom row surprises most people. The “cheap” reputation of uPVC is a function of upfront cost alone — once you account for a second set of windows at the twenty-five-year mark, plus disposal costs, the lifetime expenditure often exceeds aluminium. Timber’s potential longevity is real, but it is conditional on maintenance that many homeowners underestimate or eventually neglect.
Energy Savings and Payback Period
For homes upgrading from original single-glazed sash windows, the energy savings double glazed sash windows deliver are substantial. Reduced heat loss in winter means less reliance on heating systems; lower solar heat gain in summer eases cooling loads. Industry estimates suggest double glazing can reduce window-related heat transfer by around 30 to 50 percent compared to single glazing, translating to meaningful reductions in annual energy bills depending on climate zone, home size, and existing insulation levels.
The payback period for the glazing upgrade depends on what you are replacing. Swapping draughty single-glazed timber sashes for thermally broken, double glazed aluminium equivalents delivers the fastest return because you are capturing both the glazing improvement and the air-tightness improvement simultaneously. Replacing already-double-glazed uPVC sashes with aluminium offers durability and aesthetic gains but a slower energy payback, since the thermal improvement is marginal.
What matters most is matching the investment to the timeframe. If you plan to stay in the property for fifteen years or more, the lifecycle economics favour aluminium decisively. The frame will not need replacing, the finish will not need refreshing, and the energy savings compound year after year without degradation. For shorter ownership horizons, the upfront saving of uPVC may make more financial sense — though the property’s resale value and buyer appeal also factor into that equation.
Cost frameworks clarify the financial logic, but every project has its own constraints — property type, location, aesthetic goals, and performance priorities all shape which window system actually fits best. The final step is turning these general principles into a decision that works for your specific situation.
How to Choose Double Glazed Sash Windows for Your Project
Lifecycle numbers and technical specs provide the foundation, but the right window for your project depends on factors that no spreadsheet captures entirely — the character of the building, the climate beating against its walls, and what you actually need the window to do every day for the next few decades. Here is a framework for turning general knowledge into a specific decision.
Decision Framework by Property Type
Heritage and period properties. Federation homes, Victorian terraces, and Queenslanders with original sash windows face a dual mandate: preserve streetscape character while meeting modern energy standards. The best aluminium sash windows for period properties replicate traditional proportions — slim meeting rails, sash horns, putty-line glazing beads — in a material that will not rot, warp, or demand repainting. If the property sits within a heritage overlay, confirm that the chosen profile satisfies council heritage advisors before ordering. Woodgrain powder coat finishes can bridge the visual gap between aluminium and original timber without inheriting timber’s maintenance burden.
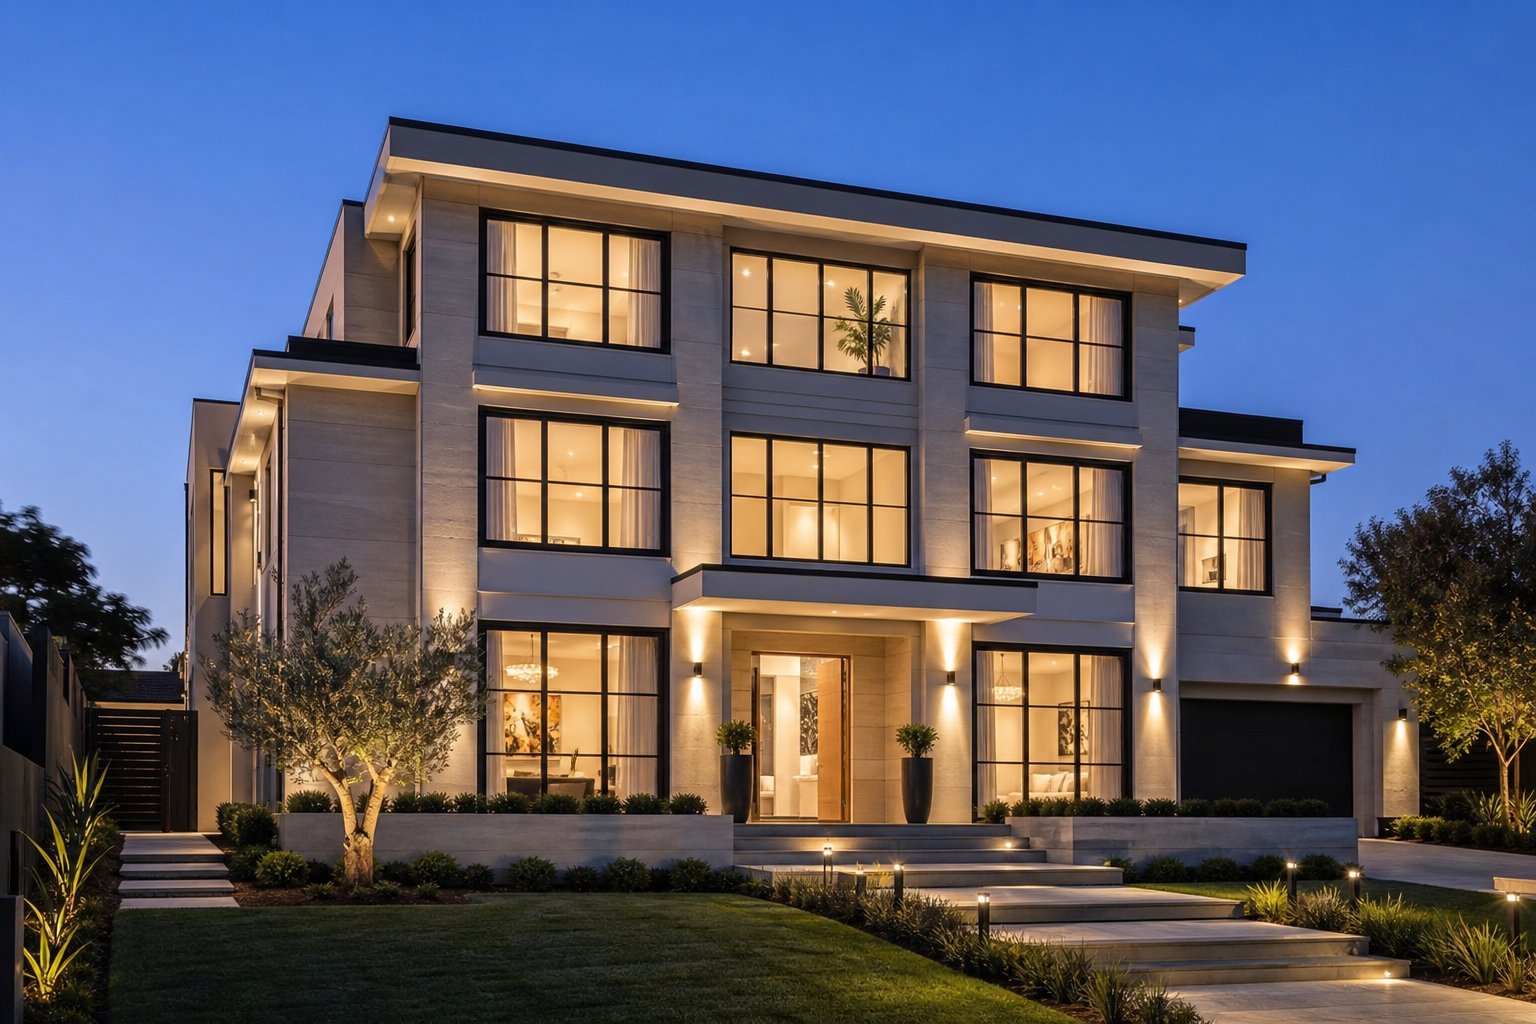
Contemporary and new builds. Modern architecture prizes clean lines and maximum glass. Aluminium’s structural strength allows slimmer frames than uPVC, which translates directly into larger glazed areas and sharper sightlines. For double-storey or triple-storey homes designed around light and views, aluminium double hung windows deliver the aesthetic without compromise on thermal performance or security.
Mixed-era renovations. Extensions on older homes often need windows that respect the original facade while embracing a different language at the rear. Dual-colour aluminium frames — heritage cream on the street elevation, charcoal on the contemporary extension — handle this transition within a single product system.
When Aluminium Sash Windows Are the Strongest Choice
Not every scenario favours aluminium equally. Knowing where it excels helps avoid paying for advantages you do not need:
- Coastal locations. Double glazed aluminium sash windows for coastal homes resist salt-air corrosion far better than timber and outlast uPVC under intense UV. Marine-grade alloys with QUALICOAT Seaside-rated coatings are purpose-built for foreshore exposure from Bondi to Fremantle.
- Low-maintenance priorities. If repainting every five years is not something you will realistically commit to, aluminium eliminates that obligation entirely.
- Slim sightlines. Where maximising the glass-to-frame ratio matters — whether for heritage proportions or modern minimalism — aluminium achieves narrower profiles than uPVC at equivalent structural ratings.
- Colour matching. The full RAL spectrum, woodgrain effects, and dual-colour options give aluminium unmatched flexibility for matching existing facades or architectural colour schemes.
- Long ownership horizons. If you plan to hold the property for fifteen-plus years, the lifecycle economics favour aluminium decisively over uPVC.
Where might alternatives suit better? Budget-constrained projects with a short ownership horizon may find uPVC’s lower upfront cost more practical. Properties in strict heritage zones where council mandates genuine timber may have no aluminium option regardless of performance advantages. And in bushfire-prone areas rated BAL-40 or BAL-FZ, specific BAL-rated systems — which may or may not be available in sash configurations — need to be confirmed with the manufacturer before specifying.
Practical Next Steps for Your Project
Ready to move from research to action? The aluminium double hung window specifications to check before committing to a supplier come down to a clear priority sequence:
- Thermal performance data. Request the whole-window U-value (not just the glass centre U-value) and confirm it meets NCC Section J requirements for your climate zone. A WERS rating simplifies compliance documentation.
- Test certification to AS 2047. This covers structural adequacy, water penetration resistance, and air infiltration. Do not accept windows without it.
- Profile dimensions and sightlines. Ask for cross-section drawings showing frame width, meeting rail height, and visible glass area. Compare these against the proportions of your existing windows or architectural intent.
- Glazing specification flexibility. Confirm the system accepts the IGU build-up you need — whether that is acoustic laminate, solar-control Low-E, or toughened glass for compliance with AS 1288 in specific locations.
- Balance mechanism and maximum sash weight. Verify the spiral balance system is rated for the weight of your specified double glazed sash, including any upgraded glass options.
- Finish warranty and coating standard. Look for powder coating certified to a recognised standard with a written warranty of at least fifteen years against peeling, chalking, or colour fade.
- Hardware security rating. Multi-point locking should be standard. Ask whether the system has been tested to any forced-entry resistance standard.
- Tilt-in cleaning access. Essential for upper-storey installations where external access is impractical.
When evaluating suppliers, ask what to ask sash window suppliers directly: What alloy grade and profile wall thickness do they use? Is the thermal break polyamide with glass-fibre reinforcement? What is the lead time, and do they handle council submissions for heritage applications? A supplier who cannot answer these questions confidently is not operating at the level this product category demands.
For readers exploring purpose-built aluminium double hung systems that incorporate the spiral balance mechanisms and double glazing compatibility discussed throughout this article, MEICHEN’s MA150 Double Hung Window is one example of a dedicated system designed for Australian residential and project applications — worth reviewing as a reference point when comparing specifications across suppliers.
So, overhyped or underrated? For the right property, location, and ownership timeline, double glazed aluminium sash windows deliver a combination of thermal performance, mechanical reliability, aesthetic flexibility, and lifecycle value that few alternatives match simultaneously. The technology has matured well past the “cold aluminium” reputation of decades past. The real risk is not in choosing aluminium — it is in under-specifying the details that separate a quality system from a mediocre one.
Frequently Asked Questions About Double Glazed Aluminium Sash Windows
1. Are aluminium sash windows energy efficient enough for Australian climate zones?
Modern thermally broken aluminium sash windows with argon-filled double glazing achieve whole-window U-values between 1.4 and 1.6 W/m²K, which comfortably meets NCC Section J energy requirements across all Australian climate zones. The combination of polyamide thermal breaks in the frame, Low-E coatings on the glass, and warm-edge spacer bars eliminates the old reputation of aluminium as a thermally poor material. When paired with orientation-specific glazing choices — solar-control glass on north-facing elevations and low U-value priority on south-facing windows — these systems perform on par with timber equivalents while offering superior dimensional stability and zero maintenance on the frame finish.
2. How long do double glazed aluminium sash windows last compared to timber and uPVC?
Aluminium sash windows with quality powder coating typically last 45 years or more with virtually no maintenance beyond an annual wash. Timber sash windows can match or exceed this lifespan at 60-plus years, but only with rigorous repainting every five to seven years and ongoing rot treatment — neglect that schedule and the lifespan drops dramatically. uPVC sash windows generally last 20 to 30 years before seals degrade and frames warp under Australian UV exposure, often requiring full replacement. The aluminium frame itself will likely outlast the sealed glass unit inside it, and IGU replacement is straightforward without disturbing the frame. Systems like MEICHEN’s MA150 Double Hung Window are engineered for this kind of long-term durability in Australian residential applications.
3. Can aluminium sash windows be approved for heritage and conservation areas in Australia?
Yes, aluminium sash windows can gain conservation area approval when the chosen profile replicates period details convincingly. Modern CNC-extruded aluminium can reproduce sash horns, slim meeting rails, putty-line glazing beads, and deep bottom rails with enough fidelity to satisfy heritage advisors and council planning officers. Woodgrain powder coat finishes further bridge the visual gap between aluminium and original timber. Approval typically hinges on visual compatibility from the public domain — the street elevation matters most. Submitting detailed elevation drawings, cross-section profiles, and colour samples with the development application significantly improves approval prospects. A pre-lodgement meeting with council’s heritage advisor is recommended before ordering.
4. Do double glazed sash windows stop condensation on the glass?
Double glazed sash windows dramatically reduce condensation by keeping the interior glass surface warmer than single-glazed alternatives. A standard double glazed unit with a U-factor around 1.6 to 1.9 W/m²K raises the inner pane temperature well above the dew point under normal indoor humidity levels, preventing moisture from forming on the glass. Adding warm-edge spacers eliminates the cold perimeter zone where condensation typically starts first, while the sealed cavity prevents moisture from entering between the panes. This represents a significant quality-of-life upgrade for older Australian homes transitioning from original single-glazed sash windows, reducing mould risk around frames and improving winter comfort.
5. What is the total cost of aluminium sash windows versus uPVC over time?
While aluminium sash windows carry a higher upfront cost than uPVC, lifecycle cost analysis over a 60-year period often shows aluminium as the more economical choice. uPVC frames typically need full replacement after 20 to 30 years due to seal failure and UV-induced warping — meaning at least one complete replacement cycle within that timeframe. Aluminium requires no refinishing, no replacement, and only basic annual cleaning across its 45-plus year lifespan. When you factor in the cost of a second set of uPVC windows plus disposal fees, combined with timber’s compounding repainting expenses every five to seven years, aluminium’s total cost of ownership frequently comes in lower. Energy savings from improved thermal performance further offset the initial price premium for homeowners planning to stay in the property for 15 years or more.
More Window & Door Guides