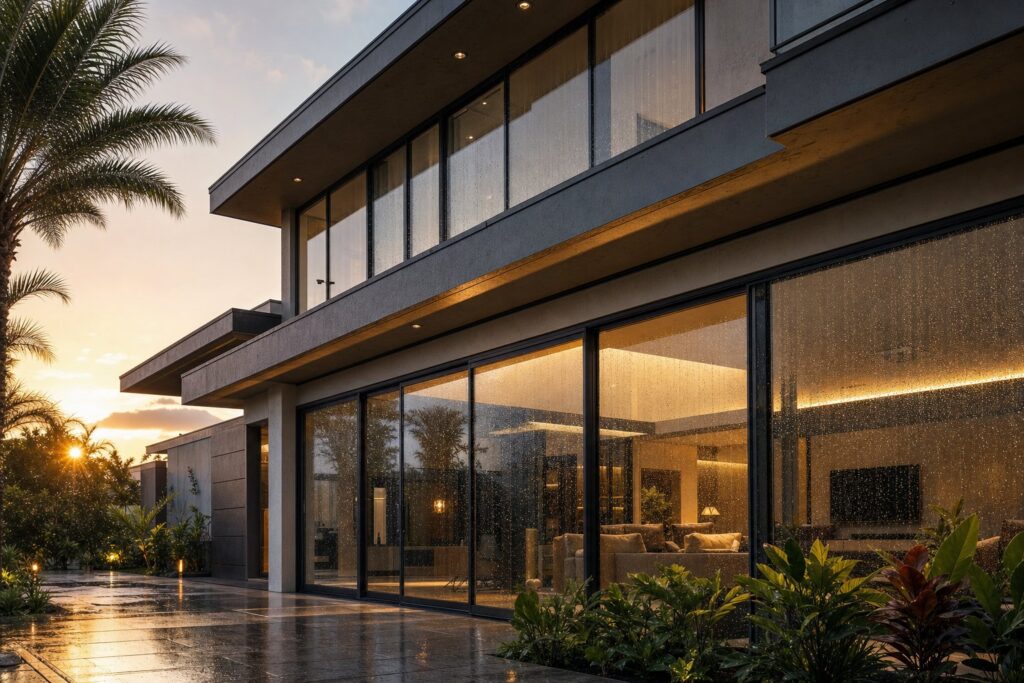
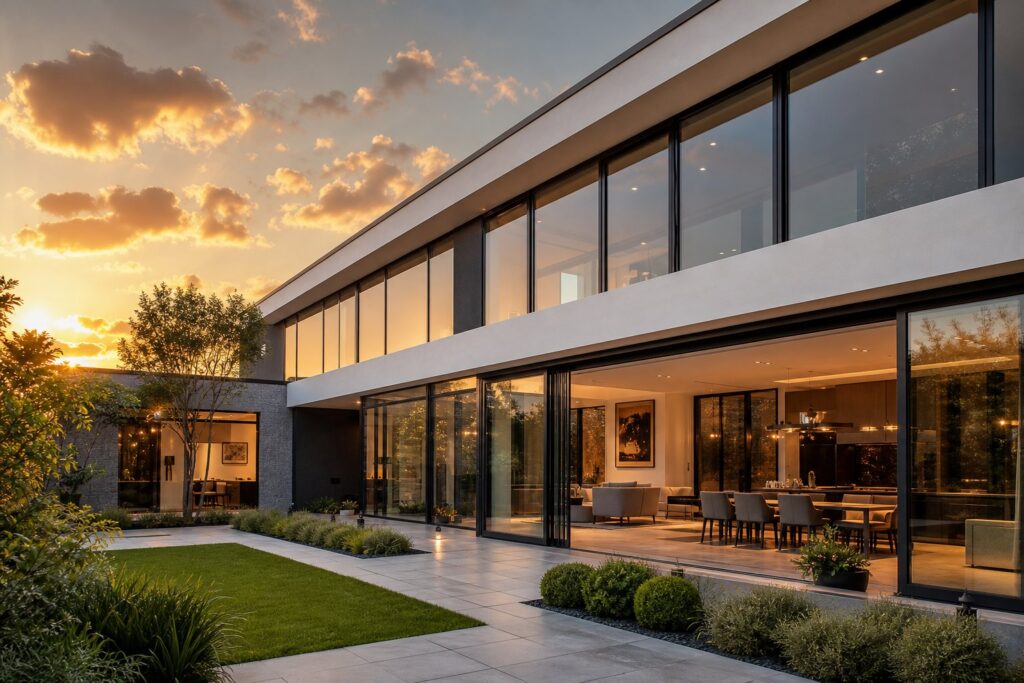
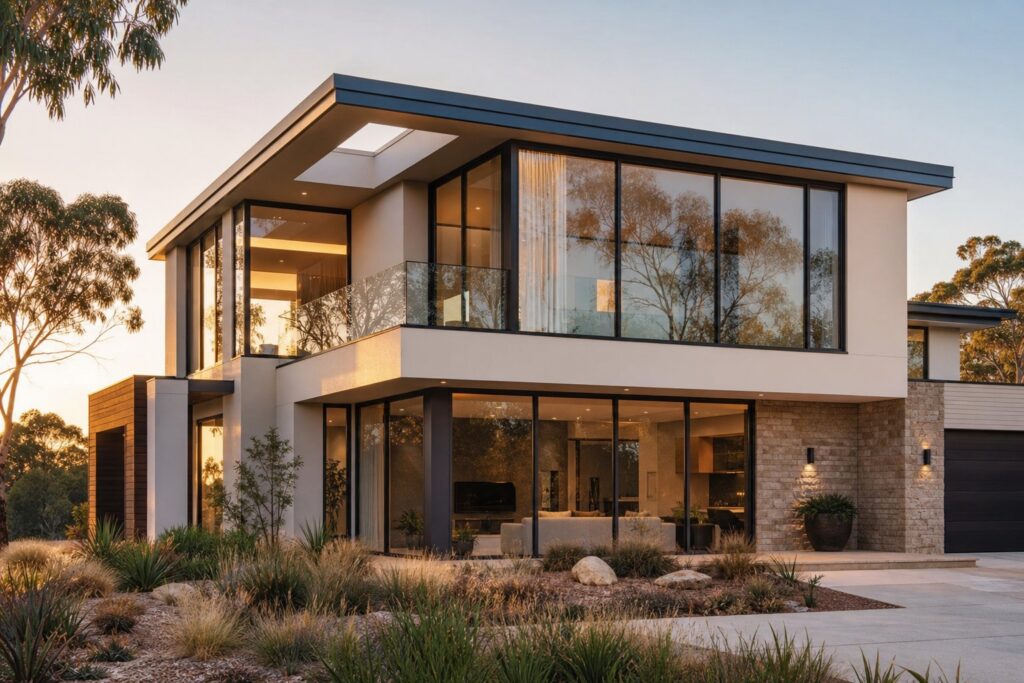
What Makes Aluminium Windows Truly Bespoke
The word “bespoke” gets thrown around loosely in the window industry. Some suppliers use it to describe any product that isn’t sitting on a shelf. But genuine bespoke aluminium windows involve something far more specific: a window designed from scratch to solve a particular architectural problem, rather than a standard product adjusted to fit your opening.
At its core, a bespoke aluminium window design starts with your building’s unique requirements and works backwards to engineer a solution. That might mean a non-standard shape, an unusual configuration, a specialist powder-coat finish matched to a heritage colour scheme, or a performance specification that exceeds what catalogue products can deliver. Custom aluminium windows in this category aren’t simply cut to size. They’re conceived, engineered, and fabricated as one-off solutions.
Bespoke vs Made-to-Measure vs Standard
These three terms sit on a spectrum, and confusing them is one of the most expensive mistakes homeowners and builders make.
Standard aluminium windows come in fixed sizes and configurations. They’re produced in bulk, stocked by retailers, and suit new developments where openings are designed around the available product range. Made-to-measure takes things a step further. You’re still selecting from a fixed catalogue of styles and configurations, but the unit is manufactured to your exact dimensions. It’s a tailored fit using an existing template.
Bespoke sits at the top. Here, the window itself is designed around your project. The profile system, opening mechanism, shape, glazing specification, and hardware are all determined by what the building demands rather than what happens to be available off the production line. Think of it as the difference between buying a suit off the rack, having one altered to fit, and commissioning a tailor to draft a pattern from your measurements alone.
Who Needs Bespoke Aluminium Windows
Not every project requires this level of customisation. For a standard rectangular opening in a new brick veneer home, made-to-measure is often perfectly adequate. But certain situations push you firmly into bespoke territory.
- Non-standard openings that don’t conform to typical rectangular dimensions
- Heritage or character properties requiring custom metal windows to replicate original profiles
- Contemporary architectural designs featuring oversized glazing or minimal frame sightlines
- Unusual shapes such as arched, circular, or triangular windows
- Specific performance requirements for cyclone-rated zones, bushfire-prone areas, or extreme coastal exposure
- Specialist finishes like black aluminium windows or custom colour-matched coatings for heritage compliance
- Complex configurations combining fixed panels with operable sections in a single frame assembly
In each of these scenarios, the limitations of standard catalogues become apparent quickly. An arched window in a Federation-era home in Sydney’s Inner West, a floor-to-ceiling glazed wall overlooking the ocean in Noosa, or a triangular gable feature on a modern Melbourne townhouse all demand something engineered specifically for the space.
The critical distinction is this: custom aluminium windows exist because the building’s geometry, aesthetic, or performance needs cannot be met by adjusting a standard product. They exist because the architecture came first, and the window had to follow.
That level of specificity brings enormous design freedom. It also introduces complexity in specification, ordering, and manufacturing that most homeowners aren’t prepared for.
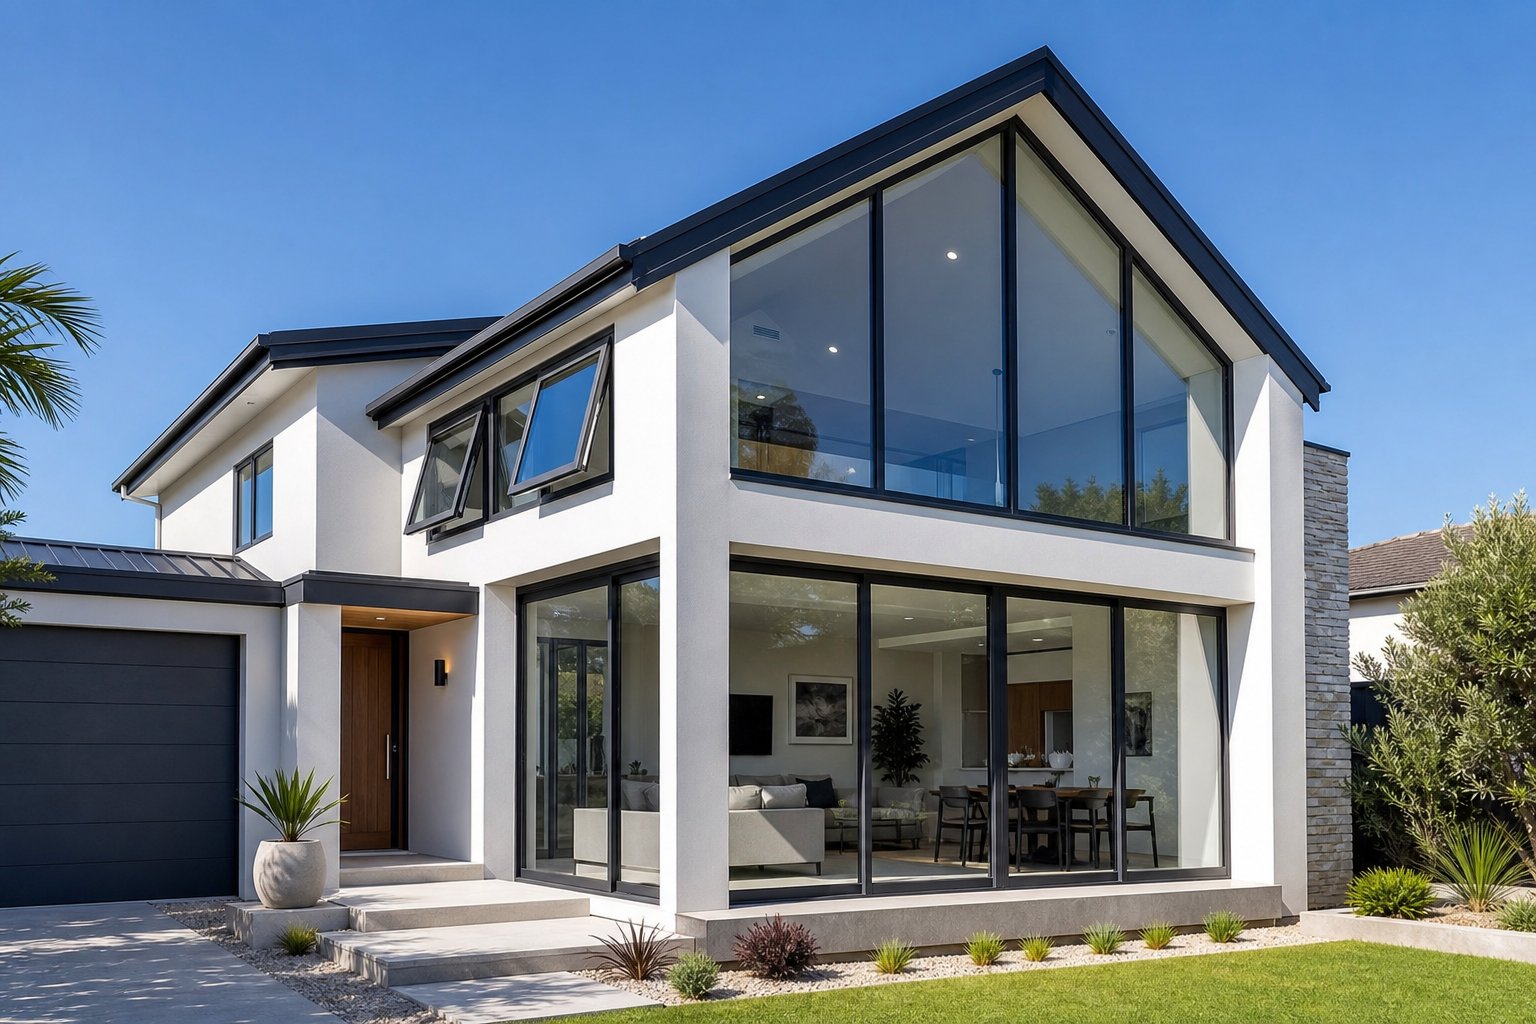
Bespoke Window Styles and Where Each Works Best
Design freedom means little without knowing what’s actually achievable. Bespoke aluminium fabrication opens up a range of window styles that standard catalogues simply can’t accommodate, each suited to different architectural outcomes, functional needs, and site conditions across Australian homes.
Fixed and Shaped Windows for Dramatic Features
Where architecture demands visual impact without ventilation, fixed glazing delivers. Aluminum picture windows work beautifully as full-height feature panels in living areas, framing coastal views or garden landscapes with minimal interruption. Because the frame carries no operating hardware, sightlines stay exceptionally slim, maximising the glass area.
Bespoke aluminium truly excels when openings move beyond the rectangular. Triangle gable windows on contemporary townhouses, arched headers on Federation restorations, and circular porthole features on coastal builds all require frames shaped to precise geometries. Aluminium’s inherent strength means these complex forms hold their structural integrity without the bulky profiles that uPVC or timber would need in the same application. Specialist fabricators use profile bending techniques to achieve smooth curves while maintaining the same thermal performance and slim sightlines as standard straight frames.
Gable end windows are among the most common bespoke requests in Australian residential builds. Whether it’s a pitched roofline on a modern double-storey in Brisbane or a dramatic A-frame holiday home in the Mornington Peninsula, gable window designs transform dead space into striking architectural features flooded with natural light. For homeowners exploring gable window ideas, the key advantage of aluminium is its ability to follow steep angles and raked lines without compromising weatherproofing or requiring excessive frame depth.
Opening Styles for Function and Aesthetics
Gabled windows and fixed panels handle the visual drama, but most homes also need windows that open. Each operating style brings different strengths depending on room function, weather exposure, and access constraints.
Casement windows remain the most versatile option for Australian conditions. Side-hung and opening outward, they provide excellent ventilation and superior weather sealing when closed. Tilt-and-turn configurations suit upper storeys and apartments where safe cleaning access matters. They tilt inward from the top for background airflow or swing fully open for maintenance. Flush casement designs sit completely flat within the frame when closed, delivering the clean aesthetic that contemporary architects favour.
Pivot windows make a statement on larger openings, rotating on a central axis to create a sculptural effect while allowing both sides of the glass to be cleaned from inside. Custom bifold windows open entire wall sections, folding neatly to one side and dissolving the boundary between indoor and outdoor living spaces. Sliding sash options suit heritage applications where a vertical sliding motion is required to match the building’s original character.
Specialty Configurations
Some architectural visions push beyond individual window units into integrated glazing systems that only bespoke fabrication can deliver. Corner glass windows eliminate the structural mullion at building corners, creating uninterrupted panoramic views. Floor-to-ceiling glazing transforms entire walls into light-filled screens. Oriel windows project outward from the building facade as three-dimensional glass boxes, capturing light from multiple angles and adding depth to otherwise flat elevations. Bay configurations wrap around curved or angled building lines, requiring each frame section to be precisely fabricated at specific angles.
- Fixed picture windows — ideal for maximising views and light where ventilation isn’t needed
- Gable windows (triangular/raked) — filling pitched roofline voids with glazing and visual interest
- Casement windows — versatile ventilation for bedrooms, kitchens, and living areas
- Tilt-and-turn — safe upper-storey ventilation with easy interior cleaning access
- Flush casement — contemporary flat-faced aesthetic for minimalist designs
- Pivot windows — dramatic focal points on large openings with full rotation for cleaning
- Custom bifold windows — opening entire wall sections for seamless indoor-outdoor flow
- Sliding sash — heritage-appropriate vertical sliding for character homes
- Corner windows — frameless corner connections for panoramic uninterrupted views
- Floor-to-ceiling glazing — full-height glass walls for maximum light and visual impact
- Oriel windows — projecting glass boxes capturing light from multiple directions
- Bay configurations — multi-angled wraparound glazing for curved building lines
Each of these styles places different demands on the aluminium profile system, hardware, and glazing specification. The window style determines the engineering, which is precisely why material choice matters so much when the shape goes beyond a simple rectangle.
Aluminium vs uPVC vs Timber for Custom Applications
The style of window you choose only matters if the frame material can actually deliver it. A triangular gable panel, an oversized fixed light, or a corner glazing configuration each places unique structural demands on the frame. That’s where material selection stops being a cosmetic preference and becomes an engineering decision.
For bespoke work specifically, the comparison between aluminium, uPVC, timber, and composite behaves differently than it does for standard rectangular replacements. Structural limits, fabrication constraints, and long-term maintenance all shift when the geometry gets complex.
Aluminium Compared to uPVC for Custom Shapes
Aluminium’s strength-to-weight ratio is the defining advantage for bespoke fabrication. The material handles large spans, heavy glazing loads, and complex geometries at profile widths that uPVC simply cannot match. Aluminium frame windows are typically 30 to 50 per cent slimmer than their uPVC equivalents, which means more glass and less frame on every opening.
That slimness isn’t just aesthetic. When you’re fabricating a curved arch, a raked gable shape, or an oversized picture window exceeding 2.5 metres in any dimension, the frame needs to resist deflection without bulking up. uPVC relies on internal galvanised steel reinforcement to achieve structural rigidity, and that reinforcement doesn’t bend easily into non-standard profiles. Aluminium alloy windows can be extruded and shaped into virtually any geometry while maintaining consistent performance across the entire frame.
There’s also the matter of thermal expansion. uPVC moves more with temperature swings than aluminium does. On a large bespoke unit spanning several metres across a north-facing facade in Perth or Darwin, that movement becomes a real consideration for seal integrity and long-term weatherproofing. Aluminium’s dimensional stability keeps joints tight over decades, even in extreme Australian heat.
Where uPVC still holds ground is cost. For standard-shaped openings in homes built between the 1960s and 2000s, quality uPVC delivers strong thermal performance at a lower price point. But the moment your project moves into non-rectangular shapes, oversized panels, or slim-profile requirements, aluminium becomes the only practical choice for aluminium joinery that will perform reliably over its full service life.
Aluminium vs Timber and Composite Frames
Timber brings warmth, heritage authenticity, and natural insulating properties. On Federation homes in Sydney, Edwardian terraces in Melbourne, or Queenslanders in Brisbane’s inner suburbs, engineered timber can be the only material that looks correct on the principal elevation. Some heritage overlays and council requirements effectively mandate timber for visible facades.
The trade-off is maintenance. Timber frames require refinishing every five to seven years regardless of the climate zone, and that cycle accelerates on coastal or north-facing exposures. Over a 30-year ownership period, those three to five refinishing rounds add substantial cumulative cost and effort. Aluminium window frames need nothing beyond a wash with soapy water twice a year. The powder-coated finish holds its colour for the full lifespan without repainting, re-staining, or sealing.
Composite frames, combining a timber interior with an aluminium or glass-reinforced outer skin, attempt to deliver the best of both worlds. They offer timber’s interior warmth with aluminium’s external durability. Research into wood-aluminium hybrid windows confirms that this combination can perform well under demanding climatic conditions while extending service life beyond what either material achieves alone. However, composite represents a premium product with limited availability in bespoke configurations across the Australian market.
The following table compares the four mainstream frame materials across the criteria that matter most for bespoke applications:
| Criteria | Aluminium | uPVC | Timber | Composite |
|---|---|---|---|---|
| Lifespan | 40-60 years | 20-25 years | 30+ years (with maintenance) | 35-50 years |
| Maintenance frequency | Wash twice yearly | Wash twice yearly | Refinish every 5-7 years | Wash twice yearly; interior timber care periodic |
| Thermal performance (whole window) | 1.3-1.6 W/m²K (thermally broken) | 1.2-1.5 W/m²K | 1.2-1.5 W/m²K | 1.1-1.4 W/m²K |
| Minimum sightline width | Slimmest (as low as 45 mm) | Standard (65-75 mm typical) | Moderate (55-70 mm) | Moderate (55-65 mm) |
| Colour options | Full RAL spectrum; bespoke matching | White, foiled woodgrain, limited solid colours | Unlimited paint/stain options | Aluminium exterior any RAL; timber interior stained or painted |
| Recyclability | Excellent (100% recyclable without quality loss) | Limited (infrastructure underdeveloped) | Good (renewable, carbon-storing) | Moderate (separation of materials required) |
| Suitability for non-standard shapes | Excellent — curves, angles, oversized spans all achievable | Poor — steel reinforcement limits complex shapes | Good for traditional shapes; limited for tight curves | Moderate — depends on manufacturer capability |
The numbers tell a clear story for bespoke work. When you need non-standard shapes, minimal sightlines, and decades of low-maintenance performance, aluminium leads. Where heritage authenticity is non-negotiable or council requirements mandate timber on a visible facade, engineered timber earns its higher cost and maintenance commitment.
Sustainability and Lifecycle Value
Aluminium’s upfront cost sits above uPVC in every scenario. For a typical Australian home with eight to ten openings, the premium runs roughly 30 to 50 per cent higher for aluminum framed windows compared to equivalent uPVC. That headline figure, though, misses the full picture.
Lifecycle cost analysis frequently reverses the value equation. Aluminium’s 40-plus-year service life means one set of windows outlasts two generations of uPVC replacements. Zero maintenance spend compounds the advantage over every decade of ownership. And at end of life, the environmental story strengthens further.
Aluminium is one of the most recyclable construction materials on earth. It can be melted down and re-extruded into new window profiles without any loss in structural performance or quality. Life cycle assessment research published in Scientific Reports demonstrates that aluminium recycling at end of life can nearly offset the greenhouse gas emissions generated during the entire production and use phase, with Module D credits reaching -44.9 kg CO₂ equivalent per square metre of window assessed. That circular potential is unmatched by uPVC, where recycling infrastructure remains limited and material degradation occurs with each reprocessing cycle.
For Australian homeowners weighing environmental impact alongside financial return, the calculus is straightforward. A higher initial investment in quality thermally broken aluminium delivers lower total ownership cost, longer service before replacement, and genuinely circular end-of-life outcomes. It’s not the cheapest window you’ll buy. It may well be the last one you need to.
Material choice determines what your windows can do structurally and how long they’ll do it. But within aluminium itself, the profile system you specify shapes everything from thermal performance to the hardware you can fit, a decision that deserves its own careful attention.
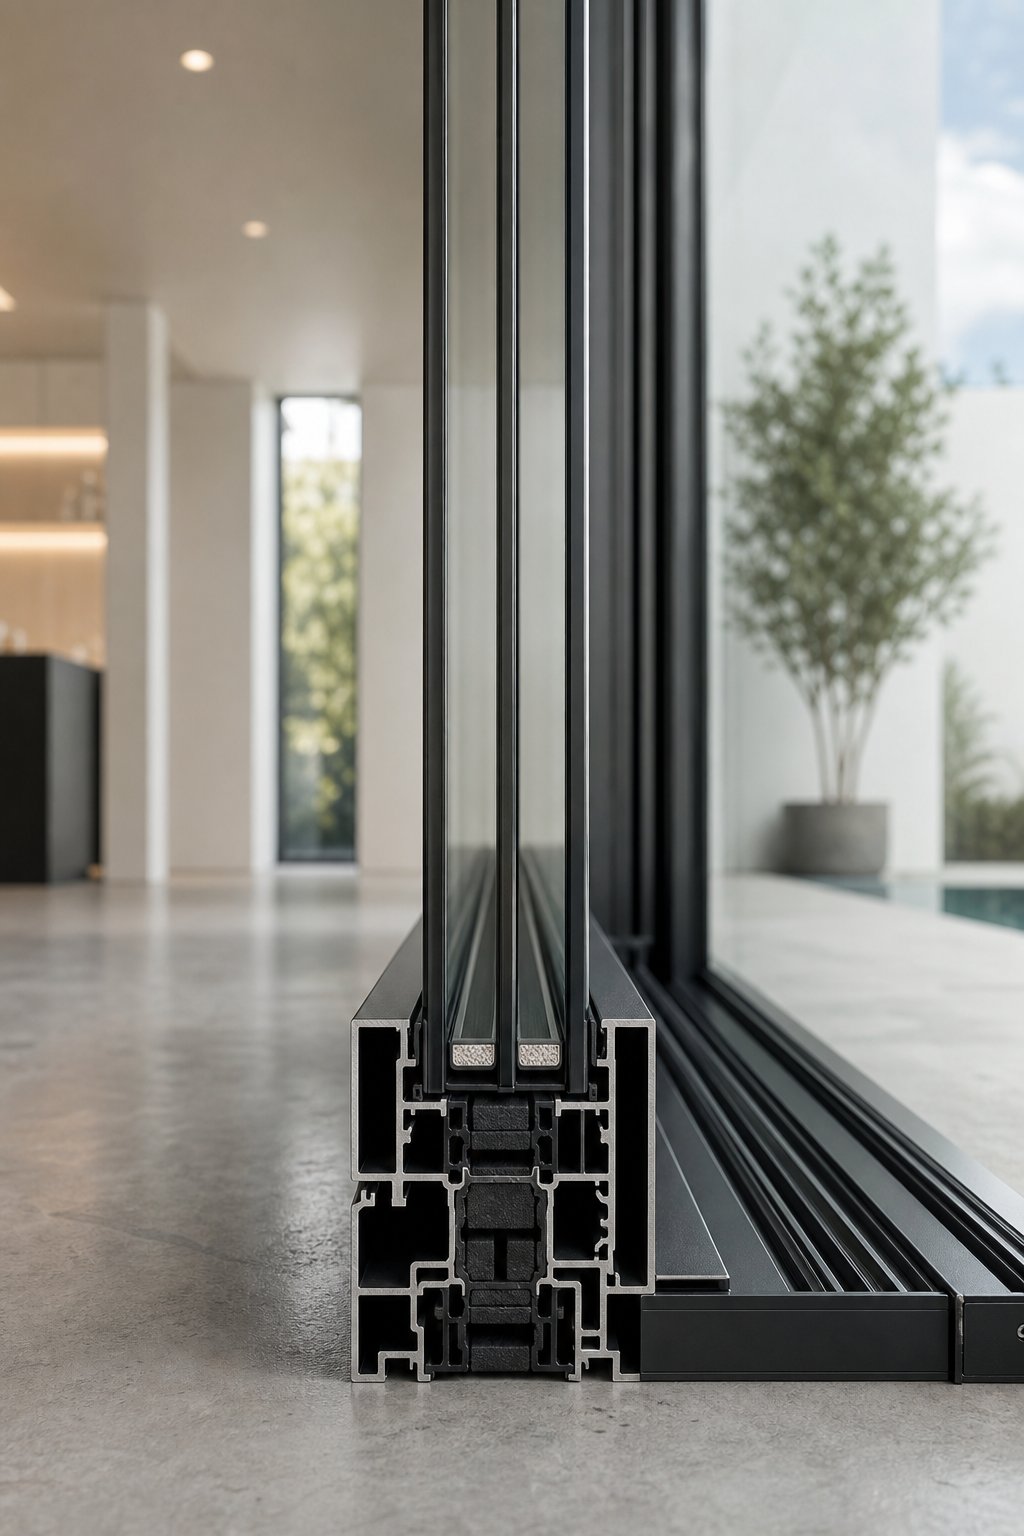
Aluminium Profile Systems and How They Differ
Selecting aluminium as your frame material is only the first decision. The next one, often overlooked by homeowners and sometimes glossed over by builders, is which profile system those frames will be fabricated from. This choice quietly determines your window’s thermal performance ceiling, the slimmest sightlines achievable, the hardware options available, and whether your powder coated aluminum windows will hold their finish for a decade or four.
Most suppliers name-drop brands without explaining what actually separates them. Reynaers, Schüco, Aluprof, AluK, Smart Systems — these are all system houses that design the aluminium extrusions, thermal break engineering, and hardware interfaces. A fabricator then purchases those profiles and assembles your finished windows. The system determines what’s possible. The fabricator determines whether it’s executed well.
Understanding Thermal Break Technology
Every modern aluminium window frame relies on thermal break technology to prevent the frame itself from becoming a conduit for heat. Without it, aluminium’s excellent thermal conductivity would draw heat straight through the frame, creating cold interior surfaces in winter and hot ones in summer.
The thermal break is a continuous strip of polyamide, typically reinforced with glass fibre (PA66+GF25), mechanically crimped between the interior and exterior aluminium sections. This insulating barrier physically separates the two halves of the profile, reducing heat transfer through the frame by a factor of 500 to 1,000 compared to unbroken aluminium.
What varies between profile systems is the depth and geometry of that thermal break. Standard residential systems use polyamide strips ranging from around 15 mm to 24 mm wide. Premium systems push that to 30 mm or beyond, incorporating multi-chamber geometries and sometimes foam inserts within the break zone to further extend the thermal pathway. As thermal performance data from leading fabricators shows, this difference translates directly to U-values: basic thermally broken aluminium frames sit around 2.5–3.5 W/m²K, while premium systems with wider breaks can achieve frame U-values below 1.5 W/m²K.
For Australian conditions, this distinction matters in specific contexts. A home in alpine Victoria or highland Tasmania benefits measurably from a deeper thermal break. A project on the Gold Coast, where solar heat gain through the glass dominates over conductive losses through the frame, may not need the most expensive thermal break available. The key is matching the profile’s capabilities to your climate zone and NCC energy requirements rather than automatically specifying the highest or lowest tier.
Sightlines and Frame Depths
Sightlines refer to the visible width of the aluminium window framing when you look at the window from inside your home. It’s the amount of frame you see rather than glass. For most homeowners, slimmer sightlines mean more light, better views, and a cleaner contemporary aesthetic.
Different window profiles aluminium systems offer distinctly different sightline dimensions. Slimline systems in the 38–50 mm series can achieve visible frame widths as narrow as 45 mm on fixed panels, while standard residential systems in the 55–70 mm range typically show 55–65 mm of frame. That 10–20 mm difference sounds minor on paper but becomes visually significant across a wall of glazing or on a large picture window where every millimetre of frame subtracts from the view.
Frame depth, the measurement from front to back, is the less visible but equally important dimension. Deeper frames accommodate thicker glazing units, wider thermal breaks, and more robust hardware anchorage. A 70 mm deep frame handles standard double glazing comfortably. Triple glazing or specialist acoustic units often require 80–90 mm or deeper profiles to seat the glass securely while maintaining weather seals and drainage pathways.
The trade-off is real. You cannot have the slimmest possible sightlines, the deepest thermal break, and the capacity for triple glazing all in one profile. Each system represents an engineering compromise. The question isn’t which system is “best” in absolute terms but which combination of sightline, depth, and performance suits your specific project requirements.
Choosing a Profile System for Your Project
When specifying bespoke aluminium windows, the profile system selection should happen early — ideally at design stage, not once construction is underway. Several questions help narrow the field:
- What thermal break depth does the system offer? Match this to your climate zone and NCC Section J requirements. Over-specifying wastes budget; under-specifying fails compliance.
- What configurations are available within the system? Not every profile system supports every window type. Confirm that your desired combination of fixed lights, casements, tilt-and-turn, or sliding units can all be fabricated from the same system family for visual consistency.
- What hardware is compatible? Hardware isn’t universal across systems. Hinges, locking mechanisms, and handles must integrate with the profile’s specific channels and anchor points. Black aluminum windows with concealed hardware, for example, need a system that supports flush fittings within its particular geometry.
- What colour and finish options exist? Most major systems accept full RAL spectrum powder coating, but lead times and minimum order quantities for custom colours vary. Anodised finishes suit coastal applications but aren’t available on every profile range.
- What is the system’s track record in Australian conditions? Coastal salt exposure, extreme UV, and cyclone-rated wind loads place demands that not every European-designed system is tested against. Confirm that the system meets AS 2047 requirements for your specific exposure category.
The profile system you select fundamentally determines your window’s thermal and structural capabilities. Changing systems mid-project means redesigning specifications from scratch — a costly reset that proper early engagement avoids entirely.
Established systems like Reynaers, Schüco, and Aluprof each bring different strengths. Comparative data across major European system providers shows that Schüco tends toward premium commercial depth with extensive engineering documentation, Reynaers offers broad residential versatility with strong specification support, and Aluprof delivers competitive performance at a mid-market price point. AluK and Smart Systems fill similar mid-range territory with good value on standard residential configurations.
None of these are inherently “better” than the others. The right choice depends on your project’s sightline targets, performance requirements, budget, and the fabrication capabilities of your chosen manufacturer. A premium system poorly fabricated will underperform a mid-range system expertly assembled. Always evaluate both the aluminium frames for windows and the team building them.
Profile selection locks in what your windows can achieve thermally and structurally. The next layer of specification, glazing, then determines how the glass itself performs within that frame — and the two decisions are more interconnected than most people realise.
Glazing Options That Shape Your Frame Specification
Glass accounts for roughly 80 per cent of a window’s total area. Yet it’s often the last thing people think about when ordering bespoke aluminium windows, treated as a simple checkbox after the frame style and colour have been decided. That’s backwards. The glazing you choose directly dictates the frame depth required, the hardware strength needed, and even which opening mechanisms remain viable. Get this sequence wrong and you’ll either compromise performance or face expensive redesigns mid-project.
Double vs Triple Glazing in Aluminium Frames
Double glazing remains the standard for most Australian residential projects. Two panes of glass separated by a gas-filled cavity, typically argon, with a total unit thickness ranging from 20 to 32 mm. It handles the vast majority of climate conditions across the country and fits comfortably within standard 70 mm deep aluminium profiles.
Triple glazing adds a third pane and a second gas-filled cavity, pushing total thickness to 36 to 52 mm. That extra layer can reduce heat loss by up to 50 per cent compared to double glazing, with achievable Ug values as low as 0.6 W/m²K. In alpine regions of Victoria, highland Tasmania, or exposed southerly elevations in Canberra, that improvement delivers genuinely noticeable comfort and energy savings.
The trade-offs are real though. A triple-glazed sealed unit weighs substantially more than its double-glazed equivalent. Standard glass weighs approximately 2.5 kg per millimetre of thickness per square metre, so upgrading a 1.5 m² window from a 24 mm double-glazed unit to a 44 mm triple-glazed unit adds roughly 7.5 kg to that single pane. Across an entire home, that accumulated weight demands heavier-duty hinges, stronger friction stays, and deeper frame profiles to seat the thicker glass unit securely.
Cost is the other consideration. Triple glazing typically adds 25 to 40 per cent to the glazing cost, and the deeper frames required carry their own premium. For a home on the Gold Coast or in suburban Sydney, where summer solar heat gain through the glass dominates over conductive winter heat loss through the frame, that investment may not deliver proportional returns. The marketing pitch for triple glazing is universal, but the genuine benefit is climate-specific.
Bespoke fabrication handles either option. The critical point is specifying your glazing preference early so the profile system, frame depth, and hardware are all selected to accommodate it from the outset rather than discovering mid-production that a slimline frame can’t physically accept a 48 mm triple-glazed unit.
Specialist Glass Types for Specific Needs
Beyond the double-versus-triple decision lies a range of specialist glass types, each solving a particular problem. These aren’t luxury add-ons. In many situations, they’re the difference between a window that works for your specific site and one that creates ongoing frustration.
- Acoustic laminated glass — uses a specially formulated PVB interlayer to dampen sound vibration. Reduces external noise by 35 to 40 dB compared to an open window. Ideal for homes near busy roads, flight paths, or rail corridors in urban Sydney, Melbourne, or Brisbane.
- Solar control glass — advanced coatings reflect infrared heat away from the building while allowing visible light through. Essential for north and west-facing elevations in Australian conditions, preventing the greenhouse effect in rooms with large glazed areas. Particularly relevant for aluminium fixed window installations and aluminum picture window configurations where the glass area is maximised.
- Self-cleaning glass — photocatalytic coatings use UV daylight to break down organic dirt, while a hydrophilic surface causes rainwater to sheet off evenly rather than forming streaky droplets. Best suited to hard-to-reach upper-storey windows, skylights, and conservatory roofs where manual cleaning is impractical or unsafe.
- Low-iron glass — removes the natural green tint present in standard float glass, delivering maximum clarity and true colour rendering. Optimal for large aluminium fixed window panels where visual transparency is the primary design objective, particularly on feature walls overlooking landscapes or water.
- Toughened (tempered) safety glass — heat-treated to be approximately five times stronger than standard annealed glass. Shatters into small harmless granules rather than dangerous shards. Legally required under AS 1288 for any glazing below 800 mm from floor level, all doors, and panels adjacent to wet areas.
- Laminated safety glass — two or more panes bonded with a PVB interlayer that holds fragments together on impact. Provides both security and safety. Harder to penetrate than toughened glass, making it preferable for ground-floor windows in vulnerable locations. Also blocks up to 99 per cent of UV radiation, protecting interior furnishings from fading.
Multiple glass technologies can be combined within a single sealed unit. An acoustic laminated outer pane paired with a low-emissivity inner pane, for instance, delivers both noise reduction and thermal efficiency in one package. These combinations add thickness and weight, which circles back to the frame specification question.
Emerging technologies like aerogel windows, which incorporate translucent aerogel insulation within the glazing cavity, promise exceptional thermal performance with thinner units. While still largely confined to commercial and specialist applications in Australia, they represent where high-performance glazing is heading for projects that demand extreme insulation without excessive frame depth.
How Glazing Choices Affect Frame Specification
Every glazing decision has a downstream effect on the frame engineering. This interconnection is precisely why glass selection needs to happen at design stage, not as an afterthought once frames are already in production.
Thickness determines the minimum frame rebate depth. A standard double-glazed unit at 24 mm seats comfortably in most residential profiles. A triple-glazed acoustic unit at 48 mm demands a deeper frame, potentially pushing you into a heavier profile series with wider sightlines than originally intended.
Weight determines hardware capacity. Hinges, friction stays, and locking mechanisms all carry load ratings. A large casement window with heavy triple-glazed laminated glass may exceed the capacity of standard residential hardware, requiring commercial-grade fittings that change both the cost and the aesthetic. For a fixed aluminum window panel, weight is less of a hardware concern since there are no moving parts, but the frame still needs to support the dead load without deflection over its service life.
Opening mechanism viability shifts with glazing weight too. A tilt-and-turn window operating comfortably with a standard double-glazed unit might become impractical or unsafe with a 50 mm triple-glazed laminated panel. The same applies to pivot windows, where balance and ease of rotation depend on precise weight distribution.
The practical lesson here is straightforward. Finalise your glazing specification before your frame specification, not after. A project-capable fabricator will work through these dependencies with you, ensuring the profile system, frame depth, hardware selection, and glass configuration all align into a window that performs as a coherent system rather than a collection of individually specified components forced to work together.
With glazing and frame decisions resolved, the full performance picture of your bespoke windows starts to crystallise. Thermal ratings, security certifications, and weather resistance all flow from these foundational choices, and they need to be verified against real standards rather than left to assumption.
Performance Standards Your Bespoke Windows Should Meet
Specifications on paper mean nothing without measurable performance behind them. A beautifully fabricated aluminium window that fails to meet thermal requirements, lacks tested security credentials, or lets water through under wind-driven rain is an expensive problem dressed up as a premium product. High quality aluminium windows aren’t defined by appearance alone — they’re defined by verified performance against recognised standards.
For bespoke work, this gets more complex. Non-standard shapes, oversized panels, and unusual configurations all need to achieve the same ratings as their off-the-shelf counterparts. The performance bar doesn’t lower just because the geometry is unusual.
Thermal Performance and Building Regulations
Thermal performance in windows is measured through U-values: the rate at which heat transfers through the complete window assembly, expressed in watts per square metre per degree Kelvin (W/m²K). A lower number means less heat escaping in winter and less heat entering in summer. Simple enough in concept, but the detail matters.
A window’s overall U-value (Uw) combines three elements: the frame U-value (Uf), the glazing centre-pane U-value (Ug), and the linear thermal transmittance at the glass-to-frame junction (Ψg). This means the thermal break technology in your profile system and your glazing selection work together to produce the final number. You can’t compensate for a poorly insulated frame by upgrading the glass alone, and vice versa.
In Australia, NCC Section J sets the energy efficiency requirements your windows must satisfy. Rather than prescribing a single U-value threshold nationally, the NCC operates through climate zones — eight in total — each with different requirements for glazing performance. A home in climate zone 7 (alpine Victoria, highland Tasmania) faces far stricter thermal demands than one in zone 1 (tropical Darwin). The Window Energy Rating Scheme (WERS) provides a star-based system that maps window performance against these requirements, simplifying compliance verification for builders and certifiers.
For premium aluminium windows with thermally broken profiles and quality double glazing, whole-window U-values typically land between 1.4 and 2.0 W/m²K depending on the profile system depth and glass specification. Step up to triple glazing in a premium profile and you can push below 1.2 W/m²K. These figures comfortably meet or exceed NCC requirements for most climate zones, but the critical point is this: you need to confirm the specific U-value for your chosen combination of profile, thermal break, and glazing rather than relying on generic marketing claims.
Modern aluminium window systems with deeper thermal breaks (24–34 mm polyamide) achieve frame U-values that rival timber, dismantling the outdated assumption that aluminium is inherently a poor thermal performer. That assumption was valid for the unbroken aluminium frames of the 1980s. It hasn’t been true for well over a decade.
Thermal and security performance must be specified at design stage, not treated as optional upgrades. Retrofitting better performance into a window that’s already been fabricated is rarely possible — and never economical.
Security Standards and Accreditations
A window is only as secure as its weakest component. The glass, locks, hinges, handles, and frame all need to work as a tested system to resist forced entry. A strong-looking aluminium frame with inadequate locking hardware offers no more real security than a timber window with a single latch.
PAS 24 is the recognised security standard for windows and doors, setting enhanced performance requirements against methods associated with opportunistic break-ins. Originally a UK standard, it has become the de facto international benchmark referenced by premium aluminium window manufacturers supplying the Australian market. PAS 24 testing evaluates the complete unit — frame, glazing, locks, hinges, handles, and fixings — not individual components in isolation. The current version, PAS 24:2022+A1:2024, reflects contemporary attack methods using tools that are easy to conceal.
For bespoke windows, security certification requires particular attention. A system tested and certified in a standard rectangular casement configuration doesn’t automatically carry that certification across to a triangular gable panel or an oversized pivot window. Non-standard shapes and sizes still need to meet security requirements, which means confirming with your fabricator that the specific configuration you’re ordering either falls within the scope of existing certification or has been independently assessed.
Secured by Design, a police-backed security initiative, goes beyond PAS 24 by encompassing design principles, site layout, and crime prevention strategies. Products carrying Secured by Design accreditation have demonstrated compliance with recognised security standards within a broader crime-reduction framework. For ground-floor windows, accessible openings near flat roofs, and windows adjacent to doors, specifying security-rated modern aluminium windows is a practical decision rather than an anxious one.
In Australia, AS 2047 addresses structural performance and weatherproofing of windows comprehensively, but it doesn’t include a dedicated forced-entry resistance protocol equivalent to PAS 24. This is why many Australian specifiers reference PAS 24 alongside AS 2047 compliance when security is a project priority. Key features of a secure aluminium window system include multi-point locking engaging at several positions around the frame, laminated glass on accessible openings, concealed fixings that can’t be attacked externally, and robust hinge designs resistant to lever attacks.
Weather Performance Ratings
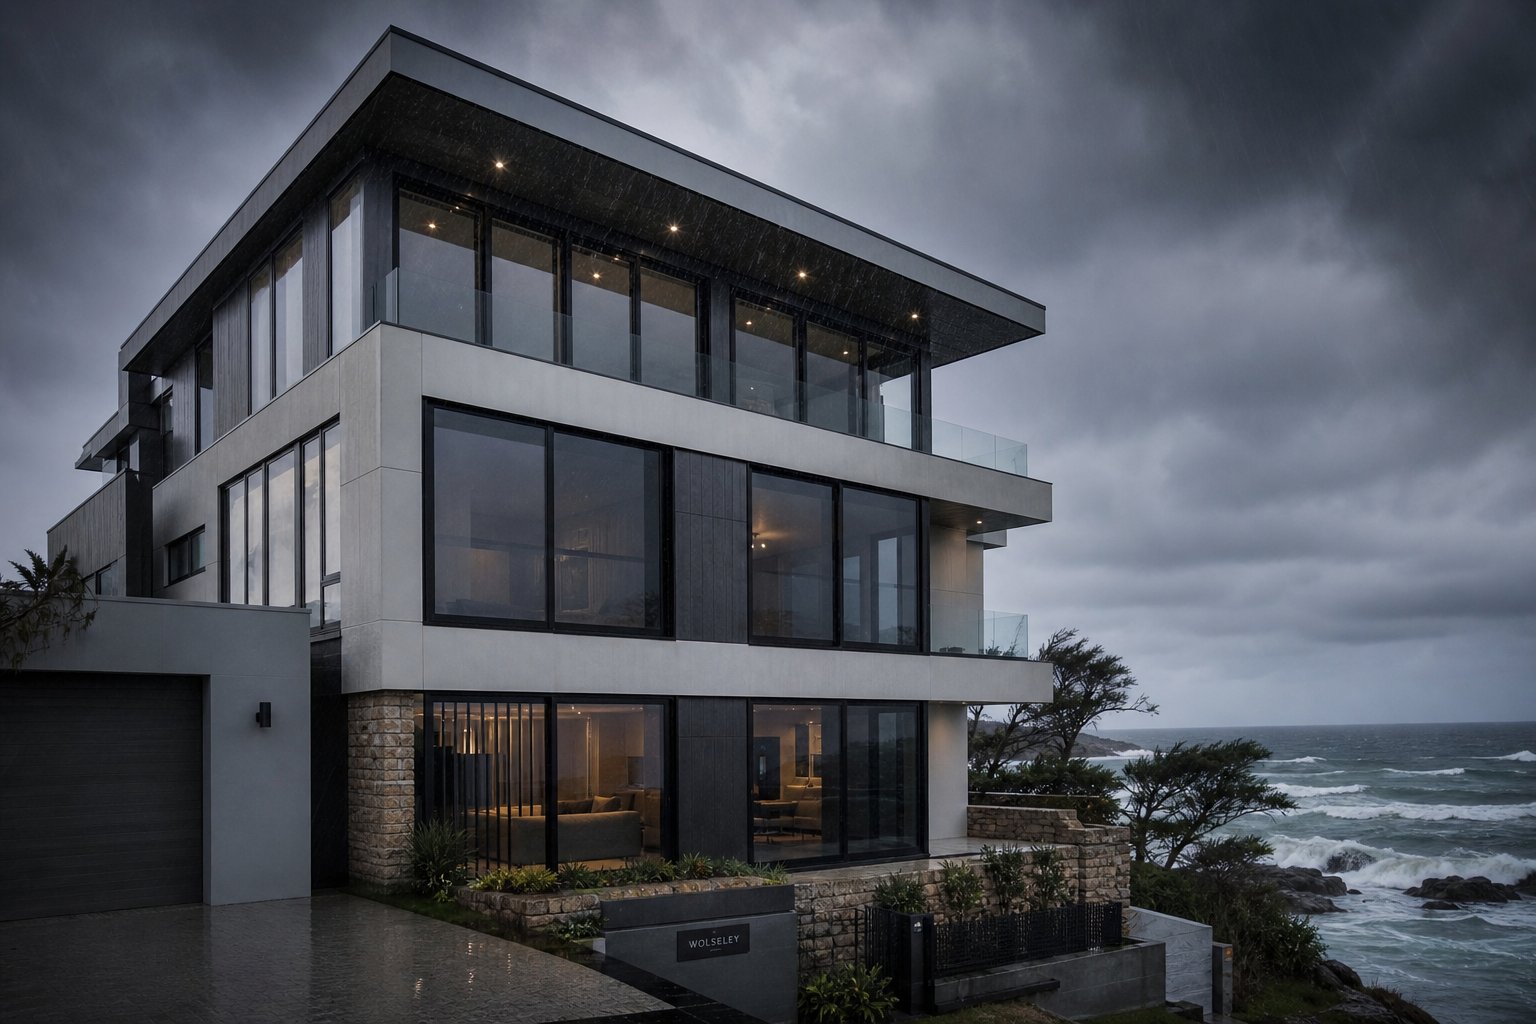
Australia’s climate throws everything at windows. Cyclone-force winds in northern Queensland, salt-laden coastal gales along the entire eastern seaboard, and intense storm-driven rain events that deliver water horizontally rather than vertically. Weather performance isn’t an abstract technical category here — it’s the difference between a window that protects and one that fails when conditions turn serious.
Three parameters define weather performance under established testing frameworks and Australia’s own AS 2047:
- Air permeability — measures how much air leaks through the closed window at specified pressure differences. Lower leakage rates improve energy efficiency, reduce drafts, and limit dust infiltration. Particularly important for homes in windy coastal locations or elevated sites where sustained pressure differentials are common.
- Water tightness — tests resistance to water penetration under progressively increasing pressure, simulating wind-driven rain. Higher ratings indicate survival against more severe storm conditions. Critical for exposed facades, upper storeys of multi-level homes, and any location within 1 km of the coast where salt spray accompanies driving rain.
- Wind resistance — assesses structural integrity under repeated pressure cycling and peak load events. Determines whether the frame, hardware, and glazing can withstand design wind speeds without deformation, failure, or breach. Non-negotiable for cyclone-rated areas in Queensland’s north, the Northern Territory, and Western Australia’s Pilbara region.
Under AS 2047, windows are tested and rated across these parameters to confirm suitability for their intended exposure category. The standard classifies sites from N1 (low exposure, sheltered suburban) through N6 (severe, cyclone-prone), with each level demanding progressively higher performance thresholds. For bespoke work with large glass areas or unusual opening configurations, achieving higher weather ratings often requires specific hardware reinforcement, additional locking points, or deeper frame rebates to maintain seal compression under load.
Aluminium commercial windows and large-format residential glazing face amplified weather demands simply due to surface area. A 3 m wide fixed panel presents a far greater wind load than a standard 1.2 m casement, even at identical wind speeds. Bespoke fabrication accounts for this through structural calculations specific to each panel’s dimensions and site exposure, ensuring the frame section, glass thickness, and fixing method all match the actual forces the window will encounter.
Weather performance, like thermal and security ratings, needs to be confirmed at specification stage. The exposure category of your site determines the minimum acceptable performance class. Specifying below that minimum isn’t just a comfort issue — it’s a compliance failure that building certifiers will reject and insurers may refuse to cover. For properties in coastal, elevated, or cyclone-prone locations, this single parameter can drive the entire window specification more than any aesthetic preference.
The Bespoke Ordering Process from Design to Delivery
Performance standards give you the benchmarks your windows must hit. But knowing what to specify and knowing how to get it manufactured and delivered to site on schedule are two very different challenges. The ordering process for bespoke aluminium windows is where projects either run smoothly or unravel into delays, cost blowouts, and frustrating rework — often because nobody explained the sequence clearly at the outset.
Unlike buying standard windows from a retail showroom, commissioning bespoke work involves a collaborative design process between you (or your architect), the builder, and the aluminium windows manufacturer. Each party holds information the others need, and the earlier that information flows freely, the fewer surprises emerge down the line.
From Initial Drawings to Final Specification
The starting point varies. An architect might provide fully detailed elevation drawings with window schedules already specifying sizes, configurations, and performance requirements. A builder might hand over construction plans showing rough openings but leaving the window specification open. A homeowner renovating a Queenslander might arrive with nothing more than photos and a rough sketch on graph paper. All of these are valid entry points — the process simply starts at a different level of detail.
Regardless of where you begin, the journey moves toward a complete specification covering every variable: precise dimensions for each opening, frame configuration (fixed, casement, tilt-and-turn, or combination), profile system selection, glazing type and thickness, hardware style and finish, colour or coating, and any performance requirements driven by site exposure or NCC compliance.
For non-standard openings, a professional site survey is essential rather than optional. Builder-supplied dimensions taken from structural plans often assume perfectly square, plumb openings. Real buildings — particularly renovations, heritage properties, and anything more than a decade old — rarely deliver that perfection. A dedicated window survey uses calibrated tools to record the actual height, width, and depth at multiple points across each opening, identifies structural issues like cracked lintels or bowing brickwork, and confirms whether the planned configuration will physically fit once tolerances are accounted for.
As industry guidance on site surveys notes, even small variations in brickwork can affect how bespoke windows fit, making precise measurement the foundation that prevents costly rework later. This step also captures access constraints, scaffolding requirements, and any environmental conditions — coastal salt exposure, bushfire zones, cyclone ratings — that feed directly into the performance specification.
A project-capable aluminium window maker will take these inputs and produce a formal specification document confirming every detail before manufacture begins. This is your checkpoint. Every dimension, every finish code, every hardware selection, and every glazing build-up should be reviewed and signed off in writing. Verbal confirmations lead to disputes. Written specifications create accountability.
Manufacturing Timelines and Project Planning
Lead times for bespoke aluminium windows catch people off guard more than almost anything else in the process. This isn’t a product sitting in a warehouse waiting to ship. Every unit is fabricated after your specification is finalised and approved.
Realistic lead times for custom aluminium windows in Australia typically fall between 6 and 16 weeks from confirmed order to delivery, depending on several factors. Industry data on custom window timelines consistently places bespoke orders in the 4-to-16-week range, with complexity pushing toward the longer end. In the Australian market, where many premium profile systems are sourced internationally and powder coating or anodising adds processing stages, 8 to 12 weeks is a common realistic window for standard bespoke residential orders.
Several variables extend or compress that timeline:
- Profile system availability — popular systems with local stockholding ship faster than specialist European profiles ordered on demand
- Finish type — standard powder coat colours (Matt Black, Monument, Surfmist) process quickly; custom RAL colour matching or anodised finishes add 1 to 3 weeks
- Glazing complexity — specialist glass types like acoustic laminated, low-iron, or triple-glazed units may require separate procurement that runs in parallel with frame fabrication
- Order volume — a full house lot of 15 to 25 windows takes longer to fabricate, inspect, and pack than a three-window renovation order
- Non-standard shapes — arched, circular, and raked frames require additional fabrication steps that add time regardless of order size
The single most effective way to prevent timeline blowouts is early engagement. Contacting your aluminium windows supplier during the design phase — before construction begins, ideally before development approval is finalised — allows specifications to be locked in early, long-lead materials to be ordered in advance, and delivery to be coordinated with your build schedule rather than holding it up.
Partners like MEICHEN demonstrate what end-to-end project support looks like in practice, assisting builders and architects from initial drawings and schedules through to system recommendations, material calculation, manufacturing coordination, and delivery planning. That kind of integrated workflow — where the fabricator is involved early enough to influence specification decisions rather than simply receiving a completed order — is the difference between a window package arriving when the build needs it and a site sitting idle waiting on materials.
Here’s the typical process from first enquiry through to windows arriving on site:
- Initial enquiry and drawing review — submit plans, sketches, or schedules; the fabricator assesses feasibility, flags any issues with requested sizes or configurations, and provides a preliminary scope
- Site survey and measurement — a dedicated window survey captures precise dimensions, identifies structural conditions, and confirms access and environmental factors
- Specification development — profile system, glazing, hardware, colour, and performance requirements are confirmed in a detailed written specification
- Formal quotation and approval — pricing based on finalised specification; sign-off triggers manufacturing commitment
- Manufacturing and quality control — frames fabricated, profiles cut and assembled, glazing units produced, hardware fitted, and finished windows inspected against specification
- Packaging and logistics — units protected for transport, labelled by location or floor for installation efficiency, and delivery coordinated with the site schedule
- Delivery and handover — windows arrive on site at the scheduled stage of construction, with documentation confirming compliance, warranty terms, and care instructions
Skipping or rushing any of these stages creates risk. A missed site survey leads to windows that don’t fit. An unsigned specification leads to disputes over what was ordered. A fabricator engaged too late leads to the build schedule stalling while everyone waits on materials. The process exists to protect your investment — every step serves a function.
For anyone wondering where to buy custom windows that genuinely match their project’s demands, the answer isn’t found in a showroom. It’s found in a fabricator whose process mirrors the complexity of what you’re asking them to build. If their workflow doesn’t include at least these stages, the chances of a smooth delivery diminish significantly.
Common Mistakes When Ordering Bespoke Windows
A sound process doesn’t guarantee a sound outcome if the wrong decisions get baked in along the way. Even with a capable fabricator and a clear workflow, costly errors happen — and they almost always trace back to the specification stage rather than the manufacturing floor. The most expensive window mistake isn’t a factory defect. It’s an incorrect assumption nobody caught before production started.
Here’s where homeowners, builders, and specifiers most commonly come unstuck when ordering custom window frames in bespoke configurations.
Measurement and Specification Errors
Measurement errors account for the majority of window installation problems and warranty claims across the industry, with incorrect opening dimensions being the leading cause of costly project delays. For standard rectangular openings, the margin for error is forgiving — a millimetre or two either way gets absorbed by installation tolerances and packing. Bespoke work offers no such cushion.
A triangular gable window, a raked frame following a roofline pitch, or a curved arched header all require measurements at multiple reference points with precision that a single tape-measure reading cannot deliver. DIY measurements taken from inside the room often miss structural variations hidden behind plasterboard — bowing brickwork, cracked lintels, or openings that have shifted with decades of settling in older Australian homes.
Builder-supplied dimensions from construction plans present a different risk. Plans show the intended opening. The actual opening, once brickwork is laid or a structural modification is complete, frequently differs by 5 to 15 mm. On a standard casement, that’s shimmed out during installation. On a custom-fabricated arched window or oversized glazed panel, it means the unit doesn’t fit. Remakes on bespoke aluminium aren’t a minor inconvenience — they mean returning to the back of the manufacturing queue with a fresh lead time of 8 to 12 weeks and the full cost of a second fabrication run.
The fix is straightforward: always commission a dedicated window survey after the structural opening is complete but before placing the final order. Measure width at three heights and height at three widths. Use the smallest dimension in each axis. For non-rectangular openings, record angles, radius points, and reference datums that allow the fabricator to template precisely. Never sign off on a specification using plan dimensions alone for aluminum frame replacement windows in renovation projects.
Overlooking Regulations and Ventilation
Bespoke doesn’t mean exempt. In fact, the more unusual your window specification, the more regulatory checkpoints you’re likely to trigger.
Heritage overlays and conservation zones apply strict controls over what you can change on visible elevations. Heritage-listed properties typically require consent before any changes to windows or doors, with local councils assessing frame profiles, opening styles, glazing bar layouts, and material choices against the existing character of the building. In Australia, this means lodging a development application (DA) with your local council and potentially obtaining heritage approval from state authorities before ordering anything. Getting this wrong isn’t just a fine — councils can require you to remove non-compliant windows and reinstate the originals at your cost.
Separate from heritage controls, replacement windows must comply with the NCC and relevant Australian Standards. Every state requires compliance documentation demonstrating that new windows meet AS 2047 for structural and weatherproofing performance, AS 1288 for glazing safety, and NCC Section J for energy efficiency. Your installer or building certifier needs to sign off on this. Skipping compliance documentation creates problems at sale or refinance when conveyancers request building certificates.
Ventilation is the requirement most often missed in bespoke designs. The NCC mandates that habitable rooms receive adequate natural ventilation, typically requiring openable window area equal to at least 5 per cent of the room’s floor area. A dramatic floor-to-ceiling fixed panel looks spectacular, but if it replaces what was previously an operable window in a bedroom, you may fail ventilation compliance unless an opening section is incorporated into the design. This needs resolving at specification stage — not after a glazed wall has been manufactured entirely as fixed lights.
Thermal and Hardware Specification Mistakes
Two technical errors recur with frustrating regularity on bespoke projects: underspecifying thermal performance and overloading hardware beyond its rated capacity.
Thermal underspecification happens when a window is ordered with a standard thermal break and basic double glazing for a location that demands more. A south-facing opening in alpine Victoria or a fully exposed elevation in Canberra’s winter needs a deeper thermal break and potentially triple glazing to satisfy NCC climate zone requirements. Discovering this at the certification stage means either accepting a non-compliant build or ordering replacement units — neither option is cheap.
Hardware overload is equally common and arguably more consequential for day-to-day living. Every operable sash transfers its full weight into the frame through hinges, stays, and locking mechanisms. As engineering data on hardware load ratings confirms, heavy casements and large sliding leaves can exceed 100 kg — and some configurations surpass 200 kg depending on size and glass build-up. If the specified hardware is rated below the actual sash weight, sagging begins within months. Hinges deform, multipoint locks fail to engage fully, seals compress unevenly, and what was a premium window aluminum frame assembly becomes a maintenance headache that requires hardware replacement or complete re-engineering.
The third overlooked factor is maintenance access. A stunning pivot window on a double-storey facade or a fixed panel above a void looks incredible from inside. But glass needs cleaning, seals need periodic inspection, and hardware needs occasional lubrication. If you can’t safely reach the exterior face of a window without scaffolding, factor that ongoing cost into your decision — or specify self-cleaning glass and hardware that can be serviced from inside.
Before placing any bespoke window order, run through this checklist to catch the errors that cause the most expensive rework:
- Dedicated site survey completed after structural opening is finished — not relying on plan dimensions alone
- Measurements taken at multiple points across each opening, with smallest dimensions used for ordering
- Heritage overlay, conservation zone, and Article 4 equivalent checks confirmed with local council
- Development application or heritage approval secured in writing before manufacture begins
- NCC compliance pathway confirmed — energy efficiency, safety glazing, and ventilation all addressed
- Openable window area verified against NCC natural ventilation requirements for each habitable room
- Thermal break depth and glazing specification matched to climate zone and site exposure
- Hardware load ratings confirmed against calculated sash weight including final glass build-up
- Maintenance access strategy documented for every window above ground-floor reach
- Complete written specification signed off covering dimensions, profile, glazing, hardware, colour, and performance class
- Compliance documentation responsibilities agreed — who provides AS 2047 certificates, energy ratings, and installation sign-off
Every item on that list represents a real project that went wrong because someone assumed rather than confirmed. The financial stakes on windows with aluminium frame construction at bespoke level are too high for assumptions. A single remade oversized unit can cost $3,000 to $8,000 AUD depending on specification — money that buys nothing except a correction for an avoidable mistake.
Avoiding these errors comes down to two things: rigorous specification discipline and choosing a supplier whose process catches problems before they reach the factory floor. Not every fabricator operates at that level, which makes evaluating your supplier’s actual capabilities just as important as evaluating the product itself.
Choosing a Supplier Who Can Deliver on Bespoke Requirements
Rigorous specification discipline only works if the company on the other end can actually execute it. The aluminium windows and doors market includes everything from small resellers white-labelling imported product to fully integrated manufacturers controlling their own supply chain. These businesses look similar on a website. They perform very differently when your project involves non-standard shapes, tight construction timelines, or performance requirements beyond the standard residential catalogue.
The distinction that matters most isn’t size or marketing polish. It’s whether your supplier operates as a genuine project partner or simply processes transactions. That difference determines whether problems get caught at specification stage or discovered at installation.
What Project-Capable Means in Practice
A window reseller takes your order, passes it to a third-party fabricator, and delivers what comes back. They may offer competitive pricing on straightforward work, but their involvement in the technical detail is often minimal. When something goes wrong — a dimension query, a profile compatibility issue, a hardware conflict with an unusual configuration — there’s a communication gap between you and the people actually making your windows.
A project-capable aluminum windows company operates differently at every stage. They can interpret architectural drawings directly, identifying potential issues with requested sizes, configurations, or performance targets before anything reaches the factory floor. They recommend appropriate profile systems based on your project’s specific thermal, structural, and aesthetic requirements rather than defaulting to whatever they happen to stock. They calculate material requirements accurately, coordinate manufacturing quality control internally, and manage logistics for phased deliveries that align with your construction programme.
This distinction becomes critical on multi-stage residential builds and developments where windows need to arrive in sequence — ground floor first, upper storeys weeks later — rather than as a single delivery that sits on site accumulating damage while trades work around it. It matters equally on renovation projects where existing openings don’t match plan dimensions and someone needs to own the problem-solving rather than pointing fingers between architect, builder, and supplier.
The origin of aluminium windows in a project-capable workflow traces back to the design phase, not the ordering phase. Industry analysis of fabricator versus manufacturer models consistently shows that full supply-chain control delivers more consistent quality, fewer communication breakdowns, and better deadline performance than fragmented arrangements where the system supplier, fabricator, and installer operate as disconnected entities. A manufacturer who controls the process from profile selection through to final inspection eliminates the gaps where errors breed.
For builders, developers, and architects working on projects of any complexity, MEICHEN’s services and solutions illustrate what this end-to-end capability looks like in practice — supporting the full workflow from drawings and schedules through system recommendations, material calculation, manufacturing coordination, quality control, logistics, and delivery planning. That integrated approach is precisely what separates a project partner from a product supplier.
Questions to Ask Before Committing
Not every supplier will be transparent about their limitations. Some will accept orders they can’t deliver well, hoping to solve problems as they arise rather than flagging them upfront. A few pointed questions during the quoting stage reveal whether you’re dealing with genuine capability or optimistic promises.
When evaluating aluminium windows for sale from any supplier, look beyond the product brochure and probe their operational depth. The answers to these questions tell you far more than a glossy showroom ever will:
- Which profile systems do they fabricate from? A credible supplier names specific systems — Reynaers, Schüco, Aluprof, AluK, or equivalent — and explains why each suits different project types. Vague answers about “premium aluminium” without naming the system suggest reselling rather than fabricating.
- Do they manufacture in-house or outsource? In-house fabrication means direct quality control, faster response to issues, and accountability that doesn’t evaporate between supplier layers. Outsourced manufacturing isn’t automatically inferior, but it adds communication links where errors multiply.
- Can they handle non-standard shapes and complex configurations? Ask for examples of arched, raked, circular, or oversized work they’ve completed. Request photos and references. Any fabricator can make a rectangular casement. Not every one can execute a curved frame to the tolerances bespoke aluminium demands.
- What finish options and lead times apply? Standard powder coat colours should be available within normal timelines. Custom RAL matching, marine-grade coatings for coastal sites, and anodised finishes indicate a supplier equipped for genuine bespoke work rather than catalogue-only production.
- What accreditations and testing evidence can they provide? AS 2047 compliance documentation, WERS ratings, and evidence of PAS 24 security testing should be available on request. If a supplier can’t produce test evidence for their products, you’re relying on unverified claims.
- What warranty terms apply, and what do they actually cover? A meaningful warranty covers the frame, finish, sealed glazing units, and hardware separately, with clear terms for each. Vague “lifetime guarantees” without defined scope often prove worthless when a claim arises. Industry guidance on manufacturer selection emphasises that quality materials, certifications, and transparent warranty terms together indicate a supplier worth trusting with bespoke work.
- How do they handle project coordination and phased delivery? For anything beyond a single-window replacement, ask how they manage delivery scheduling, site access logistics, and communication with your builder or project manager. A supplier who can phase deliveries to match your construction programme saves site storage headaches and reduces damage risk.
- Can they provide technical support at design stage? The most capable aluminium doors and windows suppliers engage during design development — reviewing drawings, flagging buildability issues, and recommending configurations that optimise cost without compromising performance. If their involvement only begins once you hand them a completed specification, you miss the value-engineering opportunity that early collaboration enables.
Origin aluminium windows from a project-capable supplier will come with documentation, traceability, and a clear chain of accountability from raw material through to delivered product. That paper trail matters when your building certifier asks for compliance evidence, when an insurance assessor needs product specifications after a weather event, or when a warranty claim arises years down the track.
The aluminium window industry rewards informed buyers. Every question you ask at the quoting stage is one fewer problem you’ll face at installation or beyond. A supplier confident in their capability welcomes scrutiny. One operating at the edge of their competence deflects it. That response alone tells you most of what you need to know about whether they can genuinely deliver on what bespoke demands.
Frequently Asked Questions About Bespoke Aluminium Windows
1. What is the difference between bespoke and made-to-measure aluminium windows?
Made-to-measure aluminium windows use a fixed catalogue of styles and configurations manufactured to your exact dimensions. Bespoke windows are designed from scratch around your project’s unique architectural requirements, including custom shapes, specialist profile systems, tailored performance specifications, and non-standard configurations that no catalogue product can accommodate. The distinction matters most for non-rectangular openings, oversized glazing, heritage restorations, and projects requiring specific thermal or security performance beyond standard offerings.
2. How long does it take to manufacture bespoke aluminium windows in Australia?
Realistic lead times for bespoke aluminium windows in Australia range from 6 to 16 weeks from confirmed order to delivery. Standard bespoke residential orders typically fall within 8 to 12 weeks. Factors that extend timelines include custom RAL colour matching or anodised finishes (adding 1 to 3 weeks), specialist glazing like acoustic or triple-glazed units, non-standard shapes requiring additional fabrication steps, and larger order volumes. Engaging your fabricator during the design phase rather than after construction begins is the most effective way to prevent timeline blowouts.
3. Are bespoke aluminium windows more expensive than uPVC?
Upfront, bespoke aluminium windows cost approximately 30 to 50 per cent more than equivalent uPVC for a typical Australian home. However, lifecycle cost analysis often reverses this equation. Aluminium lasts 40 to 60 years compared to uPVC’s 20 to 25 years, requires no maintenance beyond washing, and is 100 per cent recyclable without quality loss. Over a 30-year ownership period, one set of aluminium windows can outlast two generations of uPVC replacements, making the total cost of ownership comparable or lower. A project-capable supplier like MEICHEN can provide detailed quotations based on your specific requirements at meichenwindows.com.au/services.
4. What security standards should bespoke aluminium windows meet?
Bespoke aluminium windows should meet PAS 24 security testing as a minimum for enhanced protection against forced entry. This standard evaluates the complete assembled unit — frame, glazing, locks, hinges, and fixings — not individual components. For Australian projects, windows must also comply with AS 2047 for structural performance. Key security features include multi-point locking mechanisms, laminated glass on accessible ground-floor openings, concealed fixings resistant to external attack, and robust hinge designs. Non-standard shapes and oversized panels still need to meet these security requirements, so confirm certification scope with your fabricator.
5. Can bespoke aluminium windows be made in non-standard shapes like arches and triangles?
Yes, this is one of the primary reasons bespoke aluminium exists. Aluminium’s superior strength-to-weight ratio allows fabricators to create arched, circular, triangular, raked, and other complex geometries while maintaining slim sightlines and consistent thermal performance. Specialist profile bending techniques achieve smooth curves without compromising weatherproofing. uPVC struggles with non-rectangular shapes due to its reliance on internal steel reinforcement that doesn’t bend easily. For gable windows, curved arches, or any geometry beyond standard rectangles, aluminium is typically the only practical frame material that delivers reliable long-term performance.
More Window & Door Guides