What Are Curved Aluminium Windows
Most windows sit inside a straight-edged rectangle. Curved aluminium windows break that convention entirely. The frame itself follows a radius or arc — bending the aluminium profile into a continuous curve rather than joining flat sections at corners. It is a distinct product category born from architectural ambition and the unique material properties of aluminium alloy.
A curved aluminium window is any aluminium-framed window where one or more frame members follow an arc or radius rather than a straight line, creating a shaped window that conforms to curved building geometry or decorative arch forms.
The term encompasses a surprisingly broad range of designs. Some curve gently across an entire facade. Others crown the top of a single opening with a graceful arc. Understanding which type you are dealing with matters — because the engineering, cost, and installation demands differ significantly between them.
What Makes a Window Curved Rather Than Flat
A standard flat-frame window relies on straight aluminium extrusions cut to length and joined at mitre or butt joints. The window shape is always rectangular or square. A curved window, by contrast, requires the aluminium profile to be physically bent along its length — following a specified radius that the architect or designer has set.
Two primary categories exist. Curve-on-plan windows bend horizontally, following the curved facade of a building as it sweeps around a corner or traces a circular footprint. Think of a radius bay or a curved shopfront — the glass wraps around the structure in plan view. Curved-head (or arch) designs bend vertically, with the top of the frame rising into a semicircular, segmental, or elliptical arc. These are the shaped windows you see crowning period homes, churches, and contemporary feature openings.
How Curved Frames Differ From Standard Aluminium Windows
Beyond the obvious visual difference, the engineering gap is substantial. Bending an aluminium extrusion changes how loads transfer through the frame. Gasket sealing becomes more complex on a radius. Glazing must be carefully sized to fit non-rectangular rebates. Hardware mounting points shift. Even the way the window interacts with the surrounding wall structure requires rethinking — curved openings demand precise structural lintels or sub-frames that mirror the frame’s geometry.
Aluminium handles these challenges better than most alternatives. Its strength-to-weight ratio allows slimmer sightlines even on a curved window, and its molecular consistency permits repeatable, CNC-controlled bending without cracking or distortion. That combination of formability and structural confidence is precisely why aluminium dominates this space.
The variety of achievable shapes — from gentle large-radius bows to tight semicircular arches — means almost any architectural vision involving a non-rectilinear opening can be realised in aluminium. Each shape window category carries its own fabrication method, specification considerations, and aesthetic identity.
Types and Shapes of Curved Aluminium Windows
Each of those window shapes carries a distinct visual language — and choosing the wrong one for your building’s character is an expensive mistake. Here is a breakdown of the major categories you will encounter when specifying curved aluminium frames, ordered by how frequently they appear in Australian residential and commercial projects.
Arch Top and Half Moon Styles
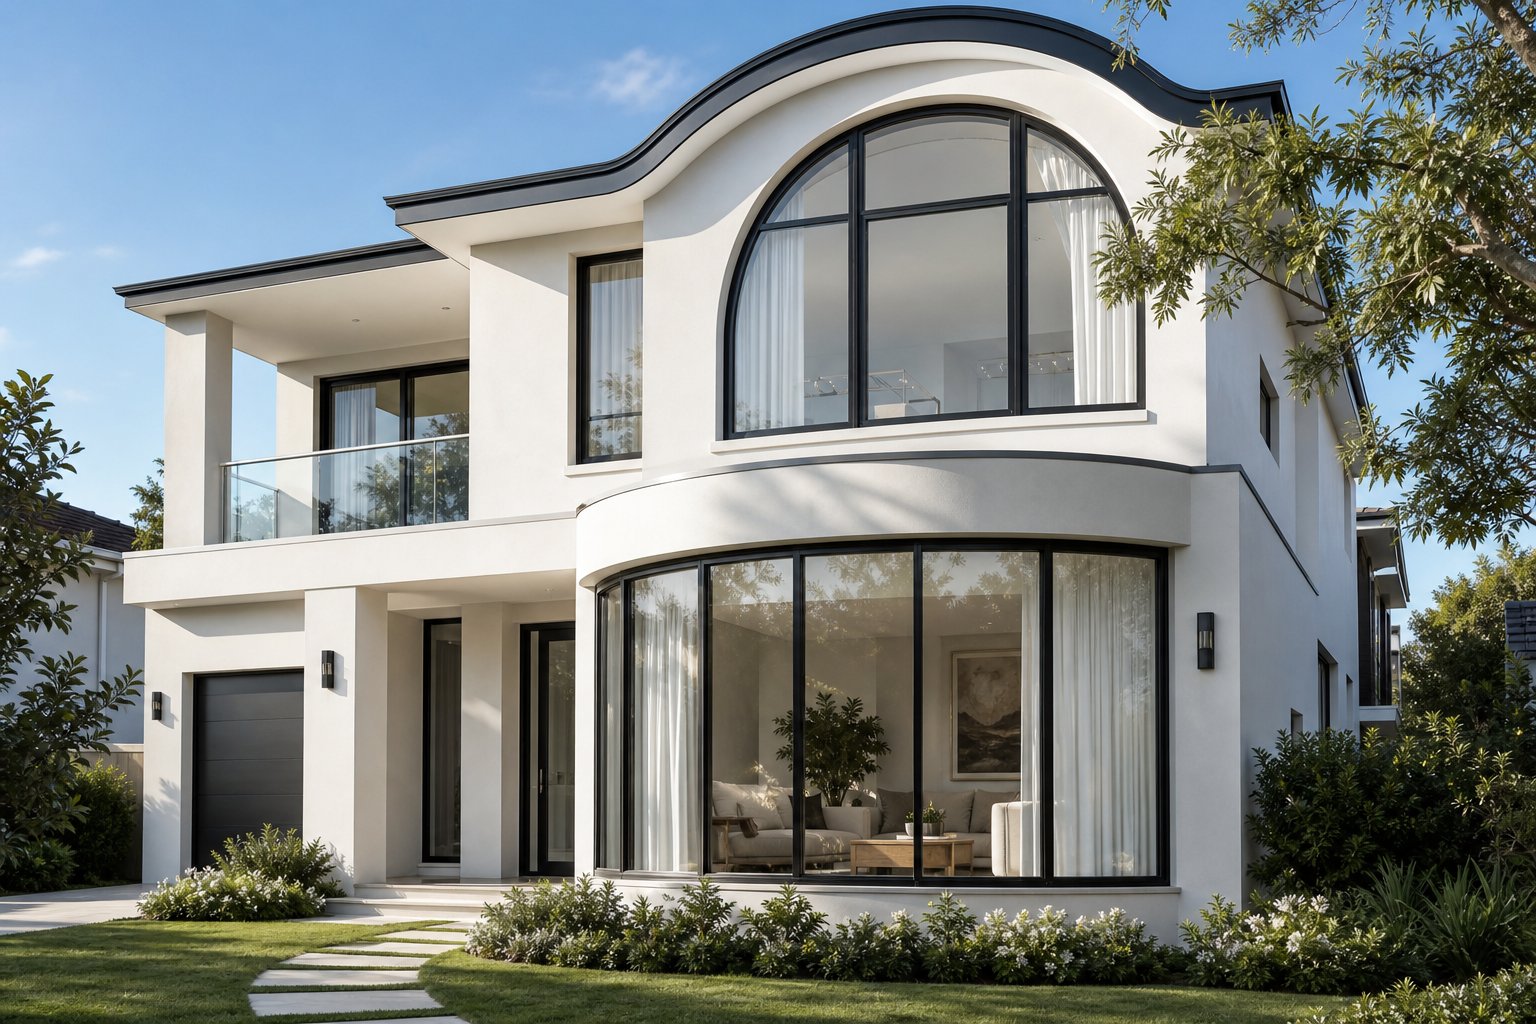
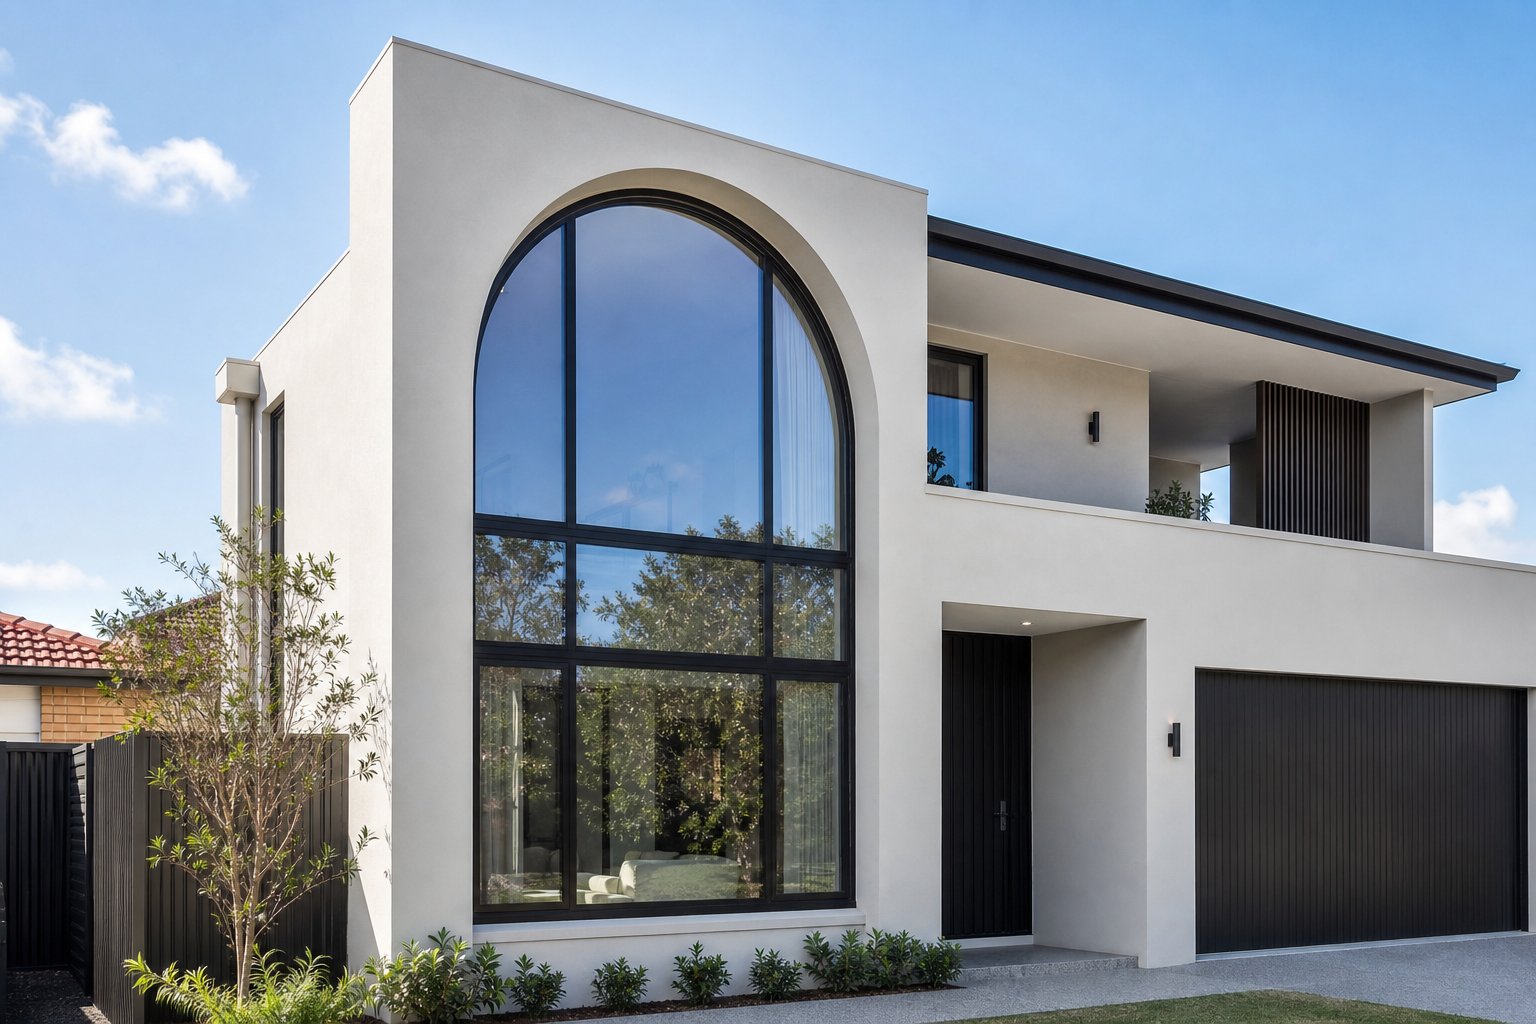
Arch-top windows remain the most requested curved aluminium design across Australia. The form is simple: a rectangular lower section crowned by a semicircular or segmental arc. Sometimes called round top windows, they add height and softness to facades without dramatically departing from conventional proportions. Half moon windows — true semicircles mounted above doors or fixed panels — perform a similar role on a smaller scale, flooding entryways with natural light while preserving privacy.
Both styles suit period restorations beautifully. Federation and Victorian homes often feature arched openings that demand frames following the original geometry. Aluminium delivers the tight radii these designs require while supporting modern double glazing and thermally broken profiles — something the original timber frames never offered.
Full Circle and Elliptical Designs
Full circle windows (porthole or bullseye styles) are compact, symmetrical, and surprisingly versatile. They work as accent features in gable ends, bathrooms, and stairwells where conventional rectangular openings feel forced. Contemporary architects favour them for their clean geometry and ability to punctuate large rendered walls.
An ellipse window stretches that circular form horizontally, producing a wider, more gently curved arch. This shape pairs well with broad openings — think above bifold doors or spanning the width of a living area. The elongated profile gives an elegant umbrella effect without the height demands of a true semicircle, making it practical for rooms with standard ceiling heights.
Quarter moon windows — quarter-circle segments — fill tight architectural corners and pair beautifully in mirrored sets flanking a central feature. They are common in dormer conversions and attic spaces across older Australian homes.
Radius Bay and Segmented Curve Windows
Radius bay windows (often called bow windows) project outward from the facade on a continuous curve rather than the angled flat panels of a traditional bay. The effect is smoother and more fluid — four or more casement or fixed panels join along a gentle arc to wrap a room in glass. These suit both heritage restorations and contemporary extensions where a seamless indoor-outdoor connection is the goal.
S-curve or serpentine designs represent the most architecturally ambitious category. The frame reverses direction mid-span, creating an undulating facade line. These are rare in residential work but appear in high-end commercial projects — hotel frontages, gallery spaces, and landmark buildings where the facade itself becomes a design statement.
- Arch-top (round top windows): Rectangular base with semicircular or segmental curved head — ideal for period homes and feature openings.
- Half moon windows: True semicircle, typically fixed above doors or panels — maximises light in entryways.
- Full circle (porthole): Symmetrical round window — accent feature for gables, bathrooms, and stairwells.
- Ellipse window: Horizontally stretched oval arc — suits wide openings above bifolds or picture windows.
- Quarter moon windows: Quarter-circle segment — fills tight corners and dormer spaces.
- Radius bay (bow): Multiple panels joined on a continuous outward curve — creates panoramic projection from the facade.
- S-curve (serpentine): Frame reverses direction mid-span — used in landmark commercial facades.
Choosing between these window shapes is not purely aesthetic. Each form demands a specific bending method, minimum radius, and glazing approach — factors that directly influence cost, lead time, and structural performance.
How Curved Aluminium Frames Are Manufactured
Every curved window plan begins not on a building site but in a fabrication workshop — where straight aluminium extrusions are transformed into precise arcs. The bending method selected determines the achievable radius, the surface quality, and ultimately the visual character of the finished frame. Get this wrong and you end up with profile distortion, cracked powder coating, or a curve that simply does not match the architect’s intent.
Three primary techniques dominate arch aluminium fabrication. Each suits a different radius range, profile complexity, and production volume. Understanding what happens during manufacturing helps you specify smarter — and ask the right questions when a quote arrives.
Roll Bending for Large Radius Arcs
Roll bending is the workhorse of the curved window industry. The process guides an aluminium extrusion through three adjustable rollers that progressively curve the profile into the target radius. Each pass increases the curvature incrementally, giving the operator precise control over the final shape.
What makes roll bending particularly flexible is its adaptability. The machine does not need a dedicated die for every radius — adjusting roller positions changes the curve. That makes it cost-efficient for one-off architectural projects where each window may have a slightly different arc. It handles complex cross-sections well, including multi-chamber thermally broken profiles, because the rollers can be custom-shaped to support the profile’s geometry during bending.
Roll bending suits large-radius curves — the gentle bows found in curved shopfronts, radius bay windows, and sweeping facade glazing. For residential round window frame designs with generous arcs (typically radii above 600 mm for standard window sections), this method delivers smooth results with minimal cross-sectional distortion. One trade-off: the process requires overlength material at each end that gets trimmed after bending, so material planning matters.
Press Bending and Mandrel Bending for Tight Curves
Tighter radii demand different approaches. Press bending (sometimes called stretch bending in specialist fabrication) clamps the profile at both ends, applies tension, and draws it around a shaped die. The constant tension across the profile’s length keeps cross-sectional distortion to a minimum — critical for maintaining the gasket channels, thermal break cavities, and glazing rebates that window profiles rely on.
This method produces exceptional surface quality because the material does not slide against the tooling under friction. Hydro’s design guidance notes that stretch bending is ideal where the visual aspect of the application is paramount — exactly the case with exposed window frames in residential settings. The downside is tooling cost. Each radius requires a dedicated bending mould, making press bending more economical for larger production runs than single prototypes.
Mandrel bending takes a different path entirely. A solid or articulated mandrel (internal support) is inserted inside the profile before bending begins. As the extrusion curves around the die, the mandrel prevents the inner wall from collapsing, buckling, or wrinkling. This is the go-to method for thin-walled profiles bent to very tight radii — the kind of curves you see in semicircular arch heads and porthole frames where the radius drops below 300 mm.
The process is accurate, fast, and delivers consistent results across medium and large batches. However, not all window profiles can accept a mandrel — multi-chamber thermally broken sections with complex internal geometry may not have clear internal passage for the support tool. Profile selection and bending method need to be considered together from the earliest design stage.
Segmented Versus True Radius Construction
A distinction that rarely appears in supplier brochures: not all “curved” windows actually involve bending. Segmented construction joins multiple short straight sections at slight angles to approximate a curve. From a distance, the effect reads as curved. Up close, you can see the faceted joints — subtle flat-to-flat transitions rather than a continuous flowing arc.
True radius bending produces a genuinely smooth, unbroken curve along the entire frame length. The aluminium follows a single consistent arc with no angular breaks. The visual difference is most noticeable on larger windows and tighter radii where segmented facets become obvious.
Segmented approaches have their place. They cost less because they avoid specialist bending equipment entirely — standard straight-cut profiles simply get joined at calculated angles. They also sidestep the limitations that profile geometry places on bending radius. But for high-end residential and commercial work where the curve is a deliberate design feature, true radius bending delivers the architectural intent without compromise.
Several factors influence which bending method a fabricator selects:
- Profile depth and wall thickness — deeper profiles with thicker walls tolerate tighter bending before distortion occurs. Profiles with wall thicknesses between 2 mm and 15 mm can achieve radii as small as 300 mm, though results vary by cross-section.
- Thermal break construction — polyamide thermal breaks within the profile can crack or delaminate under excessive bending stress, limiting minimum radius on thermally broken sections.
- Alloy and temper — 6xxx-series alloys bent in T4 condition (before final heat treatment) deform more predictably, with ageing to T6 hardness applied after bending.
- Surface finish timing — powder coating and anodising should be applied after bending, as the bending process can crack pre-applied finishes.
| Method | Suitable Radius Range | Profile Types | Finish Quality |
|---|---|---|---|
| Roll bending | 600 mm+ (large, gentle arcs) | Complex cross-sections, multi-chamber, thermally broken | Good — minor surface marking possible at roller contact points |
| Press / stretch bending | 300–600 mm (moderate curves) | Profiles where surface quality is critical; limited by tooling cost per radius | Excellent — no friction-based surface contact |
| Mandrel bending | Under 300 mm (tight arcs) | Thin-walled, single-chamber profiles with clear internal passage | Very good — internal support prevents collapse and wrinkling |
Fabrication method is not a detail you can afford to ignore during specification. It directly shapes the minimum radius achievable, the profiles available to you, the surface finish you receive, and ultimately how the finished curved aluminium window performs structurally once installed in your wall.
Curved Window Materials Compared
Fabrication method matters — but it only tells half the story. The material you bend determines what radii are achievable, how the frame performs over decades, and what the finished product actually looks like on your building. Aluminium dominates curved window fabrication for good reasons, yet timber, uPVC, and steel each claim specific territory where they outperform. Knowing where those boundaries fall saves you from choosing the wrong frame for your project.
Aluminium Versus Timber for Curved Designs
Aluminium’s advantage on curved applications comes down to physics. Its strength-to-weight ratio allows fabricators to produce slender profiles — sightlines as slim as 35 mm — that retain structural integrity even when bent to moderate radii. Thermally broken aluminium alloy windows achieve minimum radii around 300 mm on standard residential profiles, and the material holds consistent cross-sectional geometry through the bending process. Once powder-coated, the finish resists UV degradation, salt air, and temperature cycling without cracking or peeling — a critical consideration in coastal Australian environments from Sydney’s eastern suburbs to Perth’s western shore.
Timber tells a different story. Hardwood species like cedar and spotted gum can be steam-bent or laminated into curves, but the achievable minimum radius is far more limited — typically 600 mm or larger for solid sections, and anything tighter demands expensive laminated construction using thin veneers glued into a jig. The finished profile is inevitably bulkier. Where aluminium holds a 35 mm sightline on a curve, timber needs 55 mm or more to carry equivalent structural loads.
Maintenance separates them further. Aluminium demands little beyond occasional cleaning — a 40 to 50 year lifespan with essentially no repainting. Timber requires recoating every four to seven years, and on curved surfaces that upkeep is harder. Moisture traps where the curve meets the sill, UV exposure on south-facing arcs, and the difficulty of sanding a radius all accelerate decay if maintenance lapses. Over a 30-year ownership period, the accumulated recoating cost and effort tip the lifecycle equation firmly toward aluminium for most Australian homeowners.
Where timber wins outright is heritage authenticity. For listed buildings or properties in heritage overlay zones where council requires like-for-like replacement, old style aluminium windows simply will not pass approval. The original fabric is timber, and the replacement must match — in material, proportion, and often glazing bar detail. In those scenarios, timber’s limitations on radius become a design constraint you work within, not a reason to reject the material.
Aluminium Versus uPVC on Tight Radii
uPVC occupies the opposite end of the spectrum. It is the most affordable framing material for standard rectangular windows, and its multi-chamber profiles deliver strong thermal performance — U-values around 1.2 to 1.4 W/m²K that actually edge out thermally broken aluminium’s typical 1.6 W/m²K. For flat-framed applications on a budget, uPVC is hard to fault.
Curving it is another matter entirely. uPVC profiles are extruded as hollow, relatively thin-walled sections reinforced with internal steel. Bending that composite structure without collapse, cracking, or deformation limits achievable radii to gentle curves only — typically 1,500 mm or larger. Below that threshold, the material cannot maintain profile integrity. On tighter arcs, the PVC distorts, the steel reinforcement buckles, and the internal chambers compress unevenly. The result is a frame that neither seals properly nor looks right.
Even where the radius is achievable, uPVC’s bulk works against it. At 70 mm or wider sightlines, a curved uPVC frame occupies significantly more visual real estate than aluminium. On a metal window arch with a 35 mm profile, the glass dominates. On a uPVC version of the same opening, the plastic frame dominates instead. For any project where the curve is an intentional design feature — something you want people to notice — that difference undermines the architectural intent.
Longevity compounds the issue. uPVC lasts 20 to 35 years before degradation forces replacement. Aluminium stretches to 40 or 50 years with minimal intervention. Given that curved windows typically cost more to fabricate and install than rectangular equivalents, the shorter replacement cycle of uPVC erodes its initial cost advantage faster than it does on standard openings.
When Steel Is the Better Choice
Steel frames carved out their reputation in the early twentieth century — slimline profiles threading through Federation warehouses, Art Deco apartment blocks, and industrial conversions. For that specific aesthetic, steel remains unmatched. Sightlines can drop below 30 mm, producing a delicate filigree effect that neither aluminium nor timber can replicate at equivalent strength.
On curved applications, steel bends predictably and holds very tight radii without profile collapse. It handles the semicircular arches and fanlight curves found in heritage commercial buildings where the original frames were hot-rolled mild steel. If the goal is faithfully restoring a 1930s curved shopfront or a period apartment stairwell window, steel delivers visual authenticity that aluminium approximates but cannot perfectly match.
The trade-offs are significant. Steel is heavy — roughly three times the weight of an equivalent aluminium section — which increases structural demands on the surrounding wall and complicates installation logistics, particularly on upper storeys. Thermal performance lags behind all other options unless expensive stainless-steel thermal breaks are incorporated. And maintenance is ongoing: without regular treatment, mild steel corrodes. In coastal or high-humidity Australian climates, that corrosion risk is amplified.
Cost reflects these challenges. Steel curved frames typically run 30 to 50 percent above aluminium equivalents for supply, with additional installation expense due to weight. For the right project — a heritage restoration where planning mandates steel, or a contemporary interior feature where the industrial aesthetic is non-negotiable — the premium is justified. For the majority of residential and commercial curved window projects in Australia, aluminium delivers comparable slimness, superior longevity, and dramatically lower lifetime cost.
| Material | Min Radius (Curved Frames) | Sightline Width | Maintenance | Relative Cost |
|---|---|---|---|---|
| Aluminium (thermally broken) | ~300 mm | 35 mm+ | Minimal — occasional cleaning only | Moderate (baseline for curved) |
| Timber (hardwood, laminated) | ~600 mm | 55 mm+ | High — recoat every 4–7 years | 20–50% above aluminium |
| uPVC (steel-reinforced) | ~1,500 mm | 70 mm+ | Minimal — wipe clean | 20–30% below aluminium |
| Steel (mild or stainless) | ~200 mm | 30 mm+ | Moderate to high — rust prevention required | 30–50% above aluminium |
The table makes the pattern clear. Aluminium sits at the intersection of tight achievable radii, slim sightlines, low maintenance, and moderate cost. It is not the cheapest, the thinnest, or the warmest in isolation — but it delivers the strongest all-round performance for curved applications. Steel beats it on slimness and minimum radius, timber on thermal value and heritage compliance, uPVC on upfront price and insulation. None of the alternatives matches aluminium across every criterion simultaneously, which is why the vast majority of curved residential and commercial glazing projects in Australia default to aluminium framing.
Material selection shapes more than aesthetics. It determines the technical specification envelope available to your project — the radii your designer can call for, the structural spans the frame will support, and the thermal targets you can hit without oversized profiles. Those specification details deserve closer examination.
Technical Specifications and Performance Data
Specification is where curved aluminium windows either succeed or quietly fail. A frame might look stunning in a render, but if the radius pushes the profile beyond its structural limits or the glazing rebate cannot accept the sealed unit thickness your energy targets demand, the project stalls at fabrication stage. These are the numbers and performance criteria your installer rarely volunteers — yet they determine whether a curved top window actually performs once it is sealed into your wall.
Minimum and Maximum Curve Radii
Standard residential aluminium profiles — the kind used for casement and fixed-light windows — typically achieve minimum radii between 300 mm and 600 mm depending on section depth, wall thickness, and whether the profile incorporates a thermal break. A shallow 45 mm profile bent to 300 mm is pushing its geometric limits; a deeper 70 mm section with thicker walls handles the same radius more comfortably because the material has greater resistance to cross-sectional collapse.
Maximum radii have no real upper boundary. A 5,000 mm radius on a gentle bow window is straightforward — the aluminium barely registers the curvature. The practical constraint at larger radii is not the bending itself but ensuring the curve reads visually as a curve rather than appearing flat due to its subtlety.
For a window round top or circle top window where the arc is tight and visually prominent, expect minimum radii in the 300 to 450 mm range on profiles specifically selected for bending. Specialist benders note that achieving the absolute minimum depends on optimising the ratio between bend plan width and bend centre — if that ratio falls outside tolerance, the section crushes and the profile is ruined. This is why early engagement with both the system supplier and the bending house is essential; specifying a radius that your chosen profile cannot achieve leads to costly redesigns.
Structural Performance and Wind Load Considerations
Curvature changes how wind load distributes across the frame. A flat window takes wind pressure as a direct perpendicular force — the full load bears on the glass and frame simultaneously. A curved elevation deflects wind laterally, distributing pressure more evenly across the glazed surface rather than concentrating it at the centre.
In practical terms, this means curved frames in high wind zones — cyclone-prone regions of northern Queensland, exposed coastal sites in Tasmania, or elevated positions anywhere in Australia — can sometimes use slimmer profiles or thinner glass than a flat equivalent at the same span. Wind load calculations for curved elevations typically return lower design pressures than flat surfaces of the same area because the geometry itself provides structural efficiency.
That said, frame profile depth still needs to increase as radius decreases. Tighter curves create higher bending stresses within the frame under load. A semicircular arch head spanning 1,200 mm experiences different stress distribution than a gentle 3,000 mm radius bow. Structural calculations must account for the specific radius, span, and exposure category under AS 1170.2 (wind actions). Do not assume a generic profile depth will work across all curvatures — each combination requires individual engineering assessment.
Thermal Break Integrity on Curved Profiles
Thermally broken aluminium profiles use polyamide strips (typically PA66 with glass fibre reinforcement) to separate the interior and exterior aluminium faces. On flat frames, these thermal breaks deliver U-values between 1.4 and 1.8 W/m²K depending on profile geometry and glazing specification. The critical question for curved applications: does bending compromise that thermal break?
The answer depends on radius. At larger radii (above 600 mm), quality fabricators bend thermally broken profiles without damaging the polyamide bridge. The material flexes within its elastic tolerance and maintains its insulating function. Below 600 mm, the risk of microcracking or delamination at the aluminium-to-polyamide junction increases. Some manufacturers address this by bending the aluminium sections separately and assembling the thermal break after curving — a more labour-intensive process that preserves break integrity on tight arcs.
Air-tightness presents a related challenge. Curved joints — where a curved frame member meets a straight mullion or where two curved sections join — are harder to seal than orthogonal connections. Compression gaskets perform better than foam tapes on radii because they maintain consistent contact pressure around the curve. Still, air-tightness testing to AS 2047 may require additional attention at these junction points, and results can vary from the published figures for the same profile in a flat configuration.
Glazing rebate depth is the quiet constraint many buyers miss. As the frame curves, the effective rebate depth can reduce slightly on the inside of the arc and increase on the outside. For standard 24 mm or 28 mm sealed units this is rarely an issue at gentle radii. On tighter curves, you may need to specify narrower sealed units or accept deeper frame profiles to maintain adequate rebate clearance on both sides of the glass. Discuss this with your fabricator early — discovering a rebate mismatch after manufacture is expensive.
Every curved window project carries unique specification variables. Rather than relying on generic published data, request confirmed figures from the manufacturer for your exact profile, radius, and glazing combination. The following questions will surface the information you need before committing to a supplier:
- Which profile system is being used, and has it been validated for the specified radius?
- What is the confirmed minimum and maximum radius for that profile in thermally broken configuration?
- What U-value does the manufacturer certify at the specified radius (not just the flat-frame figure)?
- What air-tightness class has been tested and achieved on curved assemblies?
- Are structural calculations available for the proposed span, radius, and wind zone under AS 1170.2?
- What glazing rebate depth is available at the proposed curvature, and what maximum sealed-unit thickness does it accept?
Armed with those answers, you can compare suppliers on performance rather than price alone — and avoid the painful discovery that a cheaper quote was based on a profile incapable of meeting your project’s engineering demands. Glass selection is the next piece of that puzzle, and it introduces its own set of constraints that interact directly with these frame specifications.
Glass Options and Curved Glazing Explained
Here is a fact that catches nearly every homeowner off guard: most curved aluminium windows do not contain curved glass. The curve lives in the frame. The glazing itself — the sealed unit sitting within that graceful arc — is almost always flat. This single distinction reshapes how you think about specification, cost, and performance for rounded windows of every type.
In the vast majority of residential curved aluminium windows, the frame follows a radius while the glass panes remain flat, cut to fit the non-rectangular rebate. True curved glazing — where the glass itself bends — is reserved for specialist applications like domed windows, rooflights, and large-radius commercial facades where flat panels cannot approximate the geometry.
Understanding which approach applies to your project determines the glass types available to you, the safety compliance path, and the acoustic and thermal performance you can realistically achieve.
Flat Glass in Curved Frames Versus True Curved Glazing
A curved aluminium frame with a 900 mm radius arch head still accepts flat glass — the pane is simply cut to the shape of the opening (a segment, a lunette, a full circle) rather than bent into a curve. Because the glass is flat, it can be toughened, laminated, coated with low-E films, and assembled into standard insulated glass units (IGUs) using the same production lines as any rectangular window. No specialist glass processing is required. Cost stays predictable.
True curved glazing is a different animal. Bending glass into an arc demands either a hot process or a cold process — and each carries constraints that influence radius, strength, optical quality, and price. When does a project actually need curved glass rather than flat panes in a curved frame? Three scenarios:
- Domed windows and rooflights — the geometry is three-dimensional, so flat panels cannot follow the surface.
- Large-radius commercial facades — where curve-on-plan glazing wraps continuously around a building and flat faceted panels would create visible angular joints.
- Revolving doors and tight-radius shopfronts — the glass must physically curve in plan to maintain uniform sightlines and weather sealing.
For residential circle top windows, arch heads, and radius bays, flat glass within the curved frame handles the job cleanly. The curve reads architecturally because your eye follows the frame line — not the glass surface.
Safety Glass Requirements for Curved Installations
Australian Standard AS 1288 governs where safety glass must be used in buildings. Curved windows frequently fall within mandated safety zones — particularly when installed at low level (below 800 mm above floor), adjacent to doors, in bathrooms, or in overhead positions. The requirement applies regardless of whether the glass is flat or curved.
For flat glass within curved frames, compliance is straightforward. Toughened (tempered) glass or laminated glass satisfies the standard. Toughened glass breaks into small, relatively harmless granules on impact. Laminated glass holds together when broken because a PVB or SGP interlayer bonds the fragments. Either option works in a curved aluminium frame without modification to the frame itself.
True curved glazing complicates matters. Hot-bent glass emerges from the furnace in an annealed state — stress-free but with the same fragile break pattern as standard float glass. It is not safety glass by itself. To achieve compliance, hot-bent panels are typically laminated: two annealed curved plies bonded with an interlayer to create a safety-rated curved unit. This adds cost and thickness but satisfies AS 1288 for overhead and critical locations.
Cold-bent glass sidesteps this issue because the input panel is pre-tempered before bending. The mechanical flexing preserves the temper, so the finished curved pane already qualifies as safety glass. However, cold bending only suits gentle curves — typically radii greater than 3 metres — limiting its use to large commercial facades rather than the tighter arcs found in residential rounded windows.
Glass thickness also shifts with radius on true curved panels. Tighter bends demand thinner glass to avoid cracking during the hot forming process — a minimum radius as tight as 50 mm is possible but only on very thin sheets. For practical architectural applications, 6 mm glass suits radii down to approximately 300 mm in hot-bent form. Thicker 10 mm or 12 mm panes require gentler curves. Your glass processor will confirm achievable combinations based on the specific geometry.
Acoustic and Thermal Performance of Curved Sealed Units
Whether your glass is flat or curved, the performance coatings behave identically. Low-E coatings — the thin metallic oxide layers that reflect heat back into your home during winter and reject solar gain in summer — perform the same on a curved pane as on a flat one. The coating is applied before bending, and advances in coating technology mean high-performance films now survive the bending process without damage or degradation. Your curved sealed unit achieves the same U-value and Solar Heat Gain Coefficient (SHGC) as its flat equivalent in the same frame profile.
Acoustic performance is where curved glazing offers a genuine edge. Laminated glass — whether flat or curved — delivers superior sound reduction compared to monolithic toughened panes. The PVB or acoustic-grade EVA interlayer damps vibration across the frequency spectrum, reducing transmitted noise by 3 to 5 dB over equivalent-thickness toughened glass. For homes near busy roads, flight paths, or rail corridors, specifying laminated glass within curved frames addresses both safety compliance and noise control in a single upgrade.
Curved laminated panels used in domed windows or commercial facades push this further. The curvature itself changes how sound waves interact with the surface — a curved pane scatters reflected sound rather than bouncing it directionally, which can reduce perceived noise in certain geometries. The effect is modest in residential-scale openings but measurable in large commercial atria and hospitality spaces.
For most Australian homeowners specifying curved aluminium windows, the practical takeaway is reassuring: flat glass within your curved frame delivers the same thermal and solar performance as any high-quality rectangular window. You are not sacrificing energy efficiency for architectural ambition. Where true curved glazing enters the picture — rooflights, domed features, wraparound commercial facades — expect a cost premium of 40 to 100 percent over flat equivalents, driven by specialist manufacturing, lamination requirements, and tighter quality control tolerances.
Glass choice interacts directly with where and how these windows get used. A period home restoration, a contemporary extension, and a commercial shopfront each place different demands on glazing specification — and those application contexts shape every other decision in the project.
Residential and Commercial Applications
A curved frame only delivers value once it lands in a real building — and the project type dictates everything from profile selection to colour finish to glazing specification. A Federation restoration in inner Melbourne demands completely different thinking than a curved shopfront in a Sydney CBD laneway, even though both use aluminium bent to a radius. Here is where those earlier technical details meet the decisions you actually face on site.
- Residential custom aluminium systems: Curved designs for homes — from heritage arch replacements to contemporary radius glazing. Suppliers like MEICHEN offer custom aluminium window systems with project-ready integration for Australian residential builds, providing a useful starting point for exploring window types, colour options, and performance specifications relevant to curved designs.
- Period home restorations: Arch-top and half-moon windows replicating original openings in heritage-listed and character homes.
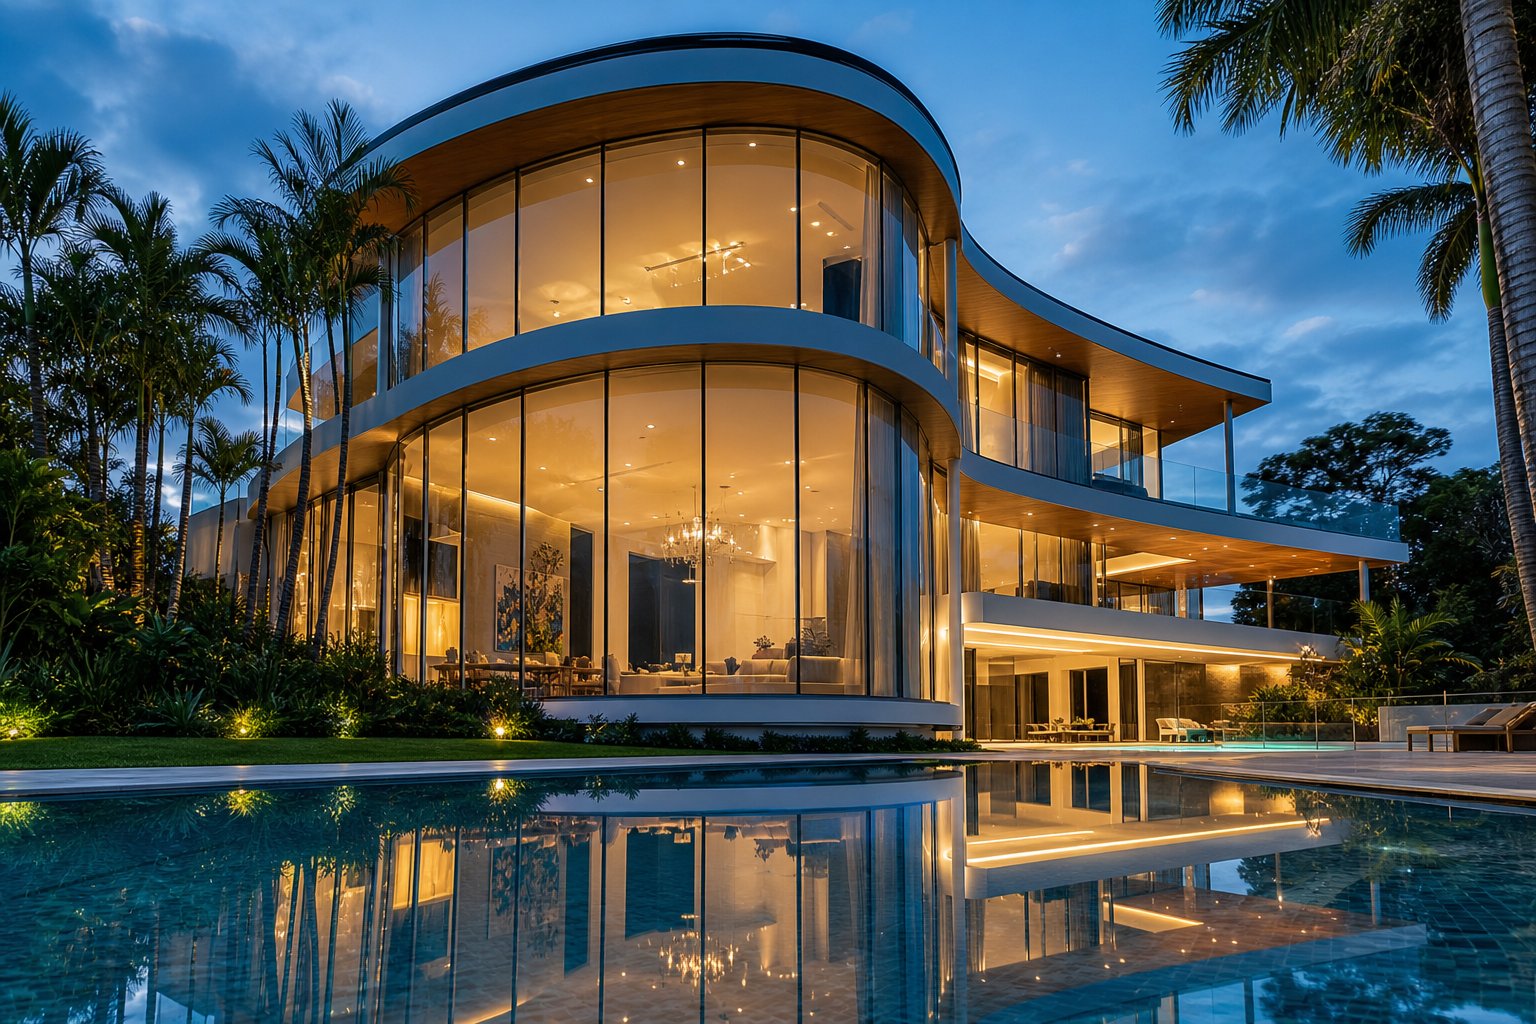
- Contemporary extensions and new builds: Full-height radius glazing, curved curtain walls, and feature windows in modern architecture.
- Bay window replacements: Aluminium radius bows replacing deteriorated timber or steel bays.
- Commercial facades and shopfronts: Curved glazing systems for retail, hospitality, and mixed-use developments.
Period Home Restorations With Arch Windows
Federation, Victorian, and Edwardian homes across Australia’s established suburbs feature arched window designs that defined the architectural language of their era. When original timber or steel frames decay beyond repair, the replacement must match the existing proportions precisely — the arch radius, the sightline width, the glazing bar pattern. Get any of those wrong and the facade loses its rhythm.
Aluminium handles this beautifully when specified correctly. Slimline profiles bent to the original radius can replicate the fine proportions of heritage steel frames while delivering modern thermal performance. Powder coating in heritage-sympathetic colours — deep greens, charcoal, or cream — means the replacement sits quietly within the streetscape rather than announcing itself.
In heritage overlay zones and conservation areas, council may require documentation showing your arch window design matches original drawings or photographic evidence. Specification choices narrow considerably here: the profile must be slim enough to read as historically appropriate, the colour must reference the period palette, and any glazing bars must align with the pattern established by neighbouring properties. These constraints make early engagement with both your local planning authority and your fabricator essential.
Contemporary Residential Extensions
Modern additions to Australian homes use curved aluminium windows to achieve effects impossible with straight frames. A full-height radius wall wrapping around a living area blurs the boundary between indoors and garden. A curved clerestory following the roofline floods deep floor plates with light from unexpected angles. These are not subtle interventions — they are deliberate architectural statements where the curve itself becomes the room’s defining feature.
Specification priorities shift entirely from heritage work. Sightline width matters less than structural span. Profile depth increases to handle larger glass panels and higher wind loads on exposed elevations. Double or triple glazing with low-E coatings becomes standard because thermal performance on these generous openings directly impacts NatHERS ratings and running costs. Aluminium bay windows — radius bows projecting outward on a gentle arc — remain popular for kitchen and living areas where the homeowner wants panoramic views without the angular breaks of a traditional three-panel bay.
Commercial Facades and Shopfronts
Commercial projects push curved aluminium systems to larger scales and tighter coordination demands. A curved shopfront might span six or eight metres on a gentle radius, requiring structural mullions at calculated intervals and glazing panels sized for safe manual handling during installation. Hotels and hospitality venues use sweeping curved facades to create presence at street level — the unbroken glass line drawing the eye and signalling openness.
Atrium glazing in commercial developments introduces overhead loading, drainage, and maintenance access into the specification conversation. Curved aluminium frames in these applications often integrate with curtain wall systems where each component — mullion, transom, pressure plate — must follow the building’s geometry without creating water traps or thermal bridges at junction points.
The specification differences between these application contexts are not cosmetic. Heritage projects constrain you to slimline profiles, specific RAL colours, and sometimes single glazing to maintain authentic proportions. Commercial work demands wider profiles for structural span, access provisions for facade cleaning, and compliance with Section J of the National Construction Code for energy efficiency on large glazed areas. Residential contemporary work sits between the two — balancing visual ambition with livability, energy ratings, and budget.
Whichever context drives your project, the regulatory landscape adds another layer of decisions that many buyers only discover after committing to a design.
Planning Permission and Building Regulations for Different Shaped Windows
Regulatory requirements catch homeowners off guard more often than structural or fabrication challenges. A curved aluminium window might be technically perfect — ideal radius, correct profile, beautiful finish — yet illegal to install without prior council approval. The rules differ depending on your property’s heritage status, its location within a heritage overlay or conservation zone, and whether the new opening changes the facade’s character. Ignoring these steps risks enforcement action, mandatory removal, and wasted fabrication costs.
When Council Approval Is Required
Replacing an existing window with one of similar size and style typically falls under exempt development in most Australian states — no development application (DA) needed. Curved windows complicate this. If you are changing the shape of an opening (converting a rectangular window to an arch, for example), or adding entirely new openings to a front elevation, you are altering the building’s external appearance. That shift usually triggers a DA requirement, particularly for street-facing facades where different window shapes change the streetscape character.
Properties on state or local heritage registers face stricter scrutiny. Any work affecting heritage significance — and prominent features like windows almost always contribute to that significance — requires heritage approval before a single frame is ordered. Similarly, homes within heritage overlay zones or conservation areas may need consent for external changes even if the property itself is not individually listed. Your local council’s planning scheme will confirm which controls apply.
Building Compliance for Curved Window Installations
Separate from planning approval, all window installations must satisfy the National Construction Code (NCC). The key sections affecting curved aluminium windows are:
- NCC Section J (Energy Efficiency): Replacement windows must meet minimum thermal performance requirements. For most climate zones, this means a maximum U-value and appropriate Solar Heat Gain Coefficient. Curved frames using thermally broken profiles and double glazing generally comply without difficulty — but confirm with your supplier that the U-value holds at your specified radius.
- AS 1288 (Safety Glazing): Glass in critical locations — below 800 mm from floor level, adjacent to doors, in wet areas, or overhead — must be safety glass (toughened or laminated). This applies regardless of the window’s shape.
- AS 2047 (Windows and External Glazed Doors): The window assembly must be tested and certified for water resistance, air infiltration, and structural adequacy for the relevant wind classification.
Compliance evidence comes from your installer or supplier. A WERS (Window Energy Rating Scheme) certificate demonstrates energy performance. Fabricators working within recognised aluminium systems can provide AS 2047 test reports for their profiles — though curved configurations may not carry identical ratings to flat equivalents, so ask specifically for data at your radius.
Heritage and Conservation Area Considerations
Heritage officers assess proposals based on how much harm the work causes to a building’s significance — and whether that harm is justified. Windows are high-impact elements. They define a facade’s proportions, rhythm, and material character. Replacing original arched timber windows with aluminium, for instance, may face resistance in strictly controlled heritage precincts regardless of the technical superiority of the new frames.
Material choice matters here. Some councils accept aluminium in heritage contexts when the profile is slimline and the colour references the original palette. Others insist on timber for like-for-like authenticity. Providing arch window pictures — photographic evidence of the original openings alongside detailed drawings of the proposed replacement — strengthens your application by demonstrating sympathetic intent. A heritage impact statement explaining why the work is necessary (structural failure of existing frames, for example) and how it preserves or enhances the building’s character can tip the decision in your favour.
Whether your project sits in a heritage zone or a standard residential street, following a structured approval process avoids costly surprises:
- Check your property’s heritage listing status and whether it falls within a heritage overlay or conservation area (available through your state’s planning portal or local council website).
- Review your council’s Local Environmental Plan (LEP) or planning scheme for controls affecting window replacements and different shaped windows on your property class.
- Seek pre-application advice from council’s planning or heritage team if you are uncertain whether approval is needed — this informal step can save months.
- Prepare supporting documentation: structural calculations, thermal modelling (WERS certificate or NatHERS assessment), heritage impact statement if applicable, and scaled drawings showing the curved profiles in context.
- Submit your DA or heritage application with technical drawings clearly illustrating the proposed curved geometry, materials, colours, and how the design relates to the existing building character.
Ticking these boxes before fabrication begins protects your investment. A completed approval also reassures your installer that the design is locked — no late changes to radius, profile, or colour after the aluminium has already been bent.
Installation Considerations for Curved Windows
Approvals secured, frames fabricated, glass cut — and yet the most unforgiving stage of any curved aluminium window project is still ahead. Installation tolerances that barely matter on a standard rectangular opening become make-or-break on a radius. A 3 mm gap on a straight frame disappears behind trim. The same 3 mm discrepancy on a rounded window compounds around the arc, creating visible misalignment, seal failure, or a frame that simply refuses to sit flush in its opening.
Every step below differs from standard window fitting. Skip one and you risk water ingress, structural compromise, or an expensive reorder.
- Source from a project-integrated supplier: Working with an integrated manufacturer like MEICHEN — who handle design, fabrication, and project coordination for custom aluminium window systems — can simplify curved installations where tolerances are tight and coordination between frame fabrication and site preparation is critical.
- Commission digital templating: Have the opening surveyed using a digital profile gauge or 3D laser scanner before the frame is manufactured.
- Confirm structural lintel geometry: Verify that the supporting lintel or sub-frame follows the same radius as the window frame.
- Specify compression gaskets: Order curved-compatible EPDM compression seals rather than standard expanding foam tape.
- Engage an installer experienced with curved glazing: Request evidence of previous curved projects, not just rectangular window credentials.
Site Measurement and Digital Templating
Rectangular windows forgive small measuring errors — packers and sealant cover minor discrepancies. Curved openings do not. The arc of the masonry or structural opening must match the arc of the fabricated frame within roughly 1.5 mm across the full span. Traditional tape-measure methods struggle to capture compound curves accurately enough, especially on older Australian homes where brickwork may have settled or rendered openings may have been repaired unevenly over decades.
Digital templating solves this. A surveyor places a flexible profile gauge or uses a portable 3D laser scanner to map the opening’s geometry point by point. The data feeds directly into the fabricator’s CNC bending and cutting software, eliminating the translation errors that occur when someone scribbles dimensions on a notepad and posts them to the factory. For windows with rounded tops — arch heads, semicircles, ellipses — digital templating captures the exact radius at every point rather than assuming a perfect geometric arc that may not match reality.
Cost for digital templating typically runs between $150 and $400 AUD per opening depending on complexity and location, though some fabricators include it as part of the supply package. Considering that a mismanufactured curved frame can cost thousands to remake, the investment is marginal.
Structural Support for Curved Openings
A standard rectangular window sits beneath a straight steel or concrete lintel that spans the opening and transfers load to the surrounding wall. Curved openings demand lintels — or sub-frames — that follow the same radius as the window. If the lintel is straight and the window is curved, the gap between them varies unpredictably around the arc. Filling that gap with mortar or expanding foam creates uneven bearing, thermal bridging, and potential cracking as the building moves seasonally.
For new-build projects, the builder can form a curved concrete lintel or install a curved steel flat bar during the structural stage. Renovations are trickier. The existing opening may have a straight lintel that needs replacing or a rough masonry arch that does not quite match the specified radius. In heritage brick homes — common across Melbourne’s inner suburbs, Sydney’s Federation belt, and Adelaide’s character precincts — cutting into the existing arch to correct the radius risks destabilising the surrounding brickwork. A structural engineer’s assessment before any demolition is essential.
Steel or aluminium sub-frames offer a practical workaround. A curved sub-frame, fabricated to the exact window radius, fixes into the rough opening and provides a true, consistent bearing surface for the window frame. Packers between the sub-frame and the masonry absorb irregularities. The window then installs into the sub-frame rather than directly into the wall — a method that dramatically improves fit accuracy and simplifies future replacement if needed decades later.
Weatherproofing and Seal Integrity on Curves
Standard installation practice for rectangular windows relies on expanding foam tape, silicone sealant, and simple compression strips applied in straight runs. Curves break every one of those methods. Expanding foam tape cannot follow a radius without bunching on the inside of the arc and stretching thin on the outside. The result is inconsistent compression — tight in some spots, gapping in others — and water finds those gaps within the first heavy rain.
Specialist EPDM compression gaskets designed for curved applications maintain consistent contact pressure around the full arc. These gaskets are pre-formed or sufficiently flexible to follow the frame’s radius without distortion. They compress evenly when the frame is fixed into position, creating a reliable weather barrier that standard foam simply cannot replicate on a shaped window.
External weather sealing demands equal attention. Silicone sealant applied around a curved frame-to-wall junction needs to follow the radius in a smooth, continuous bead. Any hesitation or restart point in the sealant line becomes a potential water entry path. Experienced curved-window installers apply exterior sealant in a single pass using a shaped nozzle that matches the joint profile — a technique that takes practice and steady hands.
Drainage deserves its own mention. On arch-top and semicircular openings, water naturally runs down the curved frame toward the lowest points where the arc meets the vertical jambs. These junction points — where curved and straight frame members intersect — concentrate water flow. If drainage slots or weep holes are not positioned precisely at these junctions, water pools inside the frame and eventually penetrates the sealed unit rebate or tracks into the wall cavity. Your installer should confirm drainage detailing specific to the curved geometry before fixing begins.
Choosing the right contractor determines whether all of this comes together or falls apart. Questions worth asking during evaluation:
- How many curved aluminium window installations have you completed in the past two years, and can you provide references?
- Do you use digital templating or traditional tape measurement for curved openings?
- What gasket and sealant systems do you use on curved-to-straight junctions?
- Will you provide a weatherproofing warranty specific to the curved elements, not just a generic window installation guarantee?
- How do you coordinate with the frame fabricator on tolerances and delivery sequencing?
An installer who hesitates on any of those questions is telling you something. Curved aluminium windows reward precision and punish shortcuts — the shapes of windows that look most effortless on a finished building are invariably the ones that demanded the most disciplined installation process behind the scenes.
Frequently Asked Questions About Curved Aluminium Windows
1. What is the minimum radius achievable for curved aluminium windows?
Standard residential aluminium profiles can typically achieve minimum radii between 300 mm and 600 mm. The exact limit depends on section depth, wall thickness, alloy temper, and whether the profile includes a thermal break. Shallow 45 mm profiles reach their geometric limit at around 300 mm, while deeper 70 mm sections handle the same radius more comfortably. Mandrel bending allows the tightest curves on thin-walled, single-chamber profiles, while roll bending suits gentler arcs above 600 mm. Always confirm the minimum radius with both the profile system supplier and the specialist bending house before finalising your design.
2. Do curved aluminium windows use curved glass or flat glass?
Most residential curved aluminium windows use flat glass cut to fit the non-rectangular rebate of the curved frame. The architectural curve is expressed through the frame profile, not the glazing itself. True curved glass — where the pane is physically bent via hot or cold processes — is reserved for specialist applications such as domed rooflights, large-radius commercial facades, and revolving doors. Flat glass within a curved frame can still be toughened, laminated, or fitted with low-E coatings, delivering the same thermal and safety performance as standard rectangular sealed units.
3. Why is aluminium better than uPVC for curved windows?
Aluminium outperforms uPVC on curved applications due to its superior strength-to-weight ratio and formability. Aluminium profiles achieve radii as tight as 300 mm with sightlines around 35 mm, while uPVC is limited to gentle curves of 1,500 mm or larger with bulkier 70 mm+ sightlines. The hollow, steel-reinforced structure of uPVC buckles and distorts on tighter bends, compromising both aesthetics and weather sealing. Aluminium also lasts 40 to 50 years with minimal maintenance compared to uPVC’s 20 to 35 year lifespan, making it a stronger long-term investment for curved designs where fabrication and installation costs are already elevated.
4. Do I need council approval to install curved aluminium windows in Australia?
It depends on your property and the scope of the work. Replacing an existing window with one of similar size and style is often exempt development. However, changing the shape of an opening — such as converting a rectangular window to an arch — or adding new openings to a street-facing facade typically requires a development application (DA). Properties on heritage registers or within heritage overlay zones face additional scrutiny and may need heritage approval. Always check your property’s listing status through your local council’s planning portal and consider seeking pre-application advice before ordering custom curved frames.
5. How much more do curved aluminium windows cost compared to standard rectangular windows?
Curved aluminium windows carry a significant premium over standard rectangular equivalents due to specialist bending processes, tighter fabrication tolerances, and more complex installation requirements. Expect to pay 40 to 100 percent more depending on the radius, profile system, and whether true radius bending or segmented construction is used. Additional costs include digital templating (typically $150 to $400 AUD per opening), curved structural lintels or sub-frames, and specialist installation labour. Working with an integrated supplier like MEICHEN who coordinate design, fabrication, and project delivery can help streamline costs by reducing coordination gaps between separate trades.
More Window & Door Guides