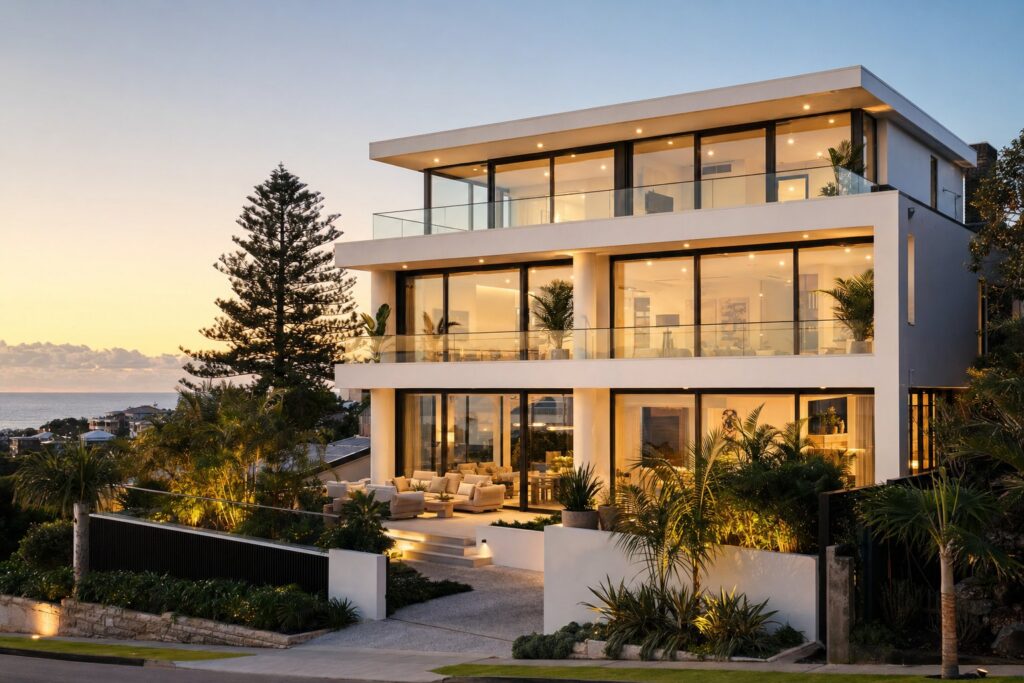
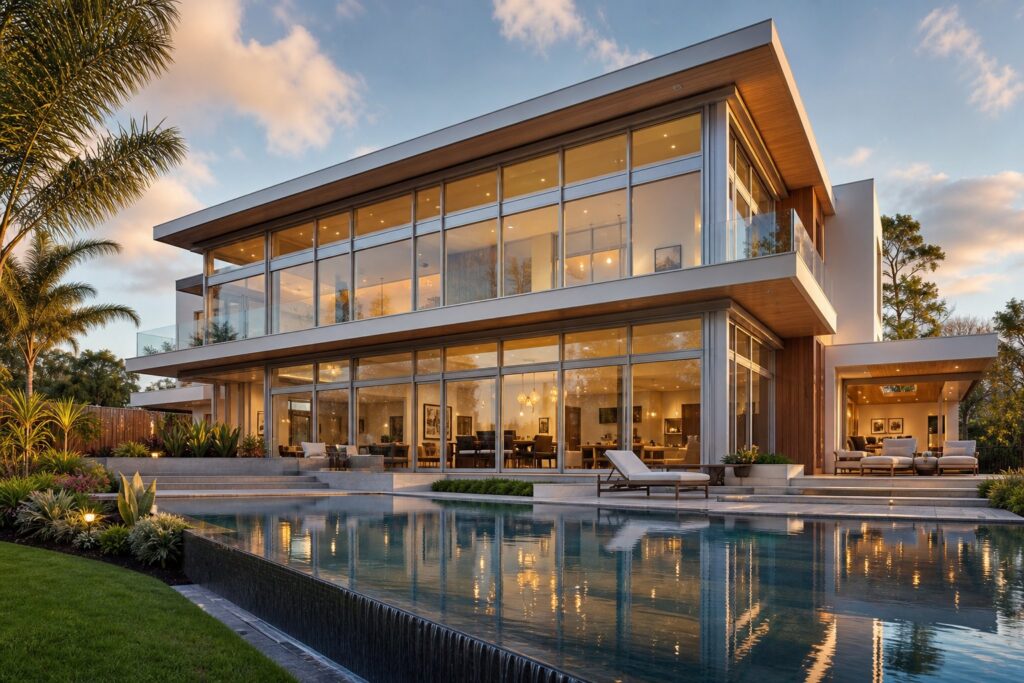
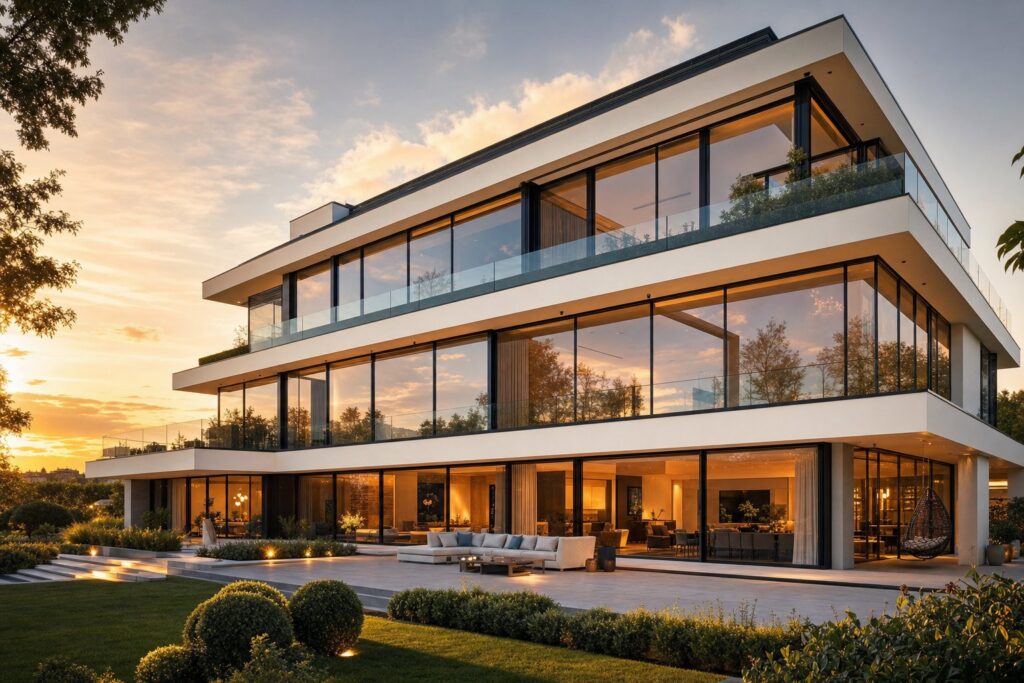
What Are Exterior Aluminium Window Louvers
Exterior aluminium window louvers are angled blades — sometimes called slats — mounted within a rigid frame and fixed to the outside of a building. Their job is straightforward: control how much air, light, and rain reaches your windows without sealing the opening off entirely. Each blade sits at a calculated pitch so that breeze flows through while water and direct glare get deflected away from the building envelope.
Aluminium louvers are a system of precisely angled metal blades set within an exterior frame, engineered to manage airflow, daylight, and weather ingress across a building’s facade while maintaining ventilation.
That sounds simple enough, but the terminology trips people up constantly. Homeowners searching for aluminium shutters, exterior aluminum blinds, or even alum shutters often land on products that do something slightly different from what they actually need. Clearing up these distinctions early saves time, money, and a fair bit of frustration.
What Makes Aluminium Louvers Different From Shutters
The overlap between “louver” and “shutter” causes genuine confusion across the Australian market. Here is the distinction that matters: a louver refers specifically to the angled blade system — the individual slats and the mechanism (if any) that holds or adjusts them. A shutter is the broader panel or frame structure that may house louver blades, or may be a solid panel, or may use a completely different infill. Every louvered shutter contains louvers, but not every aluminum shutter is a louver system.
Think of it this way. A window shutter aluminium panel could be a flat, solid screen. But aluminium louvers always feature that signature row of tilted blades doing the work of filtering conditions rather than blocking them outright. When you see the term used interchangeably online, look at the blade detail — that tells you whether you are dealing with a true louver product or a solid-panel shutter marketed loosely.
Why Aluminium Outperforms Other Louver Materials Outdoors
Timber louvers carry a classic aesthetic, but Australian conditions punish them. UV cycling, coastal salt spray, and seasonal moisture swings cause timber blades to warp, crack, and eventually rot. Repainting and re-sealing become recurring costs. Plastic (PVC) alternatives resist moisture better, yet they lack the structural rigidity needed to span wider openings and cannot withstand heavy rain or wind loads the way metal can. Under sustained UV exposure, plastic becomes brittle and discolours.
Aluminium louvers sidestep all of these issues. The material does not warp, does not rot, and carries an exceptional strength-to-weight ratio — meaning slender blade profiles can span significant widths without sagging. Powder-coated finishes resist chipping, fading, and peeling for decades, even in high-UV and salt-air environments. Marine-grade alloys push corrosion resistance further for properties right on the coastline. And at end of life, aluminium is fully recyclable without loss of quality, making it the more responsible long-term choice for any exterior application.
Colour options are virtually unlimited through powder coating, so matching facade tones or creating deliberate contrast becomes a design choice rather than a material limitation. That versatility, paired with near-zero structural maintenance, is why aluminium dominates the exterior louver market across climate zones — from tropical Queensland to coastal Victoria.
Exterior Louver Styles Compared
Aluminium as a material opens the door, but the style you choose determines how the louvers actually look and perform on your facade. Three dominant styles account for the vast majority of exterior aluminium louver installations across Australian homes and commercial buildings, and each one solves a different problem.
Colonial Style Aluminium Louvers
Colonial shutters are paired panels that mount flat against the wall on either side of a window. Each panel contains rows of fixed or operable horizontal blades set within a sturdy aluminium frame. When open, they sit neatly beside the window, framing it symmetrically. When closed, the two panels swing inward to cover the glass entirely.
This style suits homes with classical proportions — think Georgian architecture, Federation-era facades, and Hamptons-inspired builds where clean symmetry matters. Colonial window shutters exterior installations create a structured, formal look that complements traditional brickwork and rendered walls equally well. Because the panels fold back flush, they add visual depth to the facade without projecting outward into pathways or balconies.
Bahama and Bermuda Style Louvers
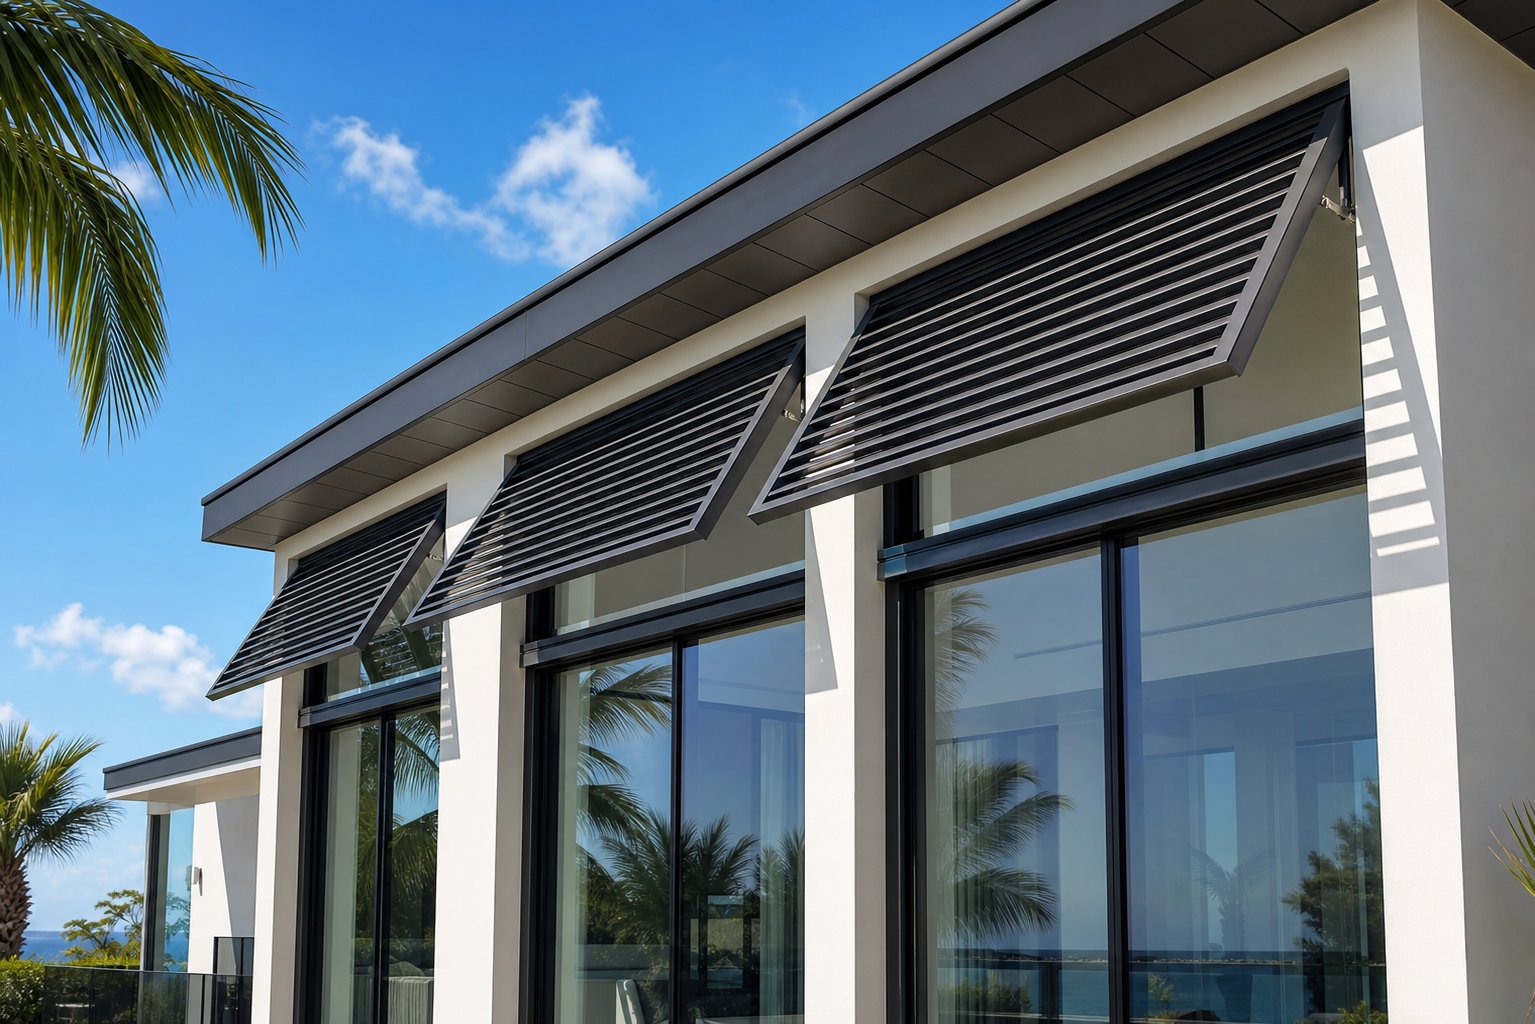
An aluminum bahama shutter works on a completely different principle. The single louvered panel hinges along the top of the window and props outward at an angle, typically between 45 and 75 degrees. This creates a permanent awning effect — shading the glass from direct sun while still allowing airflow and filtered light through the angled blades.
Aluminum bahama shutters are a natural fit for tropical and coastal regions, from Far North Queensland down through the Northern Rivers of NSW. The top-hinged position means they double as storm protection: simply lower the panel and latch it flat over the window when severe weather approaches. That dual function — everyday shade plus rapid storm deployment — makes them popular on beachside properties and Queenslander-style homes where heat management is a year-round priority.
Decorative Fixed Louver Panels
Not every installation needs to open, close, or adjust. Decorative aluminum shutters exterior applications use non-operable aluminum louvered panels purely for aesthetic effect. The blades are welded or permanently fixed at a set angle within the frame, and the entire assembly mounts directly to the facade as an architectural feature.
These decorative shutters work well on elevations where windows do not require operational protection — above garage doors, beside feature windows, or flanking entryways. They add texture and shadow lines to otherwise flat facades without the cost of hinges, arms, or locking hardware. Because nothing moves, maintenance is essentially zero beyond periodic cleaning.
| Style | Mounting Method | Operability | Best Climate Fit | Architectural Match | Typical Blade Angle |
|---|---|---|---|---|---|
| Colonial | Side-hinged, flanking window | Panels swing open/closed | Temperate to subtropical | Georgian, Federation, Hamptons | 30–45 degrees |
| Bahama / Bermuda | Top-hinged, above window | Props open; lowers for storms | Tropical and coastal | Queenslander, coastal contemporary | 45–75 degrees (open position) |
| Decorative Fixed | Face-mounted to wall | Non-operable | All climates | Modern, minimalist, mixed facades | 30–45 degrees (permanent) |
The style you land on shapes more than just appearance. Colonial shutters exterior configurations prioritise symmetry and security, Bahama designs prioritise shade and rapid storm readiness, and fixed panels prioritise low-cost visual impact. Getting this decision right at the outset means the louver system works with your building’s architecture rather than against it — but style alone does not complete the picture. How the blades themselves operate within that frame is an equally critical choice.
Fixed vs Adjustable vs Operable Louver Systems
Style dictates how louvers look on your facade. Operation dictates how they perform day to day. Choosing the wrong system here is where most of the costly regret lives — a fixed louver installed where adjustability was needed, or an operable panel specified where a simple static blade would have done the job at half the price.
Fixed Louvers for Permanent Ventilation and Privacy
Fixed louvers hold their blades at a single, unchanging angle — typically between 30 and 45 degrees. No pivot rods, no gear mechanisms, no motors. The blade pitch is set during fabrication and stays put for the life of the installation.
That simplicity is their greatest asset. With zero moving parts, there is nothing to wear out, jam, or require servicing. Fixed louvers suit applications where constant airflow and consistent privacy matter more than variable control: plant rooms, electrical enclosures, car park ventilation openings, laundry walls, and facades where the primary goal is visual screening rather than active light management. They also work well as decorative elements where the shadow pattern matters more than functional adjustment.
The trade-off is obvious. Once installed, you cannot respond to changing conditions. If a storm blows rain at a steep angle, fixed blades at 35 degrees will still permit some water ingress. If afternoon sun shifts seasonally, you cannot tilt blades to compensate.
Adjustable Louvers for Controllable Light and Air
Adjustable systems let you rotate the blades — manually via a linking rod or handle, or via motorised gear mechanisms controlled by remote, app, or sensor. Motorised adjustable louvers can even respond automatically to rain or wind events, closing blades when sensors detect changing weather.
This flexibility makes them the better fit for living spaces, bedrooms, offices, and any room where occupants need to modulate glare, ventilation, and privacy throughout the day. Morning sun can be welcomed in; harsh afternoon heat can be blocked. The cost is higher than fixed systems, and moving parts introduce maintenance over time — pivot points need lubrication, and motors eventually require servicing. But for spaces where conditions change constantly, the control is worth the investment.
Operable Shutter-Style Louvers for Storm Protection
Operable systems take things further. These are exterior shutters that close entirely over the window opening — swinging shut on hinges, folding across on tracks, or rolling down from a head box. Aluminium roller shutters and aluminum roll down hurricane shutters fall into this category. They provide everyday ventilation when open and become a solid barrier when locked into position against severe weather or security threats.
In cyclone-prone areas of northern Australia, aluminum storm shutters rated to specific wind pressures are a building code consideration, not just a preference. The dual-purpose nature — ventilation on calm days, full closure during events — justifies the higher cost and mechanical complexity for properties exposed to genuine storm risk.
Deciding which system suits your project comes down to a handful of practical questions:
- How often will you need to adjust conditions — never, daily, or only during weather events?
- What are your security requirements — screening only, or full lockable closure?
- What is the realistic budget for both supply and ongoing maintenance?
- Is the property exposed to severe weather that demands an aluminum roller shutter or rated storm panel?
Answering those four points honestly narrows the field fast. But even within the right system type, one more variable shapes performance dramatically — the width and spacing of the blades themselves.
Blade Width and Its Effect on Performance
Blade width is one of those details that looks minor on a spec sheet but reshapes how an aluminium louver system actually performs once it is on the wall. Two panels with identical frame dimensions can deliver vastly different outcomes depending on whether those frames house narrow 50 mm blades or wide 150 mm blades. The difference shows up in light control, airflow volume, rain resistance, and the visual weight the louvers carry on your facade.
How Blade Width Affects Light and Airflow
The industry standard for residential exterior louvers sits around 50 mm (roughly 2 inches). At this width, each aluminum louver blade is narrow enough to overlap tightly at common pitch angles, creating fine-grained light control and strong privacy screening. Less visible gap between blades means fewer sightlines from the street — but it also means reduced free area for airflow to pass through.
Step up to 89 mm or 100 mm wide blades and the dynamic shifts. Wider blades spaced at equivalent pitch angles leave larger gaps between each slat, which boosts ventilation significantly. Free area can drop to around 45–50 percent on narrow-blade systems and climb above 60 percent on wider profiles, depending on blade depth and spacing. For living areas where cross-ventilation matters more than total privacy, that extra airflow is valuable.
At 150 mm width, extruded aluminum louvers become visually bold elements — more architectural screen than subtle slat. Privacy decreases unless blade pitch is steepened, but the ventilation capacity per panel is at its highest. These wider profiles often appear on commercial facades, car park screens, and louvered aluminum panels used for plant room ventilation where maximum air movement is the priority.
Blade pitch — the vertical spacing between one blade and the next — acts as the second variable. Tighter pitch increases overlap and rain deflection but chokes airflow. Wider pitch maximises ventilation but lets more water through at steep wind angles. Blade angles of 30 to 45 degrees are standard across most residential systems, balancing rain rejection with reasonable air passage.
Matching Blade Proportions to Window Size
Getting the blade width right is not purely a performance calculation — it is also an architectural proportion decision. Narrow 50 mm blades suit smaller window openings where a finer texture feels visually balanced. Fit wide 150 mm blades onto a compact 600 mm x 900 mm bathroom window and the panel looks clumsy, with only a handful of oversized slats dominating the frame.
Conversely, large openings — full-height stacker doors, expansive living room windows, or commercial shopfronts — carry wider blades comfortably. The scale of the opening supports the visual weight, and fewer blades mean cleaner shadow lines. Aluminum louvered shutters exterior applications on bigger facades often land in the 89–100 mm range for this reason: enough blades to maintain proportion without the visual busyness of dozens of narrow slats.
Blade count also influences rain penetration angles. More blades per panel height means more overlapping surfaces for water to hit and deflect before reaching the interior. Fewer, wider blades leave larger gaps where wind-driven rain can find a path through. In exposed coastal locations, specifying a narrower blade with tighter pitch improves rain resistance — even if it means accepting slightly reduced airflow. In sheltered suburban settings, wider blades and looser pitch deliver better ventilation without significant water risk.
| Blade Width | Privacy Rating | Airflow (Free Area) | Rain Resistance | Visual Scale Suitability |
|---|---|---|---|---|
| 50 mm (2 in) | High — minimal sightlines | 45–50% | Strong — tight overlap | Small to medium windows |
| 89 mm (3.5 in) | Moderate — some visibility at angles | 50–55% | Moderate — adequate overlap | Medium to large windows |
| 100 mm (4 in) | Moderate — visible gaps at close range | 55–60% | Moderate — depends on pitch | Large windows, sliding doors |
| 150 mm (6 in) | Low — open feel | 60%+ | Lower — wider gaps between blades | Commercial facades, plant screens |
The right blade width balances what you need functionally against what looks correct on your building. Prioritise privacy and rain rejection? Stay narrow. Prioritise airflow and bold visual presence? Go wider. But even the perfectly sized blade will underperform if the system cannot handle the climate it is exposed to — and that is where material engineering and weather ratings start to matter.
Weather Resistance and Climate Performance
Australia throws just about everything at an exterior louver system — tropical cyclones in the north, relentless UV across the inland, salt-laden coastal winds from Broome to Byron Bay, and driving rain in exposed southern headlands. A louver that looks right on the facade but cannot handle the local climate ends up costing you twice: once to install, and again to replace or repair when it fails prematurely.
Wind Load Ratings and Cyclone Compliance
Extruded aluminium louvers destined for storm-prone regions are not simply thicker versions of standard units. They are engineered to resist design wind actions calculated under AS/NZS 1170.2, which defines how wind loads are derived based on region, terrain category, and building height. The National Construction Code classifies wind Regions C and D as cyclonic areas, and any louver installed in those zones — spanning much of northern Queensland, the Northern Territory, and parts of Western Australia — must be specified to match that exposure.
Beyond pressure calculations, aluminium hurricane shutters and louvered storm panels undergo physical testing. Cyclic pressure testing to AS 4040.3 simulates the repeated push-pull forces of a real event, confirming that blades, frames, and fixings will not deform or tear away under sustained load. Impact resistance testing, guided by protocols from James Cook University’s Cyclone Testing Station, checks whether a system can survive wind-borne debris strikes without full penetration. Aluminium hurricane panels that pass both regimes give designers genuine confidence in survivability.
Metal hurricane shutters and aluminium storm shutters rated for Regions C and D must also lock positively in the closed position so wind cannot pry blades open — a detail that separates tested systems from cosmetic ones. If your project sits near a regional boundary or on an exposed coastal headland, verifying the current wind classification under the NCC is essential, even outside traditional cyclone belts. The 2021 updates to AS/NZS 1170.2 shifted several regional boundaries, catching sites that previously fell under lower design requirements.
UV Resistance and Coastal Corrosion Protection
Cyclones get the headlines, but daily UV exposure and salt spray do more cumulative damage to exterior louver systems than any single storm event. Aluminium alloy 6063 — the standard architectural extrusion grade — provides good baseline corrosion resistance, yet it still needs surface protection to perform long-term in aggressive environments.
Powder coating is the primary defence. Standard exterior coatings sit around 40–60 microns thick, which is adequate for sheltered suburban installations. Coastal properties within one to five kilometres of the ocean need 80–100 microns minimum, while beachfront sites benefit from 100–120 microns or higher. Coating performance is graded under systems like AAMA 2604 (high-performance, suitable for coastal exposure) and AAMA 2605 (superior performance for direct beachfront). In Australia, powder coat compliance with AS 3715 ensures the finish system meets local durability expectations.
Anodising offers an alternative protective layer — an electrochemical conversion of the aluminium surface itself rather than an applied coating. It delivers excellent hardness and UV stability, though colour options are more limited than powder coat. For truly weather resistant shutters in severe marine environments, combining marine-grade alloy with a high-micron powder coat and Grade 316 stainless steel fasteners eliminates the dissimilar-metal corrosion that quietly destroys lesser systems from the inside out.
Temperature cycling compounds the challenge. Aluminium expands and contracts with heat, so louver systems in high-temperature zones need allowances at fixing points to prevent buckling or frame stress. Well-engineered systems incorporate slotted fixings or flexible gaskets that accommodate thermal movement without compromising weatherproofing.
Rain Deflection and Drainage Design
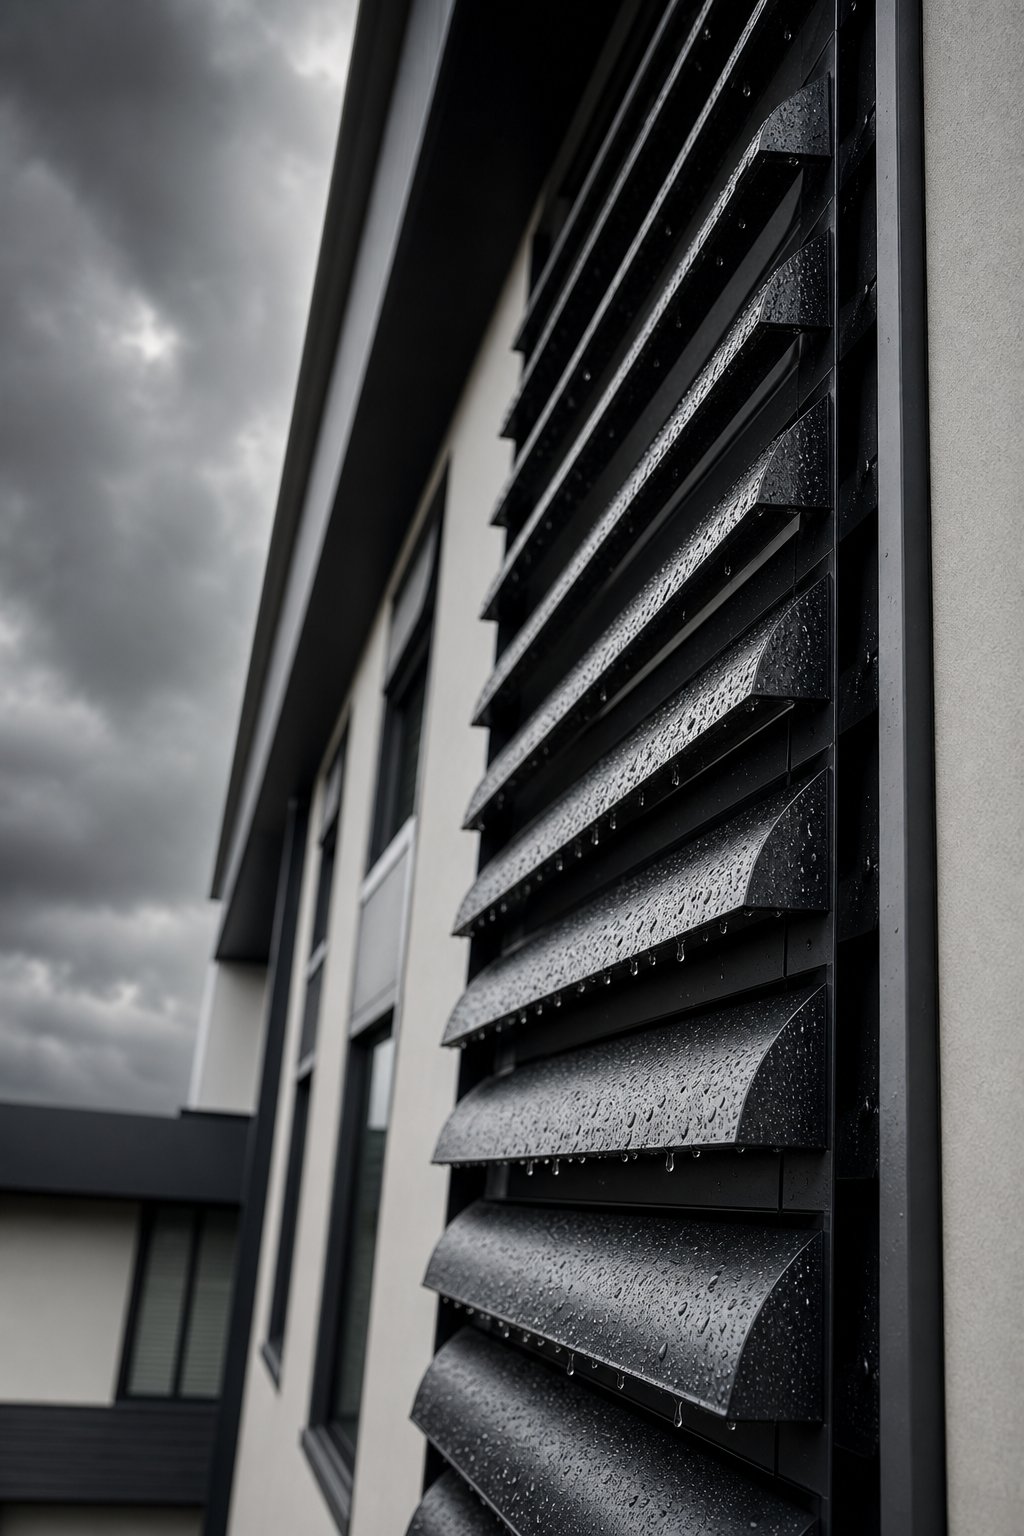
Blade angle geometry is the first line of defence against rain ingress. Blades pitched at 30 to 45 degrees deflect light to moderate rainfall naturally — droplets hit the inclined surface and slide off under gravity. In heavier downpours, however, water collects faster than gravity can clear it, and without a drainage pathway, it spills through the gaps and into the building envelope.
That is where integrated drainage channels earn their place. Drainable blade profiles incorporate small troughs or catches along the face of each slat, directing captured water sideways into channels within the frame jambs. From there, water tracks down to a sloped sill and exits the front of the louver — never reaching the interior. For aluminum storm panels and severe weather louvers, drain pans beneath the sill catch any overflow, adding a second barrier against penetration during intense tropical rain events.
Specifying a louver without understanding its drainage capacity is one of the most common — and most expensive — mistakes in exposed locations. A system might handle normal rainfall perfectly yet flood the interior during the first heavy storm if blade pitch and drain design were not matched to the site’s actual weather profile. For any property in a high-rainfall or cyclone-prone region, requesting tested water penetration performance data from the supplier is a non-negotiable step in the specification process.
Cost Factors and Budget Planning for Aluminium Louver Systems
A louver system engineered for your specific climate will outperform a generic one — but that performance comes at a price, and the price varies more than most people expect. Two nearly identical-looking aluminium louver panels can sit at dramatically different price points depending on half a dozen variables hidden behind the spec sheet. Understanding what drives those differences means you can allocate budget where it genuinely matters and avoid paying for features you do not need.
Factors That Influence Aluminium Louver Pricing
No single number captures what exterior aluminum shutters for windows will cost across the board. Instead, the final figure stacks up from several independent cost layers:
Panel dimensions and blade count. Larger panels require more material and often heavier-gauge extrusions to maintain structural integrity across wider spans. More blades per panel increase both raw material and fabrication time. A full-height panel with 50 mm blades contains significantly more components than the same opening fitted with 100 mm blades — and that blade count shows up on the invoice.
Fixed vs operable mechanism. A fixed louver panel with no moving parts sits at the lower end of the cost range. Add a manual rod-operated adjustment system and the price climbs noticeably. Motorised systems — especially those with rain sensors or app integration — can cost two to three times more than a comparable fixed installation, driven by motors, wiring, controllers, and more complex installation labour.
Finish type. Standard powder coat in common colours (white, black, monument) represents the baseline. Custom RAL colour matching typically adds 20 to 30 percent. Marine-grade coatings for coastal exposure push costs higher again. Anodised finishes sit in their own bracket depending on the grade and colour specified.
Standard sizes vs custom fabrication. Off-the-shelf aluminum shutter panels in common dimensions ship faster and cost less because they run through established production tooling. Custom-fabricated louvers for arched windows, non-standard heights, or unusual blade configurations require individual engineering and setup, which inflates both cost and lead time significantly. As a general rule, custom fabrication for non-standard shapes can add 30 to 40 percent over equivalent standard sizing.
Hardware and mounting complexity. Heavy-duty hinges rated for cyclonic regions, concealed fixing systems, and structural brackets for lightweight cladding substrates all add cost beyond the panel itself. Aluminum house shutters mounted on solid brick require simpler fixings than those spanning across sheet cladding or weatherboard, where additional backing and load-spreading plates may be needed.
Standard Panels vs Custom-Fabricated Systems
The trade-off between stock and bespoke is not just about price — it shapes the entire project timeline. Standard aluminum outdoor shutters in common window sizes (typically 600 mm to 1200 mm widths) offer faster delivery, predictable pricing, and proven engineering. They suit new builds with standard window schedules and renovation projects where openings fall within normal ranges.
Custom-fabricated systems earn their premium on projects where architectural integration matters most — heritage restorations with non-standard proportions, contemporary designs with full-height glazing, or grouped window sets that demand a continuous louver run across multiple openings. The result is an exact fit that looks purposeful rather than bolted on, but that precision comes with longer lead times (often four to eight weeks for fabrication) and less room for error in site measurements.
For homeowners weighing exterior wood shutters against aluminum shutters, the upfront cost comparison often favours aluminium once you factor in the painting, sealing, and eventual replacement cycles that timber demands over a 20-year span. The lifetime cost equation almost always tilts toward aluminium for exterior use.
Before requesting quotes, pin down these budget considerations:
- Total number of windows and openings to be fitted
- Accessibility of each installation point — upper-storey or difficult-to-reach locations increase labour costs
- Structural adequacy of the mounting substrate — does it need reinforcement?
- Whether manual or automated operation is required
- Finish specification driven by your climate zone (standard vs marine-grade)
Getting multiple quotes from fabricators and specifying exact requirements upfront — panel sizes, blade width, finish grade, and operation type — prevents the scope creep and mid-project variations that blow budgets apart. Vague briefs attract vague pricing, and vague pricing always ends up costing more than it should. A detailed specification locks expectations on both sides, so the final installed cost aligns with what you planned from day one.
Cost controls the decision for many projects, but the real return on investment only becomes clear over time — which raises the question of how long these systems actually last and what it takes to keep them performing across decades of Australian weather.
Maintenance and Expected Lifespan of Exterior Aluminium Shutters
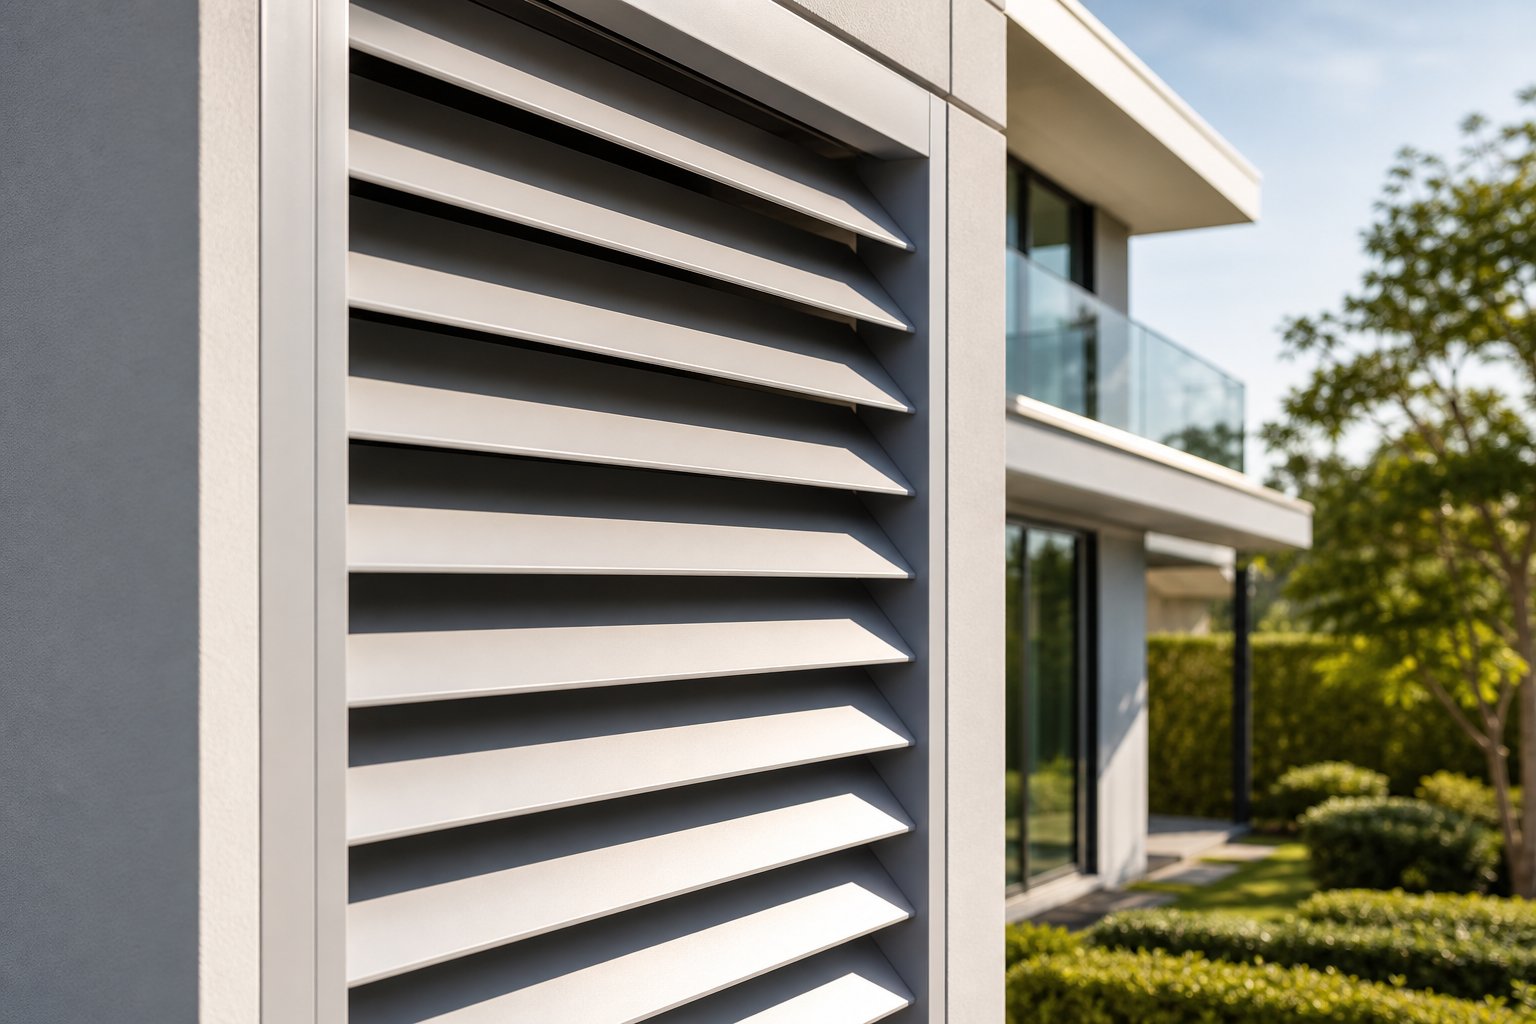
Aluminium louvers earn their reputation as low-maintenance systems, but low maintenance is not the same as no maintenance. Left entirely unchecked, even the best powder-coated outdoor aluminum shutters will eventually show signs of neglect — chalking finishes, stiff pivot mechanisms, and fastener corrosion that quietly undermines structural integrity. A small amount of regular attention keeps these systems performing for decades rather than deteriorating after just one.
Cleaning Methods for Different Environments
Routine cleaning is straightforward. A soft cloth or sponge, mild non-abrasive detergent diluted in water, and a gentle rinse is all most external aluminium shutters need. Avoid abrasive cleaners, scouring pads, and high-pressure washers aimed directly at seals or pivot points — these damage protective coatings and force water into areas designed to stay dry.
How often you clean depends on where the building sits. Coastal properties within a few kilometres of the ocean accumulate salt deposits rapidly. Quarterly cleaning — roughly every three to four months — prevents salt from etching through powder coat finishes over time. Suburban homes in sheltered areas typically need attention only twice a year. Properties near highways, construction zones, or industrial areas benefit from more frequent wipe-downs to clear particulate buildup from blade surfaces and joints.
Older powder coat finishes may develop chalking — a fine, powdery residue on the surface caused by prolonged UV breakdown of the resin binders. Light chalking can be cleaned away with a slightly more concentrated detergent solution and gentle scrubbing. If it returns quickly after cleaning, the coating is nearing end of life and professional recoating should be considered.
Expected Lifespan and Common Issues
Quality aluminium louver systems routinely deliver 25 to 40 years of service when properly maintained. The aluminium frame and blades themselves are essentially indefinite — it is the coatings, seals, and mechanical components that determine practical lifespan. Powder coat finishes on metal exterior shutters typically last 15 to 25 years in outdoor applications before requiring attention, with fluorocarbon coatings pushing toward the upper end of that range and standard polyester sitting closer to the lower end.
Common issues that develop over time include:
- Hinge and pivot mechanism wear — adjustable aluminum shutters outdoor rely on pivot points that gradually loosen or stiffen without periodic lubrication
- Seal degradation — rubber or silicone gaskets around blades and frames harden and crack after years of UV exposure, reducing weather resistance
- Fastener corrosion — if dissimilar metals are used (such as steel screws in aluminium frames), galvanic corrosion can develop at contact points, weakening fixings from the inside
- Powder coat damage from impact — scratches or chips from storm debris, ladders, or garden equipment expose bare aluminium to the elements
Early signs to watch for: white or grey streaking around screw heads (galvanic activity), blade movement that feels gritty rather than smooth (pivot wear), and visible cracking along gasket lines. Catching these early means a simple repair rather than a full panel replacement. If multiple issues appear simultaneously or a system has not been serviced in over five years, professional inspection is warranted.
A seasonal maintenance routine keeps outdoor aluminium shutters in top condition without requiring specialist tools or skills:
- Visually inspect all blades, frames, and fixings for damage, corrosion spots, or coating defects
- Check seals and gaskets for cracking, hardening, or displacement
- Clean all blade surfaces and frame channels with mild detergent and water, rinsing thoroughly
- Clear drainage channels and weep holes of debris or insect nests
- Lubricate pivot points, hinges, and any operable mechanisms with a silicone-based lubricant
- Tighten any loose fasteners, checking for signs of dissimilar-metal corrosion at each fixing point
- Touch up minor coating chips with manufacturer-matched paint to prevent exposed aluminium from oxidising
Running through this checklist twice a year — ideally before summer and again after winter — covers most Australian climates. Coastal properties benefit from adding a third check after storm season or periods of heavy salt-air exposure. The effort is minimal compared to the timber alternative, where annual sanding, sealing, and repainting consume entire weekends. With aluminium, you are maintaining rather than rebuilding — and that distinction is why exterior aluminum shutters dominate on properties where long-term value matters more than lowest upfront cost.
Maintenance keeps the system healthy, but it cannot compensate for installation errors that create problems from day one. How louvers are measured, mounted, and fixed to the building determines whether they perform as designed or fight against the structure they are attached to.
Installation and Building Code Considerations for Aluminium Window Shutters
A perfectly specified louver system can still underperform if the installation itself introduces problems — gaps that let water in, fixings that cannot handle wind loads, or panels that foul against the wall when operated. Getting the measurement, mounting, and compliance steps right protects your investment from the moment the first bracket goes on the wall.
Measuring and Sizing for Different Window Types
Accurate measurement is the foundation of every aluminium window shutters installation. The approach differs depending on whether you are specifying a reveal-mount (inside the opening recess) or a face-mount (over the surrounding wall surface) configuration.
For reveal-mount installations, measure the width and height of the opening at three points — top, middle, and bottom for width; left, centre, and right for height. Take the smallest dimension in each direction and deduct the clearance specified by the manufacturer (typically 3–5 mm per side). This accounts for any irregularity in the masonry or render and ensures the panel fits without binding.
For face-mount configurations, the panel sits proud of the wall, so you measure the overall coverage area rather than the opening itself. Standard practice adds 50–75 mm beyond the window frame on each side for adequate overlap and visual framing. Face-mounting is simpler on uneven substrates because the panel does not need to sit flush within a precise recess.
Non-standard openings demand extra care. Arched windows require a template — either a physical cardboard template or a digital profile scan — sent to the fabricator for custom panel shaping. Grouped window sets that span multiple openings as a continuous aluminium window shutters exterior run need careful measurement of the overall width plus each mullion or pier position, ensuring blade alignment reads as continuous across the full assembly.
If the system is operable, clearance requirements increase. Hinged colonial-style panels need swing space without contacting wall-mounted services, downpipes, or adjacent windows. Top-hinged Bahama panels need overhead clearance for the prop arm. Confirming these operational clearances before ordering prevents expensive rework after delivery.
Mounting on Different Wall Materials
The substrate you are fixing into determines everything about hardware selection and long-term reliability. A louver exterior installation rated for significant wind loads is only as strong as the connection holding it to the building.
Brick and rendered masonry provide the most straightforward substrate. Masonry anchors — typically Tapcon-style concrete screws or sleeve anchors — drive directly into the brick or block and provide high pull-out resistance. Pre-drill with a masonry bit sized to the anchor diameter, and check structural strength of the wall before proceeding. For rendered surfaces, ensure the render is well-bonded to the substrate beneath; anchoring into friable or delaminating render invites failure under load.
Timber-framed walls (weatherboard, fibro, or sheet cladding over studs) require fasteners that pass through the cladding and engage the structural framing members behind. Screwing into cladding alone is not sufficient — metal shutters for windows under wind load will pull free from unsupported sheet material. Locate studs using a stud finder or known framing layout, and use stainless steel coach screws or structural timber screws long enough to penetrate at least 40 mm into solid framing.
Lightweight cladding systems — aluminium composite panels, compressed sheet, or modern modular facades — often lack the local strength to carry louver loads directly. In these cases, install backing plates or load-spreading brackets behind the cladding at fixing points, distributing force across a wider area. On some systems, you may need to fix back to the structural steel or timber frame behind the cladding entirely, using stand-off brackets that bridge the cavity.
Regardless of substrate, always use fasteners that match the louver material to avoid galvanic corrosion. Stainless steel (Grade 304 for suburban, Grade 316 for coastal) paired with aluminium frames eliminates the dissimilar-metal reaction that destroys fixings from within. This detail is especially critical for metal exterior window shutters on beachfront properties where salt accelerates electrochemical attack.
Building Codes and Approval Requirements
Installing aluminium window shutters on the exterior of a building is not always as simple as drilling and screwing. Depending on your jurisdiction, the modification may trigger approval requirements you did not anticipate.
Development applications and council approval. Many local councils classify exterior additions — including an aluminum shutter window installation or louvered screening — as a change to the building’s external appearance. In heritage overlay zones, conservation areas, or character precincts, even a colour change to existing fixtures can require formal consent. Contact your local council planning department before ordering to confirm whether a development application (DA) is needed.
Bushfire-prone areas. Properties assigned a Bushfire Attack Level (BAL) under AS 3959 face specific construction requirements for all external openings, including window protection systems. At BAL-12.5 and above, metal window shutters exterior must comply with ember protection provisions — typically requiring mesh screens with a maximum 2 mm aperture, non-combustible framing, and hardware made entirely of metal. Higher BAL ratings impose additional requirements around radiant heat resistance and flame-zone rated construction. A registered building surveyor can confirm what applies to your specific site.
Cyclone regions. In wind Regions C and D (covering much of northern Queensland, the NT, and parts of WA), exterior louver systems must meet the wind load provisions of the National Construction Code. This means specifying systems tested and certified to the relevant design wind pressures — not simply assuming a standard aluminum window shutters exterior product will comply. Certification documentation should accompany any product installed in these areas.
Body corporate and strata restrictions. Multi-unit developments across Australia commonly impose rules about external modifications. Strata by-laws may restrict colours, materials, and styles of any addition visible from common property or public areas. Some schemes require formal approval from the owners corporation committee before any work begins — even if council approval is not needed. Check your by-laws early; approval processes in larger schemes can take months.
Before committing to an installation, run through these pre-installation checks:
- Structural assessment — confirm the mounting substrate can carry the louver weight and anticipated wind loads without reinforcement, or identify where backing is needed
- Code verification — determine whether your property falls within a bushfire-prone area, cyclone region, or heritage overlay that triggers specific compliance requirements
- Colour and material restrictions — check council, body corporate, or HOA rules on external finishes, particularly in planned estates or strata developments
- Drainage impact — assess whether the louver installation alters water runoff paths, potentially directing water onto neighbouring properties or into wall cavities
Skipping any of these steps risks having to remove or modify completed work — and removal costs often exceed the original installation. A 30-minute phone call to your local council and a quick review of your strata by-laws can prevent thousands of dollars in rework. For complex sites — particularly those in bushfire zones or with cyclone ratings — engaging a building surveyor at the specification stage rather than after the fact ensures every detail of your metal shutters for windows installation meets code from the outset.
Selecting the Right Aluminium Louver System
Codes, substrates, and approvals set the boundaries of what you can install. The next question is what you should install — and that answer lives at the intersection of building style, climate exposure, functional priority, and budget. Get this cross-reference wrong and you end up with aluminium shutters exterior that look out of place, underperform in your conditions, or cost more to fix than they did to buy.
Matching Louver Type to Your Building and Climate
Start with architecture. A Federation brick home in Melbourne’s inner suburbs calls for colonial-style aluminium louvres with narrow blade profiles that respect the building’s proportions. A contemporary coastal build in Noosa suits a Bahama configuration — bold, functional, and tuned for tropical heat. Decorative fixed panels work on modern minimalist facades where visual texture matters more than operational adjustment.
Layer climate on top. Properties in cyclone regions need aluminum exterior shutters tested and certified to NCC wind provisions — not just any operable panel that swings shut. Coastal sites within the salt zone demand marine-grade alloys and high-micron powder coat. Sheltered suburban homes can specify standard finishes without over-engineering the system.
Then filter by function. If ventilation is your primary goal, external aluminium louvres with wide blades and generous pitch deliver maximum airflow. If storm protection drives the decision, operable roller or fold-down systems earn their premium. If privacy and aesthetics lead, fixed narrow-blade panels handle the job without the cost of moving parts. Budget shapes which tier you land in — but spending wisely on the right configuration always beats spending less on the wrong one.
The best system balances all four variables so the louvers feel like they belong on the building rather than bolted on as an afterthought.
What to Look for in a Louver Supplier
The product itself is only half the equation. The supplier behind it determines whether you get a system engineered for your specific project or a generic panel that almost fits. Evaluate potential partners against these criteria:
- Integrated product ecosystem — suppliers like MEICHEN, whose aluminium window, door, facade, and louver systems are manufactured under one roof, allow builders and architects to source the entire building envelope from a single manufacturer. This ensures consistent finish matching across windows, doors, and exterior aluminum louvers, and simplifies project coordination from specification through to delivery.
- Range of blade sizes and styles — a supplier offering only one blade width or one style limits your design options. Look for fabricators who stock multiple profiles and can advise on which suits your opening sizes and climate.
- Custom fabrication capability — non-standard window shapes, continuous multi-panel runs, and unusual blade configurations all require bespoke engineering. Confirm the supplier can handle project-specific work, not just stock sizes.
- Compliance certifications — request documentation for wind load ratings, bushfire compliance (where applicable), and powder coat standards. Reputable suppliers provide test certificates without hesitation.
- Warranty terms — compare structural warranties (frame and blade integrity) separately from finish warranties (powder coat or anodising). Longer finish warranties typically indicate higher-grade coating systems.
- Project support — the best suppliers assist from specification through to installation guidance, providing technical drawings, engineering sign-off for building certifiers, and on-site measurement services where needed.
- Finish and colour consistency — if your project includes aluminum wall louvers alongside windows and doors, sourcing from a single manufacturer eliminates the colour-matching headaches that plague multi-supplier projects.
For larger residential or commercial developments where aluminum outdoor plantation shutters, louvred screening, and glazing systems all appear on the same facade, an integrated supplier streamlines procurement and removes the risk of mismatched finishes showing up on delivery day. One point of contact, one quality system, one colour batch — that coordination pays dividends on complex builds.
Ultimately, selecting aluminium shutters exterior comes down to asking the right questions before you commit: Does this system match my building’s character? Will it handle my climate without premature failure? Does the supplier support me beyond the point of sale? Answer those honestly, and you avoid paying twice.
Frequently Asked Questions About Exterior Aluminium Window Louvers
1. What is the difference between aluminium louvers and aluminium shutters?
Aluminium louvers refer specifically to the angled blade system — the individual slats and the mechanism that holds or adjusts them. Shutters are the broader panel or frame structure that may contain louver blades, a solid panel, or another infill type. Every louvered shutter contains louvers, but not every shutter is a louver system. When evaluating products, look at the blade detail to confirm whether you are getting a true louver with angled slats that filter air and light, or a solid shutter panel that blocks conditions entirely.
2. How long do exterior aluminium louvers last in Australian conditions?
Quality aluminium louver systems routinely deliver 25 to 40 years of service with proper maintenance. The aluminium frame and blades themselves are essentially indefinite — coatings, seals, and mechanical components determine practical lifespan. Powder coat finishes typically last 15 to 25 years outdoors, with fluorocarbon coatings reaching the upper end. Coastal properties benefit from marine-grade alloys and high-micron coatings (80–120 microns) to resist salt spray degradation. Regular cleaning every three to six months, lubricating pivot points, and addressing minor coating chips early extends system life significantly.
3. Do I need council approval to install aluminium louvers on my home exterior?
It depends on your location and property classification. Many Australian councils classify exterior additions as changes to building appearance, requiring a development application (DA) in heritage overlay zones, conservation areas, or character precincts. Properties with a Bushfire Attack Level (BAL) rating under AS 3959 face specific requirements for external opening protection. Cyclone regions (wind Regions C and D) require certified wind-rated systems. Strata and body corporate schemes often impose separate approval processes for any visible external modification. Contact your local council planning department before ordering to confirm requirements.
4. Which louver blade width should I choose for my windows?
Blade width selection depends on your priorities and window size. Narrow 50 mm blades provide high privacy and strong rain resistance with around 45–50 percent free airflow area, suiting small to medium windows. Mid-range 89–100 mm blades balance ventilation (50–60 percent free area) with moderate privacy, working well on larger openings. Wide 150 mm blades maximise airflow above 60 percent but offer less privacy, typically used on commercial facades or plant screens. Match blade width to window proportions — narrow blades on compact openings, wider blades on full-height glazing — for visual balance alongside functional performance.
5. Are aluminium louvers suitable for cyclone-prone areas in Australia?
Yes, but only when specified and certified to meet National Construction Code wind provisions for Regions C and D. Cyclone-rated aluminium louver systems undergo cyclic pressure testing to AS 4040.3 and impact resistance testing through protocols from James Cook University’s Cyclone Testing Station. They must lock positively in the closed position to prevent wind from prying blades open. Standard louver products are not automatically compliant — request test certificates and wind load ratings from your supplier, and verify the current wind classification for your site under AS/NZS 1170.2, as regional boundaries shifted with the 2021 update.
More Window & Door Guides