What Architectural Aluminium Windows Actually Are
You’ll find the word “architectural” attached to plenty of building products, but when it comes to aluminium windows, the label carries real engineering weight. Architectural aluminium windows are precision-engineered fenestration systems built with deeper profiles, higher structural capacity, and slimmer sightlines than the builder-grade aluminium you see in standard residential construction. They’re designed to handle larger glass spans, tighter performance tolerances, and more demanding environmental loads.
What Makes a Window ‘Architectural Grade’
The distinction starts inside the profile. Where standard aluminium frames typically use shallow extrusions in the 50-70 mm depth range, architectural aluminium window systems push into deeper cross-sections, often 70-150 mm, to accommodate wider thermal breaks, more complex internal chamber geometries, and heavier glazing units. That extra depth translates directly into structural capacity and energy performance. The hardware is rated for higher sash weights, the seals are engineered for tighter air and water infiltration limits, and the glazing pockets accept thicker insulated glass units, including triple-glazed configurations.
Architectural aluminium windows are high-performance fenestration systems engineered with deeper profiles, minimized sightlines, and superior structural ratings to support larger glass spans and stricter energy performance requirements than standard residential aluminium.
Key Characteristics That Set Them Apart
When you compare these systems side by side with off-the-shelf options, a few traits stand out immediately:
- Slimmer sightlines that maximize the visible glass area, creating cleaner, more contemporary facades
- Larger maximum span sizes, enabling floor-to-ceiling and corner glazing configurations that standard frames simply cannot support
- Higher structural wind-load ratings, tested and certified for exposed or elevated installations
- Superior hardware systems rated for thousands of additional operating cycles under heavier sash weights
- Compatibility with high-performance glazing units, from acoustic laminated glass to low-E triple-glazed assemblies
Each of these traits feeds into the same goal: giving designers more freedom while giving buildings better long-term performance.
Who Specifies Architectural Aluminium and Why
Architects reach for these systems when a project demands large glazed openings with minimal frame intrusion. Specifiers and engineers choose them for verifiable performance data, tested ratings, and compliance with regional building codes. Developers value the longevity and low maintenance profile that protects returns over a building’s lifecycle. Even design-conscious homeowners are increasingly drawn to aluminium architectural window solutions for renovations where standard frames fall short of the aesthetic or structural brief.
The common thread across all these groups is a refusal to compromise. They need a window system that performs under pressure, looks precise, and lasts for decades. That performance, though, hinges on what’s happening inside the profile, specifically the thermal break technology that separates a good aluminium window from a great one.
Thermal Break Technology and Why It Matters
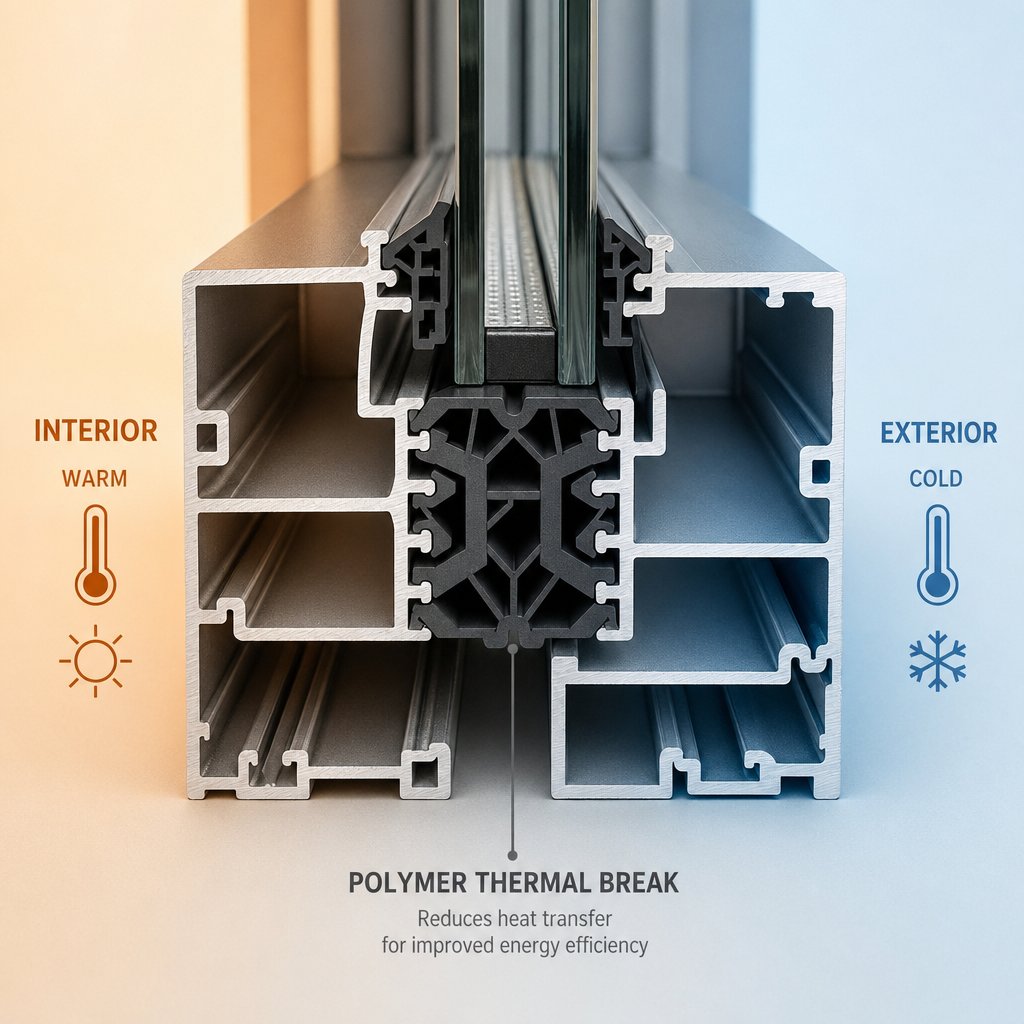
Aluminium conducts heat roughly 205 W/m·K, which makes it outstanding for structural strength but problematic for thermal insulation. Without intervention, an aluminium frame becomes a highway for heat transfer, letting warmth escape in winter and flood in during summer. That intervention is the thermal break, and it’s the single technology that transformed aluminium from an energy liability into a smart architectural aluminium window material capable of meeting the strictest building codes on the planet.
How Polyamide and Polyurethane Thermal Strips Work
Imagine slicing an aluminium profile in half lengthwise. You now have two separate extrusions: one facing the interior, one facing the exterior. Bridging the gap between them are engineered polymer strips, typically made from glass-fibre reinforced polyamide (PA6.6 GF25), though polyurethane is used in some high-performance systems. These strips are mechanically locked into the aluminium through a rolling or crimping process, creating a structurally rigid connection that completely interrupts the metal-to-metal thermal path.
Why polyamide specifically? It insulates dramatically more effectively than aluminium, its expansion rate is compatible with the metal it connects, and it maintains structural integrity across wide temperature swings. The strip’s width matters too. A narrow thermal break offers modest improvement, while wider strips, sometimes paired with insulating foam fills within the profile cavity, push frame U-values significantly lower. Thermally broken systems can achieve frame U-values in the range of 1.6 to 2.2 W/m2K, depending on profile depth and glazing configuration. That’s a reduction of 30 to 60 percent compared to non-broken aluminium frames.
Why Profile Depth Matters for Energy Performance
You’ll often see profile depth listed in spec sheets, but what does it actually do for you? A deeper profile creates more room for a wider thermal break cavity and more complex internal chamber geometries. Those chambers trap still air, adding another layer of insulation on top of the polymer strip itself. The relationship is straightforward: more depth equals more space for insulation equals better thermal resistance.
This is exactly why systems targeting Passivhaus certification requirements use notably deeper profiles with wider thermal breaks than standard configurations. A smart architectural aluminium windows specification doesn’t just pick a profile that fits the opening; it matches profile depth to the project’s thermal performance targets. Skimping on depth to save a few millimeters of sightline can cost you meaningful U-value points, a trade-off that deserves careful consideration rather than a default decision.
Thermally Broken vs Non-Thermally Broken Profiles
Not every project demands a thermally broken system. Non-thermally broken profiles still have a place, but that place is narrower than many people assume. They can work in mild climates where heating and cooling loads are minimal, or in non-conditioned spaces like carports, warehouses, and covered walkways. For virtually everything else, especially conditioned residential and commercial buildings, thermally broken profiles are not a luxury. They’re a code compliance requirement in most climate zones.
Here’s how the two types compare across the criteria that matter most:
| Criteria | Non-Thermally Broken | Thermally Broken |
|---|---|---|
| Thermal Performance | Poor; high frame U-values due to continuous metal conductivity | Strong; frame U-values reduced by 30-60% through polymer insulation |
| Condensation Resistance | Low; interior frame surfaces stay cold, promoting moisture buildup | High; warmer interior surfaces significantly reduce condensation risk |
| Suitable Climate Zones | Mild or tropical climates with minimal heating demand | All climate zones, including cold, hot-humid, and coastal environments |
| Typical Applications | Interior partitions, non-conditioned spaces, covered outdoor areas | Residential, commercial, high-rise, and energy-regulated buildings |
| Relative Cost | Lower upfront investment | Higher initial cost, but better lifecycle value through energy savings |
The cost difference often steers budget-conscious projects toward non-broken profiles, but that calculation rarely holds up over time. Energy losses, condensation damage, and potential code non-compliance can quickly erase any upfront savings. Systems from established comar architectural aluminium systems window ranges and similar product lines reflect this reality: thermally broken options now dominate their catalogues because the market has moved decisively in that direction.
Thermal performance, though, is only one axis of the specification decision. The frame material itself shapes everything from maximum span size to maintenance burden, and aluminium’s position in that broader comparison is more nuanced than most product pages let on.
Aluminium Compared to Every Other Frame Material
Every product page will tell you aluminium is the best frame material. Every timber supplier will say the same about wood. The reality is more useful than that. Each material carries genuine strengths and real trade-offs, and the right choice depends on what your project actually demands. Here’s the comparison laid out honestly, so you can evaluate architectural aluminium doors and windows against every major alternative on the criteria that matter.
Aluminium vs Wood vs Vinyl vs Fiberglass vs Steel
Five materials, nine criteria. This table gives you the full picture without the spin:
| Criteria | Aluminium (Thermally Broken) | Wood | Vinyl (uPVC) | Fiberglass | Steel |
|---|---|---|---|---|---|
| Thermal Performance | Strong with thermal break; competitive U-values across climate zones | Excellent inherent insulation; naturally low conductivity | Good; plastic is a natural insulator | Very good; low expansion and strong insulation | Poor without thermal break; high conductivity similar to aluminium |
| Durability and Lifespan | 40-50+ years; no rot, no warping | 30-50+ years with diligent maintenance | 20-35 years; can warp or become brittle in extreme temperatures | 30-50 years; dimensionally stable | 50+ years; exceptional rigidity |
| Maximum Span Size | Very large; slim profiles support expansive glass panels | Moderate; larger spans require bulkier profiles | Limited; structural constraints restrict size | Moderate to large; good strength-to-weight ratio | Very large; excellent structural capacity |
| Sightline Width | Very slim (as narrow as 20 mm in some systems) | Moderate to wide | Wide; thicker frames needed for rigidity | Moderate | Very slim; comparable to aluminium |
| Maintenance Requirements | Minimal; periodic cleaning only | High; regular painting or staining required to prevent rot and insect damage | Low; no painting needed, but limited repair options | Low to moderate; periodic repainting may be needed | Moderate; requires anti-corrosion treatment |
| Recyclability | Infinitely recyclable without quality loss | Biodegradable but not easily recycled into new frames | Difficult to recycle; not biodegradable | Recyclable but limited infrastructure | Highly recyclable |
| Weight-to-Strength Ratio | Excellent; lightweight yet structurally rigid | Moderate; heavier for equivalent strength | Low; weakest structural performance | Good; lighter than wood with comparable strength | Moderate; very strong but significantly heavier |
| Color and Finish Flexibility | Extensive; full RAL palette via powder coating, anodizing, and sublimation | Excellent; can be painted or stained any color | Good range of factory colors; can be painted | Moderate; factory colors with painting option | Moderate; powder coating or paint |
| Typical Cost Range | Mid-high to high | High | Low to mid | Mid to mid-high | High to very high |
A few things jump out. Vinyl wins on upfront cost, and it holds roughly 66% of the residential market for that reason. Wood delivers the best inherent insulation without any engineered thermal break. But when you need large spans, slim profiles, and decades of low-maintenance performance in a single package, the field narrows quickly.
Where Aluminium Outperforms Every Alternative
There are specific project scenarios where architectural aluminium windows and doors aren’t just a good option, they’re the only practical one:
- Large-span glazing: Floor-to-ceiling glass walls, corner windows, and expansive sliding systems demand a frame material that stays rigid without bulking up. Aluminium’s exceptional strength-to-weight ratio allows slim profiles to support glass panels that would cause vinyl or wood frames to sag over time.
- Slim-profile contemporary design: When the brief calls for maximum glass and minimum frame, aluminium delivers sightlines as narrow as 20 mm. Vinyl frames simply cannot get close to that.
- High-rise applications: Above certain building heights, wind loads and weight constraints rule out most alternatives. Aluminium’s dimensional stability across temperature extremes and its high wind-load ratings make it the dominant choice for elevated installations.
- Coastal and high-exposure environments: Salt air, UV intensity, and driving rain punish lesser materials. Aluminium naturally forms a protective oxide layer, and when enhanced with quality powder coating or anodizing, it withstands decades of harsh exposure without degradation.
- Design precision at scale: Projects requiring consistent tolerances across hundreds of window units benefit from aluminium’s manufacturing repeatability. Edge architectural aluminium windows and similar precision-engineered systems maintain tight dimensional accuracy unit after unit, something timber’s natural variability cannot guarantee.
In each of these scenarios, the combination of structural performance, design flexibility, and longevity creates a value proposition that no single competing material can match.
When Another Material Might Be the Better Choice
Honesty matters more than a sales pitch. There are genuine situations where aluminium isn’t the strongest pick:
- Heritage restorations requiring authentic timber aesthetics: If the project sits in a conservation area where planning approval demands real wood profiles, no sublimation finish on aluminium will satisfy the requirement. Wood is the right call.
- Ultra-budget residential projects: When the budget is tight and the performance brief is modest, vinyl’s significantly lower upfront cost, roughly 40% less than aluminium, makes it the pragmatic choice for standard-sized openings in mild climates.
- Projects prioritizing inherent insulation without thermal breaks: Wood and fiberglass both insulate well without engineered interventions. For simple residential builds in cold climates where budget doesn’t stretch to thermally broken aluminium, fiberglass offers a strong middle ground between performance and cost.
The takeaway isn’t that aluminium always wins. It’s that when a project demands structural ambition, design precision, and multi-decade durability, aluminium consistently rises to the top of the shortlist. The material choice, though, is only half the specification story. How that aluminium is finished determines whether it still looks and performs as intended twenty or thirty years down the line.
Finish Options That Define Longevity and Design
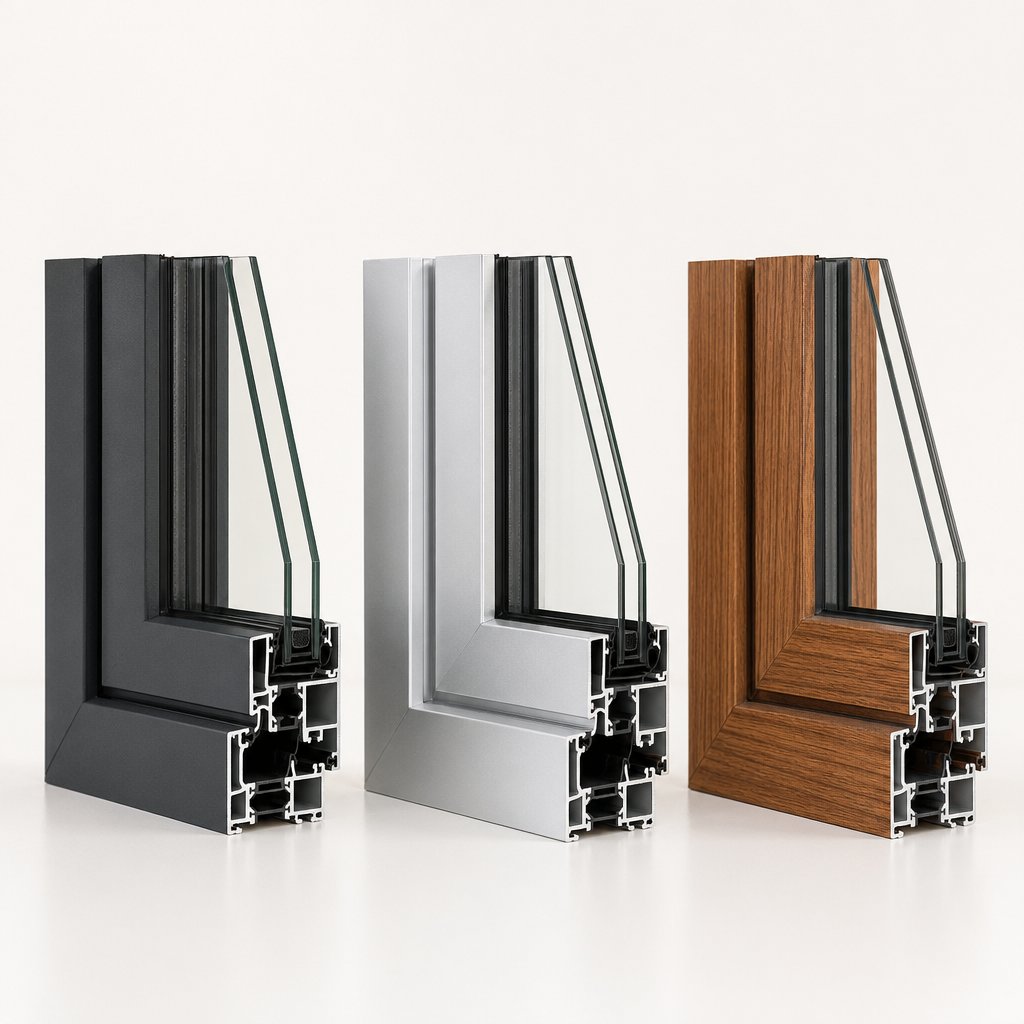
A beautifully engineered aluminium profile means nothing if its surface finish fails after a decade. The finish isn’t cosmetic decoration layered on at the end. It’s an integral performance system that protects the metal, defines the building’s visual identity, and determines how much maintenance the owner will face over the window’s lifetime. Three primary technologies dominate the architectural aluminium window market, and each serves a different design and performance brief.
Powder Coating and the Role of RAL Colors
Powder coating is the most widely specified finish for architectural aluminium, and for good reason. The process works by electrostatically applying a dry powder, typically a polyester or polyester-polyurethane blend, onto the pretreated aluminium surface. The coated profile then enters a curing oven where the powder melts, flows, and bonds into a continuous, hard-wearing film. Unlike wet paint, there are no solvents, no drips, and no inconsistent film thickness.
What makes powder coating especially powerful for architects is the RAL color system. With thousands of standardized colors available, specifiers can match facades to precise design intent and maintain color consistency across an entire project. Want a matte charcoal exterior with a warm white interior? Dual-color powder coating makes that possible by applying different finishes to the inside and outside faces of the same profile.
Durability, though, varies with quality. This is where standards like Qualicoat matter. A licensed Qualicoat applicator must follow strict pretreatment protocols that completely seal the aluminium substrate before coating. That pretreatment step is often overlooked in specifications, but it’s critical: powder coatings are air-permeable, and if the substrate isn’t properly sealed, oxidation will eventually cause the finish to lift from underneath. Qualicoat classifies powder coatings into performance tiers based on weathering resistance. Class 1 suits most standard installations across the UK and similar climates, while Class 2 uses more robust formulations for prestigious buildings where color and gloss retention over decades is non-negotiable. Premium powder compositions in these higher classes offer life expectancies well beyond thirty years, often matching the lifespan of the building itself.
For coastal projects, a marine-grade or Qualicoat “Seaside” specification should be called out, with cleaning intervals increased to at least every three months due to the more corrosive salt-laden atmosphere.
Anodizing for a Different Aesthetic and Performance Profile
Anodizing takes a fundamentally different approach. Rather than applying a coating on top of the metal, the process submerges the aluminium in an acidic electrolyte bath and passes an electrical current through it. This triggers a controlled oxidation that grows an integral oxide layer directly from the aluminium itself. The result isn’t a surface film that sits on top of the metal; it’s a transformation of the metal’s own surface into a hard, transparent ceramic layer.
You’ll recognize anodized aluminium by its distinctive metallic sheen, a matte, subtly reflective quality that powder coating can’t replicate. The oxide layer is exceptionally hard, making it more scratch-resistant than most applied coatings. It also performs well in coastal and high-pollution environments because the protective layer is part of the metal rather than bonded to it.
The trade-off? Color range is limited. Anodizing produces natural silver, bronze, champagne, and black tones that enhance the metal’s inherent character, but you won’t get the full RAL palette available with powder coating. Repairs are also more complex, since you can’t simply touch up an anodized surface the way you can spot-repair a powder-coated frame.
Here’s how the two finishes compare at a glance:
Powder Coating Pros
- Virtually unlimited color options through the RAL system
- Dual-color capability for different interior and exterior finishes
- Easier to repair with touch-up kits or localized recoating
- Lower cost than anodizing for most standard applications
- Quantifiable performance tiers through Qualicoat classification
Powder Coating Cons
- Applied film can chip on impact if substrate pretreatment is poor
- Rich reds and blues are more susceptible to UV fading over time
- Requires diligent pretreatment to prevent long-term adhesion failure
Anodizing Pros
- Integral oxide layer won’t peel, flake, or delaminate
- Superior scratch and abrasion resistance
- Distinctive metallic aesthetic that enhances the natural character of the aluminium
- Excellent corrosion resistance in harsh environments
- Environmentally friendly process with no harsh chemical coatings
Anodizing Cons
- Limited to a narrow range of metallic tones
- Difficult to repair; damaged sections may require full replacement
- Higher upfront cost than standard powder coating
- Color matching between production batches can be challenging
Wood-Grain Sublimation and Specialty Finishes
What if you want the warmth of timber on the inside but the resilience of aluminium on the outside? Sublimation transfer technology bridges that gap. The process starts with a powder-coated base layer, typically in a color that complements the target wood tone. A specialized transfer film printed with a photorealistic wood-grain pattern is then wrapped around the profile, vacuum-sealed for uniform contact, and baked at 160-180 degrees Celsius for several minutes. Heat causes the ink to sublimate, meaning it transitions directly from solid to gas, and penetrate into the powder coat surface. Once the film is removed, the result is a remarkably convincing timber appearance fused permanently into the coating.
These finishes resist moisture, UV exposure, and corrosion far better than real wood, while requiring none of the sanding, staining, or repainting that timber frames demand. For award-winning architectural aluminium windows on projects that need a warm residential interior without the maintenance burden, sublimation offers a compelling middle path. It’s particularly popular in renovation projects where homeowners are upgrading from aging timber frames but don’t want to lose that natural aesthetic.
The finish you specify shapes more than appearance. It determines warranty terms, maintenance schedules, and long-term resilience against the specific environment where the windows will live. Getting it right, though, requires understanding one more layer of the specification puzzle: the performance standards and certifications that verify whether a product actually delivers what its data sheet promises.
Industry Standards and Certifications for Architectural Aluminium Windows
Manufacturers love quoting certifications. You’ll see acronyms splashed across brochures and spec sheets: AAMA, CE, AS 2047. But what do these standards actually test? What do they guarantee? And more importantly, what don’t they cover? Whether you’re specifying architectural aluminium windows in the UK, sourcing for a project in Essex, or selecting australian architectural aluminium windows for a coastal build in Melbourne, the standards landscape shapes every performance claim you’ll encounter. Here’s how to read it with confidence.
Understanding AAMA Ratings in North America
In North America, fenestration performance is governed by the North American Fenestration Standard (NAFS), administered by FGIA (formerly AAMA). The system classifies windows into four performance classes, each representing a progressively higher tier of tested capability:
- R (Residential): Entry-level performance for typical low-rise housing
- LC (Light Commercial): A step up, suitable for low- and mid-rise buildings with moderate exposure
- CW (Commercial Window): Consolidated from the older C and HC classes, covering higher-demand commercial installations
- AW (Architectural Window): The highest performance grade, with the most stringent testing requirements
Every class is tested against the same core criteria: air infiltration, water penetration resistance, structural wind load, and forced entry resistance. The difference lies in how hard each test pushes. AW-rated products, for example, must resist water penetration at 20% of their design pressure, compared to 15% for LC and CW classes. They also face a structural test load of 150% of design pressure, the same as other classes, but the higher baseline design pressures mean AW products endure significantly greater absolute forces.
One detail worth noting: the Performance Grade (PG) number you see alongside the class designation isn’t just a structural rating. It confirms the product passed all applicable tests at that pressure level, including air, water, and structural. A product marketed solely on its design pressure (DP) number without the PG designation hasn’t necessarily cleared every hurdle.
BS EN 14351 and European CE Marking
Across Europe and the UK, architectural aluminium windows fall under EN 14351-1, a harmonized standard under the Construction Products Regulation (EU) 305/2011. Rather than assigning a single performance class like the AAMA system, EN 14351-1 requires manufacturers to declare performance across multiple independent characteristics. The key ones for specifiers are:
- Air permeability class: Rated from Class 1 to Class 4, measuring how much air leaks through the closed window at increasing test pressures
- Watertightness class: Graded by the pressure at which water first penetrates, with higher classes indicating greater resistance
- Wind resistance class: Tests structural deflection and residual deformation under positive and negative wind pressure
CE marking confirms that the manufacturer has tested and declared these characteristics according to the standard. It does not, however, mean the product meets any specific performance threshold. That’s a critical distinction. A CE-marked window could have a low air permeability rating and still be legally sold. The specifier’s job is to match the declared classes to the project’s requirements, not simply accept the CE mark as a blanket quality endorsement.
For curtain walling applications common in commercial projects, the Centre for Window and Cladding Technology (CWCT) provides additional guidance on performance criteria beyond what EN 14351-1 covers, including thermal movement, maintenance access, and impact resistance.
AS 2047 and Australian Compliance Requirements
Australia takes a different structural approach. AS 2047 is the national standard for windows and external glazed doors, and compliance isn’t optional. It’s referenced directly in the National Construction Code (NCC), making it a legal requirement for every window installed in an Australian building.
The standard tests five core performance areas: structural adequacy under wind pressure specific to the installation location, water penetration resistance, air infiltration limits, operating force to ensure accessibility, and materials and construction quality. Every compliant window carries a performance label, typically found on the inside of the frame, showing its wind and water ratings in Pascals. Manufacturers must also provide a certificate of compliance, ideally backed by testing from a NATA-accredited laboratory.
Where AS 2047 intersects with energy performance is through the NCC’s energy efficiency provisions. The standard itself focuses on structural and weathertightness criteria, but the NCC layers on thermal requirements that dictate minimum U-values and Solar Heat Gain Coefficients (SHGC) based on climate zone. This two-standard interaction catches some specifiers off guard: a window can pass AS 2047 structurally while still failing NCC energy compliance if the glazing and frame thermal performance aren’t addressed separately.
At the top of the global thermal performance hierarchy sits Passivhaus certification, which imposes frame and whole-window U-value limits far beyond what any regional code requires. It represents the most rigorous thermal verification available for fenestration products, regardless of geography.
Here’s how the three major regional systems compare side by side:
| Criteria | AAMA/NAFS (North America) | BS EN 14351-1 (Europe/UK) | AS 2047 (Australia) |
|---|---|---|---|
| What It Tests | Air infiltration, water penetration, structural wind load, forced entry resistance | Air permeability, watertightness, wind resistance, plus optional characteristics like acoustic and thermal performance | Structural adequacy, water penetration, air infiltration, operating force, materials quality |
| Geographic Applicability | United States and Canada | European Union member states and the UK | Australia |
| Performance Tiers | Four classes: R, LC, CW, AW (highest) | Independent class ratings per characteristic (e.g., Air Class 1-4, Water Class 1A-9A) | Ratings in Pascals for wind and water; compliance is pass/fail against site-specific requirements |
| Compliance Mechanism | Performance Grade (PG) confirms all tests passed at rated pressure | CE marking with Declaration of Performance (DoP) listing declared values | Performance label on frame plus manufacturer certificate of compliance |
| Energy Performance Link | Separate NFRC ratings for U-factor and SHGC | Thermal transmittance declared per EN ISO 10077 | NCC energy provisions set minimum U-value and SHGC by climate zone |
The pattern across all three systems is consistent: structural and weathertightness testing is embedded in the window standard itself, while thermal and energy performance is governed by a parallel framework. Treating a single certification as proof of total performance is one of the most common specification errors in the industry, and it leads directly to the kind of real-world mistakes that cost projects time, money, and comfort.
Matching Architectural Aluminium Window Systems to Building Types
Ratings and certifications tell you what a window can do. The harder question is which configuration belongs where. A system that excels in a beachfront home may be entirely wrong for a thirty-storey office tower, and a profile perfect for new-build contemporary design could fail a heritage planning review. The specification has to match the building, not just the standard.
Contemporary Residential and Renovation Projects
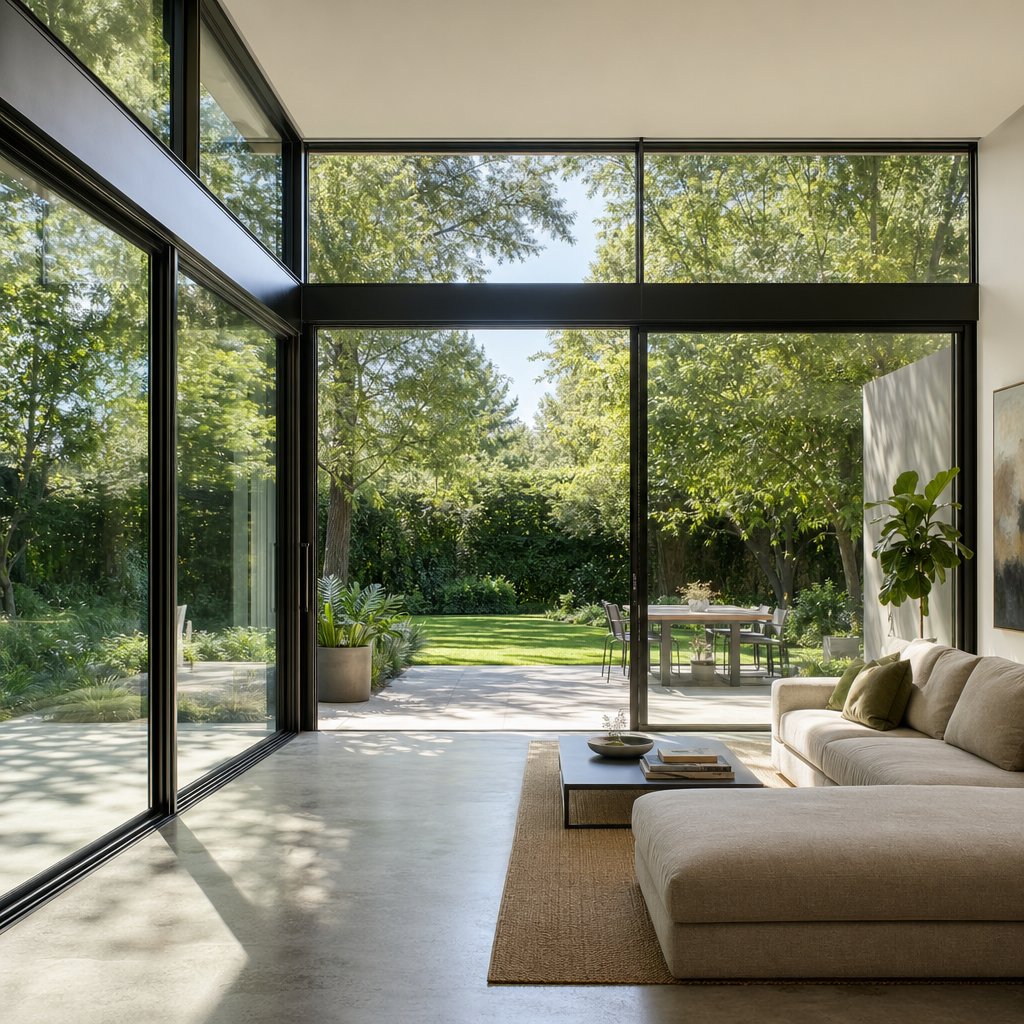
Modern residential architecture leans heavily on glass. Floor-to-ceiling glazing, frameless corner windows, and minimal-frame sliding systems have become defining features of contemporary homes across Australia, from architectural aluminium windows in Melbourne’s inner suburbs to expansive coastal builds in Sydney. These configurations demand slim sightlines and large maximum spans that only architectural-grade aluminium can reliably deliver.
For renovators upgrading from aging timber or builder-grade aluminium, the jump to architectural systems brings immediate gains: tighter air seals, better acoustic insulation, and dramatically improved thermal performance. The key consideration is ensuring the replacement system meets current NCC energy efficiency requirements for the relevant climate zone, not just the structural standards the original windows were built to. An energy-efficient, AS 2047-compliant window system designed for Australian conditions will address both concerns simultaneously.
If you’re exploring options for a residential project or renovation, suppliers like MEICHEN offer multiple architectural aluminium configurations specifically designed for Australian homes, covering everything from casement and awning windows to sliding and fixed-lite systems in a single product range. Having that breadth from one supplier simplifies specification and ensures consistency across different window types within the same project.
High-Rise Residential and Commercial Office Buildings
Above roughly four to five storeys, the specification conversation changes entirely. Wind loads increase exponentially with height and exposure, and deflection limits tighten because even minor frame flex at elevation can compromise seal integrity and occupant comfort. Aluminium’s strength-to-weight ratio becomes decisive here. It delivers the structural rigidity needed to resist high design pressures without adding the dead load that steel frames impose on the building’s structure.
Wind load calculations for elevated installations must account for the specific site’s terrain category, building height, and shielding from adjacent structures. A window rated for a suburban low-rise won’t pass muster on an exposed upper floor of a CBD tower. Specifiers typically work with facade engineers to match profile depth and reinforcement to the calculated design pressures at each elevation zone, sometimes requiring different systems on lower and upper floors of the same building.
Hardware selection is equally critical at height. Larger sash sizes driven by commercial floor-to-ceiling glazing expectations mean heavier operating panels, and the hardware must be rated for those weights across tens of thousands of cycles without degradation.
Heritage Renovations and Adaptive Reuse
Heritage projects present the opposite challenge: the window needs to disappear into the building’s history rather than announce itself. Original steel-framed windows in listed buildings and conservation areas carry distinctive slim proportions that standard aluminium replacements can’t replicate. This is where purpose-designed steel-look aluminium systems come in.
These profiles use narrow outer frames, sometimes as slim as 32 mm matching sightlines, to closely mirror traditional steel window proportions. Period-appropriate hardware, including peg stays, heritage hinges, and traditional locking handles, reinforces the visual authenticity. The result is a window that satisfies conservation officers while delivering modern thermal and acoustic performance that the original steel frames never could.
The practical advantages extend beyond aesthetics. Steel replacement systems in aluminium are significantly lighter and less expensive to manufacture and install than authentic steel, and their slim frames can often fit directly into existing apertures without cutting back surrounding plaster or brickwork. For occupied heritage buildings, that reduction in disruption matters as much as the cost savings.
Adaptive reuse projects, think converted warehouses, repurposed industrial buildings, and old commercial premises turned residential, benefit from the same approach. Slim-profile architectural aluminium replicates the industrial steel aesthetic these buildings are known for while meeting current energy codes that the original fenestration never had to consider.
Each building type reshapes the specification brief in fundamental ways. But regardless of whether the project is a glass-walled penthouse or a Grade II listed cottage, the environmental story of the chosen material increasingly influences both planning approvals and client expectations, and aluminium’s sustainability credentials deserve closer examination than most spec sheets provide.
Sustainability and Lifecycle Value of Aluminium
Sustainability conversations around window materials tend to stop at a single data point: embodied energy at manufacture. That snapshot flatters timber and penalizes aluminium. But buildings don’t exist as snapshots. They stand for decades, weather storms, absorb UV, and eventually reach end of life. When you stretch the lens across that full timeline, the environmental calculus shifts in ways that matter for anyone specifying architectural aluminium windows with long-term responsibility in mind.
Recyclability and the Circular Economy Advantage
Here’s the fact that changes the conversation: aluminium is infinitely recyclable without any loss of structural or aesthetic properties. You can melt down a window frame, recast it, and the resulting metal is indistinguishable from virgin aluminium. That’s not true of vinyl, which degrades with each recycling pass, or timber, which typically ends up incinerated or landfilled at end of life.
The energy argument is equally compelling. Recycling aluminium requires only about five percent of the energy needed for primary production. That’s a 95% energy saving every time the material loops back through the system. The International Energy Agency estimates that secondary (recycled) aluminium production accounted for roughly 36% of global output in 2022, with that share trending upward as collection infrastructure improves. Global collection rates already sit above 95% for manufacturing scrap and around 75% for end-of-life scrap.
For architectural aluminium windows sourced from factories in China or elsewhere, this recyclability profile means the material retains economic value even after decades of service. When a building is eventually demolished or renovated, the aluminium frames represent recoverable assets rather than waste, a genuine circular economy advantage that vinyl and timber simply cannot match at the same scale.
Embodied Carbon vs Operational Carbon Over a Building’s Life
Aluminium’s environmental weak spot is real and worth acknowledging honestly. Primary aluminium production is energy-intensive. A review of Environmental Product Declarations across the European market found that double-glazed aluminium-framed windows carry an average embodied energy of around 1,724 MJ per square meter, compared to roughly 1,123 MJ for wooden frames and 1,542 MJ for PVC. The global warming potential follows a similar pattern: aluminium frames average about 105 kgCO2eq per square meter versus 55 kgCO2eq for wood in double-glazed configurations.
Sounds like a clear loss for aluminium? Not when you factor in what happens after installation. The operational phase of a building, heating, cooling, and conditioning the interior, dwarfs the embodied impact of its components over a typical service life. A thermally broken aluminium window with high-performance glazing contributes to reducing those operational energy demands for 40 to 50 years or more. Research consistently shows that the inclusion of the use stage in lifecycle assessments favors solutions that minimize long-term energy demand, even if their upfront embodied burden is higher.
The same EPD review noted that frame material type has very low influence on the operational energy impacts of windows. What matters most is the glazing specification, the thermal break quality, and the air-tightness of the installed system. Aluminium’s ability to support advanced glazing configurations, wider thermal breaks, and tighter seals means it can deliver operational savings that progressively offset its higher manufacturing footprint over the building’s life.
Lifespan and Total Cost of Ownership
This is where the investment case crystallizes. Architectural aluminium windows routinely deliver service lives of 45 years or more with minimal intervention. Timber frames, by contrast, typically require replacement or major refurbishment within 30 to 40 years, and PVC can become brittle or discolored in as little as 20 to 35 years depending on UV exposure. When you’re comparing lifecycle costs, a single aluminium installation often outlasts one and a half to two vinyl replacement cycles.
The maintenance profile reinforces that advantage:
- No painting or staining required at any point during the service life
- No risk of rot, swelling, or biological degradation from moisture exposure
- Corrosion-resistant finishes (powder coating or anodizing) that maintain appearance for decades
- Hardware replacement as the primary long-term maintenance item, typically after 15-20 years of heavy use
- Periodic cleaning with soapy water as the only routine upkeep task
When you calculate total cost of ownership rather than sticker price alone, the premium for architectural aluminium shrinks considerably. The absence of repainting cycles, the elimination of rot-related repairs, and the extended replacement interval all compound over time. For wholesale buyers and developers evaluating china architectural aluminium windows at scale, this lifecycle math often tips the decision, because multiplying maintenance savings across hundreds of units on a single project produces meaningful budget impact.
Sustainability and cost, then, aren’t opposing forces. They’re two expressions of the same underlying reality: a material that lasts longer, maintains itself, and retains full recyclable value at end of life delivers both environmental and financial returns. The challenge is making sure those returns aren’t undermined by specification errors that compromise performance from day one.
Common Specification Mistakes to Avoid
Specification errors rarely announce themselves on delivery day. They show up months or years later as condensation streaking down interior glass, hardware that grinds instead of glides, or an energy audit that flags non-compliance. The frustrating part? Most of these problems are entirely preventable. They stem from assumptions made early in the specification process that nobody questioned until it was too late. Whether you’re sourcing a single residential project or evaluating architectural aluminium windows wholesale for a multi-unit development, these three mistakes account for the majority of field failures.
Overlooking Thermal Break Requirements for Your Climate Zone
This is the most expensive mistake on the list, and it happens more often than you’d expect. A specifier selects a non-thermally broken profile because the budget is tight or the climate seems “mild enough.” Then winter arrives. The aluminium frames, conducting heat at roughly 205 W/m·K with no polymer interruption, turn ice-cold on the interior face. Condensation forms. Water pools on sills. Mold follows.
Beyond the moisture damage, there’s a compliance risk. Most regional energy codes now mandate minimum frame U-values that non-thermally broken aluminium simply cannot achieve in heating-dominant or mixed climate zones. Specifying the wrong profile type doesn’t just create a comfort problem; it can trigger a failed inspection and a costly retrofit. The fix is straightforward: check your local energy code requirements before you even open a product catalogue. Let the climate zone dictate the thermal break specification, not the other way around.
Underspecifying Hardware and Ignoring Maximum Sash Weights
Imagine a stunning 2.4-metre-tall casement window with triple glazing. It looks incredible in the rendering. Six months after installation, the sash drags, the seal compresses unevenly, and the multipoint lock no longer engages cleanly. What went wrong? Nobody checked whether the hardware could handle the sash weight.
Large-format architectural glazing pushes sash weights well beyond standard residential ranges. Thermally broken casements with triple-glazed IGUs can easily exceed 100 kg per sash, and some configurations go beyond 200 kg. Every hinge, stay, roller, and lock point has a rated load capacity, and that rating must account for thousands of operating cycles under full weight, not just the first open-and-close on installation day. Standards like EN 1935 for hinges and EN 1191 for durability classify hardware into performance tiers, with Class 3 covering 10,000 cycles for residential duty and Class 4 reaching 20,000 cycles for commercial applications.
Hardware failure is the single most common long-term issue with architectural aluminium windows. It’s also the most avoidable. Calculate the true sash weight including the full glass build-up, confirm the hardware’s safe working load rating against that number, and verify the cycle-test class matches the expected use intensity. Skipping this step turns a premium window into a maintenance headache.
Confusing Commercial-Grade and Residential-Grade Systems
The terms “commercial” and “residential” aren’t just marketing labels. They describe fundamentally different engineering approaches. Commercial-grade profiles use deeper cross-sections, heavier wall thicknesses, and reinforced corners designed for higher structural loads and wind pressures than residential systems ever face. They’re also significantly more expensive, heavier, and often require specialized installation equipment.
The mistake runs in both directions. Under-specifying, using a residential-grade system on a mid-rise commercial facade, risks structural failure under wind loads the profile was never designed to resist. Over-specifying, putting commercial-grade frames in a single-storey suburban home, wastes budget on structural capacity the building will never need and adds unnecessary weight to the wall structure.
The NAFS classification system makes this distinction explicit: R-rated products suit standard residential applications, while CW and AW grades address progressively higher commercial and architectural demands. An architectural aluminium windows wholesaler in China or any other manufacturing region should be able to provide clear documentation showing which performance class each profile system is tested and certified to. If they can’t, that’s a red flag worth acting on.
Before you commit to any system, run through this verification sequence:
- Confirm your climate zone and the specific energy code requirements that apply to the installation location
- Verify the structural wind load rating matches the calculated design pressure for the site, accounting for building height, terrain category, and exposure
- Check maximum sash size and weight against the declared hardware load capacity and cycle-test class
- Confirm finish warranty terms and that the coating or anodizing meets a recognized testing standard such as Qualicoat or Qualanod
- Validate that the glazing pocket accommodates the required IGU build-up for both thermal and acoustic performance targets
Treat this list as a minimum, not a formality. Each step catches a different category of error, and skipping even one can compromise the entire installation. The good news is that these checks take hours, not weeks, and they cost nothing compared to the remediation work they prevent.
Avoiding mistakes, though, is only half the equation. Knowing what to look for when you’re actively comparing systems and suppliers turns defensive caution into confident decision-making.
How to Evaluate and Choose the Right Architectural Aluminium Window System
Knowing what can go wrong is valuable. Knowing exactly what to measure, compare, and verify when you’re standing in front of competing product options is where specification confidence actually lives. This section gives you a structured framework you can apply to any architectural aluminium window system, from any supplier, in any market, and walk away with a clear, defensible decision.
Performance Criteria That Matter Most
Not all performance metrics carry equal weight. When you evaluate the architectural glazing company options on your shortlist, whether that’s a local fabricator or an international systems house, rank your assessment in this order:
- Thermal performance ratings (U-value and SHGC) — These two numbers define how the window manages heat transfer and solar gain. The Whole Building Design Guide emphasizes specifying whole-product U-values rather than center-of-glass figures, since total window U-factors can be 10% to 40% worse than glass-only values. SHGC matters just as much: too high in a cooling-dominant climate wastes energy, too low in a heating-dominant zone sacrifices free solar warmth. Always confirm these are certified values, not marketing estimates.
- Structural wind load rating for the project’s wind zone — A window’s design pressure must meet or exceed the calculated loads for the specific installation site. Height, terrain category, and shielding all factor in. Ask for the tested Performance Grade, not just the design pressure number, because the PG confirms the product passed air, water, and structural tests at that level.
- Air and water infiltration test results — Tight air seals reduce energy loss and drafts. Water penetration resistance prevents the kind of slow, hidden damage that shows up years after installation. These results should reference a recognized standard: NAFS performance class in North America, EN 14351-1 classification in Europe, or AS 2047 ratings in Australia.
- Acoustic performance — Relevant for urban sites, flight paths, or busy road frontages. Look for tested Rw (weighted sound reduction index) values rather than vague claims about “acoustic glass.” The glazing build-up and seal quality matter as much as the glass itself.
- Hardware durability and cycle-test results — As covered earlier, hardware failure is the most common long-term issue. Confirm the operating cycle class (EN 1191 or equivalent) and the safe working load rating against your actual sash weight. A window that tests beautifully on day one but degrades after 5,000 cycles isn’t a high-performance product; it’s a delayed maintenance bill.
This hierarchy isn’t arbitrary. Thermal and structural performance are non-negotiable code requirements. Air and water resistance protect the building envelope. Acoustics and hardware durability protect occupant comfort and long-term satisfaction. Evaluate in this order, and you’ll catch the critical gaps before they become costly problems.
Evaluating Suppliers and Product Ranges
A great profile system poorly supported is still a risky specification. When you’re comparing suppliers, look beyond the product itself and assess the ecosystem around it:
- Range of configurations — Does the supplier offer casement, awning, sliding, fixed-lite, and specialty configurations within a single system family? A broad range means you can specify different window types across the same project without mixing incompatible profiles or finishes.
- Standards compliance documentation — Can they provide test reports, certificates of compliance, and performance labels for the relevant regional standard? In Australia, that means AS 2047 compliance backed by NATA-accredited testing. In Europe, a Declaration of Performance under EN 14351-1. If documentation is vague or unavailable, move on.
- Finish options and warranty terms — Verify that powder coating meets a recognized quality tier like Qualicoat Class 1 or Class 2, and check the warranty duration against the finish standard. A ten-year finish warranty backed by Qualicoat certification carries more weight than a twenty-year promise with no third-party verification.
- Glazing flexibility — The system should accommodate the full range of insulated glass units your project might need, from standard double-glazed low-E configurations to triple-glazed acoustic assemblies. Check the maximum glazing pocket depth and confirm it supports the IGU build-up required for your thermal and acoustic targets.
- Support for custom configurations — Architectural projects rarely use only standard sizes. A supplier that can handle non-standard dimensions, custom color matching, and project-specific engineering without excessive lead times or surcharges adds real value to the specification process.
For Australian projects, MEICHEN’s aluminium windows collection is a practical example of this approach in action: a single supplier hub consolidating multiple window configurations for residential, renovation, and development projects, all designed around Australian standards compliance and energy efficiency requirements. Having that breadth in one place simplifies the evaluation process considerably, especially when you’re comparing across different window types for the same build.
The best architectural aluminium window is the one correctly specified for the project’s specific performance requirements, climate zone, and design intent — not necessarily the most expensive option.
Your Specification Checklist Before You Commit
You’ve done the research. You understand the technology, the materials, the standards, and the pitfalls. Before you sign off on a final specification, run through this checklist one last time:
- Confirmed thermal performance ratings (whole-product U-value and SHGC) that meet or exceed your climate zone’s energy code requirements
- Verified standards compliance with test reports from an accredited laboratory, not just a manufacturer’s self-declaration
- Finish warranty backed by a recognized certification body (Qualicoat, Qualanod, or equivalent) with clear terms for the project’s exposure conditions
- Hardware cycle-test results and load ratings validated against the actual sash weights in your design
- Glazing pocket depth confirmed to accommodate the required IGU build-up for both thermal and acoustic performance
- Supplier capability for custom configurations, non-standard sizes, and project-specific engineering support
Every item on this list corresponds to a real-world failure mode covered earlier in this article. Checking them takes a fraction of the time and cost that fixing a mis-specified installation demands. The goal was never to find the most impressive-sounding product on paper. It was to find the right system for your specific project, verified against the criteria that actually determine whether it performs as promised for the next forty years.
Frequently Asked Questions About Architectural Aluminium Windows
1. What is the difference between architectural aluminium windows and standard aluminium windows?
Architectural aluminium windows use deeper profiles (typically 70-150 mm versus 50-70 mm for standard), wider thermal breaks, and higher-rated hardware systems. They support larger glass spans, achieve slimmer sightlines, and carry higher structural wind-load ratings. Standard builder-grade aluminium is designed for cost efficiency in typical residential openings, while architectural-grade systems are engineered for demanding performance requirements, tighter tolerances, and compatibility with advanced glazing units like triple-glazed assemblies. Suppliers such as MEICHEN (https://meichenwindows.com.au/aluminium-windows/) offer a range of architectural aluminium configurations built to meet Australian standards for both residential and commercial projects.
2. Why are thermal breaks important in aluminium window frames?
Aluminium conducts heat at roughly 205 W/m·K, which means an unbroken aluminium frame acts as a direct path for heat transfer between indoors and outdoors. Thermal breaks, made from glass-fibre reinforced polyamide or polyurethane, are mechanically locked between two separate aluminium extrusions to interrupt this conductivity path. They can reduce frame U-values by 30 to 60 percent, dramatically improving energy efficiency and preventing interior condensation. In most climate zones, thermally broken profiles are not optional but a building code requirement for conditioned spaces.
3. How long do architectural aluminium windows last compared to other frame materials?
Architectural aluminium windows routinely deliver service lives of 45 years or more with minimal maintenance, primarily periodic cleaning and eventual hardware replacement. By comparison, timber frames typically need major refurbishment or replacement within 30 to 40 years and require regular painting or staining throughout their life. Vinyl (uPVC) windows can become brittle or discolored in as little as 20 to 35 years depending on UV exposure. When total cost of ownership is calculated, including maintenance, repainting, and replacement cycles, aluminium often proves more cost-effective than materials with lower upfront prices.
4. What finish options are available for architectural aluminium windows?
Three primary finish technologies are used. Powder coating is the most common, offering virtually unlimited colors through the RAL system, dual-color capability for different interior and exterior finishes, and durability verified through Qualicoat certification tiers. Anodizing creates an integral oxide layer with a distinctive metallic sheen and superior scratch resistance, though it is limited to silver, bronze, champagne, and black tones. Wood-grain sublimation transfers photorealistic timber patterns onto powder-coated profiles, delivering the warmth of wood without the maintenance demands. Each finish suits different aesthetic goals and environmental exposure conditions.
5. What are the most common specification mistakes when choosing architectural aluminium windows?
Three errors account for most field failures. First, selecting non-thermally broken profiles in climates that require them leads to condensation, energy loss, and code non-compliance. Second, underspecifying hardware by not verifying that hinges and locks can support the actual sash weight across thousands of operating cycles, which is the most common long-term failure point. Third, confusing commercial-grade and residential-grade systems, either over-specifying and wasting budget or under-specifying and risking structural inadequacy. A simple pre-commitment checklist covering climate zone requirements, wind load ratings, hardware capacity, finish certification, and glazing compatibility prevents all three.
More Window & Door Guides