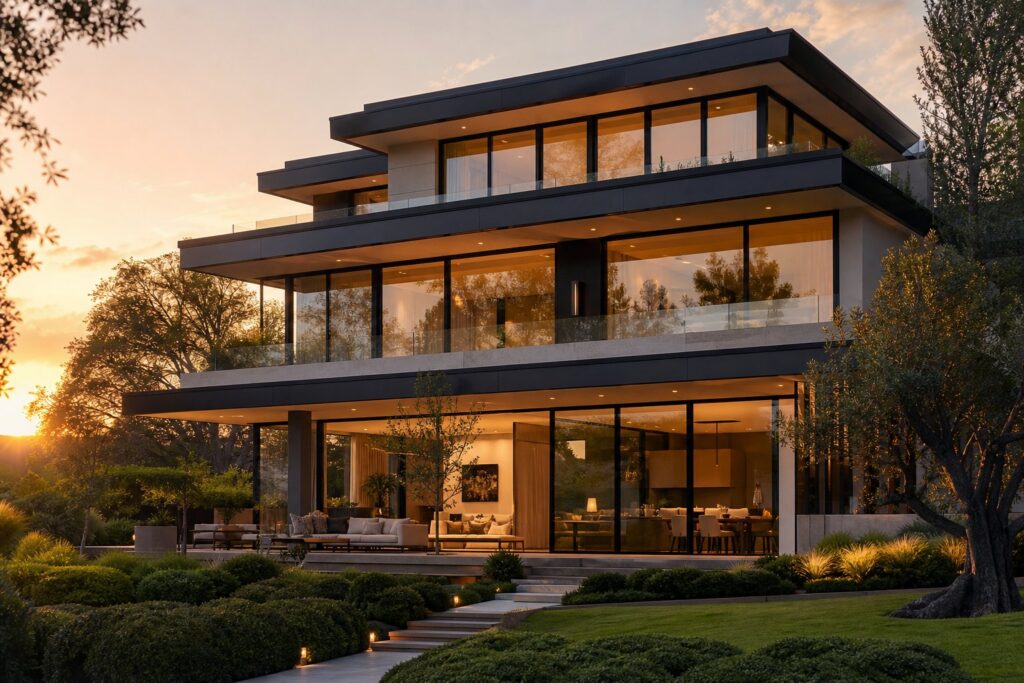
Understanding Aluminium Window Sun Shades and How They Work
What Are Aluminium Window Sun Shades
Every window facing the sun is a potential heat entry point. Aluminium window sun shades are exterior-mounted shading devices made from extruded or fabricated aluminium profiles, fixed to a building’s facade above or beside windows to intercept solar radiation before it passes through the glass. They come in many forms — horizontal blades, vertical fins, perforated screens, and louvered panels — but the core purpose stays the same: reject heat on the outside so it never becomes a cooling problem on the inside.
Aluminium window sun shades are external shading systems constructed from lightweight aluminium profiles, attached to a building’s exterior to block direct solar radiation before it reaches the glazing. By intercepting heat at the facade rather than after it enters the room, they reduce solar heat gain far more effectively than internal blinds or curtains.
This guide covers both residential and commercial applications of aluminium window shades, from a single window sun shade on a suburban home through to full-facade sunshade windows on multi-storey office buildings. Whether you’re a homeowner researching options for a north-facing living room or an architect specifying sunshades for a commercial fitout, the principles and terminology below will help you make informed decisions.
Key Terminology You Need to Know
A few technical terms appear repeatedly in product specifications and energy assessments. Understanding them upfront saves confusion later.
- Projection depth — the horizontal distance a shade extends outward from the wall face. A deeper projection blocks more high-angle summer sun but may also reduce daylight and obstruct winter solar gain if not carefully sized.
- Blade angle — the tilt of individual louvre blades relative to horizontal. Steeper angles block more direct sun but reduce outward visibility. The optimal angle depends on your latitude and the facade’s orientation.
- Solar Heat Gain Coefficient (SHGC) — a value between 0 and 1 that represents the fraction of solar energy passing through a glazing system into the building. A window with an SHGC of 0.4 admits 40% of incident solar heat. As Cundall’s analysis explains, a lower SHGC reduces summer cooling loads but also limits beneficial passive heating in winter — making external shading a smarter solution because it can be designed to vary its effect seasonally.
- Shading coefficient — an older metric comparing a window’s solar heat transmission to that of a single pane of clear glass. It has largely been replaced by SHGC in Australian standards like WERS and NatHERS, but you may still encounter it in older specifications.
These concepts form the foundation for every decision covered in this article, from choosing the right shade type to matching blade geometry with your building’s orientation and climate zone.
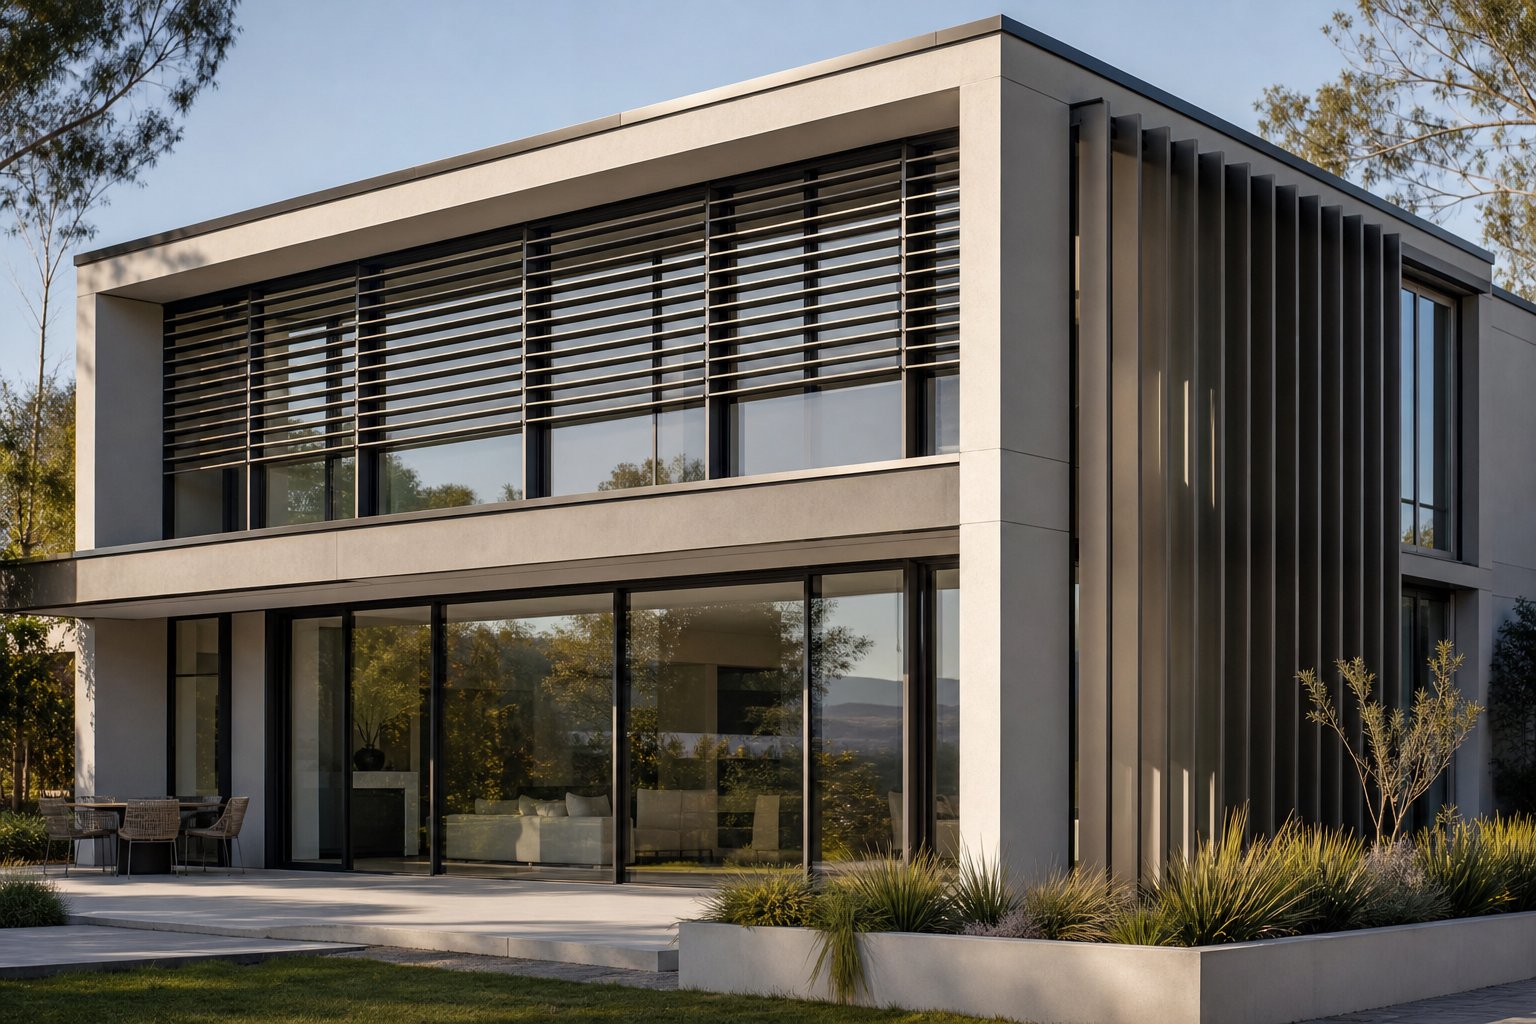
Every Type of Aluminium Sun Shade and When to Use Each
Blade angle and projection depth only matter once you’ve settled on the right shade configuration for your building. The range of architectural sunshades available today is broader than most people realise, and each type solves a different solar geometry problem.
Fixed and Adjustable Louvered Systems
Fixed horizontal blades are the workhorse of external shading. A series of parallel aluminium louvres mounted above a window at a set angle blocks high-angle summer sun while still admitting lower winter rays. They suit north-facing facades in Australia where the sun tracks high overhead during the hottest months. Because nothing moves, maintenance stays minimal and long-term reliability is excellent.
Adjustable louvered systems take the same concept further. Blades pivot on a central axis, letting occupants or building management systems tune the louver sun shade system to match real-time sun position. This flexibility makes them popular on facades where a single fixed angle can’t address both morning glare and afternoon heat. Perforated screens offer a different approach — flat or curved aluminium panels with patterned openings that diffuse light evenly across the interior while reducing solar gain. Egg-crate configurations combine horizontal and vertical elements in a grid, providing omnidirectional shading suited to facades that cop sun from multiple angles throughout the day.
Bahama Shutters and Vertical Screens
For residential projects, the aluminium bahama shutter is a standout option. Hinged at the top and propped outward at the base, a bahama shade doubles as weather protection during storms and a stylish shading solution in calmer conditions. Think of it as a bahama shutter awning — part shade, part shelter — commonly seen on Queenslander-style homes and coastal properties where cyclone resilience matters. Bahama awning shutters work particularly well on smaller window openings where a full louvre array would look oversized.
Vertical sunshades, by contrast, address the low-angle sun that hits east and west facades in the early morning and late afternoon. Tall aluminium fins project outward from the wall beside the window, casting shadow across the glass as the sun sweeps laterally. They’re essential on orientations where horizontal blades simply can’t reach low enough angles to be effective.
Motorized and Airfoil Profiles
Commercial buildings often specify motorized systems that rotate blades automatically based on sun-sensor input or time-of-day programming. These deliver peak energy performance by tracking solar movement without occupant intervention. Airfoil sunshades — blades shaped like an aircraft wing cross-section — reduce wind resistance and noise while maintaining shading performance. Their aerodynamic profile makes them the preferred choice for high-rise facades and exposed sites where wind loads are a serious design consideration.
| Type | Best Orientation | Adjustability | Typical Application |
|---|---|---|---|
| Fixed horizontal blades | North (Australia) / South (Northern Hemisphere) | None | Commercial and residential facades with consistent sun angles |
| Adjustable louvres | North, north-east, north-west | Manual or motorized pivot | Offices, schools, mixed-use buildings |
| Perforated screens | Any orientation | None | Feature facades, privacy screening, car parks |
| Egg-crate | North-east, north-west corners | None | Multi-angle exposures, corner glazing |
| Bahama shutters | Any (residential scale) | Manual prop adjustment | Houses, low-rise coastal buildings |
| Vertical fins | East and west | Fixed or motorized rotation | Low-angle sun control on side facades |
| Motorized louvres | Any | Automated sensor-driven | High-performance commercial buildings |
| Airfoil blades | Any (high-wind sites) | Fixed or motorized | High-rise towers, exposed coastal commercial |
Each type addresses a specific combination of orientation, scale, and aesthetic intent. The real performance gains, though, come from understanding why external shading outperforms anything you could install on the inside of the glass — a question of physics that shapes every specification decision.
The Energy Efficiency Science Behind External Sun Shading
Why External Shading Beats Internal Blinds
The difference between an aluminium shade mounted outside your window and a set of blinds hanging inside comes down to where solar energy gets stopped. When sunlight passes through glass unobstructed, shortwave radiation enters the room and strikes interior surfaces — floors, walls, furniture. Those surfaces absorb the energy and re-emit it as longwave infrared heat, which glass does not readily transmit back out. The room becomes a heat trap. Internal blinds, films, and curtains can only reflect or absorb radiation that has already crossed the glazing barrier. Even highly reflective internal treatments still convert a portion of intercepted energy into heat on the room side of the glass.
External sun shading for windows flips this equation entirely. By intercepting solar radiation before it reaches the glass, an external louvered sun shade or screen rejects heat into the open air where natural convection carries it away from the building envelope. The glass itself stays cooler, the interior receives less radiant load, and the air conditioning system works against a smaller temperature differential.
External shading devices intercept solar radiation before it passes through the glazing, rejecting heat to the outdoor environment rather than trapping it inside. This fundamental physics advantage means external shading can reduce solar heat gain through windows far more effectively than any internal blind, film, or curtain — because it prevents the greenhouse-like heat trapping effect that occurs once radiation enters the room.
Research from Politecnico di Milano and ETH Zurich confirms that external shadings are widely recognised for their superior energy efficiency in blocking solar radiation and mitigating internal discomfort compared to internal alternatives.
Sun Path and Seasonal Angle Changes
The sun doesn’t hit your windows at the same angle year-round, and this seasonal shift is precisely what makes well-designed sun louvers so effective. In an Australian summer, the sun climbs to a steep altitude — roughly 75° to 80° above the horizon at solar noon in Sydney or Brisbane. A relatively modest horizontal projection can block this high-angle radiation completely. Come winter, the sun tracks much lower across the sky, dropping to around 30° to 35° at noon in the same locations. A properly sized overhang allows these low winter rays to pass beneath the blades and warm the interior — free passive heating exactly when you want it.
East and west facades face a different challenge. Morning and afternoon sun arrives at low angles regardless of season, which is why research into orientation-specific shading consistently finds that vertical fins outperform horizontal overhangs on these exposures. The study demonstrated energy savings of over 25% on east-facing windows using appropriately configured fin shading during peak summer conditions.
Reducing Cooling Loads with Proper Shading Design
Every unit of solar heat you prevent from entering a building is a unit your air conditioning system doesn’t need to remove. The relationship is direct: less solar gain means lower cooling loads, reduced compressor run-time, and smaller peak electricity demand. For homes and commercial buildings across Australia’s climate zones, this translates to meaningful reductions in energy bills and carbon emissions — though the exact savings depend on glazing area, orientation, local climate, and the existing HVAC system’s efficiency.
Rather than relying on generic percentage claims, the most accurate way to quantify savings for your specific project is through energy modelling tools like NatHERS-accredited software or a consultation with a local energy assessor. These tools account for your building’s unique combination of orientation, glazing ratio, insulation levels, and climate zone data.
The critical design balance is this: block summer heat without sacrificing winter warmth. Louvered sun shades with correctly calculated projection depths achieve both goals simultaneously — shading the glass when the sun is high and hot, then stepping aside as the sun drops low during cooler months. Getting this balance right depends heavily on the material’s durability and how it handles decades of thermal cycling, UV exposure, and weather — factors that separate aluminium from every other shading material on the market.
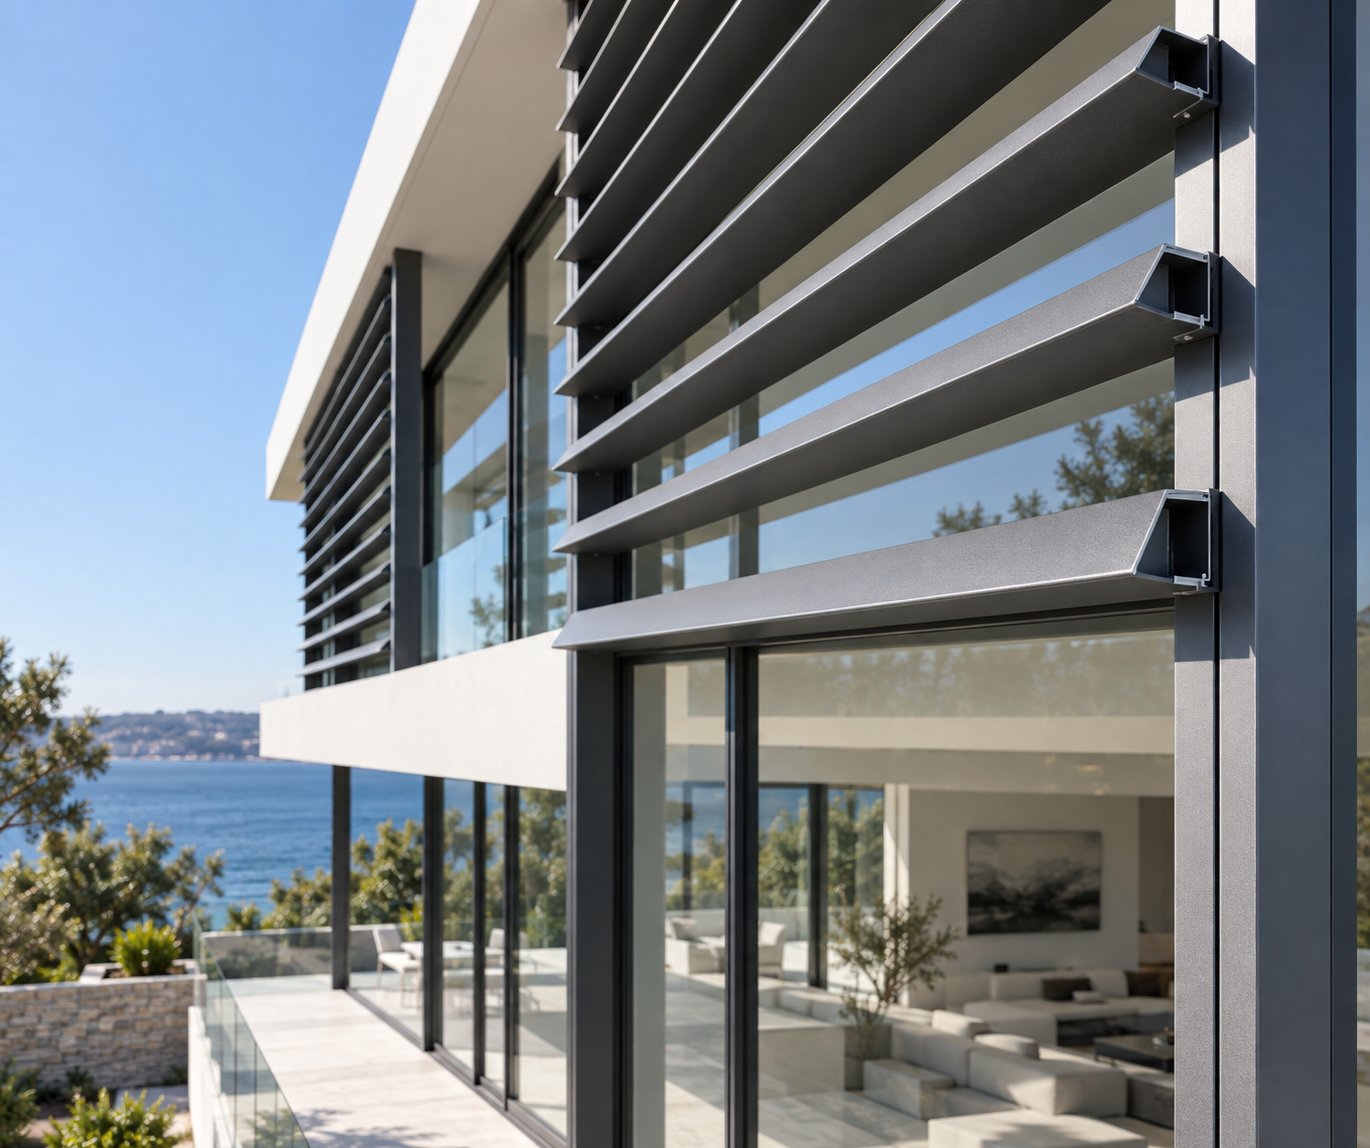
Aluminium Compared to Wood, Steel, Fabric, and Composite Shades
Durability under thermal cycling and UV exposure is where material choice starts to matter most. Five materials compete for the external shading market — aluminium, timber, steel, composite, and fabric — and each brings a distinct set of trade-offs to the facade. Understanding those trade-offs helps you avoid costly replacements and maintenance headaches down the track.
Aluminium vs Timber and Composite Shading
Timber sun shades deliver a warm, natural aesthetic that suits heritage overlays and bushland settings where council requirements favour organic materials. But timber demands regular maintenance — oiling, sealing, or repainting every two to four years — to prevent rot, warping, and insect damage. In coastal or tropical environments across northern Queensland or the NSW coast, untreated timber degrades rapidly. Its weight is moderate, but structural connections need to account for moisture-related swelling and shrinkage over time.
Composite materials (typically wood-plastic blends or fibre-reinforced polymers) attempt to bridge the gap. They resist rot better than natural timber and require less frequent refinishing, yet they lack the structural rigidity of metal over long spans. Composites can sag under sustained heat, and their colour stability varies widely between manufacturers. Recyclability is limited — most composites end up in landfill at end of life because separating bonded materials is not economically viable.
Aluminium shades sidestep these issues entirely. The extrusion process produces complex blade profiles — airfoils, ellipticals, flat bars — at consistent tolerances across production runs. A natural oxide layer forms on exposed aluminium within hours of manufacture, providing baseline corrosion resistance without any applied coating. Add powder coating or anodising, and you have a metal window shade that handles decades of Australian sun, salt air, and storm-driven rain with minimal intervention.
Aluminium vs Steel and Fabric Options
Steel is strong, fire-resistant, and suits industrial aesthetics. It can span longer distances than aluminium at equivalent profile depths, making it attractive for large-scale canopy structures. The catch? Steel is heavy — roughly 2.5 times denser than aluminium — which increases structural load on the facade and demands heavier fixings. More critically for Australian conditions, steel corrodes aggressively in salt-spray environments unless hot-dip galvanised and then top-coated, adding cost and maintenance complexity. Malibu Shade’s material comparison notes that steel is prone to rust and corrosion when exposed to salt water or harsh environmental conditions, requiring more upkeep than other options.
Fabric shade structures — tensioned membranes, retractable awnings, and shade sails — offer flexibility and lower upfront cost. They work well for temporary installations, outdoor dining areas, and playgrounds where the structure may need to be removed seasonally. However, fabric degrades under prolonged UV exposure, typically lasting 8 to 15 years before replacement. It cannot match the structural permanence or fire resistance that building codes demand for fixed facade-mounted systems in bushfire-prone areas (BAL-rated zones). A metal sun shade bolted to your facade will still be performing in 40 years; a fabric membrane almost certainly won’t.
The reason aluminium dominates the architectural metal sunshades market comes down to a combination of factors working together: high strength-to-weight ratio means less structural load transferred to the building frame, the extrusion process allows virtually any blade geometry to be produced at scale, and the material is 100% recyclable at end of life without quality degradation. Powder coating and anodising extend an already strong durability profile — SAF’s coating guide confirms that anodised finishes are integral to the metal and cannot peel or flake, while PVDF coatings offer outstanding weather resistance across decades of exterior exposure.
| Material | Weight | Corrosion Resistance | Maintenance | Lifespan | Recyclability |
|---|---|---|---|---|---|
| Aluminium | Low (2,700 kg/m³) | Excellent — natural oxide layer plus coating options | Minimal — periodic wash and fastener check | 40–60+ years | 100% recyclable, no quality loss |
| Timber | Moderate (varies by species) | Poor without treatment — vulnerable to rot and insects | High — re-seal or repaint every 2–4 years | 15–30 years (maintained) | Biodegradable but not industrially recycled |
| Steel | High (7,850 kg/m³) | Poor unless galvanised and coated | Moderate — inspect for rust, re-coat as needed | 30–50 years (coated) | Highly recyclable |
| Composite | Moderate | Good — resists rot and insects | Low to moderate — may sag or discolour | 20–30 years | Limited — difficult to separate materials |
| Fabric | Very low | N/A — degrades via UV rather than corrosion | Moderate — cleaning, tension adjustment, replacement | 8–15 years | Limited — most membranes go to landfill |
Where does each alternative genuinely shine? Timber remains the right call for heritage-listed properties where planning overlays mandate natural materials. Fabric suits temporary or seasonal installations where permanence isn’t the goal. Steel earns its place on very long-span canopies where aluminium profiles would need excessive depth to avoid deflection. But for the vast majority of residential and commercial window shading applications — where longevity, low maintenance, facade weight, and end-of-life sustainability all matter — aluminium stands clearly ahead.
Choosing aluminium as your shading material is only half the specification. The finish applied to that aluminium determines how it weathers coastal salt, industrial pollutants, and relentless UV over its multi-decade service life — a decision that deserves its own careful consideration.
Finish and Coating Options for Long-Term Performance
Three finish systems dominate the market for architectural aluminum sunshades, and each one suits a different combination of environment, budget, and aesthetic intent. The finish you specify today determines how your aluminum sun shades look and perform in 10, 20, or even 40 years — so it pays to understand what each option actually delivers.
Anodized Finishes for Natural Metallic Aesthetics
Anodising is an electrochemical process that converts the surface of the aluminium itself into a hard, protective oxide layer. No new material is added — the coating grows from the base metal, making it integral and impossible to peel or flake. The result is a translucent finish that reveals the natural metallic depth of the aluminium beneath, producing rich silver, bronze, and charcoal tones that organic coatings can’t replicate.
For aluminum louvered shading on commercial facades where a sophisticated metallic appearance matters, anodising is hard to beat. Linetec’s coastal finishing guide notes that Class I anodised coatings are subjected to 3,000 hours of accelerated salt spray exposure during testing, and their extreme hardness makes them ideal for high-traffic areas and challenging environments.
- Pros: Exceptional abrasion resistance; cannot peel or delaminate; renewable through cleaning; unaffected by UV light; no volatile organic compounds in the process; deeper metallic appearance than paint
- Cons: Limited colour range (metallic tones only); vulnerable to strong acidic or alkaline chemicals if improperly sealed; coating durability is directly proportional to thickness — thin coatings degrade quickly in coastal zones; not suitable for projects requiring bold or custom colours
Powder Coating for Colour Range and Durability
Powder coating applies electrostatically charged dry pigment particles to the aluminium surface, which are then baked in an oven at 160°C to 200°C for around 15 to 20 minutes. The powder melts, flows into a uniform film, and chemically bonds to the substrate. The finished coating typically measures 60 micrometres or more in thickness — creating a tough, crack-resistant layer with excellent weather resistance.
This is the go-to finish when colour matters. Powder coatings are available in hundreds of standard RAL colours plus custom matches, giving architects and homeowners virtually unlimited design freedom. LT Coating Line’s technical guide explains that standard polyester powder coatings provide high resistance to ageing and climatic influences, while modified polyester formulations offer improved performance in regions with intense UV and high humidity — conditions common across much of Australia.
- Pros: Vast colour selection including custom matches; no solvent emissions (zero VOCs); excellent UV and weather resistance in quality polyester formulations; cost-effective for standard applications; good impact resistance
- Cons: Can show orange-peel texture if poorly applied; large custom-colour batches may be required for some manufacturers; polyester formulations may lose gloss faster than PVDF in extreme UV environments; not as abrasion-resistant as anodising in high-contact areas
PVDF Coatings for Extreme Environments
PVDF (polyvinylidene fluoride) coatings — also called fluoropolymer coatings — represent the highest-performance option for exterior aluminium finishes. Formulated at 70% PVDF resin blended with acrylic, these coatings deliver exceptional resistance to UV degradation, chemical attack, and colour fading. They meet the stringent AAMA 2605 specification, which requires more than 4,000 hours of accelerated salt spray testing and real-world exposure monitoring on outdoor test panels over years of coastal conditions.
For sun shade systems on buildings near the Australian coast — from the Gold Coast to the Mornington Peninsula — PVDF is the safest long-term bet. Salt spray research confirms that significant airborne chloride deposits from ocean spray have been found more than 80 kilometres from the shoreline, meaning coastal corrosion risk extends well beyond beachfront properties.
- Pros: Superior chemical resistance — outlasts anodising in corrosive environments; outstanding colour stability with minimal chalking over decades; nearly unlimited colour options; proven long-term performance backed by real-world Florida and coastal exposure data; industry-leading warranty periods
- Cons: Higher cost than standard powder coating; historically applied as liquid (spray) coating requiring specialised facilities, though PVDF powder formulations are now emerging; softer than anodising so less suited to high-abrasion contact zones; chrome-based pretreatment may be required for maximum adhesion longevity
One factor that cuts across all three finish types: colour selection affects thermal performance. Darker finishes absorb significantly more solar energy than lighter ones, causing blade temperatures to rise higher during peak sun exposure. In extreme heat zones — think inland Queensland or Western Australia — this additional thermal load accelerates expansion and contraction cycling in the aluminium profiles. Lighter colours or reflective metallic finishes reduce this stress, extending fastener life and maintaining tighter blade alignment over the long term.
Finish choice also shapes your total cost of ownership. A cheaper polyester powder coat might save money upfront, but if your building sits within a few kilometres of salt water, you could face recoating costs within 15 years. Spending more on PVDF or a thick Class I anodised finish often works out cheaper over the full lifecycle of the shading system — particularly when you factor in scaffold hire and access costs for multi-storey facades.
With the right finish locked in, the next consideration is how your specific climate zone and building orientation interact to determine which shade configuration and coating combination will actually perform as intended over decades of exposure.
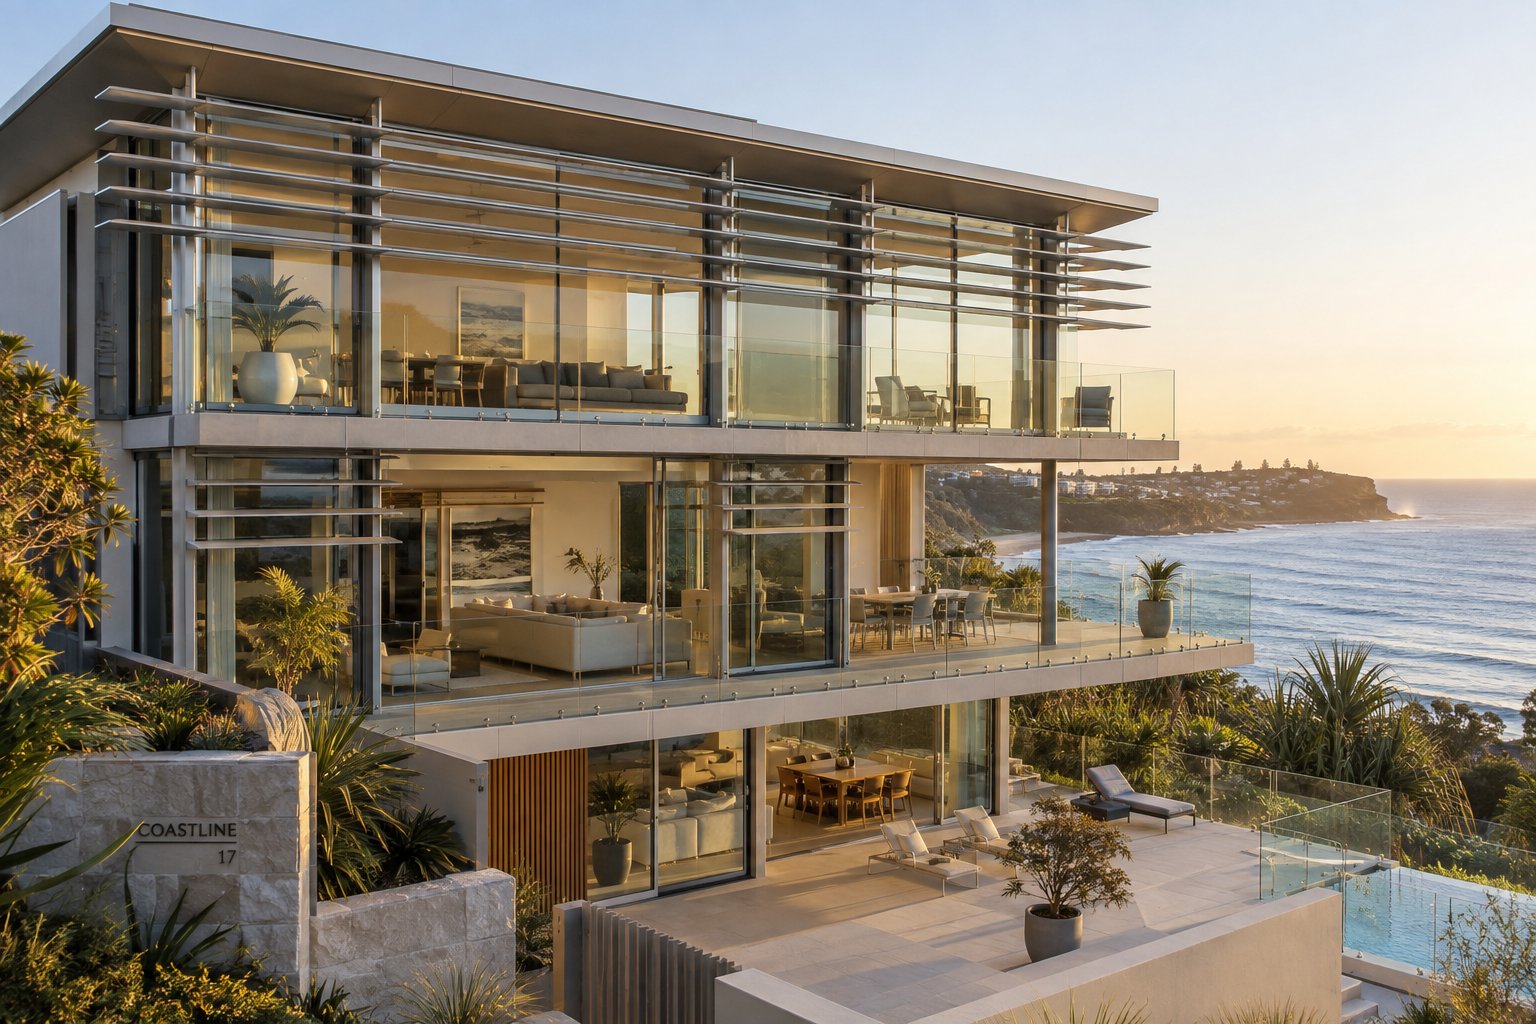
Choosing Sun Shades Based on Climate and Orientation
Climate zone and facade orientation don’t just influence shade selection — they dictate it. A louvre shade system that performs flawlessly on a sheltered Melbourne townhouse may fail within years on a beachfront property in Cairns or a wind-exposed high-rise in Perth. Getting the specification right means understanding what your specific environment demands from the material, the fixings, and the blade geometry.
Coastal and High-Wind Environments
Salt-laden air is the primary enemy of any facade-mounted system along Australia’s coastline. Research into coastal corrosion has found significant airborne chloride deposits more than 80 kilometres inland from the shoreline, meaning salt exposure isn’t limited to beachfront properties. For architectural louvers in these zones, marine-grade aluminium alloys (6063-T6 or 6061-T6) paired with PVDF or Class I anodised finishes provide the best long-term resistance. Stainless steel fasteners are non-negotiable — galvanised fixings will corrode and stain the surrounding aluminium within a few years.
High-wind regions add structural complexity. Cyclone-rated areas across northern Queensland, the Northern Territory, and parts of Western Australia fall under wind classifications C and D in the National Construction Code. These ratings directly affect maximum blade spans, bracket spacing, and connection details. Span data from louvre manufacturers shows that fixed aluminium blades can typically span up to 5 metres in sheltered conditions, but wind loading in exposed sites may reduce allowable spans to 3 metres or less — requiring additional intermediate supports that affect both cost and appearance. Airfoil blade profiles reduce wind resistance compared to flat bars, making them a practical choice where aesthetic goals and engineering constraints need to coexist.
Extreme Heat and Cold Climate Factors
Inland Australia — places like Alice Springs, Broken Hill, and western Queensland — experiences surface temperatures that push aluminium profiles through significant thermal expansion cycles daily. A 6-metre blade can expand by several millimetres between a cool morning and a 45°C afternoon. Louvered sunshades in these zones need slotted fixing holes and expansion joints at connection points to prevent buckling or fastener fatigue. Lighter-coloured finishes help here too, reducing blade surface temperatures by reflecting rather than absorbing solar energy.
At the other end of the spectrum, alpine regions in Victoria, NSW, and Tasmania introduce snow load considerations. Accumulated snow and ice add dead weight that horizontal blades must support without permanent deflection. Steeper blade angles shed snow more effectively, and thicker-walled extrusion profiles provide the additional structural capacity needed. These colder climates also benefit from shading systems designed to admit maximum winter sun — meaning shallower projection depths and wider blade spacing than you’d specify in tropical zones where year-round shading is the goal.
Matching Shade Design to Building Orientation
Orientation determines which shade geometry actually works. Australia’s Your Home guide provides clear direction: north-facing openings receive high-angle summer sun that simple horizontal devices can block effectively, while east and west facades cop low-angle radiation that demands a fundamentally different approach.
For north-facing windows, fixed horizontal architectural sunshade louvers are the most efficient solution. The sun’s steep summer altitude (around 78° at noon in Sydney during December) means a relatively modest projection depth shades the full glass area. In winter, the sun drops to approximately 32° at noon, passing well beneath correctly spaced blades to deliver passive heating. This seasonal self-regulation is why horizontal louvres remain the default specification for northern elevations across most Australian latitudes.
East and west facades require vertical fins, egg-crate configurations, or adjustable systems. Morning and afternoon sun arrives at angles below 40° — too low for overhead blades to intercept. Vertical elements cast shadow across the glass as the sun sweeps laterally, providing the coverage that horizontal systems simply cannot achieve at these orientations. For north-east and north-west exposures, a combination approach often works best: horizontal blades paired with vertical returns to catch sun from both high and oblique angles.
| Climate Zone | Key Concern | Recommended Shade Type | Finish Recommendation |
|---|---|---|---|
| Coastal (within 80 km of shoreline) | Salt spray corrosion, cyclone wind loads | Airfoil blades or fixed louvres with reduced spans and stainless fixings | PVDF or Class I anodised (min 25 microns) |
| Hot humid / tropical (Climate zones 1–2) | Year-round solar load, cyclone ratings, humidity | Deep horizontal louvres on all orientations; vertical fins on east/west | PVDF for maximum UV and moisture resistance |
| Hot dry / inland (Climate zones 3–4) | Extreme thermal expansion, dust abrasion, intense UV | Fixed horizontal louvres (north); adjustable systems where winter gain needed | Light-coloured powder coat or PVDF; avoid dark finishes |
| Warm temperate (Climate zones 5–6) | Balancing summer shade with winter solar access | Correctly sized horizontal louvres (north); adjustable vertical screens (east/west) | Polyester powder coat or anodised — both perform well |
| Cool temperate / alpine (Climate zone 7) | Snow loads, maximising winter solar gain | Shallow-projection louvres with steep blade angles; wider spacing for winter sun | Powder coat or anodised; ensure fasteners rated for freeze-thaw cycling |
Local wind codes — referenced through AS/NZS 1170.2 — ultimately set the engineering boundaries for any louvre shade installation. Maximum blade spans, bracket centres, and connection capacities all flow from the site’s wind classification. A structural engineer familiar with facade systems should verify these details before fabrication begins, particularly on multi-storey buildings or sites in cyclone-prone regions where the consequences of under-specification are severe.
Climate and orientation define what your shading system must withstand. The next challenge is making sure it’s actually installed correctly — because even a perfectly specified system fails if the fixings, waterproofing, or structural connections aren’t up to the task.
Installation Requirements and Regulatory Considerations
A perfectly specified shading system is only as good as the wall it’s bolted to. Aluminium sun shades impose lateral and gravitational loads on the building envelope — forces that the original structure may or may not have been designed to carry. Before any bracket goes up, you need to confirm that the substrate, fixings, and waterproofing strategy can handle decades of wind, thermal movement, and dead weight without compromise.
Structural Requirements and Wall Type Considerations
Different wall constructions respond to imposed loads in fundamentally different ways, and each demands a specific fixing approach.
Double brick and solid masonry — Australia’s most common residential wall type — handles compressive loads well but resists lateral pull less naturally. Structural mounting research confirms that fixings must go directly into solid brick, never into mortar joints, using heavy-duty expansion bolts or chemical anchors. Mortar is weaker and can crumble under the sustained tension that custom aluminum sunshades impose on their connection points. Brick veneer — a single skin of non-structural brick over a timber or steel frame — cannot support shading loads on its own. Fixings must pass through the veneer and anchor into the structural frame behind, typically requiring longer through-bolts and backing plates.
Steel-framed walls offer high-strength connection points, but only when fixings land on structural members rather than lightweight cladding. Engineering documentation showing stud locations, lintels, and bracing is essential. Reinforcement brackets installed behind the facade may be needed where extruded aluminum canopy systems impose concentrated loads at bracket points. Self-tapping structural screws or bolted connections rated for tensile loading are standard practice.
Timber-framed walls — common in weatherboard homes, Queenslanders, and newer lightweight builds — require fixings into studs or noggings, not just into the external cladding. Timber’s lower pull-out resistance compared to masonry or steel means closer bracket spacing and larger bearing plates to distribute load. Moisture management around penetrations is critical, as timber framing is vulnerable to rot if water tracks along bolt shanks into the wall cavity.
Curtain wall systems on commercial buildings present a unique challenge. The glazed facade itself is non-structural — it hangs from the floor slabs above. Architectural aluminum louvers on curtain wall buildings typically connect to purpose-designed brackets anchored to the concrete slab edges or structural mullions, not to the glass or aluminium framing of the curtain wall itself. Early coordination between the shade manufacturer and the facade engineer is essential to ensure connection points are cast in or welded during construction rather than retrofitted later.
Regardless of wall type, every penetration through the building envelope must be waterproofed. Bolts, coach screws, and bracket plates all create potential water entry paths. Proper detailing includes oversized holes with injected sealant, flashing over bracket top edges, and weep paths that direct any moisture outward rather than into the wall cavity. Skipping this step is one of the fastest ways to turn aluminum window covers into a source of concealed water damage.
Building Codes and Planning Permissions
External sun shades aren’t just a product purchase — they’re building work that may trigger regulatory requirements depending on your location, property overlays, and the scale of the installation.
The National Construction Code (NCC) sets the baseline structural and safety requirements for any element attached to a building’s exterior. Wind loading must comply with AS/NZS 1170.2, and fixing design typically needs engineering certification for anything beyond the smallest residential installations. Local councils may also require a development application (DA) if the shading system alters the building’s external appearance, projects beyond the property’s setback lines, or affects a heritage-listed facade.
Heritage overlays add another layer of complexity. Properties within heritage precincts — common in inner suburbs of Sydney, Melbourne, and Brisbane — often face restrictions on visible external additions. Councils may require specific colours, materials, or mounting methods that preserve the streetscape character. In some cases, shading systems must be reversible (removable without permanent damage to the original fabric) to gain approval.
Bushfire-prone areas introduce material and design constraints through BAL (Bushfire Attack Level) ratings. Regulatory guidance for external building additions in Western Australia confirms that properties in bushfire zones may need non-combustible components, ember-resistant detailing, and specific gap limitations around openings. Aluminium itself is non-combustible, which gives it an inherent advantage in BAL-rated zones, but the fixing method, any gaskets or seals, and the proximity to combustible building elements all need assessment. A BAL assessment determines the property’s exposure level and dictates what’s permissible.
The approval pathway varies significantly between councils. Metropolitan areas tend to have stricter streetscape and heritage controls, while regional councils may focus more on structural adequacy and bushfire compliance. Checking with your local council’s planning team before ordering is always the safest first step — starting work without the right approvals can result in removal orders, fines, or complications at resale.
Common Installation Mistakes to Avoid
Professional installers see the same errors repeated on projects where corners were cut or expertise was lacking. Avoiding these pitfalls protects both the shading system and the building it’s attached to.
- Fixing into mortar joints or veneer skin — anchors pull out under wind load, risking blade detachment and facade damage.
- Skipping waterproofing at penetrations — water tracks along bolt shanks into the wall cavity, causing concealed timber rot, corrosion of steel framing, or mould growth that goes undetected for years.
- Ignoring thermal expansion — rigid connections on long blade spans lead to buckling in summer heat or fastener fatigue from repeated cycling. Slotted holes and expansion joints are essential on runs exceeding 3 metres.
- Using dissimilar metals without isolation — steel bolts in direct contact with aluminium blades create galvanic corrosion cells, particularly in coastal environments. Nylon washers or stainless steel fixings prevent this.
- Incorrect blade alignment — even small angular errors across a multi-blade array create visible inconsistencies and uneven shading patterns. Laser-levelled installation jigs ensure uniform blade pitch across the full span.
- Undersizing brackets for wind load — designing for dead weight alone ignores the uplift and lateral forces that wind generates on blade surfaces. Engineering certification should account for the site’s wind classification, not just the weight of the aluminium.
- Proceeding without council checks — installing first and seeking approval later can result in costly modifications, removal orders, or complications with building insurance and future property sales.
Most aluminium sun shade systems require professional installation. The combination of structural fixing calculations, waterproofing detailing, precise blade alignment, and regulatory compliance puts this work firmly in the domain of experienced facade installers or specialist shading contractors. DIY may be feasible for small-scale Bahama shutter installations on a single window where the wall substrate is solid masonry and the product comes with manufacturer-supplied fixing kits — but even then, a building certifier’s sign-off provides peace of mind that the installation meets code.
With installation complexity and regulatory requirements understood, the practical question shifts to decision-making: how do you match the right shade type, size, and configuration to your specific project — whether that’s a single residential window or a full commercial facade?
How to Select the Right Aluminium Sun Shade for Your Project
Knowing what’s available and how it’s installed still leaves the core question unanswered: which aluminum sun shade actually suits your building, your budget, and your performance goals? The answer depends on whether you’re a homeowner tackling a single facade or a project team specifying across an entire commercial envelope — but the decision logic follows a similar path either way.
Step-by-Step Selection for Homeowners
Residential projects benefit from a structured approach that moves from site reality to product choice, rather than starting with aesthetics and hoping the engineering works out later.
- Assess your site conditions — Identify your climate zone, proximity to the coast, wind classification, and any planning overlays (heritage, bushfire, setback). These factors immediately narrow your material, finish, and fixing options.
- Map your facade orientations — Note which windows face north, east, west, or somewhere in between. North-facing glass needs horizontal louvres; east and west exposures demand vertical fins or egg-crate systems. This step determines the shade geometry before anything else.
- Measure window dimensions and wall substrate — Record opening widths, head heights, and the wall construction type (solid masonry, brick veneer, timber frame). These measurements dictate maximum blade spans, bracket spacing, and whether structural reinforcement is needed.
- Define your performance priorities — Decide whether maximum heat rejection, daylight preservation, privacy, or storm protection ranks highest. A Bahama shutter solves different problems than a fixed louvre array, even on the same window.
- Set a realistic budget — Sun shade aluminum systems range from straightforward fixed-blade installations on a single window through to motorised multi-bay arrays. Get quotes that include engineering, supply, installation, and any council application fees so you’re comparing true project costs.
- Request manufacturer guidance — Reputable suppliers will review your orientation data, wall type, and performance goals to recommend blade profiles, projection depths, and finish systems matched to your conditions. This consultation often costs nothing and prevents expensive specification errors.
Specification Considerations for Commercial Projects
Commercial teams — architects, facade consultants, and builders — operate at a different scale but face the same fundamental questions amplified across dozens or hundreds of openings. Industry guidance from Metal Architecture emphasises that getting a custom sunshade manufacturer involved early in design development helps ensure the available structure can support the intended shading without costly mid-project changes.
Key specification drivers for commercial aluminum sunshades include:
- Structural coordination — Confirm slab edge capacities, curtain wall mullion ratings, and available connection points before finalising blade spans and tributary widths. Changing structure once construction is underway is expensive.
- Engineering certification — Wind and snow load calculations per AS/NZS 1170.2 must be project-specific. Generic manufacturer span tables are starting points, not final answers.
- Finish consistency — Large facade runs demand batch-controlled coatings. Specify PVDF or powder coat with clear colour tolerances to avoid visible variation between panels fabricated weeks apart.
- Maintenance access planning — Multi-storey installations need a documented strategy for periodic cleaning and fastener inspection. Designing in rope-access anchor points or BMU compatibility during construction avoids retrofit costs later.
- Lead time awareness — Custom architectural shade products with engineered connections and project-specific finishes typically require 8 to 14 weeks from approval to delivery. Factor this into your construction programme early.
For projects requiring an aluminum sun shade canopy over entries or walkways, the same structural and finish principles apply — but canopy systems also introduce drainage, fall-protection, and pedestrian-safety considerations that blade-only arrays don’t face.
Integrating Sun Shades with Your Window System
Sun shade selection doesn’t happen in isolation from the windows themselves. Frame profiles, glazing type, and opening mechanisms all influence which shade configurations work — and which create conflicts. A casement window that swings outward, for instance, needs sufficient clearance between the glass arc and any fixed blade above it. Awning windows are more forgiving because they project at a shallower angle, but still require careful dimensioning where deep sun shade aluminum projections sit close to the head.
Glazing performance interacts with shading too. A window with a low solar heat gain coefficient already rejects significant radiation through the glass itself; adding external shading compounds that benefit, potentially allowing you to specify a less expensive glazing package while achieving the same interior comfort. Conversely, clear glass with minimal solar control coatings relies heavily on external shading to manage heat — making the shade system’s performance absolutely critical.
The best outcomes come from coordinating window and shade specification together rather than treating them as separate purchases. Aluminium window manufacturers like MEICHEN offer window systems designed to accommodate external shading accessories, with frame profiles and head details that provide clean mounting surfaces and maintain weatherproofing integrity at connection points. Reviewing compatible window types and custom configuration options early in the design process avoids the awkward retrofitting that happens when shading is an afterthought bolted onto windows never designed to receive it.
Whether residential or commercial, the selection process ultimately converges on the same principle: match the shade system to the building’s orientation, structure, and window configuration as a coordinated assembly — not as isolated components chosen in sequence. That coordinated approach also pays dividends over the system’s full service life, where maintenance demands and long-term durability depend on how well every element works together from day one.
Maintenance and Longevity of Aluminium Sun Shade Systems
A coordinated window-and-shade assembly delivers its best performance when every component stays in good condition over time. The good news: aluminium is one of the lowest-maintenance materials you can bolt to a building facade. Unlike timber that demands resealing every few years or steel that rusts without vigilant coating upkeep, an aluminum sunshade largely looks after itself. But “low maintenance” doesn’t mean “no maintenance” — periodic attention keeps the system performing, preserves warranty coverage, and catches small issues before they become expensive problems.
Cleaning Methods and Frequency
Dirt, pollen, salt residue, and airborne pollutants accumulate on blade surfaces over time. Left unchecked, these deposits can degrade protective coatings and create unsightly staining — particularly on lighter-coloured finishes where grime shows readily. Industry maintenance guidelines recommend cleaning aluminium systems twice per year in standard environments, increasing to quarterly in coastal or industrial locations where salt spray and chemical pollutants accelerate surface degradation.
The cleaning process itself is straightforward. Use a soft cloth or sponge with mild soap and warm water, working along the blade length to avoid pushing debris into joints. Rinse thoroughly with clean water to prevent soap residue from attracting fresh dirt. Avoid abrasive pads, steel wool, or harsh alkaline and acidic cleaners — these damage anodised layers and scratch powder-coated surfaces, creating weak points where corrosion can take hold. A garden hose with moderate pressure handles most residential installations; multi-storey commercial systems may require rope-access cleaning or building maintenance unit (BMU) scheduling.
Timing your cleans to coincide with seasonal transitions — early spring and mid-autumn — removes winter salt buildup before summer heat bakes it on, and clears summer dust before wet-season moisture traps it against the surface.
Inspection Points and When to Seek Repairs
Cleaning sessions double as inspection opportunities. While you’re up close with the blades, a few minutes of visual checking can identify developing issues that are cheap to fix now but costly to ignore.
- Fasteners and brackets — check for loosening caused by thermal cycling or wind vibration. Tighten any bolts that have backed off and replace corroded fixings immediately, particularly stainless steel screws showing signs of crevice corrosion in coastal zones.
- Sealants and gaskets — inspect waterproofing at wall penetrations for cracking, UV degradation, or separation from the substrate. Manufacturer recommendations suggest reapplying sealant every 5 to 10 years, or sooner if visible gaps appear.
- Coating condition — look for chalking (a powdery residue when you run a finger across the surface), blistering, or localised colour fading. Minor chips in powder coating can be touched up with manufacturer-approved paint pens to prevent exposed aluminium from developing surface pitting in aggressive environments.
- Blade alignment — check that blades remain parallel and evenly spaced. Misalignment may indicate bracket fatigue, thermal distortion, or a fixing that has pulled from the wall substrate.
- Drainage paths — confirm that water flows freely off blade surfaces and away from the building. Blocked weep holes or debris accumulation in egg-crate configurations can trap moisture against the facade.
Annual inspections suit most residential installations. Commercial buildings — especially those in high-exposure environments like coastal high-rises or industrial precincts — benefit from biannual structural checks with findings documented for long-term records. If an inspection reveals structural movement, significant coating failure, or fastener corrosion beyond surface level, engage a specialist facade contractor rather than attempting DIY repairs on load-bearing connections.
Expected Lifespan and Long-Term Value
Well-maintained aluminium sun shade systems routinely deliver 40 to 60 years of service — and often longer. Durability research on aluminium cladding confirms that with regular maintenance and quality coatings, aluminium building products can last 30-plus years even in demanding environments, with many installations exceeding this comfortably. The material itself doesn’t degrade the way organic materials do; it’s the coatings, sealants, and fasteners that determine practical service life rather than the aluminium substrate.
This longevity translates directly into value. Compared to fabric shading replaced every 10 to 15 years or timber requiring cumulative repainting costs over its shorter lifespan, an extruded aluminum canopy or louvre system amortises its higher upfront cost across decades of trouble-free performance. When you factor in avoided energy costs from reduced cooling loads year after year, the return on investment strengthens with every summer that passes.
End-of-life recyclability adds a final layer of long-term value. The Aluminum Association reports that nearly 75% of all aluminium ever produced is still in use today, and the material is 100% recyclable without any degradation in quality. When aluminum sunshade louvers eventually reach the end of their service life — decades from now — the aluminium can be melted down and re-extruded into new products at a fraction of the energy cost of primary production. No landfill, no waste, no loss of material value.
Choosing quality aluminium window systems from manufacturers like MEICHEN ensures both the windows and any integrated shading accessories share compatible maintenance profiles and finish systems — meaning a single cleaning routine and inspection schedule covers the entire facade assembly, and coating warranties align rather than expiring at different intervals. That kind of lifecycle coordination is worth considering during initial specification rather than discovering mismatched maintenance demands after installation.
- Quarterly (coastal and industrial sites): Wash blade surfaces, clear debris from joints and drainage paths, visually check fastener condition
- Biannually (standard environments): Full surface clean with mild detergent, inspect all fixings and brackets, check coating for chalking or chips, verify blade alignment
- Annually: Comprehensive structural inspection, document coating condition with photos for warranty records, test sealant integrity at penetrations
- Every 5–10 years: Refresh perimeter sealants, replace any degraded gaskets, refinish or touch up coating wear areas, reassess fastener torque across all connections
Aluminium’s combination of structural permanence, minimal upkeep, and full recyclability makes it a material that rewards the long view. A small investment in periodic care — a couple of hours twice a year for most homes — protects a system designed to outlast the mortgage, the next renovation, and quite possibly the building owner themselves.
Frequently Asked Questions About Aluminium Window Sun Shades
1. How much do aluminium window sun shades reduce cooling costs?
External aluminium sun shades intercept solar radiation before it passes through the glass, preventing the greenhouse-like heat trapping that occurs with internal blinds. While exact savings depend on your glazing area, orientation, climate zone, and HVAC efficiency, the physics advantage is clear: rejecting heat outside the building envelope means your air conditioning works against a smaller temperature differential. For project-specific estimates, NatHERS-accredited energy modelling software or a local energy assessor can calculate realistic savings based on your building’s unique conditions.
2. What type of aluminium sun shade works best for east and west facing windows?
East and west facades receive low-angle morning and afternoon sun that horizontal overhangs cannot effectively block. Vertical aluminium fins are the most effective solution for these orientations, projecting outward from the wall beside the window to cast shadow as the sun sweeps laterally. Egg-crate configurations that combine horizontal and vertical elements also work well for north-east and north-west corners where sun arrives from both high and oblique angles. Motorised systems that rotate blades based on sun position offer peak performance on these challenging facades.
3. How long do aluminium sun shade systems last?
Well-maintained aluminium sun shade systems routinely deliver 40 to 60 years of service, with many installations exceeding this. The aluminium substrate itself does not degrade like organic materials — it is the coatings, sealants, and fasteners that determine practical service life. Choosing appropriate finishes for your environment (PVDF for coastal areas, quality powder coat for standard conditions) and performing biannual cleaning with annual fastener inspections extends system life significantly. At end of life, aluminium is 100% recyclable without quality loss.
4. Do aluminium window sun shades require council approval in Australia?
Depending on your location and property overlays, external sun shades may trigger regulatory requirements. A development application could be needed if the system alters external appearance, projects beyond setback lines, or affects a heritage-listed facade. Properties in bushfire-prone areas face additional material and design constraints through BAL ratings. Wind loading must comply with AS/NZS 1170.2, and fixing design typically needs engineering certification for anything beyond small residential installations. Checking with your local council’s planning team before ordering is the safest first step.
5. Can I install aluminium sun shades on brick veneer walls?
Brick veneer is a single skin of non-structural brick over a timber or steel frame, so it cannot support shading loads on its own. Fixings must pass through the veneer and anchor into the structural frame behind, typically requiring longer through-bolts and backing plates. This makes professional installation essential for brick veneer homes, as incorrect fixing into the veneer skin alone risks anchor pull-out under wind load. Waterproofing at every penetration point is also critical to prevent moisture tracking into the wall cavity and causing concealed timber rot.
More Window & Door Guides