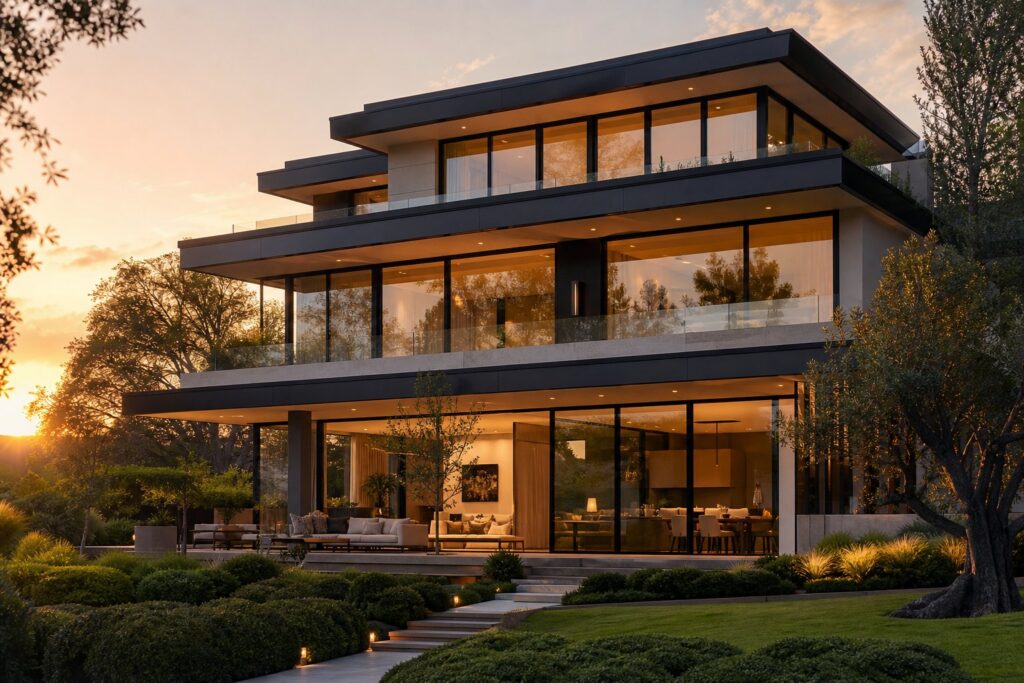
Why Architects and Builders Need Fire-Rated Aluminium Windows
Why Fire-Rated Aluminium Windows Matter for Modern Projects
A building’s envelope does more than keep weather out. In a fire event, every opening is a potential failure point — a path for flames, radiant heat, and toxic smoke to jump between compartments or leap to neighbouring structures. Fire rated aluminium windows exist to seal those gaps without forcing designers into heavy, industrial-looking frames that clash with contemporary architecture.
Demand for these systems is accelerating. The global fire resistant glass market was valued at USD 11.54 billion in 2025 and is projected to reach USD 25.35 billion by 2034, reflecting how seriously the construction industry now treats passive fire protection. Architects want expansive glazing. Builders need compliant assemblies that pass certification without rework. Specifiers sit in the middle, balancing performance data against project budgets and approval timelines. Fire rated windows built on aluminium frames answer all three concerns — lightweight, corrosion-resistant, thermally engineered, and available in slim sightlines that rival non-rated profiles.
Fire windows serve a dual role that no other building element replicates: they maintain the visual openness modern design demands while functioning as a tested, certified barrier against flame spread and heat transfer during the critical evacuation window.
What This Ranked List Covers
This guide delivers a curated comparison of leading fire rated aluminium window systems available to Australian specifiers and global project teams. Each review examines fire rating duration, classification type, maximum panel sizes, configuration options, and standards compliance — then assigns a “Best For” category so you can match a system to your project scenario in minutes rather than weeks of research. The methodology behind these rankings comes next, followed by individual system reviews and a side-by-side comparison table designed for specification shortlisting.
How We Evaluated and Ranked These Systems
Ranking a fire rated window system is not as simple as checking a single number on a test report. Specifiers juggle competing priorities — duration, insulation class, frame dimensions, glazing area, and regulatory alignment all factor into whether a system actually fits the project at hand. To make this comparison useful rather than superficial, we scored each system against a consistent set of criteria drawn from real specification decisions.
Fire Rating Classifications Explained
Every fire rated glass window earns its classification through standardised furnace testing that measures three distinct performance thresholds. Understanding these letters is the first step toward writing a correct specification:
- E (Integrity) — The assembly prevents flames and hot gases from passing through for the rated duration. It does not control radiant heat on the protected side. Suitable for basic fire separation where occupants are not in close proximity.
- EW (Integrity + Radiation Control) — Blocks flames and smoke while reducing radiant heat exposure on the non-fire side. Appropriate for corridors, lobbies, and circulation zones where people may pass but not linger.
- EI (Integrity + Insulation) — The highest protection tier. Surface temperature on the unexposed face stays below 140°C, making it critical for escape routes, stairwells, and areas where occupants gather during evacuation.
Duration ratings pair with these letters — a fire window classified EI60 maintains full insulation performance for 60 minutes, while an E30 assembly holds integrity alone for half an hour. Common durations span 20, 30, 45, 60, 90, and 120 minutes. Most Australian commercial projects call for either 45 minute fire rated glass or 60 minute fire rated glass, depending on the building class and proximity to boundaries.
Key Selection Criteria for Specifiers
Beyond classification, we assessed each system against the practical factors that determine whether it works on a real job site:
- Maximum panel size — Larger panels reduce mullion interruptions and improve aesthetics, but fire-rated assemblies face strict size limits tied to their test evidence.
- Sightline width — The visible frame face. Narrower sightlines mean more glass and a cleaner elevation, though fire-rated profiles are inherently deeper than standard frames.
- Available configurations — Fixed-light, operable (awning or casement), pivot, and sliding options vary widely between manufacturers. Not every system offers openable fire rated window units.
- Thermal performance — U-values and condensation resistance matter for energy compliance under NatHERS and NCC Section J, even when fire rating is the primary driver.
- Standards compliance — Australian projects require testing to AS 1530.4. European systems reference EN 1634. North American products test to ASTM E119 and carry UL or WHI listings. A system tested only under one regime may need additional evidence for another jurisdiction.
Why Aluminium Performs Differently from Steel in Fire
Steel’s melting point sits around 1,370°C — well above typical fire temperatures — which is why it has historically dominated fire-rated framing. Aluminium melts at roughly 660°C, a temperature a fully developed compartment fire reaches within minutes. On paper, that sounds disqualifying. In practice, engineered aluminium profiles overcome this limitation through two mechanisms working together.
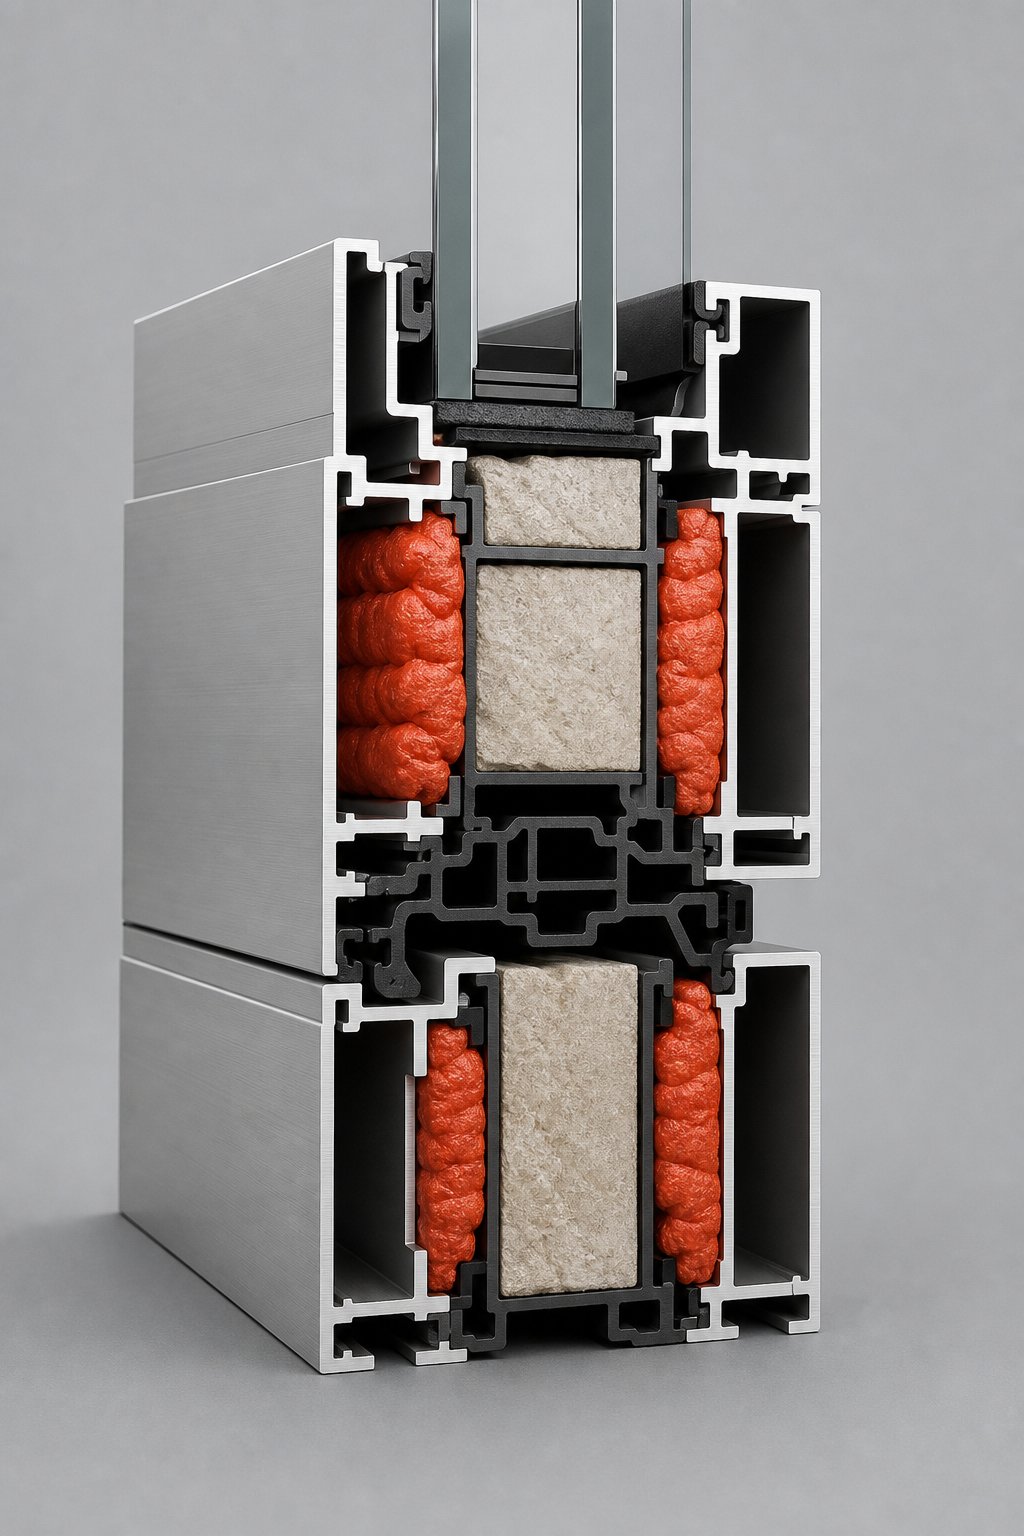
First, the hollow aluminium profile is filled with a calcium silicate orite-based insulating core that absorbs thermal energy and keeps the metal skin below its critical softening threshold. Second, intumescent seals embedded within the frame expand up to 20 times their original volume when heated, plugging gaps between glass and frame to maintain both integrity and insulation. The result is a complete system — frame, glazing, seals, and fixings tested as one assembly — that can achieve 60 minutes or more of certified fire resistance while weighing significantly less than an equivalent steel unit and offering superior corrosion resistance in coastal Australian environments.
This engineered approach means specifiers cannot treat fire-rated aluminium as a simple material swap. Each system’s internal construction, seal placement, and glass pairing are unique, which is precisely why comparing them on a level playing field matters.
MEICHEN Fire-Rated Aluminium Systems for Certified Compliance
Documentation gaps kill projects. A fire rated window frame can pass every furnace test in existence, but if the compliance pack reaching your certifier is incomplete — missing installation details, untraceable test report numbers, or mismatched panel sizes — the approval stalls. For Australian builders and specifiers working under AS 1530.4, the question is not just whether aluminium is fire resistant in a laboratory setting, but whether the supplier delivers a watertight paper trail alongside the physical product.
MEICHEN approaches this problem from the documentation side first. Their aluminium window and door systems are engineered around a certification-first philosophy: every project ships with a complete compliance pack covering AS 2047, AS 1288, and relevant fire performance references, giving certifiers exactly what they need without back-and-forth requests that stretch timelines. With 43 certified product series and testing references through NATA-accredited pathways including Bureau Veritas, CSI, and Intertek, the traceability chain runs from batch number through to tested configuration.
Key Strengths and Certifications
What sets MEICHEN apart for compliance-driven projects is the breadth of their documentation ecosystem rather than a single headline number. Their systems are designed around Australian standards — AS 2047 for windows and external glazed doors, AS 4284 for facade performance, and AS 1288 for glass selection — with fire-rated considerations integrated into the broader system engineering rather than treated as an afterthought bolted onto a standard frame.
The glass aluminium frame assemblies benefit from MEICHEN’s 18-plus years of manufacturing experience and a 20,000 sqm production facility that maintains controlled quality across large project volumes. For specifiers evaluating aluminum fire rated windows, this manufacturing scale matters because fire-rated systems demand exact replication of tested configurations. A supplier who cannot guarantee consistency across hundreds of units introduces compliance risk at every opening.
Key certification and performance highlights include:
- 43 product series with AS 2047 and AS 4284 certification pathway documentation
- Testing and accreditation references through Bureau Veritas, NATA, CSI, Intertek, and Azuma
- Water-tightness performance up to 960 Pa on ultra-slim sliding door systems under AS 4284
- Complete compliance packs distributed with every project — test reports, installation instructions, and certificate references included as standard
- Patent-backed system development supporting ongoing refinement of aluminium profiles, thermal breaks, and seal integration
For projects in coastal regions or bushfire-prone areas where aluminium’s corrosion resistance and durability under harsh conditions become critical secondary requirements alongside fire performance, MEICHEN’s systems are reviewed against site-specific exposure factors during the specification stage.
Best For and Ideal Applications
Best For: Compliance-Driven Australian Projects — where full documentation traceability and standards alignment are non-negotiable.
MEICHEN’s aluminum frame glass systems suit builders managing multi-residential developments with dozens of fire-rated openings, architects specifying across mixed-use projects that span multiple NCC building classes, and developers who need a single supplier capable of covering both standard and fire-rated window schedules without fragmenting the procurement chain. The compliance support extends to reviewing window and door schedules against project drawings, helping teams match systems to performance requirements before production begins.
Pros
- Complete compliance documentation shipped with every project — no chasing paperwork post-delivery
- Broad product range (43 certified series) allows fire-rated and standard openings from one supplier
- Australian standards focus with systems designed around NCC, AS 2047, AS 1288, and AS 4284
- Strong manufacturing scale supports consistent quality across high-volume apartment and commercial projects
- Direct coordination with project teams — builders, architects, and procurement can review schedules before production
Cons
- Primarily focused on the Australian market — specifiers working under European EN 1634 or North American UL frameworks would need separate compliance evidence
- Fire-rated aluminium systems carry longer lead times than standard non-rated profiles due to specialised component integration
- Custom engineering support requires early engagement — last-minute specification changes are harder to accommodate on fire-rated assemblies
Specifiers who want to verify MEICHEN’s certification depth before shortlisting can access their full compliance and certifications page, which includes preview documents for AS 2047, AS 1288, and NCC references alongside company capability information. This transparency lets project teams confirm standards alignment during the early specification phase rather than discovering gaps at certification review.
Fireframes Aluminum Series for Narrow Sightlines and Sustainability
Compliance documentation solves one problem. Visual bulk solves another entirely. For architects who refuse to let fire separation lines dictate the look of an elevation, the Fireframes Aluminum Series from Technical Glass Products (TGP) offers a different value proposition — minimal frame presence paired with verified green building credentials.
Fire Rating Options and Configurations
The system uses a patented construction: a steel sub-frame provides structural fire resistance while an extruded aluminium cover cap delivers the finished aesthetic. This hybrid approach lets the fire frames achieve 45-minute, 60-minute, and 120-minute ratings without the heavy sightlines typically associated with fire-rated assemblies. The aluminium cap is what occupants see, and custom face cap profiles are available to match project-specific design language.
Glazing relies on Pilkington Pyrostop — a multi-layered glass with clear intumescent interlayers that activate under heat to block radiant and conductive energy transfer. Maximum glazed areas are generous for a fire-rated system: up to approximately 4.8 m² per individual pane at the 60-minute rating, with single dimensions reaching around 3,000 mm. The 120-minute configuration allows panels up to roughly 2.4 m² with a maximum dimension near 2,819 mm.
Configurations include fixed glazed panels and compatibility with TGP’s Designer Series and Heat Barrier Series doors in single-leaf or double-leaf arrangements. The fire frame assemblies are UL classified and tested to ASTM E119 and UL 263 for wall assembly ratings at 60 and 120 minutes, while 45-minute systems are classified as opening protectives under UL 9. For specifiers considering an aluminum storefront frame approach to interior fire separations, this system allows unlimited glazing areas when tested as a wall assembly rather than an opening protective — a meaningful distinction that removes the size caps restricting many competing products.
Standard finish is clear anodised, with powder coating and alternative anodised options available. Frames ship knocked-down for site assembly, which simplifies logistics on tight commercial fitouts.
Best For and Ideal Applications
Best For: Narrow Sightlines and Sustainability-Focused Projects — ideal for architects prioritising minimal visual obstruction and green building certifications.
The Fireframes Aluminum Series holds a Living Building Challenge Red List Approved Declare label, confirming the product’s material transparency and absence of Red List chemicals. Projects pursuing Living Building Challenge certification or LEED credits can reference this label directly in submissions. For commercial interiors, education facilities, and healthcare projects where both fire separation and sustainability documentation are specification requirements, these fire-rated frames deliver on both fronts without requiring separate product selections for each goal.
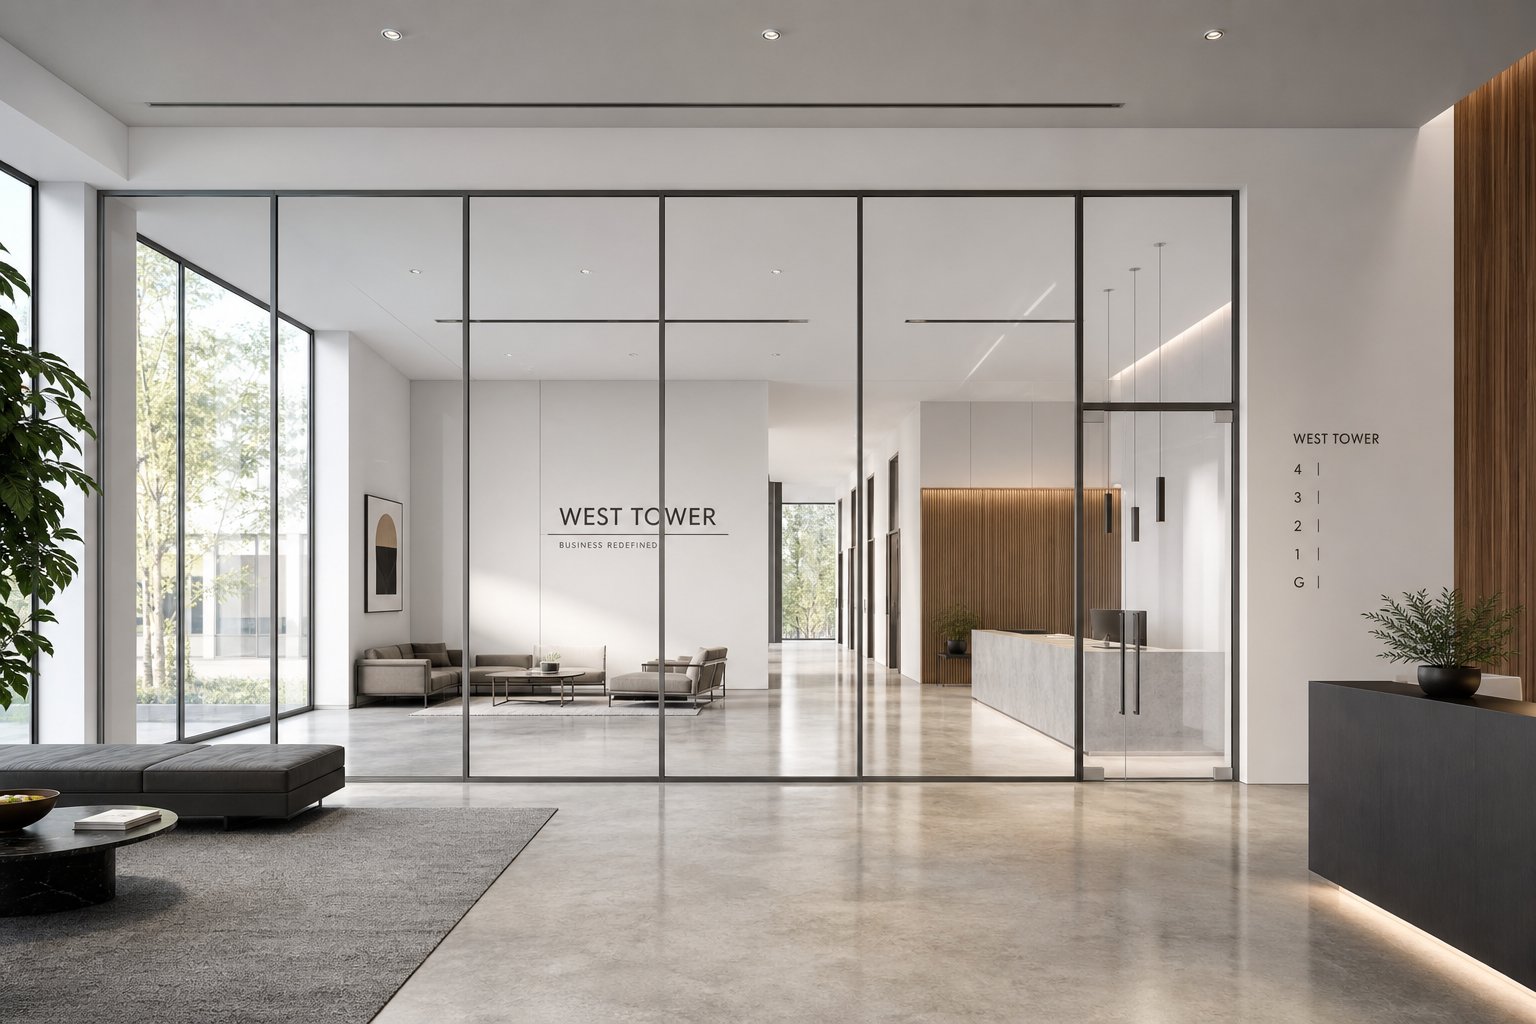
The aluminum storefront frame aesthetic — crisp edges, narrow profiles, large glass areas — makes the system particularly suited to lobbies, atriums, and corridor separations where transparency supports wayfinding and natural light penetration across fire compartment boundaries.
Pros
- Narrow sightlines rival non-rated aluminium framing thanks to the steel sub-frame and aluminium cap construction
- Living Building Challenge Declare label and LEED compatibility for green building documentation
- Large maximum panel sizes — up to ~4.8 m² at 60-minute rating — reduce mullion interruptions
- Wall assembly classification at 60 and 120 minutes removes opening size limitations
- Custom cover cap profiles allow design flexibility without re-testing
Cons
- Tested to North American standards (UL/ASTM) — Australian projects would require additional evidence or assessment for AS 1530.4 compliance
- No operable window configurations; fixed glazing and door leaves only
- Steel sub-frame adds weight compared to a pure aluminium system, though still lighter than full steel fire-rated frames
- Intumescent interlayer glazing carries a slight amber tint compared to standard clear glass — noticeable in some lighting conditions
Where the system excels is in projects that treat fire separation as a design opportunity rather than a constraint. The combination of sustainability credentials and visual refinement positions it for high-end commercial interiors — but specifiers working outside North America need to confirm jurisdictional acceptance early in the documentation process.
ALUMIL Fire-Rated Systems for European Compliance
Jurisdictional acceptance cuts both ways. A North American UL listing means little to a European certifier, just as EN 1634 test evidence carries no weight in a US code review. For specifiers delivering projects across the EU — or Australian teams importing European-tested aluminium frames into designs that reference EN classifications — ALUMIL offers a product range purpose-built for that regulatory landscape.
System Performance and Certifications
ALUMIL’s fire-rated portfolio spans four distinct systems, each targeting a specific opening type and fire duration. The flagship M84FR is a hinged insulated aluminium frame system achieving both EI60 and EI90 classifications — the highest insulation tier, meaning the unexposed face stays below 140°C for the full rated period. With an 84 mm system depth and 38 mm polyamide thermal breaks, it handles both internal and external applications while maintaining a 140 mm visible sightline.
For large-scale glazed facades, the M7FR curtain wall system delivers EI60 performance with expansive panel sizes — maximum glass dimensions of 2,000 mm wide by 3,000 mm tall. Steel reinforcement within the aluminium mullion and transom profiles provides the structural backbone that allows these generous aluminum frames for glass areas without compromising fire integrity. The system’s moment of inertia options range from 193 to 1,475 cm⁴ on mullions, giving structural engineers flexibility to span substantial floor-to-floor heights.
Rounding out the range, the S77FR hinged system covers EI30 applications in a compact 77 mm depth with a remarkably slim 103 mm sightline, while the M50FR curtain wall achieves EI30 through intumescent tape expansion within the isolator and glazing holder channels — a clever approach that keeps the 50 mm system depth visually clean.
All systems are tested to EN 1634-1 (doorsets and openable windows) and classified under EN 13501-2. Third-party validation comes from internationally recognised institutions including ift Rosenheim — one of Europe’s foremost testing laboratories for windows and facades — alongside FIRES and the National Technical University of Athens (NTUA). These partnership logos represent more than branding; each signals that the aluminum glass frame assemblies have survived rigorous independent furnace testing under controlled conditions, with results documented in classification reports that EU building authorities accept without additional assessment.
Best For and Ideal Applications
Best For: European Market Projects and Large Openings — suited for specifiers working within EU regulatory frameworks who need institutional-grade credibility and generous glazed areas.
ALUMIL’s systems target commercial developments, institutional buildings, and large-scale facades where aluminium frames must deliver both fire separation and architectural presence. The M7FR curtain wall system is particularly compelling for atriums, lobby facades, and corridor screens that demand floor-to-ceiling transparency across fire compartment lines — the 3,000 mm maximum glass height eliminates the need for intermediate transoms in standard commercial storey heights.
Pros
- Full EI classification range from EI30 through EI90, covering most European fire strategy requirements
- Generous maximum glazed areas — up to 2,000 x 3,000 mm on the M7FR curtain wall system
- Third-party certification from ift Rosenheim, FIRES, and NTUA provides strong institutional credibility
- Both hinged window/door systems and curtain wall options under one manufacturer’s umbrella
- Polyamide thermal breaks (30–38 mm) deliver meaningful thermal performance alongside fire resistance
Cons
- Tested to European EN 1634 and EN 13501-2 — projects in Australia requiring AS 1530.4 evidence would need separate assessment or additional testing
- Sightlines on the M84FR (140 mm) are wider than some competing aluminium systems at lower fire ratings
- Distribution and fabrication networks are strongest in Europe, the Middle East, and select international markets — availability for Australian projects may require longer procurement pathways
- Operable window options limited to the S77FR at EI30 only; higher-rated systems are fixed or door configurations
For Australian specifiers, ALUMIL’s relevance lies in projects with European design teams or where the fire strategy references EN classifications rather than — or in addition to — AS 1530.4. The depth of their aluminium frame engineering and the breadth of their curtain wall options make them a credible benchmark for any specifier evaluating what large-format fire-rated glazing can achieve within a single system platform.
Aluprof MB-86 EI for Versatile Multi-Configuration Projects
Large-format glazing and institutional credibility are valuable, but some projects present a different challenge altogether: a single building with fire-rated windows on the facade, fire rated aluminium doors at corridor junctions, and internal partitions separating tenancies — all needing to share a consistent profile aesthetic. Specifying three separate systems from three different manufacturers introduces coordination headaches, mismatched sightlines, and fragmented warranty coverage. The Aluprof MB-86 EI platform addresses this by delivering windows, doors, and partitions from one unified aluminium system.
EI and EW Rating Capabilities
The MB-86 EI achieves three distinct fire classifications under EN 13501-2, each serving a different compartmentation scenario:
- EI30 — Full integrity and insulation for 30 minutes. The unexposed face stays below 140°C, making it suitable for escape routes, stairwells, and areas where occupants may be in close proximity during evacuation.
- EW30 — Integrity plus radiation control for 30 minutes. Appropriate for corridors and circulation zones where people pass through but do not remain stationary for extended periods.
- EI15 — Full insulation for 15 minutes. Used in lower-risk internal separations where the fire strategy requires a brief containment period to support initial evacuation.
This tiered approach lets specifiers match the rating precisely to the risk level at each opening rather than over-specifying every location with the highest (and most expensive) classification. A commercial office building might use EI30 at stairwell boundaries, EW30 along corridor glazing, and EI15 for internal meeting room partitions — all drawn from the same MB-86 EI profile library.
The system’s fire performance works regardless of whether the fire exposure comes from the interior or exterior face, which matters for external aluminum frame doors on boundary walls and facade-level windows facing adjacent properties.
Thermal Barrier Engineering and Intumescent Integration
What makes the MB-86 EI technically interesting is how it borrows its structural DNA from Aluprof’s standard MB-86N platform — a well-established thermally broken system — then layers fire-resistant engineering on top. The profile uses a triple-chamber construction with a central insulation zone set between thermal breaks measuring 42 or 43 mm. This delivers thermal transmittance values (Uf) ranging from 1.07 down to 0.86 W/(m²K), which is competitive with many non-fire-rated aluminium systems.
Fire resistance comes from specialised inserts placed inside the aluminium profiles, combined with custom-designed intumescent materials positioned in the space between frame and glass. Under heat exposure, these components expand to seal gaps and maintain the assembly’s integrity rating. For the EI-classified aluminum door frames and partition configurations, additional fire insulation elements within the profiles ensure the unexposed surface temperature stays within limits. Notably, the EI2-rated door variant skips internal profile inserts entirely — relying instead on inserts within frames and transoms only — which speeds up fabrication and reduces production costs without compromising the tested fire performance.
The system accommodates a wide range of glazing thicknesses, including double-glazed units paired with fire-rated interlayers. This flexibility means specifiers can address acoustic, thermal, and fire requirements simultaneously within a single aluminum wall frame assembly rather than stacking separate solutions.
Best For and Ideal Applications
Best For: Multi-Configuration Versatility — ideal when a single system needs to serve windows, doors, and internal partitions within one project while maintaining consistent aesthetics and simplified procurement.
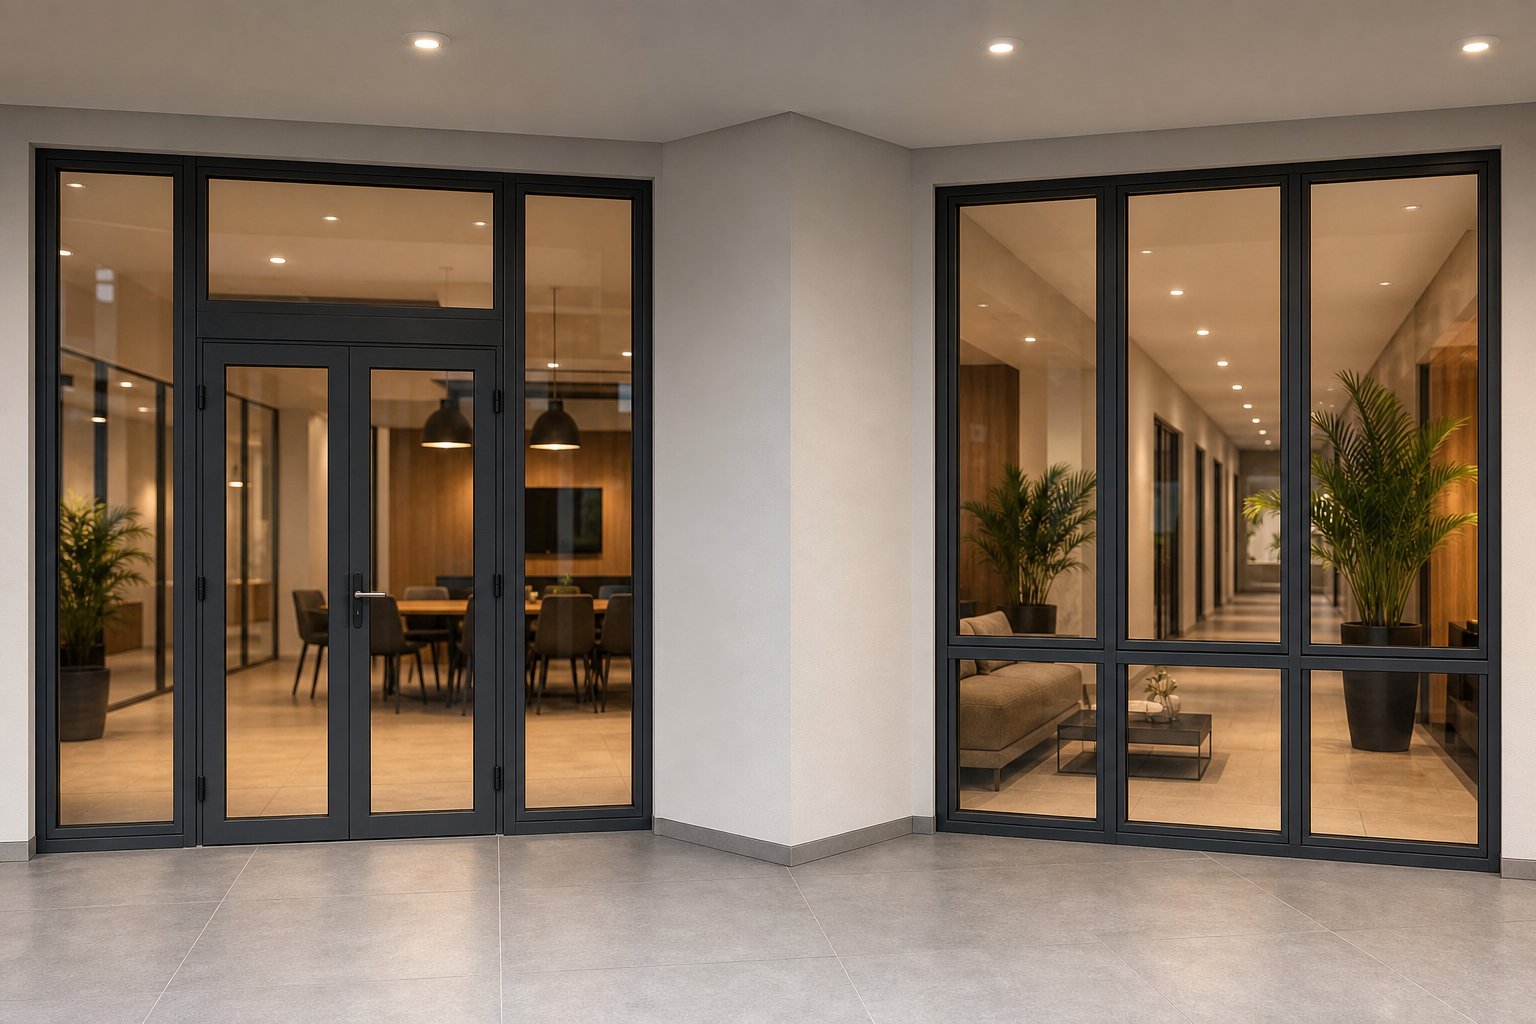
The MB-86 EI suits mixed-use commercial developments, hospitals, educational campuses, and multi-storey residential buildings where fire compartmentation touches every floor and multiple opening types. Its ability to produce an aluminum framed door for a corridor junction, a fixed fire-rated window on an external boundary wall, and aluminum framed walls for internal tenancy separations — all from one profile platform — eliminates the visual inconsistencies and coordination delays that plague multi-system specifications.
Aluprof’s project portfolio includes office towers, congress centres, airports, and residential developments across Europe and North America, demonstrating the system’s adaptability across building types and scales. Standard hardware carries an RC2 burglary resistance rating, adding a baseline security layer to fire rated aluminum doors without requiring supplementary ironmongery.
Pros
- Three fire classifications (EI30, EW30, EI15) from one profile system — match the rating to the risk without switching manufacturers
- Strong thermal performance (Uf from 0.86 W/(m²K)) rivals non-fire-rated aluminium systems for energy compliance
- Windows, doors, and partitions share consistent sightlines and profile geometry across a project
- EI2 door configuration eliminates internal profile inserts, reducing fabrication time and cost
- RC2 burglary resistance included as standard on door and window hardware
- BIM objects available in Revit, ArchiCAD, SketchUp, 3ds Max, and AutoCAD for streamlined specification workflows
Cons
- Maximum fire rating caps at EI30 — projects requiring 60-minute or 90-minute insulation ratings need a different system
- Tested to European EN 13501-2 standard; Australian projects under AS 1530.4 would require additional assessment or equivalence documentation
- Distribution and fabrication networks are concentrated in Europe and North America — lead times for Australian procurement may be extended
- No operable window configurations beyond standard casement; smoke exhaust and pivot options require pairing with other Aluprof system families
The MB-86 EI’s real strength is consolidation. Rather than excelling at a single metric — maximum fire duration, slimmest sightline, or largest panel — it delivers competent performance across every criterion that matters for a typical commercial fire strategy, all within one ordering and fabrication workflow. That consolidation becomes especially valuable when the project’s fire engineer specifies different ratings at different locations, because the visual language stays unified even as the protection level changes behind the aluminium skin.
Fire-Rated Steel Windows as an Alternative Benchmark
Consolidation within a single aluminium platform works brilliantly up to a point — but that point has a ceiling. When a fire strategy demands 90-minute or 120-minute insulation ratings across large openings, or when a heritage restoration requires profiles that replicate original early-twentieth-century designs, aluminium systems either stretch to their engineering limits or simply cannot comply. Steel enters the conversation here not as a competitor to dismiss, but as a material that earns its place in specific scenarios.
When Steel Outperforms Aluminium
The physics are straightforward. Steel melts at approximately 1,370°C compared to aluminium’s 660°C, which means a steel fire rated window frame maintains structural integrity deep into a fire event without relying as heavily on intumescent fillers and insulating cores. That inherent resistance translates into simpler internal construction for high-duration ratings — a 90-minute steel fire rated window can achieve its classification with less engineering complexity than an equivalent aluminium assembly attempting the same duration.
Steel is also roughly three times stronger than aluminium by volume, which allows narrower profile sections for equivalent structural spans. Ironically, this gives steel fire rated windows some of the slimmest sightlines available in fire-rated framing — a visual advantage that surprises specifiers who associate steel with bulk. Heritage projects benefit directly: original Crittall-style profiles from the early 1900s were steel, and planning authorities in conservation areas often mandate like-for-like replacement that only steel can satisfy.
For projects requiring a genuine fire proof window — one that resists flame, radiant heat, and structural collapse across extended durations — steel remains the path of least resistance from a certification standpoint. Fireproof glass windows paired with steel frames routinely achieve 120-minute EI ratings without the exotic engineering that aluminium systems need at those durations.
Best For and Ideal Applications
Best For: Maximum Fire Duration Ratings and Heritage Projects — where 90-minute and 120-minute insulation performance is mandatory, or where conservation planning requirements dictate steel profiles.
Steel fire rated windows suit heritage restorations, high-risk industrial separations, boundary walls with minimal setback distances, and institutional buildings where the fire strategy pushes beyond 60 minutes. They also remain the default choice for internal fire-rated screens in commercial fitouts where slim sightlines and maximum glass area are the primary design drivers — systems like Portamet’s Innervision FR achieve BS 476 Part 22 compliance at 30 minutes while maintaining a distinctly slender steel profile.
Pros
- Highest melting point of any common framing material — achieves 90-minute and 120-minute ratings with less internal engineering complexity
- Slimmest sightlines available in fire-rated framing due to superior strength-to-weight ratio
- Heritage-appropriate aesthetics that satisfy conservation planning requirements
- Long service life — steel frames in well-maintained buildings have lasted over a century
- Fully recyclable at end of life with strong environmental credentials
Cons
- Significantly heavier than aluminium — increases structural support requirements and complicates installation logistics
- Susceptible to corrosion without ongoing protective coating maintenance, particularly in coastal Australian environments with salt-air exposure
- Higher thermal conductivity than thermally broken aluminium — traditional steel profiles without thermal breaks perform poorly against NCC Section J energy requirements
- Premium pricing: supply and installation costs typically exceed aluminium equivalents by 30–50% depending on configuration and finish
- Fewer fabricators specialise in fire-rated steel windows in Australia compared to aluminium, which can extend lead times and limit competitive quoting
The honest assessment is this: steel achieves higher fire ratings more easily, but it pays for that advantage in weight, thermal performance, corrosion vulnerability, and cost. For Australian projects in coastal or humid climates, the maintenance burden of steel framing — repainting cycles, rust inspection, sealant renewal — adds lifecycle costs that aluminium avoids entirely. Specifiers should reach for steel when the fire duration or heritage context genuinely demands it, and default to aluminium where 60-minute ratings and below satisfy the fire strategy. The next section puts all reviewed systems side by side so those trade-offs become immediately visible.
Complete Comparison of Top Fire-Rated Aluminium Window Systems
Trade-offs are easier to weigh when every system sits on the same page. The table below distils the key specification data from each reviewed system into a single reference — sortable by fire duration, configuration flexibility, market alignment, and best-use scenario. Whether you are shortlisting an aluminum frame for glass panel assemblies in a corridor screen or evaluating 45 minute fire rated windows for a boundary wall, this comparison lets you eliminate mismatches quickly.
Side-by-Side Feature Comparison Table
| System | Fire Ratings Available | Configurations | Sightline Width | Market Focus | Sustainability Credentials | Best For |
|---|---|---|---|---|---|---|
| MEICHEN | Aligned to AS 1530.4 requirements (project-specific) | Fixed, awning, sliding, doors | Slim — varies by series | Australia (NCC, AS 2047, AS 1288) | Aluminium recyclability; long service life | Compliance-driven Australian projects |
| Fireframes Aluminum Series | 45 min, 60 min, 120 min | Fixed glazing, vision doors | Narrow (aluminium cap over steel sub-frame) | North America (UL, ASTM E119) | Declare label; Living Building Challenge Red List Approved | Narrow sightlines and sustainability-focused projects |
| ALUMIL (M84FR / M7FR / S77FR) | EI30, EI60, EI90 | Fixed, hinged, curtain wall | 103–140 mm | Europe, Middle East (EN 1634, EN 13501-2) | EPD-ready profiles; recyclable aluminium | European market projects and large openings |
| Aluprof MB-86 EI | EI15, EW30, EI30 | Fixed, casement, doors, partitions | Consistent across windows/doors/partitions | Europe, North America (EN 13501-2) | Low-carbon billets; EPDs available | Multi-configuration versatility |
| Steel fire-rated systems (various) | 30 min through 120 min (EI) | Fixed, casement, pivot, doors | Slimmest available in fire rated frames | Global (BS 476, EN 1634, ASTM E119) | Fully recyclable; long heritage lifespan | Maximum fire duration and heritage projects |
A few patterns emerge immediately. Fire rated operable windows remain limited across most systems — only MEICHEN and Aluprof offer casement or awning configurations within their fire-rated ranges, while Fireframes restricts openable options to door leaves. Specifiers needing openable fire-rated glazing should confirm configuration availability early, because this single requirement can eliminate otherwise strong candidates from the shortlist.
Panel size is another differentiator that the table alone cannot fully capture. ALUMIL’s M7FR curtain wall system allows individual panes up to 2,000 x 3,000 mm — generous enough to span a full commercial storey height without transoms. Fireframes matches this at 60-minute ratings through its wall assembly classification. Smaller systems like the Aluprof MB-86 EI and most steel options work within tighter dimensional limits tied to their specific test evidence.
Choosing by Project Type and Market
Beyond the table, two factors heavily influence real-world selection that specification sheets rarely address: cost drivers and long-term maintenance.
Cost Factors That Shape Pricing
Fire-rated aluminium windows cost more than standard glazing, but the premium varies dramatically depending on four variables:
- Frame complexity — Systems with internal steel reinforcement, multi-chamber profiles, and integrated intumescent channels require more machining steps and tighter tolerances than simple thermally broken frames. Each aluminum frame for glass panel in a fire-rated assembly involves precision-routed grooves for seal placement that standard profiles skip entirely.
- Glazing type — Intumescent interlayer glass (used in EI-rated assemblies) carries a significant premium over monolithic ceramic or borosilicate glass (E-rated only). Gel-filled units sit between the two. The choice is dictated by classification requirements, not budget preference.
- Certification and testing costs — Manufacturers amortise furnace testing expenses across their product range. Systems with broader tested configurations (multiple sizes, multiple ratings) spread that cost more efficiently, which can translate to lower per-unit pricing for specifiers working within tested parameters.
- Project volume — Fire-rated assemblies involve specialised components with longer procurement cycles. Larger orders allow manufacturers to batch production runs, reducing per-unit setup costs and often improving lead times.
Avoid comparing fire-rated window pricing against standard aluminium on a per-square-metre basis alone. The compliance documentation, specialised hardware, and tested glazing make-up represent value that a raw material cost comparison misses entirely.
Maintenance and Longevity Considerations
A fire-rated window only performs its life-safety function if it remains in tested condition decades after installation. This is the maintenance angle most suppliers gloss over — yet it determines whether the system actually works when it matters.
- Intumescent seal inspection — These seals are the active defence mechanism. If painted over, physically damaged, or degraded by UV exposure, they may not expand correctly under heat. Industry guidance recommends annual visual inspections of all intumescent seals within fire rated frames, checking for peeling, cracking, discolouration, or accidental removal during maintenance works. Any compromised seal voids the assembly’s fire rating until replaced with the identical tested product.
- Fire-rated glazing longevity — Intumescent interlayer glass has a finite service life. Delamination, edge seal failure, or moisture ingress into the interlayer can degrade the glass’s ability to activate correctly. While manufacturers typically warrant glazing for 20–25 years, buildings in harsh Australian conditions — high UV, coastal humidity, extreme temperature cycling — should schedule glazing condition assessments at 10-year intervals as a precaution.
- Frame and hardware condition — Aluminium frames resist corrosion far better than steel, but hardware components (hinges, locks, friction stays on operable units) require periodic lubrication and adjustment to ensure sashes close flush against intumescent seals. A sash that does not seat properly against the frame creates a gap that no amount of seal expansion can reliably bridge.
Documenting every inspection in a building’s fire safety log — sometimes called the ‘golden thread’ of information — ensures that compliance history travels with the asset through ownership changes, tenancy fitouts, and future refurbishments. This maintenance discipline is what separates a fire-rated window that performs in an emergency from one that merely carries a sticker.
Final Recommendations by Project Scenario
Maintenance discipline keeps a fire resistant window performing long after handover — but the right system has to be on the wall in the first place. Choosing poorly means rework, failed inspections, or an assembly that technically complies but creates coordination nightmares during construction. The recommendations below cut through the noise by matching each reviewed system to the project scenario where it delivers the most value.
Matching the Right System to Your Project
- Compliance-driven Australian projects — MEICHEN. When your certifier expects a complete documentation pack aligned to AS 1530.4, AS 2047, and AS 1288 without chasing supplementary evidence from overseas labs, MEICHEN’s certification-first approach removes the friction. Their 43 product series and NATA-accredited testing references mean specifiers can confirm standards alignment during early design rather than discovering gaps at building approval. Verify their documentation depth via the MEICHEN compliance and certifications page before shortlisting.
- Sustainability-focused designs — Fireframes Aluminum Series. Projects pursuing Living Building Challenge certification or LEED credits benefit from the Declare label and narrow sightlines that keep fire separation visually invisible. Best suited to fixed interior glazing where North American UL/ASTM listings are accepted.
- European market projects and large openings — ALUMIL. EI ratings up to 90 minutes, curtain wall configurations spanning full storey heights, and ift Rosenheim certification make ALUMIL the logical pick for EU regulatory frameworks and institutional-scale facades.
- Multi-configuration versatility — Aluprof MB-86 EI. One profile platform serving windows, doors, and partitions at different fire classifications (EI15, EW30, EI30) simplifies procurement and maintains consistent sightlines across an entire building.
- Maximum fire duration and heritage restoration — Steel systems. When the fire strategy demands 90 or 120 minutes of insulation performance, or conservation planning requires period-accurate profiles, steel remains the material that achieves those outcomes with the least engineering complexity.
A common question underpinning all five scenarios: is aluminium fireproof on its own? No — raw aluminium softens well below fire temperatures. But engineered aluminium systems with intumescent seals, insulating cores, and tested glazing assemblies deliver certified fire resistance that rivals steel at durations up to 60 minutes while offering superior corrosion resistance and lower weight. The material is not inherently fireproof; the system is fire rated through deliberate engineering.
Specification and Next Steps
Getting the right system onto a project schedule is only half the job. The specification language and installation handoff determine whether that system actually passes inspection on site.
When writing fire-rated aluminium window specifications for project documents, architects should include these minimum data points in the performance clause:
- Fire classification and duration (e.g., EI60 to EN 13501-2, or tested to AS 1530.4 for 60 minutes)
- Maximum individual panel dimensions and total assembly area — tied to the manufacturer’s tested configuration
- Glazing make-up reference (intumescent interlayer type, thickness, and supplier)
- Frame profile system name and series number — generic descriptions like “fire retardant windows” or “fire rated window film applied to standard glass” are not acceptable substitutes for tested assemblies
- Required documentation deliverables: test report number, installation methodology, and compliance certificate to accompany each delivery
Avoid specifying by performance alone without naming an approved system or equivalent. Fire-rated assemblies are tested as complete units — glass, frame, seals, and hardware together. Substituting any single component voids the rating, so the specification must lock down the assembly identity rather than leaving it open to value engineering.
For the architect-to-contractor handoff, three installation considerations prevent the most common site failures:
- Perimeter fire sealing — The gap between the window frame and the surrounding wall construction must be sealed with a tested firestopping system compatible with the window’s rating. Generic expanding foam does not qualify.
- Anchoring pattern — Fixings must replicate the spacing and type documented in the manufacturer’s test report. Additional or relocated anchors can alter the frame’s behaviour under thermal expansion.
- As-installed documentation — Contractors should photograph every fire-rated opening before lining and cladding conceals the perimeter detail. This evidence supports the building’s fire safety log and simplifies future inspections.
For Australian specifiers beginning the shortlisting process, starting with a supplier whose compliance documentation is already structured around local standards saves weeks of back-and-forth. MEICHEN’s compliance page provides a practical starting point — review their certification references against your project’s NCC requirements, confirm the relevant product series covers your opening types, and engage early enough to allow for any project-specific engineering before production timelines lock in.
Frequently Asked Questions About Fire Rated Aluminium Windows
1. Is aluminium fire resistant enough for fire-rated windows?
Raw aluminium melts at approximately 660°C, which is well below typical fire temperatures. However, engineered aluminium window systems overcome this through calcium silicate insulating cores within the hollow profiles and intumescent seals that expand up to 20 times their volume under heat. These components work together as a tested assembly — frame, glazing, seals, and fixings — to achieve certified fire resistance up to 60 minutes or more. The material itself is not fireproof, but the complete system earns its fire rating through deliberate engineering and furnace testing to standards like AS 1530.4.
2. What is the difference between E, EW, and EI fire ratings on windows?
These letters represent three escalating levels of fire protection. E (Integrity) prevents flames and hot gases from passing through for the rated duration but does not control radiant heat. EW (Integrity plus Radiation Control) blocks flames while also reducing radiant heat on the protected side, suitable for corridors where people pass through. EI (Integrity plus Insulation) is the highest tier, keeping the unexposed face below 140°C — critical for escape routes and stairwells where occupants gather during evacuation. Each letter pairs with a duration number, so EI60 means full insulation performance maintained for 60 minutes.
3. How do fire rated aluminium windows compare to fire rated steel windows?
Steel melts at around 1,370°C versus aluminium’s 660°C, making it simpler to achieve 90-minute and 120-minute ratings with less internal engineering. Steel also offers some of the slimmest sightlines due to its superior strength-to-weight ratio. However, aluminium systems weigh significantly less, resist corrosion without ongoing maintenance (particularly important in coastal Australian environments), and deliver better thermal performance through integrated thermal breaks. For ratings up to 60 minutes, aluminium systems perform comparably while avoiding steel’s weight, corrosion, and cost penalties — typically 30 to 50 percent lower in supply and installation costs.
4. What maintenance do fire rated aluminium windows require?
Annual visual inspections of intumescent seals are recommended, checking for peeling, cracking, discolouration, or accidental damage from other maintenance works. Any compromised seal voids the assembly’s fire rating until replaced with the identical tested product. Fire-rated intumescent interlayer glazing should undergo condition assessments at 10-year intervals, particularly in harsh Australian conditions with high UV and coastal humidity. Hardware on operable units needs periodic lubrication to ensure sashes close flush against seals. All inspections should be documented in the building’s fire safety log to maintain compliance traceability through ownership changes.
5. What Australian standards apply to fire rated aluminium windows?
Australian projects require fire performance testing to AS 1530.4, which measures integrity, insulation, and radiation control under standardised furnace conditions. The window assembly itself must also comply with AS 2047 for structural and weatherproofing performance, AS 1288 for glass selection and installation, and AS 4284 for facade systems where applicable. Energy performance falls under NCC Section J and NatHERS requirements. Suppliers like MEICHEN provide complete compliance packs covering these standards with every project, including test report numbers, installation methodology, and certificate references to streamline building approval processes.
More Window & Door Guides