What Aluminium Security Windows Are and Why They Matter
Not every aluminium window is a security window. The distinction matters more than most homeowners realise, and it starts with how the entire system is engineered from the ground up.
Defining Aluminium Security Windows
Aluminium security windows are purpose-built fenestration systems combining reinforced aluminium alloy frames, security-rated glazing, and certified multi-point locking hardware designed to resist forced entry, ballistic threats, blast impact, and environmental hazards beyond the capability of standard residential windows.
A standard aluminium window keeps weather out and lets light in. Security windows do that too, but they are engineered to withstand deliberate attack. The difference is not cosmetic. It runs through every component, from frame wall thickness to glass composition to hinge construction.
Here are the key differentiators between standard and security-rated aluminium windows:
- Frame reinforcement — thicker aluminium profiles with internal steel or alloy reinforcement chambers, versus standard single-chamber extrusions
- Glazing type — laminated, multi-layered, or ballistic-grade glass instead of standard float or toughened panes
- Locking mechanisms — multi-point locking systems with anti-drill, anti-pick, and anti-snap features rather than basic espagnolette handles
- Testing certification — independently tested to recognised standards such as PAS 24 or Secured by Design, rather than simply meeting basic building code minimums
Why Aluminium Outperforms Other Frame Materials for Security
Aluminium’s strength-to-weight ratio gives it a clear edge over timber and uPVC in high security windows. The material resists cracking and dislodging when struck with blunt force, and it is extremely difficult to cut through with hand tools. These properties make forced entry significantly harder at the frame level.
Corrosion resistance adds long-term reliability. Unlike steel, aluminium does not rust. In coastal Australian environments where salt air degrades other materials, an alloy security window frame maintains its structural integrity for decades with minimal maintenance. The Aluminum Association notes a potential lifespan exceeding 70 years for aluminium framing systems.
Dimensional stability seals the case. uPVC expands and contracts with temperature swings, creating gaps that compromise locking engagement over time. Timber warps and swells with moisture. Aluminium holds its shape across extreme heat and cold, ensuring that locks, seals, and glazing beads remain precisely aligned year after year.
The Protection Spectrum at a Glance
Security windows span a broad range. At one end, residential-grade systems deter opportunistic break-ins and satisfy insurance requirements. In the middle, commercial installations protect assets and meet compliance obligations. At the highest tier, government and military-grade systems stop rifle rounds and survive blast events. The right choice depends entirely on the threat profile, and understanding the rating systems behind each level is what separates an informed specification from a guess.
Security Ratings and Certifications Decoded
A security rating is only meaningful if you understand what was tested, how it was tested, and what the result actually guarantees. The problem is that most buyers encounter a wall of acronyms — PAS 24, STS 202, UL 752 — without any plain-language explanation of what separates one from another. This section breaks down the major international standards so you can match the right certification to your actual threat level.
PAS 24 and Secured by Design Explained
In the UK and across Commonwealth markets including Australia, PAS 24:2022 +A1:2024 is the benchmark for forced entry resistant windows in residential and comparable-risk buildings. The test simulates an opportunistic burglar using tools that are easy to conceal — screwdrivers, pliers, wedges, and small crowbars. A window that passes PAS 24 has demonstrated it can withstand this type of sustained manual attack without allowing access.
Secured by Design (SBD) sits above PAS 24 as a police-preferred specification. Products carrying the SBD mark must meet PAS 24 as a minimum, but the scheme also evaluates the complete installation context — frame fixing, glazing retention, and hardware integration. It is not a separate laboratory test so much as a holistic accreditation that confirms the entire window system performs as a unit under real-world conditions.
For higher-risk commercial environments, STS 202 (Issue 10:2021) introduces timed resistance testing with power tools. Products are rated from BR1 through BR6, with each level representing progressively more aggressive attack scenarios and longer resistance durations. This standard bridges the gap between residential security and full government-grade protection.
Understanding Timed Resistance and Forced Entry Ratings
Timed resistance is the core concept behind most security standards. It answers a simple question: how many minutes will this barrier delay an attacker using defined tools and methods?
The US Department of State’s SD-STD-01.01 Rev. G illustrates this clearly. Test specimens face a team of aggressors using rams, sledgehammers, saws, bolt cutters, and pry bars. Ratings fall into three tiers: 5-minute resistance (two attackers), 15-minute resistance (six attackers with expanded tools), and 60-minute resistance (six attackers with the full tool range). These ratings are used for embassies, consulates, and critical government infrastructure worldwide.
The UK’s LPS 1175 (Issue 8.2) takes a similar delay-time approach but structures it differently. Ratings combine a threat level letter (A through H, representing escalating tool categories) with a delay number (1, 3, 5, 10, 15, or 20 minutes). A rating of D5, for example, means the product resisted a Category D tool set for at least five minutes.
| Standard Name | Origin Country | What It Tests | Protection Level | Typical Application |
|---|---|---|---|---|
| PAS 24:2022 +A1:2024 | United Kingdom | Forced entry with concealable hand tools | Pass/Fail (enhanced security) | Residential dwellings, apartments |
| Secured by Design (SBD) | United Kingdom | Whole-system security performance | Police-preferred accreditation | New-build housing, social housing |
| STS 202 (Issue 10) | United Kingdom | Burglary resistance including power tools | BR1 to BR6 | Commercial premises, retail, warehouses |
| LPS 1175 (Issue 8.2) | United Kingdom | Timed forced entry with escalating tool sets | A1 to H20 (48 possible ratings) | High-value commercial, government buildings |
| SD-STD-01.01 Rev. G | United States | Ballistic + forced entry by multiple attackers | 5 / 15 / 60 minute resistance | Embassies, consulates, military facilities |
| EN 1627-1630 | Europe (CEN) | Static load, dynamic impact, and timed tool attack | RC1 to RC6 resistance classes | Commercial and institutional buildings |
Ballistic and Blast Resistance Rating Systems
When the threat shifts from hand tools to firearms, a different set of standards applies. Bullet resistant windows are rated primarily under UL 752 in North America and EN 1063 in Europe. UL 752 is widely considered the gold standard for architectural ballistic barriers because it tests both complete penetration and spalling — fragmentation on the protected side that could injure someone standing behind the glass.
UL 752 recognises 10 levels of bullet resistance. The levels are not simply incremental; each specifies a particular firearm, calibre, and velocity. Here are levels 1 through 8, which cover the range most relevant to commercial and government applications:
- Level 1 — 9mm full metal jacket, 3 shots
- Level 2 — .357 Magnum, 3 shots
- Level 3 — .44 Magnum, 3 shots
- Level 4 — .30 calibre rifle, 1 shot
- Level 5 — 7.62mm rifle (military grade), 1 shot
- Level 6 — 9mm submachine gun, 5 shots
- Level 7 — 5.56mm rifle (NATO), 5 shots
- Level 8 — 7.62mm rifle (NATO), 5 shots
A critical detail: these levels are not cumulative. A window rated Level 5 has not necessarily been tested against the Level 4 threat, because the projectile type and velocity differ. Always confirm exactly which levels a product has been independently verified against.
For blast rated windows, standards such as ASTM F1642 (glazing subject to airblast loading) and ISO 16933 define performance against explosive pressure waves. These are typically specified for blast proof windows in government buildings, embassies, and critical infrastructure where vehicle-borne or package-borne explosive threats exist.
What Certification Documentation Should Include
Certification only means something if it is backed by verifiable documentation from an independent testing body. When evaluating any supplier’s claims about blast resistant windows or forced entry performance, request the following:
- The full test report from an accredited laboratory (not just a summary or marketing excerpt)
- The specific standard and issue number tested against (e.g., PAS 24:2022, not simply “PAS 24”)
- Confirmation that the tested configuration matches what is being supplied — same frame profile, same glazing build-up, same hardware
- The scope of the certification, including which window types and sizes are covered
- Ongoing surveillance or audit records showing the manufacturer maintains production quality
Products tested to older, withdrawn versions of a standard may still appear on the market. For instance, PAS 24:2016 remains accepted by Secured by Design only until 31 December 2025. After that date, only PAS 24:2022 +A1:2024 will satisfy the scheme’s requirements. Always check that certifications are current and that the testing body itself holds appropriate accreditation — in Australia, look for NATA-accredited laboratories or international equivalents recognised under mutual recognition agreements.
Ratings and test reports tell you what a window can resist in a controlled laboratory environment. The next critical question is what sits between those frames — because glazing selection determines whether the system stops a crowbar, a bullet, or a blast wave.
Glazing Options From Laminated to Ballistic Grade
The glass in a security window does the heavy lifting. Frames hold everything together, locks keep the sash closed, but it is the glazing that absorbs the blow of a crowbar, disperses the energy of a bullet, or contains the pressure wave from an explosion. Choosing the right type means understanding a clear hierarchy — each step up adds layers, thickness, and resistance, but also introduces trade-offs in weight, clarity, and cost.
Toughened vs Laminated vs Security Laminate Glass
Standard toughened glass (also called tempered glass) is heat-treated to be roughly four to five times stronger than ordinary float glass. When it breaks, it shatters into small, relatively blunt granules rather than dangerous shards. That sounds reassuring, but here is the problem: once toughened glass breaks, it offers zero barrier. An intruder can push straight through the opening. Toughened glass is a safety product, not a security product.
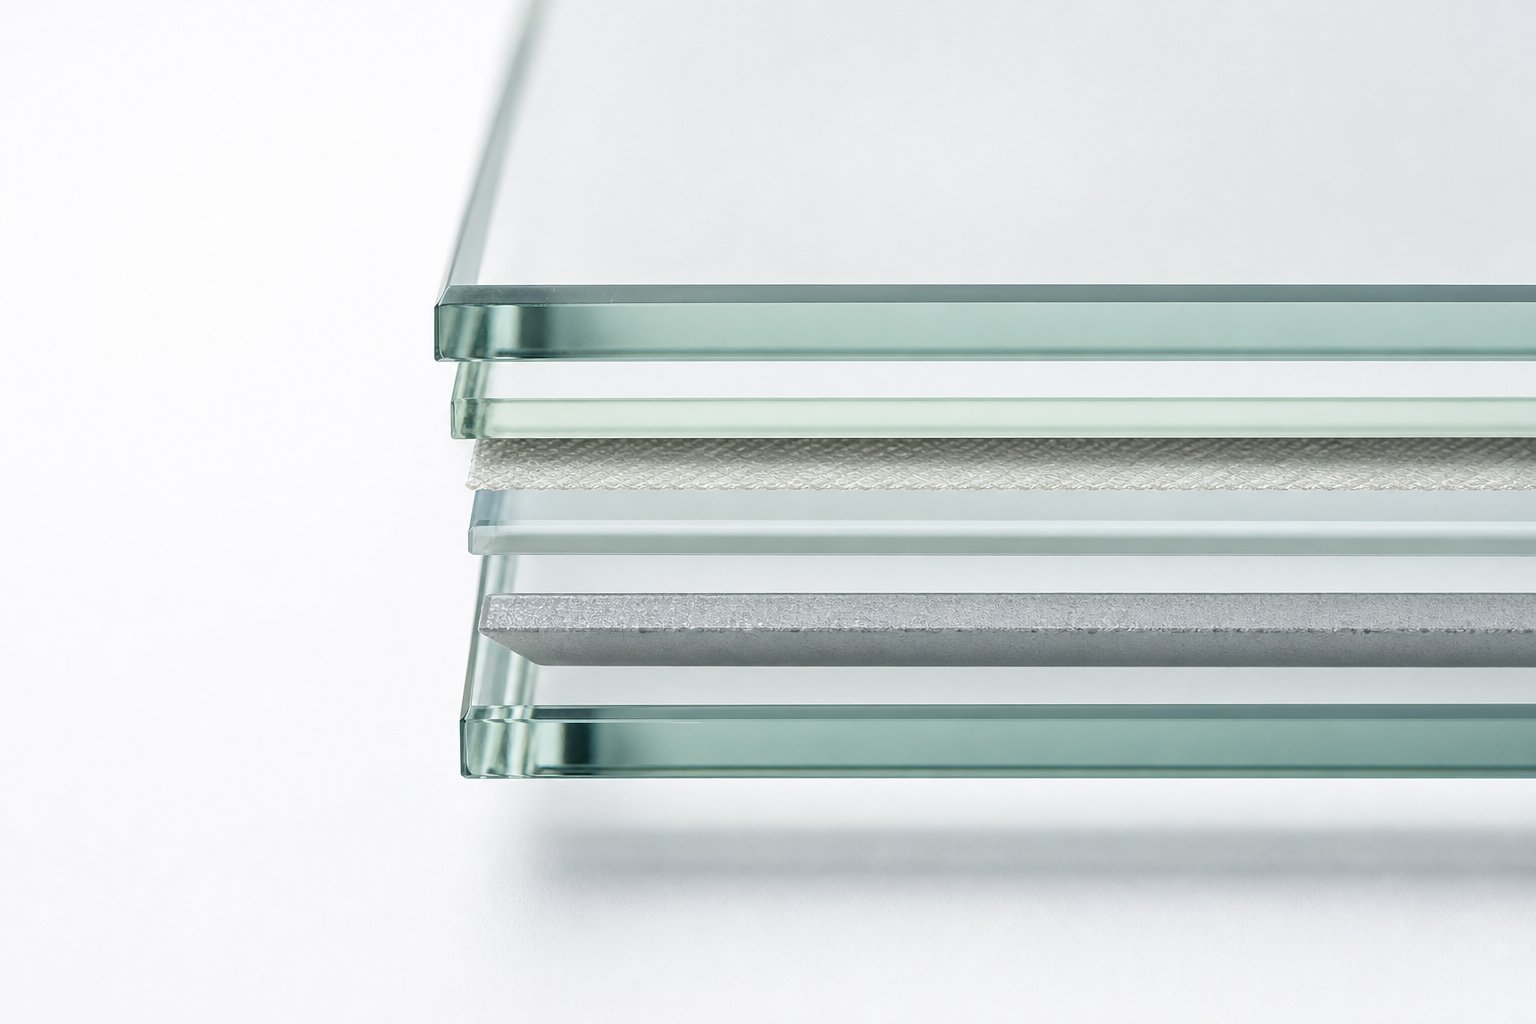
Laminated safety glass changes the equation. Two or more panes of glass are bonded together with a polyvinyl butyral (PVB) interlayer under heat and pressure. When struck, the glass cracks but the interlayer holds the fragments in place, maintaining a physical barrier even after impact. A standard laminated pane with a 0.38 mm PVB interlayer resists casual impact and keeps broken glass from falling dangerously, making it suitable for overhead glazing and basic safety applications.
Security laminate glass takes this principle further. Multiple glass plies are bonded with thicker or more advanced interlayers — often multiple PVB layers totalling 1.52 mm or more, or high-performance ionoplast interlayers such as SentryGlas Plus (SGP). SGP interlayers offer roughly double the tensile strength of standard PVB (around 60 MPa versus 30 MPa) and significantly higher stiffness, which means the glazing resists repeated blows without delaminating or tearing through. This is the tier that satisfies forced entry standards like PAS 24 and EN 356 ratings from P1A through P5A, where the glass must withstand multiple axe strikes without creating a passable opening.
Polycarbonate and Composite Glazing Solutions
When the threat escalates beyond hand tools and blunt force, glass alone — no matter how many layers — reaches practical limits of thickness and weight. Polycarbonate enters the picture as a material with extraordinary impact absorption. It is roughly 250 times more impact-resistant than float glass and about 30 times stronger than acrylic, yet it weighs considerably less than an equivalent glass stack.
Pure polycarbonate sheets are rarely used alone in architectural security glazing because they scratch easily and can yellow with UV exposure over time. Instead, manufacturers build composite layups: glass outer faces for scratch resistance and optical clarity, with polycarbonate cores for energy absorption. These glass-clad polycarbonate composites deliver high security glazing performance at a fraction of the weight of all-glass alternatives.
Blast resistant window systems frequently rely on polycarbonate composites because the material deforms under explosive pressure rather than shattering catastrophically. A moderate blast may cause the panel to flex inward without fragmenting, while a more severe event produces controlled breakage rather than lethal glass shards. This behaviour is critical in government buildings and facilities near potential vehicle-borne explosive threats.
For bullet resistant glass windows, the construction becomes a carefully engineered sandwich. Multiple glass plies alternate with polycarbonate or polyurethane interlayers, each absorbing and dispersing projectile energy progressively. A traditional all-glass ballistic assembly rated to UL 752 Level 8 can exceed 50 mm in thickness and weigh more than 120 kg per square metre, while a modern polycarbonate composite achieving the same rating may be less than half that weight and noticeably thinner.
How Glazing Thickness Affects Resistance Levels
Thickness is not the only variable, but it is the most visible one. Each step up the protection spectrum adds material — more glass plies, thicker interlayers, or additional polycarbonate cores. The relationship is not linear. Doubling the thickness does not double the resistance; it depends heavily on what those extra millimetres are made of and how the layers interact under stress.
Interlayer composition matters as much as total thickness. A 6.38 mm laminate with a single 0.38 mm PVB layer offers basic safety. The same overall thickness built with a 0.76 mm SGP interlayer and thinner glass plies delivers measurably better post-breakage rigidity. At the upper end, armored glass windows designed for ballistic threats use interlayer stacks that may include both PVB and polycarbonate in a single assembly, each material contributing a different energy-absorption characteristic.
The practical consequence for aluminium security windows is frame depth. Thicker glazing requires deeper glazing rebates and stronger beading systems to retain the panel under attack. A residential security window with 6.76 mm laminated glass fits comfortably in standard aluminium profiles. A ballistic-rated panel at 40 mm or more demands purpose-built frames with significantly deeper sections — which is why frame and glazing must always be specified as a matched system.
| Glazing Type | Construction | Resists | Typical Thickness Range | Best For |
|---|---|---|---|---|
| Standard toughened glass | Heat-treated single pane | Accidental impact; shatters safely but offers no post-break barrier | 4–12 mm | General safety compliance (not security) |
| Laminated safety glass (PVB) | Two glass plies bonded with 0.38–0.76 mm PVB interlayer | Casual impact, smash-and-grab attempts; glass holds in frame after cracking | 6.38–8.76 mm | Basic residential security, shopfronts |
| Multi-layered security laminate (PVB/SGP) | Multiple glass plies with thick PVB or SGP interlayers (1.52 mm+) | Sustained manual attack with hand tools and axes; meets EN 356 P5A and PAS 24 | 9–21 mm | Reinforced glass windows for homes, commercial forced entry resistance |
| Polycarbonate composite | Glass outer faces with polycarbonate core layers bonded under pressure | Blast pressure waves, high-energy impacts, repeated blunt force | 18–35 mm | Blast resistant windows, behavioural health facilities, detention |
| Ballistic-rated glass | Multiple alternating glass and polycarbonate/polyurethane layers | Firearm projectiles at specified calibres and velocities (UL 752 Levels 1–8) | 20–75+ mm | Bullet resistant glass windows for government, military, high-risk commercial |
Each tier introduces trade-offs that buyers need to weigh against their assessed threat level:
- Laminated safety glass — lightweight, optically clear, affordable, but limited to deterring opportunistic attacks only
- Multi-layered security laminate — good optical clarity with moderate weight increase; meets most residential and commercial forced entry standards; cost scales with interlayer type (SGP costs more than PVB but delivers superior post-break performance)
- Polycarbonate composite — significantly lighter than equivalent all-glass solutions at higher protection levels; some optical distortion possible in thicker builds; surface coatings needed to resist scratching and UV degradation
- Ballistic-rated assemblies — heaviest and thickest option; optical clarity varies with construction (all-glass laminates offer better clarity than glass-polycarbonate hybrids); costs scale dramatically with UL level, and project-specific quotes are essential given the custom engineering involved
A concept sometimes referenced as transparent aluminum windows — aluminium oxynitride (ALON) ceramic — exists in military research contexts. It offers ballistic resistance in a thinner, lighter profile than conventional glass laminates. However, it remains prohibitively expensive for architectural applications and is not commercially available for building fenestration at this stage.
Glazing selection determines what a window can stop. But even the highest-rated panel fails if the system around it — frame, locks, fixings, and installation — cannot hold it in place under the same level of attack.
Residential Through Government-Grade Protection Levels
Ratings and glazing types only become useful once you can place your own situation on the protection spectrum. A ground-floor apartment in suburban Melbourne faces a fundamentally different threat than a diplomatic mission in a conflict zone — yet both require aluminium security windows engineered to a defined standard. The difference lies in what those standards are designed to stop, and for how long.
Three distinct tiers cover the full range. Each carries its own threat profile, relevant certifications, glazing build-up, and frame engineering. Identifying where your project sits determines every specification decision that follows.
Residential Security for Homes and Apartments
Most residential break-ins are opportunistic. Offenders look for easy access — unlocked windows, single-glazed panes that shatter quietly, or flimsy frames that flex under a pry bar. High security residential windows are designed to remove that opportunity by making entry slow, noisy, and conspicuously difficult.
The goal at this tier is not to create an impenetrable fortress. It is to delay an attacker long enough — typically three to five minutes — that the risk of detection becomes unacceptable. That delay window aligns with police response expectations and alarm activation timelines.
- Typical threats: opportunistic burglars using concealable hand tools (screwdrivers, pliers, small crowbars), smash-and-grab attempts, and forced manipulation of locks or hinges
- Relevant standards: PAS 24:2022, Secured by Design, EN 1627 RC2–RC3, and Australian compliance with AS 2047 for structural performance
- Glazing requirements: laminated safety glass (6.76 mm minimum) or multi-layered security laminate with PVB/SGP interlayers; must hold in frame after repeated strikes without creating a passable opening
- Frame specifications: aluminium profiles with minimum 1.6 mm wall thickness, internal reinforcement chambers, multi-point locking with mushroom-head cams, and dog-bolt hinges to resist lift-out attacks
Insurance providers in Australia increasingly require evidence of security-rated windows for ground-floor and accessible openings. A PAS 24-certified installation often satisfies these requirements and may contribute to reduced premiums — a practical return on the investment beyond the security benefit itself.
Commercial and Institutional Protection Requirements
Commercial properties face more calculated threats. Retail premises storing high-value goods, data centres housing critical infrastructure, and healthcare facilities managing controlled substances all attract offenders willing to invest more time and bring heavier tools. The security specification must account for that escalation.
At this tier, compliance obligations also enter the picture. Certain industries mandate minimum physical security standards for licensing or accreditation, and insurers of commercial premises typically require independently certified products rather than accepting manufacturer claims at face value.
- Typical threats: planned forced entry using power tools (angle grinders, reciprocating saws), ram-raids on shopfronts, and sustained attacks lasting five to fifteen minutes
- Relevant standards: EN 1627 RC4–RC5, STS 202 BR2–BR4, LPS 1175 ratings with Category C or D tool sets, and relevant Australian Standards for structural glazing
- Glazing requirements: multi-layered security laminate (12–21 mm) or glass-clad polycarbonate composites; must resist power tool penetration and repeated heavy impacts without breach
- Frame specifications: heavy-duty aluminium extrusions with 2.0–3.0 mm wall thickness, steel-reinforced corner joints, concealed fixing systems anchored into structural substrates, and hardware rated to the same resistance class as the glazing
A common mistake at this level is specifying high-rated glazing in a frame that has only been tested to residential standards. The system achieves only the rating of its weakest element — a point that becomes critical when compliance auditors or loss adjusters inspect after an incident.
Government and Military-Grade Ballistic Applications
The highest tier exists where the threat involves firearms, explosives, or coordinated forced entry by multiple aggressors. Embassies, military installations, critical infrastructure facilities, and certain high-net-worth residences in elevated-risk regions require a ballistic window system capable of stopping projectiles and containing blast pressure waves.
At this level, every component is purpose-engineered. Off-the-shelf products do not exist — each installation is a custom-fabricated assembly tested to specific threat scenarios. Products such as the Covenant 400 Series, for example, are tested to UL 752 ballistic levels and paired with blast-rated framing systems designed to remain anchored under extreme overpressure.
- Typical threats: rifle and handgun fire (9 mm through 7.62 mm NATO), vehicle-borne improvised explosive devices, coordinated forced entry by teams using full tool sets over extended durations
- Relevant standards: UL 752 Levels 1–8 for ballistic resistance, ASTM F1642 and ISO 16933 for blast performance, SD-STD-01.01 Rev. G for combined forced entry and ballistic threats
- Glazing requirements: multi-ply ballistic laminates (glass and polycarbonate/polyurethane composites) ranging from 20 mm to 75+ mm depending on rated level; must prevent both penetration and spalling on the protected side
- Frame specifications: thick-gauge aluminium or steel-aluminium hybrid frames with deep glazing rebates (50–100 mm), blast-rated anchoring systems designed to prevent the entire unit from blowing inward, and pressure-release detailing to manage overpressure without catastrophic frame failure
Bullet resistant windows for home applications do exist at the lower end of this tier — typically UL 752 Level 1 through Level 3 — for high-profile individuals or properties in regions with elevated firearm threats. These residential ballistic installations balance protection with livability, using thinner composite glazing that still permits reasonable optical clarity and does not make the home feel like a bunker.
Regardless of where your project falls on this spectrum, one principle holds across all three tiers: the frame, glazing, hardware, and installation must all be rated to the same standard. A bullet resistant window with Level 5 glazing mounted in a frame that flexes under hand-tool attack offers an illusion of protection rather than the real thing. That weakest-link principle — and the specific components that determine it — is where specification decisions become most consequential.
Components That Make or Break Window Security
A window rated to stop a bullet is only as strong as the element most likely to fail first. That might not be the glazing at all. In practice, security breaches often occur at the frame joint, the lock engagement point, or the interface between the window and the surrounding wall structure. Understanding which components carry the greatest vulnerability — and ensuring each one meets the same certified standard — separates genuinely fortified windows from products that merely look the part.
A window system is only as secure as its weakest component. If the glazing resists a Level 5 ballistic threat but the frame flexes under hand-tool attack, the system’s real-world rating defaults to the frame — not the glass.
Ranked by their typical contribution to overall security failure, the components break down as follows:
- Installation and frame-to-structure interface — the most common real-world failure point; poor anchoring or gaps between the frame and masonry allow the entire unit to be levered out regardless of its rated performance
- Locking hardware and hinges — single-point locks and unprotected hinges create concentrated weak spots that attackers target first
- Frame construction and corner joints — insufficient wall thickness or weak corner connections allow the frame to deform under sustained prying force
- Glazing — typically the strongest element in a well-specified system, yet often blamed first when failures actually originate elsewhere
Frame Construction and Internal Reinforcement
The aluminium extrusion profile is the skeleton of any security window. Wall thickness is the starting point — residential security applications require a minimum of 1.6 mm, while commercial and ballistic-grade systems use profiles ranging from 2.0 mm to 3.5 mm or more. Thicker walls resist bending and cutting, but wall thickness alone does not tell the full story.
Internal reinforcement chambers add rigidity without excessive weight. Security-rated profiles typically feature multiple closed chambers within the extrusion, and higher-grade systems incorporate steel or galvanised reinforcement bars within those chambers. This internal bracing prevents the profile from collapsing inward when struck or pried, distributing force across the full frame section rather than concentrating it at a single point.
Corner joints deserve particular attention because they represent the frame’s most structurally vulnerable locations. These are the points where horizontal and vertical members meet, and they must transfer load without separating under attack. High-quality corner joints use mechanical crimping combined with structural adhesive bonding, while reinforced windows at the commercial tier add internal corner brackets or cleats — L-shaped metal reinforcements that bridge the joint and resist both lateral and rotational forces. As industry research on corner joint integrity confirms, properly designed corner connections distribute loads evenly across the frame, reducing the risk of warping or failure even under sustained environmental and mechanical stress.
Multi-Point Locking and Hardware Security
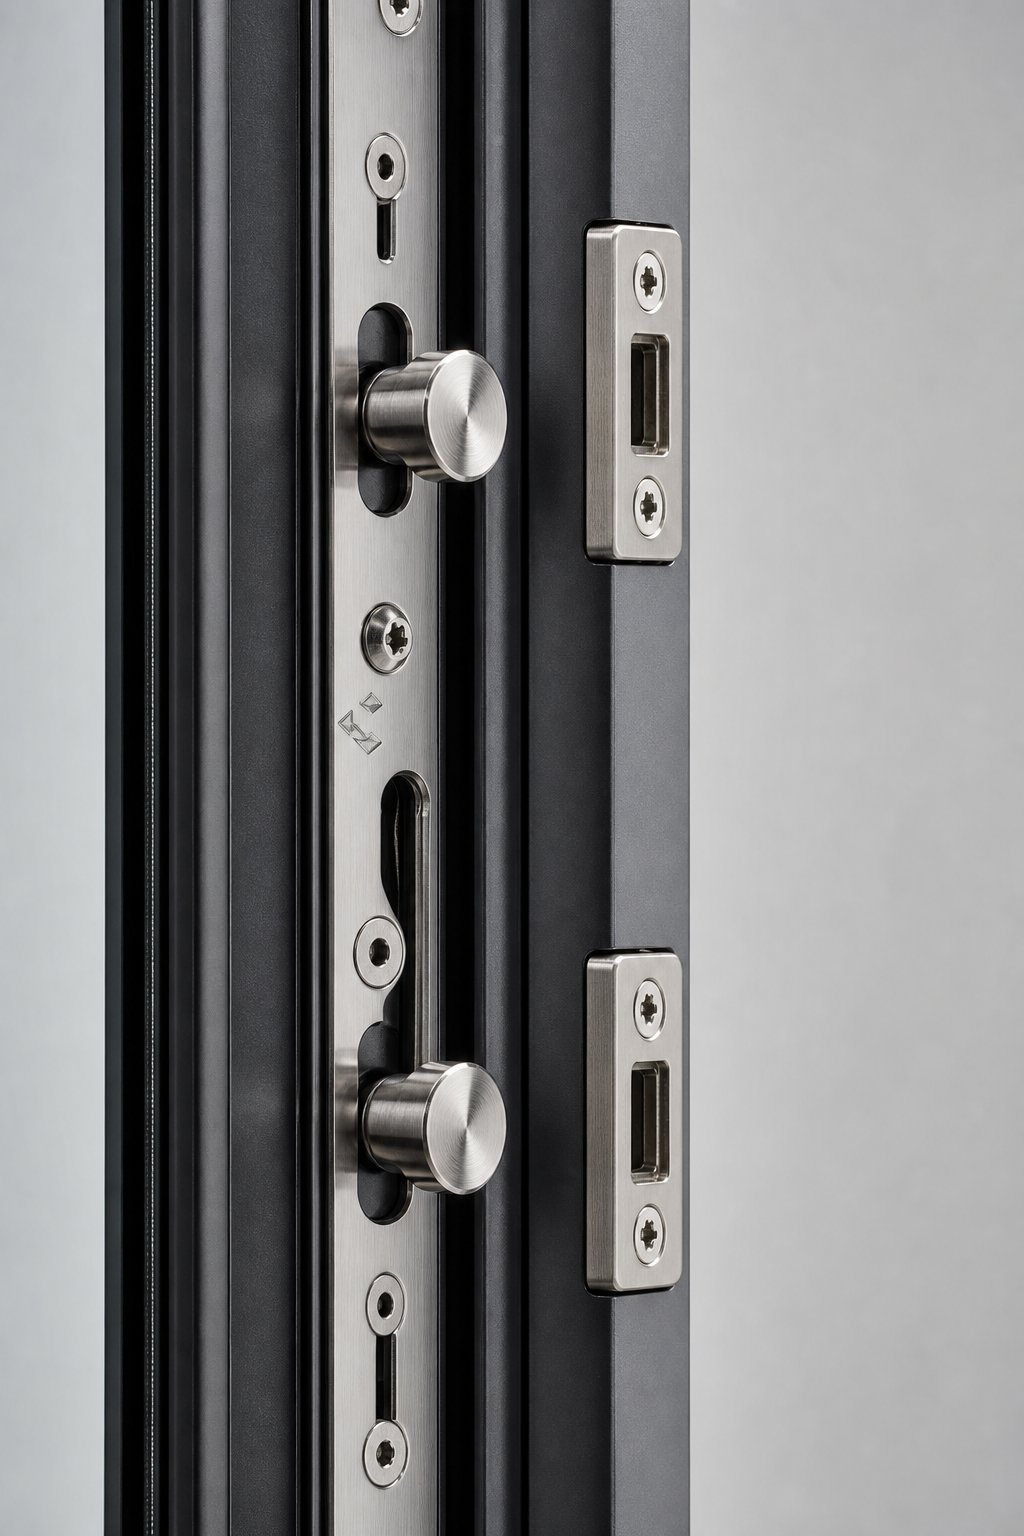
A single deadbolt secures a window at one point. Apply leverage at the top or bottom corner — away from that single lock — and the sash flexes open. Multi-point locking systems eliminate this vulnerability by engaging hooks, bolts, and compression rollers at multiple positions along the full height of the sash, all activated through a single handle action.
The mechanism works through a central gearbox that drives peripheral locking points simultaneously. Mushroom-head cams — so named for their T-shaped profile — interlock with corresponding keeper plates on the frame, creating a mechanical bond that resists separation even under significant prying force. Higher-security systems add hook locks at the top and bottom of the sash, which curve into deep keeper recesses and provide superior anti-separation strength compared to standard roller cams.
Hinge security is equally critical. Dog bolts (also called hinge bolts or security studs) are fixed pins on the hinge side of the sash that engage with corresponding holes in the frame when the window is closed. Even if an attacker removes the hinge pins entirely, the dog bolts prevent the sash from being lifted away. Anti-lift pins serve a similar function on sliding windows, physically blocking the sash from being raised off its track when locked.
Handle specifications matter too. Security-rated handles incorporate anti-drill plates, hardened steel spindles, and key-locking mechanisms that prevent the handle from being operated even if an attacker breaks through the glazing and reaches inside. For a window to achieve its certified resistance class, every hardware element — handle, gearbox, cams, hinges, and keepers — must be tested and rated to the same standard as the frame and glass.
Why Installation Quality Determines Real-World Performance
Here is the uncomfortable truth that product brochures rarely address: a window tested to resist fifteen minutes of sustained attack in a laboratory can fail in under sixty seconds if installed poorly. The laboratory test mounts the specimen in a rigid, purpose-built test rig with precise fixings into solid substrate. The real world offers masonry of variable quality, timber subframes that may have deteriorated, and installers who may not follow the manufacturer’s fixing schedule.
The frame-to-structure interface is consistently identified as the most frequent structural failure point in large window and door systems. Incorrect anchoring, poor masonry work, or insufficient fixing density allows the entire frame to be levered away from the wall opening — bypassing the glazing, locks, and frame strength entirely. Dust or moisture ingress over time can further compromise fixings, while thermal expansion in Australian summer conditions can stress anchor points if inadequate clearance was allowed during installation.
Three specific installation failures compromise even the highest-rated armor windows:
- Inadequate fixing density or type — using general-purpose wall plugs instead of the specified through-fixings into structural substrate, or spacing fixings too far apart
- Gaps between frame and structure — unfilled voids or foam-only packing that offers no mechanical resistance to prying, allowing the frame to flex inward under load
- Misalignment of locking hardware — if the frame is not installed perfectly square and plumb, multi-point locks may not fully engage with their keepers, reducing the number of effective locking points and creating the same vulnerability as a single-point lock
This is why security certification schemes like Secured by Design evaluate the complete installation — not just the product in isolation. A window bullet proof against laboratory threats becomes merely a window if the person fitting it treats installation as an afterthought. Specifying an accredited installer with documented experience in security-rated fenestration is not an optional upgrade; it is the single decision most likely to determine whether your investment performs as rated when it matters.
Each of these components — frame, hardware, glazing, and installation — must work as a unified system. But aluminium brings one additional advantage that sits outside the security rating framework entirely: its behaviour under fire.
Fire Resistance and Aluminium’s Safety Advantage
Security is typically framed as protection against human threats — forced entry, ballistic attack, blast events. Fire is a different kind of adversary, but the frame material you choose for security also determines how your windows behave when a building is burning. Aluminium delivers a passive fire safety benefit that timber and uPVC simply cannot match.
Aluminium’s Non-Combustible Properties Explained
Aluminium is classified as non-combustible under testing protocols such as ASTM E 136. It does not ignite, does not sustain flame, and produces no toxic smoke when exposed to heat. Its melting point sits at approximately 660°C — a temperature most building fires take considerable time to reach at window level.
Compare that to the alternatives. uPVC begins to deform at just 170°C and releases toxic hydrogen chloride gas as it burns. Timber ignites at around 250–300°C and actively fuels the fire once alight. In laboratory testing involving 77 fire experiments, aluminium frames consistently outlasted the glazing itself, with frame failure occurring only after extended exposure above 40 kW/m² heat flux. The glass broke before the frame gave way — meaning the aluminium maintained structural containment even as other elements failed.
For building compartmentation during a fire event, this matters enormously. A window frame that holds its shape keeps the glazing seated, maintains the seal against smoke passage, and preserves the fire barrier between compartments. A frame that melts, warps, or combusts destroys that barrier regardless of what glass was installed.
| Frame Material | Combustibility | Deformation Temperature | Smoke Generation | Fire Rating Capability |
|---|---|---|---|---|
| Aluminium | Non-combustible | ~660°C (melting point) | None | E30, EW30, EI30 and above achievable with fire-rated systems |
| Steel | Non-combustible | ~500–600°C (loses structural strength) | None | High fire ratings achievable; heavier and requires corrosion protection |
| Timber | Combustible (ignites ~250–300°C) | Chars progressively from surface | Significant (smoke and particulates) | Limited; relies on char rate and sacrificial thickness |
| uPVC | Combustible (deforms ~170°C) | ~170°C | Toxic (hydrogen chloride gas) | Not suitable for fire-rated applications |
Fire-Rated Window Systems and Building Code Requirements
A standard aluminium security window is not automatically a fire rated aluminium window. Fire-rated systems incorporate additional engineering: intumescent seals that expand at trigger temperatures (typically 150–190°C) to block smoke and flame passage, fire-resistant fillers or insulating cores within the frame profile, and specialised fire-rated glazing that either blocks flames alone or provides full thermal insulation on the protected side.
Under the European EN 13501-2 classification system referenced in Australian building specifications, fire ratings break into three categories:
- E (Integrity) — prevents passage of flames and hot gases for the rated duration (e.g., E30 = 30 minutes of integrity)
- EW (Integrity + Radiation control) — adds limitation of radiant heat to below 15 kW/m² on the unexposed side
- EI (Integrity + Insulation) — the highest classification, keeping the unexposed face below an average temperature rise of 140°C, safe enough to touch even during a severe fire on the other side
Australia’s National Construction Code (NCC) mandates fire-rated windows in specific locations: boundary walls close to property lines, stairwells and escape routes in multi-storey buildings, and openings between fire compartments. The required rating depends on the building class, the distance to the boundary, and the function of the space. A residential stairwell in a multi-storey apartment block might require E30 or EW30, while a hospital corridor demands EI30 or higher to protect patients who cannot evacuate quickly.
Combined Security and Fire Safety Benefits
Choosing aluminium for its security properties delivers fire resistance as an inherent bonus. The same frame that resists crowbar attack also refuses to ignite. The same dimensional stability that keeps multi-point locks engaged through temperature swings also prevents warping under fire conditions. And the same corrosion resistance that handles coastal salt air means fire-rated seals and hardware remain functional for decades without degradation.
This dual benefit is particularly relevant in Australian bushfire-prone areas, where BAL (Bushfire Attack Level) ratings already demand non-combustible framing and specific glazing configurations. A property specifying aluminium security windows for crime deterrence in a BAL-29 or BAL-40 zone simultaneously addresses bushfire compliance — a single system solving two distinct threat categories without compromise.
Fire resistance protects the building envelope. But occupants still need to breathe — and that creates a tension between sealing a building for security and opening it for ventilation.
Solving the Security vs Ventilation Trade-Off
Every hinge, every track, every opening mechanism introduces a potential point of failure. A fixed panel of shatter resistant glass bonded into a reinforced aluminium frame is inherently stronger than any openable window — there are no moving parts to manipulate, no gaps to exploit, no hardware to defeat. Yet people cannot live behind sealed glass indefinitely. Fresh air reduces reliance on mechanical cooling, improves indoor air quality, and in Australian climates, passive ventilation is often the most practical way to manage comfort through eight months of the year.
The challenge is real: how do you let air in without letting threats through?
Why Openable Windows Create Security Vulnerabilities
A fixed window resists attack across its entire surface uniformly. The glazing is continuously supported by the frame, the frame is continuously anchored to the structure, and there are no mechanical weak points. The moment you introduce an opening sash, you create gaps between moving and fixed elements, locking points that can be targeted individually, and hinges that represent concentrated stress points under prying force.
Sliding windows add track systems that can be lifted or jammed. Casement windows project outward, exposing hinge hardware to external access. Even a closed and locked openable window has a lower resistance rating than an equivalent fixed panel because the sash-to-frame junction will always be mechanically weaker than a continuous bonded joint.
This does not mean openable windows cannot be secure — it means their security depends more heavily on hardware quality, configuration choice, and how much opening is actually permitted.
Hardware Solutions for Secure Ventilation
Several proven approaches allow airflow without surrendering protection. Ranked by how much of the window’s security rating they preserve:
- Integrated security screens and grilles — high-tensile stainless steel mesh or welded aluminium grille systems mounted externally over the window opening. These allow the window behind to open fully while the screen itself provides forced-entry resistance. In Australia, 316 marine-grade stainless steel mesh screens bonded into aluminium frames resist cutting and impact while maintaining airflow and outward visibility. Security retention: very high — the screen becomes the primary barrier.
- Restricted opening hardware — devices that limit sash travel to 100 mm or less, allowing ventilation while preventing a body from passing through. Key-releasable restrictors maintain tamper-resistant restriction during everyday use and permit full opening only by authorised personnel with a dedicated key. Security retention: high — the restricted gap is too narrow for entry, though the glazing behind remains accessible to tools inserted through the opening.
- Louvre systems with security blades — aluminium louvre windows fitted with fixed or adjustable blades that tilt to admit airflow while the blade spacing and material prevent hand or tool access. When combined with external security mesh, louvre systems deliver excellent ventilation rates with strong physical protection. Security retention: moderate to high, depending on blade material and screen integration.
- Ventilation slots with concealed restrictors — narrow trickle ventilators or slot openings built into the frame head, providing background ventilation without any openable sash. These maintain the full security rating of the fixed glazing below while allowing continuous low-level airflow. Security retention: maximum — no openable element exists in the glazed area.
For properties requiring blast proof window performance or ballistic resistance, the practical reality is that openable sashes are rarely specified. Fixed panels dominate at the upper protection tiers because any opening mechanism compromises the pressure containment needed to survive a blast event. Ventilation in these installations is typically handled through separate, hardened HVAC systems rather than operable fenestration.
Choosing Window Configurations That Balance Both Needs
The type of opening you select determines both how much air enters and how much security you retain. Not all configurations are equal on either count.
| Window Type | Security Rating Retention | Ventilation Capacity | Key Considerations |
|---|---|---|---|
| Fixed panel | Maximum — no moving parts or hardware to defeat | None — requires separate ventilation provision | Ideal for blast resistant window applications and ground-floor high-risk zones; pair with trickle vents or adjacent openable windows |
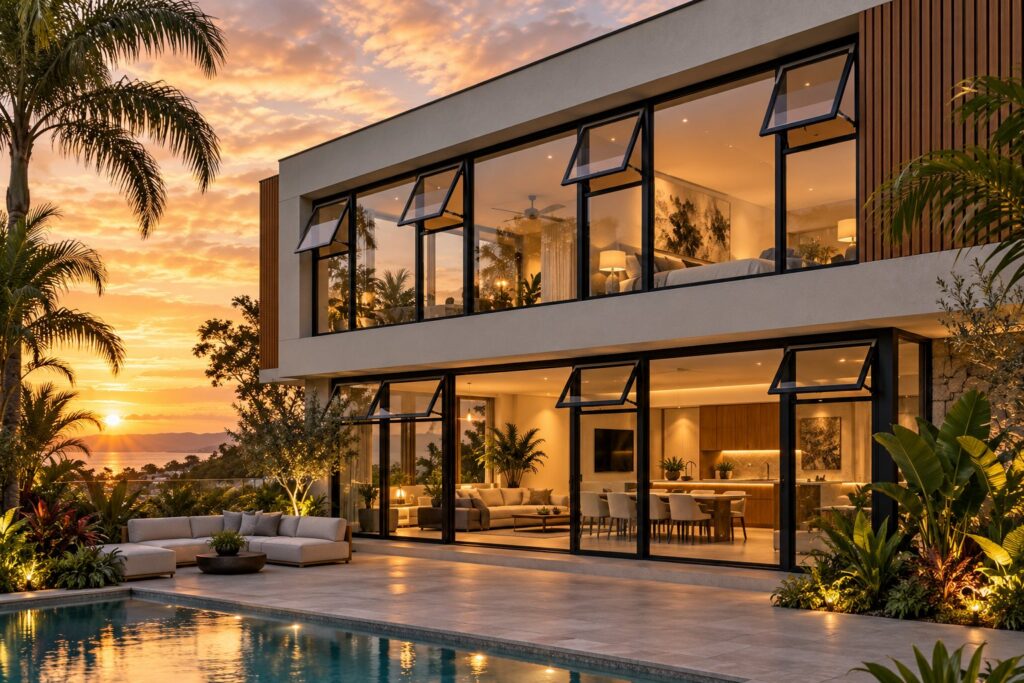
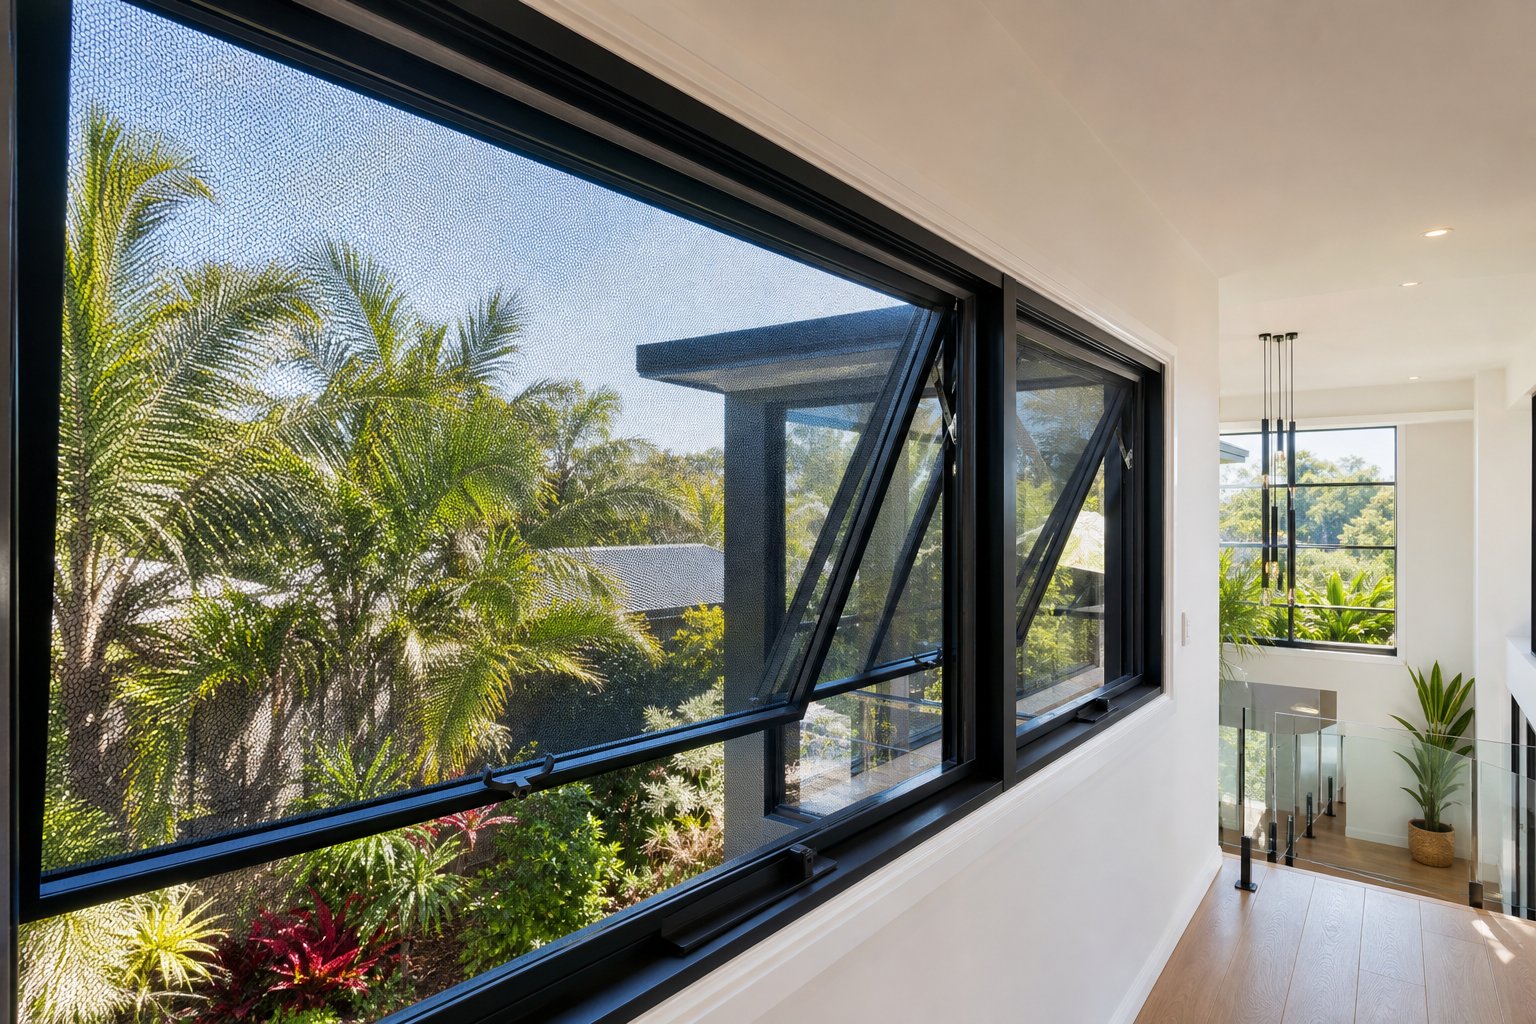
| Awning (top-hung) | High — hinge at top makes external access difficult; sash projects outward creating an overhang | Moderate — effective cross-ventilation when combined with openings on opposite walls | Rain protection while open; restricted opening hardware easily integrated; strong choice for security-conscious residential projects |
| Casement (side-hung) | Moderate — exposed hinges on one side; larger opening area when fully open | High — full sash opening captures wind from multiple directions | Requires robust hinge security (dog bolts, anti-lift pins); best paired with restrictors or external security screens |
| Sliding | Lower — track systems vulnerable to lifting; lock engagement limited to meeting stile | Moderate — maximum 50% of frame area can open (one sash slides behind the other) | Anti-lift blocks and multi-point locks on meeting stile essential; security screens strongly recommended for ground-floor use |
For most Australian residential projects balancing security with liveability, awning windows paired with restricted opening hardware offer the strongest security-to-airflow ratio. The top-hung configuration means the sash projects outward at the bottom, making it physically difficult for someone outside to reach in or apply leverage to the hinge. Adding a key-releasable restrictor limits everyday opening to a ventilation gap while still allowing full opening for cleaning or emergency egress when needed.
Where maximum airflow is the priority — in tropical Queensland or the Northern Territory, for instance — louvre windows with integrated security mesh screens deliver the best of both worlds. The adjustable blades provide exceptional ventilation control, while the external stainless steel screen handles the security function independently of the window’s open or closed state.
Ground-floor windows in higher-risk locations benefit from a combined approach: fixed security-rated panels for the majority of the facade, with a smaller proportion of awning or restricted casement windows positioned to enable cross-ventilation without creating accessible entry points. This strategy maintains the overall security envelope while acknowledging that sealed buildings are neither comfortable nor healthy to occupy.
Ventilation strategy is one piece of the broader specification puzzle. Translating all of these variables — protection tier, glazing type, frame construction, fire performance, and airflow requirements — into a coherent window specification requires a structured approach to assessing what your property actually needs.
Assessing Your Needs and Specifying the Right Windows
Knowing what exists on the market is one thing. Knowing what your property actually requires is another. The gap between the two is where money gets wasted — either on over-specified systems that blow the budget or under-specified products that fail when tested by a real threat. A structured risk assessment closes that gap and gives you a defensible specification to take to suppliers.
Conducting a Property Security Risk Assessment
A proper assessment follows a logical sequence, moving from broad context down to specific vulnerabilities. Security professionals structure this process into defined phases that any property owner can adapt for window specification purposes:
- Identify the property type and use — a ground-floor apartment, a freestanding home, a retail shopfront, and a government office each carry fundamentally different exposure profiles. Multi-storey buildings concentrate vulnerability at accessible levels, while single-storey homes present risk across every facade.
- Evaluate geographic and environmental factors — crime statistics for your suburb or region (available through state police data portals), proximity to high-traffic areas, visibility from the street, and whether the property sits in a bushfire-prone or cyclone-rated zone that imposes additional compliance requirements.
- Assess what you are protecting — residential contents, high-value commercial stock, sensitive data, controlled substances, or human life. The value and nature of what sits behind the glass directly determines how much resistance time you need.
- Review insurance and regulatory obligations — check your policy wording for specific security requirements on ground-floor openings. Commercial tenancies, healthcare facilities, and government buildings often mandate certified products as a condition of occupancy or licensing.
- Identify the realistic threat profile — opportunistic burglars with hand tools, determined attackers with power tools, or ballistic and blast threats. Be honest here. Most Australian residential properties face the first category; specifying against the third without genuine cause inflates costs dramatically.
- Prioritise openings by vulnerability — not every window needs the same rating. Ground-floor rear windows concealed from street view carry higher risk than second-storey windows overlooking a busy footpath. Allocate budget where exposure is greatest.
Translating Risk Into a Window Specification
Once the assessment is complete, each finding maps to a specification decision. A suburban home in a moderate-crime area with standard contents insurance typically needs PAS 24-certified windows with laminated security glazing and multi-point locking — nothing more. A jewellery retailer in a CBD location needs STS 202 or EN 1627 RC4 performance with heavy-duty security laminate and steel-reinforced frames.
For the small number of projects where ballistic protection is genuinely warranted, the question of how much are bullet proof windows becomes relevant. Bulletproof window cost varies enormously depending on the UL 752 level specified — a Level 1 system (handgun resistance) costs a fraction of a Level 8 installation (high-powered rifle). Bullet resistant glass cost scales with both the protection level and the panel size, and project-specific quotes are the only reliable way to budget because every installation involves custom engineering. Generic price guides from overseas markets rarely translate to Australian conditions, where labour, freight, and compliance costs differ substantially.
The specification document you take to suppliers should state: the applicable standard and resistance class, the glazing type and minimum thickness, the frame profile requirements, the hardware grade, the installation method (including fixing type and substrate), and any finish or colour requirements.
Colour and finish selection is not purely aesthetic — it affects long-term frame durability. Anodised finishes create a hard, integral oxide layer that resists scratching, UV degradation, and corrosion without adding material thickness that could affect hardware tolerances. Clear anodised aluminium windows suit contemporary designs where the natural metallic tone is desired, while bronze anodised aluminium windows offer a warmer appearance that complements heritage or earth-toned facades. Powder-coated finishes provide a broader colour palette and excellent weather resistance, though they sit on the surface rather than within it, making them marginally more susceptible to chipping from heavy impact — a consideration worth noting on security-rated frames that may face deliberate abuse. Both finish types, when applied to quality aluminium extrusions, deliver decades of maintenance-free performance in Australian coastal and inland conditions alike.
Essential Questions to Ask Any Security Window Supplier
Armed with a specification, you need a supplier who can meet it — and prove it. Not every manufacturer or distributor operates at the same level of transparency or technical capability. The following questions separate credible suppliers from those trading on vague claims:
- What specific standards are your windows independently tested and certified to? (Demand the standard number and issue date, not just a name.)
- Can you provide the full test report from an accredited laboratory, not just a summary certificate?
- Does the tested configuration match exactly what you are quoting — same profile, same glazing build-up, same hardware?
- Who performs installation, and are they trained and accredited by the manufacturer for security-rated products?
- What warranty covers security performance specifically — not just general product defects, but the rated resistance of the installed system?
- Is the installation warranty separate from the manufacturer’s product warranty, and what does each cover? (Understanding the distinction between product and workmanship warranties is critical — improper installation can void the manufacturer’s coverage entirely.)
- What colour and finish options are available without affecting the certified security rating?
- Can you supply documentation showing ongoing production surveillance or quality audits by the certifying body?
A responsive supplier will answer these without hesitation. They will offer project-based consultation where your assessed security needs drive the specification rather than pushing a one-size-fits-all product. Suppliers like MEICHEN, for example, work with Australian residential and commercial projects on a custom-configuration basis — tailoring glazing choices, frame specifications, and colour options to the specific requirements of each build rather than offering only fixed catalogue items. That kind of consultative approach is what you should expect from any supplier you shortlist: willingness to engage with your specification, flexibility to configure to your assessed needs, and transparency about what has been tested and certified.
The answers you receive — and the documentation a supplier is willing to provide — tell you more about real-world product performance than any marketing brochure. They also form the foundation for your final supplier selection, where the quality of the relationship matters as much as the quality of the aluminium.
Selecting a Trusted Supplier for Your Security Window Project
Documentation, specifications, and risk assessments only deliver real protection when the supplier behind them can execute. The gap between a well-written specification and a well-performing installation is filled entirely by the quality of the company you choose to work with — their technical depth, their willingness to be transparent, and their commitment to getting the details right from first consultation through final commissioning.
Key Decision Factors for Your Final Selection
Every chapter of this guide has pointed toward the same set of principles. Pulling them together into a decision framework gives you a clear filter for evaluating any product or supplier claim:
- Match protection level to assessed risk — a PAS 24-certified system handles opportunistic residential threats; STS 202 or EN 1627 RC4+ addresses determined commercial attackers; UL 752 ballistic ratings apply only where genuine firearm threats exist. Over-specifying wastes budget. Under-specifying creates false confidence.
- Verify certifications independently — request full test reports from accredited laboratories, confirm the tested configuration matches the quoted product exactly, and check that certifications reference current standard editions rather than withdrawn versions.
- Treat installation as a rated component — the frame-to-structure interface fails more often than the glazing or hardware in real-world incidents. Insist on manufacturer-accredited installers who follow documented fixing schedules for the specific substrate in your building.
- Balance security with livability — ventilation, natural light, fire safety, and aesthetic integration all affect whether occupants actually live comfortably behind their security investment. A system that makes a building feel like a bunker gets circumvented by the people inside it.
What Distinguishes a Quality Security Window Supplier
Not every company selling aluminium security windows operates with the same rigour. The indicators below separate suppliers who genuinely understand security fenestration from those simply reselling products they cannot technically support:
- Range of configurations — a credible supplier offers fixed, awning, casement, and sliding options across multiple protection tiers, with the ability to mix configurations within a single project based on opening-by-opening risk assessment
- Willingness to provide test documentation unprompted — quality suppliers lead with evidence rather than waiting to be asked; they publish or readily share laboratory reports, certification numbers, and production audit records
- Project support from specification through installation — technical guidance during the design phase, site-specific fixing details, coordination with builders or architects, and oversight of the installation process itself
- After-sales warranty that covers security performance — not just a general product defect warranty, but specific coverage confirming the installed system maintains its rated resistance class for a defined period
- Custom glazing and finish options without compromising certification — the ability to tailor glass build-ups, frame colours, and hardware selections to project requirements while maintaining the tested configuration’s integrity
- Transparent communication about limitations — honest guidance on what a product can and cannot do, including situations where a different tier or approach would serve the client better
For Australian residential and commercial projects, suppliers who operate on a project-based consultation model tend to deliver better outcomes than those offering fixed catalogue selections. MEICHEN’s aluminium window range illustrates this approach — custom configurations, multiple glazing choices, and a broad colour palette are tailored to each build’s specific requirements, whether the project involves a homeowner upgrading ground-floor security, a developer specifying across a multi-storey residential complex, or an architect integrating security-rated fenestration into a commercial facade. That project-based flexibility, combined with supply capability for both standard and non-standard openings, reflects the kind of supplier relationship worth pursuing when your specification demands more than off-the-shelf solutions.
Common Pitfalls to Avoid When Buying Security Windows
Mistakes at the purchasing stage undo everything the assessment and specification process achieved. Three recurring errors account for the majority of security window failures in the field:
- Buying uncertified products on the strength of marketing language — terms like “security glass” and “reinforced frame” carry no technical meaning without a referenced standard and test report. A supplier claiming blast windows performance without ASTM F1642 or ISO 16933 certification is selling language, not protection. Similarly, references to explosion-proof windows or armortex transaction window systems mean nothing unless backed by independently verified UL 752 or equivalent testing documentation.
- Choosing the lowest quote without understanding what was excluded — the cheapest price often omits security-rated hardware, certified installation, or the correct glazing build-up. A quote that undercuts competitors by 30% is almost certainly substituting components that downgrade the system’s real-world resistance. Always compare on a like-for-like specification basis.
- Attempting DIY installation of security-rated windows — common installation errors such as incorrect measurements, inadequate fixings, and failure to follow manufacturer specifications compromise even high-quality windows. For security-rated products, the stakes are higher: improper installation voids the security certification entirely, leaving you with an expensive window that carries no verified resistance rating. Professional installation by trained, manufacturer-accredited teams is non-negotiable at every protection tier.
The right aluminium security window is not the one with the highest rating or the lowest price — it is the one whose protection level matches your assessed risk, whose certification is independently verified, whose installation is professionally executed, and whose supplier stands behind the system’s performance for the long term.
Security fenestration is a long-term investment in both property protection and occupant safety. Approach it with the same rigour you would apply to any structural decision: define the requirement clearly, verify claims with evidence, and partner with a supplier whose technical capability and transparency give you confidence that what was specified is what gets installed — and that it will perform as rated when it matters most.
Frequently Asked Questions About Aluminium Security Windows
1. What makes aluminium security windows different from standard aluminium windows?
Aluminium security windows are purpose-built systems featuring reinforced frame profiles with thicker wall sections (1.6 mm minimum for residential, up to 3.5 mm for ballistic applications), security-rated laminated or ballistic glazing instead of standard float glass, multi-point locking hardware with anti-drill and anti-snap features, and independent certification to recognised standards such as PAS 24 or Secured by Design. Standard aluminium windows meet basic building code minimums for weather resistance and structural performance but are not engineered to resist deliberate forced entry, ballistic threats, or blast events.
2. How much do bullet resistant aluminium windows cost in Australia?
Bullet resistant window costs vary dramatically based on the UL 752 protection level specified, panel size, and installation complexity. A Level 1 system (handgun resistance) costs significantly less than a Level 8 installation (high-powered rifle resistance). Because every ballistic installation involves custom engineering, project-specific quotes are the only reliable way to budget. Generic overseas price guides rarely translate to Australian conditions due to differences in labour costs, freight, import duties, and compliance requirements. Suppliers offering project-based consultation can provide accurate pricing once your assessed threat level and window dimensions are confirmed.
3. Are aluminium security windows fire resistant?
Aluminium is classified as non-combustible under ASTM E 136 testing, with a melting point of approximately 660 degrees Celsius. It does not ignite, sustain flame, or produce toxic smoke. This gives aluminium security windows an inherent fire safety advantage over uPVC (which deforms at 170 degrees and releases toxic hydrogen chloride) and timber (which ignites at 250 to 300 degrees). Purpose-built fire-rated aluminium window systems with intumescent seals and fire-rated glazing can achieve E30, EW30, or EI30 classifications. In bushfire-prone Australian areas, aluminium security windows can simultaneously address BAL rating compliance and crime deterrence with a single system.
4. What security rating do I need for my home windows in Australia?
Most Australian residential properties face opportunistic break-in threats from attackers using concealable hand tools. For this threat profile, PAS 24:2022 certified windows with laminated security glazing and multi-point locking hardware provide appropriate protection. Ground-floor and rear-facing windows typically need higher-rated specifications than upper-storey openings visible from the street. Insurance providers increasingly require evidence of security-rated windows for accessible openings, and a PAS 24 certification generally satisfies these requirements. A structured risk assessment considering your property type, location, crime statistics, and insurance obligations will confirm the exact specification needed.
5. Can security windows still provide ventilation?
Yes, several solutions balance security with airflow. Integrated stainless steel security screens allow windows to open fully while the screen provides forced-entry resistance independently. Restricted opening hardware limits sash travel to 100 mm or less, permitting ventilation while preventing body access. Louvre systems with security blades and external mesh deliver excellent airflow with strong physical protection. For Australian climates, awning windows paired with key-releasable restrictors offer the strongest security-to-airflow ratio, while tropical regions benefit from louvre windows with 316 marine-grade stainless steel mesh screens for maximum ventilation without compromising protection.
More Window & Door Guides