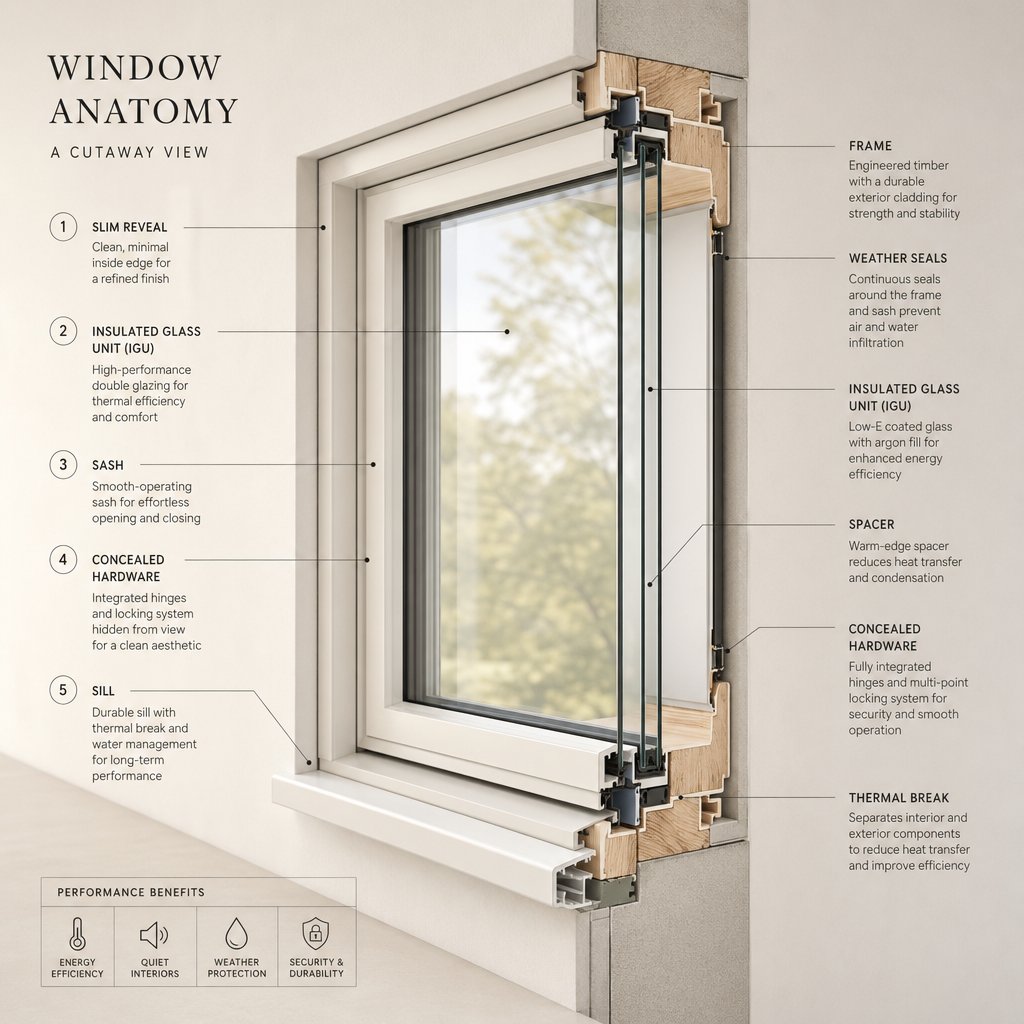
What Are Commercial Aluminium Window Frames
Commercial aluminium window frames are heavy-duty fenestration systems engineered for non-residential buildings where structural performance, lifecycle durability, and code compliance outweigh residential priorities like cost control and standard sizing. They differ from household-grade aluminium windows in almost every measurable way: thicker extrusion walls, reinforced mullion construction, larger achievable spans, and pressure ratings that satisfy the demands of high-rise towers, retail complexes, hospitals, and public infrastructure.
If you are an architect specifying a facade, a builder pricing a commercial fitout, a developer managing programme risk, or a facility manager planning a refurbishment, the frame system you select shapes everything downstream, from energy compliance to maintenance budgets decades into the future.
What Makes a Window Frame Commercial Grade
The gap between a residential aluminium window frame and a commercial one is not cosmetic. It is structural. Commercial profiles use heavier wall thicknesses, often 2 mm or more compared with the 1.2 to 1.6 mm typical of residential sections. Mullions and transoms are reinforced to span wider openings and resist higher wind pressures, particularly in exposed or elevated positions. Where a residential frame might handle openings up to around 1,200 mm wide, commercial windows routinely span 2,400 mm or more while meeting strict deflection limits.
Pressure ratings tell a similar story. Commercial window systems are tested to withstand design wind pressures that residential products simply cannot accommodate, a critical distinction for any project above a few storeys or in cyclone-rated regions of northern Australia. Hardware is rated for higher cycle counts, locking mechanisms are more robust, and the entire assembly is built to endure decades of intensive use in public-facing environments.
Why Aluminium Dominates Commercial Glazing
Several material properties make aluminium the default choice for commercial windows globally. Its strength-to-weight ratio allows slender sightlines without sacrificing structural capacity. Corrosion resistance suits coastal and industrial exposures. The metal can be extruded into complex profiles, enabling integration with curtain wall systems, facade mullions, and bespoke architectural geometries that other materials cannot easily achieve.
Dimensional stability means aluminium frames hold tight tolerances over large spans and temperature swings, and the material is fully compatible with the unitised and stick-built curtain wall assemblies that define modern commercial facades.
Aluminium accounts for the vast majority of commercial fenestration installations worldwide, a dominance driven by its unmatched combination of extrudability, durability, and design flexibility across building types and climate zones.
That dominance, however, does not mean every aluminium system performs equally. The real differences emerge in how the frame manages heat transfer, and that distinction between thermally broken and non-thermally broken profiles is where most specification errors begin.
Thermal Break vs Non-Thermal Break Frame Systems
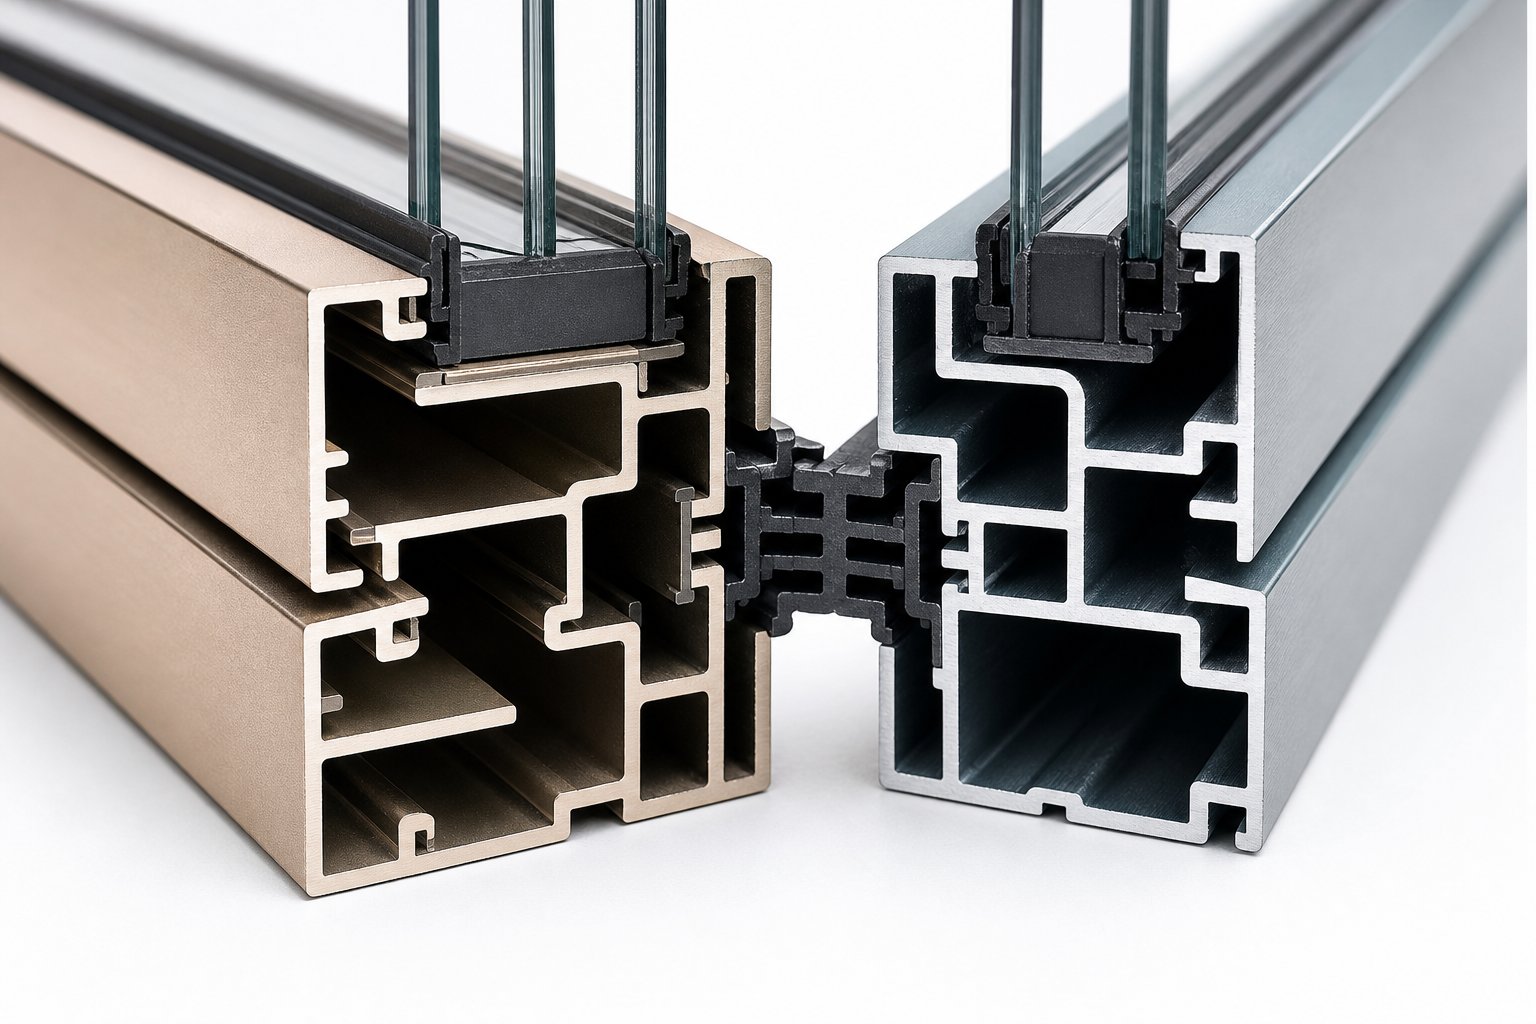
Aluminium conducts heat roughly 1,000 times faster than PVC and several thousand times faster than timber. Left uninterrupted, an aluminium frame window acts as a thermal bridge, funnelling heat straight through the building envelope. Thermal break technology exists to solve that problem, yet many specifiers still get the selection wrong, either over-specifying for mild conditions or under-specifying where energy codes demand more.
How Thermal Break Technology Works in Aluminium Profiles
A thermally broken profile splits the extruded aluminium window frame into two separate sections, one facing the exterior and one facing the interior, connected by a structural insulating strip. That strip is typically made from polyamide (PA66 reinforced with 25% glass fibre), a material with a thermal conductivity of just 0.3 W/m·K compared with aluminium’s approximately 160 W/m·K.
During manufacture, aluminium window frame extrusions are produced as two distinct pieces with precision-machined channels. Polyamide strips, ranging from around 14.8 mm to 34 mm wide depending on performance targets, are mechanically crimped into those channels. The result is a composite profile that behaves as a single structural unit while dramatically reducing heat transfer through the frame aluminium.
The performance shift is significant. Standard non-thermal-break window profiles typically return frame U-values of 5.0 to 7.0 W/m²·K. Adding a 24 mm thermal break drops that to roughly 1.8 to 2.5 W/m²·K. Beyond energy savings, the warmer interior surface prevents condensation forming on the frame, eliminating the mould growth and finish deterioration that plague non-broken systems in cooler or humid environments.
When Non-Thermal Break Frames Are Acceptable
Not every commercial project demands a thermally broken system. Non-thermal-break aluminium profiles remain appropriate in several scenarios:
- Mild climate zones (NCC zones 1 and 2 in tropical and subtropical Queensland) where temperature differentials across the frame stay low year-round
- Industrial and warehouse buildings where occupant comfort standards are relaxed and energy provisions under NCC Section J permit simpler assemblies
- Internal partitions, shopfront transoms within conditioned malls, or other locations where both sides of the glass share the same thermal environment
- Budget-critical projects in temperate regions where whole-building energy modelling demonstrates compliance without thermally broken frames
In these situations, the additional cost and lead time of thermally broken aluminium window profiles may not deliver a proportional return.
Specifying the Right System for Your Climate Zone
Australia’s eight NCC climate zones span tropical Darwin to alpine Thredbo, and frame thermal performance requirements shift dramatically between them. Choosing correctly means matching your aluminium window extrusions to the zone’s heating and cooling demands rather than defaulting to a one-size-fits-all approach.
Key climate zone considerations for frame selection:
- Zones 1–2 (hot humid, warm humid): Priority is reducing solar heat gain. Low U-value glazing paired with non-thermal-break or minimal-break frames often satisfies NCC Section J, though thermal breaks help control condensation where air conditioning creates large interior-exterior temperature differences.
- Zones 3–4 (hot dry summer, cool winter): High diurnal temperature swings make thermal breaks valuable for both heating and cooling seasons. Double glazing with thermally broken frames is becoming standard practice.
- Zones 5–6 (warm to mild temperate): Covers Sydney, Melbourne, Perth, and Adelaide. Thermal break systems are typically required to achieve compliant U-values, particularly on south-facing elevations with high heat loss potential.
- Zones 7–8 (cool temperate, alpine): Thermally broken frames with wide polyamide strips are essential. Low U-value double glazing and insulated frames are baseline expectations, and condensation detailing becomes critical for occupant comfort.
Getting this decision right at specification stage avoids costly redesigns later. But thermal performance is only one metric among several that determine whether a commercial frame system is fit for purpose, and the full picture of U-values, air infiltration, water resistance, and acoustic ratings tells a far more complete story.
Key Performance Metrics for Commercial Frame Specifications
A thermally broken frame is only as good as the numbers behind it. Yet many project managers and specifiers approve commercial window frames based on supplier brochures without fully understanding the metrics that separate a compliant system from a liability. Four measurable values determine whether a window assembly will perform as promised: thermal transmittance, solar heat gain, air infiltration, and water penetration resistance. A fifth, acoustic performance, is increasingly decisive for windows for commercial buildings in urban and transport corridors.
Treating these as a connected set rather than isolated data points is the difference between a specification that works on paper and one that works on the building.
Understanding U-Values and Solar Heat Gain Coefficients
U-value measures thermal transmittance, the rate at which heat passes through a window assembly, expressed in W/m²·K. Lower numbers mean better insulation. A critical distinction often missed in commercial aluminum window details is the difference between centre-of-glass values (Ug) and whole-window values (Uw). The glass centre might achieve a Ug of 1.0 to 1.1 W/m²·K with low-E aluminium double glazing, but once frame losses and edge effects are included, the whole-window Uw typically lands between 1.0 and 2.5 W/m²·K for thermally broken commercial systems. Non-thermally-broken frames push that figure dramatically higher, with frame-only Uf values of 3.5 to 7.0 W/m²·K.
Always specify and compare Uw values, never Ug. Marketing materials that quote centre-of-glass performance without disclosing the whole-window figure are, at best, misleading.
Solar Heat Gain Coefficient (SHGC) measures the fraction of solar energy transmitted through the window into the building, on a scale of 0 to 1. In hot Australian climate zones, west-facing facades with an SHGC of 0.25 versus 0.50 can reduce cooling loads by 15 to 30 per cent. For commercial buildings in Brisbane or Darwin, low SHGC is often more impactful on energy consumption than the U-value itself. Conversely, south-facing windows in Melbourne or Hobart benefit from moderate SHGC values (0.40 to 0.55) that allow passive solar heating during winter months.
The takeaway for specifiers: SHGC is orientation-specific and climate-dependent, not a blanket “lower is always better” decision. Aluminum double glazed windows with solar control low-E coatings can achieve SHGC values as low as 0.20 to 0.25 for extreme solar gain environments, while high-solar-gain coatings reach 0.45 to 0.60 where passive heating is desirable.
Air Infiltration and Water Penetration Ratings
Under AS 2047, commercial aluminium window frames are tested and classified across ten pressure ratings: N1 through N6 for non-cyclonic regions, and C1 through C4 for cyclone-prone areas such as northern Queensland and the Northern Territory. Each rating corresponds to specific minimum test pressures for ultimate limit state strength, serviceability deflection, and water penetration resistance.
Air infiltration under AS 2047 falls into two classifications: Low (no more than 1.0 L/s·m² at 75 Pa) and High (no more than 5.0 L/s·m² at 75 Pa positive pressure). For commercial buildings that rely on mechanical ventilation and HVAC efficiency, specifying Low classification is standard practice. Every litre of uncontrolled air leakage per second increases energy consumption and compromises pressurisation strategies in high-rise environments.
Water penetration resistance is tested at pressures that escalate with each rating grade. This metric matters enormously in exposed and elevated applications. A window rated N3 in a sheltered suburban context is tested to different water pressures than one rated N5 for a coastal high-rise. Getting the rating wrong does not just risk non-compliance; it risks water damage to internal finishes, structure, and building contents. For any project above a few storeys, or in locations exposed to driving rain, specifiers should confirm the design wind pressure for the site and match it directly to the appropriate AS 2047 rating, not simply accept a generic classification.
Acoustic Performance Considerations
Sound insulation is measured using the Rw (weighted sound reduction index) rating in Australia, which is broadly equivalent to the STC (Sound Transmission Class) used in North American standards. Higher values indicate better sound blocking. Standard aluminum double pane windows with two panes of similar thickness typically achieve Rw ratings of around 32 to 35, which manages moderate street noise but falls short for buildings adjacent to major roads, rail corridors, or flight paths.
Stepping up to laminated acoustic glazing, where dissimilar glass thicknesses disrupt sound wave transmission, lifts performance into the Rw 40 to 44 range. For healthcare facilities, hotels, and commercial offices requiring speech privacy, targets of Rw 45 or higher are typical. Commercial buildings near airports or highways may push beyond Rw 50, requiring specialised glazing build-ups and careful attention to frame sealing, since even aluminum single pane windows with excellent frames will underperform if the glass configuration does not match the acoustic demand.
The table below consolidates these metrics into a practical reference for specifiers evaluating aluminum window components and complete frame systems:
| Performance Metric | What It Measures | Typical Commercial-Grade Threshold | Building Types Requiring Higher Ratings |
|---|---|---|---|
| Uw (Whole-Window U-Value) | Thermal transmittance through the complete window assembly (W/m²·K) | 1.0–2.5 W/m²·K (thermally broken) | Offices in NCC zones 5–8; buildings targeting Green Star or NABERS credits |
| SHGC (Solar Heat Gain Coefficient) | Fraction of solar energy entering the building through the window (0–1 scale) | 0.25–0.40 for cooling-dominated zones | West-facing facades; buildings in NCC zones 1–3; data centres with high internal heat loads |
| Air Infiltration | Uncontrolled air leakage through the frame and seals (L/s·m² at 75 Pa) | ≤ 1.0 L/s·m² (Low classification per AS 2047) | High-rise towers; mechanically ventilated hospitals and laboratories |
| Water Penetration Resistance | Maximum pressure at which no water passes the frame (Pa) | Matched to site-specific design wind pressure per AS 2047 rating (N1–N6, C1–C4) | Coastal high-rise; cyclone-rated buildings in northern Australia; exposed hillside sites |
| Rw (Acoustic Rating) | Weighted sound reduction index (dB) | Rw 35–44 (standard to enhanced glazing) | Hospitals (Rw 45+); hotels near transport; offices requiring speech privacy |
These five metrics rarely exist in isolation on a real project. A high-rise office tower in Sydney’s CBD, for example, needs tight air infiltration, robust water penetration resistance for its exposed upper storeys, strong Uw performance for NCC Section J compliance, controlled SHGC on western elevations, and Rw ratings that keep traffic noise out of open-plan workspaces. Evaluating commercial window frames against all five simultaneously, rather than cherry-picking one or two, is what separates a specification that delivers from one that creates problems after handover.
Performance data, however, only tells part of the story. How aluminium stacks up against steel, timber, uPVC, and composite materials across these same criteria reveals why the material dominates, and where its genuine limitations lie.
Commercial Aluminium Frames vs Alternative Materials
Metrics only matter relative to the alternatives. A specifier choosing between a metal window frame in steel and one in aluminium needs more than U-values; they need a clear picture of how each material behaves across the full spectrum of commercial project demands, from fire compartmentation and span capability to maintenance burden over a 30-year lease cycle.
What follows is a material-by-material comparison built around the criteria that actually drive commercial decisions.
Aluminium vs Steel Frames for Commercial Projects
Steel and aluminium share a common trait: both are non-combustible metals suitable for commercial glazing. Beyond that shared starting point, they diverge sharply.
Commercial steel windows excel in fire-rated applications. Steel maintains structural integrity at temperatures exceeding 1,000°C, making it the default choice for fire compartment boundaries, stairwell enclosures, and boundary-condition glazing where fire resistance periods of 60 to 120 minutes are mandated. Aluminium, while non-combustible, begins losing structural integrity at lower temperatures and typically requires specialised fire-rated glass assemblies to achieve equivalent ratings.
Outside fire applications, aluminium wins on almost every practical criterion. It weighs roughly one-third of steel for equivalent structural sections, reducing dead load on supporting structures and simplifying installation logistics. Aluminium’s natural oxide layer delivers inherent corrosion resistance without ongoing protective coatings, whereas steel frames in coastal or industrial environments demand regular maintenance to prevent rust. Span capability is also broader: aluminum framed windows achieve wider openings with slimmer sightlines because the extrusion process allows optimised profile geometries that rolled steel sections cannot easily replicate.
Cost sits closer than many assume. Steel frames carry higher fabrication and installation costs due to weight and welding requirements, but aluminium’s per-kilogram material price is higher. For most commercial projects outside dedicated fire-rated zones, aluminium delivers a lower total installed cost with significantly less maintenance over the building’s lifespan.
Aluminium vs uPVC and Timber in Commercial Applications
uPVC dominates residential markets in many countries, but it hits hard limits in commercial construction. The material’s relatively low structural rigidity means unsupported spans beyond approximately 1,200 to 1,500 mm require internal steel or aluminium reinforcement, and even with reinforcement, achieving the wide openings typical of commercial facades is impractical. Thermal expansion is another concern: dark-coloured uPVC profiles exposed to full sun can warp or bow, restricting colour choices and orientation options on commercial buildings.
Fire performance creates an additional barrier. uPVC is combustible, and while fire-retardant additives improve behaviour, the material cannot match the non-combustible rating of aluminium or steel. For multi-storey commercial buildings subject to NCC fire safety provisions, uPVC frames are rarely compliant above specific height thresholds.
Timber frames bring warmth and heritage appeal but present their own set of commercial challenges. Maintenance cycles are shorter and more costly: repainting or resealing every five to ten years, plus ongoing inspection for moisture ingress and biological attack. Fire compliance demands intumescent treatments or encapsulation, adding complexity and cost. Timber also lacks the dimensional precision of extruded aluminium, making it less suited to the tight tolerances that curtain wall integration and large-panel glazing demand.
Composite frames, combining materials like an aluminum clad window with timber or fibreglass interiors, attempt to bridge these gaps. A fiberglass storefront system, for instance, offers good thermal performance and moderate spans, but availability in Australia remains limited, lead times are longer, and the repair ecosystem is far less developed than for aluminium. These systems occupy a niche rather than a mainstream commercial role.
Making the Right Material Decision
No single material is universally superior. The right choice depends on which project requirements carry the most weight. An aluminum frame for windows in a coastal office tower prioritises corrosion resistance and span; a fire-rated stairwell enclosure prioritises steel’s heat endurance; a heritage-listed refurbishment might accept timber’s maintenance burden for aesthetic compliance.
The comparison below maps each material against the criteria that shape real commercial procurement decisions:
| Criterion | Aluminium | Steel | uPVC | Timber | Composite (Fibreglass/Clad) |
|---|---|---|---|---|---|
| Maximum Span Width | Very wide (2,400 mm+ with standard profiles) | Wide (limited by weight and sightline bulk) | Narrow (1,200–1,500 mm before reinforcement needed) | Moderate (limited by structural movement) | Moderate to wide (material dependent) |
| Maintenance Frequency | Very low (periodic seal and hardware checks) | Moderate to high (corrosion protection required) | Low (cleaning only; seal replacement over time) | High (repainting every 5–10 years; rot inspection) | Low to moderate (exterior cladding protects core) |
| Fire Rating Capability | Non-combustible; limited inherent fire resistance period without specialised glazing | Non-combustible; highest inherent fire resistance (60–120+ min achievable) | Combustible; fire-retardant grades available but limited | Combustible; intumescent treatments required | Varies by material combination |
| Corrosion Resistance | Excellent (natural oxide layer; powder coat adds further protection) | Poor without coatings (galvanising or painting essential) | Excellent (immune to corrosion) | Poor (susceptible to moisture and biological decay) | Good (fibreglass and aluminium cladding resist corrosion) |
| Design Flexibility | Very high (complex extrusion profiles; curtain wall compatible) | Moderate (rolled or welded sections; heavier profiles) | Moderate (limited by thermal expansion and rigidity) | Moderate (handcrafted options but labour-intensive) | Moderate (fewer profile options available) |
| Recyclability | Fully recyclable without quality loss; high scrap value | Fully recyclable; high scrap value | Recyclable but quality degrades; limited infrastructure | Biodegradable; reuse possible but limited | Difficult (mixed materials complicate separation) |
| Relative Cost (Supply and Install) | Moderate | Moderate to high | Low to moderate | Moderate to high | High (limited Australian supply; longer lead times) |
For the majority of commercial projects in Australia, aluminium framed windows deliver the strongest all-round performance across these criteria. Steel earns its place in fire-rated applications, and uPVC remains relevant for smaller-scale commercial fitouts in benign conditions. Timber and composites serve specific aesthetic or performance niches but rarely compete as primary framing systems for large commercial buildings.
Material selection, though, is only half the equation. The same aluminium frame performs very differently in a high-rise office tower than in a ground-floor retail shopfront or a paediatric ward, and understanding how building type reshapes frame priorities is where the next layer of specification intelligence sits.
Choosing Frames by Building Type
A 40-storey office tower in Sydney and a ground-floor medical clinic in suburban Brisbane both use commercial aluminium frames, yet they demand completely different things from those frames. Wind pressures, security standards, acoustic isolation, ventilation mandates, and even cleaning access all shift based on what happens inside the building. Selecting a frame system without reference to building function is one of the most common specification oversights, and one of the most expensive to correct after fabrication.
What follows breaks down the specific aluminium frame requirements for four major commercial building types, giving specifiers a clear picture of which system features deserve priority on their project.
Office Towers and Commercial High-Rise Requirements
Wind load is the dominant driver for windows for office buildings above ten storeys. Wind pressures increase with height and exposure category, and as a result, curtain wall engineers use site-specific wind speed data to derive design pressures that dictate mullion depth, transom spans, and glazing thickness. Higher wind loads push designers toward systems with greater moment capacity, deeper mullions, and additional internal reinforcement. Deflection criteria are equally critical: glazing manufacturers commonly require limiting lateral drift to span/175 or span/240 under design wind load to prevent glass damage and maintain gasket integrity.
For high-rise projects, the choice between unitised and stick curtain wall systems shapes every downstream frame decision. Unitised panels are factory-assembled as complete modules, shipped to site, and craned into position, offering tighter quality control and faster installation on tall buildings where scaffold access is impractical. Stick systems, assembled piece by piece on site, suit lower-rise commercial offices and projects where floor-to-floor dimensions vary. Both approaches rely on aluminium frames as the structural skeleton, but unitised systems demand heavier mullion sections and more sophisticated jointing to accommodate building movement and thermal cycling across large facade areas.
Each curtain wall window in a high-rise must also address acoustic isolation from traffic noise far below and wind-generated resonance at height. Rw ratings of 40 or above are standard for CBD office towers, typically achieved through laminated glass with dissimilar pane thicknesses set within thermally broken aluminium frames. Operable window provisions are increasingly restricted above certain heights due to safety, wind pressure, and HVAC pressurisation requirements, though some jurisdictions still mandate limited natural ventilation openings for emergency smoke clearance.
An aluminum window wall system, where the glazing spans from floor slab to floor slab without intermediate structure, is another approach gaining popularity in premium commercial towers. These systems maximise transparency but demand precise engineering of frame connections to manage live-load deflection and inter-storey drift.
- Top three frame selection priorities for office towers:
- Wind load capacity and deflection compliance matched to AS 2047 rating for site-specific design pressure
- Acoustic performance (Rw 40+) for occupant comfort in open-plan environments
- Curtain wall compatibility, whether unitised or stick, with provisions for thermal movement and building sway
Retail Storefronts and Shopping Centres
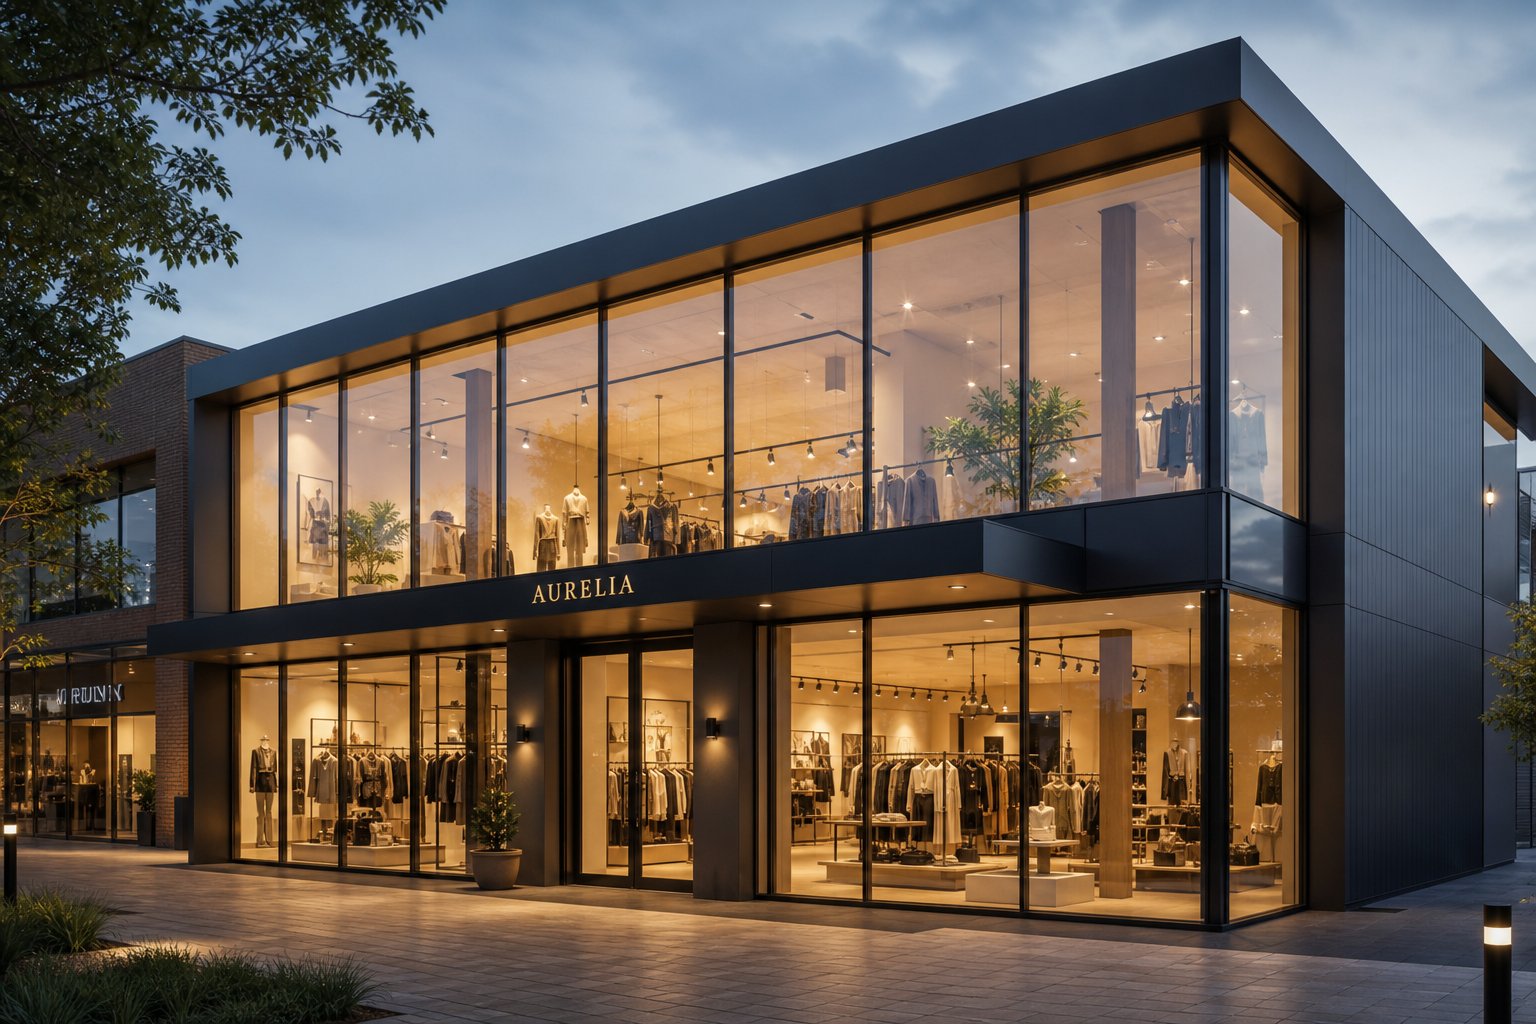
Retail glazing operates under entirely different pressures. The primary objective of storefront windows is visual transparency: maximising glass area to showcase merchandise and draw foot traffic from the street or mall concourse. Narrow frame sightlines become a competitive advantage here. Slim aluminium profiles, sometimes as slender as 45 to 50 mm face width, create the impression of uninterrupted glass wall windows that let products do the selling.
Security requirements sit alongside that transparency. Retail windows storefront systems face smash-and-grab risks, particularly in street-facing locations with high-value merchandise. Laminated glass is the standard response, holding shards together under impact and buying time against forced entry. Frame anchorage and glazing retention details must be robust enough to resist prying attempts, and hardware on operable sections near public thoroughfares needs tamper-resistant fixings.
Branding through frame colour is more deliberate in retail than any other sector. Where office projects might default to silver or charcoal, retail tenants specify custom powder-coat colours matched to brand guidelines. Frame profiles are selected as much for their aesthetic proportion as their structural adequacy, and integration with signage framing, canopy connections, and shopfront entry hardware creates a coordinated street presence.
Shopping centre applications add further complexity. Internal storefront window systems within climate-controlled malls face lower wind and water penetration demands but higher durability requirements from foot traffic impact, trolley collisions, and constant public interaction with operable doors and louvre panels. Acoustic separation between tenancies, particularly between noisy food courts and adjacent retailers, often requires upgraded glazing build-ups even within the mall environment.
- Top three frame selection priorities for retail:
- Maximum glass area with minimal sightlines for product visibility and brand projection
- Security glazing and robust anchorage to resist forced entry in exposed street locations
- Custom colour and profile flexibility to align with tenant branding and architectural integration
Healthcare and Education Facilities
Healthcare buildings impose requirements that no other building type replicates. In behavioural health and psychiatric care environments, windows must resist deliberate physical attack from occupants while still providing the natural light critical to patient wellbeing and recovery. Specialised psychiatric-grade fenestration systems use multi-ply laminated security glazing, mechanically fastened continuous glazing beads, and concealed hardware to prevent weaponisation of any removable component. Human impact resistance is tested to simulate a patient running full-speed into the window, with pass criteria requiring that no breach, penetration, or accessible material separation occurs.
Even in general hospital wards and aged care facilities, restricted opening hardware is standard. An operable window must be limited to openings of 125 mm or less to prevent patient egress, with tamper-resistant locks and concealed hinges that eliminate ligature points. Ventilation mandates, particularly in older facilities without full mechanical systems, often require carefully controlled natural airflow through restricted openings that maintain security while meeting fresh air provisions.
Cleanability matters in clinical environments where infection control protocols demand smooth, non-porous surfaces without recesses that harbour bacteria. Aluminium’s smooth extruded profiles with minimal joinery gaps suit these requirements well, and powder-coated finishes resist chemical cleaning agents better than most alternatives.
Education facilities share some of these concerns at a reduced intensity. Schools and universities need impact-resistant glazing at lower levels where ball strikes and accidental collisions are common. Acoustic separation between classrooms typically targets Rw 35 to 45, depending on adjacency to noise sources. Ventilation requirements in Australian schools increasingly favour hybrid approaches combining operable windows with mechanical systems, placing demands on frame hardware that balances security, acoustics, and air quality.
- Top three frame selection priorities for healthcare and education:
- Anti-ligature hardware and restricted opening mechanisms for patient and student safety
- Impact-resistant glazing with secure retention to prevent forced egress or weaponisation
- Acoustic isolation between treatment rooms, wards, or classrooms (Rw 40+ for healthcare; Rw 35+ for education)
Hospitality and Mixed-Use Developments
Hotels, serviced apartments, and mixed-use towers juggle aesthetics, performance, and compliance across multiple occupancy types within a single building envelope. A residential floor above a retail podium above a commercial lobby can mean three different frame systems, or one versatile system engineered to meet all three sets of demands simultaneously.
Guest room windows in hospitality projects must deliver acoustic isolation from both external traffic and adjacent rooms. Rw targets of 40 to 45 are typical for hotel facades in urban locations. At the same time, generous glazing areas and operable sections for fresh air are selling points that differentiate premium properties. Balancing large glass openings with acoustic and wind performance requires careful frame engineering, often incorporating deeper thermally broken profiles that accommodate thicker laminated glass configurations.
Integration with balcony doors, Juliet balconies, and facade systems is a defining challenge. The aluminium framing must transition seamlessly from fixed curtain wall panels to operable sliding or bi-fold doors, maintaining consistent sightlines and weatherproofing across different frame types. Colour consistency between window frames, door frames, balustrade posts, and louvre blades is essential to the building’s design language, making single-supplier procurement a practical advantage.
Mixed-use developments also face multiple compliance requirements within the same structure. Fire compartmentation between residential and commercial zones demands specific frame and glazing configurations at boundary conditions. NCC energy provisions differ between residential and commercial sections. Acoustic requirements escalate at the interface between noisy retail or entertainment tenancies and sleeping accommodation above. Each transition point must be engineered into the frame specification rather than discovered during construction.
- Top three frame selection priorities for hospitality and mixed-use:
- Acoustic performance across the full facade to protect guest comfort from external and inter-tenancy noise
- Seamless integration between fixed glazing, operable doors, and facade elements with consistent design language
- Multi-compliance capability addressing fire, energy, and acoustic provisions across different occupancy types within one building
Building type shapes frame requirements in ways that generic product catalogues rarely capture. But regardless of whether the project is a hospital, a hotel, or a high-rise office, every commercial aluminium frame in Australia must satisfy the same regulatory framework. Understanding NCC provisions, AS 2047 testing requirements, and bushfire compliance is what transforms a suitable product selection into a certifiably compliant one.
Australian Standards and NCC Compliance for Commercial Frames
Selecting the right aluminium frame system for a building type is one thing. Proving it satisfies Australian regulatory requirements is another challenge entirely, and it is the step where projects most frequently stumble. Surprisingly, most commercial fenestration guides skip compliance altogether or treat it as a footnote. For anyone specifying, procuring, or installing commercial aluminium windows in Australia, compliance is not a final checkbox. It is the framework that governs every decision from design intent through to practical completion.
Three pillars underpin commercial window compliance in this country: NCC energy efficiency provisions, AS 2047 performance certification, and Bushfire Attack Level ratings in designated areas. Getting any one of them wrong can halt a project, void insurance, or trigger costly remediation years after handover.
NCC Section J Energy Efficiency Requirements
The National Construction Code’s Section J (now reorganised under NCC 2022 Volume One) sets minimum energy efficiency standards for commercial buildings, and glazing is one of the most scrutinised elements. Section J prescribes maximum allowable glazing U-values and SHGC limits based on climate zone, orientation, and the ratio of glazed area to floor area. These are not optional targets. They are deemed-to-satisfy thresholds that must be met, or the project must demonstrate equivalent compliance through a JV3 verification method using whole-building energy simulation.
For commercial metal window frames, the frame type directly affects whether a facade achieves compliant thermal performance. A non-thermally-broken aluminium frame with a Uf of 7.0 W/m²·K drags the whole-window Uw upward, often pushing the assembly beyond Section J limits in climate zones 5 through 8. Thermally broken frames with Uf values of 2.0 to 3.5 W/m²·K bring the whole-window performance into compliant territory, particularly when paired with low-E double glazing.
Specifiers working with proprietary systems, whether sourcing kawneer storefront systems or locally manufactured profiles, must verify that the complete assembly, not just the glass, meets the published Uw and SHGC limits for their climate zone and orientation. Relying on glass-only data without accounting for frame thermal bridging is one of the most common compliance failures in commercial energy assessments.
AS 2047 Window Standard and Testing Requirements
AS 2047 is the governing Australian Standard for windows and external glazed doors. It establishes the testing and labelling regime that determines whether a window system is fit for its intended installation. Every aluminum frame window installed in a commercial building must carry compliance documentation traceable to AS 2047 testing conducted by a NATA-accredited laboratory or verified through the Australian Glass and Window Association (AGWA) product certification scheme.
The standard classifies windows across ten pressure ratings. Non-cyclonic ratings run from N1 (lowest) through N6, while cyclone-rated classifications span C1 to C4 for regions such as northern Queensland, the Kimberley, and the Northern Territory. Each classification defines minimum performance thresholds across three critical tests:
- Structural adequacy: The frame and glazing must withstand ultimate limit state wind pressures without failure. For commercial buildings, particularly those above three storeys or on exposed sites, design wind pressures are calculated per AS/NZS 1170.2 and matched to the appropriate AS 2047 classification.
- Water penetration resistance: Tested at service-level pressures corresponding to each rating grade. Higher ratings demand resistance at progressively greater pressures, which is essential for exposed facades and high-rise applications where driving rain hits windows at significant force.
- Air infiltration: Classified as either Low (no more than 1.0 L/s·m² at 75 Pa) or High (no more than 5.0 L/s·m² at 75 Pa). Commercial projects with mechanical HVAC systems almost always require Low classification to maintain building pressurisation and energy efficiency.
The relationship between site-specific wind data and frame selection is direct. A structural engineer determines the design wind speed and pressure for each facade zone, and the specifier must select an aluminum window frame material and system that meets or exceeds the corresponding AS 2047 rating. Installing an N3-rated frame in a location requiring N5 performance is not just a compliance breach; it is a structural risk. Compliance is confirmed through performance labels affixed to the frame and certificates of compliance supplied by the manufacturer.
Beyond structural and weather performance, AS 2047 also governs operating force limits. Commercial windows must open and close within specified force thresholds, an accessibility requirement that is especially relevant in aged care, healthcare, and public buildings. Windows capping older systems during refurbishment projects must also achieve these operating force requirements, not just the original structural grades.
Bushfire Attack Level Ratings for Commercial Projects
Commercial buildings in bushfire-prone areas face additional glazing requirements under AS 3959 (Construction of buildings in bushfire-prone areas), which is referenced by the NCC. Bushfire Attack Level ratings range from BAL-LOW through BAL-12.5, BAL-19, BAL-29, BAL-40, to BAL-FZ (Flame Zone), with each level imposing progressively stricter requirements on window frames and glazing.
At BAL-12.5 and BAL-19, commercial aluminium windows generally comply with minimal modification, provided external screens or shutters protect glazing from ember attack and radiant heat exposure. From BAL-29 upward, requirements escalate significantly: all glazing must be toughened or laminated, external gaps and openings must prevent ember entry, and frames must be metal (ruling out timber and uPVC). At BAL-40 and BAL-FZ, glazing systems require bushfire-resistant assemblies tested and certified to withstand direct flame contact and extreme radiant heat flux.
Multi-storey commercial buildings introduce a parallel concern: fire compartmentation. Where aluminium frames sit at floor-slab junctions or boundary conditions between fire compartments, the frame and glazing assembly must achieve the required Fire Resistance Level (FRL). This typically means fire-rated glass, intumescent seals, and steel subframes at rated boundaries, even when the remainder of the facade uses standard aluminium profiles. Understanding where standard commercial aluminium windows end and fire-rated assemblies begin is critical for both compliance and cost planning.
Navigating these overlapping requirements can be daunting. Kawneer storefront details and other proprietary system specifications often include BAL and fire-rating compatibility data, but project-specific verification is always necessary. The following compliance checklist gives specifiers a structured path through the regulatory landscape:
- Determine the NCC climate zone for the project site and identify the applicable Section J glazing performance limits (Uw and SHGC) for each facade orientation.
- Calculate site-specific design wind pressures per AS/NZS 1170.2, accounting for building height, terrain category, shielding, and topographic effects.
- Match design wind pressures to the correct AS 2047 rating (N1–N6 for non-cyclonic; C1–C4 for cyclonic regions) and confirm the selected frame system meets or exceeds that classification.
- Specify air infiltration classification — Low for mechanically ventilated commercial buildings; confirm test evidence from the manufacturer.
- Check the BAL rating for the site via council bushfire mapping or a site-specific bushfire assessment. Identify which BAL level applies and confirm frame and glazing compliance with AS 3959 at that level.
- Identify fire compartmentation boundaries within the building and specify fire-rated glazing assemblies with appropriate FRL where aluminium frames intersect rated walls, floors, or boundary conditions.
- Verify compliance documentation: request AS 2047 performance labels, certificates of compliance (preferably AGWA-certified), and NATA-accredited test reports for the specific frame system and glazing configuration being supplied.
- Confirm Section J compliance pathway — either deemed-to-satisfy using published glazing limits or JV3 verification using energy modelling — and ensure the selected frame’s thermal performance data feeds accurately into the compliance assessment.
- Review operating force and accessibility requirements for operable windows, particularly in healthcare, aged care, and public buildings subject to the Disability Discrimination Act and NCC accessibility provisions.
- Document everything: retain all test reports, certificates, BAL assessments, and energy compliance evidence in the project compliance register for handover and future audit reference.
Compliance shapes the boundaries within which every other specification decision operates. But within those boundaries, the choices specifiers make about surface treatments and finishes determine how their commercial aluminium frames look, last, and perform against corrosion, UV exposure, and the aesthetic expectations of architects and building owners over decades of service.
Surface Treatments and Finishes for Commercial Aluminium
An aluminium window frame can satisfy every structural and thermal requirement on the specification yet still fail within years if the surface treatment is wrong for the environment. Coastal projects, industrial precincts, and even heavily polluted urban corridors each present distinct corrosion challenges, and the finish system you select determines whether the frame still looks sharp at year 20 or shows blistering and chalking by year five.
Two primary finish systems dominate commercial aluminium fenestration: powder coating and anodising. Each has distinct advantages depending on exposure, aesthetic intent, and maintenance capacity.
Powder Coating Systems and Durability Grades
Powder coating applies a dry polymer powder electrostatically to the aluminium surface, which is then cured under heat to form a hard protective layer. For commercial applications, the process begins well before the powder itself. Proper pretreatment of the aluminium substrate is critical because powder coatings are air-permeable. If the underlying surface is not completely sealed through chemical conversion, oxidation will eventually cause the finish to lift from beneath.
QUALICOAT provides the internationally recognised classification system for architectural powder coatings, and specifiers should reference it directly when writing finish schedules. Three performance classes define durability expectations:
- Class 1: Standard durability suitable for most urban and suburban installations. Offers reliable colour and gloss retention for general commercial buildings in low to moderate exposure environments.
- Class 2: Enhanced durability using premium powder compositions with more robust binder chemistry. Delivers life expectancies well beyond 30 years and is increasingly specified for prestigious commercial facades and premium aluminium windows where long-term appearance matters.
- Class 3: Highest durability grade, designed for extreme UV and weather exposure. Rare in standard commercial projects but relevant for landmark buildings or facades with extended warranty expectations.
Coating thickness also varies by environment. The minimum for exterior architectural applications is 60 microns, but in C4 and C5 corrosion environments, 80 microns or greater is preferable. Australia’s AS/NZS 2312 classification system defines these exposure categories based on proximity to the coast, industrial pollutants, and humidity, and matching the powder coat specification to the correct corrosion category is non-negotiable for commercial projects expecting multi-decade performance.
Colour retention under UV exposure is another consideration. Rich reds and deep blues fade faster than neutral tones, and darker colours run hotter, increasing thermal cycling stress at edges and fixing points. This does not rule out bold colour choices for black aluminium windows or other dark-toned frames, but it does influence maintenance scheduling and warranty coverage conversations.
Anodising for Long-Term Commercial Performance
Anodising differs fundamentally from powder coating. Rather than applying a layer over the aluminium, anodising thickens the metal’s own natural oxide film through an electrolytic process. The result is an integral, extremely hard surface that resists scratching, abrasion, and corrosion without the risk of delamination that exists with applied coatings.
For commercial applications, anodising thickness is specified in grades. Architectural-grade anodising for exterior use typically requires a minimum of 20 to 25 microns (AA20 to AA25), with heavier builds for severe coastal or industrial exposures. The finish produces a distinctive metallic sheen, most commonly in natural silver or bronze aluminium windows tones, though darker charcoal and black finishes are achievable through dyeing or electrolytic colouring processes.
Anodising excels in high-corrosion environments where salt spray and atmospheric pollutants would challenge even well-applied powder coatings. Beachfront commercial buildings and industrial facilities benefit from the finish’s resistance to chloride attack. However, the colour palette is more limited than powder coating, custom colour matching is not straightforward, and repairs are more difficult since anodised surfaces cannot simply be touched up on site. For specifiers weighing options, anodising delivers superior durability in aggressive environments at the cost of colour flexibility.
Colour Selection and Architectural Integration
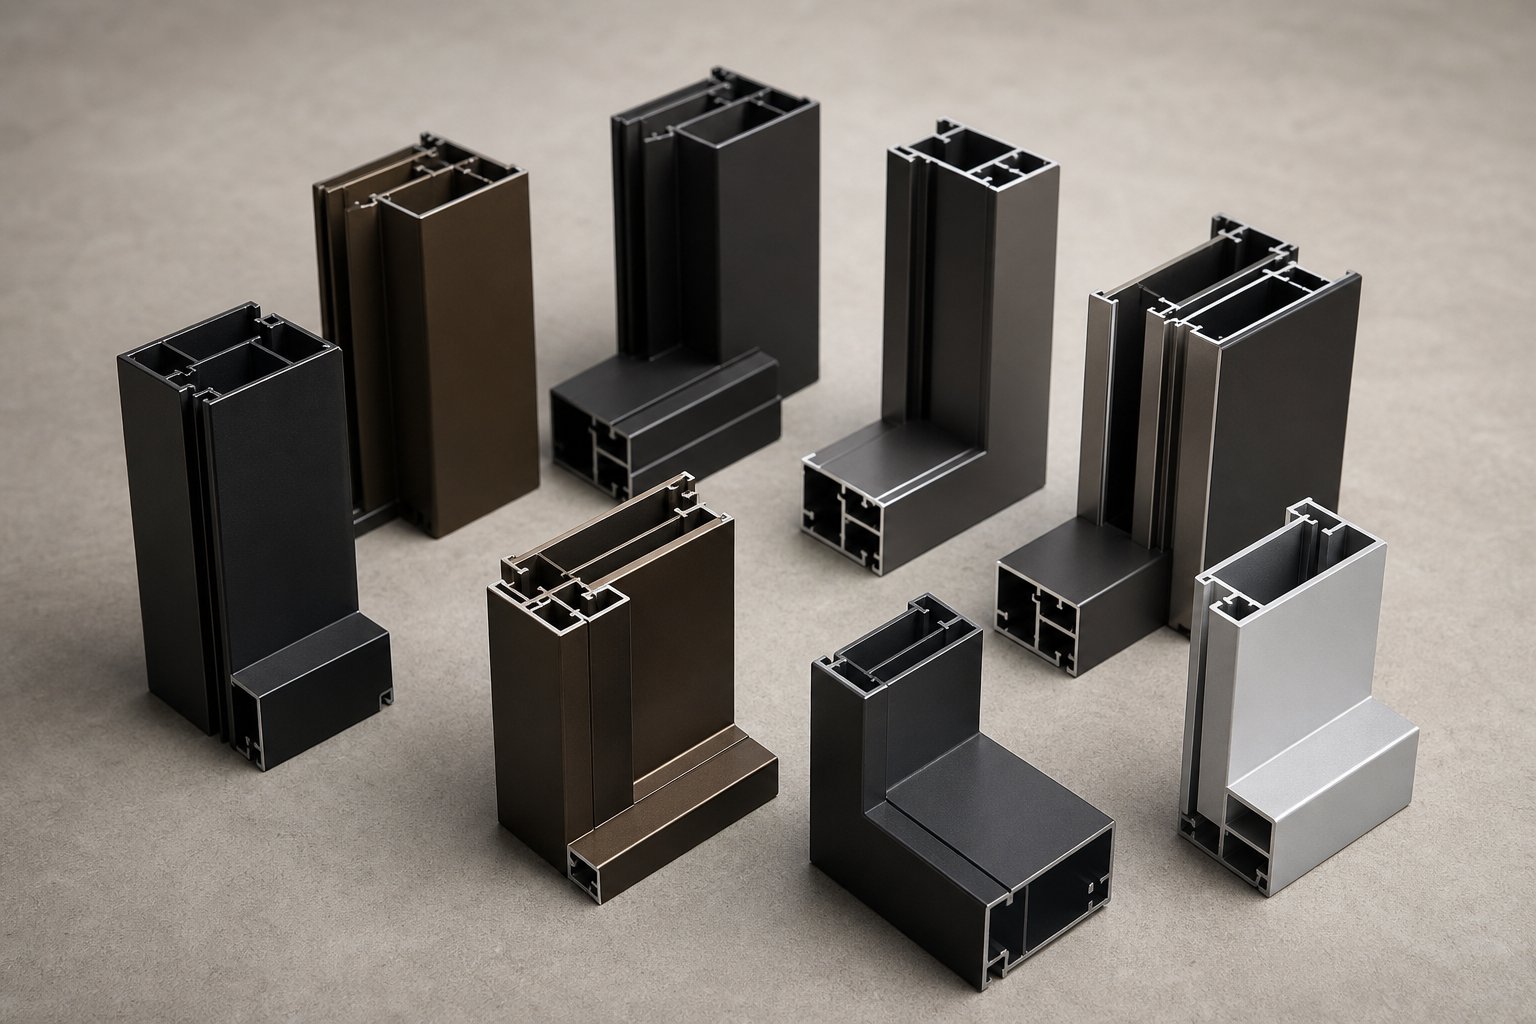
Commercial frame colour is rarely an afterthought. It is an architectural decision that ties the fenestration into the building’s broader material palette. Powder coating opens the widest colour range: standard colours matched to Colorbond steel palettes, custom colours specified from any RAL or proprietary reference similar to those found on a kawneer colour chart, metallic and textured finishes, and even woodgrain transfer effects that replicate timber aesthetics on an aluminium substrate.
Aluminium black windows have become a dominant trend in contemporary commercial design, offering strong contrast against light cladding and creating a graphic facade language. Bronze aluminium windows and champagne tones remain popular for projects seeking warmth without the maintenance of timber. Custom aluminium windows with bespoke colour matching allow commercial tenants and architects to align frame finishes precisely with brand identity or heritage colour schemes, though lead times and pricing reflect the additional complexity.
When selecting finishes, the exposure environment should drive the specification as much as the aesthetic intent. Key considerations for different environments include:
- Coastal (C4–C5 per AS/NZS 2312): Specify Class 2 powder coat at 80+ microns with chrome-free immersion pretreatment, or architectural-grade anodising at 25 microns minimum. Increase cleaning frequency to quarterly intervals. Consider lighter colours to reduce thermal stress at coating edges.
- Urban (C2–C3): Class 1 powder coat at 60+ microns is generally adequate. Annual wash-down with pH-neutral detergent maintains appearance. Full colour range available without significant durability compromise.
- Industrial (C3–C4): Elevated chemical pollutants and particulate deposits demand Class 2 coating or anodising. Specify pretreatment processes that fully seal cut edges and internal recesses. Bi-annual cleaning cycles are recommended to prevent surface etching from airborne contaminants.
Regardless of environment, aluminium black windows and other dark finishes attract more attention to surface imperfections over time. Specifying a satin rather than high-gloss finish in these tones helps mask minor abrasion and reduces the visual impact of UV-related chalking between maintenance intervals.
Surface treatment protects the frame for decades. But protection alone does not justify the investment unless it is measured against the full lifecycle cost picture, including maintenance cycles, refinishing intervals, and the aluminium’s end-of-life value when the building eventually reaches the end of its useful life.
Lifecycle Costs and Sustainability of Aluminium Frames
A powder-coated aluminium frame that lasts 40 years without repainting is not just a maintenance win. It is a financial and environmental argument that reshapes how developers, facility managers, and sustainability consultants evaluate the true cost of their fenestration choices. Yet most procurement decisions still fixate on the initial supply-and-install price, ignoring the decades of ownership that follow. When you extend the analysis across a commercial building’s full design life of 40 to 60 years, durable aluminium windows consistently deliver a lower total cost of ownership than materials with cheaper upfront pricing but higher ongoing maintenance demands.
Lifecycle Cost Analysis Over Building Lifespan
Total cost of ownership for an aluminium system encompasses far more than the purchase order. It includes installation, periodic hardware replacement (handles, hinges, and locking mechanisms every 15 to 20 years), seal and gasket renewal, cleaning regimes, and any refinishing or recoating that exposure conditions demand. For commercial aluminium joinery with a Class 2 powder coat in a moderate urban environment, recoating is typically unnecessary within the building’s lifespan. Compare that to steel frames requiring corrosion treatment every 7 to 15 years, or timber demanding repainting every 5 to 10 years, and the lifecycle arithmetic shifts dramatically in aluminium’s favour.
A BRANZ research report examining economic analysis of aluminium window frame maintenance across domestic, low-rise commercial, and high-rise commercial buildings found that when maintenance costs were projected over a 45-year horizon, anodised and powder-coated aluminium frames delivered significantly lower cumulative expenditure per square metre than painted alternatives requiring cyclical recoating. Scaffolding costs alone for high-rise commercial buildings make each maintenance cycle expensive, giving low-maintenance aluminium structure a compounding financial advantage as building height increases.
End-of-life value is the often-overlooked final piece. Aluminium scrap has genuine market value. Demolition contractors actively recover aluminium doors and windows from buildings because the material is worth collecting without subsidy or regulation. That residual value partially offsets demolition costs, a benefit that timber, uPVC, and composite framing materials simply cannot offer.
Recyclability and Embodied Energy Considerations
Primary aluminium carries high embodied energy at first production, approximately 170 to 260 MJ/kg according to the International Aluminium Institute’s global averages. That figure is legitimately higher per kilogram than steel or timber. However, treating it as the whole story misrepresents how the material actually performs across its lifecycle.
Recycled aluminium requires roughly 95 per cent less energy to produce than primary material, dropping embodied energy to just 6 to 10 MJ/kg. And unlike many building materials that degrade through recycling into lower-grade products, aluminium can be recycled indefinitely without loss of structural or aesthetic properties. The alloy recovered from a demolished facade is re-melted and re-extruded into new profiles that are functionally identical to virgin material.
Construction aluminium achieves recycling rates above 90 per cent in Australia. The material’s scrap value means recovery is driven by economics, not regulation, making aluminium one of the few building materials where genuine closed-loop recycling operates at scale.
Closed-loop programs are already operating domestically. In Australia, partnerships between major extruders and smelters have established supply chains where aluminium scrap is returned to Queensland smelters to manufacture billets with recycled content, which are then extruded back into building products including aluminium doors windows and facade systems. These initiatives are shortening the distance between end-of-life recovery and new product manufacture within Australian supply chains, reducing the effective embodied carbon of locally sourced alu systems with each cycle.
Green Star and Sustainable Building Rating Contributions
Green Star, administered by the Green Building Council of Australia, is increasingly mandated on government and institutional projects. State governments require minimum ratings for publicly funded buildings, and major developers targeting premium and A-grade assets routinely pursue 5 or 6 Star ratings. The facade, including the window framing system, directly affects multiple Green Star credit categories.
Energy credits deliver the largest single contribution from commercial aluminium fenestration. Thermally broken frames paired with high-performance glazing help exceed NCC Section J baselines, and the further a building moves beyond deemed-to-satisfy minimums, the more credits it earns. Under Green Star v1.3, taking effect from mid-2026, the all-electric mandate means building envelopes must work harder to maintain comfortable internal temperatures without gas heating as a fallback, elevating the importance of frame thermal performance.
Materials and lifecycle credits assess recycled content, responsible sourcing, and whole-of-life environmental impact over 60-plus years. A durable aluminium system that lasts the building’s entire design life without replacement, then gets fully recycled at demolition, scores strongly against materials with lower upfront embodied carbon that need replacing twice and end up in landfill. Green Star lifecycle assessment rewards this distinction explicitly through Stage D credits for recycling potential.
NABERS energy ratings and the Australian Government’s Environmentally Sustainable Procurement Policy, effective from July 2024 for construction procurements at or above $7.5 million, further reinforce the business case. For project teams pursuing any of these certifications, specifying aluminium fenestration with documented recycled content, verified thermal performance, and clear end-of-life recyclability provides the evidence base that submissions draw from.
Sustainability credentials strengthen the case for aluminium, but they only matter if the system you select actually arrives on site, gets installed correctly, and performs as modelled. That brings the conversation to the practical question of choosing the right supplier and procurement pathway for your specific project.
Selecting the Right System and Supplier for Your Project
Sustainability data and compliance documentation only deliver value if the supplier behind them can actually execute. A well-specified commercial aluminium window frame system that arrives late, arrives wrong, or arrives without traceable certification creates programme risk that no amount of lifecycle modelling can offset. Choosing the right aluminium window supplier is as consequential as choosing the right frame profile, yet many project teams treat procurement as a price-driven exercise and pay for it downstream.
What to Look for in a Commercial Aluminium Window Supplier
Product range breadth is the first filter. A commercial project rarely needs windows alone. It needs doors, facade systems, louvres, balustrades, and often custom aluminium windows engineered for specific openings or performance requirements. Working with an aluminium windows company that offers a complete product ecosystem eliminates coordination headaches between multiple fabricators, reduces the risk of mismatched finishes and sightlines, and consolidates accountability under a single point of contact.
Certification and testing credentials come next. Any credible aluminium windows manufacturer supplying Australian commercial projects should provide AS 2047 compliance documentation backed by NATA-accredited test reports. Ask for evidence, not claims. Request the specific test reports for the frame system and glazing configuration being quoted, not generic brochures citing numbers from a different product in the range. Verified AGWA product certification adds another layer of confidence, particularly for builders and developers managing certification risk across large programmes.
Project support capability separates aluminium window supplies from genuine project partners. The best commercial aluminum window manufacturers do not just take orders; they support the specification process, review shop drawings against structural and compliance requirements, coordinate with facade consultants, and provide technical input that prevents costly errors before they reach the factory floor. Lead time transparency matters equally. Construction programmes cannot absorb surprise delays, and a reliable aluminium window company will commit to realistic delivery schedules with clear milestones from order confirmation through to dispatch.
For Australian commercial projects requiring this integrated approach, MEICHEN’s aluminium window, door, and facade systems offer an example of a single-source product ecosystem spanning windows, doors, facade systems, louvres, and balustrades, giving project teams a streamlined pathway from specification to delivery.
Procurement Considerations for Project Managers
Engaging your aluminum window supplier early pays dividends. Finalising wall thicknesses, flashing details, glass types, and powder-coat colours during design development rather than during construction documentation avoids the revision cycles that blow out lead times. Early supplier engagement also allows the manufacturer’s technical team to flag buildability issues, suggest value-engineering alternatives, and confirm that the specified system actually achieves the required AS 2047 ratings and NCC Section J compliance at the quoted price.
Shop drawing review is a critical quality gate. Before fabrication begins, confirm that shop drawings accurately reflect the approved architectural drawings, structural engineer’s wind load schedule, and any project-specific performance requirements. Coordinate these reviews with the facade consultant if one is engaged, particularly on curtain wall and unitised systems where interface details between aluminium framing and adjacent building elements are complex.
Installation oversight rounds out the procurement cycle. Even the best-manufactured frame underperforms if it is installed with incorrect fixings, inadequate flashing, or compressed seals. Confirm whether the supplier provides installation supervision or detailed installation guides, and ensure the installer holds relevant trade qualifications and has experience with the specific system being supplied.
When shortlisting suppliers for your next commercial project, evaluate them against these criteria:
- Product range: Does the aluminium window company offer windows, doors, facades, louvres, and balustrades as an integrated system, or only individual products?
- Certification: Can they provide AS 2047 compliance documentation with NATA-accredited test reports and AGWA product certification for the specific systems quoted?
- Technical support: Do they offer specification assistance, shop drawing review, and coordination with facade consultants and structural engineers?
- Lead time reliability: What are their current manufacturing lead times, and can they commit to a delivery schedule aligned with the construction programme?
- Custom capability: Can they fabricate non-standard profiles, bespoke colours, and project-specific configurations without excessive cost or time premiums?
- Track record: Do they have a portfolio of completed commercial projects at comparable scale, with references from builders and developers willing to speak to their experience?
- After-sales support: What warranty terms are offered on frames, hardware, and finishes, and what is the process for addressing defects or replacements post-handover?
The right aluminium window supplier does more than deliver product to site. They become an extension of the project team, reducing risk at every stage from first specification through to final commissioning. In a market where compliance complexity, performance expectations, and programme pressures continue to escalate, that partnership is worth more than any line-item saving on the procurement schedule.
Frequently Asked Questions About Commercial Aluminium Window Frames
1. What is the difference between commercial and residential aluminium window frames?
Commercial aluminium window frames use heavier wall thicknesses of 2 mm or more compared to 1.2-1.6 mm in residential profiles. They feature reinforced mullions for wider spans exceeding 2,400 mm, higher wind pressure ratings tested under AS 2047, and hardware rated for significantly more operating cycles. These engineering differences allow commercial frames to meet the structural, acoustic, and compliance demands of multi-storey buildings, hospitals, retail complexes, and other non-residential applications that residential systems cannot accommodate.
2. Do commercial aluminium windows need thermal breaks in Australia?
Whether thermal breaks are required depends on the NCC climate zone and building type. In zones 5 through 8, covering Sydney, Melbourne, Adelaide, and cooler regions, thermally broken frames are typically necessary to achieve compliant U-values under Section J energy provisions. In tropical zones 1 and 2, non-thermal-break frames may satisfy compliance, though thermal breaks still help prevent condensation where air conditioning creates large temperature differences across the frame. Whole-building energy modelling can confirm whether a specific project requires thermally broken profiles.
3. What AS 2047 rating do I need for a commercial building?
The correct AS 2047 rating is determined by the site-specific design wind pressure calculated per AS/NZS 1170.2, which accounts for building height, terrain category, shielding, and geographic wind region. Non-cyclonic areas use ratings N1 through N6, while cyclone-prone regions like northern Queensland and the NT require C1 through C4 classifications. A structural engineer calculates the design wind speed for each facade zone, and the selected frame system must meet or exceed the corresponding rating for structural adequacy, water penetration resistance, and air infiltration.
4. How long do commercial aluminium window frames last?
Commercial aluminium window frames typically deliver a service life of 40 to 60 years with minimal maintenance when correctly specified and finished. With Class 2 powder coating or architectural-grade anodising at 20-25 microns, frames in moderate urban environments rarely require recoating within their lifespan. Hardware components like hinges and locks may need replacement at 15 to 20-year intervals, and seals and gaskets require periodic renewal, but the aluminium structure itself remains dimensionally stable and corrosion-resistant throughout. At end of life, the frames retain genuine scrap value and are fully recyclable without quality loss.
5. How do commercial aluminium frames contribute to Green Star ratings?
Commercial aluminium frames contribute to Green Star credits across multiple categories. Energy credits are earned when thermally broken frames paired with high-performance glazing exceed NCC Section J baselines. Materials and lifecycle credits recognise aluminium’s high recycled content, responsible sourcing, and recyclability at end of life. A complete aluminium fenestration system from a single supplier like MEICHEN, offering windows, doors, facade systems, louvres, and balustrades through their integrated product range at meichenwindows.com.au/products, can streamline the documentation needed for Green Star submissions while ensuring consistent performance across the building envelope.
More Window & Door Guides