What Aluminium Awning Windows Are and How They Open
Picture a window that lets fresh air flow through your home while keeping rain out. That is exactly what an awning window does. Unlike sliding or double-hung types that move within their own frame, an awning style window is hinged along its top edge and swings outward from the bottom, forming a canopy-like opening that deflects water away from the interior.
An aluminium awning window is a top-hinged window with an aluminium frame that swings outward from the bottom, creating an awning-like opening that allows ventilation while shielding the interior from rain.
The concept dates back centuries, but modern aluminium awning windows pair that simple mechanical principle with precision-engineered frames built to handle Australia’s demanding climate conditions, from coastal salt air to intense UV exposure.
How the Top-Hinged Awning Mechanism Works
The sash, which is the movable glass panel within the frame, connects to the head of the window via hinges mounted at the top. When you operate the handle, the bottom edge of the sash pushes outward in an arc. Friction stays, which are the metal arms running along each side, control the opening angle and hold the sash in position at any point along its travel. For larger or higher-placed windows, chain winders or motorised operators replace the simple lever handle.
This top hinge awning window design means the open sash tilts away from the building like a small canopy. Rain hits the outer face of the glass and runs off the lower edge rather than dripping inside. The gap at the bottom draws air into the room while the angled glass above acts as a shield, a metal window awning built directly into the architecture.
Why Aluminium Frames Dominate Awning Window Design
Aluminium is not the only frame material available, yet it dominates the awning window market for practical reasons. Extruded aluminium profiles deliver an exceptional strength-to-weight ratio. That strength allows manufacturers to build larger sashes without bulky frames, maximising the glass area and the view beyond it. Slimmer sightlines also mean more natural light enters the room.
Beyond structural performance, aluminium resists corrosion, a critical trait for any component exposed to weather on its outer face. It will not rot like timber, warp under heat like some vinyl profiles, or swell with moisture. Dimensional stability means the tight tolerances required for effective weather seals hold true year after year. And when the window eventually reaches end of life, aluminium is fully recyclable without loss of quality, making it a sound long-term choice for environmentally conscious projects.
These material properties explain why aluminum window awnings and aluminium-framed awning windows appear so frequently in both residential renovations and large-scale commercial builds across Australia. The frame simply lets designers go bigger, slimmer, and more durable than alternatives allow.
Of course, understanding what these windows are is only half the picture. Their real appeal becomes clear when you look at how they perform day to day, from ventilation and weather protection through to security and maintenance demands.
Key Benefits That Make Awning Windows a Smart Choice
Marketing brochures love words like “superior ventilation” and “enhanced security,” but what do those claims actually mean when you are living with these windows every day? The practical advantages of aluminium awning windows come down to three things: they let air in without letting weather in, they are harder to break into than most people realise, and they ask very little of you in return over decades of use.
Ventilation Without Compromising Weather Protection
The standout benefit of push out awning windows is deceptively simple. Because the sash swings outward from the bottom, the open glass panel forms a rain shield above the gap. Light rain hits the outer face of the tilted sash and runs off the lower edge, away from the opening. You can leave the window open during a passing shower without mopping up puddles on the sill afterward.
Airflow patterns work in your favour too. The opening sits at the bottom of the sash, drawing cooler outside air into the room at a low level. Warm, stale air naturally rises and exits through higher points in the space. Stack two or three residential awning windows vertically and you create an adjustable column of ventilation, each sash opened to a different angle depending on conditions. That kind of control is difficult to achieve with a sliding window that only offers one fixed gap.
Security and Child Safety Advantages
An awning window’s outward swing creates an inherent barrier to forced entry. Pushing the sash inward from outside works against the hinge mechanism, making it far more resistant to prying than an inward-opening type. Multi-point locking systems compress the sash tightly against weatherseals on all four sides, eliminating the flex that intruders exploit on simpler latch designs.
For families with young children, optional opening restrictors limit the sash travel to around 100 mm, enough for airflow but too narrow for a child to fit through. Screens sit on the interior side of the frame, so an awning window with screen keeps insects out while the restrictor keeps small hands safe. These awning windows with screens remain easy to remove from inside when you need to clean the glass.
Low Maintenance and Longevity of Aluminium Frames
Powder-coated aluminium does not rot, peel, or warp. Unlike timber frames that demand sanding and repainting every few years, or vinyl that can become brittle under prolonged UV exposure, metal awning windows hold their shape and finish with minimal intervention. A wipe-down with soapy water once or twice a year keeps the frames looking fresh.
Hardware needs a little more attention. Lubricating friction stays annually with a light silicone spray keeps operation smooth, and inspecting rubber weatherseals every few years ensures the tight compression that delivers both energy performance and water resistance. That is the full extent of ongoing care.
Here is a quick summary of the core benefits for home awning windows:
- Leave windows open during rain without water entering the room
- Natural airflow draws cool air in low and lets warm air escape high
- Outward-opening sash resists forced entry from outside
- Adjustable restrictors limit opening for child safety
- Interior-mounted screens stay cleaner and are easy to remove
- Powder-coated aluminium resists rot, corrosion, and UV degradation
- Minimal maintenance: annual hardware lubrication and periodic seal checks
- Multi-point locks create an airtight seal that reduces energy loss
These benefits hold true across climates, but how well an aluminium frame actually insulates depends heavily on where you live and whether the profile includes a thermal break. That distinction matters more than most buyers realise.
Climate Suitability and Thermal Performance Explained
Aluminium conducts heat roughly 1,000 times faster than PVC and 5,000 times faster than timber. That single fact shapes every decision about where and how awning aluminium windows perform best. In mild coastal climates like Sydney or Perth, that conductivity barely registers as a problem. In alpine regions or Canberra’s frosty winters, it becomes the defining challenge of the frame material.
The distinction matters because general aluminium windows without any thermal intervention act as a bridge between indoor and outdoor temperatures. In summer, the frame channels exterior heat into your conditioned space, increasing cooling loads. In winter, it bleeds warmth outward, creating cold spots on the interior profile where moisture in the air condenses into water droplets. Neither scenario is ideal, but both are solvable with the right specification for your climate zone.
Thermal Break Technology and Why It Matters
A thermal break is an insulating barrier built into the aluminium profile that physically interrupts the path heat travels through the frame. The most common approach uses polyamide strips (PA66 reinforced with glass fibre) inserted between the exterior and interior aluminium sections. These strips have a thermal conductivity of just 0.3 W/m·K, over 500 times lower than the aluminium surrounding them.
The result is dramatic. A standard aluminium frame typically has a frame U-value (Uf) around 5.0 to 7.0 W/m²·K. Adding a 24 mm polyamide thermal break drops that to roughly 1.8 to 2.5 W/m²·K. Premium profiles with wider breaks and foam insulation inserts push below 1.2 W/m²·K, approaching the performance of high-end timber frames.
For exterior awning windows, this technology also eliminates the condensation risk that plagues older aluminium installations. Without a thermal break, the interior frame surface can drop well below the dew point on cold mornings, causing water to form on the frame and drip onto sills. A properly specified thermal break keeps that interior surface warm enough to prevent condensation entirely, even in sub-zero conditions outside.
So when is a standard profile adequate, and when should you insist on a thermally broken one? It depends entirely on where you live.
Understanding U-Values and Energy Ratings for Awning Windows
Two numbers matter most when evaluating thermal performance. The U-value measures how much heat passes through the entire window assembly (frame plus glazing) per square metre. Lower numbers mean better insulation. The Solar Heat Gain Coefficient (SHGC) measures how much solar radiation passes through the glass as heat, rated from 0 to 1. A higher SHGC lets more warmth in, which is beneficial in cold climates but problematic in hot ones.
In Australia, the Window Energy Rating Scheme (WERS) provides standardised ratings that account for both heating and cooling performance. These ratings align with NatHERS modelling used to demonstrate compliance with the National Construction Code (NCC). When comparing awning type window options, look for the WERS star rating and the published U-value and SHGC figures on the manufacturer’s datasheet rather than relying on general marketing claims.
The table below offers a starting framework for matching your climate zone to the appropriate frame specification:
| Climate Zone | Australian Examples | Recommended Frame Type | Key Consideration |
|---|---|---|---|
| Mild / Subtropical | Brisbane, Darwin, Cairns, coastal QLD | Standard aluminium (non-thermally broken) | Focus on SHGC control and ventilation; frame heat loss is minimal |
| Temperate / Moderate | Sydney, Perth, Adelaide, coastal NSW | Standard or thermally broken depending on orientation and exposure | South-facing windows and shaded elevations benefit from thermal breaks |
| Cool / Cold | Melbourne, Canberra, Hobart, alpine regions, Toowoomba | Thermally broken aluminium (essential) | Condensation prevention and heating energy retention are critical |
These are guidelines, not absolutes. A south-facing awning window in Sydney’s exposed highlands faces different thermal demands than one on a sheltered north-facing wall in the same suburb. Orientation, shading, and the overall glazing-to-wall ratio all influence the final specification.
What this framework does reveal is that climate should drive your frame choice before aesthetics or budget do. Selecting the right thermal profile for your region ensures your awning windows and doors perform efficiently year-round, without the condensation headaches or energy waste that come from under-specifying. The next consideration is where in your home these windows deliver the most value, because placement matters just as much as specification.
Room-by-Room Guide to Awning Window Placement
A well-specified aluminium awning window installed in the wrong spot delivers a fraction of its potential. Placement decisions should respond to the specific demands of each room: how much moisture it generates, what airflow pattern you need, how much privacy matters, and whether you can reach the handle comfortably. Here is where these windows solve real problems, room by room.
Kitchen and Bathroom Placement for Moisture Control
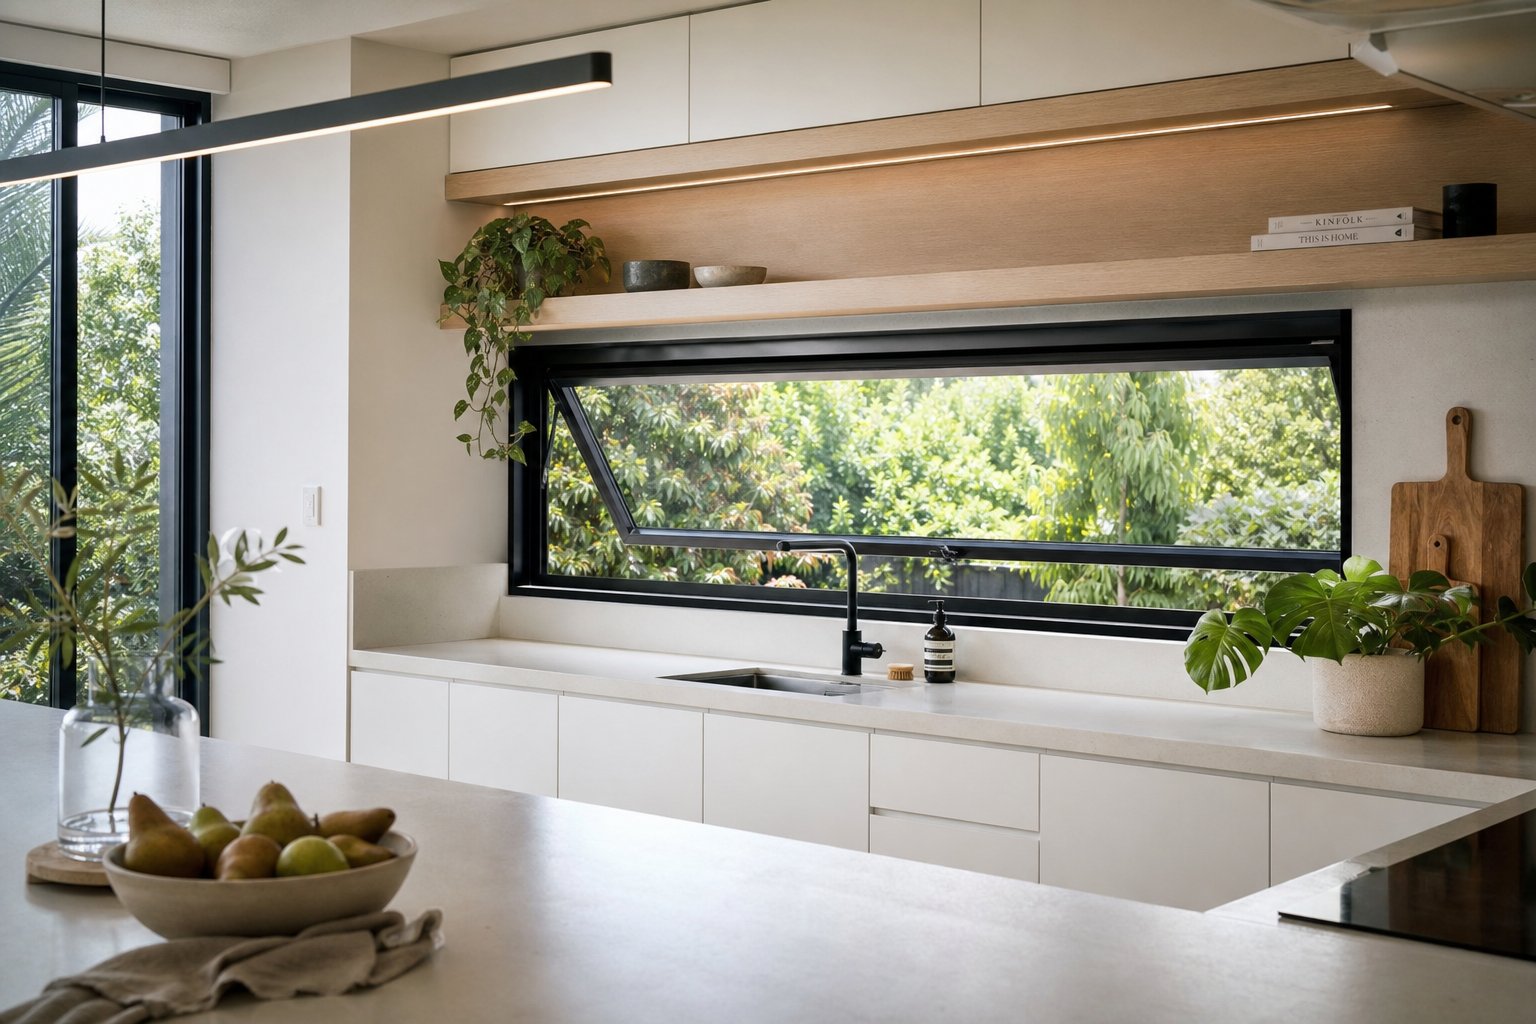
Kitchens and bathrooms produce more airborne moisture than any other rooms in the house. Steam from cooking, boiling water, and hot showers drives humidity levels up fast, and if that moisture cannot escape, it settles on surfaces and feeds mould growth. A kitchen awning window positioned above the benchtop vents steam and cooking odours directly outside, even during a rain shower, because the outward-tilting sash keeps water from entering while the gap below lets humid air escape.
The top-hinged design suits these spaces perfectly. Countertops, splashbacks, and cabinetry typically occupy the lower wall area, leaving the zone above the bench free for glazing. An awning window for kitchen installation sits neatly in that space without interfering with taps, shelving, or rangehood ducting. Some homeowners take this further with a pass-through awning kitchen window above an outdoor entertaining area, where the open sash creates a sheltered serving hatch connecting the kitchen to an alfresco dining zone.
Bathrooms follow similar logic. An awning window for bathroom use works best mounted high on the wall, above the shower or bath. At that height, it vents rising steam efficiently while maintaining privacy without needing frosted glass or blinds. Aluminium frames resist the constant moisture cycling that would eventually rot timber or degrade vinyl seals in these wet environments.
Living Areas and Bedrooms for Cross-Ventilation
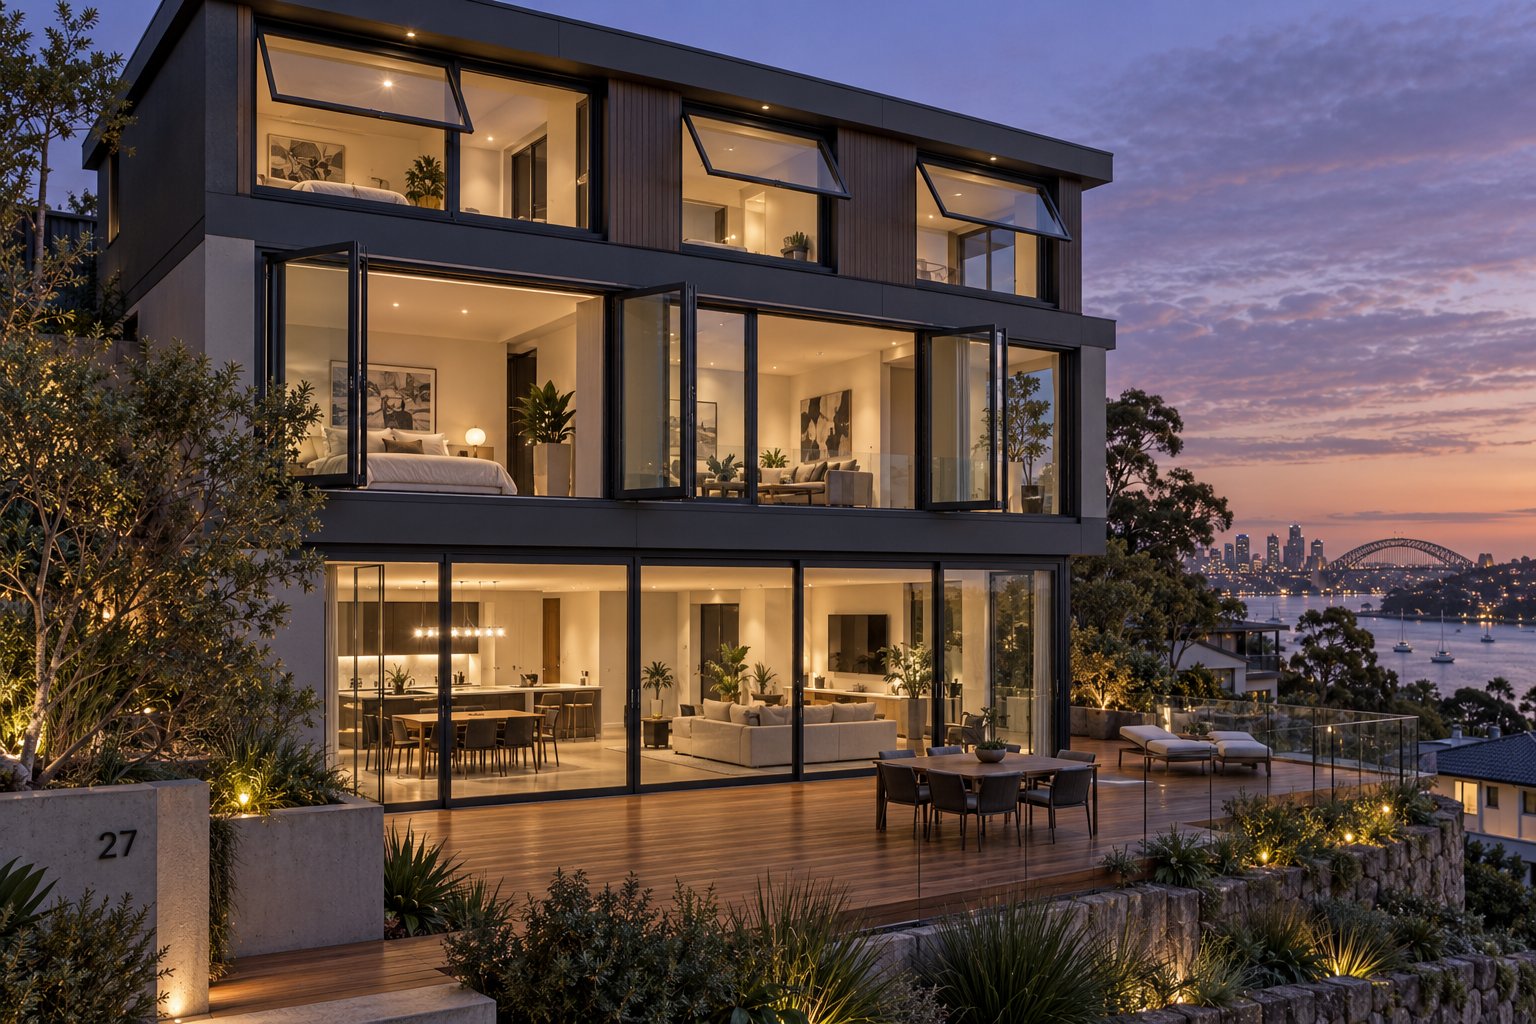
Living rooms and bedrooms benefit from a different approach. Rather than managing moisture, the goal here is controlling airflow volume and direction while preserving views. Large awning windows paired with fixed glazing panels below create expansive glass walls where the fixed section delivers an uninterrupted outlook and the operable awning above provides ventilation on demand.
Stacked awning windows, arranged vertically in groups of two or three, offer adjustable airflow that a single large opening cannot match. Open the top sash alone for gentle background ventilation. Open all three for maximum throughput on a hot evening. This stacking approach also creates a striking visual rhythm on the facade, breaking up large wall areas with horizontal lines that suit contemporary Australian home design.
In bedrooms, positioning awning windows higher on the wall supports passive cooling overnight. Warm air rises and exits through the elevated opening while cooler air is drawn in through lower openings elsewhere in the home. This stack ventilation principle reduces reliance on air conditioning and creates a comfortable sleeping environment without drafts blowing directly across the bed.
High-Level and Hard-to-Reach Installations
Stairwells, double-height living spaces, and clerestory positions above rooflines present an obvious challenge: you cannot reach the handle. This is where motorised awning windows earn their place. A chain winder motor concealed within the frame opens and closes the sash at the push of a button or via a wall-mounted control panel. More advanced setups integrate with home automation systems, allowing rain sensors to close windows automatically or timers to ventilate the house while you are at work.
Awning kitchen windows placed above high cabinetry in commercial kitchens often use the same motorised operators, keeping ventilation accessible without requiring staff to climb on benches. In residential stairwells, a strip of operable awning windows near the ceiling acts as a thermal chimney, drawing warm air up and out of the house during summer.
Here is a summary of ideal placements and the reasoning behind each:
- Above kitchen benchtops — vents cooking steam and odours without rain entry; clears the splashback zone
- Bathroom walls above shower height — removes humidity at source while maintaining privacy
- Living room feature walls — pair with fixed panels for views plus ventilation
- Bedroom walls at high level — enables passive overnight cooling via stack ventilation
- Stairwells and double-height spaces — motorised operators create a thermal chimney effect
- Clerestory positions along rooflines — floods deep floor plans with daylight and releases trapped heat
- Laundries — manages dryer moisture and detergent fumes in compact, high-humidity rooms
Placement drives performance, but it also raises a practical question: how does an awning window compare to the alternatives you might install in those same openings? The answer depends on what you are willing to trade off.
Aluminium Awning Windows vs Other Window Types Compared
Every window type involves trade-offs. Awning style windows excel in specific situations, but they are not the right answer for every opening in your home. Understanding where they outperform the alternatives, and where they fall short, helps you avoid expensive regrets. Here is an honest, side-by-side look at how awning windows stack up against casement, sliding, double-hung, and hopper designs.
Awning vs Casement Windows
These two share more DNA than any other pairing. Both use hinged sashes that swing outward, both seal with compression weatherstrips on all four sides, and both deliver strong energy performance as a result. The difference is orientation. A casement window hinges on one side and swings open laterally, typically to a full 90 degrees. An awning window hinges at the top and tilts outward from the bottom, usually limited to around 45 degrees.
That distinction drives several practical differences. Casement windows open wider, making them suitable as emergency egress points where building codes require a minimum clear opening for escape. Awning windows rarely meet egress requirements because their restricted opening angle limits the passable area. On the other hand, the tilted sash of an awning window deflects rain, something a side-hinged casement simply cannot do. Leave a casement open in a storm and water pours straight in.
Proportions matter too. Casement windows suit openings that are taller than they are wide, while a horizontal awning window works better in wider-than-tall configurations, such as the strip above a kitchen bench or a band of glazing running along a hallway wall. Both types project outward when open, so neither suits locations tight against walkways or neighbouring boundaries.
Awning vs Sliding and Double-Hung Windows
Sliding and double-hung windows operate on a fundamentally different principle. Their sashes move within the frame rather than swinging away from it. That means zero exterior projection, which is a genuine advantage beside decks, narrow side passages, or ground-floor openings facing footpaths.
The cost of that convenience is seal quality. Sliding sashes rely on brush or fin seals running along the tracks, which cannot match the compression seal of a hinged window. Air infiltration rates tend to be higher, and acoustic insulation suffers accordingly. Upgrading the gas fill from argon to krypton is sometimes recommended to compensate for the reduced airtightness of sliding and hung designs.
Double-hung windows add the benefit of tilt-in sashes for easy cleaning, and their traditional proportions suit heritage homes where windows awning style would look out of place. Sliding windows handle very wide openings efficiently, since the sash weight is supported by the track rather than by hinges. But neither type can remain open during rain without admitting water, and neither seals as tightly as a fixed awning window or an operable one in the closed position.
Material choice also plays into this comparison. While aluminium dominates the awning category due to the strength needed for outward-projecting sashes, sliding and double-hung windows are commonly available in wood awning windows, vinyl awning windows, and composite frames. Timber and vinyl work well for track-based designs because the sash weight is carried vertically rather than cantilevered outward on hinges. For a double awning window configuration, where two operable sashes stack vertically, aluminium’s rigidity becomes essential to prevent sag over time.
When to Choose Each Window Type
No single window type wins on every criterion. The right choice depends on which factors rank highest for your specific opening. Use the comparison below to match your priorities to the window style that delivers best:
| Criterion | Awning | Casement | Sliding | Double-Hung | Hopper |
|---|---|---|---|---|---|
| Seal quality (airtightness) | Excellent | Excellent | Moderate | Moderate | Excellent |
| Ventilation during rain | Yes — sash deflects water | No — rain enters freely | No | No | Limited — inward tilt catches some water |
| Emergency egress capability | Poor — restricted opening | Good — full 90° swing | Moderate — depends on sash size | Moderate — one sash only | Poor — restricted opening |
| Exterior clearance needed | Yes — sash projects outward | Yes — sash projects outward | None | None | None — opens inward |
| Best proportions | Wider than tall | Taller than wide | Wide openings | Tall, narrow openings | Small, compact openings |
| Best room fit | Kitchens, bathrooms, clerestories | Living rooms, bedrooms, egress locations | Beside decks, narrow passages | Heritage facades, bedrooms | Basements, below-grade walls |
| Security when open | High — difficult to enter from outside | High — crank/handle inside | Moderate — track can be forced | Moderate — sash can be lifted | High — opens inward only |
A few decision shortcuts worth noting: if you need an emergency escape route, choose casement. If the window faces a narrow walkway or deck, choose sliding or double-hung to avoid projection conflicts. If weather exposure is your primary concern and the opening does not need to serve as an egress point, awning wins outright. And if you want the tightest possible seal in a compact basement opening, a hopper window deserves consideration.
Many Australian homes use a combination. A large casement in the bedroom for egress compliance, awning windows in the kitchen and bathroom for rain-safe ventilation, and sliding windows beside the deck where exterior clearance is tight. Thinking in terms of the right window for each opening, rather than one type for the whole house, produces a better result every time.
With the window type settled, the next layer of decisions involves what goes inside the frame: the glazing that determines thermal and acoustic performance, and the surface finish that defines how your windows look and how long they last.
Glazing Options and Surface Finishes That Affect Performance
Choosing the right frame type and placement is only part of the equation. The glass sitting inside that frame and the finish protecting the aluminium around it have an outsized influence on how your windows actually perform, how long they last, and how your home looks from the street. These are the decisions many buyers rush through, and they are often the ones that matter most.
Single, Double, and Triple Glazing in Aluminium Frames
Single glazing is a single pane of glass with no insulating air gap. It is the cheapest option and still appears in budget projects or unconditioned spaces like garages and sheds. For any habitable room in a modern Australian home, however, single glazing struggles to meet NCC energy requirements and offers almost no acoustic insulation from traffic or neighbourhood noise.
Double glazing changes the equation dramatically. An insulated glass unit (IGU) pairs two panes of glass separated by a sealed gap, typically 12 mm or 16 mm wide, filled with dry air or argon gas. That trapped layer of still gas limits heat transfer through conduction and convection, cutting energy loss substantially compared to a single pane. A wider gap generally improves the R-value when the unit uses an air fill, while argon gas, which has lower thermal conductance than air, can boost insulation by 5 to 20 per cent and performs particularly well in narrower cavities.
Add a Low-E (low emissivity) coating to one of those panes and performance jumps again. This microscopically thin metallic layer lets visible light pass through while reflecting infrared heat radiation. In cooler climates, the coating sits on the cavity face of the inner pane to keep warmth inside. In warmer regions, placing it on the cavity face of the outer pane rejects solar heat before it enters the room. Converting one clear pane in a double-glazed IGU to Low-E glass is roughly equivalent to adding a third clear pane in thermal terms.
Triple glazing takes the concept further with three panes and two sealed cavities, both of which can receive argon fills and Low-E coatings. The thermal improvement is significant but comes with added weight and cost. This is where aluminium’s structural strength pays dividends. The frame can support heavier IGUs that timber or vinyl profiles may struggle to carry without reinforcement, keeping sightlines slim even with a triple-glazed unit installed.
For most Australian climates, double glazing with a Low-E coating and argon fill hits the performance sweet spot. Triple glazing makes sense in alpine areas, heavily exposed southerly elevations, or projects targeting premium energy ratings through NatHERS modelling.
Powder Coating vs Anodising for Aluminium Finishes
The surface finish on your aluminium frames does more than determine colour. It is the primary barrier between the metal and decades of UV exposure, salt air, rain, and temperature cycling. Two main processes dominate the market, and they work in fundamentally different ways.
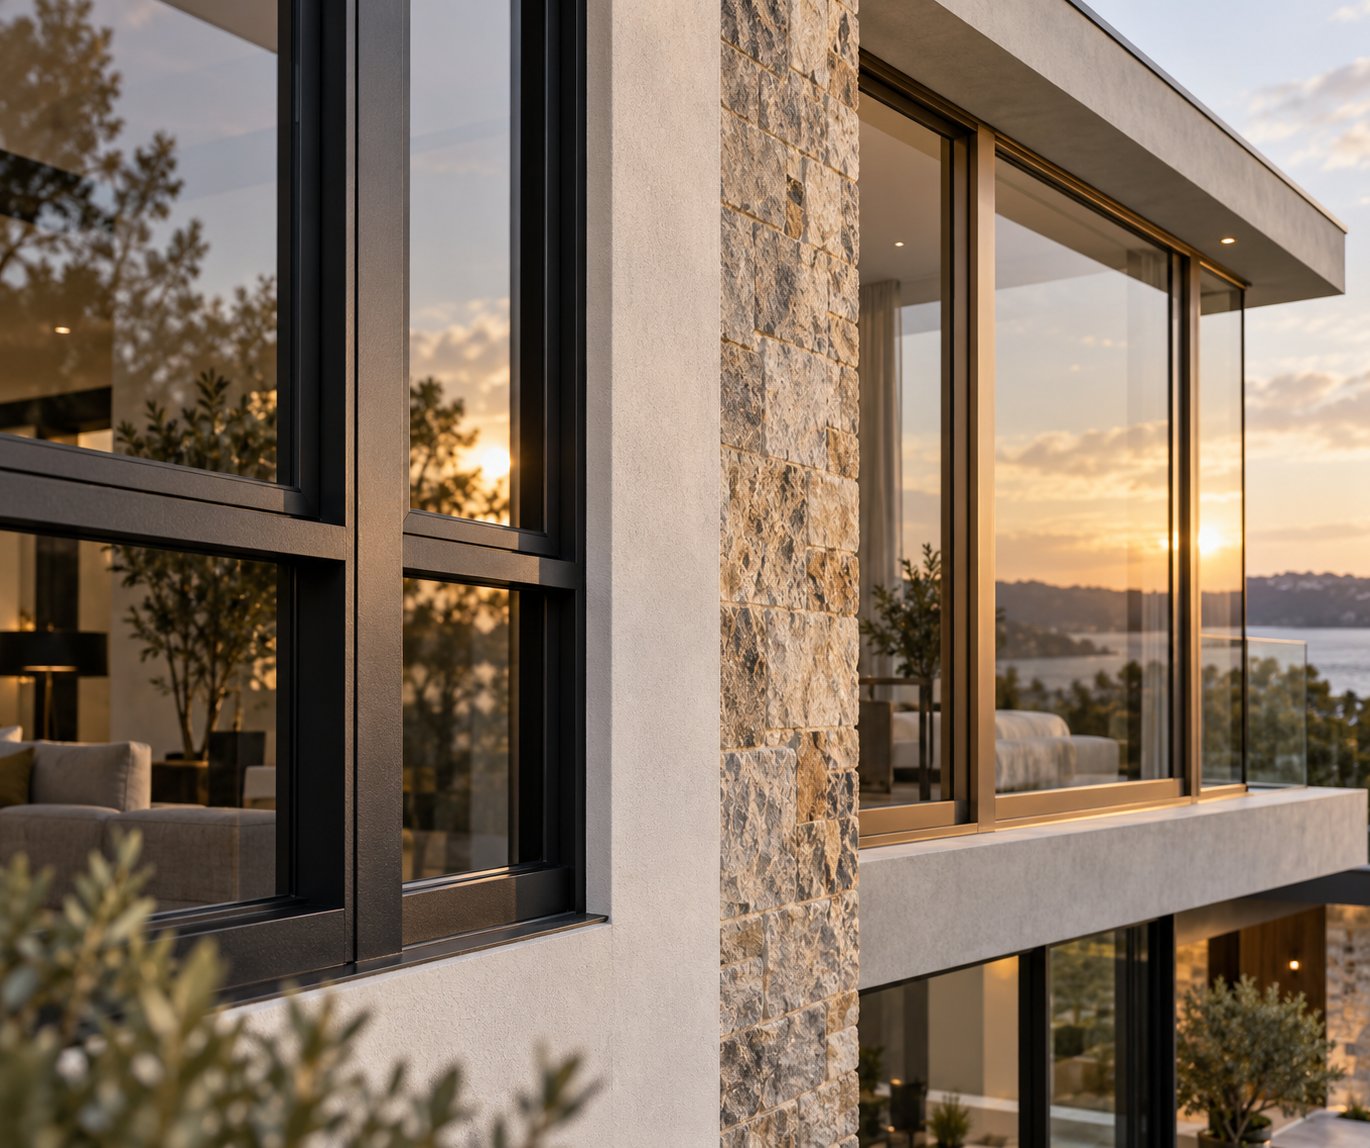
Powder coating sprays electrostatically charged pigment particles onto the aluminium, then bakes them in an oven to form a thick, uniform protective layer. The result is an incredibly versatile finish. Hundreds of RAL colour options are available, from crisp whites to deep blacks, along with textured matt, satin, and gloss effects. High-quality powder coatings, similar to Interpon-type polyester systems commonly specified in Australian commercial projects, typically maintain their colour integrity for 15 to 25 years depending on UV intensity and coastal salt exposure. If the finish chips or scratches, it can be touched up or recoated relatively easily.
Anodising takes a completely different approach. Rather than adding a coating on top, the aluminium is submerged in an acidic solution and treated with an electrical current. This grows an oxide layer from the metal itself, creating an exceptionally hard, scratch-resistant surface that reveals the natural texture of the metal beneath. Anodised finishes are thinner than powder coats but more resistant to abrasion and corrosion. The trade-off is limited colour range; anodising enhances the aluminium’s natural tones rather than covering them, restricting options to a handful of metallic hues like natural silver, bronze, and charcoal.
Anodised aluminium cannot be easily repaired if damaged, since the oxide layer is part of the metal itself. In cases where a powder-coated frame could be sanded back and resprayed, an anodised profile may need replacement. That durability gap makes powder coating the more practical choice for most residential projects, while anodising suits premium builds where the refined metallic aesthetic and superior hardness justify the higher cost.
Colour selection deserves careful thought regardless of the finish method. Here are the most popular options and where each works best:
- Matt black — the defining choice for a modern awning window. A black awning window creates sharp, architectural lines against light render or timber cladding, making glazing the focal point. Be aware that black frames absorb more heat, so thermally broken profiles are advisable on sun-exposed elevations.
- White and off-white — a white awning window suits traditional facades, Queenslander renovations, and coastal homes where a clean, bright aesthetic is the goal. White reflects solar heat, keeping frame temperatures lower.
- Anthracite grey (RAL 7016) — a versatile middle ground between black and silver. Works with both contemporary and transitional architecture without the maintenance visibility of pure black.
- Bronze (anodised) — bridges heritage character and modern luxury. Bronze frames interact with daylight to create subtle tonal shifts, adding warmth that flat powder-coat colours cannot replicate. Ideal for brick or natural stone facades.
- Custom RAL colours — available on project-scale orders, allowing architects and developers to match specific brand palettes, cladding systems, or heritage colour schemes.
One practical note: aluminium black windows show dust, water spots, and fingerprints more readily than lighter tones. A quality matt or fine-textured finish minimises this by reducing glare and hiding minor surface marks. If you are drawn to the drama of a black aluminium window on your facade, budget for a textured matt powder coat rather than a gloss finish for the most forgiving day-to-day appearance.
Dual-colour systems are also gaining traction in Australian builds. A dark exterior face paired with a white or neutral interior allows the outside of your home to make a bold statement while keeping interior window reveals bright and adaptable to changing decor. Most quality manufacturers offer this as a standard option.
Glazing and finish choices shape both performance and aesthetics for decades. Yet no guide to aluminium awning windows would be complete without an honest look at the limitations these windows carry, because every product has them, and understanding the drawbacks before you buy is what separates a confident decision from a costly surprise.
Limitations and Drawbacks You Should Know About
Every product page you will find online presents aluminium awning windows as flawless. They are not. Understanding the genuine limitations before you commit saves money, prevents frustration, and helps you specify around the weaknesses rather than discovering them after installation.
Thermal Conductivity and Condensation Risks
Aluminium conducts heat rapidly. Without a thermal break, the interior face of the frame can become cold enough in winter to pull moisture from the air, forming condensation that drips onto sills and eventually damages paint, timber reveals, or plasterboard. In Melbourne, Hobart, or Canberra, a standard non-thermally broken profile is essentially a condensation machine from May through September. The fix is straightforward — specify thermally broken frames — but that adds cost, typically 20 to 40 per cent more than a standard profile. For homes in mild subtropical zones, this is an unnecessary expense. For anything south of Sydney or at elevation, it is non-negotiable.
Size Limitations and Wind Exposure Concerns
A large awning window acts like a sail when open. The sash projects outward and catches crosswinds, placing significant stress on friction stays and hinge fixings. The bigger the sash, the greater the wind load. Long awning windows with wide spans amplify this problem because the leverage increases with distance from the hinge point. An awning window long enough to span a full kitchen bench, for example, may need heavier-duty hardware or a chain winder to manage the weight and resist wind flutter.
Practical awning windows sizes top out around 1500 mm wide and 1200 mm tall for a manually operated sash, though exact limits vary by manufacturer and hardware specification. Beyond those dimensions, motorised operators become necessary to handle the weight safely. A big awning window in an exposed coastal or elevated position may also need a wind-rated restrictor that limits the opening angle during high gusts, preventing the sash from catching and potentially tearing free of its stays.
Conversely, a small awning window has its own constraint: the restricted opening angle means less ventilation throughput. In compact bathrooms or laundries where maximum airflow matters, a very small sash may not move enough air to manage humidity effectively.
Exterior Projection and Clearance Requirements
When open, the sash projects outward from the building face. On upper storeys this is irrelevant, but at ground level it creates real conflicts. A window beside a narrow side passage, above a footpath, or facing a neighbouring boundary can obstruct pedestrian movement or breach council setback requirements when open. Decks and patios directly below awning windows also suffer — an open sash at head height is a collision hazard for anyone walking beneath it.
Here is a concise summary of each limitation paired with its practical workaround:
- Condensation on frames in cold climates — specify thermally broken profiles with polyamide inserts; budget for the additional cost upfront
- Wind stress on large sashes — use chain winders or motorised operators for sashes exceeding 1500 mm wide; install wind-rated restrictors in exposed locations
- Maximum practical size constraints — split very wide openings into multiple smaller sashes rather than one oversized panel
- Limited airflow from very small sashes — pair a small awning window with a fixed panel below and ensure the operable section is sized generously enough for the room’s ventilation needs
- Exterior projection obstructing walkways — avoid ground-floor awning windows beside narrow paths; use sliding or double-hung types in those locations instead
- Head-height hazard on decks and patios — position awning windows above 2100 mm from finished floor level of any adjacent outdoor area, or use restrictors to limit projection
None of these drawbacks are deal-breakers. They are design constraints that a thoughtful specification addresses before the order is placed. The key is knowing they exist, which puts you in a stronger position when evaluating quotes and comparing what different suppliers include in their pricing.
Pricing Factors and How to Budget for Awning Windows
Knowing the limitations helps you specify correctly. Specifying correctly helps you avoid paying for things you do not need. Yet finding transparent pricing information for aluminium awning windows in Australia is surprisingly difficult. Most manufacturer websites list features and benefits but leave cost entirely to the “request a quote” button. That opacity makes budgeting harder than it should be, especially for homeowners comparing awning windows prices across multiple suppliers without a clear sense of what drives the numbers up or down.
The reality is that window awning prices vary enormously depending on a handful of specification decisions. Two awning windows that look identical from the street can differ in cost by 50 per cent or more based on what is happening inside the frame and behind the glass. Understanding those variables puts you in control of the conversation when quotes arrive.
What Drives Aluminium Awning Window Pricing
No single factor determines cost. It is the combination of frame specification, glazing, hardware, finish, and order context that produces the final figure. Here is how each variable influences what you pay:
| Pricing Factor | Impact on Cost | What It Affects |
|---|---|---|
| Frame size (width x height) | High | More aluminium, larger glass, heavier hardware requirements |
| Thermal break vs standard profile | High | Adds 20-40% over a non-thermally broken frame of the same size |
| Glazing type (single / double / triple) | High | Double glazing with Low-E and argon is the baseline for most projects; triple adds further cost |
| Hardware (friction stays vs chain winder vs motorised) | Medium | Motorised operators can double the hardware component cost |
| Finish (standard colour vs custom RAL) | Low-Medium | Standard black, white, or grey costs less; custom colours require minimum batch quantities |
| Order quantity (single unit vs project scale) | Medium-High | Bulk orders reduce per-unit cost through manufacturing efficiencies |
| Custom vs awning window standard sizes | Medium | Non-standard dimensions increase waste and setup time in fabrication |
Frame size and thermal specification carry the most weight. A large, thermally broken, double-glazed awning window with a motorised operator sits at the top of the price range. A compact, standard-profile unit with friction stays and a basic powder coat sits at the bottom. Most residential projects land somewhere between those extremes, and the decisions you make on glazing and thermal break alone account for the majority of the price difference.
A custom awning window — one built to non-standard dimensions or with unusual configurations — costs more than an off-the-shelf size because it requires individual setup on the fabrication line. If your openings can accommodate awning window standard sizes offered by your chosen manufacturer, you avoid that premium entirely.
Budget Planning and Cost-Saving Strategies
Searching for cheap awning windows rarely leads anywhere productive. Rock-bottom pricing usually signals compromises in seal quality, hardware longevity, or profile thickness that cost more to fix later than you saved upfront. The smarter path to affordable awning windows is reducing unnecessary specification and buying efficiently.
Several strategies genuinely lower cost without sacrificing performance:
- Match glazing to your climate zone — triple glazing in Brisbane is over-specifying. Double glazing with Low-E handles most Australian conditions. Avoid paying for thermal performance you will never use.
- Use standard sizes where possible — even adjusting an opening by 50 mm during the framing stage to fit a standard window size can save meaningful dollars across a full house.
- Order at project scale — manufacturers price more competitively when producing a full set of windows for a build rather than one-off replacement units. A replacement awning window for an existing home will typically cost more per unit than the same window ordered as part of a new build or renovation package.
- Source from manufacturers who supply direct to projects — every intermediary between the factory and your site adds margin. Working with a supplier that manufactures and delivers directly to builders and developers removes those layers.
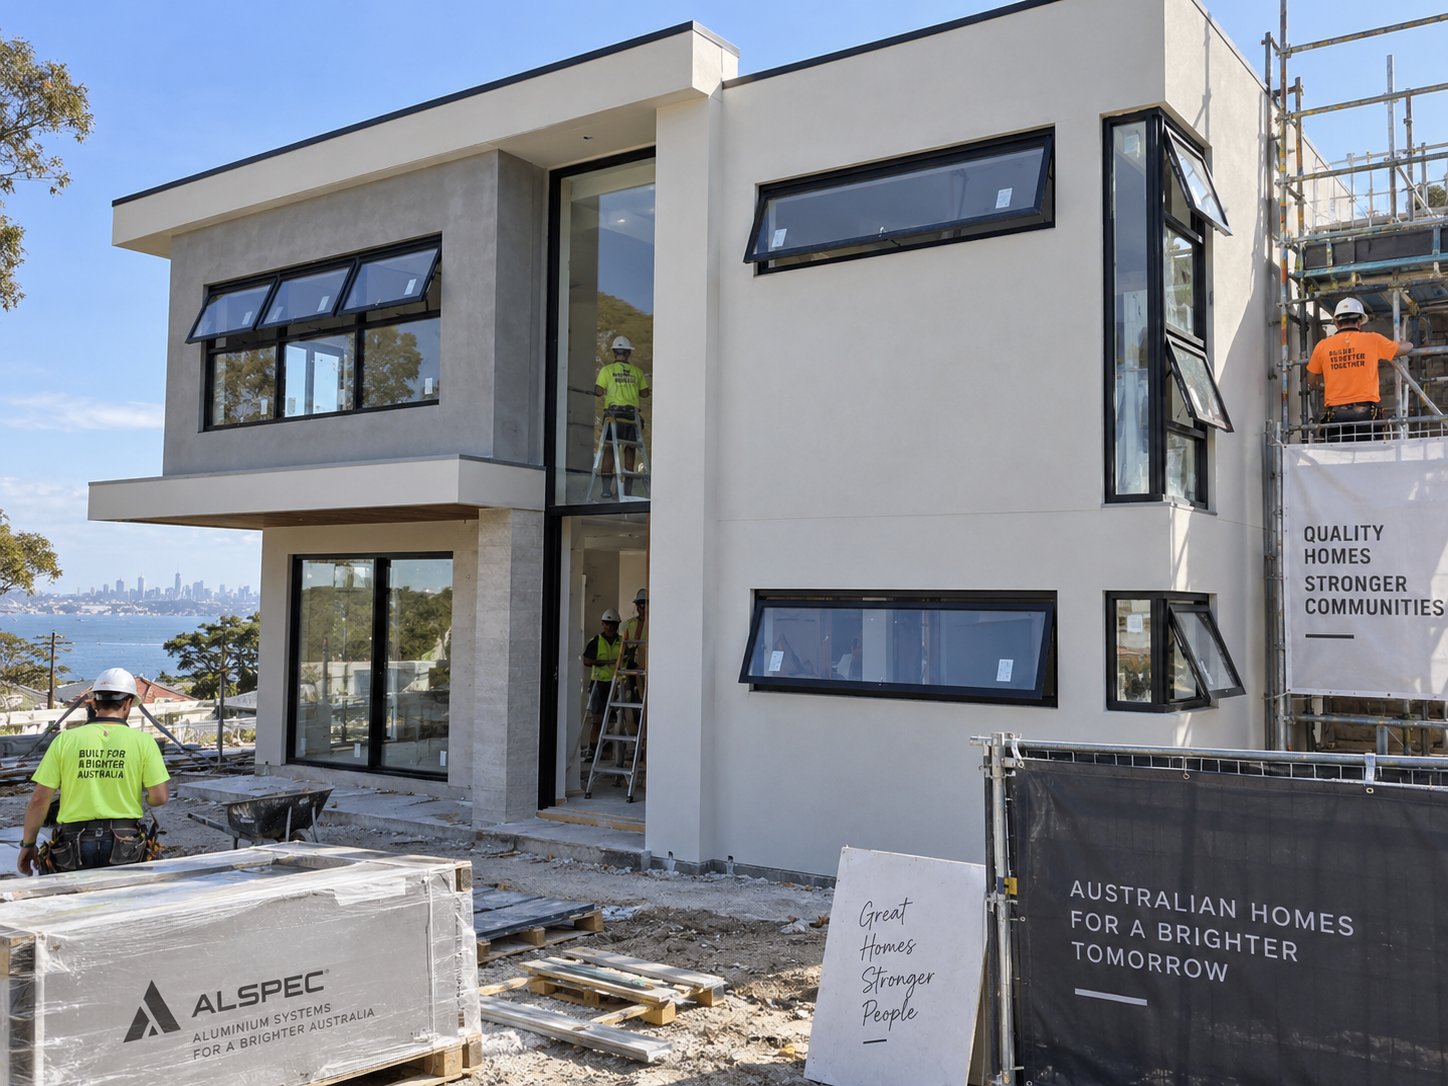
This direct-supply model is increasingly common in the Australian market. MEICHEN’s MA100 Awning Window system, for example, is designed specifically for project-based supply, working directly with builders and developers rather than routing through retail showrooms. That structure allows competitive pricing on volume orders while maintaining specification flexibility for custom sizing, glazing options, and finish choices across residential and commercial projects.
For homeowners managing a renovation budget, the key takeaway is this: get your specification right first, then seek quotes. Knowing whether you need a thermal break, what glazing suits your climate, and whether motorised hardware is necessary prevents you from comparing quotes that are not actually like-for-like. A lower headline price means nothing if it excludes the thermal break your climate demands or substitutes inferior hardware that fails within a few years.
When you browse awning windows for sale, the listed price rarely tells the full story. Ask every supplier to itemise the frame profile, glazing makeup, hardware brand, and finish system in their quote. That transparency turns a confusing spread of numbers into a genuine comparison, and it is the foundation for choosing a system that delivers lasting value rather than short-term savings.
How to Choose the Right Aluminium Awning Window System
Research only matters if it leads to a confident decision. You now understand how these windows work, where they perform best, what glazing and finishes suit different conditions, and what the genuine limitations look like. The final step is pulling those threads together into a clear specification that matches your project, then finding a supplier capable of delivering it.
Matching Specifications to Your Project Requirements
Every aluminium awning window decision flows from four variables, and getting them in the right order prevents backtracking later. Start with climate, then placement, then glazing, then finish. Each choice narrows the next.
Your climate zone determines whether you need a thermally broken profile or whether a standard frame will serve perfectly well. If you are building in Melbourne, Canberra, Hobart, or anywhere that regularly drops below 10°C overnight, thermal breaks are essential. Brisbane, Darwin, and coastal Queensland projects can safely specify standard profiles and redirect that budget elsewhere.
Room placement dictates size and operator type. A kitchen benchtop window might be 1200 mm wide with simple friction stays. A clerestory in a double-height living space might be 1500 mm wide at four metres above the floor, requiring a motorised operator. Identify every opening, its height from finished floor, and whether you can physically reach the handle before finalising hardware.
Glazing follows climate logic. Double glazing with Low-E coating and argon fill covers most Australian conditions. Triple glazing suits alpine builds or heavily exposed southerly walls. Single glazing belongs only in unconditioned spaces like sheds or garages.
Finish is the final layer. Choose based on facade material, orientation, and maintenance tolerance. Dark colours absorb more heat, so pair them with thermally broken profiles on sun-exposed elevations. Lighter tones forgive dust and water marks more readily.
What to Look for in a Supplier or Manufacturer
The best awning windows are only as good as the company behind them. A beautiful product page means nothing if the manufacturer cannot deliver consistent quality at scale, provide testing data to back their claims, or support you when something needs attention years after installation. When reviewing awning windows images and product specifications online, look beyond the photography and assess the substance behind it.
Strong suppliers share performance testing data openly: air permeability, water tightness, and wind load resistance results that demonstrate compliance with AS 2047. They offer customisation flexibility across sizes, glazing configurations, and finish colours without requiring enormous minimum orders. They can supply at project scale, working directly with builders and developers to streamline logistics and pricing. And they provide clear after-sales support pathways for warranty claims, hardware replacement, and technical guidance.
Here is a step-by-step checklist to guide your final decision:
- Identify your NCC climate zone and determine whether thermally broken profiles are required
- Map every window opening in your project — note dimensions, height from floor, and accessibility for operation
- Select the appropriate operator for each opening: friction stays for reachable windows, chain winders or motorised systems for high-level installations
- Specify glazing based on climate and orientation — double glazed Low-E with argon for most situations, triple glazed for extreme cold or noise exposure
- Choose a powder coat colour and finish texture that suits your facade material and sun exposure
- Request itemised quotes from at least two suppliers, ensuring each quote details the profile system, glazing makeup, hardware brand, and finish specification
- Verify that the supplier holds relevant product certifications and can provide AS 2047 compliance documentation
- Confirm lead times, delivery logistics, and warranty terms before committing
Modern awning windows come in a wide range of awning window styles, from slim-profile minimalist designs to robust commercial-grade systems. The right system balances your aesthetic goals with the performance demands of your specific site. If you are ready to move from research to evaluation, MEICHEN’s MA100 Awning Window system is a practical example of a project-ready aluminium awning window that demonstrates the direct-supply model, specification flexibility, and awning windows images discussed throughout this guide. It gives homeowners, builders, and developers a concrete starting point for comparing real specifications against their project requirements.
Whatever system you choose, the principle remains the same: specify from the inside out, verify claims with data, and buy from a manufacturer whose supply model aligns with your project’s scale and timeline. That approach consistently delivers better outcomes than chasing the lowest quote or defaulting to whatever the builder suggests.
Frequently Asked Questions About Aluminium Awning Windows
1. Can you leave aluminium awning windows open in the rain?
Yes, the top-hinged design means the sash swings outward from the bottom, forming a canopy that deflects rainwater away from the opening. Light to moderate rain runs off the outer face of the tilted glass and drips from the lower edge rather than entering the room. This makes them ideal for kitchens and bathrooms where continuous ventilation is needed regardless of weather. In heavy, wind-driven rain, some water may still enter depending on the opening angle and wind direction, so partially closing the sash during storms is advisable.
2. Do aluminium awning windows need thermal breaks in Australia?
It depends on your climate zone. In mild and subtropical regions like Brisbane, Darwin, and coastal Queensland, standard aluminium profiles perform well without thermal breaks. However, in cooler climates such as Melbourne, Canberra, Hobart, and alpine areas, thermally broken profiles are essential to prevent interior condensation and reduce heating energy loss. The polyamide inserts within thermally broken frames interrupt heat transfer through the aluminium, keeping the interior frame surface warm enough to avoid moisture buildup during cold months. Expect to pay 20 to 40 per cent more for thermally broken profiles over standard ones.
3. What is the maximum size for an aluminium awning window?
Manually operated aluminium awning windows typically max out around 1500 mm wide and 1200 mm tall, though exact limits vary by manufacturer and hardware specification. Beyond these dimensions, the sash weight and wind load become too great for standard friction stays, requiring chain winders or motorised operators. Very wide spans also increase stress on hinge points, so splitting large openings into multiple smaller sashes is often a more practical and cost-effective solution than building one oversized panel.
4. How do aluminium awning windows compare to casement windows?
Both use hinged sashes with compression seals on all four sides, delivering excellent airtightness and energy performance. The key difference is hinge orientation: awning windows hinge at the top and tilt outward from the bottom, while casement windows hinge on one side and swing laterally up to 90 degrees. Awning windows provide rain protection when open and suit wider-than-tall openings like kitchen splashback areas. Casement windows open wider, making them suitable for emergency egress where building codes require minimum clear openings. Neither type suits locations tight against walkways due to exterior projection.
5. How much do aluminium awning windows cost in Australia?
Pricing varies significantly based on frame size, thermal break specification, glazing type, hardware, finish, and order quantity. A compact standard-profile unit with friction stays and basic powder coat sits at the lower end, while a large thermally broken, double-glazed window with motorised operator sits at the top. Project-scale orders reduce per-unit cost through manufacturing efficiencies, and sourcing from manufacturers who supply directly to builders, such as MEICHEN’s MA100 system, can offer competitive pricing by eliminating intermediary margins. For accurate budgeting, request itemised quotes that detail the profile system, glazing makeup, hardware brand, and finish specification.
More Window & Door Guides