What Are Aluminium Fixed Windows in Commercial Construction
An aluminium fixed window is a non-operable, aluminium-framed glazing unit engineered to maximise daylight transmission, structural integrity, and thermal performance within commercial building envelopes. Unlike operable window types, fixed units contain no hinges, tracks, or mechanical hardware — the glass is permanently sealed into the frame, creating a weather-tight barrier between interior and exterior environments. This simplicity is precisely what makes them the dominant glazing choice across offices, retail frontages, healthcare facilities, and education buildings throughout Australia.
What Makes a Window System Commercial Grade
A residential aluminium window and a commercial window might look similar at a glance, but the engineering underneath tells a different story. Commercial-grade systems use deeper frame sections — typically 50 mm to 150 mm or more — to handle the structural loads imposed by larger glass sizes and higher installation heights. They undergo rigorous testing to AS 2047 for wind resistance, water penetration, and air infiltration at pressures far exceeding residential thresholds.
Installation methods differ too. Where residential aluminium windows often rely on simple fin or direct-fix techniques, commercial systems integrate with structural mullions, sub-frames, and facade support brackets designed to accommodate building movement and thermal expansion. The entire ecosystem of aluminium doors and windows in a commercial project must perform as a unified envelope system, not a collection of individual openings.
Why Fixed Windows Dominate Commercial Facades
Architects default to fixed glazing for the bulk of commercial wall area, and the reasoning is straightforward. Fewer mechanical parts mean fewer failure points over a building’s 40- to 60-year service life. A sealed unit delivers superior air-tightness compared to any operable alternative, which directly reduces HVAC energy consumption. Fixed frames also accept larger, heavier glass panels — enabling the expansive floor-to-ceiling glazing that defines modern commercial architecture.
In a typical commercial building, fixed aluminium windows account for 70 to 85 percent of the total glazed facade area. Operable units serve specific ventilation or egress functions, but the fixed panels do the heavy lifting for daylighting, thermal control, and structural performance.
Maintenance costs drop significantly when most of your facade has no moving parts to service, no seals degrading from repeated operation, and no hardware requiring periodic adjustment. For building owners focused on lifecycle value, that combination of durability, performance, and reduced upkeep makes commercial aluminium windows the rational baseline specification — and raises the question of which system configuration best suits a given project.
Fixed Window System Configurations for Commercial Projects
Selecting a fixed aluminium window is only the first decision. The next is choosing how the glass connects to the frame — and that choice shapes everything from facade aesthetics to long-term reglazing costs. Four primary configurations dominate commercial projects, each offering a distinct balance of visual refinement, serviceability, and structural capacity.
Flush Glazed and Captured Glazed Systems
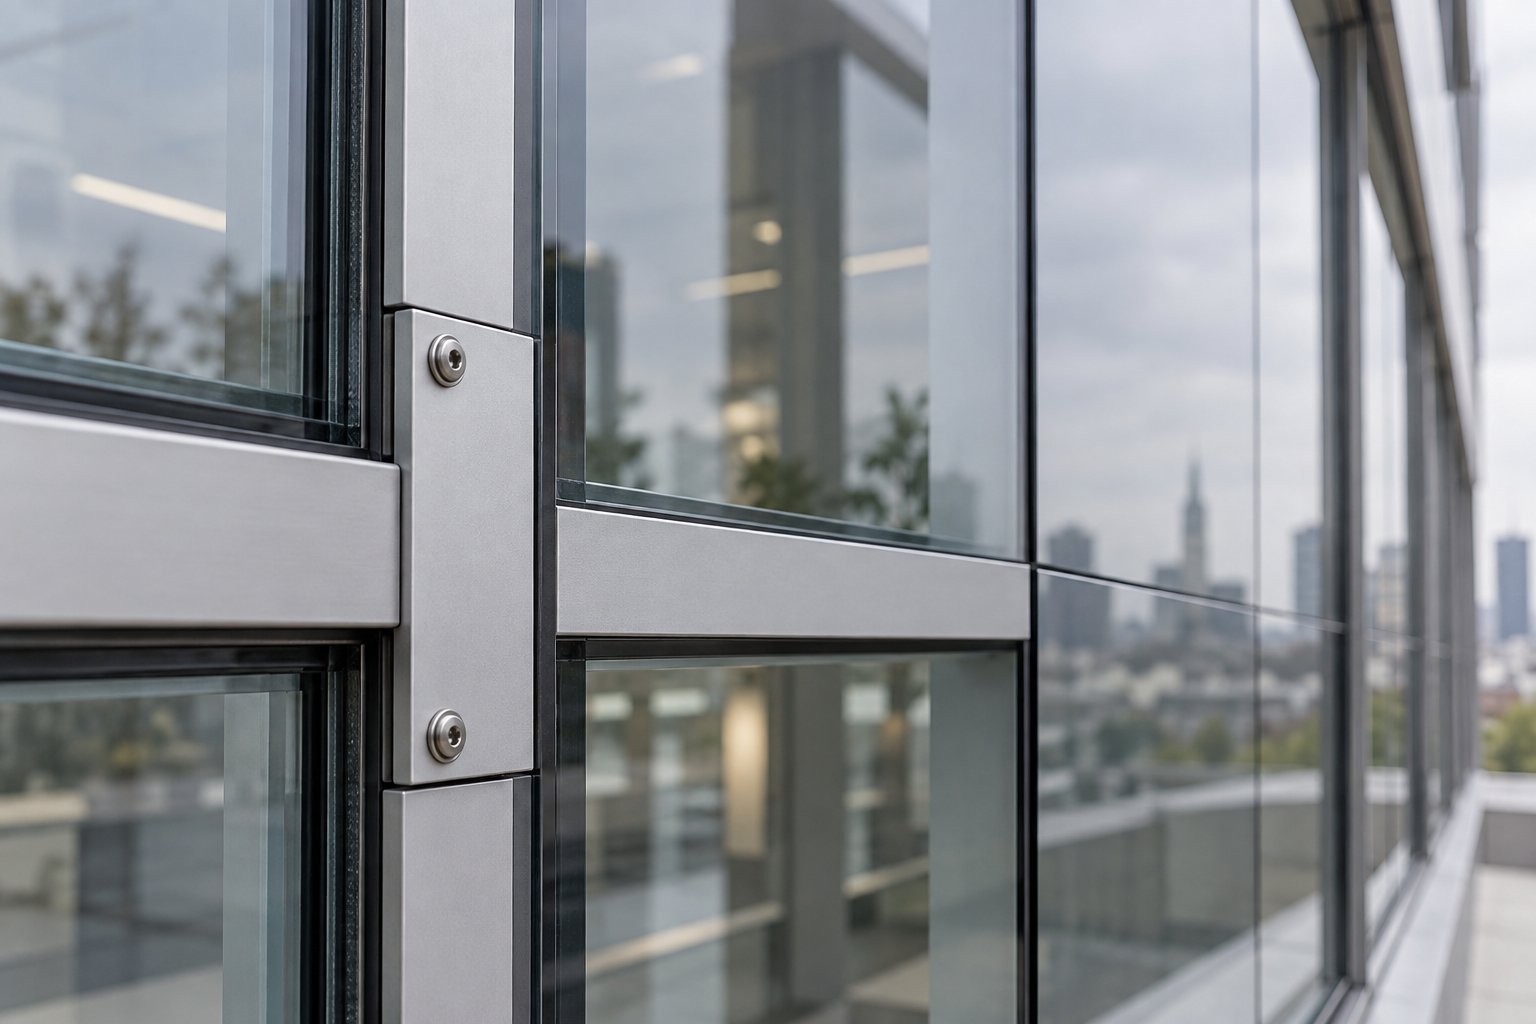
Captured glazed systems represent the workhorse of commercial aluminium windows. External pressure plates clamp the glass against the frame using continuous gaskets, then a decorative snap-on cover conceals the fixings. The result is a visible sightline — typically 50 mm to 65 mm wide — running around each pane. What you sacrifice in sleekness, you gain in practicality: a damaged panel can be reglazed from the exterior without disturbing adjacent units or interior finishes. This makes captured systems the default for aluminum storefront windows, schools, and healthcare buildings where maintenance access matters.
Flush glazed systems push the glass outward so it sits on the same plane as the frame’s exterior face. The pressure plate is still there, but it sits behind the glass line rather than in front of it. Sightlines shrink, the facade reads as a flatter, more refined surface, and water drainage improves because there are fewer horizontal ledges to trap moisture. Retail frontages and corporate lobbies often favour this configuration for its cleaner aesthetic — similar in spirit to kawneer storefront systems that prioritise minimal visual interruption.
Structural Silicone Glazed Systems
Where architects want an uninterrupted glass surface with no visible external caps or plates, structural silicone glazing (SSG) delivers. High-performance silicone sealant bonds the glass directly to the aluminium carrier frame, transferring wind loads and dead loads through the adhesive joint rather than mechanical fixings. The exterior shows only glass and narrow silicone joints — sightlines effectively drop to zero on bonded edges.
SSG allows for larger, uninterrupted spans of glass and accommodates thermal expansion without stress cracking, making it well suited to large commercial facades exposed to significant temperature swings. The trade-off is reglazing complexity: replacing a panel requires cutting the silicone bond and re-bonding under controlled conditions, which demands specialist installers and longer lead times compared to mechanically captured alternatives.
Curtain Wall Integrated Fixed Windows
In mid-rise and high-rise construction, individual fixed window units integrate into a broader curtain wall framing system. The curtain wall window approach connects panels to continuous vertical mullions and horizontal transoms that span floor to floor, creating a unified facade structure hung off the building’s primary frame. Fixed glazed panels, spandrel panels, and occasionally operable units all slot into the same grid.
Both stick-built and unitised curtain wall methods accommodate fixed glazing. Stick-built systems assemble on site piece by piece — practical for low-rise or geometrically complex facades. Unitised systems arrive as pre-assembled, pre-glazed modules that crane into position rapidly, reducing on-site labour and quality variability on taller buildings. Either way, the fixed panels themselves benefit from the curtain wall’s engineered drainage, pressure equalisation, and movement accommodation.
| Configuration | Sightline Width | Reglazing Ease | Aesthetic Profile | Typical Application |
|---|---|---|---|---|
| Captured Glazed | 50–65 mm | High — external access only | Visible frame lines | Storefront windows, schools, hospitals |
| Flush Glazed | 35–50 mm | Moderate — requires cap removal | Flat, refined surface | Corporate offices, retail facades |
| Structural Silicone (SSG) | Near zero on bonded sides | Low — specialist re-bonding required | Seamless glass plane | Premium commercial towers, museums |
| Curtain Wall Integrated | Variable (50–100 mm) | Moderate to high — depends on sub-system | Unified grid facade | Mid-rise and high-rise commercial buildings |
Each configuration suits a different project profile. A neighbourhood medical centre might specify captured glazed storefront windows for straightforward maintenance, while a flagship office tower selects SSG or curtain wall integration to achieve an expansive glass aesthetic. The critical point for specifiers is that these are not interchangeable — the choice locks in maintenance protocols, warranty structures, and long-term reglazing costs for the life of the building. Understanding what performance each system actually delivers, measured against independently tested ratings, separates confident specification from guesswork.
Performance Ratings Every Specifier Should Understand
A fixed aluminium window system might look impressive on a product brochure, but numbers tell the real story. Performance ratings quantify how well an aluminium glazed window resists heat transfer, keeps weather out, withstands structural loads, and admits useful daylight. For windows for commercial buildings, these metrics directly influence energy modelling outcomes, code compliance pathways, and long-term occupant comfort. Knowing what each rating measures — and what values are acceptable — gives specifiers the confidence to compare systems objectively rather than relying on marketing claims.
Thermal Performance Ratings Explained
Two thermal metrics dominate every specification conversation: U-value and Solar Heat Gain Coefficient (SHGC). They measure different aspects of heat behaviour through the aluminum frame glass and glazing assembly, and both must be considered together to achieve a balanced envelope design.
U-value (thermal transmittance) expresses the rate of heat transfer through the complete window unit — frame, glass, spacer, and seals combined. It is measured in watts per square metre per degree Kelvin (W/m²K). A lower U-value means less heat passes through the window, which translates to better insulation. For commercial aluminium fixed windows in Australian climate zones, thermally broken systems typically achieve whole-of-window U-values between 2.0 and 4.0 W/m²K depending on the glazing configuration. Aluminum double pane windows with a standard low-E coating and argon gas fill commonly land around 2.2 to 2.8 W/m²K — a range that satisfies NCC Section J energy efficiency requirements for most commercial building classes in temperate zones like Sydney and Melbourne.
SHGC (Solar Heat Gain Coefficient) measures the fraction of solar radiation that passes through the window as heat. Rated on a scale from 0 to 1, a value of 0.40 means 40 percent of available solar energy enters the building. Lower SHGC values reduce cooling loads in summer but also limit passive solar heating in winter. The right target depends on orientation and climate. North-facing aluminum glass panels in Brisbane might warrant an SHGC below 0.30 to control heat gain, while south-facing units in Melbourne can tolerate 0.40 to 0.60 because direct solar exposure is minimal. Specifiers balance SHGC against daylighting goals — pushing SHGC too low often means selecting heavily tinted or reflective coatings that also reduce visible light.
Structural and Weather Resistance Ratings
Thermal performance gets the headlines, but three additional ratings determine whether a glass aluminum system actually survives decades of Australian weather without leaking, rattling, or failing under wind pressure. These are the metrics tested under AS 2047 in Australia and AAMA/ASTM standards internationally.
Air infiltration measures how much air leaks through the window assembly under a specified pressure difference. AS 2047 tests this at 75 Pa (equivalent to roughly a 40 km/h wind), and commercial-grade fixed windows should achieve rates well below 1.0 L/s per square metre of window area. Fixed units inherently outperform operable types here because there are no moving sashes or operable seals to degrade over time — a key reason they dominate commercial facades where HVAC efficiency depends on a tight envelope.
Water resistance is rated by the maximum pressure at which no water penetrates the assembly. Testing follows AS 4420 procedures, applying calibrated water spray at progressively increasing pressure differentials. Commercial fixed windows typically achieve water resistance ratings of 300 Pa to 600 Pa or higher, depending on exposure category. Buildings in coastal or elevated locations — think waterfront towers in Perth or high-rise facades in Sydney’s CBD — often require ratings at the upper end of this range to handle wind-driven rain events.
Structural wind load capacity defines the ultimate pressure the window can withstand without permanent deformation or failure. AS 2047 classifies windows by their design wind pressure, which is derived from AS/NZS 1170.2 based on building height, terrain category, and geographic region. A commercial fixed window on a 15-storey building in a cyclone-prone area like Townsville faces dramatically different structural demands than one on a two-storey suburban medical centre in Adelaide. Typical commercial ratings range from 2.0 kPa for sheltered low-rise applications up to 4.5 kPa or more for exposed high-rise positions.
Visible Transmittance and Daylighting
Visible Transmittance (VT) rates the percentage of visible light that passes through the glazing, measured on a 0 to 1 scale. A VT of 0.60 means 60 percent of visible light reaches the interior. For commercial buildings pursuing daylighting strategies — whether to meet Green Star credits, reduce artificial lighting energy, or improve occupant wellbeing — VT is a critical specification input.
Higher VT values maximise natural light penetration, reducing reliance on electric lighting during daytime hours. But there is a tension: glazing that transmits abundant light often also transmits more solar heat (higher SHGC) and can create glare problems near the perimeter. The aluminum frame for glass assemblies does not directly affect VT — it is primarily a function of glass type, coatings, and the number of panes — but frame width matters because wider sightlines reduce the total glazed area available for light transmission.
Most commercial projects target VT values between 0.45 and 0.70, balancing useful daylight against glare control and solar heat gain. Triple-pane configurations tend to sit at the lower end of this range due to additional glass layers and coatings absorbing some visible light.
- U-value (W/m²K): Rate of heat transfer through the complete window. Commercial range: 1.8–4.0 W/m²K. Lower is better for insulation.
- SHGC (0–1 scale): Fraction of solar radiation entering as heat. Commercial range: 0.25–0.60 depending on orientation and climate zone.
- Air Infiltration (L/s per m²): Air leakage rate at 75 Pa test pressure. Commercial fixed windows: typically below 1.0 L/s/m², often below 0.5 L/s/m².
- Water Resistance (Pa): Maximum pressure before water penetration occurs. Commercial range: 300–600+ Pa depending on exposure category.
- Structural Wind Load (kPa): Ultimate pressure capacity without failure. Commercial range: 2.0–4.5+ kPa based on height, terrain, and region.
- Visible Transmittance (0–1 scale): Percentage of visible light transmitted through glazing. Commercial target: 0.45–0.70 for daylighting balance.
These six metrics form the quantitative backbone of any commercial window specification. They connect directly to NCC Section J compliance, WERS ratings, and Green Star or NABERS energy modelling inputs. A system that scores well on one metric but poorly on another — say, excellent U-value but inadequate water resistance — creates a liability rather than an asset. The challenge for specifiers is understanding how the aluminium frame itself contributes to or undermines these numbers, which brings the conversation squarely to thermal break technology and its role in bridging the gap between aluminium’s structural advantages and its inherent thermal conductivity.
Thermal Break Technology and Energy Code Compliance
Aluminium’s structural strength makes it the natural choice for commercial window framing — but that strength comes with a thermal penalty. Without intervention, aluminium window frames conduct heat at roughly 1000 times the rate of PVC, turning the frame itself into an energy leak that undermines even the best glazing selection. Thermal break technology exists to solve this problem, and understanding how it works is essential for anyone specifying aluminum frame windows on energy-conscious commercial projects.
The Aluminium Conductivity Problem
Raw aluminium has a thermal conductivity of approximately 160 W/mK — compared to around 0.16 W/mK for PVC. In practical terms, an untreated aluminium frame acts as a direct thermal bridge between conditioned interior air and the external environment. Heat flows freely through the metal, dragging interior warmth outward in winter and channelling solar-heated exterior temperatures inward during summer.
This conductivity historically limited aluminium window framing in energy-sensitive designs. Specifiers who needed tight envelope performance often turned to timber or PVC frames despite their structural limitations. The development of thermal break technology changed that equation entirely, allowing aluminium to retain its mechanical advantages while closing the thermal performance gap.
How Thermal Breaks Work in Fixed Window Frames
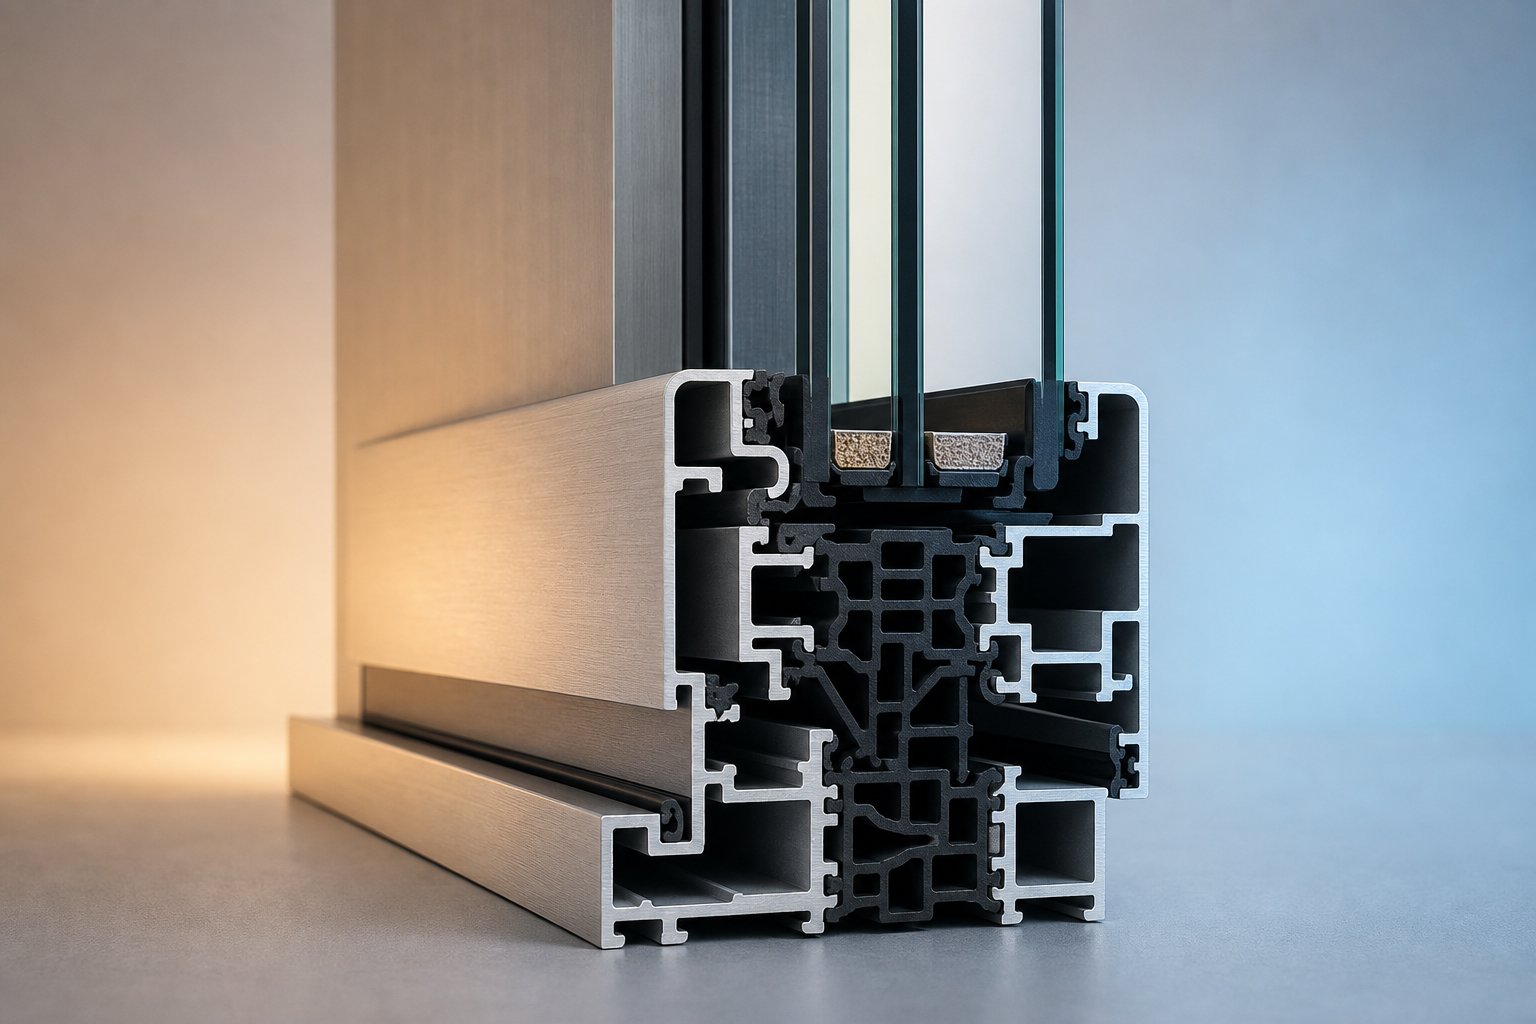
A thermal break physically separates the interior and exterior aluminium sections of the frame profile using a low-conductivity material — most commonly glass-reinforced polyamide strips mechanically crimped into the aluminium extrusions. An alternative method, pour-and-debridge, fills a channel between the two aluminium sections with liquid polyurethane resin, which cures and is then cut to create the insulating barrier.
Either approach achieves the same goal: breaking the conductive pathway so heat must pass through a material with thermal conductivity 500 to 1000 times lower than the surrounding aluminium. The result is dramatic. A non-thermally broken aluminum frame window typically produces a frame U-value around 5.8 to 7.0 W/m²K. Introduce a standard polyamide thermal break and that drops to 2.5 to 3.5 W/m²K. Premium systems with wider breaks — 30 mm or more — push frame U-values below 2.0 W/m²K.
Thermal break depth is the single largest determinant of frame U-value improvement in windows with aluminum frame construction. Increasing break width from 20 mm to 35 mm can reduce frame U-value by 30 to 40 percent, often making the difference between marginal compliance and comfortable margin against NCC Section J envelope requirements.
For commercial projects in Australia, NCC Section J sets prescriptive and performance-based energy efficiency requirements for the building envelope. Thermally broken aluminium window frames allow specifiers to meet these targets without resorting to excessively small glazed areas or expensive triple-pane configurations. The thermal break effectively unlocks aluminium’s structural and aesthetic benefits for energy-compliant commercial design.
Impact on Condensation Resistance
Beyond energy compliance, thermal breaks solve a practical problem that plagues climate-controlled commercial buildings: condensation on interior frame surfaces. When warm, humid interior air contacts a cold frame surface, moisture condenses — leading to water damage, mould growth, and occupant complaints. In hospitals, laboratories, and data centres where interior humidity is tightly controlled, condensation on an aluminum frame for windows can compromise both building fabric and indoor air quality.
Thermal breaks raise the interior surface temperature of the frame by insulating it from the cold exterior section. A well-designed thermally broken profile keeps the interior aluminium above the dew point of the conditioned space, effectively eliminating condensation risk under normal operating conditions. This is particularly critical in Australian coastal cities where exterior humidity compounds the challenge — a frame that stays warm on the inside does not attract moisture regardless of what the weather is doing outside.
The condensation resistance factor (known as temperature factor or fRsi) quantifies this performance. Values above 0.6 generally prevent condensation in standard commercial environments, and quality thermally broken systems comfortably exceed this threshold. For specifiers, this means fewer warranty claims, less maintenance intervention, and healthier indoor environments over the building’s service life — benefits that compound when the majority of the facade consists of fixed aluminium glazing with no operable joints to complicate the thermal picture.
When to Specify Fixed Windows Over Operable Alternatives
Thermal break technology gives aluminium frames the insulation credentials to satisfy energy codes — but the frame is only half the specification decision. The other half is whether that frame holds a fixed pane or an operable sash. Getting this split right across a commercial facade determines air-tightness performance, maintenance burden, and long-term energy costs for the life of the building.
Building Types That Favour Fixed Glazing
Sealed office towers, retail storefronts, hospitals, museums, and data centres share a common trait: mechanical HVAC systems handle all ventilation requirements. In these buildings, fixed aluminium windows deliver advantages that operable units simply cannot match. Air-tightness stays consistent decade after decade because there are no seals wearing from repeated operation. Acoustic isolation improves because a permanently sealed frame eliminates the flanking paths that aluminium casement windows or aluminium sliding windows introduce at their operable joints. Security is inherently stronger — a fixed pane offers no entry point without breaking the glass itself.
Healthcare facilities add another consideration. Infection control protocols in hospitals often prohibit operable windows in clinical areas to maintain negative or positive pressure differentials. Museums and galleries face similar constraints where humidity and temperature stability protect collections. In each case, maximising fixed glazing area is not just a preference — it is a functional requirement driven by the building’s operational purpose.
Where Operable Windows Are Required
Fixed glazing cannot serve every situation. Natural ventilation strategies depend on operable units to deliver cross-ventilation and stack-effect airflow. According to research compiled by the Sustainable Buildings Initiative, natural ventilation can reduce a building’s energy consumption by 10 to 30 percent when managed properly — a compelling incentive for mixed-mode HVAC designs that combine mechanical cooling with passive airflow on mild days.
Green building rating systems also reward operable glazing. Green Star credits for indoor environment quality recognise occupant access to fresh air and personal environmental control. Some occupancy classifications require operable windows for emergency egress or smoke ventilation under the NCC. Mixed-mode commercial buildings — increasingly popular in temperate Australian cities like Melbourne and Sydney — typically position sliding aluminium windows or single hung aluminium windows at strategic intervals to enable natural ventilation without compromising the sealed envelope performance of the surrounding fixed panels.
Operable windows do carry trade-offs. They are more expensive than fixed equivalents, introduce long-term hardware maintenance, and can increase energy use by up to 30 percent if occupants leave them open while HVAC systems run. On upper floors of high-rise buildings, wind pressures from the stack effect often make operable units impractical regardless of design intent.
Combining Fixed and Operable in One Facade
Most commercial projects land on a blended approach: fixed windows for the majority of facade area with targeted operable units where codes or design strategy demand them. Research suggests that 15 to 20 percent operable windows positioned for cross-ventilation represents a cost-effective balance for naturally ventilated or mixed-mode buildings. The remaining 80 to 85 percent stays fixed, preserving envelope integrity and minimising lifecycle maintenance.
The specification decision follows a clear hierarchy. When evaluating whether each opening should be fixed or operable, work through these criteria in priority order:
- Code requirements — NCC mandates for egress, smoke ventilation, or minimum fresh air provisions override all other considerations.
- HVAC strategy — sealed mechanical systems favour fixed glazing; mixed-mode or passive designs require operable units at calculated intervals.
- Acoustic performance — buildings near roads, flight paths, or industrial zones benefit from maximising fixed panels to maintain sound insulation.
- Security — ground-floor retail, correctional facilities, and high-security tenancies typically mandate fixed glazing for all accessible openings.
- Maintenance access — commercial sliding windows or crank-operated units on upper floors need a realistic cleaning and servicing strategy; fixed panels simplify facade maintenance programs.
- Budget — fixed units cost less to supply, install, and maintain over time, so defaulting to fixed where no functional requirement exists for operability reduces both capital and lifecycle expenditure.
This decision framework keeps the specification grounded in project-specific logic rather than habit or assumption. It also highlights why understanding the selection criteria architects apply — from sightline preferences to finish durability — matters just as much as the fixed-versus-operable question when narrowing down the right system for a commercial facade.
Selection Criteria Architects Use for Fixed Window Systems
Deciding between fixed and operable glazing narrows the field — but it still leaves specifiers facing a crowded market of aluminium fixed window systems, each claiming superior performance. The real challenge is comparing those systems on the criteria that actually affect building outcomes. Sightline dimensions, structural depth, glazing capacity, and finish durability all interact to determine whether a system delivers on its promises over a 40-year service life. A structured evaluation framework cuts through the noise and helps project teams select custom aluminium windows that genuinely match their design intent and performance requirements.
Sightline Width and Structural Depth
Sightline — the visible width of frame material when viewed from inside or outside — is one of the first things architects assess. Narrower sightlines mean more glass, more daylight, and less visual interruption across the facade. A typical captured-glazed commercial system shows sightlines of 50 to 65 mm, while flush-glazed and structural silicone options can push that below 35 mm or eliminate visible framing entirely on bonded edges.
The trade-off is structural. Reducing visible frame width does not make the aluminium disappear — it shifts material behind the glass line or demands higher-strength alloys (6061-T6 rather than standard 6063-T5, for example) to maintain wind load capacity with less cross-sectional area. Specifiers need to verify that a slim-profile system still meets the structural wind pressure requirements derived from AS/NZS 1170.2 for their specific building height and terrain category. A 30 mm sightline looks elegant on a render, but if the system cannot handle 3.0 kPa design pressure at the required span, it is the wrong choice regardless of aesthetics.
Structural depth — the dimension from the exterior face of the frame to the interior face — affects how the window integrates with the surrounding wall build-up. Deeper sections (80 mm to 150 mm) accommodate thicker insulation layers, wider thermal breaks, and heavier insulated glass units (IGUs). Shallower sections suit thin facade assemblies but limit glazing weight capacity and thermal break width. The aluminum window design must align with the wall construction detail, not fight against it. Mismatched depths create awkward flashings, thermal bridging at perimeter junctions, and waterproofing complications that haunt the building for decades.
Glazing Capacity and Finish Options
Every fixed window system has a maximum glazing thickness it can accept, and this number dictates what glass configurations are possible. A system rated for 24 mm glazing accommodates a standard double-glazed IGU (for example, 6 mm glass + 12 mm air gap + 6 mm glass). But commercial projects increasingly demand thicker assemblies — triple glazing, laminated inner or outer panes for safety compliance under AS 1288, or acoustic interlayers for noise-sensitive facades. Systems supporting 31.5 mm to 44 mm glazing open up these options without requiring non-standard adaptations that void warranties.
Finish selection is equally consequential for long-term performance. Three primary finish types dominate commercial aluminium window supplies:
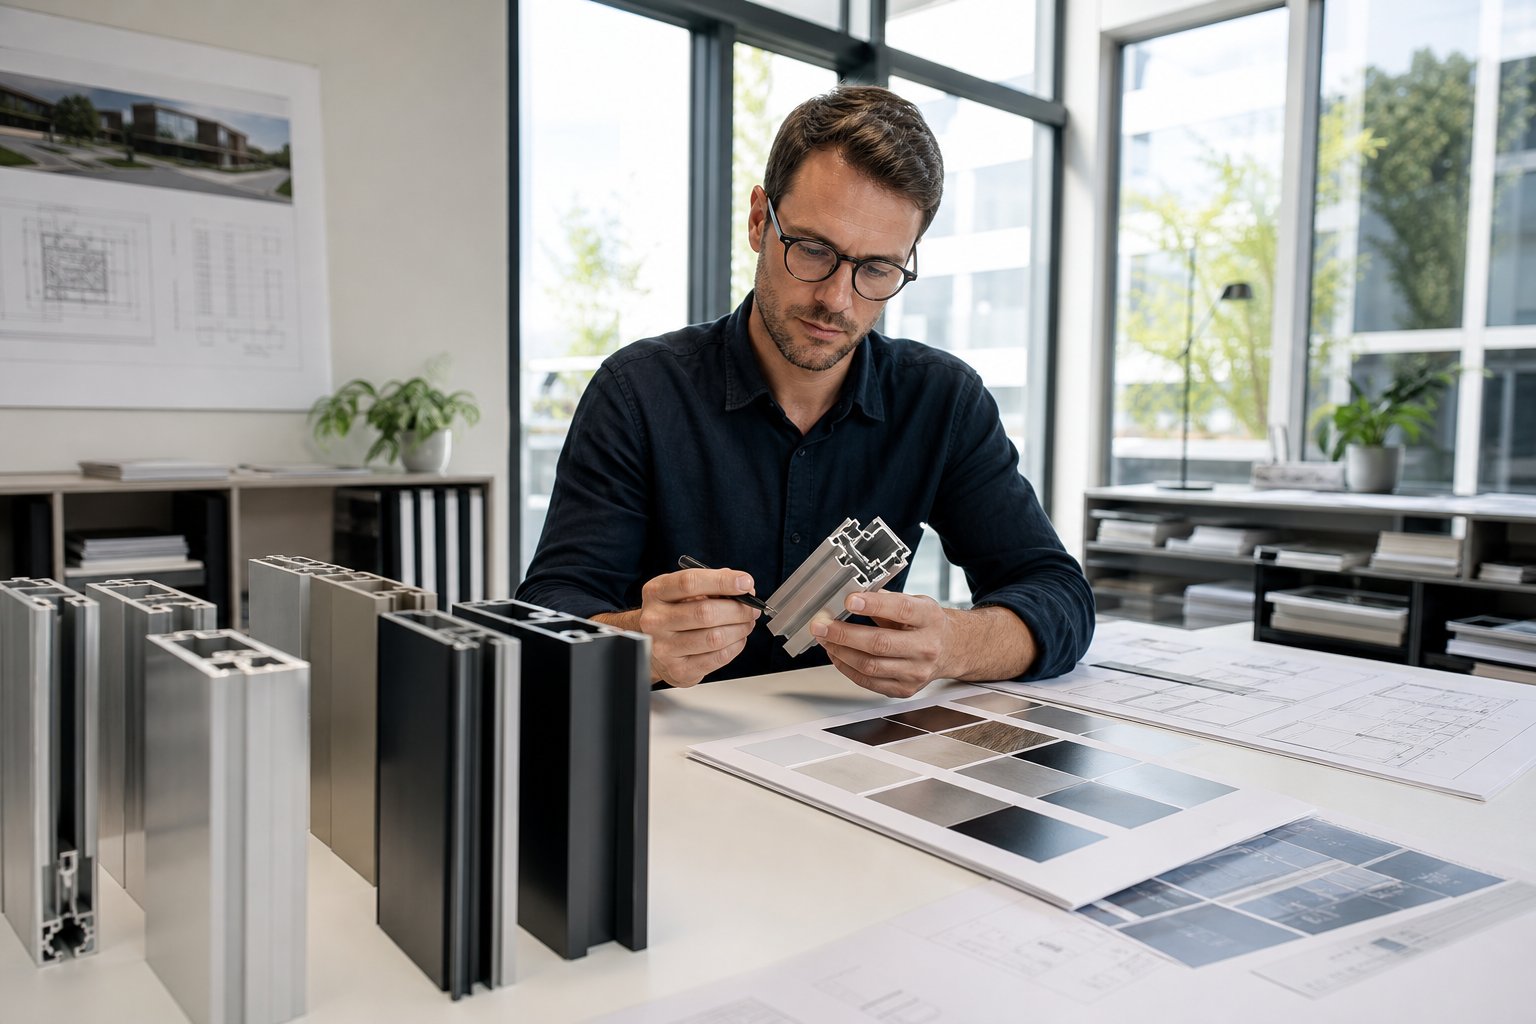
- Anodised finishes — An electrolytic oxide layer (typically 20 to 25 microns for architectural applications) that provides excellent abrasion resistance and a natural metallic appearance. Colour options are limited to silver, bronze, and black tones, but durability in harsh environments is outstanding. Ideal for coastal Australian projects where salt-air corrosion is a concern.
- Powder-coated finishes — A thermoset organic coating applied at 60 to 80 microns thickness, offering a vast palette of RAL colours and textures. Quality powder coatings certified to AAMA 2604 or AAMA 2605 standards resist UV degradation, chalking, and colour fade for 10 to 20 years depending on exposure. This is the most common commercial finish due to its balance of colour flexibility, cost, and durability.
- PVDF fluoropolymer coatings — The premium tier, composed of at least 70 percent polyvinylidene fluoride resin. PVDF delivers unmatched UV and chemical resistance, maintaining colour and gloss integrity for 15 years or more even in extreme conditions. Specified for landmark buildings, curtain wall facades, and any project where long-term aesthetic consistency justifies the higher coating cost.
Finish choice is not purely cosmetic. A powder coat that meets only AAMA 2603 (the lowest performance tier) will chalk and fade within a few years on a sun-exposed northern facade in Queensland. Specifying AAMA 2605 or an anodised alternative for high-exposure elevations protects the building owner’s investment and avoids premature refinishing costs. Always confirm the finish warranty period and what conditions void it — particularly for buildings within 1 km of the coastline where salt spray accelerates degradation.
Evaluating Manufacturer Claims and Certifications
The aluminium window market includes everything from vertically integrated aluminium window manufacturers with in-house testing laboratories to smaller fabricators assembling profiles from third-party extrusion suppliers. Both can deliver quality systems, but the evaluation process differs. Specifiers need a consistent framework to separate substantiated performance from marketing optimism.
Start with independently tested data. Any credible aluminum window manufacturer will provide test reports from NATA-accredited laboratories (in Australia) showing AS 2047 compliance for the specific system and configuration being proposed — not just a generic product family. Test reports should match the glazing weight, span, and pressure class relevant to your project. A system tested at 2.0 kPa with 24 mm glazing does not automatically perform at 3.5 kPa with 36 mm triple glazing, even if the brochure implies otherwise.
Beyond structural testing, look for thermal performance data modelled or tested to AS/NZS 4859 or verified through WERS. Reputable aluminium window suppliers provide whole-of-window U-values and SHGC figures for specific frame-and-glass combinations rather than quoting glass-centre values that ignore the frame’s thermal contribution.
Project references matter too. An aluminum windows manufacturer with a track record of completed commercial projects in similar climate zones and building types offers lower risk than one entering the commercial market for the first time. Ask for references you can verify — completed buildings where the system has been in service for five or more years, demonstrating real-world durability rather than laboratory predictions alone.
| Evaluation Criteria | What to Look For | Red Flags |
|---|---|---|
| Structural testing | NATA-accredited AS 2047 test reports for the specific system, span, and glazing configuration proposed | Generic test reports covering a product family without project-specific validation |
| Thermal performance data | Whole-of-window U-values and SHGC modelled for the actual frame + glass combination; WERS verification | Glass-centre-only values quoted without frame contribution; no thermal modelling available |
| Finish certification | AAMA 2604 or 2605 compliance for powder coat; Class I anodising to AAMA 611 for anodised finishes | No finish standard cited; warranty excludes coastal or high-UV exposure zones |
| Glazing capacity | Published maximum glazing thickness accommodating your required IGU build-up (including laminated options) | System maximum is at or below your required glazing thickness with no engineering margin |
| Project references | Completed commercial buildings in similar climate zones with 5+ years of in-service performance | Only residential references; no verifiable commercial installations |
| Architectural support | Dedicated specification team providing CAD details, thermal modelling, and engineering sign-off | No technical support beyond a product brochure; fabricator cannot provide project-specific engineering |
| Warranty terms | Clear warranty covering frame, finish, and sealed unit performance with defined maintenance obligations | Vague warranty language; excessive exclusions for normal environmental exposure |
This checklist is not about finding a perfect score across every row — it is about identifying where a proposed system has gaps that create project risk. A system with excellent structural credentials but no thermal modelling support forces the specifier to assume performance rather than verify it. A manufacturer offering beautiful finishes but no independently tested weather resistance data leaves the building owner exposed to premature failure claims.
Engaging aluminium window suppliers early in the design process — ideally during schematic design rather than after documentation is complete — gives the project team access to engineering input that shapes better details. Early engagement also reveals whether a manufacturer can deliver custom aluminium windows for non-standard geometries, curved facades, or oversized panels that push beyond catalogue offerings. The specification conversation should feel collaborative, not transactional. If a supplier cannot explain how their system meets your performance requirements with data to back it up, that tells you everything you need to know about the risk of proceeding with them.
Ultimately, the selection criteria covered here — sightlines, depth, glazing capacity, finish durability, and verified performance claims — feed directly into the lifecycle cost equation. A system that costs less upfront but requires reglazing at year 15 due to seal failure, or refinishing at year 10 because the coating was under-specified for the exposure, erodes any initial saving. The smarter question is not which system is cheapest today, but which delivers the lowest total cost of ownership across the building’s full service life.
Lifecycle Cost Advantages for Commercial Building Owners
Selecting the right system based on sightlines, finishes, and verified performance data protects the building owner from premature failure — but the full financial picture only emerges when you model costs across the entire service life. An aluminium window in a commercial facade is not a one-time purchase. It is a 40- to 60-year commitment, and the frame material you specify today determines maintenance budgets, replacement cycles, and residual asset value decades from now.
Durability and Maintenance Over Decades
Aluminium does not rot, warp, swell, or attract termites. Unlike timber frames that demand periodic painting and sealing, or vinyl that can deform under sustained UV exposure in northern Australian climates, a quality-finished aluminium frame maintains dimensional stability and appearance with minimal intervention. Routine maintenance amounts to periodic cleaning with mild detergent — no repainting, no re-staining, no structural remediation.
Fixed windows compound this advantage. Every operable unit in a facade introduces hardware that wears, seals that compress and degrade, and hinges or rollers that eventually need replacement. Over a 40-year building life, those maintenance events accumulate into significant expenditure — particularly on upper floors where access requires elevated work platforms or rope access technicians. A fixed aluminium window eliminates all of that. No moving parts means no hardware servicing, no seal replacement, and no adjustment callbacks. The frame and glass simply sit there, performing their job year after year. Industry data consistently places aluminium windows at the lowest total cost of ownership among commercial fenestration products precisely because of this combination: inherent material durability plus zero mechanical maintenance on fixed units.
Recyclability and End-of-Life Value
Most building materials lose value the moment they are installed. Aluminium is different. It is 100 percent recyclable without any degradation in quality — the same aluminium atoms can cycle through manufacturing indefinitely. Recycling aluminium requires only 5 percent of the energy needed for primary production, which makes recovered aluminium genuinely valuable rather than merely disposable.
When a commercial building reaches end of life or undergoes major refurbishment, aluminium window frames retain real scrap value. Demolition contractors actively recover aluminium because the recycling infrastructure and market demand already exist — roughly 75 percent of all aluminium ever produced remains in active use today. This contrasts sharply with vinyl frames, which have limited recycling pathways and negligible recovery value, or timber frames that typically go to landfill.
For projects pursuing Green Star or NABERS ratings, aluminium’s circular credentials contribute to materials credits and lifecycle assessment scores. Specifying replacement windows aluminium rather than disposable alternatives aligns the building with circular economy principles and demonstrates measurable environmental responsibility to tenants, investors, and rating authorities.
Total Cost of Ownership Compared to Alternatives
Aluminium fixed windows carry a higher upfront cost than vinyl — typically 15 to 25 percent more at the point of purchase. That gap narrows quickly once you factor in service life. Aluminium frames routinely last 30 years or more with original finishes intact, while vinyl windows in commercial applications often show visible degradation within 15 to 20 years, particularly in regions with high UV exposure like Queensland and Western Australia. Timber frames demand repainting every 5 to 7 years and are vulnerable to moisture damage in coastal environments, adding recurring maintenance costs that aluminium simply does not incur.
When specifying aluminum doors and windows for a commercial project, the lifecycle calculation should account for every cost that accrues between installation and demolition. Model these factors when comparing frame materials:
- Initial supply and installation cost — the baseline capital expenditure including frames, glazing, hardware (if operable), and labour.
- Scheduled maintenance — cleaning frequency, seal replacement intervals, hardware servicing, and finish renewal requirements over the building’s design life.
- Unscheduled repairs — probability and cost of component failure, water ingress remediation, or frame degradation requiring intervention.
- Energy performance over time — whether the frame maintains its thermal and air-tightness ratings as it ages, or whether degradation increases HVAC loads progressively.
- Replacement cycle — expected lifespan before full unit replacement becomes necessary, and the cost of that replacement including access, removal, and reinstatement of surrounding finishes.
- End-of-life recovery value — scrap value of recovered materials minus disposal costs, recognising that aluminium retains positive value while most alternatives cost money to remove and dump.
Run those numbers across a 40-year horizon and the aluminium window consistently delivers the lowest total cost per year of service — even before accounting for its superior aesthetic retention and the avoided disruption costs of mid-life replacements. For building owners evaluating alu windows against cheaper upfront alternatives, the question is not what the frame costs today but what it costs every year it is in the wall. That total-cost perspective also sharpens the comparison against other frame materials competing for commercial specification — steel, vinyl, and fibreglass — each with its own balance of strengths and limitations.
Aluminium Compared to Steel, Vinyl, and Fibreglass Frames
Lifecycle cost modelling reveals aluminium’s long-term value — but it does not exist in a vacuum. Steel, vinyl, and fibreglass all compete for commercial fenestration specifications, each bringing a different mix of structural capacity, thermal behaviour, and cost. Understanding where each material genuinely excels, and where it falls short, helps specifiers confirm whether aluminium is the right call for their project or whether an alternative deserves serious consideration.
Aluminium Versus Steel Frames
Steel is roughly three times stronger than aluminium in window applications, which allows commercial steel windows to achieve ultra-narrow sightlines — as slim as 30 mm in welded profiles — while supporting large unsupported glass spans. For architects chasing the thinnest possible metal window frame, steel delivers profiles that aluminium cannot match without increasing section depth or switching to higher-strength alloys.
Steel also holds a clear advantage in fire resistance. Unprotected steel frames maintain structural integrity at temperatures where aluminium begins to soften, making steel the default for fire-rated window assemblies in stairwells, corridors, and boundary walls. Where NCC fire separation requirements apply, steel often wins the specification outright.
Aluminium fights back on weight, corrosion resistance, and cost. At a density of 2.7 g/cm³ versus steel’s 7.8 g/cm³, aluminium frames are roughly one-third the weight — simplifying transport, reducing installation labour, and imposing less dead load on the supporting structure. Aluminium’s natural oxide layer provides inherent corrosion protection in most environments, while steel demands galvanising, primer, and ongoing coating maintenance to prevent rust, particularly in coastal or industrial zones. The cost difference is substantial: a standard steel casement can run four to ten times the price of a comparable aluminium unit once fabrication, anti-corrosion treatment, and specialist installation are factored in.
Thermally, raw steel conducts heat at roughly 45 to 60 W/mK compared to aluminium’s 160 W/mK — making steel a better natural insulator. Modern thermally broken steel systems achieve U-values as low as 0.8 W/m²K, outperforming most aluminium equivalents. But that thermal edge comes at a price premium few commercial projects can justify outside landmark or heritage applications.
Aluminium Versus Vinyl and Fibreglass
Vinyl (uPVC) dominates the aluminum residential windows market in some countries, but it rarely appears in Australian commercial specifications. The reasons are structural and aesthetic. Vinyl lacks the tensile strength to span large openings without steel reinforcement hidden inside the profile, which adds weight and complexity while still limiting maximum panel sizes. Colour options are restricted — dark tones absorb heat and cause vinyl to warp or distort over time, a serious liability on sun-exposed facades in Queensland or Western Australia. UV degradation causes yellowing and brittleness within 15 to 20 years, well short of the 40- to 60-year service life expected from commercial metal window frames.
Fibreglass presents a more credible alternative. Its thermal conductivity is 500 times lower than aluminium, delivering excellent insulation without thermal breaks. Fibreglass frames resist rot, insects, and corrosion, and maintain dimensional stability across extreme temperature ranges. A fiberglass storefront system can match or exceed aluminium’s structural performance while offering superior thermal metrics — particularly attractive for projects targeting Passive House or high-performance Green Star ratings.
The catch is availability and ecosystem maturity. Fibreglass window manufacturers remain far fewer in number than aluminium suppliers, limiting design options, colour ranges, and local technical support. Lead times tend to be longer, spare parts harder to source, and the fabrication network thinner — all practical concerns for commercial projects operating on tight construction programmes. Cost sits 20 to 40 percent above equivalent aluminium systems, and the recycling infrastructure for fibreglass at end of life is virtually non-existent compared to aluminium’s established circular economy.
Why Aluminium Remains the Commercial Standard
No single material wins every category. Steel offers slimmer sightlines and fire ratings. Fibreglass delivers better raw thermal performance. But aluminium occupies the centre of the Venn diagram — strong enough for commercial spans, light enough for efficient installation, thermally adequate with modern breaks, corrosion-resistant without ongoing maintenance, endlessly recyclable, and supported by the deepest supplier ecosystem in the Australian market. An aluminum clad window or hybrid system can even borrow advantages from other materials while retaining aluminium’s exterior durability.
That breadth of capability, combined with competitive pricing and decades of proven commercial performance, keeps aluminium as the baseline against which every alternative is measured. Metal frame windows in steel or fibreglass serve specific niches — fire separation, ultra-high thermal performance, heritage aesthetics — but for the vast majority of commercial facade area, aluminium delivers the most balanced combination of performance, cost, and long-term serviceability.
| Attribute | Aluminium | Steel | Vinyl (uPVC) | Fibreglass |
|---|---|---|---|---|
| Structural strength | High — spans most commercial openings with standard alloys | Very high — 3x stronger, enabling ultra-slim profiles | Low — requires internal steel reinforcement for commercial spans | High — comparable to aluminium without reinforcement |
| Thermal performance (frame) | Moderate — requires thermal break (U-value 2.0–3.5 W/m²K with break) | Good inherent conductivity — thermally broken systems reach 0.8 W/m²K | Good — low conductivity without breaks (U-value 1.5–2.5 W/m²K) | Excellent — 500x less conductive than aluminium without breaks |
| Fire rating | Limited — aluminium softens at ~600°C; not suitable for fire-rated assemblies | Excellent — maintains integrity at high temperatures; standard for fire-rated windows | Poor — melts and produces toxic fumes; unsuitable for fire applications | Moderate — thermoset resin resists ignition but chars under sustained heat |
| Design flexibility | Excellent — vast colour range, custom profiles, curved sections available | Good — custom shapes via welding, but limited colour options and higher cost | Limited — restricted dark colours; warping risk with heat-absorbing tones | Moderate — growing colour range but fewer profile options than aluminium |
| Recyclability | 100% recyclable without quality loss; strong scrap value | Highly recyclable; established scrap market | Limited recycling pathways; negligible recovery value | Minimal — thermoset resin cannot be remelted; landfill typical |
| Relative cost | Baseline (1x) | 4–10x aluminium | 0.7–0.85x aluminium | 1.2–1.4x aluminium |
This comparison reinforces a practical reality: specifiers do not need to find the single best material in isolation. They need the material that best serves the project’s specific combination of structural demands, thermal targets, aesthetic goals, budget constraints, and long-term maintenance expectations. For most commercial buildings in Australia, that answer remains aluminium — and the next step is translating that material choice into a specification workflow that connects system selection to procurement without leaving performance gaps along the way.
Choosing the Right Fixed Window System for Your Commercial Project
Material selection narrows the field, but translating that choice into a fully specified, procurement-ready window system requires a disciplined workflow. Every decision covered so far — configuration type, thermal break depth, performance ratings, finish grade, and lifecycle cost modelling — converges at this stage. The goal is to match a specific commercial aluminium windows system to your project’s unique blend of structural demands, climate exposure, design ambition, and budget reality.
Matching System Type to Project Requirements
No single system suits every building. A two-storey suburban medical centre in Adelaide faces fundamentally different demands than a 12-storey mixed-use tower on Brisbane’s waterfront. The specification path depends on four interacting variables.
Building type and function sets the baseline. A sealed office tower or hospital typically maximises fixed glazing with curtain wall integration for upper levels and captured-glazed aluminum commercial windows at ground-floor entries. Retail storefronts lean toward flush-glazed or structural silicone systems that prioritise uninterrupted glass and clean sightlines.
Climate zone dictates thermal and weather resistance targets. Projects in cyclone-prone regions of northern Queensland demand commercial window frames tested to higher structural wind pressures under AS 2047, while buildings in Melbourne’s temperate zone focus more heavily on U-value and condensation resistance to satisfy NCC Section J prescriptive requirements.
Aesthetic goals steer the configuration choice. Architects pursuing a seamless glass facade will gravitate toward structural silicone or unitised curtain wall systems. Projects where maintenance simplicity outweighs visual refinement — schools, warehouses, logistics centres — are better served by captured-glazed systems that allow fast, cost-effective reglazing.
Budget acts as the final filter. Standard captured-glazed systems represent the most cost-effective entry point for commercial fixed windows. Curtain wall integrated solutions carry higher upfront costs but deliver superior performance and architectural presence on landmark or high-rise projects where the investment is justified.
Working With Manufacturers and Suppliers
Engaging your aluminum window supplier early — during schematic design rather than after construction documentation is complete — fundamentally changes the quality of the specification. Early collaboration gives the project team access to engineering input, thermal modelling support, and realistic lead-time guidance before design decisions become locked in.
The global commercial fenestration market includes well-known international brands such as kawneer windows systems and CRL windows platforms, alongside regional specialists who focus on specific markets and building codes. In Australia, the critical question is not brand prestige but whether the proposed system is independently tested to AS 2047, supported by NATA-accredited data, and backed by local technical expertise. Some commercial aluminum window manufacturers — including global names like CRL U.S. Aluminum — maintain strong reputations internationally but may not offer direct Australian compliance documentation, making local verification essential.
For project teams exploring curtain wall integrated fixed window solutions suited to Australian commercial applications, MEICHEN’s BA150 Curtain Wall Fixed Window system provides a dedicated example of a fixed aluminium window engineered specifically for facade and curtain wall integration. Designed for architects, builders, and developers working on Australian commercial projects, the BA150 offers a practical starting point for teams evaluating how a purpose-built fixed window system connects to broader curtain wall framing.
Regardless of which system you evaluate, a structured specification workflow keeps the process on track from concept through to procurement:
- Define performance requirements — Establish target U-values, SHGC, air infiltration rates, water resistance, and structural wind load capacity based on climate zone, building height, and NCC compliance pathway.
- Select system configuration — Choose between captured-glazed, flush-glazed, structural silicone, or curtain wall integrated systems based on building type, aesthetic intent, and maintenance strategy.
- Engage potential suppliers — Issue a project brief to two or three commercial aluminium windows suppliers during schematic design, requesting system recommendations, preliminary thermal modelling, and indicative pricing.
- Request independently tested data — Obtain NATA-accredited AS 2047 test reports, WERS-verified thermal performance data, and finish certifications (AAMA 2604/2605 or equivalent) for each proposed system.
- Verify project-specific engineering — Confirm that the supplier can provide structural calculations, glazing pressure charts, and movement accommodation details tailored to your building’s specific spans, heights, and exposure conditions.
- Check references and track record — Visit or verify completed commercial projects where the proposed system has been in service for five or more years, assessing real-world finish condition, seal integrity, and drainage performance.
- Finalise specification and procurement — Lock in the system, glazing build-up, finish colour, and warranty terms in the construction documentation. Issue procurement orders with sufficient lead time — typically 8 to 14 weeks for custom commercial aluminium windows in Australia.
This workflow is not bureaucratic box-ticking. Each step eliminates a category of project risk — from specifying a system that cannot meet code, to selecting a supplier who cannot deliver on programme. The earlier you start, the more options remain open and the fewer compromises you make under time pressure.
Commercial fixed aluminium windows are one of the few building components that touch every performance metric simultaneously: thermal efficiency, structural integrity, weather resistance, acoustic control, daylighting, aesthetics, and lifecycle cost. Getting the specification right means the facade performs quietly and reliably for decades. Getting it wrong means decades of callbacks, remediation, and regret. The difference between those outcomes almost always traces back to this stage — the point where informed system selection, verified performance data, and early supplier engagement converge into a specification that actually delivers what the building needs.
Frequently Asked Questions About Commercial Aluminium Fixed Windows
1. What is the difference between commercial and residential aluminium fixed windows?
Commercial aluminium fixed windows use deeper frame sections (typically 50 mm to 150 mm or more) to handle larger glass sizes and higher installation heights. They undergo rigorous testing to AS 2047 at pressures far exceeding residential thresholds for wind resistance, water penetration, and air infiltration. Installation methods also differ significantly — commercial systems integrate with structural mullions, sub-frames, and facade support brackets designed to accommodate building movement and thermal expansion, whereas residential windows often rely on simpler fin or direct-fix techniques.
2. How do thermal breaks improve aluminium window performance in commercial buildings?
Thermal breaks use glass-reinforced polyamide strips or pour-and-debridge polyurethane barriers to physically separate the interior and exterior aluminium sections of the frame. This interrupts the conductive heat pathway through the metal, reducing frame U-values from around 5.8–7.0 W/m²K (non-thermally broken) down to 2.0–3.5 W/m²K. Wider thermal breaks of 30 mm or more can reduce frame U-values by 30 to 40 percent, helping projects meet NCC Section J energy efficiency requirements while also raising interior frame surface temperatures to prevent condensation in climate-controlled environments.
3. What percentage of a commercial facade should be fixed windows versus operable?
In typical commercial buildings, fixed aluminium windows account for 70 to 85 percent of the total glazed facade area. Research suggests that 15 to 20 percent operable windows positioned for cross-ventilation represents a cost-effective balance for naturally ventilated or mixed-mode buildings. Sealed buildings like hospitals, museums, and office towers often maximise fixed glazing even further since mechanical HVAC handles all ventilation. The exact split depends on code requirements, HVAC strategy, acoustic needs, security considerations, and budget constraints.
4. Which fixed window system configuration is best for commercial projects?
The best configuration depends on project priorities. Captured glazed systems (50–65 mm sightlines) suit schools, hospitals, and storefronts where easy reglazing and maintenance matter most. Flush glazed systems offer a refined flat surface ideal for corporate offices and retail facades. Structural silicone glazing creates seamless glass planes for premium towers and museums but requires specialist reglazing. Curtain wall integrated systems serve mid-rise and high-rise buildings needing a unified facade structure. Each locks in different maintenance protocols and long-term costs, so the choice should align with building type, aesthetic goals, and lifecycle budget.
5. How long do commercial aluminium fixed windows last and what maintenance do they need?
Quality commercial aluminium fixed windows routinely last 30 years or more with original finishes intact, and the frames themselves can serve 40 to 60 years. Routine maintenance is minimal — periodic cleaning with mild detergent is typically all that is required. Unlike operable units, fixed windows have no hardware to service, no seals degrading from repeated operation, and no hinges or rollers needing replacement. This makes them the lowest total cost of ownership option among commercial fenestration products. At end of life, aluminium frames retain real scrap value since the material is 100 percent recyclable without quality loss.
More Window & Door Guides