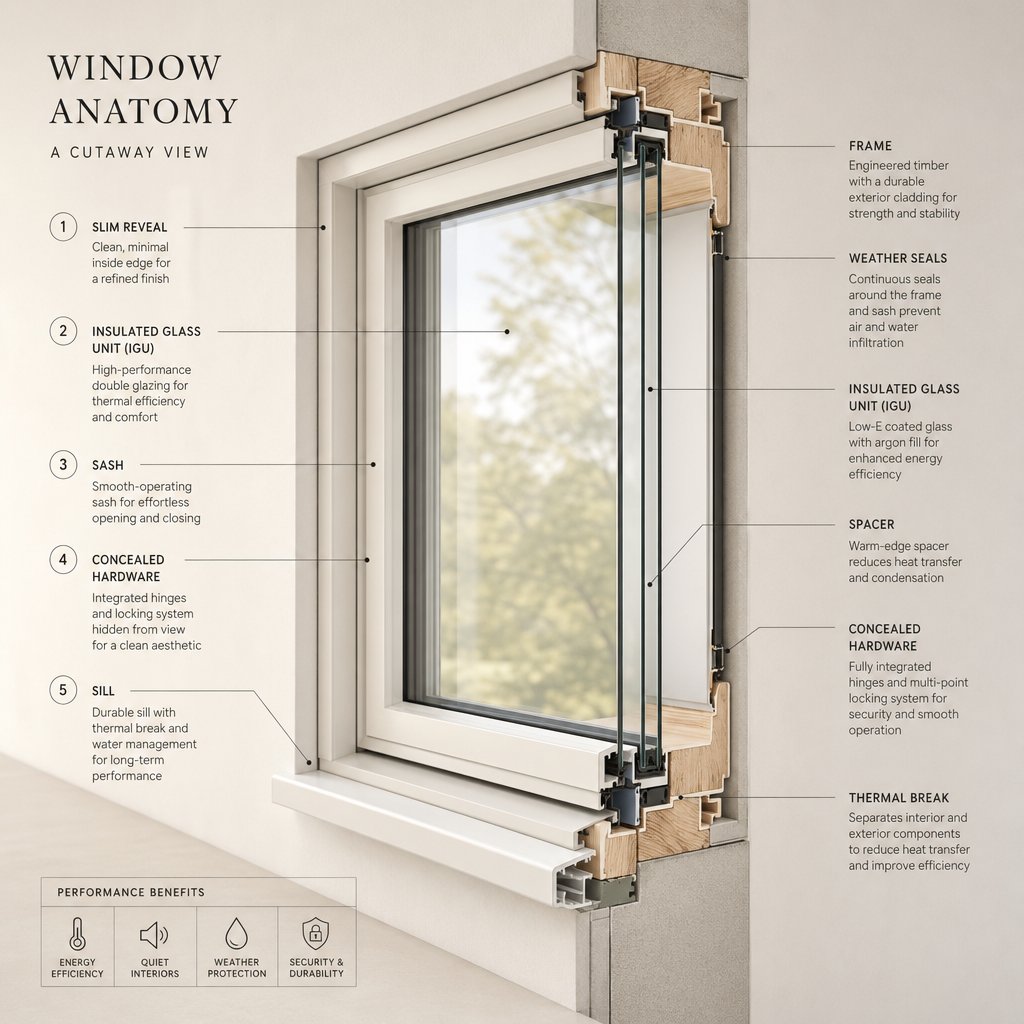
What Aluminium Door and Window Manufacturing Involves
Every aluminium window or door starts life as a solid metal billet. From that raw cylinder of alloy, a sequence of industrial processes — extrusion, precision cutting, machining, surface finishing, and assembly — transforms base material into finished fenestration products ready for installation on residential and commercial buildings across Australia.
Defining the Aluminium Fenestration Manufacturing Process
Aluminium door and window manufacturing is the industrial process of converting raw aluminium billets into complete fenestration products through extrusion of complex hollow profiles, CNC fabrication, surface treatment, glazing integration, and hardware assembly — producing finished aluminium windows and doors engineered to meet specific performance standards for air, water, structural, and thermal resistance.
This article traces the full lifecycle from alloy selection through to site delivery. Whether you’re a builder evaluating supply partners, an architect specifying systems, or an entrepreneur exploring the industry, the technical depth here goes well beyond surface-level overviews.
Why Aluminium Dominates Commercial and Residential Projects
Aluminium’s popularity in fenestration comes down to a few measurable advantages over competing materials like uPVC, timber, and steel. Its strength-to-weight ratio allows slim profile sections that maximise glass area — a reason alu windows dominate contemporary architecture where clean sightlines matter. Corrosion resistance suits Australia’s harsh coastal and high-UV environments without the ongoing maintenance timber demands. Design flexibility is another factor: aluminium extrusion profiles can be shaped into virtually any cross-section, accommodating complex geometries for bi-folds, sliding doors, and curtain wall systems that other materials struggle to achieve.
Recyclability rounds out the case. Aluminium doors and windows can be recycled indefinitely without loss of material quality, aligning with tightening sustainability requirements in Australian construction. From a manufacturing standpoint, these properties translate into production efficiency — lighter profiles are easier to handle on the factory floor, and the extrusion process itself enables rapid changeover between product designs.
All of these advantages trace back to what happens at the very beginning of the production chain: the raw billet, the die, and the extrusion press.
Raw Material Sourcing and the Extrusion Process
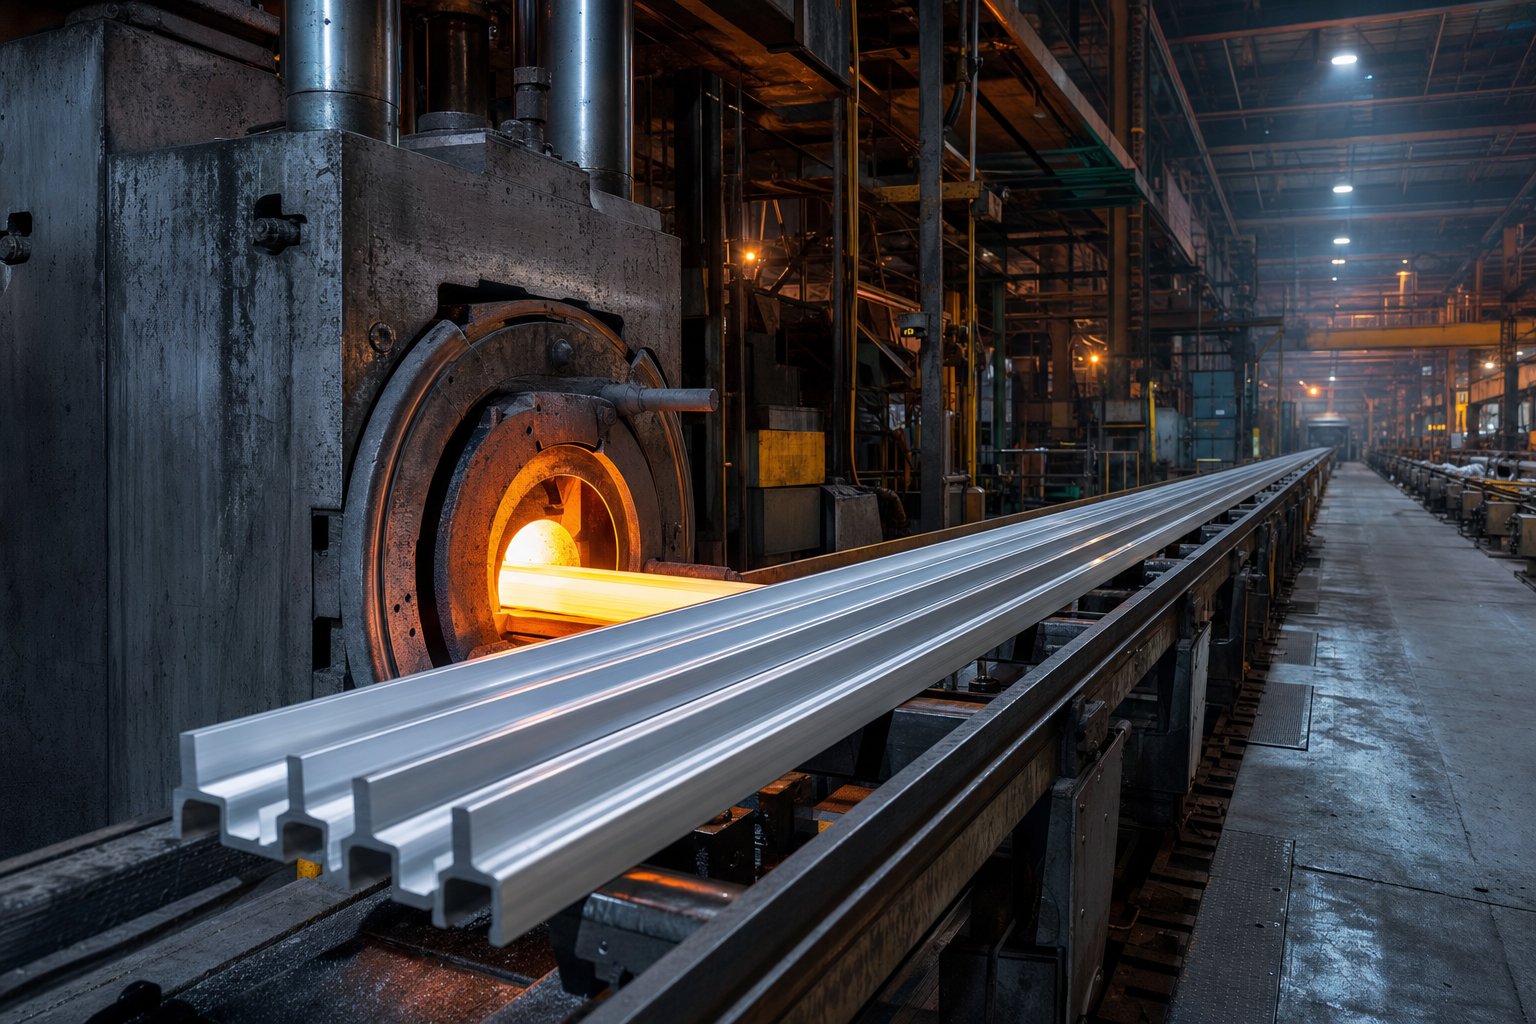
The extrusion press is where aluminium fenestration truly begins. A cylindrical billet of aluminium alloy — typically 150 mm to 250 mm in diameter — enters one end of a hydraulic press, and a complex hollow profile emerges from the other. Understanding this upstream process explains why aluminium window profiles vary so widely in strength, finish quality, and long-term durability.
How Aluminium Billets Become Window Profiles
The process works like forcing material through a shaped opening, except the pressures involved are enormous. A billet is heated to between 430°C and 480°C — soft enough to flow plastically but well below its melting point. A hydraulic ram then pushes the heated billet through a hardened steel die machined to the exact cross-sectional shape of the desired profile. For hollow sections used in aluminium joinery, a porthole die splits the metal flow around a mandrel before welding it back together inside the die, creating internal chambers that give the profile its structural rigidity.
Extrusion speeds for hollow profiles typically sit between 10 and 30 metres per minute. As the profile exits the die at temperatures above 500°C, it passes through either water mist cooling or forced air quenching to lock in the desired metallurgical structure. The faster the cooling rate, the higher the final strength — though water quenching can distort thin-walled sections under 1.6 mm, so air cooling is often preferred for slimmer aluminum window profiles.
After cooling, profiles are stretched to correct any minor distortion, cut to handling lengths, and moved into ageing ovens. For 6063-T5 alloy, artificial ageing at around 200°C for two to three hours achieves the mechanical properties required for residential aluminium windows. The T6 temper demands a more intensive cycle — typically 180°C for six hours — delivering higher strength for commercial and structural applications.
Alloy Selection and Its Impact on Performance
Most aluminum window frames worldwide use 6063 alloy, an aluminium-magnesium-silicon formulation prized for its balance of extrudability, corrosion resistance, and surface finish quality. The magnesium and silicon combine to form Mg2Si compounds during heat treatment, which strengthen the alloy without compromising its ability to accept anodising or powder coating.
Where greater structural performance is needed — large-span sliding doors, curtain wall mullions, or cyclone-rated systems in northern Queensland — manufacturers may specify 6060-T6 or 6061 alloys. These offer higher yield strength at the cost of slightly reduced extrudability and surface finish consistency. The alloy choice is locked in at billet casting stage, making it one of the earliest decisions in the manufacturing chain.
Sourcing Profiles, Hardware, Glass, and Gaskets
Not every window manufacturer operates its own extrusion press. The industry splits broadly into two models: vertically integrated manufacturers who extrude profiles in-house and control the process from billet to finished product, and fabricators who purchase pre-extruded profiles from specialist suppliers and focus on cutting, machining, and assembly. Both approaches can produce quality results, but vertical integration offers tighter control over alloy composition, wall thickness tolerances, and delivery scheduling.
Regardless of integration level, every manufacturer coordinates a supply chain of critical components beyond the aluminum window profile itself:
- Thermal break polyamide strips — inserted between inner and outer profile chambers to reduce heat transfer through the frame
- EPDM gaskets and weatherseals — provide compression sealing against air and water infiltration at glass-to-frame and frame-to-frame junctions
- Hardware components — hinges, friction stays, multi-point locks, rollers, and handles sourced from specialist manufacturers
- Insulated glass units (IGUs) — double or triple glazed panels with spacer bars, gas fills, and Low-E coatings, typically procured from dedicated glass processors
- Glazing beads and accessories — snap-fit or screw-fix sections that secure glass within the frame rebate
- Fasteners and reinforcement — stainless steel screws, corner cleats, and structural brackets for assembly
Coordinating these materials so they arrive in sync with production schedules is a logistical challenge that separates efficient manufacturers from those plagued by bottlenecks. A delayed gasket shipment or an out-of-stock hardware component can stall an entire production run — which is why experienced fabricators maintain buffer stock on high-use items and build supplier redundancy into their procurement planning.
The quality of each incoming component directly shapes the finished product. Profiles with inconsistent wall thickness create assembly problems downstream. Gaskets that don’t match the profile groove dimensions compromise weathersealing. This interdependence between raw materials is precisely why the next stage — precision fabrication — demands such tight tolerances.
Step-by-Step Fabrication and Assembly Workflow
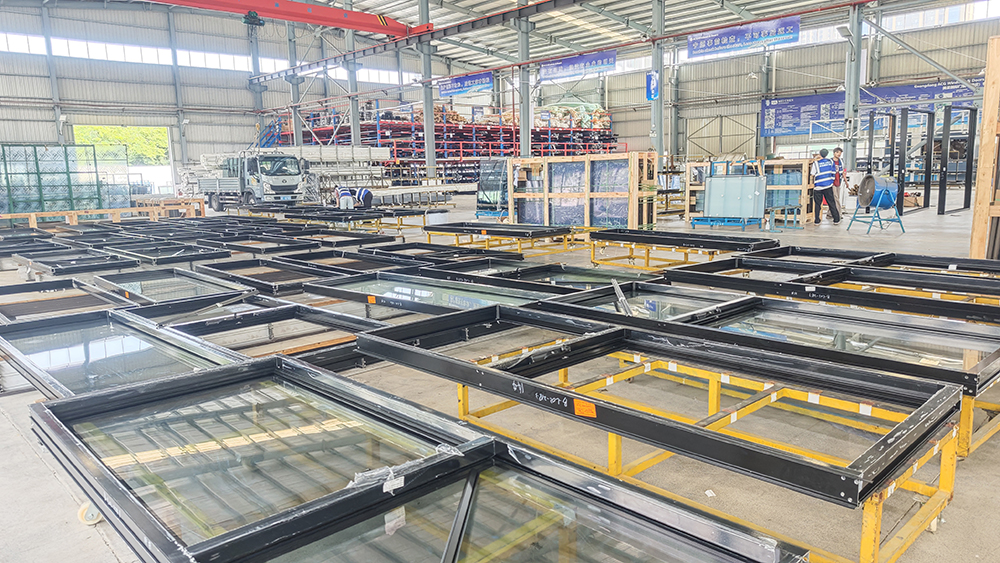
Tight tolerances define every stage of aluminum windows fabrication. A profile that exits the extrusion press as a six-metre length must be transformed into a precisely machined, assembled, glazed, and sealed fenestration unit — and each operation builds on the accuracy of the one before it. Here is the complete production sequence as it runs through a typical aluminum window factory floor.
- Profile cutting — frames are cut at 45-degree mitre angles for corner joining; mullions and transoms receive 90-degree square cuts to butt against frame members.
- End milling — saw marks and minor irregularities are removed from cut ends to ensure flush corner joints.
- CNC machining of drainage slots and hardware pockets — programmable routers cut water drainage channels, lock body mortises, and hinge recesses into the profile walls.
- Drilling and punching — holes for handles, multi-point locking mechanisms, friction stays, and reinforcement screws are created using pneumatic punching or multi-spindle drilling stations.
- Thermal break insertion — polyamide strips are rolled or crimped into the profile’s thermal break channel, connecting inner and outer chambers while interrupting heat conduction.
- Corner assembly — prepared frame members are joined at corners using crimping, screw-port fastening, or welding depending on the system.
- Corner cleaning — excess material displaced during crimping is trimmed and smoothed for a professional finish.
- Gasket rolling — EPDM weatherseals are pressed into profile grooves around the frame perimeter and sash.
- Glazing bead cutting and installation — beads are cut to length and snapped or screwed into position to form the glass rebate.
- Glass unit fitting — insulated glass units are set on packers, positioned with setting blocks, and secured by the glazing beads.
- Hardware mounting — handles, locks, hinges, rollers, and restrictors are installed and adjusted for correct operation.
- Final inspection and testing — completed units are checked for smooth operation, seal integrity, and visual defects before packaging.
Precision Cutting and CNC Machining
Cutting is the foundation. Double-head saws handle both ends of a profile simultaneously, locking in exact lengths while maintaining angle accuracy within ±0.1 degrees. For an aluminium door window frame that might span 2400 mm or more, even a fraction of a degree off at the mitre will produce a visible gap at the corner joint.
CNC machining centres take this further. A single machine can accept a cut profile and perform all routing, drilling, and milling operations in one pass — drainage slots on the outer frame, lock body pockets on the sash, hinge screw holes at programmed positions. The machine stores hundreds of product programs, so switching between a casement window and a sliding door requires only selecting a different file rather than manually reconfiguring jigs.
Drilling, Routing, and Hardware Prep
Hardware preparation demands precision measured in tenths of a millimetre. A multi-point lock body sits in a routed pocket that must match its exact dimensions — too tight and the lock won’t seat; too loose and it rattles. Copy routing machines use hardened templates to replicate these pockets consistently across production runs, while CNC alternatives achieve the same result through programmed tool paths. Pneumatic punching stations handle high-volume hole creation for hinge screws and espagnolette strikers, producing dozens of holes per minute with repeatable accuracy.
Frame Assembly and Corner Crimping
Corner joining is where individual components become a structural frame. Three primary methods exist across the industry:
- Crimping — hydraulic presses (40 to 200 tonnes) deform the aluminium around internal corner cleats, creating a mechanical bond. This is the dominant method for residential aluminium door window production due to speed and reliability.
- Screw-port assembly — profiles with integrated screw channels are fastened at corners using self-tapping screws. Common in commercial systems where disassembly for transport or reglazing may be required.
- Welding (TIG) — profiles are thermally fused for a seamless joint. Reserved for structural applications like curtain walls where maximum strength is non-negotiable, though it demands skilled operators and post-weld finishing.
Four-corner crimping machines process an entire rectangular frame in one cycle, dramatically reducing assembly time compared to single-corner units. Leading aluminium windows manufacturers invest in these systems to maintain throughput on high-volume residential projects.
Glazing, Sealing, and Final Fitment
Glass installation follows a careful sequence. Setting blocks position the insulated glass unit within the rebate, distributing its weight evenly to the frame. Glazing beads — cut on dedicated fine-tooth saws for clean ends — snap into the profile’s bead channel, locking the glass in place. Structural silicone glazing replaces mechanical beads in curtain wall applications, bonding glass directly to the frame for a flush exterior appearance.
Hardware mounting is the final production step. Handles, friction stays, multi-point locks, and weather brushes are fitted and adjusted so that sashes operate smoothly and seals compress evenly when closed. Each completed unit then passes through quality inspection — checking for operational smoothness, corner seal integrity, drainage function, and visual finish — before being wrapped and staged for dispatch.
Manual, Semi-Automated, and Fully Automated Production Lines
The level of automation on the factory floor shapes output capacity, consistency, and cost structure. Manual production lines rely on operator skill at each station — suitable for low-volume bespoke work but limited to perhaps 20 to 40 units per day with higher labour costs. Semi-automated lines automate precision-critical steps like cutting and machining while operators handle assembly and hardware fitting, striking a balance that suits growing fabricators producing 50 to 100 units daily. Fully automated CNC production lines integrate cutting, machining, and even corner crimping into continuous workflows requiring minimal operator intervention — capable of 200+ units per day with exceptional consistency across every aluminum door window produced.
The trade-off is straightforward: automation reduces per-unit cost and improves repeatability, but demands higher capital investment and floor space. Most aluminium windows manufacturers in Australia operate semi-automated setups, reserving full automation for high-volume commercial contracts where the investment pays back through sheer throughput.
Fabrication quality, however, is only half the equation. The surface finish applied to these assembled frames determines their long-term durability, aesthetic appeal, and suitability for specific environments — from salt-laden coastal air to bushfire-prone regions inland.
Surface Treatment Options Compared
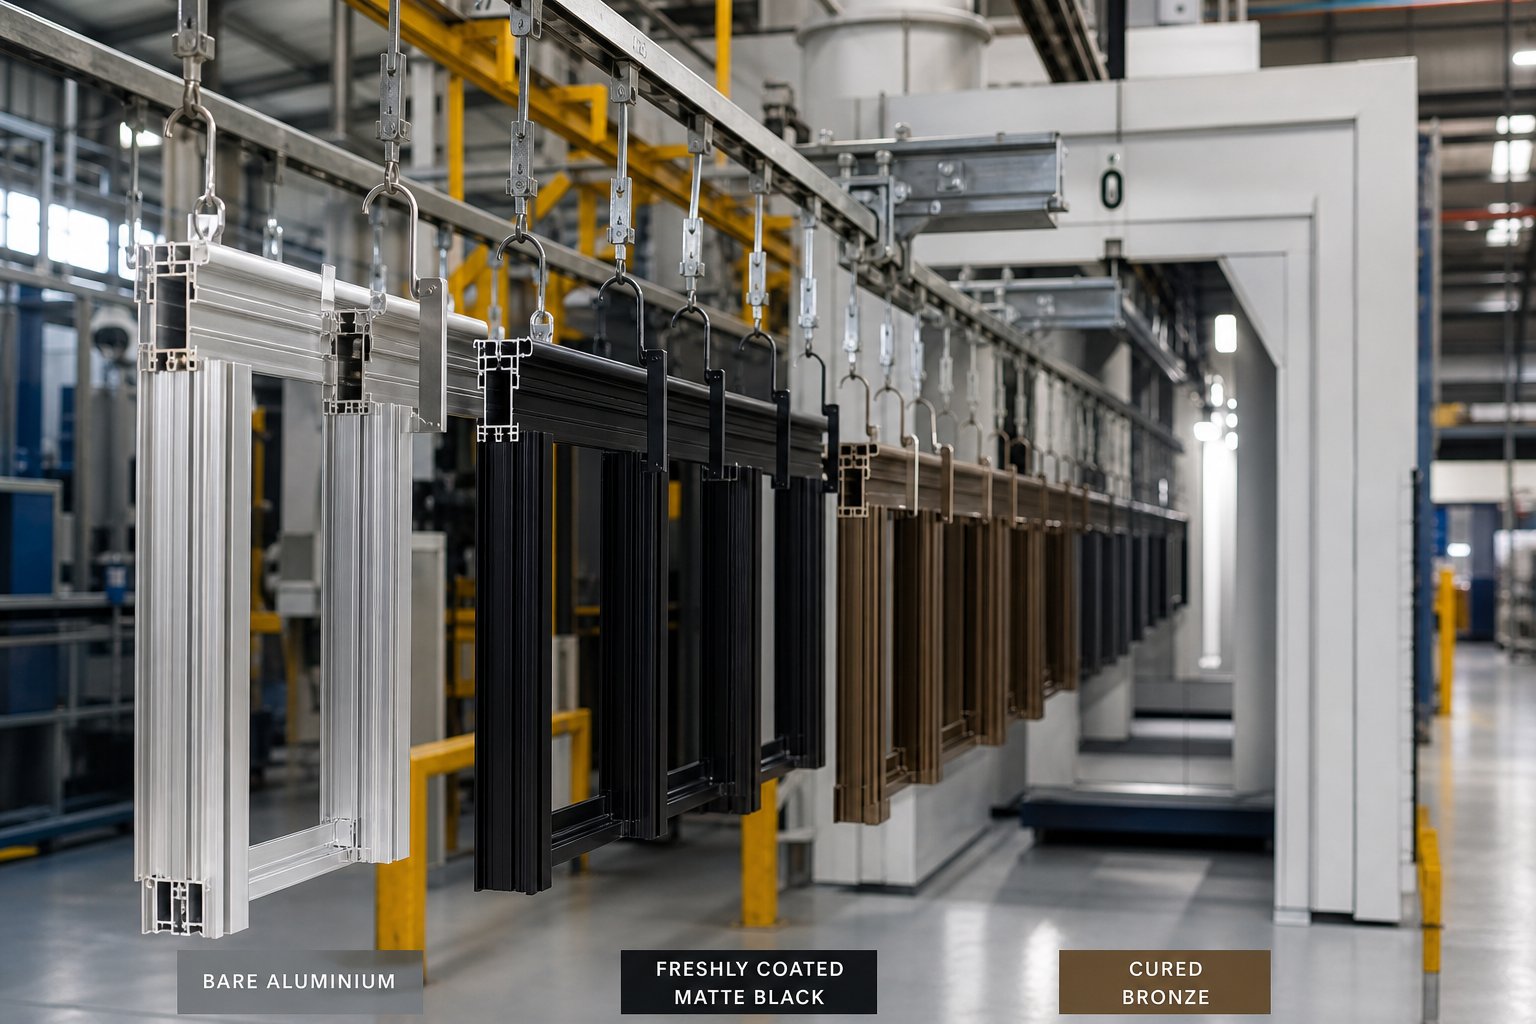
Surface finishing isn’t a cosmetic afterthought — it’s an engineering decision that locks in production sequencing weeks before a frame reaches the assembly bench. Profiles destined for anodising follow a different workflow than those headed for powder coating, and the choice affects everything from racking configuration to curing temperatures. For durable aluminium windows that perform across decades of Australian weather, the finish is as critical as the alloy beneath it.
Anodizing vs Powder Coating for Durability
Anodising converts the aluminium surface itself into a hard oxide layer through an electrochemical process. No material is added — the coating grows from the base metal, making it impossible to peel or flake. This integral bond gives anodised finishes exceptional abrasion resistance, which is why they dominate high-traffic commercial applications like shopfronts, entrance doors, and handrails. Class I architectural anodising requires a minimum oxide thickness of 18 microns and rivals diamond on the Mohs hardness scale (9 out of 10).
The trade-off is a limited colour palette. Anodised finishes produce natural silver, bronze, and black tones through dye absorption or electrolytic colouring, but they can’t match the hundreds of RAL colours available with organic coatings. For architectural aluminum windows on commercial towers where a rich metallic depth matters more than colour variety, anodising delivers an appearance that paint simply cannot replicate — the translucent oxide layer lets you see the metal grain beneath.
Powder coating takes the opposite approach. Electrostatically charged dry powder particles are sprayed onto the pretreated aluminium surface, then cured in an oven at 160°C to 200°C for 15 to 20 minutes. The result is a uniform, durable film bonded to the profile at a minimum thickness of 60 microns. Powder coating dominates residential volume production because it offers virtually unlimited colour choice, consistent batch-to-batch results, and lower per-unit cost than anodising for standard applications. It also emits no volatile organic compounds during curing — an environmental advantage over liquid paint systems.
Where powder coating falls short is abrasion resistance. In high-traffic zones or areas subject to regular physical contact, the organic film will wear faster than an anodised surface. For high quality aluminum windows on a typical suburban home, though, a well-applied polyester powder coat delivers 15 to 25 years of reliable performance with minimal maintenance.
PVDF Coating and Wood-Grain Transfer Finishes
When the environment turns hostile — coastal salt spray, intense tropical UV, or industrial pollution — standard polyester powder coatings reach their limits. This is where PVDF (polyvinylidene fluoride) coatings step in. Marketed under trade names like Kynar 500 and Hylar 5000, PVDF formulations use a 70% fluoropolymer resin that creates one of the strongest chemical bonds known: the carbon-fluorine bond. This chemistry delivers superior resistance to UV degradation, chalking, and chemical attack — critical for commercial aluminium windows facing decades of exposure on beachfront developments along Australia’s coastline.
PVDF coatings meet the stringent AAMA 2605 specification, requiring a minimum 10-year Florida exposure test for colour retention, gloss, and film integrity. They’re typically spray-applied as liquid coatings over chrome phosphate pretreatment, though fluoropolymer powder alternatives are gaining ground. The cost premium over standard powder coating is significant — roughly 40% to 60% more — but the extended service life and reduced maintenance make it economical over a building’s lifespan.
Sublimation wood-grain transfer occupies a different niche entirely. This process applies a printed film to a powder-coated surface using heat and vacuum pressure, transferring a photographic wood pattern into the coating. The result mimics timber aesthetics while retaining aluminium’s structural and maintenance advantages. Heritage overlays, bushfire-prone areas where timber is restricted, and residential projects seeking a warm facade without the upkeep — these are the typical applications. Durability depends on the base powder coat quality, with most manufacturers warranting wood-grain finishes for 10 to 15 years against fading.
| Finish Type | Durability | UV Resistance | Colour Range | Relative Cost | Best Environment | Maintenance |
|---|---|---|---|---|---|---|
| Anodising (Class I) | 30–40+ years | Excellent — unaffected by UV | Limited (silver, bronze, black, grey tones) | Medium | Urban commercial, high-traffic areas, storefronts | Periodic mild detergent wash; renewable by abrasive cleaning |
| Powder Coating (Polyester) | 15–25 years | Good — moderate gloss retention | Virtually unlimited (RAL, NCS, custom) | Low–Medium | Residential, urban, moderate climates | Annual wash with non-abrasive cleaner |
| PVDF / Kynar (70% Fluoropolymer) | 30+ years | Superior — carbon-fluorine bond resists degradation | Wide (nearly unlimited non-exotic colours) | High | Coastal, tropical, industrial, extreme UV zones | Minimal — resists dirt accumulation; periodic rinse |
| Sublimation Wood-Grain Transfer | 10–15 years | Moderate — dependent on base coat | Wood species replicas (oak, cedar, walnut, etc.) | High | Heritage zones, bushfire areas (BAL-rated), aesthetic-driven residential | Annual wash; avoid abrasive cleaning to preserve pattern |
Finish selection happens early in the manufacturing timeline — often at the quoting stage — because it dictates production routing. Profiles for anodising must be racked differently than those for powder coating. Anodising requires bare aluminium with no prior surface contamination, so these profiles bypass certain handling steps. Powder-coated profiles need chemical pretreatment (chromate or chrome-free conversion coating) before entering the spray booth. PVDF demands an additional primer layer. And wood-grain transfer adds a secondary process after the base powder coat has cured. Each path carries different lead times, batch minimums, and scheduling constraints that ripple through the production plan.
For architectural aluminium projects where multiple finish types appear on the same building — anodised shopfront entries below PVDF-coated curtain wall panels, for instance — manufacturers must coordinate parallel finishing streams to deliver all components on the same timeline. This coordination challenge is one reason experienced fabricators lock in finish specifications before cutting a single profile.
The surface protects the frame. But the glass it holds determines how the finished window actually performs — thermally, acoustically, and structurally — which is why glazing selection shapes profile design from the earliest engineering stages.
Glass Selection and Glazing Integration
Glass accounts for 70% to 85% of a finished window’s surface area, yet its specification feeds back into frame engineering long before a single profile is cut. The rebate depth machined into an aluminium profile — the groove that receives the glass unit — must accommodate the total thickness of the chosen glazing assembly. Get this wrong and the frame physically cannot hold the glass it was designed around. For any aluminium window with glass performance targets to meet, the glazing decision and the profile design are inseparable.
Single, Double, and Triple Glazing in Production
Single glazing has largely disappeared from new aluminium window systems in Australia, surviving only in non-habitable structures or heritage restorations where council requirements mandate it. Double glazed insulated glass units (IGUs) are the standard, and triple glazing is gaining ground in high-performance residential and commercial projects targeting stringent NatHERS ratings.
Each step up in glazing layers adds thickness and weight that the frame must support. A typical double glazed IGU — two panes of 5 mm glass separated by a 12 mm to 20 mm spacer cavity — produces a unit between 22 mm and 30 mm thick, weighing approximately 25 kg per square metre. Triple glazed units push past 40 mm and can exceed 37 kg per square metre. These figures directly determine the profile’s rebate depth, the structural capacity of corner joints, and for sliding systems, the roller and track ratings required.
IGU specification involves several interacting components:
- Spacer bars — aluminium, stainless steel, or warm-edge composite spacers separate the glass panes and define cavity width. Warm-edge spacers reduce thermal bridging at the glass perimeter by up to 10%.
- Gas fills — argon (most common) or krypton (premium) replace air in the cavity to reduce convective heat transfer. Argon improves U-value by roughly 15% over air; krypton offers a further 5% to 8% improvement but at significantly higher cost.
- Low-E coatings — microscopically thin metallic oxide layers deposited on an interior glass surface reflect radiant heat. Single-silver Low-E suits moderate climates; double-silver coatings cut solar heat gain coefficient (SHGC) to below 0.30, critical for west-facing openings in Australian conditions.
- Cavity width — wider cavities (16 mm to 20 mm) improve thermal and acoustic performance up to a point, beyond which convection currents within the cavity begin to offset gains.
For aluminium residential windows, the most common specification across Australian projects is a 5+12A+5 mm or 5+20A+5 mm argon-filled IGU with a single Low-E coating — balancing thermal performance against frame depth and cost.
Laminated vs Tempered Glass and Manufacturing Implications
Glass type affects more than performance ratings — it changes how the factory handles, stores, and installs each unit. Tempered (toughened) glass is heat-treated to shatter into small, relatively harmless fragments on impact. It’s mandatory in Australian fenestration under AS 1288 for any glazing below 800 mm from floor level, adjacent to doors, or in overhead applications. From a manufacturing perspective, tempered glass cannot be cut or drilled after heat treatment — all machining must happen before tempering, which means glass dimensions must be finalised early in the production timeline.
Laminated glass bonds two or more panes together with a polyvinyl butyral (PVB) or structural interlayer. When broken, the fragments adhere to the interlayer rather than falling free. This makes it essential for ground-floor aluminium window systems exposed to forced-entry risk, balcony barriers, and BAL-rated installations in bushfire zones. The trade-off on the production floor is weight: a laminated outer pane effectively doubles the glass mass on that side of the IGU, requiring manufacturers to verify that frame joints and hardware can handle the increased load — particularly on larger panels above 2.5 square metres.
The glazing process itself follows a precise sequence regardless of glass type. Setting blocks — small neoprene or HDPE packers — are positioned at quarter points along the bottom rebate to distribute the IGU’s weight evenly across the frame. The glass unit is then lowered into position. For most aluminium window systems in residential production, snap-in glazing beads lock the unit in place, compressing EPDM gaskets against the glass face to create the weather seal. Screw-fix beads offer higher security in commercial aluminium window details where forced removal resistance matters. Curtain wall applications take a different path entirely — structural silicone bonds the glass directly to the frame, eliminating mechanical beads for a flush exterior appearance and requiring controlled shop conditions with strict cure-time management.
Quality checks at this stage focus on seal integrity. Technicians verify that gaskets compress evenly without gaps, that drainage paths remain unobstructed, and that the glass sits square within the rebate without rocking on its setting blocks. Any misalignment here compromises the unit’s air and water performance ratings downstream.
Coordinating glass procurement with frame fabrication is a persistent scheduling challenge. IGUs are typically manufactured by specialist glass processors rather than the window fabricator, and lead times vary from five days for standard clear units to three or four weeks for custom-coated, laminated, or oversized panels. Experienced manufacturers stagger their production planning so that frames reach the glazing station just as their matched glass units arrive from the processor — avoiding both idle frames consuming floor space and glass units sitting unprotected in storage. This synchronisation becomes especially tight on large commercial projects where hundreds of uniquely sized panels must arrive in installation sequence rather than random batch order.
Glass selection, then, isn’t a standalone decision. It cascades through profile engineering, assembly procedures, hardware ratings, and production scheduling. And those cascading effects multiply further when you consider that different product types — casement windows, sliding doors, bi-fold systems — each impose their own distinct constraints on how glass integrates with the frame.
How Manufacturing Differs by Window and Door Type
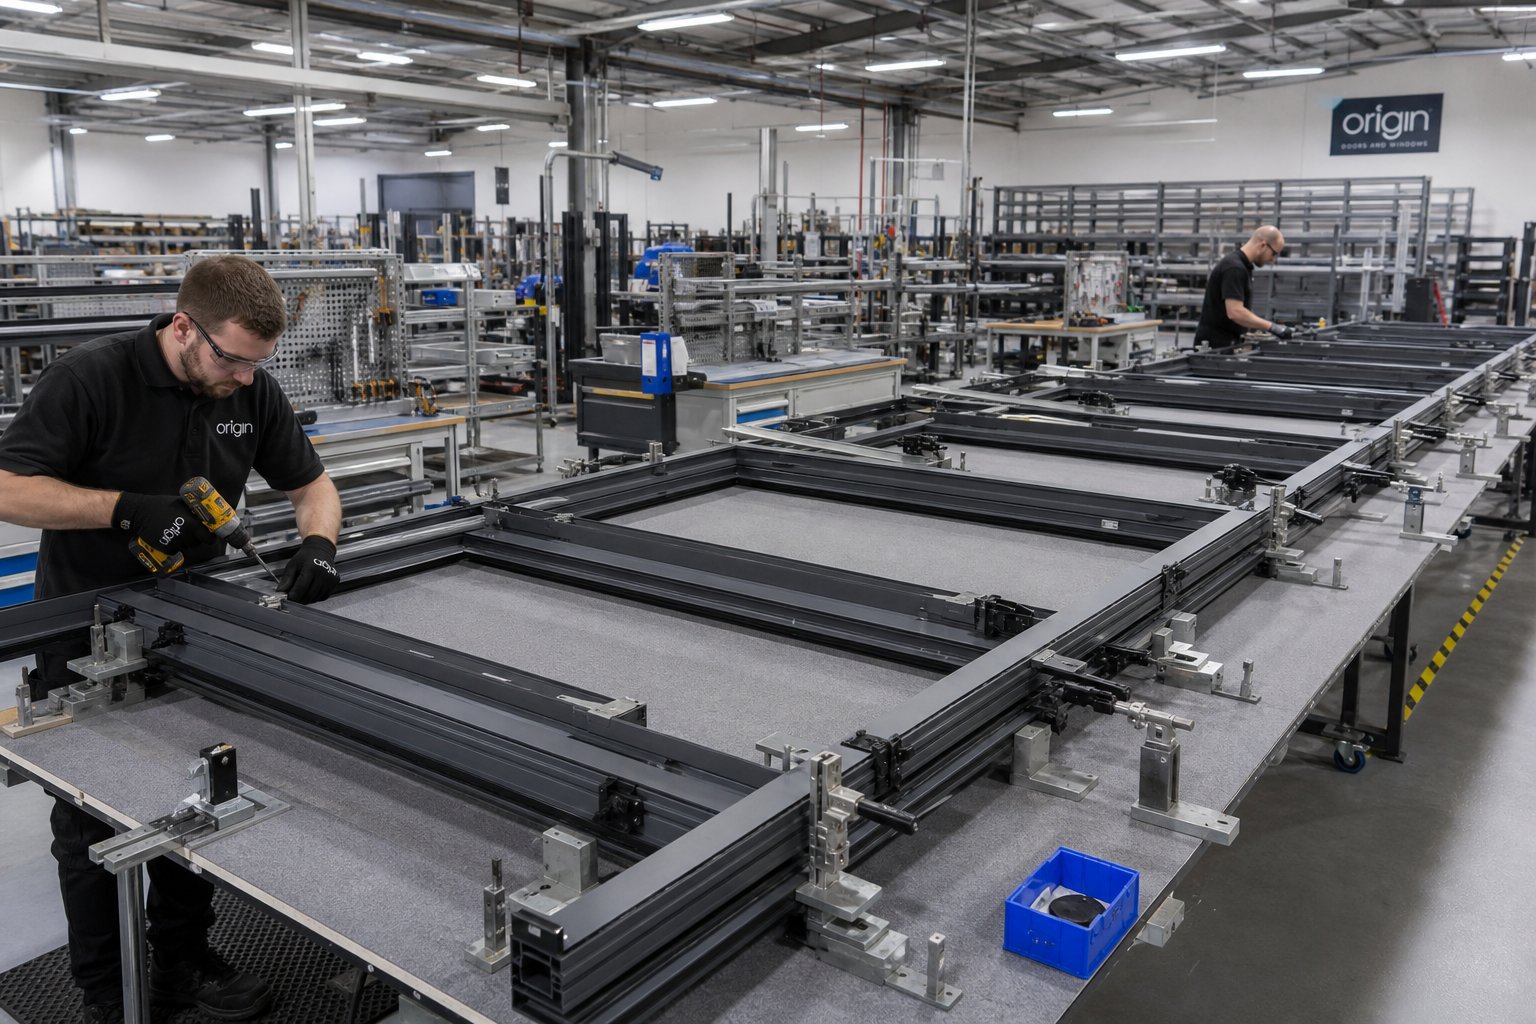
A casement window and a four-panel bi-fold door might both leave the same factory, but they share almost nothing in terms of profile geometry, hardware complexity, or assembly time. The production line that builds one must fundamentally reconfigure for the other — different tooling programs, different jigs, different quality checkpoints. This variation across product types is one of the least understood aspects of aluminium windows doors production, yet it drives everything from factory layout to project lead times.
Casement and Awning Windows on the Production Line
Casement and awning windows represent the most straightforward fabrication workflow in the aluminium fenestration range. Their profiles are relatively simple: a fixed outer frame, a single operable sash, and a consistent rebate depth around the perimeter. The sash hinges on one side (casement) or along the top edge (awning), swinging outward to create a full opening.
From a manufacturing perspective, this simplicity translates into faster cycle times. Profile sections are lighter — typically 45 mm to 52 mm face width for residential systems — and corner crimping forces are lower because the frame spans are modest. CNC machining involves standard operations: hinge screw holes at fixed centres, a single espagnolette lock body pocket, friction stay mounting slots, and drainage channels along the outer frame sill. An experienced operator on a semi-automated line can assemble a standard casement unit in 15 to 25 minutes from cut profiles to glazed product.
Awning windows add one wrinkle: the hinge position along the top rail means the sash weight hangs from the frame header rather than transferring laterally through side jambs. This demands slightly heavier top-rail profiles and friction stays rated for the full sash mass — particularly on wider units above 1200 mm where the lever arm increases. But the machining operations remain essentially identical to casement production, making these two types natural companions on the same production run.
Sliding Doors and Bi-Fold Systems in Fabrication
Sliding doors shift the manufacturing challenge dramatically. Instead of a hinged sash that swings clear of the frame, a sliding panel must travel horizontally along a track while maintaining weatherseal contact at every point of its travel. This requirement drives fundamentally different profile geometries.
The bottom track profile on a sliding door is deeper and more complex than anything found in a casement system — typically 40 mm to 55 mm deep with precision-machined roller channels, drainage cavities beneath the track, and interlocking weather fins that engage with the sliding panel’s bottom rail. The interlocking stile where two panels meet requires a carefully engineered overlap geometry: tight enough to block wind-driven rain, yet free enough to slide without binding. Tolerances on these interlocking profiles sit at ±0.2 mm — tighter than the ±0.5 mm acceptable on standard casement frame members.
Roller systems add another layer of complexity. Heavy-duty tandem rollers rated for 100 kg to 200 kg per panel must be housed in routed pockets at the base of the sliding sash. The pocket depth, width, and screw-hole positions must align precisely with the roller carriage dimensions. Any misalignment produces a panel that binds, jumps its track, or fails to seal at the jamb. For large-format sliding doors — panels exceeding 3 metres tall and 120 kg — manufacturers often specify lift-and-slide hardware where the handle mechanism physically raises the panel off its seals before sliding, demanding even more precise pocket machining for the gearbox housing.
Bi-fold systems multiply these challenges across every panel in the configuration. A four-panel bi-fold door contains eight hinge positions, four carrier or roller assemblies, multiple interlocking stiles, and a top-hung or bottom-rolling track system that must support the combined weight of all panels during operation. Each hinge pocket requires CNC machining to within ±0.15 mm to ensure panels fold flat against each other without fouling. The carrier system — whether top-hung from a structural head track or bottom-rolling on a recessed sill — must distribute dynamic loads as panels swing and stack.
Stacking tolerance is the critical manufacturing metric for bi-folds. When all panels fold open, they must compress into a neat stack without protruding beyond the designated stacking zone. This means every panel width must be identical within ±0.5 mm across the full set, and every hinge pivot point must align vertically. A 0.5 mm cumulative error across four panels produces a 2 mm misalignment at the stack — enough to prevent the final panel from latching or the weatherseal from compressing evenly when closed. Manufacturers producing alu windows and doors in bi-fold configurations typically machine and assemble complete multi-panel sets together, checking alignment as a unit rather than building individual panels in isolation.
Hardware Integration and Profile Complexity by Type
Hardware is where product-type differences hit the production floor hardest. A standard casement window requires perhaps five to seven hardware components: two friction stays, one espagnolette handle, two or three locking points, and a restrictor. A tilt-turn window — increasingly popular in Australian apartment projects for its dual-mode ventilation — demands a completely different hardware ecosystem.
Tilt-turn mechanisms use a perimeter gear system that engages multiple locking points around the entire sash frame. The handle rotates through three positions: locked, tilt (inward opening at the top for ventilation), and turn (full side-hung opening for cleaning or egress). Manufacturing this system requires routing a continuous hardware channel around the sash perimeter, machining corner drive housings at each corner, and drilling precise mounting holes for the multi-point locking strikers on the outer frame. The machining time for a single tilt-turn sash can exceed that of two standard casement windows combined.
Each aluminum window and door type also demands different weathersealing approaches. Casement and awning windows use compression seals — the sash presses against EPDM gaskets when closed, creating a positive seal through mechanical pressure. Sliding systems rely on brush seals (pile weatherstrips) along the interlocking stiles and compression seals only at the jambs and head. Bi-folds combine both: compression seals at the primary closing stile and threshold, with brush or fin seals between intermediate panels. These different seal types require different groove geometries machined into the profiles, adding another variable to the CNC programming for each product type.
| Product Type | Profile Complexity | Key Hardware Components | Typical Assembly Time (per unit) | Critical Tolerance |
|---|---|---|---|---|
| Casement Window | Low — single sash, standard frame sections | Friction stays, espagnolette lock, restrictor | 15–25 minutes | ±0.5 mm frame squareness |
| Awning Window | Low — similar to casement with heavier top rail | Friction stays (higher rated), winder or chain actuator, lock | 15–25 minutes | ±0.5 mm frame squareness |
| Sliding Window | Medium — interlocking stiles, track profiles | Tandem rollers, flush lock or crescent lock, anti-lift blocks | 25–35 minutes | ±0.3 mm track alignment |
| Sliding Door | High — deep tracks, heavy interlock geometry, drainage systems | Heavy-duty rollers (100–200 kg), mortice lock, flush pulls, anti-lift devices | 40–60 minutes | ±0.2 mm interlock fit |
| Bi-Fold Door | Very High — multiple hinge stiles, carrier track, stacking geometry | Hinges (per panel pair), top/bottom carriers, flush bolts, D-handle, shoot bolts | 60–120 minutes (full set) | ±0.15 mm hinge pocket; ±0.5 mm cumulative panel width |
| Tilt-Turn Window | High — perimeter hardware channel, corner drives | Tilt-turn gearbox, corner drives, multi-point strikers, micro-vent position | 30–45 minutes | ±0.2 mm hardware channel continuity |
Production planning must account for these differences when scheduling mixed-product runs — which is the reality for most manufacturers supplying residential projects. A typical house order might include casement windows for bedrooms, awning windows for bathrooms, a large sliding door to the alfresco area, and a bi-fold system opening onto the deck. Each product type pulls different profiles from stock, requires different CNC programs, uses different hardware kits, and consumes different amounts of assembly time.
Smart scheduling groups similar product types together to minimise tooling changeovers. A factory might run all casement and awning units for a week’s orders on Monday and Tuesday, switch to sliding aluminum windows doors on Wednesday, and dedicate Thursday and Friday to bi-fold and tilt-turn systems that demand more assembly time and tighter quality checks. This batching approach reduces the per-unit cost of changeovers while still meeting project delivery timelines.
The variation across product types also explains why not every manufacturer offers the full range. Producing high-quality bi-fold and tilt-turn systems requires CNC equipment capable of tighter tolerances, operators trained in complex hardware integration, and quality control processes calibrated to catch sub-millimetre deviations. Some fabricators specialise in volume casement and sliding production, while others position themselves as specialists in complex aluminium windows doors systems where the engineering demands — and the margins — are higher.
Regardless of product type, every unit leaving the factory must meet the same performance standards for air, water, and structural resistance. How those standards are defined, tested, and certified is its own discipline — one that shapes manufacturing decisions from the earliest design stage through to final dispatch.
Quality Standards, Certifications, and Testing Requirements
A perfectly fabricated aluminium window means nothing if it can’t prove its performance under controlled conditions. Standards and certifications exist to bridge the gap between what a manufacturer claims and what a product actually delivers when wind, rain, and temperature extremes hit the building envelope. For aluminum windows and doors destined for Australian projects, compliance isn’t optional — it’s embedded in the National Construction Code and enforced through building certification at every stage of construction.
Key Certifications and What They Test
Different markets impose different compliance frameworks, but the core performance criteria remain remarkably consistent worldwide. What changes is the specific test methodology, the classification system, and the minimum thresholds required for each application.
- AS 2047 (Australia) — the primary standard governing windows, skylights, and external glazed doors in Australian construction. It mandates testing for structural adequacy under wind load, resistance to water penetration, and limits on air infiltration. Products must carry a performance label showing wind and water ratings in Pascals, and manufacturers must provide a certificate of compliance — typically verified through the Australian Glass and Window Association (AGWA) and tested by NATA-accredited laboratories.
- AS 1288 (Australia) — specifies glazing selection and installation requirements, including where safety glass (tempered or laminated) is mandatory based on panel location, size, and proximity to floor level or wet areas.
- EN 14351-1 (Europe) — the harmonised European standard for windows and external pedestrian doors, covering air permeability (EN 12207), water tightness (EN 12208), wind resistance (EN 12210), thermal transmittance, and acoustic performance. Products carry CE marking with declared performance classes.
- AAMA/WDMA/CSA 101/I.S.2/A440 (North America) — known as NAFS (North American Fenestration Standard), this framework classifies products by performance grade (R, LC, CW, AW) and tests for air leakage, water penetration, structural load, forced entry resistance, and operational cycling durability.
- WERS — Window Energy Rating Scheme (Australia) — a voluntary but widely specified rating system that scores windows on heating and cooling energy performance using a star system. WERS ratings feed directly into NatHERS energy modelling for residential buildings, making them effectively mandatory for compliance on most new homes.
- BAL ratings under AS 3959 (Australia) — Bushfire Attack Level classifications determine what materials and construction methods are permitted in bushfire-prone areas. Aluminium windows in BAL-12.5 through BAL-FZ zones must meet specific requirements for frame material, glazing type (tempered or laminated), mesh screening, and gap sealing to prevent ember entry.
For commercial aluminum window manufacturers supplying projects across multiple regions, maintaining compliance with several frameworks simultaneously is standard practice. A manufacturer exporting to both Australian and European markets must engineer products that satisfy AS 2047 and EN 14351 — which sometimes demand different test configurations for the same performance attribute.
Performance Testing Methods for Finished Products
Testing follows a structured sequence that simulates real-world exposure in a controlled laboratory environment. Each test isolates a specific performance attribute, progressively increasing severity until the product either passes its rated threshold or fails.
Air infiltration measures how much air leaks through a closed and locked window under positive and negative pressure differentials. The test specimen is mounted in a sealed chamber, pressure is applied in increments, and airflow through the product is measured at each stage. AS 2047 sets maximum allowable air leakage rates based on product type — fixed windows must be virtually airtight, while operable windows are permitted slightly higher rates to account for seal compression tolerances.
Water penetration resistance subjects the window to simulated wind-driven rain. Water is sprayed onto the exterior face while air pressure is applied behind it, replicating storm conditions. Pressure increases in steps until water appears on the interior face or frame cavity. The rating in Pascals indicates the maximum wind pressure the product can resist without leaking — critical for exposed coastal sites and upper storeys of multi-level buildings where wind pressures escalate.
Structural wind load testing applies positive and negative air pressure to the full face of the window, simulating both windward and suction forces during storms. The product must resist its rated pressure without permanent deformation, hardware failure, or glass dislodgement. For cyclone-rated products in northern Queensland and the Northern Territory, these pressures can exceed 3000 Pa — equivalent to wind speeds above 200 km/h.
Thermal transmittance (U-value) quantifies heat transfer through the complete window assembly — frame, glass, and edge spacer combined. Lower U-values indicate better insulation. Testing uses either hot-box calorimetry (physical measurement) or simulation software validated against physical test data. In Australia, WERS uses simulation-based U-values calculated to NatHERS methodology, while European standards rely on EN ISO 10077 calculations verified by hot-box testing of representative samples.
Acoustic performance is measured as a weighted sound reduction index (Rw) in Australia, equivalent to STC (Sound Transmission Class) in North American terminology. The window is mounted between two isolated chambers, sound is generated on one side, and the reduction in decibels is measured on the other. Residential aluminum window manufacturers targeting projects near airports, highways, or rail corridors typically need to demonstrate Rw ratings of 32 dB or higher — achievable through thicker glass, laminated panes, and wider IGU cavities.
Operational durability cycling tests hardware longevity by opening and closing the window thousands of times under load. Fenestration systems tested under multiple standards typically undergo 10,000 to 20,000 cycles for residential products and up to 50,000 cycles for commercial-grade hardware — simulating years of daily use in compressed timeframes.
Manufacturers don’t wait until a product is finished to think about compliance. The testing regime shapes decisions made months earlier: alloy selection determines structural capacity, profile geometry defines achievable air and water ratings, gasket design controls infiltration performance, and glass specification locks in thermal and acoustic results. Compliance is designed in, not bolted on.
On the factory floor, this translates into material traceability systems that track alloy batch numbers through to finished products, in-line quality checks at critical assembly points (corner joint strength, gasket seating, hardware operation), and periodic third-party laboratory testing of sample units pulled from production runs. AGWA-accredited manufacturers in Australia submit products for independent testing at NATA laboratories, and the resulting certificates of compliance travel with every unit delivered to site — giving builders, certifiers, and building surveyors the documentation they need to sign off on the installation.
For residential aluminum window manufacturers and commercial aluminum window manufacturers alike, maintaining these certifications isn’t a one-time event. Standards are periodically updated, testing protocols evolve, and new requirements — like tightening NCC energy provisions — demand ongoing product development and retesting. The manufacturers who treat compliance as a continuous engineering discipline rather than a regulatory hurdle are the ones whose aluminum windows and doors consistently perform as rated, year after year, across Australia’s diverse climate zones.
Compliance infrastructure, though, is only one piece of the operational puzzle. Translating certified designs into delivered products — on time, in sequence, and at scale — requires production planning and supply chain coordination that most buyers never see.
Production Planning and Supply Chain Coordination
Certified designs sitting in a database don’t build buildings. The gap between an engineered aluminium window system and a delivered product ready for installation is filled by production planning — the discipline of turning project requirements into sequenced manufacturing actions, coordinated material flows, and reliable delivery schedules. For builders and developers, this is where the relationship with aluminium window suppliers either creates project momentum or becomes a bottleneck that cascades delays across every following trade.
Batch Sizing and Workflow Optimization
Aluminium door manufacturers rarely produce identical units day after day. Unlike commodity manufacturing where a single SKU runs continuously, fenestration production is overwhelmingly project-based. Each building generates a unique bill of materials — different window sizes, different door configurations, different glass specifications, different hardware selections — all needing to flow through the same cutting, machining, and assembly stations without creating chaos on the factory floor.
Batch sizing is the balancing act. Group too many different product types into a single production run and changeover time between CNC programs, tooling setups, and hardware kits eats into throughput. Group too few and the factory sits idle between batches while materials are staged. Most aluminium window companies resolve this by clustering similar product types across multiple projects into consolidated runs — all casement windows for the week’s orders cut and machined together regardless of which project they belong to, then sorted into project-specific assembly queues downstream.
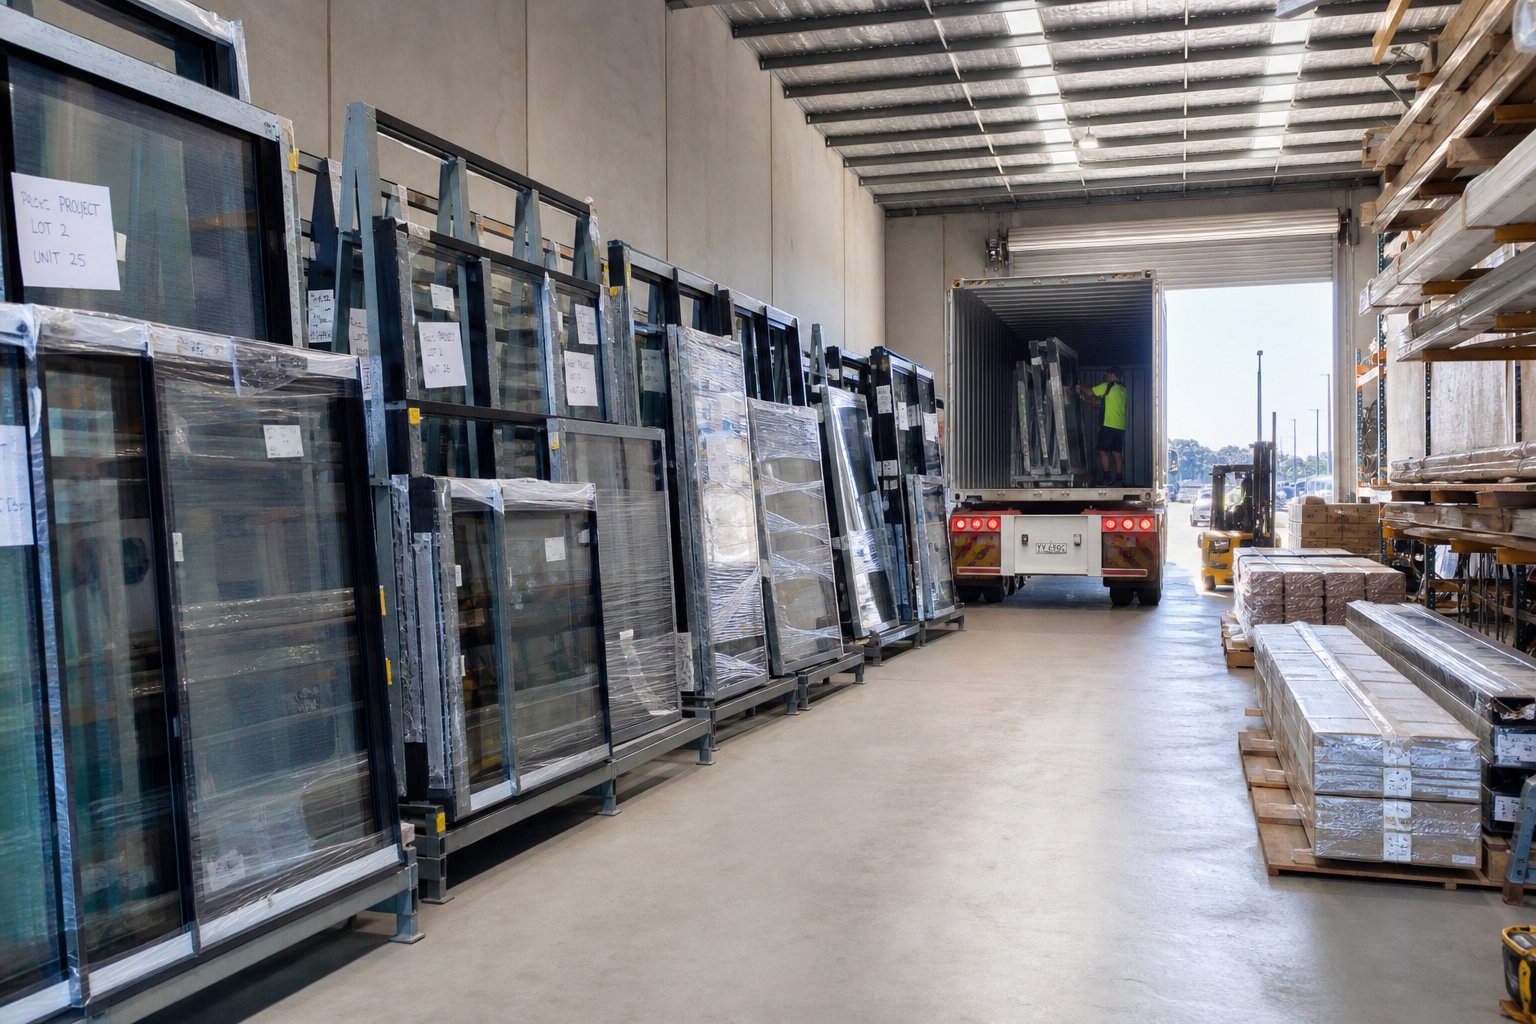
This approach demands robust tracking systems. Every cut profile must carry identification linking it to a specific project, opening number, and position on the architectural drawings. Barcode or RFID tagging at the cutting station follows each component through machining, finishing, assembly, and glazing — ensuring that a bedroom window destined for unit 14 on a multi-residential project doesn’t end up glazed with the glass specified for unit 23. The integration of smart manufacturing systems using IoT monitoring allows production managers to identify bottlenecks in real time and redistribute workload across stations before delays compound.
Lead times are shaped by factors largely invisible to the end client. A standard powder-coated casement window using stock profiles and clear double glazing might move from order confirmation to dispatch in two to three weeks. Swap the finish to a custom colour requiring minimum batch quantities at the coater, specify laminated Low-E glass that the processor needs to order from interstate, or select European tilt-turn hardware with limited local stockholding — and that timeline stretches to six or eight weeks without anyone making a mistake. Each variable stacks:
- Finish type — stock colours ship within days; custom colours require minimum powder batch runs (typically 20 kg+) and add one to two weeks
- Glass procurement — standard clear IGUs are available in five to seven days; coated, laminated, or oversized panels extend to three to four weeks
- Hardware availability — mainstream friction stays and rollers sit in local warehouses; specialty tilt-turn gearboxes or lift-and-slide mechanisms may ship from Europe with four to six week lead times
- Production queue depth — a factory running at 85% capacity can absorb new orders faster than one already committed at 95%, regardless of product complexity
- Engineering approval cycles — projects requiring shop drawing sign-off from architects or certifiers add administrative lead time before manufacturing even begins
Engineering Coordination From Drawings to Delivery
Project-based supply follows a coordination sequence that separates capable aluminium window companies from those that simply fill orders. The full pipeline involves engineering review, material planning, production scheduling, quality verification, and logistics — each stage dependent on the one before it.
- Architectural drawing review — the manufacturer receives project drawings and assesses opening sizes, performance requirements (wind region, acoustic targets, BAL rating), and aesthetic specifications against their available system range.
- System recommendation — based on the performance analysis, the manufacturer recommends specific profile systems, hardware configurations, and glazing build-ups that satisfy the project’s engineering and compliance requirements.
- Material calculation and procurement — a detailed bill of materials is generated for every opening: profile lengths, glass sizes, hardware kits, gaskets, fasteners, and finishing requirements. Purchase orders flow to aluminium window suppliers, glass processors, and hardware distributors.
- Shop drawing production — fabrication drawings are prepared showing exact dimensions, hardware positions, glazing details, and installation references for each unit. These go to the builder or architect for approval before manufacturing begins.
- Production scheduling — approved units enter the manufacturing queue, grouped by product type and finish to optimise workflow. Critical path items (custom glass, special hardware) are tracked to ensure they arrive before their matched frames reach the assembly station.
- Manufacturing and in-line quality control — units progress through cutting, machining, finishing, assembly, and glazing with inspection checkpoints at each transition. Non-conformances are flagged and resolved before the unit advances.
- Final inspection and packaging — completed units undergo operational testing, visual inspection, and compliance documentation before being wrapped, labelled by opening number, and staged for dispatch.
- Logistics and staged delivery — units are loaded in installation sequence (not production sequence) and delivered to site in phases matching the construction programme. Multi-storey projects typically receive floor-by-floor deliveries coordinated with the builder’s crane schedule.
This end-to-end pipeline is where builders and developers gain the most value from working with a manufacturer that controls the entire process internally. Rather than coordinating separately between a profile supplier, a glass processor, a powder coater, and an assembler — each with their own lead times and communication gaps — a single aluminium windows company managing the full sequence from system recommendation through to site delivery eliminates the coordination risk that fragments timelines. MEICHEN’s project services model illustrates this approach: engineering coordination, material calculation, manufacturing, quality control, and logistics handled as one integrated workflow rather than a chain of disconnected handoffs.
For an aluminum windows contractor managing multiple trades on a tight construction programme, this integration matters more than unit price. As construction project research confirms, window procurement sits on the critical path — getting glass in early means HVAC, electrical, and finishing trades can work in a weather-tight envelope, accelerating the entire downstream schedule. A reliable manufacturer delivering complete, defect-free packages on time creates a domino effect of productivity across the build.
Phased delivery coordination deserves particular attention. Large residential developments and commercial projects don’t want 500 windows arriving on a single truck when only the ground floor is ready for installation. Site congestion, storage damage, and double-handling all erode the value of on-time manufacturing if logistics aren’t planned around the actual construction sequence. Experienced aluminium door manufacturers work backwards from the builder’s installation programme, scheduling production so that each delivery batch contains exactly the units needed for the next phase of work — labelled by floor, elevation, and opening number so installation crews can move directly from truck to opening without sorting inventory on site.
Buyers researching custom windows bulk prices top 10 suppliers often focus narrowly on unit cost, but the total project cost equation includes rework from incorrect units, idle labour during delivery gaps, and site damage to unprotected stock. A manufacturer whose production planning eliminates these hidden costs frequently delivers better project economics than a cheaper supplier whose coordination gaps create downstream expense.
Understanding how this coordination pipeline works also equips buyers to evaluate potential manufacturing partners more effectively — knowing which capabilities to look for, which questions to ask, and which red flags signal a supplier likely to create problems rather than solve them.
Choosing the Right Aluminium Window Manufacturers for Your Projects
Knowing how the production pipeline works is one thing. Knowing which manufacturer will actually deliver on it — consistently, on time, and without quality surprises — is the decision that determines whether your project runs smoothly or stalls waiting on fenestration.
What to Look for in a Manufacturing Partner
Builders compiling a window manufacturers list for tender evaluation often default to price comparison. That’s understandable, but unit cost tells you almost nothing about whether a supplier can coordinate a 200-opening multi-residential project without dropping the ball on delivery sequencing or shop drawing turnaround. The evaluation criteria that actually predict project success run deeper.
- Full project support capability — can the manufacturer handle system recommendation, engineering coordination, material calculation, production, quality control, and logistics as a single workflow? MEICHEN’s services model demonstrates what this looks like in practice: drawings to delivery managed internally rather than fragmented across multiple subcontractors.
- Certifications and compliance infrastructure — verify AS 2047 compliance, NATA-accredited test reports, AGWA membership, and WERS ratings. Ask for certificates of compliance for specific product lines, not just a general quality statement.
- System range — does the manufacturer offer both residential and commercial systems? A partner limited to standard casement and sliding windows can’t help when the project includes curtain wall interfaces, acoustic-rated units, or BAL-rated assemblies.
- Production capacity and scalability — a factory running at 95% capacity will struggle to absorb your project without pushing lead times. Ask about current utilisation and peak-season constraints.
- Engineering support — can they review architectural drawings, recommend appropriate systems based on wind region and energy targets, and produce shop drawings in-house? Or do they simply fabricate what you specify without technical input?
- Quality control processes — look for documented in-line inspection at cutting, assembly, and glazing stages, plus final operational testing before dispatch. Material traceability from alloy batch to finished unit is the gold standard.
- Lead time reliability — ask for on-time delivery statistics, not just quoted lead times. A manufacturer quoting three weeks but delivering in five is worse than one quoting five and hitting it consistently.
- Logistics and staged delivery — can they deliver in installation sequence matched to your construction programme, or do they ship everything in one batch regardless of site readiness?
- Project-based supply willingness — some aluminium window manufacturers only sell stock items through distribution. Confirm they’ll handle custom material calculations, unique sizes, and project-specific scheduling.
Among the top window manufacturers serving the Australian market, the ones that consistently earn repeat business from builders share a common trait: they treat each project as an engineering coordination exercise, not just a manufacturing order. That distinction separates a genuine project partner from a supplier who simply fills purchase orders.
Red Flags and Due Diligence Steps
Equally important is knowing what signals trouble. When evaluating aluminium window manufacturers — whether you’re shortlisting the top 5 window manufacturers for a major development or vetting a new supplier for ongoing residential work — watch for these warning signs:
- No test reports available — if a manufacturer can’t produce current AS 2047 test certificates for the specific systems they’re quoting, walk away. Compliance claims without documentation are worthless to a building certifier.
- Vague lead time commitments — “approximately four to six weeks” without specifying what variables affect that range suggests poor production planning visibility.
- No engineering review offered — a manufacturer who accepts your drawings without questioning performance requirements, wind ratings, or glazing suitability is either assuming you’ve done their job for them or doesn’t have the technical depth to identify issues.
- Unwillingness to visit site or discuss logistics — delivery coordination requires understanding crane access, storage constraints, and installation sequencing. A supplier uninterested in these details will create site problems.
- Single-source dependency — ask where they source profiles, glass, and hardware. A manufacturer reliant on a single supplier for critical components carries supply chain risk that becomes your project risk.
Due diligence should include requesting references from completed projects of similar scale, visiting the factory floor to observe production quality firsthand, and reviewing their portfolio for projects matching your complexity level. The largest window manufacturers aren’t always the best fit — a mid-sized fabricator with deep experience in your project type and genuine engineering capability may deliver better outcomes than a high-volume operation where your job is one of hundreds competing for attention.
The choice also depends on relationship structure. A one-off residential project needs a manufacturer willing to handle small orders with the same attention to shop drawings and delivery coordination as a large commercial job. Ongoing commercial supply relationships, by contrast, benefit from volume pricing agreements, dedicated account management, and priority scheduling during peak periods. The best aluminum window manufacturers accommodate both — scaling their service model to match the client’s needs rather than forcing every buyer into the same transactional process.
Ultimately, the right manufacturing partner isn’t found by searching for the cheapest line item on a spreadsheet. It’s found by matching your project’s technical demands, timeline constraints, and coordination complexity against a manufacturer’s proven capability to deliver all three — reliably, repeatedly, and without the hidden costs that erode any upfront price advantage.
Frequently Asked Questions About Aluminium Door and Window Manufacturing
1. What alloy is used in aluminium window and door manufacturing?
Most aluminium fenestration products worldwide use 6063-T5 alloy, an aluminium-magnesium-silicon formulation that balances extrudability, corrosion resistance, and surface finish quality. For higher structural demands such as large sliding doors, curtain wall mullions, or cyclone-rated systems, manufacturers may specify 6060-T6 or 6061 alloys which offer greater yield strength. The alloy choice is locked in at the billet casting stage, making it one of the earliest and most consequential decisions in the entire manufacturing chain.
2. How long does it take to manufacture aluminium windows and doors?
Lead times vary significantly depending on specifications. A standard powder-coated casement window using stock profiles and clear double glazing typically moves from order confirmation to dispatch in two to three weeks. However, custom colour finishes requiring minimum powder batch runs, laminated Low-E glass sourced from specialist processors, or European tilt-turn hardware with limited local stock can extend timelines to six or eight weeks. Production queue depth, engineering approval cycles, and staged delivery coordination also influence the final timeline. Working with a manufacturer like MEICHEN that manages the full pipeline internally — from system recommendation through to logistics — helps compress these timelines by eliminating coordination gaps between separate suppliers.
3. What is the difference between anodising and powder coating for aluminium windows?
Anodising converts the aluminium surface into a hard oxide layer through an electrochemical process, producing an integral coating that cannot peel or flake. It offers exceptional abrasion resistance and a distinctive metallic depth, but is limited to silver, bronze, black, and grey tones. Powder coating sprays electrostatically charged dry particles onto pretreated aluminium, then cures them in an oven to form a durable film. It provides virtually unlimited colour choice at lower cost per unit, making it dominant in residential production. Anodising suits high-traffic commercial applications; powder coating suits volume residential work where colour variety matters more than extreme hardness.
4. What Australian standards must aluminium windows comply with?
In Australia, aluminium windows must comply with AS 2047, which mandates testing for structural adequacy under wind load, water penetration resistance, and air infiltration limits. Products must carry a performance label and certificate of compliance verified through AGWA and tested by NATA-accredited laboratories. AS 1288 governs glazing selection and safety glass requirements. Additional compliance frameworks include WERS for energy performance ratings feeding into NatHERS modelling, and AS 3959 BAL ratings for bushfire-prone areas. Commercial projects may also require compliance with acoustic performance standards and cyclone-rated structural testing exceeding 3000 Pa for northern regions.
5. How do I choose the right aluminium window manufacturer for my project?
Evaluate manufacturers beyond unit price by assessing their full project support capability — whether they handle system recommendation, engineering coordination, material calculation, production, quality control, and logistics as a single workflow. Verify AS 2047 compliance with current NATA test certificates, check their system range covers your project needs, and ask about on-time delivery statistics rather than just quoted lead times. Visit the factory floor to observe production quality, request references from similar-scale projects, and confirm they can deliver in installation sequence matched to your construction programme. Red flags include inability to produce test reports, vague lead time commitments, and no engineering review offered during the quoting process.
More Window & Door Guides