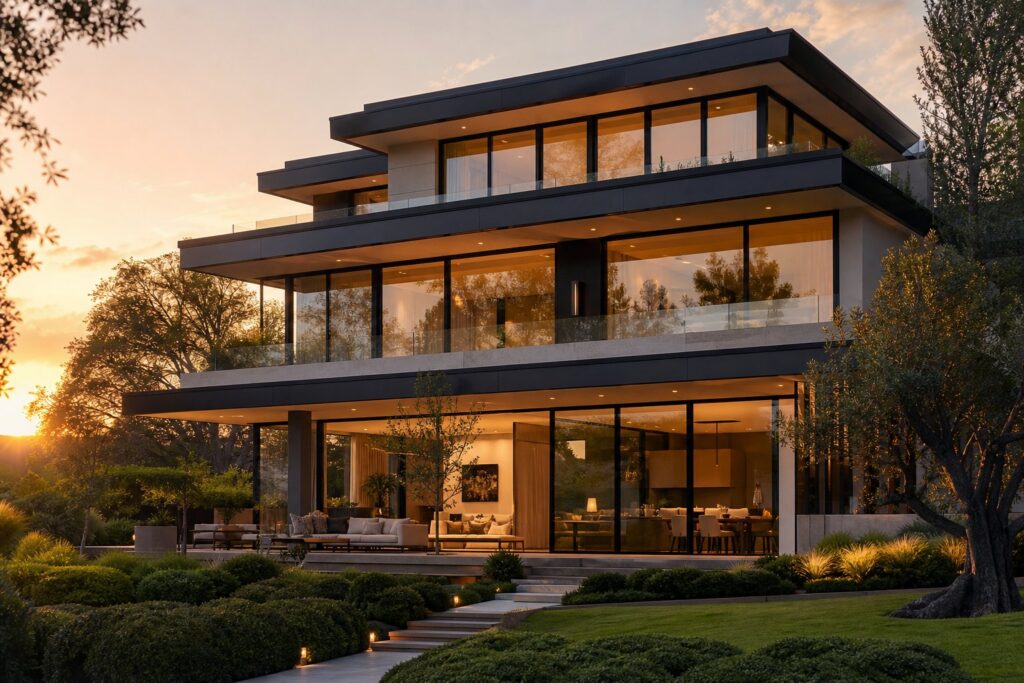
What Aluminium External Window Louvres Actually Do
Most people searching for shading solutions encounter a confusing mix of products: interior Venetian blinds, roller shutters, decorative aluminium shutters that never move, and louvered shutters that look similar but perform very differently. Aluminium external window louvres sit in their own category, and understanding what sets them apart saves time, money, and frustration down the track.
What Are Aluminium External Window Louvres
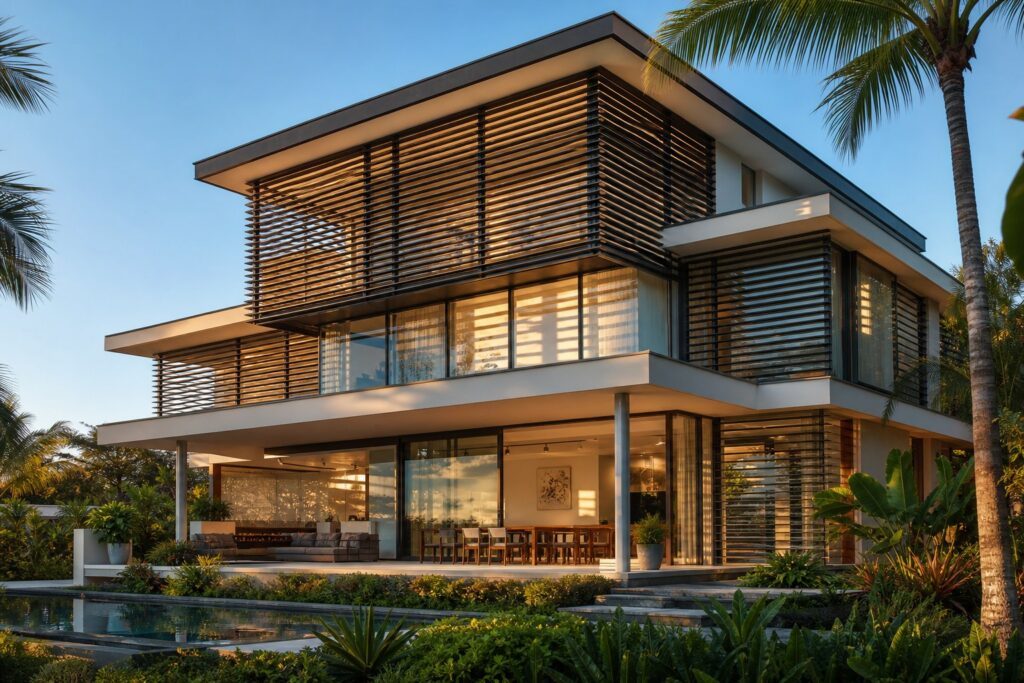
These are slatted panels made from extruded or cast aluminium, mounted on the exterior of a building ahead of the glazing line. Unlike interior blinds that hang inside a room, or roller shutters that seal an opening completely, exterior louvers use angled blades to manage two things at once: they reduce solar heat gain reaching the glass surface, and they allow natural airflow to pass through the facade. The blades can be fixed at a set angle or adjustable to respond to changing sun positions and weather conditions.
Their position on the outside of the window is what makes them fundamentally different from indoor alternatives. Energy modelling research confirms that external shading blocks sunlight before it enters the building, whereas internal blinds only deal with radiation after it has already passed through the glass and begun heating the interior space. The National Construction Code does not even recognise internal shading as a reliable method for improving a building’s energy efficiency.
Blocking solar heat before it reaches the glass is significantly more effective than managing it after it enters a room. Once sunlight passes through glazing, much of its energy remains trapped indoors regardless of what internal treatment is used.
Who Uses Them and Why
The audience for outdoor louvers spans several groups. Homeowners want cooler rooms without running air conditioning all summer. Architects specify shutters and louvres as integrated facade elements that satisfy both aesthetic and performance briefs. Builders look for systems that install cleanly alongside aluminium window frames in new builds. And developers increasingly rely on external shading to meet NatHERS star ratings and NCC energy compliance without resorting to expensive high-performance glazing alone.
Each group arrives with different priorities, but the underlying physics remain the same. Whether you are comparing aluminum louvers for a Queensland renovation or specifying aluminum shutters for a Melbourne apartment complex, the performance advantage comes from intercepting solar radiation externally rather than chasing it once it is already inside.
The real decisions begin when you look at how blade shape affects what these systems can actually deliver.
Blade Profiles and How Shape Affects Performance
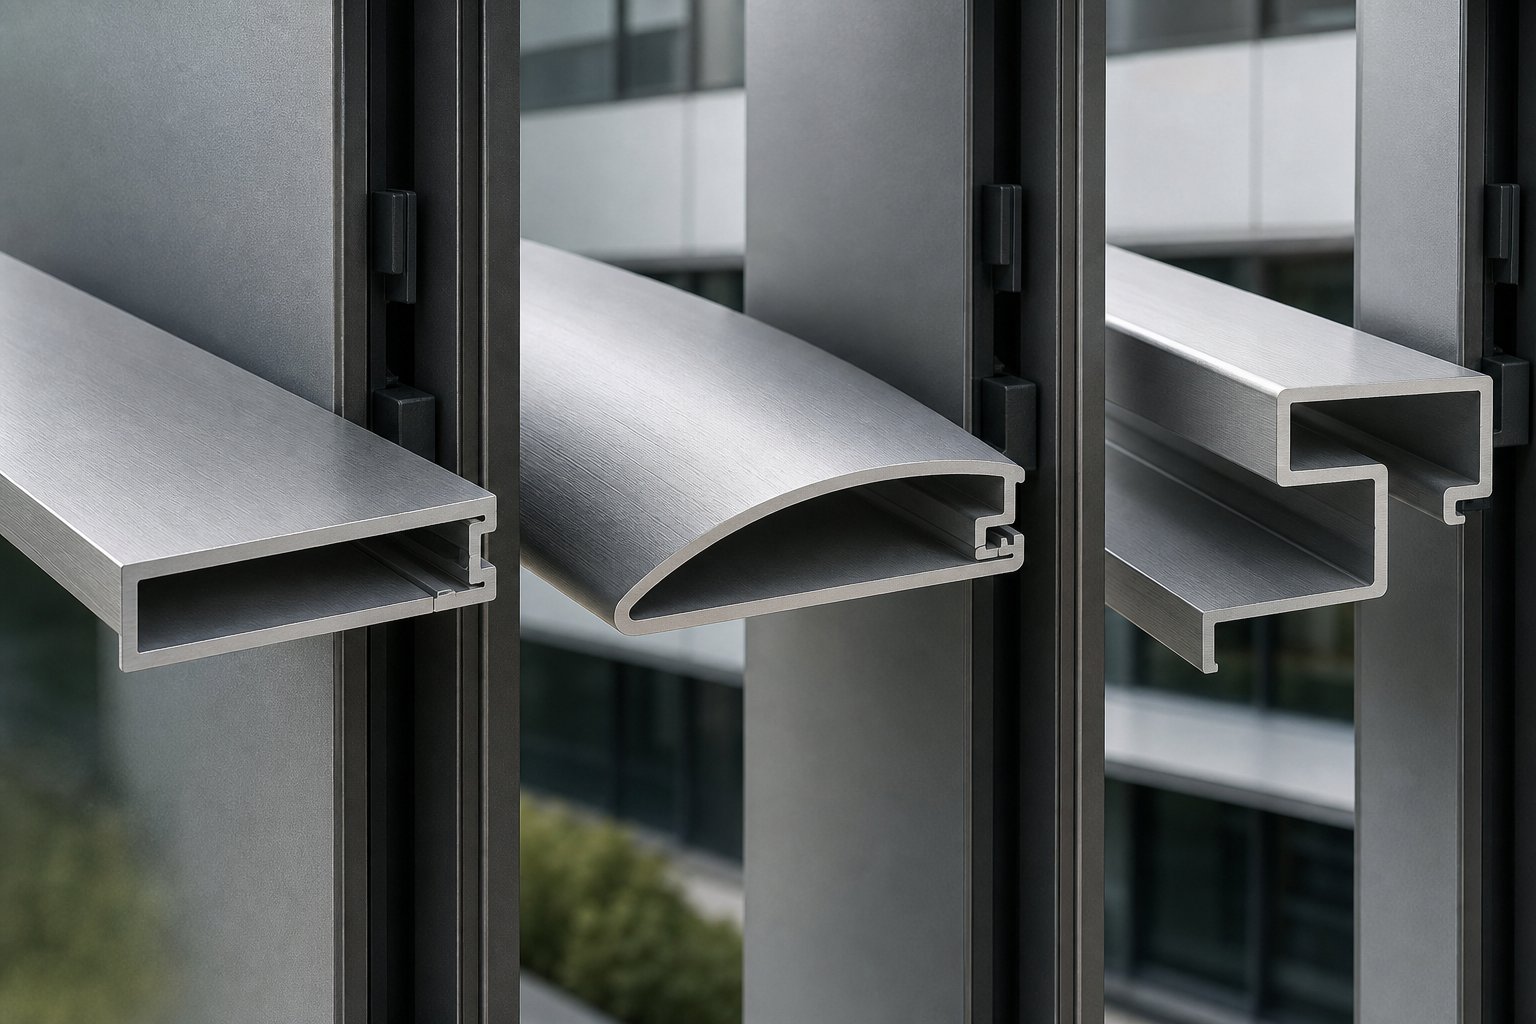
A louvered shutter might look like a simple row of angled slats from the street, but the cross-sectional shape of each blade is doing most of the heavy lifting. That shape — the blade profile — determines how efficiently air moves through, how much rain gets rejected, how noisy the system becomes in wind, and how precisely you can control light. Two louvre shutters with identical frame dimensions can perform completely differently based on this single variable.
Flat Blade Louvres
The flat blade is the simplest profile: a straight, uniform cross-section with no curves or steps. Think of it as a thin rectangular strip set at an angle. This design offers the best airflow performance because there are no features on the blade surface to create drag or turbulence. Air passes between the blades with minimal resistance, resulting in low pressure drop across the louvre face.
The trade-off is straightforward. Flat blades provide limited rain rejection at moderate opening angles because water simply rolls off one blade and onto the next, creating a cascading effect. They work well for sheltered locations, covered walkways, or applications where ventilation is the primary concern and weather exposure is minimal. Cost-wise, flat profiles are the most economical to extrude, making them a practical choice for large-area slatted shutters on plant rooms or car park ventilation screens where aesthetics take a back seat to airflow.
Aerofoil and Elliptical Profiles
Curved blade profiles borrow principles from aerodynamics. An aerofoil or elliptical cross-section guides air smoothly around the blade rather than forcing it to make abrupt direction changes. The result is measurably better ventilation performance — even compared to flat blades in some configurations. Testing by louvre manufacturers has demonstrated that an aerodynamically shaped blade with a lower free area percentage can actually outperform a flat blade with a higher free area, because the shaped profile actively channels air through the opening rather than simply presenting a gap.
Beyond airflow, the curved geometry gives aerofoil blades a significant advantage in rain rejection. Water hitting the blade surface follows the curve and is directed downward rather than being flung off the trailing edge into the building. This means you can open angled shutters to a wider angle for better ventilation while still keeping rain out — a critical benefit in Australian climates where afternoon storms arrive without much warning. Wind noise is also reduced because the streamlined shape minimises turbulence and vibration at the blade edges.
Aluminum louvered panels with aerofoil profiles suit residential facades, commercial buildings, and any application where you need strong performance across multiple criteria without resorting to deeper, more expensive multi-bank systems.
Z-Blade and Interlocking Profiles
Z-shaped blades take a different approach. Rather than optimising for airflow, they prioritise weather sealing and security when closed. The Z profile features a stepped cross-section that allows adjacent blades to interlock — each blade’s trailing edge nests into the leading edge of the blade below it, creating a near-continuous barrier with no direct line of sight or water path through the louvre face.
This interlocking design makes Z-blade louvres the go-to choice for exposed or coastal locations across Australia where wind-driven rain is a serious concern. They also provide enhanced security screening, as the closed position leaves no gap for tools or fingers to pass through. The compromise is reduced airflow when partially open, and a higher pressure drop compared to flat or aerofoil profiles at equivalent blade spacing. For louver window shutters on beachfront properties in Queensland or exposed upper storeys in Sydney’s eastern suburbs, that trade-off is usually worth making.
Shutter louvers with Z-profiles also tend to perform better acoustically when closed, making them suitable for buildings near busy roads or flight paths where noise attenuation matters alongside weather protection.
Blade Pitch, Free Area, and What They Mean
Regardless of profile type, blade pitch plays a defining role in louvre performance. Blade pitch refers to the spacing between blades — specifically, the centre-to-centre distance from one blade to the next. This spacing, combined with blade angle and profile shape, determines the free area percentage: the proportion of the louvre frame that allows air to pass through.
A common misconception is that higher free area always means better ventilation. In reality, free area is a nominal figure based on the smallest gap between blades and does not account for how the blade profile affects actual airflow. An aluminum louver with 47% free area but an aerodynamic profile can deliver superior ventilation to one with 58% free area but a less refined blade shape. The profile determines how easily air travels across the louvre; the gap alone does not tell the full story.
| Blade Profile | Airflow Efficiency | Rain Rejection | Noise in Wind | Light Control Precision | Typical Applications |
|---|---|---|---|---|---|
| Flat | High | Low to moderate | Moderate (can vibrate) | Basic | Plant rooms, car parks, sheltered facades |
| Aerofoil / Elliptical | Very high | High | Low | Good | Residential, commercial facades, mixed-use buildings |
| Z-Blade / Interlocking | Moderate | Very high | Low when closed | Excellent when closed | Coastal properties, exposed upper floors, security screens |
The profile you choose sets the performance ceiling for everything else — how the louvre handles weather, how much ventilation it delivers, and how it sounds on a windy day. But profile is only half the equation. Whether those blades stay locked at one angle or move throughout the day introduces an entirely different set of decisions.
Fixed vs Adjustable vs Motorised Louvres Compared
Blade profile determines what a louvre can do. Operation type determines what you can do with it. A fixed system locks performance into one position permanently. An adjustable system hands control to the occupant. A motorised system automates that control entirely. Each approach suits different buildings, budgets, and expectations — and choosing wrong creates problems that no blade profile can solve.
Fixed Louvres for Set-and-Forget Shading
Fixed louvers hold their blades at a single angle, permanently. No pivots, no actuators, no maintenance on moving parts. The blade angle is calculated during design to suit the orientation of the facade — a west-facing wall in Perth, for example, needs a different fixed angle than a north-facing wall in Brisbane because the sun hits each at different heights throughout the day.
This simplicity makes fixed aluminum shutters the default choice for applications where nobody will ever adjust them anyway: plant room ventilation screens, car park facades, service corridors, and commercial buildings where the louvres serve a purely functional role. They also suit residential facades with consistent shading needs — a bedroom window that cops harsh afternoon sun year-round, for instance, benefits from permanent protection without requiring occupant input.
Pros
- Zero maintenance on moving parts — nothing to lubricate, calibrate, or replace
- Lowest upfront cost for equivalent blade profile and finish
- No electrical connections or control systems required
- Structurally robust with no weak points at pivot mechanisms
Cons
- Cannot adapt to seasonal sun angle changes
- May block desirable winter sun when shading is unnecessary
- Ventilation rate is locked — no ability to open fully for maximum airflow
- Less suitable for occupied spaces where comfort preferences change throughout the day
Manually Adjustable Louvres
Hand-operated or rod-driven louver shutters give occupants direct control over blade angle. A simple lever, crank handle, or push-rod mechanism lets you tilt blades from fully open to fully closed and anywhere in between. This means the same louvered window shutters that block summer sun at a steep angle can be opened flat in winter to let warmth and light flood in.
Manual systems strike a practical balance between cost and flexibility. They cost more than fixed equivalents because of the pivot hardware and operating mechanism, but far less than motorised options. The trade-off is physical access — someone needs to reach the operating handle. Ground-floor and first-floor windows are straightforward. Upper storeys or hard-to-reach locations make manual operation impractical, which is where automation earns its place.
Pros
- Full occupant control over light, airflow, and privacy
- Seasonal adaptability without electrical infrastructure
- Moderate cost increase over fixed systems
- Exterior shutters that close completely offer enhanced weather sealing and security
Cons
- Requires physical access to the operating mechanism
- Moving parts need periodic lubrication and inspection
- Occupants must remember to adjust — no automatic response to weather changes
- Not practical for large facades with dozens of louvre panels
Motorised and Automated Systems
Electric actuators replace manual effort with 24V motors that rotate blades on command. At the basic level, a wall switch or remote control triggers the movement. More sophisticated setups integrate sun-tracking sensors, rain sensors, wind sensors, and lux sensors that adjust blade angle automatically throughout the day. In commercial buildings, these operable louvre systems connect directly to the Building Management System (BMS), allowing centralised control across an entire facade.
Automation justifies its higher cost in specific scenarios: large commercial facades where manual adjustment of every panel is impractical, upper floors of multi-storey buildings where nobody can reach the louvres, and energy-optimised buildings where real-time solar tracking delivers measurable reductions in cooling load. For outdoor louvered shutters on a single-storey home with easy access, motorisation is a luxury rather than a necessity.
Pros
- Automatic response to changing sun position, rain, and wind conditions
- No physical access required — ideal for high or hard-to-reach installations
- BMS integration enables whole-building energy optimisation
- Consistent performance without relying on occupant behaviour
Cons
- Highest upfront cost due to motors, sensors, wiring, and controls
- Electrical infrastructure required during construction or retrofit
- Motors and sensors are the first components to fail over the system’s lifespan
- Requires commissioning and periodic maintenance of electronic components
Making the Right Choice
The decision comes down to four variables: how often the louvres need adjusting, who will adjust them, what the budget allows, and whether the building prioritises functional ventilation or occupant comfort. A car park screen that never changes angle has no reason to be operable. A living room window on a north-facing facade in Sydney benefits enormously from seasonal adjustment. A ten-storey commercial tower with an aluminum fixed louver on every level would be impractical to operate manually — automation becomes essential rather than optional.
Whichever operation type you select, the next layer of decision-making involves how the finished surface will hold up over five, ten, or twenty years in Australian conditions. That durability story starts with the finish applied to the aluminium itself.
Finish Options That Determine Long-Term Durability
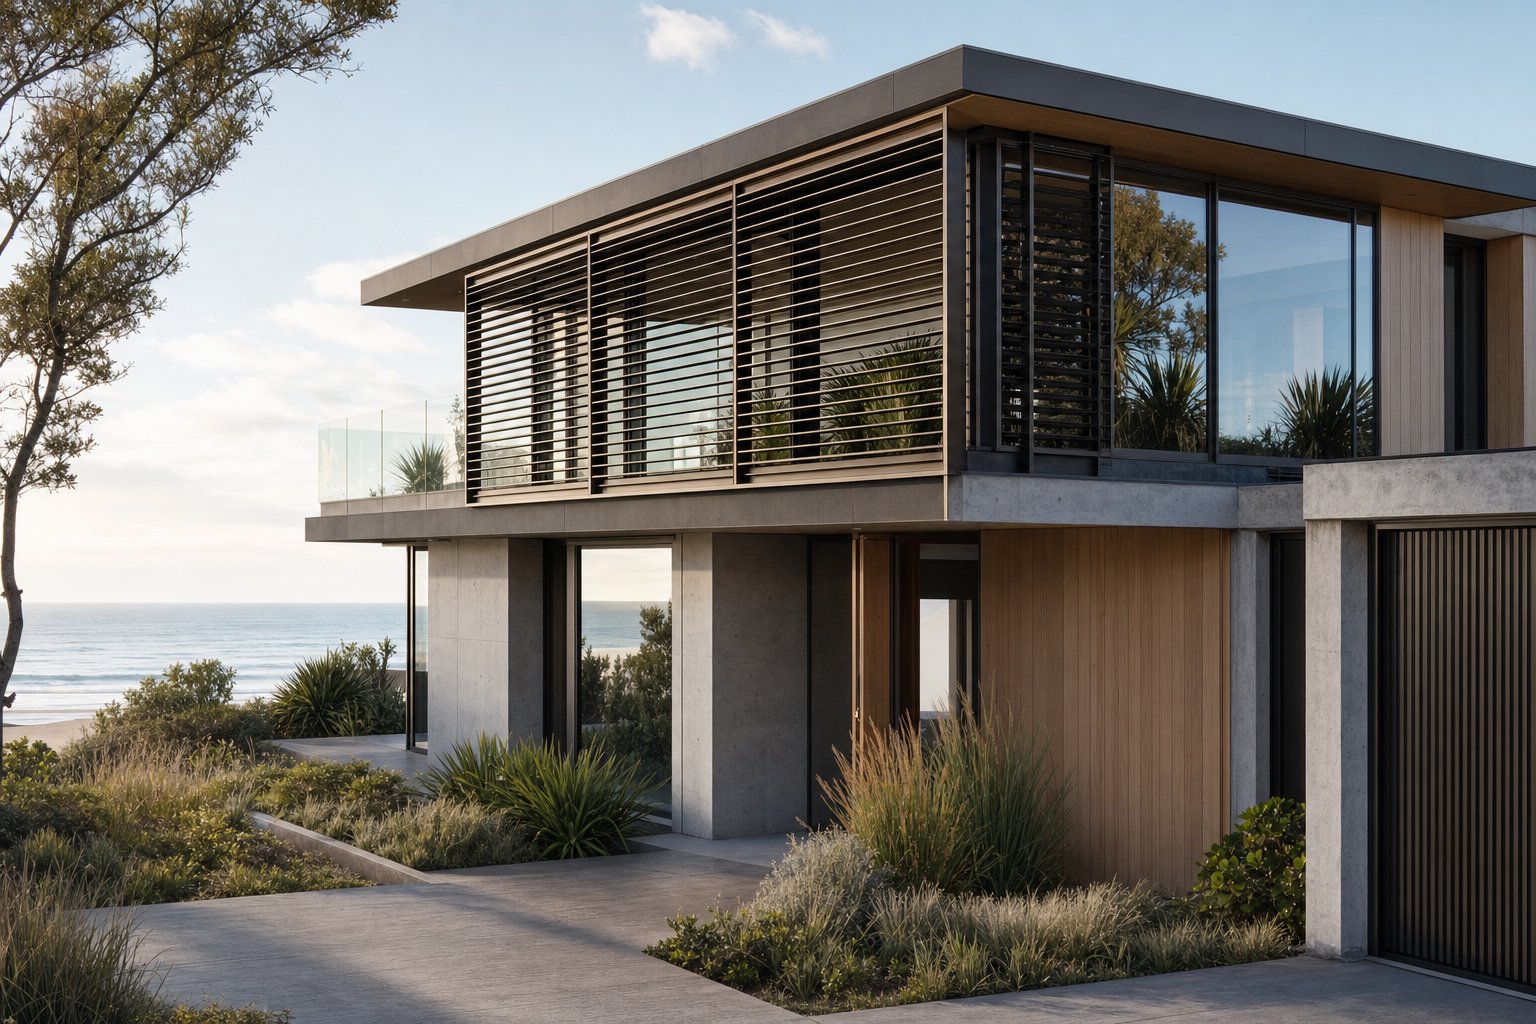
Colour gets all the attention during specification, but the process behind that colour is what keeps aluminium shutters exterior-grade for the long haul. Two louvre systems can look identical on installation day and tell completely different stories five years later — one chalking and fading, the other unchanged. The difference is surface treatment, and in Australian conditions, getting this wrong is expensive.
Powder Coating Explained
Powder coating is the most common finish applied to exterior aluminum shutters across residential and commercial projects. The process works by spraying electrostatically charged dry powder particles onto the aluminium surface, where they cling uniformly before being oven-cured at approximately 200°C. The heat fuses the powder into a continuous, hard film that bonds mechanically to the metal substrate.
The result is a durable, UV-resistant coating available in virtually any colour — hundreds of standard RAL shades plus custom colour matching. Textures range from smooth gloss through satin to coarse ripple finishes, giving architects and homeowners significant design flexibility. For most inland Australian locations with moderate environmental exposure, quality powder coating delivers reliable performance across the expected service life of the louvre system.
Quality matters enormously here. A budget powder coat applied without proper pre-treatment will fail far sooner than an architectural-grade formulation designed for facade applications. In Australia, specifiers should look for coatings that meet relevant durability classifications for exterior use — particularly those tested against high UV exposure and the environmental stressors unique to Australian conditions. Standard powder coating warranties typically range from 5 to 15 years depending on formulation grade and exposure classification.
Anodising for Harsh Environments
Anodising takes a fundamentally different approach. Rather than applying a coating on top of the aluminium, this electrochemical process converts the outer layer of the metal itself into aluminium oxide — an extremely hard, corrosion-resistant surface that is integral to the base material. Because the finish is part of the metal rather than sitting on it, anodised surfaces cannot peel, chip, or delaminate the way applied coatings can under extreme conditions.
The oxide layer produced through anodising is harder than the aluminium beneath it, offering superior scratch resistance and exceptional stability under UV radiation. Sunlight does not fade or degrade an anodised surface — a critical advantage for metal exterior shutters exposed to Australia’s intense solar conditions year after year. Minor surface scratches can even self-heal through natural oxidation of the exposed aluminium.
The trade-off is colour range. Anodising produces a limited palette tied to the natural metallic character of the aluminium: clear silver, champagne, bronze tones, and black. You will not get a bright red or deep blue from anodising. For projects where a metallic, architectural aesthetic suits the design intent — and where long-term durability in coastal or high-UV environments is non-negotiable — anodising is the premium choice for aluminum window shutters exterior applications.
Coastal vs Inland Performance Differences
Location changes everything about finish longevity. A powder-coated louvre performing flawlessly in suburban Melbourne may deteriorate rapidly on a beachfront property in Noosa. Salt spray, UV intensity, airborne pollutants, and moisture cycling all attack coated surfaces differently, and even high-performing coating systems require appropriate detailing and maintenance to achieve their intended service life in marine environments.
Salt spray is the primary aggressor in coastal zones. It penetrates any weakness in a coating system — cut edges, fixing penetrations, areas of mechanical damage — and initiates corrosion beneath the surface. Anodising handles this better because there is no distinct boundary between coating and substrate for salt to exploit. Powder coating can perform well in coastal areas, but only when the formulation is specifically rated for marine exposure and the pre-treatment process includes chromate or chrome-free conversion coatings that inhibit sub-surface corrosion.
UV intensity compounds the problem. Northern Queensland and Western Australia experience significantly higher UV loads than southern states, accelerating chalking and gloss loss in powder coatings that lack adequate UV stabilisers. Anodised finishes remain unaffected by UV regardless of location — their colour stability is essentially permanent.
For decorative aluminum shutters exterior installations in exposed locations, the finish decision should be driven by environment first and colour preference second. Choosing a beautiful colour in a coating system that cannot handle the site conditions guarantees premature failure.
| Criteria | Powder Coating | Anodising |
|---|---|---|
| Colour Range | Virtually unlimited — any RAL colour, custom matching, metallics, textures | Limited — natural silver, champagne, bronze, black |
| Coastal Durability | Good with marine-grade formulations; standard grades deteriorate faster | Excellent — integral oxide layer resists salt penetration |
| Scratch Resistance | Moderate — surface coating can chip under impact | High — oxide layer is harder than base aluminium |
| Repairability | Field touch-up possible with reasonable colour match | Difficult — localised re-anodising is not practical; minor scratches self-heal |
| Relative Cost | Lower — standard process with widely available equipment | Higher — specialised electrochemical process with tighter controls |
Raw or mill-finish aluminium — the untreated metal straight from extrusion — does oxidise naturally and develops a degree of surface protection over time. However, this natural oxidation is uneven and uncontrolled, producing a patchy, inconsistent appearance that darkens and stains unpredictably. For architectural applications where exterior aluminum shutters need to look intentional and maintain visual consistency across a facade, mill finish is rarely appropriate.
The finish you select locks in both the appearance and the maintenance trajectory of your louvre system for its entire service life. But appearance and durability are only part of the performance equation — the real reason these systems sit outside the glass has everything to do with energy, and that story runs deeper than most product brochures suggest.
Energy Efficiency and Solar Heat Management
Every product brochure mentions energy savings. Few explain the mechanism. Aluminium external window louvres reduce cooling demand not through some vague notion of shade, but through a specific physical interaction with solar radiation and glazing performance. Understanding that interaction helps you evaluate whether the investment stacks up for your building, orientation, and climate zone.
Why External Shading Outperforms Internal Solutions
The physics here is simple but often misunderstood. When sunlight passes through glass, short-wave solar radiation enters the room and strikes interior surfaces — floors, walls, furniture. Those surfaces absorb the energy and re-emit it as long-wave infrared heat, which glass does not transmit back out easily. The room heats up. Internal louvered blinds or louvre blinds sitting behind the glass do reduce glare, but they trap heat in the cavity between blind and glass, raising that cavity temperature and radiating warmth inward. The solar energy is already inside the building envelope — rearranging it with an internal treatment does not remove it.
External louvres intercept that radiation before it reaches the glass surface. The blades absorb or reflect solar energy on the outside of the building, where natural air movement carries the heat away. The glass stays cooler. The room behind it stays cooler. Australia’s Your Home guide makes the distinction clearly: choosing windows with good thermal performance reduces heat gain caused by sun hitting the window, but preventing sun from hitting the window in the first place has a much larger effect. This is why the NCC and NatHERS modelling tools recognise external shading devices but assign little to no benefit to internal treatments.
Impact on Cooling Loads and Energy Ratings
Solar Heat Gain Coefficient (SHGC) measures how much of the sun’s heat passes through a window assembly into the building. A value of 0.6 means 60% of solar energy gets through. A value of 0.2 means only 20% passes. External louvred shading effectively lowers the SHGC of the entire window system — not by changing the glass, but by reducing how much radiation reaches it.
The relationship between SHGC and energy consumption is orientation-dependent. Analysis of a typical Perth home demonstrates that west-facing facades demand the most cooling energy, while northern orientations perform best overall. A high SHGC (clear glass, minimal shading) on east and west facades results in significant solar heat gain that drives air conditioning demand. External louvered shades positioned on those problem orientations act as a tuneable filter — reducing the effective SHGC without sacrificing the glass clarity or visible light transmission you might want on other facades.
Research into exterior louvre performance indicates that properly designed shading systems can decrease cooling energy consumption by 15–30% in commercial buildings. Residential studies show peak indoor temperatures remaining 3–5°C lower during summer in homes with external louvres compared to identical unshaded homes. These are not trivial numbers — in a climate where each degree on the thermostat adds roughly 10% to cooling energy use, aluminum sun shade louvers that keep peak temperatures down by several degrees translate directly into lower electricity bills and smaller air conditioning systems.
Ventilation and Passive Cooling Benefits
Energy performance is not only about blocking heat. Adjustable aluminium external window louvres enable natural ventilation strategies that reduce reliance on mechanical cooling altogether during mild conditions. Unlike fixed louvered awnings or sealed glazing systems, operable louvres let you open the facade to airflow while maintaining shade and weather protection.
Cross-ventilation — air entering on one side of a building and exiting the other — requires openings on opposite or adjacent walls. Louvres provide those openings without compromising security or rain protection the way a fully open window does. Stack ventilation works on the principle that warm air rises: high-level louvres allow hot air to escape through the top of a space, drawing cooler replacement air in through lower openings. Even on still days without a breeze, this convective effect moves air through a building and carries heat out.
In Australian climates where overnight temperatures drop well below daytime peaks — common across most of southern and inland Australia — aluminum sunshade louvers that remain open at night enable night purging. Cool evening air flushes accumulated heat from thermal mass, pre-cooling the building before the next day’s heat arrives. This passive strategy, combined with daytime shading, can dramatically reduce the hours per year that mechanical cooling runs. For light control shutters on bedrooms and living areas, the ability to switch between full shade, partial ventilation, and wide-open airflow across a single day gives occupants a level of comfort management that no fixed system can match.
The energy case for external louvres is strongest when shading and ventilation work together — blocking unwanted solar gain during peak hours while enabling free cooling whenever outdoor conditions allow it. Translating that performance potential into a real installation, though, requires getting the specification details right from the start.
How to Specify Aluminium External Window Louvres Correctly
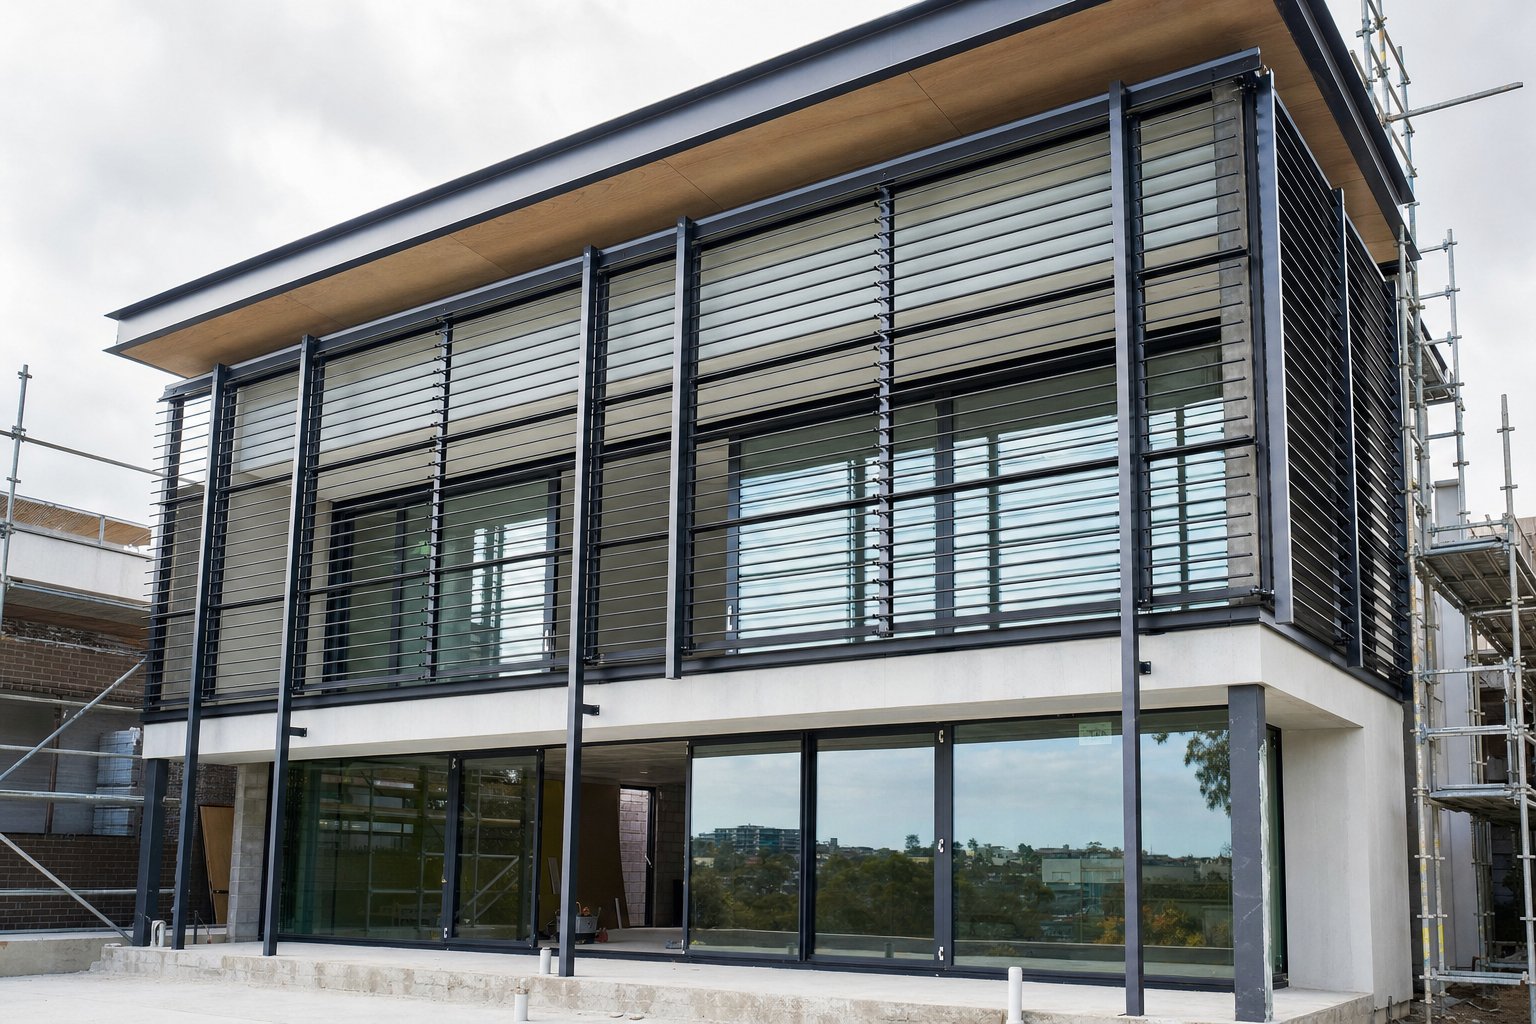
Knowing what louvres can do is one thing. Ordering the right ones for your building is another problem entirely. Manufacturers cannot quote, engineer, or fabricate without specific information from you — and missing details at the specification stage create delays, cost blowouts, or products that do not fit the opening properly. This section walks through exactly what you need to decide and document before placing an order for aluminium window shutters.
Measurements and Site Information Required
Every louvre system starts with dimensions. At minimum, your manufacturer needs the opening width and height, the reveal depth (how far the window sits back from the outer wall face), and the substrate type you are fixing into — brick veneer, rendered lightweight framing, concrete, or steel. These details determine frame sizing, bracket selection, and whether standard fixings will hold or structural anchors are required.
Accurate measurement matters more than most people expect. A louvre frame that is even 5 mm too wide will not seat into a reveal-mounted opening. One that is too narrow leaves gaps that compromise weatherproofing and allow rain to bypass the blades entirely. Beyond raw dimensions, the specifier needs to confirm the mounting method:
- Reveal-mounted — the louvre frame sits within the window opening, flush with or slightly recessed from the outer wall face. Neat appearance, but limited by reveal depth.
- Face-fixed — the frame mounts directly to the wall surface beside the opening. Allows larger louvre panels that extend beyond the window edges for better shading coverage.
- Stand-off bracket mounting — the louvre projects forward from the facade on brackets, creating an air gap between blades and glass. Best for maximising ventilation and allowing windows to open behind the louvre screen.
Site exposure also feeds into specification. A ground-floor installation in a sheltered courtyard faces different wind loads than a third-storey facade exposed to prevailing weather. Industry guidance on louvre specification emphasises that site location, exposure to prevailing weather conditions, and the position of louvres on the building all influence which system and fixing approach will perform reliably over time.
Decisions You Must Make Before Ordering
Manufacturers typically need answers to a defined set of questions before they can produce a quote. Missing even one creates back-and-forth that delays your project. Here is the logical sequence for specifying aluminum shutters for windows:
- Blade profile — flat, aerofoil, or Z-blade, based on your performance priorities (airflow, rain rejection, security)
- Fixed vs operable — will the blades stay at one angle permanently, adjust manually, or run on motorised actuators?
- Blade size — width of each individual blade, which affects spacing, free area, and visual proportions from the street
- Finish type and colour — powder coat or anodised, specific RAL code or colour match to existing facade elements
- Frame configuration — single panel, multi-panel with mullions, or continuous blade run with hidden structural supports
- Automation requirements — motor type, sensor inputs (sun, rain, wind), control method (switch, remote, BMS integration), and wiring access
Each decision cascades into the next. Choosing an operable system, for instance, dictates minimum frame depth to house the pivot mechanism. Selecting motorisation adds wiring routes and transformer locations to the scope. Specifying a Z-blade profile in a narrow reveal may force a switch to face-fixed mounting because the interlocking blades need more depth than the reveal provides.
Getting these decisions locked in before requesting quotes also makes comparison meaningful. Two quotes for the same aluminum shutter window system are only comparable when both include identical scope — blade profile, finish grade, installation method, and any engineering certification required for wind load compliance.
Matching Louvres to Your Window System
Louvres do not exist in isolation on a facade. They interact directly with the window behind them, and that interaction matters for both performance and aesthetics. A casement window that swings outward needs sufficient clearance between the glass and the louvre blades — stand-off brackets or deeper reveals become essential. Awning windows that hinge at the top and push out at the bottom have similar clearance requirements but in a different plane. Sliding windows and fixed glazing panels sit flat and create no conflict, making them the simplest to pair with reveal-mounted or face-fixed louvre frames.
Colour coordination across the facade is another practical consideration. When your window louvers house exterior aluminum window shutters alongside aluminium-framed glazing, mismatched colours between the louvre frame and window frame look unintentional and cheap. Specifying both systems from suppliers who offer coordinated colour ranges eliminates this problem. Suppliers like MEICHEN offer aluminium window systems with custom configuration options, making it straightforward to coordinate louvre specification with the underlying window frame, glazing choice, and colour matching across the full facade — a practical advantage when you want aluminum exterior window shutters and glazing to read as a single, cohesive system rather than separate aftermarket additions.
The specification process can feel like a lot of decisions at once, but each one narrows the field and brings you closer to an accurate quote. What that quote actually contains — and what drives the numbers up or down — is where most buyers encounter their next set of questions.
Cost Factors That Influence Louvre Pricing
Louvre quotes vary wildly, and without understanding why, comparing them is guesswork. Two systems that look similar on paper can differ by 50% or more in price — not because one supplier is gouging, but because the scope, specification, and inclusions are fundamentally different. Knowing what drives cost puts you in a position to read quotes critically and allocate budget where it actually matters.
Variables That Drive Louvre Pricing
Every element you specified in the previous step carries a cost implication. Here are the primary variables that move the number on your quote for an aluminium shutter system:
- Blade profile complexity — Flat extrusions are the cheapest to manufacture. Aerofoil and Z-blade profiles require more complex tooling and more aluminium per blade, increasing material cost. Industry pricing data suggests custom-designed profiles can cost 30–40% more than standard off-the-shelf options.
- Blade size and quantity — Wider blades mean fewer per opening but more material per blade. Taller openings require more blades overall. Both affect raw material volume and manufacturing time.
- Frame dimensions — Larger frames need heavier sections for structural adequacy, particularly on exposed facades where wind load governs the engineering.
- Finish type — Standard powder coating is the baseline. Marine-grade powder formulations cost more. Anodising typically sits 15–25% above standard powder coating due to the specialised electrochemical process involved.
- Fixed vs operable mechanism — Adding pivot hardware, linkage rods, and operating handles increases cost over fixed metal shutters. The more blades in the panel, the more hardware required.
- Motorisation and controls — Electric actuators, sensors, wiring, and control systems represent the single largest cost jump. Motorised louvre systems generally cost two to three times more than comparable fixed configurations once motors, controllers, and commissioning are factored in.
- Installation complexity — Height, access difficulty, substrate type, and whether scaffolding or elevated work platforms are needed all affect labour pricing. A ground-floor face-fix into brick is straightforward. A third-storey reveal-mount into lightweight cladding is not.
Understanding Quotes and Value Considerations
When you receive quotes for metal window shutters, the headline number means nothing until you understand what sits behind it. A lower price might reflect supply-only scope — raw product delivered to site with no installation, no flashings, no engineering certification, and no commissioning of motorised components. A higher quote from another supplier might include all of those items plus a ten-year warranty on finish and mechanism. These are not comparable numbers despite covering the same opening.
Before deciding where to buy window shutters, confirm what each quote includes:
- Supply only, or supply and install?
- Engineering certification for wind load compliance (often required for upper-storey or exposed installations)?
- Head flashings, sill trims, and weatherproofing details?
- Warranty terms — what duration, and does it cover finish, mechanism, and motor separately?
The false economy trap catches people who choose the cheapest aluminum shutter option without considering what they are giving up. A budget powder coat that chalks within three years on a coastal facade means recoating or replacement well before the frame itself wears out. Metal window covers with undersized blade profiles that rattle in wind or leak in rain create ongoing frustration that no amount of savings justifies.
Total cost of ownership extends beyond the purchase price. Factor in maintenance frequency, expected recoating timelines, component replacement for operable systems, and the realistic lifespan of metal shutters for windows at your specific exposure level. Quality aluminium louvre systems with proper maintenance can deliver 20-plus years of service, while lower-grade alternatives may need replacement two or three times within that same period. Spending more upfront on the right specification often costs less over the life of the building.
Price clarity helps you commit with confidence, but the next question most buyers face is equally practical: how does this thing actually get attached to the building, and what could go wrong if it is done poorly?
Installation Methods and Structural Requirements for Exterior Louvered Window Shutters
A well-specified louvre system is only as good as the installation holding it to the building. Mounting method, substrate type, and weatherproofing details determine whether your louvered window shutters exterior installation performs reliably for decades or develops problems within the first wet season. This is not a DIY guide — it is an overview of what competent installation involves so you can ask the right questions and recognise when something is being done properly.
Common Mounting Methods
Three primary approaches exist for attaching aluminium external window louvres to a facade, and each suits different building situations:
Reveal-mounted louvres sit within the window opening itself, fixed into the reveal (the recessed sides of the opening). This produces the neatest appearance — the louvre frame sits flush with or slightly behind the outer wall face, creating a clean, integrated look. The limitation is reveal depth. If your opening is shallow, there may not be enough room to house the louvre frame, blade depth, and any operating mechanism while still leaving clearance for the window behind. Reveal mounting works best on masonry construction with generous reveals — double brick and brick veneer homes are typical candidates.
Face-fixed mounting attaches the louvre frame directly to the wall surface beside the opening. This approach allows larger louvre panels that extend beyond the window edges, providing better shading coverage and a bolder architectural statement. It also avoids the depth constraints of reveal mounting, making it suitable for lightweight cladding systems where reveals are minimal. The trade-off is visibility — brackets and frame edges sit proud of the wall, and the junction between frame and cladding needs careful flashing to prevent water tracking behind.
Stand-off bracket mounting projects the louvre forward from the facade on engineered brackets, creating an air gap between the blades and the glazing. This is the preferred method when windows need to open outward behind the screen, or when maximum ventilation requires airflow on both sides of the blade assembly. Outside louvered shutters on stand-off brackets also allow easier maintenance access to both the louvre mechanism and the window behind. The brackets themselves become structural elements that must resist wind load, so engineering input is typically required.
Structural Considerations by Wall Type
Louvres are not lightweight decorations. A full-width panel of outdoor aluminum shutters spanning a large opening carries significant self-weight, and when wind hits those blades, it generates lateral force that transfers directly through the fixings into the wall structure. How that wall handles those forces depends entirely on what it is made of.
Brick veneer is common across Australian residential construction. Fixings penetrate the outer brick leaf and ideally anchor into the structural timber or steel frame behind. The brick skin alone may not provide adequate pull-out resistance for larger louvered exterior window shutters, particularly on upper storeys where wind loads increase.
Rendered lightweight construction — fibre cement sheet, Hebel PowerPanel, or similar cladding over timber or steel framing — requires fixings that pass through the cladding and engage the structural studs behind. Manufacturer installation guides typically provide specific building-in details for lightweight cladding systems, because fixing into the sheet material alone will not hold under wind load.
Timber frame construction offers good holding capacity for screw fixings provided you hit solid framing members rather than just lining material. Noggins (horizontal blocking between studs) may need to be added at fixing points during construction to provide solid anchorage where the louvre brackets land.
Concrete and steel-framed commercial buildings use mechanical anchors (chemical or expansion type) into concrete, or self-drilling screws into steel members. These substrates handle high loads easily, but drilling into post-tensioned concrete slabs or structural steel requires engineering sign-off to avoid damaging reinforcement or compromising member capacity.
For larger installations, exposed upper floors, or buildings in high-wind zones — cyclone-rated regions of northern Queensland and the NT, or any site with significant exposure — engineering certification confirms that the fixings, brackets, and subframe can handle design wind pressures without failure. This is not optional in those locations; it is a compliance requirement under the National Construction Code.
Weatherproofing and Integration Details
Every fixing penetration through a wall is a potential water entry point. Metal window shutters exterior installations create multiple penetrations across the facade, and each one needs sealing against driven rain. The weatherproofing strategy follows the same layered principle used for window installation: flashings shed bulk water, sealants close residual gaps, and drainage paths ensure any moisture that does get behind the frame has somewhere to exit.
Industry guidance on flashing design specifies three types installed in sequence from bottom to top: sill flashings first, then jamb flashings, then head flashings — each layer overlapping the one below so water always tracks outward rather than inward. Head flashings are the most critical, as any water not deflected at the top can track down into the building structure. Sill drainage ensures that water reaching the bottom of the louvre frame exits to the outside rather than pooling against the window below.
For exterior louvered window shutters on stand-off brackets, the bracket penetrations themselves need individual sealing — typically with a combination of backing rod and flexible sealant that accommodates thermal movement without cracking. Dissimilar metals at fixing points (stainless steel screws into aluminium frames, for example) require isolation washers to prevent galvanic corrosion over time.
A typical installation scope for aluminum shutters outdoor projects includes:
- Site survey and measurement verification
- Engineering certification for wind load compliance (where required by location or building height)
- Manufacture to confirmed dimensions and specification
- Delivery to site, including any access coordination for upper-storey installations
- Installation of subframe, brackets, and louvre panels with all flashings and weatherproofing
- Commissioning and programming of motorised components, sensors, and controls (if applicable)
Skipping any step in that sequence creates risk. A louvre manufactured to incorrect dimensions cannot be trimmed on site — aluminium extrusions are precision-cut and finished before delivery. Flashings omitted during installation will eventually allow moisture into the wall cavity, potentially causing structural damage that costs far more to repair than the louvres themselves.
Proper installation sets the foundation for long-term performance. But even the best-installed system needs attention over its lifespan — and knowing what to inspect, when to act, and how long these systems realistically last helps you plan beyond installation day.
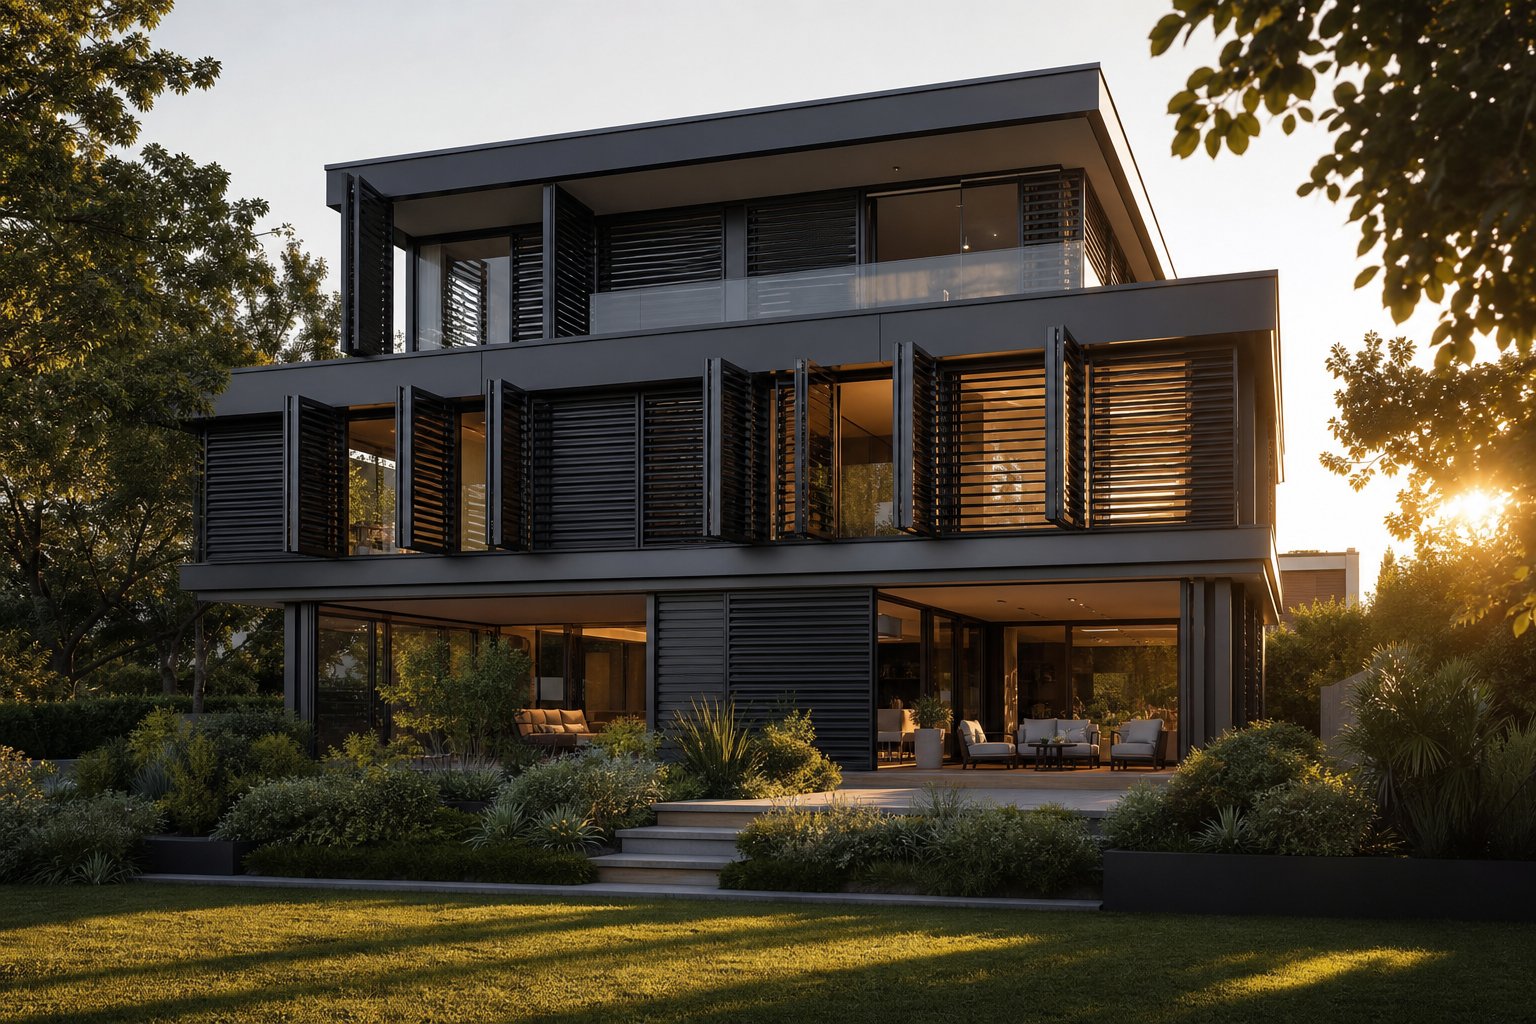
Maintenance, Lifespan, and Long-Term Performance of Aluminium Louvres
Installation day is not the finish line — it is the starting point of a relationship between your louvre system and the Australian environment. External aluminium louvres are low-maintenance compared to timber or steel alternatives, but low-maintenance does not mean no-maintenance. The systems that still look sharp and operate smoothly after fifteen or twenty years are the ones that received consistent, minor attention along the way. The ones that get ignored tend to announce their neglect all at once, usually at the worst possible time.
Routine Cleaning and Inspection
Dirt, salt, pollen, and airborne pollutants accumulate on blade surfaces gradually. Left unchecked, these deposits trap moisture against the finish, accelerate chalking on powder-coated surfaces, and can eventually cause pitting — even on anodised aluminium louvers. The cleaning itself is straightforward: warm water, a mild non-abrasive detergent, and a soft cloth or sponge. Avoid anything alkaline or solvent-based, as harsh chemicals can damage both powder coat and anodised oxide layers.
Cleaning frequency depends on location. Inland suburban installations typically need attention two to three times per year. Coastal properties — anywhere within a few kilometres of the shoreline — should be rinsed with fresh water monthly to wash away salt residue before it concentrates on blade surfaces and frame joints. Properties near industrial areas or heavy traffic corridors accumulate carbon deposits faster and benefit from quarterly cleaning. Maintenance guidance from louvre manufacturers consistently emphasises that regular cleaning prevents the kind of corrosion and operational issues that lead to premature replacement.
Beyond surface cleaning, periodic inspection catches problems while they are still small and cheap to fix. Every six months — or after any severe weather event — check the following:
- Blade pivot points — look for stiffness, grinding, or uneven movement that suggests worn bushings or debris in the mechanism
- Actuator connections — on motorised systems, confirm linkage arms are secure and motors respond without hesitation or unusual noise
- Frame seals and gaskets — check for cracking, compression set, or gaps that allow water bypass
- Fixing integrity — inspect bracket connections to the wall for looseness, corrosion at screw heads, or cracking in the substrate around anchor points
- Drainage paths — ensure sill weep holes and head flashing channels are clear of leaf litter and debris
For operable systems, applying a silicone-based lubricant to hinges, pivot pins, and tracks once or twice a year keeps blades moving freely without attracting dust the way petroleum-based products do. Test the full range of motion after lubricating — if blades still feel stiff, investigate for bent linkages or debris lodged in the mechanism rather than simply adding more lubricant.
Expected Lifespan and Warranty Considerations
Quality aluminium louvres have an inherent material advantage: aluminium does not rust, rot, or attract termites. The base metal itself can last indefinitely in most environments. What actually limits the service life of louvered exterior shutters is not the aluminium — it is the finish, the moving parts, and the fixings.
A well-maintained external aluminium louvre system with architectural-grade powder coating or anodising typically delivers 20 to 30 years of reliable service in moderate Australian conditions. Longevity data from aluminium outdoor structures supports this range, with properly coated aluminium consistently outlasting timber (5–10 years), steel (10–15 years), and vinyl (10–15 years) in equivalent exposure conditions. Coastal installations may see finish degradation sooner — within 10 to 15 years for standard powder coating — while anodised finishes in the same location often remain stable well beyond 20 years.
The failure sequence is predictable. Moving parts wear first: pivot bushings develop play, linkage rods loosen, and motors reach the end of their duty cycle (typically 8–15 years depending on usage frequency and quality). Finish degradation comes next — chalking, fading, or localised corrosion at fixing points and cut edges. Structural failure of the aluminium frame itself is rare and usually indicates either a manufacturing defect or catastrophic overloading from an extreme weather event.
When evaluating outdoor aluminium shutters for purchase, warranty terms reveal how much confidence the manufacturer has in their product. Look for:
- Structural frame warranty — typically 10 to 15 years for quality systems
- Finish warranty — varies significantly; 5 years for standard powder coat, up to 15 years for premium formulations, and longer for anodised surfaces
- Mechanism and motor warranty — usually 2 to 5 years, reflecting the shorter lifespan of moving and electronic components
- Conditions and exclusions — coastal proximity, industrial exposure, and failure to maintain cleaning schedules are common exclusion triggers
A manufacturer offering only a 12-month warranty on louvered shutters exterior-rated for coastal use is telling you something about their product’s expected performance. Conversely, a 15-year structural warranty backed by a reputable Australian supplier signals genuine confidence in material quality and engineering.
When to Refurbish vs Replace
Not every sign of wear means the system has reached end of life. Some issues are economically repairable; others signal that replacement delivers better value than ongoing patching.
Signs that refurbishment is viable:
- Powder coat chalking or fading — if the underlying aluminium is sound, professional recoating restores appearance and protection. The louvre panels are removed, stripped, re-treated, and powder coated in a factory environment.
- Individual blade sag or stiffness — replacing worn pivot bushings or a single damaged blade is straightforward when spare parts remain available for the system.
- Motor failure on an otherwise sound system — actuators can be replaced without disturbing the frame, blades, or fixings. Upgrading to a current-generation motor may also add smart-home integration that the original system lacked.
- Localised corrosion at fixings — replacing corroded screws with marine-grade stainless alternatives and resealing penetrations extends service life without full replacement.
Signs that replacement makes more sense:
- Widespread corrosion across multiple frame members — once aluminium pitting is extensive, structural integrity is compromised and recoating will not restore it.
- Obsolete mechanism with no available parts — older systems from manufacturers no longer trading may be impossible to service.
- Significant blade distortion across multiple panels — warped or bent blades that no longer seal when closed cannot be straightened reliably.
- The underlying window system is also due for replacement — upgrading outdoor louvres in isolation while leaving failing glazing behind wastes the opportunity to improve the entire facade assembly at once.
That last point deserves emphasis. When external aluminium shutters reach end of life, the windows behind them are often a similar age and approaching their own replacement threshold. Coordinating both upgrades simultaneously ensures the new louvre system integrates properly with the new window frames — correct clearances, matched colour finishes, and compatible mounting details. Suppliers like MEICHEN offer colour-matched aluminium window and facade solutions for Australian residential and commercial projects, making it practical to specify both systems together rather than dealing with mismatched components from separate suppliers years apart.
Seasonal Maintenance Checklist
Spreading maintenance tasks across the year prevents any single session from becoming overwhelming. Here is a practical schedule for external aluminium louvres in Australian conditions:
- Spring — Full clean of all blade surfaces and frames. Lubricate pivot points and operating mechanisms. Inspect seals and gaskets after winter weather. Clear drainage paths of accumulated leaf litter.
- Summer — Check motorised systems are responding correctly to increased sun-tracking demand. Rinse coastal installations more frequently as salt spray intensifies with onshore winds. Inspect for insect nests in frame cavities.
- Autumn — Clear fallen leaves from blade surfaces and drainage channels before winter rains arrive. Test full closure to confirm weather sealing before storm season. Check fixing tightness after summer thermal cycling.
- Winter — Inspect after major storms for impact damage, loosened fixings, or displaced flashings. Confirm drainage is functioning and water is not pooling at sill level. Coastal properties should maintain monthly fresh-water rinses despite cooler temperatures.
A louvre system that receives this level of attention — perhaps four to six hours of effort spread across an entire year — will comfortably outlast one that is installed and forgotten. The aluminium itself wants to last. Your job is simply to not let the small, fixable things compound into expensive, irreversible ones.
Frequently Asked Questions About Aluminium External Window Louvres
1. What is the difference between aluminium external window louvres and interior blinds?
Aluminium external window louvres mount on the outside of a building ahead of the glazing line, intercepting solar radiation before it reaches the glass. Interior blinds sit behind the glass and can only manage heat after it has already entered the room. The National Construction Code does not recognise internal shading as a reliable method for improving energy efficiency because once sunlight passes through glazing, much of its energy remains trapped indoors. External louvres reduce the effective Solar Heat Gain Coefficient of the window assembly, lowering cooling demand significantly more than any internal treatment.
2. How long do aluminium external window louvres last in Australian conditions?
Quality aluminium louvre systems with architectural-grade powder coating or anodising typically deliver 20 to 30 years of reliable service in moderate Australian conditions. The aluminium frame itself can last indefinitely since it does not rust, rot, or attract termites. What limits service life is the finish, moving parts, and fixings. Coastal installations may see finish degradation within 10 to 15 years for standard powder coating, while anodised finishes often remain stable beyond 20 years. Regular maintenance — cleaning two to four times per year and lubricating pivot points — extends the system’s functional lifespan considerably.
3. Should I choose fixed, adjustable, or motorised aluminium louvres?
The choice depends on four variables: how often the louvres need adjusting, who will adjust them, your budget, and whether the building prioritises functional ventilation or occupant comfort. Fixed louvres suit plant rooms, car parks, and facades with consistent shading needs where zero maintenance on moving parts is preferred. Manually adjustable louvres work well for ground-floor and first-floor residential windows where occupants want seasonal control. Motorised systems justify their higher cost on large commercial facades, upper storeys of multi-storey buildings, and energy-optimised projects where sun-tracking sensors deliver measurable cooling load reductions.
4. Is powder coating or anodising better for aluminium louvres in coastal areas?
Anodising generally outperforms powder coating in coastal environments. The electrochemical process converts the outer aluminium layer into an integral oxide that cannot peel, chip, or delaminate, and salt spray cannot exploit a boundary between coating and substrate. Powder coating can perform well in coastal areas when the formulation is specifically rated for marine exposure and proper pre-treatment is applied, but standard-grade powder coats deteriorate faster under salt spray. Anodised finishes also offer permanent UV stability regardless of location. The trade-off is a limited colour palette — natural silver, champagne, bronze, and black — compared to the virtually unlimited colour range available with powder coating.
5. How much do aluminium external window louvres cost in Australia?
Pricing varies significantly based on blade profile complexity, finish type, operation method, and installation difficulty. Flat blade profiles are the most economical, while aerofoil and Z-blade profiles cost 30 to 40 percent more due to complex tooling. Anodising typically adds 15 to 25 percent over standard powder coating. Motorised systems generally cost two to three times more than comparable fixed configurations once motors, controllers, and commissioning are included. When comparing quotes, confirm whether the price covers supply only or supply and install, engineering certification, flashings, and warranty terms. Suppliers like MEICHEN (meichenwindows.com.au) offer coordinated aluminium window and louvre solutions that can simplify specification and reduce costs associated with mismatched components.
More Window & Door Guides