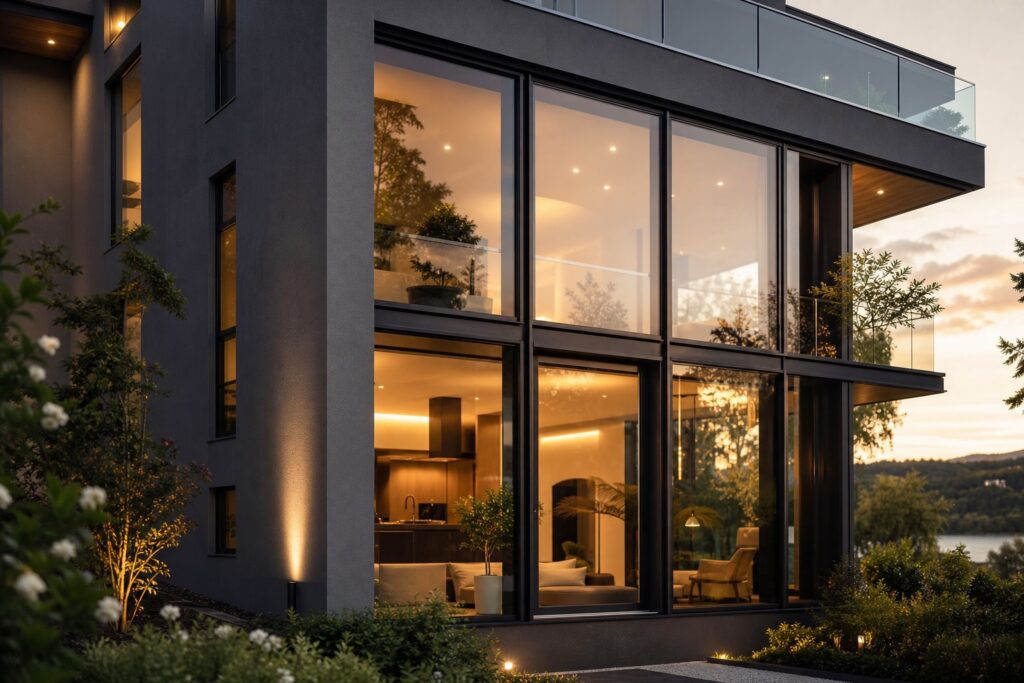
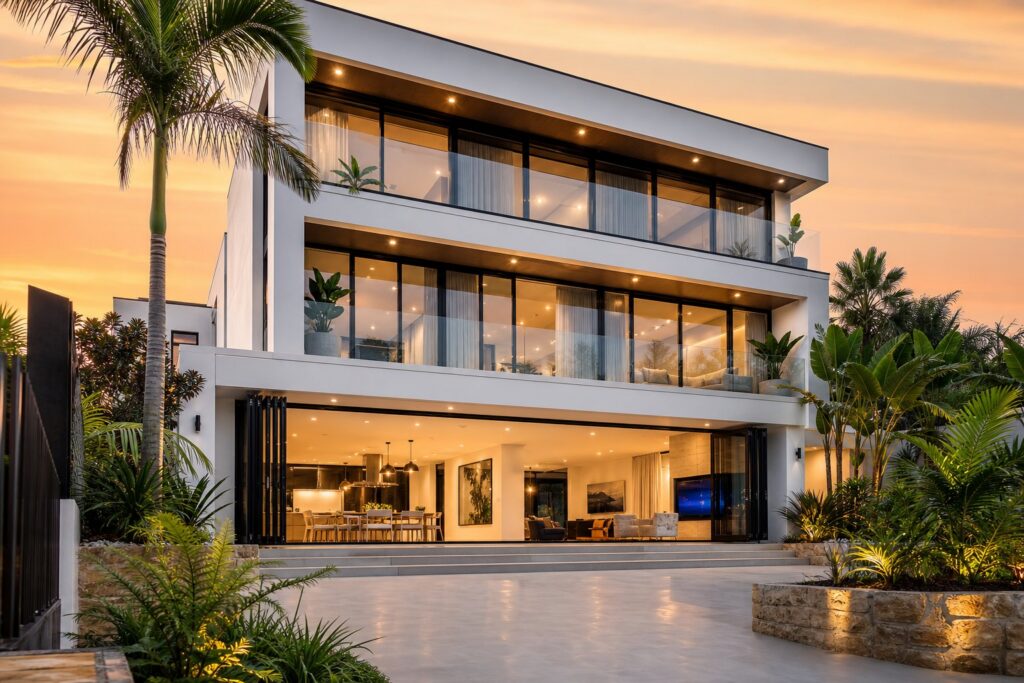
What Are Aluminium Casement Windows and How Do They Work
An aluminium casement window is a side-hinged window with a lightweight aluminium frame that swings fully outward, much like a door. A crank handle or push-out lever drives the sash away from the frame, giving you control over exactly how wide it opens. When closed, the sash compresses back against weatherstripping around the entire perimeter, creating one of the tightest seals available on any operable window type.
Across Australian residential and commercial projects, aluminium casement windows remain a go-to choice. The combination of aluminium’s corrosion resistance, slim sightlines, and the casement’s superior ventilation makes them well suited to everything from coastal Queensland homes to high-rise commercial facades in Melbourne. They handle Australia’s punishing UV, salt air, and temperature swings without the ongoing maintenance burden of timber.
What Makes a Casement Window Different
So how do aluminium casement windows work in practice? The hinge sits along one vertical side of the frame. When you operate the handle, a mechanical arm pushes the sash outward on that hinge axis. The entire glass panel swings clear of the frame, opening up 100% of the window area for airflow. That full-open design is the key difference from every other operable style.
The real performance advantage shows up when the window closes. A multi-point locking system engages at several points along the sash edge, pulling it firmly into the frame’s compression gasket. This side hung casement window mechanism eliminates the sash-to-sash gaps that sliding and double-hung windows rely on to operate. The result is a measurably tighter air seal and better resistance to wind-driven rain.
Casement vs Awning vs Sliding Windows
Choosing between casement vs awning windows in Australia often comes down to room function and weather exposure. Each opening style trades off ventilation, weather protection, and spatial clearance differently. Here is how they compare:
| Feature | Casement | Awning | Sliding | Double-Hung |
|---|---|---|---|---|
| Opening style | Side-hinged, swings fully outward | Top-hinged, tilts outward from bottom | Horizontal slide along track | Vertical slide, one or both sashes |
| Ventilation capacity | 100% of opening area | Moderate (angled opening) | ~50% of opening area | ~50% of opening area |
| Weather resistance when open | Must close in rain | Deflects light rain while open | Must close in rain | Must close in rain |
| Air seal when closed | Compression seal (superior) | Compression seal (very good) | Sash-to-sash gap | Sash-to-sash gap |
| Exterior clearance needed | Yes, sash protrudes | Yes, sash protrudes | None | None |
| Best-use scenarios | Living areas, bedrooms, upper storeys | Bathrooms, kitchens, laundries | Wide openings, tight exterior spaces | Traditional facades, walkway-facing walls |
The standout trait of the aluminium casement window opening mechanism is that full-sash swing. When a breeze hits the open panel, it acts like a scoop directing air into the room. On a warm evening in Sydney or Brisbane, a pair of casement windows on opposite walls creates effective cross-ventilation without running the air conditioner. That door-sized opening transforms a standard window into a genuine airflow channel, something no sliding or double-hung style can replicate at the same scale.
Where awning windows earn their place is in wet rooms and areas prone to sudden showers. Their angled sash sheds light rain, so you can leave them cracked during a passing storm. But for sheer volume of air movement and unobstructed views, casement windows consistently deliver more.
Benefits and Limitations of Aluminium Casement Windows
Superior airflow is only part of the story. The real question most buyers wrestle with is whether aluminium casement windows deliver enough all-round performance to justify the investment, or whether a different frame material might suit their project better. Manufacturer pages tend to highlight strengths and gloss over trade-offs. Here is the unfiltered picture, covering both sides so you can weigh the aluminium casement window pros and cons with full context.
Key Advantages for Australian Homes
Aluminium earned its dominance in Australian window manufacturing for practical reasons, not marketing hype. The material handles the country’s harsh environmental conditions with minimal fuss, and the casement format amplifies several of those strengths.
- Corrosion resistance in coastal areas: Modern aluminium frames are treated and powder-coated to resist rust and corrosion, making them a strong performer for homes exposed to salt spray. Properties along the Gold Coast, Sydney’s Northern Beaches, or Perth’s coastline benefit significantly from this resilience.
- UV stability: Australia’s UV index is among the highest in the world. Aluminium resists warping and discolouration even under prolonged intense sun exposure, unlike some plastics that can fade or become brittle over time.
- Slim sightlines: Aluminium’s strength-to-weight ratio allows thinner frame profiles than timber or uPVC. The result is more glass area in any given opening, maximising natural light and views.
- Low maintenance: No sanding, sealing, or repainting cycles. A wash with mild soapy water a few times a year keeps frames looking sharp. For holiday homes or investment properties where regular upkeep is impractical, this matters.
- Security when locked: The casement’s multi-point locking system pulls the sash tight against the frame at multiple contact points. Combined with aluminium’s inherent rigidity, this creates strong resistance to forced entry.
- Design versatility: Powder coating opens up virtually unlimited colour options, and the material can be extruded into custom profiles for heritage restorations or ultra-modern facades alike.
- Recyclability: Aluminium is 100% recyclable without losing structural quality. Old frames can be repurposed rather than sent to landfill, and the recycling process uses significantly less energy than primary production.
- Lifespan: With proper care, aluminium casement windows can last 35 to 45 years, comfortably outperforming timber in low-maintenance longevity.
Are aluminium casement windows good for coastal homes? In short, yes. They consistently outperform timber frames in marine environments because they do not rot, swell, or require the constant sealing that saltwater exposure demands from organic materials.
Honest Limitations to Consider
No material is perfect for every situation. The disadvantages of aluminium casement windows are manageable, but they are real, and ignoring them leads to buyer regret.
- Thermal conductivity: Aluminium conducts heat roughly 1,000 times more efficiently than timber. Without a thermal break, the frame becomes a bridge transferring heat between indoors and outdoors. In Melbourne, Canberra, or Tasmania, this can increase heating costs and reduce comfort near windows during winter.
- Condensation risk: Because aluminium frames can run colder than surrounding walls in cool weather, moisture from indoor air condenses on the interior frame surface. Cooking, showering, and poor ventilation make this worse. Thermally broken frames raise interior surface temperatures and largely eliminate the problem, but they add cost.
- Outward swing clearance: The sash protrudes outside the building line when open. Balconies, narrow side passages, pathways, and outdoor entertaining areas can all conflict with the opening arc if not carefully planned during design.
- Size limitations: Very large casement panels become heavy and place strain on hinges and hardware. Most systems handle panels comfortably up to around 1,500 mm to 1,700 mm wide before requiring upgraded hardware or a different window style.
- Rain vulnerability when open: Unlike awning windows, an open casement offers no rain deflection. Leaving them open during a sudden storm means water enters the room.
The thermal performance gap is the single biggest criticism levelled at aluminium, but it is increasingly addressed through thermally broken systems. If your project sits in a cooler climate zone, budget for the thermal break upgrade rather than accepting standard aluminium and dealing with condensation later.
When Casement Windows Are the Wrong Choice
Even the advantages of aluminium casement windows in Australia cannot overcome certain site constraints. A few scenarios where another window type makes better sense:
Properties with pedestrian paths, driveways, or outdoor seating directly below windows will have safety issues with outward-swinging sashes at head height. Sliding or double-hung windows keep the opening plane flush with the wall. Similarly, rooms facing narrow side setbacks where council easement rules limit external protrusions may not permit a fully open casement panel.
Upper-floor windows in multi-storey buildings sometimes require inward-opening capability for safe external cleaning. Standard casement designs open outward only, making exterior glass access difficult without scaffolding or specialised equipment.
Bathrooms and laundries that need ventilation during rain are better served by awning windows, which deflect drizzle while staying partially open. A casement in the same position forces a choice between ventilation and weather protection.
None of these scenarios rule out aluminium as a frame material. They simply point toward a different opening style within the same product family. The key takeaway: match the opening mechanism to your site conditions and daily habits, not just to aesthetics.
Performance on paper means little without understanding how climate, building codes, and glazing work together in practice. These factors shape whether your casement windows perform efficiently or become a weak point in your building envelope.
Choosing Casement Windows for Australian Climate Zones
Australia’s geography spans eight distinct climate zones defined by the National Construction Code, from hot humid tropics in the far north to alpine conditions in the highlands. A casement window that thrives in Darwin’s wet season faces entirely different stresses than one installed in a Hobart weatherboard home. Getting this match wrong shows up as condensation streaking your walls, energy bills climbing each quarter, or hardware corroding years before it should.
The practical takeaway is straightforward: climate determines which glazing, frame treatment, and hardware grade your project actually needs. Choosing based on price alone, without factoring in your local conditions, is where most buyers go wrong.
Tropical and Subtropical Considerations
In NCC climate zones 1 and 2, covering areas from Broome and Darwin through to coastal Queensland, the priorities shift toward maximum ventilation, humidity resistance, and structural resilience against severe weather events.
Aluminium casement windows for tropical areas earn their place here because the full-open sash captures every available breeze. The YourHome design guide recommends 100% openable windows such as louvre or casement types for free-running homes in zone 1, specifically because they maximise cross-ventilation without relying on air conditioning. Aluminium frames resist the mould and swelling that timber suffers in sustained high humidity, and they will not degrade through repeated wet-dry cycling.
Cyclone rated aluminium windows are essential for properties in WA’s wind regions C and D, as well as northern Queensland. Under AS 2047, these products undergo cyclic loading and debris impact testing with 4-kilogram timber projectiles travelling at 15 metres per second. Aluminium dominates the cyclone-rated market because it maintains structural integrity under extreme wind loads without warping. Hardware upgrades, including multi-point locking and reinforced hinges, keep the sash secure when conditions turn severe. Properties in Region D face design wind speeds of 317 km/h, making proper certification non-negotiable.
Coastal and Marine Environments
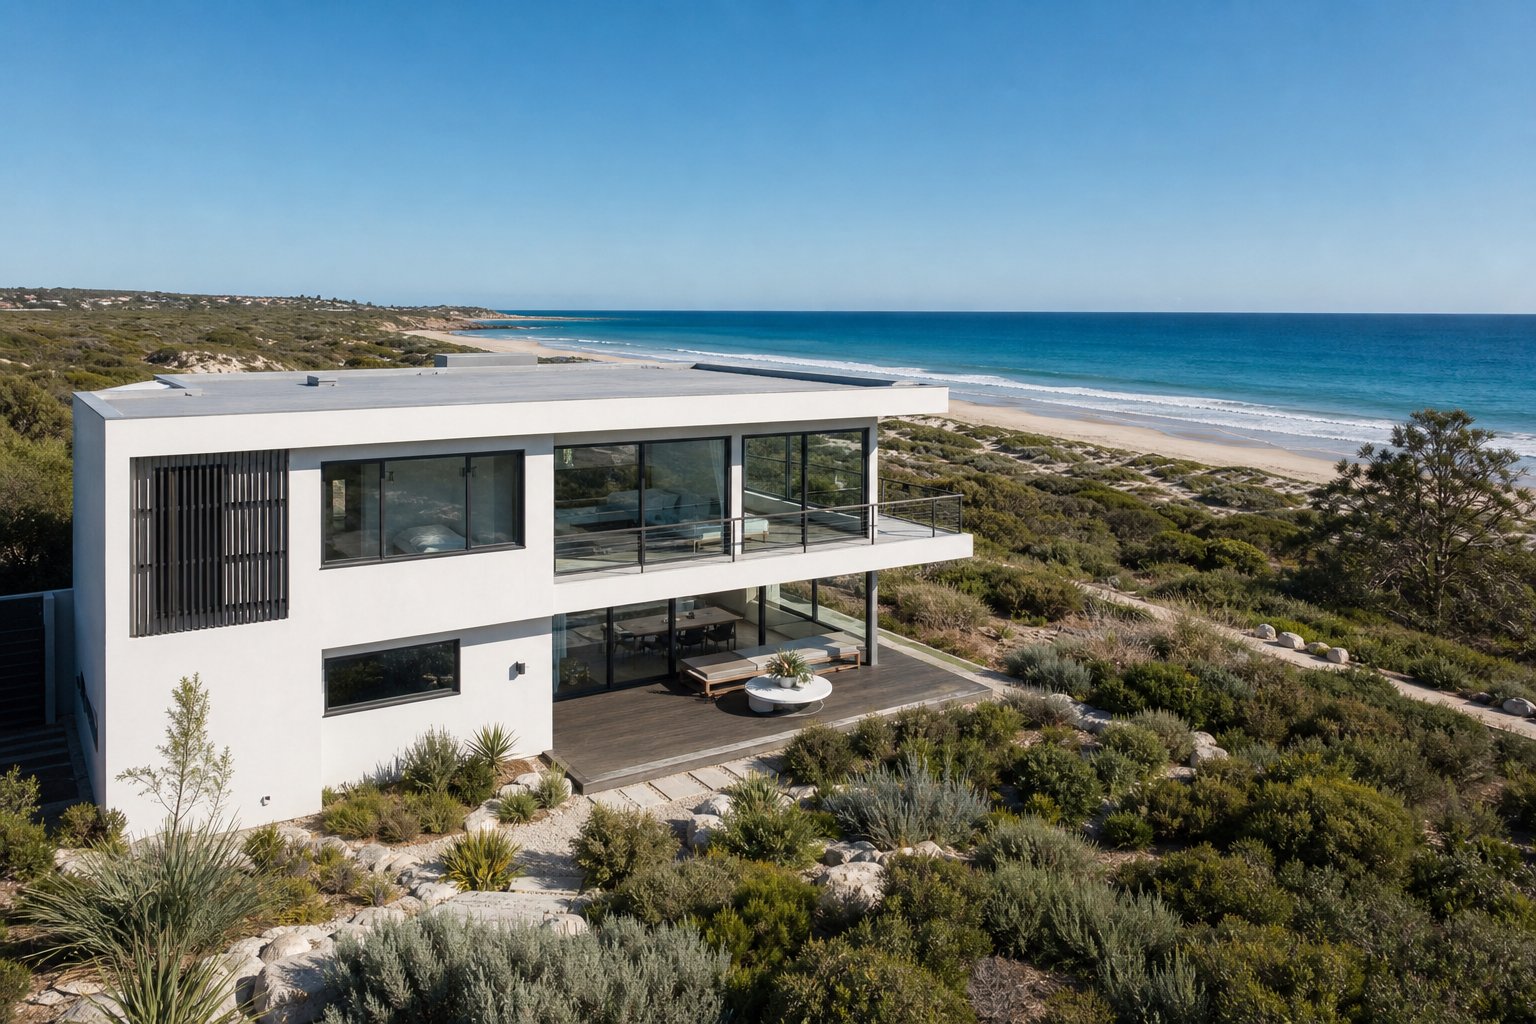
Salt spray corrosion is the silent killer of window systems along Australia’s coastline. Properties within 1 kilometre of the ocean sit in what Australian Standards classify as a severe marine environment, and within 100 metres it escalates to very severe. The question of the best windows for Australian coastal climate almost always comes back to frame material and surface treatment.
Salt spray resistant casement windows rely on high-quality powder coating over pre-treated aluminium to form a barrier against chloride attack. Marine-grade powder coatings, typically meeting a minimum 25-micron film thickness, resist the pitting and white oxidation that destroys unprotected metal. Aluminium outperforms timber in these zones because it does not absorb moisture, swell against its hardware, or require constant resealing as salt breaks down protective finishes.
For homes on the Northern Beaches of Sydney, the Sunshine Coast, or anywhere along WA’s Indian Ocean strip, specifying a corrosion-resistant hardware package alongside the coated frame is equally important. Stainless steel or marine-grade components for hinges, stays, and locking mechanisms prevent the weak-link failure where good frames are let down by corroding hardware.
Temperate and Cool Climate Performance
In southern states, the challenge flips from keeping heat out to keeping it in. Melbourne sits within NCC climate zone 6, where winter minimum temperatures average around 6°C and can drop to 0°C on the coldest nights. Nearly 40% of a typical Victorian household’s energy goes toward heating, and poorly performing windows are often the weakest link in the building envelope.
Casement windows for Melbourne climate conditions need two upgrades over standard aluminium: thermally broken frames and double glazing. A thermal break is a strip of low-conductivity material (usually polyamide) inserted between the inner and outer halves of the aluminium profile. It interrupts the thermal bridge that otherwise channels indoor warmth straight through the frame to the cold exterior. Without it, condensation forms on the interior frame surface during winter, potentially leading to mould and damage to surrounding finishes.
Double glazing amplifies the benefit because casement windows form a compression seal when locked. Unlike sliding windows with inherent sash-to-sash gaps, the casement’s tight closure means the insulating glass unit performs at its rated capacity without air leakage undermining the effort. In Canberra, Tasmania, and the Victorian highlands (zone 7), this combination of thermal break and double glazing is no longer a luxury upgrade. It is a baseline requirement for meeting NCC energy provisions and achieving genuine comfort through winter.
Arid inland zones present a different angle again. Extreme heat, intense UV, and fine dust demand robust seals and UV-stable finishes. The casement’s compression gasket keeps dust infiltration to a minimum compared to the track-based gaps in sliding systems, while aluminium’s dimensional stability means frames will not distort under sustained heat the way some plastics can.
Climate drives everything from the glass specification on your quote to the hardware grade and frame treatment. Understanding what your zone demands is the foundation for every other decision that follows, particularly the energy ratings and glazing options that translate climate performance into measurable outcomes.
Energy Efficiency Ratings and Glazing Options Explained
Window quotes are full of numbers and acronyms that look like they belong in an engineering report. U-values, SHGC, WERS stars, NCC Section J. Most buyers glance at these figures, nod politely, and hope the supplier is steering them in the right direction. The problem is that these ratings directly determine your energy bills and indoor comfort for the next 30 years. A few minutes understanding what they mean can save thousands over the life of your home.
Understanding WERS Ratings and U-Values
The Window Energy Rating Scheme (WERS) is Australia’s standardised system for comparing window energy performance. It assigns star ratings from zero to ten, with more stars indicating better efficiency. Think of it the same way you read a fridge energy label: higher stars, lower running costs. A WERS rating for casement windows accounts for the frame material, glazing type, seal performance, and overall thermal behaviour as a complete unit rather than rating individual components in isolation.
Sitting behind those stars are two critical numbers. The first is the U-value, which measures how quickly heat passes through the window assembly. A casement window U-value explained simply: it tells you how much warmth leaks out in winter and how much heat pushes in during summer. Lower is better. Single glazed aluminium windows typically sit between 4.0 and 6.0 W/m²K, while double glazed units can drop that range to 1.2 to 3.0 W/m²K. In practical terms, halving a window’s U-value roughly halves the heat transfer through that opening, which feeds directly into reduced heating and cooling bills.
The second number is SHGC, or Solar Heat Gain Coefficient. It measures how much of the sun’s radiant heat passes through the glass on a scale of 0 to 1. A window with an SHGC of 0.6 lets 60% of solar heat inside; one rated 0.2 admits only 20%. The ideal SHGC depends on your location and the window’s orientation. North-facing windows in Melbourne benefit from a higher SHGC to capture free winter warmth, while west-facing glass in Brisbane needs a lower SHGC to reject afternoon heat that would otherwise spike cooling loads.
Together, U-value and SHGC paint the full picture. A window can have an excellent U-value but the wrong SHGC for its position, undermining real-world performance. WERS rolls both factors into a single star rating, making comparison easier when you are evaluating quotes from different suppliers.
Double Glazed Casement Windows Explained
Double glazing places two panes of glass separated by a sealed air gap, typically 12 mm to 16 mm wide. That gap traps a layer of still air or inert gas, which acts as an insulating buffer. Double glazed aluminium casement windows in Australia have shifted from premium upgrade to near-standard specification over the past decade, driven by tightening energy codes and rising power costs.
Two enhancements push performance further:
- Argon gas fill: Replacing the air in the cavity with argon, a denser and less conductive gas, reduces heat transfer across the gap by an additional 5% to 15% compared to air alone. Argon is inert, non-toxic, and widely available, making it a cost-effective upgrade.
- Low-E coatings: A microscopically thin metallic oxide layer applied to one glass surface reflects radiant heat back toward its source. In winter, indoor heat bounces back into the room rather than radiating outward. In summer, solar radiation reflects away before it heats your interior. Low-E coatings can cut U-values by 30% to 50% compared to uncoated double glazing.
Here is where the casement format delivers a measurable edge over sliding alternatives. When you lock a casement sash, the multi-point mechanism compresses the weatherseal around the entire perimeter. That continuous compression seal eliminates the air infiltration gaps inherent in sliding window tracks. For double glazing to perform at its rated U-value, the surrounding frame needs to be airtight. Any draught sneaking past a poorly sealed sash effectively bypasses the expensive insulating glass unit you paid for. Casement windows close that gap, literally, which means your double glazing works at full capacity rather than being undermined by air leakage around the frame.
The result is a tighter, more energy efficient aluminium window system where the frame design and glazing technology reinforce each other rather than working at cross-purposes.
NCC Section J and What It Means for Your Project
If you are building a new home or undertaking a major renovation that triggers council approval, your windows must comply with the energy provisions of the National Construction Code. For residential buildings, this falls under NCC Volume Two, with Section 13 (formerly Section J in the commercial volume) setting minimum thermal performance requirements for the building envelope, including glazing.
In practice, compliance works like this: your energy assessor models the entire building and assigns performance values to each element. Windows carry significant weight in that calculation because they are the weakest thermal link in most walls. If your chosen windows have poor U-values or inappropriate SHGC for their orientation, the assessor may require you to upgrade glazing, reduce window area, or compensate elsewhere in the building envelope to achieve the mandatory minimum energy rating.
Since May 2024, new residential buildings across most of Australia must achieve a minimum 7-star NatHERS rating, up from the previous 6-star benchmark. That single extra star has tightened glazing requirements noticeably, particularly in cooler climate zones. For energy efficient aluminium windows meeting NCC Section J, this often means specifying thermally broken frames with double glazing as a baseline rather than an optional extra. Standard aluminium with single glazing simply cannot meet the numbers in zones 5 through 8 without major trade-offs elsewhere in the design.
The key takeaway for homeowners: ask your supplier or energy assessor for the complete window system U-value and SHGC, not just the glass centre-pane figure. A window’s real-world performance includes the frame, the seal, and the spacer bar. Casement windows tend to score well in these whole-system assessments precisely because of that compression seal advantage, giving you more flexibility in your overall design without being forced into smaller openings or more expensive compensating measures.
Ratings and compliance requirements set the performance floor. The standards your windows must meet from a structural and safety perspective, particularly in bushfire-prone or high-wind areas, add another layer of selection criteria that can narrow your options further.
Australian Building Standards and Bushfire Compliance
Energy ratings tell you how a window performs thermally. Building standards tell you whether it is legally allowed on your site. In bushfire zones, high-wind regions, and even standard suburban builds, your windows must pass a set of structural and safety tests before they can be installed. These are not optional extras or nice-to-haves. They are mandated under the National Construction Code, and non-compliance can mean failed inspections, voided insurance, and costly replacements.
Three standards matter most when specifying aluminium casement windows: AS 2047 for general performance, AS 3959 for bushfire construction, and AS 4055 (alongside AS/NZS 1170.2) for wind loads. Understanding what each one demands puts you in a stronger position when comparing quotes and evaluating supplier claims.
AS2047 Compliance and What It Guarantees
Every window sold for installation in an Australian building must comply with Australian Standard AS 2047, the national benchmark for windows and external glazed doors. This standard ensures your windows can handle real-world conditions, not just look good in a showroom. AS2047 compliant aluminium windows in Australia are tested and certified across several measurable criteria:
- Water penetration resistance: The window must prevent leaks during heavy rain combined with wind pressure. Testing applies increasing water spray and air pressure simultaneously, simulating storm conditions specific to your site’s exposure level.
- Air infiltration: Sets strict limits on how much air passes through a closed window. Lower air leakage means better thermal performance and fewer draughts, something casement windows inherently excel at thanks to their compression seal.
- Structural performance (wind load): The frame, glass, and hardware must withstand wind pressures calculated for the window’s installation height and geographic location without permanent deformation or failure.
- Operating force: Windows must open and close within a reasonable effort range, an important consideration for accessibility and aging-in-place design.
Compliant products carry a performance label, typically fixed to the inside of the frame or head, showing wind and water ratings in Pascals. Your supplier should also provide a certificate of compliance from an accredited body such as the Australian Glass and Window Association (AGWA). If a manufacturer cannot produce these documents, treat that as a serious red flag. Non-compliant windows risk structural failure during storms, insurance claim rejections, and penalties during building inspections.
Bushfire Attack Levels and Window Selection
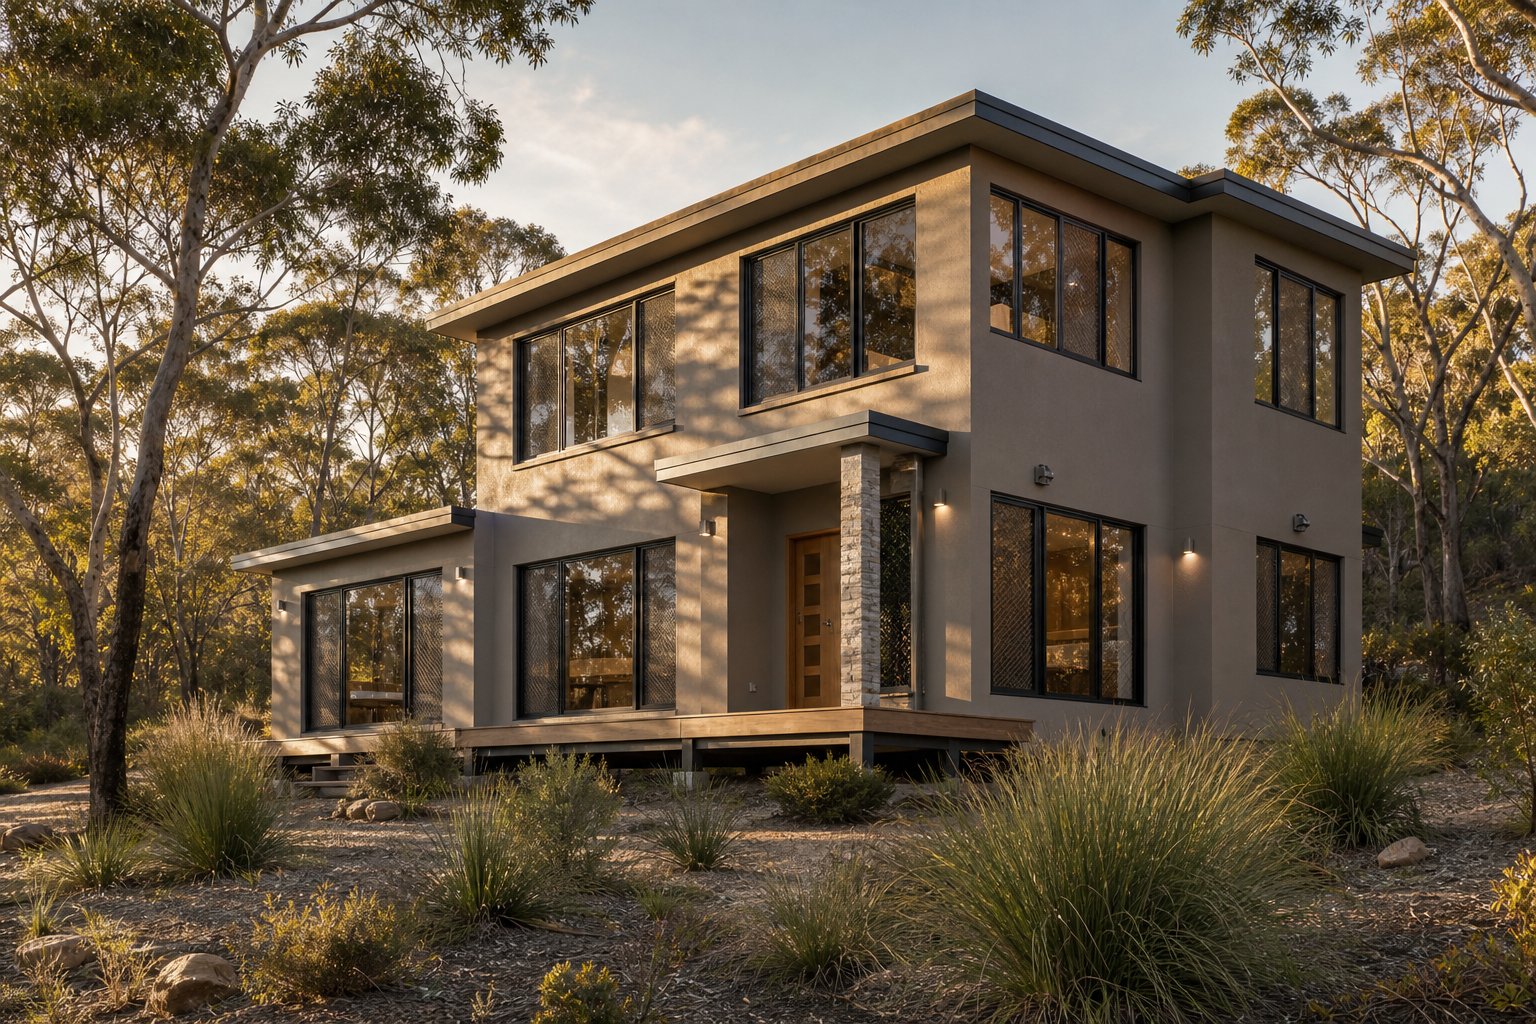
If your property sits in a bushfire-prone area, which covers a significant portion of residential land across NSW, Victoria, SA, WA, and Tasmania, your windows must meet construction requirements defined under AS 3959. This standard assigns a Bushfire Attack Level (BAL) to your site based on vegetation proximity, land slope, and expected fire behaviour. The higher the BAL rating, the more demanding the construction requirements become for every building element, including frames, glazing, seals, and screens.
Windows are among the most vulnerable parts of a home during a bushfire. They act as entry points for radiant heat, direct flame, and wind-borne embers, which are one of the leading causes of house ignition. Choosing bushfire rated windows to Australian standards is not just about compliance. It is about reducing the likelihood of catastrophic loss.
Here is how BAL ratings translate into practical requirements for window systems:
| BAL Rating | Threat Level | Window Requirements | Aluminium Frame Suitability | Timber Frame Suitability |
|---|---|---|---|---|
| BAL-LOW | Minimal bushfire risk | No specific bushfire construction requirements | Suitable | Suitable |
| BAL-12.5 | Ember attack | Tighter seals to prevent ember entry; metal screens recommended | Suitable | Suitable with protection |
| BAL-19 | Increased ember attack and moderate radiant heat | Stronger frame performance; compliant screens, seals, and glazing | Suitable | Limited options |
| BAL-29 | High radiant heat and ember attack | Heat-resistant frames; specialised glazing to resist glass failure | Suitable | Largely unsuitable |
| BAL-40 | Very high heat and flame proximity | Robust aluminium frames; thicker toughened glazing; compliant sealing systems | Suitable (tested and certified) | Not suitable |
| BAL-FZ | Direct flame contact and extreme radiant heat | Specialist systems only; consult bushfire engineer | Specialist systems required | Not suitable |
The pattern is clear: as BAL ratings increase, timber frames drop out of contention. Aluminium’s high melting point, dimensional stability under heat, and resistance to ember ignition make it the dominant choice for BAL rated aluminium casement windows. Manufacturers such as Rylock have achieved aluminium windows BAL 40 compliance through precision-engineered frames, toughened glazing configurations, ember-resistant metal mesh screens, and compliant sealing systems, all tested and certified by CSIRO.
At BAL-FZ, direct flame contact is expected, and only highly specialised systems qualify. Most residential window manufacturers do not offer BAL-FZ rated products as standard; these projects typically require bespoke engineering and specialist bushfire consultants.
If you are building or renovating in a bushfire-prone area, confirm your property’s BAL rating during the design phase. Your local council or a bushfire assessment professional can provide this. Specifying windows before knowing your BAL rating is a recipe for costly redesigns or non-compliant installations that will fail inspection.
Wind Load Ratings for Exposed Sites
Bushfire is not the only environmental force your windows must resist. Wind load rated casement windows are essential for coastal properties, elevated sites, and homes in cyclone-prone regions where sustained gusts can exert enormous pressure on glazed openings.
Under AS 4055, every building site receives a wind classification expressed as an N-rating (non-cyclonic) or C-rating (cyclonic). These ratings specify the design wind speed your windows must withstand:
- N1 (W28): Up to 34 m/s (122 km/h). Sheltered suburban sites with minimal exposure.
- N2 (W33): Up to 40 m/s (144 km/h). Standard suburban areas with moderate exposure.
- N3 (W41): Up to 50 m/s (180 km/h). Coastal or open country with higher exposure.
- N4 (W50): Up to 61 m/s (219 km/h). Elevated or highly exposed coastal positions.
- N5 (W60): Up to 74 m/s (266 km/h). Cyclone-prone areas with very high wind speeds.
- N6 (W69): Up to 86 m/s (309 km/h). Extreme cyclone zones in tropical regions.
Higher wind classifications demand heavier glass, reinforced frames, and upgraded hardware. A casement window rated for N2 conditions will not pass inspection on a clifftop property classified N4. Your builder, engineer, or architect determines the correct classification during design, and your window supplier must provide products tested and certified to that specific rating.
For properties on exposed headlands, upper storeys of multi-level buildings, or anywhere in wind regions C and D across northern Australia, specifying the correct wind rating is as critical as getting the BAL rating right. Under-specifying risks structural failure during a severe weather event; over-specifying adds unnecessary cost through heavier glazing and hardware you may not need.
Building standards and compliance certifications are non-negotiable selection criteria, but they still represent only part of your decision. The frame material you choose determines how well your windows meet these standards while also delivering on aesthetics, maintenance, and long-term value.
Comparing Frame Materials for Australian Conditions
Four frame materials compete for your casement window project: standard aluminium, thermally broken aluminium, timber, and uPVC. Each carries distinct strengths and compromises under Australian conditions. The right choice hinges on your climate zone, budget, maintenance tolerance, and whether compliance requirements like BAL ratings narrow the field before aesthetics even enter the conversation.
A common stumbling block is judging modern aluminium window frames against old style systems from the 1980s and 1990s. Those earlier profiles were bulky, thermally poor, and limited to a handful of anodised finishes. Today’s extrusions are slimmer, stronger, and available in virtually any colour or texture. If your reference point for aluminium is a dated single-glazed frame in bronze anodising, the current generation will look like an entirely different product, because it largely is.
Aluminium vs Timber Casement Frames
The aluminium vs timber casement windows Australia debate typically centres on five factors: durability, maintenance, thermal performance, bushfire compliance, and cost.
Timber offers natural insulating properties. A solid hardwood frame conducts far less heat than unbroken aluminium, which gives it an edge in cooler climates without requiring additional thermal technology. It also carries a warmth and character that suits heritage restorations and traditional facades.
The trade-off is upkeep. Timber frames need sanding, repainting, or re-oiling every three to five years to prevent moisture ingress, swelling, and eventual rot. In coastal zones, salt accelerates that degradation considerably. Aluminium, by contrast, requires only periodic washing. Over a 40 to 50 year lifespan, the cumulative maintenance cost for timber can exceed the initial price difference between the two materials.
Bushfire compliance further separates them. As BAL ratings climb above 19, timber’s combustibility becomes a serious liability. Aluminium handles radiant heat and ember attack at levels where timber is either ruled out entirely or requires expensive protective additions like metal shutters or screens. For properties rated BAL-29 and above, aluminium is effectively the only mainstream frame option.
Aluminium vs uPVC Frames
uPVC (unplasticised polyvinyl chloride) entered the Australian market as a thermally efficient, budget-friendly alternative. Its multi-chambered profiles provide excellent insulation without needing a thermal break, and U-values as low as 1.2 to 1.3 W/m²K outperform even thermally broken aluminium in pure thermal terms.
The aluminium vs uPVC windows Australian climate question comes down to what happens when you expose plastic to intense UV radiation year after year. Australia’s solar conditions are harsher than the European markets where uPVC dominates. Lower-quality uPVC can become brittle, chalk, or yellow over time, particularly on north and west-facing elevations. Premium formulations resist this better, but the long-term UV track record in Australian conditions remains shorter than aluminium’s proven decades of performance.
Structural strength matters too. Aluminium’s rigidity allows thinner frames supporting larger, heavier glass panels. uPVC profiles need to be bulkier to achieve the same structural span, which reduces your glass-to-frame ratio and can look visually heavier in large openings. For wide casement sashes or floor-to-ceiling configurations, aluminium handles the load more gracefully.
Colour stability is another consideration. uPVC offers a range of finishes including woodgrain laminates, but powder-coated aluminium provides a harder, more UV-stable surface. Modern white aluminium windows, for instance, maintain a crisp, clean appearance for decades without the slight greying or discolouration that white uPVC can develop over extended UV exposure.
On the environmental front, aluminium is infinitely recyclable without quality loss. uPVC can be recycled, but the process is less established in Australia, and end-of-life disposal options remain more limited. For homeowners factoring sustainability into their decision, aluminium’s circular recyclability is a genuine advantage.
Standard vs Thermally Broken Aluminium
Thermally broken aluminium casement windows address the single biggest weakness of standard aluminium: heat conduction through the frame. A thermal break inserts a strip of polyamide, a low-conductivity engineered plastic, between the interior and exterior aluminium sections. This interrupts the thermal bridge, dramatically reducing heat flow and raising the interior surface temperature of the frame in cold weather.
The performance difference is substantial. Standard aluminium frames typically produce U-values of 5.8 to 6.5 W/m²K, while thermally broken systems with double glazing drop to 1.8 to 3.2 W/m²K. That shift moves aluminium from one of the worst thermal performers to a competitive option that satisfies NCC energy requirements in most Australian climate zones.
The upgrade is worthwhile in any zone where heating represents a meaningful portion of your energy bill, broadly zone 4 and below on the NCC climate map. For Sydney, Melbourne, Adelaide, Canberra, Hobart, and surrounding regions, thermally broken frames paired with double glazing should be treated as the default specification rather than an optional extra. In tropical zones 1 and 2, where heating demand is negligible and ventilation dominates, standard aluminium often performs adequately and keeps costs lower.
Cost sits roughly 30% to 50% higher for thermally broken systems compared to standard aluminium. Weighed against reduced energy consumption over two or three decades and the elimination of condensation issues, most homeowners in temperate and cool climates recover the premium within five to eight years through lower heating bills alone.
The following table summarises how all four frame types compare across the criteria that matter most for Australian casement window projects:
| Criteria | Aluminium (Standard) | Aluminium (Thermally Broken) | Timber | uPVC |
|---|---|---|---|---|
| Thermal performance (U-value) | Poor (5.8–6.5 W/m²K) | Good (1.8–3.2 W/m²K) | Good (1.5–2.5 W/m²K) | Excellent (1.2–1.3 W/m²K) |
| Durability / lifespan | 40–50 years | 40–50 years | 25–40 years (with maintenance) | 30–40 years |
| Maintenance | Very low (wash only) | Very low (wash only) | High (paint/oil every 3–5 years) | Low (wash only) |
| Bushfire rating capability | Up to BAL-40 | Up to BAL-40 | BAL-12.5 to BAL-19 max | Limited (melts under radiant heat) |
| UV resistance (Australian sun) | Excellent | Excellent | Moderate (finish degrades) | Moderate (risk of brittleness) |
| Frame slimness / glass area | Slim profiles, maximum glass | Slightly wider than standard | Wider profiles | Widest profiles |
| Approximate cost (per m², supply) | $500–$800 | $900–$1,500 | $800–$1,400 | $600–$1,100 |
| Australian suitability | Tropical and warm zones | All climate zones | Temperate inland (sheltered) | Cooler zones, sheltered sites |
No single material wins every category. Thermally broken aluminium comes closest to an all-rounder for Australian conditions: it handles coastal corrosion, bushfire compliance, UV exposure, and thermal performance simultaneously. Standard aluminium remains cost-effective for warm and tropical zones where thermal bridging is a minor concern. Timber suits heritage projects in sheltered inland locations where homeowners accept the maintenance commitment. uPVC delivers top thermal numbers at a lower price point but trades away structural slimness, UV longevity, and bushfire capability.
With the frame material decision clarified, the next layer of choice involves what goes on that frame: colour finishes, hardware systems, glazing configurations, and the design details that shape how your windows look and function day to day.
Design and Customisation Options Available
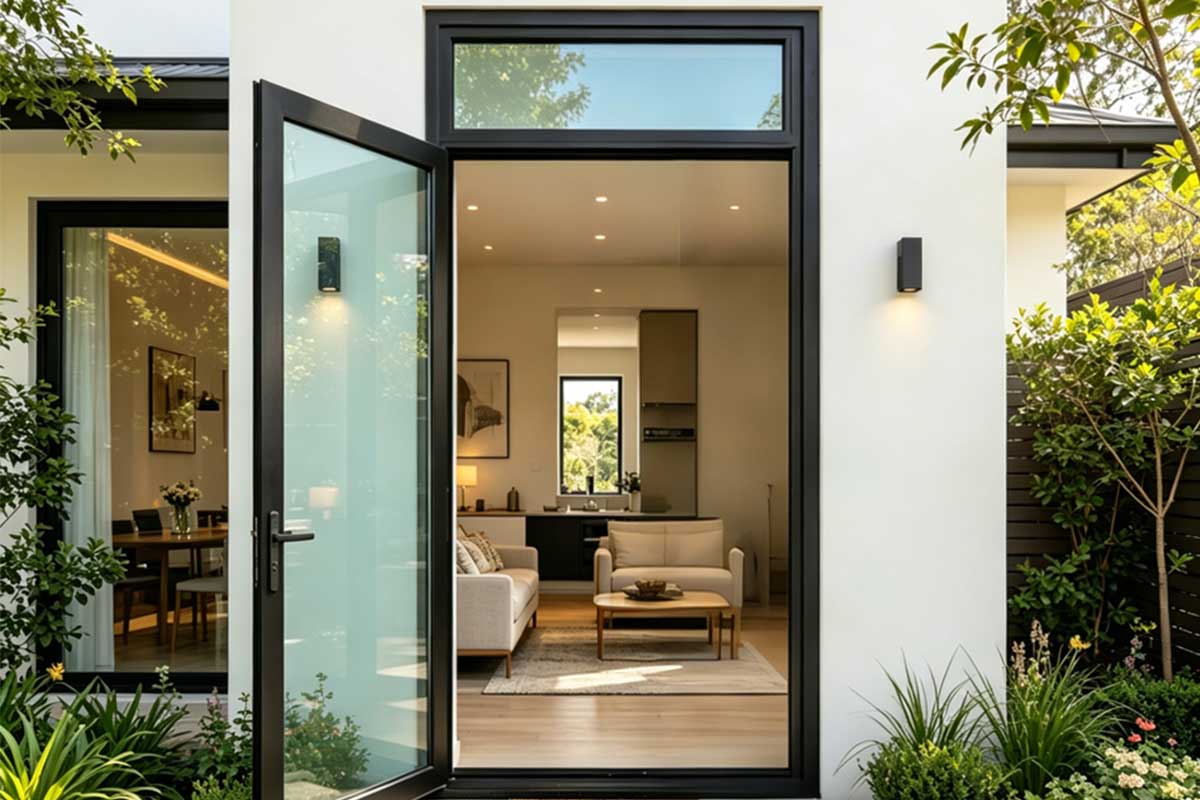
Frame material and energy performance set the technical foundation. What turns a compliant window into one that actually elevates your home is the layer of design decisions sitting on top: the finish, the hardware, and the configuration. Modern aluminium casement window colour options in Australia extend far beyond the silver anodised frames that dominated suburban homes for decades. Today’s systems offer a level of visual customisation that rivals bespoke joinery, without the maintenance penalty.
Colour and Finish Options
Powder coating is the dominant finishing method for aluminium windows in the Australian market. The process electrostatically bonds pigmented resin to the frame surface, then bakes it at high temperature to form a hard, UV-resistant shell. The practical result is a finish that holds its colour for decades under harsh Australian sun without peeling, flaking, or chalking the way painted timber does.
Standard ranges from most manufacturers include 20 to 30 colours covering neutrals, greys, blacks, and whites. Custom powder coat colours for aluminium windows open the full RAL spectrum of over 200 shades, letting you match a specific facade render, a heritage colour scheme, or a bold accent. Dual-colour options allow different finishes inside and out, so you can run a dark exterior that suits the streetscape while keeping a lighter interior frame that maximises reflected light within the room.
Matt black aluminium casement windows have become one of the strongest contemporary trends, particularly in new builds with dark brick, charcoal cladding, or rendered facades. The matt finish absorbs light rather than reflecting it, giving frames a recessive quality that draws your eye to the glass rather than the framing. Other popular finishes include brushed bronze for warm tones, charcoal satin for a softer alternative to black, and woodgrain sublimation prints that replicate timber’s visual warmth on a zero-maintenance aluminium substrate.
Anodising remains an option for a metallic, low-sheen aesthetic. It builds a protective oxide layer directly into the aluminium surface rather than coating over it. Anodised finishes are exceptionally hard-wearing but limited to metallic tones, natural silver, champagne, bronze, and black. For projects seeking a raw, industrial feel, anodising delivers a depth of finish that powder coating cannot replicate.
Hardware and Security Features
The operating hardware on a casement window does more than open and close the sash. It determines security, child safety, and long-term reliability. Multipoint locking casement window hardware engages the sash against the frame at multiple positions along its height, typically three to five locking points depending on the panel size. This distributes force evenly across the frame, improving both security resistance and seal compression compared to older single-point lock systems.
Handle styles range from clean-lined contemporary levers to heritage-inspired designs. Most quality systems offer matching finishes to the frame colour, so matt black handles sit on matt black frames without visual interruption. Concealed hinge options further reduce visible hardware, giving the window face a minimalist appearance when closed.
Restrictor stays are an important safety consideration for families with young children. These devices limit how far the sash can swing open, typically capping the gap at 100 mm until a deliberate adult override releases the restriction. For upper-storey windows, restrictor stays satisfy fall-prevention recommendations while still allowing controlled ventilation. Some systems integrate the restrictor into the hinge mechanism itself, keeping the exterior face completely clean of additional hardware.
Configuration and Sizing Flexibility
Aluminium’s structural strength allows casement windows to be configured in ways that older or weaker frame materials simply cannot accommodate. Modern extrusion technology produces slimmer mullions and transoms, meaning multi-panel arrangements retain more glass area and less visible frame than designs from even a decade ago.
Common configuration options include:
- Single casement: One operable sash, ideal for standard bedroom or kitchen openings.
- French pair (double casement): Two sashes hinged on opposite sides, meeting in the centre without a fixed mullion. Creates a wide, unobstructed opening when both panels swing out.
- Casement with fixed sidelights: One or two fixed panels flanking a central operable sash, maximising glass area while providing ventilation where needed.
- Combination with highlight or transom: An operable casement below a fixed or awning panel above, increasing total window height without requiring a single oversized sash.
- Corner configurations: Two casement units meeting at a 90-degree building corner with minimal framing at the junction, a design feature that older aluminium systems could not achieve without heavy structural posts.
Panel sizes have grown significantly compared to old-style aluminium windows. Where earlier systems topped out around 1,200 mm wide before hardware strained, current-generation profiles with upgraded friction stays and heavy-duty hinges comfortably handle sashes up to 1,500 mm to 1,700 mm wide. That shift means fewer mullions dividing your view, creating larger uninterrupted glass areas that suit the open, light-filled aesthetic driving Australian residential design.
The gap between dated aluminium frames and today’s systems is enormous. Slim profiles, expansive colour palettes, concealed hardware, and larger panel sizes mean that a well-specified aluminium casement window competes visually with any material on the market while delivering the practical benefits of corrosion resistance and minimal upkeep. Getting these design details right during the specification stage ensures your windows age gracefully rather than dating the facade within a few years.
Maintenance Requirements and Installation Expectations
A well-specified window only delivers its full lifespan if it receives the right care after installation. The good news is that aluminium casement windows demand remarkably little compared to timber, but “low maintenance” does not mean “no maintenance.” A few simple habits keep frames looking sharp, hardware operating smoothly, and seals performing for decades rather than degrading prematurely. How long you can expect your windows to last, and how much effort that takes, depends largely on where you live.
Routine Maintenance for Longevity
The aluminium casement window lifespan expectancy sits comfortably between 35 and 50 years when frames are properly maintained. Neglect shortens that figure dramatically, particularly where salt, pollution, or fine dust attacks the finish and clogs moving parts. Learning how to maintain aluminium casement windows comes down to a straightforward schedule that takes minimal time but pays off considerably over the long run.
- Monthly — clear debris and check drainage: Wipe down sills and clear any leaves, dirt, or cobwebs from the frame edges. Check that the small weep holes along the bottom of the frame are unobstructed. These slots allow water to drain out during heavy rain, and blockages can force moisture into surrounding wall cavities.
- Quarterly — wash frames and glass: Mix a mild pH-neutral soap with warm water and wipe frames with a soft cloth or sponge, working from top to bottom. Avoid ammonia-based cleaners, bleach, or abrasive scouring pads, as these strip the powder coat’s protective layer. For glass, a standard vinegar-and-water solution works well. If you have Low-E coated glazing, skip metal scrapers entirely to avoid scratching the coating.
- Every six months — inspect seals and weatherstripping: Run your finger along the compression gaskets around the sash perimeter. Look for cracking, hardening, or sections pulling away from the frame. Damaged seals compromise the airtight closure that makes casement windows thermally efficient. Early detection means a simple seal replacement rather than ongoing draughts and condensation.
- Annually — lubricate all moving hardware: Apply a dry silicone spray to hinges, friction stays, locking mechanisms, and handles. Avoid oil-based lubricants like WD-40 for long-term use because they attract dust and grit, eventually gumming up the mechanism. Test the multipoint lock engages smoothly at all contact points. Tighten any loose screws on handles or stays.
- Annually — inspect powder coat finish: Look for chips, scratches, or early signs of oxidation, particularly around corners and edges where mechanical wear concentrates. Small touch-ups with manufacturer-matched paint prevent exposed aluminium from developing surface corrosion. Catching these early keeps repairs cosmetic rather than structural.
This routine takes perhaps 30 minutes per quarter for an average home. Compared to the sanding, priming, and repainting cycle that timber frames demand every three to five years, the effort is negligible.
Coastal Maintenance Considerations
Properties within one kilometre of the ocean operate under harsher conditions that accelerate wear on any building material. Aluminium window maintenance in coastal Australia requires a stepped-up schedule to counter the corrosive effects of salt-laden air.
The single most effective habit is simple: rinse your window frames with fresh water every month to remove salt deposits before they have time to attack the finish. This five-minute task can add decades to your frames’ service life. For homes within 100 metres of breaking surf, classified as a very severe marine environment under Australian Standards, fortnightly rinsing is advisable during winter storm seasons when salt spray intensifies.
Hardware demands closer attention in marine environments. Monthly hardware inspection replaces the standard quarterly check. Salt crystallises inside locking mechanisms and around hinge pins, increasing friction and accelerating wear. Stainless steel and marine-grade components resist this better than standard zinc-plated fittings, but even premium hardware benefits from regular silicone lubrication to flush salt residue before it causes binding or stiffness.
Powder coat integrity matters more in coastal zones because any chip or scratch exposes raw aluminium to chloride attack. Filiform corrosion, a thread-like pattern that spreads beneath the coating from a single entry point, can develop if damage is left untreated. Inspect frames more frequently, address any coating damage promptly, and consider specifying marine-grade powder coating (minimum 60-micron thickness) during the initial purchase if your property sits in a severe exposure zone.
What to Expect During Installation
Understanding what happens on installation day removes surprises and helps you coordinate effectively with your builder. Installing aluminium casement windows follows a predictable sequence, but timelines vary depending on whether you are fitting into a new build or replacing existing windows in a renovation.
Timeline: For a new build, window installation typically occurs after the frame is weatherproofed and before internal plastering begins. The actual fitting of a standard residential home’s windows usually takes one to three days depending on the number of openings, access conditions, and whether any custom flashing details are required. Renovation replacements can be faster per unit since openings already exist, but allow for additional time to remove old frames, repair reveals, and make good any surrounding finishes.
Site preparation: Ensure clear access to all window openings, both internally and externally. Move furniture, curtains, and fragile items away from installation zones. External obstructions like garden beds, fencing, or scaffolding need to be identified beforehand so the installation team can plan their approach. For upper-storey installations, confirm whether scaffolding or elevated work platforms are required and who is responsible for arranging them, your builder or the window supplier.
Coordination with your builder: Windows rarely arrive as the only trade on site. Coordinating installation timing with plasterers, bricklayers, and waterproofing contractors prevents delays. Key coordination points include:
- Confirming opening sizes are correct before windows are manufactured (measure twice, order once)
- Ensuring flashings and cavity barriers are installed before or during window fitting
- Scheduling internal reveals and trims for after windows are set and sealed
- Allowing the window supplier access to verify installation before plastering conceals the frame edges
Lead times: Custom aluminium casement windows are manufactured to order. Expect four to eight weeks from order confirmation to delivery for standard configurations, and potentially longer for custom colours, non-standard sizes, or specialist glazing like bushfire-rated units. Factor this into your build program early to avoid holding up following trades.
Once installed, your supplier should provide care instructions specific to your frame finish and hardware type. A brief walkthrough demonstrating correct operation of handles, locks, and restrictor stays ensures everyone in the household uses the windows as intended, preventing the kind of forced operation that damages hinges and locking mechanisms over time.
How to Select the Right Aluminium Casement Windows
Every decision covered so far, from climate zone performance to frame material, glazing type to bushfire compliance, feeds into a single practical question: how do you choose aluminium casement windows in Australia without overlooking something that costs you money or comfort down the track? The answer is a structured approach that filters your options systematically rather than reacting to whatever a salesperson puts in front of you first.
Most buyers start with aesthetics and price. That is understandable, but it is backwards. The projects that deliver long-term satisfaction start with site constraints and compliance, then work inward toward finish and budget. Think of it as narrowing from the non-negotiable outward toward the flexible. Your BAL rating, wind classification, and NCC energy requirements are fixed by your site. Everything else is a choice.
Key Decision Criteria Checklist
Before requesting quotes or comparing suppliers, answer these questions. They form your aluminium casement window buying guide checklist and ensure you are comparing like-for-like rather than being caught out by omissions in cheaper quotes.
- What is your NCC climate zone? This determines whether standard aluminium suffices or thermally broken frames with double glazing are necessary to meet energy requirements.
- Does your property have a BAL rating? Any rating above BAL-LOW restricts your product options and mandates specific glazing, screening, and sealing configurations. Confirm this with your council or a bushfire assessor before specifying windows.
- What wind classification applies to your site? Coastal, elevated, or cyclone-prone properties require windows tested and certified to higher structural loads. Your engineer or builder provides this rating.
- What U-value and SHGC does your energy assessment require? Ask your NatHERS assessor for the target performance figures your windows need to hit. This prevents discovering at inspection stage that your chosen product falls short.
- Is exterior clearance available for the outward swing? Check that pathways, balconies, neighbouring boundaries, and outdoor furniture will not conflict with open sashes.
- What glazing level do you need? Single glazing, double glazing, Low-E coatings, argon fills, or laminated glass for acoustic or security purposes. Your climate zone and orientation largely dictate this.
- Do you need restrictor stays for child safety? Upper-storey bedrooms and children’s rooms should include fall-prevention hardware as standard.
- What powder coat colour and finish suits your facade? Confirm whether your preferred colour falls within standard ranges or requires a custom order, which may add lead time and cost.
- Are you in a marine environment? Properties within one kilometre of the coast should specify marine-grade hardware and higher-thickness powder coatings from the outset rather than retrofitting later.
- What is your realistic budget, supply only versus supply and install? Understand the difference. A supply-only quote leaves installation coordination, flashing, and finishing to your builder. A supply-and-install package bundles the lot but may limit your choice of installer.
Work through this list before you engage any supplier. It transforms your conversation from vague enquiry into a specific brief that generates accurate, comparable quotes. Any supplier who cannot address these points clearly is not operating at the standard your project requires.
Getting Started with Your Window Project
With your criteria defined, the practical next steps are straightforward. What to look for when buying casement windows comes down to verifying that your shortlisted suppliers can actually deliver against your brief, not just promise it.
Start by requesting quotes from at least two or three manufacturers or distributors. Provide each one with identical specifications: window sizes, frame type, glazing requirements, colour, hardware, and compliance ratings. This forces apples-to-apples comparison and exposes where cheaper quotes may be omitting thermal breaks, downgrading hardware, or using non-compliant ratings.
Check certifications. Every product quoted should carry documented AS 2047 compliance from an accredited testing body. If your site requires a BAL rating or specific wind classification, ask for the test certificate, not just a verbal assurance. Reputable suppliers provide these without hesitation. If a supplier cannot produce compliance documentation, move on.
Review the supplier’s configuration flexibility. The best aluminium casement window supplier in Australia for your project is the one whose system accommodates your specific combination of size, glazing, colour, and compliance needs without forcing compromises. Some manufacturers offer extensive custom options covering non-standard panel dimensions, dual-colour frames, specialist glazing, and project-based supply for builders managing multiple openings across a build.
For those exploring what is available, MEICHEN’s aluminium window range provides a useful starting point for comparing configurations, glazing types, and colour selections suited to Australian residential and commercial projects. Their project-based supply approach means you can work through custom specifications rather than selecting from a limited off-the-shelf catalogue, which matters when your site demands particular compliance ratings or non-standard sizing.
Finally, align your timeline with manufacturing lead times. Custom aluminium casement windows typically require four to eight weeks from confirmed order to delivery. Specialist glazing, non-standard colours, or bushfire-rated configurations may extend that. Build this into your project program early and confirm delivery dates in writing before committing to following trades that depend on windows being installed on schedule.
The buyers who end up happiest with their windows are the ones who invested time upfront defining exactly what their site demands, then held every supplier to that standard. Skip that groundwork, and you are relying on luck. Do it properly, and your aluminium casement windows will perform, look right, and last decades without regret.
Frequently Asked Questions About Aluminium Casement Windows in Australia
1. How long do aluminium casement windows last in Australia?
With routine maintenance such as quarterly washing and annual hardware lubrication, aluminium casement windows typically last 35 to 50 years in Australian conditions. Coastal properties may see slightly shorter lifespans on hardware components due to salt spray corrosion, but the aluminium frames themselves remain structurally sound for decades. Thermally broken frames and marine-grade powder coatings extend durability further in harsh environments.
2. Are aluminium casement windows energy efficient enough for Melbourne and southern states?
Standard aluminium frames have poor thermal performance with U-values around 5.8 to 6.5 W/m²K, making them unsuitable for cooler climates without upgrades. However, thermally broken aluminium casement windows with double glazing achieve U-values of 1.8 to 3.2 W/m²K, which comfortably meets NCC energy requirements for Melbourne, Canberra, and Tasmania. The casement’s compression seal also outperforms sliding windows by eliminating air infiltration gaps that undermine glazing performance.
3. What BAL rating can aluminium casement windows achieve for bushfire zones?
Aluminium casement windows can achieve compliance up to BAL-40 when fitted with toughened glazing, ember-resistant metal mesh screens, and compliant sealing systems. This significantly outperforms timber frames, which are generally unsuitable above BAL-19. For BAL-FZ (direct flame contact), specialist engineered systems are required. Always confirm your property’s BAL rating with council before specifying windows, as this determines the exact glazing, screening, and hardware configuration needed.
4. What is the difference between casement and awning windows?
Casement windows are side-hinged and swing fully outward, opening 100% of the window area for ventilation. Awning windows are top-hinged and tilt outward from the bottom at an angle. The key practical difference is weather protection: awning windows deflect light rain while partially open, making them better suited to bathrooms and laundries. Casement windows deliver superior airflow volume but must be closed during rain. Both use compression seals when closed, giving them better air-tightness than sliding or double-hung types.
5. How much do aluminium casement windows cost in Australia?
Standard aluminium casement windows range from approximately $500 to $800 per square metre for supply only. Thermally broken aluminium systems cost $900 to $1,500 per square metre depending on glazing specification, colour, and hardware. Custom powder coat colours, double glazing with Low-E and argon, bushfire-rated configurations, and marine-grade hardware all add to the base price. Supply-and-install packages vary by region and access difficulty, so always request itemised quotes from multiple suppliers for accurate comparison.
More Window & Door Guides