What Are Arched Aluminium Windows
Arched aluminium windows are shaped windows featuring a curved top section — known as the arch head — sitting above a straight-sided frame built from thermally broken aluminium profiles. Unlike standard rectangular openings, this window shape combines the structural precision of aluminium extrusions with a sweeping curve that draws the eye upward and lets light reach deeper into a room.
They turn up everywhere from Federation-era restorations in Sydney’s inner west to sharp contemporary builds along the Queensland coast. The reason is straightforward: few other window shapes deliver that same blend of heritage character and modern performance in a single frame.
This guide covers everything involved in getting arched aluminium windows right — arch styles, material trade-offs, the bending and fabrication process, how to measure and specify them accurately, thermal performance, glazing choices, council approvals, and long-term care.
Defining the Arched Aluminium Window
Every arched window shares the same basic anatomy. The sill runs horizontally at the base. Two vertical jambs rise on either side. At a defined height — the spring line — the straight sections end and the arch head begins its curve toward the apex. That curve might be a perfect semicircle, a shallow segment, or a pointed Gothic profile, but the structural logic stays the same.
Aluminium’s rigidity is what makes these shaped windows practical at scale. Because the metal holds its form under load without the bulk timber or uPVC need for reinforcement, fabricators can achieve slimmer sightlines through the curved section. The result is more visible glass and less frame, which matters most exactly where the arch draws attention.
Why Homeowners and Architects Choose Arched Designs
Aesthetic versatility is the obvious draw. A well-proportioned arch can echo the brickwork of a Victorian terrace or introduce an organic contrast against the flat planes of a modern facade. Heritage compatibility keeps them in demand for renovation projects where council requirements call for profiles sympathetic to the original building character.
Arched windows admit more natural light than equivalent rectangular openings because the glass area above the spring line sits higher on the wall, capturing light from steeper angles and pushing it further into the interior.
That elevated glazing area also creates a perception of greater ceiling height — a practical trick in rooms where a standard window shape would leave the upper wall dark and visually heavy. For architects working with different window shapes across a single elevation, the arch becomes the centrepiece that ties the composition together.
Popular Arch Shapes and Their Distinctive Styles
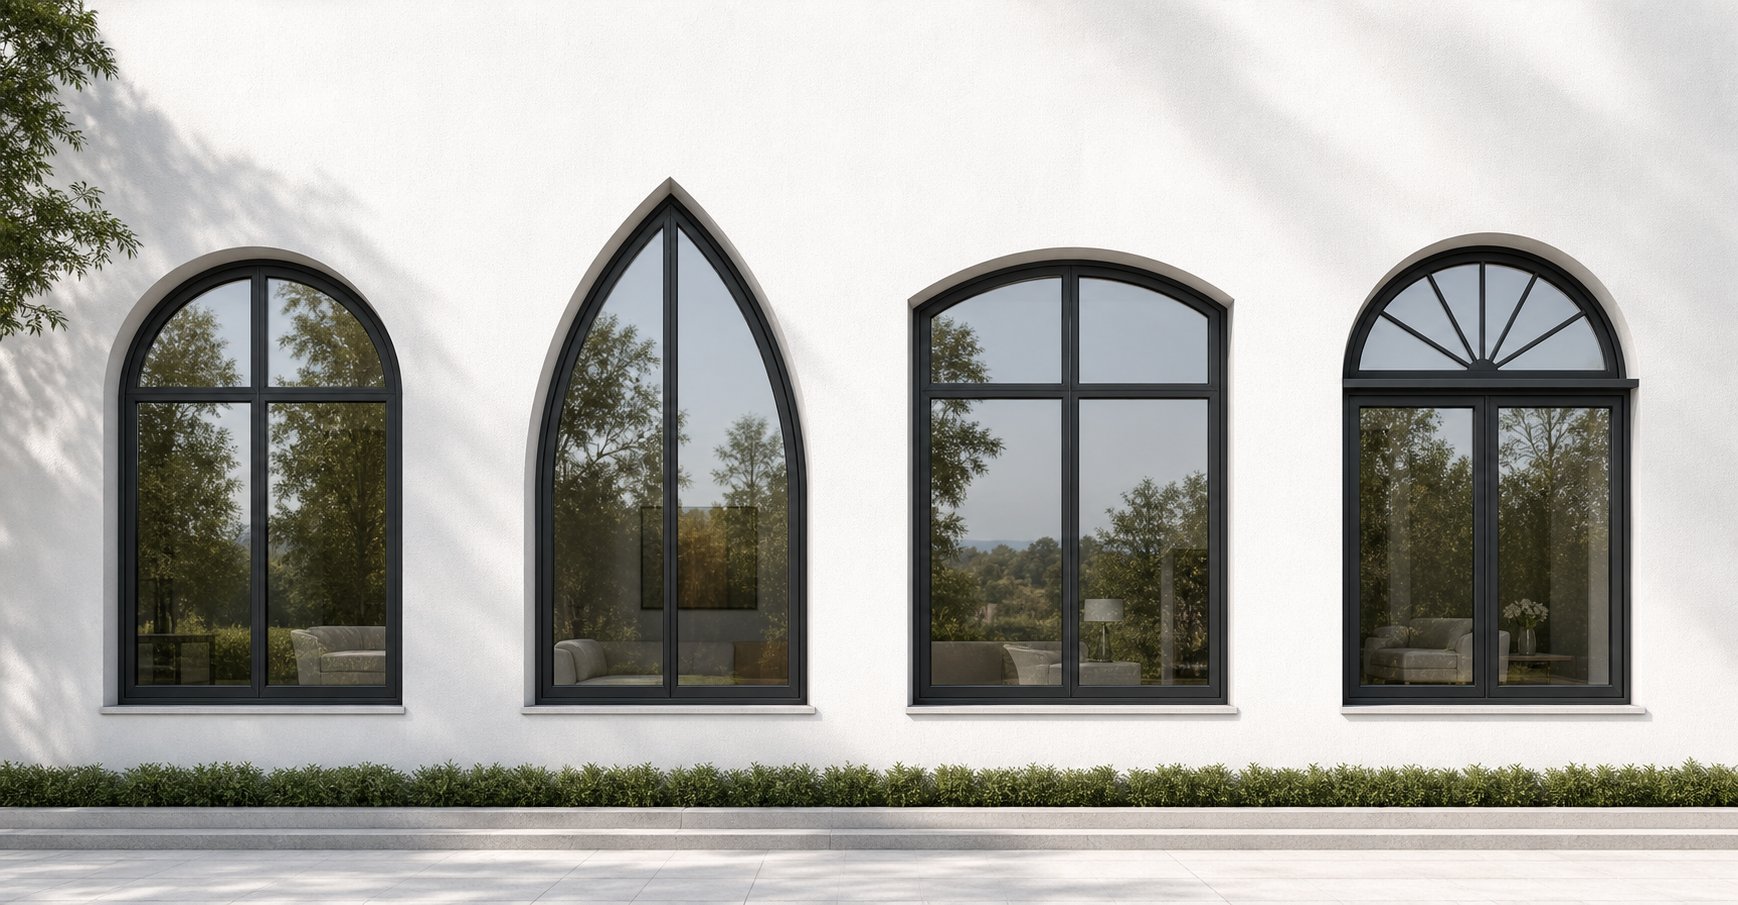
Not all curves are created equal. The arch style you select shapes the entire character of a facade — it dictates proportions, historical associations, and even how much light enters the room. Choosing the wrong profile for the building’s architectural language is one of the fastest ways to make an otherwise beautiful window look out of place.
Here is a breakdown of the most common arch types used in aluminium window fabrication across Australian residential and commercial projects.
Semi-Circular and Full-Round Arches
The semi-circular arch — sometimes called the Roman arch — forms a perfect half-circle above the spring line. Its origins trace back to ancient Roman construction, where the geometry distributed load evenly across masonry openings. In Australian architecture, you will find round top windows on Georgian-influenced terraces, Victorian Italianate villas, and Federation homes throughout Melbourne, Sydney, and Adelaide.
Translated into modern aluminium framing, the semi-circular profile delivers clean symmetry with minimal visual weight. A related variant is the full-circle or porthole window: a complete round opening typically used as a fixed accent light in gable ends, stairwells, or bathrooms. This circle top window style works equally well on a heritage cottage or a coastal contemporary build where a playful geometric detail is needed.
Gothic Pointed and Lancet Arches
Where the Roman arch is calm and balanced, the Gothic pointed arch is deliberately vertical and dramatic. Two curves meet at a sharp apex, drawing the eye upward with real force. Its roots sit firmly in ecclesiastical architecture — Victorian-era builders embraced pointed arches and intricate tracery as part of the Gothic Revival movement, and those proportions still appear on churches, heritage halls, and period homes across Australia.
In residential settings, lancet arches suit tall, narrow openings where you want vertical emphasis without excessive width. They pair naturally with high-pitched rooflines and steep gables. Fabricating a pointed arch in aluminium requires precise CNC programming at the apex junction, but the result creates a striking focal point that no rectangular window can replicate.
Segmental and Elliptical Arches
A segmental arch curves less than a full semicircle — think of it as a shallow arc sitting gently above the spring line. This understated profile was popular in Edwardian-era homes and remains a practical choice when ceiling height or structural clearance limits the available rise. It adds softness to an opening without demanding the vertical space a full Roman arch requires.
The elliptical arch stretches that concept wider, forming an elongated oval curve that suits broad openings like feature living room windows or shopfronts. Its gentler radius distributes visual weight across the full width, making it a natural fit for modern builds with expansive glazing areas. Both segmental and elliptical profiles are sometimes grouped under the umbrella of domed windows, though technically the dome describes a three-dimensional form rather than the two-dimensional arch head.
Quarter-Moon and Half-Moon Fanlights
Half moon windows and quarter moon windows are fixed-light accent pieces, not full window units. A half-moon fanlight — also called a lunette — sits as a semicircular toplight above a door or rectangular window, flooding an entry hall with daylight while maintaining privacy. Quarter-moon variants cover just one quadrant of a circle, typically paired in symmetrical arrangements flanking a central feature.
These fanlights historically featured radiating glazing bars in a sunburst pattern, a hallmark of Georgian and Federation-era doorways. In aluminium, those muntin patterns can be replicated with slender astragal bars applied to the glass face, keeping the heritage look without the structural limitations of traditional timber construction.
Quick Reference: Arch Styles at a Glance
- Semi-circular (Roman): Perfect half-circle; classical symmetry suited to heritage and traditional facades.
- Full-round (Porthole): Complete circle; a decorative fixed light for gables, stairwells, and bathrooms.
- Gothic pointed (Lancet): Two curves meeting at a sharp apex; dramatic vertical emphasis for tall, narrow openings.
- Segmental: Shallow arc less than a semicircle; subtle elegance where ceiling height is limited.
- Elliptical: Elongated oval curve; suits wide openings and contemporary proportions.
- Half-moon (Lunette): Fixed semicircular toplight above doors or windows; maximises daylight in entries.
- Quarter-moon: Quarter-circle accent light; used in pairs for balanced decorative effect.
Each of these profiles demands a different bending radius, different glass-cutting geometry, and different structural calculations at the spring-line junction. That complexity is exactly why the material you choose for the frame matters as much as the shape itself.
Why Aluminium Outperforms Other Frame Materials for Arches
A rectangular window forgives material weaknesses that a curved frame exposes immediately. Joints that sit flat and square in a straight run must flex, compress, or warp when asked to follow an arc — and not every material handles that gracefully. The choice of frame material determines the minimum radius a fabricator can achieve, how slim the finished profile looks, and how much maintenance you will face over the next few decades.
Aluminium alloy windows dominate the arch market for good reason: the metal can be roller-bent as a continuous extrusion without joints breaking or chambers collapsing. That single advantage cascades into tighter radii, cleaner sightlines, and fewer weak points where water or air might infiltrate.
Aluminium vs uPVC for Curved Profiles
uPVC frames are fabricated by welding short straight sections together. On a rectangular window, those welded corners perform well. On a curve, the same approach creates visible segmentation — a series of flat facets approximating an arc rather than following a true radius. The tighter the curve, the more obvious those facets become, and the weaker each welded junction gets under thermal movement.
Arch aluminium profiles avoid this entirely. A single extrusion is fed through CNC roller-bending equipment and emerges as one continuous curved piece with no joints through the arch head. The thermal break — a polyamide strip separating the inner and outer aluminium faces — flexes with the metal during bending without cracking or losing its insulating function. The result is a smoother curve, a structurally stronger frame, and a profile that looks as clean at a 400 mm radius as it does running straight.
Aluminium vs Timber for Arched Frames
Timber has a long history in arched openings, particularly in old style aluminium windows’ predecessor: the heritage timber arch. Achieving a curve in solid timber means either steam-bending individual pieces or laminating thin layers over a form and gluing them together. Both processes are labour-intensive and introduce moisture sensitivity right where exposure is highest — the arch head, which cops the most direct rain.
A timber arch head requires regular painting or oiling to prevent moisture ingress, and even well-maintained hardwood frames typically need refinishing every three to seven years. Aluminium’s powder-coated finish, by contrast, resists UV degradation and coastal salt exposure without repainting for decades. For Australian conditions — harsh sun, driving rain, salt air along the coast — that maintenance gap compounds significantly over a 40-year lifespan.
Aluminium vs Steel for Arched Windows
Steel delivers the thinnest possible sightlines and carries genuine heritage authenticity. A metal window arch in steel can replicate the exact proportions of an original Victorian or Federation frame, which matters for listed buildings or strict conservation overlays. The trade-offs, however, are substantial: steel is heavier, more expensive to fabricate into curves, and requires ongoing corrosion protection — especially in coastal zones from the Sunshine Coast to the Mornington Peninsula.
Thermally broken steel systems exist, but they remain niche and significantly more costly than equivalent aluminium profiles. For most residential projects that need a heritage-sympathetic arch without heritage-level maintenance, aluminium strikes the practical balance between slim aesthetics and long-term durability.
Material Comparison at a Glance
| Criteria | Aluminium | uPVC | Timber | Steel |
|---|---|---|---|---|
| Minimum bend radius | As low as 150 mm | Limited; visible segmentation below 600 mm | Depends on species; typically 300 mm+ with lamination | 200 mm+ (specialist fabrication) |
| Frame weight (relative) | Light | Medium | Heavy | Very heavy |
| Maintenance frequency | Minimal — wash only | Low — periodic seal check | High — repaint every 3–7 years | Moderate — inspect coating annually |
| Expected lifespan | 40–60 years | 25–40 years | 30–50 years (with maintenance) | 50+ years (with maintenance) |
| Colour options | 200+ powder-coat colours | ~30 foil wraps | Unlimited (paint or stain) | Powder-coat or painted |
| Thermal break availability | Standard on modern profiles | Inherent (multi-chamber design) | Natural insulator | Available but costly |
For Australian projects balancing performance, aesthetics, and realistic maintenance budgets, aluminium consistently comes out ahead in arched applications. Suppliers like MEICHEN offer bespoke curved aluminium framing with custom colour matching and a range of profile options suited to both heritage-sympathetic and contemporary arch designs — a useful starting point for homeowners and specifiers exploring project-ready solutions.
Material selection sets the boundaries for what a fabricator can achieve. The next layer of complexity sits inside the factory itself — where raw aluminium extrusions are transformed into precision-curved frames through a process that leaves almost no room for error.
How Arched Aluminium Frames Are Manufactured
A rectangular aluminium window can be cut, mitred, and assembled in a matter of hours using standard workshop tooling. A curved window cannot. Every arched frame is a one-off engineering exercise — programmed, bent, joined, and finished to measurements unique to a single opening. That bespoke process is what drives the cost premium, and understanding it helps you separate capable fabricators from those guessing their way through a curved window plan.
The Profile Bending Process
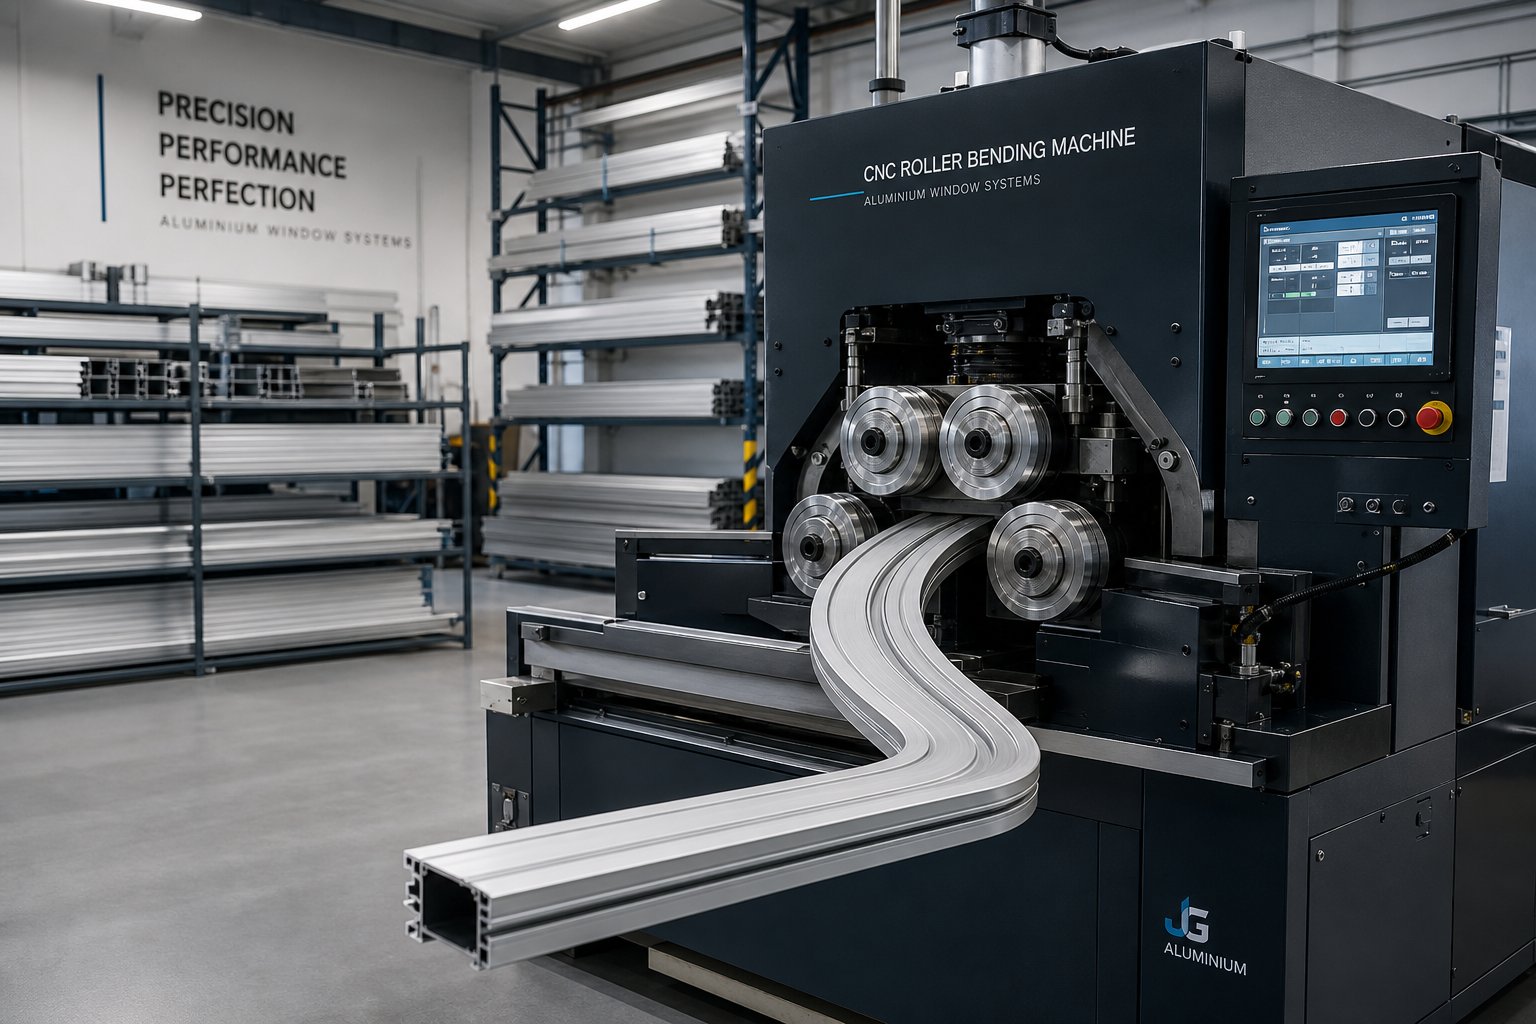
Raw aluminium extrusions arrive as straight lengths, identical to those used in standard window production. To form the arch, each profile is fed through a CNC roller-bending machine — a set of servo-driven rollers that apply progressive pressure to curve the section to a precise radius. The key challenge is maintaining the internal geometry of the extrusion throughout the bend. Aluminium window profiles contain multiple chambers and a polyamide thermal break strip, all of which must emerge undistorted on the other side.
Specialist fabricators invest heavily in variable-centre machines that optimise the bend-plan-width-to-centre ratio for each specific profile, preventing crushing or chamber collapse. Every arch head is programmed individually based on the project’s exact radius and rise measurements — there is no standard template pulled off a shelf. Tighter radii demand more passes through the rollers and greater precision, which is why a round window frame design with a 300 mm radius costs significantly more than a gentle segmental curve.
Assembly and Quality Control for Curved Frames
Once the arch head is formed, the curved section must be joined to the straight jamb profiles at the spring line. This junction is critical. A sealed mitre joint at each transition point prevents air and water ingress while maintaining the clean visual line between straight and curved elements. Poor joints here show up as draughts, condensation tracks, or visible misalignment — flaws that no amount of site sealant can fix.
Powder-coat finishes are applied after bending, not before. Coating a straight extrusion and then forcing it through rollers would crack the finish along the outer radius. Post-bend coating ensures uniform coverage and adhesion across the entire curved surface, including the high-stress outer face where the metal has stretched during forming.
What Bespoke Fabrication Means for Lead Times
Standard rectangular windows can be batch-produced because dimensions fall within predictable ranges. Curved frames sit outside that logic entirely. Each unit requires individual CNC programming, a templating verification step to confirm the curve matches the opening, and dedicated roller setup. Fabricators cannot hold stock in curved profiles because no two arches share identical geometry.
Typical lead times for arched aluminium windows in Australia range from six to twelve weeks for a fixed curved window, stretching to sixteen weeks or more for operable units or those requiring curved sealed glazing. Complex projects — tight radii, multiple arch types across a single elevation, or custom colour matching — push timelines further still. Rushing the process is where problems start.
Precision at the fabrication stage prevents costly remedial work on site. A frame that arrives even slightly out of true cannot be forced into a masonry arch without compromising seals, and remaking a curved unit means returning to the back of the production queue.
That reality puts enormous weight on the step that happens before any metal is bent: getting the measurements right. The accuracy of the finished curved window depends entirely on the quality of information the fabricator receives — which is where specification errors become expensive.
Measuring and Specifying Arched Windows Correctly
A rectangular window tolerates minor measurement errors because sealant and packers absorb small discrepancies across flat surfaces. Curved frames offer no such forgiveness. A one-millimetre deviation on a straight run barely registers, but on an arch it compounds around the curve — growing larger at every point along the radius until the frame simply cannot seat into the opening. Getting different window shapes right starts well before fabrication; it starts with how you capture the geometry of the opening itself.
Understanding Spring Lines and Rise Heights
Three measurements fully define any arch profile, regardless of style:
- Chord width: The horizontal span measured at the spring line — essentially the straight-across distance where the curve begins on each side.
- Spring line: The horizontal point on each jamb where the straight vertical section ends and the arch head starts curving inward. Think of it as the “shoulder” of the window opening.
- Rise height: The vertical distance from the spring line up to the apex of the curve. A semicircular arch has a rise equal to half the chord width. A segmental arch has a shallower rise. A Gothic arch has a rise that exceeds half the chord.
These three figures — chord, spring line height, and rise — give a fabricator enough information to calculate the exact radius and program the CNC bending machine. Miss any one of them, or measure one incorrectly, and the resulting frame will not match the opening. For unusual shapes of windows — elliptical arches, for example — additional intermediate points along the curve may be needed to capture the profile accurately.
Site Survey and Templating Best Practices
Masonry arches are rarely geometrically perfect. Mortar joints settle, bricks shift over decades, and what looks like a smooth curve from ground level often reveals irregularities up close. A tape measure and a calculator will give you the theoretical arch. A template captures the actual one.
Physical templating involves pressing stiff cardboard or thin plywood into the reveal and tracing the exact curve of the opening. The template is then labelled with orientation markers — top, bottom, inside face — and sent to the fabricator as a physical reference alongside the numerical measurements. This dual approach provides a cross-check: if the numbers and the template disagree, the fabricator knows to query before bending metal.
For straightforward segmental arches in good-condition masonry, a carefully made cardboard template is usually sufficient. Laser-guided digital templating becomes worthwhile in specific scenarios: openings above 2 metres wide where physical templates are unwieldy, heritage buildings where the arch profile has distorted over time, or multi-unit projects where consistent accuracy across dozens of different openings justifies the equipment cost. Specialist window suppliers typically perform onsite digital surveys using flexible template systems or 3D laser mapping to capture arch shape precisely before manufacturing begins.
Whichever method you use, measure from the internal reveal — the actual surface the frame will sit against — not from the external brickwork or render face. The difference between the two can be 10 mm or more, and that gap makes or breaks a curved frame.
Common Specification Mistakes to Avoid
Fabricators report the same errors turning up repeatedly on specification documents for arched openings. Each one seems minor in isolation but leads to a frame that cannot be installed without remedial work — or, worse, a complete remake.
- Measuring to brickwork instead of reveal. External brickwork overhangs the reveal by a variable margin. The frame seats into the reveal, so that is the surface you measure from. Brickwork dimensions will oversize the frame every time.
- Assuming symmetry without checking. A shape window that looks symmetrical from across the room may be 5–8 mm wider on one side of centre than the other. Always measure both halves of the chord independently and note any discrepancy.
- Specifying by external dimensions without accounting for frame depth. The overall frame depth — front face to back face — reduces the clear opening. Quoting the raw masonry opening without subtracting frame depth results in a unit that projects beyond the reveal or fouls the interior lining.
- Confusing radius with rise. The radius defines the curvature of the arc (the distance from the centre point of the circle to the curve). The rise is just the vertical height from spring line to apex. A shallow segmental arch has a large radius but a small rise — quoting one when you mean the other sends the fabricator to the wrong bend program entirely.
- Taking a single measurement set and assuming it is final. Best practice is to measure at least twice on separate visits, comparing results. Thermal expansion, moisture in masonry, and even time of day can introduce small variations in older buildings.
The cost of correcting these errors after fabrication is substantial. Remaking a curved frame means re-entering the production queue from scratch — another six to twelve weeks of lead time and, typically, full replacement cost with no salvage value from the incorrect unit. Spending an extra hour on site with a spirit level, a flexible tape, and a well-made template is the cheapest insurance available on any arched window project.
Thermal Performance and Energy Efficiency in Rounded Windows
There is a persistent misconception that curved frames leak heat — that bending an aluminium profile somehow compromises its insulating properties. It is an understandable worry. If you have ever seen a poorly installed rounded window sweating with condensation on a cold morning, the assumption seems logical. The reality is more encouraging: a well-specified arched aluminium window with a thermally broken profile can match or outperform the energy efficiency of its rectangular counterpart, provided the thermal break survives the bending process intact.
Understanding how thermal performance is measured, and what the numbers actually mean for your energy bills and compliance obligations, separates informed specification from guesswork.
How U-Values Work in Arched Frames
A U-value measures how much heat passes through a building element per square metre for every degree of temperature difference between inside and outside. It is expressed in watts per square metre kelvin (W/m²K). Lower numbers mean less heat transfer — and better insulation.
What catches people out is that a window’s U-value is not just about the glass. The whole-window U-value combines three components:
- Centre-of-pane value: The thermal performance of the glazing unit itself — glass layers, gas fills, and low-emissivity coatings.
- Frame value: How much heat conducts through the aluminium frame, mitigated by the thermal break.
- Edge spacer effect: The perimeter zone where glass meets frame, influenced by the spacer bar material and geometry.
In rounded windows and windows with rounded tops, that edge spacer zone follows a longer, continuous path than in a rectangular unit of the same glazed area. This means edge performance matters proportionally more in arched designs — a reason to specify warm-edge spacers rather than standard aluminium spacer bars. The additional cost is modest; the thermal payoff around the full perimeter of an arch head is measurable.
Modern arched aluminium frames with thermally broken profiles and quality double glazing routinely achieve whole-window U-values around 1.6 to 1.8 W/m²K. High-performance configurations — wider thermal breaks, argon-filled cavities, and low-E coated glass — push that figure down toward 1.2 W/m²K or below, placing them comfortably within the range required for energy-efficient construction in Australian climate zones.
Thermal Breaks and Their Role in Curved Profiles
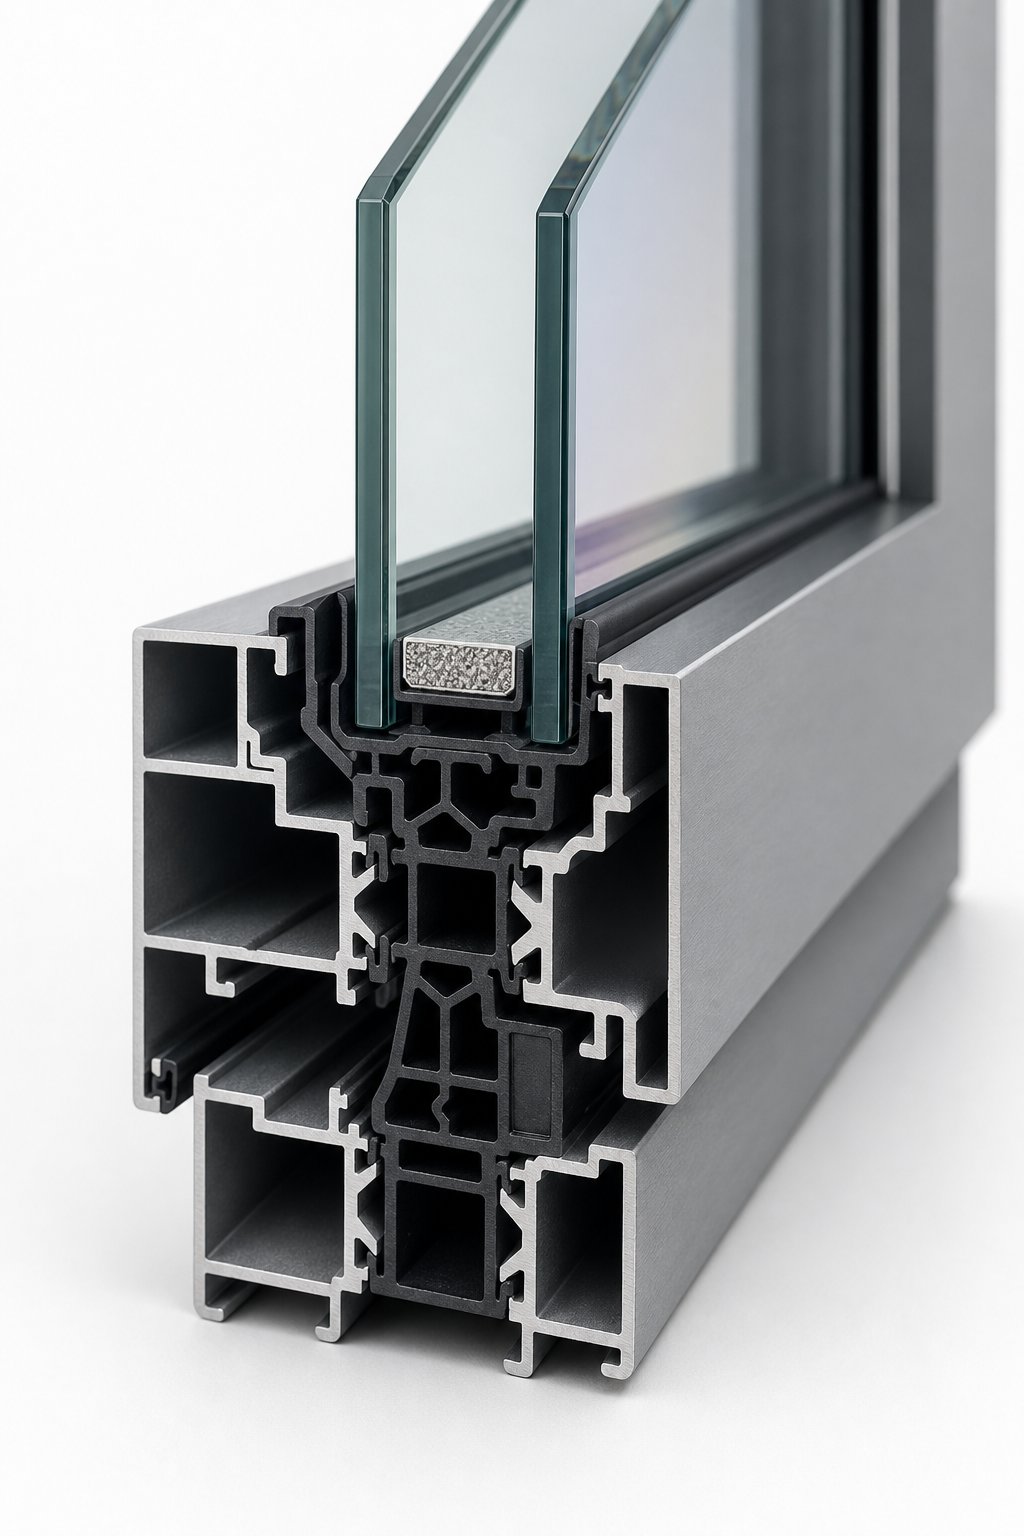
Aluminium conducts heat roughly 1,000 times more effectively than the polyamide strips used to interrupt that conductivity. Without a thermal break, an aluminium frame acts as a direct bridge between warm interior air and cooler exterior conditions — the classic cold-bridging problem that produces condensation, energy loss, and occupant discomfort.
A thermally broken profile separates the inner and outer aluminium faces with an engineered polyamide strip, typically reinforced with glass fibres for structural rigidity. In straight profiles, this is well-understood technology. The question specific to arched windows is whether that strip maintains its insulating function after the extrusion passes through CNC roller-bending equipment.
The answer depends on fabrication sequence. Best practice — and the method used by quality manufacturers — is to bend the aluminium extrusions first, then insert the polyamide thermal barrier into the curved assembly afterwards. This approach avoids stressing the strip during the bending process entirely. The thermal break is mechanically locked into position through knurling and crimping after the curve is formed, preserving its full insulating capacity and structural shear strength.
Some less capable fabricators attempt to bend pre-assembled composite profiles — aluminium with thermal break already in place. This risks micro-fractures in the polyamide, potential delamination at the knurled interface, and compromised air and water tightness at exactly the point where the frame is under greatest stress. It is one of the reasons to ask a fabricator about their specific process for thermally broken curved sections rather than simply accepting a generic specification sheet.
The practical difference between a thermally broken rounded window and a non-thermally-broken heritage frame is stark. Older steel or aluminium arch windows without thermal breaks commonly exhibit U-values of 5.0 W/m²K or worse — meaning they lose heat at three to four times the rate of a modern thermally broken replacement.
Meeting Australian Energy Efficiency Requirements
In Australia, window energy performance for residential buildings falls under Section J of the National Construction Code (NCC) and is assessed through the Window Energy Rating Scheme (WERS) and NatHERS modelling. The specific requirements vary by climate zone — a home in Hobart faces different thermal demands than one in Cairns — but the direction of regulation is consistently toward higher-performing glazing systems.
For replacement windows in existing homes, most states do not mandate a specific U-value in the same way new builds are assessed. However, if you are undertaking a substantial renovation requiring development application approval, or if the work triggers NCC compliance through a building surveyor, the glazing will need to demonstrate performance consistent with the energy provisions for the relevant climate zone. In practice, this means thermally broken aluminium with at least double glazing is the baseline for any project seeking sign-off.
For new construction, NatHERS energy ratings consider the whole thermal envelope, with windows often representing the largest area of heat gain and loss. Specifiers verify compliance through WERS ratings — a star-based system that rates heating, cooling, and overall energy performance. A rounded window rated under WERS carries the same credibility as a rectangular one; the rating system assesses measured performance, not geometry.
Manufacturers provide test data and WERS certificates for their profiles, which building surveyors accept as evidence of compliance. If you are specifying arched aluminium windows for a project that needs energy rating approval, request the WERS data sheet for the specific profile and glazing combination — not just a generic product brochure.
U-Value Comparison Across Frame and Glazing Configurations
| Configuration | Typical Whole-Window U-Value (W/m²K) | Thermal Break | Compliance Status |
|---|---|---|---|
| Single-glazed heritage frame (no thermal break) | 5.0 – 5.8 | None | Does not meet current NCC Section J requirements for new builds |
| Thermally broken aluminium + double glazing (argon, low-E) | 1.6 – 2.0 | Polyamide strip (20–34 mm) | Meets NCC requirements across most climate zones |
| Thermally broken aluminium + triple glazing (argon, dual low-E) | 1.0 – 1.4 | Polyamide strip (34–44 mm) | Exceeds NCC requirements; suited to high-performance builds and cold climate zones |
The jump from a single-glazed heritage arch to a modern thermally broken double-glazed replacement represents a three- to fourfold improvement in thermal resistance — a difference that shows up directly in heating and cooling costs, particularly for south-facing openings in southern states or west-facing glass copping afternoon solar load in Queensland.
Thermal performance sets the invisible baseline. What the homeowner actually sees, touches, and lives with every day is the glass itself — and in an arched frame, the glazing decisions carry their own set of constraints that straight-edged windows never encounter.
Glazing Options for Curved Top Windows and Arched Frames
The frame gets most of the attention in discussions about arched aluminium windows, but the glass is what you actually look through. And in a curved frame, the glazing introduces a layer of complexity that rectangular windows sidestep entirely. Every pane in an arch head is a one-off — individually cut, individually sealed, individually fitted. That bespoke reality shapes your options, your budget, and your timeline in ways worth understanding before you lock in a specification.
How Glass Is Cut and Sealed for Curved Frames
Glass for a window round top or any curved profile cannot be pulled from standard stock. Each pane is CNC-cut to match the exact geometry of its specific frame — the radius, the chord width, the rise height all dictate the cutting path. For double or triple glazed sealed units, both panes (or all three) must be cut to identical curves, then assembled with a spacer bar that follows the same arc before being sealed with structural sealant to create a hermetic cavity.
This process is fundamentally individual. As curved glass specialists note, oversized or unusually shaped units require fabrication equipment capable of handling non-standard geometries at every stage — cutting, edging, and assembly. A circle top window with a 600 mm radius demands different tooling parameters than a shallow segmental arch spanning 1,800 mm. Each sealed unit is built to order, which adds cost but guarantees a precise fit with no gaps between glass edge and frame rebate.
The sealed unit’s edge spacer follows the curve continuously around the arch head. Warm-edge spacer bars — typically made from composite materials rather than aluminium — flex around the radius more readily and deliver better thermal performance at the critical perimeter zone. For curved top windows, specifying warm-edge spacers is not a luxury upgrade; it is a practical decision that reduces condensation risk along the entire curved edge where cold bridging is most likely.
Double vs Triple Glazing in Arched Units
Double glazing remains the standard choice for most arched aluminium windows in Australia, and for good reason. A double-glazed sealed unit — two panes separated by a 12 to 16 mm gas-filled cavity — sits comfortably within the rebate depth of most modern aluminium profiles, including those bent to relatively tight radii.
Triple glazing adds a third pane and a second cavity, increasing the total unit depth by roughly 12 to 20 mm depending on configuration. That extra depth has two practical implications for curved frames:
- Minimum frame depth increases. The profile must accommodate the thicker sealed unit within its rebate. Slimmer aluminium sections designed for elegant sightlines may not offer enough depth for a triple-glazed unit, forcing a move to a bulkier profile that changes the window’s visual proportions — particularly noticeable in the arch head where the frame is most visible.
- Tighter radii become harder to glaze. A thicker sealed unit is less forgiving of tight curves. At smaller radii, the differential between the inner and outer pane paths grows, placing stress on the edge seal. For gentle segmental arches or wide elliptical curves, triple glazing works well. For tight semicircular or Gothic pointed profiles, double glazing often remains the practical limit.
Where does triple glazing make sense in Australian arched applications? Primarily in cold climate zones — alpine regions, Tasmania, elevated areas of the Southern Tablelands — or on south-facing elevations where solar gain is minimal and heat retention matters most. For north- or west-facing circle top windows in temperate or subtropical zones, high-performance double glazing with low-E coatings and argon fill typically delivers the best balance of thermal performance and visual refinement.
Toughened, Laminated, and Decorative Glass Options
Australian Standard AS 1288 governs where safety glass must be used in buildings. The rules apply to arched windows just as they do to rectangular ones, based on location rather than shape. Safety glazing is mandatory in these situations:
- Any glazing with its lowest edge less than 800 mm above the finished floor level
- Glass in or adjacent to doors (within 300 mm of the door edge and below 1,500 mm)
- Glazing that could be mistaken for an opening or pathway
- Overhead glazing or any installation where the glass is above occupants
Arched windows positioned above doors — fanlights and lunettes — frequently trigger safety glass requirements under AS 1288 because of their proximity to the door leaf. Even though the arch itself may sit above the 1,500 mm threshold, the side panel or lower section often does not.
Two types of safety glass serve different purposes in curved top windows:
Toughened glass is heat-treated to shatter into small, relatively harmless fragments on impact. It is the most common safety glass choice for residential windows, cost-effective, and available in configurations compatible with sealed units for arched frames. The limitation is that it cannot be cut or modified after toughening — the CNC cutting must happen before the heat treatment process, which reinforces why accurate frame dimensions matter so much at the specification stage.
Laminated glass bonds two or more panes together with a polyvinyl butyral (PVB) or ionoplast interlayer. On impact, the glass cracks but stays adhered to the interlayer rather than falling out of the frame. Beyond meeting safety requirements, laminated glass delivers measurable acoustic benefits — the interlayer dampens sound transmission, reducing external noise by 3 to 5 dB more than an equivalent toughened pane. For arched windows facing busy roads or flight paths, laminated inner panes offer a meaningful comfort improvement.
Laminated glass also provides superior UV filtering, blocking up to 99 per cent of ultraviolet radiation. For large arched openings that admit substantial daylight — the very reason most people choose this window shape — that UV reduction protects interior furnishings, artwork, and flooring from fading.
Glazing Options Summary
- Standard double glazing (argon-filled, low-E): Best all-round performer for most Australian arched windows. Suits all arch types and radii. Balances thermal performance, cost, and slim frame compatibility.
- Triple glazing (argon-filled, dual low-E): Maximum thermal performance for cold climates and high-performance builds. Best suited to wider arches with gentle curves where unit depth is not constrained.
- Toughened safety glass: Mandatory in low-level and door-adjacent locations per AS 1288. Cost-effective, widely available for bespoke curved cutting.
- Laminated safety glass: Superior acoustic insulation and UV protection. Ideal for street-facing arched windows, overhead fanlights, and heritage settings where the glass must stay in-frame if broken.
- Laminated acoustic interlayer: Specialist PVB or resin interlayer targeting sound reduction. Best for arched openings on busy roads, near railways, or under flight paths.
- Obscured or patterned glass: Privacy glazing for bathrooms, side panels, and ground-floor arched windows. Available in toughened or laminated variants to meet safety requirements simultaneously.
- Leaded overlay or colonial bars: Decorative glazing bars applied to the glass face or sandwiched between sealed unit panes. Replicates heritage muntin patterns in Federation and Victorian arched fanlights without structural glazing bar limitations.
Each glazing choice interacts with the frame specification, the arch geometry, and the window’s position on the building. A fanlight above a front door triggers different requirements than a large arched feature window on a first-floor landing. Getting the glass right means understanding not just what performs best in isolation, but what the regulations demand for your specific installation location — a question that extends well beyond glass type into the broader territory of planning approvals and building compliance.
Planning Permission and Building Regulations for Arched Window Designs
Choosing the right glass and frame is only half the challenge. For many arched aluminium window projects — particularly those on older properties or in sensitive streetscapes — the regulatory landscape determines what you can install, what approvals you need, and how long the process takes before a single piece of metal is bent. Getting this wrong does not just delay your project. It can result in enforcement action requiring you to remove finished work at your own expense.
Australian planning rules vary by state, council, and even street. The guidance below covers the general framework, but always confirm the specific requirements with your local council before committing to fabrication.
When Council Approval Is Required
In most Australian jurisdictions, replacing existing windows on a like-for-like basis — same material, same shape, same opening style — qualifies as exempt development. No development application (DA) is needed. You simply proceed with the work, provided it does not alter the external appearance of the building in a way that triggers planning controls.
The picture changes when you modify something. Swapping a rectangular window for an arched opening, changing from timber to aluminium, altering the proportions of the frame, or introducing a new arch window design where none existed before can all push the project beyond exempt development thresholds. In those cases, you will likely need to lodge a DA with your local council.
The distinction matters most for different shaped windows on street-facing elevations. Rear and side alterations sometimes fall under complying development provisions with more relaxed requirements, but this is council-specific. A property in a standard residential zone in outer suburban Brisbane faces different rules than a terrace in Paddington or a cottage in a heritage precinct of Adelaide.
Heritage Conservation Areas and Overlay Controls
Across Australia, local councils designate Heritage Conservation Areas (HCAs) — sometimes called heritage overlay zones — to protect the architectural character of historically significant streetscapes. These designations impose additional planning controls that restrict what you can change about a building’s external appearance, including windows.
Within an HCA, even a like-for-like window replacement may require DA approval if the council’s planning scheme includes specific controls over window materials, profiles, or glazing patterns. The logic mirrors what the UK applies through Article 4 Directions in conservation areas — local authorities remove the automatic exemptions that would otherwise apply, requiring formal assessment of any change visible from the public domain.
For arched window designs, heritage overlay controls typically scrutinise:
- Material authenticity: Whether aluminium is an acceptable replacement for original timber or steel in the conservation context
- Profile proportions: Whether the new frame’s sightlines and muntin patterns match the character of the original
- Arch geometry: Whether the replacement replicates the exact curve of the existing opening or introduces a different profile
- Colour and finish: Whether the proposed powder-coat colour is sympathetic to the heritage palette of the streetscape
Councils in heritage-rich areas — inner Sydney, inner Melbourne, Fremantle, Launceston — often publish Development Control Plans (DCPs) or local heritage guidelines that spell out acceptable materials and details for window replacements. Reading these documents before you specify saves time, cost, and frustration. A well-prepared DA that demonstrates compliance with the DCP from the outset moves through assessment far faster than one that forces a planner to request amendments.
Heritage-Listed Properties and Approval Requirements
Properties listed on state or local heritage registers face the strictest controls. In NSW, work on a state heritage-listed building requires approval under the Heritage Act 1977. In Victoria, a heritage permit under the Heritage Act 2017 applies. Other states have equivalent legislation. Local heritage listings are managed through the council’s planning scheme and assessed via the standard DA process, but with heritage criteria applied.
For heritage-listed buildings, the core requirement is demonstrating that any alteration respects the significance of the original fabric. Heritage bodies strongly encourage conservation over replacement — repairing existing windows rather than installing new ones wherever the original material can be salvaged.
Where replacement is justified — typically when the existing windows are beyond repair or have already been replaced with unsympathetic modern units — aluminium profiles can be designed to replicate heritage proportions. Slim sightlines, period-appropriate muntin configurations, and historically accurate colour finishes allow a modern thermally broken frame to satisfy heritage assessors while delivering contemporary energy performance. The key is documenting your case: photographs of the existing condition, a heritage impact statement explaining why replacement is necessary, and detailed drawings showing how the proposed arch window design matches the original character.
Some heritage consultants and council officers remain sceptical of aluminium in heritage contexts, associating it with the chunky, poorly detailed frames of the 1970s and 1980s. Modern slim-profile systems bear little resemblance to those earlier products, but you may need to provide sample sections or point to approved precedents within the same heritage precinct to shift that perception.
Installing windows without required council approval — whether in a heritage overlay, a conservation area, or on a listed property — can trigger enforcement action. Councils have the power to issue orders requiring removal of unauthorised work at the owner’s full expense, with no compensation for the cost of the original installation.
The approval process adds time and cost, but it also provides certainty. A DA-approved arch window design cannot be challenged after installation, and the documentation you prepare for the application — detailed drawings, heritage statements, material specifications — doubles as a precise brief for your fabricator. Regulatory compliance and manufacturing accuracy feed the same need: getting every detail defined upfront so the finished product fits its context without compromise.
Caring for Your Arched Aluminium Windows Long Term
Approval secured, frames fabricated, installation complete — the hard part is done. The good news from here is that arched aluminium windows demand remarkably little ongoing attention compared to timber or steel alternatives. Powder-coated aluminium does not rot, does not need repainting, and resists corrosion without chemical treatment. But low-maintenance is not the same as no-maintenance. A small, consistent care routine keeps your bespoke aluminium windows performing and looking their best for decades rather than merely surviving.
Routine Cleaning and Inspection
The maintenance regime is straightforward. Wash frames twice a year with warm water and a mild pH-neutral detergent — standard dish soap works perfectly. Use a soft microfibre cloth, working around the full arch head where airborne grime and salt deposits tend to settle on the horizontal surfaces. Rinse with clean water and wipe dry. Avoid abrasive scouring pads, ammonia-based cleaners, or high-pressure jets, all of which can dull or damage the protective powder-coat finish.
Pay particular attention to the curved head section. Unlike straight horizontal rails, the arch creates subtle low points where water can pool rather than draining freely. Check that the drainage slots along the outer face of the frame remain clear — a thin plastic pick or small brush clears any debris that accumulates in these openings. If drainage blocks, water sits inside the frame channel and eventually compromises seals.
For any operable panels within the arched frame, lubricate hinges and locking hardware once a year with a dry silicone-based or PTFE lubricant. Operate the window several times to distribute the product across the mechanism, then wipe away excess. Avoid oil-based lubricants like WD-40 — they attract dust and gum up moving parts over time. While lubricating, inspect the EPDM or silicone weatherstripping around the sash perimeter. It should feel soft and springy with no visible cracking, shrinkage, or gaps at the corners.
Long-Term Durability and Warranty Considerations
Modern aluminium windows consistently deliver lifespans of 30 to 45 years, with well-maintained frames often exceeding 40 years of service. Marine-grade powder coatings protect against UV degradation, salt exposure, and colour fading — critical for coastal properties from the Northern Beaches to the Mornington Peninsula where salt-laden air accelerates surface deterioration on lesser finishes.
When evaluating warranties for bespoke curved units, look beyond the headline figure. Manufacturer warranties typically break down into separate coverage periods: 20 to 25 years on the aluminium frame itself, 10 to 25 years on the powder-coat finish, 10 to 15 years on sealed glazing units, and shorter periods for hardware components. For shape windows with custom bending, confirm that the warranty covers the curved sections to the same standard as straight profiles — some fabricators exclude bent components from their standard terms, which should raise questions about their confidence in the product.
Factors that genuinely shorten lifespan include coastal salt exposure without regular rinsing, blocked drainage channels left uncleared, and cheap hardware that fatigues well before the frame shows any sign of age. Dark powder-coat colours absorb more heat and may show weathering earlier on sun-hammered west-facing elevations — something to factor into colour selection for arch window pictures you want to still look sharp in twenty years.
Choosing the Right Supplier for Your Project
The fabricator you select determines whether your arched aluminium windows arrive as precision-engineered components or expensive problems. Not every window company has the equipment, programming expertise, or quality control processes to deliver reliable curved frames. Evaluate potential suppliers against these criteria:
- Bespoke curved profile capability with custom colour matching: MEICHEN’s aluminium window range offers project-ready bespoke arched solutions for Australian residential and commercial builds, with custom configuration options, a full spectrum of powder-coat colours, and profiles suited to both heritage-sympathetic and contemporary arch designs.
- Demonstrated experience with multiple arch types: Ask for examples of semicircular, segmental, Gothic, and elliptical frames the supplier has completed — not just one style repeated across every project.
- Willingness to perform site surveys: A supplier confident in their curved work will send a surveyor to template your openings rather than relying solely on dimensions you provide.
- Thermally broken profiles bent in-house: Fabricators who outsource bending lose direct quality control over the most critical manufacturing step.
- Transparent lead time communication: Realistic timelines (typically 6 to 16 weeks for arched units) signal honesty about the bespoke process rather than overpromising to win the job.
- Comprehensive warranty covering curved sections: Equal coverage for bent and straight components, with clear terms on powder-coat finish and sealed unit performance.
Arched aluminium windows sit at the intersection of engineering precision, architectural ambition, and long-term durability. Getting them right demands attention at every stage — from selecting the correct arch profile and material, through accurate measurement and compliant specification, to choosing a fabricator whose processes match the complexity of the product. The reward is a window that performs flawlessly, requires minimal care, and looks exactly as intended for decades.
Frequently Asked Questions About Arched Aluminium Windows
1. How much do arched aluminium windows cost compared to rectangular windows?
Arched aluminium windows typically cost more than standard rectangular units due to the bespoke fabrication process. Each curved frame requires individual CNC programming, custom roller-bending, and one-off glass cutting. Lead times of 6 to 16 weeks also reflect this complexity. The exact premium depends on the arch type, radius tightness, glazing specification, and whether the unit is fixed or operable. Tight semicircular or Gothic pointed arches cost more than gentle segmental curves because they demand more roller passes and greater precision during manufacturing.
2. Can arched aluminium windows be energy efficient?
Yes. Modern thermally broken arched aluminium windows achieve whole-window U-values of 1.6 to 2.0 W/m²K with double glazing and as low as 1.0 to 1.4 W/m²K with triple glazing. The polyamide thermal break strip maintains its insulating function through the curved section when fabricated correctly — bent first, then inserted into the profile. These figures comfortably meet NCC Section J energy requirements across most Australian climate zones and can be verified through WERS ratings issued by the manufacturer.
3. Do I need council approval to install arched aluminium windows?
It depends on your property and location. Like-for-like replacements in standard residential zones generally qualify as exempt development. However, changing the window shape, material, or proportions — such as replacing a rectangular opening with an arch — may require a development application. Properties in Heritage Conservation Areas or on heritage registers face stricter controls and almost always need formal approval. Installing windows without required permissions can result in enforcement orders requiring removal at the owner’s expense, so always check with your local council before committing to fabrication.
4. What types of arch shapes are available for aluminium windows?
The most common arch styles fabricated in aluminium include semi-circular (Roman) arches offering classical symmetry, Gothic pointed arches for dramatic vertical emphasis, segmental arches with a shallow curve suited to limited ceiling height, elliptical arches for wide openings, half-moon fanlights used as decorative toplights above doors, quarter-moon accent lights used in pairs, and full-round porthole windows for gable ends or bathrooms. Each profile requires different bending radii, glass-cutting geometry, and structural calculations, making the choice of arch style a key early decision in any project.
5. How do you maintain arched aluminium windows?
Maintenance is minimal compared to timber or steel alternatives. Wash frames twice yearly with warm water and mild pH-neutral detergent using a soft cloth, paying attention to the curved head section where grime settles. Check drainage slots remain clear so water cannot pool inside the frame channel. Lubricate operable hardware annually with dry silicone or PTFE lubricant, and inspect weatherstripping for cracking or shrinkage. Powder-coated aluminium does not require repainting and resists corrosion without chemical treatment, with well-maintained frames lasting 40 years or more.
More Window & Door Guides