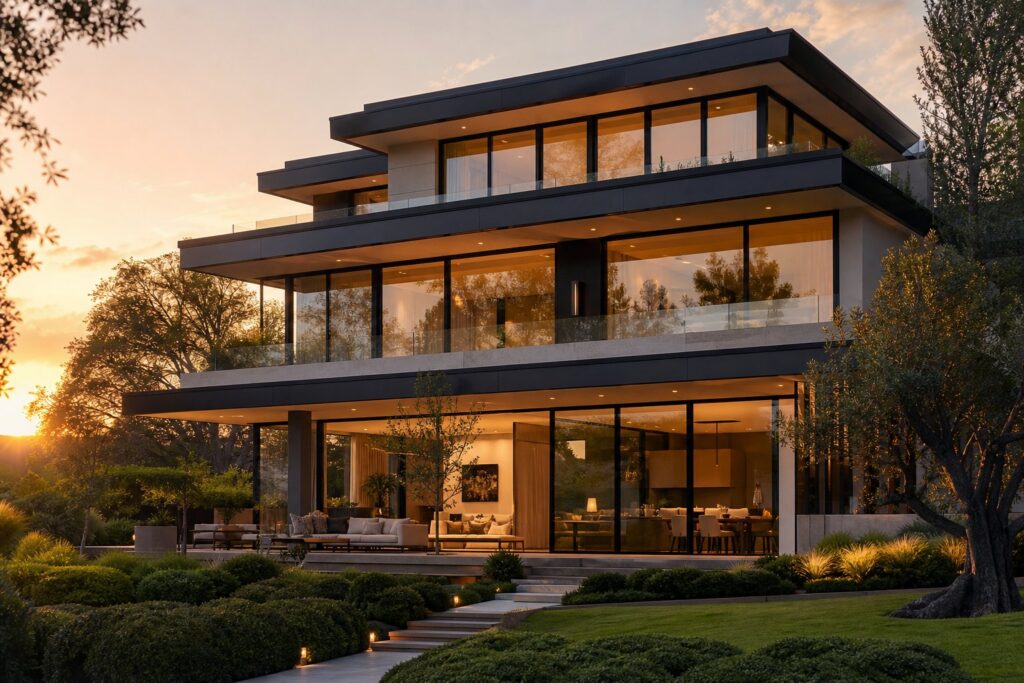
Understanding How Aluminium Windows Are Classified
Aluminium windows use extruded aluminium alloy profiles as their structural frame, holding glazing panels in place while managing weather sealing, thermal transfer, and hardware mounting. They appear across everything from coastal Queensland homes to high-rise commercial towers in Sydney’s CBD, and for good reason. The material delivers a combination of structural rigidity, corrosion resistance, and design flexibility that other framing options struggle to match in a single package.
What catches most people off guard is that the different types of aluminium windows for homes and commercial projects are actually classified along two separate axes. Understanding both makes the selection process far more straightforward.
What Makes Aluminium Windows Different From Other Frame Materials
The core advantage comes down to strength relative to weight. Aluminium profiles can be as slim as 35 mm while still supporting large, heavy glass panels. Timber frames typically need 55 mm or more, and uPVC pushes past 70 mm to achieve equivalent structural performance. That difference translates directly into more visible glass and less visual obstruction across every window in your home.
Beyond sightlines, aluminium resists moisture, UV degradation, and pest damage without periodic treatments. Powder-coated finishes hold their colour for decades, and the material itself is roughly 95% recyclable at end of life. In the aluminium vs uPVC window frames comparison, aluminium consistently wins on longevity (40 to 50 years versus 20 to 35) and dimensional stability under Australia’s intense solar exposure.
Aluminium’s strength-to-weight ratio allows slimmer frames and larger glass panels than timber or uPVC equivalents, delivering up to 20% more visible glass area in the same opening size.
How Aluminium Window Types Are Classified
When exploring how aluminium windows are classified by design, two distinct categories emerge:
By opening mechanism:
- Casement (side-hung and top-hung)
- Sliding (horizontal and vertical/double-hung)
- Awning (top-hinged, opens outward at the bottom)
- Fixed/picture (no operable sash)
- Louvre/jalousie (multiple horizontal blades)
- Tilt-and-turn (dual-action inward opening)
By frame design and profile type:
- Standard aluminium profiles
- Thermally broken profiles (with polyamide insulating barrier)
- Slim-line profiles (minimised sightlines for maximum glass area)
Each combination of opening mechanism and frame profile produces a distinct set of performance characteristics covering ventilation, thermal efficiency, security, and maintenance demands. This article works through each type with a single goal: helping you match the right window to your specific room, climate, and build rather than simply listing what exists.
The most popular residential choice across Australia sits firmly in the casement category, and its dominance comes down to a specific balance of airflow, security, and weather performance worth examining closely.
Casement Aluminium Windows Explained
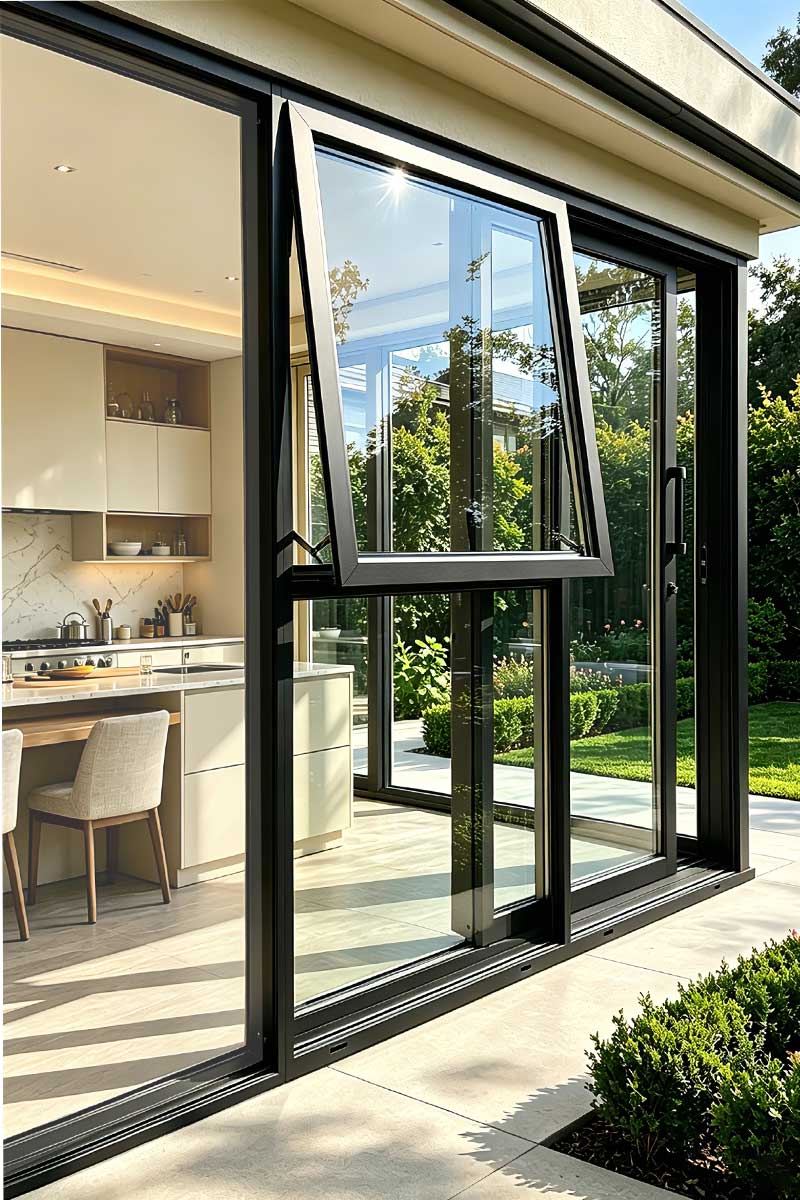
Casement windows account for the largest share of residential aluminium installations across Australia, and their popularity is earned rather than accidental. They hinge on one side and swing outward, pressing the sash firmly against the frame when closed to form a compression seal. That seal is the key differentiator. Unlike sliding systems that rely on weatherstripping between moving tracks, casement frames create direct pressure at multiple contact points, which limits air infiltration and improves both thermal and acoustic performance.
The sash typically opens to a full 90 degrees, giving you near-complete opening area for ventilation. In practical terms, a 600 mm wide casement provides close to 600 mm of unobstructed airflow, something no sliding window can replicate. That wide swing also means the exterior glass surface can be cleaned from inside the building, making casements a practical choice for upper storeys and hard-to-reach positions.
Side-Hung vs Top-Hung Casement Configurations
The distinction between side hung vs top hung casement windows comes down to hinge placement and the direction air enters the room. Side-hung casements open like a door, hinged on the left or right vertical edge. Positioned toward prevailing breezes, the open sash acts like a sail, catching and redirecting lateral airflow into the interior. This makes them the best casement windows for ventilation in living areas and bedrooms where cross-ventilation matters.
Top-hung casements hinge along the upper horizontal edge and swing outward from the bottom. They share mechanical DNA with awning windows but are typically taller in proportion. Top-hung variants suit openings above benchtops or in bathrooms where a side-swinging sash would obstruct movement. Their smaller effective opening angle does limit total airflow volume compared to a fully extended side-hung sash.
Ventilation and Security Performance of Casement Windows
Modern aluminium casement systems use multi-point locking mechanisms that engage several locking points distributed along the frame perimeter when the handle is turned. This delivers uniform compression for weather sealing while also making forced entry significantly more difficult than with single-latch systems. Because the window operates exclusively from inside via a crank or lever, there is no external access point for manipulation.
On the thermal side, casement window thermal break profiles insert a polyamide barrier between the inner and outer aluminium sections, reducing frame U-values by 30 to 60 percent compared to standard profiles. The compression seal and thermal break work together, making thermally broken casements among the highest-performing operable window types available for energy-conscious Australian builds.
Installation demands precision. The frame must be perfectly square for the compression seal to engage evenly around the full perimeter. Even a few millimetres of racking can create gaps that compromise both weather resistance and energy performance, so professional fitting is strongly recommended.
Pros
- Near-100% opening area delivers superior ventilation performance
- Compression seal provides excellent weather resistance and thermal efficiency
- Multi-point locking offers strong security without visible external hardware
- Exterior glass accessible for cleaning from inside, ideal for upper floors
Cons
- Requires clear exterior space for the sash to swing open fully
- Not suitable near walkways, balconies, or tight exterior areas
- Friction stay hardware requires periodic lubrication and adjustment
- Large panels in high-wind regions need reinforced hinges and careful sizing
Where casements need external clearance to function, some spaces simply cannot accommodate an outward swing. Balcony edges, ground-floor openings beside footpaths, and wide panoramic walls all call for a different mechanism, one that keeps all moving parts within the plane of the wall.
Sliding Aluminium Windows and Their Best Applications
Sliding windows solve the clearance problem entirely. The sash travels horizontally or vertically within its own frame, never projecting beyond the wall plane. That single characteristic makes aluminium sliding windows for balconies, beside footpaths, along narrow side passages, and in high-wind locations a logical default rather than a compromise choice.
Aluminium is particularly well suited to sliding systems because of its low friction coefficient and high strength-to-weight ratio. These properties allow manufacturers to build larger, heavier panels that still glide effortlessly on nylon or stainless steel rollers. Where a timber slider might bind under its own weight at 1500 mm wide, an aluminium panel can push well past 2000 mm and remain smooth to operate with one hand.
The trade-off in any sliding vs casement window ventilation comparison is opening area. A standard two-panel slider gives you a maximum 50% open area because one panel always overlaps the other. A casement swings clear of the frame entirely and opens close to 100%. That halved ventilation capacity is the cost of keeping everything flush with the wall.
Horizontal Sliding Windows for Wide Openings
Horizontal sliding window configurations use an industry-standard labelling system. An XO configuration denotes one operable panel (X) beside one fixed panel (O), viewed from outside. An XOX triple-slider places two operable panels at each end with a fixed centre pane, allowing ventilation from both sides while maintaining an uninterrupted central view.
Because panels are supported at both head and sill tracks along their full travel, horizontal sliders can span considerably wider openings than casement windows. Three-panel configurations regularly cover openings of 2400 mm to 3600 mm, making them the natural fit for living rooms, dining areas, and ground-floor walls that face courtyards or gardens. In modern Australian apartments and townhouses, they deliver expansive glazing without demanding any exterior clearance at all.
Double-Hung Vertical Sliders and Where They Work Best
Double-hung aluminium windows operate on the same sliding principle, rotated 90 degrees. Both the upper and lower sashes move independently within vertical tracks, offering flexible airflow control. Open the bottom sash alone for direct breeze entry, or drop the top sash simultaneously to let warm air escape at ceiling height while cooler air flows in below. That stack-effect ventilation is a genuine double hung aluminium window advantage in bedrooms and living spaces during mild weather.
Vertical sliders also suit heritage renovation projects and Queenslander-style homes where the traditional sash window aesthetic matters but timber maintenance does not appeal. Aluminium double-hung profiles replicate the period proportions with none of the swelling, painting, or cord-and-weight servicing that timber equivalents demand.
Pros
- Zero external projection makes them safe beside walkways, balconies, and tight spaces
- Handles wider openings than casement due to dual-track panel support
- Simple operation requiring minimal physical effort, even for large panels
- Lower cost than casement in most standard sizes due to simpler hardware
Cons
- Maximum 50% ventilation opening in standard two-panel configurations
- Meeting rail between panels creates a minor acoustic and thermal weak point
- Exterior glass surface harder to clean from inside, especially at height
- Tracks require periodic cleaning to prevent grit build-up affecting roller performance
Sliding windows give you generous glass area and practical operation where swing clearance is off the table. But some projects call for maximum unobstructed views with no moving parts at all, where the priority shifts entirely from ventilation to visual impact and airtight performance.
Fixed and Picture Windows for Maximum Views
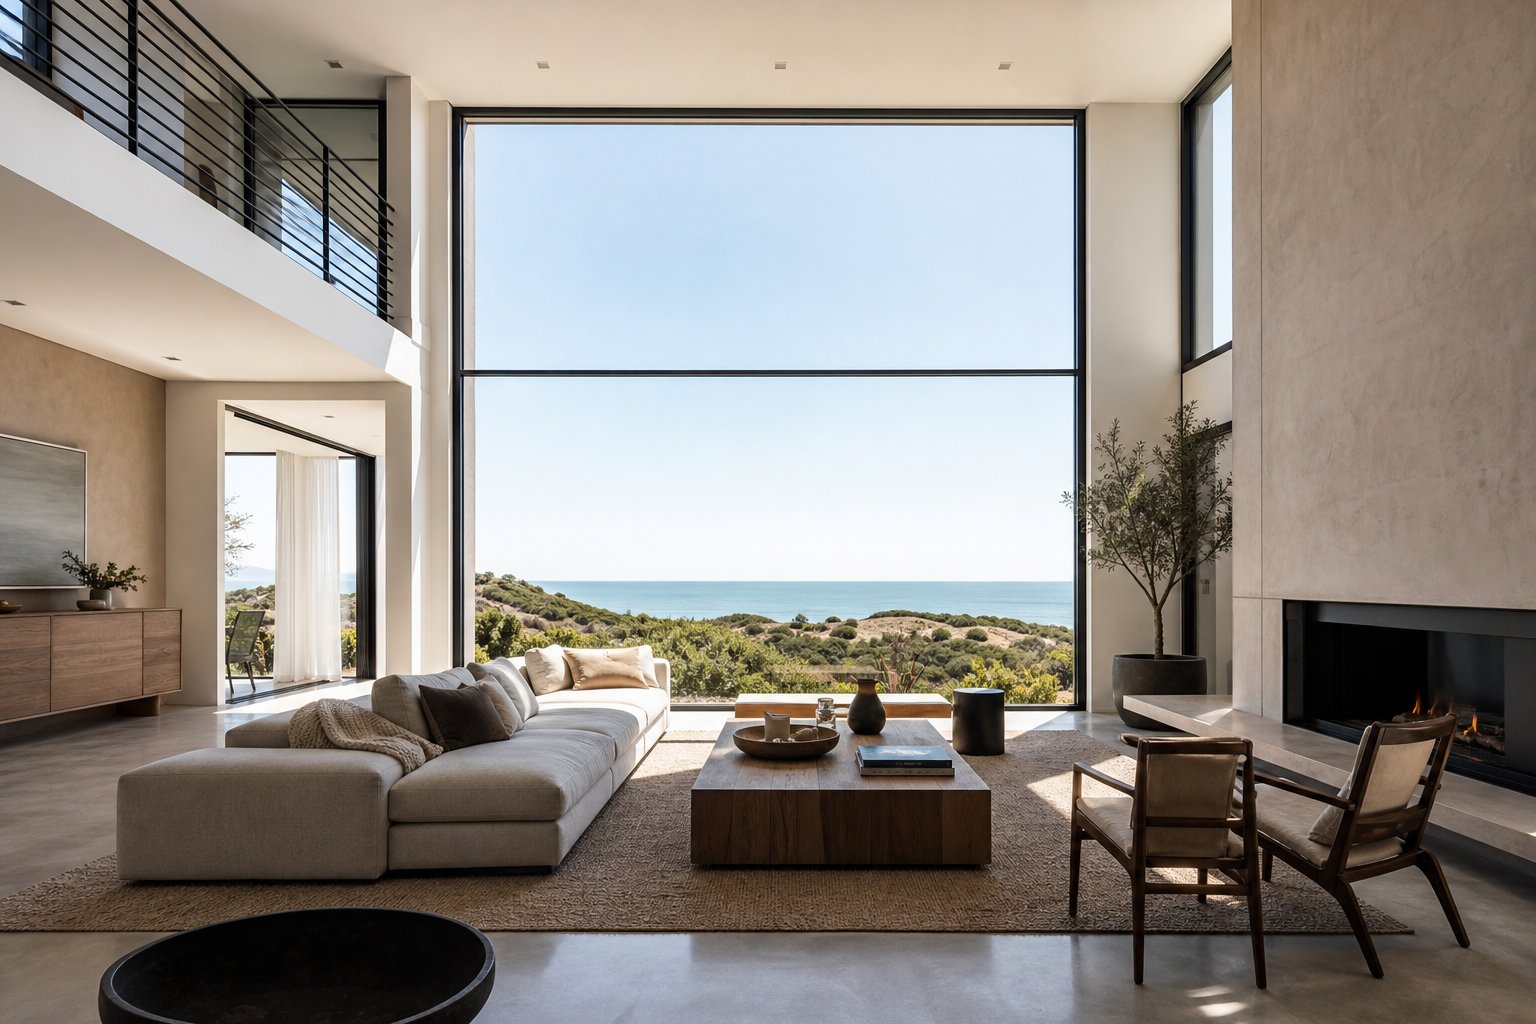
Strip away hinges, rollers, handles, and locking hardware. What remains is the simplest and highest-performing aluminium window type available: the fixed window. Also called picture windows when sized for panoramic views, these units have no operable sash at all. The glass is permanently sealed into the frame, creating a continuous barrier between interior and exterior with zero mechanical compromise points.
That simplicity is the source of every advantage this window type holds over its operable counterparts.
Why Fixed Windows Deliver the Best Thermal and Acoustic Ratings
Every operable window has inherent weak points where moving parts meet the frame. Casements rely on compression seals that degrade over time. Sliders have meeting rails where two panels overlap. Each junction is a potential path for air infiltration, heat transfer, and sound transmission.
Fixed windows eliminate all of those paths. The glazing sits within a continuous perimeter gasket that never opens, never shifts, and never loses compression. The picture window thermal performance benefits flow directly from this engineering reality. With no operational air gaps, fixed panels routinely achieve the lowest U-values and highest Sound Transmission Class ratings of any window configuration in the same frame system.
Pair that sealed construction with aluminium’s naturally slim profiles, and the fixed window glass to frame ratio reaches levels unmatched by other types. Where a casement might achieve 75% glass area due to hinge stiles and locking rails, a fixed aluminium window pushes past 85% in standard sizes. Larger custom panels can exceed 90%. That means more daylight penetration, broader views, and better solar heat gain management through the glazing rather than the frame.
Aluminium fixed windows for feature walls, double-height stairwells, above entry doors, and as highlight panels in living areas capitalise on this combination of thermal integrity and visual openness. They transform structural openings into unframed connections with the landscape outside.
Combining Picture Windows With Operable Types
The obvious limitation is complete. Fixed windows provide zero ventilation. Under Australian building regulations, habitable rooms require minimum openable areas for fresh air supply, which means fixed panels cannot serve as the sole window type in bedrooms, living rooms, or kitchens.
The practical solution is combining fixed and operable aluminium windows within composite configurations. A common residential arrangement places a large central picture window flanked by narrower casement or awning sashes on either side. The fixed centre delivers the view and thermal performance, while the operable wings handle airflow and emergency egress where required. This composite approach gives you the best attributes of multiple window types within a single opening.
Other popular combinations include fixed panels above horizontal sliders for ground-floor living walls, and tall fixed glazing beside a single tilt-and-turn sash for upper-storey bedrooms. The design flexibility is broad because aluminium mullions can join different window types seamlessly within one frame assembly.
Pros
- Best thermal insulation of any aluminium window type due to zero air infiltration
- Highest acoustic performance with continuous perimeter sealing
- Maximum glass-to-frame ratio for unobstructed views and natural light
- Longest lifespan with no mechanical hardware to wear, adjust, or replace
- Lowest cost per square metre due to simpler fabrication and no operational hardware
Cons
- Zero ventilation capacity requires pairing with operable window types
- Cannot be used as the sole window in habitable rooms under NCC requirements
- Exterior glass cleaning requires external access for upper-storey installations
- Large panels need precise structural support to handle wind loads without flexing
Fixed windows represent one end of the functionality spectrum: all performance, no airflow. At the other end sit specialist types designed specifically to maximise ventilation under challenging conditions, from tropical downpours to tight urban sites where conventional opening mechanisms fall short.
Awning, Louvre, and Tilt-and-Turn Specialist Types
Some rooms and climates demand more from a window than a standard casement or slider can deliver. Bathrooms that need constant airflow during a summer storm. Tropical Queensland homes where stagnant air is the real enemy. Upper-storey bedrooms where safe, secure ventilation matters overnight. Three specialist aluminium window types exist precisely for these conditions, each solving a problem the mainstream options leave unresolved.
Awning Windows for Rain-Safe Ventilation
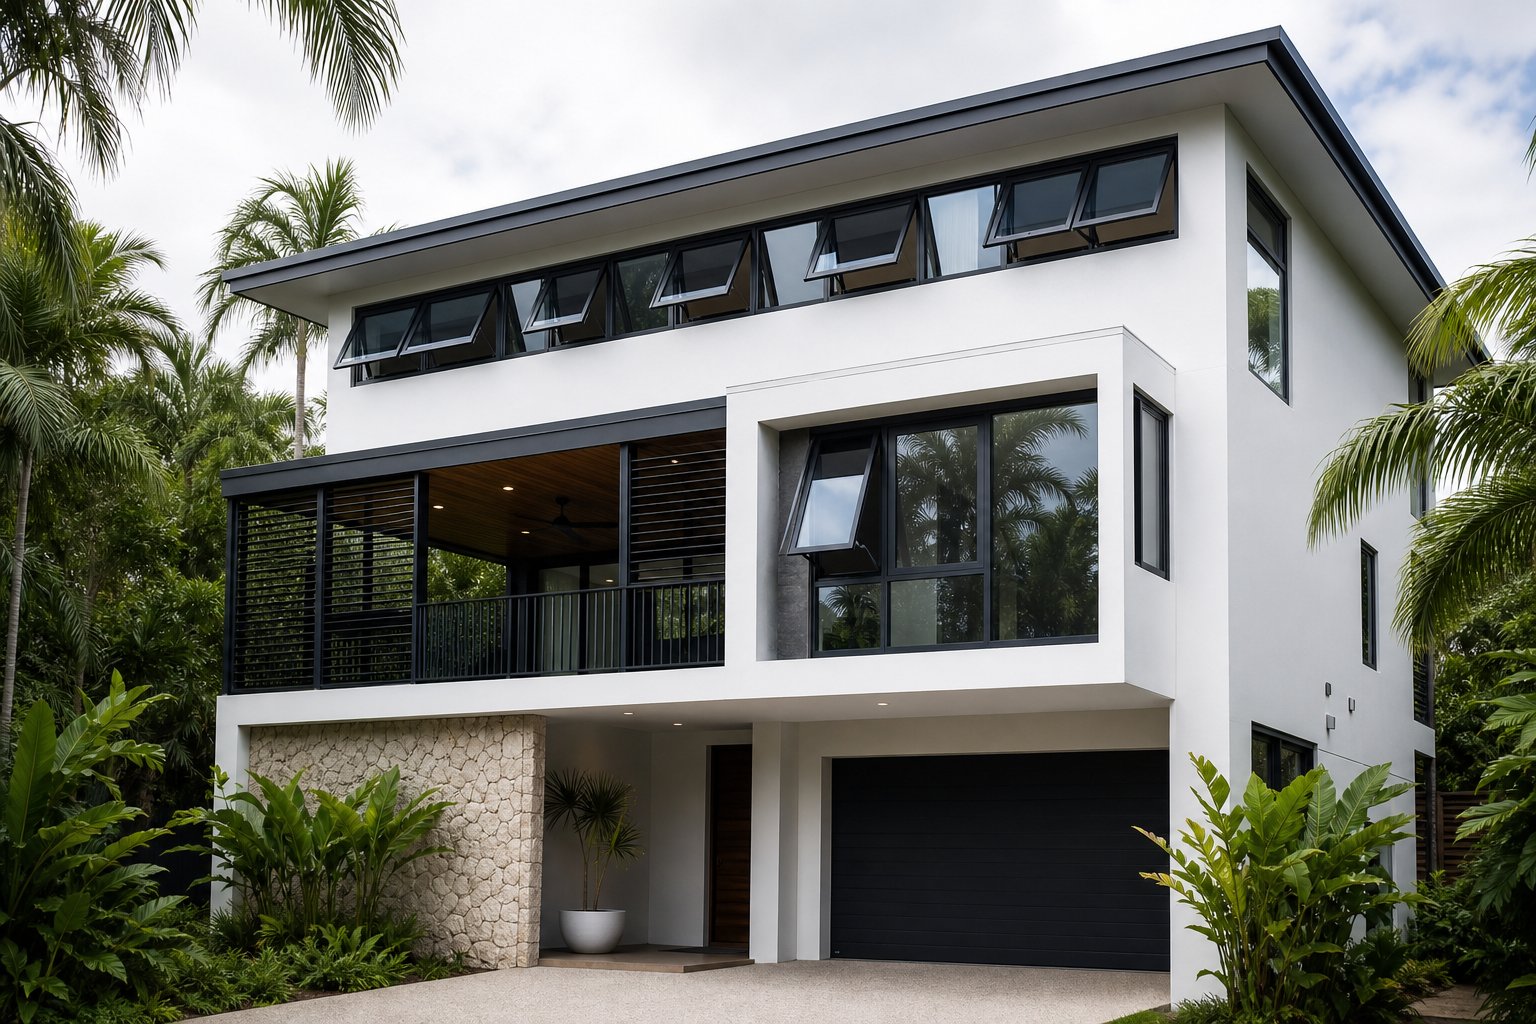
An awning window hinges along its top edge and swings outward from the bottom, creating a canopy effect over the opening. That geometry is its defining feature. When rain falls vertically or at moderate angles, the open sash deflects water away from the interior while fresh air still flows freely underneath. This makes aluminium awning windows for bathrooms, laundries, and kitchens a practical standard across much of Australia’s eastern seaboard, where summer storms arrive without warning.
The typical maximum opening angle sits between 30 and 45 degrees, depending on the friction stay hardware. That restricted arc means awning windows don’t deliver the same total airflow volume as a fully open casement, but they compensate with something more valuable in wet climates: uninterrupted ventilation regardless of weather. You can leave them open overnight, through a passing shower, or all day while you’re at work without risking water damage to sills, floors, or furnishings.
Awning windows also suit high positions on walls, above benchtops, or in combination with fixed panels below. Their outward opening action means they never intrude into the room, keeping interior clearance completely free. Multi-point locking on the sash provides solid security, and the compression seal created when the sash closes against the frame delivers weather performance close to what casement windows achieve.
If your priority is finding the best aluminium window type for ventilation in rain, the awning configuration is the clearest answer available.
Louvre Windows for Maximum Airflow
Louvre windows, also called jalousie windows, take a fundamentally different approach. Instead of a single sash, they use multiple horizontal glass or aluminium blades set into a frame. A crank or lever mechanism rotates all blades simultaneously, opening them to an angle that allows air to pass between each slat. When fully open, the entire window area becomes a ventilation pathway, achieving close to 100% free airflow through the opening.
That near-total opening capacity makes louvre windows for tropical climates an enduring choice. In northern Queensland, the Northern Territory, and coastal regions where humidity builds rapidly, louvres provide the kind of constant cross-ventilation that mechanical systems struggle to replicate efficiently. They catch even the lightest lateral breeze and direct it through multiple angled channels into the room.
The trade-offs are real, though. When closed, louvre blades don’t form the tight compression seal that casement or awning windows achieve. Multiple blade edges create multiple potential infiltration paths for air and sound. Energy efficiency and acoustic insulation rank lower than virtually every other aluminium window type. Security is also a consideration. Traditional louvre systems allow individual blades to be removed from outside, though modern aluminium louvre frames address this with clip-lock retention systems and toughened glass that resist tampering.
Where louvres excel is in spaces where airflow matters more than insulation: covered verandahs, outdoor rooms, pool enclosures, Queenslander subfloor conversions, and secondary ventilation panels paired with a primary window. They’re also commonly used in commercial buildings for plant rooms, stairwells, and car park ventilation where continuous air exchange is a code requirement.
Tilt-and-Turn Windows and Their Dual Functionality
Tilt-and-turn windows originated in Germany during the 1950s and have been the dominant residential window type across continental Europe for decades. They’ve gained steady traction in Australian projects, particularly in multi-storey apartments, Passive House builds, and architecturally designed homes where performance and functionality both rank high.
The dual-action mechanism is what sets them apart. A single handle controls two distinct opening modes. Turned to one position, the sash tilts inward from the top, leaving a gap at the upper edge for gentle, draught-free ventilation. The window remains largely closed, secure against intrusion, and protected from rain entry at moderate angles. Rotated to the second position, the same sash swings fully inward on side hinges like a reverse casement, providing complete access to the exterior glass for cleaning and maximum airflow for rapid room ventilation.
Tilt and turn window benefits explained simply: you get secure overnight ventilation in tilt mode and full cleaning access in turn mode from a single window. No ladders needed. No exterior projection that could interfere with walkways or balconies. The inward opening action keeps everything contained within the room, which suits apartments and upper-storey installations where external swing is either impractical or prohibited.
The hardware supporting this dual function is the most complex of any residential window type. Multi-point locking engages at numerous positions around the full frame perimeter when the handle reaches the closed position, creating exceptional compression seal performance and security. However, that mechanical sophistication demands the most precise fitting of any aluminium window. The frame must be perfectly plumb, level, and square for both operating modes to function correctly. Even minor misalignment causes binding in one mode or incomplete sealing in the other. Professional installation by experienced fitters familiar with European-style hardware is essential rather than optional.
Tilt-and-turn systems also accommodate heavier glazing units effectively. The robust multi-point engagement and side-hung support distribute the weight of double or triple-glazed panels evenly across the frame, making them a strong choice for thermally broken aluminium profiles in cold-climate Australian builds such as the alpine regions of Victoria and New South Wales or the Canberra area.
Ventilation Performance Compared
Each of these specialist types solves a different ventilation problem. A quick comparison helps clarify where each fits:
- Awning windows: Moderate airflow (30-45% of opening area), ventilation maintained during rain, strong weather seal when closed, good security
- Louvre windows: Maximum airflow (approaching 100% of opening area), poor performance in rain at steep angles, limited acoustic and thermal insulation, best for tropical and semi-outdoor spaces
- Tilt-and-turn windows: Variable airflow (gentle in tilt mode, full in turn mode), rain protection in tilt position, excellent thermal and acoustic performance, highest installation precision required
The right choice depends entirely on what you need the window to do. Awning suits wet-climate bathrooms and kitchens where rain-safe airflow is the priority. Louvres serve tropical homes and semi-enclosed outdoor areas where maximum breeze trumps insulation. Tilt-and-turn delivers the most versatile all-round performance but at a higher cost and with stricter installation demands.
These specialist types round out the full range of aluminium window opening mechanisms. With all the options on the table, the practical question shifts from what exists to which type actually belongs in each room of your home, based on climate, function, and building context.
How to Choose the Right Type for Your Space and Climate
Knowing what each window type does is only half the equation. The real decision happens when you map those capabilities against your actual rooms, your local weather patterns, and the structure holding everything together. A louvre window performs brilliantly in a Cairns outdoor room but makes zero sense in a Hobart bedroom. A tilt-and-turn system excels in an alpine holiday home but adds unnecessary complexity to a ground-floor Perth laundry. The best aluminium window type for each room depends on a handful of practical factors that narrow your options quickly once you define them.
Matching Window Types to Room Functions
Every room in a home presents a different combination of priorities. Security requirements, ventilation needs, privacy expectations, and code compliance all shift depending on how the space is used. Rather than defaulting to a single window style throughout the house, matching type to function produces better comfort, better performance, and fewer compromises.
Bedrooms demand two things simultaneously: secure overnight ventilation and emergency egress compliance. Australian building regulations under the NCC require operable windows in bedrooms that meet minimum openable area requirements for fresh air. In many jurisdictions, they also function as emergency exits. The bedroom window type for security and ventilation that satisfies both conditions is typically a casement (side-hung for maximum clear opening) or an awning window that meets the dimensional thresholds. Tilt-and-turn also works well here. The tilt mode provides secure, restricted airflow for sleeping hours without creating an entry point, while turn mode delivers full egress opening when needed.
Living areas prioritise views, natural light, and flexible airflow for entertaining. Composite configurations dominate in this space: a large fixed picture window for unobstructed sightlines flanked by sliding or casement sashes for cross-ventilation. Where living rooms open to a deck or courtyard, wide horizontal sliding windows keep the glass flush with the wall plane and allow furniture placement right up to the sill without interference from swinging sashes.
Bathrooms and laundries introduce moisture as the primary concern alongside privacy. Awning windows handle this environment best. They ventilate during rain, sit comfortably at high wall positions above shower recesses or benchtops, and pair easily with obscure or frosted glass for privacy. Their restricted opening angle also adds a layer of security for ground-floor wet areas that might otherwise feel exposed.
Kitchens share the moisture challenge but add grease, steam, and the practical issue of benchtops blocking lower wall areas. Awning windows above splashbacks or horizontal sliders that don’t project over the sink are the standard choices. Louvre panels above fixed glazing suit open-plan kitchen-dining layouts in warmer regions where constant air movement prevents cooking odours from lingering.
Commercial and institutional spaces layer durability, fire egress compliance, and maintenance logistics onto the decision. Casement windows satisfy fire egress in offices and aged care. Fixed glazing dominates curtain wall systems for thermal efficiency and structural simplicity. Louvres serve plant rooms and car parks where code-mandated continuous ventilation must operate without occupant interaction.
Climate and Environment Suitability Guide
Australia’s climate zones span tropical, subtropical, arid, temperate, and alpine conditions. How to choose aluminium windows by climate comes down to understanding which environmental pressures dominate your location and selecting the type engineered to handle them.
Coastal environments (Sydney’s northern beaches, Gold Coast, Perth’s coastal strip, Darwin) present salt-air corrosion, intense UV, and persistent onshore winds. Aluminium window types for coastal homes should feature marine-grade powder coating for corrosion resistance and sliding mechanisms that manage wind buffeting without slamming. Sliders perform particularly well in coastal wind because they don’t project beyond the building envelope, eliminating the risk of sashes catching gusts and damaging hinges. Fixed panels paired with controlled ventilation through awning windows reduce salt penetration while maintaining airflow.
Hot and tropical climates (north Queensland, NT, parts of northern WA) prioritise maximum airflow above insulation. Louvre windows deliver near-total opening area for passive cooling. Awning windows maintain ventilation through monsoon rain without water intrusion. Bi-fold configurations opening fully to covered verandahs extend living space and manage humidity effectively. Thermal break profiles are less critical here since the temperature differential between inside and outside is small for much of the year.
Cold and alpine climates (Victorian highlands, Snowy Mountains, Canberra, Tasmania) flip the priority entirely toward thermal insulation. Fixed windows with thermally broken frames and double or triple glazing deliver the lowest U-values. Tilt-and-turn windows complement them with controlled ventilation that minimises heat loss. The tilt position allows measured fresh air exchange without the full draught exposure of a casement swung wide open. Thermal break profiles are essential, not optional, in these zones.
Bushfire-prone areas (BAL-rated zones across most Australian states) impose specific glazing and frame requirements under AS 3959. Fixed windows and casement windows with metal screens and toughened glass satisfy higher BAL ratings more readily than louvre systems, where multiple blade gaps create potential ember entry points.
Wall construction compatibility also influences your selection. Timber-framed homes (weatherboard, Queenslanders, modern timber-frame builds) accommodate virtually any window type, as the frame is screwed directly into timber studs or jamb liners. Masonry homes (brick veneer, double brick, rendered block) require specific fixing brackets and may limit very large sliding panels where lintel spans are restricted. Steel-framed construction (common in commercial and some modern residential) integrates well with all window types but demands isolating bushings between aluminium frames and steel studs to prevent galvanic corrosion at contact points.
This window type selection guide for Australian homes consolidates the key decision factors into a single comparison:
| Window Type | Room Suitability | Climate Fit | Ventilation Rating | Security Rating | Installation Complexity |
|---|---|---|---|---|---|
| Casement | Bedrooms, living areas, upper floors | All climates (thermal break for cold) | High (near 100% opening) | High (multi-point locking) | Moderate (requires square frame) |
| Sliding | Living rooms, balconies, beside paths | Coastal, windy, temperate | Moderate (50% max opening) | Moderate (single-point or keyed lock) | Low to moderate |
| Fixed/Picture | Feature walls, stairwells, above doors | Cold and alpine (best thermal seal) | None | Very high (no operable access) | Low |
| Awning | Bathrooms, kitchens, laundries | Coastal, subtropical, wet climates | Moderate (30-45% opening) | High (limited opening angle) | Moderate |
| Louvre | Tropical rooms, verandahs, plant rooms | Hot and tropical | Very high (near 100%) | Low to moderate (blade retention systems) | Moderate |
| Tilt-and-Turn | Bedrooms, apartments, upper storeys | Cold, alpine, temperate | Variable (tilt: low, turn: high) | Very high (multi-point perimeter locking) | High (precision fitting required) |
Use this framework as a starting filter rather than a final answer. Most homes benefit from combining two or three types across different rooms, matching each opening to its specific functional demand. The window type itself is only one layer of the decision. What sits inside that frame, the glazing, determines how well the chosen type performs thermally, acoustically, and structurally in your particular application.
Glazing Options and Performance Pairing for Each Type
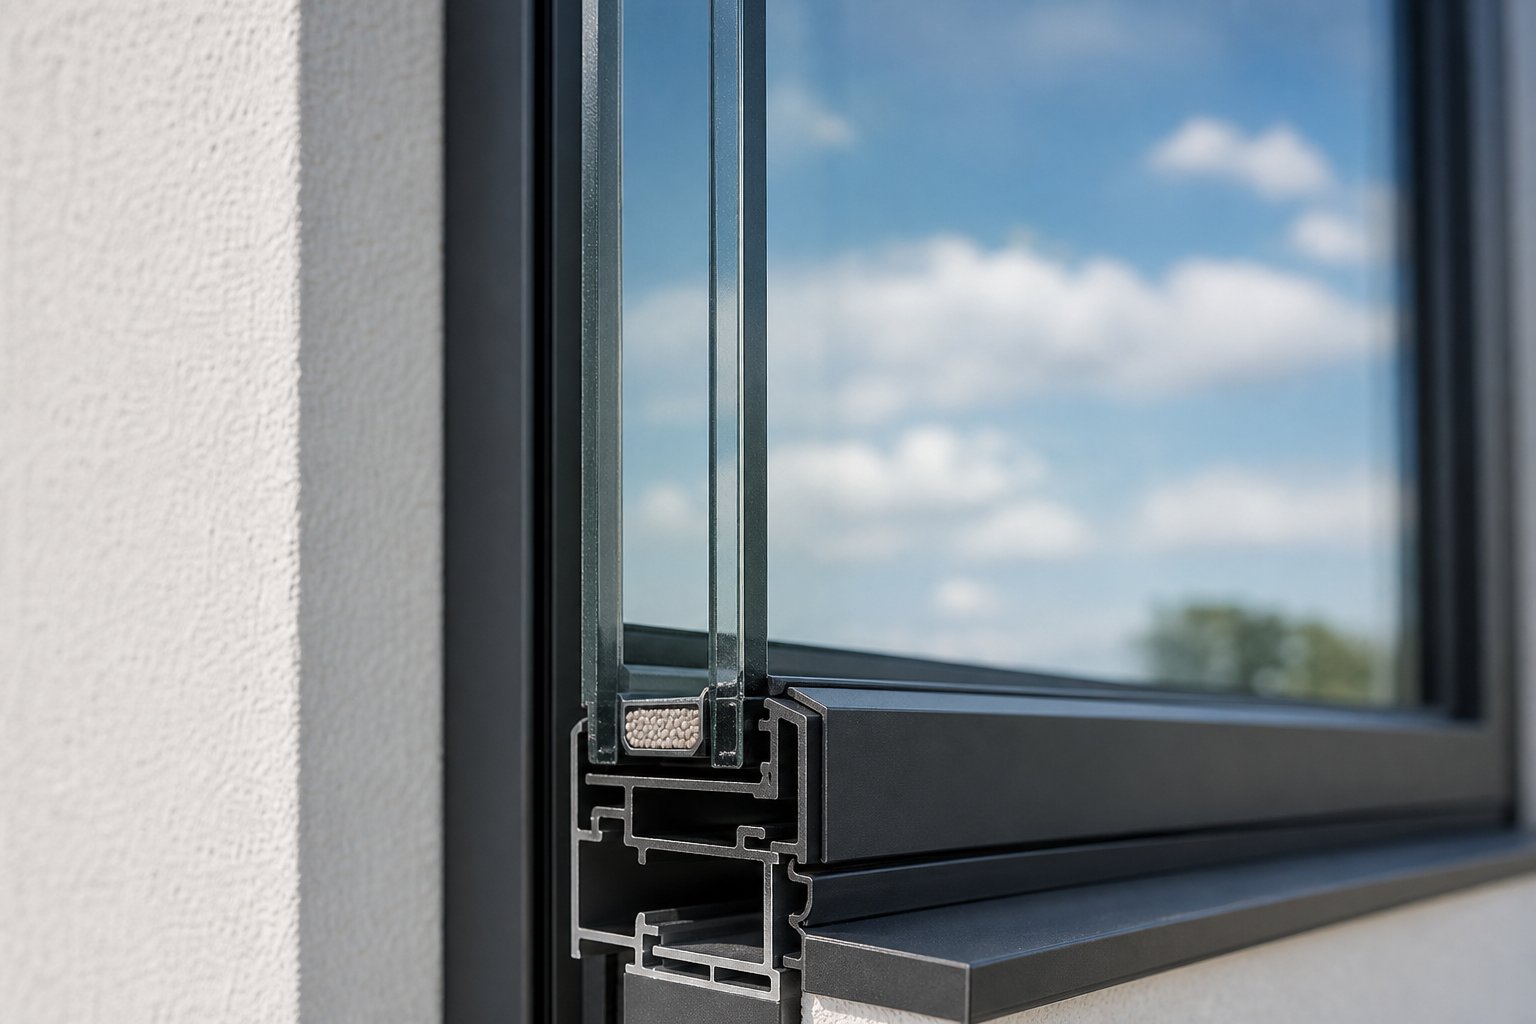
Choosing a window type determines how the glass opens, closes, and seals. Choosing the glazing determines how that window actually performs once installed. The same casement frame behaves very differently with single-pane glass versus a triple-glazed insulating unit, and not every window mechanism can physically support every glazing option. Weight, frame rigidity, and hardware capacity all impose real limits on what you can pair together.
Which Glazing Types Suit Which Window Styles
With aluminium window glazing options compared side by side, the picture clarifies quickly. Single glazing (one pane, no insulating cavity) is now largely limited to sheds, garages, and non-habitable spaces. It offers no meaningful thermal or acoustic benefit and fails to meet NCC energy requirements for habitable rooms in any Australian climate zone.
Double glazing uses two panes separated by a 12-16 mm cavity filled with argon gas. It suits the vast majority of residential aluminium windows and remains the standard specification across Australian new builds. Low-E coatings on the inner glass surface reflect infrared heat back into the room during winter and reduce solar heat gain in summer, improving the unit’s thermal performance without adding weight.
Triple glazing adds a third pane and second gas-filled cavity, pushing whole-window U-values down to 0.7-1.0 W/m²·K compared to 1.2-1.7 W/m²·K for double-glazed equivalents. That performance gain comes with roughly 50% more glass weight, which is where window type compatibility becomes critical.
Fixed and casement windows handle triple glazing most comfortably. Fixed frames bear the load passively with no moving parts under stress. Casement sashes transfer weight through rigid friction stays and hinge points bolted directly into the aluminium profile, so triple glazed aluminium casement windows perform well mechanically even in larger panel sizes.
Tilt-and-turn windows also accommodate heavy glazing effectively. Their multi-point perimeter locking distributes panel weight across numerous engagement points, and the side-hung turn mode uses robust hinges designed for the heavier European-standard glass units these systems originated with.
Sliding windows present a different constraint. The sash rides on rollers along a track, and those rollers have defined load capacities. Double glazing for aluminium sliding windows works reliably across standard residential panel sizes. Triple glazing in large sliding panels, however, can exceed roller load ratings, leading to premature wheel wear, track damage, and stiff operation over time. Tandem roller systems and ball-bearing assemblies extend the viable weight range, but for panels exceeding 1800 mm wide, double glazing with a high-performance Low-E coating often delivers a better long-term balance of thermal performance and mechanical reliability than overloading the system with triple-pane units.
Laminated glass adds a polyvinyl butyral (PVB) interlayer between panes, bonding them together for safety, security, and acoustic dampening. It can be specified within either double or triple-glazed units, making it a performance upgrade rather than a separate glazing category.
Acoustic and Thermal Performance by Window Type
Thermal ratings depend heavily on glazing specification, but acoustic performance depends on both glazing and window type working together. The best glazing for noise reduction aluminium windows combines laminated glass with an airtight frame seal, and that combination varies by opening mechanism.
Fixed windows deliver the highest noise reduction of any aluminium window type. Their continuous perimeter seal eliminates air paths entirely, and without operational hardware creating compression gaps, the glazing unit’s full acoustic potential is realised. A fixed window with laminated double glazing can achieve Rw ratings of 40 dB or higher, while triple-glazed fixed panels push toward 40-45 dB.
Casement and tilt-and-turn windows follow closely. Their compression seals, when properly engaged via multi-point locking, create near-continuous contact around the frame perimeter. Minor acoustic losses occur only at hardware engagement points.
Sliding windows sit lowest for acoustic performance among sealed window types. The meeting rail where two panels overlap cannot form a true compression seal. Instead, it relies on brush or fin weatherstripping that permits more sound transmission than rubber compression gaskets. If noise reduction is a primary concern beside a busy road or flight path, casement or fixed configurations outperform sliders regardless of the glazing unit installed.
Cost scales predictably with glazing complexity. Single glazing is cheapest but rarely code-compliant. Double glazing with standard Low-E coating represents the market baseline. Adding lamination, upgrading to triple glazing, or specifying acoustic-rated PVB interlayers each add to the unit cost progressively. As a general guide, triple glazing adds 30-50% to the glass component cost over standard double glazing, though the frame and installation costs remain similar.
| Window Type | Max Glazing Weight Supported | Recommended Glazing | Thermal Performance (U-value) | Acoustic Performance (Rw) |
|---|---|---|---|---|
| Fixed/Picture | Highest (no mechanical limits) | Double or triple with Low-E and lamination | 0.7-1.2 W/m²·K | 40-45 dB |
| Casement | High (rigid hinge support) | Double or triple with Low-E | 0.8-1.4 W/m²·K | 38-43 dB |
| Tilt-and-Turn | High (multi-point distributed load) | Double or triple with Low-E | 0.7-1.3 W/m²·K | 38-44 dB |
| Awning | Moderate to high | Double with Low-E; triple in smaller sizes | 1.0-1.6 W/m²·K | 36-40 dB |
| Sliding | Moderate (roller capacity dependent) | Double with Low-E; laminated for acoustics | 1.2-1.8 W/m²·K | 32-38 dB |
| Louvre | Low (individual blade support) | Single or double; limited options | 2.5-4.0 W/m²·K | 20-28 dB |
Glazing choice shapes what your window can achieve thermally and acoustically, but it also affects what your window demands from you over its lifetime. More complex glazing units paired with heavier operational hardware create different maintenance loads and replacement timelines depending on which window type carries them.
Maintenance and Durability Differences Between Types
A window that performs brilliantly on day one means little if its hardware grinds to a halt five years later. Aluminium window maintenance requirements by type vary dramatically, and mechanical complexity is the single biggest predictor of long-term upkeep demands. The more moving parts a window contains, the more attention it needs over its service life.
The good news is that the aluminium frame itself is remarkably low-maintenance. The extruded profiles form a natural oxide layer that resists corrosion, and quality powder-coated finishes hold their colour without repainting. According to industry data, aluminium frames typically last 40 to 50 years before structural replacement becomes necessary. That longevity outpaces timber (20 to 30 years with constant upkeep) and uPVC (20 to 35 years before brittleness sets in). The question of how long do aluminium windows last, then, usually comes down to the hardware and seals rather than the frame material itself.
Maintenance Schedules by Window Type
Ranking different types of aluminium windows by their ongoing maintenance demands produces a clear hierarchy from simplest to most involved:
- Fixed windows – Periodic frame cleaning and perimeter seal inspection only. No hardware to lubricate, adjust, or replace. A wipe-down every few months and a visual check of the glazing gasket annually is genuinely all they require.
- Awning windows – Friction stay lubrication once or twice per year plus an annual check of gas struts (where fitted). Gas struts have a typical service life of 5 to 10 years before losing pressure.
- Casement windows – Hinge lubrication, friction stay adjustment as the sash weight stretches components over time, and periodic tightening of multi-point lock engagement. Friction stays generally last 7 to 12 years depending on sash weight and frequency of use.
- Sliding windows – Track cleaning to remove grit, sand, and debris that accumulates in the channel. Roller inspection and eventual replacement as wheels wear. Rollers typically last 5 to 8 years before showing signs of wear such as sticking, grinding noises, or misalignment. A silicone-based lubricant keeps operation smooth between replacements.
- Tilt-and-turn windows – The most complex hardware of any residential type. Multi-point perimeter locking, dual-mode hinges, and the tilt mechanism all require periodic professional adjustment to maintain correct operation in both modes. High-quality mechanisms last 15 to 20 years, but they benefit from annual lubrication and a professional service check every two to three years.
- Louvre windows – Multiple pivot points across every blade, plus the operating linkage that synchronises blade rotation. Each pivot accumulates dirt and salt over time. In coastal or dusty environments, louvres need the most frequent cleaning of any window type to maintain smooth blade movement and prevent corrosion at individual connection points.
Lifespan Expectations and Hardware Replacement
The pattern is straightforward: simpler window types with fewer moving parts last longer before hardware replacement becomes necessary. Fixed windows can realistically reach the full 40 to 50-year frame lifespan without any component swap beyond seal gaskets. Casement hardware (hinges, friction stays, handles) typically needs its first replacement around the 10 to 15-year mark. Sliding windows may need roller replacement within 5 to 8 years in high-use locations, though the frame, track, and glazing all outlast the wheels by decades.
For tilt-and-turn systems, the initial hardware investment is higher, but quality European mechanisms deliver 15 to 20 years of reliable dual-mode operation before major servicing. The practical outcome is fewer intervention points overall, despite the greater mechanical sophistication.
Seals and gaskets follow their own timeline regardless of window type. EPDM rubber seals last 10 to 20 years under normal conditions before hardening and cracking reduce their effectiveness. Silicone-based seals extend that range to 15 to 25 years. When you notice draughts or condensation around a previously airtight window, seal replacement is usually the first thing to investigate rather than assuming the frame or glazing has failed.
Powder coating durability in coastal environments deserves specific attention for Australian homeowners. Standard exterior powder coat (60 to 80 microns) holds up well in inland and temperate locations for decades. Within five kilometres of the ocean, salt spray accelerates surface degradation significantly. Properties within 500 metres of open water can see chalking and corrosion within two to three years if standard coatings are used. Marine-grade specifications push coating thickness to 80-120 microns with higher-durability polyester or PVDF formulations rated for coastal exposure. PVDF-coated frames resist significant fading for over 20 years, even under intense UV and salt conditions.
The takeaway for low maintenance aluminium window systems is that hardware quality and finish specification at the point of purchase determine your maintenance burden for the next two decades. Investing in quality friction stays, marine-grade rollers, robust locking mechanisms, and appropriate coating thickness for your environment front-loads the cost but minimises ongoing intervention. MEICHEN’s aluminium windows demonstrate this principle well, combining quality hardware selections with durable powder coat finishes across their range to reduce long-term maintenance demands for Australian residential and commercial projects.
Maintenance keeps your windows operating. But operation is only valuable if the window you chose in the first place actually meets the performance, compliance, and budget requirements of your project. Pulling all these factors together into a final selection decision requires weighing trade-offs that go beyond any single chapter.
Selecting the Right Aluminium Window for Your Project
Every window decision involves trade-offs. Ventilation capacity works against thermal insulation. Security features can conflict with emergency egress requirements. Budget constraints push toward simpler types, while longevity favours investing in quality hardware and glazing upfront. Aesthetic preference pulls toward expansive fixed glass, but practical function demands operable sashes in habitable rooms. Understanding how to select aluminium windows for a project means accepting these tensions rather than ignoring them, then deliberately choosing which priorities win for each opening in your build.
Balancing Budget, Performance, and Aesthetics
The aluminium window cost comparison by type follows a predictable pattern driven by mechanical complexity and hardware requirements. Fixed windows sit at the bottom of the pricing scale because they contain no operational components. Sliding windows cost slightly more, adding rollers and track systems. Casement windows step up again with friction stays, hinges, and multi-point locking. Awning types fall in a similar range to casements. Tilt-and-turn windows carry the highest per-unit cost due to their sophisticated dual-mode hardware and the precision fitting they demand.
That hierarchy tempts many homeowners toward cheaper types across the board, but a short-term saving on window cost can become a long-term expense in energy bills, hardware replacement, or comfort compromises. A fixed window paired with a single well-specified casement sash often outperforms a row of budget sliders on thermal efficiency, acoustic comfort, and maintenance over a 20-year span. When choosing aluminium windows for a new build, think in decades rather than line items.
Aesthetics matter too, and they’re subjective. Some projects call for uniform slim-line profiles and minimal visible hardware. Others benefit from mixing types deliberately: a dramatic picture window flanked by discreet awning sashes, or a row of tilt-and-turn units in a contemporary apartment facade. The key is ensuring your aesthetic vision aligns with the functional requirements of each room rather than forcing a single style where it doesn’t belong.
Building Regulations and Compliance Considerations
Australian builds operate under the National Construction Code, which imposes non-negotiable requirements on window selection regardless of personal preference or budget. Fire egress provisions mandate that bedrooms contain at least one operable window meeting minimum clear-opening dimensions, which rules out fixed-only configurations in sleeping spaces. Habitable rooms require minimum ventilated openings, typically calculated as a percentage of floor area, ensuring adequate natural ventilation as outlined by Your Home.
Aluminium window AS2047 compliance in Australia covers structural performance, weather resistance, and air infiltration. Every window installed in an Australian building must be tested and registered under AS 2047, which sets maximum air infiltration rates at 5.0 L/s per square metre at 75 Pa positive pressure. Wind resistance ratings under this standard determine which window types and sizes suit specific wind zones, particularly relevant for cyclone-prone regions in northern Queensland and the NT, and high-wind coastal sites across the country. Additionally, glazing must comply with AS 1288 for safety requirements, and properties in bushfire-prone areas need windows meeting AS 3959 for their designated BAL rating.
These compliance layers aren’t optional extras to consider after selecting your preferred window type. They’re filters that eliminate certain options before aesthetic or budget discussions even begin. A BAL-40 site eliminates standard louvre systems. A bedroom egress requirement eliminates fixed-only glazing. A high wind zone may limit maximum panel sizes for sliding windows. Start with what regulations permit, then optimise within those boundaries.
The three factors that should drive every aluminium window decision: regulatory compliance first (what you’re allowed to install), functional performance second (what the room actually needs), and budget allocation third (spending more where it delivers measurable long-term return in comfort, energy savings, or reduced maintenance).
This article has walked through each window type, its performance characteristics, glazing compatibility, climate suitability, and maintenance demands. The framework is designed to help you move from broad research into a specific shortlist tailored to your rooms, your region, and your build type. When you’re ready to translate that shortlist into actual specifications with custom sizing, colour selections, and project-specific configurations, MEICHEN’s aluminium windows page provides a practical next step for exploring their full range of systems across casement, sliding, fixed, awning, and specialist types suited to Australian residential and commercial projects.
Frequently Asked Questions About Different Types of Aluminium Windows
1. What are the main types of aluminium windows available in Australia?
The main types classified by opening mechanism are casement (side-hung and top-hung), sliding (horizontal and vertical double-hung), awning, fixed/picture, louvre/jalousie, and tilt-and-turn. These are further divided by frame profile into standard aluminium, thermally broken, and slim-line profiles. Each combination produces different performance characteristics for ventilation, thermal efficiency, security, and maintenance. Australian homes typically use a mix of two or three types across different rooms to match each opening to its functional requirements.
2. Which aluminium window type is best for ventilation?
Louvre windows deliver the highest ventilation capacity, opening close to 100% of the window area for maximum airflow, making them ideal for tropical Queensland homes and semi-outdoor spaces. Casement windows follow closely with near-100% opening area through their full swing action. For rain-safe ventilation in bathrooms and kitchens, awning windows are the strongest choice because they deflect water while maintaining airflow underneath the open sash. Tilt-and-turn windows offer variable ventilation, providing gentle draught-free airflow in tilt mode and full opening in turn mode.
3. How long do aluminium windows last compared to timber and uPVC?
Aluminium window frames typically last 40 to 50 years before structural replacement is needed, outperforming timber frames (20 to 30 years with ongoing maintenance) and uPVC (20 to 35 years before brittleness develops). The frame longevity is consistent across all types, but hardware lifespan varies by mechanical complexity. Fixed windows can reach the full frame lifespan without component replacement, while sliding window rollers may need replacing every 5 to 8 years. Quality powder-coated finishes hold their colour for decades in inland areas, though coastal properties within 500 metres of open water require marine-grade coatings rated for salt exposure.
4. Are aluminium windows suitable for coastal homes in Australia?
Aluminium is one of the best frame materials for coastal Australian homes due to its natural corrosion resistance and ability to accept marine-grade powder coatings. For properties within five kilometres of the ocean, specifications should include coating thickness of 80 to 120 microns using polyester or PVDF formulations rated for salt-air exposure. Sliding windows perform particularly well in coastal wind conditions because they don’t project beyond the building envelope, eliminating the risk of gusts catching open sashes. Combining fixed panels with awning windows reduces salt penetration while maintaining airflow.
5. What is the difference between thermally broken and standard aluminium window frames?
Thermally broken aluminium frames insert a polyamide insulating barrier between the interior and exterior aluminium sections, reducing frame U-values by 30 to 60 percent compared to standard profiles. This barrier prevents the frame itself from conducting heat or cold between inside and outside. Thermally broken profiles are essential in cold and alpine Australian climate zones such as Victoria’s highlands, the Snowy Mountains, and Canberra, where they significantly reduce heat loss and condensation risk. In tropical regions where indoor-outdoor temperature differences are minimal, standard profiles may suffice and offer cost savings.
More Window & Door Guides