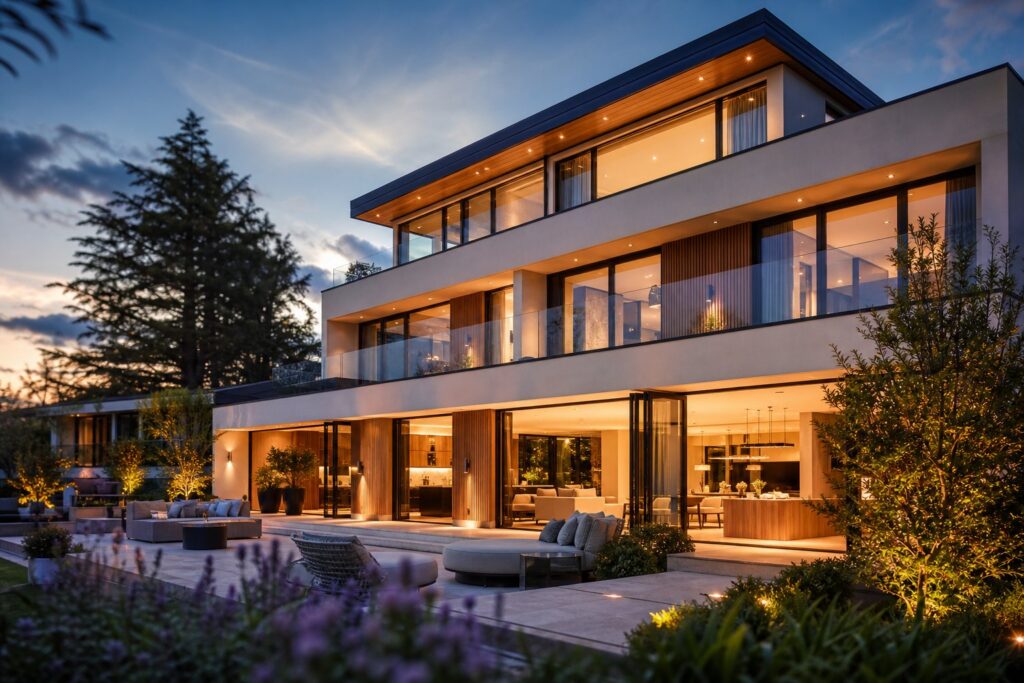
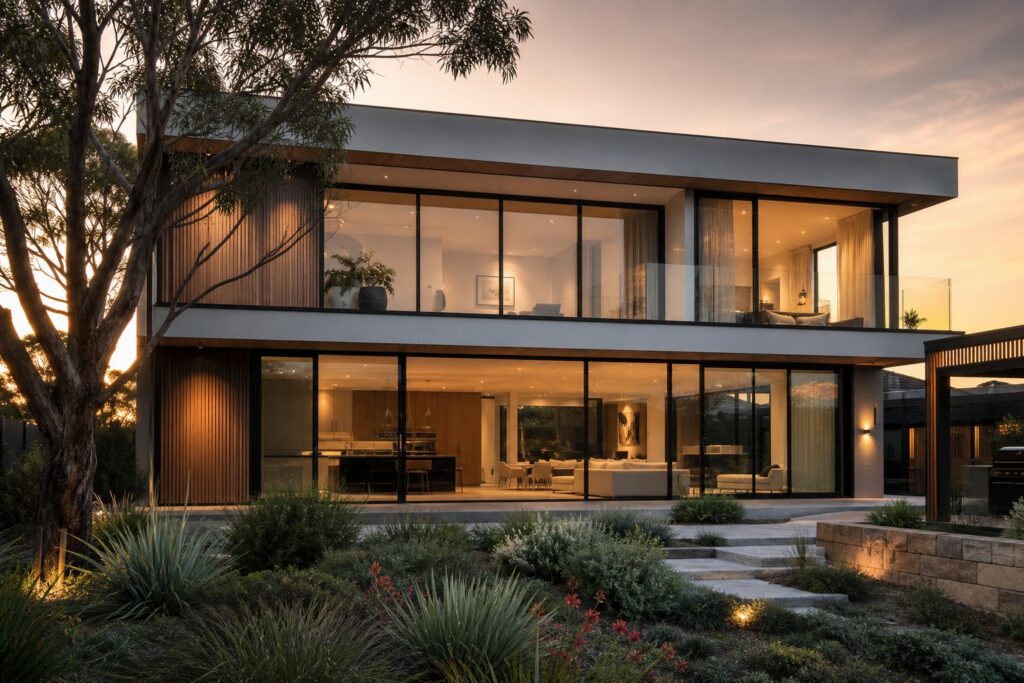
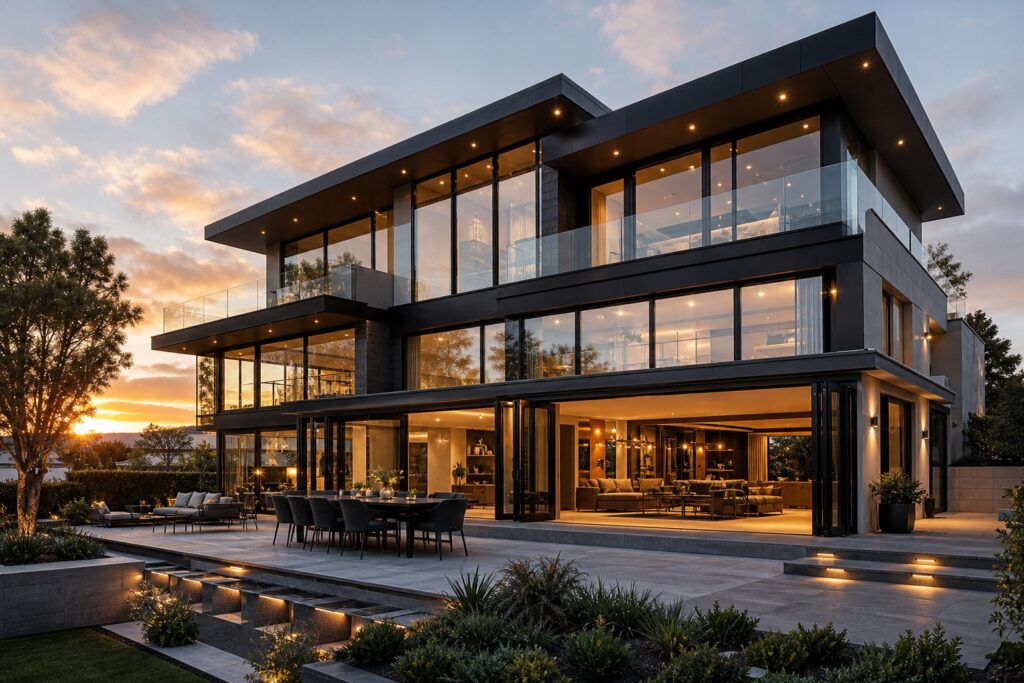
What Is an Aluminium Window Wall System
From street level, a glass wall spanning an entire building facade looks seamless. But the way that facade connects to the structure behind it determines everything — cost, performance, longevity, and which buildings it suits. An aluminium window wall system is one of the most widely specified facade solutions in modern multi-storey construction, yet confusion around what it actually is persists across the industry.
Defining the Aluminium Window Wall System
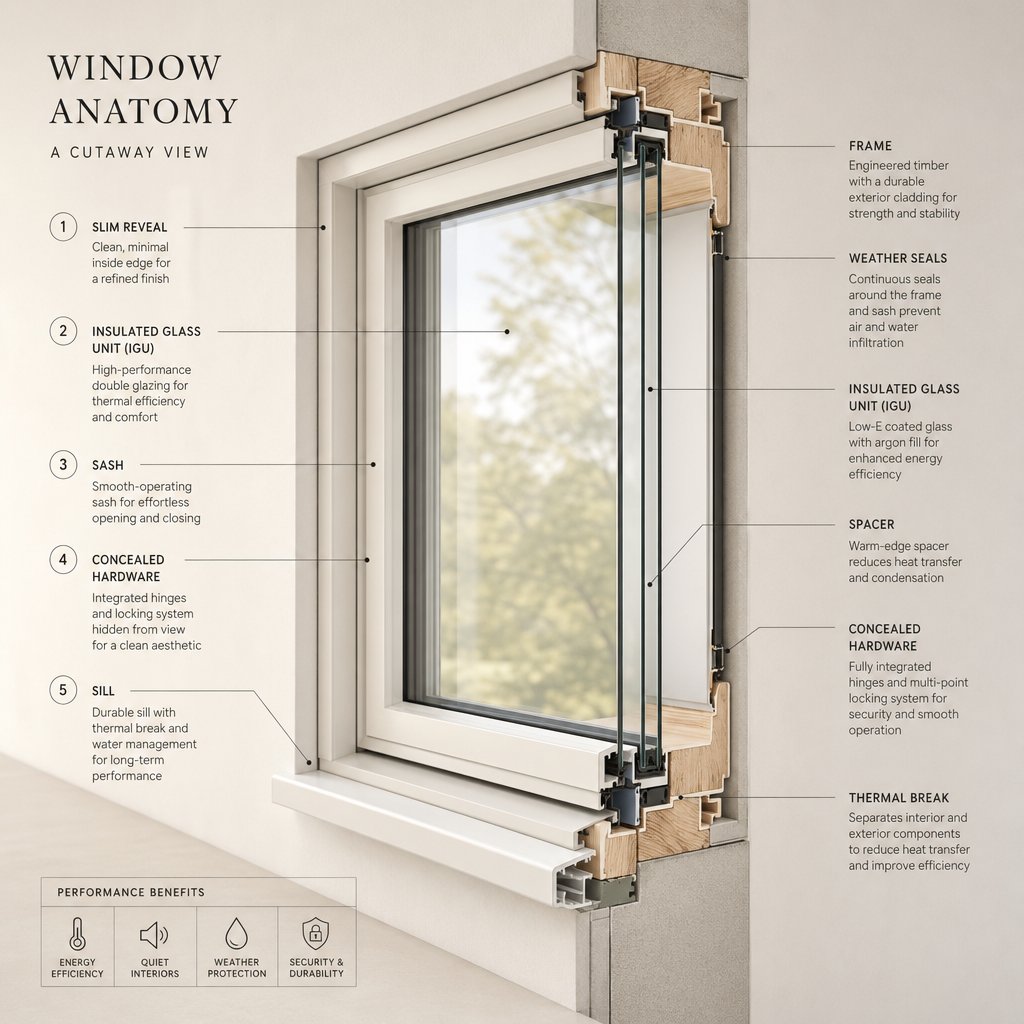
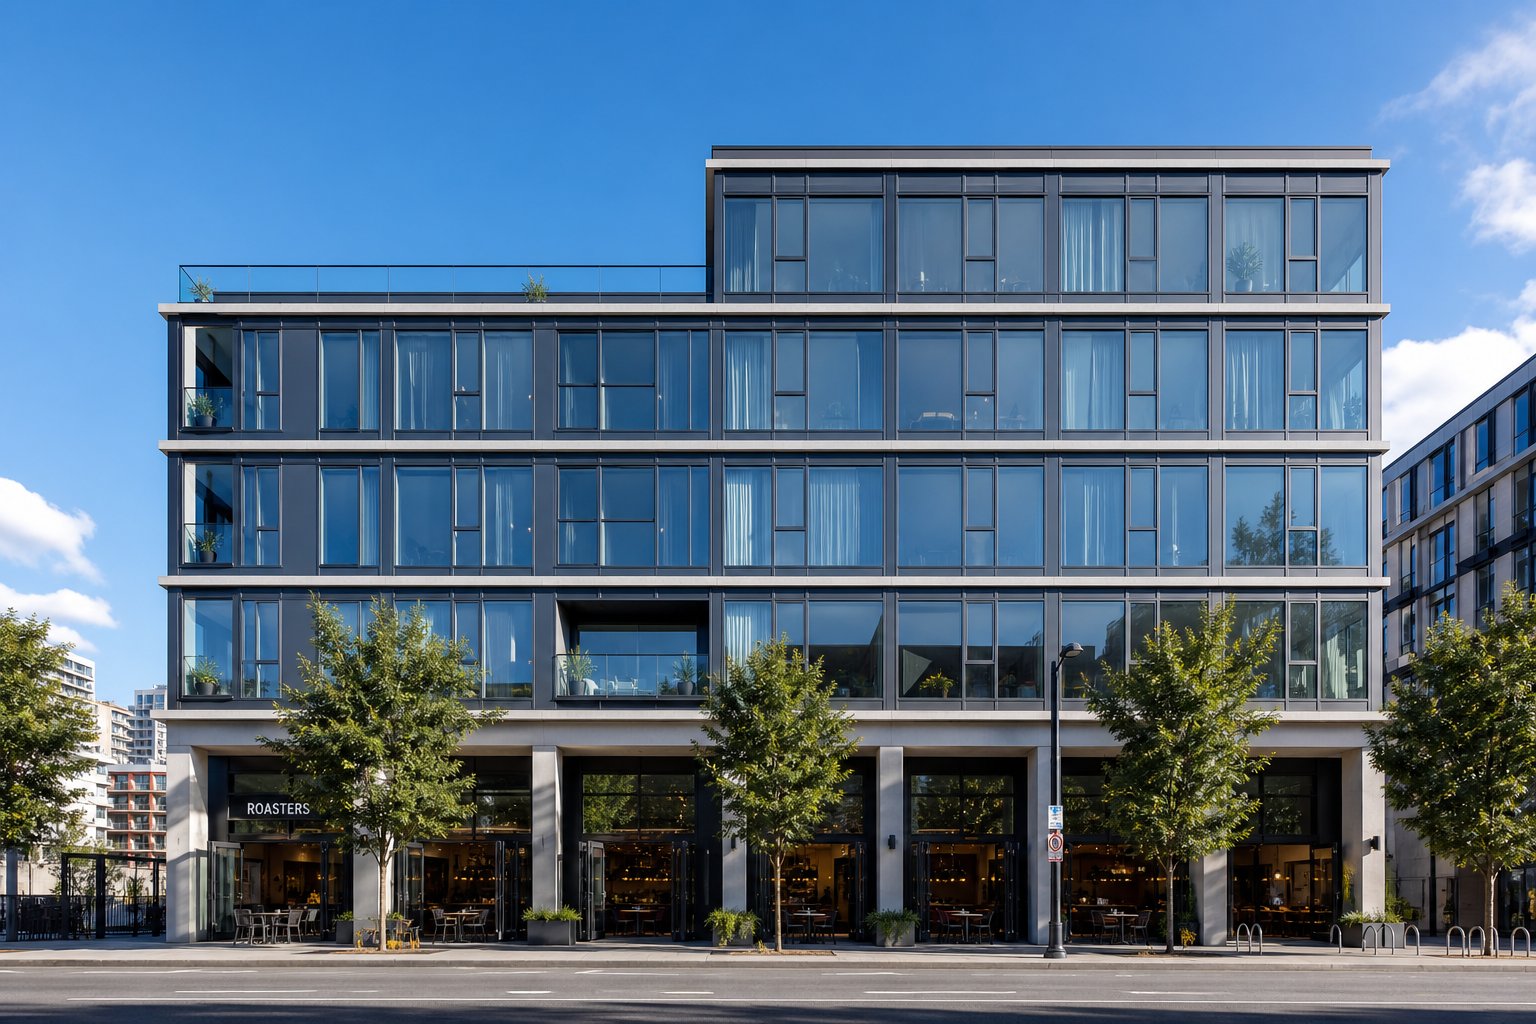
A window wall system is a non-load-bearing glazed facade that spans from one floor slab to the next. Rather than hanging in front of the building structure like a curtain wall, it sits between floor slabs — supported at the bottom by the lower slab and restrained at the top by the underside of the slab above. Each storey gets its own independent unit, and the aluminium framing holds large glass panels to create expansive views without carrying any of the building’s structural load.
Aluminium Window Wall — Definition: A non-load-bearing, floor-to-floor facade system installed between structural slabs, using thermally broken aluminium framing to support large glass panels. It sits within the slab edge (not beyond it), maximising natural light and views while maintaining building envelope integrity. Each floor operates as an independent glazed unit.
The critical distinction from standard windows is structural concept. A conventional window punches through a solid wall with its own frame anchored to surrounding structure. A window wall replaces the external wall entirely across the opening span — the glass wall becomes the building envelope for that floor zone. This is what separates glass wall systems from traditional fenestration: the system is the wall.
Why Aluminium Is the Preferred Frame Material
Aluminium dominates windowwall framing for practical reasons, not aesthetic ones. Its strength-to-weight ratio allows slim profiles that maximise the visible glass area without compromising structural adequacy under wind load. The material resists corrosion naturally — a significant advantage in Australian coastal environments where salt air degrades other metals within years. And aluminium’s extrudability means manufacturers can produce complex cross-sections incorporating thermal breaks, drainage channels, and gasket grooves in a single profile, keeping fabrication efficient and joints minimal.
These properties combine to deliver frames that are strong enough for floor-to-floor spans, light enough to handle on site without heavy lifting equipment, and durable enough to perform for decades with minimal maintenance.
How Window Walls Function Within Building Structures
The window wall system works with the building’s concrete frame rather than independently of it. A sill receptor extrusion is fixed to the top of the lower slab, and a head receptor is secured to the underside of the upper slab. The pre-assembled glazed unit is then set into position — dead-loaded onto the sill and captured at the head. Vertical movement from structural deflection or thermal expansion is accommodated at the head connection through a compensation channel that allows the slab to move without transferring force into the glass.
Because each floor is self-contained, this approach suits buildings with repetitive floor plates — residential towers, hotels, and mixed-use developments where consistent storey heights make installation efficient. The exposed slab edge on the exterior is typically concealed with spandrel glass or metal panels.
This compartmentalised, slab-to-slab logic creates both advantages and limitations. Understanding where those boundaries fall — and how they compare to curtain wall and storefront alternatives — shapes every specification decision that follows.
Aluminium Window Wall vs Curtain Wall vs Storefront
Three distinct glazing systems dominate commercial and multi-storey construction in Australia — yet they get conflated in specifications constantly. Choosing the wrong one leads to water infiltration, structural inadequacy, or unnecessary cost. The differences come down to how each system connects to the building structure, how much movement it can tolerate, and what building typologies it suits.
Structural Attachment and Load Path Differences
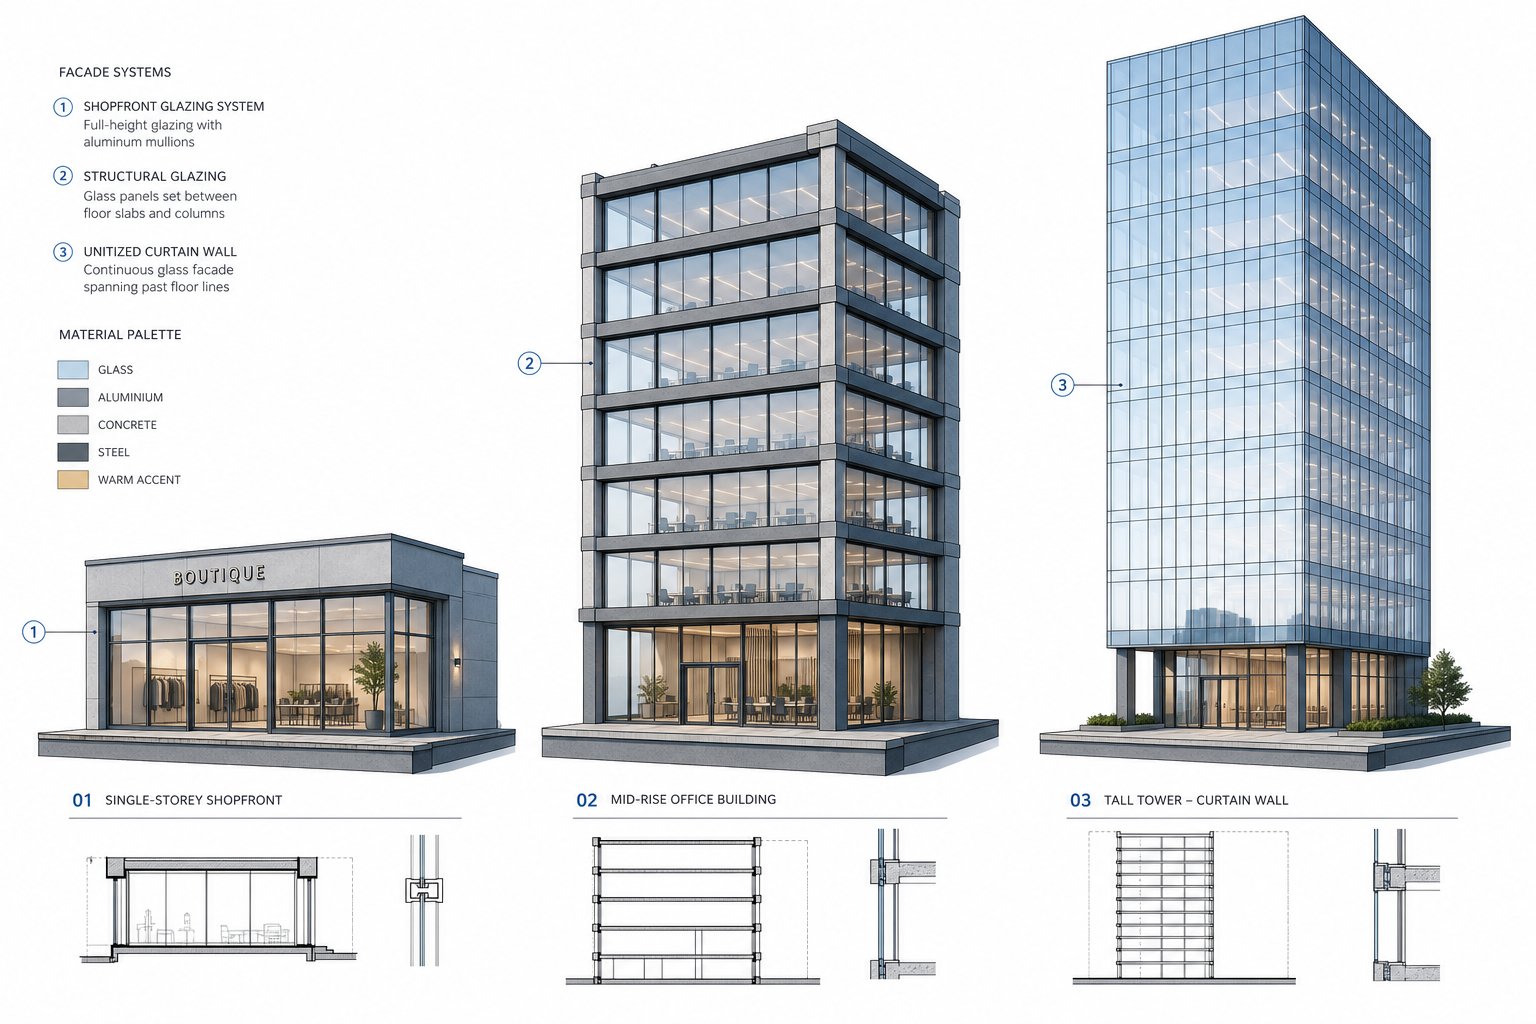
Each system transfers wind loads and self-weight to the building frame through a fundamentally different mechanism. Window walls bear directly on the slab edge at each floor level. The system sits between two consecutive slabs — dead load goes down through the lower slab, and the head connection provides lateral restraint. This slab-to-slab bearing approach keeps engineering relatively straightforward and means each storey is structurally independent.
Curtain wall windows work on the opposite principle. The system hangs from the building structure using anchors fixed at each floor slab, with the facade spanning continuously past slab edges. The glass plane is uninterrupted across multiple floors because the framing bypasses the concrete structure rather than terminating at it. Wind loads transfer back through the anchors to the primary frame — a more complex load path that demands detailed engineering at every connection point.
Windows storefront systems take the simplest approach: framing is anchored at head and sill within a single-storey opening. They bear at the base and are restrained at the top, much like a conventional window but using commercial-grade aluminium extrusions to hold larger glass panels in aluminium framing pockets. The structural demand is minimal because spans are short and wind exposure is limited to ground level.
Movement Accommodation and Drift Capacity
Buildings move. Concrete creeps, floors deflect under load, and during seismic or high-wind events, each storey shifts laterally relative to the ones above and below it — this is inter-storey drift. How a glazing system handles that movement determines whether it cracks, leaks, or rides through unscathed.
Curtain wall systems must accommodate the most movement. Because they span past floor slabs continuously, differential deflection between storeys translates directly into racking forces on the framing. Unitised curtain wall panels use stack joints and split mullions with gasket-to-gasket connections that allow adjacent units to slide relative to each other — absorbing drift without transferring stress to the glass.
Wall windows installed slab-to-slab face a simpler scenario. Each unit only spans one storey, so inter-storey drift is accommodated at the head connection through a slip joint rather than within the glazing system itself. The slab above moves; the window wall stays put on the slab below. This reduces the engineering complexity considerably but limits how tall a building can go before drift demands exceed what a head slip detail can handle.
Aluminium storefront windows face almost no drift consideration. Single-storey spans mean negligible differential movement, which is one reason these systems carry lower performance ratings and suit only ground-level applications.
When to Specify Each System
The decision follows the building — not the budget. Using a cheaper system to save money on the wrong application creates long-term envelope failures that cost far more than the original saving.
| Criteria | Storefront / Shopfront | Window Wall | Curtain Wall |
|---|---|---|---|
| Structural attachment | Bears at head and sill within single opening | Bears on slab edge, restrained at head | Hung from slab via anchors, bypasses floors |
| Typical building height | Single storey (ground level) | Mid-rise, 5–15 storeys | Any height, including high-rise |
| Movement accommodation | Minimal (short span, negligible drift) | Moderate (head slip joint handles drift) | High (split mullions, stack joints for full drift) |
| Relative cost | Lowest | Mid-range | Highest |
| Visual appearance | Framing visible, single-storey scale | Floor-to-floor glass with slab-edge reveal between floors | Continuous glass facade, no visible slab line |
| Best suited for | Retail, restaurants, low-rise commercial | Residential towers, hotels, mixed-use podium levels | Office towers, high-rise residential, trophy projects |
Mixed-use developments in Australian cities commonly combine systems on a single building. Ground-floor retail might use shopfront glazing for glass walls and doors at street level, while residential levels above receive window wall systems for floor-to-floor coverage. The transitions between systems — waterproofing continuity, anchor coordination, and thermal bridging at junctions — demand careful detailing during design rather than resolution on site.
Where buildings exceed roughly 15 storeys or architectural intent demands an unbroken glass plane with no slab-edge reveals, curtain wall window systems become the only viable option. Below that threshold, window walls deliver comparable visual impact at significantly lower cost — provided the horizontal reveal at each floor is architecturally acceptable.
Getting the system selection right is the first specification decision. But selecting the correct system type only sets the framework — the actual performance of that system depends on how well it integrates with the building envelope at every connection point, and how rigorously it meets air, water, and structural benchmarks under real-world loading.
Structural Performance and Building Envelope Integration
Selecting the right facade system means nothing if it fails to keep air and water out under real-world loading. An aluminium window wall might look identical to a curtain wall from the street, but its performance hinges on three measurable criteria — and on how well the window wall detail at every slab junction integrates with the broader building envelope.
Air and Water Performance Standards
Two metrics define whether exterior glass wall systems will perform or leak: air infiltration rate and water penetration resistance. They are tested separately, and both must satisfy Australian Standard AS 2047, which governs all windows and external glazed doors under the NCC deemed-to-satisfy provisions.
Air infiltration is measured in litres per second per square metre of facade area (L/s/m²) at a specified pressure differential. Lower numbers mean tighter seals. In practice, thermally broken aluminium profiles with dual-compression gaskets achieve air leakage rates well below the maximum thresholds set by AS 2047, but only when perimeter sealing to the slab edge is executed properly. A perfectly tested factory unit still fails if site sealant joints are incomplete or incompatible with adjacent waterproofing membranes.
Water penetration resistance testing applies both static and dynamic pressure to simulate wind-driven rain. Under AS 2047, window wall panels are subjected to a calibrated water spray at progressively increasing pressure differentials to identify the point of failure. For larger facade assemblies, AS 4284 provides the testing framework — particularly relevant where exterior wall glass panels span floor-to-floor and integrate with flashings, spandrel zones, and drainage cavities at slab edges. The critical integration points are head, sill, and jamb conditions where the aluminium system meets concrete structure. Sill flashings must turn up behind the frame, head flashings must shed water outward, and sealant joints must accommodate thermal movement without splitting.
Wind Load and Structural Deflection Limits
Every exterior glass wall panel in an aluminium window wall resists wind pressure through its mullion depth, glass thickness, and connection to the slab. The design wind pressure varies by building height, terrain category, and geographic region — a 10-storey tower in coastal Darwin faces dramatically different loads than the same building in suburban Melbourne.
Australian Standard AS 1170.2 defines wind actions for structures, and the resulting pressures at each facade zone determine the engineering of the aluminium framing. Corner zones and upper storeys experience higher local pressures than central areas at lower levels, which is why glass wall panels exterior to the building often require thicker glass or deeper mullions at these locations.
Deflection limits are equally important. Framing members supporting exterior wall glass must limit lateral deflection under wind load to prevent seal failure and glass breakage. The accepted limit for aluminium mullions is typically span/175 for edge lengths up to approximately 4,100 mm. Beyond that, more stringent limits apply. These thresholds dictate maximum panel sizes — push a mullion span too far without increasing section depth, and deflection under peak gust loading will exceed safe limits regardless of glass strength.
Maximum sizing for aluminium window wall systems depends on the interplay between wind zone, mullion profile depth, and glazing configuration. A 3,000 mm floor-to-floor height in a low-wind inland zone might use a 100 mm mullion comfortably, while the same span in a cyclone-rated region demands 150 mm or deeper sections — directly affecting sightline width and aesthetic intent.
Code Compliance and Fire Rating Requirements
Beyond air, water, and structural performance, regulatory compliance introduces additional constraints that specifiers often discover too late. The NCC mandates fire-rated construction at spandrel zones — the opaque area between the top of one window opening and the bottom of the one above. Where floor slabs are concealed behind exterior glass wall systems, a non-combustible spandrel panel or fire-rated backing must prevent flame spread between storeys. Minimum spandrel heights and fire-resistance levels (FRL) vary by building classification and are non-negotiable.
Where operable panels are included within window wall panels for natural ventilation, egress and fall-prevention requirements apply. Openable sections above ground level typically require restrictors limiting the opening to 125 mm unless the sill height exceeds 1,700 mm from finished floor level. Balustrade loading requirements may also apply to lower fixed panels in residential applications.
- Air infiltration: Confirm compliance with AS 2047 maximum allowable air leakage rates at the specified test pressure for the project’s wind region.
- Water penetration: Verify testing to AS 2047 (individual units) or AS 4284 (facade assemblies), ensuring test pressures reflect site-specific wind loads.
- Structural adequacy: Check mullion deflection limits against AS 1170.2 derived wind actions for each facade zone, including corner and parapet multipliers.
- Fire rating: Confirm spandrel zone FRL and non-combustible backing comply with NCC Section C (fire resistance) for the relevant building classification.
- Egress and fall prevention: Verify operable panel restrictor compliance and balustrade loading capacity for lower fixed panels per AS 1170.1 and NCC Part D.
- Waterproofing integration: Ensure head, sill, and jamb flashings are compatible with adjacent membrane systems and allow for thermal movement at sealant joints.
- Bushfire and cyclone zones: Confirm BAL rating compliance (AS 3959) and cyclonic wind region requirements where applicable.
These benchmarks reveal something important: raw performance numbers for an aluminium window wall mean little without proper integration into adjacent construction. The system is only as good as its weakest junction — and those junctions are where thermal, acoustic, and condensation performance either hold together or fall apart under real-world conditions.
Thermal and Acoustic Performance in Practice
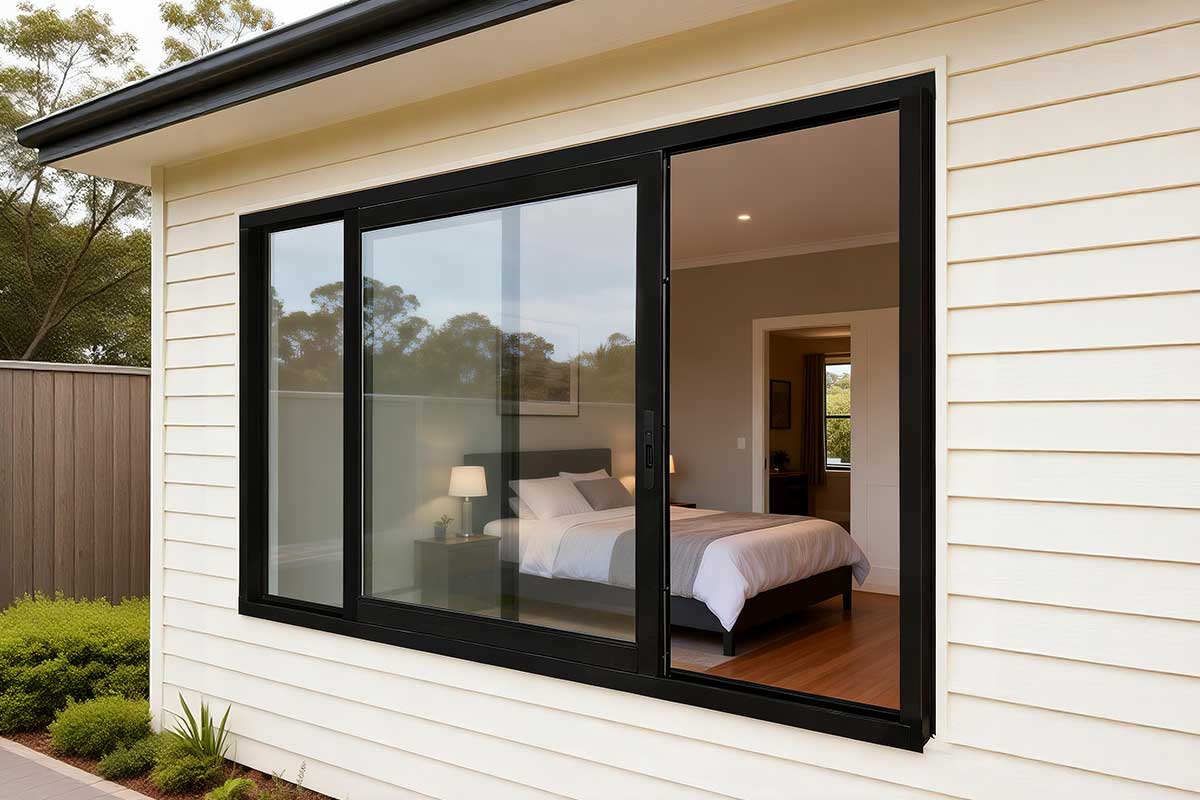
Junction detailing keeps water and air out — but it does nothing about heat conducting straight through the frame, or traffic noise transmitting through the glass. These invisible performance failures are harder to detect on site and far more expensive to fix once the facade is sealed. For an aluminium frame glass wall spanning floor-to-floor, the thermal and acoustic specification embedded within those slim aluminium window profiles determines whether occupants experience comfort or constant compromise.
Thermal Break Technology and U-Value Performance
Aluminium conducts heat roughly 1,000 times more efficiently than the polyamide strips used to interrupt it. Without intervention, an aluminium window profile acts as a thermal highway — cold migrates inward during winter, heat pours in during summer. Thermal break technology solves this by physically separating the interior and exterior aluminium sections with continuous glass-fibre-reinforced polyamide inserts, mechanically crimped into the extrusion during manufacturing.
The width of these inserts matters considerably. Standard thermally broken aluminium window profiles use polyamide strips ranging from approximately 15 mm to 24 mm. Premium systems push that to 35 mm, creating substantial insulation zones within the frame cross-section. The result is a dramatic reduction in frame U-value — from roughly 5.8–7.0 W/m²K for non-thermally broken aluminium down to 2.5–3.5 W/m²K for basic thermal breaks, and as low as 0.8–1.5 W/m²K for advanced multi-chamber systems.
Frame U-value is only one component of the total system number. The overall thermal transmittance of an aluminium window wall depends on three interacting elements: frame profile geometry, glazing unit performance (glass type, gas fills, low-E coatings), and warm-edge spacer bars between glass panes. A high-performance frame paired with a basic glazing unit still delivers a mediocre whole-system U-value — each component must be specified in concert.
Condensation resistance factor (CRF) — sometimes expressed as the temperature factor fRsi — measures how warm the interior frame surface stays relative to room temperature. Values closer to 1.0 indicate better resistance. In heating-dominated climates like Melbourne, Canberra, or Hobart, low CRF values mean interior frame surfaces drop below dew point, triggering condensation that damages finishes and encourages mould growth. Specifying thermally broken profiles with adequate CRF is non-negotiable in these climate zones.
Climate-Specific Specification Strategies
Australia’s climate diversity means no single glazing specification works everywhere. The right balance between U-value and solar heat gain coefficient (SHGC) shifts dramatically depending on location and orientation.
In temperate southern cities — Perth, Adelaide, Melbourne, Hobart — heating demand dominates the energy balance. Research on Perth housing demonstrates that glazing with very low SHGC (around 0.2) increases heating demand across all orientations because it blocks beneficial passive solar gains. South-facing facades in these climates benefit from higher SHGC values (around 0.6) to capture winter sun, while east and west orientations still need lower coefficients to manage summer overheating. The specification challenge is orientation-specific: a single SHGC value applied uniformly across all facades produces suboptimal results.
In cooling-dominated climates — Darwin, Cairns, tropical Queensland — minimising solar heat gain takes priority over retaining it. Low SHGC glass combined with external shading devices (louvres, deep reveals, or projecting fins) reduces cooling loads substantially. The U-value of the frame matters less here in absolute terms, but thermal breaks still prevent localised overheating of interior surfaces near the frame and eliminate the discomfort of touching radiating metal in direct sun.
Orientation, shading geometry, and the ratio of glass to frame area all interact with SHGC and U-value. Fixed panels with minimal framing deliver more solar gain per square metre than operable panels with wider aluminium sections — a design trade-off that affects both energy performance and natural ventilation strategy.
Sound Transmission and Acoustic Ratings
An aluminium frame glass wall spanning an entire facade replaces solid construction with a lightweight assembly of glass and metal. The acoustic consequence is significant: a 200 mm concrete wall might achieve an STC (Sound Transmission Class) rating above 50, while a standard double-glazed window wall typically delivers STC 28–32 without acoustic enhancement. Closing that gap requires deliberate glazing specification.
The single most effective upgrade for acoustic performance is laminated glass with a PVB (polyvinyl butyral) interlayer. The flexible interlayer absorbs vibrational energy as sound waves hit the glass, dampening transmission rather than simply reflecting it. A well-engineered double-glazed unit incorporating laminated glass can achieve STC 35–40 — often outperforming a standard triple-glazed unit that lacks lamination.
Beyond lamination, two design strategies push acoustic ratings higher:
- Asymmetric glass thickness: Pairing panes of different thickness (for example, 6 mm and 10 mm) prevents both panes resonating at the same frequency, which widens the range of frequencies attenuated.
- Optimised air gaps: Wider cavities between panes improve low-frequency sound reduction. A 16–20 mm gap outperforms a 12 mm gap measurably, though the frame depth must accommodate the increased unit thickness.
Appropriate STC targets depend on noise exposure. Urban sites with moderate traffic typically require STC 35–38. Sites adjacent to arterial roads or rail corridors push the requirement to STC 38–42. Near airports or major highways, STC 42–50 may be necessary — achievable with engineered triple-glazed assemblies using laminated outer panes and asymmetric construction.
Frame airtightness also matters acoustically. Sound travels through air gaps the same way water does — any unsealed path becomes a flanking route that bypasses even the best glass specification. Multi-seal gasket systems within thermally broken aluminium window profiles serve double duty: they improve both air infiltration performance and acoustic integrity simultaneously.
The interplay between thermal and acoustic requirements creates specification tension. A thicker laminated glass improves sound attenuation but changes the unit weight, affects thermal performance, and may demand deeper mullion sections. Low-E coatings improve thermal performance but have negligible acoustic benefit. Balancing these competing priorities without over-specifying (and over-spending) requires understanding exactly what each glazing component contributes — which is where the hierarchy of glazing options becomes the next critical decision.
Glazing Options That Shape Energy and Comfort
Every aluminium frame, thermal break, and gasket seal in a glass window wall exists to support one thing: the glazing. Glass accounts for roughly 80% of the facade area in a typical floor-to-ceiling system, which means the glazing specification overwhelmingly determines thermal performance, acoustic ratings, solar control, and occupant comfort. Choosing incorrectly here undermines every other engineering decision in the system.
Double vs Triple Glazing Decision Logic
Single glazing in an aluminium window wall system is functionally obsolete for Australian construction. Even in mild climates, single-pane glass delivers U-values around 5.5–6.9 W/m²K depending on frame type — well outside modern NCC energy efficiency requirements. The real decision sits between double and triple configurations.
Double-glazed insulated glass units (IGUs) use two panes separated by a sealed cavity, typically 12–16 mm wide. With clear glass and an air-filled gap, a double-glazed unit in an aluminium frame achieves roughly 4.2 W/m²K as reported through WERS data. Add a low-E coating and argon gas fill, and that drops to approximately 1.4–1.8 W/m²K — a dramatic improvement that satisfies most Australian climate zones for glass wall windows in residential and commercial applications.
Triple glazing adds a third pane and a second sealed cavity, pushing U-values as low as 0.6–1.0 W/m²K in premium configurations. That performance comes at a cost: the unit is heavier, thicker (requiring deeper mullion sections), and more expensive. In Australia’s temperate climates — Sydney, Perth, Melbourne, Adelaide — high-quality double glazing typically offers the best balance between energy savings and payback period. Triple glazing becomes justifiable in alpine regions, for Passive House certification targets, or where extreme acoustic performance is required alongside thermal goals.
The decision logic is straightforward: if your project’s energy modelling shows a double-glazed aluminium glass window meeting NatHERS targets at the required orientation and area ratios, triple glazing adds cost without proportional benefit. If it falls short — particularly on south-facing facades in heating-dominated climates — triple glazing closes the gap.
Low-E Coatings, Gas Fills, and Glass Types
Low-emissivity coatings transform standard glass into an active thermal management surface. A microscopic metallic oxide layer reflects infrared radiation while transmitting visible light, and its position within the IGU determines which direction it manages heat flow.
In a standard double-pane unit, four glass surfaces exist (numbered 1 to 4 from exterior to interior). For heating-dominated climates — Melbourne, Hobart, Canberra — low-E coating on surface 2 (the inner face of the outer pane) blocks heat loss from inside while still admitting beneficial solar gains. For cooling-dominated climates — Darwin, Cairns, Townsville — coating on surface 2 or 3 prioritises rejecting incoming solar heat before it reaches the interior. The difference between these positions can shift the SHGC by 0.15–0.20, meaningfully changing cooling loads.
Two coating technologies exist. Pyrolytic (hard coat) low-E is fused to glass during manufacturing, making it durable but less thermally efficient. Vacuum-deposited (soft coat) low-E applies multiple metallic layers in a controlled chamber, achieving far lower emissivity values but requiring protection within a sealed IGU. Soft coat dominates modern glass window walls because it delivers substantially better U-values and solar control flexibility.
Gas fills complement low-E coatings by reducing convective heat transfer within the cavity. Argon — an inert, affordable gas — reduces cavity conductance by roughly 30% compared to air. Krypton offers even greater resistance but at significantly higher cost, making it most viable in triple-glazed units with narrower cavities where its denser molecular structure provides outsized benefit in a smaller gap.
Glass type selection depends on both performance need and code mandate. Under AS 1288, safety glazing is required in specific locations — areas prone to human impact, glazing below 1,700 mm sill height in upper storeys, and bushfire-prone zones. The options:
- Toughened (tempered) glass: Four to five times stronger than standard glass. Shatters into small cubic fragments rather than dangerous shards. Required by AS 1288 in human impact zones and often mandated in BAL-rated areas. No inherent thermal or acoustic advantage over standard glass of the same thickness.
- Laminated glass: Two sheets bonded with a PVB or ionoplast interlayer. Holds together when broken. Delivers acoustic benefits (the flexible interlayer dampens sound transmission), UV reduction, and post-breakage safety. The go-to choice for wall windows and glass assemblies requiring combined safety, acoustic, and structural performance.
- Heat-strengthened glass: Roughly twice the strength of annealed glass. Breaks into larger pieces than toughened glass, making it suitable for spandrel panels and overhead glazing where post-breakage retention matters. Often used as the inner pane of laminated configurations in glass wall window applications.
Tinted glass and reflective coatings offer additional solar control layers. Grey, bronze, and green body tints reduce visible light transmittance (VLT) and SHGC simultaneously — useful for west-facing facades where afternoon sun creates severe overheating. Reflective coatings bounce solar radiation away but can create glare issues for neighbouring properties and reduce VLT below comfortable levels for occupied spaces. Both affect aesthetics significantly and should be evaluated against daylighting goals, not just thermal performance.
Balancing Thermal, Acoustic, and Visual Performance
Each glazing component targets a specific performance axis, and they rarely align neatly. Low-E coatings improve thermal performance but contribute nothing measurable to acoustic ratings. Laminated glass delivers acoustic and safety benefits but adds weight and changes the thermal profile of the unit. Tinted glass reduces solar gain but also cuts the daylight that makes a glass window wall worth specifying in the first place.
The comparison table below illustrates how common configurations stack up across the metrics that matter for an aluminium window with glass spanning floor-to-floor:
| Glazing Configuration | Approx. Centre-of-Glass U-Value (W/m²K) | Acoustic Rating (STC) | Visible Light Transmittance (VLT) | Solar Heat Gain Coefficient (SHGC) |
|---|---|---|---|---|
| Double glazed, clear, air fill | 2.7–2.9 | 28–30 | 0.79–0.81 | 0.70–0.76 |
| Double glazed, low-E (soft coat), argon fill | 1.4–1.8 | 28–31 | 0.65–0.75 | 0.25–0.42 |
| Double glazed, low-E, argon, laminated inner pane | 1.5–1.9 | 35–40 | 0.60–0.70 | 0.23–0.38 |
| Double glazed, low-E, argon, tinted outer pane | 1.4–1.7 | 29–32 | 0.35–0.55 | 0.18–0.30 |
| Triple glazed, dual low-E, argon fill | 0.6–1.0 | 33–38 | 0.50–0.62 | 0.22–0.35 |
| Triple glazed, dual low-E, krypton, laminated outer | 0.5–0.8 | 40–45 | 0.45–0.55 | 0.18–0.28 |
Several patterns emerge. Argon-filled double glazing with a soft-coat low-E achieves the most cost-effective thermal improvement for an aluminium glass window — halving the U-value compared to clear double glazing at moderate additional cost. Adding lamination to one pane pushes acoustic performance from the low-30s into the upper-30s STC range with minimal thermal penalty. Triple glazing delivers the best combined thermal and acoustic numbers but at the cost of reduced VLT and significantly higher weight and expense.
For most Australian applications, a double-glazed IGU with soft-coat low-E, argon fill, and selective lamination where acoustic or safety targets demand it represents the performance sweet spot. Triple glazing earns its place in specific scenarios — alpine projects, Passive House builds, or heavily noise-affected sites — rather than as a blanket specification.
Spacer bars deserve a final mention. Warm-edge spacers (stainless steel or structural polymer) replace traditional aluminium spacer bars at the perimeter of the IGU, reducing thermal bridging at the glass edge where condensation first appears. Their contribution to overall U-value is modest (0.1–0.3 W/m²K improvement) but their effect on condensation resistance is substantial — a critical detail for heated buildings in cool Australian climates.
Glazing specification sets the performance ceiling. But translating those numbers into real-world comfort depends on how the glass integrates with the building’s architecture — where fixed panels maximise views, where operable sections provide ventilation, and how the system reads from the street across residential and commercial applications.
Design Applications from Residential to Commercial
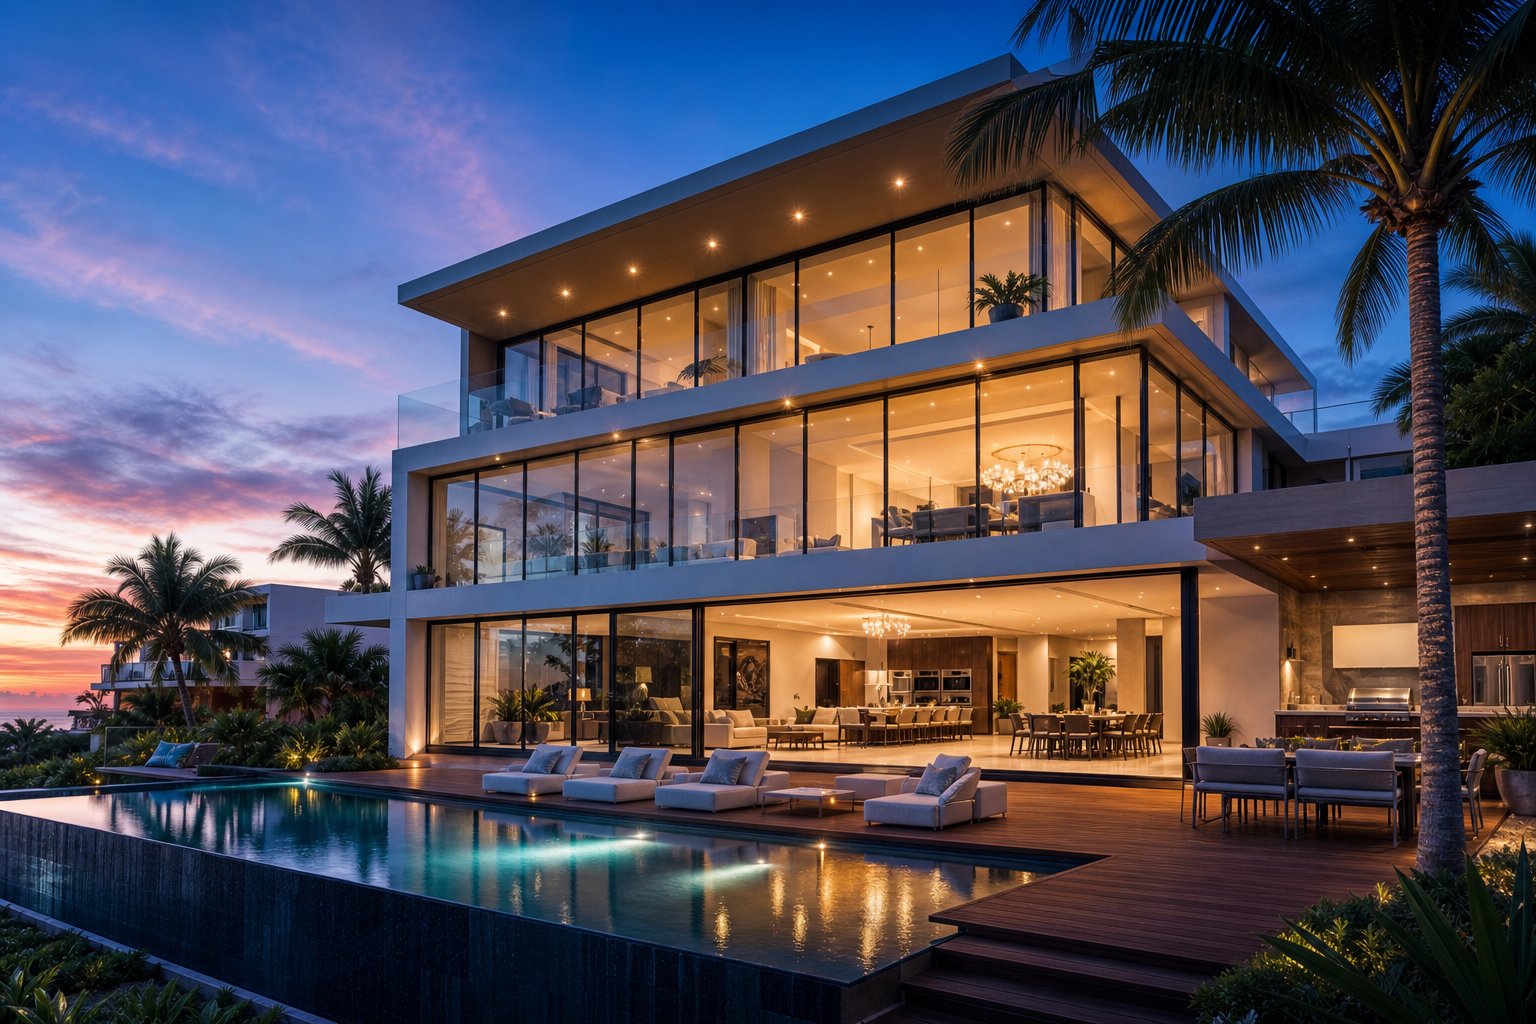
Performance data and glazing specifications exist to serve a purpose: creating spaces people actually want to inhabit. A perfectly engineered aluminium window wall means little if it doesn’t deliver the architectural outcome — the flood of natural light, the seamless connection to landscape, or the clean commercial facade that defines a building’s identity. Design intent drives the specification, not the other way around.
Residential Floor-to-Ceiling Applications
A living room wall of windows fundamentally changes how a home feels. Rather than punching isolated openings into a solid facade, a floor-to-ceiling aluminium window wall dissolves the boundary between interior living space and the view beyond. The effect is immediate — rooms feel substantially larger, daylight reaches deeper into floor plans, and the landscape becomes an active element of the interior design rather than something glimpsed through a frame.
In Australian residential projects, this approach works across multiple room types:
- Open-plan living and dining: Full wall windows facing north capture passive solar gains in winter while framing garden views. The wall of windows in living room applications creates a focal point that anchors furniture layouts and draws occupants toward the light.
- Master bedrooms and retreats: Floor-to-ceiling glazing in private spaces delivers a sense of openness and connection to garden or courtyard without compromising privacy — orientation and landscaping handle screening rather than reducing glass area.
- Indoor-outdoor connections: Where window walls align with outdoor entertaining areas, the visual continuity between interior floor and deck creates spatial flow even when panels remain closed. Matching finished floor levels to external paving amplifies this effect.
- Upper-storey living areas: Multi-storey homes benefit from large wall windows on upper levels where elevated sightlines capture distant views — coastal panoramas, bushland canopy, or city skylines — that solid walls would entirely conceal.
The architectural appeal of a large wall of windows depends on minimising the visible frame. Slim aluminium profiles — some as narrow as 45–50 mm face width — hold floor-to-floor glass panels with sightlines barely wider than a pencil. From inside, the framing almost disappears against the view. This near-frameless aesthetic is only possible because aluminium’s structural properties allow such narrow sections to resist wind loads that would buckle timber or PVC profiles of the same dimension.
Commercial and Mixed-Use Facade Integration
Commercial window walls operate at a different scale but follow the same logic — maximise transparency while maintaining envelope performance. The applications span building typologies common across Australian cities:
- Office facades: Mid-rise commercial buildings use aluminium window walls to deliver daylight deep into open-plan floors. The floor-to-floor glazing improves tenant appeal and supports Green Star or NABERS Energy ratings by reducing artificial lighting demand during occupied hours.
- Retail and hospitality frontages: Ground-level hospitality lobbies, hotel entries, and retail podiums rely on exterior glass walls to create visual permeability — inviting pedestrians inside and displaying interior activity to the street.
- Mixed-use podium levels: Australian mixed-use developments commonly stack residential towers above commercial podiums. The podium facade often combines aluminium window wall systems with solid cladding elements — expressed concrete, metal panels, or feature timber — creating architectural rhythm while accommodating different functional requirements between retail and residential zones.
- Aged care and health facilities: Floor-to-ceiling glazing in communal spaces and patient rooms supports wellbeing through daylight access and garden views, with operable panels providing controlled natural ventilation where required.
Facade integration is where architectural intent meets practical coordination. An aluminium window wall rarely covers an entire building elevation in isolation. It works alongside spandrel panels (opaque glass or metal cladding concealing slab edges and services), solid wall construction at core zones, and sometimes louvre or screen elements for solar control. The transitions between these elements — expressed as shadow lines, recessed reveals, or flush junctions — define the building’s visual language as much as the glass itself.
Getting cohesive exterior glass walls across a multi-material facade requires consistent planning from design stage. Alignment of horizontal transoms with adjacent cladding joints, colour coordination between powder-coated aluminium and other finish materials, and unified drainage detailing behind all elements prevent the fragmented appearance that plagues poorly coordinated projects.
Fixed vs Operable Panel Configuration Choices
Every wall of windows involves a fundamental choice: which panels remain sealed and which ones open. The ratio between fixed and operable sections shapes thermal performance, acoustic integrity, sightline width, cost, and ventilation strategy simultaneously.
Fixed panels offer clear advantages for maximising the glass experience. Without operating hardware, hinges, or locking mechanisms, the frame can be narrower and the glass area larger. Fixed windows deliver superior airtightness because permanently sealed units eliminate the compression seal variability inherent in operable sashes. They also carry lower long-term maintenance demands — no hardware to service, no weatherstripping to replace, and no mechanical parts to fail.
For projects prioritising frameless aesthetics and large uninterrupted glass panels, fixed-panel aluminium systems deliver the cleanest result. Systems like MEICHEN’s BA150 Curtain Wall Fixed Window demonstrate how modern aluminium engineering enables larger openings with minimal sightlines — supporting the floor-to-ceiling, near-frameless look that Australian residential and commercial projects increasingly demand.
Operable panels earn their place through function rather than aesthetics. Natural ventilation reduces mechanical cooling loads, improves indoor air quality, and satisfies NCC deemed-to-satisfy provisions for habitable room ventilation (minimum 5% of floor area as openable glazing). In residential applications, bedrooms and living areas typically require at least some operable sections. In commercial contexts, mixed-mode ventilation strategies combine operable facade panels with mechanical systems to optimise energy use across seasons.
The practical decision framework depends on room function, facade orientation, and performance priorities:
| Factor | Favours Fixed Panels | Favours Operable Panels |
|---|---|---|
| Sightline width | Narrower frames, larger glass area | Wider frames needed for hardware |
| Airtightness | Permanently sealed — superior performance | Compression seals degrade over time |
| Acoustic performance | Better STC due to consistent seal | Reduced STC at operable joints |
| Natural ventilation | None — relies on mechanical systems | Provides cross-ventilation and fresh air |
| NCC ventilation compliance | Does not satisfy openable area requirements | Satisfies minimum ventilation provisions |
| Maintenance | Lower — no moving parts | Higher — hardware servicing required |
| Cost | Lower per panel | Higher due to hardware and weatherseals |
Most residential aluminium window wall projects settle on a 60–70% fixed to 30–40% operable ratio. This preserves the large wall windows aesthetic while providing sufficient ventilation openings where needed. Strategic placement puts operable panels at positions optimised for cross-ventilation — typically on opposing facades or at corners where pressure differentials drive airflow — while keeping primary view panels fixed for maximum glass area and acoustic performance.
Commercial projects often push the fixed ratio higher, particularly above ground level where wind speeds make operable panels impractical or where acoustic requirements from road noise rule out openable sections entirely. Upper-level office facades may be entirely fixed, with ventilation handled mechanically, while lower podium levels incorporate operable sections for retail tenancies wanting natural airflow at street level.
The configuration choice cascades into everything that follows during construction — framing sections, hardware procurement, weatherseal specification, and the installation sequence that brings the entire system together on site.
Installation Process and Project Timeline
Specifying an aluminium window wall correctly on paper accounts for half the battle. The other half plays out on a concrete slab edge, where tolerances measured in millimetres determine whether the system performs as tested or leaks within its first winter. Installation is where theory meets reality — and where most performance failures originate.
Site Preparation and Structural Requirements
Before any framing arrives on site, the building structure must be ready to receive it. A wall with a window wall system sitting between floor slabs demands tighter slab-edge tolerances than conventional cladding. The concrete edge needs to be level within 3–5 mm across the span, with cast-in or post-fixed anchors positioned accurately relative to setting-out lines. Columns and shear walls must be recessed behind the slab edge sufficiently to accommodate the anchor system width plus working room for fasteners and waterproofing membranes.
Coordination with other trades is critical at this stage. Mechanical services, electrical conduit, and fire-stopping must be resolved before the facade goes on — otherwise installers find kitchen exhaust bulkheads or plumbing penetrations blocking head connections. Framing a window in a wall of glass spanning floor-to-floor requires clear access to the full slab perimeter, with no obstructions within the frame depth zone.
Installation Sequence and Trade Coordination
The typical installation follows a strict sequence. Each step depends on the one before it — skipping ahead or working out of order creates defects that get buried behind finishes.
- Setting-out and survey: Establish reference lines for mullion positions, confirm floor-to-floor heights at each location, and verify slab edge levels against design tolerances.
- Sill waterproofing and flashing: Apply continuous waterproofing membrane over the slab edge, turning up behind where the frame will sit. Install sill flashings and drainage angles before any framing is fixed.
- Back angle and sill receptor installation: Fix the continuous aluminium back angle to the slab with concrete fasteners, providing both structural anchorage and a sealed base for the wall frame window assembly.
- Mullion installation and alignment: Position vertical mullions onto the sill receptor, plumb each one with a spirit level, and temporarily brace. Check alignment across multiple bays to maintain consistent sightlines.
- Transom fixing: Install horizontal transoms between mullions at head and intermediate positions. Verify square at each junction.
- Head connection: Secure the head rail to the underside of the upper slab using strap anchors or head receivers that allow for vertical building movement — shrinkage, creep, and live-load deflection.
- Glazing installation: Install insulated glass units from the interior, seating them into gaskets or applying structural silicone as the system requires. Each panel must sit level with even bite on all four edges.
- Internal and external sealing: Apply perimeter sealants at all frame-to-structure junctions. Ensure membrane continuity at head, sill, and jamb — thinking in three dimensions where different waterproofing systems meet.
- Finishing and commissioning: Install interior trims, remove protective films, test operable panels, and conduct water spray testing on representative bays to confirm performance before handover.
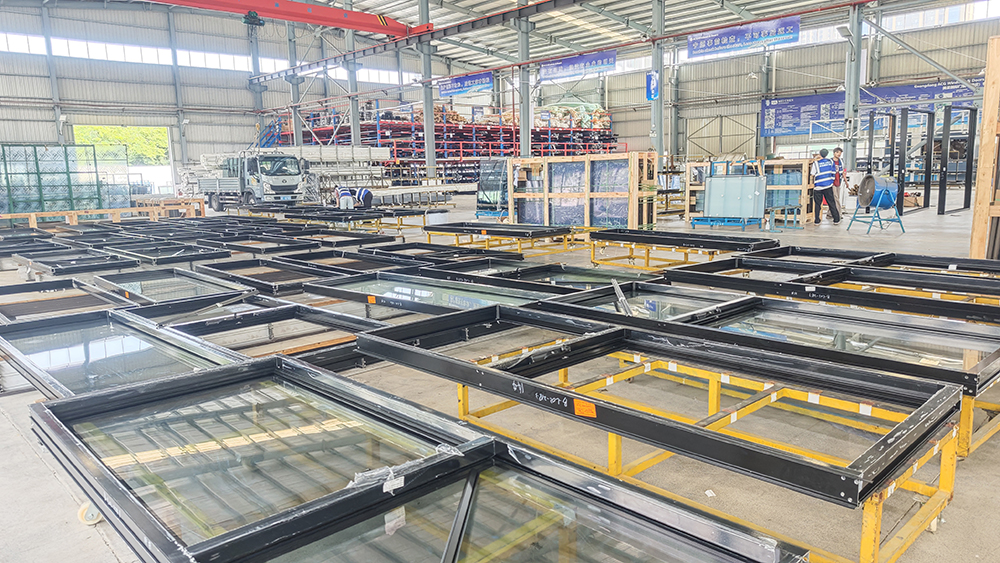
Lead times shape the project programme significantly. Custom aluminium systems typically require 8–14 weeks from order to delivery depending on complexity and finish. Installation itself proceeds at roughly one floor per one to two weeks on a mid-rise tower, following the building structure upward with a two-to-three-storey lag behind concrete works.
Common Specification Mistakes to Avoid
Most failures trace back to decisions made (or not made) months before the first panel reaches site:
- Inadequate thermal breaks: Specifying non-thermally-broken or underperforming profiles creates condensation and thermal bridging that cannot be remedied once installed — the window in wall becomes a cold bridge across the entire facade.
- Undersized structural supports: Mullion sections selected for aesthetics rather than engineering fail deflection limits under peak wind gust loading. The consequence is seal failure, glass breakage risk, and non-compliance with AS 1170.2.
- Poor waterproofing detailing: Incomplete membrane continuity at slab edges — particularly at the three-dimensional junctions where head, sill, and jamb conditions meet — accounts for the majority of water penetration defects. A wall with a window wall system relies entirely on concealed membranes and sealants at these points; there is no redundancy if they fail.
- Insufficient movement allowance: Concrete buildings shrink and creep over their first several years. Head connections that lack adequate slip capacity transfer structural loads into the glazing frame, causing cracked glass, blown seals, and progressive joint failure.
- Late manufacturer engagement: When the window wall manufacturer is selected after structural design is locked in, slab edges may not be recessed correctly, anchors may conflict with reinforcement, and the installation sequence suffers costly on-site modifications.
Each of these issues compounds over time. A minor waterproofing gap becomes a major interior water damage event after a few seasons of wind-driven rain. An undersized mullion that passes commissioning in calm weather fails during the first significant storm. Avoiding these outcomes demands specification discipline and installation oversight — not just good product selection.
How long the system continues performing after commissioning depends on what happens in the years and decades that follow: the maintenance programme, the durability of finishes under Australian UV and coastal exposure, and whether the embodied carbon invested in manufacturing delivers sufficient operational energy savings across the building’s lifespan.
Maintenance, Durability, and Environmental Impact
A well-installed aluminium window wall should perform silently for years — no leaks, no rattles, no visible degradation. But “low maintenance” does not mean “no maintenance.” The gap between a system that lasts 25 years and one that lasts 40+ comes down to what happens after the installers leave site. Equally, the environmental case for specifying aluminium framed walls depends on whether the durability and recyclability advantages actually materialise over the building’s full lifecycle.
Expected Lifespan and Finish Durability
Premium aluminium windows and doors in well-maintained facade systems routinely deliver service lives of 25 to 45 years — and often longer. The aluminium framing itself does not degrade in any meaningful timeframe. Its natural oxide layer provides inherent corrosion resistance without ongoing treatment, unlike steel that rusts or timber that rots when protective coatings fail.
What determines actual longevity is the finish system and the exposure environment. Powder-coated aluminium wall systems in mild inland conditions retain colour and gloss for 15–25 years before recoating becomes worthwhile. Anodised finishes offer even longer surface protection, particularly in architectural-grade thicknesses (25 micron). Coastal environments accelerate finish degradation — salt deposits attack powder coat integrity if not regularly washed away — but the underlying aluminium remains structurally sound regardless. A facade 500 metres from open ocean faces far more aggressive conditions than one 5 kilometres inland, and maintenance intervals must reflect that reality.
Beyond finishes, the long-term durability of aluminium window systems depends on component lifespan. Rubber gaskets and compression seals degrade under UV exposure and thermal cycling over 15–20 years, gradually losing elasticity and sealing pressure. Thermal break polyamide strips remain stable for the life of the system under normal conditions, but structural silicone joints at glazing perimeters have finite adhesion lives and require inspection at the 20-year mark. Glass replacement in sealed IGUs becomes necessary when perimeter seals fail and the cavity fogs — typically a 20–30 year cycle depending on unit quality and orientation.
Routine Maintenance and Inspection Schedules
The maintenance demands of windows in aluminium framing are genuinely modest compared to timber or steel alternatives, but they do exist. Structured schedules prevent minor wear from becoming expensive remediation.
- Quarterly (coastal or high-exposure sites): Wash frame surfaces with mild soap and water to remove salt deposits and pollutants. Clear drainage slots of debris. Check operable panel tracks for grit accumulation.
- Biannually (standard environments): Clean all frame surfaces thoroughly. Inspect gaskets and weatherseals for cracking or compression set. Lubricate operable hardware (hinges, rollers, locking mechanisms) with appropriate non-petroleum lubricant. Test drainage pathways by running water through weep holes.
- Annually: Full visual inspection of sealant joints at frame-to-structure perimeters. Check for finish degradation — chalking, blistering, or discolouration indicating UV breakdown. Document condition for long-term records.
- Every 5–10 years: Replace perimeter sealants at head, sill, and jamb conditions before failure. Reapply gaskets showing compression set or hardening. Service operable panel friction stays and replace worn hardware. Assess glass units for seal failure (internal fogging).
- Every 15–20 years: Consider full gasket replacement program. Inspect structural silicone adhesion. Evaluate powder coat condition and recoat if required. Replace failed IGUs.
Operable panels demand more attention than fixed glazing — hardware wears, weatherstripping compresses, and rollers accumulate grit. A maintenance schedule that treats alu windows identically regardless of panel type will under-service operable sections and over-service fixed ones. Tailor intervals to actual component demands.
Sustainability, Recyclability, and Lifecycle Carbon
Primary aluminium production is energy-intensive — this is the honest starting point. The embodied carbon per kilogram of virgin aluminium sits among the highest of common building materials. For aluminium windows and doors specified in facade systems, this creates a legitimate question: does the environmental cost of manufacturing justify the product over alternatives?
The answer depends entirely on lifecycle thinking rather than point-of-production metrics. Recycling aluminium requires approximately 95% less energy than primary production, and the material can be recycled indefinitely without losing structural or aesthetic properties. Industry data suggests more than 90% of aluminium used in construction is recovered and recycled at end of life — driven not by regulation but by the material’s retained economic value. Demolition contractors collect it because it is worth collecting.
Durability compounds this advantage. A material lasting 40 years without replacement carries half the lifecycle impact of one needing replacement at 20 years — even if the shorter-lived option has lower embodied carbon at production. Premium aluminium window systems, properly maintained, routinely exceed their warranted minimums by decades. Buildings from the 1970s and 1980s still carry their original aluminium facades with nothing more than periodic cleaning.
The operational carbon trade-off adds another dimension. High-performance glazing in thermally broken aluminium framed walls reduces heating and cooling loads every year the building operates. Over a 40-year service life, the cumulative operational energy savings from well-specified aluminium windows doors and facade systems can substantially offset — and often exceed — the embodied carbon invested during manufacturing. The higher the thermal performance of the glazing specification, the faster that payback occurs.
For projects targeting Green Star or similar sustainability credentials, aluminium facade systems contribute across multiple assessment categories: materials credits through recycled content and end-of-life recyclability, durability credits through long service life, and energy credits through reduced operational loads. Specifiers who frame the embodied carbon conversation without acknowledging these lifecycle offsets present an incomplete picture — one that penalises durable, recyclable materials in favour of cheaper products that generate landfill waste within two decades.
This lifecycle perspective matters most at the moment of specification — when architects and builders weigh aluminium wall systems against alternatives, and when the decisions about glazing performance, frame quality, and system complexity lock in both the upfront carbon investment and the decades of operational returns that follow.
Choosing the Right Aluminium Window Wall for Your Project
Lifecycle thinking, maintenance schedules, and sustainability credentials all inform the broader case for aluminium. But at specification stage, these considerations collapse into a single practical question: which system, from which supplier, at what cost, for this specific building? The answer is never generic. It emerges from the intersection of project performance targets, building geometry, climate zone, aesthetic ambition, and available budget — factors that vary with every site.
Key Decision Factors for Your Project
Specification decisions for window wall systems cascade in a logical order. Getting the sequence wrong — choosing a product before defining performance requirements, or setting a budget before understanding what the building actually demands — leads to mismatched systems, costly redesigns, or long-term envelope failures.
The primary decision drivers, in the order they should be resolved:
- Performance requirements: What are the project’s air infiltration, water resistance, and wind load demands? These are determined by building height, terrain category, geographic wind region, and proximity to coast — not by product brochures. Start with AS 1170.2 derived pressures and work backwards to identify which systems satisfy them.
- Climate zone and energy targets: NatHERS star ratings, Green Star credits, or NCC Section J compliance dictate minimum U-values and SHGC limits. A residential window wall in Melbourne has fundamentally different thermal demands than one in Cairns — and the glazing and frame specification must respond accordingly.
- Building height and structural context: Mid-rise residential towers (5–15 storeys) sit squarely within aluminium window wall territory. Below that, simpler shopfront systems may suffice. Above it, curtain wall systems with continuous drift accommodation become necessary. Get this classification right early.
- Aesthetic goals: Sightline width, frame colour, fixed-to-operable ratio, and how the system interfaces with adjacent cladding all shape the visual outcome. Slim profiles and large fixed panels deliver the most frameless appearance, while operable sections introduce wider frames and visible hardware.
- Budget envelope: Understand what performance costs before constraining the specification. A tight budget applied before performance requirements are defined leads to under-specifying — and the cheapest system that satisfies minimum code rarely delivers occupant comfort or long-term value.
Each factor constrains the next. Climate zone determines minimum glazing performance, which determines IGU weight, which determines mullion depth, which determines sightline width. Attempting to override one constraint without adjusting others produces systems that look right on paper but underperform in reality.
Evaluating Suppliers and System Credentials
The Australian market includes dozens of aluminium window suppliers offering facade systems at various price points. Not all are equivalent. The difference between a reliable specification and a risky one often comes down to what sits behind the product — engineering depth, testing credentials, and post-installation support.
When evaluating an aluminium window manufacturer or system provider, look for:
- Published performance data: Systems tested to AS 2047 and AS 4284 with documented results for air, water, and structural performance at specific pressure levels. If a supplier cannot provide test reports, their published claims are unverifiable. Window wall reviews from completed projects add another layer of validation — ask for reference sites where the system has been installed and performing for several years.
- Project-specific engineering capability: Generic catalogue systems work for standard conditions. Complex projects — irregular geometries, high wind zones, cyclone-rated regions, or oversized openings — require supplier engineering teams who can model deflection, produce structural calculations, and detail bespoke connections.
- Local technical support: An aluminium window manufacturer with local engineers, not just a sales office, can attend design meetings, coordinate with structural consultants, review shop drawings, and resolve site issues in real time. This matters far more than the brand name on the extrusion.
- Proven installation networks: The best-engineered system fails if installed by an inexperienced crew. Suppliers with established installer networks — trained, certified, and locally based — deliver more consistent outcomes than those relying on whichever glazing contractor wins the tender.
- System versatility: Projects evolve during design development. A supplier whose range covers fixed panels, operable configurations, and facade integration options gives specifiers room to refine without changing systems entirely.
For projects requiring fixed-panel, floor-to-ceiling aluminium window wall solutions in the Australian market, MEICHEN’s BA150 Curtain Wall Fixed Window system represents the kind of tested product worth investigating — designed specifically for Australian building applications, supporting larger openings and facade integration with the slim-profile, near-frameless aesthetic that modern residential and commercial projects demand. It serves as a practical example of where to buy aluminum windows backed by system-specific engineering rather than generic catalogue selections.
Budget Considerations and Cost Drivers
Pricing for aluminium window wall systems varies widely, and quoting specific dollar figures without project context misleads more than it helps. What matters is understanding which decisions drive cost — so budget can be allocated where it delivers the most performance value rather than spread thinly across every element.
The primary cost drivers:
- System complexity: Unitised systems (pre-assembled in factory, craned into position) cost more upfront than stick-built systems (assembled piece by piece on site) but reduce installation time and defect risk. The trade-off shifts toward unitised at scale — larger projects and tighter programmes justify the premium.
- Glazing specification: Moving from standard double glazing to low-E argon-filled units adds moderate cost. Stepping up to triple glazing or acoustic laminated configurations adds substantially more. The glass walls cost escalates with each performance layer — but so does the energy saving and comfort improvement over the building’s lifespan.
- Opening sizes: Larger panels require deeper mullion sections, heavier glass, and more robust anchoring. A 3,600 mm floor-to-floor span costs noticeably more per square metre than a 2,700 mm span due to structural material requirements alone.
- Operable vs fixed ratio: Fixed panels are simpler, lighter, and cheaper to fabricate and install. Every operable section adds hardware cost, wider frame profiles, additional weathersealing, and higher maintenance obligations. A 100% fixed facade costs significantly less than one with 40% operable panels.
- Finish selection: Standard powder coat colours from stock palettes carry base pricing. Custom colours, textured finishes, or anodised options attract premiums — sometimes modest, sometimes substantial depending on the finish system and required durability grade for the exposure environment.
- Engineering and approvals: Non-standard geometries, high wind regions, or cyclone-rated areas require additional engineering. Factor in structural calculations, prototype testing, and potentially performance mock-up testing for complex or high-profile projects.
In relative terms, the cost of exterior glass walls follows the system hierarchy established earlier. Storefront systems sit at the lowest price point — simpler framing, smaller spans, less engineering. Aluminium window wall systems occupy the mid-range — more substantial framing, floor-to-floor engineering, and higher-grade weatherproofing. Full curtain wall systems carry the highest cost — continuous facade engineering, unitised fabrication, complex anchoring, and specialist installation crews.
For a residential window wall project, the delta between mid-range and premium specifications is often 20–40% — driven primarily by glazing upgrades and finish quality rather than the aluminium framing itself. Specifiers who focus exclusively on frame cost miss the reality that glazing typically accounts for 50–65% of the total system price. Investing in better glass — low-E coatings, acoustic lamination, warm-edge spacers — delivers disproportionate performance returns relative to the cost increase.
Specification Decision Checklist: Before finalising your aluminium window wall specification, confirm: (1) wind load pressures derived for each facade zone, (2) minimum U-value and SHGC targets per orientation, (3) acoustic requirements based on noise exposure assessment, (4) fire rating obligations at spandrel zones, (5) natural ventilation provisions and operable panel locations, (6) waterproofing integration details at head, sill, and jamb, (7) finish durability grade matched to exposure environment, and (8) supplier credentials verified through test data and reference projects.
The most expensive mistake in aluminium window wall specification is not overspending — it is under-specifying to meet a budget target, then spending multiples of the savings on remediation when the facade leaks, condensates, or fails acoustically. Projects that invest in properly tested window wall systems, competent engineering, and qualified installation consistently deliver better long-term value than those that optimise for lowest upfront cost. The numbers on the tender sheet matter less than the decades of performance that follow.
Frequently Asked Questions About Aluminium Window Wall Systems
1. What is the difference between an aluminium window wall and a curtain wall?
An aluminium window wall sits between floor slabs, bearing on the lower slab and restrained at the head by the upper slab. Each storey is an independent unit. A curtain wall hangs from the building structure using anchors and spans continuously past floor slabs, creating an uninterrupted glass plane across multiple storeys. Window walls suit mid-rise buildings (typically 5-15 storeys) at a lower cost, while curtain walls handle any building height and accommodate greater inter-storey drift through split mullions and stack joints. The visible difference is that window walls show a horizontal slab-edge reveal between floors, whereas curtain walls present a seamless facade.
2. How long does an aluminium window wall system last in Australian conditions?
Premium aluminium window wall systems routinely deliver service lives of 25 to 45 years and often longer with proper maintenance. The aluminium framing itself does not degrade meaningfully due to its natural oxide layer providing corrosion resistance. Lifespan depends on the finish system and exposure environment — powder-coated frames in mild inland conditions retain colour for 15-25 years, while coastal sites within 500 metres of open ocean require more frequent cleaning to prevent salt attack on finishes. Component replacement cycles include gasket renewal at 15-20 years, sealant replacement every 5-10 years, and IGU replacement at 20-30 years when perimeter seals fail.
3. What thermal break technology is used in aluminium window wall frames?
Thermal break technology uses continuous glass-fibre-reinforced polyamide strips mechanically crimped between the interior and exterior aluminium sections of the frame. These inserts physically separate the metal components to prevent heat conduction through the profile. Strip widths range from 15 mm in standard systems to 35 mm in premium systems. This reduces frame U-values from roughly 5.8-7.0 W/m²K (non-thermally broken) down to 2.5-3.5 W/m²K for basic thermal breaks and as low as 0.8-1.5 W/m²K for advanced multi-chamber designs. In heating-dominated Australian climates like Melbourne and Hobart, thermally broken profiles are essential to prevent condensation on interior frame surfaces.
4. How much does an aluminium window wall system cost compared to alternatives?
Aluminium window wall systems sit in the mid-range between storefront systems (lowest cost) and full curtain wall systems (highest cost). Exact pricing varies significantly based on system complexity, glazing specification, opening sizes, operable-to-fixed ratio, and finish selection. Key cost drivers include glazing upgrades (which typically account for 50-65% of total system price), mullion depth requirements driven by wind loads, and unitised versus stick-built fabrication methods. The delta between mid-range and premium residential specifications is often 20-40%, primarily driven by glazing performance rather than framing cost. Investing in better glass delivers disproportionate performance returns relative to the price increase.
5. What glazing should I specify for an aluminium window wall in Australia?
For most Australian climates, double-glazed IGUs with soft-coat low-E coating, argon gas fill, and selective lamination where acoustic or safety targets require it represent the performance sweet spot. This configuration achieves U-values of approximately 1.4-1.8 W/m²K. Low-E coating position matters: surface 2 suits heating-dominated southern cities (Melbourne, Hobart) to retain passive solar gains, while surface 2 or 3 suits cooling-dominated tropical climates (Darwin, Cairns) to reject solar heat. Triple glazing is justified for alpine regions, Passive House targets, or heavily noise-affected sites. Adding laminated glass to one pane improves acoustic performance from STC 28-31 to STC 35-40 with minimal thermal penalty.
More Window & Door Guides