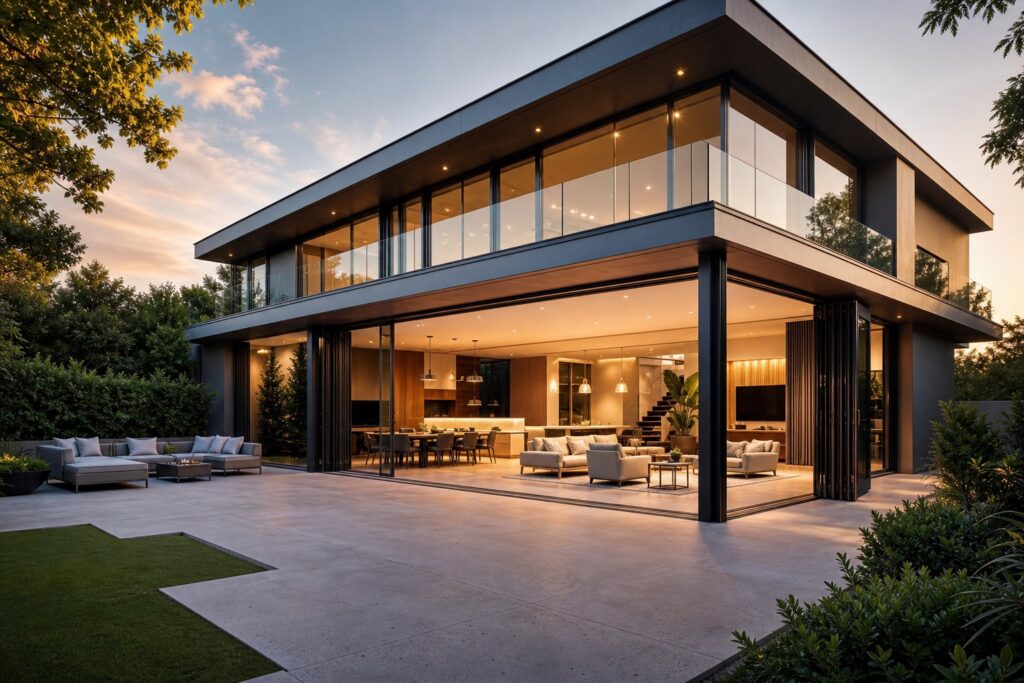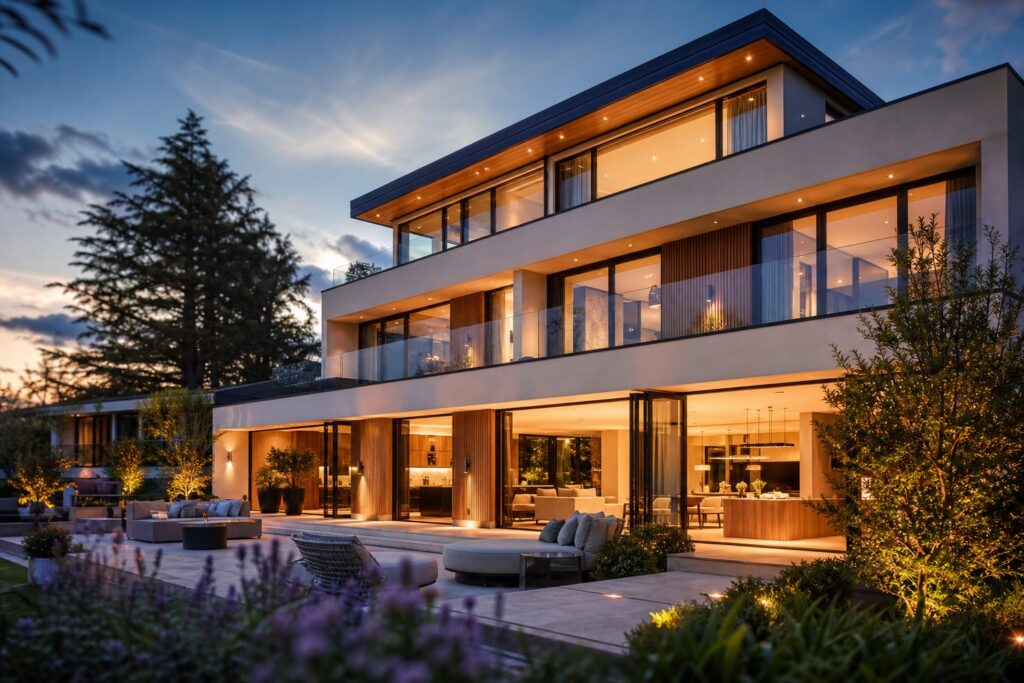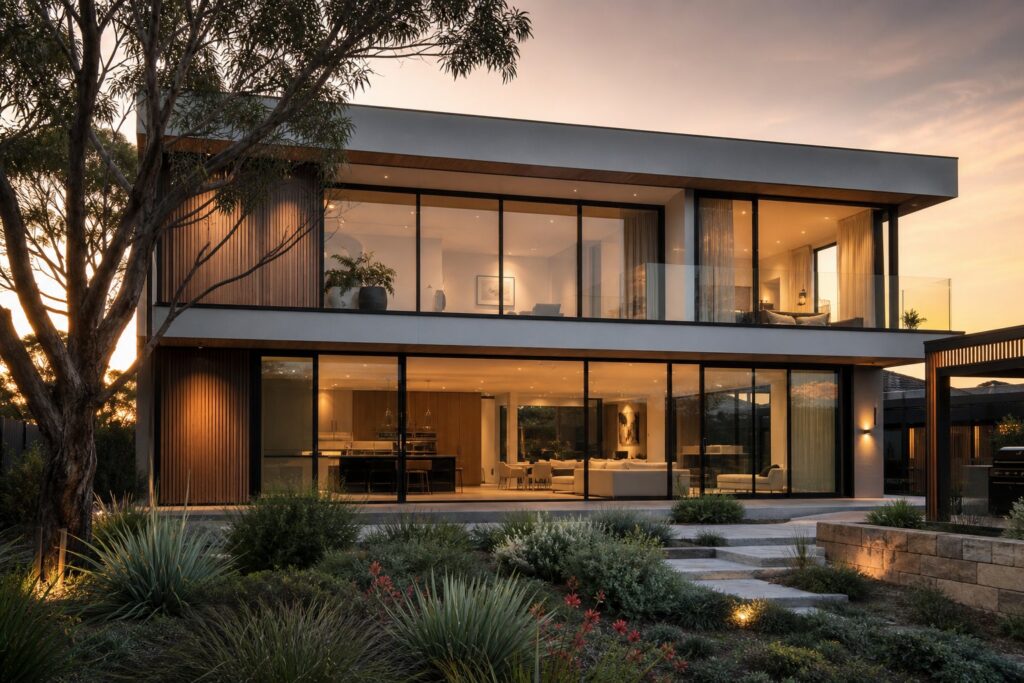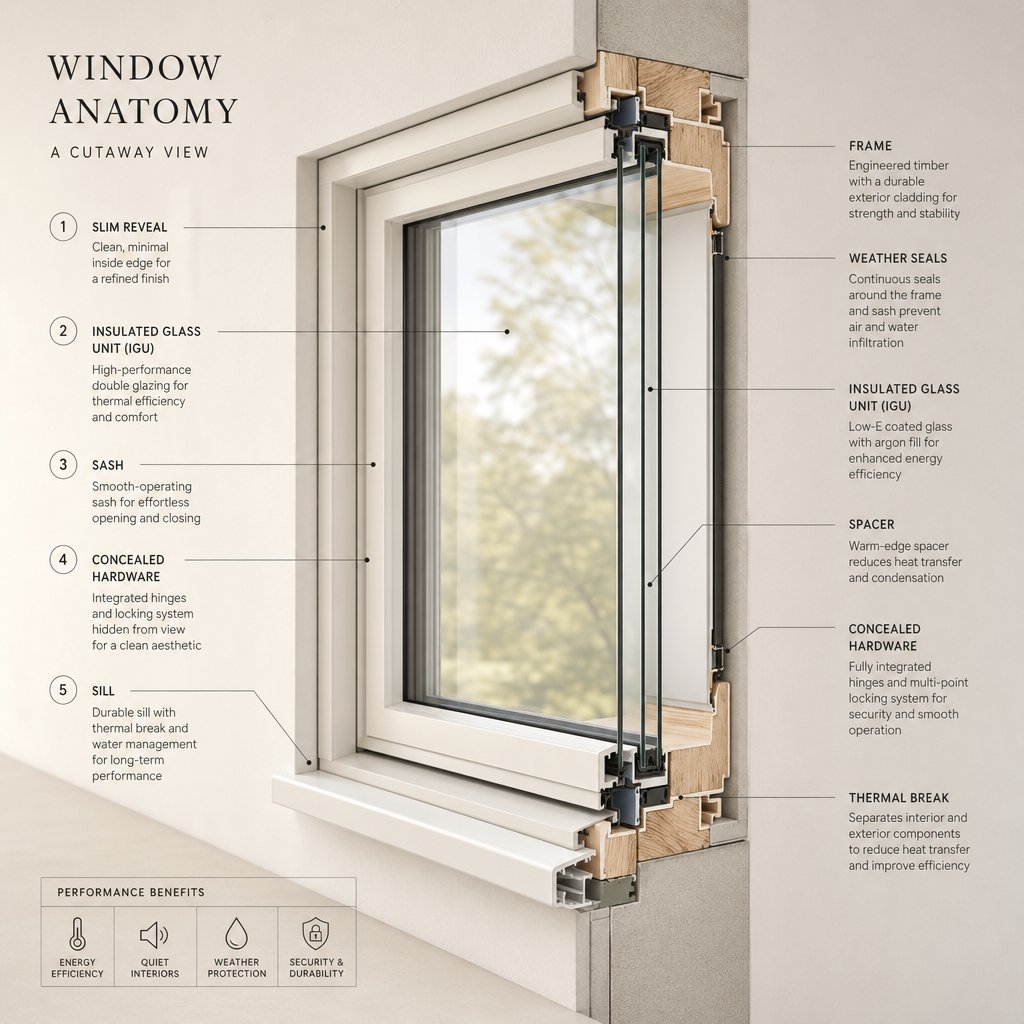
Why Aluminium Became the Go-To Material for Window Frames
The Short Answer to Why Aluminium Wins
Aluminium is used in window frames because it combines an exceptional strength-to-weight ratio, natural corrosion resistance, near-unlimited recyclability, and design versatility that no other single framing material can match. These properties allow manufacturers to produce slim, structurally sound profiles capable of supporting large glazed openings while resisting weather, UV exposure, and coastal salt air for decades with minimal maintenance.
That combination explains why aluminium window frames dominate commercial construction globally. The aluminium window profile market is projected to grow from USD 120.58 billion in 2026 to USD 157.70 billion by 2033, with residential applications alone accounting for roughly 60% of demand. In Australia, the material’s suitability for harsh coastal climates and bushfire-prone regions has made it a natural fit for everything from high-rise curtain walls in Sydney’s CBD to sliding doors on a single-storey home in coastal Queensland.
Yet aluminium carries one well-known limitation: thermal conductivity. The metal conducts heat roughly 1,000 times faster than timber, which is why older aluminium window frames earned a reputation for cold surfaces and condensation. A single engineering innovation — the thermal break — changed that equation entirely, bringing thermally broken aluminium into compliance with stringent energy codes and making it competitive with uPVC on insulation performance.
What This Guide Covers
This guide goes deeper than a list of benefits. It unpacks the material science that gives aluminium its edge, traces the historical arc from mid-century commercial buildings to today’s residential resurgence, and explains exactly how thermal break technology solved the conductivity problem. You will also find honest comparisons against uPVC, timber, and composite frames, plus practical guidance on choosing the right aluminium system for your next project — whether you are a homeowner planning a renovation, an architect specifying for a new build, or a developer selecting at scale.
The story starts with the atomic-level properties that make aluminium uniquely suited to fenestration — and why those properties matter far more than most product brochures let on.
The Material Science Behind Aluminium Window Frames
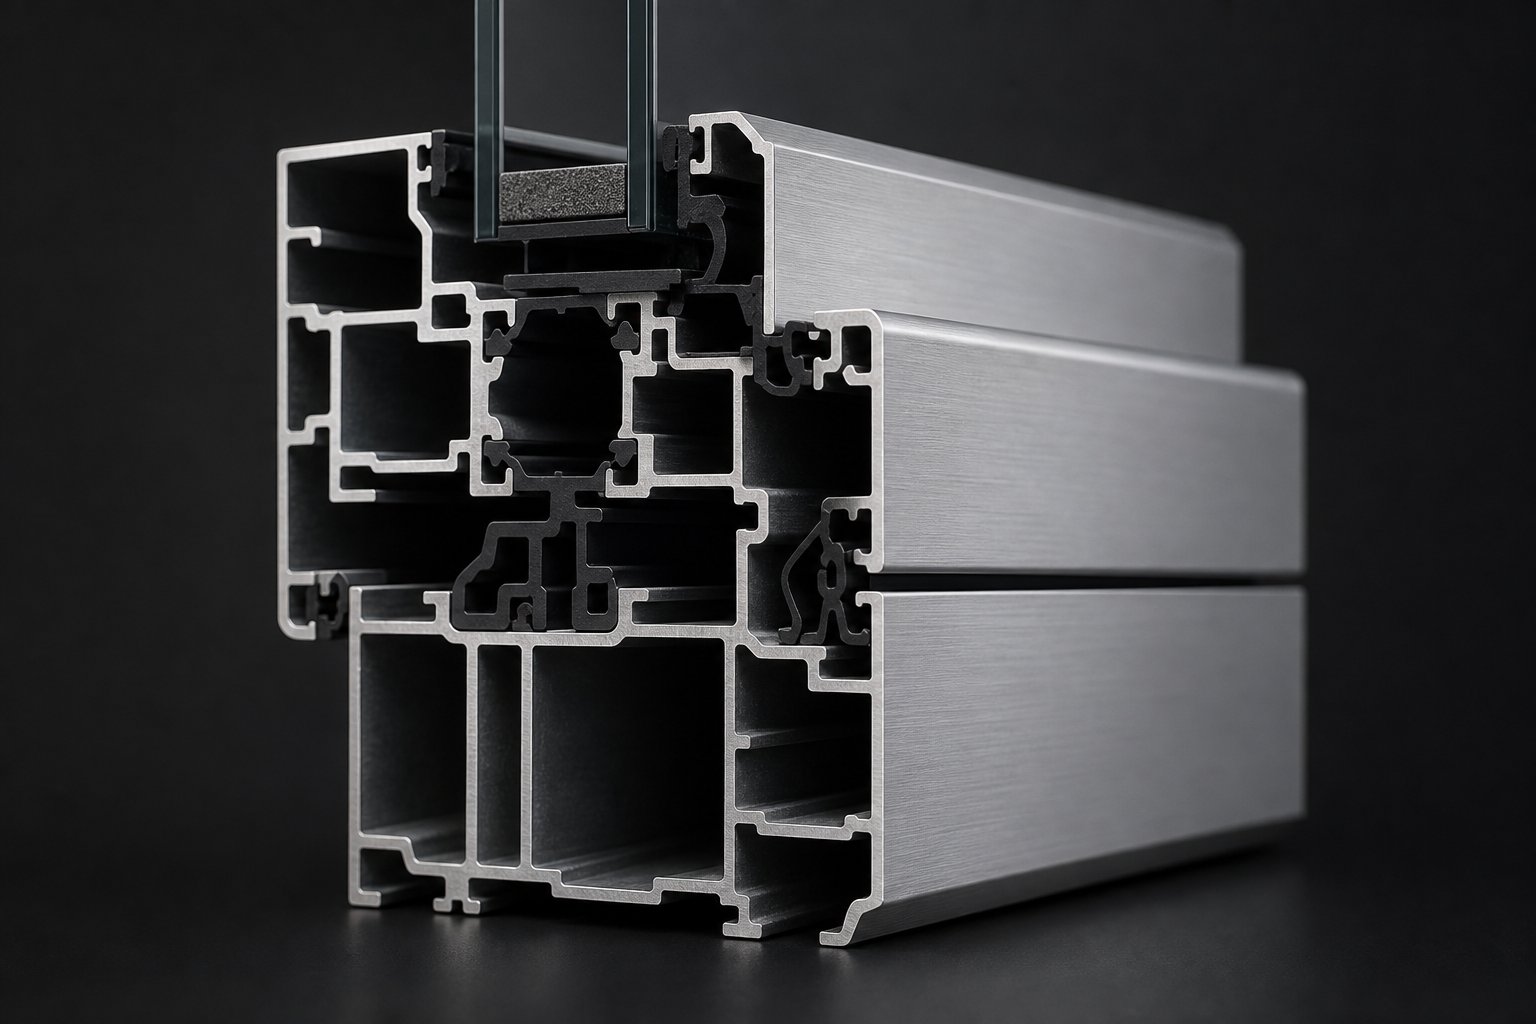
Strip away the marketing language and aluminium’s dominance in fenestration comes down to four measurable physical properties. Each one solves a specific engineering problem that window manufacturers face when designing frames for large openings, harsh climates, and long service lives. Understanding the aluminum window frame material at this level reveals why no competing substance replicates the same combination.
- Density: 2.7 g/cm³ (compared to steel at 7.85 g/cm³)
- Typical tensile strength (6063-T6 alloy): ~190 MPa
- Natural oxide layer: Self-forming Al₂O₃, 2–3 nm thick
- Thermal conductivity: ~160 W/mK
- Modulus of elasticity: ~69 GPa
- Recyclability: Infinite cycles without property loss
Strength-to-Weight Ratio Explained
Aluminium weighs roughly one-third as much as steel. That single fact reshapes what is structurally possible in a window opening. A steel frame capable of spanning a 3-metre bifold door would impose significant dead load on the lintel and surrounding structure. An aluminium frame spanning the same opening delivers comparable structural performance at a fraction of the mass, reducing stress on fixings, lintels, and the building envelope itself.
The metric that captures this advantage is specific strength — tensile strength divided by density. For the 6063-T6 alloy commonly used in aluminium frames for windows, specific strength sits around 70 kN·m/kg. Standard mild steel (A36) manages roughly 51–70 kN·m/kg despite its higher absolute tensile strength. In practical terms, aluminium gives engineers more load-bearing capacity per gram of material, which is precisely why it enables the slim sightlines and expansive glazed walls that define contemporary Australian architecture.
How the Natural Oxide Layer Protects Frames
Expose a freshly cut piece of aluminium to air and something remarkable happens within milliseconds. Oxygen bonds with the surface to form aluminium oxide (Al₂O₃) — a transparent ceramic layer just 2–3 nanometres thick. Unlike iron oxide (rust), which flakes away and exposes fresh metal to further attack, this oxide film is dense, adherent, and self-healing.
Research from MIT’s Department of Nuclear Science and Engineering demonstrated that ultra-thin aluminium oxide behaves almost like a liquid at room temperature, flowing to fill cracks and gaps as they form under stress. The study showed aluminium with its oxide coating could be stretched to more than double its length without any cracks opening in the protective layer. For window frames exposed to decades of thermal cycling, wind pressure, and coastal salt air along Australia’s coastline, this self-repairing barrier provides corrosion resistance without relying on applied coatings — though powder coating and anodising add further protection in practice.
Extrudability and Complex Profile Design
Frame aluminium gains its final shape through extrusion — heated billets forced under immense hydraulic pressure through precision-machined steel dies. The process works because aluminium’s crystalline structure allows it to flow smoothly through intricate die geometries at relatively low temperatures (around 400–520°C for 6063 alloy).
This malleability unlocks profile complexity that other framing materials simply cannot achieve. A single extruded aluminium section can incorporate multiple hollow chambers for structural rigidity, integrated channels for water drainage, recesses for gasket seating, and cavities sized to accept thermal break strips — all produced in one continuous operation. The extrusion process creates profiles in continuous lengths exceeding 12 metres, with wall thickness tolerances as tight as ±0.15 mm in precision applications. Steel and timber require multiple components joined together to approximate what aluminium achieves in a single pass through a die.
The result is frame profiles with sightlines as narrow as 25 mm — meaning more glass, more light, and less visual obstruction. For architects designing floor-to-ceiling glazing or corner-opening bifold doors, that geometric precision is not a luxury; it is a structural necessity.
There is, however, one property in that list above that works against fenestration performance. Aluminium’s thermal conductivity of approximately 160 W/mK means heat travels through the metal roughly 1,000 times faster than through a uPVC profile (~0.16 W/mK). Left unaddressed, this turns the frame into a thermal bridge — conducting warmth out of a building in winter and solar heat inward during summer. Early aluminium windows suffered exactly this problem, and it cost the material decades of residential market share. The engineering solution that reversed that loss deserves its own explanation.
A Brief History of Aluminium in Window Manufacturing
That thermal conductivity problem did not emerge in a laboratory. It played out across millions of homes over several decades, shaping public perception of aluminium framed windows in ways that still linger. Tracing the material’s journey through three distinct eras — dominance, decline, and resurgence — explains why some Australian homeowners remain sceptical of aluminium, and why that scepticism is rooted in technology that no longer exists.
How Aluminium Replaced Steel in the Mid-Century
Steel had ruled commercial fenestration since the Industrial Revolution, but the post-war building boom of the 1950s and 1960s exposed its limitations. Steel frames were heavy, prone to rust without constant maintenance, and difficult to form into the larger openings that modernist architecture demanded. Aluminium offered a compelling alternative: lighter construction, improved corrosion resistance, reduced maintenance, and greater design flexibility. By the mid-1960s, aluminum frame windows had become standard in office towers, schools, hospitals, and retail buildings across Australia and internationally. The material’s extrudability allowed manufacturers to produce slimmer profiles with larger glass areas — a perfect match for the era’s appetite for natural light and open facades.
The uPVC Era and Why Aluminium Lost Ground
Residential markets told a different story. Through the 1970s and into the 1980s, homeowners began noticing a persistent issue: aluminum framed windows ran with condensation in winter, felt cold to the touch, and transferred heat in both directions with alarming efficiency. These early profiles were single-piece extrusions with no thermal separation whatsoever. The metal formed a continuous bridge between inside and outside air.
uPVC arrived from Europe in the 1980s offering a warmer frame at a lower price point. As one industry account notes, aluminium was recognised as a cold material whose early thermal break systems were ineffective, causing frames to condensate in colder months. uPVC was simply warmer. The plastic frames also required no painting and cost less to manufacture. By the 1990s, uPVC dominated the Australian and global residential replacement window market, and aluminium retreated largely to commercial applications where its structural strength remained irreplaceable.
The Modern Resurgence Through Engineering Innovation
The turning point came through advances in polyamide thermal break technology. Rather than abandoning aluminium’s superior structural and aesthetic properties, engineers split the profile into two separate sections — interior and exterior — joined by insulating strips that sever the thermal bridge. Multi-chamber designs, improved gasket systems, and high-performance glazing options transformed the material’s energy performance.
Aluminium framed windows manufactured today bear almost no resemblance to their 1970s predecessors in thermal behaviour. They meet and often exceed the energy performance requirements of Australia’s National Construction Code, achieve WERS ratings competitive with uPVC, and deliver the slim sightlines and structural spanning capacity that plastic frames physically cannot replicate. The perception of aluminium as a cold, sweating material persists among homeowners who remember those early installations — but it describes a product that has not been manufactured for decades.
Understanding this history matters for one practical reason: the engineering fix that brought aluminium back into residential contention is not a minor tweak. It is a fundamental redesign of how the frame conducts energy, and it deserves a closer look.
How Thermal Break Technology Solved Aluminium’s Biggest Weakness
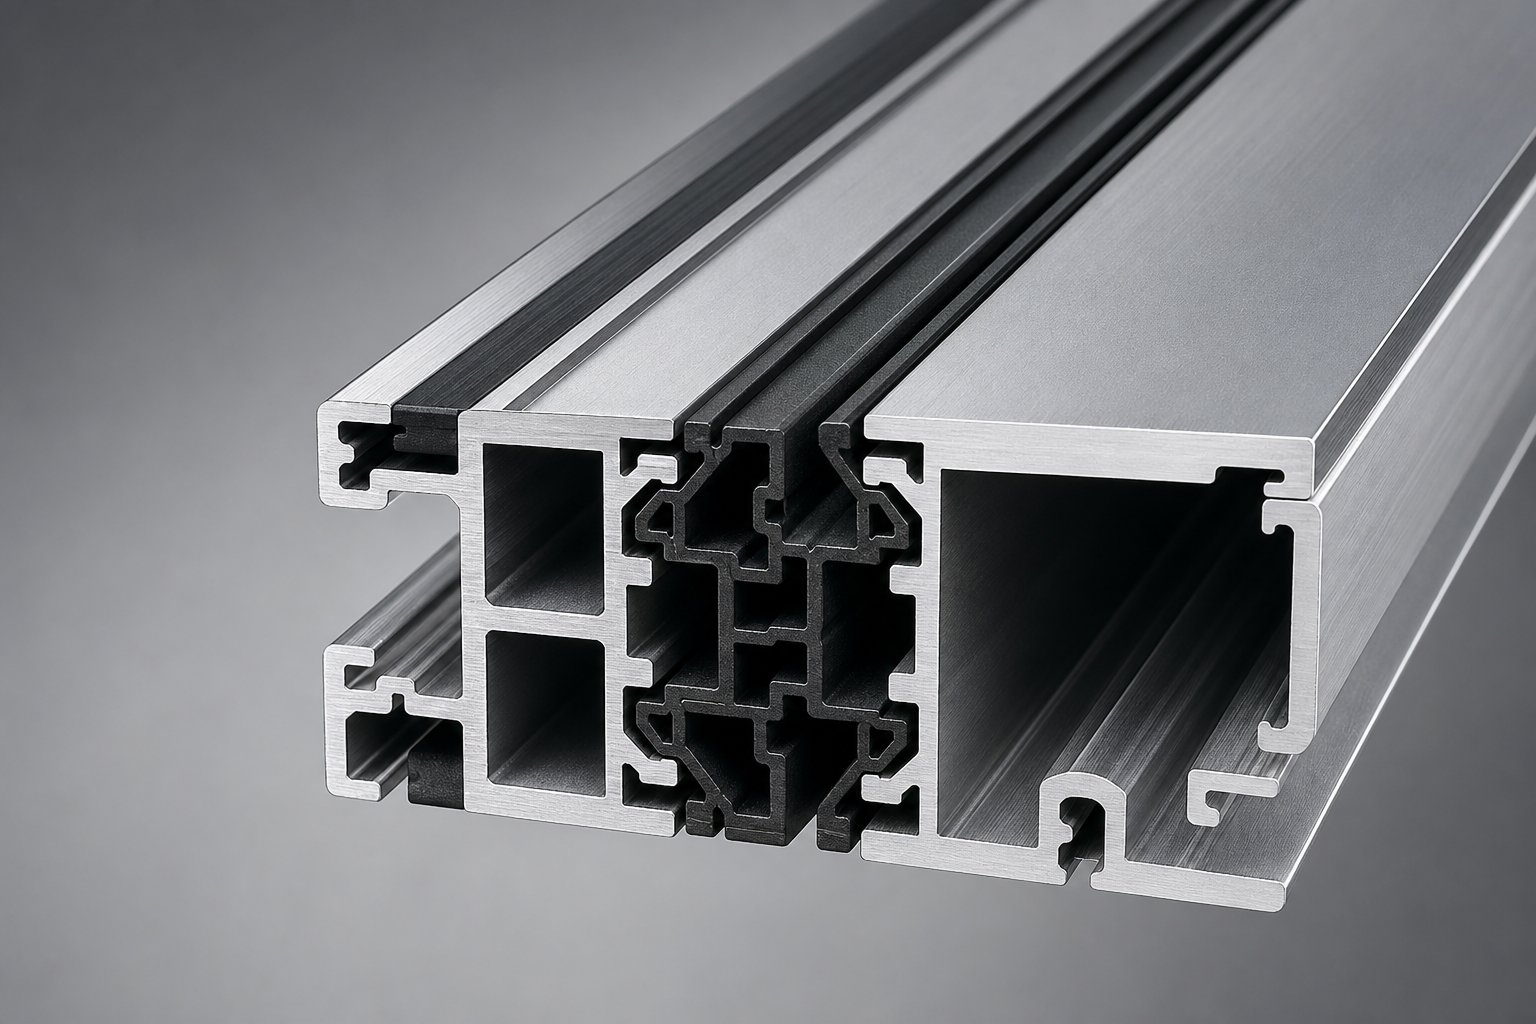
A single strip of engineered plastic — barely wider than a thumb — transformed aluminium from a thermal liability into a high-performance framing material. Thermal break technology is the reason modern aluminium frame windows can meet Australia’s National Construction Code energy requirements and achieve WERS ratings on par with uPVC. Without it, aluminium would still be confined to commercial applications where insulation mattered less than structural strength.
What Is a Thermal Break and How Does It Work
Picture an aluminium window profile sliced cleanly in two along its length. The outer section faces the weather. The inner section faces the conditioned interior. Between them sits a structural insulating bar — typically made from polyamide (PA66) reinforced with 25% glass fibre — that physically separates the two aluminium halves. This bar is the thermal break.
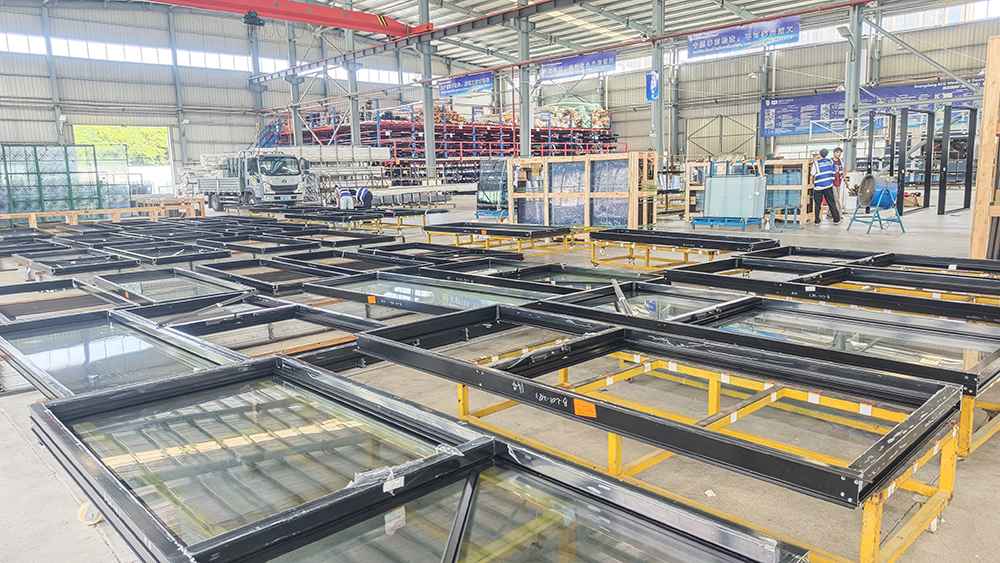
The manufacturing process is precise. Two separate aluminium extrusions are produced with machined channels along their edges. Polyamide strips ranging from 14.8 mm to 34 mm wide are inserted into these channels, then mechanically locked through a knurling or crimping process. The result is a composite profile that behaves as a single structural unit while functioning as two thermally independent zones.
Why polyamide? Its thermal conductivity sits at roughly 0.3 W/mK — over 500 times lower than aluminium’s 160 W/mK. That difference is what severs the thermal bridge. Heat travelling through the outer aluminium section hits the polyamide strip and effectively stalls, unable to conduct efficiently through the insulating barrier to reach the interior profile.
Multi-Chamber Profiles and U-Value Performance
The thermal break alone does not tell the full performance story. Modern aluminium frame window profiles incorporate multiple hollow chambers within each section, trapping pockets of still air that add further insulating layers. Combined with high-performance gaskets, warm-edge spacers, and double or triple glazing, these systems achieve whole-window U-values (Uw) that would have seemed impossible for aluminium a generation ago.
A standard aluminium frame without a thermal break has a frame U-value (Uf) of approximately 5.0–7.0 W/m²K. Adding a 24 mm thermal break reduces this to 1.8–2.5 W/m²K. Premium profiles with 34 mm+ thermal breaks and foam insulation inserts achieve Uf values of 0.8–1.2 W/m²K — comparable to high-performance timber frames.
In practical terms, a well-specified thermally broken aluminium frame window can deliver whole-window U-values as low as 1.1 W/m²K, placing it squarely alongside — and in some configurations ahead of — premium uPVC systems that typically range from 1.2 to 1.6 W/m²K. The gap that once defined the material comparison has narrowed to the point of irrelevance in many specifications.
Meeting Building Energy Regulations
Australia’s NCC Section J (energy efficiency) and the WERS rating scheme both evaluate windows on their thermal performance as complete assemblies — frame, glazing, spacer, and seals working together. Thermally broken aluminium frame windows now routinely satisfy these requirements across all Australian climate zones, from the tropical north to the cooler southern states.
This regulatory acceptance matters because it removes the last technical objection to specifying aluminium in residential projects. A homeowner in Melbourne or Hobart no longer needs to choose between the slim sightlines and structural strength of aluminium and the thermal performance their climate demands. The thermal break delivers both.
There is also a less visible benefit worth noting: condensation control. On a non-thermally-broken frame during a cold Canberra winter, the interior aluminium surface can drop well below the dew point of indoor air, causing moisture to form and drip onto sills. A 24 mm thermal break keeps that interior surface temperature safely above the dew point under the same conditions, eliminating the condensation that gave older aluminium its poor reputation.
The thermal break solved aluminium’s conductivity problem. But how does the complete package — frame, glass, and engineering — stack up against uPVC, timber, and composite alternatives when measured across lifespan, maintenance, fire safety, and recyclability? That comparison requires looking beyond a single metric.
Aluminium vs uPVC vs Timber vs Composite Frames
Knowing what are window frames made of is only half the decision. The real question is how each material performs across the metrics that determine whether your windows still look good, function properly, and hold their value two or three decades from now. Below is an honest side-by-side assessment — no single material wins every category, and the right choice depends on your project, your climate zone, and how you weigh upfront cost against long-term return.
| Metric | Aluminium | uPVC | Timber | Composite |
|---|---|---|---|---|
| Typical lifespan | 40–60 years | 20–25 years | 30–60 years (with maintenance) | 30–40 years |
| Maintenance frequency | Wash twice yearly | Wash twice yearly | Refinish every 5–7 years | Wash twice yearly |
| Max span width | Up to 6 m+ (sliding/bifold) | Up to 3–4 m (reinforced) | Up to 3.5 m | Up to 4–5 m |
| Recyclability | 95–100% (infinite cycles) | Limited (up to 10 cycles) | Biodegradable / reusable | Difficult (mixed materials) |
| Fire rating | Non-combustible (Group 1) | Self-extinguishing, melts at ~170°C | Combustible | Varies by composition |
| Typical sightline width | 25–45 mm | 70–100 mm | 55–70 mm | 50–65 mm |
Lifespan and Maintenance Compared
Durable aluminium windows routinely outlast every other mainstream framing material. A quality powder-coated aluminium frame installed on a Sydney harbour-front home or a Melbourne townhouse can deliver 40 to 50+ years of service with nothing more than a periodic wash. uPVC, by contrast, typically reaches end-of-life at 20 to 25 years — seals degrade, profiles can yellow or become brittle under Australia’s intense UV exposure, and hardware wears beyond adjustment. Timber sits somewhere in between: hardwood species like spotted gum or imported meranti can match aluminium’s longevity, but only if you commit to sanding and refinishing every five to seven years. Skip a cycle and rot sets in fast, particularly in humid subtropical climates like Brisbane or the NSW North Coast.
Composite frames — usually a timber core wrapped in an aluminium or fibreglass shell — offer a middle ground of around 30 to 40 years with low maintenance. They are a premium product with a smaller market presence in Australia, and quality varies significantly between manufacturers.
Structural Performance and Maximum Spans
This is where the question of are aluminum windows good shifts from subjective preference to engineering fact. Aluminium’s strength-to-weight ratio allows single-panel sliding doors and bifold configurations exceeding 6 metres in span — openings that uPVC physically cannot support without excessive reinforcement and bulky profiles. uPVC profiles are 30 to 50 per cent wider than aluminium equivalents to achieve comparable structural rigidity, which means more frame and less glass in every opening.
For Australian homes chasing that seamless indoor-outdoor connection — stacking sliders opening onto a deck, corner-less bifolds framing a bushland view — aluminium is often the only material that delivers the structural span at a sightline narrow enough to preserve the design intent. Timber can span moderately well but requires thicker sections, and composite falls between the two.
Fire Safety and Recyclability
Aluminium is classified as non-combustible under Australian Standard AS 1530.1. It does not ignite, does not contribute to flame spread, and does not produce toxic smoke. This matters in two specific contexts: buildings where the NCC mandates non-combustible construction (typically Class 2–9 buildings above certain heights), and homes in bushfire-prone areas where BAL ratings influence material selection. uPVC is self-extinguishing but melts at relatively low temperatures and can release hydrogen chloride gas. Timber is combustible and requires additional treatment or protection in bushfire zones.
On recyclability, aluminium stands alone. It can be melted and re-extruded indefinitely without any degradation of its mechanical properties, and recycled aluminium requires only 5% of the energy needed to produce primary metal. Industry data suggests up to 75% of all aluminium ever produced remains in active use. uPVC recycling infrastructure exists but is less developed in Australia, and composite frames present genuine end-of-life challenges due to their mixed-material construction.
- Aluminium pros: Longest lifespan, slimmest sightlines, largest achievable spans, non-combustible, infinitely recyclable, minimal maintenance
- Aluminium cons: Higher upfront cost, requires thermal break for energy compliance, can feel industrial on period homes
- uPVC pros: Lowest upfront cost, excellent thermal performance without thermal breaks, zero maintenance, wide availability
- uPVC cons: Shorter lifespan, wider sightlines, limited spanning capacity, UV degradation in Australian conditions, limited recyclability
- Timber pros: Natural insulator, beautiful grain and character, repairable, suits heritage and period homes, sustainable when sourced responsibly
- Timber cons: High ongoing maintenance, combustible, susceptible to rot and insect attack, higher lifecycle cost
- Composite pros: Low maintenance, good thermal performance, timber warmth on interior, durable outer shell
- Composite cons: High upfront cost, limited Australian supplier options, difficult to recycle, quality varies by manufacturer
No single material dominates every metric. But when the priorities are longevity, structural ambition, fire compliance, and environmental responsibility — and when the project can absorb a higher initial investment — aluminium consistently delivers the strongest all-round case. The real financial picture, though, only becomes clear when you calculate what each material costs across its entire service life rather than just at the point of purchase.
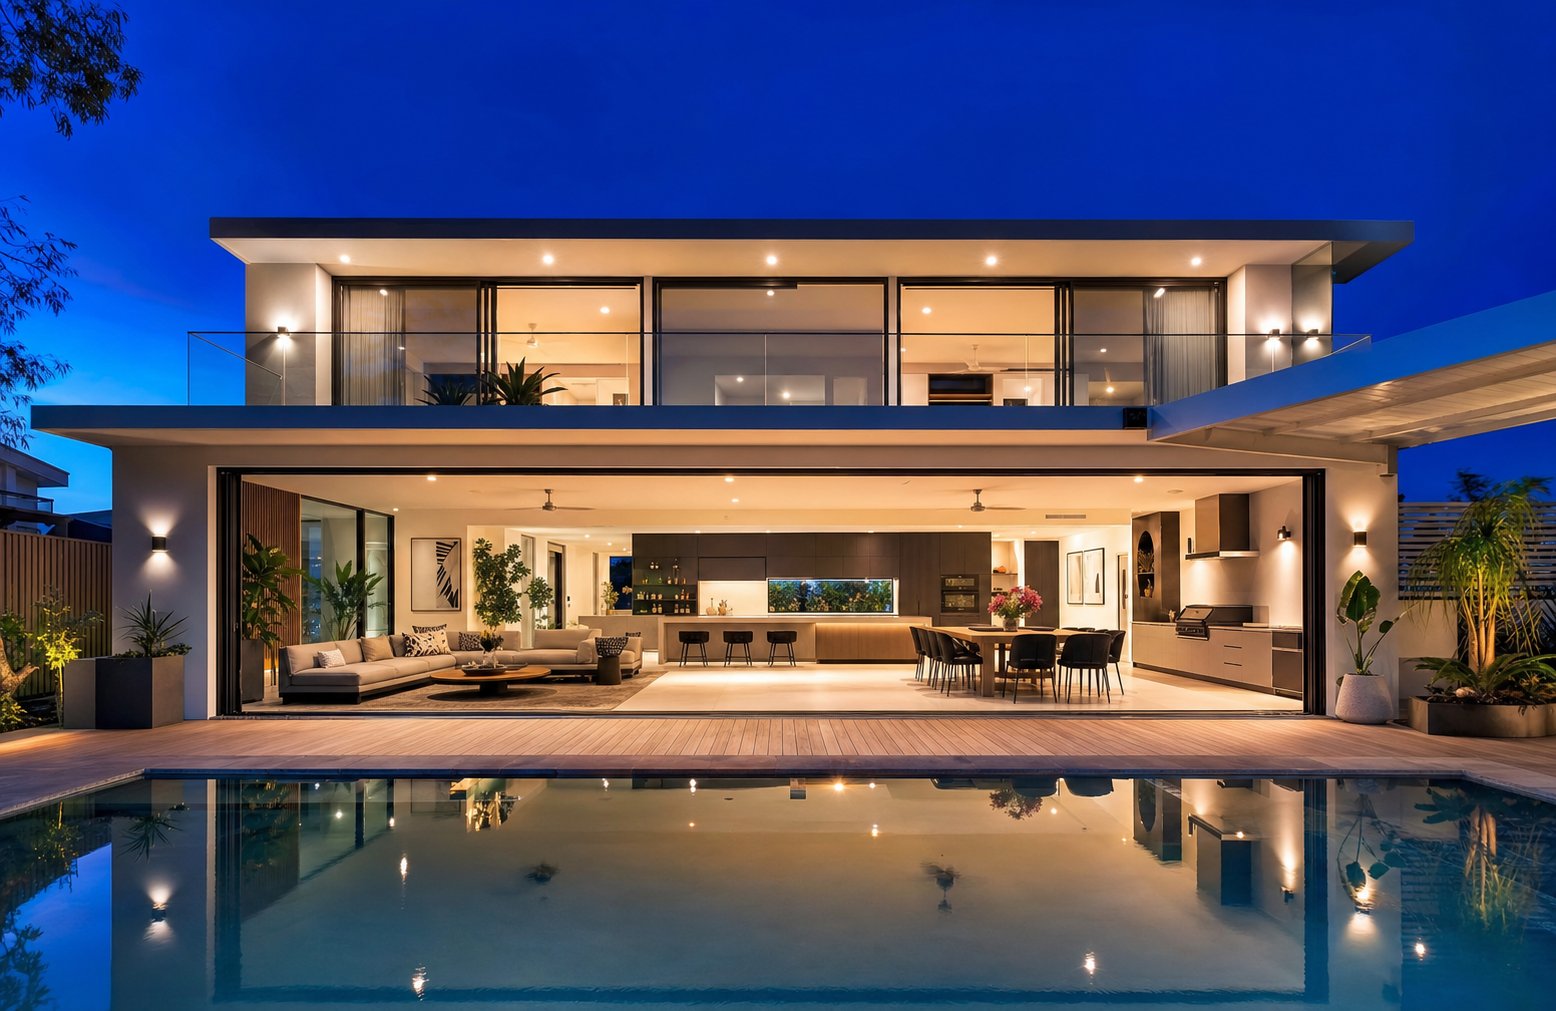
Applications Where Only Aluminium Will Work
Comparisons on paper are useful, but certain projects never reach the comparison stage. The structural demands, fire compliance requirements, or design ambitions simply eliminate every other framing material before the conversation begins. These are the applications where aluminium windows and doors are not merely a good option — they are the only viable one.
Curtain Walling and High-Rise Facades
Walk through any Australian CBD — Sydney’s Barangaroo precinct, Melbourne’s Southbank towers, Brisbane’s Queen’s Wharf development — and virtually every glazed facade you see is supported by aluminium framing. Curtain wall systems are non-load-bearing facade structures that hang from the building’s primary structure, and they demand a material that is lightweight enough to minimise dead load on floor slabs while remaining rigid enough to resist significant wind pressures at height.
Aluminium meets both requirements simultaneously. A typical aluminium curtain wall system combines extruded frame profiles, glass or metal panels, and precision-engineered connecting fittings into a facade that can span entire building elevations. The material’s low density reduces structural load on the primary frame — critical when a 40-storey tower might carry thousands of square metres of facade — while its corrosion resistance ensures decades of performance without the maintenance access challenges that steel would impose at height.
Fire performance seals the case. Under AS 1530.1, aluminium is classified as non-combustible. It does not ignite, does not contribute to flame spread, and does not release toxic fumes. For Class 2 to 9 buildings above certain heights, the NCC mandates non-combustible external cladding and framing. uPVC melts at around 170°C. Timber burns. Aluminium simply does not participate in a fire event. In the post-Grenfell regulatory environment, this property alone makes it the default choice for multi-storey construction.
- Stick curtain walls: Assembled on-site piece by piece, suited to commercial offices and mid-rise buildings with varied facade geometries
- Unitised curtain walls: Factory-assembled panels craned into position, preferred for high-rise towers where speed and quality control matter
- Concealed-frame systems: Aluminium structure hidden behind glass for a seamless, frameless appearance
- Semi-concealed systems: Partial frame visibility creating rhythm and visual segmentation across large facades
Large Sliding Doors and Minimal Frame Designs
Step down from commercial towers to residential architecture, and aluminium’s structural advantage becomes equally decisive — just at a different scale. The contemporary Australian home increasingly demands expansive openings: stacking sliding doors that retract to merge living rooms with outdoor decks, corner-opening bifolds that eliminate the boundary between kitchen and courtyard, or full-height fixed panels that frame a coastal view from floor to ceiling.
These openings push well beyond what uPVC or timber can structurally deliver. A single sliding panel weighing 300 to 400 kg — common in large-format doors with double-glazed units — requires a frame material rigid enough to prevent deflection, maintain smooth operation, and resist racking under wind load. Aluminium achieves this with profiles as slim as 21 mm at the meeting stile, where ultra-slim sliding systems reduce the visible frame to little more than a pencil line between panels. The equivalent uPVC profile would need to be 70 to 100 mm wide to carry the same load — transforming a panoramic view into a view interrupted by chunky plastic bars.
Minimal-frame and ultra-slim aluminium window door systems have become a defining feature of high-end residential design in Australia. Architects specify them for a reason that goes beyond aesthetics: narrower sightlines mean a higher glass-to-frame ratio, which maximises natural daylight, improves solar heat gain in winter (when desired), and creates the visual continuity between indoor and outdoor spaces that Australian living demands. Flush thresholds, concealed tracks, and automated operation are all achievable because aluminium’s rigidity allows hardware to be integrated within the slim profile rather than bolted onto a bulkier frame.
From Commercial Innovation to Residential Applications
The technology transfer from commercial to residential is not a marketing story — it is an engineering reality. Curtain wall systems developed for airport terminals and exhibition halls introduced multi-chamber profiles, advanced gasket sealing, and precision fabrication techniques that have since filtered directly into residential aluminium windows doors and sliding systems. The same extrusion technology that produces a 12-metre curtain wall mullion for a Perth office tower produces the thermally broken bifold profile installed in a double-storey home in Noosa.
This crossover benefits three distinct audiences:
- Homeowners wanting expansive views, seamless indoor-outdoor flow, and frames that will not need replacing in 20 years gain access to commercial-grade durability in a residential package
- Architects specifying for new builds can push design boundaries — corner openings, full-height glazed walls, ultra-slim fixed lights — knowing the framing material will not limit their vision
- Developers choosing at scale benefit from aluminium’s consistency in fabrication, speed of installation, compliance with NCC fire and energy requirements, and reduced lifecycle maintenance across entire apartment complexes
The breadth of applications — from thermally broken casement windows to non-thermal-break louvres, from ultra-slim sliding doors to full facade systems — means specifiers need a manufacturer whose product range covers the entire spectrum. MEICHEN’s product systems illustrate how these engineering principles translate into real categories: thermal break and non-thermal break profiles, ultra-slim designs, facade solutions, and full-house custom systems all sit within a single coordinated range. For readers exploring how to move from understanding aluminium’s advantages to selecting actual product lines for a residential or commercial project, that kind of integrated offering simplifies the specification process considerably.
Structural capability and application versatility explain why aluminium dominates where performance demands are highest. But the financial case extends well beyond the purchase price — and the true cost picture only emerges when you account for what each material demands across its entire service life.
Lifecycle Cost and Sustainability of Aluminium Frames
Most homeowners compare window quotes by looking at the bottom line on installation day. That single number — the upfront cost — consistently favours uPVC. But windows are not a purchase you repeat every few years. They sit in your walls for decades, and the true financial picture only reveals itself when you calculate what each material costs across its entire service life. On that longer timeline, window frames aluminium consistently outperform cheaper alternatives.
Upfront Cost vs Total Cost of Ownership
Aluminium frames typically cost 30 to 50 per cent more than equivalent uPVC units at the point of purchase. For a standard 1200 x 1000 mm casement window in Australia, expect to pay roughly $800 to $1,400 AUD for uPVC (supply and install) versus $1,200 to $2,200 AUD for thermally broken aluminium. That gap looks decisive on a quote sheet. It looks far less decisive when you factor in what happens over the next 40 to 60 years.
- Replacement avoidance: uPVC windows typically reach end-of-life at 20 to 25 years. Over a 60-year period — the expected service life of quality aluminium frames — you will likely need to replace uPVC windows at least once, and possibly twice. That second round of supply, removal, disposal, and installation often exceeds the original cost of choosing aluminium.
- Maintenance savings over timber: Timber frames demand sanding and refinishing every five to seven years. At $20 to $50 per window per cycle, a home with 15 windows accumulates $2,400 to $7,500 in maintenance costs over 40 years — assuming you never miss a cycle. Miss one in a humid Queensland climate and you are looking at rot repair or full replacement.
- Residual value: Aluminium windows in good condition add measurable value at resale. Homes with degraded uPVC or poorly maintained timber frames can face reduced valuations or, in extreme cases, mortgageability issues.
- Energy performance retention: Aluminium frames do not warp, sag, or lose seal integrity over time the way ageing uPVC can. Thermal performance remains consistent across the frame’s full lifespan, avoiding the gradual efficiency losses that older plastic windows develop as seals degrade and profiles distort under UV exposure.
The Replacement Cycle Calculation
Here is the maths in plain terms. A homeowner installing aluminium windows today can reasonably expect those frames to still be performing at 2065 or beyond. A homeowner choosing uPVC today will likely face a full replacement around 2045 to 2050 — at future labour rates, future material costs, and with the disruption of scaffolding, removal, and redecorating. Whole-life cost analysis consistently shows that over a 60-year horizon, aluminium is often the cheapest option, uPVC sits in the middle (once replacement is factored in), and timber — with its relentless maintenance demands — proves the most expensive of the three.
The calculation shifts further in aluminium’s favour for larger or harder-to-access openings. Replacing a ground-floor casement is straightforward. Replacing a second-storey fixed panel or a full-height stacking slider involves scaffolding, crane access, and significantly higher labour costs. Choosing a material that avoids that replacement entirely is not a luxury — it is financial planning.
Recyclability and Environmental Credentials
Cost is only one dimension of the lifecycle equation. Sustainability increasingly influences material selection, and here aluminium windows hold a position no other framing material can match. Aluminium is infinitely recyclable — it can be melted down and re-extruded into new profiles without any loss of structural or mechanical properties. The International Aluminium Institute confirms that recycling aluminium requires just 5% of the energy needed for primary production — a 95% energy saving that makes end-of-life aluminium genuinely valuable rather than a waste disposal problem.
This creates a closed-loop material cycle. When aluminium frames eventually reach the end of their service life decades from now, the metal retains full scrap value and re-enters the manufacturing stream. uPVC recycling infrastructure exists but remains limited in Australia, with most end-of-life plastic frames still ending up in landfill. Composite frames present even greater challenges due to their bonded mixed-material construction.
For projects pursuing green building certifications or targeting sustainability benchmarks, aluminium’s environmental profile aligns with frameworks like Green Star and the broader push toward circular economy principles in Australian construction. The Aluminum Association notes that some aluminium building products deliver a 70+ year service life — meaning the material serves generations before it even enters the recycling stream.
The financial and environmental case for aluminium frames is compelling on the numbers alone. But longevity means nothing if the frames look tired after a decade of Australian sun, salt air, and storm cycles. The finishing systems that protect aluminium’s appearance over those 40 to 60 years are engineered with the same precision as the profiles themselves.
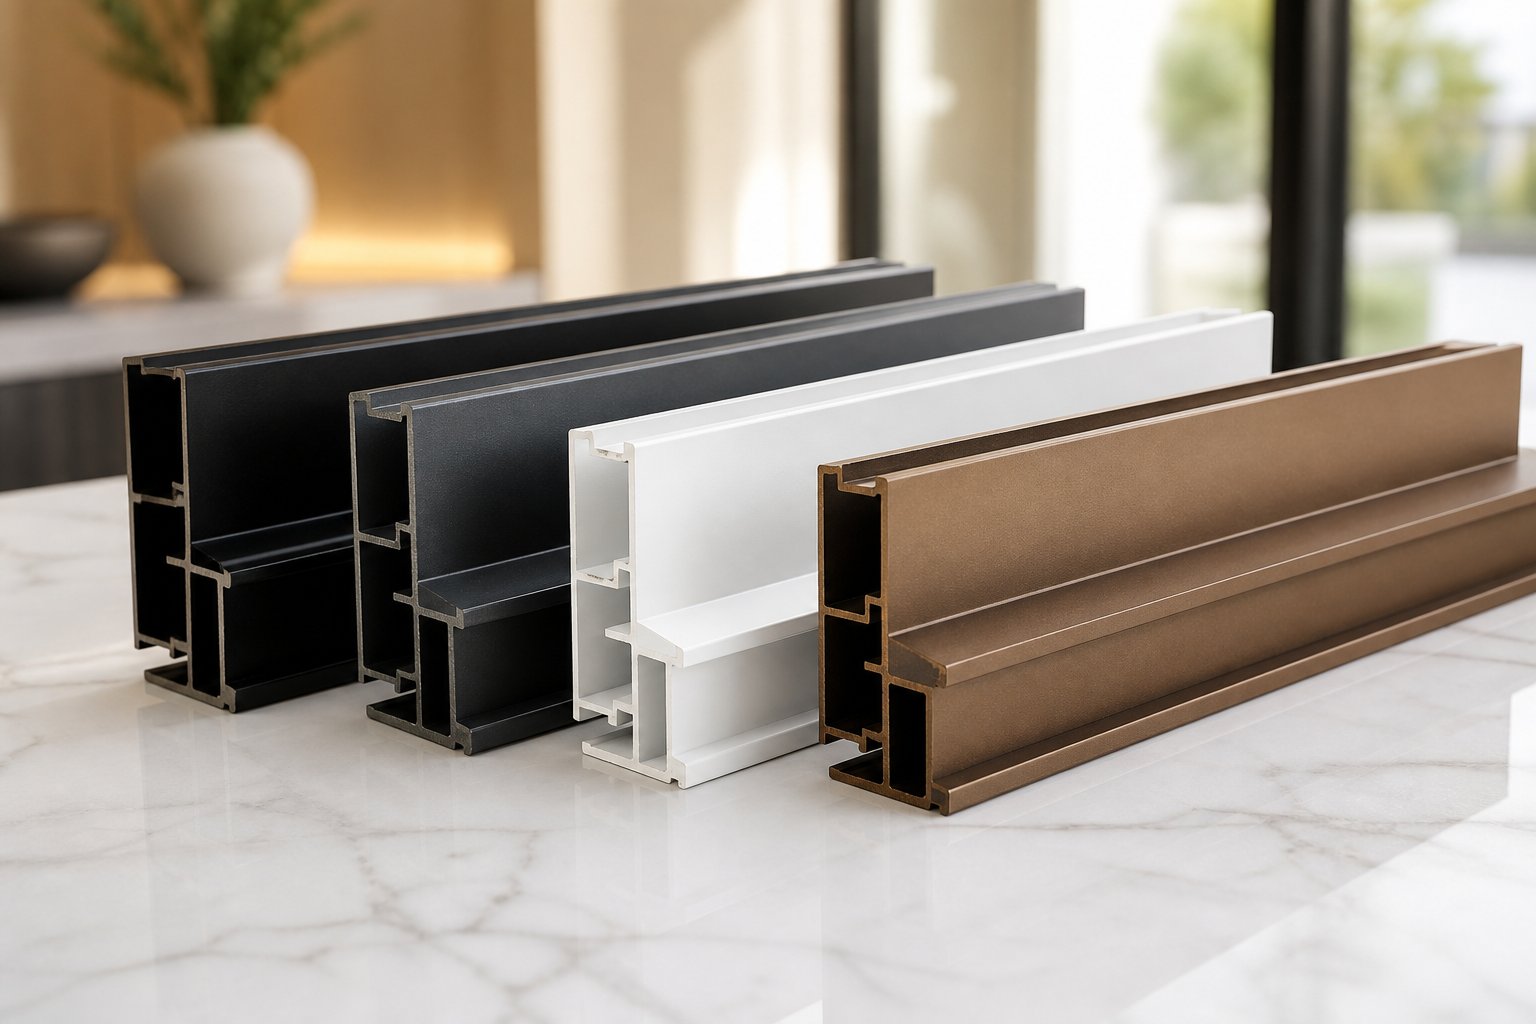
Finishes and Customisation Options for Aluminium Window Frames
A 40 to 60-year lifespan means nothing if the frame looks faded and chalky after a decade of Australian UV, coastal salt spray, or tropical humidity. The finishing systems applied to an aluminium window frame are not cosmetic afterthoughts — they are engineered protective layers designed to maintain both appearance and corrosion resistance across the full service life of the profile. Two dominant technologies serve this purpose: powder coating and anodising. Each works differently, suits different environments, and offers distinct aesthetic possibilities.
Powder Coating and the RAL Colour System
Powder coating is the most widely used finish for aluminium windows in Australia. The process begins with thorough surface preparation — degreasing, etching, and applying a chromate or chrome-free conversion coating to ensure adhesion. A dry polyester powder is then applied to the aluminium profile using an electrostatic charge, which causes the particles to cling uniformly to the metal surface. The coated profile passes through a curing oven at approximately 180 to 200°C, where the powder melts and fuses into a continuous, hard-wearing skin that bonds chemically with the prepared aluminium beneath.
The result is a finish that resists chipping, scratching, UV degradation, and chemical attack far more effectively than traditional wet paint. Quality powder coatings on aluminium frames carry warranties of 25 years or more, and real-world performance often exceeds that figure considerably.
Colour selection is where powder coating truly shines for architects and homeowners. The RAL colour standard — a European colour-matching system established in the 1920s and now used globally — provides over 200 standard colours with precise, repeatable codes. Specify RAL 7016 Anthracite Grey on your plans and the finished frame will match that code exactly, whether you are coating 5 windows or 500. Popular choices for contemporary Australian homes include:
- RAL 9005 Jet Black: The dominant choice for modern facades, offering sharp contrast against rendered walls and natural stone
- RAL 7016 Anthracite Grey: A softer alternative to black that pairs well with timber cladding and concrete
- RAL 9010 Pure White: Clean and classic, suited to coastal homes and Hamptons-style builds
- RAL 7021 Black Grey: A warm, muted dark tone favoured in bushland settings
- Custom colour matching: Most quality manufacturers can match any swatch — heritage colours, corporate brand tones, or specific designer palettes
Powder coating also emits zero volatile organic compounds (VOCs) during application, making it the more environmentally responsible finishing method compared to liquid paints. For projects targeting Green Star ratings or other sustainability benchmarks, this is a meaningful advantage.
Anodised Aluminium for Architectural Applications
Anodising takes a fundamentally different approach. Rather than applying a coating on top of the aluminium, the process thickens the metal’s own natural oxide layer through an electrochemical reaction. The aluminium profile is submerged in an electrolytic bath — typically sulphuric acid — and an electric current is passed through the solution. The profile serves as the anode (positive electrode), and oxygen ions from the electrolyte react with the aluminium surface to grow a dense, hard oxide layer far thicker than what forms naturally.
Where the natural oxide on untreated aluminium measures just 2 to 3 nanometres, anodising builds this layer to 15 to 25 microns for architectural applications. The resulting finish is not a separate coating sitting on the surface — it is an integral part of the metal itself. This distinction matters enormously for longevity: anodised aluminium window frames cannot peel, flake, or delaminate because there is no separate layer to separate from the substrate.
After the oxide layer is grown, the porous surface can be dyed to introduce colour before a final sealing step locks everything in place. Colour options for anodised finishes tend toward metallic and natural tones — silver, bronze, champagne, dark bronze, and black — rather than the full spectrum available through powder coating. Architects often specify anodised aluminium for its distinctive lustre and the way it reveals the metal’s grain, creating a finish that reads as unmistakably metallic rather than painted.
The sealed oxide layer provides exceptional hardness (roughly 7 on the Mohs scale — comparable to quartz) and outstanding resistance to abrasion, UV exposure, and atmospheric corrosion. For anodized aluminum frame windows on landmark buildings, commercial facades, and high-end residential projects where the finish must remain unchanged for decades without maintenance, anodising delivers a level of permanence that powder coating cannot quite match.
Coastal and Marine-Grade Finish Options
Australia’s coastline stretches over 34,000 kilometres, and a significant proportion of the population lives within 5 kilometres of the sea. Properties in these marine environments face aggressive salt-laden air that accelerates corrosion on unprotected metals. Standard powder coating performs well in most conditions, but coastal installations demand enhanced protection.
Marine-grade powder coating uses a polyester formulation applied at a minimum thickness of 60 microns — roughly 50% thicker than standard architectural coatings. This additional thickness provides a more robust barrier against salt spray penetration and chloride attack. Some manufacturers also specify a pre-anodisation step before powder coating for extreme coastal exposure, creating a dual-layer defence: the anodised oxide provides a chemically bonded base layer, and the powder coat adds colour and an additional physical barrier on top.
- Standard architectural powder coat (40–50 microns): Suitable for inland and suburban locations, 25+ year warranty typical
- Marine-grade powder coat (60+ microns): Required for properties within 5 km of coastline, enhanced salt spray resistance
- Pre-anodised + powder coated (dual layer): Maximum protection for direct beachfront or estuarine locations with severe salt exposure
- Architectural anodising (20–25 microns): Integral metallic finish, excellent UV and abrasion resistance, suited to commercial facades and premium residential
For homes along the NSW South Coast, Queensland’s Gold Coast, or Perth’s western suburbs — anywhere salt air is a daily reality — specifying the correct finish grade is as important as choosing the right profile system. A marine-grade finish adds modest cost at the point of manufacture but eliminates the risk of premature coating failure that would otherwise require costly remediation.
| Criteria | Powder Coating | Anodising |
|---|---|---|
| Durability | 25+ years (standard); 30+ years (marine grade) | 30–40+ years in architectural applications |
| Colour range | Virtually unlimited (200+ RAL standard, plus custom matching) | Limited to metallic tones (silver, bronze, black, champagne) |
| Relative cost | Lower | Higher (especially for darker colours) |
| Finish type | Applied coating (bonds to surface) | Integral (grown from the metal itself) |
| Scratch resistance | Good (can be touched up) | Excellent (harder surface, but difficult to repair locally) |
| Best suited to | Residential, commercial, any colour requirement, coastal (marine grade) | Premium commercial facades, heritage restorations, metallic aesthetic preference |
| Environmental profile | Zero VOC application | Chemical process; sealed-loop systems reduce waste |
Both finishing methods reinforce the same core point: an aluminium window frame is not a raw metal product exposed to the elements. It is a precision-engineered component protected by surface technology specifically developed for multi-decade architectural service. The choice between powder coating and anodising comes down to aesthetic preference, location, and budget — not performance compromise. Either way, the finish ensures that the frame installed today still looks sharp when the mortgage is paid off.
With the material science, thermal engineering, and surface protection all working together, the remaining question is practical: how do you translate this knowledge into selecting the right aluminium window system for your specific project?
Choosing the Right Aluminium Window System for Your Project
Understanding why aluminium dominates fenestration is one thing. Turning that knowledge into a confident purchasing decision is another. The gap between education and action is where most readers stall — overwhelmed by profile options, glazing configurations, and technical specifications that vary between manufacturers. This section bridges that gap with practical selection criteria tailored to your role and project type.
Thermal Break vs Non-Thermal Break Profiles
Not every aluminium window needs a thermal break. The right choice depends on the application, the climate zone, and the relevant NCC energy requirements for your build.
Thermally broken profiles are essential for conditioned spaces in all Australian climate zones where energy compliance matters — which covers the vast majority of residential and commercial projects. If the window separates a heated or cooled interior from the outside environment, a thermal break is not optional; it is a regulatory and performance necessity. These profiles use polyamide strips (typically PA66 with glass fibre reinforcement) to sever the thermal bridge, delivering frame U-values that satisfy NCC Section J and achieve competitive WERS ratings.
Non-thermal-break profiles still have a legitimate place. They suit unconditioned spaces — carports, covered outdoor areas, storage sheds, screened enclosures, and some commercial or industrial applications where insulation is not a priority. They cost less, weigh slightly less, and are perfectly adequate where thermal performance is irrelevant to the building’s energy envelope. Choosing a non-thermal-break profile where a thermal break is not required saves budget without compromising compliance.
Matching the Right System to Your Project
Beyond the thermal break decision, several factors shape which aluminum window framing system fits your specific situation. Consider these selection criteria before requesting quotes:
- Sightline width: Ultra-slim profiles (21–35 mm sightlines) maximise glass area and suit contemporary designs. Standard profiles (40–55 mm) offer broader hardware options and lower cost. Match the sightline to your architectural intent.
- Glazing requirements: Double glazing is standard for most Australian residential projects. Triple glazing suits extreme climate zones or acoustic applications near airports and highways. Ensure the profile depth accommodates your chosen glazing unit thickness (typically 20–28 mm for double, 36–44 mm for triple).
- Hardware compatibility: Not all profiles accept all hardware. If you need specific functionality — concealed hinges, flush pulls, automated openers, or multi-point locking — confirm the profile system supports it before committing.
- Span and panel weight: Large sliding doors and bifolds impose significant loads. Verify the system’s maximum panel weight and spanning capacity against your opening dimensions. Undersized profiles lead to deflection, difficult operation, and premature wear.
- Finish and environment: Coastal locations within 5 km of the sea require marine-grade powder coating (60+ microns). Inland suburban sites are well served by standard architectural finishes. Specify correctly at the outset — retrofitting a higher-grade finish is not possible.
- Compliance path: Confirm the system carries test evidence to AS 2047 for structural and weather performance, and that the manufacturer can provide WERS data or NatHERS-compatible thermal modelling for your energy assessment.
Next Steps for Homeowners, Architects, and Developers
Your starting point depends on your role in the project:
Homeowners replacing windows or planning a renovation benefit from working with a supplier who offers both thermal break and non-thermal-break options within a coordinated system. This avoids mixing incompatible profiles across different openings in the same home — a common problem when sourcing from multiple manufacturers.
Architects specifying for new builds need access to detailed profile cross-sections, thermal modelling data, and tested spanning tables early in the design phase. The profile system should not constrain the design; it should enable it. Ultra-slim options, facade integration, and corner-post solutions all need to be available within the same product family to maintain design coherence.
Developers selecting at scale prioritise consistency, supply reliability, NCC compliance documentation, and lifecycle cost. A manufacturer offering full-house custom systems — windows, doors, facades, and screening from a single coordinated range — simplifies procurement, reduces coordination risk, and ensures uniform quality across an entire development.
For all three audiences, the logical next step is exploring how the principles covered in this guide — thermal break engineering, ultra-slim profiles, facade systems, and full-house solutions — translate into actual product lines. MEICHEN’s products page presents the full spectrum of aluminium window, door, and facade systems in one place: thermal break and non-thermal break profiles, ultra-slim designs, and custom configurations for residential and commercial projects. It is a practical starting point for readers ready to move from understanding why aluminium is used in window frames to selecting the specific system that fits their project.
Frequently Asked Questions About Aluminium Window Frames
1. What is the main disadvantage of aluminium window frames?
Aluminium’s primary disadvantage is its high thermal conductivity — approximately 160 W/mK, which is roughly 1,000 times greater than uPVC. Without intervention, the metal acts as a thermal bridge, conducting heat out of a building in winter and inward during summer. However, modern thermally broken aluminium profiles use polyamide strips (PA66 reinforced with glass fibre) to sever this bridge, reducing frame U-values from 5.0–7.0 W/m²K down to 0.8–1.2 W/m²K. This engineering solution brings aluminium into compliance with Australia’s NCC energy requirements and makes it thermally competitive with uPVC and timber alternatives.
2. How long do aluminium window frames last compared to uPVC?
Quality aluminium window frames typically last 40 to 60 years with minimal maintenance — just a periodic wash twice yearly. uPVC frames generally reach end-of-life at 20 to 25 years as seals degrade, profiles yellow under UV exposure, and hardware wears beyond adjustment. Over a 60-year building lifespan, homeowners choosing uPVC will likely face at least one full replacement cycle, including removal, disposal, and reinstallation costs. This replacement cycle often makes aluminium the more economical choice on a total cost-of-ownership basis, despite its higher upfront price.
3. Are aluminium windows good for coastal areas in Australia?
Aluminium is one of the best framing materials for Australian coastal environments. Its natural oxide layer (Al₂O₃) provides self-healing corrosion resistance, and marine-grade powder coating applied at 60+ microns thickness adds robust protection against salt spray. For direct beachfront properties, manufacturers offer dual-layer protection combining pre-anodisation with powder coating. MEICHEN’s product range includes systems specifically engineered for coastal conditions, with marine-grade finishes and thermally broken profiles suited to properties within 5 km of the coastline where salt-air exposure is a daily reality.
4. Why are aluminium window frames better than timber?
Aluminium outperforms timber in several key areas: it requires no repainting or refinishing (timber needs sanding and recoating every 5–7 years), it is non-combustible under AS 1530.1 (critical for bushfire-prone areas with BAL ratings), it achieves slimmer sightlines of 25–45 mm versus timber’s 55–70 mm, and it spans larger openings exceeding 6 metres for bifold and sliding configurations. Aluminium is also infinitely recyclable without property loss. Timber’s advantages lie in its natural insulating properties and aesthetic warmth for heritage homes, but its ongoing maintenance costs and combustibility make aluminium the stronger long-term performer for most modern Australian builds.
5. What is a thermal break in aluminium windows and why does it matter?
A thermal break is an insulating strip — typically polyamide (PA66) reinforced with 25% glass fibre — inserted between the interior and exterior sections of an aluminium window profile. It physically separates the two aluminium halves, preventing heat from conducting through the frame. Without a thermal break, aluminium conducts heat roughly 1,000 times faster than uPVC. With a properly engineered break of 24–34 mm width, the frame’s thermal performance improves dramatically, achieving whole-window U-values as low as 1.1 W/m²K. This technology is what allows modern aluminium windows to meet Australia’s NCC Section J energy efficiency requirements across all climate zones.
More Window & Door Guides