What Are Aluminium Window Frame Types
Aluminium window frame types refer to the distinct categories of window systems built from extruded aluminium profiles, each engineered to meet different performance, aesthetic, and structural goals. Rather than a single product, windows in aluminium span a wide spectrum of designs, and understanding the classification system behind them is the fastest way to land on the right specification for your project.
Most buyers encounter these frames through a single lens, usually the opening style. But aluminium frames are actually classified across five separate dimensions: by opening mechanism, by thermal performance, by alloy grade, by profile design, and by finish type. Each dimension affects cost, longevity, and suitability for Australian conditions in a different way. This guide covers all five systems in one place so you can compare across categories rather than piecing together fragmented information.
Before diving in, here are a few terms that will come up throughout:
- Mullion — a vertical structural member that divides a window opening into smaller sections.
- Transom — a horizontal structural member serving the same dividing function as a mullion.
- Sash — the movable or fixed panel within the frame that holds the glass.
- Sight-line — the visible width of frame material when looking at the window from inside or outside. Slimmer sight-lines mean more glass area.
- Thermal break — an insulating barrier (typically polyamide strips) inserted between the interior and exterior aluminium sections to reduce heat transfer through the frame.
What Makes Aluminium Frames Distinct
Aluminium delivers an exceptional strength-to-weight ratio. Frames can be made significantly thinner than timber or uPVC equivalents while supporting the same glass loads, which is why the types of aluminium windows available today achieve such expansive glazing areas with minimal visual interruption. The extrusion manufacturing process — heating aluminium billets and forcing them through precision-shaped dies — allows for almost limitless profile cross-sections. Complex internal chambers, drainage channels, and hardware pockets can all be formed in a single pass. Add infinite recyclability without any loss in material quality, and you have a frame material that pairs design freedom with genuine environmental credentials.
Five Ways to Classify Aluminium Frame Types
Each classification system addresses a different question about the window. Here is what we will cover:
- Opening mechanism — how the window operates (casement, sliding, awning, bi-fold, tilt-and-turn, fixed, louvre, hopper).
- Thermal performance — whether the profile uses a thermal break or a standard single-piece extrusion.
- Alloy grade — the specific aluminium alloy (6063, 6060, 6061) that determines strength, extrudability, and surface finish quality.
- Profile design — the structural role of each component (frame, sash, mullion, transom) and the system depth from slim-line to heavy-duty.
- Finish type — the surface treatment applied (anodised, powder-coated, PVDF, wood-grain sublimation) and how it affects durability and appearance.
These five categories overlap and interact. A coastal Queensland home might need a thermally broken, powder-coated casement in 6063 alloy with a heavy-duty profile, while a Melbourne apartment renovation could call for a slim-line, anodised sliding frame without a thermal break. The following sections break down each classification so you can match the right combination to your specific conditions.
Frame Types by Opening Mechanism
The opening mechanism is usually the first decision point when selecting aluminium windows. It determines how the sash moves relative to the frame, which in turn affects ventilation, weather resistance, security, and how much clear space you need around the window. Aluminium’s slim profiles and high structural strength mean it can support opening configurations that would be impractical in bulkier frame materials.
Casement and Awning Frames
A casement window aluminium frame hinges on one vertical side and swings outward (or inward, though outward is standard in Australia). When closed, the sash compresses against weatherstripping on all four sides, creating one of the tightest seals of any operable window type. Multi-point locking hardware pulls the sash firmly into the frame, which means aluminium casement windows perform well in high-wind regions and deliver excellent acoustic insulation.
Awning frames share the same hinge-based logic but pivot from the top, swinging outward at the bottom. This creates a rain-deflecting canopy effect — you can leave an awning window open during a light shower without water entering the room. Both types allow close to 100% of the frame opening to ventilate when fully extended, making them strong performers in kitchens, bathrooms, and any space where airflow matters.
Because the sash swings outward, both casement and awning frames require exterior clearance. That rules them out for windows facing narrow walkways, balconies, or paths where a protruding sash would create a hazard.
Sliding and Bi-Fold Frames
Sliding windows operate on horizontal tracks. One or more sashes glide past each other without projecting inward or outward, which makes the aluminium sliding windows material choice ideal for balconies, patios, and ground-floor openings where swing clearance is tight. A standard two-panel slider opens roughly 50% of the total frame area. Three-panel configurations with two operable sashes can push that closer to 66%.
Bi-fold systems take the track concept further. Multiple hinged panels fold against each other like a concertina, stacking neatly to one or both sides. Aluminium bi-fold frames can span openings of 6 metres or more, creating a near-seamless transition between indoor and outdoor living. The folding action demands precise engineering in the rollers, hinges, and track alignment, but aluminium’s dimensional stability keeps these systems operating smoothly over decades.
The trade-off with sliding and bi-fold systems is weather sealing. Track-based designs inherently allow slightly more air infiltration than compression-sealed casement frames, though modern interlocking profiles and brush seals have narrowed the gap significantly.
Fixed and Specialty Frames
Fixed (picture) windows have no operable sash at all. The glass sits permanently within the frame, making them the most energy-efficient and weather-tight option available — there are simply no gaps to leak. They suit locations where views and natural light are the priority and ventilation comes from adjacent operable windows.
Louvre windows consist of multiple horizontal glass blades angled within an aluminium frame. Rotating the blades controls airflow precisely, from fully closed to wide open. They perform well in tropical and subtropical Australian climates — think Far North Queensland and the Top End — where continuous ventilation is essential for comfort.
Tilt-and-turn windows combine two modes in a single unit. A single handle tilts the sash inward from the top for controlled ventilation, or swings it fully inward on side hinges for cleaning and maximum airflow. The internal hardware engages multi-point locks at several positions around the perimeter when closed, providing strong security and an airtight compression seal. Their dual function requires slightly wider aluminium profiles to house the complex mechanism, but the versatility makes them popular in multi-storey apartments where external access for cleaning is limited.
Hopper windows round out the specialty category. They hinge at the bottom and open inward, commonly used in basements and utility areas where a compact ventilation solution is all that is needed.
| Frame Type | Ventilation Capacity | Weather Sealing | Security Level | Space Requirements | Best Application |
|---|---|---|---|---|---|
| Casement | High — near 100% opening | Excellent (compression seal) | High (multi-point lock) | Exterior clearance needed | Bedrooms, living areas, windy regions |
| Awning | Moderate to high | Excellent (rain protection) | High (multi-point lock) | Exterior clearance needed | Bathrooms, kitchens, rainy climates |
| Sliding | Moderate — up to 50% opening | Good (track seals) | Moderate (single lock point typical) | No swing clearance | Balconies, patios, compact rooms |
| Bi-Fold | Very high — up to 90% opening | Good (interlocking seals) | Moderate to high | Panel stacking zone needed | Indoor-outdoor entertaining, wide spans |
| Fixed / Picture | None | Superior (no operable joints) | Very high (no entry point) | None | Feature views, stairwells, light wells |
| Tilt-and-Turn | Adjustable — tilt for gentle, turn for full | Excellent (compression seal) | Very high (perimeter lock) | Interior clearance for inward swing | Apartments, multi-storey, hard-to-reach areas |
| Louvre | Very high — fully adjustable blades | Low to moderate (blade gaps) | Low (blade removal risk) | None | Tropical regions, wet areas, utility spaces |
| Hopper | Low to moderate | Moderate | Moderate | Interior clearance for inward tilt | Basements, laundries, utility rooms |
Each opening mechanism places different structural demands on the aluminium profile itself — from the heavy-duty tracks required in bi-fold systems to the precision-machined hinge pockets in tilt-and-turn frames. That structural dimension leads directly into another critical classification: how the profile manages heat transfer between inside and outside.
Thermal Break vs Non-Thermal Break Profiles
Of all the ways to classify aluminium window frame types, this one has the biggest impact on how your home actually feels to live in. A thermal break is an insulating barrier — typically a strip of reinforced polyamide (PA66 nylon) — inserted between the interior and exterior aluminium sections of a window profile. Its job is simple: stop heat travelling through the frame metal itself. Without it, aluminium conducts heat roughly 1,000 times more efficiently than uPVC, turning your window frames into a direct thermal bridge between inside and outside air.
This single design decision — thermal break or no thermal break — determines whether your aluminium glazed window performs like premium insulation or a heat highway. It is the most important performance differentiator in aluminium frame selection, full stop.
Non-Thermal Break Profiles
Standard aluminium window profiles are single-piece extrusions. One continuous length of aluminium runs from the exterior face right through to the interior, with no interruption in the conductive path. These profiles are simpler to manufacture, lighter, and roughly 30 to 50 per cent cheaper than their thermally broken equivalents.
The trade-off is thermal performance. A non-thermal break frame typically delivers a frame U-value (Uf) of 3.5 to 7.0 W/m²K — meaning heat passes through the frame rapidly in both directions. In winter, warm interior air loses energy through the frame to the cold outside. In summer, external heat loads transfer inward. Interior condensation is common when the frame surface drops below the dew point on cold mornings.
For mild Australian climate zones — think the tropical north where heating is rarely needed and cooling loads are managed primarily through shading and ventilation — standard profiles can be a rational choice. Garages, sheds, and unconditioned utility spaces are other appropriate applications where the cost saving makes sense and the thermal penalty is irrelevant.
Thermal Break Construction and Performance
A thermally broken aluminium window profile is actually two separate aluminium extrusions connected by polyamide strips. During manufacturing, the interior and exterior aluminium sections are extruded independently, then joined by inserting precision-moulded polyamide barriers (typically 20 mm to 40 mm wide) into channels on each section. The result is a composite profile where the plastic bridge carries structural load while blocking conductive heat flow.
The performance improvement is dramatic. Where a standard frame sits at 3.5 to 7.0 W/m²K, a thermally broken profile with a 20 mm polyamide strip drops to approximately 2.0 to 2.8 W/m²K. Wider 28 to 32 mm strips push that further down to 1.4 to 2.0 W/m²K. Paired with aluminium double glazed windows featuring Low-E coatings and argon gas fill, whole-window U-values (Uw) of 1.0 to 1.6 W/m²K become achievable — performance that meets or exceeds NCC 2025 requirements for most Australian climate zones.
Under the Window Energy Rating Scheme (WERS), products receive star ratings for heating and cooling performance in each of Australia’s eight climate zones. These ratings feed directly into NatHERS compliance modelling, which now requires a minimum 7-star energy rating for new residential builds. AS2047 governs the structural and weatherproofing performance of the window as a complete unit — water penetration resistance, air infiltration limits, and structural adequacy under wind load — but it is the glazing and frame thermal properties that determine whether a window helps or hinders your overall energy rating.
In Australian climate zones 4 through 8 — covering Sydney, Canberra, Melbourne, Hobart, and alpine regions — thermally broken profiles are effectively essential for NCC compliance in conditioned spaces. Standard aluminium frames simply cannot deliver the U-values these zones demand without a thermal break in the profile.
Even in warmer zones where compliance thresholds are more lenient, thermal break profiles reduce condensation, improve acoustic performance, and allow darker frame colours without excessive heat transfer — a practical benefit given Australia’s intense UV exposure. The upfront premium pays back through lower heating and cooling costs, improved comfort year-round, and higher resale value for the property.
The width and quality of the polyamide strip matters too. Budget thermal break systems sometimes use narrow 14 to 16 mm strips that offer marginal improvement. For meaningful performance gains, look for a minimum 20 mm polyamide barrier — and for cooler climates or energy-efficient builds, 28 mm or wider delivers the best return on investment.
Thermal performance is determined at the profile level, but the material those profiles are made from introduces its own variables. The specific aluminium alloy used in the extrusion affects strength, surface finish, and how complex a cross-section the manufacturer can achieve.
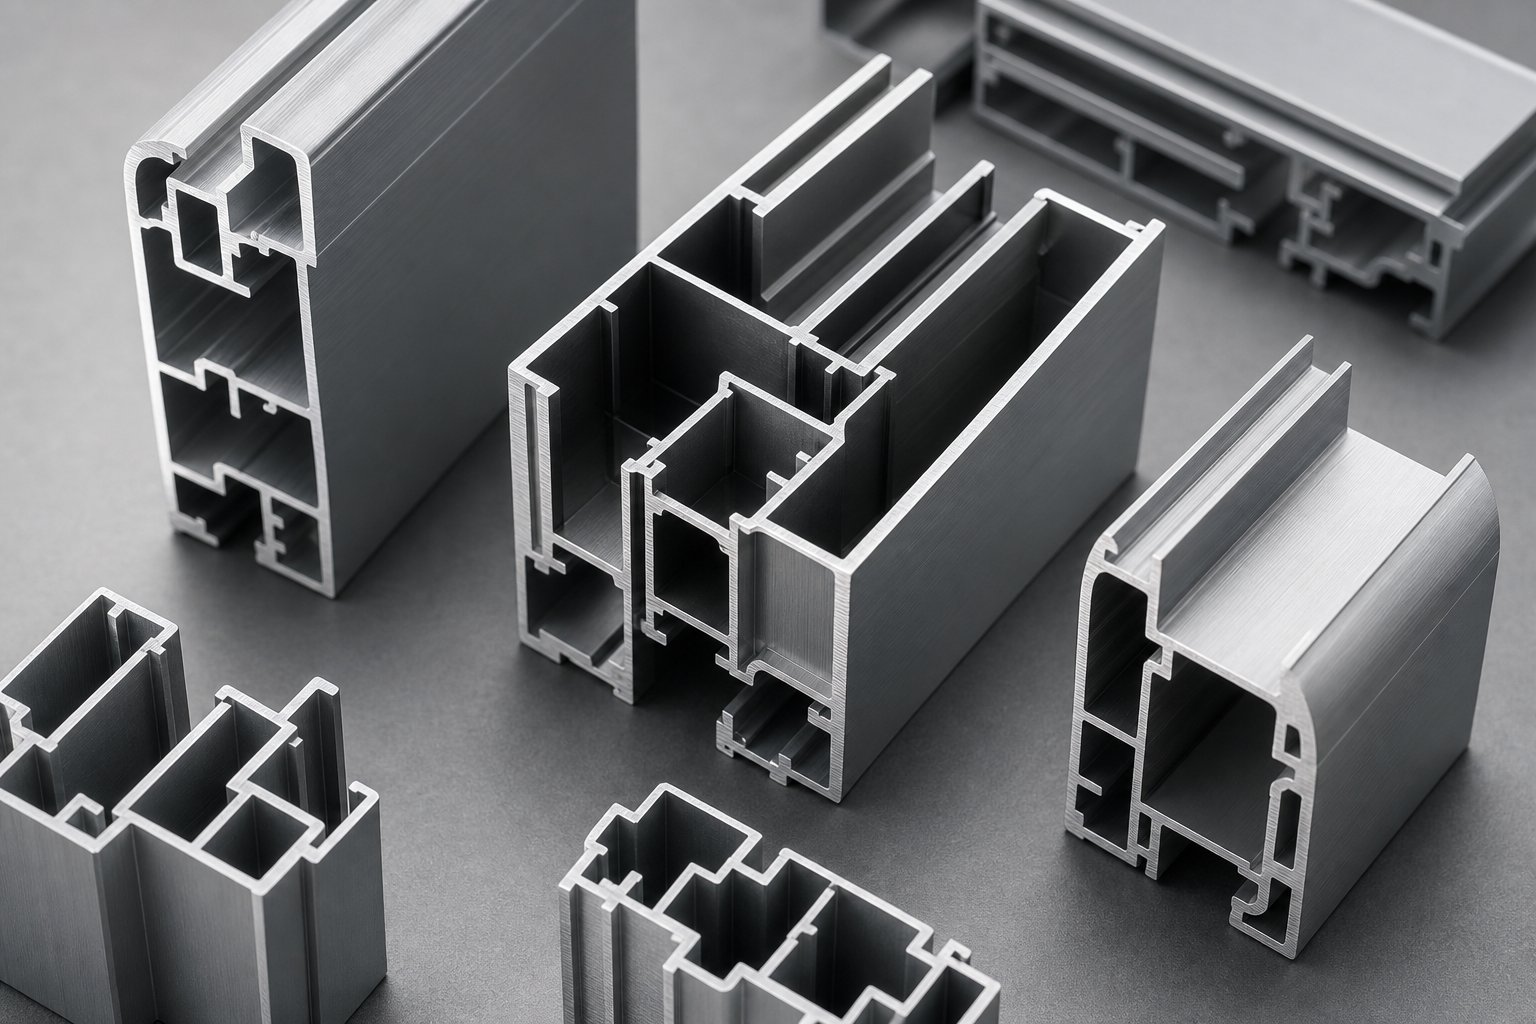
Aluminium Window Profiles
Every aluminium window profile starts life as a solid cylindrical billet of alloyed metal. The specific alloy recipe and the extrusion process it passes through determine everything downstream — from how thin the sight-lines can be, to how well the surface accepts a powder coat, to whether the frame can span a 3-metre opening without deflection.
Common Alloy Grades Explained
Aluminium used in window frames belongs to the 6000 series — a family of alloys where magnesium and silicon are the primary added elements. Those two ingredients form magnesium silicide compounds during heat treatment, giving the metal its final balance of strength, corrosion resistance, and workability. The four-digit code on any specification sheet tells you exactly what blend you are dealing with.
Three grades dominate the fenestration industry:
6063 — the workhorse. This is the most widely used alloy for aluminium window profiles worldwide. It extrudes smoothly into complex cross-sections with tight tolerances and delivers an excellent surface finish, which matters when anodising or powder coating is the planned treatment. If a specification does not call out a specific grade, it is almost certainly 6063.
6060 — closely related to 6063, with a very similar composition. It is marginally softer, which makes it slightly easier to push through intricate dies with thin walls and tight radii. Many European and Australian window systems specify 6060 interchangeably with 6063 for standard residential applications.
6061 — the structural option. Higher magnesium and silicon content gives 6061 greater tensile strength and hardness, but at the cost of a rougher surface finish and reduced extrudability. Its use is reserved for situations where mechanical performance outweighs aesthetics: oversized vents, high wind-load applications in cyclone-rated zones, or heavy-duty commercial frames supporting large glazing units.
After extrusion, profiles undergo heat treatment (tempering) to lock in their final properties. A T5 temper — air-cooled after extrusion — suits most residential windows. Where greater rigidity is required, a T6 temper uses water quenching for a harder, more rigid result. You will often see specifications written as “6063-T5” or “6061-T6” to capture both alloy and temper in a single reference.
How Extrusion Shapes Frame Profiles
The extrusion process is what gives aluminium its unmatched design flexibility among window frame materials. A billet is pre-heated to between 400°C and 500°C — hot enough to become pliable without melting — then a hydraulic ram forces it through a hardened steel die at high pressure. The die’s opening defines the exact cross-sectional shape of the emerging profile: internal chambers, drainage channels, gasket grooves, and hardware pockets all formed in a single continuous pass.
This is why aluminum window extrusion profiles can incorporate features that would require multiple manufacturing steps in timber or uPVC. A single extrusion can include built-in drainage paths, thermal break channels, weatherseal grooves, and glazing bead retention clips — all in one piece, at consistent dimensional accuracy across thousands of metres of output.
Every window system assembles from four distinct structural window profile types, each engineered for a specific role:
- Main frame profiles — the fixed outer perimeter anchored to the building structure. They provide overall rigidity, integrate with the wall’s weather barrier, and incorporate drainage channels to manage water infiltration.
- Sash profiles — the operable (or fixed-glazed) panels that hold the glass. Their geometry must deliver sufficient stiffness to resist wind deflection, secure anchor points for hinges and locks, and consistent compression of weather seals.
- Mullion profiles — vertical intermediate members that divide wide openings into smaller sections. They carry wind load across the span and support the weight of adjacent sashes or glass panels. Larger spans may require internal steel reinforcement.
- Transom profiles — horizontal intermediate members performing the same structural division as mullions. They commonly separate an upper fixed panel from a lower operable sash, or stack multiple window units within a single rough opening.
Each of these components comes in varying system depths. Slim-line series (38 to 50 mm deep) maximise glass area for contemporary aesthetics. Standard residential systems (55 to 70 mm) balance strength, thermal capacity, and cost. Heavy-duty commercial profiles (90 mm and above) handle the wind loads, acoustic requirements, and oversized glazing demands of multi-storey buildings and shopfronts.
The alloy grade, temper, and profile geometry collectively define the structural DNA of the window — but they say nothing about how the frame will look or weather over time. That question belongs to the surface finish applied after extrusion, which brings its own set of performance trade-offs.
Frame Finishes and Profile Dimensions
A raw aluminium extrusion straight off the production line is structurally sound but vulnerable. Without a protective surface treatment, it oxidises unevenly, picks up handling marks, and offers no defence against the salt-laden air, UV bombardment, and temperature swings that Australian conditions deliver year-round. The finish applied to an aluminium window profile determines not just how it looks on day one, but how it performs a decade or two later.
Four primary finish technologies dominate the market. Each occupies a different position on the spectrum of cost, colour flexibility, and environmental resilience — and choosing the right one depends heavily on where your project sits geographically and stylistically.
Anodised and Powder-Coated Finishes
Anodising is an electrochemical process that converts the surface aluminium into a hard, integral oxide layer rather than adding a coating on top. The profile is submerged in a sulphuric acid electrolyte bath while direct current passes through it, growing a dense oxide film typically 15 to 25 micrometres thick for architectural applications. This layer bonds at a molecular level — it cannot peel, flake, or delaminate the way applied coatings can. Hardness sits around 300 to 400 Vickers, giving anodised frames exceptional scratch and abrasion resistance.
The limitation is colour. Anodising produces metallic tones — natural silver, bronze, champagne, and dark charcoal — but cannot replicate the bold or pastel hues many homeowners want. If your design calls for Colorbond-matched frames or a specific RAL colour, anodising is not the path.
Powder coating fills that gap. A thermoset polymer powder is applied electrostatically to a pre-treated aluminium surface, then cured in an oven at around 180 to 200°C. The melted powder flows into a continuous film 60 to 80 micrometres thick, forming a tough, UV-stable shell. The colour range is essentially unlimited — any RAL, Dulux, or custom shade is achievable — and textured or matte finishes are standard options. For most Australian residential projects, powder coating is the default aluminum window frame profile finish because it pairs broad design flexibility with solid durability.
Both finishes hold up well in temperate and inland environments. Anodised profiles carry a slight edge in abrasion resistance and do not require touch-ups for minor scratches (the colour is integral, not surface-applied). Powder-coated frames offer easier repairability through spot touch-up but may show chips more visibly over time.
PVDF and Sublimation Transfer Finishes
Coastal properties from the Sunshine Coast down through the Illawarra, and industrial sites near refineries or transport corridors, face environmental conditions that push standard finishes harder. This is where PVDF (polyvinylidene fluoride) coatings earn their premium.
PVDF — also known by the trade name Kynar — is a fluoropolymer resin system containing at least 70% PVDF resin. Applied as a liquid spray in two or three coats, it delivers outstanding UV resistance, salt spray protection, and colour retention over 10 to 15 years or more without significant chalking or fading. Where powder-coated profiles might show visible degradation after 8 to 10 years of direct coastal exposure, PVDF-finished frames maintain their appearance in the same conditions with minimal maintenance. The trade-off is cost — expect a meaningful premium over standard powder coating — and a somewhat narrower palette, though metallic, solid, and textured options are available.
Sublimation transfer (sometimes called wood-grain transfer) takes an entirely different approach. A base powder coat is applied to the aluminium profile, then a printed film carrying a photographic wood-grain pattern is wrapped around the frame, vacuum-sealed, and baked at 160 to 180°C for 5 to 8 minutes. The sublimation ink migrates permanently into the powder coat layer, producing a convincing timber aesthetic without any of timber’s maintenance liabilities — no painting, no sealing, no rot. This technology lets homeowners renovating Queenslanders or heritage-listed properties replicate the look of traditional timber joinery using aluminium’s strength and longevity beneath the surface.
Slim-Line vs Standard vs Heavy-Duty Profiles
Profile dimensions interact directly with finish choice because they dictate how much visible frame material the finish must protect and how that frame reads visually on the facade. Three broad categories define the market:
Slim-line profiles (38 to 52 mm system depth, sight-lines as narrow as 20 mm) maximise the glass-to-frame ratio. A slim-line casement might expose only 75 mm of frame width compared to 110 mm on a standard frame — roughly 30% less visual bulk. These systems define contemporary aluminium windows, where the architectural intent is maximum transparency and minimal frame presence. Ultra-slim sliding doors reduce interlock sight-lines to as little as 20 mm, creating nearly frameless transitions between indoor and outdoor spaces.
Standard residential profiles (55 to 70 mm depth) balance strength, thermal capacity, and cost. They accommodate thermal break systems, accept the widest range of hardware, and suit most residential window sizes without requiring structural reinforcement. The broader sight-lines also make them the most forgiving canvas for powder coating and sublimation finishes.
Heavy-duty commercial profiles (90 mm depth and above) handle high wind loads, large glazing units, and the acoustic requirements of shopfronts and curtain wall systems. Their substantial frame depth provides room for wide thermal breaks (32 mm+), multiple seal lines, and internal steel reinforcing where spans exceed standard limits.
Emerging concealed-sash systems push this further still. By hiding the operable sash behind the fixed frame when closed, these designs eliminate the sash sight-line entirely from the exterior view. The window reads as a single pane of glass set into a minimal frame — an aesthetic that was previously achievable only with fixed glazing. Combined with slim-line profiles, concealed-sash technology is reshaping expectations of what an aluminium window profile can look like while still opening for ventilation.
| Finish Type | Durability Rating | Maintenance Requirements | Colour Options | Environmental Suitability | Expected Service Life |
|---|---|---|---|---|---|
| Anodised | Very high (300-400 Vickers hardness) | Low — periodic wash only | Limited metallic tones (silver, bronze, charcoal) | Good for inland and moderate coastal | 20-30+ years |
| Powder-Coated | High (60-80 micron film) | Low — wash annually, inspect for chips | Unlimited (any RAL or custom colour) | Good for inland, moderate coastal, general urban | 15-25 years |
| PVDF / Kynar | Very high (fluoropolymer chemistry) | Very low — exceptional self-cleaning properties | Good range (metallic, solid, textured) | Excellent for harsh coastal, industrial, high-UV | 25-30+ years |
| Sublimation Transfer (Wood-Grain) | Moderate to high (reliant on base powder coat) | Low — wash as per powder coat, avoid abrasives | Wide range of timber-look patterns (oak, walnut, cedar, etc.) | Good for sheltered to moderate exposure | 15-20 years |
The interplay between finish durability and profile dimension creates a matrix of options that narrows quickly once you factor in your project’s location, architectural style, and budget. A beachfront home on the NSW Central Coast, for example, almost certainly lands on PVDF-coated slim-line frames — maximum glass, maximum protection. A suburban Melbourne renovation might favour powder-coated standard profiles with a wood-grain sublimation finish for a warm, heritage-friendly look without the timber upkeep.
Surface treatment and profile geometry shape the external identity of the window, but they do not exist in isolation. How aluminium compares to competing frame materials — on lifespan, sustainability, and structural capability — adds another layer to the selection process.
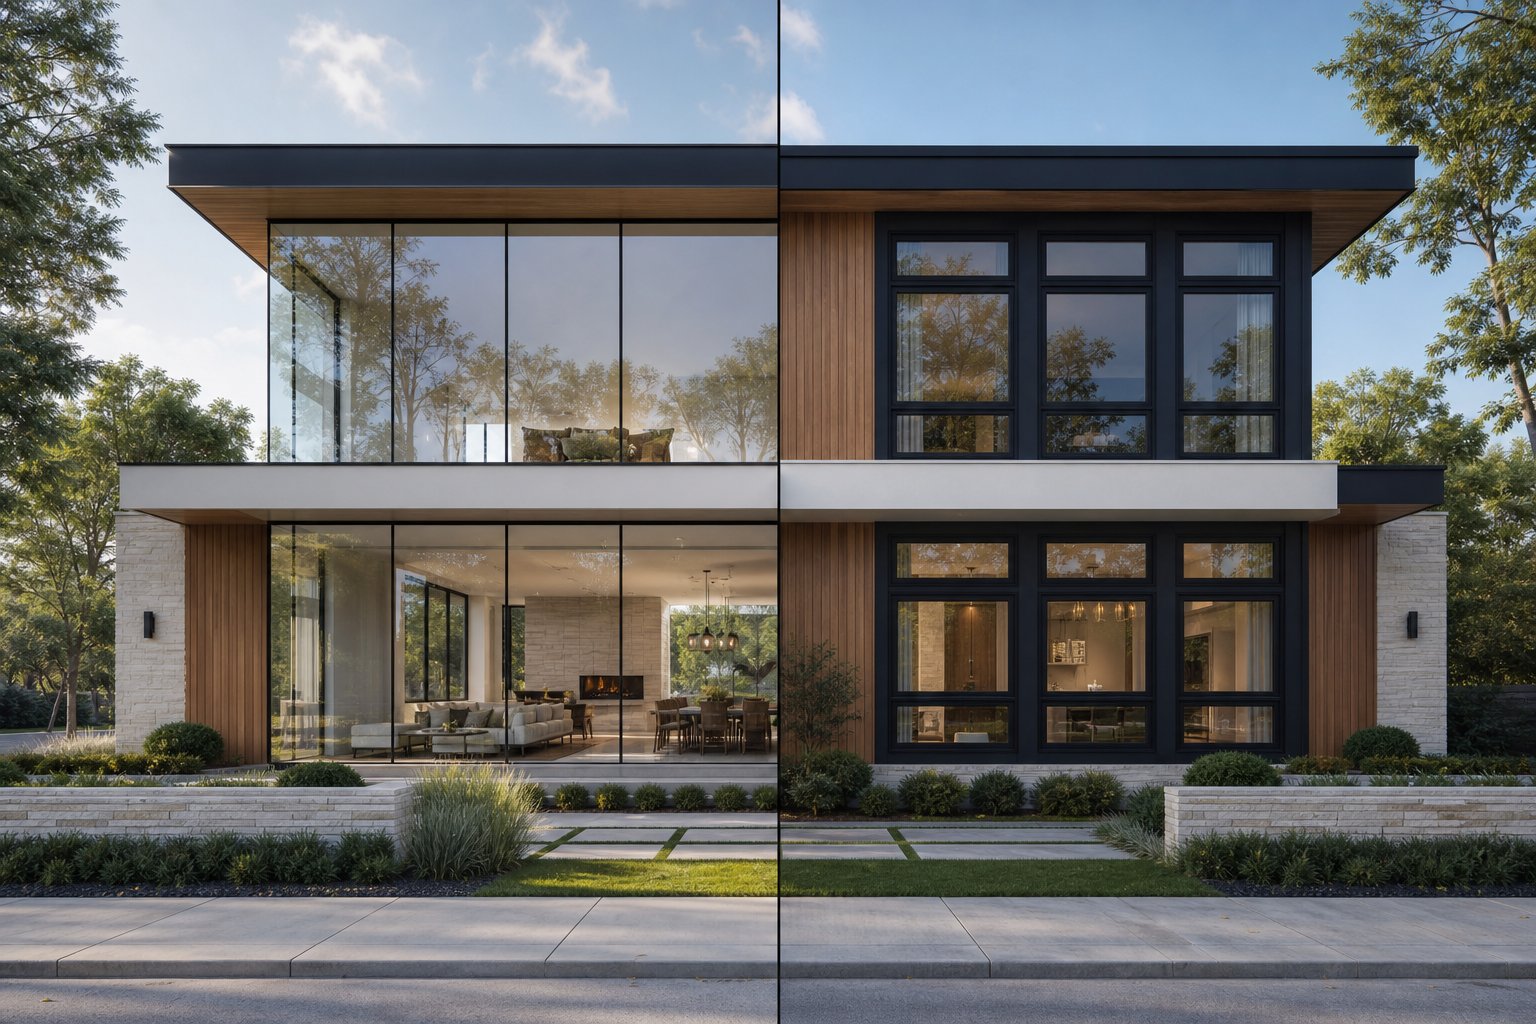
How Aluminium Compares to Other Frame Materials
Knowing the aluminium classification system is one thing. Knowing whether aluminium is the right aluminum window frame material for your project in the first place is another. Timber, uPVC, and composite (fibreglass) frames each bring distinct trade-offs in strength, longevity, environmental impact, and visual weight. A fair comparison requires looking at all four side by side.
Aluminium vs Timber and uPVC
Aluminium’s defining structural advantage is its strength-to-weight ratio. It supports equivalent glass loads with profiles roughly half the width of uPVC — sight-lines of 35 mm compared to 70 mm or more. That slimmer frame translates into noticeably more visible glass per square metre of window opening. For projects where all aluminum windows with maximum transparency are the brief, no other frame material gets close.
Lifespan separates the materials further. Aluminium frame windows routinely last 40 to 50 years with minimal intervention — no painting, no sealing, just periodic cleaning. Hardwood timber can match or exceed that range (50 to 60 years), but only with disciplined maintenance every four to seven years: sanding, re-priming, repainting. Softwood timber drops to 25 to 35 years under the same regime. uPVC sits at 20 to 35 years before UV degradation and thermal cycling cause brittleness and discolouration that demand full replacement rather than repair.
Composite (fibreglass) frames are the newer entrant. They offer excellent dimensional stability, low thermal conductivity, and projected lifespans above 50 years. Their limitation in Australia is a thinner supplier network and higher per-unit cost compared to aluminium or uPVC.
Sustainability and Recyclability Advantages
Aluminium is infinitely recyclable without any degradation in structural or aesthetic properties. The alloy recovered from a demolished window frame can be re-melted and re-extruded into new profiles that are functionally identical to primary material. According to the Australian Aluminium Council, construction aluminium achieves recycling rates above 90%, driven largely by the scrap’s inherent market value — no subsidy required.
The honest trade-off is embodied energy. Primary aluminium production requires approximately 170 to 260 MJ/kg, significantly higher than timber or uPVC at the point of first manufacture. That number drops by roughly 95% for recycled aluminium (around 6 to 10 MJ/kg), which means each subsequent lifecycle through the supply chain carries a fraction of the original energy cost. Over a building’s 50-year design life and the material’s recovery afterwards, the effective per-lifecycle energy impact narrows considerably.
uPVC can be recycled up to 10 times before polymer chains degrade too far for reuse — a meaningful capability, but not infinite. Timber sequesters carbon during growth, giving it a lower embodied energy profile, though end-of-life options are limited when preservative-treated frames reach landfill. Composite frames often combine materials in ways that complicate separation and recycling.
From a design standpoint, aluminium’s slim profiles deliver a practical sustainability benefit that is easy to overlook: larger glass areas per opening. More glass means more natural daylight, which reduces reliance on artificial lighting, and enables higher solar heat gain in southern Australian climates where passive winter warming lowers heating loads.
| Criterion | Aluminium | uPVC | Timber | Composite (Fibreglass) |
|---|---|---|---|---|
| Strength-to-Weight Ratio | Very high — slimmest profiles possible | Low — requires wide multi-chamber profiles | Moderate — depends on species | High — similar capability to aluminium |
| Expected Lifespan | 40-50+ years | 20-35 years | 25-60 years (species and maintenance dependent) | 50+ years |
| Recyclability | Infinite — no quality loss, 90%+ recovery rate | Up to 10 cycles before degradation | Limited (often landfill if treated) | Difficult — mixed material separation |
| Maintenance Frequency | Very low — clean every 3-6 months | Very low — occasional wipe | High — repaint every 4-7 years | Very low — periodic cleaning |
| Maximum Span Capability | Largest — supports wide openings with minimal framing | Limited — needs reinforcement above ~1.5 m wide | Moderate — limited by species stiffness | Large — comparable to aluminium |
No single material wins on every metric. Timber offers unmatched thermal warmth and suits heritage contexts where council regulations mandate natural materials. uPVC delivers affordable thermal performance for budget-driven renovations. Composite frames combine longevity with low maintenance but remain a niche option in Australia. Aluminium’s advantages — infinite recyclability, slim sight-lines, and decades of low-maintenance service — make it the strongest overall performer for projects that value design flexibility and long-term lifecycle economics.
Lifecycle economics hinge on more than just material durability, though. How you care for a frame over its service life, and what environmental conditions it endures, determines whether you realise its full potential or face premature degradation.
Maintenance Requirements and Lifespan Expectations
Aluminium profiles for windows demand far less upkeep than timber or steel alternatives, but “low maintenance” does not mean “no maintenance.” Environmental exposure, finish type, and hardware quality all influence how long your frames perform at their best. A basic routine — adapted to your location — keeps window profiles aluminium systems operating smoothly and looking sharp for decades.
Routine Maintenance by Finish Type
Regardless of finish, the baseline task is the same: wash frames every three months using a soft brush or sponge with mild liquid detergent in warm water, followed by a fresh-water rinse. Avoid abrasive tools like steel wool, scouring creams, or aggressive solvents — these will damage any protective layer. Beyond that core clean, each finish has its own considerations.
Powder-coated frames benefit from an annual visual inspection for chips or scratches. Small damage can be addressed with colour-matched touch-up kits (spray cans for larger scuffs, dabsticks for pinpoint chips). Over time, exposure to strong UV and pollutants may cause subtle chalking on the surface. A light cutting cream can restore gloss to mildly weathered areas without stripping the underlying coating.
Anodised frames need even less intervention. Because the oxide layer is integral to the metal rather than applied on top, it cannot peel, crack, or flake. A mild soap wash restores the satin lustre. Minor surface scratches blend into the metallic finish rather than exposing a contrasting substrate.
PVDF-coated frames share the same wash routine as powder coat but resist chalking and colour fade far longer thanks to their fluoropolymer chemistry. In practice, PVDF surfaces often self-clean in regular rainfall, reducing manual effort considerably.
Hardware across all aluminium windows profile types requires separate attention. Lubricate hinges, rollers, and locking mechanisms with a light silicone-based spray every six months. Plated hardware should be wiped with a damp sponge only — detergent can damage the plating. Stainless steel components still benefit from a periodic clean to prevent surface rust forming in humid or coastal conditions.
Seals and weatherstripping degrade faster than the frame itself. Check rubber gaskets and brush seals annually for cracking, compression set, or displacement. Replacing a worn seal is inexpensive compared to the energy loss and water ingress a failed seal permits.
Coastal environments accelerate everything. Salt-laden air deposits chloride ions on frame surfaces, and research confirms that combined moisture and chloride exposure is the leading cause of aluminium degradation over time — particularly on hardware components like hinges, locks, and bolts where surface area is high. Properties within 500 metres of the waterline (or in direct salt spray zones across coastal NSW, QLD, and WA) should increase the wash frequency to every four to six weeks and apply a corrosion-inhibiting wax to exposed hardware twice yearly.
Expected Service Life and Warranty Considerations
Service life varies significantly by finish quality and environmental exposure, but the general ranges break down clearly. Anodised finishes routinely deliver 40 years or more of reliable performance, even in moderate coastal settings. Powder-coated frames typically offer 15 to 25 years before fading, chalking, or localised breakdown warrants refinishing. PVDF coatings sit between the two at 25 to 30+ years, with superior colour retention in harsh conditions. Sublimation transfer (wood-grain) finishes rely on their base powder coat and generally track the 15 to 20 year range.
Signs that a frame is approaching end-of-life include:
- Widespread pitting corrosion visible as white powdery deposits on bare aluminium
- Persistent condensation between sealed glazing units (indicates seal failure, though the frame may still be sound)
- Hardware that no longer locks or operates smoothly after lubrication and adjustment
- Visible deflection or racking of the frame under wind load
- Thermal break separation — polyamide strips pulling away from the aluminium sections in older thermally broken profiles
When corrosion is isolated to a single component — a corroded hinge or a chipped section of powder coat — targeted repair makes financial sense. When multiple failure modes present simultaneously, or when the aluminium windows profile no longer meets current NCC energy requirements, full replacement delivers better long-term value than ongoing patch-ups.
For thermally broken installations older than 15 to 20 years, inspect the polyamide strips where they meet the aluminium channels. Look for visible gaps, cracking, or discolouration at the junction. Any separation compromises both the structural connection and the thermal insulation the break was designed to provide. Catching this early allows re-sealing or selective frame replacement before water ingress causes hidden damage to surrounding wall framing.
A simple seasonal routine captures all critical maintenance tasks in one cycle:
- Spring — Full frame wash with mild detergent. Inspect seals, weatherstripping, and drainage slots for debris. Clear any blockages in sill drainage holes.
- Summer — Check hardware operation under load (thermal expansion can reveal worn rollers or misaligned locks). Lubricate hinges and tracks with silicone spray.
- Autumn — Re-wash frames, especially in coastal zones after summer salt buildup. Inspect powder-coated surfaces for UV-related chalking or chips. Touch up as needed.
- Winter — Monitor interior frame surfaces for condensation patterns that indicate seal failure or thermal bridging. Check thermal break integrity on older frames. Apply corrosion-inhibiting wax to exposed hardware in damp climates.
Consistent seasonal care is the difference between a frame that lasts 20 years and one that reaches 40 or more. It also preserves warranty coverage — most manufacturers require evidence of routine maintenance before honouring claims on premature finish failure.
Keeping frames in peak condition protects your investment, but it does not change the initial decision of which frame type to install. That choice — matching the right combination of opening mechanism, thermal performance, and profile dimension to your specific project — is where the real value lies.
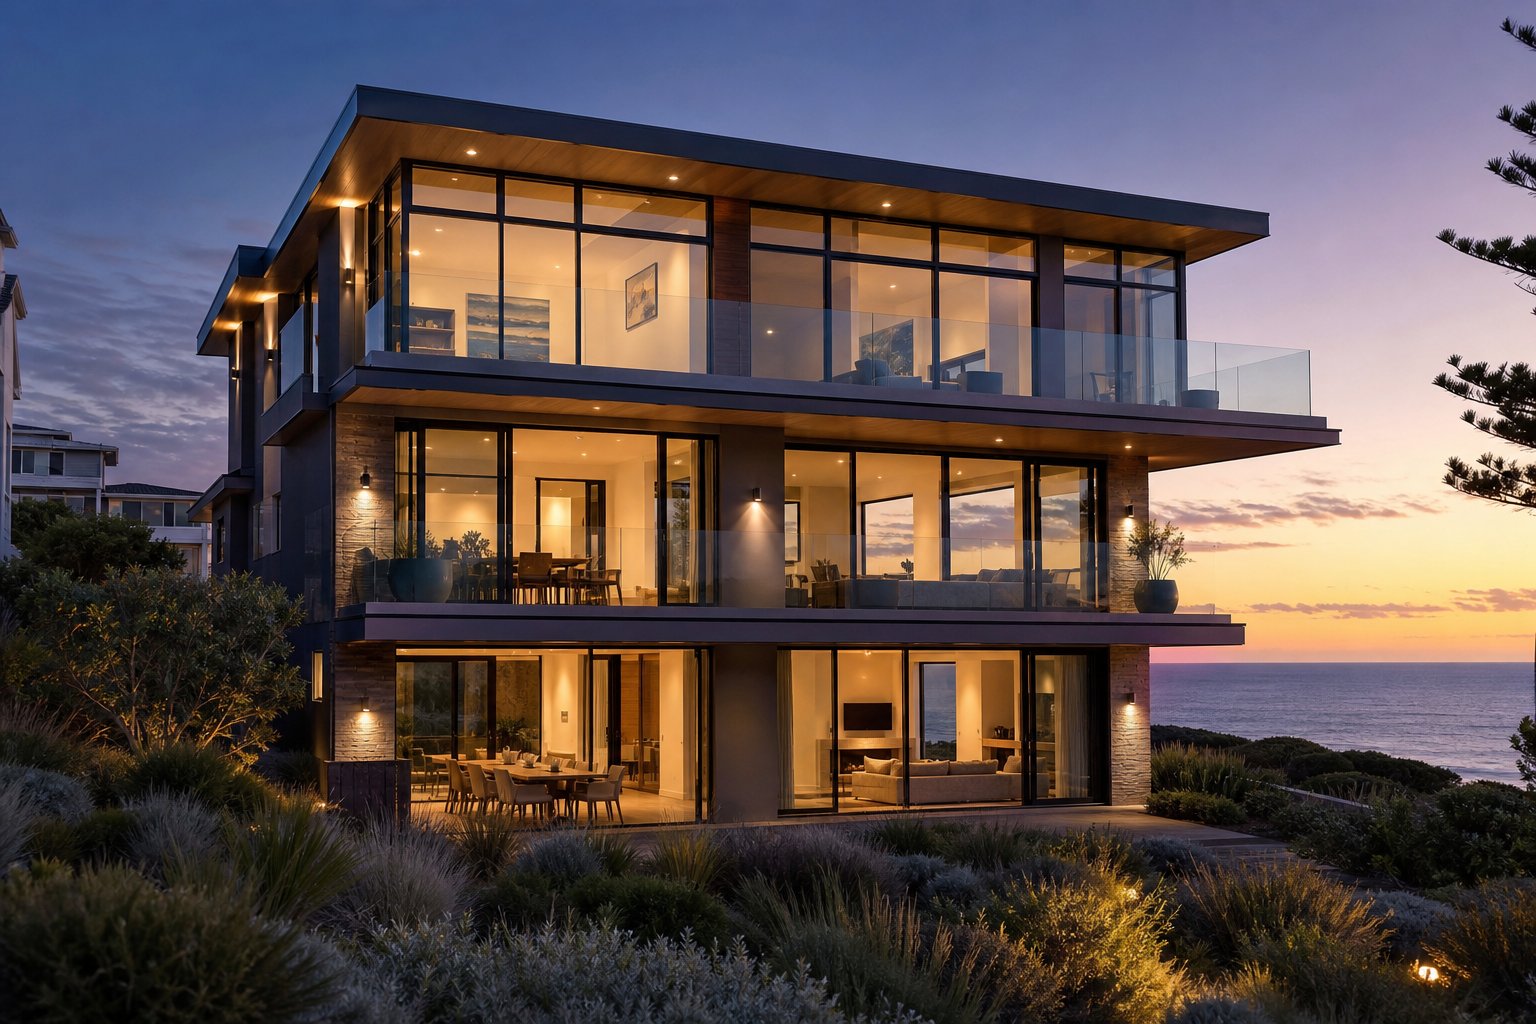
Choosing the Right Aluminium Frame Type for Your Project
All the classification knowledge in the world means little until it lands on a real brief. A bedroom renovation in suburban Adelaide presents entirely different demands to a curtain wall specification for a Brisbane office tower. The trick is narrowing five classification systems — opening mechanism, thermal performance, alloy grade, profile dimension, and finish — down to the single combination that fits your climate, your architecture, and your budget without over-engineering or under-specifying.
The right aluminium frame type is not the highest-performing option available — it is the option whose performance matches your project’s actual exposure, structural loads, and energy targets without paying for capacity you will never use.
Residential Projects and Renovations
Start with climate zone. If your home sits in NCC climate zones 4 through 8 — Sydney southward through Canberra, Melbourne, and Hobart — thermally broken profiles are not optional for conditioned living spaces. They are a compliance requirement. In zones 1 to 3 (tropical and subtropical Queensland, the Top End, coastal northern NSW), standard profiles remain viable for many applications, though thermal break frames still reduce condensation and improve comfort during cooler months.
Opening mechanism follows room function. Bedrooms and living areas benefit from casement or awning frames that seal tightly against wind-driven rain and deliver strong acoustic performance — important for street-facing elevations. Kitchens and bathrooms, where moisture management matters, suit awning windows that can stay open during light showers. Rear living zones opening onto a deck or garden are where bi-fold or sliding frames shine, dissolving the boundary between indoor and outdoor space.
An aluminium picture window makes a strong statement in stairwells, hallways, and feature walls where ventilation comes from adjacent operable units. Fixed frames deliver the slimmest possible sight-lines because there is no sash mechanism to accommodate, maximising the glass area and the view behind it.
Profile dimension shapes street appeal. Slim-line aluminium profile for windows systems (38 to 52 mm deep) suit contemporary facades where minimal framing and maximum glass define the look. Heritage renovations or period homes often work better with standard-depth profiles paired with wood-grain sublimation finishes that replicate traditional timber joinery without the maintenance burden. Coastal properties anywhere from the Gold Coast to the Mornington Peninsula should default to PVDF or marine-grade powder coat finishes — the salt exposure is relentless and standard coatings will not hold up long-term.
Budget enters last, not first. A cheap frame that fails compliance, leaks air, or degrades within a decade costs more over the building’s life than a correctly specified system that runs maintenance-free for 40 years.
Commercial and Large-Scale Applications
Commercial projects layer additional criteria on top of the residential considerations. Structural wind loads increase with building height, pushing specifications toward heavy-duty aluminum profile for windows systems (90 mm+ depth) in 6061-T6 alloy with internal steel reinforcement where required. Shopfronts and ground-floor retail typically use storefront framing systems — flush-glazed, stick-built aluminium assemblies designed for spans up to 3.5 to 4.2 metres at single-storey height.
Multi-storey office buildings and mixed-use towers step up to curtain wall systems. Unlike storefront frames that sit within the building structure, curtain walls hang from floor slabs and span multiple levels, handling higher air and water performance requirements. These systems use deeper back-member profiles (150 mm+), wider thermal breaks for stringent energy targets, and can accommodate structural silicone glazing for an all-glass exterior appearance.
Heritage restoration introduces a different kind of complexity. Council heritage overlays may mandate specific frame proportions, sight-line widths, or colour palettes. Modern thermally broken aluminium systems with sublimation wood-grain finishes can often satisfy heritage requirements while delivering contemporary thermal and acoustic performance behind a period-appropriate facade.
Acoustic performance — measured by the weighted sound reduction index (Rw) — becomes a formal specification item in commercial projects near transport corridors or entertainment precincts. Heavier aluminium profiles paired with laminated or acoustic-grade glazing can achieve Rw ratings above 35 dB, meeting council noise attenuation requirements for residential apartments above commercial tenancies.
Fire ratings add another filter. While aluminium itself is non-combustible, complete window assemblies must meet AS1530.4 requirements where fire-source features (neighbouring buildings, boundaries) fall within regulated distances. Specific frame and glazing combinations are tested and certified for fire resistance levels (FRL) — a factor that narrows product selection considerably in multi-residential and commercial contexts.
For readers ready to move from research to specification, MEICHEN’s aluminium windows range covers multiple frame types, custom configurations, and performance options designed for Australian residential and commercial builds. Their systems span the opening mechanisms, thermal break options, and profile dimensions discussed throughout this guide — a useful starting point when you need to match a specific project brief to real product specifications.
Selecting the right frame type is ultimately a filtering exercise: climate eliminates thermal options, room function eliminates opening mechanisms, facade style eliminates profile dimensions, and location eliminates finish choices. What remains is a short list of genuinely suitable configurations — and verifying that those configurations meet the relevant Australian standards is the final checkpoint before committing to a specification.
Standards and Certifications for Aluminium Window Profiles
Certification labels can look like alphabet soup — codes, star ratings, and Pascal values stamped onto a sticker most people never read. But these markings are your proof that a window will actually perform the way a salesperson claims. For anyone specifying window aluminium windows in Australia, understanding a handful of key standards separates informed decisions from expensive guesswork.
Australian Standard AS2047 and WERS Ratings
AS2047 is the non-negotiable benchmark. Referenced directly in the National Construction Code, it governs the structural performance, water penetration resistance, air infiltration limits, and operating force of every external window and glazed door installed in Australia. Compliance is not optional — it is a legal requirement for new builds and major renovations alike.
In practical terms, AS2047 means your aluminium window profiles have been tested to withstand the specific wind pressures for your site’s geographic location and installation height, prevent water entry during storm events rated in Pascals, and limit uncontrolled air leakage through the frame and sash assembly. Every compliant window carries a performance label (typically on the inside of the head or frame) showing its tested wind and water ratings. If a window does not have this label, it has not been certified.
The Window Energy Rating Scheme (WERS) sits alongside AS2047 but addresses thermal and solar performance rather than structural adequacy. Managed by the Australian Glass and Window Association (AGWA), WERS rates whole-window energy efficiency on a scale of zero to ten stars — separately for heating and cooling — across all Australian climate zones. These ratings plug directly into NatHERS-accredited software, which means the WERS data for your chosen window profiles feeds straight into your home’s energy compliance model.
The connection to frame type selection is direct. A standard aluminium frame without a thermal break will score poorly on WERS heating stars because heat bleeds rapidly through the unbroken metal. Switch to a thermally broken profile with quality glazing and the same opening configuration jumps several star ratings — often enough to shift a marginal NatHERS result from fail to pass without redesigning the floor plan.
International Standards and What They Mean
Readers sourcing aluminum window profiles from international manufacturers or comparing specifications across markets will encounter three additional frameworks:
- AAMA (American Architectural Manufacturers Association) — classifies windows into performance grades (R, LC, CW, AW) based on air leakage, water resistance, and structural load capacity. Useful for understanding the intended application tier of a North American product, but not a substitute for AS2047 compliance in Australia.
- EN 14351 (European Standard) — the CE marking requirement for windows and external doors sold in Europe. It covers similar territory to AS2047 (air permeability, watertightness, wind resistance) but uses European test protocols and classification bands. A window certified to EN 14351 demonstrates rigorous testing, though its ratings need translation to Australian conditions and wind zones.
- NFRC (National Fenestration Rating Council) — the US-based system for rating thermal transmittance (U-factor), solar heat gain coefficient (SHGC), visible transmittance, and air leakage. WERS actually uses the same simulation software suite (Window 7, Therm 7) originally developed for NFRC, so the underlying physics are consistent even though the rating output and climate assumptions differ.
None of these international certifications replace Australian compliance. They provide useful comparative data — particularly NFRC thermal values when evaluating imported window profiles — but an AS2047 performance label and WERS rating remain the only certifications that satisfy NCC requirements for installation on Australian soil.
How does this relate to choosing between frame types? Certain profile configurations inherently achieve higher performance ratings. Thermally broken frames with wide polyamide strips score better on WERS. Compression-sealed casement and awning types deliver lower air infiltration numbers under AS2047 testing than track-based sliders. Heavy-duty commercial profiles rated to higher wind pressures open up installation options at greater building heights or in cyclone-prone regions where standard residential systems cannot achieve the required structural grade.
For Australian projects, suppliers like MEICHEN design their aluminium window systems to meet these local standards from the outset — covering multiple frame types and performance tiers so that the specification process starts with compliant options rather than retrofitting compliance after the fact. When you are ready to move from understanding standards to selecting a specific product, their range provides a practical next step grounded in AS2047 and WERS-rated performance.
Frequently Asked Questions About Aluminium Window Frame Types
1. What are the main types of aluminium window frames by opening mechanism?
Aluminium window frames come in eight primary opening types: casement (side-hinged, swings outward), awning (top-hinged, tilts outward), sliding (horizontal track), bi-fold (concertina panels folding to one side), fixed or picture (no operable sash), tilt-and-turn (dual-mode inward opening), louvre (adjustable horizontal blades), and hopper (bottom-hinged, tilts inward). Each type suits different applications — casement frames offer the tightest weather seal for bedrooms and living areas, while bi-fold systems create wide openings for indoor-outdoor entertaining. Your choice depends on ventilation needs, available clearance space, security requirements, and the room’s function within the home.
2. What is the difference between thermal break and non-thermal break aluminium window frames?
A thermal break frame uses reinforced polyamide strips (typically 20 to 40 mm wide) inserted between two separate aluminium extrusions to interrupt heat transfer through the metal. Non-thermal break frames are single-piece extrusions where aluminium runs continuously from exterior to interior, creating a direct thermal bridge. The performance gap is significant: standard frames have U-values of 3.5 to 7.0 W/m²K, while thermally broken profiles achieve 1.4 to 2.8 W/m²K depending on strip width. In Australian NCC climate zones 4 through 8 (Sydney, Canberra, Melbourne, Hobart, and alpine regions), thermally broken profiles are effectively mandatory for conditioned spaces to meet energy compliance requirements.
3. How long do aluminium window frames last compared to timber and uPVC?
Aluminium window frames typically last 40 to 50 years or more with minimal maintenance — periodic washing and hardware lubrication. Hardwood timber frames can reach 50 to 60 years but require repainting every four to seven years to prevent deterioration. Softwood timber drops to 25 to 35 years under similar maintenance. uPVC frames last 20 to 35 years before UV degradation causes brittleness and discolouration that necessitates full replacement. Aluminium’s longevity varies by finish type: anodised surfaces deliver 40+ years, PVDF coatings last 25 to 30 years, and powder-coated finishes offer 15 to 25 years before refinishing is warranted.
4. Which aluminium alloy is best for window frames?
The 6063 alloy (often in T5 temper) is the industry standard for residential aluminium window frames. It offers excellent extrudability, tight dimensional tolerances, and a smooth surface finish ideal for anodising or powder coating. The 6060 alloy is a close alternative used interchangeably in many Australian and European systems, particularly for complex profile shapes with thin walls. For high-strength structural applications — such as oversized windows in cyclone-rated zones or heavy-duty commercial frames — 6061-T6 provides greater tensile strength at the cost of a rougher surface finish. Most homeowners will encounter 6063 in standard residential window systems.
5. What finish options are available for aluminium window frames in coastal areas?
For properties within 500 metres of the waterline or in direct salt spray zones, PVDF (Kynar) coatings are the recommended finish. This fluoropolymer system delivers superior UV resistance, salt spray protection, and colour retention for 25 to 30+ years without significant chalking or fading. Marine-grade powder coating is a more affordable alternative for moderate coastal exposure, though it typically shows degradation sooner (15 to 25 years). Anodised finishes perform well in moderate coastal settings with their integral oxide layer. Regardless of finish choice, coastal installations should increase wash frequency to every four to six weeks and apply corrosion-inhibiting wax to hardware twice yearly to counteract chloride deposits from salt-laden air.
More Window & Door Guides