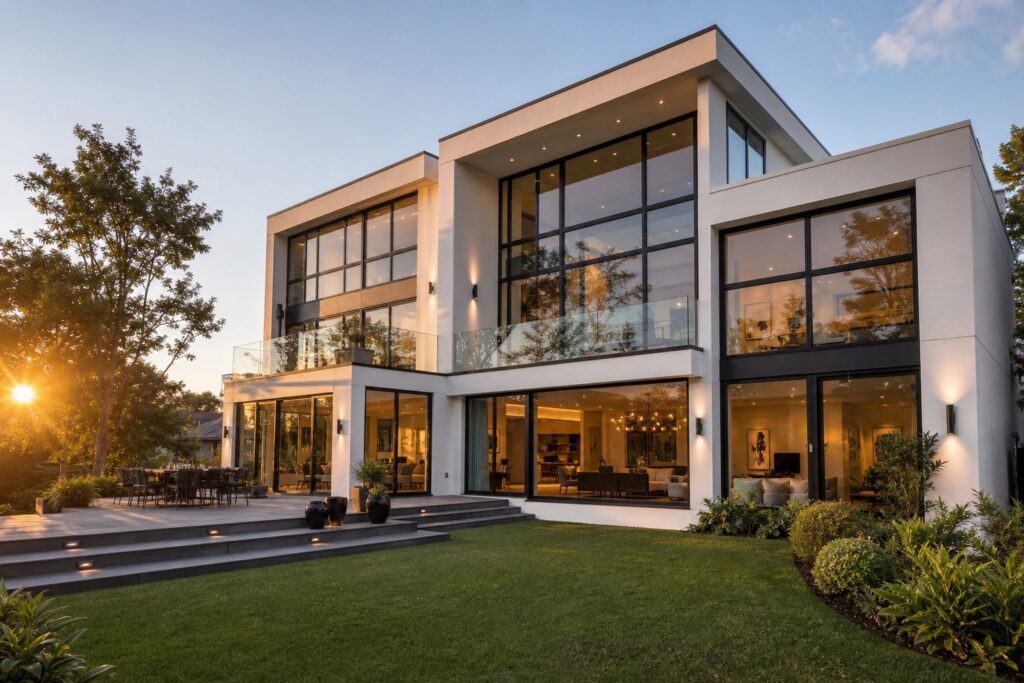
What Is a Top Hung Window and How Does It Open
Imagine a window that swings open like a flap, pushing outward from the bottom while staying fixed at the top. That is exactly how a top hung window works.
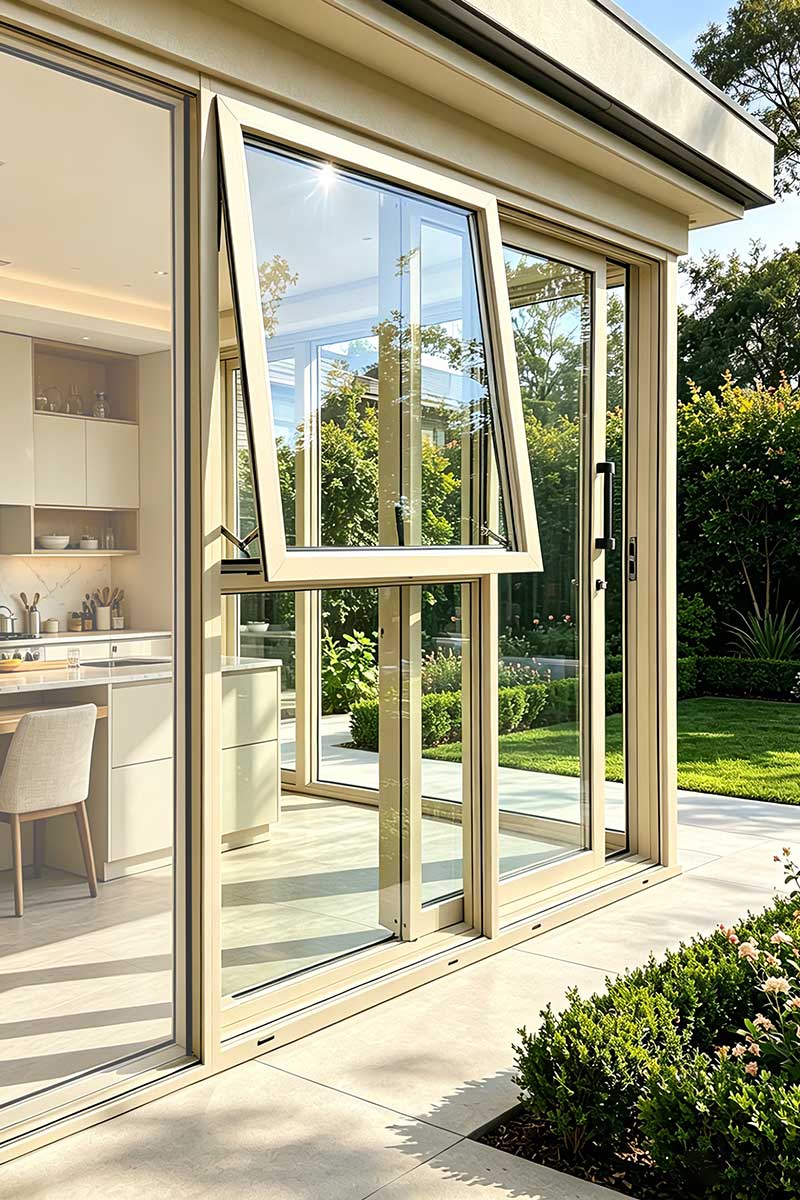
A top hung window is an outward-opening window whose sash is hinged along the top rail of the frame, swinging outward from the bottom when opened. The top edge stays fixed while the bottom edge pushes away from the building.
The concept is straightforward. When you release the handle, the lower part of the sash tilts away from the frame, creating an angled opening that lets air flow in while directing rain away from the interior. A bottom-hung window, often called a hopper window, does the opposite: it is hinged at the bottom and tilts inward from the top. That inward swing makes hoppers popular for basements and compact rooms, but it also means rain can enter the opening. A top hung casement window avoids that problem entirely because its outward tilt acts like a small canopy over the gap.
How a Top Hung Window Actually Opens
The pivot point sits right along the top rail of the frame. Attached to each side of the sash, you will find friction stays, sometimes called friction hinges, that control how far the window swings out and hold it at whatever angle you choose. These stays use adjustable tension so the sash does not slam open or drift shut on its own. Gravity naturally pulls the sash back toward the closed position, which means the mechanism is inherently self-closing when the friction is released.
Typical opening angles range from a narrow ventilation gap of around 15 degrees up to roughly 90 degrees on smaller sashes. Size matters here. Industry data on similar outward-opening types notes a practical sash width limit of around 900mm for full-swing operation, because wider sashes become too heavy for standard friction stays to support safely.
Why the Term Gets Confused With Other Window Types
Here is where things get tricky. In Australia and parts of Europe, a top hung window and an awning window describe the same thing. In North America, the terms can mean different products entirely. Even within the double hung window family, confusion crops up. Homeowners searching for help with a double hung window top falls down issue, or browsing round top double hung windows for a heritage renovation, sometimes land on top hung content by mistake because the phrasing overlaps.
Regional labelling is the root cause, and it leads to real ordering errors. A dedicated comparison of these overlapping terms follows in the next section, where hinge position becomes the one reliable way to tell each type apart.
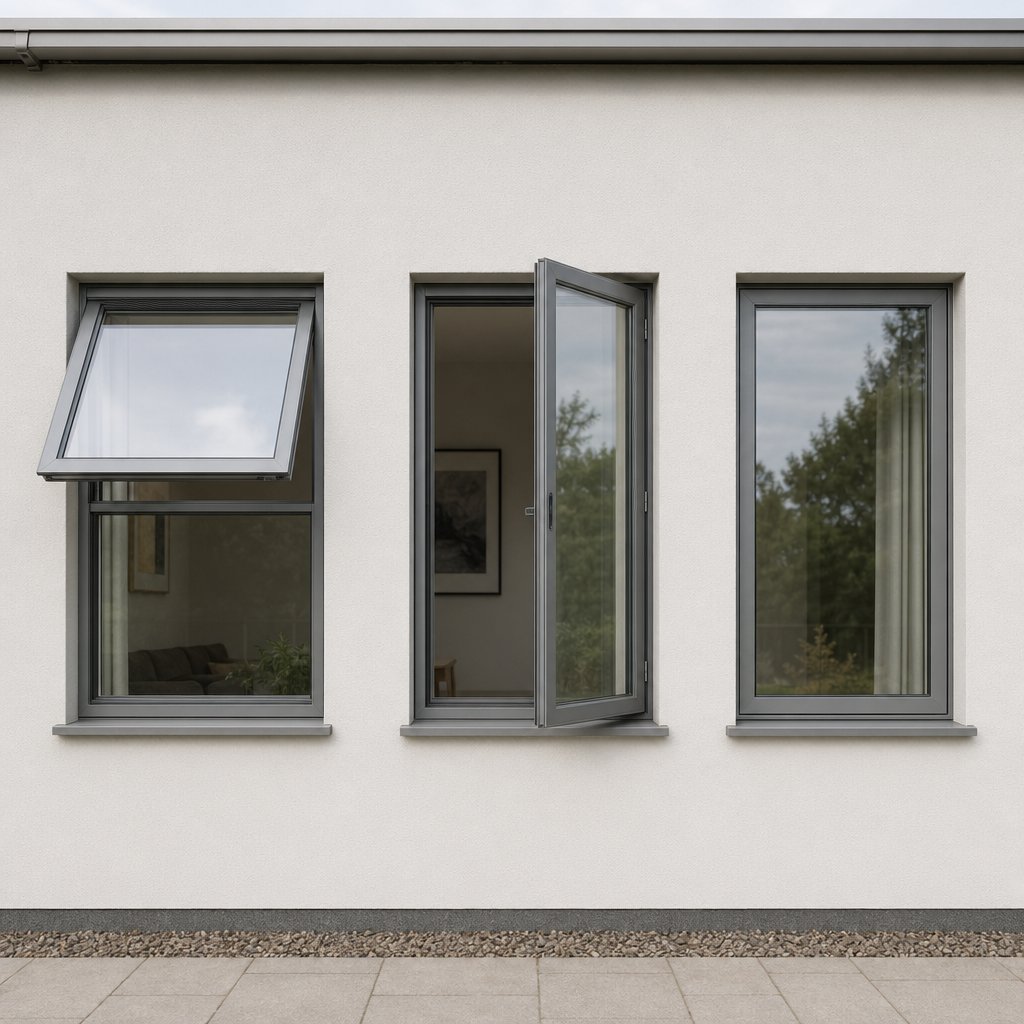
Top Hung vs Awning vs Casement Windows
Hinge position is the single most reliable way to identify any openable window, yet the commercial labels attached to that hinge position shift depending on where you are in the world. Three types cause the most mix-ups: top hung windows, awning windows, and side hung casement windows. Sorting them out is simpler than it sounds.
Top Hung vs Awning Windows
In Australia, the UK, and much of Europe, a top hung window and an awning window describe the exact same mechanism: a sash hinged along the top rail that swings outward from the bottom. Walk into a window showroom in Sydney and ask for an awning window, and you will be shown what a London supplier calls a top hung casement. The product is identical. The label is not.
In parts of North America, however, “awning” can sometimes refer to a crank-operated variant with a slightly different frame profile, while “top hung” is used less frequently in everyday conversation. The takeaway? Ignore the name on the brochure and focus on where the hinges sit. If they run along the top rail and the sash pushes outward from the bottom, you are looking at the same operating principle regardless of what the manufacturer calls it.
Top Hung vs Side Hung Casement Windows
A side hung casement swings open like a door, with hinges mounted vertically along one side of the frame. It offers a wide, unobstructed opening that makes cleaning the exterior glass easy from inside. A top hung version, by contrast, tilts outward at an angle, creating a natural rain shield over the gap. That angled opening is why top hung windows are favoured in wet rooms and exposed facades, while side hung casements suit areas where maximum airflow or emergency egress is the priority. Commercial top hung windows in offices and schools often win out over side hung alternatives precisely because the tilted sash deflects driving rain during ventilation. Among the practical differences noted in energy comparisons, top hung types also tend to have simpler mechanical systems with fewer long-term maintenance demands, while side hung casements can deliver slightly better air sealing through multi-point locking when properly maintained.
| Feature | Top Hung Window | Side Hung Casement | Awning Window |
|---|---|---|---|
| Hinge position | Top rail (horizontal) | Side rail (vertical) | Top rail (horizontal) |
| Opening direction | Bottom swings outward | Side swings outward like a door | Bottom swings outward |
| Ventilation style | Angled gap, upward airflow | Wide lateral opening | Angled gap, upward airflow |
| Rain protection while open | Strong, sash acts as canopy | Minimal | Strong, sash acts as canopy |
| Typical use cases | Bathrooms, kitchens, commercial buildings | Living areas, bedrooms, egress routes | Wet areas, high-wind facades, schools |
You will notice the top hung and awning columns are nearly identical. That is the point. The mechanism is the same; only the regional label differs. Even shoppers researching top rated double hung windows sometimes stumble into this terminology maze when comparing operating styles, so the table above is worth bookmarking.
When Terminology Matters for Ordering
Getting the label wrong on a purchase order can mean receiving a side hung casement when you needed a top hung sash, or vice versa. The cost of returning and reordering custom-made windows is significant, both in money and project delays. Always specify the hinge position explicitly: “hinged at the top rail, opening outward from the bottom.” That one sentence removes all ambiguity, no matter which market your supplier operates in.
Terminology settled, the next question is what actually holds that sash in place and controls how it moves. The hardware behind the mechanism, from friction stays to locking systems, determines whether a top hung window feels smooth and secure for years or starts sagging within months.
Hinges, Hardware and Opening Mechanisms Explained
A top hung window is only as good as the hardware holding it in place. The sash itself might be beautifully crafted, but if the hinges sag, the locks feel flimsy, or the restrictors fail, the whole unit becomes a liability. Three hardware systems work together to make the mechanism reliable: friction stays, restricted opening stays, and the locking and sealing assembly.
Friction Stays and How They Control Opening
Friction stays, sometimes called friction hinges, are the workhorses of any top hung window. Mounted on each side of the sash, they use adjustable tension to let you swing the window open to any angle and have it hold there without drifting. Turn the handle, push the sash outward, and the stays grip at whatever position you choose. Release the tension, and gravity guides the sash back toward the frame.
Standard friction stays suit most residential sashes, but heavier or wider panels need heavy-duty variants with higher load ratings and reinforced slide channels. The quality gap between budget and premium stays is significant. Cheap stays lose their tension within a couple of years, causing the sash to creep open or slam shut unexpectedly. If you have ever dealt with a double hung window top sash won’t stay up, you already know how frustrating failing hardware feels. The same principle applies here: when friction components wear out, the window stops behaving the way it should. Stainless steel stays with adjustable friction tension tend to outlast zinc-plated alternatives, especially in coastal or humid environments where corrosion accelerates wear.
Restricted Opening Stays and Child Safety
Imagine a child leaning against an upper-storey window that swings wide open. Restricted opening stays exist to prevent exactly that scenario. These devices, often called window restrictors, limit the sash to a narrow gap, typically around 100mm, so ventilation continues but the opening is too small for a child to pass through.
Building codes in Australia and many other markets require restrictors on openable windows above a certain height. The requirement is not optional. What makes the system clever is the addition of egress hinges: in an emergency, an adult can override the restrictor and open the sash fully to create an escape route. This dual-function design, restricted by default but fully openable when needed, balances everyday child safety with fire-escape compliance. Even compact applications like an RV top hung window benefit from a restrictor, where road vibration and confined spaces make uncontrolled sash movement a real concern.
Locks, Handles, and Sealing Hardware
The locking system does more than keep intruders out. It also pulls the sash tight against the frame’s weatherseals, directly affecting air tightness and thermal performance. Two common setups dominate the market:
An espagnolette locking mechanism uses a single handle turn to engage multiple locking points along the sash edge simultaneously. This multi-point engagement compresses the sash evenly against the frame on all sides, eliminating the draughty gaps that single-point locks leave behind. Cockspur handles, a simpler and older design, use a rotating cam to latch the sash at one point. They are still found on budget installations, but they cannot match the seal compression or security of a multi-point espagnolette system.
When evaluating hardware for a top hung window, these are the components that deserve your attention:
- Friction stays: material grade, load rating, and corrosion resistance
- Restricted opening stays: code-compliant gap limit and egress override capability
- Locking mechanism: single-point cockspur vs multi-point espagnolette
- Handle type: key-lockable for security, ergonomic for daily use
- Weather seals: compression quality, UV resistance, and replaceability
Every one of these components influences how the window performs over its lifespan. Skimping on any single element, especially friction stays or seals, creates a weak link that degrades the entire system. A top double hung window falls down when its balance springs fail; a top hung sash sags and leaks when its hardware is underspecified. The failure mode is different, but the root cause is the same: hardware that was not matched to the job.
Hardware quality sets the ceiling for what a top hung window can achieve. The frame material, though, determines the foundation it all sits on, and that choice carries its own set of trade-offs worth understanding.
Choosing the Right Material for a Top Hung Sash Window
The best friction stays and locking systems in the world cannot compensate for a frame that warps, corrodes, or conducts heat like a radiator. Frame material shapes everything: how slim the sightlines can be, how large the sash can grow, how much maintenance you will face a decade from now, and how well the window insulates. For a top hung openable window, where the sash weight bears directly on the top-rail hinges, the material choice is even more consequential than it is for fixed or sliding types.
Aluminium Top Hung Windows
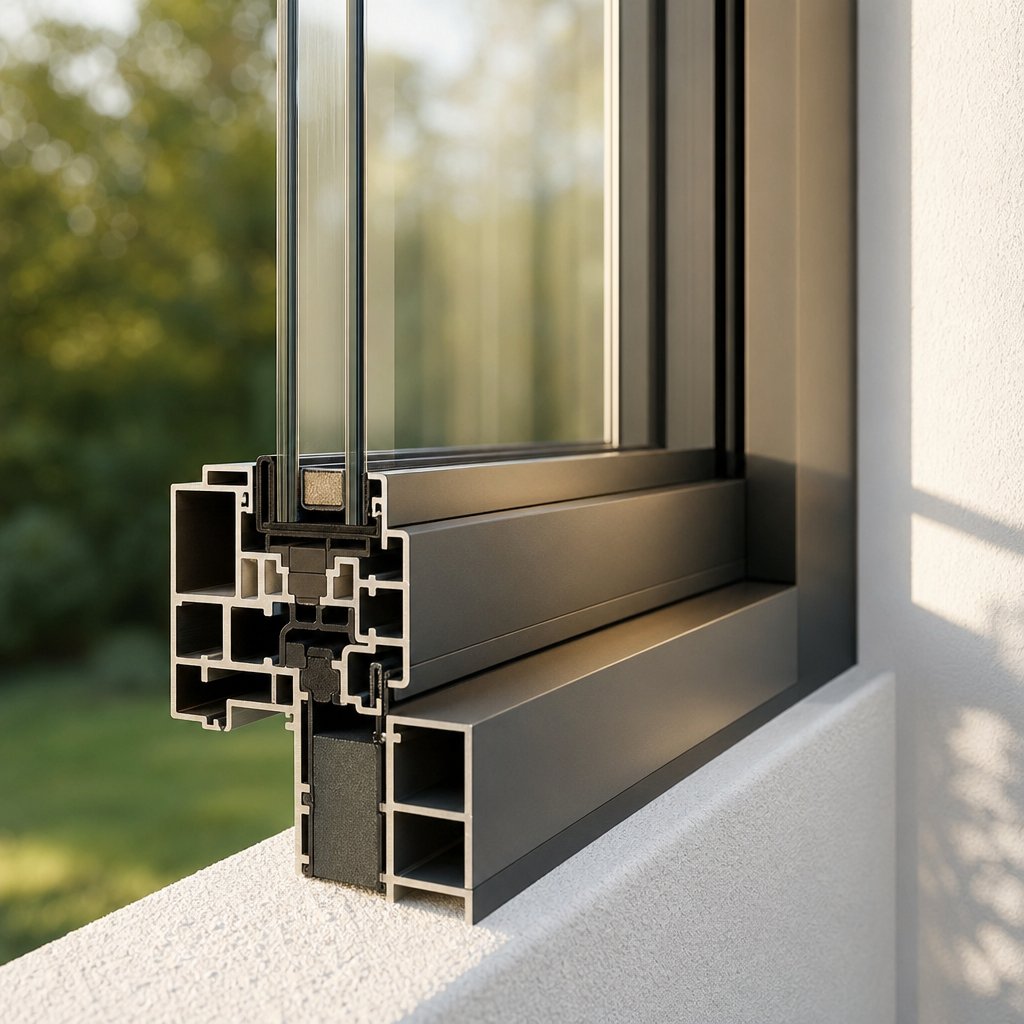
Aluminium’s strength-to-weight ratio is its headline advantage. Because the material is inherently strong yet light, manufacturers can design slimmer frame profiles without sacrificing structural integrity. That translates to larger glass areas, cleaner sightlines, and the ability to build bigger sash sizes before hitting the weight limits that friction stays can handle. For commercial top hung windows spanning wide openings in offices or schools, aluminium is often the only practical option.
Corrosion resistance is another major plus. Coastal and humid climates punish lesser materials, but aluminium shrugs off salt air and moisture with minimal upkeep. A periodic wipe-down is typically all it needs. The one historical knock against aluminium, its high thermal conductivity, has been largely solved by thermally broken frame construction. A polyamide strip inserted between the inner and outer aluminium sections breaks the thermal bridge, bringing insulation performance in line with timber and uPVC. Colour flexibility is broad too, with powder-coated finishes available in virtually any shade, inside and out.
If you are exploring thermally broken aluminium systems that comply with Australian standards for both residential and commercial projects, MEICHEN’s aluminium windows collection is a solid starting point. Their range covers multiple window types designed around energy efficiency and local compliance requirements.
Timber and Composite Top Hung Windows
Timber is a natural insulator, and that gives it an edge in raw thermal performance without relying on engineered thermal breaks. A well-made timber top hung sash window also delivers an aesthetic warmth that no synthetic material can replicate, which is why heritage renovations and period homes lean heavily toward wood.
The trade-off is maintenance. Timber frames need regular painting or staining to keep moisture out, and neglected seals invite rot, warping, and pest damage. In a top hung configuration, where the bottom rail of the sash is most exposed to rain when open, moisture management becomes especially critical. Composite frames, which bond a timber interior with an aluminium or fibreglass exterior shell, offer a middle ground. You get the interior look and insulation of wood with a weather-resistant outer skin that dramatically reduces upkeep. The downside is cost: composites sit at the premium end of the market.
uPVC Top Hung Windows
For budget-conscious projects, uPVC delivers decent thermal performance at the lowest upfront price. The material does not rot, rust, or need painting, and modern multi-chamber profiles have improved its insulation credentials considerably. It is a sensible choice for standard residential openings where frame bulk is not a concern.
The limitations show up in other areas. uPVC frames are thicker than aluminium, reducing the visible glass area. The colour range, while expanding, still trails aluminium’s powder-coated versatility. And long-term UV exposure can cause discolouration and surface degradation, particularly in sun-drenched climates. Structural rigidity is another consideration: uPVC lacks the stiffness needed for very large sash sizes, so if your project calls for oversized top hung roof windows or floor-to-ceiling panels, the material may not be up to the task. It is worth noting that a single hung window top opening in uPVC works fine at standard dimensions, but pushing beyond typical sizes introduces flex and seal issues that aluminium handles with ease.
| Criteria | Aluminium | Timber | uPVC |
|---|---|---|---|
| Durability | 40+ years with minimal upkeep | 15-50 years depending on maintenance | 20-25 years typical lifespan |
| Thermal performance | Excellent with thermal break | Naturally excellent | Good with multi-chamber profiles |
| Maintenance | Low: occasional cleaning | High: regular painting, sealing, inspection | Low: occasional cleaning |
| Aesthetic flexibility | Wide colour range, slim profiles | Natural warmth, paintable to any colour | Limited colours, bulkier frames |
| Suitability for large openings | Strong: supports bigger sash sizes | Moderate: weight increases maintenance risk | Limited: frame flex at larger dimensions |
No single material wins across every category. Aluminium leads on durability, slim design, and scalability. Timber excels in natural insulation and character. uPVC offers the gentlest hit to the budget. The right pick depends on your project’s priorities, climate exposure, and how much ongoing care you are willing to commit to.
Material and hardware sorted, the next consideration is where these windows actually perform best. Not every room or building type benefits equally from a top hung configuration, and the reasons go beyond simple aesthetics.
Best Rooms and Buildings for Top Hung Windows
A top hung window can technically go anywhere you have a wall opening and a frame. But some rooms and building types draw far more benefit from the mechanism than others. The outward-tilting sash is not just a design preference; it solves specific ventilation, weather, and safety problems that other window types handle less gracefully.
Bathrooms, Toilets and Wet Areas
When you step out of a hot shower, the bathroom fills with warm, moisture-laden air that rises toward the ceiling. A top hung window catches that rising steam perfectly. The sash tilts outward from the bottom, creating an angled escape route at the top of the opening where humid air naturally collects. Meanwhile, the outward-tilting pane acts as a rain deflector, so you can leave the window cracked during a downpour without water streaming onto the floor.
Privacy is the other reason these windows dominate wet areas. Mounted high on a wall, a casement top hung window with frosted or textured glass lets daylight flood in while blocking any line of sight from outside. Bathroom window guides consistently recommend this combination of elevated placement and obscured glazing as the most practical privacy solution, eliminating the need for blinds or curtains that trap moisture and encourage mould. Pair the window with a mechanical exhaust fan, and you get a circulation loop: the fan pulls moist air out while the open sash draws fresh air in.
Commercial and Large-Scale Applications
Offices, schools, hospitals, and public buildings face a different challenge: ventilating large, occupied spaces without compromising security or weather protection. An aluminum top hung window fits this brief well. Its slim frame profile maximises daylight, its outward tilt sheds rain on exposed facades, and its restricted opening stays satisfy child-safety and fall-prevention codes on upper storeys.
In larger commercial installations, manual handles give way to electric window actuators that automate opening and closing. These actuators integrate with building management systems, allowing facility managers to program ventilation schedules, respond to temperature sensors, or trigger smoke exhaust sequences during fire events. Bigger commercial sashes demand heavy-duty friction stays and reinforced aluminium frames to handle the increased weight and wind load, but the operating principle stays the same. Even buildings that feature arch top double hung windows on their heritage street-facing elevation often use top hung units on the rear and service facades where function matters more than period styling.
Roof and Skylight Applications
Top hung roof windows apply the same hinge-at-top principle, just rotated into the roof plane. Manufacturers like FAKRO and Velux offer top hung and pivot roof windows that open outward from the bottom edge of the sash, pushing into the space above the roofline. This orientation keeps rain out during light showers and directs hot air upward through the opening, making them effective for loft ventilation.
The key difference from wall-mounted units is maintenance access. Cleaning the exterior glass of a roof window from inside the room typically requires hardware that allows the sash to rotate 180 degrees into a cleaning position, something standard wall-mounted friction stays do not need to accommodate. Condensation management also differs: roof-mounted sashes face more direct weather exposure, so glazing specifications tend to be higher, often triple-pane with low-E coatings and argon fills as standard.
Across all these settings, the common thread is that the top hung mechanism solves a specific environmental problem, whether that is steam in a bathroom, rain on a school facade, or heat buildup in a loft. Here are the scenarios where the configuration delivers the most value:
- Wet rooms and bathrooms where rising moisture needs a direct escape path
- Kitchens where cooking steam and grease-laden air benefit from upward ventilation
- High-traffic commercial spaces requiring automated, weather-resistant airflow
- Upper-storey bedrooms fitted with child-safety restrictors for secure overnight ventilation
- Roof and skylight installations in loft conversions and top-floor extensions
Choosing the right room is half the equation. The other half is understanding how the top hung mechanism itself interacts with your local climate, because a window that ventilates beautifully in mild conditions may behave very differently under coastal wind loads or sub-zero temperatures.
Climate Performance and Energy Efficiency
Most energy efficiency conversations about windows focus almost entirely on glazing: double-pane versus triple-pane, low-E coatings, argon gas fills. Those details matter, but they only tell part of the story. The way a window opens and closes, how its sash meets the frame, and how its locking hardware compresses the seals all play a measurable role in real-world thermal performance. For a top hung window, the mechanics of the opening mechanism itself create some inherent advantages that sliding and even some casement types struggle to match.
How the Top Hung Mechanism Affects Air Tightness
When you close a top hung sash and engage the handle, the sash presses inward against continuous weatherseals running along all four edges of the frame. That four-sided compression is the first advantage. Sliding windows, by comparison, rely on brush seals or fin seals along their tracks, which wear down over time and never achieve the same level of contact pressure. The U.S. Department of Energy notes that windows can have gaps of 6mm to 12mm between the sash and the framed opening, and these gaps are a major source of thermal and air leakage. A top hung sash, pulled tight by its locking mechanism, minimises those gaps far more effectively than a sliding track ever can.
Here is where gravity lends a hand. The sash’s own weight pushes the bottom rail down against the frame’s lower seal, reinforcing the compression at the very point where draughts are most likely to enter. That passive, physics-driven seal boost is something you do not get with a side hung casement, where the sash hangs vertically and gravity pulls it away from the hinge side rather than into the seal. This difference between top hung and side hung window hinges is subtle but meaningful for long-term air tightness.
Multi-point espagnolette locks amplify the effect further. A single handle turn engages locking points along the top, bottom, and sides of the sash simultaneously, distributing compression evenly. The result is a seal that performs consistently across the entire perimeter rather than being tight in one spot and loose in another.
The top hung mechanism itself contributes to energy efficiency: gravity presses the sash weight into the bottom seal, while multi-point locking compresses all four edges evenly, creating draught resistance that sliding and single-point-locked windows cannot replicate.
Ventilation Performance in Different Climates
A window that seals well when closed is only half the equation. How it behaves when open, and how that behaviour interacts with local weather, determines whether it actually improves comfort or creates new problems.
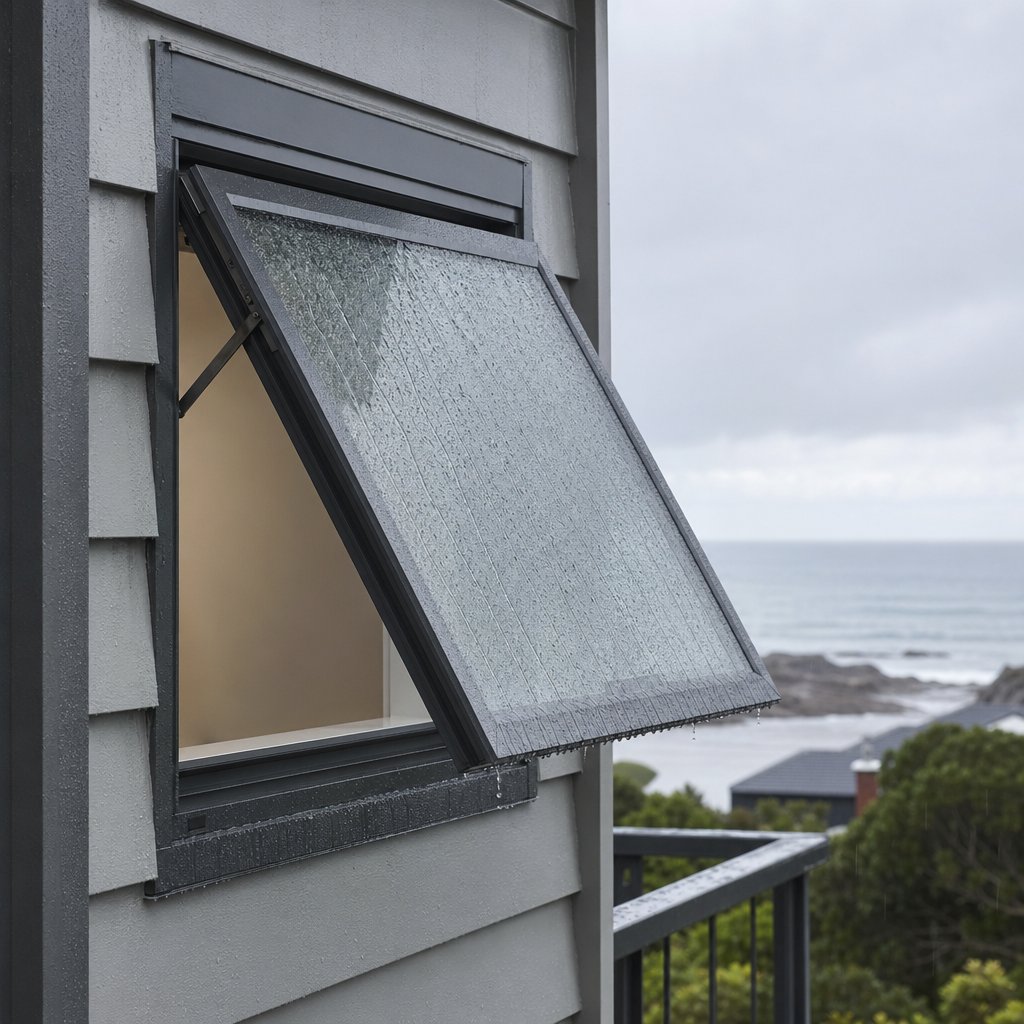
In high-wind coastal areas, the outward-opening sash acts as a deflector. Driving rain hits the tilted pane and runs off the exterior glass surface rather than funnelling into the room. Climate-specific window guidance highlights that coastal installations need corrosion-resistant materials, proper seals, and hardware that withstands salt air, but the top hung opening direction itself provides a structural advantage against wind-driven moisture that inward-opening or sliding types simply do not offer. Even when cleaning top hung Velux windows installed on exposed coastal rooflines, you will notice the sash design channels water away from the interior rather than toward it.
Humid subtropical climates present a different challenge: persistent moisture in the air that needs to escape before it condenses on cool interior surfaces. A top hung sash excels here because warm, humid air rises naturally. When the bottom of the sash tilts outward, it creates an exit path at the highest point of the opening, right where that moisture-laden air collects. This upward ventilation pattern removes humidity more efficiently than a side hung casement window top hung alternatives, where airflow moves laterally rather than vertically.
Cold climates demand a more cautious approach. You want fresh air without dumping your heating energy out the window. Restricted opening stays, which limit the sash to a narrow gap of around 100mm, allow trickle ventilation that refreshes indoor air without creating a wide-open channel for heat loss. The small opening angle means the warm air layer near the ceiling is barely disturbed, while cooler fresh air enters low and mixes gradually. This controlled exchange is one reason top hung windows appear so frequently in Scandinavian and Northern European residential designs, where energy conservation during long winters is non-negotiable.
Glazing and Frame Choices That Boost Efficiency
The mechanism provides the foundation, but the full energy picture depends on the complete window system: frame material, glazing specification, and hardware quality all working together.
Double glazing with a low-E coating and argon gas fill is the current baseline for most residential projects. Triple glazing pushes performance further, adding a third pane and a second insulating cavity that significantly reduces the U-Factor. Recent energy code updates in Colorado, for example, now require residential windows to meet a maximum U-Factor of 0.30, a standard that often demands at least double glazing with low-E coatings and may push high-altitude installations toward triple-pane solutions where argon gas fills are not feasible due to air pressure differences.
Frame material matters just as much. Thermally broken aluminium, timber, and multi-chamber uPVC all deliver good insulation, but each interacts differently with the top hung mechanism. Aluminium’s rigidity maintains consistent seal compression over decades, timber’s natural insulation reduces thermal bridging at the frame edges, and uPVC’s multi-chamber profiles trap air pockets that slow heat transfer. The right choice depends on your climate zone, building orientation, and maintenance tolerance, topics covered in the material comparison earlier in this article.
Building codes in Australia (AS 2047), the UK (Part L of the Building Regulations), and North America all set minimum thermal performance requirements for windows. These standards evaluate the whole unit, not just the glass, which means the frame, seals, hardware, and opening mechanism all factor into the compliance rating. A well-specified top hung window, with quality friction stays maintaining tight seal compression and a thermally efficient frame holding high-performance glazing, consistently meets or exceeds these thresholds. Even tasks like cleaning Velux top hung windows on a roof installation become relevant to long-term efficiency: dirty glass reduces solar heat gain in winter, and degraded seals from neglected maintenance erode the air tightness advantage the mechanism provides.
Energy performance, though, is only one dimension of how a window protects the people inside. The same locking hardware that compresses seals for thermal efficiency also serves as the first line of defence against forced entry, and the restrictors that enable safe trickle ventilation double as child-safety devices mandated by building codes.
Security, Child Safety and Building Standards
A window that keeps the weather out but lets an intruder in is not doing its job. Security, child safety, and code compliance are three layers of protection that every top hung window needs to deliver simultaneously, yet they rarely get the attention they deserve during the selection process. The same hardware that compresses seals for energy efficiency also determines how well the window resists forced entry and prevents accidental falls.
Locking Mechanisms and Break-In Resistance
The outward-opening sash of a top hung window gives it a structural security advantage that is easy to overlook. Because the sash swings away from the building, an intruder standing outside cannot simply push it inward. Prying the bottom edge outward against the locking hardware requires significantly more force than levering a sliding sash off its track or pushing an inward-opening window past a single latch point.
That baseline advantage grows considerably with the right locking system. Multi-point espagnolette locks engage three to five locking points around the sash perimeter with a single handle turn. Force applied at any one point is distributed across all the others, eliminating the single point of failure that burglars typically exploit on windows secured by a lone cockspur handle. Keyed handles add another obstacle: even if someone breaks the glass, they cannot rotate the handle to disengage the locks without the key.
Glazing plays a supporting role. Standard float glass shatters into large, easily cleared shards. Laminated glass, which bonds two panes around a tough interlayer, holds together even when cracked, forcing an intruder to spend far more time and make far more noise trying to create a passable opening. Pairing laminated glazing with multi-point locking turns a top hung window into a genuinely difficult target. Homeowners familiar with the frustration of a double hung window top slides down due to worn balances already know how hardware failure compromises function; in a security context, that same principle means under-specified locks compromise safety.
Child Safety and Window Restrictors
Falls from windows are among the most preventable serious injuries in residential buildings, and building regulations across Australia and many international markets treat them accordingly. Openable windows above a certain height from the finished floor, typically around 2 metres from the ground outside, must be fitted with restrictors that limit the opening to a gap no wider than 100mm. That gap allows airflow but is too narrow for a small child to pass through.
Restricted opening stays achieve this by physically blocking the sash from swinging beyond the safe limit during normal use. The mechanism is simple but critical: a metal arm or cable anchored to the frame catches the sash at the preset distance. What makes the system practical rather than just protective is the egress override. In an emergency, an adult can release the restrictor, usually by pressing a button or sliding a catch, and open the sash fully to create an escape route. This dual-function design satisfies both fall-prevention requirements and fire-egress codes without needing two separate hardware systems.
The restrictor also solves a less dramatic but equally common problem. A double hung window top won’t stay up when its balance springs fail, leaving the sash to slide unpredictably. A top hung sash without a properly functioning restrictor can swing open further than intended in gusty conditions, stressing the friction stays and potentially slamming against the exterior wall. Restrictors keep the sash within its designed operating range, protecting both people and hardware.
Relevant Building Standards and Codes
Specifying a window that meets local building standards is not a nice-to-have; it is a legal requirement for any construction or renovation project. In Australia, two standards govern the core performance criteria. AS 2047:2014 covers the materials, testing, construction, installation, and glazing for external windows and glazed doors across all building classes. It is referenced in both volumes of the National Construction Code. AS 1288:2021 deals specifically with glass selection and installation, addressing wind loading, human impact, and special applications like overhead glazing and balustrades.
In the UK, a parallel framework applies. BS 6375 sets weather performance benchmarks, Part L of the Building Regulations governs thermal efficiency, and Part B addresses fire safety including egress requirements. North American markets have their own equivalents through AAMA/WDMA/CSA standards. The specific numbers differ, but the principle is universal: every window must be tested and certified against defined performance criteria before it can legally be installed.
When evaluating a top hung window for any project, these are the security and safety features that should appear on your checklist:
- Multi-point locking with at least three engagement points around the sash perimeter
- Keyed handles that prevent operation even if the glass is broken
- Laminated glass option for ground-floor and accessible windows
- Child-safety restrictors limiting the opening to 100mm on upper-storey installations
- Egress-compliant hardware allowing full override for emergency escape
A double hung window top stuck in its frame is an inconvenience. A top hung window installed without code-compliant restrictors or tested locking hardware is a liability. The difference between the two is specification discipline, and that discipline starts with knowing which mistakes to avoid before you place an order.
Common Mistakes When Choosing Top Hung Windows
Specification discipline sounds straightforward on paper. In practice, the same handful of errors show up on project after project, costing time, money, and sometimes safety. These are not obscure edge cases. They are the mistakes that builders, homeowners, and even architects make when they assume a top hung window is a simple product that does not need careful vetting.
Confusing Top Hung With Other Window Types When Ordering
This one was flagged earlier, but it deserves repeating because it keeps happening. A buyer in Sydney orders an “awning window” from a UK-based supplier and receives a side hung casement. A builder specifies a “casement” on a drawing without noting hinge position, and the fabricator defaults to side hung. The terminology overlap between top hung, awning, and casement windows is the single most common source of ordering errors in the window industry, especially on cross-border projects.
The fix is simple but non-negotiable: always specify hinge position explicitly. Write “hinged at the top rail, opening outward from the bottom” on every purchase order, drawing, and email. Do not rely on product names alone. Even projects featuring decorative styles like a double hung window with arched top on the front facade can run into labelling confusion when the rear elevation calls for top hung units and the supplier interprets the term differently.
Ignoring Maximum Size Constraints
Bigger is not always better. Every top hung window has practical size limits dictated by three factors: sash weight, hinge capacity, and wind load. Exceed any one of them and you are looking at sagging sashes, friction stays that lose tension prematurely, and seals that no longer compress evenly when the window is closed.
A double top hung window configuration, where two top hung sashes sit side by side in a single frame, can tempt designers into pushing individual sash widths beyond what the hardware supports. The result is a window that feels heavy to operate within months and starts binding against the frame within a year or two. Always consult the manufacturer’s maximum sash dimension specifications before finalising your design. If the opening is too wide for a single sash, splitting it into two narrower panels with a mullion is almost always the smarter move.
Overlooking Maintenance Access for Cleaning
Picture a top hung window on the third floor of an apartment building. It opens outward, which means the exterior glass face tilts away from you when the sash is open. How do you clean it without scaffolding or a long-reach pole?
This is a problem that rarely gets discussed during the selection process but becomes a persistent annoyance once the windows are installed. Some friction stay designs include a “cleaning position” that allows the sash to slide inward or rotate partially so you can reach the outer glass from inside the room. Others do not. If your project involves upper-storey installations, confirm that the hardware supports interior cleaning access before you commit. Double hung windows with grids on top only in the upper sash face a similar accessibility challenge, but at least their sashes tilt inward. A top hung sash that only swings outward gives you no interior cleaning option unless the stays are specifically designed for it.
Assuming All Top Hung Windows Meet Egress Requirements
Not every top hung window qualifies as an emergency escape route. Egress compliance depends on the clear opening dimensions when the sash is fully open, and many standard top hung units fall short. Under the International Residential Code (IRC), emergency escape and rescue openings must provide a minimum net clear opening of 5.7 square feet, with at least 24 inches of clear height and 20 inches of clear width. These dimensions must result from normal operation of the window, not from removing or breaking any component.
A top hung sash that only opens to a restricted angle, or one sized for ventilation rather than escape, may not hit those minimums. The restricted opening stays discussed earlier limit the gap to around 100mm by default, which is nowhere near egress-compliant. The egress override must be functional and accessible for the window to count as an emergency exit. If your local building code requires an escape route in a bedroom or basement, verify the clear opening dimensions against the applicable standard before specifying a top hung unit for that location. Assuming compliance without checking the numbers is a code violation waiting to happen.
Each of these mistakes traces back to the same root cause: decisions made on assumptions rather than verified specifications. The final step is pulling all the variables together, material, hardware, size, compliance, into a single specification checklist that leaves nothing to chance.
How to Specify the Right Top Hung Window for Your Project
Knowing the theory is one thing. Turning it into a purchase order that delivers exactly the right window to your site is another. This section distils everything covered so far into a practical decision sequence you can follow whether you are renovating a single bathroom or specifying hundreds of units for a commercial build.
Matching Window Type to Room and Climate
Start by confirming that a top hung configuration is genuinely the best fit. Wet rooms, kitchens, and upper-storey bedrooms benefit most from the upward ventilation and rain deflection the mechanism provides. Coastal and subtropical climates amplify those advantages because the outward-tilting sash sheds wind-driven moisture rather than funnelling it inside. Cold-climate projects still work well, provided you pair the window with restricted opening stays for controlled trickle ventilation.
Where the brief calls for maximum airflow, wide emergency egress, or easy interior cleaning on upper floors, a side hung casement or even a sliding window with top hung ventilation panel may serve the room better. Matching the mechanism to the problem it needs to solve, rather than defaulting to one type across an entire building, prevents the kind of compromises that lead to regret after move-in.
Key Specifications to Confirm Before Ordering
Once you have settled on a top hung unit, lock down every variable before the order goes to the fabricator. Vague specs invite the ordering mistakes covered in the previous section. This checklist, arranged in priority order, covers the essentials:
- Hinge position stated explicitly: “hinged at the top rail, opening outward from the bottom”
- Frame material: aluminium (thermally broken), timber, composite, or uPVC
- Glazing specification: double or triple pane, low-E coating, gas fill type
- Maximum sash dimensions confirmed against the manufacturer’s load and wind-rating tables
- Friction stay grade: standard or heavy-duty, with corrosion rating suited to your environment
- Locking system: multi-point espagnolette with keyed handle for security and seal compression
- Child-safety restrictors on any window above the height threshold set by local code
- Egress compliance: verify clear opening dimensions if the window must serve as an emergency exit, ensuring egress window hinges top hung hardware includes a functional override
- Compliance certification: AS 2047 and AS 1288 in Australia, or the equivalent standard in your market
Missing even one line item, especially maximum sash dimensions or restrictor requirements, can turn a straightforward installation into a costly rework. Large top hung windows are particularly sensitive to this: oversized sashes that exceed the friction stay’s load rating will sag and bind within a year, a problem no amount of after-the-fact adjustment can permanently fix.
Where to Start Your Search
Look for manufacturers who publish clear technical documentation, including maximum sash sizes, hardware specifications, and test reports against local standards. Transparency at the product-data level is a reliable indicator of quality at the manufacturing level. If a supplier cannot provide a certificate of compliance or a performance label referencing AS 2047, treat that as a red flag.
For readers exploring energy-efficient aluminium options, MEICHEN’s aluminium windows collection is worth a look. Their range spans multiple aluminium window types, from residential renovations to commercial developments, built around thermally broken profiles and Australian-standard compliance. It is a practical starting point for matching the specification criteria above to real product options. You will not need to remove top sash of single hung window frames or retrofit mismatched hardware if the unit is specified correctly from the outset, and that process starts with choosing a supplier whose documentation answers every line on your checklist before you pick up the phone.
Frequently Asked Questions About Top Hung Windows
1. What is the difference between a top hung window and an awning window?
In Australia, the UK, and much of Europe, a top hung window and an awning window refer to the same mechanism: a sash hinged along the top rail that swings outward from the bottom. The terms diverge mainly in North American markets, where ‘awning’ may describe a crank-operated variant with a different frame profile. The most reliable way to identify the type is by hinge position rather than the commercial label. When ordering, always specify ‘hinged at the top rail, opening outward from the bottom’ to avoid confusion regardless of which region your supplier operates in.
2. Are top hung windows good for bathrooms and wet areas?
Top hung windows are one of the best choices for bathrooms, toilets, and other wet areas. The sash tilts outward from the bottom, creating an angled opening that catches rising steam and moisture-laden air right where it naturally collects near the ceiling. At the same time, the outward-tilting pane deflects rain, so you can ventilate during wet weather without water entering the room. Paired with frosted or textured glass and mounted high on the wall, they also provide excellent privacy without needing blinds or curtains that can trap moisture and encourage mould growth.
3. What hardware do I need for a top hung window?
A well-functioning top hung window relies on five key hardware components working together. Friction stays control the opening angle and hold the sash in position. Restricted opening stays limit the gap to around 100mm for child safety on upper-storey installations. A multi-point espagnolette locking mechanism pulls the sash tight against the frame on all four sides for security and air tightness. A keyed handle prevents unauthorised operation, and quality weather seals around the full perimeter block draughts and moisture. Choosing corrosion-resistant, heavy-duty variants is especially important in coastal or humid climates where salt air accelerates hardware wear.
4. Which frame material is best for top hung windows?
The best frame material depends on your project priorities. Thermally broken aluminium offers the strongest strength-to-weight ratio, allowing slimmer profiles and larger sash sizes with minimal maintenance, making it ideal for both residential and commercial applications. Timber provides natural insulation and aesthetic warmth but demands regular painting and sealing. uPVC is the most budget-friendly option with decent thermal performance, though it has bulkier frames and limited suitability for oversized openings. For Australian-standard-compliant aluminium systems designed for energy efficiency, suppliers like MEICHEN offer a range of thermally broken aluminium windows suited to different project scales.
5. Do top hung windows meet emergency egress requirements?
Not all top hung windows qualify as emergency escape routes. Egress compliance depends on the clear opening dimensions when the sash is fully open, and many standard top hung units with restricted opening stays fall short of the minimum requirements. Under codes like the International Residential Code, emergency openings must provide a minimum net clear area of 5.7 square feet with specific height and width minimums. If your building code requires an escape route in a bedroom or basement, you must verify that the top hung unit includes egress-compliant hardware with a functional override that allows the sash to open fully beyond the restrictor limit.
More Window & Door Guides