What Are Double Hung Sash Windows and Why Aluminium Changed the Game
Imagine a window style so well-designed it has survived over three centuries of architectural evolution. That’s the sash window. First appearing in England during the late 1600s, these vertically sliding windows became the defining feature of Georgian townhouses and Victorian terraces alike. Georgian homes typically used six-over-six pane arrangements, while Victorian designs introduced ornate details like sash horns and decorative glazing bars, including the popular 4 over 1 configuration still replicated in heritage projects today.
A double hung sash window features two vertically sliding glass panels, called sashes, that move independently within a single frame. Unlike a standard aluminum single hung window where only the bottom panel operates, both the upper and lower sashes open, close, and tilt on a double hung design.
For centuries, timber was the only option. And timber brought problems: rot, warping, swelling with humidity, and a relentless painting schedule. Aluminium changed that equation entirely. Modern aluminum double hung windows preserve the counterbalanced two-sash operation and slim period proportions while eliminating every maintenance headache that comes with wood. Powder-coated aluminium frames don’t rot, don’t warp, and never need repainting.
What Makes a Window Double Hung
The mechanical principle is straightforward. Two sashes sit within a single frame, each sliding vertically and independently of the other. In traditional timber versions, lead counterweights hidden inside the frame connected to the sashes via cords and pulleys, balancing their weight for smooth movement. Modern aluminium versions replace that system with spiral balances or spring cassettes, achieving the same effortless operation in a far more compact profile. You can open just the top, just the bottom, or both at once. That flexibility is what separates a double single hung window setup from a true double hung design.
The Sash Window Heritage Connection
Period authenticity matters, especially in conservation areas. Aluminium frames replicate the slim sightlines of original Georgian and Victorian joinery while offering corrosion resistance and dimensional stability that timber simply cannot match over decades. The material stays true to size through seasonal temperature swings, so sashes glide smoothly year after year without the sticking and rattling that plague older wooden frames. Many modern systems also feature tilt-in sashes, letting you clean both sides of the glass from inside your home, a practical upgrade the original designers never imagined.
Key Terminology Buyers Should Know
Before diving into the technical details ahead, here are the core terms you’ll encounter throughout this guide:
- Sash – the movable panel that holds the glass pane or sealed glazing unit.
- Stile – the vertical side members of a sash frame.
- Rail – the horizontal top and bottom members of a sash frame.
- Meeting rail – where the bottom rail of the upper sash and the top rail of the lower sash overlap when the window is closed. This is the primary locking and sealing point.
- Reveal – the masonry or timber opening in the wall into which the window frame is fitted.
With these fundamentals in place, the real question becomes: does it actually matter whether one sash moves or two? The difference between single hung and double hung operation affects far more than you might expect.
Single Hung vs Double Hung Aluminium Sash Windows and Why It Matters
The distinction sounds minor: one movable sash versus two. In practice, it shapes how your home breathes, how you clean upper-storey glass, and how much you spend on weatherseals and hardware. An aluminum window single hung model keeps the top sash permanently fixed while only the bottom panel slides. A double hung aluminum window lets both sashes operate independently, and that single design difference ripples through almost every performance metric.
| Dimension | Single Hung | Double Hung |
|---|---|---|
| Ventilation flexibility | Bottom opening only; limited airflow control | Top and bottom open independently; enables stack ventilation |
| Ease of cleaning | Exterior glass on fixed top sash requires outside access | Both sashes tilt inward for interior cleaning |
| Weatherseal points | Fewer seals needed (one operable sash) | More seals required at both sash tracks and meeting rail |
| Cost | Lower upfront; fewer moving parts | Higher upfront; additional hardware and balances |
| Security hardware options | Lock at meeting rail only | Meeting rail lock plus optional restrictor stays on both sashes |
| Upper-storey suitability | Difficult to maintain safely above ground floor | Tilt-in sashes eliminate the need for ladders or scaffolding |
How Sash Movement Affects Airflow
Open just the bottom sash and you get a single stream of air. Open both sashes simultaneously and something more useful happens: stack ventilation. Warm air, being lighter, naturally rises and exits through the top opening while cooler outside air is drawn in through the bottom. Your aluminium double glazing unit essentially mimics some of the functions of an air conditioner, without consuming a watt of electricity. On mild days, this passive airflow cycle can noticeably reduce your reliance on mechanical cooling, especially in rooms that trap heat like kitchens, bathrooms, and upper-storey bedrooms.
You also gain finer control. Partially lowering the top sash while raising the bottom creates a narrow gap at both ends of the frame, accelerating the convective loop without fully exposing the room to wind or rain.
Cleaning and Maintenance Differences
Picture yourself on the second floor trying to wipe down the outside of a fixed top sash. You’re either leaning out at an awkward angle or hiring someone with a ladder. Double hung aluminium sashes solve this with tilt-in functionality. Release the tilt latches, and the sash pivots inward so the exterior glass face is right in front of you, safely inside the room. Both the upper and lower sashes tilt independently, meaning every square centimetre of glass is accessible without stepping outside. For multi-storey homes, this isn’t a luxury; it’s a practical necessity that pays for itself in avoided cleaning costs over the life of the window.
When Single Hung Is the Better Choice
Fairness matters here. Single hung aluminium windows cost less, have fewer moving parts, and present fewer potential seal failure points. If you’re fitting ground-floor windows where outside cleaning is easy and top-sash ventilation adds no real benefit, the simpler design makes solid financial sense. Fewer operable components also mean slightly less long-term maintenance. For budget-conscious projects with many window openings at ground level, single hung models stretch the budget further without sacrificing the core benefits of aluminium framing.
The choice between one operable sash and two, though, only tells part of the story. The frame material itself plays an equally critical role, and aluminium brings a set of engineering properties that directly influence how well either window type performs over time.
Why Aluminium Is Engineered for Double Hung Sash Frames
Aluminium isn’t just a convenient substitute for timber in sash window construction. It’s an engineering match for the double hung format in ways that uPVC, composite, and even fibreglass struggle to replicate. Three material properties explain why: an exceptional strength-to-weight ratio that allows slimmer frames, a self-healing oxide layer that resists corrosion without ongoing treatment, and an extrudability that lets manufacturers build drainage, weatherseals, and hardware channels directly into the profile during production. Each property solves a specific problem that double hung sash windows face over decades of daily operation.
Strength-to-Weight Ratio and Slimmer Sightlines
When you’re comparing a single hung aluminum window to its uPVC equivalent side by side, the first thing you’ll notice is the frame width. Aluminium achieves structural adequacy at significantly narrower profile dimensions. A typical uPVC double hung frame needs thick, multi-chambered walls to resist deflection under wind load, often resulting in bulky sightlines that eat into the glass area. Aluminium, by contrast, delivers equivalent or greater rigidity at a fraction of the profile width.
The reason comes down to material science. Architectural aluminium alloys like 6063-T6 develop a tensile strength of roughly 27,500 psi, while the higher-strength 6061-T6 variant reaches approximately 42,000 psi. That kind of structural capacity in a lightweight metal means frame profiles can stay slim without compromising load-bearing performance. The practical result? A higher glass-to-frame ratio, more natural light entering the room, and sightlines that faithfully replicate the slender proportions of heritage sash designs, including traditional 4 over 1 windows with glazing bar patterns that demand visual delicacy.
For double hung sash windows specifically, this matters more than it does for fixed or casement types. Two independently operable sashes mean two sets of stiles, rails, and a meeting rail all stacked within a single frame. Every millimetre of unnecessary frame width compounds across those elements. Aluminium keeps the total visual mass low, preserving the elegant proportions that make sash windows architecturally distinctive in the first place.
Corrosion Resistance and the Oxide Layer
Expose a freshly cut piece of aluminium to air and something remarkable happens almost instantly. A thin, dense layer of aluminium oxide (Al2O3) forms spontaneously on the surface, creating a natural barrier against moisture, oxygen, and environmental contaminants. Unlike iron oxide, which flakes away and exposes fresh metal to further attack, this aluminium oxide film is stable and self-healing. Scratch it, and it reforms within moments.
That native protection is a solid starting point, but it has limits. In harsh conditions, particularly environments with high humidity and chloride ions like coastal areas, localised corrosion such as pitting can still occur. This is where surface treatments come in. Research on EN AW 6060 aluminium alloy has demonstrated that powder coating dramatically improves corrosion resistance, and combining a pre-anodising treatment with powder coating reduces corrosion rates by nearly 1,000 times compared to untreated aluminium. The anodised oxide layer and the powder coat work as a dual-barrier system: the anodising reinforces the natural oxide film while the polyester powder coat seals the surface against aggressive agents.
For double hung sash windows, this layered protection is especially relevant. The meeting rail, the sash tracks, and the bottom rail of the lower sash all face direct exposure to rain, condensation, and wind-driven debris. Powder-coated aluminium handles that exposure without degrading, which is why these frames remain viable in coastal and industrial environments where timber rots and even uPVC can discolour or become brittle over time.
Extrudability and Design Flexibility
Here’s where aluminium truly separates itself from competing frame materials. The extrusion process involves heating cylindrical aluminium billets to between 750 and 970 degrees Fahrenheit, then forcing the softened metal through precision-engineered steel dies under 800 to 2,500 tons of hydraulic pressure. What emerges is a continuous profile, potentially 40 feet or longer, with a cross-section that exactly mirrors the die’s geometry.
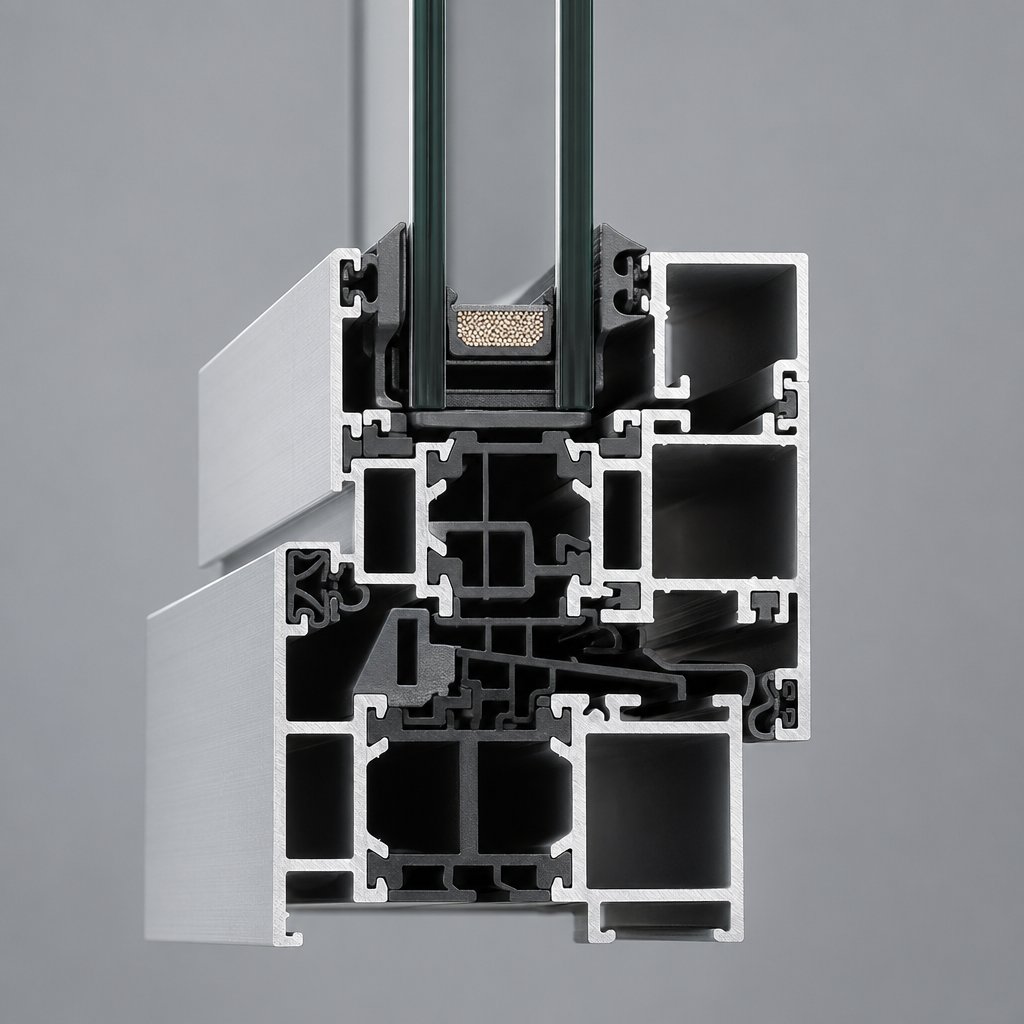
Imagine the complexity that a double hung sash frame demands: channels for spiral balances, grooves for multiple weatherseal gaskets, pockets for multi-point locking hardware, integrated drainage slots to evacuate water from the sill and tracks, and cavities sized to accept polyamide thermal break strips. With aluminium extrusion, every one of those features can be built into the profile during a single manufacturing pass. There’s no need to rout channels after the fact or bolt on separate drainage components. The frame arrives as a unified, purpose-engineered section.
This design flexibility also explains why aluminium frames can be customised for specific performance requirements without prohibitive cost. Need a deeper profile to accommodate triple glazing? A wider thermal break cavity for cold-climate performance? A slimmer exterior face to match heritage sightlines? Each variation requires a new die, but the extrusion process itself remains the same. Complex hollow geometries within the profile add structural rigidity without proportional weight increases, creating multiple internal chambers that serve as drainage pathways, hardware mounting points, and thermal separation zones simultaneously.
uPVC can be extruded too, but its lower structural strength forces thicker walls and simpler geometries. Timber requires machining each feature individually. Aluminium’s combination of formability and strength lets manufacturers pack more engineering into less visible frame, which is exactly what a double hung sash window needs to perform well without looking heavy.
These material advantages set the stage, but they raise an important question. If aluminium is so strong and so versatile, why does it still have a reputation for condensation problems? The answer lies not in the metal itself, but in what happens when a thermal bridge goes unaddressed inside the frame profile.
Thermally Broken Aluminium vs Standard Frames and Condensation
Aluminium conducts heat roughly 1,000 times faster than uPVC. That single fact explains why a standard aluminium frame, no matter how well-extruded or powder-coated, can become the weakest thermal link in your entire wall assembly. Without intervention, the frame acts as a bridge, funnelling heat out in winter and channelling it in during summer. A traditional aluminium window with standard glass allows eight times as much energy to escape as a typical wall of the same area. You could install the best aluminum double glazing unit on the market, and the frame itself would still undermine its performance.
This is the thermal break problem, and it’s the single most misunderstood aspect of aluminium window specification.
How Thermal Bridges Cause Condensation on Aluminium Frames
Picture a cold morning. The air inside your home is warm and carries moisture from cooking, showering, and simply breathing. Every surface in the room sits at roughly the same temperature as the air, so that moisture stays invisible as vapour. Then it meets the interior face of a standard aluminium frame.
Because aluminium conducts so efficiently, the inner surface of an unbroken frame drops to near-outdoor temperatures. When that surface falls below the dew point, the temperature at which air can no longer hold its moisture, water vapour condenses into liquid droplets. You see it as fogging, dripping, and eventually mould growth around the frame edges. The frame hasn’t failed. It’s doing exactly what physics dictates: warm, moist air meeting a cold surface produces condensation every time.
The effect intensifies in rooms with high humidity, like bathrooms and kitchens, and in homes with poor ventilation where stale, moisture-laden air has nowhere to go. Even expensive aluminium windows for sale can suffer from this if the frame profile lacks a thermal barrier.
Polyamide Thermal Breaks and Their Impact on U-Values
The solution is elegantly simple. A rigid strip of polyamide, specifically PA66 reinforced with glass fibre, is mechanically bonded between the interior and exterior aluminium sections of the frame. This strip has extremely low thermal conductivity, so it effectively splits the profile into two isolated halves: a warm side facing the room and a cold side facing the weather. Heat can no longer travel uninterrupted through the metal.
The interior frame surface stays much closer to room temperature. When it remains above the dew point, condensation doesn’t form. That’s the entire mechanism, and it works.
Performance data from the Window and Glass Association of New Zealand illustrates the difference clearly. A standard aluminium frame with double glazing achieves an R-value of just 0.26. Add a polyamide thermal break to that same frame and the R-value jumps to 0.80, more than tripling the insulation performance. Step up to a thermally broken frame with triple glazing and you reach R 1.0. In practical terms, that means dramatically less heat escaping through your twin double hung windows, lower energy bills, and a noticeably warmer interior surface that resists condensation even on the coldest mornings.
The width of the thermal break matters too. A wider polyamide strip creates a larger insulating gap between the aluminium halves, further reducing conductance. Higher-performance systems use breaks of 20 mm or more, while budget profiles may use narrower strips that offer some improvement but fall short of what cold climates demand.
When Standard Aluminium Frames Are Acceptable
Thermal breaks add cost to the frame, typically 15 to 30 percent more than a standard profile. That premium isn’t always justified. In mild, temperate climates with minimal heating demand and low winter humidity, a standard aluminium frame paired with quality double glazing can perform adequately. Regions where outdoor temperatures rarely drop below 10 degrees Celsius see minimal condensation risk on interior frame surfaces, and the energy penalty of an unbroken profile is modest.
Even in these milder zones, though, condensation management doesn’t end at the frame. Practical steps make a real difference regardless of which profile you choose:
- Use trickle vents integrated into the window head to maintain a steady exchange of fresh air without fully opening the sash.
- Run extractor fans in kitchens and bathrooms during and after cooking or showering to remove moisture at the source.
- Avoid drying clothes indoors near windows, which floods the immediate area with humidity.
- Maintain consistent, low-level heating rather than cycling between extremes, which causes frame surfaces to cool rapidly and dip below the dew point.
- In persistently damp rooms, a dehumidifier keeps relative humidity below the 50 to 60 percent range where condensation becomes likely.
Thermally broken frames reduce the risk substantially, but they don’t eliminate the laws of physics. As the WGANZ notes, adequate heating and ventilation remain critical to keeping frame temperatures above the dew point, even with a thermal break in place.
Choosing between standard and thermally broken profiles, then, isn’t a universal decision. It depends entirely on where the window will be installed, and climate zone is the variable that most buyers overlook when specifying aluminium double hung sash windows.

Choosing Aluminium Double Hung Windows by Climate Zone
A replacement aluminum window that performs flawlessly in Melbourne may underperform badly in Darwin or fail prematurely in a beachside home north of Cairns. Climate dictates which frame type, glazing configuration, and hardware grade you actually need, yet most specification guides treat aluminium sash windows as a one-size-fits-all product. They’re not. The difference between a standard and thermally broken profile, between single and double glazing, and between zinc-alloy and stainless-steel hardware comes down to the specific environmental stresses your windows will face every day.
The table below maps four primary climate zones, plus bushfire-prone areas, against the frame, glazing, and hardware choices that match each environment.
| Climate Zone | Recommended Frame Type | Glazing Type | Key Hardware Considerations |
|---|---|---|---|
| Tropical / Cyclone-Prone | Thermally broken (humidity control) | Double glazed, laminated for impact resistance | Stainless-steel hardware; high-capacity drainage channels; cyclone-rated locks |
| Temperate | Thermally broken (standard width) | Double glazed, low-E coating | Standard zinc-nickel or stainless hardware; trickle vents recommended |
| Arid / Dry Inland | Standard aluminium often adequate | Single or double glazed; low SHGC tint for solar control | Standard hardware; UV-stable powder coat essential |
| Coastal / Salt-Spray | Thermally broken with marine-grade finish | Double glazed, laminated or toughened | 316-grade stainless steel; enhanced powder coat or thick anodising |
| Bushfire (BAL-12.5 to BAL-40) | Aluminium (non-combustible advantage) | Toughened safety glass minimum; BAL-40 requires specific tested assemblies | All-metal external hardware; mesh screens of corrosion-resistant metal |
Tropical and Cyclone-Prone Regions
High humidity, torrential rain, and extreme wind loads define tropical climates. When you’re choosing between single hung double hung configurations for a home in northern Queensland or the Top End, double hung sashes offer a ventilation advantage that matters year-round: opening both top and bottom panels creates the stack-effect airflow that helps manage indoor moisture without running air conditioning constantly.
Wind-load ratings become critical here. Cyclone-rated aluminium windows must withstand sustained pressures well above standard residential requirements. Premium systems are tested to resist wind pressures of 2.75 kPa or more, equivalent to wind speeds around 250 km/h. The windows aluminum frame profiles in these systems feature reinforced meeting rails and heavy-duty multi-point locks designed to hold both sashes firmly in place under extreme negative and positive pressure cycles.
Drainage capacity is equally important. Tropical downpours can overwhelm undersized weep slots in seconds, forcing water past the weatherseals and into the wall cavity. Properly specified aluminium profiles incorporate oversized drainage channels at the sill and along the sash tracks, ensuring water evacuates faster than it accumulates. Hardware selection matters too: mixing aluminium frames with steel or brass fittings in a humid, salt-tinged tropical environment creates galvanic corrosion, where dissimilar metals in contact accelerate each other’s deterioration. Stainless-steel fixings, ideally 316-grade, prevent that reaction entirely.
Coastal and Salt-Spray Environments
Salt doesn’t just affect beachfront properties. Airborne chloride from breaking waves has been detected more than 50 miles inland, meaning any home within a broad coastal band faces accelerated corrosion risk. Aluminium’s natural oxide layer provides a baseline defence, but coastal installations demand more.
Two finish systems dominate coastal specification. The first is 70 percent PVDF resin-based powder coating, tested to over 4,000 hours of accelerated salt-spray exposure under the AAMA 2605 standard. The second is Class I anodising, which meets the AAMA 611 specification and endures 3,000 hours of salt-spray testing. Both create a durable barrier against chloride attack, and some manufacturers combine a pre-anodising treatment with powder coating for dual-layer protection.
Maintenance schedules shift in coastal zones. Even with a high-performance finish, regular rinsing with clean water removes salt deposits before they concentrate and attack the surface. Avoid abrasive cleaners or metal scrapers, which can compromise the finish and expose the substrate to rapid corrosion. Pay attention to concave frame components and weepholes as well: if they trap salinised moisture instead of draining it, localised pitting can develop even on well-coated profiles.
Bushfire Zones and BAL Compliance
In bushfire-prone regions of Australia, window material choice isn’t just a preference. It’s a compliance requirement. The Bushfire Attack Level (BAL) system, defined in Australian Standard AS 3959, assigns a rating based on vegetation type, slope, and proximity to the building. Ratings range from BAL-LOW, where no special construction is required, through BAL-12.5, BAL-19, BAL-29, and BAL-40, up to BAL-FZ (Flame Zone) at the extreme end.
Aluminium holds a decisive advantage here. With a melting point above 660 degrees Celsius, it is classified as non-combustible, a status that timber and uPVC simply cannot achieve. Timber frames ignite. uPVC softens, deforms, and releases toxic fumes at temperatures well below what a bushfire front generates. For properties rated BAL-12.5 through BAL-40, aluminium frames satisfy the non-combustible construction requirements for external glazed elements without needing additional fire-resistant treatments or shutters that other materials demand.
Glazing requirements escalate alongside the BAL rating. At BAL-12.5, toughened safety glass is the minimum. Higher ratings may mandate specific tested assemblies, and at BAL-40, windows must resist increasing levels of radiant heat flux alongside ember attack. All external hardware, including locks, stays, and hinges, must be metal. Mesh screens protecting the glass need to be constructed from corrosion-resistant steel, bronze, or aluminium with a maximum aperture of 2 mm to block burning embers.
For homeowners weighing a replacement aluminum window in a bushfire zone, aluminium isn’t just the practical choice. It’s often the only compliant one at higher BAL ratings, making the material decision straightforward in a way that other climate zones don’t.
Climate determines the specification, but even the right frame and glazing combination can fail if the supporting hardware, locks, and compliance details are wrong. Security features and building-code requirements add another layer of complexity that deserves its own close look.
Security Features and Building Code Compliance for Aluminium Sash Windows
A window can have the best thermal break on the market and still fail the homeowner if it’s easy to force open or doesn’t meet local building codes. Security hardware and regulatory compliance are two sides of the same coin, and both are baked into the design of quality aluminium double hung sash windows from the factory floor. Here’s what to look for and what the law actually requires.
Sash Locks, Restrictors, and Child Safety
The meeting rail, where the upper and lower sashes overlap when closed, is the primary locking point on any double hung window. The most common lock here is the crescent latch, a cam-action fitting that draws the two sashes tightly together. Key-locking versions add a layer of tamper resistance, preventing the latch from being flipped open by someone reaching through a broken pane or a partially open sash.
For higher security, multi-point sash locks engage at two or more positions along the meeting rail and stiles simultaneously. Instead of a single point of resistance, force applied to the sash is distributed across multiple anchors, making pry-bar attacks significantly harder to execute.
Child safety introduces a different hardware category entirely. Window restrictors limit how far a sash can open, typically to 100 mm in schools and healthcare settings, and up to 125 mm in residential applications. Sash stops fitted into the frame track are among the most common solutions: they engage automatically and require a key to override, allowing full opening only when an adult deliberately releases the mechanism. In the UK, Part K of the Building Regulations governs fall prevention from windows, and similar child-safety mandates exist across Australian states. Children under five face the highest statistical risk of falls from open windows, making restrictors a practical necessity rather than an optional extra in any home with young kids.
Ventilation locks split the difference between security and airflow. These fittings allow the sash to be locked in a partially open position, typically a 50 to 100 mm gap, so fresh air enters the room while the window remains secured against intrusion. For aluminum single hung windows, ventilation locks apply only to the bottom sash. On double hung models, both sashes can be independently locked at a ventilation setting, giving you far more control over where and how air moves through the room.
Wind Load, Acoustic, and Energy Compliance
In Australia, every window installed in a residential or commercial building must comply with AS 2047, the performance standard that covers structural adequacy, water penetration resistance, and air infiltration. Testing simulates real-world conditions: the window is subjected to increasing air pressure differentials to determine its structural wind-load rating, sprayed with water under pressure to verify weatherseal integrity, and measured for air leakage rates that affect energy performance. A window that passes at a given pressure rating is certified for installation in wind regions up to that threshold.
Glazing falls under a separate standard, AS 1288, which specifies where safety glass is mandatory, what type is required based on location and panel size, and how it must be installed. For double hung sash windows, both the upper and lower panes typically require toughened or laminated safety glass when installed in areas classified as human-impact zones, such as panels within 800 mm of the floor.
Acoustic performance adds another compliance dimension. The Rw rating measures how many decibels a window assembly reduces sound transmission. Standard single-glazed aluminium frames might achieve an Rw of 25 to 28, while double-glazed thermally broken systems can reach Rw 32 to 38 or higher depending on glass thickness and the air gap between panes. For homes near highways, flight paths, or rail corridors, local planning codes may mandate a minimum Rw rating that only double-glazed configurations can satisfy.
In the US, the International Residential Code (IRC) sets analogous requirements. Structural wind resistance, energy efficiency minimums tied to IECC climate zones, and egress dimensions for bedroom windows all apply. Single hung aluminium windows and double hung models alike must meet these thresholds, but the double hung format offers an advantage for egress compliance: because both sashes operate, the clear opening area can be achieved by lowering the top sash and raising the bottom simultaneously, a flexibility that fixed-top designs lack.
How Double Hung Compares to Casement and Sliding for Security
Not all window types present the same vulnerabilities. Here’s how the three most common operable styles stack up:
- Double hung: Locks engage at the meeting rail, which is the most accessible point for forced entry. Quality multi-point locks and key-locking latches mitigate this effectively. Both sashes can accept restrictor stays for child safety. The vertical sliding action means no external protrusion, so there’s nothing to lever against from outside.
- Casement: Hinged at the side and locked via an espagnolette bolt that engages at multiple points along the frame edge. Casement windows seal tightly when closed, and the compression seal created by the locking mechanism makes them difficult to pry. However, when open, the sash protrudes outward and can be vulnerable to wind damage or provide a handhold for forced manipulation.
- Sliding: Horizontal sliders lock at the point where the two panels overlap, similar in principle to the double hung meeting rail but oriented sideways. The track-based design can be vulnerable to lifting attacks, where the sash is forced upward out of the bottom track. Anti-lift blocks and secondary locks address this, but they’re often aftermarket additions rather than integrated features.
Double hung aluminium windows sit in a strong middle ground: they lack the compression-seal advantage of casement hardware but avoid the lifting vulnerability of horizontal sliders. The key differentiator is hardware quality. A well-specified double hung sash with multi-point locks, key-locking latches, and restrictor stays matches or exceeds the security profile of either alternative.
Security hardware and code compliance protect the people inside the home. The next question is whether the window also protects their energy budget, and answering that requires knowing how to read the performance labels that come with every rated aluminium window.
How to Read WERS and NFRC Energy Labels on Aluminium Windows
Every rated aluminium double hung window ships with a label covered in numbers, abbreviations, and star ratings. Most buyers glance at it, shrug, and move on. That’s a missed opportunity. Those few lines of data tell you more about how a window will affect your heating and cooling bills than any sales brochure ever could. Whether you’re shopping for a double hing replacement in Sydney or browsing aluminum windows at a Home Depot window frame display in Phoenix, the label is your most objective comparison tool.
Two rating systems dominate the market. In Australia, the Window Energy Rating Scheme (WERS) uses star ratings alongside numeric values. In the US, the National Fenestration Rating Council (NFRC) provides numeric-only labels certified through independent testing. Both systems measure the same core properties, just presented differently.
The table below breaks down the key metrics you’ll find on either label, what each one actually measures, and the ideal ranges depending on whether your climate is heating-dominated or cooling-dominated.
| Metric | What It Measures | Ideal Range (Heating-Dominated Climate) | Ideal Range (Cooling-Dominated Climate) |
|---|---|---|---|
| U-value (W/m2K) | Rate of non-solar heat transfer through the entire window assembly, including frame and glass | As low as possible (below 1.6) | Low, but less critical than SHGC (below 2.5) |
| Solar Heat Gain Coefficient (SHGC) | Fraction of solar radiation admitted through the window, expressed as 0.00 to 1.00 | Moderate to high (0.40 – 0.60) to capture free winter heat | Low (below 0.25) to block unwanted solar heat |
| Visible Transmittance (VT) | Fraction of visible light passing through the glazing, expressed as 0.00 to 1.00 | High (above 0.40) for natural daylight | Moderate (0.30 – 0.50) balanced against glare control |
| Air Leakage (AL) | Volume of air infiltrating around the window under pressure, measured in cfm/ft2 or L/s/m2 | Below 0.3 cfm/ft2 (lower is tighter) | Below 0.3 cfm/ft2 (lower is tighter) |
| Condensation Resistance (CR) | Ability to resist moisture forming on interior surfaces, rated 1 to 100 | High (above 50), especially critical in cold zones | Less critical, but higher is still better |
Understanding U-Value and SHGC on a Window Label
These two numbers do the heaviest lifting on any energy label. Think of U-value as the window’s resistance to heat escaping your home. The U.S. Department of Energy defines it as the rate at which a window transmits non-solar heat flow, and NFRC ratings represent the entire window’s performance, frame and spacer material included, not just the glass. A lower U-value means less heat loss. For aluminium double hung sash windows, the frame’s thermal break quality directly influences this number. A thermally broken aluminium frame with double glazing will post a significantly lower U-value than the same glass in a standard, unbroken profile.
SHGC works differently. It measures how much of the sun’s energy passes through the window and becomes heat inside your room. A window with a high SHGC rating is effective at collecting solar warmth during winter, which is exactly what you want in a heating-dominated climate like Hobart or Minneapolis. A window with a low SHGC blocks solar heat gain, reducing cooling loads in places like Brisbane or Houston.
Here’s where the interaction matters. In cold climates, you want both a low U-value and a moderate-to-high SHGC: the window keeps heat in while letting free solar energy through. In hot climates, you want a low SHGC to reject solar heat, and the U-value, while still relevant, takes a back seat to shading performance. Getting this pairing wrong is one of the most common specification mistakes, and it’s invisible until your first energy bill arrives.
WERS Star Ratings vs NFRC Numeric Ratings
If you’re in Australia, WERS simplifies the comparison by converting raw performance data into a star rating system, up to 10 stars for heating performance and 10 stars for cooling performance. More stars means better energy efficiency for that specific function. A window might earn 7 stars for heating but only 4 for cooling, which tells you it’s optimised for retaining warmth rather than blocking solar gain. The numeric U-value and SHGC figures still appear on the WERS certificate, so you can dig into the detail if you want to compare across brands at a granular level.
The US system skips the star simplification entirely. NFRC labels display raw numbers for U-factor, SHGC, and visible transmittance as mandatory ratings, with air leakage and condensation resistance as optional additions. ENERGY STAR qualification in the US is based solely on U-factor and SHGC thresholds, which vary by climate zone. Products that meet ENERGY STAR criteria and are used to replace older windows can reduce household utility bills by an average of 13%, according to the EPA.
The practical takeaway? Australian buyers should compare star ratings first for a quick shortlist, then drill into the numeric values to differentiate between closely rated products. US buyers should focus directly on U-factor and SHGC relative to their IECC climate zone requirements, using the Efficient Windows Collaborative’s selection tool to match ratings to their specific location and window orientation.
What to Look for When Evaluating Products
Comparing energy labels across different aluminium double hung window products gets easier with a consistent process. Follow these steps before committing to a purchase:
- Identify your climate zone first. In Australia, check your NCC climate zone. In the US, find your IECC zone. This determines whether you’re optimising for heating, cooling, or both.
- Compare U-values across products at the whole-window level, not just the centre-of-glass figure. The frame’s thermal performance, especially whether it’s thermally broken, significantly affects the whole-window number.
- Match SHGC to your orientation. North-facing windows in Australia and south-facing windows in the US receive the most winter sun, so a higher SHGC on those elevations captures free heat. East and west faces benefit from lower SHGC to limit afternoon heat gain.
- Check visible transmittance if natural light matters to your design. A VT above 0.40 keeps rooms bright without relying on artificial lighting during the day.
- Verify air leakage ratings. Any product rated above 0.3 cfm/ft2 on the NFRC scale disqualifies a building from ENERGY STAR certification in the US. Tighter is always better for both comfort and energy savings.
- Look for condensation resistance ratings, especially if you’re in a cold or humid climate. A higher CR score means the interior frame surface stays warmer, reducing moisture buildup.
- Cross-reference the label data with the manufacturer’s full test report. Labels summarise; test reports reveal performance under specific pressure and temperature conditions that may be relevant to your site.
Energy labels level the playing field. They strip away marketing language and give you a direct, numbers-based comparison between any two aluminium double hung windows on the market. But raw performance data only tells you what a window can do in isolation. How it stacks up against other frame materials, timber, uPVC, composite, fibreglass, across cost, lifespan, and real-world maintenance is a different comparison entirely.
Aluminium vs Timber, uPVC, Composite, and Fibreglass Frames Compared
Numbers on an energy label tell you how a single product performs. They don’t tell you whether you’ve picked the right frame material in the first place. That decision depends on how cost, longevity, thermal performance, maintenance burden, profile aesthetics, design flexibility, and end-of-life recyclability stack up across every realistic option. Six frame materials compete for the double hung sash window market, and each one involves trade-offs that generic “best window” guides tend to gloss over.
The table below puts aluminium double hung windows alongside timber, uPVC, composite, fibreglass, and aluminium-clad timber across seven dimensions that matter most to homeowners, builders, and specifiers.
Frame Material Comparison Table
| Dimension | Aluminium (Thermally Broken) | Timber | uPVC | Composite | Fibreglass | Aluminium-Clad Timber |
|---|---|---|---|---|---|---|
| Upfront Cost | Medium to high | High | Low to medium | Medium to high | High | Very high |
| Thermal Performance (U-value range, W/m2K) | 1.4 – 2.8 (thermally broken with double glazing) | 1.2 – 1.8 (natural insulator) | 1.2 – 1.6 (multi-chamber profiles) | 1.3 – 2.0 (varies by blend) | 1.1 – 1.5 (low expansion, tight seals) | 1.2 – 1.8 (wood core insulates, clad protects) |
| Maintenance Requirements | Very low: periodic cleaning, hardware checks | High: repaint or re-stain every 3 – 7 years; inspect for rot and pests | Very low: soap-and-water cleaning | Low to moderate: occasional inspection for delamination | Very low: optional repainting for colour change | Moderate: exterior clad is low-maintenance; interior wood needs periodic refinishing |
| Expected Lifespan | 40 – 60+ years | 30 – 100+ years (maintenance-dependent) | 20 – 40 years | 20 – 40 years | 40+ years (limited long-term field data) | 30 – 50 years |
| Frame Profile Width | Slim: high strength allows narrow sightlines | Moderate: structural needs dictate wider sections | Wide: low strength requires thick, multi-chambered walls | Moderate to wide | Slim to moderate: good strength-to-weight ratio | Moderate: timber core adds bulk beneath the cladding |
| Aesthetic Versatility | Excellent: virtually unlimited RAL powder-coat colours; replicates heritage profiles | Excellent: natural grain; paintable or stainable to any colour | Moderate: limited factory colours; can be foil-wrapped or painted, but options are narrower | Moderate: surface finish depends on manufacturer | Good: paintable; smooth factory finish | Excellent: real wood interior with weather-resistant exterior finish |
| Environmental Recyclability | Excellent: infinitely recyclable with lower emissions than uPVC production | Good: biodegradable and recyclable if sustainably sourced | Moderate: recyclable but high emissions during initial manufacturing | Limited: mixed materials complicate recycling streams | Limited: glass-resin matrix is difficult to separate and recycle | Moderate: aluminium cladding is recyclable; timber core is biodegradable; separation adds complexity |
A few things jump out immediately. Aluminium’s thermal performance lags behind uPVC, timber, and fibreglass when you compare raw U-value ranges. That’s the conductivity penalty discussed earlier, and a quality polyamide thermal break narrows the gap significantly without closing it entirely. Where aluminium pulls ahead is in the combination of slim sightlines, lifespan, recyclability, and near-zero maintenance, a package no other single material matches across all seven columns.
Which Frame Material Suits Your Project Type
Knowing the numbers is one thing. Applying them to a real project is another. The right material depends less on which row “wins” the most columns and more on the specific constraints of your build.
For heritage renovations, the priority is replicating period sightlines while meeting modern performance standards. Aluminium excels here because its slim aluminum window sash profiles closely mirror original Georgian and Victorian proportions. Aluminium-clad timber is the premium alternative when a real wood interior is non-negotiable, though it comes at a significant cost premium and adds maintenance to the interior face.
New builds offer more flexibility. If budget is the primary constraint and the climate is mild, uPVC delivers solid thermal performance at the lowest upfront price. For projects where longevity, design range, and slimmer frames matter more than initial savings, double hung aluminum windows are the stronger long-term investment. Fibreglass competes well on performance but remains harder to source and more expensive, with less field data backing its lifespan claims.
Coastal homes and bushfire zones simplify the decision considerably. Salt-spray corrosion eliminates untreated timber. uPVC can become brittle under prolonged UV and salt exposure. Fibreglass holds up well in coastal conditions but can’t match aluminium’s non-combustibility in BAL-rated bushfire zones. In these environments, aluminium is the clear frontrunner, and often the only code-compliant option at higher BAL ratings.
High-rise apartments present a different set of demands: weight restrictions, wind-load requirements, and the impracticality of exterior maintenance at height. Aluminium’s strength-to-weight ratio and tilt-in sash functionality make it the default choice for multi-storey residential projects, where aluminium replacement windows can be serviced entirely from inside the unit.
For Australian projects specifically, manufacturers like MEICHEN offer aluminium window collections designed around AS 2047 compliance and suited to multiple project types, from single-home renovations to multi-unit developments. Browsing a range built for Australian standards gives you a practical benchmark when comparing products across different suppliers.
Where Aluminium Wins and Where It Compromises
Honest evaluation builds better decisions. Here’s where aluminium genuinely leads and where it asks you to accept a trade-off.
Pros
- Slimmest frame profiles of any mainstream material, maximising glass area and natural light
- Lifespan of 40 to 60+ years with virtually no structural maintenance
- Infinitely recyclable without loss of material quality, making it the most environmentally responsible metal frame option
- Virtually unlimited colour and finish options through powder coating
- Non-combustible, satisfying bushfire BAL requirements that disqualify timber and uPVC
- Dimensional stability across temperature extremes, so sashes don’t stick, warp, or bind seasonally
Cons
- Higher thermal conductivity than uPVC, timber, and fibreglass, requiring a thermal break to compete on U-value
- Thermally broken profiles cost more upfront than equivalent uPVC units
- Susceptible to galvanic corrosion if paired with incompatible metals in hardware or fixings
- Powder-coat finishes, while durable, can be scratched during installation and are difficult to touch up invisibly on site
- Without a thermal break, condensation risk in cold climates is significant
No frame material wins every category. Aluminium’s advantage is that its weaknesses, primarily thermal conductivity and upfront cost, are solvable through specification choices like thermal breaks and long-term cost analysis. Its strengths, particularly lifespan, recyclability, and slim aesthetics, are inherent to the material and can’t be engineered into alternatives that lack them.
Picking the right material is half the battle. The other half is specifying it correctly, and that’s where costly mistakes tend to hide. The wrong thermal break, the wrong hardware grade, or an imprecise reveal measurement can turn even the best aluminium frame into an underperforming installation.
Common Mistakes When Specifying Aluminium Double Hung Windows
You can choose the finest thermally broken aluminium profile on the market, pair it with premium double glazing, and still end up with a window that leaks, sweats, or underperforms. How? Specification errors. The product didn’t fail. The decisions made before installation did. As one industry analysis puts it, installation and specification account for roughly 50 percent of a window’s real-world performance, and shortcuts at this stage quietly set up future condensation, water ingress, and energy loss.
Whether you’re a homeowner ordering your first aluminum double hung window or a builder specifying across an entire development, these six mistakes are the ones that show up most often, and each one is entirely avoidable.
- Choosing standard aluminium in a cold climate without a thermal break. This is the most expensive mistake on the list because it’s invisible until winter arrives. A standard aluminium frame conducts heat so efficiently that the interior surface drops to near-outdoor temperatures, triggering condensation, mould growth, and significant energy loss. Pairing that unbroken frame with double glazing doesn’t solve the problem: the glass may insulate well, but the frame itself remains the thermal weak point, bleeding heat around the perimeter of every pane. The fix is straightforward: specify a thermally broken profile with a polyamide (PA66) strip wide enough for your climate zone. In heating-dominated regions, a thermal break of 20 mm or more is the baseline for adequate performance.
- Overlooking frame drainage requirements. Every aluminium sash frame includes drainage channels and weep slots designed to evacuate water that penetrates past the outer weatherseals. When those channels are blocked by construction debris, excess sealant, or paint overspray, water pools inside the frame and eventually finds its way into the wall cavity. Proper sill slope, weep hole alignment, and unobstructed drainage paths should be verified during and after installation. Specify oversized drainage channels for high-rainfall regions, and insist on a post-installation water spray test to confirm the system evacuates water before the builder moves on.
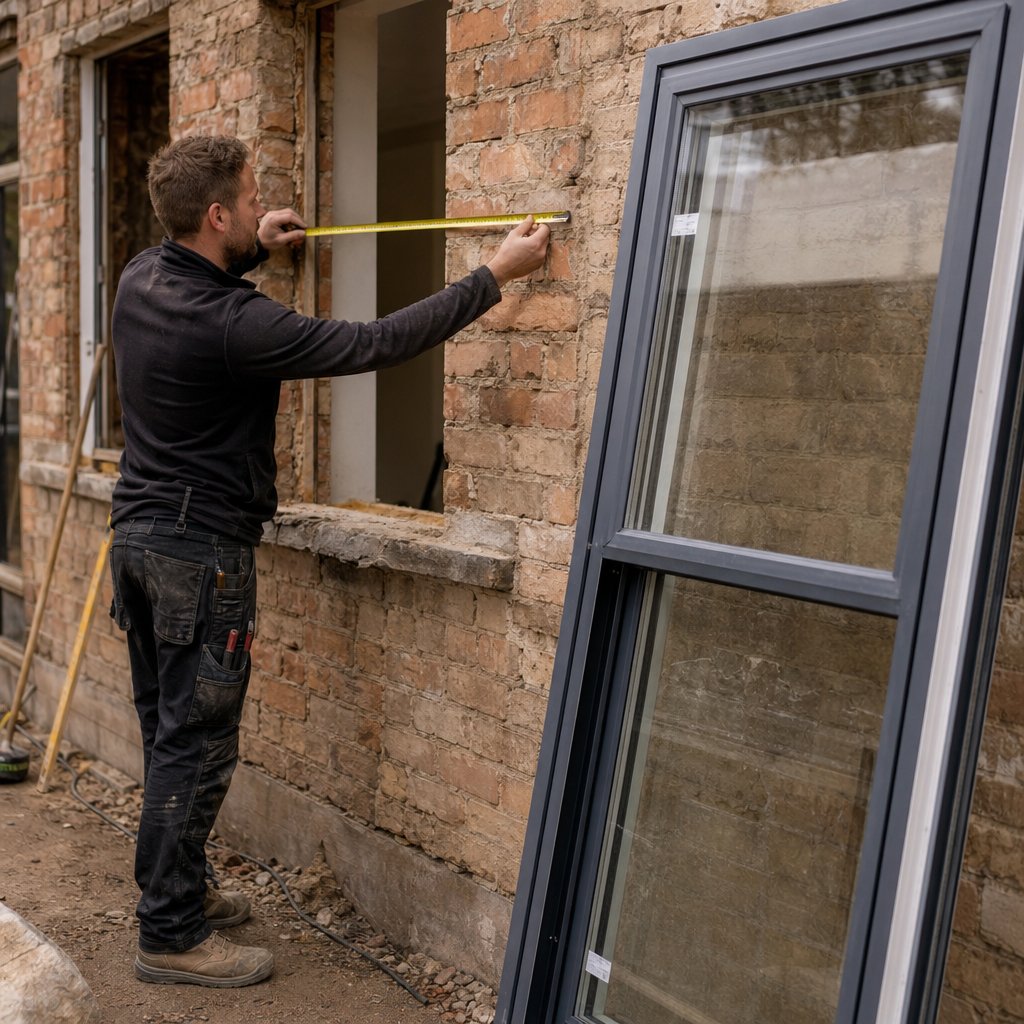
- Specifying incorrect reveal sizes for retrofit projects. Aluminium frames are dimensionally rigid. Unlike timber, which can be planed, shimmed, or forced into a slightly undersized opening, an aluminium profile either fits the reveal or it doesn’t. Reveals add 40 mm to both the height and width of a window, and the reveal size itself must account for the combined width of the stud, internal lining, and any cavity in brick veneer construction. Getting this measurement wrong by even 5 to 10 mm creates gaps that compromise weathersealing, or forces the frame into an opening that’s too tight, stressing the profile and causing sash binding. For retrofit projects, always measure the existing opening at three points across the width and three across the height, then use the smallest dimension as your reference. Specify whether you’re quoting the aluminium size, the overall size including reveals, or the stud opening size, because confusing these three figures is one of the most common ordering errors.
- Ignoring hardware quality, especially in coastal environments. Cheap zinc-alloy locks and handles might look identical to stainless-steel equivalents on day one. By year two in a salt-spray environment, the difference is unmistakable. Chloride ions from airborne salt accelerate the breakdown of standard ferrous and zinc components, causing locks to seize, hinges to corrode, and fasteners to fail. Mixing dissimilar metals, like steel screws in aluminium fittings, triggers galvanic corrosion that degrades both materials faster than either would corrode alone. For any property within 5 miles of the coast, specify 316-grade stainless-steel hardware throughout. Inland, zinc-nickel plated fittings are generally adequate, but confirm the corrosion rating against the relevant standard for your region.
- Failing to specify tilt-in sashes for upper-storey windows. A double hung aluminium window without tilt-in functionality on the second floor or above creates a long-term maintenance problem. Cleaning the exterior face of a fixed or non-tilting sash at height requires ladders, scaffolding, or professional window cleaners, costs that recur every few months and add up over the window’s 40-to-60-year lifespan. Tilt-in sashes pivot inward so both glass faces are accessible from inside the room. This feature should be standard on every double hung aluminium window above ground level, yet it’s frequently omitted from budget specifications to save a small amount per unit, a saving that evaporates after the first professional cleaning bill.
- Selecting the wrong glazing for the climate zone. Specifying single glazing where double is mandated by NCC energy efficiency requirements wastes money on a non-compliant installation that will need to be replaced. Equally problematic is fitting high-SHGC glass on west-facing elevations in cooling-dominated regions like northern Australia, where it admits excessive solar heat and drives up air-conditioning costs. The correct approach is to match glazing to both climate zone and window orientation: higher SHGC on north-facing glass (in the Southern Hemisphere) to capture winter warmth, lower SHGC on east and west faces to limit afternoon heat gain, and a U-value that meets or exceeds the minimum required by your local energy code.
Thermal Break and Glazing Mismatches
This pairing deserves extra emphasis because it’s the most counterintuitive mistake on the list. Many buyers assume that upgrading to double glazing automatically solves their thermal performance problems. It doesn’t, if the frame is the bottleneck. A standard aluminium frame without a thermal break can have a U-value several times worse than the double-glazed unit it holds. Heat bypasses the glass entirely, travelling through the unbroken metal perimeter instead. The result is cold frame edges, condensation streaks along the stiles and rails, and energy bills that don’t reflect the glazing investment. Always specify the thermal break and the glazing as a matched system, not as independent upgrades.
Reveal Sizing and Retrofit Pitfalls
New construction is relatively forgiving because the opening is built to the window’s exact dimensions. Retrofit is where things go wrong. Older homes, particularly those with brick veneer or rendered masonry, often have openings that are out of square, out of plumb, or inconsistent in depth. Aluminium frames can’t absorb those irregularities the way a timber frame can. A standard reveal for a 90 mm stud in brick veneer construction is 138 mm, but that assumes standard cavity width and 10 mm internal lining. If the existing construction deviates from those assumptions, the reveal size must be adjusted accordingly. Ordering a “defin” product, with the aluminium fin removed, allows the frame to be screwed directly into a finished opening and sealed with silicone, but this approach demands even tighter measurement tolerances because there’s no reveal to mask minor gaps.
Hardware and Drainage Oversights
These two failure modes are the most common post-installation complaints, and both trace back to specification rather than manufacturing defects. Drainage channels that aren’t tested after installation may appear clear but can harbour sealant residue or mortar dust that only becomes apparent during the first heavy rain. A post-installation water spray test, combined with slider movement and lock engagement checks, catches these issues before they cause damage. For hardware, the specification document should explicitly state the material grade for every lock, hinge, and fastener, not just the brand name. A “stainless-steel lock” could mean 304-grade, which is adequate inland, or 316-grade, which is essential for coastal exposure. Leaving that detail unspecified invites the installer to substitute the cheapest option that technically fits.
Every one of these mistakes shares a common thread: they happen before the window is installed, during the specification and ordering phase. Working with a manufacturer whose product range is engineered around Australian standards reduces that risk considerably. MEICHEN’s aluminium window collection, for example, integrates AS 2047 compliance, proper drainage design, and quality hardware into the system from the factory, rather than leaving those critical details to be resolved on site. When the specification is right from the start, the window performs exactly as the energy label promises, for decades.
Frequently Asked Questions About Aluminium Double Hung Sash Windows
1. Are aluminium double hung sash windows energy efficient?
Yes, when specified correctly. The key factor is whether the frame includes a polyamide (PA66) thermal break, which splits the aluminium profile into warm-side and cold-side sections. Without this break, aluminium conducts heat roughly 1,000 times faster than uPVC, undermining even premium double glazing. A thermally broken aluminium frame with double glazing can achieve U-values between 1.4 and 2.8 W/m2K, and adding a thermal break more than triples the frame’s insulation R-value. To evaluate efficiency accurately, check the whole-window U-value and SHGC on the WERS label (Australia) or NFRC label (US), and match those figures to your specific climate zone and window orientation.
2. What is the difference between single hung and double hung aluminium windows?
A single hung aluminium window has a fixed top sash and only the bottom panel slides vertically. A double hung model allows both the upper and lower sashes to operate independently. This distinction affects ventilation, cleaning, and security. Double hung windows enable stack ventilation, where warm air exits through the top opening while cooler air enters below, reducing reliance on air conditioning. They also feature tilt-in sashes on both panels, so you can clean exterior glass from inside the room, a practical necessity for upper-storey installations. Single hung windows cost less and have fewer moving parts, making them a sensible choice for ground-floor applications where top-sash operation adds limited benefit.
3. Do aluminium windows cause condensation problems?
Standard aluminium frames without a thermal break can cause condensation because the metal conducts heat so efficiently that the interior frame surface drops to near-outdoor temperatures. When that surface falls below the dew point, moisture in the warm indoor air condenses into visible water droplets. Thermally broken aluminium frames solve this by inserting a low-conductivity polyamide strip between the interior and exterior aluminium sections, keeping the inner surface warmer. Beyond the frame itself, adequate room ventilation, trickle vents, extractor fans in wet rooms, and maintaining consistent low-level heating all help keep frame temperatures above the dew point and prevent moisture buildup.
4. How long do aluminium double hung windows last compared to other frame materials?
Aluminium double hung windows typically last 40 to 60 years or more with minimal structural maintenance, primarily periodic cleaning and hardware checks. By comparison, uPVC frames generally last 20 to 40 years, composite frames 20 to 40 years, and timber frames 30 to 100+ years but only with consistent repainting or re-staining every 3 to 7 years. Aluminium’s dimensional stability means sashes continue to glide smoothly without the warping, swelling, or sticking that affects timber over time. For Australian projects, suppliers like MEICHEN offer aluminium window collections built to AS 2047 standards, designed for long-term performance across a range of residential and commercial applications.
5. Can aluminium double hung windows be used in bushfire and coastal zones?
Aluminium is one of the few frame materials that performs well in both environments. In bushfire zones rated BAL-12.5 through BAL-40 under Australian Standard AS 3959, aluminium’s non-combustibility (melting point above 660 degrees Celsius) satisfies requirements that disqualify timber and uPVC entirely. In coastal areas, airborne salt can be detected more than 50 miles inland, so marine-grade finishes are essential. Options include 70 percent PVDF resin-based powder coating tested to over 4,000 hours of salt-spray exposure, or Class I anodising meeting the AAMA 611 standard. Hardware should be 316-grade stainless steel to prevent galvanic corrosion, and regular freshwater rinsing helps maintain the protective finish over time.
More Window & Door Guides