What Is a Single Hung Window and How Does It Work
A single hung window is a window style with two sashes stacked vertically, where only the bottom sash slides up and down while the top sash stays permanently fixed. It is one of the most common and affordable window types found in residential construction, valued for its simple operation and reliable air sealing.
You’ll find these in homes everywhere, yet most people couldn’t tell you how they actually work or name a single part beyond “the glass.” That’s a problem when something breaks, when you’re shopping for replacements, or when you’re trying to understand the difference in double and single hung windows. So let’s fix that.
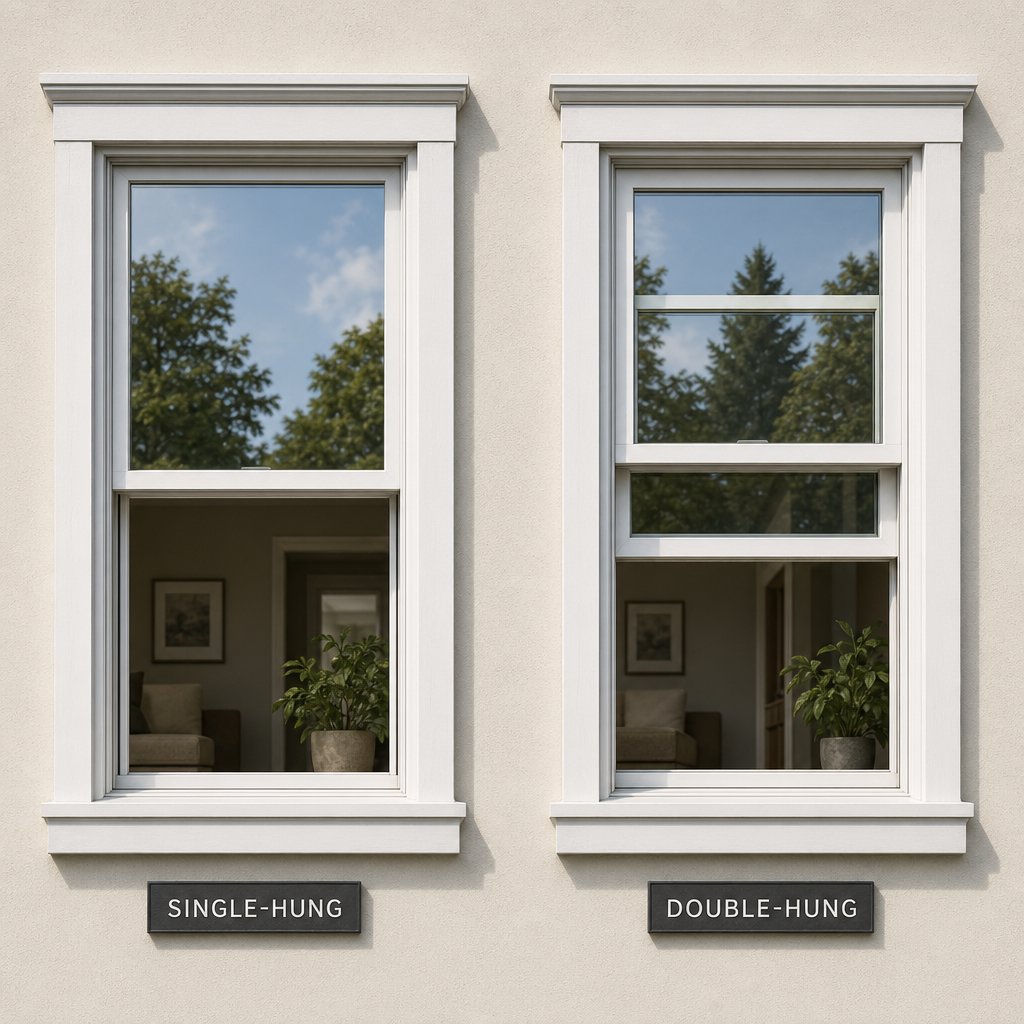
Among the broader family of window styles — casement windows that crank outward, sliding windows that glide horizontally, awning windows that hinge at the top — the single hung window sits in a category alongside its close relative, the double hung. The key distinction? A double hung lets both sashes move. A single hung window keeps the upper sash locked in place and only the lower sash operates. That one mechanical difference affects everything from cost to energy performance to cleaning access, which we’ll unpack throughout this guide.
How a Single Hung Window Actually Works
When you push the bottom sash upward, you’re not fighting gravity alone. Hidden inside the window frame, a balance mechanism does the heavy lifting. Think of it as a counterweight system that offsets the sash’s weight so the window glides smoothly and stays put wherever you leave it.
The most common types of balances in modern single hung windows are block-and-tackle and spiral systems. A block-and-tackle balance uses a spring-loaded cord and pulley housed inside the window jamb. A spiral balance relies on a coiled rod under spring tension inside a tube. Both serve the same purpose: they let you raise the sash with minimal effort and hold it at any height without a prop. Older homes may still use the original cord-and-weight system — a pulley with a cotton cord attached to a lead or cast iron counterweight hidden behind the frame — though these are largely outdated and harder to service.
If your window won’t stay open or slams shut on its own, the balance is almost always the culprit. Understanding this single mechanism can save you hundreds on unnecessary full-window replacements.
Key Parts Every Homeowner Should Know
Imagine you need to order a replacement part or describe a problem to a contractor. Knowing the correct terminology makes that conversation far easier. Here are the core components of a single hung window:
- Sash — The movable framework that holds the glass. In a single hung window, the bottom sash slides vertically while the top sash is fixed.
- Frame — The outer structure that anchors the entire window assembly into the wall opening. Frames are typically vinyl, aluminum, wood, or fiberglass.
- Sill — The horizontal ledge at the very bottom of the frame, designed to direct water away from the interior.
- Jamb — The vertical sides of the frame that guide the sash as it travels up and down and help create a seal against drafts and moisture.
- Balance — The spring-loaded mechanism concealed within the jamb that counteracts the sash weight, allowing smooth operation.
- Weatherstripping — Rubber or foam seals installed around the sash and frame edges to block air and water infiltration when the window is closed.
- Lock — A cam-style latch mounted where the two sashes meet, securing the window shut and pulling the sashes tightly together for a better seal.
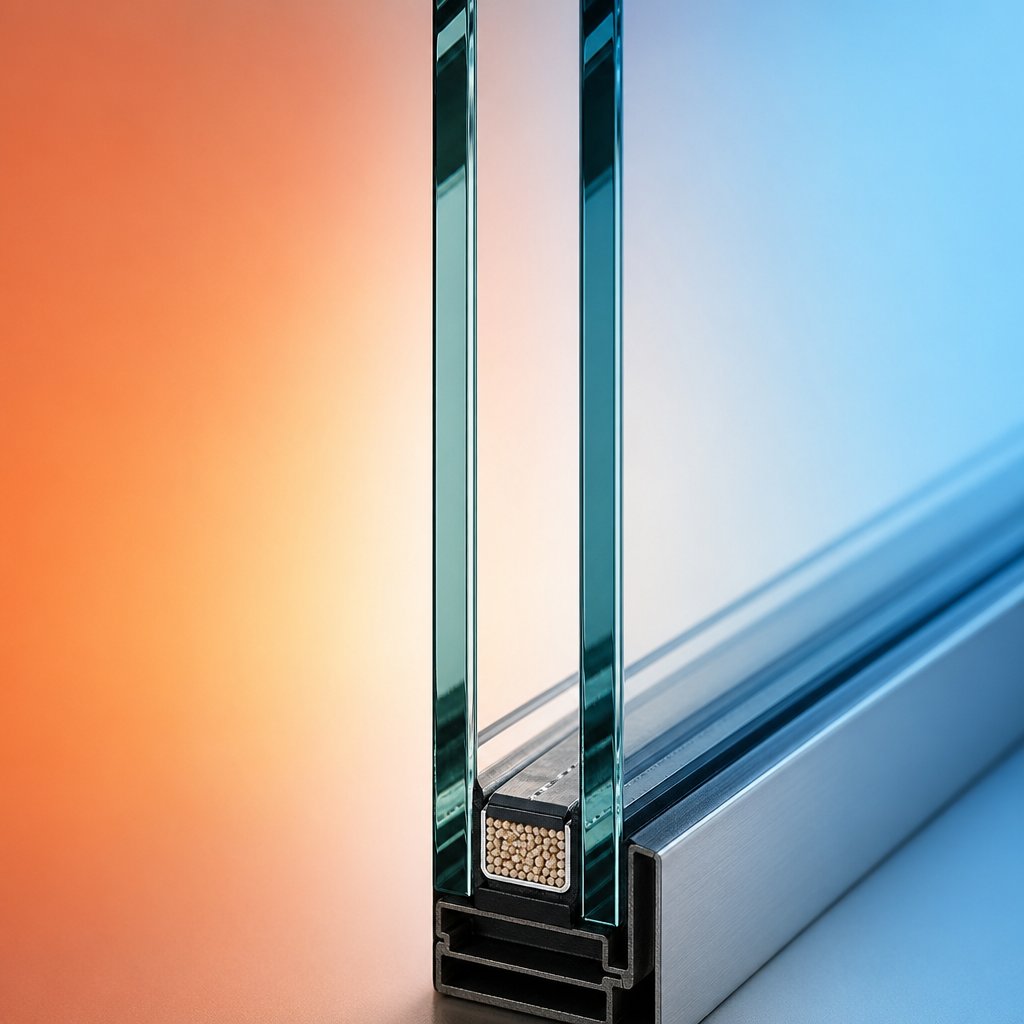
- Glazing — The glass itself, which may be single pane, double pane, or triple pane, often with coatings or gas fills that improve insulation.
Each of these parts plays a direct role in how well your window insulates, how long it lasts, and how much it costs to repair. And that interplay between components is exactly what makes choosing between single vs double hung windows more nuanced than most guides let on.
Single Hung vs Double Hung Windows Compared
That fixed upper sash we just covered? It’s the single design choice that separates these two window types — and it ripples into everything from your energy bill to how you clean glass on a second story. Whether you’re weighing single hung or double hung windows for a renovation or a new build, the real differences go well beyond “one sash moves versus two.”
Operation and Ventilation Differences
A single hung window ventilates from one opening only: the bottom. You raise the lower sash, and air enters at the base of the frame. That works fine in many rooms, but it limits your ability to create a natural convection loop — warm air rising out the top while cooler air flows in below.
Double hung windows solve that. Because both sashes slide, you can crack the top sash down and the bottom sash up simultaneously. This top-and-bottom airflow creates passive cross-ventilation without any fan or mechanical assist. In kitchens, that means cooking steam and heat escape faster. In bathrooms, moisture clears more efficiently, reducing the conditions that invite mold. In bedrooms, you get gentler nighttime airflow without a wide-open lower sash that might raise security concerns.
For ground-floor rooms where you only need basic ventilation, single hung windows handle the job. But in spaces where moisture, heat, or stale air is a recurring issue, the double hung’s dual-opening design has a measurable practical edge.
Cost, Cleaning, and Long-Term Maintenance
Simpler mechanics mean a lower price tag. Single hung windows typically cost 10-20% less than equivalent double hung models because they have fewer moving parts — one operable sash instead of two, one set of balances instead of two. When you’re replacing a dozen windows across a home, that percentage gap adds up fast.
Maintenance costs between the two are roughly equal over time. Both use similar weatherstripping, locks, and glazing. The real divergence is cleaning access. Double hung windows feature tilt-in sashes, letting you wash both the interior and exterior glass surfaces from inside your home. With a single hung unit, the fixed upper sash can only be cleaned from the outside — manageable on a ground floor, but a genuine hassle (or a professional cleaning bill) on upper stories.
Here’s how the two types compare across the factors that matter most:
| Factor | Single Hung | Double Hung |
|---|---|---|
| Operation | Bottom sash slides up; top sash is fixed | Both sashes slide and tilt inward |
| Typical Cost Range | 10-20% less than double hung equivalents | Higher upfront due to dual-sash mechanics |
| Energy Efficiency | Slightly better air sealing — fewer operable joints mean fewer potential leak points | Comparable with quality weatherstripping, but more seams to maintain |
| Cleaning Ease | Exterior of upper sash requires outside access or professional help | Both sashes tilt in for interior cleaning |
| Ventilation | Bottom opening only | Top-and-bottom airflow for natural convection |
| Security | Fixed upper sash adds a layer of intrusion resistance | Both sashes operable; quality locks are essential |
| Best Room Applications | Ground-floor living areas, budget-focused whole-home projects, rental properties | Upper-floor bedrooms, kitchens, bathrooms, any room needing maximum airflow |
Which One Should You Choose
Forget the idea that one type is universally “better.” The right answer depends on where the window goes and what you need it to do.
Single hung windows make the most sense for budget-conscious projects, ground-floor installations where exterior cleaning is easy, and situations where air sealing is a top priority. Fewer moving parts also mean fewer things that can wear out over a 20-year lifespan — a practical consideration for rental properties or large-scale builds where you’re multiplying cost and maintenance across many units. An aluminum single hung window, for example, is a common choice in commercial and coastal applications where structural strength and slim sightlines matter more than tilt-in cleaning convenience.
Double hung windows earn their premium on upper floors, in high-moisture rooms, and in any home where easy maintenance is a priority. If you picture yourself cleaning second-story glass from a ladder twice a year, the upfront savings of a single hung start to look less appealing.
A practical rule of thumb: evaluate room by room rather than choosing one type for the entire house. Many homeowners mix both styles — double hung upstairs, single hung on the ground level — to balance cost and convenience across the project.
Of course, the double-hung window vs single-hung debate only covers operation and layout. The frame material you wrap around either style has its own major impact on durability, insulation, and long-term cost — and that’s where the next set of trade-offs gets interesting.
Frame Materials for Single Hung Windows Compared
Choosing between a single hung and a double hung is only half the decision. The frame material wrapped around that sash-and-glass assembly determines how long the window lasts, how well it insulates, and how much upkeep it demands over the next two or three decades. Yet most guides sort materials by product line rather than putting them side by side. Here’s the head-to-head breakdown you actually need.
Vinyl and Aluminum Frame Performance
Vinyl is the go-to budget pick for windows single hung and double hung alike. It insulates reasonably well on its own, never needs painting, and cleans with nothing more than soapy water. The trade-offs? Limited color options out of the box, difficulty accepting paint if you want a custom look, and a tendency to warp or lose shape under extreme heat — a real concern in sun-drenched climates. Vinyl frames typically last 20 to 25 years before expansion-and-contraction cycles start taking a toll.
Aluminum sits at the opposite end of the spectrum in terms of structural character. It delivers the slimmest sightlines of any frame material, meaning more glass and less frame in the same rough opening — a quality that appeals to modern and commercial aesthetics. It’s also the strongest option pound-for-pound, making it ideal for large window sizes and high-wind or coastal zones. And unlike vinyl, aluminium is fully recyclable at end of life.
The old knock against aluminum was thermal conductivity — the metal itself conducts heat roughly 1,000 times faster than wood. Modern thermally broken aluminium frames have largely retired that concern. These systems insert polyamide insulating strips into the profile, reducing U-values by 70-85% compared to traditional unbroken aluminum. The result is energy performance that rivals vinyl and wood while preserving aluminum’s strength and slim profile. For readers exploring this route, MEICHEN’s aluminium window collection is one example of a thermally broken range built to meet Australian standards for energy efficiency and structural compliance — worth a look if you’re comparing aluminium options for residential or commercial projects.
Wood, Fiberglass, and Composite Options
Wood frames bring a warmth and traditional character that no synthetic material fully replicates. They’re natural insulators and can be sanded, stained, or painted to match virtually any interior. The catch is maintenance: wood needs periodic sealing and inspection to prevent rot, warping, and moisture damage. Well-maintained wood windows can last 20 to 60 years, but neglect shortens that range dramatically.
Fiberglass offers exceptional dimensional stability — it won’t expand, contract, or warp the way vinyl can. It accepts paint well, holds up in extreme temperatures, and typically lasts 30 to 50 years with minimal fuss. The downside is cost: fiberglass frames generally carry a higher price tag than both vinyl and composite.
Composite frames blend wood fibers with polymer resins to split the difference between natural aesthetics and low maintenance. They resist moisture better than solid wood, hold their shape through temperature swings, and last roughly 30 to 40 years. Customization can be more limited than wood, but for homeowners who want durability without the upkeep commitment, composite hits a practical middle ground.
The table below puts all five materials next to each other across the factors that matter most when selecting a frame for any double single hung window project:
| Frame Material | Durability | Maintenance Needs | Energy Performance | Aesthetic Flexibility | General Price Positioning |
|---|---|---|---|---|---|
| Aluminum | 20-30 years; highest structural strength; corrosion-resistant with proper finish | Low — periodic lubrication and cleaning; avoid prolonged moisture contact | Excellent with thermal breaks; moderate without | Slimmest profiles; modern look; powder-coat color range | Low to mid-range |
| Vinyl | 20-25 years; may warp in extreme heat | Very low — soap and water cleaning; no painting needed | Good inherent insulation | Limited factory colors; difficult to paint | Lowest |
| Wood | 20-60 years with proper care; susceptible to rot and moisture | High — regular sealing, staining, and inspection required | Excellent natural insulation | Highest — fully paintable, stainable, and customizable | Highest |
| Fiberglass | 30-50 years; exceptional dimensional stability | Low — minimal upkeep; paintable | Very good; stable across temperature extremes | Paintable; moderate factory color options | Mid to high |
| Composite | 30-40 years; resists moisture and temperature swings | Low — similar to vinyl care routine | Very good; blends wood insulation with polymer stability | Moderate — fewer standard colors than vinyl or wood | Mid-range |
The difference between single hung and double hung windows matters, but so does what those windows are made of. A cheap frame on a premium glass package — or vice versa — creates a weak link that undermines the whole assembly. Matching the right material to your climate, budget, and maintenance tolerance is what separates a window that performs for decades from one that needs replacing in ten years. And performance, ultimately, comes down to measurable ratings — which is exactly where energy labels and efficiency specs enter the picture.
Energy Efficiency and Performance Ratings Explained
Frame material sets the foundation, but the numbers printed on a window’s energy label tell you how the entire assembly actually performs. The problem? Most homeowners glance at those labels and have no idea what they’re reading. Three metrics matter most — and once you understand them, comparing any single hung window vs double hung window (or any other style) becomes a straightforward exercise rather than a guessing game.
Understanding U-Factor, SHGC, and Air Infiltration
Every window rated by the National Fenestration Rating Council (NFRC) carries a label with standardized performance data. Here’s what each number actually means:
U-factor measures how fast heat passes through the entire window assembly — glass, frame, spacers, and all. It’s expressed as a decimal, and lower is better. A window with a U-factor of 0.25 loses heat far more slowly than one rated at 0.40. Think of it as the opposite of R-value: the lower the U-factor, the stronger the insulation.
Solar heat gain coefficient (SHGC) measures how much of the sun’s radiant energy passes through the glass and enters your home. It ranges from 0 to 1. A lower SHGC blocks more solar heat — ideal if you’re trying to keep cooling costs down in a hot climate. A higher SHGC lets warmth in, which is useful in cold regions where you want free solar heating during winter. Your climate, window orientation, and exterior shading all influence which end of that range you should target.
Air infiltration rate measures how much outside air leaks through the closed window assembly under a standardized pressure difference. Lower numbers mean a tighter seal. This is where the single hung vs double hung window debate gets interesting from an engineering standpoint. Because a single hung window has only one operable sash, it has fewer joints and seams where air can sneak through. The U.S. Department of Energy notes that single- and double-hung windows generally have higher air leakage rates than hinged types like casement or awning, but within that sliding-sash category, fewer moving parts translate to fewer potential leak points. That structural simplicity gives single hung models a slight edge in air sealing over their double hung counterparts — a meaningful advantage in windy climates or drafty older homes.
ENERGY STAR Criteria and What to Look For
ENERGY STAR qualification for windows isn’t one-size-fits-all. The program divides the country into climate zones, each with different U-factor and SHGC thresholds. A window that qualifies in Miami may not meet the standard in Minneapolis, and vice versa. The general logic works like this: cold climates prioritize a very low U-factor to minimize heat loss, while hot climates prioritize a low SHGC to block solar heat gain. Mixed climates need a balance of both.
When you’re evaluating any single hung window vs double hung option — or any window at all — here are the key specs to check on the NFRC label:
- U-factor — Look for 0.30 or lower in cold climates; 0.40 or lower in hot climates where insulation is less critical than solar control.
- SHGC — Target 0.25 or lower in cooling-dominated regions; 0.40 or higher in heating-dominated areas where passive solar gain helps.
- Air leakage (AL) — If listed, look for 0.30 cfm/ft² or lower. Not all labels include this rating, but it’s worth checking.
- Visible transmittance (VT) — A higher number means more natural daylight passes through. Balance this against SHGC based on your room’s lighting needs.
- Condensation resistance (CR) — Rated 1 to 100; higher is better. Especially relevant in humid climates or rooms like bathrooms and kitchens.
Beyond the label, the glazing package has the single biggest impact on these numbers regardless of frame material. Double-pane insulated glass is the current baseline for any energy-conscious project. Adding a low-emissivity (low-E) coating reduces heat transfer by 30% to 50% compared to uncoated glass, at only about 10-15% more in cost. Filling the space between panes with argon gas further lowers the U-factor by reducing convection inside the sealed unit. Triple-pane glass pushes performance even higher but adds weight and cost — a worthwhile upgrade in extreme cold climates, though often overkill in moderate zones.
The takeaway? Don’t shop by frame material or window style alone. Two identically sized single hung windows can have wildly different energy performance depending on their glass package and coatings. Always compare the NFRC numbers side by side, and match those numbers to your specific climate zone’s ENERGY STAR thresholds. That’s the only reliable way to know what you’re actually getting for your money — and money, as it turns out, is where the next layer of hidden complexity lives.
How Much Single Hung Windows Cost and What Affects Pricing
Energy labels tell you what a window does. The price tag tells you what it costs to get there. And the gap between those two numbers is where most homeowners get surprised — not by the sticker price of the window itself, but by the layers of cost that pile on around it. If you’ve ever wondered what is a single hung window going to actually cost once it’s installed and finished, the answer depends on a handful of factors that interact in ways most pricing guides never explain.
What Drives Single Hung Window Pricing
No two quotes look the same because no two windows are configured the same way. The unit price you see online or in a showroom is just a starting point. Here are the factors that move that number up or down, ranked roughly by how much they typically affect total cost:
- Frame material — The biggest price lever. Vinyl sits at the low end, aluminum and composite land in the middle, and wood and fiberglass push toward the top. Material choice alone can double or triple the per-unit cost.
- Glass package — Single pane is cheapest but rarely meets modern energy codes. Double pane with a low-E coating and argon gas fill is the current sweet spot. Triple pane adds another jump in price — expect the cost to roughly double with each additional pane.
- Window size — Standard sizes are mass-produced and priced accordingly. Oversized or custom dimensions require special manufacturing runs, and the premium can be significant.
- Brand positioning — Premium brands bundle longer warranties, proprietary coatings, and tighter quality control into their pricing. Budget lines cut those extras to hit a lower number.
- Hardware quality — Locks, balances, and handles range from basic stamped metal to precision-machined components. Better hardware improves daily operation and longevity but adds cost per unit.
- Grids and decorative options — Simulated divided lites, between-the-glass grilles, and custom grid patterns are aesthetic upgrades that carry modest but cumulative surcharges.
For a ballpark, single hung windows generally range from $100 to $400 per unit before installation, depending on how those factors stack up. That range widens quickly once you move into premium materials or non-standard sizes.
Installation Labor and Hidden Costs
The window itself is often less than half the total installed price. Labor, site conditions, and project scope fill in the rest — and this is where budgets quietly balloon.
Two installation methods dominate residential projects, and the difference between them matters more than most buyers realize. Insert replacement (also called pocket replacement) fits a new window unit inside the existing frame. It’s faster, less disruptive, and typically costs $100 to $400 per window. The catch? It only works when the existing frame is still square, level, and structurally sound. It also slightly reduces the glass area since the new unit nests inside the old frame.
Full-frame replacement strips everything back to the rough opening — head, jambs, sill, and all. That exposes hidden problems like water damage or failed insulation, giving contractors a chance to fix issues you’d never see with an insert. The trade-off is cost: full-frame replacements run $180 to $1,500 per window depending on size, material, and complexity. If the existing frame has rot, warping, or structural movement, full-frame is usually the only reliable path forward.
Beyond the installation method itself, several costs tend to catch homeowners off guard:
- Old window removal and disposal — Removing the existing unit and hauling it away typically adds $50 to $150 per window, more if the opening needs resizing ($100 to $500).
- Permit fees — Required in many jurisdictions when you alter the rough opening or change structural framing. Fees vary by locality but can add a few hundred dollars to the project.
- Interior and exterior trim work — Full-frame jobs often require new casing, sill extensions, or exterior cladding repairs that aren’t included in the base installation quote.
- Regional labor rates — Installation labor alone averages $100 to $300 per window, but that figure swings considerably based on local market conditions and contractor demand.
Single Hung vs Double Hung on Price
So what is the difference between single and double hung windows when it comes to your wallet? It’s straightforward: simpler mechanics cost less to manufacture. With one operable sash instead of two and one balance system instead of a pair, single hung units consistently price below their double hung equivalents. Double hung windows typically range from $150 to $600 per unit — a noticeable step up, especially when multiplied across a whole-home project.
That price gap makes single hung windows a strong value play for budget-conscious renovations, rental properties, and large-scale builds where you’re pricing out 15 or 20 units at once. A double hung window vs single hung comparison on a per-unit basis might look like a modest difference, but across a full project the savings fund upgrades elsewhere — better glass packages, improved weatherstripping, or higher-quality hardware.
One piece of advice worth repeating: always compare total installed cost, not just the unit price on a spec sheet. A cheaper window paired with a complex full-frame installation can easily outprice a more expensive unit that drops into an existing frame with a simple insert. Collect at least three itemized quotes, and make sure each one breaks out the window cost, labor, disposal, and any structural work separately. That transparency is the only way to make a genuine apples-to-apples comparison.
Price tells you what you’ll spend. But it doesn’t tell you what to do when something goes wrong five or ten years down the road — and knowing when to repair versus when to replace is a skill that can save you just as much money as smart shopping did on day one.
Common Problems With Single-Hung Windows and When to Repair or Replace
Smart shopping saves money upfront. But the windows you already own? They’re the ones quietly costing you right now — through drafts you’ve learned to ignore, sashes you prop open with a book, or fog trapped between panes that no amount of Windex will fix. Most guides focus entirely on buying new. This one helps you deal with what’s already in the wall.
Common Single Hung Window Problems
If your window single hung unit is acting up, chances are the issue falls into one of these five categories:
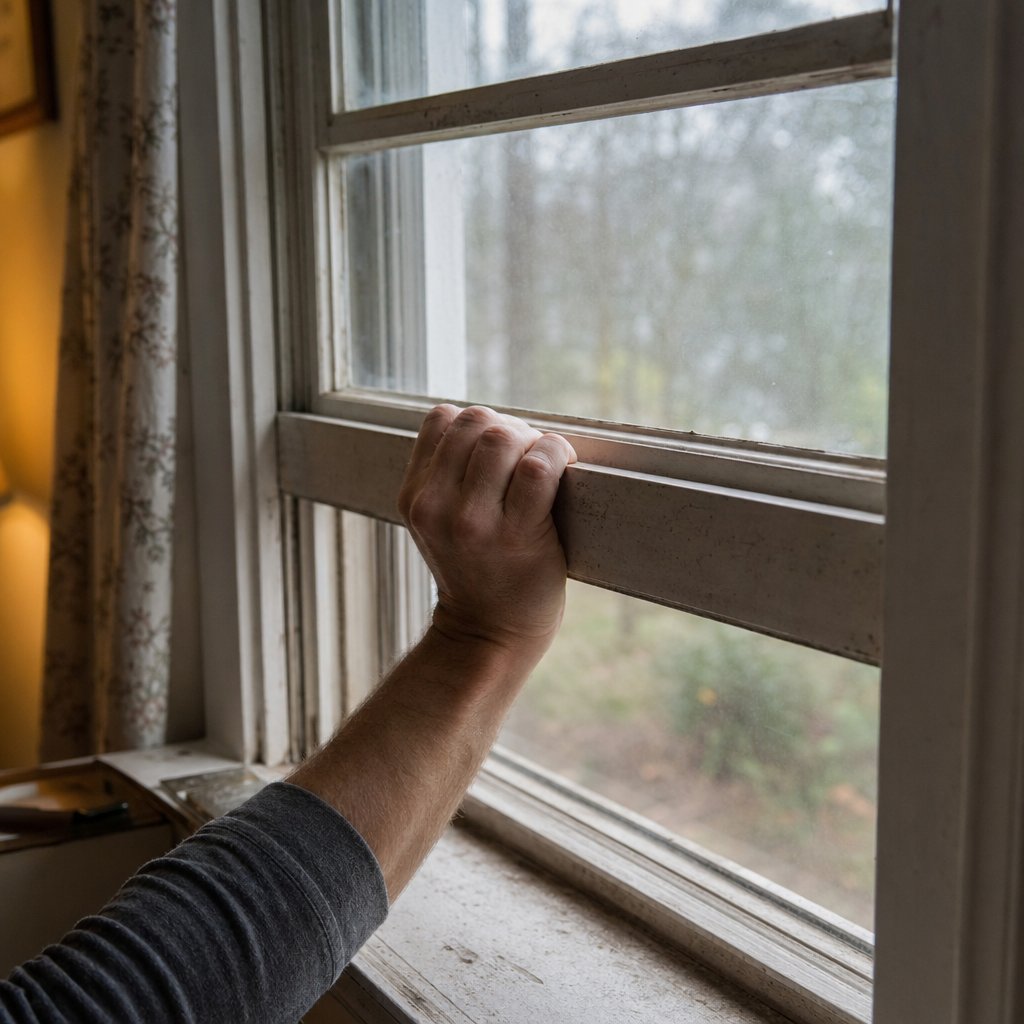
- Sash balance failure — The window won’t stay open, creeps down on its own, or slams shut. The spring-loaded balance mechanism inside the jamb has worn out or broken. This is the single most common complaint with older single-hung windows, and it’s almost always the balance — not the sash itself — that’s to blame.
- Air leaks around the frame or weatherstripping — You feel a draft even when the window is locked tight. Weatherstripping compresses and degrades over time, and gaps can develop between the frame and the surrounding wall as a house settles. The U.S. Department of Energy estimates that up to 30% of a home’s heating and cooling energy can escape through underperforming windows.
- Condensation between panes — A persistent fog or haze trapped inside the glass that you can’t wipe away from either side. This signals a failed seal in the insulated glass unit. Once moisture infiltrates the space between panes, the insulating gas fill is gone and the window’s energy performance drops significantly — broken seals can increase heat loss by up to 25%.
- Difficulty opening or closing — The sash sticks, jams, or requires serious force to move. Common culprits include dirt and debris packed into the track, paint that has sealed the sash to the frame, or wood swelling from moisture absorption. A stuck window is also a safety hazard — it can prevent emergency escape when seconds matter.
- Lock mechanism wear — The cam latch no longer catches, won’t rotate fully, or fails to pull the sashes tightly together. Misalignment from a slightly warped frame is often the root cause, though the lock hardware itself simply wears out over years of use. A loose lock compromises both security and air sealing, since the latch is what draws the sashes into firm contact with the weatherstripping.
Repair vs Replace Decision Guide
Not every problem demands a new window. The key question is whether the issue is isolated and mechanical, or structural and widespread.
Sash balance replacement is one of the most DIY-friendly window repairs you can tackle. Replacement balances cost a few dollars each, and swapping them out typically requires removing the sash, unclipping the old balance, and snapping in the new one. If the frame is sound and the glass is clear, this fix can buy you another decade of smooth operation at a fraction of the single hung window cost for a full replacement.
Weatherstripping replacement falls into routine maintenance territory. Peel-and-stick foam or V-strip products are inexpensive and widely available. Replacing worn strips every few years keeps air infiltration low and extends the functional life of the entire assembly.
Seal failure between panes, on the other hand, usually means the insulated glass unit — or the entire sash — needs replacing. You can’t reseal a failed IGU in any lasting way. Some companies offer defogging services, but these are temporary fixes that don’t restore the lost insulating gas or the window’s original energy performance.
When does full replacement make more sense than piecemeal repairs? Industry guidance points to a few clear signals: frames that are rotting or structurally deteriorating, drafts that persist despite prior repairs, multiple windows failing at the same time, or a noticeable decline in energy efficiency across the home. If the core structure is compromised, no amount of new weatherstripping or hardware will solve the underlying problem.
Material type also sets realistic expectations for how long your windows should last before replacement enters the conversation. Based on general industry data:
- Vinyl — 20 to 40 years
- Aluminum — 15 to 30 years
- Wood — 15 to 30 years (heavily dependent on maintenance)
- Fiberglass — 30 to 50 years
One last practical tip: if you’re finding problems in three or more windows around the house, assess them all at once before committing to individual repairs. Batch replacement almost always delivers better per-unit pricing than fixing one window now and another six months later. Contractors offer volume discounts, and a single mobilization saves on labor overhead. Spending a little more upfront to address the full scope often costs less in the long run than a slow drip of one-off fixes.
Knowing what to fix and when to replace keeps your budget in check. But there’s another layer most homeowners overlook entirely — the building codes and safety requirements that can dictate which windows you’re even allowed to install, especially in bedrooms and bathrooms.
Building Codes, Egress Rules, and Safety Requirements
A window can be the right size, the right material, and the right price — and still fail inspection. Building codes impose hard requirements on where windows go, how large their openings must be, and what type of glass they use. Ignore these rules and you risk permit denials, failed inspections, and safety hazards that no amount of energy efficiency can offset. For anyone shopping for single hung replacement windows, code compliance isn’t optional — it’s the starting point.
Egress Requirements for Bedroom Windows
Every room classified as a sleeping area must have at least one window large enough for an occupant to escape through during an emergency. The International Residential Code (IRC R310) sets the baseline that most U.S. jurisdictions adopt, though local amendments can tighten these numbers.
Here’s where the difference between single hung and double hung window designs becomes a code issue, not just a preference. Because only the lower sash opens on a single hung unit, the entire egress opening depends on that one sash. A double hung vs single hung window of the same overall frame size may produce different net clear openings — the double hung’s ability to open both sashes doesn’t help here either, since only one sash opening is measured at a time, but the fixed upper sash on a single hung means you can’t compensate by adjusting which half opens.
The practical result? You often need a taller or wider single hung window to hit the same egress-compliant opening that a casement window achieves in a smaller frame. When you’re measuring or ordering, always check the manufacturer’s certified net clear opening data — not the nominal frame dimensions printed on the box. Inspectors measure the actual usable space with the window fully open, accounting for sash thickness and hardware.
The table below cross-references common single hung window sizes with IRC egress minimums so you can quickly see which sizes are likely to comply:
| Requirement | IRC Egress Minimum | Notes for Single Hung Windows |
|---|---|---|
| Net Clear Opening Area | 5.7 sq. ft. (5.0 sq. ft. at grade level) | Only the lower sash opening counts; verify manufacturer’s egress data |
| Minimum Clear Width | 20 inches | Measured at the narrowest point between sash edges when fully open |
| Minimum Clear Height | 24 inches | Limited to the lower sash travel distance; taller frames may be needed |
| Maximum Sill Height | 44 inches above finished floor | Measured from interior floor to the bottom of the open sash |
| Operation | Must open from inside without keys or tools | Standard cam locks and lift handles typically satisfy this requirement |
A common sizing example: a single hung window with a 24-inch-wide by 36-inch-tall lower sash opening produces roughly 6.0 square feet of net clear area — just above the 5.7 sq. ft. threshold. Drop that height to 33 inches and you’re at about 5.5 square feet, which fails. These margins are tight, so always confirm with the manufacturer’s egress certification rather than doing rough math on frame dimensions.
Safety Glass and Permit Considerations
Egress sizing isn’t the only code trap. Tempered (safety) glass is required in specific locations regardless of window style. Building codes generally mandate it when a window meets any of these conditions:
- The bottom edge of the glass is less than 18 inches from the finished floor
- The window is within 36 inches horizontally of a door
- The glass area exceeds 9 square feet
- The window is located in a bathroom, shower enclosure, or wet area
Tempered glass is up to four times stronger than standard annealed glass and breaks into small, granular pieces rather than dangerous shards. If your single hung replacement windows fall into any of the scenarios above, specifying tempered glazing isn’t a suggestion — it’s a code requirement that inspectors will verify.
Permits add another layer. In most jurisdictions, you won’t need a building permit for a straightforward like-for-like replacement — same size window swapped into the same rough opening. But the moment you change the size of the opening, alter structural framing, or add a window where none existed before, a permit is almost always required. The permit process typically involves a plan review, one or more inspections, and a fee that varies by locality.
Energy code compliance is easy to overlook but increasingly enforced. Many jurisdictions now require replacement windows to meet minimum U-factor and SHGC ratings aligned with the local energy code — even when the rough opening isn’t changing. This means a budget window that technically fits the hole may not pass final inspection if its energy performance falls below the local threshold. Check your jurisdiction’s adopted energy code before purchasing, not after.
The bottom line: code requirements shape which products you can buy, which glass you need, and whether your project requires permits and inspections. Sorting these details out before you order saves time, money, and the frustration of a failed inspection — and it puts you in a much stronger position to make a confident final decision about whether single hung windows are the right fit for your specific project.
How to Decide If Single Hung Windows Are Right for You
You’ve got the performance specs, the cost breakdown, the code requirements, and the repair-or-replace logic. The only question left is whether these windows actually fit your project — because the right answer changes depending on what you’re building, where, and why.
Match Your Window to Your Project Type
Rather than defaulting to one style across the board, think about what each scenario demands:
- New construction on a budget — Single hung vinyl windows are hard to beat here. Lower per-unit cost, fewer mechanical parts to fail, and solid air sealing add up to real savings when you’re pricing out 15 or 20 openings. Put the savings toward a better glass package instead of paying for dual-sash mechanics you may not need.
- Full-home renovation — Mix and match. Use single hung units on ground-floor living areas where cleaning access is easy and ventilation needs are modest, then switch to double hung upstairs where tilt-in cleaning and top-and-bottom airflow justify the premium.
- Single-room upgrade — The single-hung window vs double-hung decision comes down to the room itself. A ground-floor guest bedroom? Single hung handles it. A second-story bathroom with moisture issues? Double hung earns its keep. Always verify egress compliance before ordering for any bedroom.
- Rental property improvement — Durability and low maintenance win here. Single hung window replacement with vinyl or aluminium frames keeps tenant-related service calls to a minimum while delivering reliable energy performance across units.
- Coastal or high-wind zone builds — Aluminium frames with impact-rated glazing are the standard for a reason. The structural rigidity of thermally broken aluminium handles wind loads that vinyl can’t match, and the slim profiles maximize glass area without sacrificing strength. For Australian projects, MEICHEN’s aluminium window collection is a solid starting point — their range is built to meet AS 2047 standards for energy efficiency and structural compliance across residential and commercial applications.
The pattern is simple: let the room’s function, floor level, climate exposure, and maintenance reality drive the choice — not a blanket preference for one style.
Your Next Steps Before Buying
Before you commit to any window vinyl single hung glazing package or frame material, run through this checklist. It covers every variable we’ve discussed and keeps you from backtracking once the order is placed:
- Measure existing openings carefully. Record width, height, and depth at multiple points — older frames are rarely perfectly square. These measurements determine whether you’re doing an insert replacement or a full-frame job.
- Check local egress and energy code requirements. Confirm minimum net clear opening dimensions for any bedroom window, and verify the U-factor and SHGC thresholds your jurisdiction enforces. This step alone can eliminate products that look right on paper but won’t pass inspection.
- Decide on frame material. Match it to your climate, maintenance tolerance, and budget using the material comparison from earlier. If you’re weighing the single-hung window vs double-hung question alongside material options, prioritize the frame first — it affects longevity more than sash style does.
- Determine your glass package based on climate. Double pane with low-E coating and argon fill is the baseline for most regions. Triple pane makes sense in extreme cold. Don’t overspend on glass that your climate doesn’t demand.
- Collect at least three installed-price quotes. Insist on itemized breakdowns that separate the window unit, labor, disposal, trim work, and any structural modifications. Total installed cost is the only honest comparison.
- Verify warranty terms. Check what’s covered (glass seal, frame, hardware, labor) and for how long. A lifetime frame warranty means little if the glass seal is only covered for five years.
That’s the full picture — from how these windows work mechanically, to what they cost, to the codes that govern them, to the decision framework that ties it all together. Single hung windows aren’t the answer for every opening in every home. But for the right project, the right room, and the right budget, they remain one of the most practical and cost-effective choices you can make.
Frequently Asked Questions About Single Hung Windows
1. What is the main difference between single hung and double hung windows?
The core difference lies in sash operation. A single hung window has a fixed upper sash and only the lower sash slides vertically to open. A double hung window allows both the upper and lower sashes to move, and most models feature tilt-in sashes for easier cleaning from inside. This mechanical distinction affects cost, ventilation capability, air sealing performance, and maintenance access. Single hung models typically cost 10-20% less due to simpler mechanics and can offer slightly better air sealing because fewer operable joints mean fewer potential leak points. Double hung models excel on upper floors where exterior glass cleaning would otherwise require a ladder or professional service.
2. How long do single hung windows last before they need replacing?
Lifespan depends heavily on frame material and maintenance habits. Vinyl single hung windows generally last 20 to 40 years, aluminium frames hold up for 15 to 30 years, wood frames range from 15 to 30 years depending on upkeep, and fiberglass frames can reach 30 to 50 years. Signs that replacement is overdue include persistent drafts despite weatherstripping repairs, visible frame rot or warping, condensation trapped between glass panes indicating seal failure, and difficulty operating the sash. If multiple windows are failing simultaneously, batch replacement usually delivers better per-unit pricing than individual repairs. For aluminium options built to Australian standards, MEICHEN’s aluminium window collection offers thermally broken systems designed for long-term residential and commercial performance.
3. Are single hung windows more energy efficient than double hung windows?
Single hung windows hold a slight edge in air sealing because they have only one operable sash, which means fewer joints and seams where air can infiltrate. However, overall energy efficiency depends more on the glass package and frame material than on sash style alone. A double-pane window with low-E coating and argon gas fill will dramatically outperform a single-pane unit regardless of whether it is single or double hung. When comparing options, focus on the NFRC label ratings — specifically U-factor for insulation, SHGC for solar heat control, and air leakage rate. Matching these numbers to your climate zone’s ENERGY STAR thresholds is the most reliable way to evaluate true energy performance.
4. How much does it cost to install single hung windows?
Single hung windows generally range from $100 to $400 per unit before installation, depending on frame material, glass package, size, and brand. Installation adds significantly to the total: insert (pocket) replacement typically runs $100 to $400 per window, while full-frame replacement ranges from $180 to $1,500 per window when structural work is involved. Hidden costs include old window removal and disposal ($50-$150 per unit), permit fees if the rough opening changes, interior and exterior trim repairs, and regional labor rate variations ($100-$300 per window). Always collect at least three itemized quotes comparing total installed cost rather than unit price alone to get an accurate picture of your real investment.
5. Do single hung windows meet bedroom egress code requirements?
They can, but sizing must be carefully verified. Because only the lower sash opens, the entire egress opening depends on that single sash’s travel distance. The International Residential Code requires a minimum net clear opening of 5.7 square feet (5.0 at grade level), at least 20 inches wide and 24 inches high, with a maximum sill height of 44 inches from the floor. A single hung window often needs a taller or wider frame than a casement window to hit these minimums. Always check the manufacturer’s certified net clear opening data rather than relying on nominal frame dimensions, since inspectors measure the actual usable space with the window fully open. Confirming egress compliance before ordering prevents costly returns and failed inspections.
More Window & Door Guides