What Retrofit Double Glazing Means for Aluminium Windows
Thousands of Australian homes still have single-glazed aluminium windows from the 1970s through the 1990s. The frames are structurally sound, but the glass lets heat pour in during summer and escape during winter. Retrofit double glazing offers a middle path: upgrade the glass performance without ripping out the entire window.
This guide focuses exclusively on aluminium frames — not timber, not uPVC. Aluminium presents its own set of constraints and opportunities during a retrofit, and lumping it in with other frame materials does homeowners a disservice. Below, we cover the technical installation process, which window configurations are suitable, realistic performance gains, building code considerations, and cost factors specific to aluminium.
What Retrofit Double Glazing Actually Means
Retrofit double glazing is the process of removing the existing single-glazed pane from an aluminium window frame and replacing it with a sealed insulated glass unit (IGU) — two panes of glass separated by a gas-filled cavity — while keeping the original frame in place. The frame is not structurally modified; the new IGU is engineered to fit within the existing rebate channel.
In practical terms, your aluminium frame stays exactly where it is. The installer removes the glazing beads, takes out the old single pane, and fits a purpose-made double-glazed unit into the same opening. New seals and packers ensure a weathertight finish. So, can you double glaze existing aluminium windows? Yes — provided the frame condition and rebate depth allow it.
How It Differs From Full Replacement and Secondary Glazing
Three distinct approaches exist for improving glass performance on existing windows. They differ in scope, cost, and what physically changes:
- Retrofit IGU (this article’s focus): The single pane is swapped for a sealed double-glazed unit within the original aluminium frame. The frame stays; only the glass changes.
- Full window replacement: The entire window — frame, sashes, hardware, and glass — is removed and replaced with a new purpose-built double-glazed system. This resets the window completely but involves make-good work to plaster, paint, and flashings.
- Secondary glazing: A separate pane or panel is added to the room side of the existing window, creating a wide air gap (typically 100–150 mm) between the original glass and the new layer. The existing window remains untouched.
Each method suits different situations. Retrofit double glazing vs secondary glazing often comes down to depth of improvement versus preservation of the original window. Secondary glazing leaves the existing glass in place and adds a layer behind it. Retrofit removes the old glass entirely and installs a superior sealed unit directly into the frame — delivering better thermal performance per millimetre of depth while maintaining the external appearance of the home unchanged.
The critical variable for aluminium frames is whether the existing rebate can physically accept an IGU — and that depends on frame profile, condition, and window type.
How Retrofit Double Glazing Is Installed in Aluminium Frames
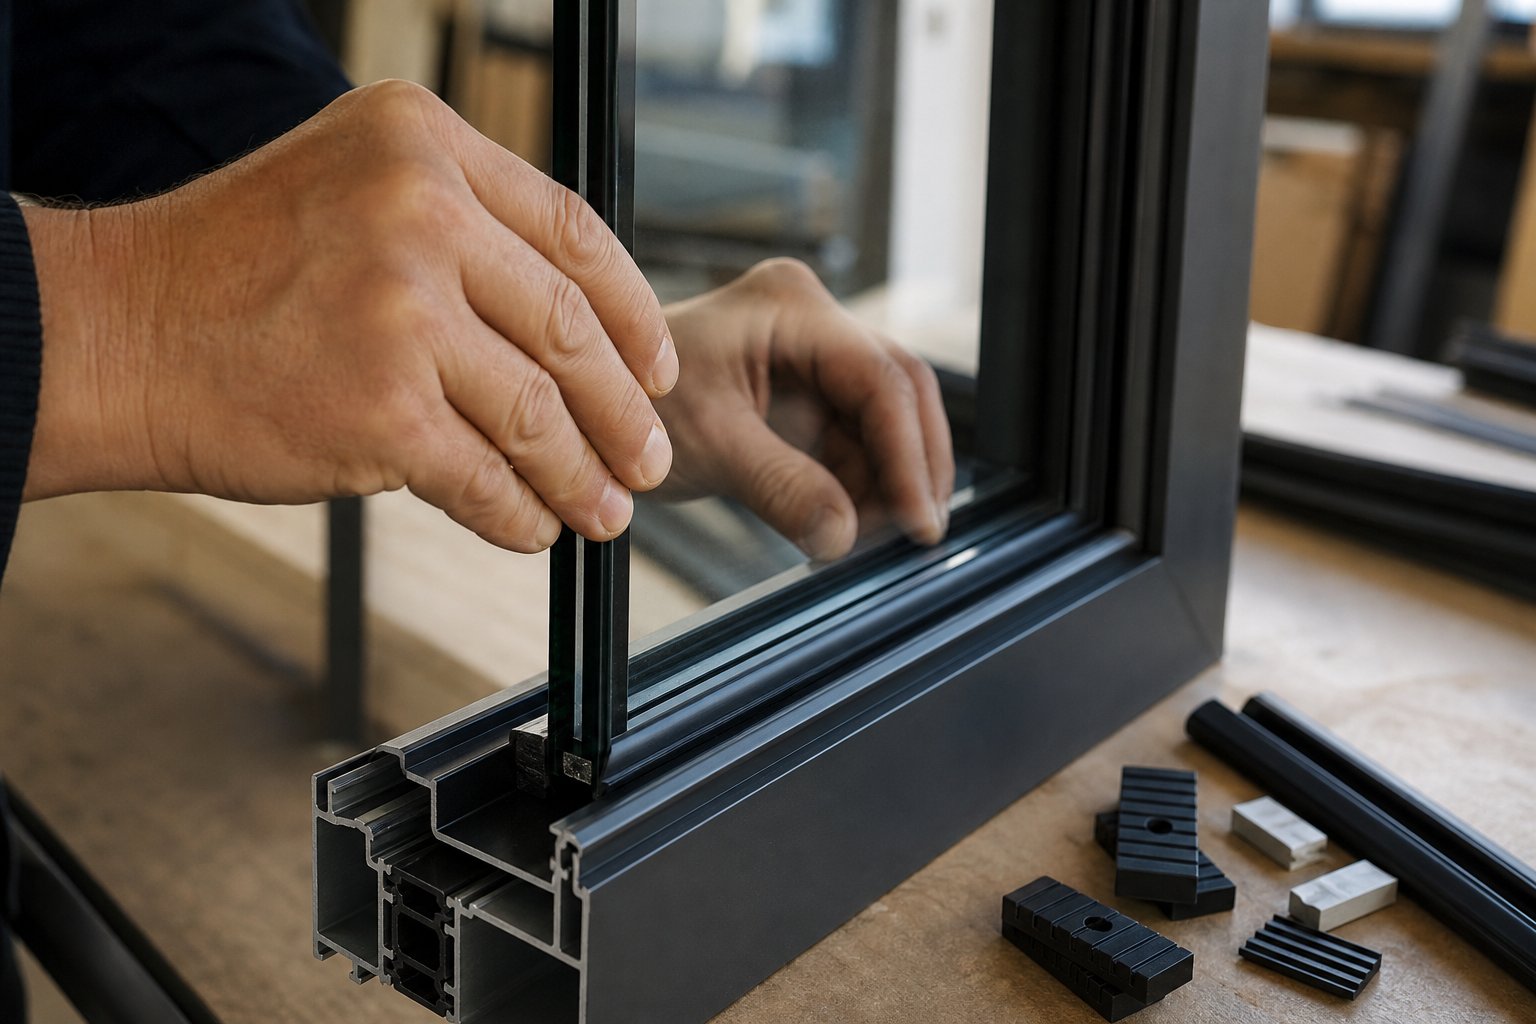
The concept sounds simple — swap single glass for double — but the physical process involves precision work tailored to aluminium joinery. Understanding the retrofit glazing installation steps for aluminium helps you assess quotes, ask better questions, and recognise quality workmanship when you see it.
Most single-glazed aluminium windows in Australian homes use a beaded glazing system. The glass sits inside a channel (the rebate) and is held in place by aluminium beads pressed against rubber wedges. Some opening sashes use a captive system instead, where the aluminium profile is assembled around the glass like a picture frame. The retrofit approach differs slightly between these two, but the core sequence remains consistent.
Step-by-Step Retrofit Process for Aluminium Frames
Here is what physically happens during the aluminium window glazing bead removal process and subsequent IGU installation:
- Remove existing glazing beads or stops. The installer carefully levers out the aluminium beads (on beaded systems) or disassembles the sash from the frame (on captive systems). Rubber wedges holding the original pane are extracted at the same time.
- Extract the single-glazed pane. The old glass is lifted clear of the frame. For opening windows, the entire sash may be removed from its hinges or track first, allowing work on a flat surface.
- Clean and prepare the rebate channel. Decades of grime, degraded rubber residue, and oxidation build up inside the channel. The rebate is cleaned thoroughly to ensure new seals achieve full contact with the aluminium surface.
- Fit new backing seals into the frame. Fresh rubber backing seals are pressed into the rebate groove. These provide a cushion for the heavier IGU and prevent glass-to-metal contact.
- Place setting blocks. Small plastic or neoprene blocks are positioned at the base of the rebate to support the IGU’s weight and keep it centred. These blocks prevent the glass from sitting directly on aluminium — critical for both drainage and longevity.
- Insert the made-to-measure IGU. The sealed double-glazed unit, manufactured to fit the specific rebate dimensions, is lowered into position on the setting blocks. The unit must sit level and maintain even clearance on all sides.
- Install new glazing beads or adaptor profiles. Purpose-made aluminium beads — typically with a 90-degree angle rather than the original 45-degree slope — are fitted to accommodate the greater thickness of the IGU. These are colour-matched to the existing frame wherever possible.
- Fit external rubber wedges and weather seals. New wedges lock the IGU and beads securely in place. External seals complete the weathertight envelope, preventing air and water infiltration around the glass perimeter.
- Test drainage and operation. The installer verifies that weep holes and drainage channels remain clear, and confirms that opening sashes operate smoothly under the additional weight of the double-glazed unit.
No structural modification is made to the aluminium frame itself. The IGU must fit within the existing rebate depth — it is the glass that adapts to the frame, not the other way around.
Aluminium-Specific Considerations During Installation
Aluminium behaves differently from timber or uPVC, and these differences matter during retrofit work.
Thermal movement. Aluminium expands and contracts with temperature more than many people realise. A two-metre frame can move noticeably between a cold winter morning and a hot afternoon in direct sun. Setting blocks and flexible seals must accommodate this movement without cracking the IGU seal or creating gaps. Rigid sealants or undersized clearances will fail over time — particularly on north- and west-facing elevations that cop the most solar heat.
Drainage design. Aluminium joinery operates on a “water in, water out” principle. Moisture will inevitably find its way past external seals, so the frame is designed to channel it internally toward drainage points (weep holes) at the base. During retrofit, care must be taken not to block these drainage paths with new seals or sealant. Faulty drainage can lead to water entering the wall cavity or causing premature failure of the IGU’s edge seal — which voids any warranty on the sealed unit.
Thermally broken vs non-thermally-broken frames. Older aluminium windows in Australia are almost always non-thermally-broken, meaning the aluminium runs continuously from inside to outside with no insulating barrier. Retrofit glazing still improves performance significantly by addressing the glass — the largest surface area — but the frame itself remains a thermal bridge. Thermally broken frames (common in newer builds) have a polyamide strip separating internal and external aluminium sections, and they deliver better overall results from a retrofit because less heat transfers through the frame. Knowing which type you have helps set realistic expectations for energy gains.
These aluminium-specific details separate a quality retrofit from a bodged job. The process is straightforward in skilled hands, but it demands attention to how this particular metal interacts with glass, seals, and weather over time.
Retrofit Suitability by Aluminium Window Type
Not all aluminium windows are created equal when it comes to retrofit double glazing. A fixed picture window and a louvre window might sit side by side on the same facade, yet one takes a straightforward IGU swap while the other is essentially a non-starter. The configuration — how the window opens, moves, and is assembled — determines how complex the retrofit will be, what modifications are needed, and whether the project makes economic sense at all.
Here is a breakdown of five common aluminium window types found in Australian homes, assessed individually for retrofit feasibility.
Retrofit Feasibility by Window Configuration
Fixed windows are the simplest candidates. They do not move, carry no operational hardware, and almost always use a beaded glazing system. The installer removes the old beads and single pane, fits the IGU with new 90-degree beads, and seals it up. No hinge upgrades, no roller replacements, no weight concerns affecting operation. If the rebate depth accommodates the IGU thickness, a fixed window is a textbook retrofit.
Awning windows open outward from the bottom via stays mounted on the sides. The moving panel — the sash — is typically a captive assembly where the aluminium profile wraps around the glass. Retrofit double glazing on awning windows is highly feasible, but there is a catch: the IGU weighs roughly twice as much as the original single pane. Existing friction stays may struggle to hold the heavier sash in an open position, particularly on larger awning windows. Most quality retrofits include replacement of stays, catches, and weather seals as standard. Some older stays simply lack the load capacity for a 14 mm or 16 mm IGU and must be upgraded to heavy-duty alternatives.
Casement windows swing outward from the side, supported by stays at the top and bottom. The retrofit process mirrors awning windows — the sash is removed, a new sash incorporating the IGU is fitted, and hardware is replaced. The weight challenge is similar: a retrofit casement window IGU adds load to hinges that were sized for 4 mm or 5 mm single glass. Side-hung sashes are more sensitive to weight increases than top-hung awnings because gravity acts perpendicular to the hinge axis, amplifying sag over time. Hinge upgrades are common, and in some cases the stay length needs adjusting to maintain proper opening clearance.
Sliding windows present a different set of complications. Can you retrofit double glaze aluminium sliding windows? Yes, but the project is more involved. Sliding sashes ride on rollers along a track, and the additional weight of an IGU increases rolling resistance and wear. Rollers rated for single-glazed sash weights may need replacing with higher-capacity alternatives. Interlock stiles — the vertical profiles where two sashes overlap — must maintain their weather seal under the slightly different compression from heavier panels. On older sliding windows, the track itself may show wear that was manageable with a lighter sash but becomes problematic once weight increases. Expect roller replacement and potentially new handles as part of a thorough retrofit.
Louvre windows consist of multiple narrow glass blades angled open or closed via a lever mechanism. Aluminium louvre windows and double glazing feasibility is extremely limited. Each blade is thin — typically 100 mm to 150 mm wide — and held at its edges by small clips or pins. The depth available cannot accommodate a sealed IGU, and the operating mechanism is not designed for the weight of double-glazed blades. In most cases, louvre windows are simply not suitable for retrofit. If thermal or acoustic performance matters in that opening, full replacement with a different window type is the practical path forward.
| Window Type | Feasibility Rating | Key Challenges | Typical Modifications Needed | Relative Cost Impact |
|---|---|---|---|---|
| Fixed | Excellent | Minimal — rebate depth is the only limiting factor | New beads and seals only | Lowest |
| Awning | High | Increased sash weight strains existing stays and catches | New stays, catches, weather seals; possible heavy-duty stay upgrade | Moderate |
| Casement | High | Side-hung weight load causes hinge sag over time | Hinge upgrades, new stays, seal replacement | Moderate |
| Sliding | Moderate | Heavier sash increases roller wear; interlock stile compression changes | Roller replacement, new handles, possible track refurbishment | Moderate to High |
| Louvre | Not Feasible | Blade width too narrow for IGU; mechanism cannot support double-glazed weight | Full replacement required — retrofit not viable | N/A (replacement cost applies) |
Why Window Type Matters More Than Frame Age
A common assumption is that older frames are poor retrofit candidates and newer ones are good. Reality is more nuanced. A 1980s fixed-lite aluminium window in solid condition — no corrosion, no failed corner joints — is a far better retrofit candidate than a relatively new louvre window that simply cannot accept an IGU regardless of its condition. Configuration drives feasibility more than age alone.
Consider a home with a mix of window types installed in the same era. The fixed panels and awning windows might retrofit beautifully, the sliding windows might need hardware upgrades but remain viable, and the louvres might require full replacement. The sensible approach is assessing each opening on its own merits rather than making a blanket decision for the entire house based on when the windows were installed.
This per-window assessment also affects budgeting. A quote that treats every opening identically — same price, same scope — likely overlooks the hardware upgrades sliding and casement windows demand, or underestimates the impossibility of retrofitting louvres. The configuration tells you what is technically achievable; the frame condition then tells you whether it is worth doing on that particular window.
That distinction between “technically possible” and “worth doing” leads directly into the next critical question: what specific signs on an aluminium frame tell you the retrofit path is closed — regardless of window type?
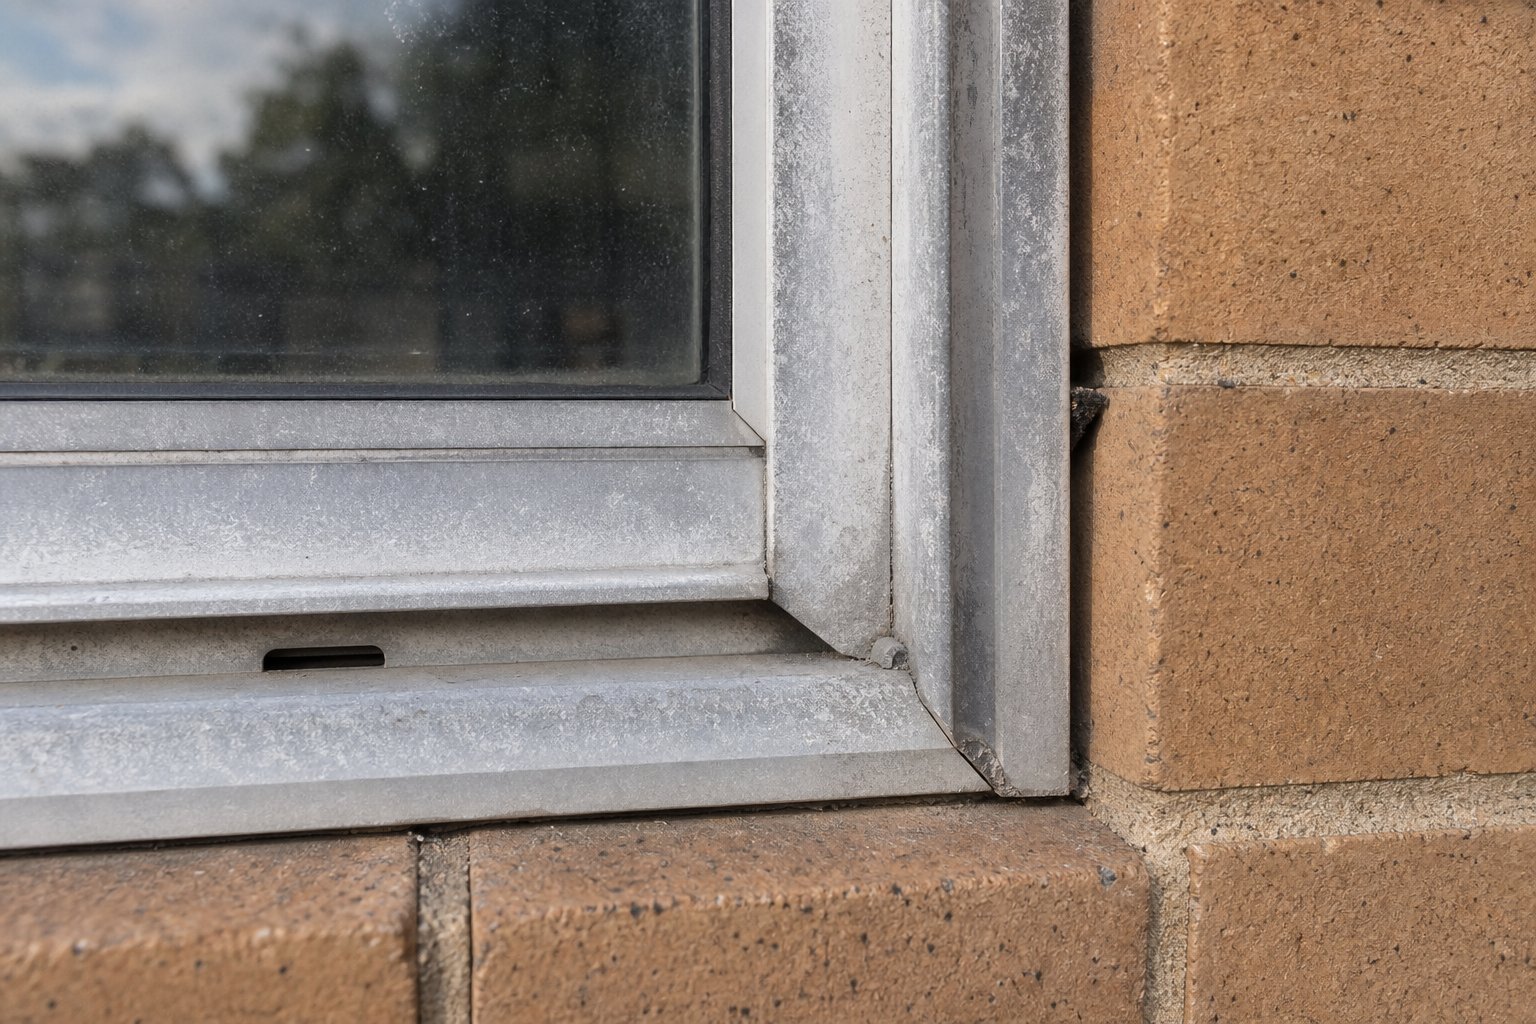
How to Tell if Aluminium Windows Can Be Retrofitted
Some aluminium frames simply cannot support a retrofit, and no amount of clever glazing will change that. The challenge is recognising these disqualifying conditions before you commit time and money to a project that should have been a full replacement from the start. Corrosion, structural failure, and profile limitations each have visible warning signs — you just need to know where to look.
An aluminium frame too old for double glazing is not necessarily one built decades ago. Age alone is not the issue. A 40-year-old frame in a sheltered inland position may retrofit perfectly, while a 15-year-old frame on a coastal Queensland balcony might be beyond saving. The specific conditions below are what actually disqualify a frame.
Aluminium-Specific Disqualifying Conditions
- Corrosion beyond surface oxidation (pitting and galvanic attack). Light surface oxidation on aluminium is normal and cosmetic — a dull grey film you can wipe off. Pitting is different. Look for small craters in the metal surface, rough white powdery deposits that do not wipe clean, or bubbling beneath the powder coat finish. These are aluminium window frame corrosion signs indicating the metal itself is deteriorating, often caused by salt spray breaking down the protective oxide layer or galvanic reaction where dissimilar metals (steel screws in aluminium) accelerate decay. Once pitting exceeds 1–2 mm deep, the frame has lost structural material and cannot reliably hold an IGU long-term.
- Failed corner joins. Aluminium window frames are assembled from mitre-cut profile lengths joined at the corners by crimping, screwing, or welding. Over decades, thermal cycling, building movement, and hardware stress can cause these joints to separate. Check each corner for visible gaps, cracked sealant bridging a split, or movement when you grip the frame and twist gently. A failed corner joint compromises the frame’s ability to resist wind load and maintain a weathertight seal around the new IGU.
- Non-standard or proprietary profiles. Retrofit relies on sourcing replacement glazing beads that match your frame’s channel dimensions. Some older aluminium profiles — particularly from smaller fabricators or imported systems no longer sold in Australia — use non-standard geometry. If new beads cannot be sourced or fabricated to suit the profile, the IGU cannot be secured properly. This is a practical dead end that no amount of skilled installation can overcome.
- Rebate depth too shallow for any viable IGU. The rebate channel must be deep enough to accommodate the total thickness of the IGU plus backing seals and clearance. Some lightweight aluminium frames — particularly those used in budget apartment buildings — have rebates as shallow as 8–10 mm, which cannot accept even the thinnest double-glazed unit (typically 12–14 mm minimum). If your frame’s rebate cannot physically house an IGU with appropriate seal compression, retrofit is not possible without modifying the frame itself.
- Excessive frame deflection under wind load. Push firmly on the centre of a long span of your aluminium frame. If you can feel it flexing noticeably, the profile section may lack the stiffness required to support a heavier IGU under wind pressure. This is common in large fixed-lite windows where slender profiles were chosen for aesthetics. A frame that already deflects under hand pressure will perform worse once loaded with glass weighing roughly double what the original pane did.
- Compromised drainage or weep holes. Aluminium frames rely on weep holes and internal channels to drain any moisture that penetrates the external seals. If these are blocked by paint, sealant, corrosion build-up, or previous botched repairs, water will pool inside the rebate and attack the IGU’s edge seal from below. Sealed units that fail from water exposure are not covered by warranty. If drainage cannot be restored during installation, the frame is unsuitable.
How to Do a Preliminary Frame Inspection Yourself
Before requesting a professional assessment, you can rule out obvious problems with a quick visual and tactile check. This takes fifteen minutes per window and costs nothing.
Run through these steps on every window you are considering for retrofit:
- Run your fingertip along the frame surface. Smooth or lightly chalky is fine. Rough, pitted, or gritty texture — especially with white powder that does not wipe away — signals corrosion that needs professional evaluation.
- Inspect all four corners closely. Look for hairline gaps where the mitred profiles meet. Apply gentle twisting pressure at each corner. Any movement or visible separation means the joint has failed.
- Measure the rebate depth. Remove one glazing bead (they typically lever out with a flat blade) and measure from the base of the channel to the outer face of the frame. Compare this to a minimum 14 mm requirement for the thinnest viable IGU configuration. If your rebate is shallower, note it for discussion with an installer.
- Check weep holes at the base of the frame. Look for small slots or holes on the external face at the lowest point. Poke a thin wire through to confirm they are not blocked. If you cannot locate any drainage points, the frame design may not accommodate safe IGU installation.
- Press firmly on long horizontal or vertical spans. Noticeable flex under moderate hand pressure suggests insufficient stiffness for the added weight of a double-glazed unit.
- Photograph any damage. Clear close-up photos of corrosion, corner separations, or drainage issues give an installer useful information before they visit — and help you compare assessments if you seek multiple quotes.
This self-assessment is not a substitute for a professional evaluation, but it saves everyone time. If you spot multiple red flags, you will already know the conversation is heading toward when to replace instead of retrofit aluminium windows — and you can plan your budget accordingly. Frames that pass this preliminary check are good candidates to move forward, at which point the installer’s assessment shifts to the next critical variable: whether the rebate depth supports the IGU configuration that delivers the thermal and acoustic gains you actually need.
What Glass Fits Existing Aluminium Frame Rebates
Your frame passed the condition check. The window type is suitable. The next question is practical and physical: what double glazing unit size for aluminium windows will actually fit inside that rebate channel? This is where many homeowners hit an unexpected wall. The rebate depth of your existing frame places a hard ceiling on IGU thickness — and that ceiling determines what thermal and acoustic performance you can realistically achieve.
Aluminium windows installed across Australian homes from the 1970s through the 1990s were designed to hold a single pane of 4 mm or 5 mm glass. The rebate groove did not need to be deep. As a result, these frames typically offer between 18 mm and 24 mm of usable rebate depth. Modern thermally broken aluminium systems offer 28–44 mm, but those are rarely the frames people are retrofitting — they already accept standard IGUs without modification.
Understanding IGU Configurations for Shallow Rebates
The IGU thickness for aluminium window retrofit must account for more than just the glass and air gap. Each unit also requires backing seals and a minimum 2 mm clearance per side (4 mm total) between the unit edge and the aluminium channel. Aluminium does not flex like uPVC, so tolerances are tighter and measurement precision matters more.
Within these constraints, several IGU configurations are commonly specified for retrofit projects in Australia. Low-E coatings add zero thickness to the unit — they are applied as a microscopically thin metallic layer on one glass surface — so even the slimmest configurations can include them. Argon gas fill replaces air in the sealed cavity and improves thermal resistance by roughly 10–15% compared to dry air, again without affecting physical dimensions.
| Configuration | Total Thickness | Typical Rebate Required | Thermal Benefit | Acoustic Benefit |
|---|---|---|---|---|
| 4-6-4 mm (air) | 14 mm | 18 mm minimum | Moderate — narrow cavity limits insulation value | Low — thin glass and small gap offer minimal noise reduction |
| 4-8-4 mm (air or argon) | 16 mm | 20 mm minimum | Moderate — slight improvement over 6 mm cavity | Low to moderate |
| 4-12-4 mm (argon + Low-E) | 20 mm | 24 mm minimum | Good — the sweet spot for 1980s-90s aluminium frames | Moderate — wider cavity provides better decoupling |
| 4-16-4 mm (argon + Low-E) | 24 mm | 28 mm minimum | Very good — approaches modern window performance | Good — cavity width improves low-frequency attenuation |
| 5-12-5 mm (argon + Low-E) | 22 mm | 26 mm minimum | Good — thicker glass adds structural margin | Good — heavier panes reduce sound transmission |
| 6-12-4 mm asymmetric (argon + Low-E) | 22 mm | 26 mm minimum | Good | Very good — asymmetric panes break resonance patterns |
The trade-off is straightforward: glass thickness contributes to acoustic performance and structural wind resistance, while cavity width drives thermal insulation. In a shallow rebate, you cannot maximise both simultaneously. A 4-12-4 mm unit prioritises thermal gain; a 6-6-4 mm unit of the same 16 mm total thickness prioritises acoustics and structural robustness at the expense of a narrower air gap.
For homes near busy roads or rail corridors, an asymmetric configuration (different thickness panes) is worth specifying. The mismatched panes vibrate at different frequencies, preventing the resonant amplification that identical panes produce. A 6-12-4 mm unit fits many older aluminium frames and delivers noticeably better sound reduction than a symmetric 5-12-5 mm alternative of the same total thickness.
How Frame Rebate Depth Limits Your Options
The rebate is a non-negotiable physical constraint. If your aluminium frame has a 20 mm rebate, the maximum IGU you can fit — after accounting for seals and clearance — is approximately 16 mm total thickness. That limits you to a 4-8-4 mm configuration. A 24 mm rebate opens the door to 4-12-4 mm units with Low-E glass and argon fill, which is where meaningful thermal performance begins for Australian retrofit projects.
Some installers can fit modified or replacement glazing beads with a deeper profile, effectively gaining a few extra millimetres of rebate capacity. This is not possible on every frame — it depends on the original profile geometry and whether wider beads can maintain adequate clamping pressure — but it can shift a marginal frame from a 16 mm unit up to a 20 mm unit. Always ask whether bead modification is an option during the assessment phase.
Structural requirements add another layer. Under AS 2047 and AS 1288, minimum glass thickness is determined by pane area and wind classification — not just what physically fits. In higher wind zones (N2 and above, common in exposed coastal areas across Australia), a larger pane may require 5 mm or 6 mm glass to satisfy structural load requirements. That eats into your available cavity width. A window measuring 1200 mm x 1500 mm in an N3 wind zone, for instance, requires minimum 4 mm glass per pane — but a larger 1650 mm x 2100 mm opening in the same zone may demand 5 mm glass, which immediately adds 2 mm to total IGU thickness and reduces the achievable air gap.
Before committing to any retrofit project, have the installer measure the rebate depth at multiple points (top, sides, and bottom — they can vary), confirm the wind classification for your property’s location, and then map those two constraints against the IGU configurations above. That simple verification tells you exactly which units are achievable and where performance expectations should sit. The answer shapes everything that follows — particularly how much thermal and acoustic improvement you can realistically expect from the finished result.
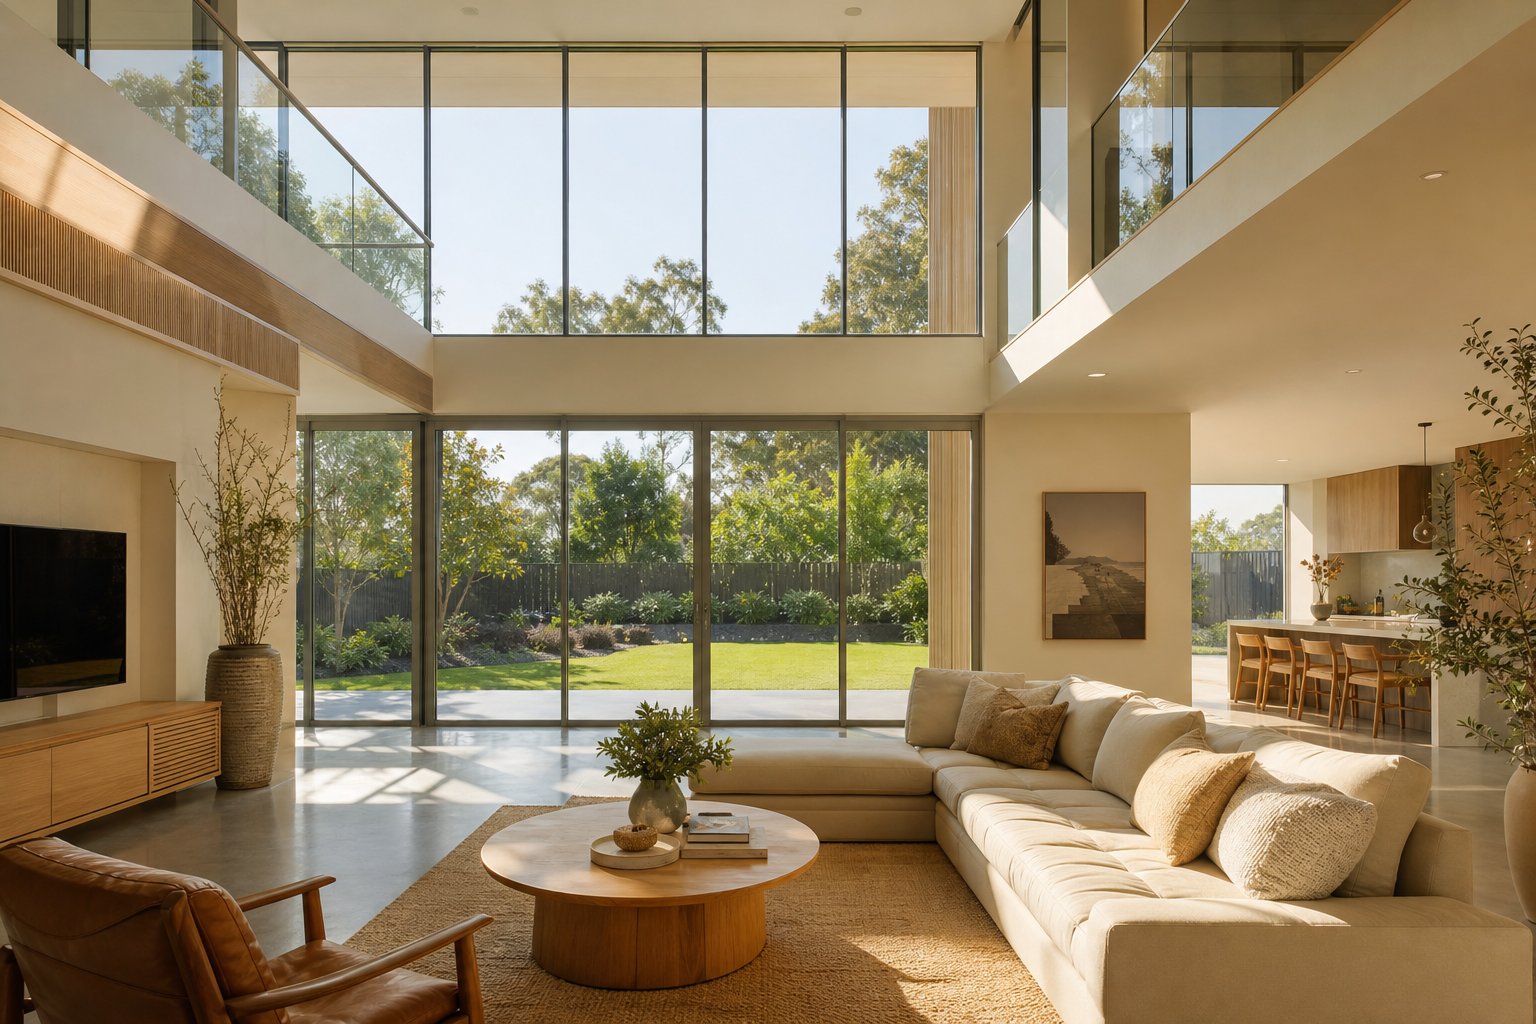
Thermal and Acoustic Performance After Retrofit Double Glazing Aluminium Frames
You know which IGU configuration your rebate can accept. The question that follows is: how much difference will it actually make? The answer is honest and slightly uncomfortable — retrofit double glazing delivers genuine improvement, but it does not magically turn an old aluminium frame into a modern high-performance window system. Understanding both the gains and the ceiling is essential for setting realistic expectations.
Thermal Performance Gains and Limitations
Glass accounts for roughly 80% of a window’s total surface area, so upgrading from a single pane to a sealed IGU with Low-E coating and argon fill produces a substantial drop in heat transfer through that glazed portion. A single 4 mm pane has a glass-only U-value around 5.8 W/m²K. Swap that for a 4-12-4 mm argon-filled Low-E unit and the glass U-value drops to approximately 1.5–1.8 W/m²K — a reduction of roughly 70%.
Here is the catch. The total window U-value is not the glass U-value alone. It combines the glass, the frame, and the edge spacer into one system figure. A non-thermally-broken aluminium frame has a frame U-value exceeding 6.0 W/m²K because aluminium conducts heat roughly 1,000 times more readily than the polyamide strips used in thermally broken profiles. That frame becomes a thermal bridge — a fast lane for energy to bypass your new glass entirely.
In practical terms, the U-value improvement from retrofit double glazing in a non-thermally-broken aluminium frame typically brings the overall window system from around 6.0 W/m²K down to approximately 3.5–4.2 W/m²K. Significant, yes. But a modern thermally broken aluminium window with the same IGU achieves 1.5–2.0 W/m²K as a complete system. The aluminium frame itself accounts for that remaining gap — and no glass upgrade can fix it.
Does that make retrofit worthless? Not at all. A 35–45% reduction in thermal transmittance is meaningful for comfort and energy bills, particularly in temperate climates across most of south-eastern Australia (NatHERS climate zones 5–7) where heating loads dominate winter energy use. In Darwin or Cairns, where cooling is the primary concern and Solar Heat Gain Coefficient matters more than U-value, the calculus shifts — Low-E coatings become more valuable for rejecting radiant heat, even when the frame still conducts.
The honest picture: retrofit addresses the biggest surface (the glass) and delivers real gains, but the thermal bridge through the aluminium frame remains as an inherent performance ceiling you cannot engineer away without replacing the frame entirely.
Acoustic Improvement With and Without Seal Upgrades
Sound behaves differently from heat, and the performance story here has a twist that surprises most homeowners. Retrofitting an IGU improves acoustic performance — a double-glazed unit blocks more sound than a single pane simply because there is more mass and an air gap disrupting sound transmission. An asymmetric configuration (such as 6-12-4 mm) performs better still by breaking resonance between the two panes.
Typical STC rating gains from an IGU-only retrofit on aluminium frames move the window from around STC 26–28 up to approximately STC 32–34. That is a noticeable difference — enough to take the edge off traffic noise and reduce conversation-level sound penetration. But it falls short of what the same IGU achieves in a brand-new frame with fresh seals, which might deliver STC 36–38.
Why the gap? Sound exploits the weakest point in the assembly, and on older aluminium windows that weak point is almost always the seals. Original compression seals from the 1980s and 1990s — typically PVC or basic rubber — harden and shrink over decades of UV exposure and thermal cycling. They no longer compress evenly against the frame, creating tiny gaps. Research in building acoustics demonstrates that a gap as small as 1 mm can reduce a window’s STC rating by up to 15 dB. Even if your new IGU is acoustically excellent, degraded perimeter seals undermine the entire system.
Replacing those seals changes the equation dramatically. Fitting fresh EPDM or silicone compression seals restores the airtight contact that acoustic performance depends on. An IGU retrofit combined with seal replacement typically achieves STC 34–36 — approaching the performance of mid-range new windows at a fraction of the cost. For homes near busy roads, rail corridors, or under flight paths, this seal upgrade is not optional; it is essential to getting the acoustic return your new glass is capable of delivering.
The Hybrid Approach Nobody Talks About
Most discussions frame the choice as binary: retrofit the glass or replace the whole window. But a middle path exists that delivers substantially better performance than a basic glass-only swap without the cost, disruption, and make-good work of full replacement.
The hybrid approach combines three interventions in a single project:
- Retrofit IGU installation — addressing the glass surface, which dominates both thermal and acoustic performance.
- Complete seal replacement — fitting new EPDM or silicone gaskets to all operable sashes and fixed-light perimeters, restoring the airtight envelope that both thermal insulation and sound blocking depend on.
- Hardware upgrades — replacing aged stays, handles, locks, and rollers with modern equivalents that maintain proper seal compression and smooth operation under the heavier IGU weight.
Some specialist installers take this further by inserting a retro-fit thermal break into the frame — a thin insulating strip bonded into a routed channel in the aluminium profile. This is not universally available and adds complexity, but where feasible it partially addresses the thermal bridge limitation, bringing the overall system U-value down closer to 2.8–3.2 W/m²K rather than the 3.5–4.2 W/m²K of a glass-only retrofit.
The hybrid approach matters most in colder climate zones (NatHERS zones 1–4 across Victoria, Tasmania, highland NSW, and the ACT) where winter heat loss through windows drives the bulk of energy consumption. In these regions, a glass-only retrofit still leaves enough thermal leakage through degraded seals and the frame itself that the payback period stretches uncomfortably. Adding seal replacement and — where possible — a thermal break treatment compresses that payback and lifts daily comfort noticeably.
For milder coastal zones (Brisbane, Perth, northern NSW), the glass-only retrofit often delivers sufficient improvement because heating loads are lower and the dominant concern is solar heat gain, which Low-E glass addresses directly regardless of frame condition.
Climate zone, frame type, and budget together determine where on this spectrum each project should land. A quality installer will assess all three and recommend accordingly — not default to the cheapest option or the most expensive one. The performance data above gives you the language to evaluate those recommendations critically, which becomes especially important when navigating building code requirements and understanding whether your upgraded window satisfies compliance thresholds.
Does Retrofit Double Glazing Meet Building Code in Australia and New Zealand?
Performance numbers are one thing. Regulatory compliance is another — and it is the question most retrofit discussions dodge entirely. Homeowners upgrading their aluminium windows want to know: does retrofit double glazing meet building code requirements in Australia or New Zealand? The answer is more nuanced than a simple yes or no, and it hinges on two separate issues — whether the work triggers compliance obligations at all, and whether the upgraded window could meet current standards if it needed to.
NCC Section J and What It Means for Retrofit Projects
In Australia, energy efficiency requirements for windows sit within Section J of the National Construction Code (NCC Volume One for commercial buildings, and the equivalent housing provisions in Volume Two). These clauses set maximum U-values and Solar Heat Gain Coefficient (SHGC) limits for glazed elements based on climate zone. For new residential construction in climate zones 5–7 (covering Melbourne, Sydney, Adelaide, Canberra), the NCC effectively requires thermally broken aluminium or timber/uPVC frames paired with double glazing to achieve compliant system U-values — typically below 4.0 W/m²K for the complete window assembly.
Here is the key point: NCC Section J retrofit double glazing requirements apply to new buildings and significant alterations, not routine maintenance or glass upgrades on existing homes. Swapping single-glazed panes for IGUs within existing aluminium frames is generally classified as a repair or improvement rather than a regulated building alteration. No development application is typically required, and no energy compliance certificate needs to be issued for the work.
That said, there is a practical gap worth understanding. Even after retrofit, a non-thermally-broken aluminium frame with a 4-12-4 mm Low-E argon IGU delivers a system U-value around 3.5–4.2 W/m²K. Current NCC standards for new windows in most temperate zones demand below 4.0 W/m²K — meaning some retrofit configurations fall just short of what would be required in new construction. This does not make the retrofit non-compliant (because compliance is not triggered), but it matters if you are planning to sell and want to represent the windows as meeting current standards, or if the retrofit forms part of a broader renovation that does trigger NCC assessment.
The Australian Glass and Window Association (AGWA) has clarified that while building legislation generally does not apply retrospectively, any new work must comply with current NCC standards where applicable. For glass replacement specifically, safety requirements under AS 1288 always apply — meaning any new IGU must use appropriate safety glass grades for its location (doors, wet areas, low-level panels). This obligation exists regardless of whether the energy efficiency provisions are triggered.
New Zealand H1 Requirements and Aluminium Frame Limitations
Across the Tasman, New Zealand’s Building Code Clause H1 governs energy efficiency under MBIE (Ministry of Business, Innovation and Employment). The framework treats repairs and replacements differently from new construction, and the official guidance is instructive for anyone considering New Zealand H1 aluminium window compliance.
The core principle: repairs or replacement of a small part of the building envelope should ensure the overall thermal resistance of the building is not diminished. For windows, MBIE explicitly notes that a double-glazed aluminium framed window replacing a single-glazed window of the same size will exceed the thermal resistance of the original — and is therefore acceptable without offsetting insulation elsewhere.
Retrofit double glazing on existing aluminium frames fits neatly within this framework. You are improving the thermal performance of an existing element rather than diminishing it. No upgrade to other building elements is required, and no complex modelling is necessary for a straightforward glass swap.
Where it gets more complex is for larger-scale retrofits that form part of an addition or significant alteration. If your project includes an extension, the new construction must meet full H1 requirements — and any existing windows that become part of the altered thermal envelope may come under scrutiny. In that scenario, non-thermally-broken aluminium frames remain a weak link. MBIE’s guidance acknowledges that aluminium frames have lower thermal resistance than timber or PVC, and suggests that if aluminium is used as a replacement, additional insulation elsewhere may be needed to offset the frame’s conductivity.
When Retrofit Triggers Compliance and When It Does Not
The practical reality for most homeowners planning retrofit work on existing homes is straightforward:
- Glass-only retrofit on existing frames (no structural changes to the building): Does not trigger NCC Section J energy compliance in Australia. Does not trigger H1 compliance obligations in New Zealand beyond the principle of not diminishing existing performance — which a double-glazed upgrade inherently satisfies.
- Retrofit as part of a renovation involving extensions or significant alterations: The new portions must comply with current energy codes. Existing windows in unaltered sections are generally exempt, but windows in altered sections may need assessment.
- Change of building use or classification: Reclassifying a building (residential to commercial, for example) can trigger full compliance across the envelope, including windows.
Structural compliance is a separate matter. The AS 2047 retrofit IGU wind load rating question arises because a heavier IGU changes the dead load on the frame and the glazing system must still resist design wind pressures for the site. AS 2047 sets structural performance requirements for windows — including deflection limits and load resistance — and an installer should verify that the frame’s original wind load rating remains valid with the added IGU weight. In most cases it does, because the frame profile was engineered with safety margins. But for large panes in high wind zones (N3 and above), or frames with slender profiles, this check is not optional.
The bottom line: retrofit double glazing on aluminium windows in existing homes rarely triggers formal compliance obligations. It almost always improves energy performance. But it does not bring your windows up to the same standard as new thermally broken systems — a distinction that matters for informed decision-making, particularly when weighing retrofit against full replacement and trying to understand where your money delivers the most value.
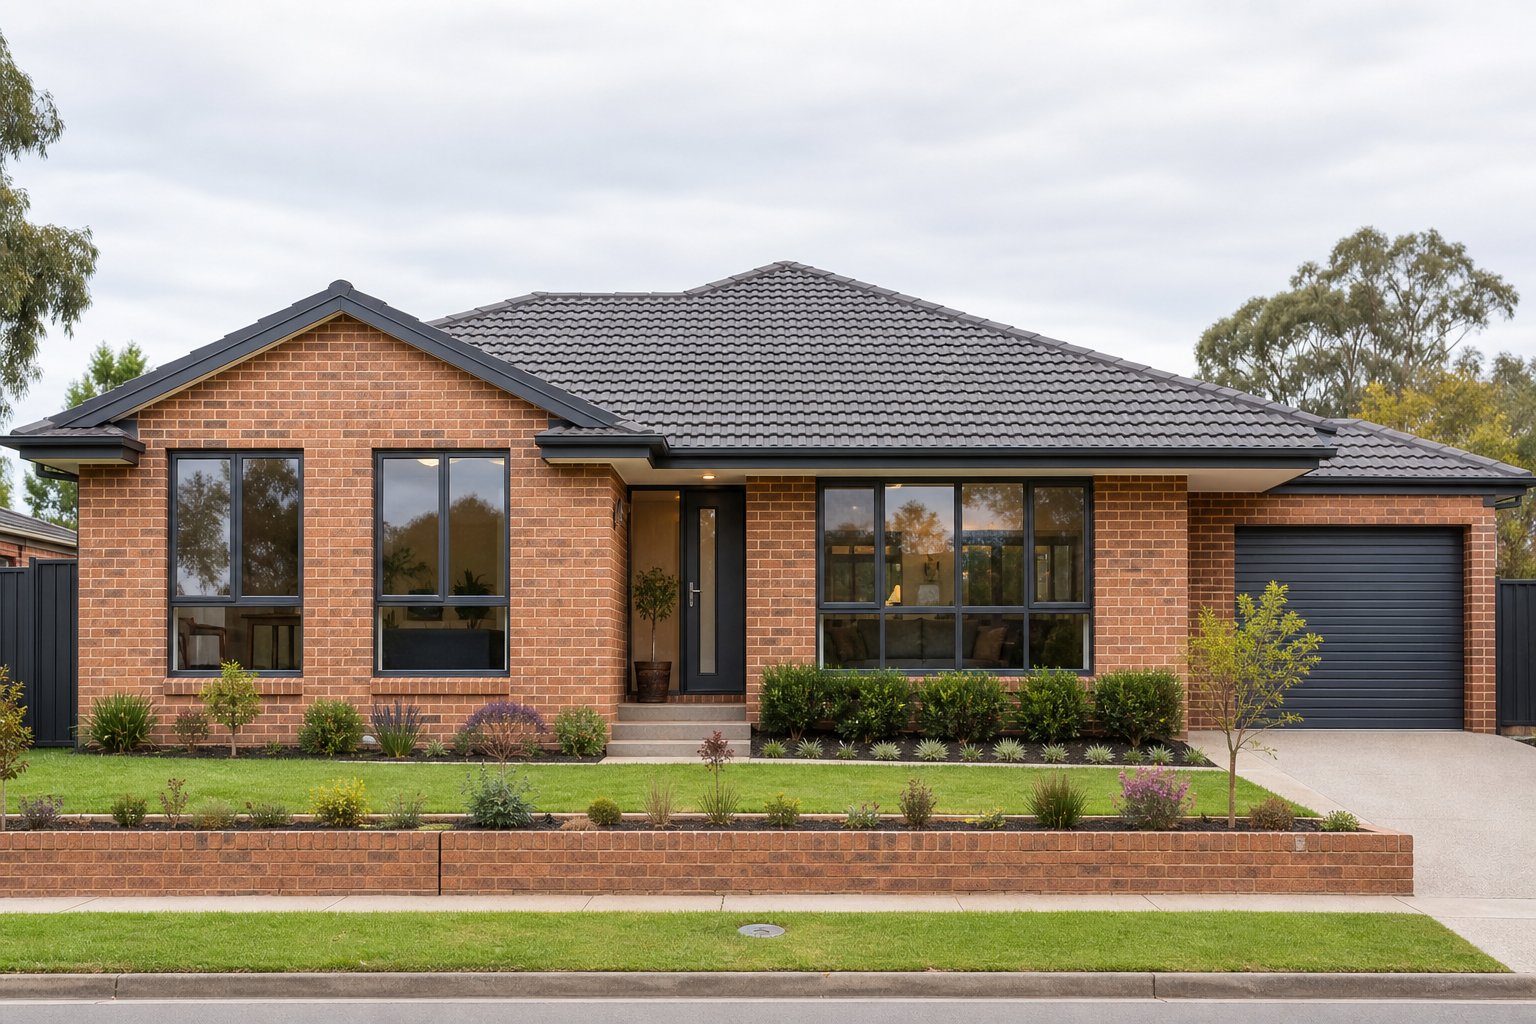
How Much Does Retrofit Double Glazing Cost for Aluminium Windows
Value is not just performance — it is performance relative to what you spend. The compliance discussion above makes one thing clear: retrofit delivers meaningful improvement without reaching full-replacement performance levels. So the cost question becomes central. Is retrofit double glazing worth it for aluminium frames when measured against the alternative? The answer depends on understanding how retrofit pricing actually works and what full replacement truly costs once you account for everything that follows the new window into your wall.
How Retrofit Costs Are Structured
Australian retrofit suppliers typically quote using one of two models: per square metre of glass area (supply and install), or per window opening as a fixed price. Some express it as a percentage of full replacement cost — generally $700 to $1,400 per m² installed for retrofit IGUs into sound aluminium frames, compared with $1,600 to $2,400 per m² for full thermally broken aluminium replacement. That puts retrofit at roughly 40–60% of the replacement figure on a like-for-like area basis.
But the headline rate only tells part of the story. Several cost factors drive the final number on any retrofit double glazing project in Australia:
- Window size and pane area. Larger panes require more glass, heavier units, and sometimes two installers to handle safely. A 600 mm x 900 mm bathroom window costs far less than a 1800 mm x 1200 mm living room panel.
- IGU configuration chosen. A basic 4-6-4 mm air-filled unit is the cheapest option. Step up to 4-12-4 mm argon-filled with Low-E coating and the glass cost increases noticeably — though the performance gain is substantial.
- Accessibility. Ground-floor windows with clear access are straightforward. Second-storey openings, windows behind decks or gardens, or frames that require scaffold add 10 to 20 percent to labour costs.
- Number of windows. Mobilisation costs (travel, equipment setup, waste removal) are spread across more openings on larger jobs, reducing the per-window rate. Four windows will cost more per unit than fourteen.
- Hardware upgrades. If your awning stays, casement hinges, or sliding rollers need replacing to support IGU weight, that adds $80–$250 per window depending on the component.
- Seal replacement. Fresh EPDM gaskets across all sashes add cost but deliver disproportionate acoustic and thermal benefit — as discussed in the performance chapter above.
- Regional variation. Metropolitan areas (Sydney, Melbourne, Brisbane) have more competition among installers, which moderates pricing. Regional and remote areas carry higher travel and freight charges.
As a practical benchmark, retrofitting four standard street-facing windows with laminated double-glazed units into sound aluminium frames typically lands between $3,500 and $6,500 installed. That includes supply, fitting, new beads, seals, and standard finishing. Removal and disposal of old glass adds roughly $50 to $150 per opening.
Hidden Costs of Full Replacement That Make Retrofit Attractive
A retrofit double glazing vs replacement cost comparison looks dramatically different once you factor in what happens around the window — not just to it. Full replacement means tearing the entire frame out of the wall opening, and that triggers a cascade of ancillary work:
- Internal reveals and plastering. Removing the old frame typically damages internal plaster reveals. They need patching, sanding, and repainting — or full re-rendering if the damage is extensive.
- External flashings. The flashing system that weatherproofs the junction between frame and wall is disturbed or destroyed during removal. New flashings must be fitted and sealed correctly to prevent water ingress.
- External cladding repair. Brick veneer, render, weatherboard, or fibro cladding adjacent to the opening often sustains minor damage during extraction. Patching and colour-matching adds time and cost.
- Painting. Disturbed reveals, new trims, and patched cladding all need finishing coats. Interior and exterior painting around each opening can add $150–$400 per window to the project total.
- Building permits. While not always required, some councils treat full window replacement (particularly if sizes change or heritage overlays apply) as work needing a development application or building approval.
- Extended timelines. Full replacement involves manufacturing lead times of three to eight weeks, followed by multi-trade coordination (glazier, plasterer, painter). Retrofit is typically completed in a single site visit per window.
These make-good costs often add 30–50% to the window-only price on a full replacement job. They are almost entirely absent from a retrofit project, where the frame stays in the wall and nothing surrounding it is disturbed. That differential is why retrofit frequently delivers better value per dollar of thermal and acoustic improvement — provided the existing frame is sound enough to justify the investment.
When Replacement Becomes More Cost-Effective Than Retrofit
Retrofit is not always the smarter financial decision. A tipping point exists where frame condition erodes the value proposition, and spending money on new glass in a compromised frame becomes a poor allocation of capital.
Replacement makes more economic sense when:
- The frame has fewer than 10 years of reliable life remaining. If corrosion, failed joints, or seal degradation mean you will need to replace the frame within a decade anyway, retrofit glass now plus full replacement later costs more in total than doing one proper replacement today.
- Multiple hardware items need replacing. When stays, rollers, locks, handles, and seals all require upgrading to support the IGU, the cumulative hardware cost narrows the gap between retrofit and replacement significantly.
- Performance requirements demand a thermally broken system. In colder climate zones (NatHERS zones 1–4) or where council-triggered compliance requires low system U-values, the thermal bridge through non-thermally-broken aluminium limits retrofit gains to a level that may not satisfy your goals. Full replacement with a thermally broken frame delivers the step-change in performance that retrofit cannot.
- The frame profile is non-standard. If replacement beads and compatible seals are unavailable or must be custom-fabricated, the retrofit cost inflates while still leaving you with an older frame underneath.
- You are already doing major renovation work. If plasterers, painters, and builders are already on site for other reasons, the make-good costs that normally inflate replacement quotes are partially absorbed into the broader project. The cost premium of replacement shrinks when trades are already mobilised.
The honest assessment: retrofit double glazing on aluminium frames delivers its best return when the frame is structurally sound, corrosion-free, and likely to last another 15–20 years. Under those conditions, you capture 60–80% of the performance improvement at 40–60% of the cost. When the frame is marginal, that equation inverts — and the financially rational choice shifts to replacement, even though the upfront figure is higher. A quality installer will tell you which side of that line your frames sit on. The next step is knowing how to find that installer and what questions to ask before signing anything.
Planning Your Retrofit Project and Choosing the Right Supplier
Knowing the technical detail — rebate depths, IGU configurations, performance ceilings, cost structures — puts you ahead of most homeowners walking into a quoting process. But information alone does not protect you from a poorly scoped project. The questions you ask before signing a retrofit double glazing quote separate a smooth outcome from an expensive headache. They also reveal, quickly, whether the installer in front of you genuinely understands aluminium retrofit work or is simply applying a generic double glazing pitch to your specific frames.
Retrofit projects on aluminium windows carry risks that full replacement avoids. The frame stays — which means any hidden defect discovered mid-installation becomes your problem to solve on the spot. A supplier who has not thought through those scenarios is not one you want holding a lever against your glazing beads.
Questions to Ask Before Signing Any Retrofit Quote
These questions are designed to surface gaps in the quote, test the installer’s aluminium-specific knowledge, and protect you against unexpected costs. Ask them directly — a confident installer welcomes them.
- How do you assess whether my aluminium frames are suitable for retrofit? You want to hear about rebate depth measurement, corner joint inspection, corrosion assessment, and drainage verification — not a vague glance from the driveway. A thorough assessment should involve removing at least one glazing bead to measure the rebate channel directly. If the installer quotes without doing this, they are guessing.
- What happens if a frame is found unsuitable during installation? This is critical. Once the old glass is out, what occurs if corrosion or a failed joint is discovered that was not visible beforehand? A good contract specifies how this scenario is handled — whether you pay a reduced fee for the aborted window, whether alternative solutions are offered on site, and who bears the cost of a temporary seal-up while replacement options are arranged.
- What is the exact IGU specification for each window, and why was it chosen? You should receive glass thicknesses, cavity width, gas fill type, coating details, and spacer type — per window, not as a blanket spec. Different orientations and sizes may warrant different configurations. An installer who applies one IGU specification across every opening regardless of orientation or wind zone is cutting corners on the engineering.
- Does the quote include hardware upgrades and seal replacement, or are these extras? As covered earlier, awning stays, casement hinges, and sliding rollers often need upgrading to handle IGU weight. Fresh perimeter seals are essential for acoustic performance. If these are excluded from the base quote, ask for a separate line item so you can make an informed decision rather than discovering the omission after installation when performance disappoints.
- What warranty applies to the sealed IGU, and what voids it? IGU warranties typically cover internal fogging (failed seal allowing moisture between panes) for periods ranging from five to fifteen years. Ask specifically: does improper drainage void the warranty? What about frame movement? Is the warranty backed by the glass manufacturer, the installer, or both? Get these terms in writing — verbal assurances have no enforceability.
- Do you hold the appropriate glazing licences for this state or territory? Licensing requirements vary across Australia. In Queensland, glazing work requires a QBCC licence. In NSW, work above certain thresholds needs a contractor licence. Ask for the licence number and verify it independently. An unlicensed installer may void your home insurance coverage if something goes wrong.
- How do you handle drainage and weep hole clearance during installation? This question tests aluminium-specific knowledge. The correct answer involves verifying weep holes are unobstructed before and after fitting the IGU, ensuring new seals do not block drainage paths, and confirming that setting blocks are positioned to allow water flow beneath the unit. If the installer looks puzzled, they may not have significant experience with aluminium retrofit specifically.
- Can you provide references from aluminium retrofit projects — not just full replacement jobs? Retrofit and replacement are fundamentally different skill sets. An installer experienced in fitting new thermally broken systems may have limited exposure to working within the constraints of existing non-thermally-broken aluminium rebates. Ask for photos or client contacts from completed aluminium retrofit work specifically.
- What is the expected timeline from assessment to completion, and how are delays communicated? Manufacturing lead times for custom IGUs typically run two to four weeks. Installation itself is usually same-day per window. Understand the full sequence and how you will be notified if supply issues arise — particularly for non-standard sizes or configurations.
- Is the quoted price firm, or are there circumstances where it could change? Ask for a firm final cost wherever possible. If the installer cannot commit until the old glass is removed (reasonable for sight-unseen frames), ensure the contract specifies maximum variation amounts and requires written approval before additional charges apply.
Print this retrofit double glazing project planning checklist and take it to every quoting appointment. The quality of the answers — not just whether they exist — tells you everything about whether this installer deserves your business.
What a Capable Aluminium Window Partner Looks Like
Individual retrofit installers handle the on-site work, but behind every successful project sits a supplier or manufacturer who engineered the solution — the profiles, the beads, the IGU specifications, the hardware compatibility. Choosing a retrofit double glazing installer without understanding who supplies and engineers the components is like choosing a builder without asking who designs the structure.
For homeowners managing a straightforward four-to-eight window retrofit, this supply chain question may stay in the background. For builders, developers, architects, and procurement teams coordinating larger retrofit programmes across multiple dwellings — social housing upgrades, strata retrofits, multi-unit developments — the manufacturing partner becomes the critical variable.
What to look for in a double glazing supplier or aluminium window partner who can support retrofit projects at scale:
- System recommendation capability. The supplier should assess your existing profiles and recommend compatible IGU configurations, replacement beads, and hardware — not just supply what you order. This requires technical knowledge of legacy aluminium systems, not just current product lines.
- Engineering coordination. Wind load calculations, glass thickness verification against AS 2047, and thermal modelling should be available as part of the project service — not outsourced to a third party you have never spoken to.
- Material calculation and manufacturing precision. Custom IGUs for retrofit must match existing rebate dimensions exactly. Tolerance errors of even 2 mm can make a unit unfittable. The manufacturer needs controlled production processes and rigorous quality inspection at multiple stages — incoming materials, in-process fabrication, and finished product checks.
- Quality control across the batch. One perfect sample window means nothing if the remaining fourteen units arrive with inconsistent dimensions or coating defects. Batch consistency requires systematic QC protocols covering cutting, machining, glass assembly, hardware fitting, and packaging.
- Logistics and project-based supply. Delivery coordination matters — particularly for staged retrofit projects where windows are done floor-by-floor or elevation-by-elevation. A supplier who can schedule deliveries against your installation programme reduces site storage issues and glass damage risk.
- End-to-end project support from drawings to delivery. The strongest aluminium window partners manage the full lifecycle: system recommendation, engineering coordination, material calculation, manufacturing, quality control, and logistics — all under one roof. This reduces finger-pointing between separate engineering, fabrication, and supply entities when something does not fit.
MEICHEN operates on this end-to-end model, supporting projects from initial drawings through to delivery with integrated system recommendation, engineering coordination, manufacturing, quality control, and project-based supply. For builders, developers, and homeowners exploring aluminium window retrofit or replacement at scale, their services page outlines how each project stage is managed — a useful reference point when evaluating whether a potential supplier can genuinely deliver coordinated project support or is simply reselling components from multiple disconnected sources.
Whether you choose MEICHEN or another capable partner, the principle holds: a retrofit project is only as reliable as the weakest link in the supply chain. An installer working with precisely manufactured, quality-controlled components delivers better outcomes than one improvising with off-the-shelf glass units forced into frames they were not engineered for. Ask who manufactures the IGUs. Ask who engineers the bead profiles. Ask who takes responsibility if a unit does not fit. The answers tell you whether your retrofit project has a solid foundation — or whether you are paying premium prices for an ad-hoc assembly job.
Frequently Asked Questions About Retrofit Double Glazing Aluminium Windows
1. Can you double glaze existing aluminium windows without replacing the frame?
Yes, provided the aluminium frame is structurally sound and the rebate channel is deep enough to accept a sealed insulated glass unit (IGU). The process involves removing the existing single pane, cleaning the rebate, and fitting a purpose-made double-glazed unit with new seals and glazing beads. Fixed and awning windows are the most straightforward candidates, while louvre windows are generally not feasible. A professional assessment should measure rebate depth, check for corrosion, inspect corner joints, and verify drainage before confirming suitability.
2. How much does retrofit double glazing cost for aluminium windows in Australia?
Retrofit double glazing on aluminium frames typically costs between $700 and $1,400 per square metre installed, compared with $1,600 to $2,400 per square metre for full thermally broken replacement. A standard project covering four street-facing windows generally lands between $3,500 and $6,500 installed. Final pricing depends on window size, IGU configuration, accessibility, hardware upgrades needed, seal replacement, and regional location. Retrofit avoids the hidden make-good costs of full replacement such as plastering, painting, flashing repair, and building permits.
3. What is the difference between retrofit double glazing and secondary glazing on aluminium windows?
Retrofit double glazing removes the original single pane and replaces it with a sealed IGU directly within the existing aluminium frame, delivering superior thermal performance per millimetre of depth while maintaining the window’s external appearance. Secondary glazing adds a separate panel on the room side of the existing window, creating a wide 100-150 mm air gap without touching the original glass. Retrofit generally provides better thermal insulation and a cleaner aesthetic, while secondary glazing suits heritage-listed properties where the external window must remain unaltered.
4. Does retrofit double glazing on aluminium windows meet Australian building code requirements?
Retrofit double glazing on existing homes generally does not trigger NCC Section J energy compliance obligations in Australia because it is classified as a repair or improvement rather than a regulated building alteration. However, any new IGU must comply with AS 1288 safety glass requirements. The upgraded window typically achieves a system U-value of 3.5-4.2 W/m²K on non-thermally-broken frames, which falls slightly short of current new-build standards but represents a significant improvement over single glazing. If the retrofit forms part of a broader renovation involving extensions, the new portions must meet current energy codes.
5. How do I know if my aluminium window frames are too damaged for retrofit double glazing?
Key disqualifying signs include deep pitting corrosion with white powdery deposits that do not wipe clean, visible gaps or movement at corner joints, rebate depths shallower than 14 mm, noticeable frame flex under hand pressure, and blocked or absent weep holes. You can perform a preliminary inspection by running your finger along the frame surface checking for roughness, testing corners for movement, measuring the rebate channel depth, and checking drainage points with a thin wire. If multiple issues are present, full replacement is likely more cost-effective than investing in new glass for a compromised frame.
More Window & Door Guides