What an Aluminium Window in a Wooden Frame Actually Means
Search for “aluminium window in wooden frame” and you will land on two completely different product categories depending on who is writing and where they are based. One refers to a factory-engineered composite unit where timber and aluminium are bonded together as a single window system. The other describes a standalone aluminium window installed into an existing timber rough opening — a common scenario in Australian renovations where weatherboard or hardwood framing already exists.
Most guides treat these as the same thing. They are not. And the confusion between them leads to mismatched specifications, wasted quotes, and frustrated conversations between homeowners and their builders.
Aluminium-Clad Wood Windows vs Aluminium in Wooden Frames
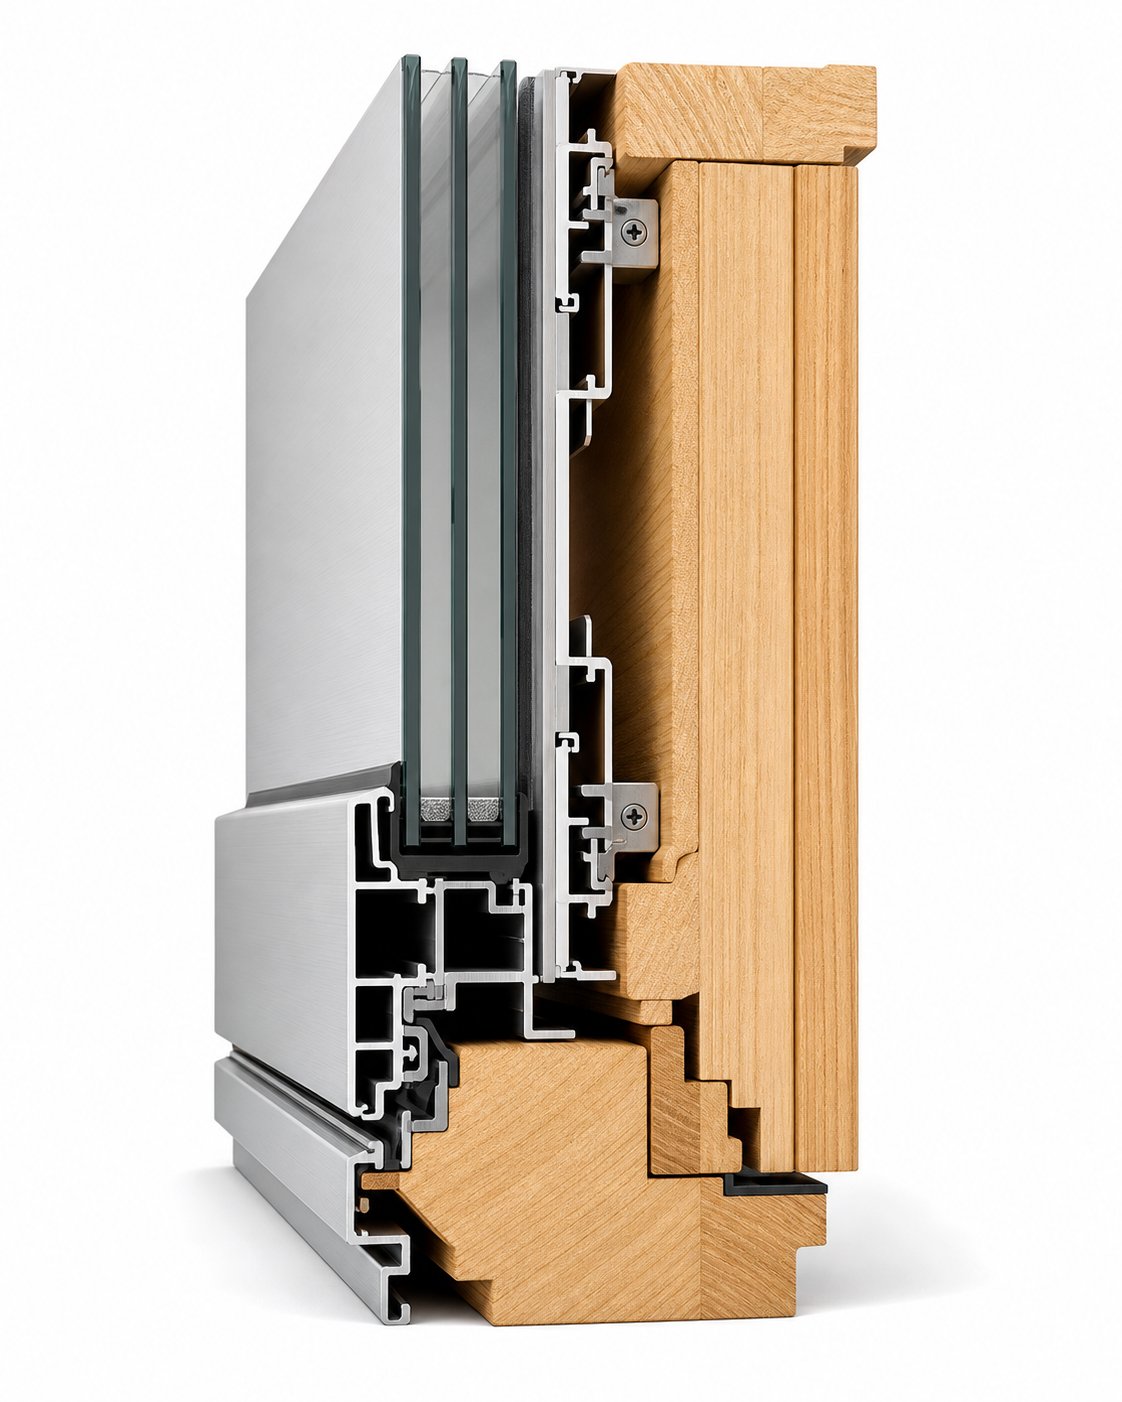
A clad window is a wood-core window with an aluminium shell permanently fixed to its exterior face. The timber provides structural integrity, natural insulation, and interior warmth. The aluminium cladding acts as a protective barrier against UV, rain, and temperature cycling — essentially eliminating the exterior maintenance burden that pure timber demands. As one industry description puts it, the term cladding means the layering of one material over another to create an exterior barrier.
The second configuration is far more straightforward. It involves taking a standard aluminium-framed window unit and fitting it into a timber frame opening — either during a new build with timber stud walls or as a replacement in an older home. Here, the two materials are not bonded. They simply coexist at the junction where window meets wall.
The key distinction: aluminium-clad wood windows are a single manufactured product combining both materials. An aluminium window in a wooden frame is two separate components — the window unit and the structural opening — that meet at the point of installation.
Why the Terminology Creates Confusion
Regional language plays a big role. In European markets, “aluclad” is the shorthand for composite timber-aluminium systems. North American suppliers lean toward “aluminum-clad wood windows” or simply “clad windows.” Meanwhile, in Australia, builders often say “aluminium window in a timber frame” when they mean a standard aluminium unit going into a stud wall — no composite engineering involved.
So what is a clad window, really? It depends entirely on context. And what is window cladding in the broader sense? It is any protective layer applied over a substrate material to shield it from weathering. On windows specifically, aluminium clad windows use extruded or rolled metal profiles bonded to the wood frame exterior, creating a virtually maintenance-free outer surface while preserving the timber’s thermal and aesthetic advantages inside.
This guide covers both configurations in full — the engineered composite and the retrofit installation — because Australian homeowners, renovators, and specifiers encounter both regularly. The building physics, installation details, and long-term maintenance differ significantly between the two, and understanding which one applies to your project changes every decision that follows.
The Building Physics Behind Combining Aluminium and Wood
Each material in a window system has a job. Problems emerge when a single material is asked to do everything — insulate, resist weather, look good, stay stable, and last decades without constant attention. The logic of pairing wood and aluminium is not aesthetic compromise. It is material science applied to real-world performance demands.
Why Wood Belongs on the Inside
Timber has naturally low thermal conductivity. Where aluminium conducts heat at approximately 237 W/mK, wood sits closer to 0.12–0.16 W/mK depending on species and grain direction. That difference is not marginal — it is orders of magnitude. A wood clad interior frame surface stays warmer to the touch in winter, reducing the temperature differential that drives condensation on indoor surfaces.
Beyond thermal performance, timber acts as a hygroscopic buffer. It absorbs and releases moisture vapour in response to indoor humidity fluctuations, contributing to a more stable interior environment. And from a design standpoint, solid wood offers a visual warmth and tactile quality that resonates in residential interiors — from brushed oak in a contemporary living space to painted hardwood matching heritage joinery profiles.
Why Aluminium Excels as the Exterior Layer
Aluminium’s strengths are precisely what timber lacks outdoors. It resists UV degradation without surface breakdown, shrugs off rain and salt spray, and maintains dimensional stability across temperature extremes. Unlike bare timber exposed to Australian conditions — coastal salt air, intense UV, driving rain — aluminium does not crack, warp, split, or require cyclical repainting.
Its strength-to-weight ratio also matters structurally. Aluminium cladding profiles can be extruded thin yet remain rigid, protecting the underlying timber without adding bulk or excessive mass to the sash. The powder-coated or anodised finish options provide colour stability measured in decades rather than years, and the material is fully recyclable at end of life without loss of properties.
This is the core rationale behind aluminium clad systems: timber does the thermal and aesthetic work inside, while aluminium handles the punishment outside. Neither material alone achieves what the combination delivers.
Managing Differential Expansion at the Material Junction
Here is where the engineering gets interesting. Aluminium and wood respond to temperature changes in fundamentally different ways. Aluminium has a linear thermal expansion coefficient of roughly 23 x 10⁻⁶ per degree Celsius. Timber expands and contracts far less thermally but is highly responsive to moisture content changes — swelling across the grain as humidity rises and shrinking as it drops.
If you rigidly bond these two materials face-to-face, seasonal temperature cycling creates shear stress at the interface. Over repeated cycles, a rigid bond can crack sealants, delaminate adhesives, or buckle thin cladding profiles. Quality manufacturers address this through mechanical clip systems or slotted fixings that allow the aluminium shell to move independently of the timber core along its length. As one European manufacturer explains, the two materials are connected so that contraction and expansion of each one is not hindered.
Moisture management at this junction is equally critical. If water penetrates behind the aluminium cladding and becomes trapped against the timber, rot begins silently. Well-designed clad wood systems incorporate drainage channels, ventilated cavities, or capillary breaks between the metal and wood surfaces. These details ensure any incidental moisture can escape rather than accumulate — a principle especially important in humid subtropical climates along Australia’s eastern seaboard.
| Property | Aluminium | Timber | uPVC |
|---|---|---|---|
| Thermal Conductivity (W/mK) | ~237 | ~0.12–0.16 | ~0.16–0.17 |
| Linear Thermal Expansion (per °C) | ~23 x 10⁻⁶ | ~3–5 x 10⁻⁶ (along grain) | ~60–80 x 10⁻⁶ |
| Density (kg/m³) | ~2,700 | ~450–750 (species dependent) | ~1,300–1,450 |
| Exterior Durability | Excellent (with coating) | Moderate (requires maintenance) | Good (UV sensitive long-term) |
| Interior Aesthetics | Industrial/modern | Warm, natural grain | Neutral, limited finishes |
| Maintenance (Exterior) | Periodic wash only | Re-coat every 3–7 years | Periodic wash, no recoating |
| Recyclability | 100%, infinite cycles | Biodegradable / reusable | Limited, quality degrades |
The table above illustrates why neither material works optimally alone for all demands placed on a window frame. Timber’s thermal conductivity is comparable to uPVC, but its natural aesthetics and moisture-buffering behaviour give it a clear edge as an interior surface. Aluminium cannot insulate — its conductivity is roughly 1,500 times that of timber — but nothing matches its exterior resilience and longevity in exposed conditions.
This complementary pairing is what makes clad wood systems more than a marketing exercise. The physics genuinely supports the combination, provided manufacturers solve the expansion and moisture challenges at the junction. When they do, the result is a window system that can deliver high-performance timber U-values on the interior side while presenting a virtually maintenance-free aluminium face to the weather — a balance particularly suited to Australian conditions where UV intensity and coastal exposure push exterior surfaces hard.
Types and Configurations You Should Know
The material science makes a compelling case for combining aluminium and timber — but how that combination arrives on a job site varies dramatically. Three distinct product configurations exist under the broad umbrella of an aluminium window in a wooden frame, and each one differs in construction method, cost, lead time, and target application. Confusing one for another is where specification errors begin.
Factory-Built Composite Systems
This is the most engineered option. A factory-built composite window starts as a solid timber core — typically pine, meranti, or oak — machined to precise sash and frame profiles. An extruded aluminium shell is then mechanically clipped or bonded to the exterior face during manufacture. The two materials leave the factory as a single, inseparable unit with integrated hardware, seals, and glazing.
These aluminium clad wood windows offer the tightest integration between materials. Drainage channels, thermal breaks, and expansion allowances are all resolved at the design stage rather than left to site conditions. Wood species selection affects both thermal performance and cost — pine sits at the entry level, meranti offers denser acoustic damping, and oak delivers maximum longevity with a premium price tag roughly 75% above an equivalent all-aluminium unit.
Available in casement, awning, tilt-and-turn, and fixed-lite configurations, factory composites suit new builds and high-end renovations where performance specifications and design cohesion justify the investment. Manufacturing lead times tend to run longer than standard aluminium — around 14 weeks for delivery versus 11 weeks for all-aluminium systems — which matters for tight construction programmes.
Retrofit Cladding Over Existing Wood Windows
Not every project calls for full window replacement. In heritage homes or older Australian weatherboard and federation-style properties, the existing timber windows may be structurally sound but visually tired and demanding constant repainting. Metal clad windows in this context refers to aluminium cover profiles — sometimes called cappings or skins — fitted over the exterior-facing timber surfaces of an existing window.
The construction is relatively simple. Purpose-made aluminium extrusions are cut to length and snapped or screwed over the exposed timber sash rails, stiles, and frame members. A colour-matched powder coat provides decades of finish durability. This approach preserves the original timber joinery, internal character, and glass while eliminating the exterior maintenance cycle entirely.
It works best on windows in good structural condition. If the timber has significant rot, failed joints, or hardware wear, cladding over the top simply conceals problems rather than solving them. Think of it as a protective upgrade, not a structural repair. The wood clad aluminium windows concept in reverse — aluminium protecting existing wood rather than wood forming the core of a new composite.
Aluminium Units Fitted Into Timber Openings
This is the configuration most Australian builders encounter daily. A standard aluminium-framed window — thermally broken or otherwise — is installed into a timber rough opening within a stud wall. The timber frame is structural (studs, header, sill trimmer), and the aluminium window is the functional unit sitting within that opening. The two materials meet at the installation junction but are not bonded as a composite product.
This setup dominates Australian residential construction. Brick veneer homes with timber stud framing, weatherboard cottages, and even newer lightweight steel-framed dwellings with timber-lined openings all use this approach. Performance depends on the aluminium window unit itself — its thermal break design, glazing package, and seal quality — plus the quality of the installation junction: flashing, packers, sealant, and air barrier continuity.
Casement, awning, sliding, and fixed configurations are all standard. Because the window and frame are independent components, replacement is straightforward — a new aluminium unit can be fitted into the same timber opening decades later without structural modification, provided the rough opening dimensions remain standard.
- Factory composite (aluclad) — Most integrated. Both materials manufactured as one unit. Best for new builds demanding peak thermal performance, minimal long-term maintenance, and cohesive interior-exterior design. Higher upfront cost, longer lead time.
- Retrofit aluminium cladding over existing timber — Mid-level integration. Aluminium profiles added to sound existing windows. Best for heritage or character homes where preservation matters and the budget does not stretch to full replacement. Lower cost, preserves original joinery.
- Standalone aluminium window in timber rough opening — Most modular. Two independent components joined at installation. Best for standard Australian residential builds, renovations requiring straightforward replacement, and projects where aluminium-framed windows meet all performance requirements on their own. Most common, fastest supply, widest product range available locally.
A word on terminology across markets. European manufacturers and suppliers use “aluclad” almost universally when referring to factory composite systems. North American documentation favours “aluminum-clad wood windows” or “clad wood.” In Australia, neither term has strong market penetration — most homeowners and even some builders simply refer to “aluminium windows” regardless of whether a timber composite is involved. This language gap means you need to be specific when requesting quotes or comparing products. State clearly whether you want a composite unit, a cladding retrofit, or a standard aluminium window installed into your existing timber framing — because all three will come back under different names depending on who you ask.
Thermal Performance and Energy Efficiency Compared
Knowing which configuration suits your project is one thing. Understanding how each one performs thermally — and where the weak points hide — is what separates a comfortable home from one that leaks energy at every window junction. Frame material choice can shift whole-window U-values dramatically, even when the glass package stays identical.
Thermal Bridging Risks and Mitigation
Thermal bridging occurs when a conductive element creates an easy path for heat to bypass insulation. In an aluminium window in a wooden frame, this risk concentrates at two locations: within the aluminium frame itself (if no thermal break exists), and at the interface where the aluminium unit meets the timber rough opening.
Unbroken aluminium conducts heat at roughly 160–200 W/mK — hundreds of times more readily than timber or uPVC. Without intervention, the frame becomes the weakest link regardless of how good the glass is. You can install high-performance double glazing and still feel cold streaks radiating from the frame edge on a winter morning.
Thermal break technology addresses this by inserting an insulating barrier — typically polyamide strips — between the interior and exterior aluminium sections. This simple detail cuts heat flow through the frame substantially, dropping frame U-values (Uf) from somewhere around 5.5–7.0 W/m²K down to roughly 2.5–4.0 W/m²K. The improvement is significant, though still not matching timber or uPVC frames on raw insulation performance.
The second bridging risk sits at the perimeter. Where the aluminium window meets the timber frame, any conductive packer, metal bracket, or gap in insulation creates a bypass path. Industry guidance on thermal bridging at interface conditions recommends treating this junction like a continuous thermal line — aligning the insulating glass, the thermal breaks within the frame, and the insulation in the surrounding construction without significant conductive bypasses. In practice, this means non-metallic packers, properly filled cavities, and careful alignment of the window within the wall depth.
How Double Glazing Enhances the System
The glass unit and the frame work together as a system. A window’s whole-of-window U-value (Uw) reflects both the glass performance (Ug) and the frame performance (Uf), weighted by their respective areas. Two homes can use the same insulated glass unit and get very different Uw results simply because the frames behave differently.
Standard double glazing with a low-E coating and argon gas fill typically achieves a Ug in the range of 1.1–1.4 W/m²K. Pair that with a thermally broken aluminium frame and the whole-window value settles around 2.0–2.7 W/m²K. Drop the same glass into a non-thermally-broken aluminium frame and the Uw jumps above 3.0 W/m²K — the frame dragging overall performance down considerably.
Clad wood windows have an inherent advantage here. Because the interior timber section already insulates well (Uf often around 1.4–2.2 W/m²K), it does not penalise the glazing performance the way bare aluminium does. The result is whole-window performance comparable to uPVC — often landing between 1.8 and 2.5 W/m²K — while presenting aluminium’s durability to the weather outside.
For Australian projects evaluated under NatHERS modelling or WERS ratings, the difference between a Uw of 3.0 and a Uw of 2.0 across multiple openings adds up. It shifts heating and cooling loads measurably, especially in climate zones where winter nights drop below 5°C or summer afternoons push past 38°C for extended periods.
| Frame Type | Indicative Uf (W/m²K) | Indicative Uw with Double Glazing (W/m²K) | Relative Performance |
|---|---|---|---|
| Aluminium (non-thermally broken) | 5.5–7.0 | 3.0+ | Lowest |
| Aluminium (thermally broken) | 2.5–4.0 | 2.0–2.7 | Moderate |
| Aluminium-clad wood (composite) | 1.4–2.2 | 1.8–2.5 | High |
| Timber | 1.4–2.2 | 1.8–2.5 | High |
| uPVC (multi-chamber) | 1.5–2.5 | 1.8–2.4 | High |
Note: All values are indicative ranges based on typical Australian residential configurations. Actual performance depends on specific product design, glass specification, spacer type, and installation quality. Always request certified test data for the exact window being specified.
Condensation Management at Material Interfaces
Condensation forms when a surface temperature drops below the dew point of the surrounding air. In clad windows combining aluminium and wood, two material interfaces create potential condensation zones: the exterior aluminium-to-timber bond (where trapped moisture can trigger hidden rot) and the interior frame edge where cold aluminium meets warm indoor air.
Thermally broken aluminium frames address interior condensation by keeping the indoor-facing aluminium section warmer. Without a thermal break, the interior frame surface stays close to outdoor temperature — cold enough on a humid winter night to collect moisture visibly. That moisture drips onto sills, feeds mould growth, and degrades timber sub-frames over seasons of repeated wetting and drying.
Wood clad windows manage this differently. Because the interior surface is timber — a material with naturally low conductivity and hygroscopic properties — it stays warmer and actually absorbs small amounts of surface moisture rather than allowing droplets to form. The wood then releases that moisture back into the room air as conditions change. This buffering effect makes clad wood windows inherently more condensation-resistant on their indoor faces than all-aluminium alternatives.
At the external interface, good design incorporates drainage paths and ventilated cavities between the aluminium cladding and timber substrate. If condensation or wind-driven rain reaches this junction, it needs a route out. Sealed cavities without drainage invite the kind of slow moisture accumulation that compromises timber integrity over years without visible warning signs.
For specifiers evaluating these systems in Australia, verified performance data matters more than material claims alone. Certified test results covering thermal transmittance, condensation resistance, and weather performance — documented against Australian Standards such as AS 2047 — give confidence that the system performs as stated. MEICHEN’s compliance and certifications documentation illustrates the kind of transparency architects and builders should expect: tested ratings aligned with local energy efficiency requirements rather than unverified manufacturer assertions. When comparing clad wood windows or thermally broken aluminium systems, always ask for the certified Uw value for the specific configuration you are specifying — not a generic frame material rating.
Installation Considerations for Aluminium in Timber Frames
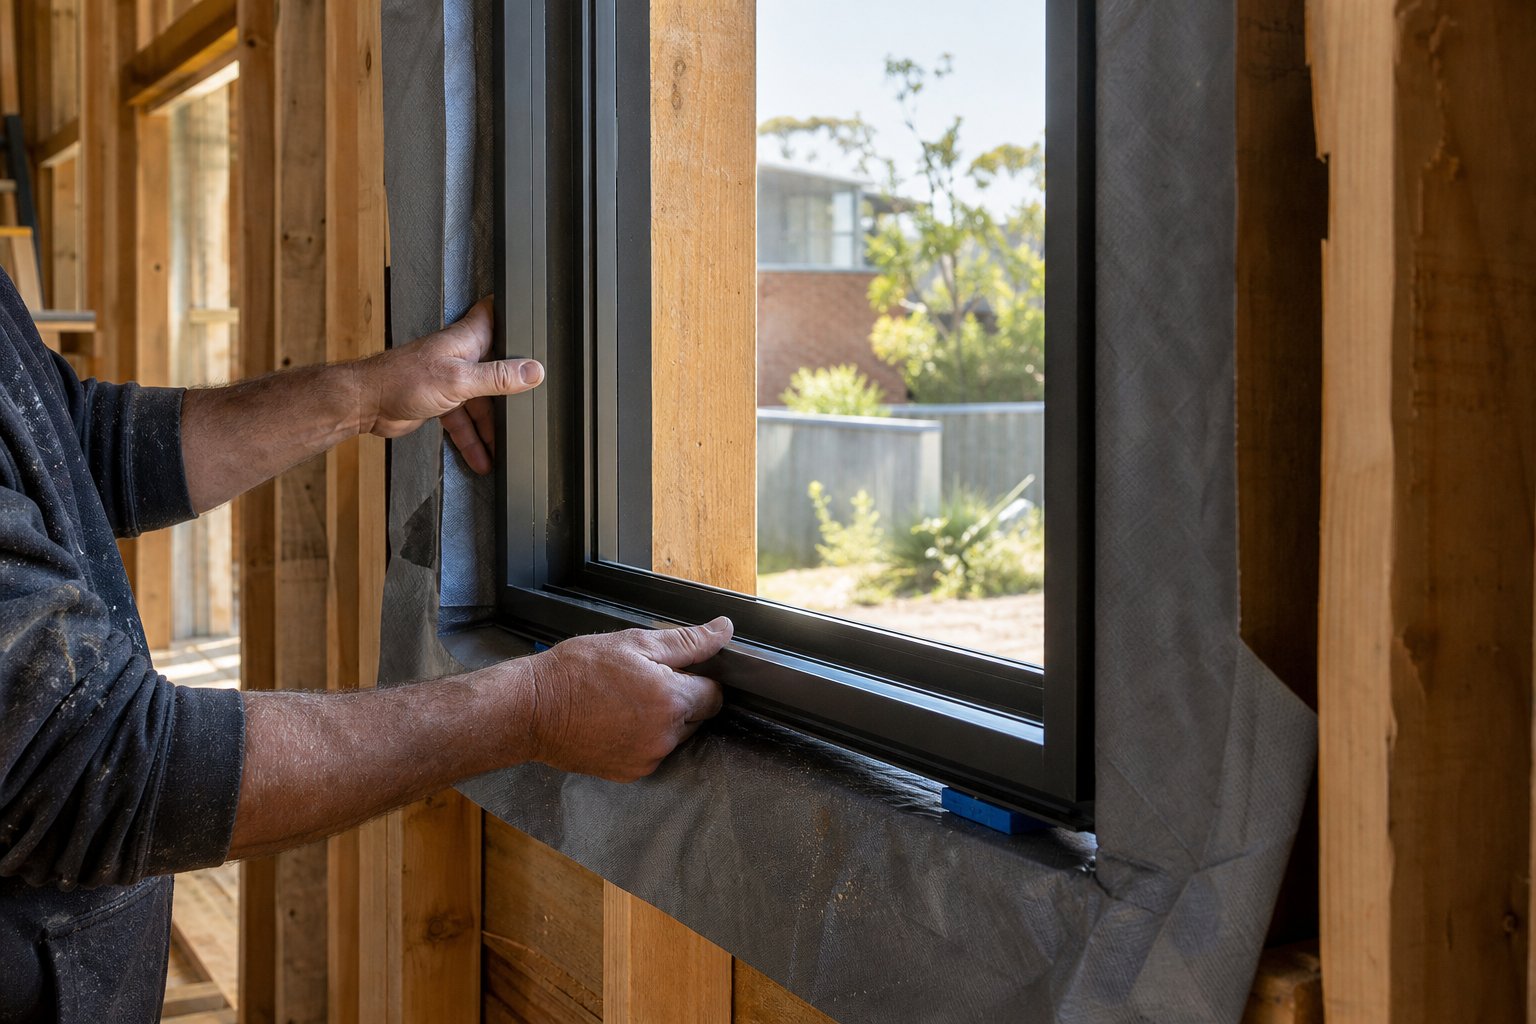
Thermal ratings mean nothing if the window leaks air or water at its perimeter. Every U-value published in a product brochure assumes correct installation — proper support, continuous sealing, and flashing that actually directs water outward rather than trapping it against the timber structure. In Australian residential construction, where aluminium framed windows meet timber stud walls on the vast majority of projects, the installation junction is where long-term performance is either secured or quietly undermined.
Structural Requirements and Load Considerations
An aluminium window unit does not carry wall loads. The timber rough opening around it must transfer those loads independently, and the window needs to sit within that opening without bearing structural weight from above or lateral racking forces from wind pressure on the frame.
Getting this right starts with the header (or lintel). The header spans the top of the opening, carrying roof and upper wall loads around the window rather than through it. Undersized headers allow deflection that presses down on the window frame over time — gradually bowing the head, binding sashes, and breaking seals. In timber-framed walls, header sizing depends on span width, load path from above, and species grade. A 1200 mm wide opening in a load-bearing wall requires a very different header to a 600 mm window in a non-load-bearing partition.
Below the window, the sill trimmer must be level and capable of supporting the window’s dead weight plus any operable sash loads without deflection. On either side, jack studs (or trimmers) transfer header loads down to the bottom plate. These members define the rough opening — and that opening needs to be sized with clearance for shimming.
Shimming tolerances typically allow 5–10 mm on each side and at the head, with packers placed at strategic load points — beneath jambs where weight transfers, and at hinge or hardware locations where operational forces concentrate. Packers must be non-compressible under load (hardwood offcuts or engineered plastic shims work; soft timber wedges do not) and should be used in opposing pairs so the full depth of the frame is supported evenly.
Timber moves seasonally. Studs shrink across the grain as moisture content drops during dry months, and expand again in humid periods. In Queensland and coastal NSW, annual moisture swings of 4–6% are normal in framing timber. That movement translates to small but measurable changes in the rough opening dimensions. Rigid fixings that clamp the aluminium window tight against the timber will eventually stress the frame or crack sealants as the timber cycles. Best practice is to fix through slotted holes or use resilient packers that accommodate 1–2 mm of movement without losing contact or introducing gaps.
Weatherproofing the Aluminium-to-Wood Junction
Water finds every shortcut. At the junction between an aluminium window and its timber rough opening, there are three weatherproofing layers that must work together: flashing, the air barrier, and perimeter sealant. Skip one and the other two eventually fail.
Flashing is the primary defence. A sill pan — either formed metal or a flexible membrane tray — sits beneath the window frame and catches any water that penetrates past the outer sealant line. It must slope to the exterior and incorporate end dams (turned-up edges at each jamb) to prevent water running sideways into the wall cavity. Research into aluminium windowsill anchorage consistently identifies inadequate sill flashing as the leading cause of water damage below window openings — damage that often goes undetected until timber framing has already begun to decay.
A critical detail: fasteners that penetrate the horizontal sill pan create potential leak paths. Where the pan sits over timber framing, vertical anchors through the pan’s flat surface expose the timber below to any water that collects in the tray. The preferred approach is to anchor through the vertical faces of the window frame using brackets or clips, keeping the horizontal pan unperforated. Where penetrations are unavoidable, each fastener head must be fully encapsulated with sealant compatible with both the pan material and the aluminium frame.
Head and jamb flashings work with gravity rather than against it. The head flashing (a Z-shaped metal drip) sheds water away from the top of the frame before it can track inward. Jamb flashings overlap down onto the sill pan’s end dams, creating a continuous drainage path — much like roofing tiles overlapping downhill. Every lap and junction must follow shingle principle: upper piece overlaps lower piece so water always tracks outward.
The air barrier — typically a flexible membrane wrapped around the rough opening reveals — must be continuous from the wall’s weather-resistant barrier into the window perimeter. Gaps here create pressure differentials that drive rain inward even when external sealant appears intact. In Australian conditions where severe wind-driven rain events coincide with negative internal pressure (think a window open on the leeward side during a storm), air barrier continuity matters as much as the sealant line.
Sealant selection for aluminium-to-timber joints requires compatibility with both substrates. Neutral-cure silicone or polyurethane sealants bond well to powder-coated aluminium and primed timber, but acidic-cure silicones corrode aluminium over time and should never be used. The sealant joint itself needs to be correctly dimensioned — typically a 6–10 mm wide bead with a minimum 6 mm depth and a backer rod behind it to control joint geometry. Sealant smeared over a gap without a backer rod will fail within a few seasons as the timber frame moves.
Common Installation Mistakes to Avoid
Most performance complaints about aluminium framed windows trace back to installation shortcuts rather than product defects. A window that rattles in wind, leaks during storms, or develops condensation streaks at its edges is almost always telling you the junction between window and wall was compromised.
Three mistakes dominate. First, skipping the sill pan entirely — relying on sealant alone to stop water at the most vulnerable horizontal surface. Sealant is a maintenance item with a finite lifespan; flashing is a permanent drainage system. Second, over-tightening fixings that distort the aluminium frame. Aluminium profiles are precisely engineered to tight tolerances. A frame pulled out of square by even 2–3 mm will bind hardware, prevent proper sealing of sashes, and create uneven stress on glazing units. Third, failing to account for timber movement by using rigid foam gap-fillers that bond to both the frame and the timber. When the timber shrinks, the foam tears or delaminates — leaving a hidden gap that admits air and water.
Window cladding and perimeter detailing deserve the same attention as the window unit itself. A $3,000 thermally broken aluminium window installed with $30 worth of sealant and no flashing will underperform a $1,500 unit fitted with proper drainage, continuous air sealing, and correctly shimmed support. Installation is not a cost to minimise — it is the single factor that determines whether the product ever delivers its rated performance.
- Before fitting: Verify rough opening is square (check diagonals — they should match within 2 mm), level, plumb, and sized with correct clearance for packers and sealant joints.
- Before fitting: Confirm header and sill trimmer are structurally adequate for the span and load path. No deflection should be visible under load.
- Before fitting: Install sill pan flashing with end dams turned up at jambs. Verify slope drains to exterior. Lap jamb flashings over sill pan end dams.
- Before fitting: Apply air barrier membrane around reveals, lapping onto the face of the structure in shingle fashion (head over jambs, jambs over sill).
- During fitting: Place non-compressible packers at all fixing points — beneath jambs, at hinge locations, and at locking hardware positions. Use opposing pairs for full-depth support.
- During fitting: Check level and plumb after each fixing is driven. Stop immediately if the frame distorts — back off the fixing and re-shim.
- During fitting: Do not penetrate the horizontal sill pan with fasteners. Anchor through vertical frame faces or use bracket systems.
- After fitting: Install backer rod in the perimeter gap before applying sealant. Ensure correct joint width-to-depth ratio (minimum 2:1).
- After fitting: Apply neutral-cure sealant compatible with both aluminium and timber. Tool the bead to a concave profile for maximum adhesion surface and water shedding.
- After fitting: Test all operable sashes for smooth, unforced operation. Binding indicates frame distortion — do not force; diagnose and re-shim.
- After fitting: Perform a water spray test across the full perimeter, checking inside for any signs of moisture tracking. Address leaks before interior trim conceals them.
These checkpoints are not excessive — they represent the minimum standard for an installation that will perform without intervention for decades. Every aluminium window cladding detail and every perimeter seal is only as reliable as the workmanship behind it. A disciplined installation process is the difference between a window that delivers its rated performance for 30 years and one that starts leaking within three.
Climate Suitability and Acoustic Performance
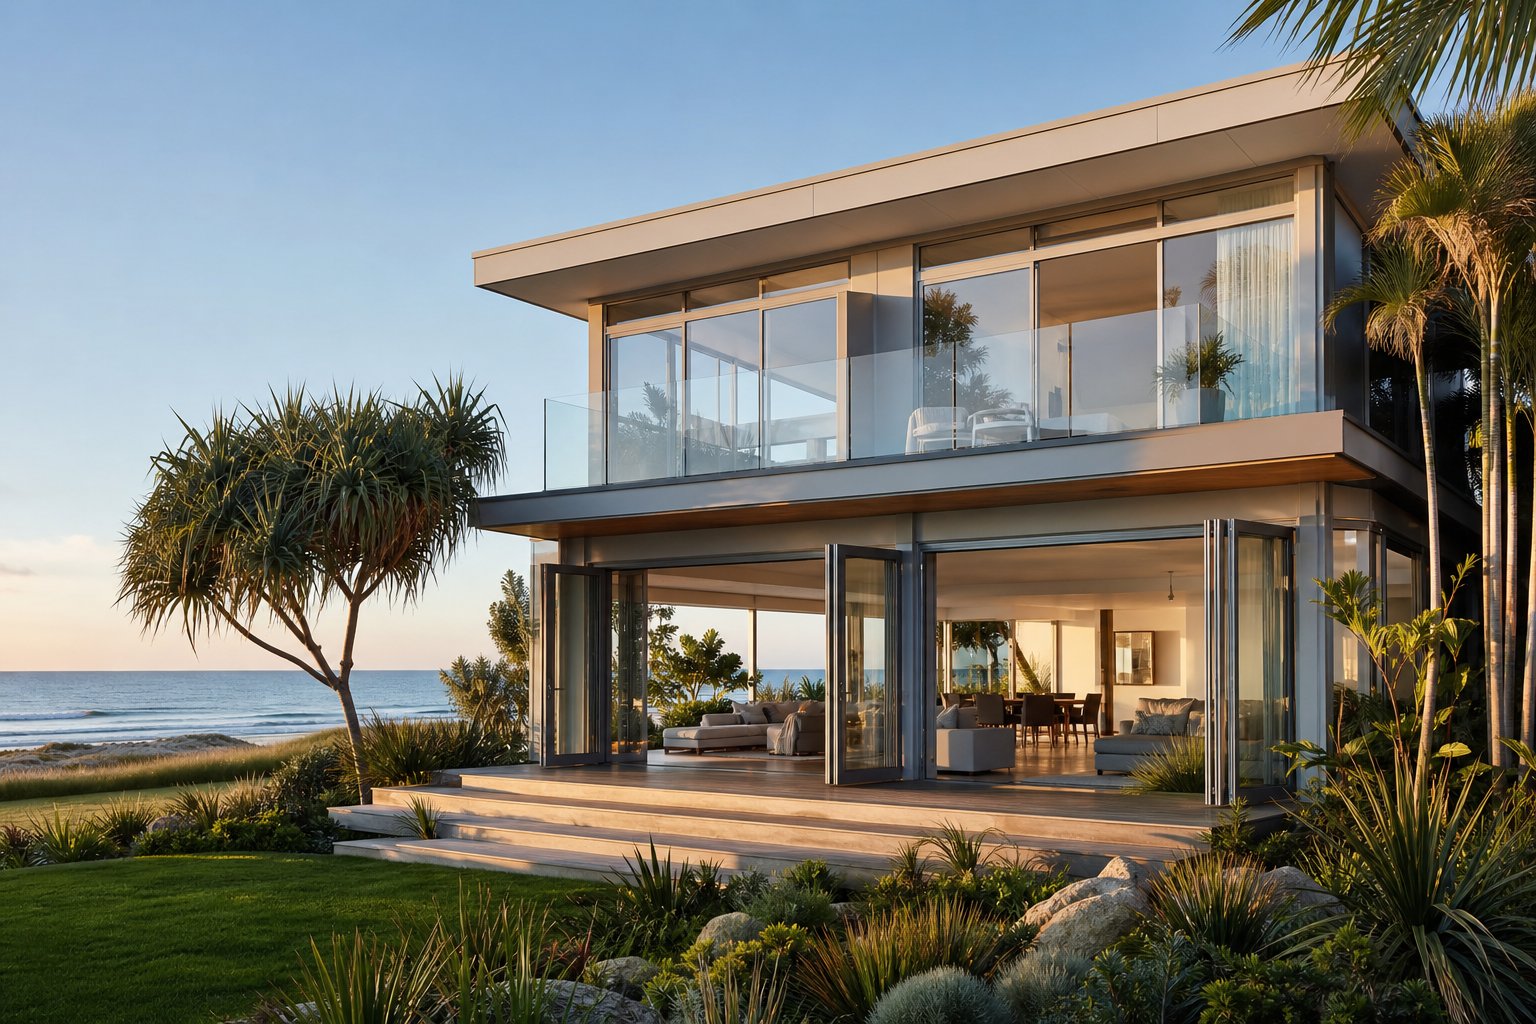
A window system that works brilliantly in temperate Melbourne may deteriorate within years on a beachfront in Far North Queensland. Australia spans climate zones from tropical to alpine, and the combination of aluminium and wood responds differently in each. Salt, humidity, UV intensity, thermal cycling, and even acoustic demands all interact with these materials in ways that should shape which configuration you choose — and how it is detailed.
Coastal and High-Humidity Environments
Salt spray is aluminium’s most persistent adversary. Airborne chloride from ocean spray settles on exterior surfaces and, if left unchecked, overwhelms the natural oxide layer that protects bare aluminium. Industry research confirms that unfinished aluminium exposed to salt can develop visible pitting within weeks, and that significant chloride deposition occurs more than 80 kilometres from the shoreline. For coastal Australian homes — from the Sunshine Coast to the Illawarra, from Fremantle to the Northern Beaches — this is not a theoretical concern. It is a maintenance reality.
The good news: a high-performance powder coat or anodised finish dramatically extends aluminium’s coastal lifespan. Powder-coated profiles tested to AAMA 2605 equivalent standards withstand over 4,000 hours of accelerated salt spray exposure. Anodized aluminium frame windows rated to Class I standards endure 3,000 hours. Both perform far better than uncoated metal, but they still require regular washing — every three to six months in direct coastal zones — to remove salt deposits before they concentrate and attack the finish layer.
Galvanic corrosion presents a subtler risk. When aluminium contacts a dissimilar metal — stainless steel screws, brass fittings, or copper flashings — in the presence of saltwater electrolyte, galvanic interaction accelerates corrosion of the less noble metal. For metal clad wood windows in coastal zones, this means every fastener, bracket, and hardware component contacting the aluminium cladding should be aluminium, marine-grade stainless steel, or separated by a non-conductive barrier. Standard zinc-plated screws driven into aluminium profiles near the coast are a recipe for white corrosion haze within a few seasons.
The timber component introduces a different humidity challenge. In humid subtropical regions — think Brisbane, the Gold Coast, Cairns — ambient moisture levels can keep interior timber components above 15% moisture content for extended periods if ventilation is poor. Above that threshold, fungal growth becomes possible. Solid wood windows with interior timber surfaces need adequate indoor air movement, and the aluminium cladding on the exterior must incorporate ventilated drainage cavities to prevent moisture trapping at the wood-metal interface. Sealed cavities in humid climates become incubators for rot — invisible until the damage is structural.
Cold Climate Condensation Challenges
Australia’s alpine regions, Canberra winters, and highland areas of Tasmania and Victoria bring a different physics problem. When outdoor temperatures drop well below indoor conditions — a delta-T of 20°C or more on a cold night — any thermally conductive surface on the warm side plummets toward dew point temperature. For aluminium without a thermal break, that means condensation streaming down the interior frame edge every cold morning.
In these conditions, the advantage of a composite aluminium-clad wood system is most pronounced. The indoor timber surface stays warm because wood barely conducts heat. Condensation simply does not form on it at the temperature differentials typical of Australian cold zones. A thermally broken aluminium system also manages well, provided the break is wide enough (typically 24 mm or more) to keep the interior aluminium section above dew point. Non-thermally-broken aluminium in cold climates? That is a system guaranteed to produce condensation complaints, mould-stained reveals, and degraded sill timbers within a few years.
For specifiers working in NCC Climate Zones 7 and 8, the frame choice directly affects condensation risk modelling. Choosing aluminium clad wood windows or high-performance thermally broken aluminium — rather than standard aluminium — shifts the condensation curve enough to satisfy both comfort expectations and long-term durability requirements for interior timber elements.
Sound Insulation Performance of the Combined System
Acoustic performance rarely gets discussed in the context of frame materials, but it matters — particularly for homes near arterial roads, flight paths, or commercial districts. The noise reduction a window provides depends on three things: glass mass, air gaps between glass panes, and the ability of the frame to dampen vibration rather than transmit it.
Here is where wood changes the equation. Timber is a naturally effective vibration damper. Its fibrous, cellular structure absorbs acoustic energy rather than conducting it. Aluminium, by contrast, is denser and stiffer — it transmits vibration more readily unless isolated by gaskets or thermal breaks. A composite frame combining both materials gets the best of each: aluminium’s mass adds to the overall sound barrier weight, while the timber core dampens resonance that would otherwise transfer through a continuous metal section.
The practical impact depends on glazing selection more than frame alone. A standard 4 mm / 12 mm gap / 4 mm double-glazed unit typically achieves an Rw rating around 29–31 dB. Step up to asymmetric glazing — say 6 mm / 12 mm gap / 10 mm — and Rw ratings push toward 35–37 dB. Add a laminated acoustic interlayer to one pane and you approach 38–40 dB. These improvements apply regardless of frame material, but the frame’s contribution matters at the margins. A window with an Rw of 37 dB through the glass can lose 2–3 dB at the frame if aluminium profiles resonate without dampening. A timber or composite frame preserves more of the glass performance by absorbing rather than transmitting that residual vibration.
For noise-sensitive Australian sites — inner-city Sydney apartments, homes beneath Melbourne flight paths, properties along Pacific Highway corridors — specifying aluminium window colours and finishes is only part of the decision. Frame construction and glazing package drive the acoustic outcome far more than aesthetics alone.
| Climate / Environment | Recommended Configuration | Key Considerations |
|---|---|---|
| Coastal (within 1 km of shoreline) | Aluminium-clad wood composite or thermally broken aluminium with marine-grade powder coat | Salt spray resistance, galvanic isolation of fasteners, ventilated drainage cavities, wash every 3–6 months |
| Humid subtropical (QLD, northern NSW) | Aluminium-clad wood with ventilated cavities, or standalone aluminium in timber frame | Mould risk on timber, moisture content monitoring, adequate interior ventilation, drainage at wood-metal interface |
| Cold / alpine (VIC highlands, TAS, ACT) | Aluminium-clad wood composite or wide thermal break aluminium (24 mm+) | Condensation resistance, high delta-T performance, frame surface temperature must stay above dew point |
| Hot-arid (inland WA, SA, western NSW) | Thermally broken aluminium in timber frame, or anodized aluminium frame windows | UV degradation of sealants and timber, thermal cycling stress on joints, colour stability of finishes |
| Noise-sensitive (urban, flight path, arterial road) | Composite timber-aluminium with asymmetric acoustic glazing | Frame dampening critical, laminated glass recommended, Rw rating 35+ dB achievable with correct glazing package |
Hot-arid climates deserve a brief note. Inland Australia pushes surface temperatures on dark-coloured aluminium past 80°C on summer afternoons, then drops them 40°C overnight. That daily thermal cycling stresses every joint, seal, and mechanical connection in the system. Lighter aluminium window colours reduce peak surface temperature and extend sealant life. Anodised finishes tend to chalk less than some powder coats under extreme UV, though premium-grade PVDF-based coatings also perform well. The timber components, shielded from direct sun by the aluminium cladding, remain dimensionally stable — but any exposed timber edges (around reveals or at sill junctions) need UV-stable coatings renewed more frequently than in temperate zones.
Climate is not an afterthought in window specification. It determines which configuration survives long-term and which one becomes a maintenance problem within a decade. Match the system to the environment, detail it for the specific exposure, and the combination of aluminium and wood delivers on its promise across any Australian condition.
Maintenance Schedules and Lifecycle Cost Thinking
Climate dictates the pace of degradation — but maintenance determines whether degradation ever gains a foothold. An aluminium clad window system designed for coastal exposure still fails prematurely if salt deposits are left to concentrate on the finish for years. A timber interior that performs beautifully in its first decade develops rot in its second if moisture content creeps up unnoticed. Both materials in this hybrid system reward consistent, low-effort care with decades of reliable service. Neglect either one, and you pay the compounding cost later.
Aluminium Exterior Maintenance Schedule
Aluminium’s reputation as “maintenance-free” is earned relative to timber — but it is not literally zero-maintenance. The protective layer doing the heavy lifting is the finish: powder coat or anodised film. That finish needs periodic cleaning to stay intact and perform its shielding function.
Industry maintenance guidelines recommend monthly visual inspections and glass cleaning, with full aluminium surface cleaning at least twice per year. In coastal areas or regions with high airborne particulate (bushfire zones, industrial precincts), more frequent washing prevents contaminant buildup that accelerates finish breakdown.
The cleaning method matters as much as the frequency. Use a soft cloth or sponge with mild soapy water — a cup of non-abrasive detergent per litre is sufficient. Rinse thoroughly and dry all surfaces including hardware, hinges, and sealant lines. Never use abrasive cleaners, steel wool, scouring pads, or high-pressure washers. These damage the powder coat or anodised layer, exposing bare aluminium to oxidation. Silicone spray applied to hardware keeps locking mechanisms and hinges operating smoothly, while a light application of car wax on frame surfaces adds a sacrificial protective layer between washes.
Can you paint aluminium clad windows when the finish eventually degrades? Yes — powder-coated surfaces can be repainted after proper preparation (light abrasion, degreasing, and application of an adhesion primer formulated for metals). Anodised finishes are harder to repaint successfully because the hard oxide layer resists adhesion. In practice, a quality powder coat in standard colours lasts 20–30 years before refinishing is necessary, while premium PVDF coatings push closer to 40 years in moderate environments.
Signs that the aluminium exterior needs attention beyond routine washing:
- Chalking — a powdery residue on fingers when you wipe the surface, indicating UV breakdown of the finish binder
- Colour fading or uneven patches, especially on sun-exposed northern and western faces
- White pitting spots (early corrosion beneath damaged finish)
- Cracking or peeling at edges and corners where the finish is thinnest
- Stiff hardware or drainage slots clogged with debris
Catching these early means a localised repair rather than a full re-finish. Left unchecked, corrosion beneath a failed coating spreads laterally under the surrounding intact finish, making remediation far more involved.
Wood Interior Care and Inspection
The interior timber component lives a sheltered life compared to exterior-exposed wood windows — no direct rain, no UV bombardment, no salt. But sheltered does not mean immune. Indoor timber surfaces still contend with humidity fluctuations, condensation exposure (particularly on poorly performing frames), cleaning product contact, and simple mechanical wear from opening, closing, and cleaning over years.
Maintenance guidance for wood windows recommends twice-yearly inspections — once after winter (to check for condensation damage) and once before winter (to ensure seals and finishes are intact ahead of the cold, humid season). In Australian terms, inspect in early spring and again in late autumn.
What you are looking for during inspection:
- Dark or discoloured wood near the glass rebate — indicates water tracking from condensation or seal failure
- A cloth snagging on the surface — the clear coat is breaking down and exposing raw timber
- Musty smell around frame joints — suggests hidden mould or moisture trapped in end-grain
- Soft spots when pressed firmly — early rot that has not yet become visible
- Sticky or stiff operation during humid months — the timber is absorbing excessive moisture and swelling
Re-oiling or re-varnishing frequency depends on the original finish system. Oil-finished interiors (popular for their natural look and ease of touch-up) typically need a fresh coat every 12–18 months in dry climates and annually in humid zones. Polyurethane or lacquer finishes last longer between applications — three to five years is common — but require more preparation (light sanding) when renewal is due. The key principle: do not wait until the timber looks dry or damaged. Recoat while the existing finish still has integrity, and the new coat bonds properly. Once bare timber is exposed to indoor humidity cycling, moisture uptake accelerates and the path to delamination or swelling shortens considerably.
Moisture content monitoring is the most proactive step available. A pin-type moisture metre pressed into an inconspicuous area of the timber frame should read between 9% and 14% for healthy interior wood. Readings consistently above 15% signal a ventilation problem, a seal failure admitting moisture, or condensation that is wetting the timber faster than it can dry. Address the source before refinishing — recoating over damp timber traps moisture inside and accelerates decay from within.
Lifecycle Cost Thinking for Long-Term Value
The upfront aluminium clad wood windows price captures only a fraction of what you actually spend on a window over its service life. A lifecycle perspective accounts for maintenance costs, energy performance (reduced heating and cooling loads), repair intervals, and eventual replacement — all discounted over the projected lifespan of the system.
A peer-reviewed lifecycle study published in Buildings and Cities found that maintaining rather than replacing windows minimised both lifecycle climate impact and lifecycle costs across a 60-year reference period — except under specific conditions where thermal performance gains from replacement justified the embodied carbon and financial investment. The finding reinforces a practical truth: extending the life of existing components through proper maintenance is almost always cheaper and lower-impact than premature replacement.
For aluminium-clad wood systems, this means the maintenance framework above is not just about appearance — it directly extends the interval before replacement becomes necessary. A well-maintained composite window can deliver 40–60 years of service. A neglected one may need replacement at 20–25 years, with the timber core failing long before the aluminium cladding shows distress.
When replacement does become necessary, the hybrid system offers a cost advantage that pure timber cannot: partial component replacement. If the aluminium cladding degrades but the timber core remains sound, re-cladding with new aluminium profiles — essentially aluminium clad replacement windows rebuilt on the existing timber — costs significantly less than full unit replacement. Conversely, if interior timber deteriorates (perhaps from years of condensation exposure) while the aluminium exterior and glazing remain functional, some systems allow interior timber component renewal without disturbing the weatherproofed exterior. These wood clad replacement windows scenarios are not universal — they depend on the original system’s design allowing component separation — but they represent a genuine lifecycle cost benefit over monolithic systems where any failure demands complete replacement.
The decision framework for replacement versus maintenance is straightforward:
- If operational performance has degraded (draughts, condensation, noise) but the structure is sound — investigate seal renewal, hardware replacement, or reglazing before committing to full replacement
- If timber rot extends beyond surface damage into structural members — replacement of the affected components or full unit is warranted
- If thermal performance no longer meets current NCC requirements for a renovation or extension — replacement with a higher-performing system may be the most cost-effective path to compliance
- If the aluminium finish has failed broadly and corrosion is established — re-cladding or full replacement, depending on timber core condition
| Interval | Aluminium Exterior Tasks | Wood Interior Tasks |
|---|---|---|
| Monthly | Visual inspection for damage; clean glass; check drainage slots are clear | Wipe down with dry or lightly damp cloth; check for condensation pooling on sills |
| Every 6 months | Full wash of all aluminium surfaces with mild soapy water; lubricate hardware with silicone spray; inspect weatherstripping condition | Detailed inspection for discolouration, soft spots, or finish breakdown; check moisture content with pin metre if concerns exist |
| Annually | Inspect powder coat or anodised finish for chalking, fading, or pitting; check sealant lines for cracking or separation; clean tracks and roller assemblies | Re-oil timber if oil-finished; inspect for swelling or binding in humid months; check for pest activity (borers, termites) at corners and joints |
| Every 3–5 years | Apply protective wax or sealant to aluminium surfaces in harsh environments; replace degraded weatherstripping; check for galvanic corrosion at fastener points | Re-varnish or re-lacquer polyurethane-finished interiors; sand lightly before recoating; replace any failing sealant at glass-to-timber rebate |
| Every 10–15 years | Assess finish integrity — consider localised touch-up or full repaint if chalking or corrosion is advancing; inspect structural integrity of clips and mechanical fixings | Full condition assessment of timber core; probe for hidden rot at bottom rails and sill junctions; consider full refinish if multiple coats have built up unevenly |
| Every 20–30 years | Evaluate whether re-cladding is warranted (broad finish failure, widespread pitting); replace hardware if wear affects operation or security | Assess whether timber components need renewal or whether the full system warrants replacement based on thermal performance expectations and current standards |
This schedule is not onerous. Most tasks take minutes rather than hours. The key is consistency — small, regular interventions that prevent the kind of cascading damage where a failed sealant admits water, the water degrades timber, the timber swells and binds hardware, and suddenly a system that needed a $20 tube of sealant now demands a $2,000+ replacement unit. Lifecycle thinking shifts the question from “what does this window cost to buy?” to “what does this window cost to own for 40 years?” — and on that measure, a well-maintained aluminium window in a wooden frame consistently outperforms cheaper systems that demand earlier replacement.
Choosing the Right Aluminium Clad Wood Window System for Your Project
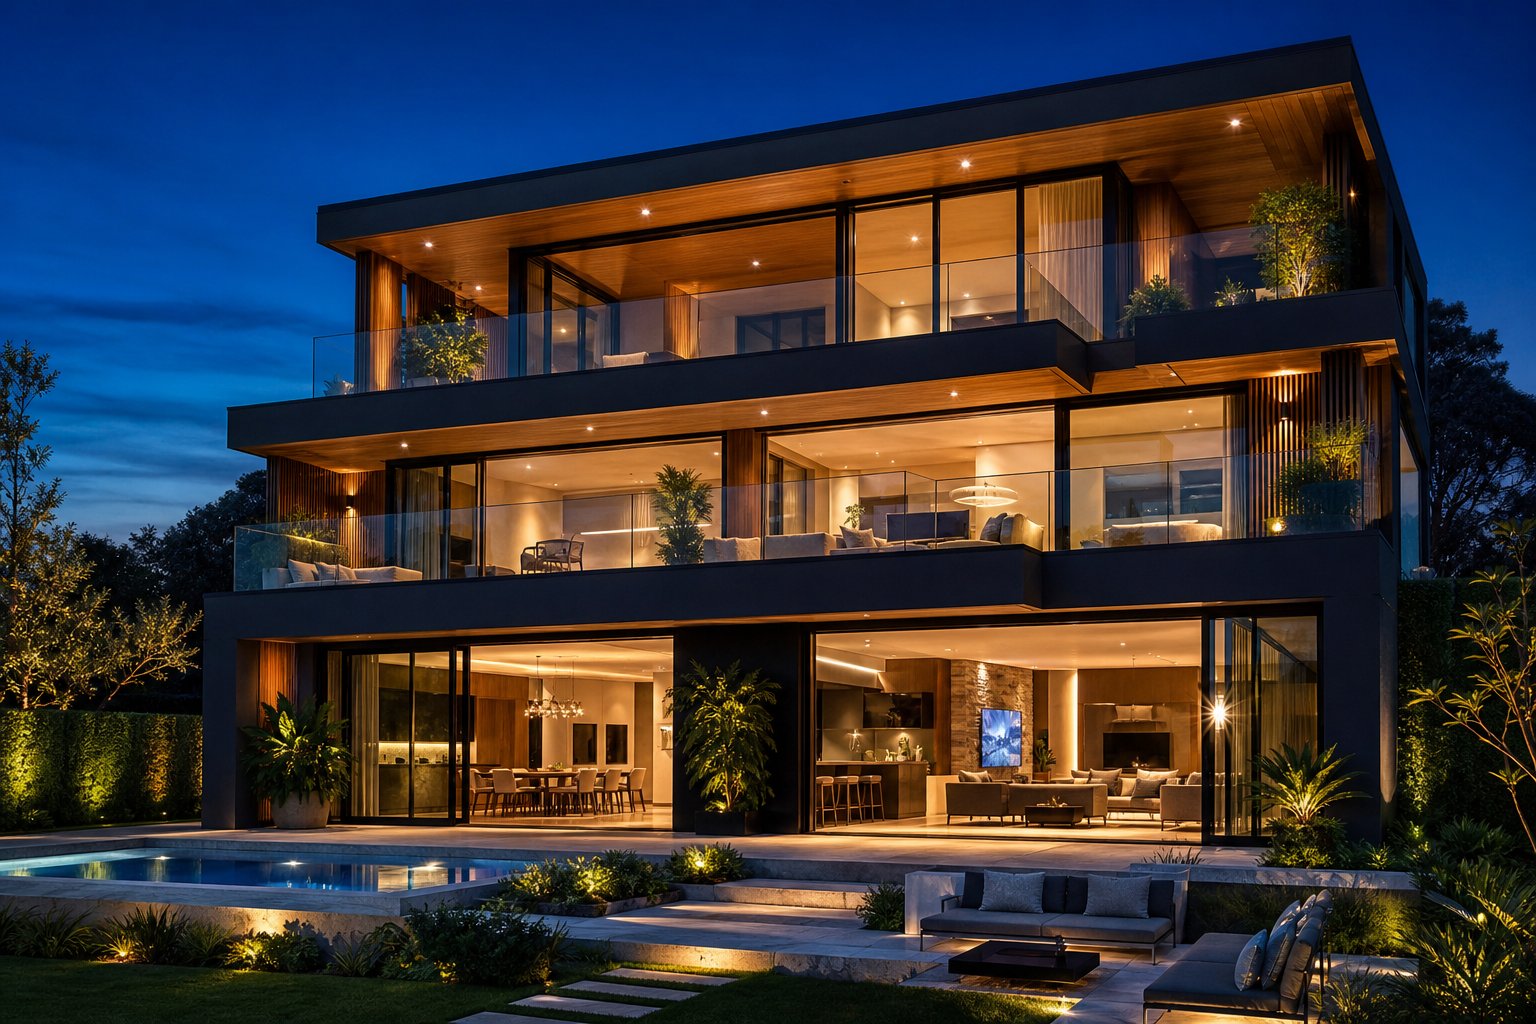
Lifecycle costs only tell part of the story. The system you select also needs to align with the project’s design intent, regulatory context, and environmental exposure from day one. A heritage cottage in inner Melbourne, a new coastal build north of Wollongong, and a commercial fitout in a Sydney CBD tower all benefit from combining aluminium and wood — but each demands a different configuration, a different performance emphasis, and a different conversation with whoever supplies it.
Matching the System to Your Project Type
Period property renovations carry constraints that standard new builds do not. Heritage overlays, conservation management plans, and council character requirements often mandate that windows maintain a traditional timber appearance from the street. A retrofit aluminium cladding system over existing sound timber joinery satisfies both goals — preserving the original profile visible from the exterior while eliminating the repainting cycle that drives owners to despair. Where the original windows are beyond salvage, a factory-built aluminium clad wood window replicates the proportions and shadow lines of traditional joinery with modern thermal and acoustic performance behind it. The timber interior keeps heritage interiors authentic; the aluminium exterior faces council scrutiny without flinching.
New residential builds offer more freedom. Here, the choice is primarily performance-driven. A clad wood window delivers peak thermal values and interior warmth for living areas and bedrooms where comfort matters most. Alternatively, a high-quality thermally broken aluminium unit fitted into a timber-framed opening provides excellent performance at a lower price point, with the broadest local product availability. Many Australian homes use both — composite systems in prominent living zones and standard aluminium in utility areas, laundries, and garages where the budget stretches further.
Commercial projects prioritise durability documentation and compliance verification. Architects specifying for multi-residential developments, aged care facilities, or educational buildings need systems backed by tested ratings against AS 2047, certified energy performance data, and warranty structures that survive beyond a single construction cycle. An aluminium clad wood window in this context must carry documentation that proves it meets acoustic separation requirements between tenancies, fire performance classifications at boundaries, and weather resistance ratings appropriate for the building’s height and exposure category.
Noise-sensitive sites — near flight paths, rail corridors, or arterial roads — shift the priority to acoustic performance above all else. The composite timber-aluminium frame combined with asymmetric laminated glazing delivers the highest Rw ratings achievable in a residential window system. The timber core dampens frame-transmitted vibration while the mass of the aluminium exterior adds to the overall sound barrier. For these projects, frame construction matters as much as the glass package.
What to Look for in a Supplier
The gap between aluminium clad window manufacturers is not always visible in a brochure. Two systems can look similar in a showroom and perform entirely differently once installed and exposed to Australian conditions for a decade. What separates reliable suppliers from the rest is documentation — not marketing copy, but independently verified test data.
When evaluating where to buy aluminium windows or composite systems, these criteria separate serious manufacturers from those trading on appearance alone:
- Certified performance ratings: Ask for tested Uw values, SHGC, air infiltration, water resistance, and wind load ratings specific to the product configuration you are specifying — not generic material claims.
- Standards compliance documentation: In Australia, this means AS 2047 testing for weather performance, AS 1288 for glazing, and alignment with NCC Section J energy efficiency requirements. MEICHEN’s compliance and certifications page demonstrates the level of transparency specifiers should expect — documented test results covering weather resistance, durability, and energy efficiency aligned with Australian project requirements.
- Warranty structure: Look beyond the headline number. A 10-year warranty that excludes coastal environments, powder coat degradation, or timber component failure is not a 10-year warranty in any practical sense. Understand what is covered, what voids it, and who you contact when something goes wrong.
- Technical support availability: Can the supplier provide installation details, junction drawings for your specific wall construction, and specification support for NatHERS modelling? Manufacturers who offer this level of technical backup signal confidence in their product under real-world conditions.
- Lead time and local stock: Factory composite systems from European aluminium clad window manufacturers carry lead times of 14 weeks or more. Locally manufactured thermally broken aluminium systems often deliver in 4–6 weeks. Match supply timelines to your construction programme before committing.
- Track record in similar projects: Ask for references in your climate zone and project type. A system proven in temperate Melbourne may not have the coastal corrosion resistance needed for a Sunshine Coast build.
Environmental Considerations for Specification
Sustainability increasingly influences specification decisions, and the aluminium-wood combination sits in an interesting position on the embodied carbon spectrum. Third-party Environmental Product Declarations put triple-glazed aluminium-clad wood windows at approximately 69 kg CO₂e per square metre — meaningfully lower than all-aluminium frames at around 88 kg CO₂e/m², and dramatically better than worst-case primary aluminium at over 300 kg CO₂e/m².
The carbon story improves further when recycled aluminium content rises. EPD data shows that increasing recycled content from 30% to 75% cuts embodied carbon by 25–40 kg CO₂e per square metre. Aluminium’s infinite recyclability without quality loss means end-of-life frames re-enter the material stream at full value — unlike uPVC, which degrades with each recycling cycle.
Timber contributes its own environmental advantage as a renewable, biogenic carbon store. Wood sourced from certified sustainable forestry (FSC or equivalent) locks atmospheric carbon into the building fabric for the window’s service life. Combined, the two materials create a system where the aluminium component is endlessly recyclable and the timber component is renewable and carbon-sequestering — a lifecycle profile difficult for any single-material system to match.
That said, embodied carbon is only one input. Operational energy savings from better-insulating frames accumulate every year the window remains in service. A clad wood window with a Uw of 1.8 W/m²K versus a non-thermally-broken aluminium frame at 3.0+ W/m²K reduces heating and cooling demand across every season for 40–60 years. Over that operational lifespan, the energy savings typically dwarf the initial embodied carbon difference between frame materials. Specification decisions that optimise for both — low embodied carbon and high operational performance — deliver the strongest environmental outcome across the full building lifecycle.
Frequently Asked Questions About Aluminium Windows in Wooden Frames
1. What is the difference between an aluminium-clad wood window and an aluminium window in a timber frame?
An aluminium-clad wood window is a single factory-manufactured composite unit where timber forms the structural core and an aluminium shell protects the exterior. An aluminium window in a timber frame refers to a standard aluminium window unit installed into a separate timber rough opening — common in Australian stud-framed homes. The two materials meet at the installation junction but are not bonded together. This distinction matters for specification, pricing, and long-term performance expectations.
2. Are aluminium-clad wood windows better than standard aluminium windows for energy efficiency?
Yes, aluminium-clad wood windows generally deliver superior thermal performance. The timber core provides natural insulation with frame U-values (Uf) around 1.4–2.2 W/m²K, compared to 2.5–4.0 W/m²K for thermally broken aluminium and 5.5–7.0 W/m²K for non-thermally-broken aluminium. When paired with double glazing, composite systems achieve whole-window U-values between 1.8 and 2.5 W/m²K. For Australian projects assessed under NatHERS or WERS, verified performance data from certified testing against AS 2047 confirms these thermal advantages.
3. How do you maintain aluminium-clad windows in coastal Australian environments?
Coastal aluminium-clad windows require washing every three to six months with mild soapy water and a soft cloth to remove salt deposits before they attack the powder coat or anodised finish. Avoid abrasive cleaners and high-pressure washers. Lubricate hardware with silicone spray every six months, and inspect for white pitting spots or chalking annually. All fasteners contacting aluminium should be marine-grade stainless steel or separated by non-conductive barriers to prevent galvanic corrosion. The timber interior needs twice-yearly inspection for moisture content above 15%, which signals potential mould or rot risk in humid subtropical zones.
4. Can you install aluminium windows into existing wooden window frames?
Yes, standalone aluminium window units can be fitted into existing timber rough openings — this is the most common configuration in Australian residential construction. Correct installation requires verifying the rough opening is square and structurally sound, using non-compressible packers at fixing points, installing sill pan flashing with end dams, maintaining air barrier continuity, and applying neutral-cure sealant over backer rod. The timber frame must independently carry structural loads without transferring weight onto the aluminium window unit, and allowance for seasonal timber movement (1–2 mm) prevents seal failures.
5. How long do aluminium-clad wood windows last compared to other frame types?
A well-maintained aluminium-clad wood window system can deliver 40–60 years of service life. The aluminium exterior finish (powder coat or anodised) typically lasts 20–30 years before needing refinishing, while the protected timber core remains structurally sound for decades with regular inspection and re-oiling or re-varnishing. Neglected systems may need replacement at 20–25 years. A key lifecycle advantage is partial component replacement — re-cladding the aluminium over a sound timber core costs significantly less than full unit replacement, making the total cost of ownership competitive over the long term.
More Window & Door Guides