What Glazing Aluminium Windows Really Means
Specifications fail most often at the very first step — a misunderstanding of what glazing aluminium windows actually involves. The phrase carries two distinct meanings, and conflating them leads to errors that ripple through every stage of a project, from procurement to compliance.
Defining Glazing in the Context of Aluminium Windows
In the fenestration industry, “glazing” pulls double duty. It describes a hands-on process — the act of fitting, sealing, and securing glass panes into an aluminium window frame. It also refers to the finished component itself: the glass unit sitting within that frame, whether it is a single pane, a double-glazed insulating glass unit (IGU), or a triple-glazed assembly.
A critical distinction: “To glaze” is the process of installing glass into a frame. “The glazing” is the glass unit — including its coatings, gas fills, and spacer bars — that has been installed. Specifications that blur these two meanings risk miscommunication between architects, fabricators, and installers.
Reglazing, then, simply means replacing the existing glass within a frame. Understanding this terminology prevents costly misalignment between what gets specified on paper and what gets built on site.
Why Aluminium Frames Suit Advanced Glazing Systems
Aluminium has dominated commercial aluminium joinery for more than five decades, and its presence in residential projects continues to grow. The reason is largely structural. A glass aluminium frame delivers an exceptional strength-to-weight ratio — aluminium is 34 times stronger than vinyl and 43 times stronger than timber by weight, allowing fabricators to engineer slimmer sightlines without sacrificing load-bearing capacity.
That strength matters most when supporting large, heavy glazed areas. An aluminium window can accommodate oversized panes of double or triple glazing that would demand far bulkier profiles in uPVC or timber. Sightlines on modern windows in aluminium can be reduced to as little as 20–30 mm, maximising the glass-to-frame ratio and letting daylight — rather than the frame — define the facade.
Aluminium also resists warping, cracking, and rot across Australia’s diverse climate zones, from tropical humidity in Far North Queensland to the freeze-thaw cycles of the Victorian highlands. Combined with powder-coated or anodised finishes, it holds up against coastal salt air and intense UV exposure without the ongoing maintenance other materials demand.
This article serves as a decision-making resource for specifiers, builders, and homeowners navigating the aluminium glazing process from start to finish. The sections ahead cover performance metrics like U-values and SHGC, compare single through to triple glazing configurations, break down installation methods, and map the compliance landscape under the NCC and relevant Australian Standards. Each choice in this chain — frame, glass, gas fill, spacer, coating — affects every other, and getting the specification right means understanding how they interact.
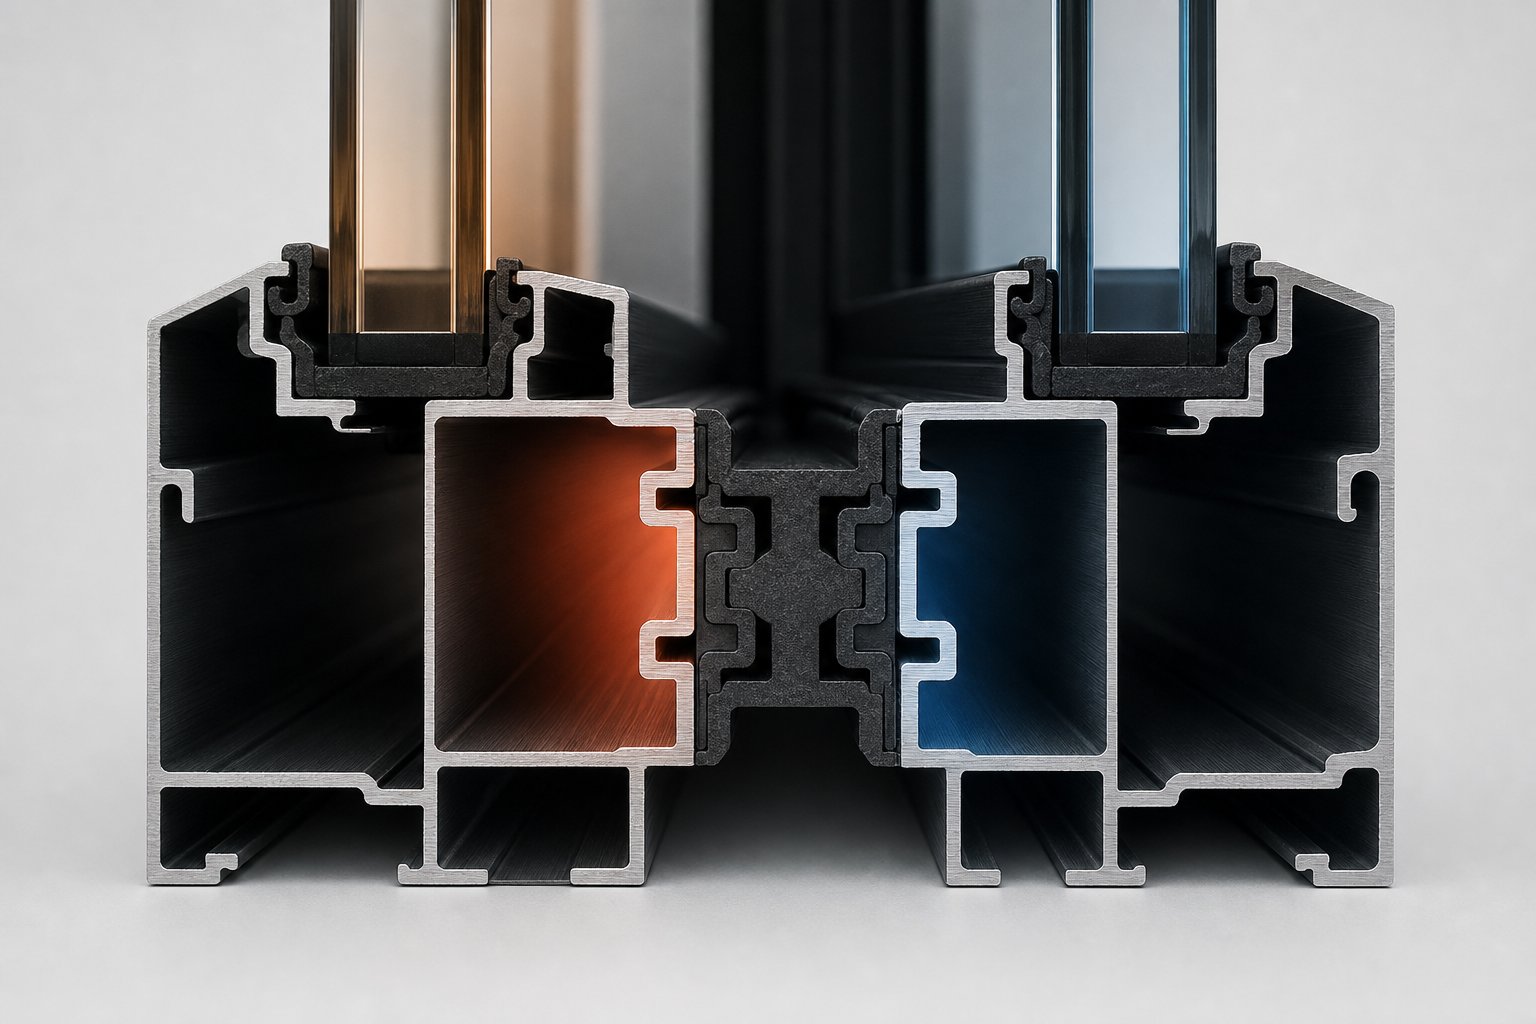
Thermally Broken vs Non-Thermally Broken Aluminium Frames
Aluminium’s structural advantages mean little if the frame bleeds heat right past the glass. That is exactly what happens when specifiers overlook the single most consequential detail in any aluminium window profile: the thermal break — or the lack of one.
How Thermal Breaks Work in Aluminium Profiles
Aluminium conducts heat roughly 205 W/m·K — outstanding for a heatsink, disastrous for a window frame. In a non-thermally broken profile, the interior and exterior aluminium faces are a single continuous extrusion. Touch the inside of such a frame during a cold Melbourne winter or a scorching Darwin afternoon, and you will feel the outside temperature conducted straight through the metal.
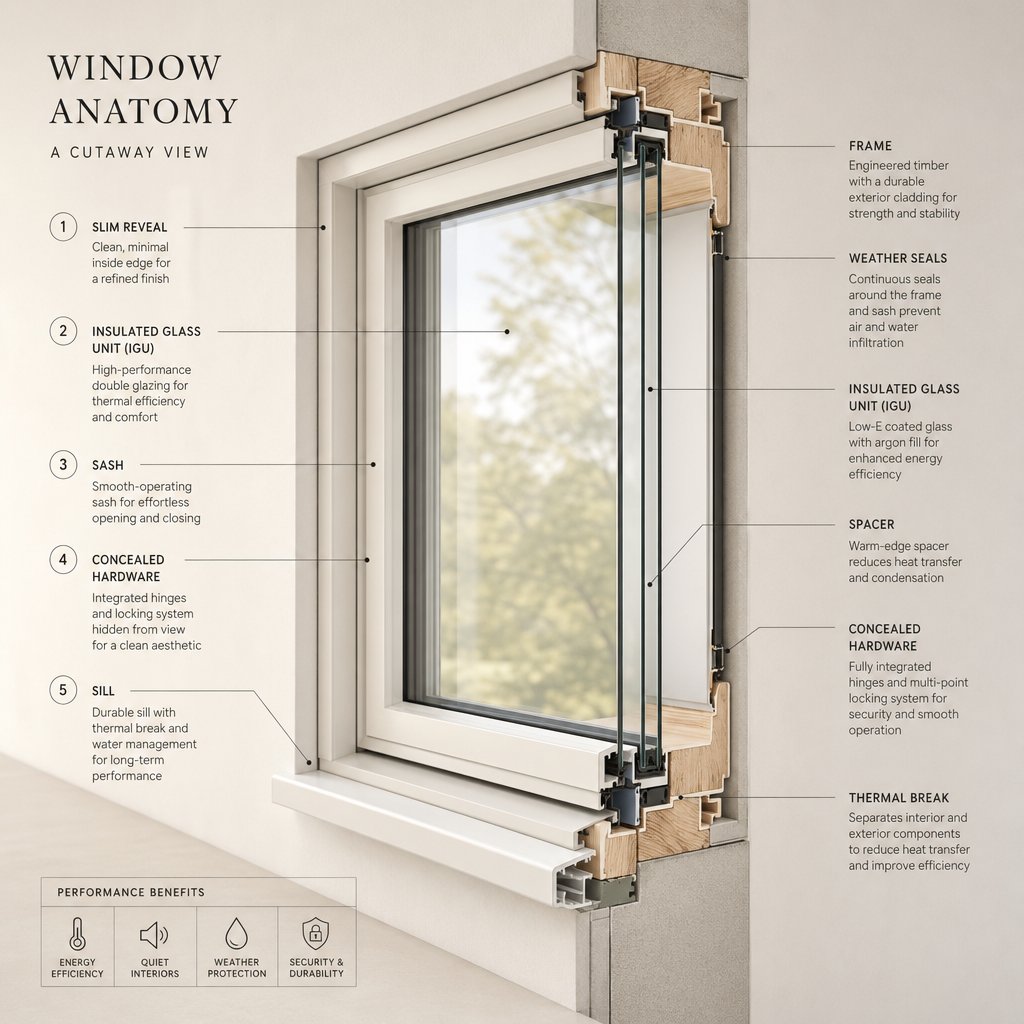
A thermally broken aluminium window profile splits that continuous extrusion into two separate pieces — one facing indoors, the other outdoors — joined by an insulating bridge. The most common material for this bridge is polyamide (PA66 GF25), a glass-fibre-reinforced nylon with thermal conductivity around 0.3 W/m·K. That is roughly 500 to 1,000 times less conductive than the aluminium it separates. Polyurethane-based thermal breaks serve a similar function in some systems, though polyamide remains the industry standard because of its dimensional stability, strength, and long-term durability under thermal cycling.
During manufacturing, the polyamide strips are mechanically crimped or rolled into channels machined along each aluminium profile. This bond must be precise — strong enough to maintain the aluminium structure’s rigidity while keeping the two metal faces physically disconnected. The result is a single frame that behaves, thermally, as two independent components with an insulation zone sandwiched between them.
Why Frame Performance Must Match Glazing Performance
Here is where specifications most frequently go wrong. A project team invests in a high-performance double-glazed IGU — Low-E coating, argon fill, warm-edge spacer — only to seat it inside a non-thermally broken extruded aluminum window frame. The glass itself might deliver an impressive centre-of-pane U-value, but the frame undercuts it entirely. Heat takes the path of least resistance, and an unbroken aluminium frame is the widest open path available.
Thermally broken aluminium window profiles can achieve frame U-values (Uf) in the range of 1.6 to 3.5 W/m²K, depending on the break width and profile geometry. Non-thermally broken frames, by contrast, typically sit between 5.8 and 7.0 W/m²K. When you calculate the whole-window U-value (Uw) — which combines frame, glass, and edge-of-glass losses — a poor frame drags the entire assembly down. Even premium triple glazing cannot compensate for a frame that conducts heat five times faster than it should.
The depth of the thermal break also dictates the maximum glazing unit thickness a profile can physically accept. Standard window profiles with a break width around 14.8 to 24 mm commonly accommodate double-glazed units up to roughly 28 mm. Deeper break designs — 30 mm and beyond — open the door to 44 mm or thicker triple-glazed units, which demand both greater rebate depth and the structural rigidity to support significantly heavier glass. This relationship between break depth and glazing capacity is not optional knowledge for specifiers; it determines which IGU configurations are even feasible within a chosen aluminium system.
Thermal Bridging and Its Impact on Overall Window U-Value
Thermal bridging occurs whenever heat finds a shortcut through the building envelope — bypassing insulation by travelling through a more conductive material. In aluminium windows, the frame itself is the bridge. Even a narrow strip of uninsulated aluminium connecting the warm interior face to the cold exterior face creates a concentrated channel for energy loss.
The consequences show up in predictable ways. On a thermographic scan, a non-thermally broken frame glows as a vivid band of heat loss around every opening. In everyday life, occupants notice cold spots near frame edges during winter and, more visibly, condensation forming where warm indoor air meets the chilled aluminium surface. That moisture is not just uncomfortable — it promotes mould growth and can damage surrounding finishes and plasterwork over time.
Recognising the symptoms early can save a project from chronic performance gaps:
- Interior condensation at frame edges — warm, humid indoor air meets a cold frame surface that sits below dew point, depositing moisture along the perimeter of the glass.
- Cold spots visible on thermographic scans — infrared imaging reveals sharp temperature gradients at the frame, confirming that heat is conducting through the aluminium rather than being blocked by insulation.
- A mismatch between calculated and actual energy performance — the building’s real-world heating and cooling loads exceed what modelling predicted, because the whole-window U-value is worse than the glazing-only figure suggested on the specification sheet.
For Australian projects subject to NCC Section J and NatHERS energy assessments, these discrepancies can mean the difference between passing and failing compliance. Energy modelling software calculates whole-window performance, not just glass performance. A thermally broken aluminium frame paired with an appropriate IGU works as a system; remove the thermal break, and even the most advanced glazing configuration will underdeliver.
Specifying the frame and the glass as a matched pair — rather than treating them as independent line items — is the foundation of a glazing strategy that actually performs as documented. The next consideration is what goes inside that glazing unit: single, double, or triple panes, each with its own weight, depth, and thermal profile that the chosen aluminium frame must support.
Single, Double, and Triple Glazing Compared in Aluminium Frames
Frame and thermal break sorted — the next question is what glass goes into it. The choice between single, double, and triple glazing is not just a sliding scale of “more is better.” Each configuration carries its own trade-offs in thermal performance, acoustic insulation, weight, and required frame depth. Getting this decision right for aluminium framed windows depends on understanding exactly where those trade-offs land.
Single Glazing in Aluminium Frames
Single glazing is a single pane of glass — typically 4 mm to 6 mm thick — seated directly into the frame with no insulating cavity. It still has a place, though that place is shrinking. Heritage restorations, internal partitions, and non-conditioned spaces like carports or balcony screens are the most common applications. Thermally, a single pane performs poorly: typical U-values fall between 4.8 and 5.8 W/m²K, meaning heat passes through almost unimpeded. Acoustic insulation sits around Rw 25–28 dB — enough to take the edge off, but nowhere near adequate for traffic noise or urban environments.
The advantage? Minimal weight (roughly 10–15 kg/m² depending on glass thickness) and shallow frame depth requirements — as little as 40–50 mm. For windows with an aluminium frame where energy performance is not the primary concern, single glazing remains the lightest, simplest, and most economical option.
Double Glazing Performance and Frame Requirements
Aluminium double glazing is the standard specification for most residential and commercial projects across Australia. Two panes of glass — commonly 4 mm each — are separated by a gas-filled cavity of 12–16 mm, forming an insulating glass unit (IGU) with a total thickness typically between 20 mm and 28 mm.
Thermal performance jumps substantially. Aluminium double glazed windows fitted with a Low-E coating and argon gas fill achieve whole-window U-values in the range of 1.2 to 1.7 W/m²K when paired with a thermally broken frame — a dramatic improvement over single panes. Acoustic ratings generally fall between Rw 28 and 34 dB for symmetric glass pairings, with asymmetric configurations pushing that higher.
Weight climbs to approximately 20 kg/m², and frame depth requirements increase to a minimum of around 60–70 mm. These are manageable demands for most aluminium systems, and it is worth noting that aluminium’s rigidity handles this load more comfortably than uPVC. Where uPVC frames must be made thicker to support double-glazed units, aluminium profiles maintain slimmer sightlines without structural compromise.
Triple Glazing Weight, Depth, and Structural Demands
Triple glazing adds a third pane and a second insulating cavity. A typical triple-glazed IGU — three panes of 4 mm glass separated by two 12–16 mm cavities — produces a total unit thickness of 36–44 mm. That extra layer pushes thermal performance into another bracket entirely: U-values of 0.7 to 1.0 W/m²K are achievable, and acoustic attenuation rises to Rw 38–45 dB.
The cost of those gains is physical. Weight per square metre approaches 30 kg or more — roughly 50% heavier than double glazing. Frame depth must accommodate units 36 mm thick at a minimum, requiring profiles of 80 mm or deeper with correspondingly wider thermal breaks. Hardware needs to handle greater mass, and structural fixings into the building fabric must account for the additional load, particularly in large openings.
This is precisely where aluminium’s inherent strength separates it from alternatives. A uPVC profile supporting the same triple-glazed unit needs substantially bulkier sections, resulting in wider frames and reduced glass area. Aluminium framed windows keep sightlines slim even at these higher glass weights — a critical advantage for architects pursuing expansive facades or floor-to-ceiling designs without sacrificing thermal or acoustic performance.
| Parameter | Single Glazing | Double Glazing | Triple Glazing |
|---|---|---|---|
| Typical Whole-Window U-Value (W/m²K) | 4.8–5.8 | 1.2–1.7 | 0.7–1.0 |
| Approximate Weight per m² | 10–15 kg | ~20 kg | ~30 kg |
| Minimum Frame Depth | 40–50 mm | 60–70 mm | 80–100 mm |
| Acoustic Rating (Rw) | 25–28 dB | 28–34 dB | 38–45 dB |
| Best Application Context | Heritage, non-conditioned spaces, internal partitions | Standard residential and commercial projects | High-performance builds, noise-sensitive locations, Passivhaus-level projects |
Note: Exact values depend on gas fill type, Low-E coating specification, spacer bar selection, and thermal break configuration. Always confirm performance data with the manufacturer’s tested results for the specific system being specified.
Choosing between these configurations is rarely a simple upgrade path. The glazing unit, the frame profile, and the thermal break must all align as a system — and the performance of that system depends heavily on what happens inside the sealed unit itself: the gas, the spacer, and the coatings that transform two or three sheets of glass into an engineered thermal barrier.
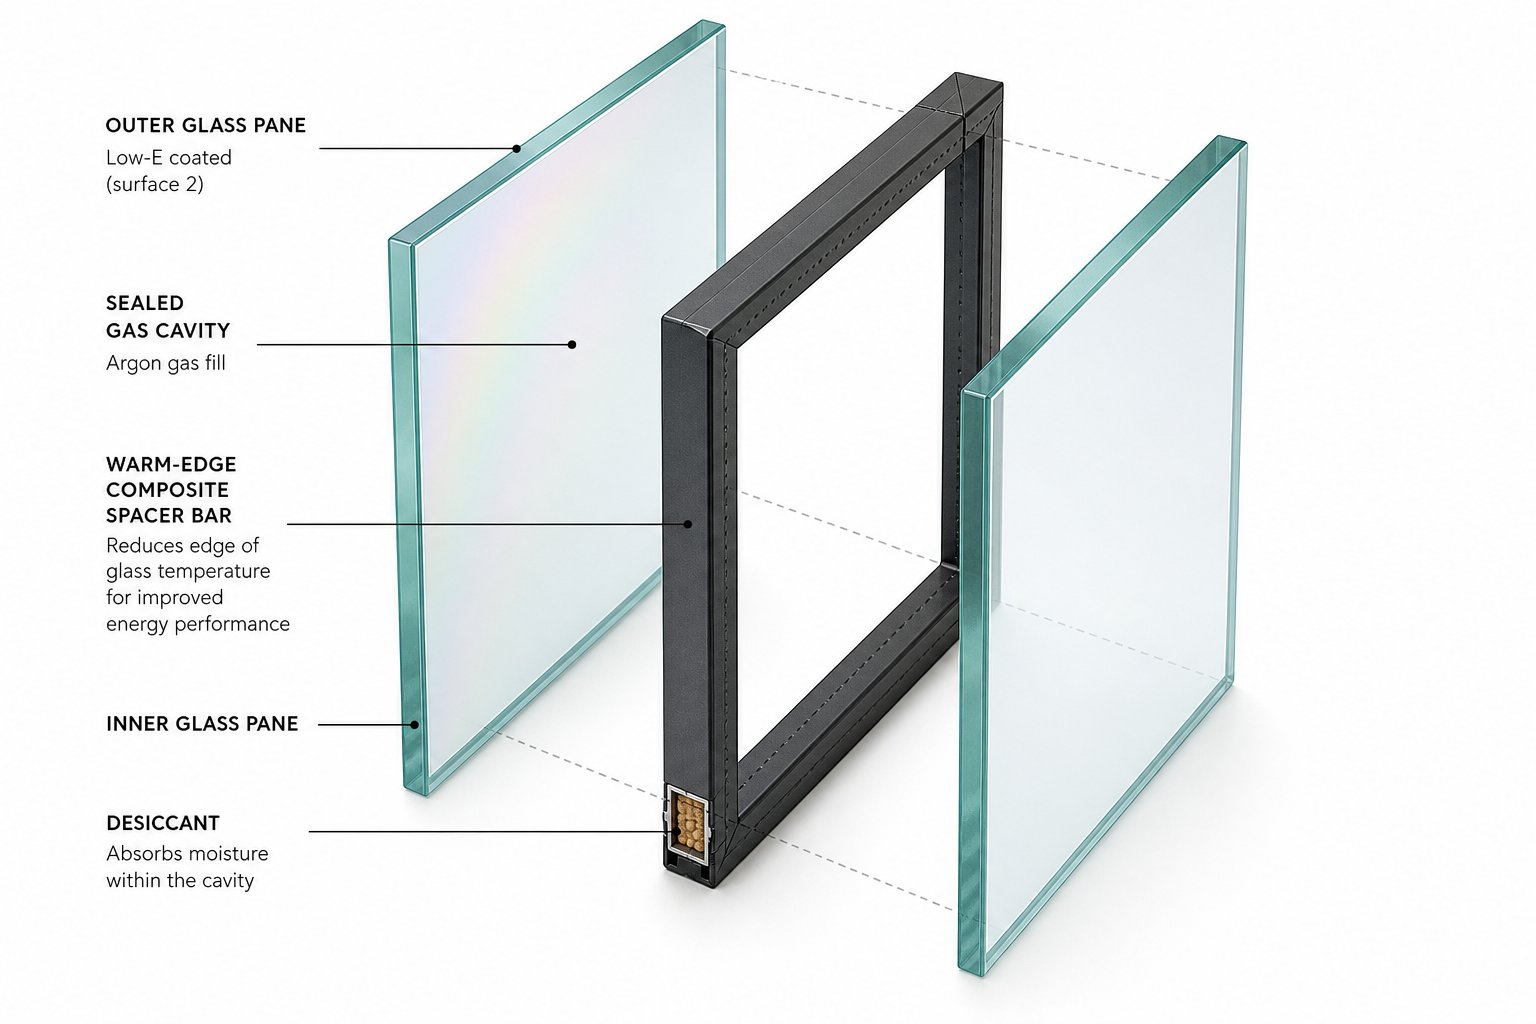
Gas Fills, Spacer Bars, and Low-E Coatings Inside the Glazed Unit
Strip away the frame, the thermal break, and the beading, and what remains is the engine of the entire system: the insulating glass unit itself. An IGU is not simply two or three sheets of glass stuck together. It is a precisely engineered assembly where every layer — from the gas trapped in the cavity to the invisible metallic coating on the glass surface — serves a measurable function. Understanding these aluminium window components determines whether a specification delivers genuine performance or just looks impressive on paper.
A typical high-performance IGU fitted into an aluminium glazed window contains the following layers, working from the exterior face inward:
- Outer glass pane — typically 4–6 mm float, toughened, or laminated glass facing the weather
- Low-E coating — applied to surface 2 (inner face of the outer pane) or surface 3 (outer face of the inner pane), depending on performance goals
- Spacer bar — separates the glass panes at a fixed distance and contains desiccant to absorb residual moisture within the cavity
- Gas-filled cavity — 12–16 mm gap filled with argon, krypton, or (rarely) xenon to reduce convective and conductive heat transfer
- Inner glass pane — the room-side pane, again typically 4–6 mm, selected to suit acoustic or safety requirements
- Perimeter sealant — dual-seal system (primary butyl seal and secondary polysulphide or silicone seal) ensuring the unit remains airtight and gas-tight over its lifespan
Each of these layers interacts with the aluminium frame surrounding it. A weakness in any single component — a leaking seal, a conductive spacer, a missing coating — degrades the whole assembly. The sections below break down the three most commonly misunderstood elements: the gas fill, the spacer bar, and the Low-E coating.
Argon, Krypton, and Xenon Gas Fills
Air is a decent insulator on its own, but it is far from the best option. Replacing the air inside an IGU cavity with a denser, less conductive gas is one of the simplest ways to improve centre-of-glass thermal performance — and it is standard practice in any serious aluminium and glazing specification.
Argon is the workhorse. It is approximately 34% less thermally conductive than air, abundant, and cost-effective. Most double-glazed IGUs specified for Australian residential and commercial projects use argon fills, typically at initial concentrations of 90–95%. It performs optimally in standard cavity widths of 12–16 mm, which align well with the rebate depths of most thermally broken aluminium profiles.
Krypton delivers roughly the same insulating performance as argon but in a significantly thinner cavity — around two-thirds to half the width. That makes it particularly valuable in triple-glazed configurations where overall unit thickness matters, or in slimline aluminium windows where profile depth is constrained. The trade-off is cost: krypton is substantially more expensive to source and fill, so it tends to appear in high-performance or space-limited applications rather than standard residential work.
Xenon offers the highest thermal resistance of the three, but its price puts it out of reach for all but the most specialised projects. It is rarely specified in the Australian market.
One practical consideration often overlooked: gas does dissipate over time. Industry convention estimates argon leakage at roughly 1% per year, though this is a two-way process — argon migrates out while air and moisture migrate in. Quality seal integrity and proper manufacturing are the primary defences against premature gas loss, which is why IGU fabrication standards matter as much as the gas selection itself.
Warm-Edge Spacers vs Aluminium Spacers
The spacer bar sits at the perimeter of the IGU, holding the glass panes at a precise distance apart. It also houses desiccant beads that absorb any residual moisture sealed inside the unit. Functionally simple — but thermally, the spacer is one of the most consequential decisions in the entire aluminium glass assembly.
Traditional aluminium spacers are inexpensive and structurally robust. They have been the default for decades. The problem is aluminium’s thermal conductivity — the same property that makes the frame a potential thermal bridge also makes the spacer one. An aluminium spacer creates a direct conductive path around the entire edge of the glass, cooling the perimeter zone and increasing the risk of condensation forming right where the glass meets the frame.
Warm-edge spacers — made from composite materials, stainless steel, or thermoplastic compounds — dramatically reduce this edge-of-glass heat loss. Research indicates that IGUs with warm-edge spacers can reduce heat transfer at the glass edge by up to 30% compared to units with aluminium spacers. The improvement is not just thermal; it directly affects occupant comfort and long-term durability of the sealed unit.
Why this matters in aluminium frames specifically: Because aluminium is already a highly conductive material, pairing an aluminium spacer with an aluminium frame compounds the thermal bridging effect at the glass edge. Warm-edge spacers interrupt that chain, reducing edge condensation risk — a particularly important consideration in southern Australian climates where overnight temperatures drop sharply and high indoor humidity meets cold frame surfaces.
For specifiers working with thermally broken profiles, choosing a warm-edge spacer is the logical extension of the same principle: break the conductive path wherever it exists. A thermally broken frame with an aluminium spacer still has a weak link at the glass perimeter. A warm-edge spacer closes that gap.
Hard Coat and Soft Coat Low-E Coatings Explained
Low-emissivity (Low-E) coatings are microscopically thin metallic layers applied to one or more glass surfaces within the IGU. Their purpose is straightforward: reflect infrared radiation — heat — while transmitting visible light. The difference between a coated and uncoated IGU can be significant, often halving the centre-of-glass U-value.
Two distinct manufacturing processes produce two very different coating types:
Hard coat Low-E (pyrolytic) is applied while the glass is still hot on the float line. The coating chemically fuses with the glass surface, producing an extremely durable layer that can withstand handling, cleaning, and even temporary exposure before being assembled into an IGU. Hard coat Low-E offers moderate emissivity reduction and allows more solar heat gain through the glass — a characteristic that suits cooler climates where passive solar heating is desirable. In Australian terms, think Hobart or the Blue Mountains in winter.
Soft coat Low-E (sputtered, via Magnetron Sputter Vacuum Deposition) is applied to cooled glass inside a vacuum chamber. This process allows far greater precision and produces significantly lower emissivity values than hard coat alternatives. Soft coat Low-E excels at blocking unwanted solar heat gain while still admitting daylight — ideal for the majority of Australian climate zones where cooling loads dominate. The trade-off is fragility: the coating must be protected within a sealed IGU or laminated assembly. It cannot be exposed to the atmosphere or handled roughly.
Coating placement within the unit is critical and often misunderstood. In a standard double-glazed IGU, there are four glass surfaces numbered 1 (exterior) through 4 (interior). Soft coat Low-E is typically placed on surface 2 or surface 3 — both protected inside the sealed cavity. Placing it on surface 2 (the inner face of the outer pane) prioritises solar heat rejection, reflecting infrared energy before it enters the cavity. Surface 3 placement (the outer face of the inner pane) shifts the balance slightly toward heat retention. Which position is correct depends on whether the building’s primary energy challenge is keeping heat out or keeping it in — a decision driven by climate zone, orientation, and the overall glazing strategy for the project.
How the Low-E coating interacts with the aluminium frame matters too. A high-performance soft coat Low-E unit with warm-edge spacers and argon fill might deliver a centre-of-glass U-value well below 1.2 W/m²K. But the whole-window U-value — the number that actually counts for NCC compliance — also factors in the frame and the edge-of-glass zone. Pairing a premium IGU with a poorly performing frame or a conductive spacer erodes the gains the coating provides. Every component in the system either supports or undermines the others.
With gas, spacer, and coating working in concert, the IGU becomes a genuinely engineered thermal barrier — but only if the specification treats it as one. The numbers that quantify that performance — U-values, R-values, and SHGC ratings — are the subject of the next section, and understanding how each metric is measured reveals why some specifications look better on paper than they perform on site.
Understanding U-Values, R-Values, and SHGC Ratings
Three numbers separate a well-specified aluminium window design from a costly guess: U-value, R-value, and SHGC. These metrics quantify thermal transfer, thermal resistance, and solar heat admission respectively — and each tells a different part of the performance story. Misread any one of them, and the gap between what a specification promises and what a building delivers widens fast.
U-Values Explained for Whole Windows, Frames, and Glass
A U-value measures the rate of heat transfer through a building element, expressed in W/m²K. The lower the number, the less heat escapes — or enters — through that element. Simple enough as a concept, but the subscript that follows the “U” changes everything about what is actually being measured.
The Passive House Institute’s window certification framework spells out the distinction clearly: Ug captures the glazing only — the centre-of-pane performance of the IGU itself, ignoring edge effects and frame losses. Uf isolates the frame, measuring how much heat conducts through the aluminium profile and its thermal break. Uw combines both, along with the edge-of-glass thermal bridge (represented by the linear thermal transmittance coefficient, Psi), into a single whole-window figure.
Uw is the number that matters most for compliance and real-world performance. Yet specifications routinely quote Ug alone — the flattering centre-of-pane value — without acknowledging that the frame and glass-edge losses pull the actual performance down. For architectural aluminum windows with large glass areas, Ug and Uw may sit reasonably close. But in smaller openings where the frame-to-glass ratio is higher, Uf exerts a much greater drag on the whole-window result.
| Metric | What It Measures | Typical Context |
|---|---|---|
| Uw (Whole Window) | Combined heat transfer through frame, glazing, and glass-edge thermal bridge — the complete installed unit | NCC compliance, NatHERS energy modelling, project specifications |
| Ug (Glazing Only) | Centre-of-pane heat transfer through the IGU, excluding frame and edge effects | IGU manufacturer datasheets, glass selection comparisons |
| Uf (Frame Only) | Heat transfer through the aluminium profile, including thermal break performance | Frame system specifications, thermal modelling by fabricators |
When reviewing commercial aluminum window details or comparing systems, always confirm which U-value subscript is being quoted. A Ug of 1.1 W/m²K does not mean Uw is 1.1 — the whole-window figure will be higher.
R-Values and How They Relate to Australian Standards
If U-value tells you how quickly heat moves through a window, R-value tells you how hard the window pushes back. Thermal resistance is simply the inverse of the U-value: R = 1/U. A window with a Uw of 2.0 W/m²K has a total R-value of 0.5 m²K/W. Higher R means greater resistance to heat flow — better insulation.
Australian building codes, particularly the NCC and NatHERS framework, frequently reference R-values alongside or instead of U-values when setting minimum performance benchmarks for the building envelope. While much of the international fenestration industry — including Passive House certification — works predominantly in U-values, Australian specifiers need fluency in both. The maths is straightforward, but the risk of confusion is real: a “higher is better” R-value and a “lower is better” U-value describe the same physical property from opposite directions. Mixing them up in a specification is an easy error with expensive consequences.
One important caveat: R-value, on its own, describes the resistance of a single material layer and does not inherently account for thermal bridging across an assembly. That is why U-value — which captures the full system including air gaps, frame interactions, and thermal bridges — provides a more complete picture of how premium aluminium windows actually perform once installed. R-value is a useful shorthand, but Uw is the definitive metric for comparing whole-window performance.
Solar Heat Gain Coefficient and When Low or High SHGC Matters
SHGC measures the fraction of solar radiation that passes through a window, expressed as a number between 0 and 1. A value of 0.25 means 25% of the sun’s energy makes it through; 0.65 means 65% does. Unlike U-value, there is no universally “good” or “bad” SHGC — the right number depends entirely on climate, orientation, and what the building needs.
In cooling-dominated climates like Brisbane, Darwin, or western Sydney in summer, a low SHGC keeps unwanted solar heat out, reducing air-conditioning loads. West-facing glazing in these locations benefits significantly from values below 0.40. But in heating-dominated climates — Hobart, Canberra, the Victorian highlands — a higher SHGC on north-facing windows captures free solar warmth during winter, reducing reliance on mechanical heating. Locking in a blanket low-SHGC specification across every elevation ignores this orientation logic and can actually increase energy consumption.
Premium aluminium windows designed for the Australian market often pair Low-E coatings with specific SHGC targets by orientation — lower on west and east elevations where solar angles create the most glare and heat load, higher on north-facing glass where controlled solar gain is beneficial. This kind of targeted aluminium window design demands that specifiers understand SHGC as a climate-responsive variable, not a fixed checkbox.
Critically, the interaction between all three metrics shapes total window performance. A low Uw keeps heat from leaking through the assembly. The right SHGC manages how much solar energy enters. And the R-value gives Australian compliance assessors a familiar reference point for the same thermal resistance story. Treating these figures in isolation — or worse, cherry-picking the most flattering one for a datasheet — is exactly how specifications end up looking better on paper than they perform on the wall. The real test comes when climate, orientation, and regulatory requirements force these numbers into a project-specific balance.
How Glass Units Are Fitted Into Aluminium Frames
Performance metrics set the standard. The glazing process determines whether that standard is actually met. A perfectly specified IGU with ideal U-values and SHGC targets means nothing if it is incorrectly seated, poorly sealed, or improperly packed inside the aluminium window frame. The physical act of fitting glass into metal — and the method chosen to do it — has a direct bearing on weather resistance, structural integrity, security, and long-term durability.
Two broad approaches govern how glass arrives in a frame: it is either glazed in a factory or glazed on site. Beyond that decision, the beading method and sealing technique each introduce their own set of trade-offs. Getting any of these wrong is one of the most common — and most preventable — sources of failure in aluminium window framing.
Factory Glazing vs Site Glazing Methods
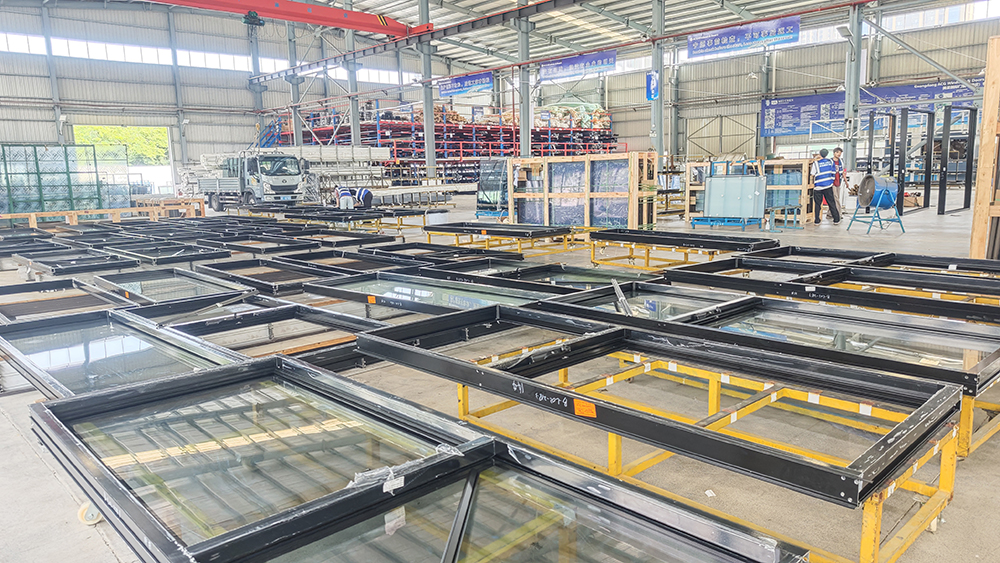
Factory glazing means the IGU is fitted into the aluminium frame under controlled workshop conditions before the complete, glazed unit is delivered to the project site. The frame arrives with glass already installed, sealed, and quality-checked. This method dominates residential work and smaller commercial projects where window sizes permit safe transport of fully assembled units.
The advantages are significant. Factory-based fabrication delivers superior consistency — sealants cure at optimal temperatures, CNC-machined glazing profiles ensure precise tolerances, and inline quality control catches defects before they leave the workshop. Climate-controlled environments eliminate the risk of rain contaminating sealant beds or dust compromising gasket surfaces. Less material handling on site also means fewer scratches, fewer breakages, and shorter installation programmes.
Site glazing takes the opposite approach. The aluminium window frames are installed into the building structure first — fixed, levelled, and sealed into the opening — and the glass units are fitted afterwards. This method is standard practice for commercial facades, curtain wall systems, and high-rise construction where fully glazed units would be too heavy, too fragile, or too large to crane into position safely. It is also the only practical option when aluminium frame windows must be installed at height and the glass needs to be inserted from inside the building.
The trade-off is exposure. Site-glazed units are assembled in whatever conditions the weather delivers — wind, humidity, temperature swings — and depend on the skill of individual installers rather than factory-calibrated equipment. On-site fabrication introduces variables that controlled environments eliminate: sealants may under-cure in cold conditions or over-cure in extreme heat, gaskets can pick up construction dust, and the sheer logistics of moving heavy glass through a live building site create both safety risks and quality risks.
Neither method is inherently superior. Factory glazing suits projects where units can be transported intact. Site glazing suits projects where they cannot. The specification should state which method is required, and the installation team should be qualified for whichever approach applies.
Internal Beading and External Beading Compared
Once the glass unit sits inside the frame, something has to hold it there. That something is the glazing bead — a profiled strip, usually extruded aluminium or co-extruded aluminium with a rubber seal, that locks the glass into the rebate. The bead can be fitted from the inside of the building or the outside, and the choice affects security, ease of replacement, and weathering.
Internally beaded aluminium window frames secure the glass from the room side. Because the beads cannot be accessed from outside, this arrangement is generally considered more secure — an intruder would need to be inside the building to remove the glazing. Internal beading also protects the bead itself from weather exposure, which can extend its service life and maintain the seal’s integrity over time. For high-rise projects, internal beading is often the only practical option, since installers can access the beads without scaffolding or elevated work platforms.
Externally beaded aluminum window frames fix the glass from the weather side. This method produces a slightly slimmer internal profile — the bead sits flush on the exterior face, leaving a cleaner interior sightline. Replacement is simpler because the glass can be removed without disturbing internal finishes, which matters in commercial refurbishment scenarios. The historical concern with external beading was security — beads accessible from outside could theoretically be pried off. Modern externally beaded systems address this with security clips and crimped retention features that make bead removal extremely difficult without specialist tools.
For most Australian residential applications, internally beaded systems are the default. Commercial projects — especially those requiring periodic glass replacement due to impact damage or upgrades — may favour external beading for its serviceability advantages, provided the security detailing is adequate.
Dry Glazing, Wet Glazing, and Hybrid Approaches
How the glass is sealed against the frame determines the window’s resistance to air infiltration and water penetration. Three methods cover the spectrum, each with distinct applications.
Dry glazing relies entirely on preformed gaskets — most commonly EPDM (ethylene propylene diene monomer) rubber — and wedge seals to create a compression fit between the glass and the aluminium frame. No liquid sealant is applied. The gaskets are extruded to match specific glazing profiles, and when the bead is snapped or screwed into place, it compresses the gaskets against the glass surface, forming a weather seal. Dry glazing is fast, clean, and well suited to factory-glazed residential aluminium windows where tolerances are tightly controlled.
Wet glazing uses silicone sealant — applied as a bead along the glass-to-frame junction — as the primary weather seal. The sealant fills any minor gaps between glass and frame, accommodating slight tolerance variations that gaskets alone might not bridge. Wet glazing is common in commercial applications, structural glazing systems, and any situation where superior water penetration resistance is critical, such as high-exposure coastal sites along the Australian seaboard.
Hybrid approaches combine both: EPDM gaskets provide the primary compression seal, while a silicone bead is applied as a secondary weather barrier along the external face. This combination is increasingly specified for high-performance aluminum frame window systems where neither method alone meets the project’s air and water tightness requirements. The gasket handles structural retention and day-to-day weather; the silicone backstops extreme wind-driven rain events.
Regardless of sealing method, one step is non-negotiable: toe-and-heel packing. Before the glass is beaded in, small plastic packers — called setting blocks, toe packers, and heel packers — are placed at specific points around the frame rebate. Setting blocks sit at the bottom of the frame and carry the dead weight of the glass. Toe-and-heel packers are positioned diagonally opposite each other to prevent the glass unit from shifting within the frame over time. Correct packing ensures that the IGU’s weight is distributed evenly onto the frame rather than resting on the bottom gasket, which would compress unevenly and eventually allow the unit to drop, breaking the seal.
For site-glazed projects, the full process follows a methodical sequence:
- Frame preparation — Inspect the installed aluminium frame for plumb, level, and square. Clean all rebate surfaces of dust, debris, and construction residue. Confirm drainage slots are clear.
- Setting blocks placement — Position load-bearing setting blocks at the quarter points along the bottom of the frame rebate (not dead centre), using blocks of appropriate hardness and height for the glass weight.
- Glass unit insertion — Carefully lower the IGU into the frame, engaging the setting blocks first. For large or heavy units, use glazing suckers or mechanical lifters to maintain control.
- Toe-and-heel packing — Insert diagonal packers to lock the glass unit in position, preventing lateral movement and ensuring the unit cannot rotate within the rebate.
- Bead or gasket fitting — Snap or screw the glazing beads into place (internal or external, depending on the system), compressing the EPDM gaskets against the glass. For wet-glazed systems, apply silicone sealant in a continuous bead before fitting the final seal.
- Final seal check — Inspect all four edges for continuous gasket compression, verify that no packers have shifted, confirm drainage pathways remain unobstructed, and check for any visible sealant gaps or voids.
Skipping or rushing any step — particularly packing — creates problems that may not surface for months. A glass unit that settles even a few millimetres can break its perimeter seal, allowing moisture ingress that fogs the cavity and degrades the IGU’s thermal performance from the inside out.
With the glass properly fitted, sealed, and secured, the physical assembly is complete. But the specification journey is not. The choices made so far — frame type, glazing configuration, gas fill, coating, and installation method — must ultimately answer to something larger: the climate the window faces, the orientation of the wall it sits in, and the building regulations that govern them both.
Climate, Orientation, and Building Regulations That Shape Glazing Choices
A perfectly engineered IGU seated inside a thermally broken aluminium frame still underperforms if its specification ignores context. Climate zone, wall orientation, and regulatory frameworks are not afterthoughts — they are the starting inputs that should drive every glazing decision from glass configuration to SHGC target. Treat them as secondary, and the result is a window system that passes a datasheet review but fails the building it sits in.
How Orientation Affects Glazing Selection in the Southern Hemisphere
In Australia, the sun tracks across the northern sky. That single geographic fact reshapes how every facade performs — and it means each elevation of a building demands a different glazing strategy.
North-facing windows receive the most consistent solar exposure, particularly through winter when the sun sits lower on the horizon. In cooler climates like Melbourne or Canberra, this is a free heating resource. Residential aluminium windows on a northern facade can benefit from a moderate SHGC — enough to capture useful winter warmth — paired with well-designed external shading such as eaves or louvres that block the higher-angle summer sun. In hotter regions like Townsville or Darwin, even north-facing glass may need a lower SHGC to prevent overheating, because the solar intensity overwhelms any passive heating benefit.
West-facing windows are the most punishing orientation across almost every Australian climate zone. Low afternoon sun strikes these openings at steep angles that fixed horizontal shading cannot easily block, driving intense heat gain during the hottest part of the day. Low-SHGC glazing is nearly always warranted here — commercial aluminium windows on western facades routinely specify values below 0.35 to keep cooling loads manageable. Even in temperate cities like Perth or Adelaide, an uncontrolled western exposure can push air-conditioning costs far beyond what the rest of the envelope demands.
East-facing windows face a similar challenge in reverse — sharp morning sun that causes glare and localised heat spikes, though for a shorter duration than the western exposure. Bedrooms and home offices facing east often benefit from lower SHGC values or laminated glazing that reduces glare without sacrificing too much visible light.
South-facing windows in the Southern Hemisphere receive minimal direct sun. Here, SHGC matters far less than U-value. The priority is thermal insulation — keeping conditioned air inside — because there is little solar energy to manage. A low Uw aluminium system with high-performance double or triple glazing makes the biggest difference on this elevation, reducing heat loss without the complexity of solar control coatings.
The practical takeaway is that a single glazing specification applied uniformly across all four facades almost always gets at least one elevation wrong. Specifiers working with aluminium doors and windows should map glazing targets by orientation before selecting products — not the other way around.
NCC Section J and Minimum Glazing Performance Standards
Australia’s National Construction Code (NCC) Section J sets the regulatory floor for energy efficiency in the building envelope. It is not a stretch target or a best-practice aspiration — it is a baseline compliance requirement that every building must satisfy before it receives approval.
For glazing, the relevant provision is J1.6, which sets maximum allowable U-values and, in many climate zones, maximum SHGC values for windows and glazed assemblies. These limits vary by climate zone, building classification, and orientation. A residential project in Climate Zone 6 (Sydney, Perth) faces different glazing thresholds than a commercial office in Climate Zone 1 (Darwin, Cairns) or a school in Climate Zone 7 (Melbourne, Canberra). The NCC divides Australia into eight climate zones, and each one recalibrates the balance between insulation priority and solar control priority.
Two distinct compliance pathways exist, and each interacts with glazing specification differently:
Residential projects (Class 1 and Class 2 sole-occupancy units) typically follow the NatHERS pathway, where the entire dwelling is modelled as a system. Window U-values and SHGC feed into the energy model alongside insulation, orientation, shading, and air tightness. A higher-performing aluminium system on one facade can sometimes offset a less favourable glazing ratio elsewhere, giving designers flexibility — but only within the model’s overall star rating target.
Commercial projects (Class 3 and Class 5–9 buildings) use either the Deemed-to-Satisfy (DtS) prescriptive tables or the JV3 Verification Method. The DtS pathway is prescriptive — it dictates specific glazing performance values that must be met, with little room for trade-offs. JV3, by contrast, uses whole-building energy simulation to demonstrate that total greenhouse gas emissions sit at or below a reference building’s performance. This pathway allows greater design freedom — a high glazing ratio on a dramatic facade can comply if the HVAC system, lighting design, and other envelope elements compensate — but it requires specialist modelling and carries higher assessment costs.
What catches many project teams off guard is that glazing performance through the facade calculator can be a real surprise. A design that looks straightforward may demand unexpectedly high-performance IGUs — or even triple glazing — once the climate zone multipliers, orientation factors, and glazing-to-wall ratios are processed. Engaging an energy assessor early, before aluminum doors and windows are specified and quoted, avoids costly redesigns at the documentation stage.
Balancing Thermal, Solar, and Daylight Requirements
Compliance sets the floor, but good specification aims higher. The real challenge is balancing three competing demands: thermal insulation (U-value), solar control (SHGC), and daylight admission (visible light transmittance, or VLT). Optimising one often compromises another.
A heavily tinted, low-SHGC glass on a west-facing commercial facade keeps cooling loads down — but it can also slash VLT to the point where artificial lighting runs all day, increasing electrical consumption and undermining the energy savings the glass was supposed to deliver. Conversely, maximising VLT for a bright, naturally lit interior may admit more solar heat than the HVAC system can handle affordably.
There is no universal “best” aluminium system or IGU configuration. A specifier in Brisbane solving for humidity, cyclone ratings, and intense summer sun is making fundamentally different decisions from one in Hobart prioritising winter heat retention and condensation resistance. Even within a single project, facade-by-facade variation is often the most effective strategy — something aluminium’s modular flexibility supports better than most framing materials.
Specifiers working on Australian projects benefit from reviewing documented compliance credentials and tested performance data directly from manufacturers. MEICHEN’s compliance and certifications page, for example, provides a practical reference point for professionals who need to verify that specified aluminium window and door systems meet NCC Section J requirements and relevant Australian Standards — giving confidence that the performance figures in the specification align with independently tested results.
When selecting glazing for compliance, the following factors should be documented and verified against the manufacturer’s tested data:
- Uw value — whole-window thermal transmittance, confirmed for the specific frame-and-glass combination being specified
- SHGC — solar heat gain coefficient, matched to orientation and climate zone requirements
- Air infiltration rate — tested to AS 2047 to confirm the assembled window meets maximum allowable air leakage
- Water penetration resistance — verified against AS 2047 test pressures appropriate to the project’s wind region and building height
- Wind load rating — confirmed for the design wind speed at the specific site, accounting for terrain category, shielding, and building height multipliers
Skipping any of these verification steps introduces risk that surfaces during commissioning — or worse, after occupancy. A specification that names a U-value and SHGC target but does not confirm the manufacturer has tested and documented those values for the actual aluminium system being supplied is, functionally, a guess dressed up as engineering.
Thermal performance, solar control, and regulatory compliance form the framework. But building occupants rarely complain about U-values — they complain about noise. The acoustic behaviour of glazed aluminium windows introduces its own set of variables, and some of them pull in the opposite direction to the thermal choices just discussed.
Acoustic Performance of Glazed Aluminium Windows
Occupants rarely frame their complaints in terms of U-values or SHGC figures. What they notice first — and most viscerally — is noise. Traffic rumble bleeding through a bedroom wall. Aircraft overhead at dawn. The neighbour’s renovation that started six months ago and shows no sign of stopping. For glazed aluminium window systems, acoustic performance introduces a layer of specification complexity that thermal metrics alone do not address — and some of the strategies that improve thermal insulation do surprisingly little for sound.
In Australia, acoustic performance for windows is measured using the Rw (weighted sound reduction index), a single-number rating that represents how many decibels of airborne sound a window assembly reduces across a standardised range of frequencies. A higher Rw means greater noise attenuation. As a practical reference, a 10 dB reduction is generally perceived as roughly halving the loudness, while a 20 dB drop feels like a dramatic transformation in interior comfort — even though some residual sound remains. Rw does not predict performance against a specific noise source, but it provides a standardised comparison between configurations tested under the same laboratory conditions.
How Asymmetric Glass Pairings Reduce Noise
Standard double-glazed IGUs often use matched pane thicknesses — 4 mm inner and 4 mm outer being common. Thermally, this works fine. Acoustically, it creates a problem. Two identical panes vibrate at the same natural frequency, and when incoming sound energy hits that frequency, the panes resonate sympathetically. This mass-air-mass resonance creates a weak spot in the acoustic barrier — a frequency band where noise passes through almost unimpeded.
Asymmetric glass pairings disrupt this effect. By using panes of different thickness — for example, a 6 mm outer pane paired with a 4 mm inner pane — each sheet of glass responds differently to the same sound wave. The resonant frequencies no longer align, and the energy that would have transferred cleanly through a symmetric pair is broken up and attenuated across a broader frequency range. For custom aluminium windows facing mixed urban noise — a blend of traffic, voices, and intermittent mechanical sounds — asymmetric configurations consistently outperform their symmetric equivalents at a modest additional cost.
Cavity Width and Profile Depth for Sound Insulation
The air gap between panes does more than slow heat transfer — it also decouples the glass sheets acoustically. Wider cavities generally improve low-frequency sound reduction, which is exactly where traffic rumble and other persistent urban noise sits. A 16 mm or 20 mm cavity outperforms a 12 mm gap for these lower-register sounds.
The constraint, however, is physical. A wider cavity means a thicker overall IGU, which demands a deeper aluminium profile to accommodate it. Slimline aluminium windows with narrow sightlines may not accept the wider cavity widths needed for strong acoustic performance without compromising the visual proportions the architect intended. Bespoke aluminium windows designed specifically for noise-sensitive applications — homes near arterial roads, apartment buildings beside rail corridors, or an aluminum window wall facing a busy intersection — can incorporate deeper profiles that prioritise cavity width without sacrificing structural integrity. But this needs to be part of the design conversation from the outset, not an afterthought layered onto a profile selected purely for thermal or aesthetic reasons.
It is also worth noting that acoustic and thermal optimisation do not always pull in the same direction. Argon gas fill, for instance, is a standard specification for thermal performance — roughly 34% less conductive than air. Its acoustic benefit, though, is negligible. Sound waves travel through argon at nearly the same speed as through air, so the gas fill that significantly improves your U-value barely shifts your Rw rating. Historically, sulphur hexafluoride (SF₆) was used as a cavity gas specifically for its acoustic dampening properties, but it has been banned under international protocols due to its extreme global warming potential — it is roughly 23,000 times more potent than CO₂ as a greenhouse gas. No compliant replacement gas offers the same acoustic benefit, which means cavity gas selection today is effectively a thermal decision, with acoustic performance addressed through other means.
Laminated Acoustic Glass in Aluminium Window Systems
Where asymmetric pairings and wider cavities reach their practical limits, laminated acoustic glass picks up the slack. A laminated pane bonds two sheets of glass together with a specialised acoustic interlayer — typically a PVB (polyvinyl butyral) or EVA (ethylene-vinyl acetate) film engineered to absorb vibration rather than transmit it. When sound energy hits the outer pane and causes it to vibrate, the interlayer dissipates that mechanical energy as heat instead of passing it through to the inner pane.
The result is a measurable improvement in Rw, particularly in the low-to-mid frequency range where traffic noise dominates. A double-glazed unit with one laminated acoustic pane can push Rw ratings into the high 30s or low 40s — a substantial step up from standard symmetric double glazing. For projects where noise is a primary design driver, laminated acoustic glass fitted into thermally broken aluminium frames delivers a system that addresses both thermal and acoustic demands simultaneously.
Laminated glass also carries secondary benefits: it holds together when broken (improving safety and security), filters a portion of UV radiation, and can be combined with Low-E coatings within the same IGU. These layered advantages make it a particularly efficient specification choice for aluminium window systems in dense urban or transport-corridor settings across Australian cities.
| Glazing Configuration | Typical Rw Range | Key Acoustic Characteristic |
|---|---|---|
| Single glazing (4–6 mm) | Rw 25–28 | Minimal noise reduction; limited to non-sensitive applications |
| Standard double glazing — symmetric (4/12/4 mm) | Rw 28–31 | Moderate improvement; vulnerable to mass-air-mass resonance |
| Asymmetric double glazing (6/12/4 mm or 6/16/4 mm) | Rw 32–36 | Disrupts resonance; better broad-frequency attenuation |
| Double glazing with laminated acoustic glass | Rw 36–42 | Interlayer absorbs vibration; strongest performance against low-frequency traffic noise |
Note: Exact Rw values depend on specific glass thickness, cavity width, interlayer type, frame system, and installation quality. Always confirm acoustic ratings with the manufacturer’s tested data for the complete window assembly, not the glass pane in isolation.
Acoustic specification adds a dimension that thermal analysis alone misses — and it reinforces a recurring theme throughout this article: the performance of glazed aluminium windows depends on every component working as a system, not a collection of independent choices. Where the conversation shifts next is equally systemic: whether you are upgrading glass in an existing aluminium frame or specifying a new window from scratch, the decision sequence matters as much as the individual selections within it.
Upgrading and Specifying Glazing for Aluminium Window Projects
Whether the project involves a 1980s brick-veneer house with tired single-glazed sliders or a brand-new multi-storey development still on the drawing board, the decision sequence — not just the product selection — determines the outcome. Retrofitting glass into existing aluminium frames and specifying new systems from scratch share the same underlying logic, but each path carries constraints the other does not.
Can You Upgrade Glazing in Existing Aluminium Frames
The short answer is often yes — but not always wisely. Replacing single-pane glass with a double-glazed IGU inside an existing aluminium frame is technically feasible for many profiles, and specialist retrofit services have developed bead and adaptor systems designed to accommodate thicker units within original joinery. Fixed windows with beaded glazing systems are typically the simplest candidates: the old beads, glass, and rubbers are removed, new backing seals fitted, and a made-to-measure double-glazed unit is seated on setting blocks before new colour-matched beads secure the assembly.
Three factors determine whether an existing frame can support upgraded glazing:
- Rebate depth — The pocket within the profile that holds the glass must be deep enough to accept the thicker IGU. A frame originally designed for a 4 mm single pane may only offer 10–14 mm of rebate, while a standard double-glazed unit needs 20–28 mm. Retrofit beads with a 90-degree angle rather than the original 45-degree slope can reclaim some of that depth, but there are physical limits.
- Drainage capacity — Aluminium joinery is designed as a “water in, water out” system. Faulty or undersized drainage can trap moisture against the new IGU, leading to premature seal failure and fogging between the panes. Any retrofit must verify that drainage slots are clear and functional before the new glass goes in.
- Structural adequacy — A double-glazed unit weighs roughly twice as much as the single pane it replaces. Opening sashes must still operate smoothly, hardware must handle the increased mass, and the frame itself must remain square and stable. For sliding doors, new rollers are often required to carry the heavier panel.
Among the various types of aluminium windows, captive-sash designs — where the aluminium profile is assembled around the glass like a picture frame — present a different challenge. Retrofit typically involves fitting an adaptor profile inside the existing sash to create the platform for a sealed IGU. This works, though it slightly reduces the visible glass area. Sliding and bi-fold doors frequently use this approach.
Triple glazing into existing frames is rarely practical. The unit thickness alone — 36 mm or more — exceeds the rebate capacity of almost every legacy aluminium profile, and the weight increase strains hardware well beyond its original design parameters.
Specification Workflow for New Aluminium Window Projects
New projects offer the luxury of starting without physical constraints. The aluminium window supplier provides systems engineered for specific glazing configurations, so the frame and glass can be specified as a matched pair rather than forced into an existing shell. The challenge shifts from “what can the frame accept” to “what does the project require” — and answering that question demands a structured sequence rather than ad hoc product selection.
- Establish performance targets from NCC and project requirements — Identify the climate zone, determine minimum Uw and maximum SHGC by orientation, and note any additional criteria such as acoustic ratings, BAL (Bushfire Attack Level) compliance, or cyclone-rated wind loads. These targets form the non-negotiable baseline.
- Select the glazing configuration — Choose between double and triple glazing, specify the gas fill, spacer type, and Low-E coating position based on the thermal and solar targets identified in step one. Map different configurations to different facades if orientation demands it.
- Confirm frame profile compatibility — Verify that the chosen aluminium window manufacturer offers profiles with adequate rebate depth, thermal break width, and structural capacity for the specified IGU. A 44 mm triple-glazed unit cannot sit in a frame designed for 24 mm double glazing — this step catches mismatches before they become site problems.
- Verify manufacturer compliance documentation — Request tested Uw, SHGC, air infiltration, water penetration, and wind load data for the specific frame-and-glass combination. Aluminium windows manufacturers who invest in transparent testing make this step straightforward; those who rely on generic or calculated figures introduce risk that surfaces during certification or post-occupancy assessment.
- Specify the installation method — Determine whether factory glazing or site glazing is appropriate, nominate internal or external beading, and define sealing method (dry, wet, or hybrid) based on exposure conditions and project logistics.
Following this sequence prevents the most common specification error: selecting a product first and then trying to justify its performance against project requirements after the fact.
When Frame Replacement Makes More Sense Than Reglazing
Reglazing is not always the right call. Recurring issues across multiple windows — persistent condensation, blown seals shortly after reglazing, visible frame distortion, or hardware failure — often signal that the frame itself has reached the end of its serviceable life. Australian aluminium window supplies from the 1970s and 1980s were almost universally non-thermally broken, meaning the frame remains a significant thermal bridge regardless of what glass sits inside it.
Full replacement makes stronger economic and performance sense when:
- The existing frame lacks a thermal break and cannot meet current NCC energy requirements
- Corrosion has compromised structural integrity — a particular concern in coastal regions from the Gold Coast to the Surf Coast
- The frame geometry has shifted enough that new gaskets and beads cannot achieve a reliable weather seal
- The project scope already involves significant facade or cladding work, making the marginal cost of new frames relatively small
- Upgrading to triple glazing is desired, and existing profiles cannot accommodate the unit thickness or weight
For commercial refurbishments, the calculus often tips even more clearly toward replacement. Older curtain wall and storefront systems rarely accept modern high-performance IGUs without extensive adaptor work, and the labour cost of that adaptation can approach or exceed the cost of a new aluminium system purpose-built for the target glazing.
Whether upgrading existing systems or specifying new aluminium windows, professionals benefit from working with an aluminium windows company that provides transparent performance documentation and independently tested compliance data. MEICHEN’s compliance and certifications page offers a practical example — specifiers can verify that aluminium window and door systems meet documented Australian Standards for energy efficiency, weather resistance, and durability, closing the loop between what the specification promises and what the installed product actually delivers.
Frequently Asked Questions About Glazing Aluminium Windows
1. Can you put double glazing into existing aluminium window frames?
In many cases, yes. Specialist retrofit services can replace single-pane glass with a double-glazed IGU inside existing aluminium frames using adaptor beads and modified sealing systems. However, three factors must be assessed first: the rebate depth of the original profile (it must physically accept the thicker unit), the drainage capacity of the frame (blocked or undersized drainage leads to premature seal failure), and the structural adequacy of the frame and hardware to support roughly double the glass weight. Triple glazing into legacy frames is rarely practical due to unit thickness exceeding 36 mm and excessive weight for original hardware. If the existing frame is non-thermally broken, corroded, or distorted, full replacement with a modern thermally broken aluminium system typically delivers a better long-term return.
2. What is the difference between Uw, Ug, and Uf values for aluminium windows?
These three U-value subscripts each measure heat transfer through a different part of the window assembly. Ug (glazing only) captures the centre-of-pane thermal performance of the insulating glass unit, ignoring edge effects and frame losses — this is the figure IGU manufacturers typically quote. Uf (frame only) measures how much heat conducts through the aluminium profile itself, including the thermal break. Uw (whole window) combines both, plus the edge-of-glass thermal bridge, into a single figure that represents the complete installed unit. For NCC compliance and real-world energy performance in Australian buildings, Uw is the metric that matters most. Always confirm which subscript a manufacturer is quoting, as a Ug of 1.1 W/m²K does not mean the whole-window value matches — Uw will always be higher.
3. Why are thermally broken aluminium frames important for glazing performance?
Aluminium conducts heat at approximately 205 W/m·K, making an unbroken frame a significant thermal bridge that bypasses even high-performance glazing. Thermally broken profiles split the frame into separate interior and exterior aluminium faces joined by an insulating polyamide or polyurethane strip with thermal conductivity around 0.3 W/m·K — roughly 500 to 1,000 times less conductive than aluminium. Without this break, heat travels freely through the metal regardless of how advanced the IGU is, resulting in interior condensation at frame edges, cold spots, and a whole-window U-value far worse than the glass-only figure suggests. The thermal break depth also determines the maximum glazing unit thickness the profile can accept, directly influencing whether double or triple glazing is feasible within a given system.
4. How does orientation affect glazing selection for aluminium windows in Australia?
Because the sun tracks across the northern sky in the Southern Hemisphere, each building facade requires a different glazing strategy. North-facing windows receive the most consistent solar exposure and may benefit from moderate SHGC values in cooler climates to capture passive winter warmth, while hotter regions may still need low-SHGC glass to prevent overheating. West-facing openings cop intense low-angle afternoon sun and almost always warrant SHGC values below 0.35 to manage cooling loads. South-facing windows receive minimal direct sun, so thermal insulation (low Uw) takes priority over solar control. Applying one glazing specification uniformly across all four elevations typically results in at least one facade underperforming, which is why specifiers should map glazing targets by orientation before selecting products.
5. What is the difference between dry glazing and wet glazing in aluminium window frames?
Dry glazing uses preformed EPDM rubber gaskets and wedge seals compressed between the glass and the aluminium frame when the glazing bead is fitted — no liquid sealant is applied. It is fast, clean, and well suited to factory-glazed residential windows with tightly controlled tolerances. Wet glazing applies silicone sealant along the glass-to-frame junction as the primary weather barrier, filling minor gaps that gaskets alone may not bridge. It is common in commercial applications and high-exposure coastal sites where superior water penetration resistance is critical. Hybrid approaches combine both methods — EPDM gaskets provide primary compression while a silicone bead acts as a secondary weather seal — and are increasingly specified for high-performance aluminium systems facing extreme wind-driven rain conditions.
More Window & Door Guides