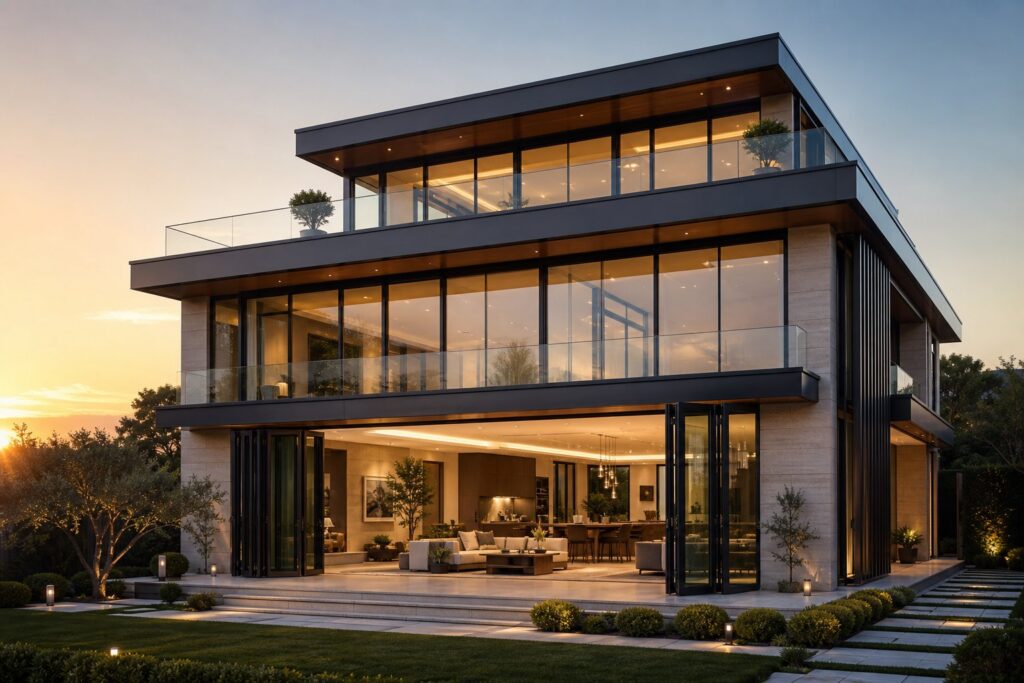
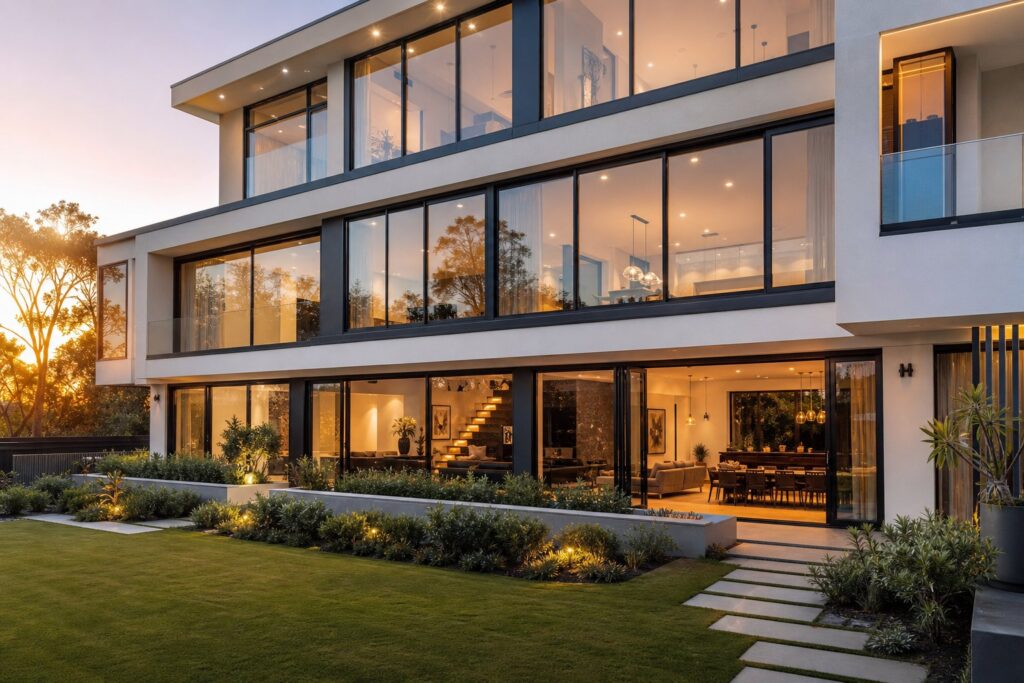
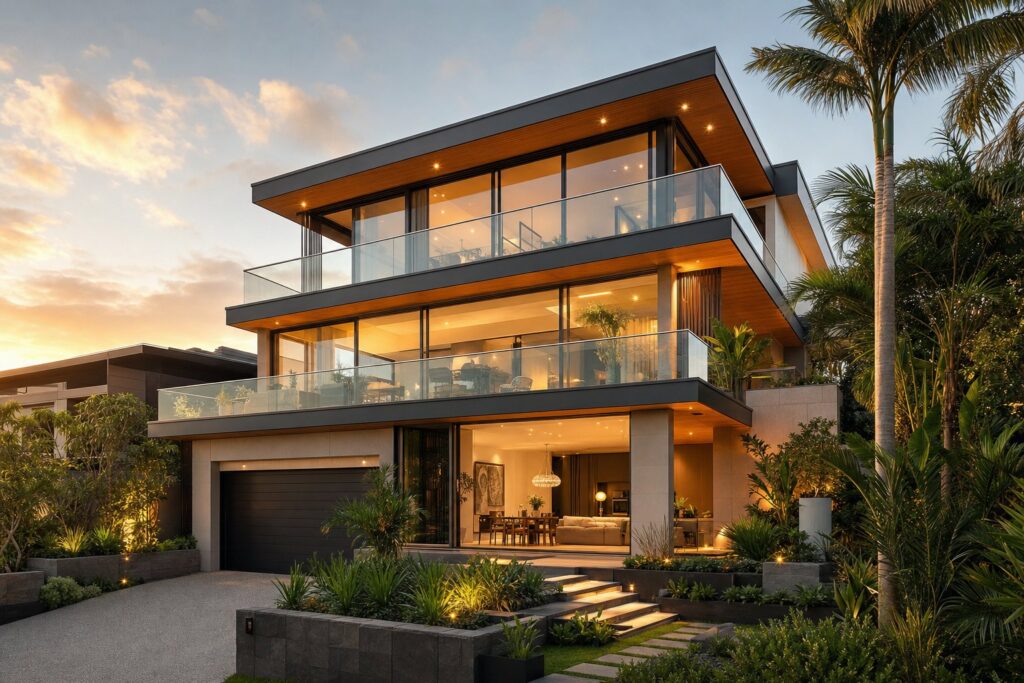
What Are Aluminium French Windows
Defining the Aluminium French Window
So what is a french window, exactly? The term gets thrown around loosely, but there is a precise architectural definition worth understanding before you spend a dollar.
A french window is a full-length glazed panel, typically extending from near floor level to ceiling height, that opens inward or outward on side hinges. When framed in aluminium, the design pairs this classic double-casement format with slim, thermally broken metal profiles, eliminating the central mullion to create an unobstructed opening between interior and exterior spaces.
Two independently operating sashes swing from the centre, delivering both panoramic sightlines and generous ventilation. Unlike standard casement windows, these panels span the full height of the wall opening, blurring the boundary between window and doorway.
Historical Origins and Modern Evolution
The concept traces back to 17th-century France, where the nobility adopted tall, multi-paned openings known as portes-fenetres to flood grand interiors with daylight. Italian Renaissance architecture planted the seed, but French designers refined the proportions and made the style a status symbol across Europe. Visitors carried the idea home, and the name stuck.
For centuries, timber was the only framing option. Aluminium changed the equation. Its strength-to-weight ratio allows profiles as narrow as 45 mm to support large glass panels, meaning more light and less frame. Combined with modern powder coating and polyamide thermal breaks, aluminium now delivers the durability and thermal performance that timber struggles to maintain long-term in Australian coastal and high-UV conditions.
Who Benefits From This Style
Homeowners chasing seamless indoor-outdoor flow, architects specifying minimal sightlines on contemporary builds, and renovators restoring period homes all stand to gain. This guide exists as an unbiased resource, covering the engineering, costs, and installation realities that installers rarely volunteer upfront. Whether you are comparing framing materials or ready to specify, the detail ahead is designed to sharpen your decisions rather than sell you a product.
French Windows vs French Doors and Why the Distinction Matters
Walk into any showroom or browse supplier catalogues and you will find the terms “french windows” and “french doors” used almost interchangeably. Even in France, these openings are called portes-fenetres—literally “door-windows”—which only adds to the muddle. The overlap is understandable, but it creates real problems once you start dealing with building compliance, structural engineering, and hardware specification.
Key Differences in Form and Function
A french window is, at its core, a glazed casement panel that extends from near floor level. It opens outward or inward on side hinges, typically features espagnolette-style handles, and sits within a four-sided frame that includes a sill at the bottom. You can step through a french window—think of a Juliet balcony arrangement—but the sill makes this awkward rather than seamless.
Aluminium french doors, by contrast, are purpose-built as a primary entrance or exit point. They use standard door-height proportions, incorporate a low or flush threshold for unobstructed pedestrian access, and rely on lever handle and multipoint locking hardware designed for high-traffic daily use. When specified for exterior applications, aluminium french doors exterior installations demand additional weatherseal detailing, drainage channels within the threshold, and hardware rated for repeated open-close cycles that a window never experiences.
The practical difference is straightforward: a french window prioritises light, ventilation, and views; a french door prioritises physical passage.
Building Regulation Implications
In Australia, this distinction carries regulatory weight. Under the National Construction Code (NCC) and AS 2047, a window and a door are classified differently for structural performance, energy compliance, and safety glazing requirements. A door opening must meet accessibility provisions—minimum clear width of 820 mm for a primary entrance per AS 1428.1—and threshold heights are tightly controlled to support wheelchair and mobility-aid access. French windows sitting above a sill are exempt from these pedestrian access requirements but must still comply with safety glazing standards under AS 1288 if any portion of the glass sits below 800 mm from floor level.
Getting this classification wrong at the specification stage can mean failed council inspections, costly rework, or non-compliant NatHERS energy assessments. If your opening functions as an access point to a deck, courtyard, or garden, it is a door in the eyes of the NCC regardless of what the salesperson calls it.
When Each Term Applies
The table below sets out the key distinctions across sizing, hardware, compliance classification, and intended use. Use it as a quick reference when briefing your builder, architect, or window fabricator.
| Criteria | French Windows | Aluminium French Doors |
|---|---|---|
| Typical panel height | 1800–2400 mm | 2040–2400 mm (standard door heights) |
| Threshold treatment | Raised sill (40–150 mm above floor) | Low-profile or flush threshold with drainage |
| Primary function | Light, ventilation, views | Pedestrian access and egress |
| Handle and lock type | Espagnolette or casement fastener | Lever handle with multipoint locking system |
| NCC classification | Window (glazed opening) | Door (pedestrian access point) |
| Accessibility compliance | Not applicable for passage | Must meet AS 1428.1 minimum widths and threshold heights |
| Weatherseal complexity | Standard perimeter gaskets | Enhanced seals with threshold drainage and compression gaskets |
Getting the terminology right at the start of your project saves arguments later. It shapes your structural opening size, your hardware budget, your compliance pathway, and ultimately the day-to-day experience of living with the finished product. The engineering that sits behind each option—thermal breaks, profile geometry, glazing systems—is where the real performance story unfolds.
Engineering Behind Aluminium French Window Performance
Aluminium conducts heat roughly 1,000 times faster than timber and around 200 times faster than uPVC. On paper, that sounds like a disqualifying flaw for any window frame. Yet modern aluminium french windows routinely meet or exceed the thermal performance thresholds set by the National Construction Code. The gap between raw material property and real-world performance comes down to one critical piece of engineering: the thermal break.
How Thermal Break Technology Works
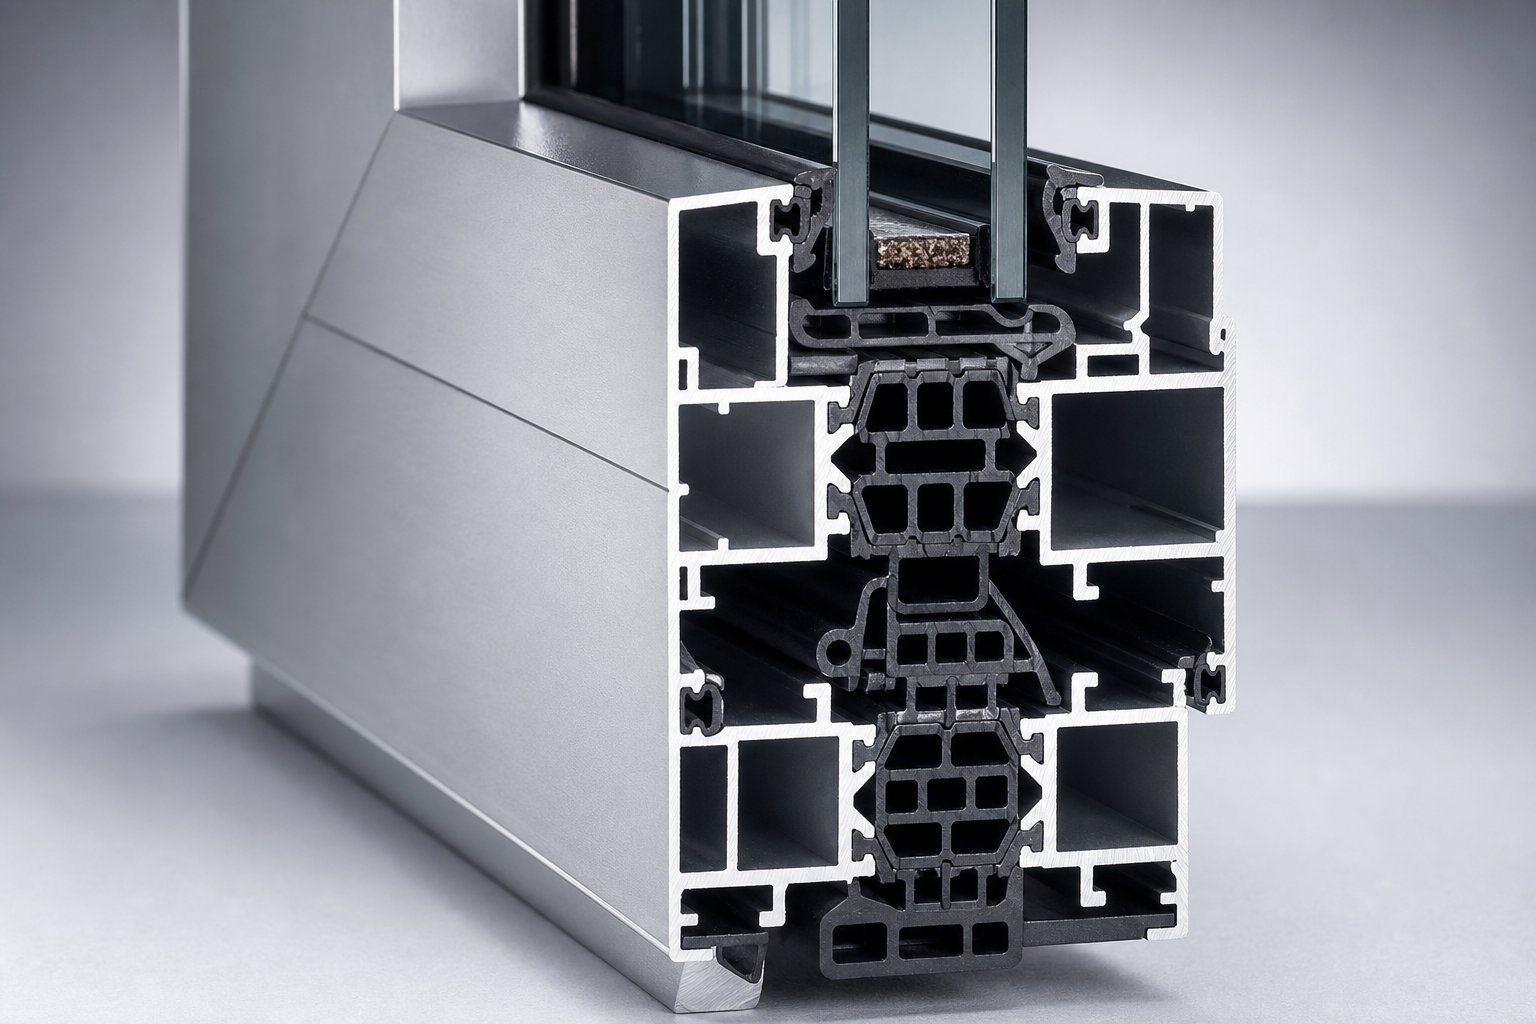
Picture an aluminium french window profile sliced in cross-section. Rather than a single continuous piece of metal bridging inside to outside, the frame is split into two distinct aluminium sections—an interior face and an exterior face—joined by an insulating strip of polyamide (glass-fibre-reinforced nylon). This strip, typically 20 mm to 35 mm wide, interrupts the thermal pathway so completely that the interior aluminium surface stays close to room temperature even when the outside face is radiating summer heat or absorbing winter chill.
Polyamide was chosen for good reason. Its thermal conductivity sits around 0.3 W/mK compared to aluminium’s 237 W/mK—a difference of nearly 800 times. The material also resists UV degradation, tolerates wide temperature swings without dimensional change, and bonds mechanically with aluminium through crimped or poured-and-debridged connections that maintain structural continuity for 30-plus years.
The result? Thermally broken aluminium frames can achieve U-values between 0.8 and 2.0 W/(m²K) depending on profile depth, glazing specification, and thermal break width. That represents a 70–85% improvement over non-thermally-broken aluminium, which typically sits between 4.0 and 6.0 W/(m²K). In practice, a well-specified modern french window in aluminium comfortably satisfies the NCC requirement of 1.2 W/(m²K) or better for new dwellings.
Key engineering components that work together within the frame:
- Thermal break material – polyamide strips (PA66) reinforced with 25% glass fibre for rigidity and low conductivity
- Profile geometry – multi-chamber internal cavities that trap still air and further resist convective heat transfer
- Glazing rebate depth – the channel that holds the sealed glass unit, sized to accommodate double or triple glazing without compromising weather seals
- Weather seal systems – multiple compression gaskets (typically two or three seal lines) that block air infiltration and water ingress around the full perimeter
Slim Profiles and Structural Integrity
Aluminium’s strength-to-weight ratio is what separates it from competing materials at a structural level. A 45 mm aluminium sightline can support the same glass weight and wind load as a 70 mm uPVC section or a 55 mm timber profile. That narrower frame translates directly into more glazed area—up to 20% more visible glass compared to uPVC in an identical opening size.
For a modern french window designed to flood a living space with natural light, that difference is not trivial. A pair of 1200 mm wide panels in aluminium can achieve a glass-to-frame ratio above 85%, whereas the same opening fitted with uPVC frames drops below 75%. Multiply that across a full wall of french windows facing a garden or courtyard and the cumulative effect on interior brightness and thermal solar gain is substantial.
Structurally, aluminium does not creep, sag, or distort under sustained load. Timber swells and contracts with humidity cycles. uPVC softens at elevated temperatures, which limits panel height in sun-exposed orientations. Aluminium holds its geometry across every season, which means hinges stay aligned, seals remain compressed, and the operating mechanism works smoothly year after year without adjustment.
Glazing Integration and Energy Performance
Frame performance only tells half the story. Glass accounts for 70–85% of a french window’s total area, so the glazing unit drives overall energy performance more than any other single component.
Aluminium frames accommodate a range of sealed units thanks to adjustable glazing rebate depths. A standard thermally broken profile typically accepts:
- Double glazing – 24 mm to 28 mm total unit thickness (two panes with argon gas fill), delivering whole-window U-values around 1.4–1.6 W/(m²K)
- Triple glazing – 36 mm to 44 mm total unit thickness (three panes with argon or krypton gas fill), pushing whole-window U-values down to 0.8–1.2 W/(m²K)
Low-emissivity (Low-E) coatings on the glass further reduce radiant heat transfer, while warm-edge spacer bars between panes eliminate the cold bridge at the glass perimeter that causes condensation in cheaper units. Premium aluminium systems pair these glazing technologies with deeper profiles—typically 70 mm to 86 mm—to house the thicker sealed units without sacrificing external sightline width.
When comparing products, look for published whole-window U-values rather than centre-of-pane figures. A centre-of-pane reading ignores the frame contribution entirely, which flatters the number but misrepresents real installed performance. Reputable manufacturers publish tested whole-window data based on AS 2047 or equivalent standards. If a supplier cannot provide this, treat their thermal claims with caution.
Profile depth, thermal break width, glazing specification, and seal design interact as a system. Upgrading one component without considering the others delivers diminishing returns. The best-performing aluminium french windows on the Australian market today combine all four elements in a coordinated engineering package—something that becomes far more visible once you start comparing materials side by side.
Aluminium vs uPVC vs Timber vs Composite for French Windows
Knowing how aluminium performs on its own is useful, but it only becomes meaningful when measured against the alternatives. Every framing material involves trade-offs, and the right choice depends on where your priorities sit—budget, aesthetics, longevity, maintenance tolerance, or environmental impact. Here is a genuinely neutral breakdown so you can weigh aluminium vs uPVC french windows, timber, and composite options on equal terms.
Aluminium Frames in Detail
Aluminium window frames deliver the slimmest sightlines of any mainstream material. Profiles as narrow as 45 mm can support large glazed panels that would demand 70 mm or more in uPVC, which means more glass and more light per square metre of opening. Typical lifespans sit between 40 and 45 years, and some well-maintained installations last considerably longer in benign conditions.
The maintenance profile is minimal—periodic cleaning of the powder-coated finish, lubrication of hinges, and inspection of seals. Aluminium does not rot, warp, swell, or discolour under UV exposure, making it particularly well-suited to harsh Australian environments: coastal salt spray, intense summer sun, and tropical humidity. Bespoke aluminium windows can be powder-coated in over 150 RAL colours and specified in virtually any size, offering a level of design freedom that uPVC cannot match.
The historic trade-off was thermal performance. Without a thermal break, aluminium conducts heat aggressively. Modern thermally broken profiles have eliminated this disadvantage, achieving U-values comparable to or better than uPVC. The higher upfront cost relative to plastic framing remains the primary barrier for budget-conscious projects.
uPVC, Timber and Composite Alternatives
uPVC is the entry-level option. It offers good thermal insulation without needing a thermal break, costs less than any other framing material, and requires only occasional cleaning. However, profiles must be significantly thicker to achieve structural integrity, which reduces the visible glass area. Colour options have expanded in recent years—woodgrain laminates and foil wraps are common—but the palette remains limited compared to powder coating. uPVC can discolour and become brittle over time, particularly in high-UV Australian conditions, and typical lifespans cap out around 20 to 25 years.
Timber is the natural insulator. Wood’s cellular structure provides excellent thermal resistance without engineered intervention, and it delivers an authentic warmth that resonates with period homes, heritage overlays, and conservation-area requirements. Hardwoods like meranti or accoya can last 50 years or more when properly maintained, but that maintenance is the catch. Australian conditions—UV cycling, seasonal humidity shifts, insect activity—demand regular sanding, sealing, and repainting. Neglect turns a 50-year frame into a 15-year liability. Comparing timber vs aluminium windows on a total-cost-of-ownership basis often narrows the gap significantly once you factor in decades of upkeep.
Composite frames blend materials—typically a timber or fibreglass core with aluminium or vinyl cladding—to balance insulation, durability, and reduced maintenance. They handle temperature extremes well and resist warping better than straight timber. The downside is limited availability in the Australian market, higher complexity in sourcing replacement parts, and a price point that often rivals or exceeds aluminium without offering the same span capability or sightline slimness.
Side-by-Side Performance Comparison
The table below compares all four materials across the criteria that matter most for French window specification in Australian conditions.
| Criteria | Aluminium | uPVC | Timber | Composite |
|---|---|---|---|---|
| Typical lifespan | 40–45+ years | 20–25 years | 30–60 years (maintenance dependent) | 30–40 years |
| Maintenance frequency | Low – annual clean and seal check | Low – occasional clean | High – repaint/reseal every 3–5 years | Moderate – periodic inspection |
| Sightline width | 45–65 mm | 70–100 mm | 55–80 mm | 60–85 mm |
| Maximum panel span | Very large – limited mainly by glass weight | Moderate – structural limits on height | Large – but weight increases quickly | Large – depends on core material |
| Thermal performance (whole-window U-value) | 1.2–1.6 W/(m²K) with thermal break | 1.2–1.6 W/(m²K) | 1.0–1.4 W/(m²K) | 1.0–1.4 W/(m²K) |
| Recyclability | Infinitely recyclable without quality loss | Recyclable up to ~10 times with degradation | Biodegradable; reusable if intact | Difficult – mixed materials complicate recycling |
| Colour and finish options | 150+ RAL colours; dual-colour; anodised finishes | Limited palette; foil wraps available | Unlimited via paint or stain | Moderate range; depends on cladding |
| Best suited to | Contemporary and period homes; coastal and high-UV zones | Budget renovations; sheltered locations | Heritage homes; conservation overlays | Mixed-climate areas seeking reduced upkeep vs timber |
No single material wins every category. uPVC costs less upfront but falls short on longevity and aesthetics. Timber insulates beautifully yet demands ongoing commitment. Composite splits the difference without excelling in any one area. Aluminium asks for a higher initial investment but repays it through decades of low maintenance, design flexibility, and structural performance that the alternatives struggle to match in exposed Australian conditions.
Material choice shapes more than just the frame you see—it determines the design vocabulary available to you. Finish options, profile geometries, and colour systems vary dramatically between these four categories, and that is where the next layer of decision-making sits.
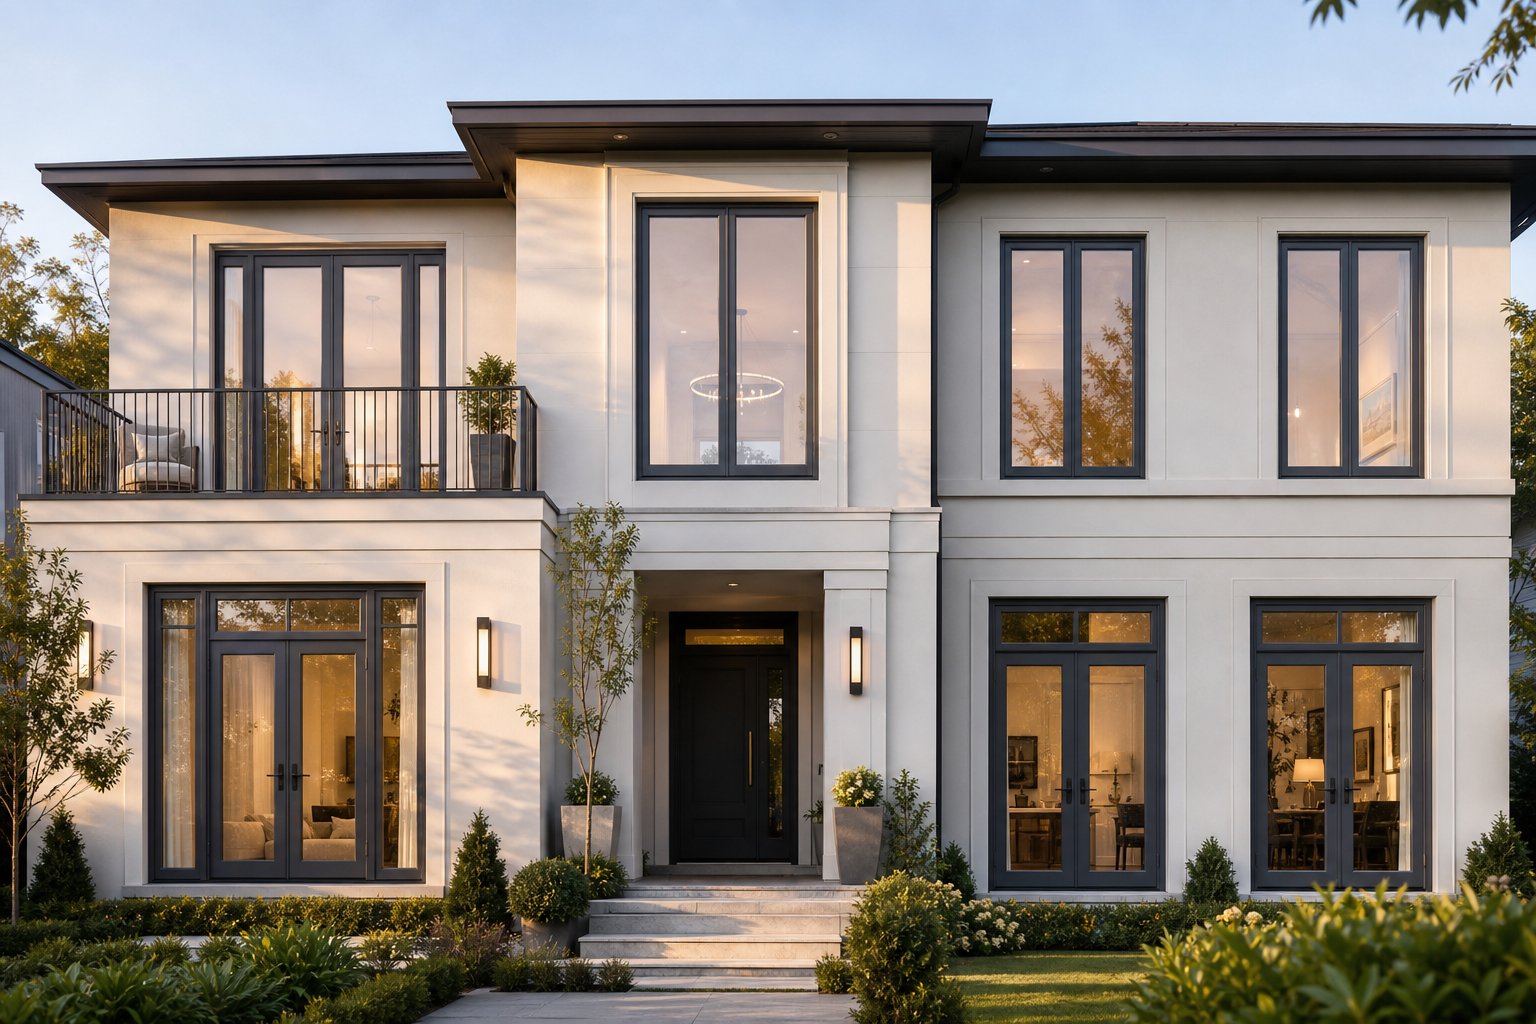
Design Styles, Finishes and Customisation Options
Aluminium’s malleability as a framing material means your french window design is not locked into a single aesthetic. The same metal can be extruded into heritage profiles that replicate deep timber proportions or pared back into ultra-slim contemporary sightlines barely visible from a distance. That range is something uPVC and composite simply cannot offer with the same structural confidence.
Traditional and Heritage Design Options
Period homes—Victorians, Edwardians, Queenslanders, Federation-era brick—demand proportions that respect the original architecture. Heritage aluminium profiles achieve this through deeper bottom rails, stepped frame sections, and substantial side members that mirror traditional timber detailing. The result casts shadow lines across the face of each panel, adding the visual depth you would expect from handcrafted joinery without the ongoing maintenance burden.
Glazing bars complete the illusion. Georgian bars divide each pane into a grid of smaller sections following mathematically correct proportions, while astragal bars sit on the exterior glass face to recreate the look of individually puttied panes. Both options allow french style windows to satisfy conservation requirements and heritage overlays without reverting to timber. Textured or grained powder coatings add another layer of authenticity, replicating the slight irregularities of hand-finished metal surfaces so the frame sits naturally against aged brickwork or rendered walls.
Modern Minimal Frame Aesthetics
At the opposite end of the spectrum, contemporary french windows designs strip the frame back to the absolute minimum. Sightlines as narrow as 45 mm disappear into the architecture, prioritising uninterrupted glass and clean geometry. These slim profiles suit new builds, rear extensions, and open-plan renovations where the goal is seamless indoor-outdoor connection rather than decorative detailing.
Popular configuration styles for both heritage and contemporary applications include:
- Single panel – one full-height casement opening from one side, ideal for narrow openings or asymmetric layouts
- Paired panels – the classic double french window arrangement, opening from the centre with no fixed mullion
- Panels with sidelights – operable central leaves flanked by fixed glazed sections to fill wider structural openings
- Panels with fanlights – a fixed or top-hung glazed panel above the main opening, adding height and light without increasing the operable panel size
Bespoke sizing means none of these configurations are limited to standard dimensions. Aluminium can be fabricated to fit arched heads, raked tops, or non-standard reveals that would be prohibitively expensive in timber and structurally impossible in uPVC.
Powder Coating, Anodising and Colour Customisation
Two finishing technologies dominate aluminium french windows, and understanding the difference helps you specify the right one for your conditions.
Powder coating applies a dry pigment electrostatically to the aluminium surface, then cures it under heat to form a tough, flexible skin. The process offers a wide selection of finishes, from matte to glossy, across more than 150 RAL colours. It resists chipping, scratching, and UV fading—critical in the harsh Australian sun—and produces near-zero volatile organic compounds during application. Textured powder coats can simulate woodgrain convincingly enough to fool a casual observer, giving heritage projects an authentic look without the rot risk.
Anodising takes a fundamentally different approach. Rather than applying a coating on top of the metal, an electrochemical process converts the aluminium surface itself into a hard anodic oxide layer. The colour becomes integrated with the aluminium substrate, meaning it does not chip or peel. Anodised finishes deliver a subtle metallic sheen that powder coating cannot replicate and offer superior abrasion resistance, making them well-suited to high-traffic or coastal installations where salt spray and windborne grit test surface durability year-round.
Dual-colour specification opens yet another option: a different finish on the interior and exterior faces of the same frame. A charcoal or matt black exterior that blends with modern cladding can pair with a warm white interior that matches internal joinery. This is only practical with aluminium—the split-profile construction that accommodates thermal breaks also allows each face to be finished independently before assembly.
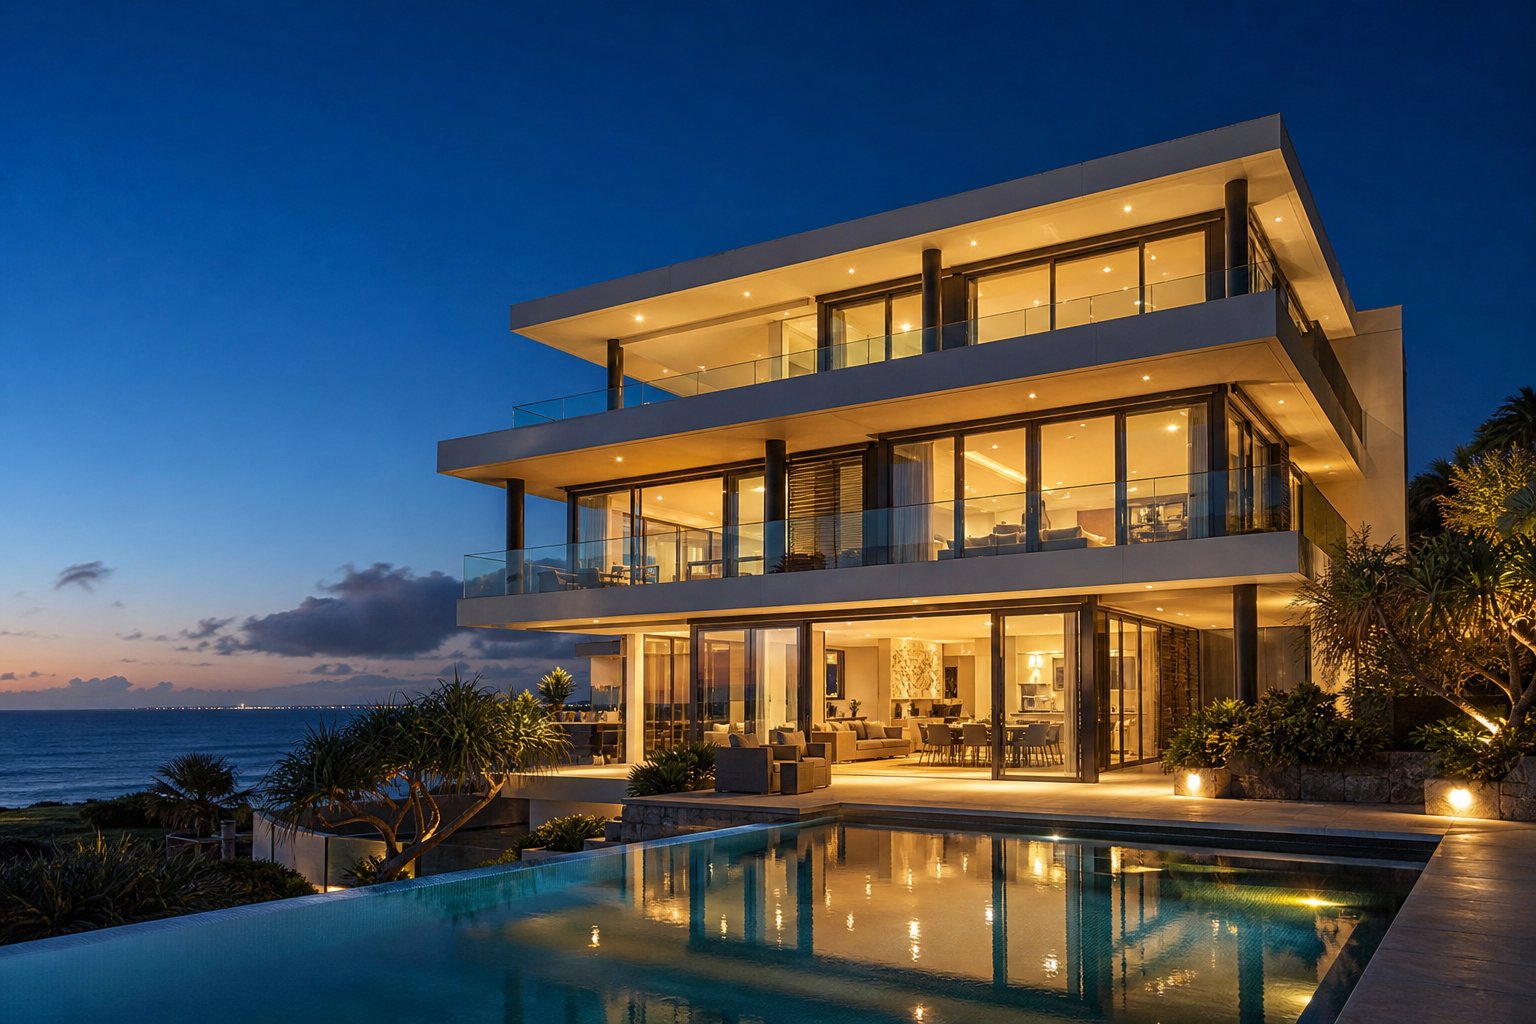
RAL colour matching ensures your frames can align precisely with existing elements: a specific render tone, a front door, or a heritage colour scheme mandated by council. Combined with bespoke sizing, heritage glazing bars, and the configuration flexibility listed above, aluminium gives architects and homeowners a design palette broad enough to suit everything from a Federation cottage to a three-storey coastal build.
Aesthetics matter, but they only hold up if the frame can handle whatever the Australian climate throws at it. Coastal salt, cyclonic wind loads, and extreme UV exposure all test a french window differently—and aluminium’s response to each of these conditions is worth examining closely.
Climate Suitability, Weather Resistance and Security
Aluminium does not rot, warp, swell, or delaminate. That single fact underpins its dominance in Australian conditions where moisture, salt, heat, and wind cycle relentlessly through every season. But surviving the climate and performing well within it are two different things. The finish system, hardware selection, and structural sizing all need to match your specific exposure zone—something many installers gloss over with a generic reassurance that “aluminium handles everything.”
Coastal and High-Humidity Performance
Salt spray is the primary threat to any metal fenestration product near the coast. Unfinished aluminium reacts with airborne chloride ions within weeks, overwhelming the natural oxide layer and producing visible pitting. Significant chloride deposits have been measured more than 80 kilometres from the shoreline, so coastal exposure is not limited to beachfront properties.
The solution is high-performance finishing. Marine-grade powder coatings using 70% PVDF resin-based formulations undergo more than 4,000 hours of accelerated salt spray testing before certification. Class I anodising subjects samples to 3,000 hours of the same exposure. Both options create a barrier that prevents chloride from reaching the aluminium substrate, and both hold up for decades with basic maintenance—periodic rinsing with clean water and a soft cloth.
For traditional french windows installed in tropical Queensland, humid coastal NSW, or exposed Tasmanian waterfront locations, specifying the correct finish grade is non-negotiable. A standard architectural powder coat rated to AAMA 2604 may suffice 10 kilometres inland. Within direct salt zones, stepping up to AAMA 2605 or Class I anodise is essential. Hardware matters equally: stainless steel friction stays, 316-grade fixings, and marine-rated locking cylinders prevent the weakest component from undermining the frame’s longevity.
Wind Load Ratings and Structural Sizing
Every aluminium french window installed in Australia must satisfy the wind load requirements defined by AS/NZS 1170.2 (Structural design actions – Wind actions) and tested under AS 2047. Wind pressure on a window varies by geographic region, terrain category, building height, and position on the facade—corner zones cop significantly higher suction loads than mid-wall panels.
Panel sizing cannot be treated as purely aesthetic. A taller or wider panel presents more tributary area to the wind, which multiplies the load the frame, glass, and fixings must resist. In cyclone-rated regions (Region C and D under AS/NZS 1170.2)—covering northern Queensland, the Northern Territory coastline, and parts of Western Australia—design wind speeds exceed 69 m/s. Aluminium french windows specified for these areas require thicker profiles, laminated or toughened glass to AS 1288, and reinforced anchoring at closer centres to maintain envelope integrity.
Recommended specifications by climate zone:
- Inland temperate (Regions A and B, Terrain Category 3) – standard thermally broken profiles (55–65 mm depth), double glazing, architectural-grade powder coat, standard multipoint hardware
- Coastal temperate (Regions A and B, within 1 km of shoreline) – marine-grade PVDF or Class I anodised finish, stainless steel hardware, enhanced perimeter seals, 316-grade fixings
- Tropical and subtropical coastal (Region B, high humidity) – as above, plus increased drainage provision in sill sections, wider thermal breaks to manage condensation, and corrosion-resistant friction stays
- Cyclone-rated regions (Regions C and D) – heavy-duty profiles (70–86 mm depth), laminated safety glass, engineered anchor spacing per manufacturer’s wind load tables, debris-rated glazing where required by NCC
- Alpine and frost-prone zones – triple glazing for thermal performance, warm-edge spacers to prevent condensation and ice formation at glass perimeter, deep thermal breaks (30 mm+)
Security Locking Systems for French Windows
Aluminium’s inherent rigidity gives it a structural security advantage over uPVC, which flexes under lever force and can be sprung from its keep. A well-specified aluminium french window resists pry attacks at the frame junction far more effectively because the metal does not deform under localised pressure.
Locking hardware amplifies that advantage. Multipoint locking systems engage bolts at multiple positions around the frame perimeter—typically top, bottom, and one or two intermediate points—distributing resistance across several fixings rather than concentrating it at a single latch. Shoot-bolt locks extend steel rods vertically into the head and sill of the frame when the handle is lifted, securing the passive leaf of a double french window against being forced open independently. Key-locking handles add a further layer, preventing the mechanism from being operated even if an intruder breaks a small area of glass near the handle.
For ground-floor installations—where aluminium french windows are most commonly specified for garden or courtyard access—combining multipoint locks with laminated inner panes creates a barrier that resists both forced entry and opportunistic smash-and-reach attacks. This layered approach to security does not compromise the slim aesthetic that makes the style appealing in the first place.
Climate resilience and security hardware protect what sits behind the glass. But getting these systems into the wall correctly—structural preparation, fixing methods, and weatherproofing sequence—is where installations most commonly fail, and where homeowner knowledge pays dividends.
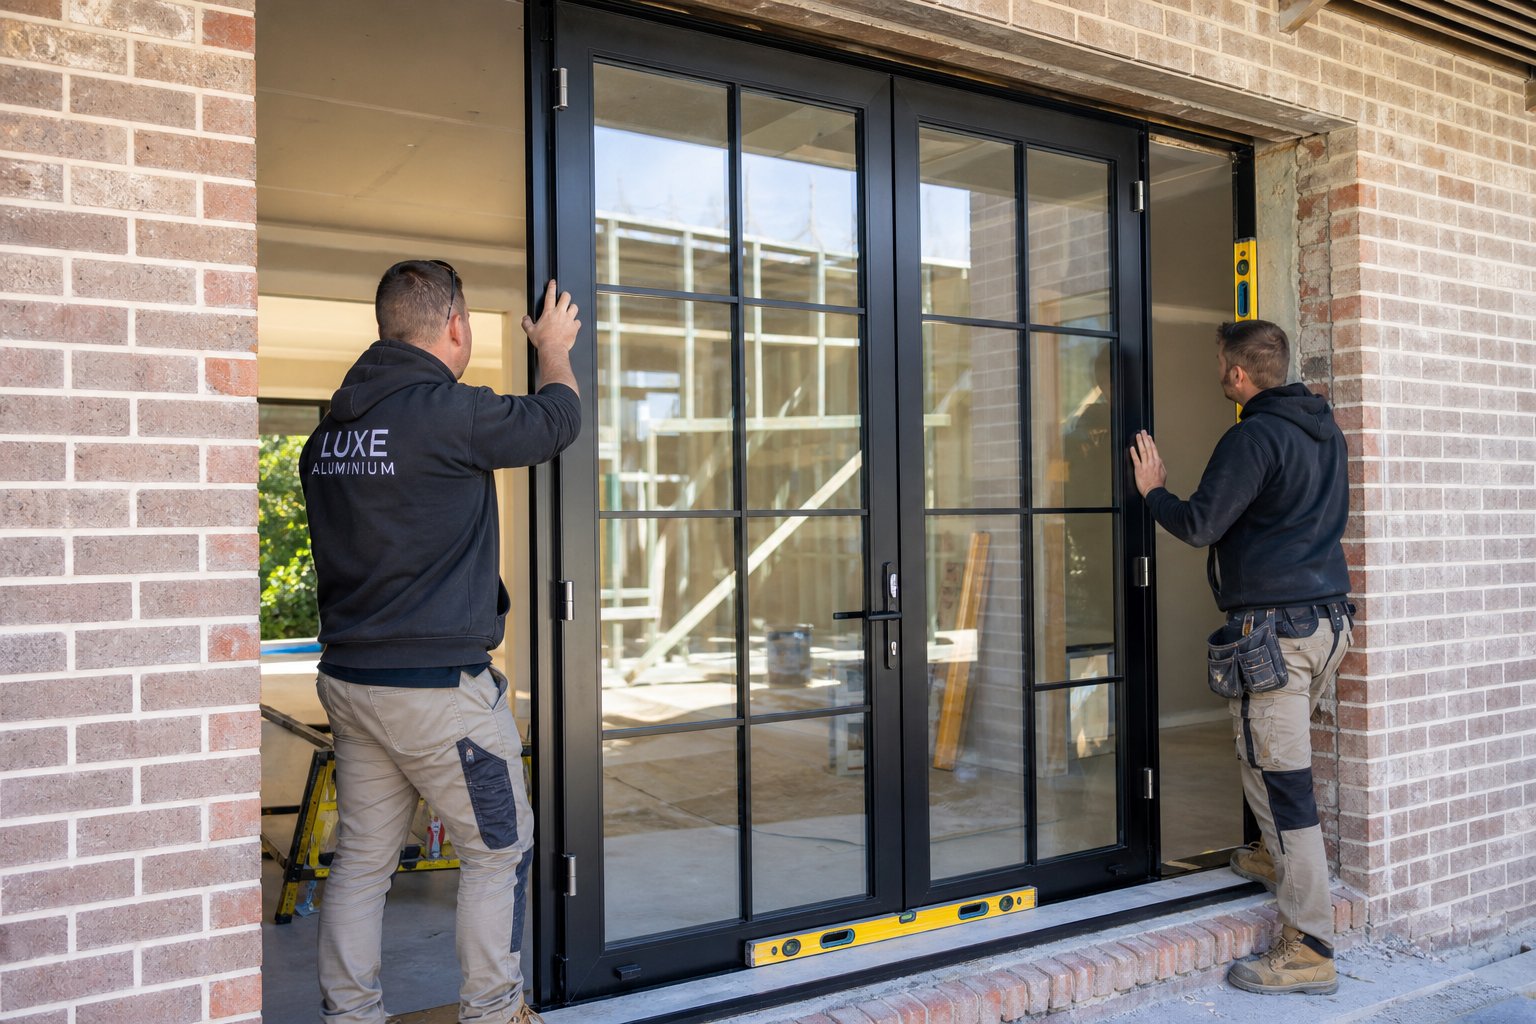
How to Install French Windows
Most product brochures dedicate pages to colour swatches and U-value charts but skip the part that determines whether any of those specs actually perform as promised: the french window installation itself. A poorly fitted aluminium frame will leak air, admit water, bind on its hinges, and void your warranty regardless of how advanced the thermal break or how premium the powder coat. Understanding the process—even if you never pick up a drill yourself—helps you hold installers accountable and spot shortcuts before they become expensive problems.
Structural Requirements and Wall Types
Before any aluminium frame arrives on site, the structural opening needs to be confirmed as adequate. The critical question is whether the opening has proper support above it. A lintel—steel, concrete, or engineered timber—must carry the building load across the span so no weight bears down on the window frame itself. If a load-bearing situation is suspected or confirmed, the system supplier’s recommendations must be followed, and alternative support provided before installation proceeds.
Wall construction type dictates how the frame gets anchored:
- Brick veneer (cavity wall) – the most common Australian residential construction. Cavities between the inner and outer skins must be closed or bridged with insulation, and the integrity of the damp-proof membrane (DPM) maintained. Fixing anchors typically penetrate through the frame into the inner blockwork or structural timber, and extended lugs may be required where cavity width limits screw depth.
- Double brick (solid masonry) – provides a dense substrate for direct fixing with masonry anchors. Easier to achieve consistent pull-out strength, but the surveyor must verify that mortar joints are sound and that no degradation has occurred around the reveal.
- Timber frame (weatherboard, rendered lightweight) – fixings go directly into structural studs, but stud locations must be confirmed rather than assumed. Noggings may need to be added at fixing positions if the original framing does not align with the required anchor centres.
- Concrete or precast panels – common in multi-storey and commercial applications. Requires specialised concrete anchors or cast-in ferrules, and pre-drilling through hardened aggregate can demand SDS-rated equipment.
Regardless of wall type, the surveyor should take three width measurements, three height measurements, and diagonal measurements to confirm the opening is square. The smallest dimension in each direction determines the manufacturing size, with tolerances built in for packing and sealing.
Step-by-Step Installation Process
A french window installation follows a defined sequence. Skipping steps or reordering them almost always creates performance issues down the track. Here is how a professional installation should unfold for a typical aluminium french style window:
- Site survey and measurement – a qualified surveyor assesses the structural opening, confirms wall type, checks for defects, verifies lintel adequacy, and records precise dimensions. Hardware preferences, opening direction, and any special requirements (electrical services in the reveal, curtain tracks, external obstructions) are confirmed with the homeowner.
- Manufacturing and lead time – bespoke aluminium frames are fabricated to the surveyed dimensions, typically requiring 4 to 8 weeks depending on specification complexity, finish, and supplier capacity.
- Removal of existing windows – the old frame is carefully extracted to minimise damage to reveals and internal finishes. Removal and fitting should occur on the same day to maintain the building’s security and weathertightness. Where this is not practical, temporary protection must be agreed in advance.
- Preparation of the structural opening – reveals are cleaned of debris and old sealant. Cavity closers are installed in cavity walls. The DPM is checked and repaired if damaged. Any defects identified during the survey are rectified at this stage.
- Frame placement and packing – the aluminium frame is positioned within the opening using compression-resistant packers on all four sides, shimmed to achieve plumb, level, and square alignment with equal tolerance gaps around the perimeter. Packers are placed adjacent to every fixing position to prevent distortion when screws are tightened.
- Fixing the frame – anchors are installed at 100–150 mm from each corner and at maximum 600 mm centres along each jamb. Each jamb requires a minimum of two fixings. Frames wider than 1800 mm need additional fixings at the head and sill centreline.
- Sealing and weatherproofing – a low-expansion gap foam fills the perimeter void between frame and wall, followed by external sealant application. Sealants must be low-modulus, high-elasticity products tested to BS EN ISO 11600 with at least 20% movement capability, applied against a closed-cell foam backing strip to prevent three-sided adhesion.
- Glazing installation – sealed glass units are inspected for damage, then set into the frame using setting blocks positioned per AS 1288 and manufacturer instructions. Glazing gaskets and beads are fitted to complete the weather seal around each pane.
- Hardware fitting and adjustment – handles, locking mechanisms, friction stays, and restrictors are installed and adjusted for smooth operation. Multipoint locks are engaged and tested repeatedly to confirm correct alignment.
- Final commissioning – the installer demonstrates locking, unlocking, and emergency egress operation to the homeowner. Written maintenance instructions are provided. All protective tapes are removed and drainage paths confirmed clear.
The entire process for a standard paired french window typically takes half a day for an experienced two-person team, though period properties with irregular reveals or additional structural work may extend to a full day.
Common Installation Problems to Avoid
Three issues account for the majority of post-installation failures, and all of them trace back to installer error rather than product deficiency.
Inadequate structural support. Installing into an opening without a proper lintel—or assuming the old timber frame was non-load-bearing when it was actually carrying weight—leads to settlement cracking above the frame, distorted profiles, and eventually failed seals. A competent surveyor identifies this during the initial assessment. If there is any doubt, it should be treated as load-bearing until proven otherwise.
Incorrect packing causing frame distortion. Packers that are too thin, positioned away from fixing points, or over-tightened create localised bowing in the aluminium profile. Even a 2 mm deflection across a 2400 mm frame is enough to prevent a french window from closing flush, cause uneven seal compression, and allow air leakage. Packers must span the full depth of the outer frame and be tightened to secure the frame against them without over-compression—a balance that demands experience rather than guesswork.
Poor perimeter sealing. Relying solely on expanding foam without an external sealant line is the most common shortcut. Expanding foam fills volume but is not weatherproof on its own—it absorbs moisture, degrades under UV exposure, and does not accommodate frame movement. A compliant installation uses foam as insulating backfill only, with a properly tooled sealant joint on the external face and, ideally, an internal vapour-control seal to prevent interstitial condensation within the wall buildup.
Professional installation is strongly recommended for aluminium french windows. The precision required—tolerances measured in millimetres, seal compression that must be uniform across a two-metre span, fixing loads calculated against specific wind pressures—exceeds what most competent DIYers can reliably achieve. In Australia, using a licensed installer also ensures compliance with NCC requirements and provides recourse through state-based home building compensation funds if something goes wrong.
A well-installed frame should operate smoothly, seal completely, and require no adjustment for years. That low-maintenance reality—what it looks like in practice, how long it genuinely lasts, and what aluminium’s recyclability means for the long game—is where the real ownership story begins.
How Long Do Aluminium Windows Last and What Maintenance Do They Need
A frame that operates smoothly from day one means little if it deteriorates within a decade. The real measure of value sits in what happens over 20, 30, or 40 years of daily use—and this is where aluminium french windows genuinely separate themselves from the competition. Aluminium window maintenance is among the lightest of any framing material, yet even “low maintenance” is not the same as “no maintenance.” A small amount of regular attention keeps seals intact, hardware fluid, and finishes sharp for the full life of the product.
Routine Care and Cleaning Methods
The powder-coated or anodised surface of an aluminium frame resists dirt adhesion far better than textured uPVC or porous timber, but airborne grime, salt, and organic matter still accumulate over time. Left unchecked, these contaminants can degrade seal materials and hardware finishes even though the aluminium itself remains unaffected.
Cleaning is straightforward: warm water, a mild detergent, and a soft cloth or non-abrasive sponge. Abrasive cleaning tools should be avoided as they can scratch through the protective finish layer. For modern white aluminium windows or lighter powder coat colours that show marks more readily, a microfibre cloth produces streak-free results without risking surface damage. Window tracks deserve attention too—dirt and debris in the drainage channels can block water egress paths and eventually force moisture back against the seals.
Hardware requires a different approach. Hinges, friction stays, and multipoint locking mechanisms rely on smooth movement under load. A silicone-based lubricant applied to pivot points and lock engagement keeps everything operating freely. Grease-based lubricants should be avoided because they attract dust and grime, compounding the problem rather than solving it.
Here is a practical maintenance schedule broken down by frequency:
- Monthly – wipe down frames and glass to remove surface dust and grime; clear any visible debris from drainage slots in the sill
- Quarterly – inspect perimeter seals and gaskets for cracking, shrinkage, or displacement; lubricate hinges and locking mechanisms with silicone spray; check for any signs of oxidation or finish damage, particularly in coastal locations
- Annually – deep clean all frame surfaces including tracks and rebates; test multipoint locks through their full travel to confirm engagement at all bolt positions; inspect fixings for looseness; apply a protective wax or silicone sealant to exposed aluminium if the property sits within a salt-spray zone
That list looks longer than it feels in practice. Most quarterly checks take under ten minutes per window. Compare that to the sanding, priming, and repainting cycle that timber demands every three to five years, and the difference in ongoing effort becomes stark.
Expected Lifespan and Warranty Guidance
So how long do aluminium windows last in real-world Australian conditions? Well-manufactured, properly installed, and regularly maintained aluminium frames consistently deliver 40 to 50 years of service—and many exceed that range in favourable environments. The metal itself does not fatigue, rot, or lose structural integrity with age. What eventually limits lifespan is typically the ancillary components: gaskets harden, sealed glass units lose their gas fill, and hardware mechanisms wear after tens of thousands of cycles.
The good news is that all of these elements are replaceable without removing or replacing the frame. New seals can be pressed into existing channels, glass units swapped out to upgrade thermal performance, and hardware refreshed with current-generation locking systems. This repairability extends the effective life of the installation well beyond the initial 40-year window and avoids the full-frame replacement that uPVC or degraded timber eventually demands.
Warranty terms vary between manufacturers and system suppliers, but as a benchmark, expect 10 to 20 years on powder coat finishes, 10 years on sealed glazing units, and 5 to 10 years on hardware components. Some premium systems offer longer structural frame warranties—up to 25 years—reflecting confidence in the underlying material. Always confirm whether the warranty covers both supply and installation defects, and whether it is backed by the system manufacturer or only the fabricator.
Aluminium Recyclability and Environmental Impact
Longevity is itself a sustainability argument—a product that lasts 45 years consumes fewer resources over time than one replaced twice in the same period. But aluminium’s environmental credentials extend well beyond durability.
Aluminium is infinitely recyclable without any loss of material quality. The same metal can pass through the recycling loop endlessly, emerging each time with identical structural properties to virgin material. Recycling aluminium uses 95% less energy than primary production from bauxite ore, and saves 97% of greenhouse gas emissions generated during initial smelting. Every tonne of recycled aluminium prevents roughly 9 tonnes of CO2 from entering the atmosphere.
This matters at end-of-life. When an aluminium french window frame is eventually removed—decades from now—the metal retains significant scrap value and feeds directly back into the manufacturing supply chain. Sustainable aluminium windows are not just a marketing label; the material genuinely closes the loop.
The contrast with uPVC is instructive. Plastic frames can be recycled, but the polymer degrades with each cycle. After roughly 10 recycling passes, the material loses sufficient structural integrity to be unusable for window production and diverts to lower-grade applications before eventually reaching landfill. Aluminium faces no such degradation ceiling.
For homeowners and specifiers weighing environmental responsibility alongside performance, this lifecycle picture strengthens aluminium’s position considerably. The frame you install today will not only serve you for decades with minimal upkeep—it will retain material value long after its service life ends, contributing to a circular economy rather than a waste stream.
Maintenance is minimal, lifespan is measured in decades, and the material itself never truly expires. The remaining variable that shapes your decision is cost—and the factors that drive pricing for aluminium french windows are more nuanced than a simple per-unit figure suggests.
Cost Factors and Sourcing Quality Aluminium French Windows
Pricing for aluminium french windows resists the kind of neat per-unit figure you might find for off-the-shelf products. Every quote is a composite of material grades, glazing choices, hardware tiers, finish complexity, and site-specific installation variables. Two seemingly identical openings can land at dramatically different price points depending on specification depth—and installers rarely walk you through why. Understanding what drives cost puts you in a stronger negotiating position and, more importantly, helps you avoid the false economy of cutting corners on components that determine long-term performance.
Key Variables That Drive Pricing
Rather than quoting dollar figures that shift with supplier, region, and market conditions, the more useful approach is understanding which specification decisions carry the most pricing weight. Some add modest incremental cost; others can double the final figure.
Frame profile grade and system. The aluminium alloy grade (typically 6063-T5 for architectural applications), wall thickness, and thermal break width all influence raw material cost. A standard thermally broken profile at 55 mm depth costs meaningfully less than an 86 mm heavy-duty system rated for cyclone regions. Each 0.2 mm increase in profile thickness can raise frame cost by 8–12%, and stepping from a basic polyamide strip to a wider high-performance thermal break adds further. The profile system also determines what hardware, seals, and glazing units are compatible—locking you into a specific component ecosystem once selected.
Glazing specification. Double glazing with a standard argon fill and clear Low-E coating represents the baseline for most Australian projects. Moving to triple glazing, upgrading to krypton gas fill, adding acoustic interlayers, or specifying laminated safety glass all increase the glazing unit cost substantially. Consider the U-value and SHGC of the glazing when weighing the price premium against energy savings—in climate zones with extreme summer heat or cold winters, the payback period on premium glass can be surprisingly short.
Overall panel dimensions. Standard sizing—panels that fall within a manufacturer’s common production runs—costs less than bespoke dimensions. Oversized panels demand thicker glass, heavier-duty hardware, and sometimes reinforced profiles to manage wind loads and self-weight. Non-standard heights or widths also increase material waste during fabrication, and those costs pass through to the buyer.
Hardware quality and locking system. Entry-level espagnolette handles and single-point locks sit at one end of the spectrum. Multipoint locking systems with stainless steel shoot bolts, key-locking handles, and marine-rated friction stays sit at the other. Cheap hardware often fails within 2–3 years, and replacement cost is significantly higher than the initial saving. For ground-floor french windows where security matters, investing in quality hardware at the outset avoids both cost and risk later.
Finish type and colour. Standard powder coat colours from a manufacturer’s key range are typically included in the base price. Specifying a non-standard RAL colour, a dual-colour configuration (different inside and outside), or a premium textured woodgrain finish adds a surcharge—sometimes 15–25% on the finish cost alone. Anodising carries a different price structure again, often higher than standard powder coat but potentially more cost-effective over a 30-year lifecycle due to its abrasion resistance.
Installation complexity. A straightforward replacement into an existing, structurally sound opening with clear access costs far less than a new opening cut into a load-bearing masonry wall at first-floor height requiring scaffolding, structural engineer certification, and council approval. Difficult access, heritage-listed buildings, and multi-storey installations all carry legitimate cost premiums that have nothing to do with the window product itself.
| Cost Factor | Impact Level | What to Look For |
|---|---|---|
| Frame profile system and wall thickness | High | Architectural-grade 6063-T5 alloy; thermal break width matched to climate zone; published structural ratings |
| Glazing specification (double vs triple, coatings, gas fill) | High | Whole-window U-value tested to AS 2047; appropriate SHGC for orientation; warm-edge spacers |
| Panel dimensions (standard vs bespoke) | Medium–High | Whether the size falls within the manufacturer’s standard range or requires custom fabrication |
| Hardware and locking system | Medium | Reputable brands; stainless steel components for coastal zones; multipoint locking for security |
| Finish and colour | Medium | Standard key colour vs custom RAL; single vs dual colour; powder coat warranty duration (10–20 years) |
| Installation complexity | Low–High (site dependent) | Access requirements; structural modifications; scaffolding; council approvals; heritage constraints |
| Delivery and logistics | Low–Medium | Distance from fabrication facility; regional vs metro delivery; site storage and protection |
Evaluating Suppliers and Product Systems
The aluminium french windows cost you are quoted means little without context about what sits behind it. A lower figure from one supplier and a higher figure from another could reflect genuinely different value rather than simple margin differences. The key distinction is whether you are buying a coordinated product system or assembling disparate components yourself.
Suppliers who manufacture or distribute complete systems—frame profiles, compatible hardware, pre-tested glazing configurations, weatherseals, and finishing—offer several tangible advantages. First, every component is engineered to work together, eliminating the compatibility risks that arise when sourcing frames from one place, hardware from another, and glazing from a third. Second, warranty coverage is clearer: a single system supplier takes responsibility for the assembled product, whereas split sourcing often creates grey areas where no one owns the failure. Third, an integrated supplier can offer competitive pricing because they bundle services—design consultation, manufacturing, and installation support as a streamlined package—reducing overall project cost compared to piecemeal procurement.
When evaluating any supplier for french windows for sale in the Australian market, ask these questions:
- Do they offer complete system solutions (frames, glazing, hardware, seals, and finish) under one product umbrella?
- Can they provide tested performance data—U-values, wind load ratings, water penetration results—for the assembled system, not just individual components?
- Do they support project-based solutions, including technical drawings, NCC compliance documentation, and installation guidance?
- What warranty structure covers the frame, finish, hardware, and glazing independently?
- Can they demonstrate completed Australian projects in conditions similar to yours?
A supplier who ticks these boxes gives you confidence that the quoted price reflects a genuine, tested, warrantied product rather than an optimistic assembly of parts that may not perform as a unit.
Moving From Research to Specification
There comes a point where reading about aluminium french windows needs to translate into concrete product selection. That transition works best when your chosen supplier offers visibility across their full product range—not just the single item you are quoting today, but the broader ecosystem of aluminium windows, doors, facade systems, and ancillary products that your project may require.
Why does this matter for a french window purchase? Because few projects involve a single opening in isolation. A rear extension might pair french windows with fixed-light sidelights and an aluminium bifold or sliding door. A new build might require consistent profiles and finishes across every elevation. Working with a supplier whose range covers the full scope means colour matching is guaranteed, profile aesthetics remain consistent, and you deal with one point of accountability rather than coordinating multiple fabricators.
For Australian building projects, MEICHEN’s Aluminium Window, Door and Facade Systems page is a practical example of this integrated approach. Their product range spans aluminium windows, doors, facade systems, and project-based solutions—giving builders, architects, and procurement teams a single resource to move from research into specification across all fenestration elements. Rather than sourcing french windows from one manufacturer and then hunting for compatible products elsewhere, a consolidated supplier like MEICHEN allows you to align your entire glazing package under one system with consistent quality standards.
Whether you are budgeting a single pair of french windows for a renovation or specifying dozens of openings across a multi-storey development, the pricing principles remain the same: understand what drives cost, evaluate the system rather than the unit price, and choose a supplier whose product ecosystem matches the scale and complexity of your project. The cheapest quote rarely delivers the lowest total cost of ownership—a lesson that becomes obvious only after the installation is complete and the warranty clock starts ticking.
Frequently Asked Questions About Aluminium French Windows
1. What is the difference between french windows and french doors?
French windows are full-height glazed casement panels that open on side hinges, primarily designed for light, ventilation, and views. They typically sit above a raised sill. French doors are purpose-built as pedestrian access points with low or flush thresholds, lever handles, and multipoint locking systems rated for daily traffic. In Australia, the distinction carries regulatory weight under the NCC and AS 2047, affecting structural performance requirements, energy compliance, accessibility provisions, and safety glazing standards. Getting the classification wrong at specification stage can result in failed council inspections.
2. How long do aluminium french windows last compared to uPVC and timber?
Well-manufactured aluminium french windows typically deliver 40 to 50 years of service in Australian conditions, with many exceeding that range. uPVC frames generally last 20 to 25 years before becoming brittle and discoloured, particularly under high UV exposure. Timber can last 30 to 60 years but only with consistent maintenance every 3 to 5 years including sanding, sealing, and repainting. Aluminium’s ancillary components like seals and hardware can be replaced without removing the frame, effectively extending its useful life beyond the initial service period.
3. Are aluminium french windows energy efficient?
Modern thermally broken aluminium french windows achieve whole-window U-values between 0.8 and 2.0 W/(m²K) depending on profile depth and glazing specification. Polyamide thermal break strips inserted between interior and exterior aluminium profiles reduce heat transfer by 70 to 85 percent compared to non-thermally-broken frames. When paired with double or triple glazing featuring Low-E coatings and argon gas fills, aluminium french windows comfortably satisfy NCC requirements of 1.2 W/(m²K) or better for new Australian dwellings.
4. What maintenance do aluminium french windows require?
Aluminium french windows have one of the lowest maintenance profiles of any framing material. Monthly care involves wiping frames and clearing drainage slots. Quarterly tasks include inspecting perimeter seals, lubricating hinges with silicone spray, and checking for finish damage. Annual maintenance covers deep cleaning tracks and rebates, testing multipoint locks through their full travel, and inspecting fixings. Avoid abrasive cleaning tools and grease-based lubricants. In coastal locations, applying protective wax annually extends finish life. Most quarterly checks take under ten minutes per window.
5. How do I choose a supplier for aluminium french windows in Australia?
Look for suppliers offering complete system solutions where frames, glazing, hardware, seals, and finishes are engineered to work together under one product umbrella. Ask for tested performance data including whole-window U-values and wind load ratings per AS 2047, not just individual component figures. Confirm they provide project-based support such as technical drawings, NCC compliance documentation, and installation guidance. Suppliers like MEICHEN offer integrated aluminium window, door, and facade systems through their product page at meichenwindows.com.au/products, giving builders and architects a single point of accountability across all fenestration elements.
More Window & Door Guides