What Are French Style Aluminium Windows
So what is a french window, exactly? It is a full-height glazed panel, hinged at the sides, that swings open like a door to create an uninterrupted connection between your interior and the outdoors. When these panels are framed in lightweight aluminium rather than traditional timber, you get a product that preserves the classic proportions while delivering modern structural performance and remarkably slim sightlines.
French style aluminium windows are side-hung, full-length glazed panels set within a window opening, framed in thermally broken aluminium, and designed to swing inward or outward. They feature a moving mullion that disappears when both panels open, creating a clear, unobstructed aperture that blurs the line between indoors and out.
Defining the French Window Style
The design traces back to 17th-century Renaissance France, where large glazed openings were introduced to flood interiors with natural light and provide direct access to gardens and balconies. French nobility favoured these expansive windows as a way to bring the outside in, a concept that remains central to the style today. The defining feature has always been proportion: panels that stretch from near floor level to close to the ceiling, filled almost entirely with glass.
What are french windows in a modern Australian context? They are essentially that same generous, full-height opening, adapted for contemporary building performance. Two side-hung casements meet at a central mullion that is not fixed. Instead, it locks into and travels with one panel, so when both sashes swing open, there is no vertical bar obstructing the view. This moving mullion is what separates a true french window from a standard pair of casement windows placed side by side.
How Aluminium Frames Modernise a Classic Design
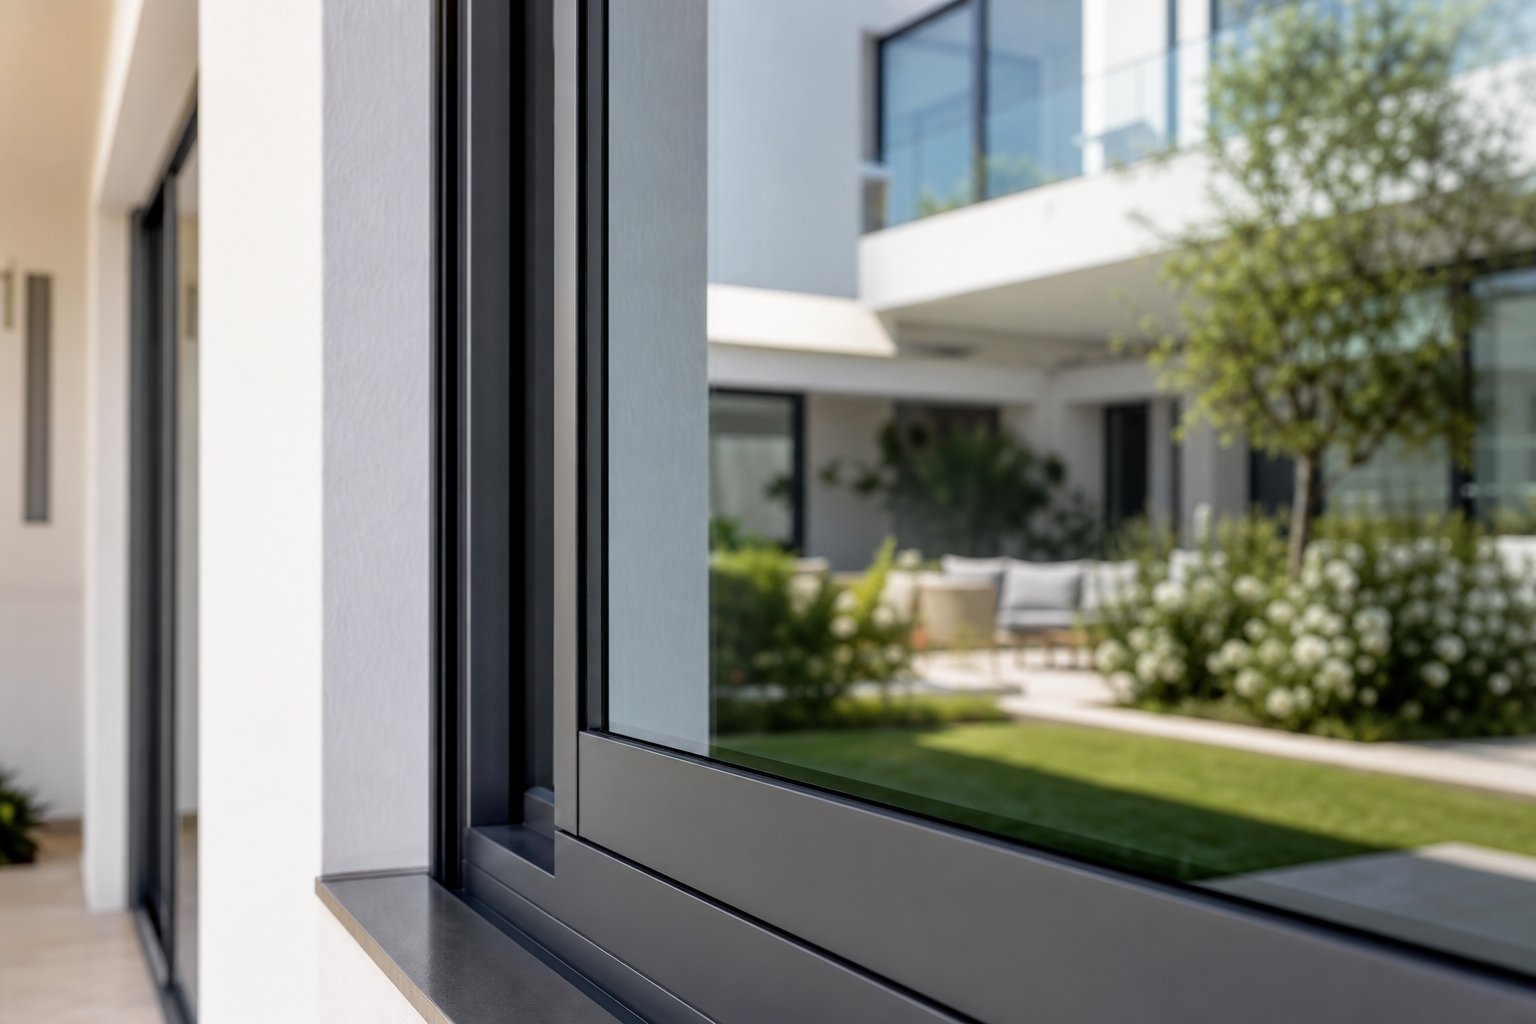
Timber served this design well for centuries, but it demands regular painting, sealing, and eventual replacement in harsh Australian conditions. Aluminium changes that equation. The material weighs around 67% less than steel yet offers superior structural strength, allowing manufacturers to engineer frames with significantly slimmer profiles. Thinner frames mean a higher glass-to-frame ratio, which translates directly into more light and broader views.
Modern aluminium fabrication also introduces thermally broken profiles, where an insulating barrier within the frame prevents heat transfer. This resolved the one historical drawback of aluminium as a framing material and means these windows can now achieve U-values as low as 0.8 W/m²K with triple glazing, rivalling or exceeding the thermal performance of timber equivalents. Add powder-coated finishes available in over 150 RAL colours, and you have a product that fits heritage renovations and contemporary builds equally well.
Key Characteristics That Set Them Apart
A standard casement window opens outward on side hinges too, so the confusion is understandable. The critical differences come down to scale, sightlines, and functionality:
- Full-length opening: French windows extend virtually floor-to-ceiling, while casements typically sit within a standard window reveal at bench or desk height.
- Moving mullion: The central post travels with the panel, delivering a completely clear opening. A pair of casements retains its fixed mullion, partially obstructing the view.
- Low threshold: Designed to sit above a minimal sill, these windows create a sense of stepping out even though they remain above floor level, perfect for connecting living areas to a balcony or garden.
- Indoor-outdoor flow: The wide, unimpeded aperture invites cross-ventilation, natural light, and a visual connection to the landscape that standard window types simply cannot replicate.
For Australian homes chasing that seamless transition between living spaces and outdoor entertaining areas, the french window concept aligns naturally with how we use our properties. The aluminium frame ensures it performs under UV exposure, coastal salt air, and temperature extremes without the ongoing maintenance burden of painted timber.
Yet the terminology around these products causes more confusion than it should, particularly when suppliers use “french windows” and “french doors” as though they mean the same thing.
French Windows vs French Doors Explained
The terms get swapped constantly in brochures, supplier websites, and even building specifications. Part of the problem is genuine overlap: in France, the original term porte-fenêtre literally translates to “door-window,” acknowledging that the product sits somewhere between both categories. But in the Australian market, the distinction matters because it affects your opening size, threshold detailing, and compliance requirements.
Where the Terminology Overlaps
French windows are glazed panels set within a window opening. They swing inward or outward on side hinges and sit above a low sill, typically 150 mm to 300 mm off the finished floor level. You look through them, you open them for ventilation and light, and they frame a view. French doors, by contrast, are full door-height units installed within a doorway at floor level, designed for foot traffic between spaces. You walk through them.
The confusion deepens because many aluminium french doors are now specified as replacements for traditional window openings during renovation projects. When a homeowner wants to convert a standard window into a full-height opening that connects to a deck or courtyard, the product installed is technically a door unit, but it occupies what was once a window position. Suppliers often market these as french windows because of the aesthetic similarity, blurring the line further.
Practical Differences in Installation and Use
| Feature | French Windows | French Doors |
|---|---|---|
| Typical location | Within a window opening, often upper storeys or above garden beds | Ground-floor doorway connecting to patio, deck, or garden |
| Threshold height | Low sill, 150–300 mm above floor | Floor level or flush with minimal step-down |
| Primary function | Light, ventilation, and visual connection | Pedestrian access and indoor-outdoor flow |
| Opening mechanism | Side-hung with moving mullion, inward or outward swing | Side-hung with moving mullion, typically outward swing |
| Common materials | Aluminium, timber, uPVC | Aluminium, timber, uPVC, composite |
For exterior applications, aluminium french doors increasingly function as window-wall solutions. A pair of slim-framed aluminium panels stretching from floor to head height can replace an entire wall section, turning a solid facade into a transparent, operable boundary. This approach is especially popular in Australian open-plan living areas that face north toward a garden or pool, where maximising solar access and cross-ventilation is the priority.
The practical takeaway: if your opening has a sill and you are not walking through it, you are shopping for french windows. If you need floor-level access, you need french doors. Either way, aluminium framing delivers the slimmest profiles and longest service life, which raises the obvious next question: how does it actually compare against the other framing materials on the market?
Why Aluminium Outperforms Other Frame Materials
Four materials compete for your French window frames: aluminium, uPVC, timber, and steel. Each brings genuine strengths to the table, but they diverge sharply on the metrics that matter most over a 30-year ownership period. The comparison below covers every factor worth weighing, so you can see exactly where aluminium french windows pull ahead and where the trade-offs sit.
Aluminium vs uPVC vs Timber vs Steel at a Glance
| Factor | Aluminium | uPVC | Timber | Steel |
|---|---|---|---|---|
| Durability and lifespan | 40–50+ years | 20–35 years | 30–60 years (species dependent) | 40–70 years |
| Maintenance | Minimal — occasional wipe-down | Minimal — occasional cleaning | High — repainting every 4–7 years | Moderate — rust prevention and repainting required |
| Thermal performance (U-value) | 1.6 W/m²K (thermally broken); premium systems approach 1.4 | 1.2–1.4 W/m²K | 1.2–1.4 W/m²K (natural insulator) | 2.0–3.0 W/m²K (without thermal break); 1.6–1.8 with |
| Frame slimness / glass-to-frame ratio | 35 mm+ profiles — highest glass area | 70 mm+ profiles — lowest glass area | 55 mm+ profiles | 40 mm+ profiles |
| Colour and finish longevity | Powder coat lasts 25–30 years without fading | Can yellow or chalk after 15–20 years | Paint degrades within 4–7 years; stain shorter | Powder coat performs well but vulnerable at scratch points |
| Recyclability | 100% recyclable, infinite cycles, no quality loss | Recyclable up to 10 times | Biodegradable; limited recycling into engineered products | Highly recyclable (steel is the world’s most recycled material by volume) |
| Approximate cost bracket (supply only, per window pair) | Mid-to-high | Low-to-mid | High (hardwood) / Mid (softwood) | High-to-premium |
The standout pattern here is that aluminium delivers the slimmest sightlines of any material alongside a lifespan that rivals steel and hardwood timber, yet demands almost no maintenance over its service life. That combination of slim profiles, longevity, and low upkeep is what makes aluminium french windows the preferred choice for architects and builders targeting maximum glass area with minimum ongoing cost. Premium aluminium window systems from reputable manufacturers can carry warranties of up to 20 years on both frame and powder-coat finish, reflecting the material’s inherent durability.
uPVC wins on upfront price and thermal efficiency, but its bulkier profiles eat into your glazed area, and a typical service life of 20 to 35 years means you may face full replacement within the ownership period of your home. Timber offers beautiful natural insulation and suits heritage contexts, yet the repainting cycle adds thousands in labour over the decades. Steel achieves slim profiles similar to aluminium but brings higher maintenance demands and significantly worse thermal performance unless thermally broken — a specification that pushes steel into the premium price bracket without matching aluminium’s overall balance of benefits.
The Thermal Break Advantage
Aluminium conducts heat roughly 1,000 times faster than timber. For decades, this made it a poor insulator and limited its appeal for residential windows in climates with genuine heating or cooling loads. Thermal break technology resolved that weakness entirely.
A thermal break is a continuous strip of low-conductivity material — typically polyamide or polyurethane — inserted between the inner and outer aluminium profiles. This barrier interrupts the conductive path, preventing heat from migrating through the frame. The result: thermally broken aluminium achieves U-values around 1.6 W/m²K as standard, with premium systems reaching 1.4 W/m²K or better. Pair that frame with high-performance glazing, and you can comfortably meet or exceed NCC Section J energy efficiency requirements for Australian residential buildings.
Beyond raw insulation numbers, thermal breaks deliver practical benefits you feel day-to-day. Condensation on interior frame surfaces drops dramatically because the inside face of the frame stays closer to room temperature. That means less moisture, less risk of mould around window reveals, and a more comfortable surface to touch on cold mornings. The insulating barrier also dampens sound transmission through the frame itself, contributing to a quieter interior — a noticeable advantage in homes near busy roads or under flight paths.
Sustainability and Recyclability
Here is where aluminium separates itself from every competing material on environmental grounds: it is 100% recyclable without any loss in quality or structural performance, and the recycling process uses only 5% of the energy required to produce primary aluminium from bauxite ore. That is not a single-use advantage. Aluminium can be melted down and reformed into new window profiles indefinitely, cycle after cycle, with no degradation.
Industry estimates suggest around 75% of all aluminium ever produced remains in active use today. When your aluminium french windows eventually reach end of life — likely four or five decades from now — the frames carry genuine scrap value and re-enter the materials loop rather than heading to landfill. Compare that to uPVC, which can be recycled a limited number of times before material degradation sets in, or timber, which either biodegrades or is downcycled into particleboard and mulch.
For Australian homeowners factoring sustainability into their purchasing decisions, this circular-economy credential matters. You are choosing a frame material that does not become waste. It is also worth noting that aluminium’s durability reduces replacement frequency, meaning fewer raw materials consumed and less construction waste generated over the life of a building. When combined with the thermal break’s contribution to lower energy consumption year after year, the lifecycle environmental footprint of aluminium framing is difficult for any alternative to match.
Material performance tells one part of the story, but aluminium’s aesthetic flexibility is equally compelling. The same frame that outperforms on durability and sustainability also offers a colour and finish palette broad enough to suit everything from a Federation-era terrace to a coastal contemporary build.
Colour Finishes and Architectural Style Matching
Aluminium’s colour versatility is one of the reasons it dominates specification sheets for architects and builders. Unlike uPVC, which limits you to a handful of stock shades that can yellow over time, or timber, which requires periodic recoating just to maintain its original colour, aluminium accepts a factory-applied powder-coat finish that holds its tone for decades in Australian conditions.
Powder Coating and Colour Palette Options
Powder coating works by electrostatically applying a dry pigment powder to the aluminium profile, then curing it in an oven at around 200°C. The result is a finish chemically bonded to the metal surface — far more resistant to chipping, scratching, fading, and corrosion than conventional wet paint. A quality powder coat on aluminium frames typically lasts 25 to 30 years before any noticeable degradation, even under intense UV exposure and coastal salt air.
The RAL colour system offers over 200 standardised shades, and most Australian aluminium window manufacturers can match any of them. The DB colour palette adds further architectural tones developed specifically for building applications. That depth of choice means your frames can be virtually any colour, from heritage creams to bold statement hues. Project data spanning 2008 to 2026 shows three colours have consistently dominated aluminium window specifications: RAL 9005 (Jet Black), RAL 9010 (Pure White), and RAL 7016 (Anthracite Grey), together accounting for over 60% of all commercial colour selections.
Here are the most popular finish categories available for French style aluminium windows:
- Standard whites and creams: Clean, bright tones that suit traditional facades and lighter colour schemes. Modern white aluminium windows remain one of the highest-volume choices across both residential and commercial projects.
- Anthracite and dark greys: RAL 7016 and RAL 7021 deliver a contemporary, defined look that pairs well with rendered walls, brick, and natural stone.
- Matt black: A fine-textured black finish for ultra-modern builds where you want the frame to disappear into shadow, letting the glazing dominate.
- Heritage and period colours: Muted greens (RAL 6009 Fir Green, RAL 6005 Moss Green), warm browns, and heritage creams that complement Federation, Victorian, and Edwardian properties.
- Woodgrain effects: Sublimation-transfer or foil-wrapped finishes that replicate the appearance of natural timber — oak, walnut, rosewood — without any ongoing painting or oiling.
- Anodised metallic finishes: Bronze, champagne, and natural silver tones achieved through an electrochemical anodising process, offering exceptional colourfastness and a warm metallic depth.
- Marine-grade finishes: Enhanced powder coats with additional corrosion inhibitors, designed specifically for coastal properties exposed to salt-laden air.
Matching Finishes to Your Architectural Style
Colour choice should follow the building, not the other way around. For traditional french windows on a period home — think a sandstone terrace in inner Sydney or a weatherboard cottage in regional Victoria — heritage greens, warm neutrals, and woodgrain effects blend with existing materials without looking out of place. These finishes satisfy conservation requirements where councils restrict frame colours to historically appropriate palettes.
Modern french windows on contemporary builds respond to a different logic. Here, anthracite grey, matt black, and clean white dominate because they emphasise the slim aluminium profiles and let the glass become the visual feature. A two-storey home with large-format glazing and flat roofing looks sharper when frames are dark and minimal. Lighter renders and timber cladding gain definition when contrasted against deep-toned frames.
Coastal properties face an additional constraint: salt air accelerates corrosion on poorly specified finishes. Marine-grade powder coatings, or anodised bronze finishes that offer exceptional durability and colourfastness, handle these conditions without the maintenance headaches that plague painted timber in similar environments. Soft neutrals, sandy off-whites, and muted coastal tones also sit naturally against beachside landscapes.
Dual-Colour and Specialty Finishes
One of aluminium’s unique manufacturing advantages is dual-colour capability. The interior and exterior faces of your window frame can be finished in completely different colours during production. A popular specification for Australian homes: anthracite or black on the outside for street presence, paired with a soft white or light grey on the inside to keep rooms feeling bright and open.
This approach gives you design freedom without compromise. Your facade gets the bold, architectural tone it needs, while your interior colour scheme remains independent of your external finish choice. It also future-proofs your interiors — if you repaint walls or change decor, a neutral interior frame colour adapts to the shift without clashing.
Woodgrain finishes deserve particular attention for renovation projects. These coatings replicate the look of natural timber so convincingly that they can satisfy heritage aesthetic requirements while delivering aluminium’s maintenance-free performance. For homeowners replacing deteriorating timber french windows on an older property, a woodgrain-effect aluminium frame preserves the building’s character without committing you to another cycle of sanding, priming, and painting every few years.
Colour gets you in the door, but what sits behind those frames matters just as much. The glazing specification you pair with your aluminium profiles determines how well your windows actually perform on heat, noise, and energy bills.
Glazing Choices That Drive Thermal Performance
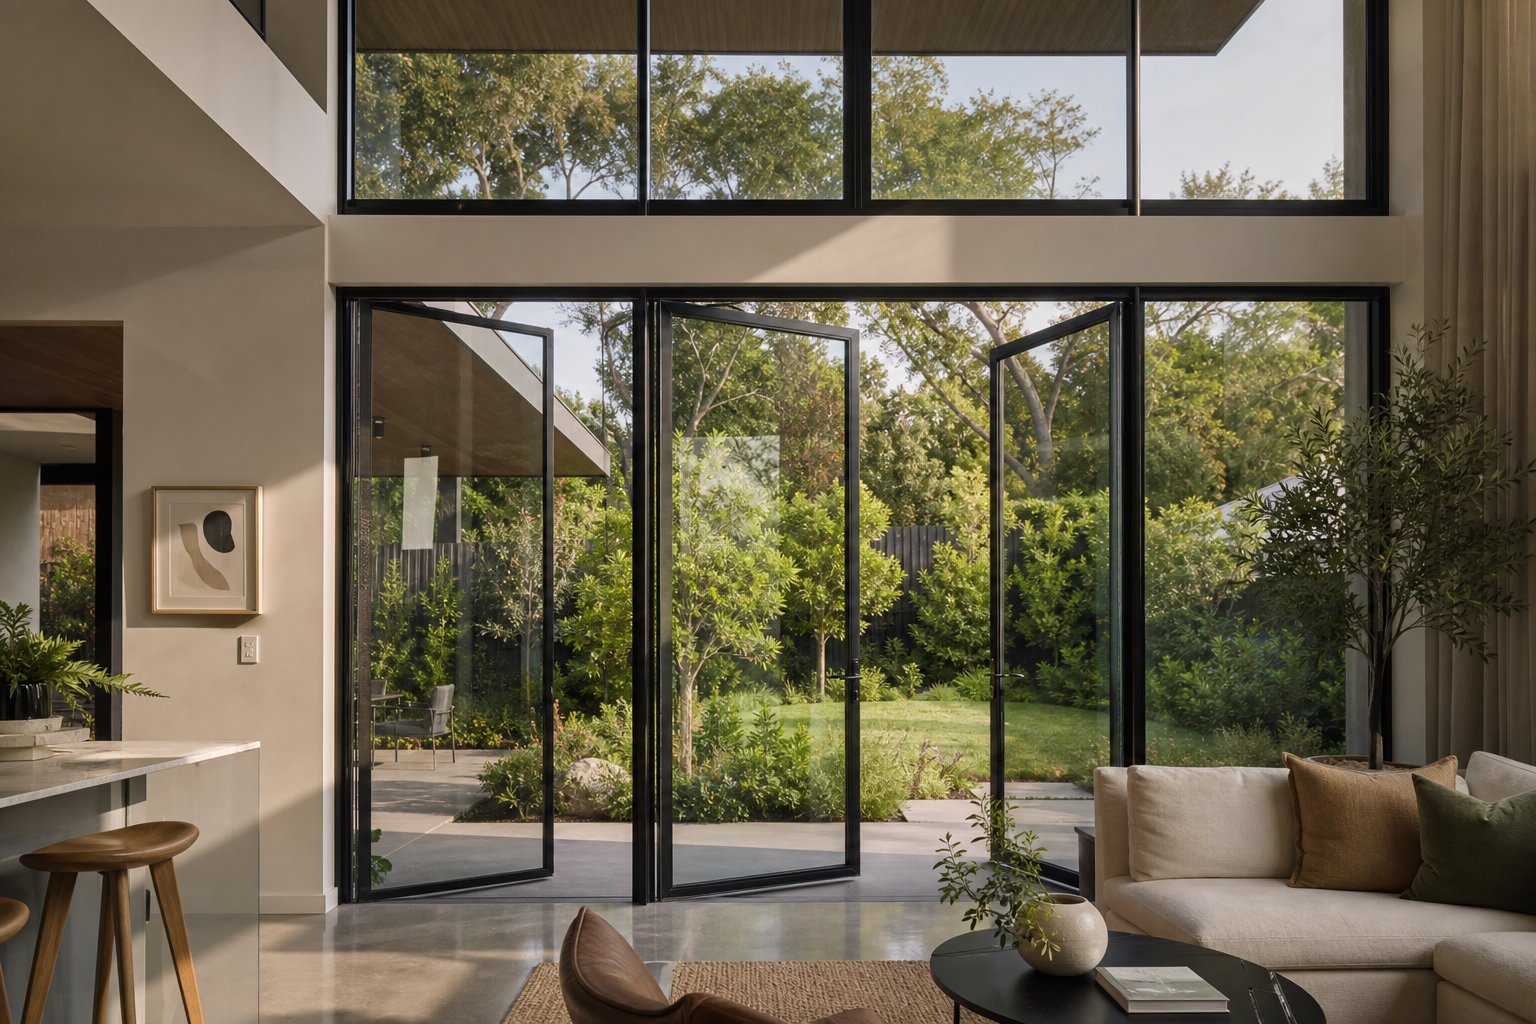
Your aluminium frames could be the slimmest, most beautifully finished profiles on the market, but glass still accounts for roughly 80% of a French window’s total surface area. That makes glazing selection the single biggest lever you have over thermal performance, acoustic comfort, and long-term energy costs. Getting this right matters more than any other french window design decision you will make.
Here is how each glazing tier stacks up, ranked from entry-level to premium:
- Single glazing: One pane of glass with no insulating air gap. U-values around 5.0 W/m²K. Found in older homes and heritage restorations where original glass must be retained. Offers almost no thermal or acoustic insulation and does not meet current NCC energy efficiency requirements for new installations.
- Double glazing: Two panes separated by a sealed air or gas-filled cavity (typically 12–16 mm). U-values generally range between 1.2 and 1.6 W/m²K depending on gas fill and coatings. The standard specification for most Australian residential projects. Balances thermal performance, weight, and cost effectively.
- Triple glazing: Three panes with two insulating cavities. U-values can drop as low as 0.7 W/m²K. Superior thermal and acoustic performance, but 10–30% more expensive than double glazing, heavier, and wider in profile. Best suited to passive house builds, extreme climate zones, or noise-critical applications.
For most Australian french windows designs, double glazing with appropriate coatings and gas fills delivers the ideal performance-to-cost ratio. Triple glazing becomes worthwhile when you are chasing NatHERS ratings above 7 stars or dealing with severe noise exposure.
Double vs Triple Glazing for French Windows
The choice between double and triple comes down to your climate zone, energy targets, and budget. In temperate regions like Sydney, Melbourne, and Adelaide, a well-specified double-glazed unit with Low-E coating and argon fill comfortably meets NCC Section J requirements. The additional pane in triple glazing adds weight that your hardware must support — a real consideration for full-height French panels that already carry significant glass mass on side hinges.
Triple glazing earns its premium in colder climates (think alpine regions or Tasmanian highlands), in passive house designs targeting near-zero energy loss, or where your french window designs face south with minimal solar gain. The extra insulating cavity also provides noticeably better condensation resistance, keeping the inner glass surface warmer and drier on cold mornings.
One factor often overlooked: when paired with thermally broken aluminium frames, even standard double glazing achieves whole-window U-values that satisfy WERS (Window Energy Rating Scheme) performance bands. The thermal break in the frame and the insulating glass unit work as a system — upgrading one without addressing the other limits your returns.
Low-E Coatings and Gas Fills Explained
Low-emissivity (Low-E) coatings are microscopically thin metallic oxide layers applied to one or more glass surfaces within the sealed unit. They work by reflecting radiant heat back toward its source. In winter, a Low-E coating on the inner pane bounces heat back into your room. In summer, a coating on the outer pane reflects solar radiation before it enters. Low-E coatings reduce energy loss by as much as 30% to 50% compared to uncoated glass, at a cost increase of only around 10–15%.
For Australian conditions with high solar heat gain, spectrally selective Low-E coatings are particularly valuable. These filter out 40–70% of the sun’s infrared heat while still transmitting visible daylight, keeping rooms bright without the greenhouse effect that plagues large uncoated glass areas in summer.
Gas fills enhance the insulating cavity between panes. Argon is standard — inert, non-toxic, and roughly 34% less conductive than regular air. It performs best in cavities around 12–16 mm wide. Krypton offers even better insulation but costs more and is typically reserved for thinner cavities in triple-glazed units where space is constrained. Both gases are sealed within the unit during manufacture and last the lifetime of the window.
Acoustic and Safety Glass Considerations
Homes near busy roads, rail corridors, or under airport flight paths need glazing that blocks sound as effectively as it blocks heat. Acoustic performance improves with mass, air gap width, and asymmetric pane thickness. A double-glazed unit using different thicknesses — say 6 mm outer and 10 mm inner — disrupts sound wave resonance far more effectively than two identical panes. Laminated acoustic glass, which sandwiches a sound-dampening interlayer between glass sheets, can achieve noise reductions of 35 dB or more, turning a roaring street into a distant murmur.
Triple glazing provides an additional acoustic barrier through its extra pane and cavity, making it the preferred french window design for severe noise environments without needing specialist laminated glass.
Safety glass requirements are equally critical for French windows, given their full-height proportions. Under Australian Standard AS 1288, any glazing with its lower edge less than 800 mm above the finished floor is classified as a hazardous location and must incorporate safety glass — either toughened (tempered) or laminated. Since French windows by definition extend close to floor level, virtually every installation requires safety-rated glass in at least the lower sections. Laminated glass is the preferred option where fall risk exists, such as upper-storey installations without a balustrade, because it holds together on impact rather than shattering.
Specifying the right glazing package transforms your aluminium French windows from a visual feature into a genuine performance asset. But performance only delivers value if the windows end up in the right rooms, configured for how you actually live in those spaces.
Best Rooms for French Aluminium Windows
Every room in your home has different demands — light levels, ventilation patterns, privacy thresholds, noise sensitivity. A modern french window configured for a north-facing living room needs a completely different specification than one installed in a first-floor bedroom overlooking a street. Choosing the right room, orientation, and configuration determines whether your investment delivers daily comfort or becomes a source of frustration.
Living Spaces and Garden Connections
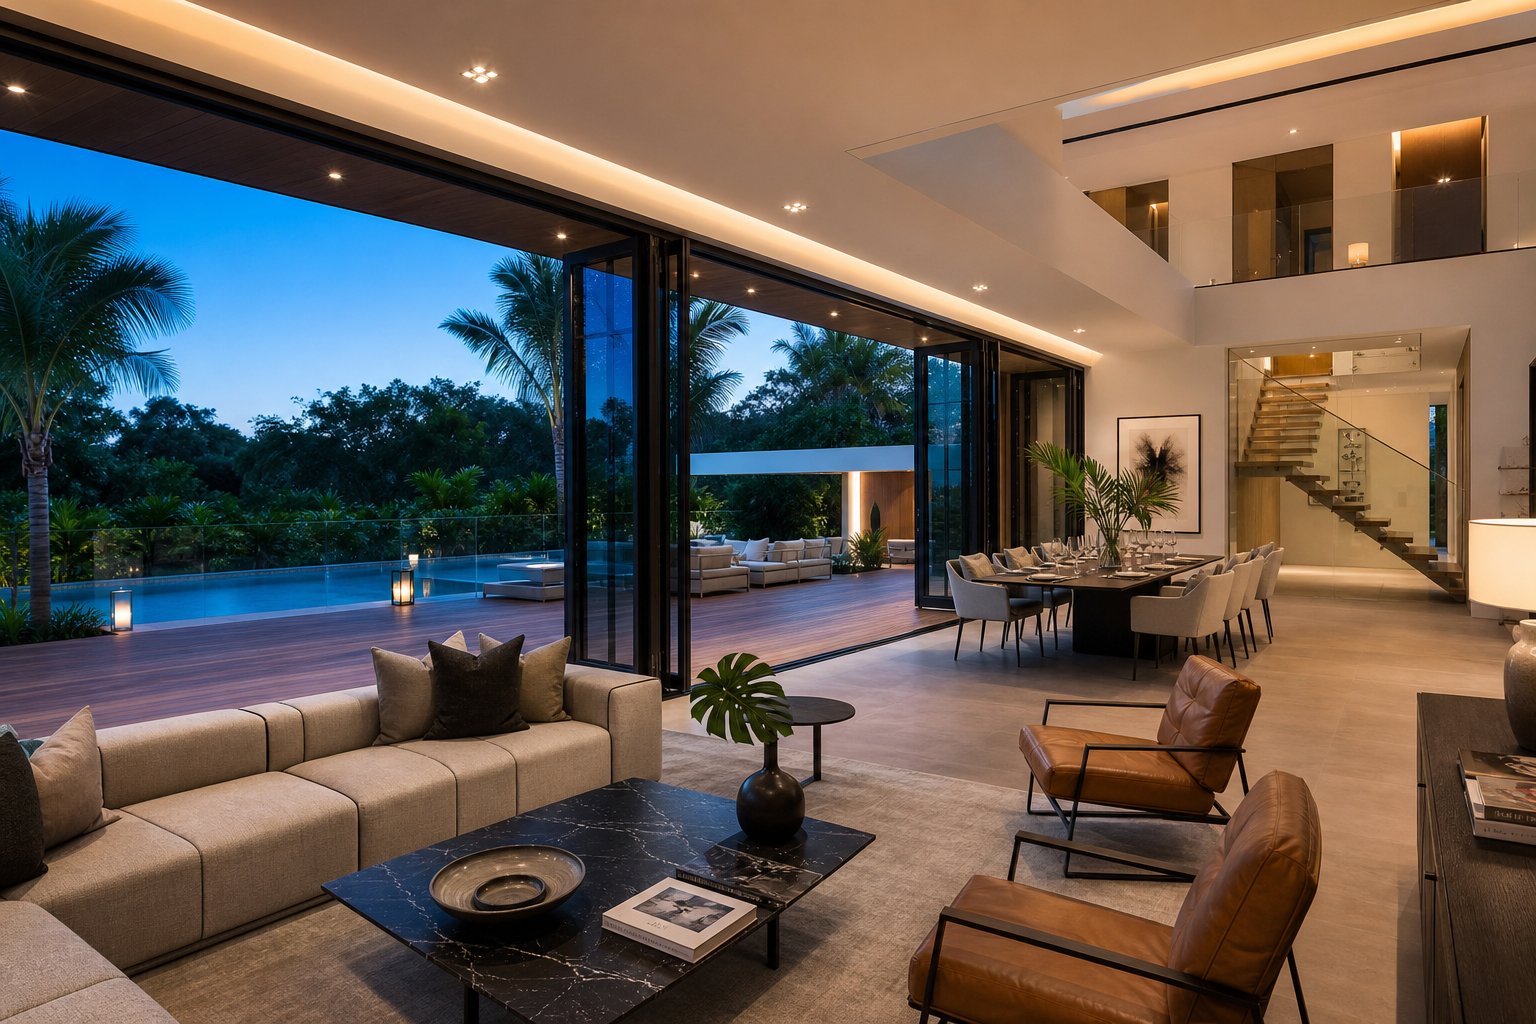
Living rooms and open-plan entertaining areas are the natural home for full-height aluminium French windows. These spaces benefit most from the unobstructed light and visual connection to outdoor areas that the design provides. A pair of panels opening onto a north-facing deck or garden floods the room with daylight while creating cross-ventilation that reduces reliance on mechanical cooling through the warmer months.
The indoor-outdoor flow that French windows create is especially powerful in Australian homes where living areas connect to patios, pools, or landscaped gardens. Using parliament hinges that fold panels flat against the exterior wall gives you the seamless transition of a bifold setup while retaining the classic proportions of a traditional window french style. Consider placing multiple pairs side by side across a rear facade for an elegant alternative to bifold doors that still maintains structural wall sections between openings.
- Orientation: North or north-east facing maximises winter solar gain; west-facing requires spectrally selective Low-E glass to manage afternoon heat.
- Configuration: Double-panel with moving mullion for maximum clear opening; consider fixed sidelights flanking the operable pair if the wall is wide enough.
- Glazing priority: Solar control Low-E coating with argon fill; consider tinted or spectrally selective glass for west-facing rooms.
- Hardware: Heavy-duty friction hinges rated for full-height panel weight; concealed multi-point locking for security without visual clutter.
Bedrooms and Privacy Considerations
Bedrooms present a different equation. You still want natural light and ventilation, but privacy becomes the primary concern — particularly for ground-floor rooms facing streets or neighbouring properties. A modern french window in a bedroom can incorporate several privacy solutions without sacrificing the design’s generous proportions.
Integral blinds sandwiched between double-glazed panes offer a clean, dust-free privacy layer with no external cords or fabric to maintain. Obscured or textured lower panes paired with clear glass above provide screening at eye level while admitting light through the upper section. For a simpler approach, frosted film applied to the lower third of the glass delivers privacy at minimal cost while preserving the full-height aesthetic.
Ventilation matters in bedrooms too. French windows that open inward allow airflow even when external shutters or screens are closed for security overnight. Trickle vents integrated into the frame head provide background ventilation without opening the window at all — useful for secure night ventilation in ground-floor bedrooms.
- Privacy glazing: Integral blinds, obscured lower panes, or switchable smart glass for on-demand opacity.
- Ventilation: Trickle vents for secure background airflow; inward-opening configuration allows ventilation with external screens closed.
- Acoustic performance: Asymmetric double glazing (6 mm / 16 mm cavity / 10 mm) for street-facing bedrooms; laminated acoustic interlayer where traffic or flight noise is severe.
- Upper-storey safety: Window restrictors limiting the opening to 100 mm, or a Juliet balcony balustrade for unrestricted ventilation without fall risk.
Upper-floor bedrooms deserve particular attention for fall prevention. Safety guidance on window falls recommends restrictors that limit openings to 100 mm or less, secured with tamper-proof fittings that require a special key to override. For bedrooms where you want the full opening experience — fresh air and unobstructed views — a Juliet balcony configuration pairs your French windows with a structural glass or metal balustrade fixed to the external facade. This gives you the ability to swing both panels wide open on warm evenings while a compliant barrier prevents any fall risk. The result feels like a balcony without the structural engineering or council approval a projecting balcony demands.
Kitchens, Studies, and Specialist Spaces
Kitchens generate heat, moisture, and cooking odours that need to escape quickly. Windows french style that swing fully open provide rapid ventilation no top-hung casement can match. Position them away from the cooktop splash zone — ideally adjacent to a dining area or breakfast nook rather than directly behind the hob — to avoid grease buildup on glass surfaces. If your kitchen layout forces proximity to cooking areas, specify easy-clean coated glass that resists oily deposits.
- Ventilation priority: Outward-opening panels avoid conflict with kitchen benchtops and do not intrude into prep space.
- Glass specification: Easy-clean self-cleaning coating for panels near cooking zones; toughened safety glass as standard for any pane with a lower edge below 800 mm.
- Moisture management: Thermally broken frames minimise condensation buildup from steam-heavy cooking environments.
Home offices and studies prioritise two things: daylight quality and acoustic isolation. Natural light reduces eye strain and improves focus during long working hours, and the full-height glazing of French windows delivers more usable daylight than any standard window type. For acoustic comfort in a home office facing a busy street, specify laminated glass with an acoustic interlayer — you gain a quiet workspace that still feels connected to the outdoors visually, even with both panels closed.
- Daylight: Position windows to deliver side-lighting onto the desk without screen glare; east-facing is ideal for morning light without afternoon overheating.
- Acoustic insulation: Laminated acoustic glass (minimum Rw 35 dB) for road-facing studies; triple glazing where noise is extreme.
- Ventilation balance: Trickle vents for background airflow during video calls without wind noise; full opening for breaks and fresh-air resets.
Room selection and configuration get you a long way toward the right outcome, but there is a regulatory layer sitting underneath all of these decisions. Whether you need council approval, what energy standards your glazing must meet, and how safety glass rules apply to your specific installation — these compliance questions shape what you can actually specify and install.
Planning Permission and Building Compliance
Picking the perfect french window configuration means nothing if your local council blocks the installation or a building certifier flags non-compliance after the fact. French window regulations in Australia sit across two distinct layers: planning approval (whether you can install them at all) and building compliance (whether they meet the National Construction Code once installed). Confuse the two, and you risk costly rework or a stalled property sale down the track.
When Planning Permission Applies
Replacing existing windows with new aluminium French windows of similar size and appearance generally qualifies as exempt development in most Australian states and territories. You do not need a development application (DA) if the work does not alter the building’s external footprint or significantly change its street-facing appearance.
Formal council approval is required when:
- Your property is heritage-listed or sits within a heritage conservation area — councils typically control frame materials, colours, and proportions to protect streetscape character.
- You are enlarging an existing opening or creating a new one, which constitutes structural alteration.
- Your property is covered by a specific planning overlay that restricts external modifications (similar to Article 4 Directions in the UK context).
- The installation involves a strata-titled property where the owners’ corporation must approve changes to common property or the building envelope.
- You are converting a standard window into a full-height opening that changes the facade composition.
If your project is a straightforward like-for-like swap — removing old timber french windows and fitting aluminium replacements into the same opening — you can typically proceed without a DA. When in doubt, a quick call to your local council’s planning desk confirms whether approval is needed before you commit to a contract.
Building Regulations and Energy Compliance
Regardless of whether planning approval applies, every window installation must comply with the National Construction Code (NCC). Three areas matter most for french style aluminium windows:
- Energy efficiency (NCC Section J): Windows must meet minimum energy performance requirements. The Window Energy Rating Scheme (WERS) provides standardised ratings, and your glazing-plus-frame combination needs to satisfy the energy budget for your specific NCC climate zone. Thermally broken aluminium frames paired with Low-E double glazing generally comply without difficulty.
- Safety glazing (AS 1288): Any glass with its lower edge less than 800 mm above the finished floor must be toughened or laminated safety glass. French windows almost always trigger this requirement given their full-height design.
- Ventilation and emergency egress: Habitable rooms require minimum openable window areas equal to 5% of the floor area for natural ventilation. Bedrooms used as sleeping spaces may also need to satisfy emergency escape provisions — a clear opening of at least 860 mm high by 600 mm wide, with the sill no more than 1.5 m above floor level.
French windows inherently meet ventilation and egress criteria with ease thanks to their generous opening dimensions. The compliance challenge usually sits with glazing performance and safety glass specification rather than opening size.
Certification and Sign-Off Requirements
In Australia, window installations must comply with AS 2047 (Windows and External Glazed Doors in Buildings), which governs structural adequacy, water resistance, and air infiltration. Your installer or supplier should provide a certificate of compliance confirming the product has been tested and meets this standard.
For the building work itself, sign-off comes from either a private building certifier or your local council’s building surveyor. They verify that the installation meets NCC requirements and issue a compliance certificate or occupation certificate as appropriate. If you are searching for french window information online — whether you type “french for windows” or even the common misspelling “french windoe” — the compliance process is the same regardless of how you found your supplier.
Keep your compliance documentation. Certificates confirming AS 2047 compliance, energy ratings, and building sign-off become essential during property sales. Conveyancers routinely request evidence that window replacements were completed lawfully, and missing paperwork can delay settlement or trigger price renegotiation.
With the regulatory framework understood, the next question most buyers face is more personal: what will this actually cost, and what decisions drive the price up or down?
Cost Factors That Shape Your Investment
Pricing for french style aluminium windows varies enormously, and that is precisely why most suppliers avoid publishing a fixed price list. Two seemingly identical openings can carry very different price tags once you account for glazing upgrades, custom sizing, colour choices, and site-specific installation challenges. Rather than chasing a single dollar figure that may not apply to your project, understanding what drives the french windows cost up or down puts you in a stronger negotiating position.
What Drives the Price of Aluminium French Windows
Ten variables interact to determine your final quote. Some add a modest premium; others can double the baseline cost of an equivalent standard unit. The table below ranks each factor by its relative impact on price, so you know where to spend and where to save.
| Cost Factor | Impact on Final Price | Notes |
|---|---|---|
| Frame size and panel configuration | High | Full-height double panels cost significantly more than a single narrow sash. Asymmetric configurations (one wide, one narrow panel) add fabrication complexity. |
| Glazing specification | High | Triple glazing adds 10–30% over double. Laminated acoustic glass, Low-E coatings, and argon fills each carry incremental costs. |
| Installation complexity | High | Structural alterations to enlarge openings, scaffold access for upper storeys, or difficult site logistics drive labour costs upward. |
| Hardware grade | Medium | Premium multi-point locking, heavy-duty friction hinges rated for large panels, and moving mullion mechanisms cost more than standard fittings. |
| Colour and finish | Medium | Standard white or black powder coat is baseline. Custom RAL colours add 10–20%. Dual-colour finishes (different inside and out) add further again. |
| Bespoke vs standard dimensions | Medium | Non-standard heights or widths require custom fabrication runs, eliminating volume manufacturing efficiencies. |
| Project scale and quantity | Medium | Ordering multiple units for one project typically reduces per-unit cost. Single-window orders carry proportionally higher setup and delivery charges. |
| Specialty glass (tinted, switchable, self-cleaning) | Medium | Functional glass upgrades beyond standard clear add anywhere from a modest to a substantial premium depending on technology. |
| Trickle vents and ventilation hardware | Low | Integrated trickle vents are a minor cost addition but may be required for NCC ventilation compliance. |
| Delivery and logistics | Low | Regional and remote locations attract higher freight; metro delivery is typically included or minimal. |
When browsing french windows for sale from Australian suppliers, quotes generally arrive as a supply-and-install package. Ask for a line-item breakdown so you can see exactly how much goes to the product versus labour and ancillary work. This transparency lets you adjust specifications — downgrading from triple to double glazing, for example, or choosing a standard colour — with a clear understanding of the savings each change delivers.
Standard vs Bespoke Sizing Costs
Manufacturers run their production lines around a set of popular dimensions. If your opening falls within these standard sizes, you benefit from batch efficiencies and shorter lead times. Step outside those parameters and you are ordering bespoke aluminium windows — custom-fabricated to your exact millimetre measurements.
Bespoke sizing is not inherently expensive, but it does carry a premium. Custom orders cannot be pulled from existing stock, require individual engineering checks for structural adequacy under wind load and water resistance standards, and typically extend lead times by two to four weeks. For renovation projects where existing openings rarely conform to modern standard dimensions, bespoke fabrication is often unavoidable rather than optional. The premium is generally in the range of 15–30% above an equivalent standard-size unit, depending on how far your dimensions deviate from the norm.
Where budget is tight, consider whether minor building work to adjust the opening to a standard size costs less than the bespoke window premium. Sometimes widening or narrowing a masonry opening by 50 mm to hit a standard frame dimension saves more than it costs in bricklaying labour.
Long-Term Value and Maintenance Savings
Upfront price tells only half the story. The true french windows cost includes every dollar you spend maintaining, repairing, and eventually replacing the product over its service life. This is where aluminium’s economics become compelling.
Timber French windows require repainting or re-staining every five to seven years. Annual inspections for moisture ingress, seal deterioration, and paint breakdown are recommended, and neglecting them risks rot that demands partial or full frame replacement. Over a 30-year period, those repainting cycles alone can accumulate to a figure approaching or exceeding the original window cost — before accounting for any structural repairs.
Aluminium demands almost nothing. An occasional wash with soapy water to clear salt or dirt buildup, a yearly check on hinges and locking mechanisms, and lubrication of moving hardware every couple of years. No painting, no sealing, no sanding back flaking finishes on a sunny weekend. With premium aluminium systems carrying profile warranties of 10 to 20 years and powder-coat finishes lasting 25 to 30 years, you are looking at a product that will likely outlast two full cycles of timber maintenance without requiring a single coat of paint.
For homeowners comparing quotes, factor in the total cost of ownership rather than sticker price alone. A mid-range aluminium French window that costs more upfront than a softwood timber equivalent will almost certainly prove cheaper over a 20-year horizon once maintenance labour, materials, and your own time are accounted for. That long-term value equation is one reason aluminium dominates new-build specifications across the Australian market, even where initial budgets are constrained.
Price gives you the boundaries of what is possible. The next step is deciding exactly how to use that budget — which customisation options to prioritise, how the installation process unfolds, and what to look for in the supplier who will bring it all together.
Bespoke Customisation and Choosing Your Window System
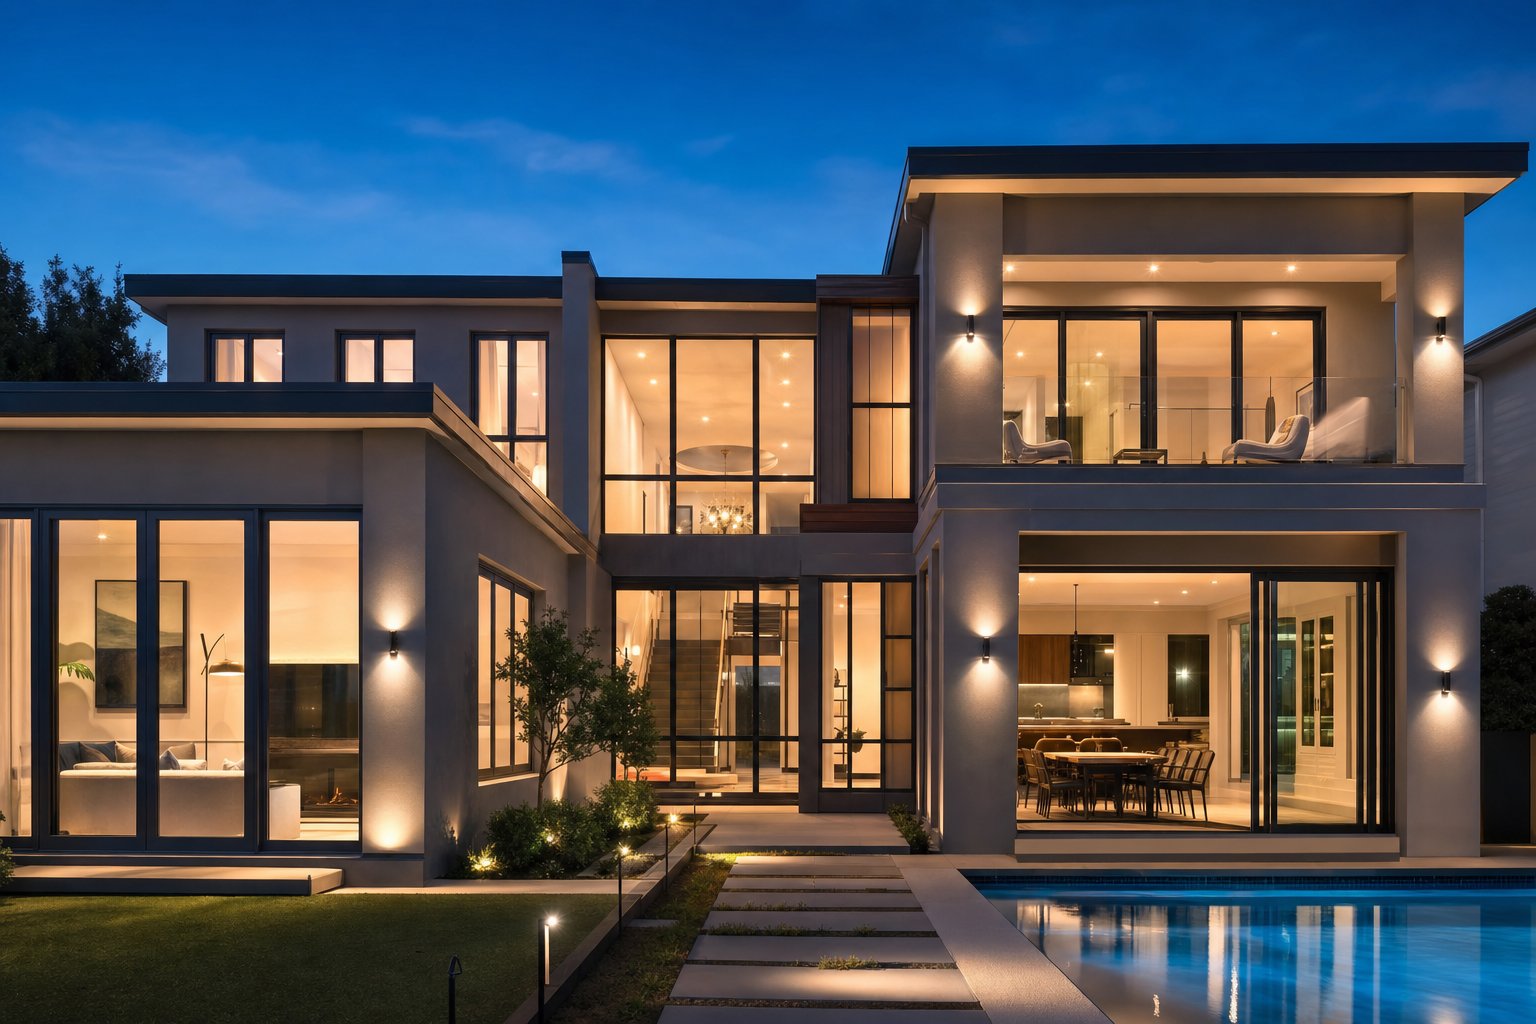
Budget sets the boundaries. Customisation fills the space inside them. Every french style window you order involves a series of design decisions that determine how the product looks, operates, and integrates with your building. These are not afterthoughts — they are choices that affect daily liveability for decades. Getting them right at the specification stage saves you from expensive modifications later.
Customisation Decisions You Need to Make
Your supplier will walk you through each variable during the quoting process, but understanding the options in advance means you arrive prepared rather than overwhelmed. Here are the core decisions:
Dimensions and proportions. French style windows are inherently tall, but the exact height and width depend on your structural opening, ceiling height, and aesthetic intent. A floor-to-ceiling span of 2,400 mm is typical in standard Australian residential construction, though newer builds with 2,700 mm or 3,000 mm ceilings allow even more dramatic proportions. Width determines whether you specify a single panel, a balanced double configuration, or an asymmetric pair where one panel is wider than the other.
Opening direction. Inward-opening panels keep the exterior facade flush and work well where external space is limited — balconies, narrow pathways, or upper storeys where projecting sashes could obstruct foot traffic below. Outward-opening panels do not intrude into your room, preserving interior floor space and allowing furniture placement closer to the window. Most Australian installations default to outward swing, though inward opening suits apartments and properties with external access constraints.
Single vs double panel. A single side-hung panel suits narrower openings up to around 900 mm wide. Beyond that, a double configuration with a moving mullion delivers the signature clear opening that defines the french style window aesthetic. The moving mullion locks to one panel and travels with it, so when both sashes swing open, no vertical bar interrupts the view.
Handle placement and style. Handles sit at a comfortable operating height, typically 1,000–1,200 mm from the floor on full-height panels. You choose between lever handles, D-handles, or flush-pull designs depending on your interior aesthetic. Finish options range from satin chrome and brushed stainless steel through to matt black and antique bronze — coordinating with your frame colour or deliberately contrasting against it.
Trickle vent integration. NCC ventilation requirements may call for background ventilation in habitable rooms. Trickle vents slot discreetly into the frame head, allowing controlled airflow without opening the window. They are especially valuable for bedrooms where secure night ventilation is a priority. Specify them during manufacture — retrofitting is possible but less elegant.
Hardware finish and security. Multi-point locking engages at several positions along the frame edge simultaneously, delivering far superior security compared to a single lock point. Heavy-duty friction hinges rated for panel weights exceeding 80 kg keep full-height sashes operating smoothly over years of use. Ask about hinge-side security bolts that engage when the window closes, preventing the hinge side from being forced even without a visible lock.
The Installation Process From Survey to Completion
Professional aluminium window installation follows a predictable sequence. Knowing the timeline helps you plan around disruption and coordinate with other trades if you are renovating.
Site survey (Week 1). A surveyor visits your property to take precise measurements of each opening, assess the surrounding structure, and identify any issues — uneven reveals, moisture damage, or structural limitations — that could affect fitting. This is also when you finalise specifications: colour, glazing, hardware, and opening configuration. Accurate measurements at this stage prevent costly errors downstream, because aluminium frames are fabricated to exact dimensions with minimal tolerance for site adjustment.
Manufacturing (Weeks 2–6). Standard colour and size orders typically ship within two to three weeks. Bespoke dimensions, custom RAL colours, or dual-colour finishes extend lead times to four to six weeks. Triple glazing or specialty glass may add further time if sourced separately from the frame fabrication. Your supplier should confirm a delivery date at the point of order.
Preparation and fitting (Day 1–2 on site). Installers remove existing windows or frames, inspect the structural opening for damage or moisture, and carry out any minor repairs. The new aluminium frame is positioned, levelled with precision tools, and anchored securely to the surrounding structure using mechanical fixings. High-performance seals and insulating materials are applied between frame and wall to prevent draughts, water ingress, and thermal bridging. Glazed units are then fitted into the frame, followed by handles, locks, and any additional hardware.
Commissioning and handover. Every panel is tested for smooth operation — opening, closing, and locking action — with adjustments made on the spot to friction hinges and locking points. The installer inspects all seals, cleans the glass, removes protective films, and walks you through operation and maintenance. A compliance certificate confirming the installation meets AS 2047 and relevant NCC provisions should be issued at this point.
For a typical pair of french style windows replacing an existing opening, expect one full day of on-site work per unit. Multiple installations across a project can often run concurrently, compressing the overall disruption period.
Choosing a Supplier With Complete System Capability
The supplier you choose shapes the entire experience — from how smoothly the specification process runs to how confidently you can rely on the finished product twenty years from now. Not all aluminium window companies operate at the same level. Some resell third-party profiles with limited engineering oversight. Others design, test, and manufacture their own systems end-to-end, giving them control over quality at every stage.
For larger projects — a new build, a multi-unit development, or a comprehensive renovation — working with a supplier who offers integrated aluminium window, door, and facade systems simplifies procurement significantly. Rather than sourcing french style windows from one manufacturer, sliding doors from another, and facade panels from a third, you deal with a single system provider whose products share compatible profiles, finishes, and performance credentials. Specialist manufacturers like MEICHEN offer this kind of complete product ecosystem, allowing builders and architects to specify everything from individual window units to full building envelope solutions under one coordinated system. That consistency reduces design risk, streamlines delivery logistics, and ensures colour and profile continuity across every opening in the project.
When evaluating potential suppliers for your aluminium french windows — whether referred to locally or internationally as fenêtres en aluminium — assess them against these criteria:
- Integrated product ecosystem: Can the supplier provide windows, doors, louvres, facade systems, and balustrades as part of a single coordinated offering? This capability matters for project efficiency and design coherence, particularly on multi-opening or commercial-scale work.
- System warranties and guarantees: Look for frame warranties of 10 to 20 years and powder-coat guarantees of a similar duration. Ask what the warranty actually covers — manufacturing defects only, or performance degradation including hardware and seals?
- Thermal testing and certification: Verify that products have been independently tested to AS 2047 for structural performance and rated under WERS for energy efficiency. Certified thermal performance data gives you confidence the product will meet NCC Section J requirements.
- Project portfolio and references: Review completed projects similar in scale and complexity to yours. A supplier with a track record across residential renovations, multi-storey apartments, and commercial builds demonstrates capability to handle varied requirements.
- Customisation capacity: Confirm the supplier can deliver bespoke sizing, non-standard configurations, and specialty finishes without excessive lead times or cost premiums that suggest they are outsourcing rather than manufacturing in-house.
- After-sales support: Hardware adjustments, seal replacements, and warranty claims happen years after installation. Choose a supplier with an established local presence and a clear process for post-installation service rather than one that may not exist in five years.
The right supplier does not just sell you a product — they guide you through specification, manage the manufacturing timeline, coordinate installation, and stand behind the result long after the final panel swings shut. That partnership approach turns a complex purchasing decision into a straightforward process with a predictable outcome: french style aluminium windows that perform exactly as specified, installed correctly the first time, and backed by genuine accountability.
Frequently Asked Questions About French Style Aluminium Windows
1. What is the difference between French windows and French doors?
French windows are full-height glazed panels set within a window opening, sitting above a low sill (typically 150-300 mm off the floor) and designed primarily for light, ventilation, and visual connection. French doors are installed at floor level within a doorway, intended for pedestrian access between indoor and outdoor spaces. Both use side-hung panels with a moving mullion, but the threshold height, primary function, and installation location differ. In the Australian market, aluminium French doors are increasingly used as window-wall solutions in renovation projects, which adds to the terminology confusion.
2. Do I need planning permission to install French style aluminium windows in Australia?
For like-for-like replacements where the opening size and facade appearance remain substantially unchanged, most Australian states classify the work as exempt development requiring no development application. However, formal council approval is needed if your property is heritage-listed, located within a conservation area, or covered by a specific planning overlay. Enlarging an existing opening, creating a new one, or modifying a strata-titled building’s envelope also triggers approval requirements. All installations must still comply with the National Construction Code regardless of whether planning permission applies, including AS 2047 structural performance, AS 1288 safety glazing, and NCC Section J energy efficiency standards.
3. How long do aluminium French windows last compared to timber or uPVC?
Aluminium French windows typically last 40 to 50 years or more with minimal maintenance — just occasional cleaning and hardware lubrication. Timber frames can last 30 to 60 years depending on species, but require repainting every 4 to 7 years and regular inspections for moisture damage, adding significant cost over time. uPVC frames last 20 to 35 years before potential replacement, and may yellow or chalk after 15 to 20 years. When factoring in total cost of ownership including maintenance labour and materials, aluminium generally proves more economical over a 20-year horizon despite a higher initial purchase price.
4. What glazing should I choose for French style aluminium windows in Australia?
For most Australian residential projects, double glazing with Low-E coating and argon gas fill provides the best balance of thermal performance, weight, and cost, achieving U-values between 1.2 and 1.6 W/m2K. Triple glazing suits passive house builds, extreme climate zones, or severe noise environments but adds 10-30% to cost and increases panel weight. Spectrally selective Low-E coatings are particularly valuable in Australian conditions, filtering infrared heat while transmitting visible light. Safety glass — toughened or laminated — is mandatory under AS 1288 for any glazing with its lower edge less than 800 mm above floor level, which applies to virtually all French window installations.
5. Can I get French style aluminium windows as part of a complete building envelope system?
Yes. Specialist manufacturers such as MEICHEN offer integrated aluminium window, door, and facade systems that allow you to source French style windows alongside sliding doors, louvres, balustrades, and facade panels under one coordinated product ecosystem. This approach ensures colour consistency, compatible profiles, and streamlined procurement across every opening in a project. For builders, architects, and developers managing multi-opening projects, working with a single system provider reduces design risk, simplifies logistics, and delivers a cohesive building envelope rather than a patchwork of products from different suppliers.
More Window & Door Guides