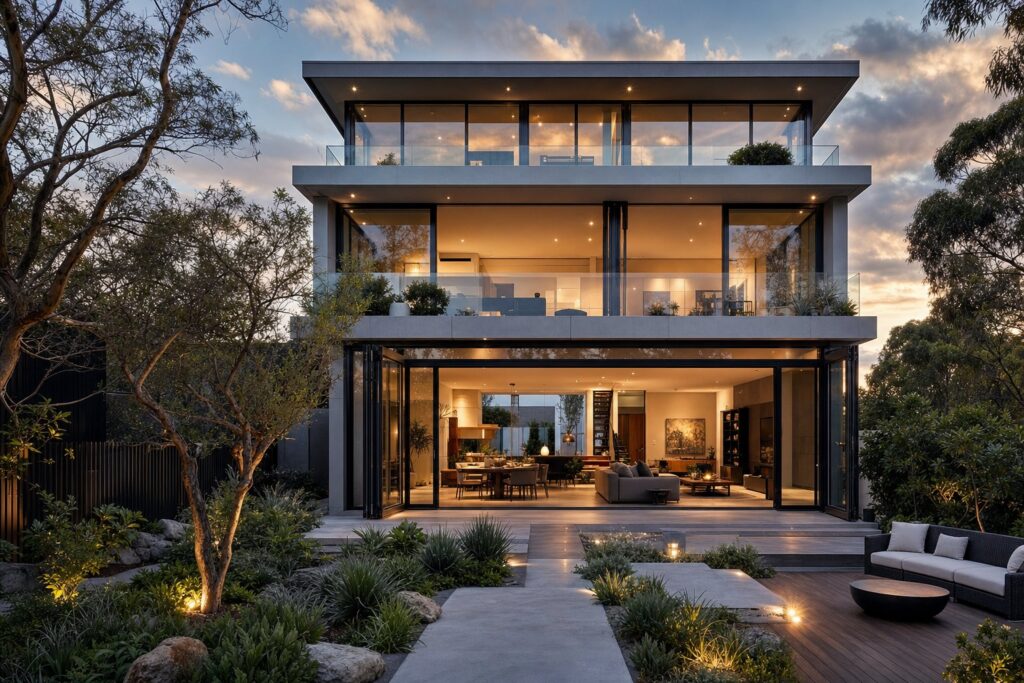
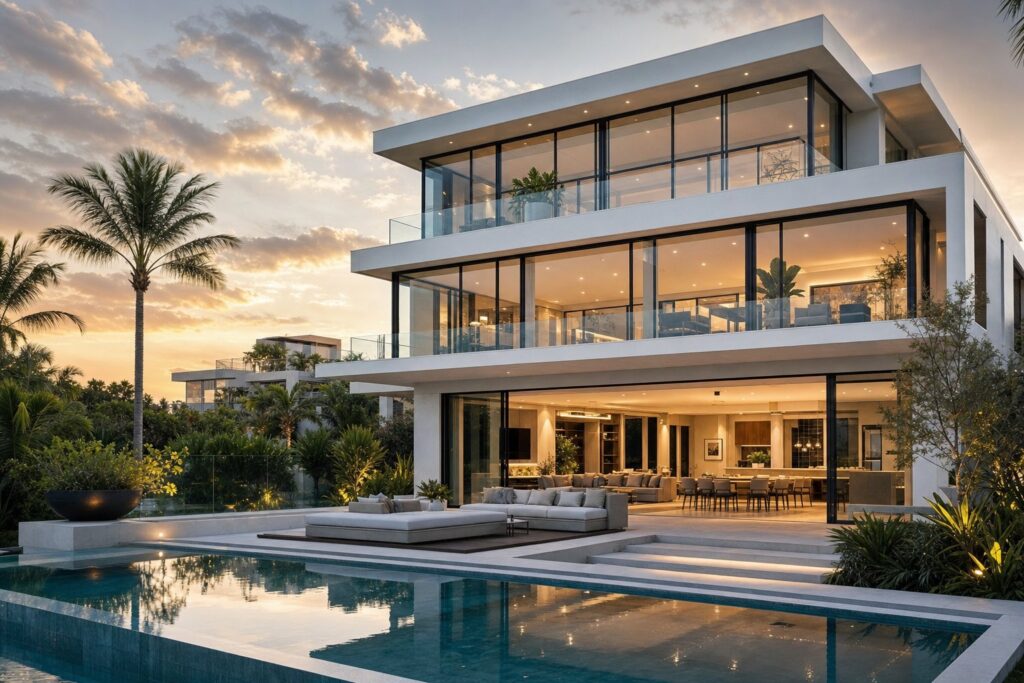
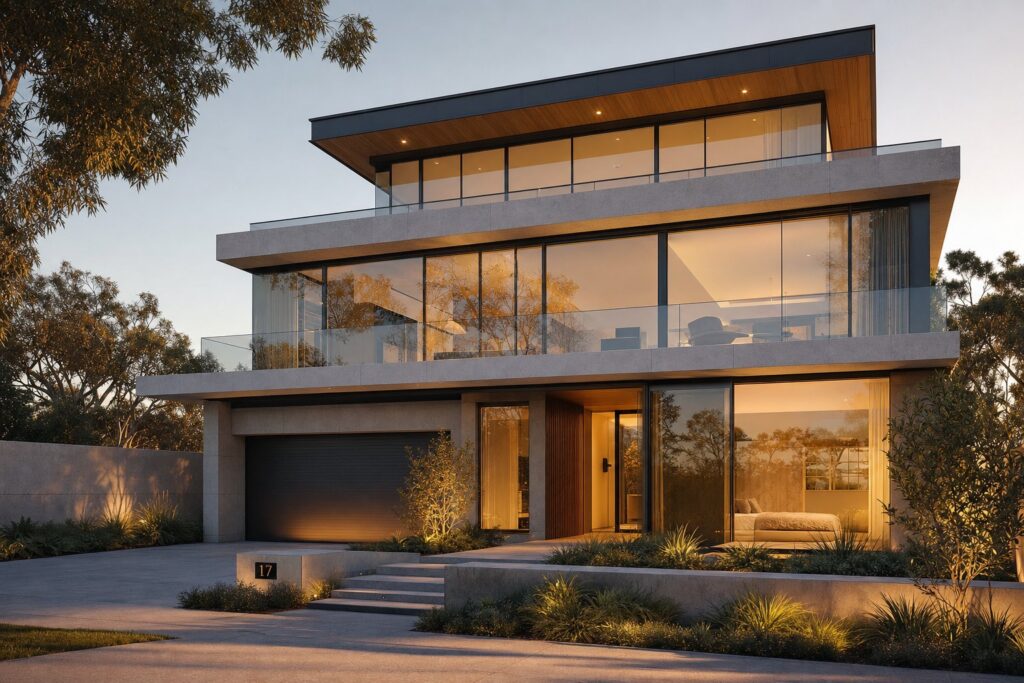
What Custom Aluminium Windows Actually Are and Who They Serve
Custom aluminium windows are window systems fabricated to exact project specifications rather than pulled from a standard catalogue. They differ from off-the-shelf products in five key ways: bespoke sizing for non-standard openings, unique frame configurations, specialised glazing selections, project-specific finishes, and engineering tailored to structural and climate demands. Whether the project is a coastal home renovation in Queensland or a multi-storey commercial development in Melbourne, these windows exist to solve problems that stock sizes simply cannot.
This guide is not a product page. It is a plain-language resource covering what contractors, architects, and homeowners actually need to understand before specifying windows in aluminium for any building project.
What Makes a Window Truly Custom
There is a spectrum. At one end, semi-custom windows start as a standard profile system but get modified in size, hardware, or glass configuration to suit a particular opening. At the other end, fully bespoke aluminium windows are engineered from scratch — unique profile geometries, purpose-built structural calculations, and one-off finishes that no catalogue offers.
The common thread is precision. A custom aluminium window is fabricated to match the exact dimensions and performance requirements of a specific reveal, rather than forcing the building to adapt around a factory-standard unit. For renovation projects where foundations have shifted or original openings were never standard to begin with, this distinction matters enormously.
Who Needs Custom Aluminium Windows
Not every project demands bespoke aluminium windows. Standard sizes work perfectly well for straightforward new builds with conventional openings. Custom becomes necessary when the project falls outside those norms.
Situations where a custom aluminium window is the right call:
- Architects specifying oversized or unusually shaped openings that exceed standard catalogue dimensions
- Builders working on heritage renovations with irregular reveals that no stock product will seal properly
- Developers requiring consistent aesthetics and performance across dozens or hundreds of non-identical openings
- Homeowners pursuing contemporary or period-accurate designs where visible frame proportions are critical
- Commercial projects needing specific acoustic, thermal, or wind-load ratings unavailable in standard ranges
If the opening is a common size, the performance requirements are moderate, and aesthetics are flexible, standard aluminium windows will do the job at lower cost and shorter lead time. The decision comes down to whether the building serves the window or the window serves the building.
That distinction between standard and custom raises an obvious next question: why aluminium at all, when vinyl, timber, and fibreglass frames are also available?
Aluminium vs Vinyl, Wood, and Fibreglass Frames Compared
Frame material shapes everything about a window’s performance, appearance, and lifespan. Aluminium is not the right choice for every project, and pretending otherwise helps no one. What follows is a straightforward comparison so you can decide based on facts rather than a manufacturer’s marketing copy.
Strength and Sightline Advantages of Aluminium
Aluminium’s defining advantage is its strength-to-weight ratio. The material is rigid enough to support large glass spans with remarkably thin frame profiles — often 40–60% slimmer than equivalent vinyl or timber sections. In practical terms, this means more glass area and less visible frame for any given opening size.
That matters most on custom projects where the design intent is expansive daylight, uninterrupted views, or a minimalist aesthetic. Aluminium joinery allows architects to push frame proportions that would be structurally impossible in softer materials. Floor-to-ceiling glazing, oversized sliding panels, and narrow mullion configurations all rely on aluminium’s inherent rigidity to remain stable under wind load and glass weight without sagging over time.
Beyond sightlines, aluminium frames offer a lifespan of 30–45 years with virtually no structural maintenance. The material does not warp, rot, swell, or shrink with moisture and temperature changes. It is also 100% recyclable — and recycling aluminium requires only about 5% of the energy used to produce it originally, making it one of the more sustainable framing options over a full lifecycle.
The genuine drawback is thermal conductivity. Without engineering intervention, aluminium conducts heat roughly 1,000 times faster than PVC. Older metal windows earned a poor reputation for condensation and heat loss precisely because early designs lacked any thermal separation. Modern thermally broken aluminium frames address this problem directly — a topic covered in detail in the next section.
Where Other Materials May Be a Better Fit
Aluminium is not universally superior. Timber provides natural insulation and suits heritage restorations where council requirements demand period-accurate aesthetics. Vinyl delivers solid thermal performance at the lowest upfront cost, making it practical for standard-sized openings on a tight budget. Fibreglass combines moderate strength with low thermal conductivity and excellent dimensional stability across temperature extremes. Aluminium clad wood windows offer another hybrid approach — timber’s warmth on the interior with a weather-resistant metal exterior that reduces maintenance. Metal clad windows like these suit homeowners who want the best of both worlds but can accept a higher price point.
The table below compares key performance criteria across frame materials:
| Criteria | Aluminium (thermally broken) | Aluminium (no thermal break) | Vinyl (PVC) | Timber | Fibreglass |
|---|---|---|---|---|---|
| Structural strength | Excellent | Excellent | Moderate | Good | Good |
| Thermal performance | Good | Poor | Very good | Very good | Excellent |
| Profile slimness | Excellent | Excellent | Poor | Moderate | Moderate |
| Recyclability | Excellent (100%) | Excellent (100%) | Limited | Biodegradable | Limited |
| Lifespan | 30–45+ years | 30–45+ years | 20–30 years | 20–30 years (with maintenance) | 30–50 years |
| Maintenance | Minimal | Minimal | Low | High (regular refinishing) | Low |
No single material wins every category. The right choice depends on your project’s priorities — whether that is maximum glass area, lowest lifecycle cost, heritage compliance, or raw thermal performance. For custom projects where slim profiles, structural capacity, and design flexibility are non-negotiable, aluminium remains the material that gives engineers and architects the most room to work with.
Of course, choosing aluminium only makes sense if its one real weakness — thermal conductivity — is properly solved. That solution lives inside the frame itself, in a component most buyers never see.
How Thermal Break Technology Eliminates Heat Transfer Concerns
Raw aluminium conducts heat at approximately 160 W/m·K — roughly 1,000 times faster than PVC and 5,000 times faster than timber. That single fact gave the metal window frame a poor reputation for decades. Older aluminium windows acted as thermal highways, pulling heat straight through the frame and creating condensation, cold spots, and inflated energy bills. If you have ever touched an aluminium frame on a cold morning and felt it radiating chill into the room, you have experienced the problem firsthand.
Thermal break technology eliminates this weakness entirely. It is the reason a modern aluminium frame window performs in a completely different league to the aluminium windows installed in Australian homes thirty years ago.
How Thermal Breaks Work Inside the Frame
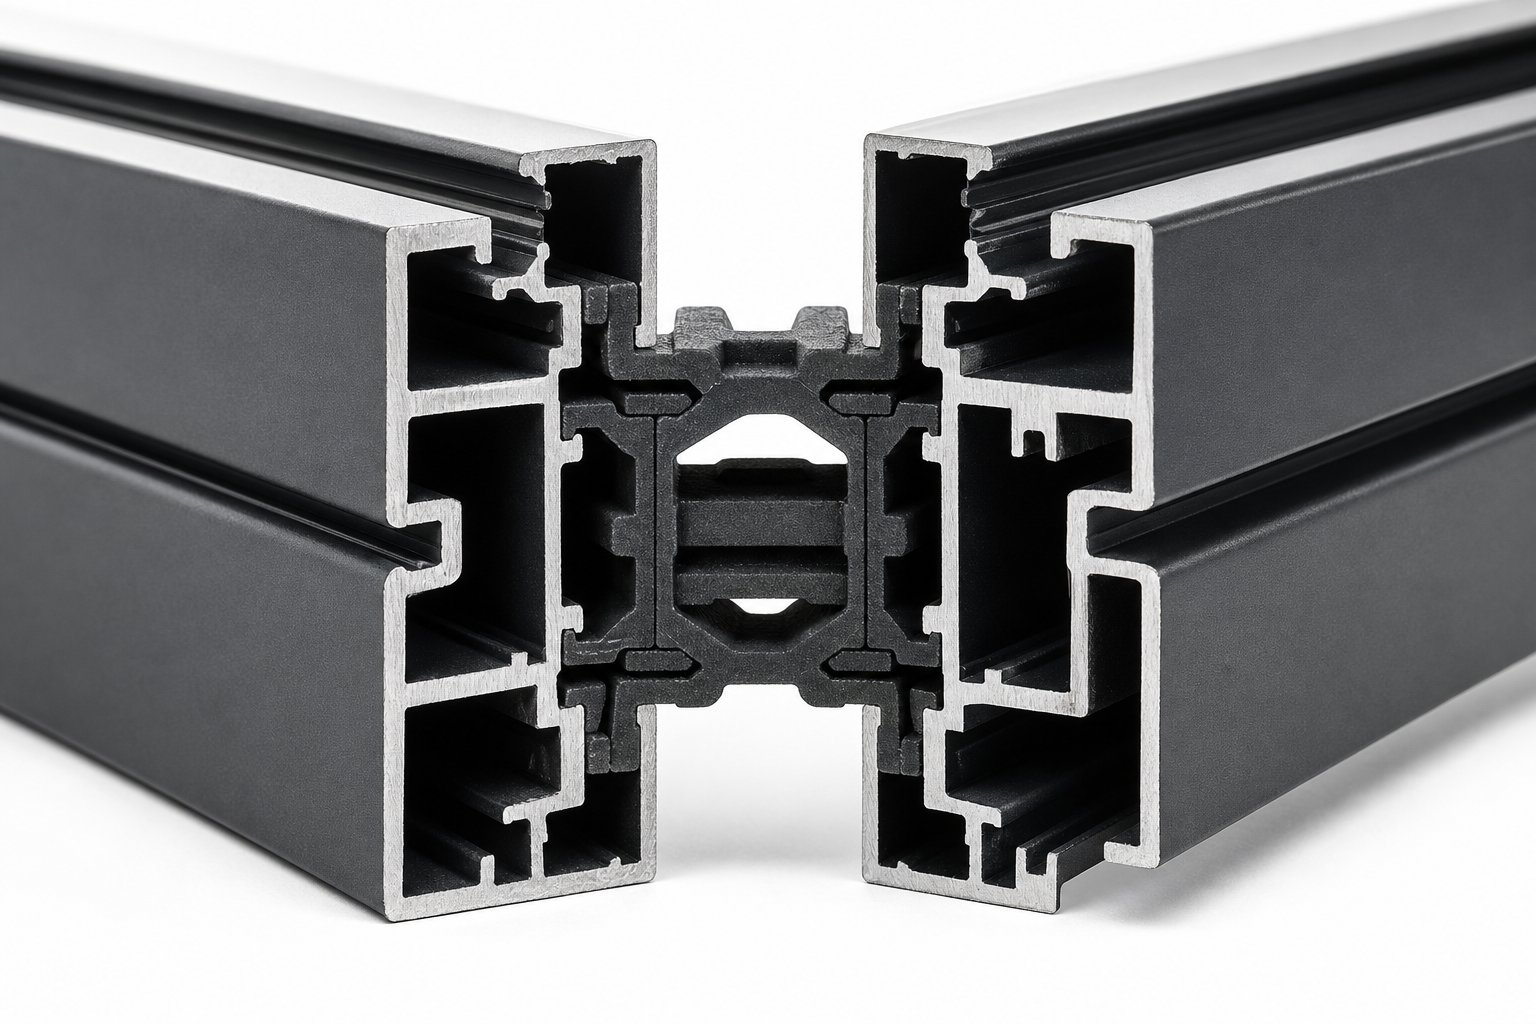
The concept is straightforward. Instead of a single continuous aluminium extrusion, a thermally broken profile is manufactured as two separate pieces — an exterior section and an interior section — connected by engineered polyamide (PA66) strips reinforced with glass fibre. These strips have a thermal conductivity of just 0.3 W/m·K, over 500 times lower than the aluminium they bridge.
The result is an extruded aluminium window frame that behaves as two independent thermal zones. Heat travelling through the outer aluminium hits the polyamide barrier and effectively stops. The interior aluminium stays close to room temperature regardless of what is happening outside.
Manufacturing precision matters here. The polyamide strips — typically ranging from 14.8 mm to 34 mm wide depending on performance targets — are mechanically crimped into precision-machined channels in each aluminium section. This creates a composite profile that functions as a single structural unit while providing dramatic thermal separation.
Modern thermally broken aluminium windows can match or exceed the thermal performance of vinyl frames. A standard aluminium frame without a thermal break has a Uf value of 5.0–7.0 W/m²·K. Adding a 24 mm thermal break drops that to 1.8–2.5 W/m²·K. Premium profiles with 34 mm+ breaks and foam insulation inserts achieve 0.8–1.2 W/m²·K — comparable to high-performance timber.
Beyond energy savings, this technology prevents interior condensation. When the inside face of the window frame metal stays above the dew point of indoor air, moisture simply cannot form. For homes in cooler climates like Victoria or Tasmania, condensation prevention alone justifies specifying thermally broken aluminium window framing over older non-broken systems.
Performance Tiers and What They Mean for Your Project
Not all thermal breaks are equal. The width of the polyamide strip and the complexity of the internal chamber design create distinct performance tiers. You will see suppliers reference categories like Enhanced, Superior, Ultimate, and Impact Rated — but rarely explain what actually separates them.
The differences come down to measurable factors:
- Standard thermal break (14.8–20 mm): Suitable for mild climates and projects where NCC minimum compliance is the goal. Typical Uf values around 2.5–3.5 W/m²·K.
- High-performance thermal break (24–28 mm): Multi-chamber designs that trap static air within the profile for additional insulation. Uf values of 1.8–2.5 W/m²·K. Appropriate for most Australian residential and commercial applications.
- Premium thermal break (34 mm+): Widest polyamide strips, often combined with foam insulation inserts within the chambers. Achieves Uf values of 0.8–1.2 W/m²·K. Specified for projects targeting high NatHERS star ratings or passive house principles.
When specifying thermal break aluminium windows for a custom project, the tier you need depends on your climate zone, the NCC energy requirements for your building class, and how much of the building envelope is glazed. A home with 40% glass-to-wall ratio in a heating-dominated climate like Canberra demands a higher-performing frame than a project with modest window areas in coastal Sydney.
The frame is only half the thermal equation, though. What sits inside it — the glass itself — determines the rest of the window’s energy performance.
Glazing Options That Define Your Window Performance
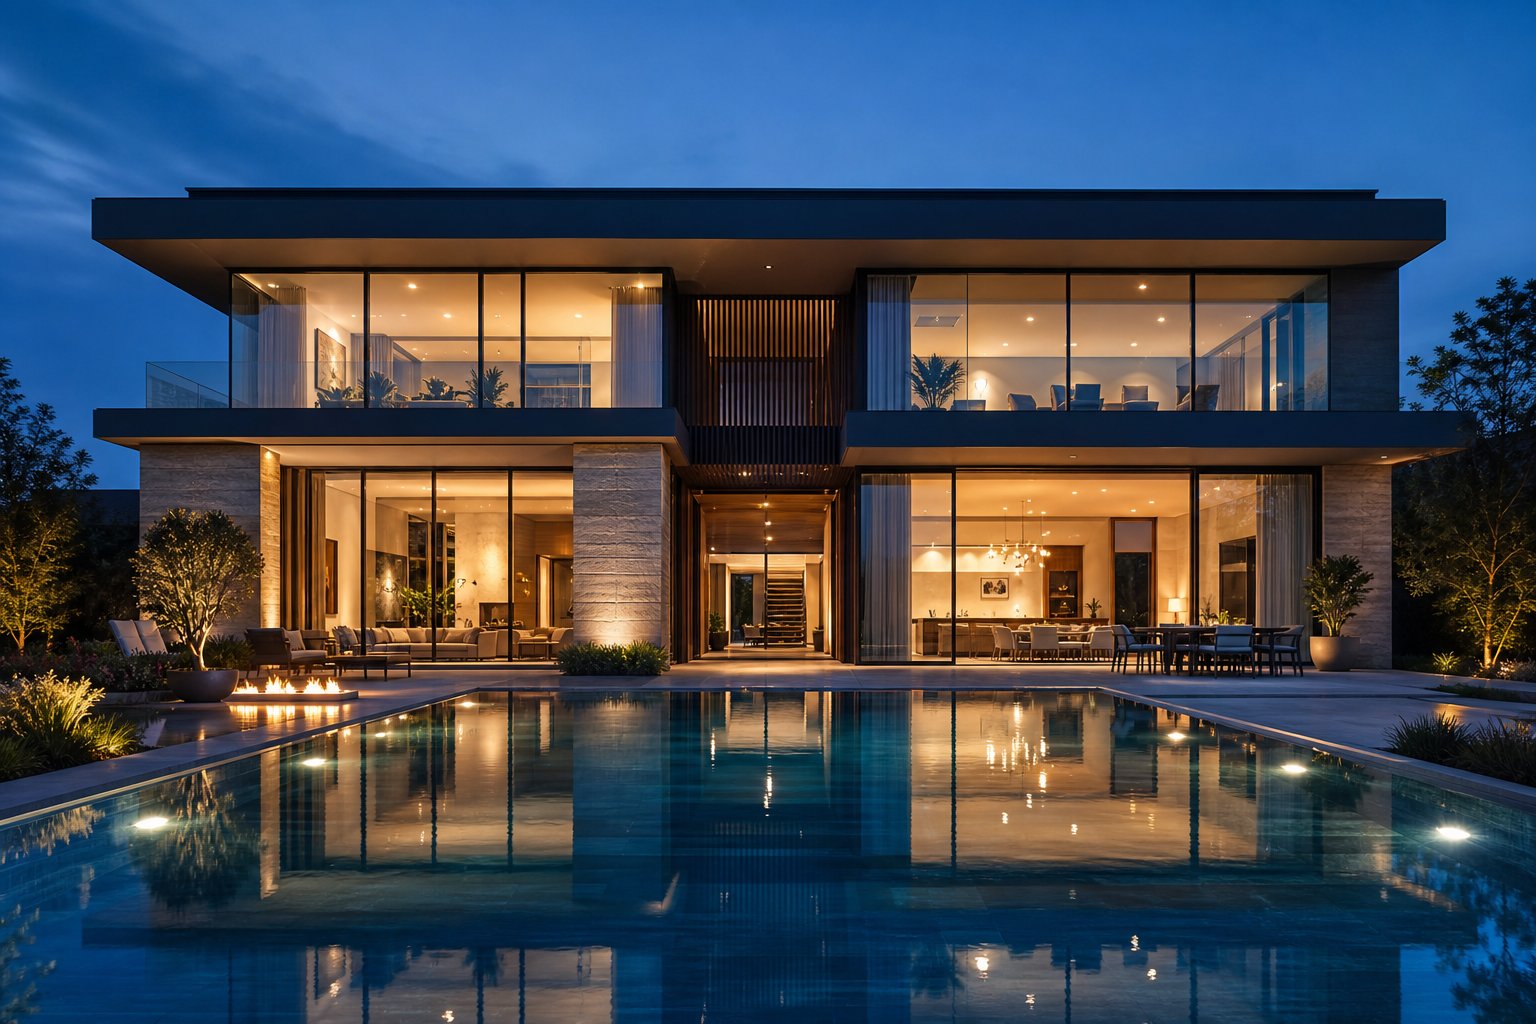
A thermally broken aluminium frame can be engineered to near-perfection, but the glass it holds still accounts for 60–80% of the total window area. That means glazing selection drives the majority of a window’s thermal, acoustic, and solar performance. Two identical aluminium glass frames fitted with different glazing packages will behave like entirely different products in the same wall.
For custom projects, this is where specification gets interesting. Unlike off-the-shelf windows locked into a single glazing configuration, bespoke aluminium windows let you match the glass precisely to each elevation’s orientation, climate exposure, and performance targets. A north-facing living room wall might call for a different glazing stack than a south-facing bedroom — and custom fabrication makes that possible without compromise.
Single, Double, and Triple Glazing Explained
Each additional pane of glass adds an insulating air space that slows heat transfer between indoors and outdoors. The principle is simple: trapped gas conducts heat far less efficiently than a single sheet of exposed glass.
Single glazing consists of one layer of glass with no insulating cavity. Single pane aluminum windows were standard in Australian homes through the 1980s and early 1990s, and many older properties still have them. Today, they are primarily specified for non-conditioned spaces — garages, sheds, covered outdoor areas — or heritage restorations where council requirements mandate period-accurate appearance. From a thermal standpoint, single glazing offers almost no insulation. A typical single-pane unit has a U-value around 5.5–6.0 W/m²·K, meaning heat passes through it almost as freely as through an open hole in the wall.
The U.S. Department of Energy notes that virtually all new efficient buildings now use double or triple glazing units — and the same applies in Australia, where NCC Section J energy provisions effectively mandate insulated glazing for conditioned spaces in most climate zones.
Double glazing uses two panes of glass separated by a sealed cavity, typically 12–16 mm wide. This is the standard for most residential and commercial applications across Australia. Aluminum double pane windows deliver a significant performance jump over single glazing, with whole-window U-values typically ranging from 2.5–3.5 W/m²·K depending on the gas fill and coating selections. The sealed cavity also provides meaningful acoustic insulation — reducing external noise by approximately 25–35 dB compared to single glazing’s 18–22 dB.
Triple glazing adds a third pane and a second insulating cavity. This configuration suits extreme climates, high-altitude locations, or projects where acoustic performance is critical — think homes near airports, highways, or railway corridors. Triple-glazed units achieve U-values as low as 0.8–1.2 W/m²·K with appropriate coatings and gas fills. The trade-off is weight and cost. Triple-glazed units are roughly 50% heavier than double-glazed equivalents, which affects hardware selection, hinge capacity, and structural support within the aluminium glass frame. For most Australian climate zones, double glazing with quality coatings delivers the optimal balance of performance and value. Triple glazing becomes worthwhile in alpine regions, Canberra’s cold winters, or projects targeting 7+ star NatHERS ratings.
Low-E Coatings and Gas Fills That Boost Efficiency
The glass panes themselves are only part of the story. What is applied to them and what fills the space between them transforms a basic insulated unit into a high-performance glazing system.
Low-E (low emissivity) coatings are microscopically thin metallic oxide layers — invisible to the naked eye — deposited on one or more glass surfaces within the sealed unit. Their function is selective: they reflect infrared radiation (heat) while allowing visible light to pass through largely unimpeded. The Department of Energy reports that low-E coatings reduce energy loss by 30–50% compared to uncoated glass, at a cost premium of only 10–15% over standard glazing.
Different low-E formulations serve different purposes. High-solar-gain coatings allow more of the sun’s warmth through — useful for south-facing windows in heating-dominated climates where passive solar gain reduces winter energy bills. Low-solar-gain coatings block a greater proportion of solar heat — ideal for west-facing aluminium picture windows in Brisbane or Perth where afternoon sun drives cooling loads through the roof.
This is where Solar Heat Gain Coefficient (SHGC) becomes the critical metric. SHGC measures the fraction of solar radiation that passes through the window and becomes heat inside the building, on a scale from 0 to 1. A lower SHGC means less solar heat entering the space. For hot Australian climates, targeting an SHGC of 0.20–0.35 on sun-exposed elevations keeps cooling costs manageable. For cooler climates like Tasmania or the ACT, a higher SHGC of 0.40–0.55 on north-facing glass captures free winter warmth and reduces heating demand.
Gas fills replace the air in the sealed cavity with denser, less conductive gases. Argon is the standard choice — inexpensive, non-toxic, and effective in the typical 12–16 mm cavity width. It reduces convective heat transfer between panes by roughly 30% compared to air alone. Krypton performs better still but costs significantly more, and it works best in narrower cavities of around 6–10 mm. Krypton is typically specified only in triple-glazed units where minimising overall glass thickness matters, or in aluminum framed windows where the profile depth is constrained.
When specifying glazing for custom aluminium windows, these are the key decisions that shape performance:
- Number of panes: Double for most applications; triple for extreme thermal or acoustic requirements
- Low-E coating type: High-solar-gain for passive heating benefit; low-solar-gain for cooling-dominated orientations
- Gas fill: Argon as standard; krypton for premium or space-constrained applications
- Spacer material: Warm-edge spacers (composite or stainless steel) reduce heat loss and condensation at the glass perimeter compared to traditional aluminium spacers
- Glass thickness: Thicker panes (5–6 mm vs standard 4 mm) improve acoustic performance and structural capacity for larger spans
Each of these choices interacts with the others. A low-E coating that blocks solar heat also reduces visible light transmission slightly. A wider gas-filled cavity improves thermal performance but increases overall unit thickness and weight. The art of glazing specification lies in balancing these trade-offs against the project’s specific priorities — and that balance shifts depending on which direction each window faces, what climate zone the building sits in, and what the occupants actually need from the space.
Glass performance is measurable and comparable. But the other element that buyers rarely consider until it is too late — the finish applied to the aluminium frame itself — determines how the window looks, weathers, and ages over decades of Australian sun and salt air.
Finish Options From Powder Coating to Anodised Surfaces
Vinyl windows come in a handful of factory colours that cannot be changed after manufacturing. Timber frames need repainting every few years to stay presentable. Aluminium sits in a different category entirely — its surface accepts a range of finishing processes that deliver virtually unlimited colour options with minimal ongoing maintenance. For custom projects where aesthetics carry as much weight as performance, this flexibility is a genuine advantage.
Powder Coating Durability and Colour Range
Powder coating is the dominant finishing method for aluminium window frames in Australia. The process works by electrostatically spraying a dry powder — typically a polyester or polyester-TGIC resin — onto the aluminium surface, then curing it in an oven at around 180–200°C. The heat melts the powder into a continuous film that bonds chemically to the metal, forming a hard finish resistant to chipping, scratching, fading, and corrosion.
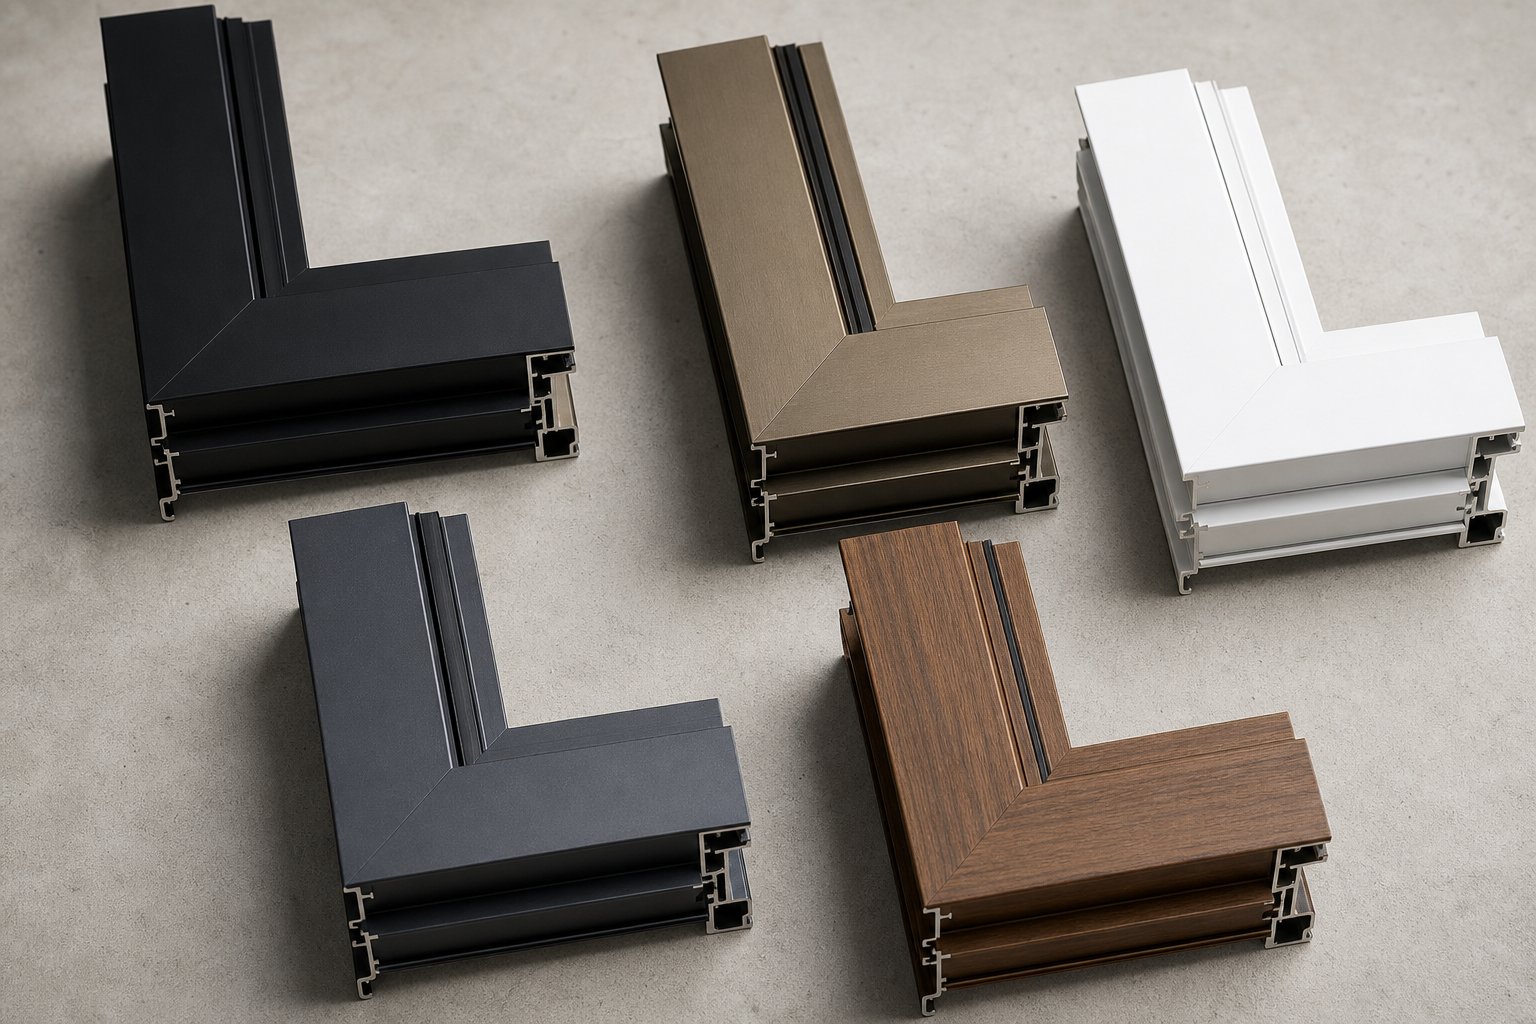
Standard colour ranges cover the options most projects need: black aluminium windows remain the dominant choice for contemporary builds, white aluminum windows suit coastal and traditional aesthetics, and bronze aluminium windows deliver a warm, understated tone popular on mid-century and earth-toned facades. Charcoal and monument grey round out the common selections.
Beyond these standards, custom RAL colour matching opens the full spectrum. Architects specifying a particular facade palette can order frames in any RAL code — from deep navy to terracotta to matte olive. Reynaers Aluminium classifies powder coatings into durability tiers based on UV and weather resistance testing, with super-durable formulations rated for five or more years of extreme subtropical exposure without significant colour shift or chalking.
Coastal and industrial environments demand enhanced coating systems. Properties within salt spray zones — common along much of Australia’s coastline — benefit from marine-grade pre-treatment and thicker powder application to prevent filiform corrosion creeping beneath the finish. If your project sits within 500 metres of breaking surf or near heavy industrial areas, specifying a higher-durability coating class is not optional — it is essential for long-term appearance.
Anodising and Specialty Finishes for Architectural Projects
Anodising takes a fundamentally different approach. Rather than applying a coating on top of the aluminium, the process uses an electrical current in an acidic bath to grow an oxide layer from the metal itself. This integral layer becomes part of the aluminium rather than sitting on its surface, making it exceptionally resistant to scratching and corrosion. The trade-off is a limited colour palette — anodised finishes are restricted to natural silver, bronze, and dark tones that enhance the metal’s inherent character. Repairs are also more complex since the finish cannot simply be touched up like powder coat.
Woodgrain sublimation offers another path entirely. This process transfers a photographic timber pattern onto a powder-coated aluminium surface using heat and vacuum pressure. The result gives aluminium black windows or any base colour the visual warmth of timber without the maintenance burden — useful for projects where council heritage overlays require a timber appearance but the owner wants aluminium’s longevity.
Dual-colour finishing allows different colours on the interior and exterior faces of the same frame. A black aluminum window on the outside can present white or timber-look on the inside, letting the facade aesthetic and interior design operate independently.
Available finish types for custom aluminium windows:
- Standard powder coat — common colours, shortest lead time
- Premium powder coat — custom RAL colours, super-durable formulations for harsh environments
- Anodised — integral oxide layer, metallic appearance, maximum scratch resistance
- Woodgrain sublimation — timber appearance over aluminium substrate
- Dual-colour — different finishes on interior and exterior faces
One practical consideration that catches buyers off guard: finish selection directly affects lead time. Standard colours are typically held in stock and can be applied immediately. Custom RAL colours require batch processing — the coating line must be purged and set up specifically for your order, which can add one to three weeks to the manufacturing schedule. On tight project timelines, confirming your colour early in the design phase prevents delays downstream.
Colour and finish shape how a window looks on day one. But whether it still performs correctly in year twenty depends on something less visible — the technical ratings and code compliance built into the specification from the start.
Performance Ratings and Building Code Compliance Explained
A window can look perfect on the wall and still fail where it counts — keeping heat out, letting light in, blocking noise, and satisfying the energy assessor. Performance ratings translate all of those invisible qualities into numbers you can compare across products, suppliers, and frame materials. The problem is that most specification sheets present these figures without context, leaving builders and homeowners to guess what actually matters for their project.
For high quality aluminum windows — whether residential or commercial — the ratings printed on a WERS certificate or test report are the only objective way to verify that what you are paying for will actually perform as promised.
Reading Window Performance Ratings Without Confusion
Five metrics define how a window performs. Each measures something different, and each matters more or less depending on your climate zone and building use.
U-value measures the rate of heat transfer through the entire window assembly, expressed in W/m²·K. Lower numbers mean better insulation. A single-pane window might sit around 5.5 W/m²·K. A thermally broken double-glazed unit typically achieves 1.6–2.5 W/m²·K. The critical point: U-value covers the whole window — glass, frame, spacer, and edge losses combined — not just the centre of the glass pane. Marketing materials that quote only the glass U-value (Ug) without disclosing the whole-window figure (Uw) are misleading by omission.
SHGC (Solar Heat Gain Coefficient) measures the fraction of solar radiation that passes through the window and becomes heat inside the building. Scale runs from 0 to 1 — lower means less solar heat enters. In hot climates like Darwin or Brisbane, you want low SHGC (0.20–0.30) to reduce cooling loads. In cooler zones like Melbourne or Hobart, moderate-to-high SHGC (0.40–0.55) on north-facing glass captures free winter warmth.
Visible Transmittance (VT) indicates how much natural light passes through the glazing, also on a 0 to 1 scale. Higher VT means brighter interiors. Most residential aluminium windows target 0.40–0.70 depending on coating type and number of panes.
Air Infiltration quantifies how much air leaks through the window assembly under pressure. Tighter seals mean less draft, less dust ingress, and better energy performance. This metric matters particularly in exposed coastal and high-wind locations.
STC (Sound Transmission Class) rates acoustic insulation — how effectively the window blocks airborne noise. Higher STC numbers mean better sound reduction. Standard double-glazed commercial aluminium windows achieve STC ratings around 28–32, while acoustic-specific configurations with laminated glass and wider cavities can reach STC 38–45.
The table below summarises each metric with typical ranges for aluminium windows and target values by climate priority:
| Performance Metric | What It Measures | Typical Range (Aluminium Windows) | Target for Hot Climates | Target for Cool Climates |
|---|---|---|---|---|
| U-value (Uw) | Heat transfer rate (W/m²·K) | 1.2–3.5 | ≤ 3.5 | ≤ 2.0 |
| SHGC | Solar heat admitted (0–1) | 0.20–0.60 | ≤ 0.30 | 0.40–0.55 |
| VT | Visible light transmission (0–1) | 0.40–0.70 | 0.40+ | 0.50+ |
| Air Infiltration | Air leakage through assembly | Varies by test standard | Minimal | Minimal |
| STC | Sound insulation (dB rating) | 28–45 | 28+ (standard); 38+ (acoustic) | 28+ (standard); 38+ (acoustic) |
These ratings apply to the complete window unit as tested — not the glass alone, not the frame alone. When comparing products, always confirm you are looking at whole-window values tested to the same standard.
Building Code Requirements and Compliance Considerations
Custom windows still must satisfy local energy codes and structural standards. In Australia, the National Construction Code (NCC) sets the baseline, with energy performance assessed through the NatHERS framework and window products rated under the WERS (Window Energy Rating Scheme) system.
Under NCC 2025, residential buildings (Class 1) must achieve a minimum 7-star NatHERS rating. Window selection feeds directly into this calculation — the energy modelling tools use WERS-rated product data to determine whether the building’s glazing meets the thermal envelope requirements. The climate zone implications vary significantly across Australia’s eight zones. A project in Darwin (Zone 1) prioritises low SHGC above all else, while a build in Tasmania (Zone 7) needs aggressive U-value targets of 1.4 W/m²·K or below.
Commercial aluminium windows face stricter mandates. Larger glazed areas, higher occupancy loads, and greater internal heat gains mean commercial projects must demonstrate compliance with NCC Section J energy provisions, which often demand better-performing glazing systems than residential equivalents. Multi-storey developments and public buildings also trigger additional requirements around fire resistance and egress.
Beyond thermal performance, Australian Standards govern structural adequacy. AS 2047 covers the design, testing, and performance of windows and external glazed doors — including resistance to wind loads and water penetration. AS 1288 specifies glazing requirements for safety and structural capacity. Both standards require testing and certification before a product can be installed in a regulated building.
Wind load ratings deserve particular attention on custom projects. Residential aluminum windows in a sheltered suburban street face different pressure demands than those on an exposed coastal headland or a high-rise facade. Testing simulates these pressures to confirm the window assembly will not deflect excessively, leak water, or fail structurally under design wind speeds for the site. Water penetration resistance is tested simultaneously — the window must remain watertight under the combined effect of wind-driven rain at the rated pressure.
For projects in cyclone-prone regions of northern Queensland, the Northern Territory, and parts of Western Australia, additional requirements apply. Windows must resist impact from windborne debris and maintain envelope integrity under extreme pressure differentials. Bushfire-prone areas (rated BAL-12.5 through BAL-FZ) impose their own glazing and frame requirements under AS 3959.
The practical takeaway: confirm compliance before ordering. Custom fabrication means there is no second chance if the specification falls short of code. Provide your window supplier with the site’s wind region, terrain category, shielding conditions, climate zone, and any BAL or cyclone ratings so the engineering can be resolved at design stage rather than discovered at inspection.
Knowing what the numbers mean and what codes demand is one thing. Understanding how a custom window actually moves from specification on paper to a finished product ready for installation is another matter entirely — and it is the stage where most projects either run smoothly or fall apart.
The Custom Aluminium Window Process From Design to Delivery
Most buyers have ordered standard windows before — pick a size from a catalogue, confirm the colour, wait a few weeks, done. Custom aluminium windows do not work that way. The process involves multiple technical stages, each building on the last, and a misstep at any point can mean delays, cost blowouts, or products that do not fit the openings they were designed for.
The gap between placing an order and receiving finished windows on site typically spans 4 to 12 weeks depending on project complexity, finish requirements, and the supplier’s current production load. Understanding what happens during that time — and what your role is at each stage — removes the uncertainty that makes custom ordering feel risky.
From Drawings to Engineering Coordination
Every custom aluminium window begins with information. Either the architect provides detailed drawings specifying opening dimensions, performance requirements, and aesthetic intent, or a supplier takes site measurements directly from the building. For renovation projects where original construction has shifted or settled, on-site measurement is essential — relying on architectural plans alone risks dimensional errors that only become apparent at installation.
A capable aluminium window supplier then translates those dimensions into a system recommendation. This is not simply choosing a product from a list. The supplier evaluates which profile system suits the project based on several intersecting factors: the required thermal performance tier, maximum span limitations for the opening sizes involved, wind load demands for the site’s exposure category, and the aesthetic goals driving the design. A floor-to-ceiling fixed panel on an exposed coastal site demands a fundamentally different profile system than an operable casement in a sheltered suburban bedroom.
Engineering coordination follows. This stage resolves how the window integrates with the surrounding construction — flashing details, reveal depths, structural support for oversized units, and waterproofing continuity. For commercial projects or multi-storey residential developments, structural adequacy calculations confirm the window assembly can handle design wind pressures without excessive deflection. These calculations reference the site’s wind region, terrain category, and shielding conditions as defined under AS 2047.
The engineering phase also catches problems before they become expensive. If an architect has specified an opening that exceeds the structural capacity of the chosen profile system, this is where the supplier flags it and proposes alternatives — a deeper frame section, an intermediate mullion, or a different configuration that achieves the same visual intent within safe engineering limits. Aluminium window manufacturers who handle this coordination in-house tend to resolve these issues faster than those who outsource engineering to third parties.
Manufacturing, Quality Control, and Delivery Timelines
Once engineering is approved and materials are calculated, fabrication begins. The manufacturing sequence for custom aluminium windows follows a precise order where each stage depends on the previous one being completed correctly.
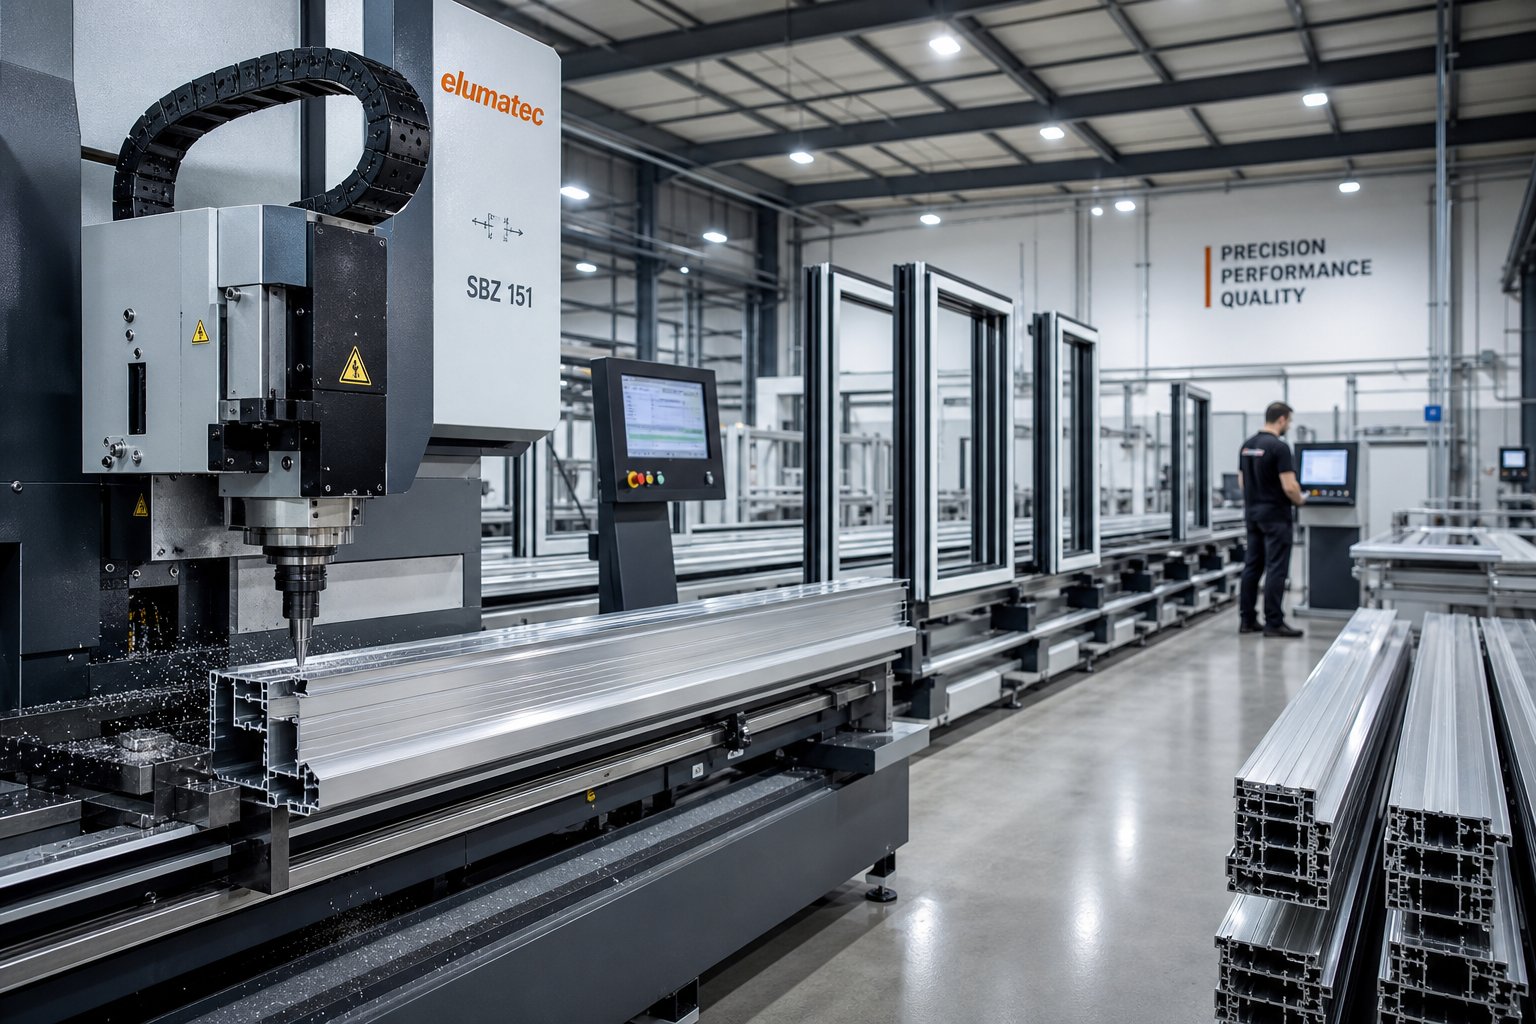
- Profile cutting: Extruded aluminium sections are cut to exact lengths using precision saws. Modern CNC equipment ensures cuts are accurate to fractions of a millimetre, which matters for tight mitre joints and proper seal compression.
- Thermal break assembly: Interior and exterior aluminium sections are joined by polyamide strips using mechanical crimping. This creates the thermally broken composite profile that forms the structural backbone of the window.
- Machining and hardware preparation: Drainage slots, hinge housings, lock keeps, and handle cutouts are milled into the profiles. Each machining operation is specific to the window’s configuration — an awning window requires different preparations than a sliding or bi-fold unit.
- Frame assembly: Cut and machined profiles are joined into complete frame and sash assemblies using corner cleats, crimping, or screw fixings depending on the system. Seals and gaskets are fitted at this stage.
- Glazing: Insulated glass units — already manufactured to specification with the correct coatings, gas fills, and spacers — are installed into the assembled frames and secured with glazing beads.
- Hardware installation: Handles, hinges, locking mechanisms, and any automation components are fitted and adjusted for smooth operation.
- Final inspection and quality control: Each completed unit undergoes checks for dimensional accuracy, seal integrity, hardware function, and finish quality. Tightness, durability, and correct operation are verified before the window is cleared for dispatch.
Lead times vary significantly. Simple fixed-panel units in standard colours might move through production in four to five weeks. Complex configurations — large bi-fold systems, custom RAL colours requiring batch powder coating, or projects with dozens of unique sizes — can extend to eight or twelve weeks. The construction season (spring through autumn in most of Australia) also compresses timelines as aluminium window suppliers manage higher order volumes across their production lines.
Delivery logistics add another layer of planning, particularly for oversized or fragile units. Large fixed panels and multi-panel sliding systems require specialised transport — A-frame stillages, edge protection, and sometimes crane access at the delivery point. Coordinating delivery with the builder’s programme ensures windows arrive when the openings are ready and site access is clear, not weeks early where they risk damage in storage or weeks late where they hold up the entire fit-out schedule.
An all aluminium window company that manages the full chain — from system recommendation through engineering, material calculation, manufacturing, quality control, and logistics — can coordinate these stages as a single workflow rather than a series of handoffs between disconnected parties. MEICHEN’s end-to-end service model illustrates this approach in practice: their team supports projects from initial drawings through to site delivery, handling system selection, engineering coordination, fabrication, and dispatch under one roof. For builders and developers managing tight programmes, this kind of integrated aluminium window supplies chain reduces the communication gaps and finger-pointing that plague projects split across multiple subcontractors.
Among commercial aluminum window manufacturers operating in the Australian market, the ones that consistently deliver on time share a common trait: they control enough of the process internally to absorb minor disruptions — a glass unit arriving a day late, a colour batch needing a second pass — without those hiccups cascading into weeks of delay for the end client.
The process itself is predictable when managed well. What remains less transparent for most buyers is the other side of the equation — what drives the final cost, and how to get a quote that actually reflects what you will pay.
Cost Factors and How to Get Accurate Custom Window Quotes
Unlike standard windows with fixed price lists printed in a catalogue, custom aluminium window pricing is project-specific. There is no single “aluminium window price” that applies universally because every variable — from opening size to thermal break grade to powder coat colour — shifts the final figure. That unpredictability frustrates buyers, but it also means you have genuine control over where the money goes if you understand what drives cost up and what does not.
What Drives the Price of Custom Aluminium Windows
Think of pricing as a stack of decisions rather than a single number. Each specification choice adds or subtracts from the total, and the interaction between choices matters as much as any individual selection. A large bi-fold system with triple glazing, custom RAL colour, and premium hardware sits in a completely different cost bracket than a fixed panel of the same size with standard double glazing and a stock finish — even though both are “custom aluminium windows.”
The primary cost drivers for any bespoke aluminium window project:
- Profile system complexity: Deeper frames, multi-chamber designs, and wider thermal breaks use more material and require more machining time
- Thermal break grade: Standard polyamide strips cost less than premium 34 mm+ breaks with foam inserts — the performance tier you need depends on your NCC climate zone obligations
- Glass specification: Moving from standard double glazing to triple glazing, acoustic-rated laminated glass, or high-performance Low-E coatings increases the glazing component significantly
- Number of operable panels: Fixed windows are the least expensive configuration. Each operable sash — whether awning, casement, sliding, or bi-fold — adds hardware, seals, and fabrication complexity
- Hardware selection: Basic handles and friction stays versus multi-point locking systems, concealed hinges, or automated openers
- Finish type: Stock colours (black, white, monument) cost less than custom RAL matching, anodising, or dual-colour configurations that require separate processing runs
- Engineering requirements: Projects needing structural calculations, cyclone compliance, or BAL-rated glazing involve additional design work
- Order volume and minimum considerations: Larger orders spread setup costs across more units, reducing per-window pricing. Single-unit orders carry proportionally higher overheads
Commercial specifications typically cost more than residential equivalents for the same opening size. Heavier-duty profiles rated for higher wind pressures, stricter air infiltration requirements, and compliance documentation all add layers that standard residential aluminium window replacement projects do not require. A multi-storey office facade in Sydney’s CBD demands engineering rigour — and associated cost — that a single-storey home renovation in suburban Adelaide does not.
For aluminium replacement window projects specifically, additional cost factors emerge. Removing existing frames, making good the reveals, and managing any structural modifications to accommodate a different profile depth all sit outside the window supply cost itself. These installation-side expenses can represent 30–40% of the total project budget, so separating supply cost from installed cost is essential when comparing quotes.
Getting Accurate Quotes and Comparing Suppliers
The quoting process for custom windows rewards preparation. Vague enquiries produce vague numbers. Detailed submissions produce accurate pricing you can actually hold a supplier to.
To get a quote worth comparing, provide:
- Complete architectural drawings or verified site measurements for every opening
- Performance requirements — target U-values, SHGC limits, acoustic ratings, wind region, and any BAL or cyclone classifications
- Preferred configuration for each window (fixed, awning, casement, sliding, bi-fold)
- Finish selection or at minimum a shortlist of acceptable colours
- Project timeline including when windows need to be on site
Request itemised quotes that separate materials, fabrication, finish, and delivery as distinct line items. This transparency lets you compare suppliers on a like-for-like basis rather than guessing what is bundled into a single lump-sum figure. Industry guidance consistently recommends requesting quotes from multiple suppliers and reviewing each line item for inclusions and exclusions before making a decision.
Comparing suppliers on unit price alone is a trap. The cheapest quote often omits engineering coordination, skips structural calculations, or uses thinner profiles and lower-grade hardware to hit a number. The real comparison is capability: does the supplier have the technical depth to resolve problems before they reach site, the quality systems to deliver consistent product, and the project support to coordinate with your builder’s programme?
Suppliers who manage the full scope — from system recommendation through material calculation, manufacturing, and logistics — tend to produce more accurate and comprehensive quotes because they control the entire supply chain. There are no hidden margins between disconnected subcontractors, and fewer assumptions that unravel once fabrication begins. MEICHEN’s services model operates on this principle, handling everything from initial drawings through to site delivery so that the quote reflects the true delivered cost rather than a best-case estimate that grows with variations.
Whether you are searching for replacement aluminium windows for a renovation or specifying new openings for a ground-up build, the same discipline applies: define your requirements completely, request transparent pricing, and evaluate the supplier’s ability to deliver — not just their willingness to quote low.
Frequently Asked Questions About Custom Aluminium Windows
1. What is the difference between custom and standard aluminium windows?
Standard aluminium windows come in fixed catalogue sizes and configurations suited to common openings. Custom aluminium windows are fabricated to exact project specifications, covering bespoke sizing for non-standard openings, unique frame configurations, specialised glazing packages, project-specific finishes, and engineering tailored to structural and climate demands. The spectrum ranges from semi-custom (modified standard profiles) to fully bespoke units engineered from scratch. Custom becomes necessary when openings are irregular, oversized, or require specific acoustic, thermal, or wind-load ratings unavailable in standard ranges.
2. How do thermal breaks improve aluminium window performance?
Thermal breaks solve aluminium’s natural high conductivity by splitting the frame into two separate sections — interior and exterior — connected by engineered polyamide (PA66) strips with extremely low thermal conductivity. These strips create an effective barrier that prevents heat from travelling through the frame. A standard aluminium frame without a thermal break has a Uf value of 5.0-7.0 W/m2K, while adding a 24 mm thermal break reduces this to 1.8-2.5 W/m2K. Premium profiles with 34 mm+ breaks can achieve 0.8-1.2 W/m2K, matching high-performance timber frames and eliminating interior condensation issues.
3. How much do custom aluminium windows cost in Australia?
Custom aluminium window pricing is project-specific rather than catalogue-based. Key cost drivers include profile system complexity, thermal break grade, glass specification (double vs triple glazing, Low-E coatings), number of operable panels, hardware selection, finish type (stock colours vs custom RAL matching), engineering requirements such as cyclone or BAL compliance, and order volume. Commercial specifications typically cost more than residential equivalents due to heavier-duty profiles and stricter compliance documentation. To get accurate pricing, provide complete architectural drawings, performance requirements, and timeline details to suppliers who manage the full supply chain from engineering through delivery.
4. What finishes are available for custom aluminium windows?
Aluminium accepts multiple finishing processes offering virtually unlimited colour options. Powder coating is the most common method in Australia, available in standard colours (black, white, bronze, charcoal, monument grey) or any custom RAL code. Anodising creates an integral oxide layer from the metal itself, offering superior scratch resistance in natural silver, bronze, and dark tones. Woodgrain sublimation transfers a photographic timber pattern onto the surface for heritage-compliant aesthetics without timber maintenance. Dual-colour finishing allows different colours on interior and exterior faces. Coastal properties within salt spray zones should specify marine-grade pre-treatment and enhanced coating systems to prevent corrosion.
5. How long does it take to manufacture and deliver custom aluminium windows?
Lead times for custom aluminium windows typically range from 4 to 12 weeks depending on project complexity. Simple fixed-panel units in standard colours may move through production in four to five weeks, while complex configurations — large bi-fold systems, custom RAL colours requiring batch powder coating, or projects with dozens of unique sizes — can extend to eight or twelve weeks. The manufacturing process follows sequential stages: profile cutting, thermal break assembly, machining, frame assembly, glazing, hardware installation, and final quality inspection. Custom colour selection adds one to three weeks since the coating line must be purged and set up specifically for each batch order.
More Window & Door Guides